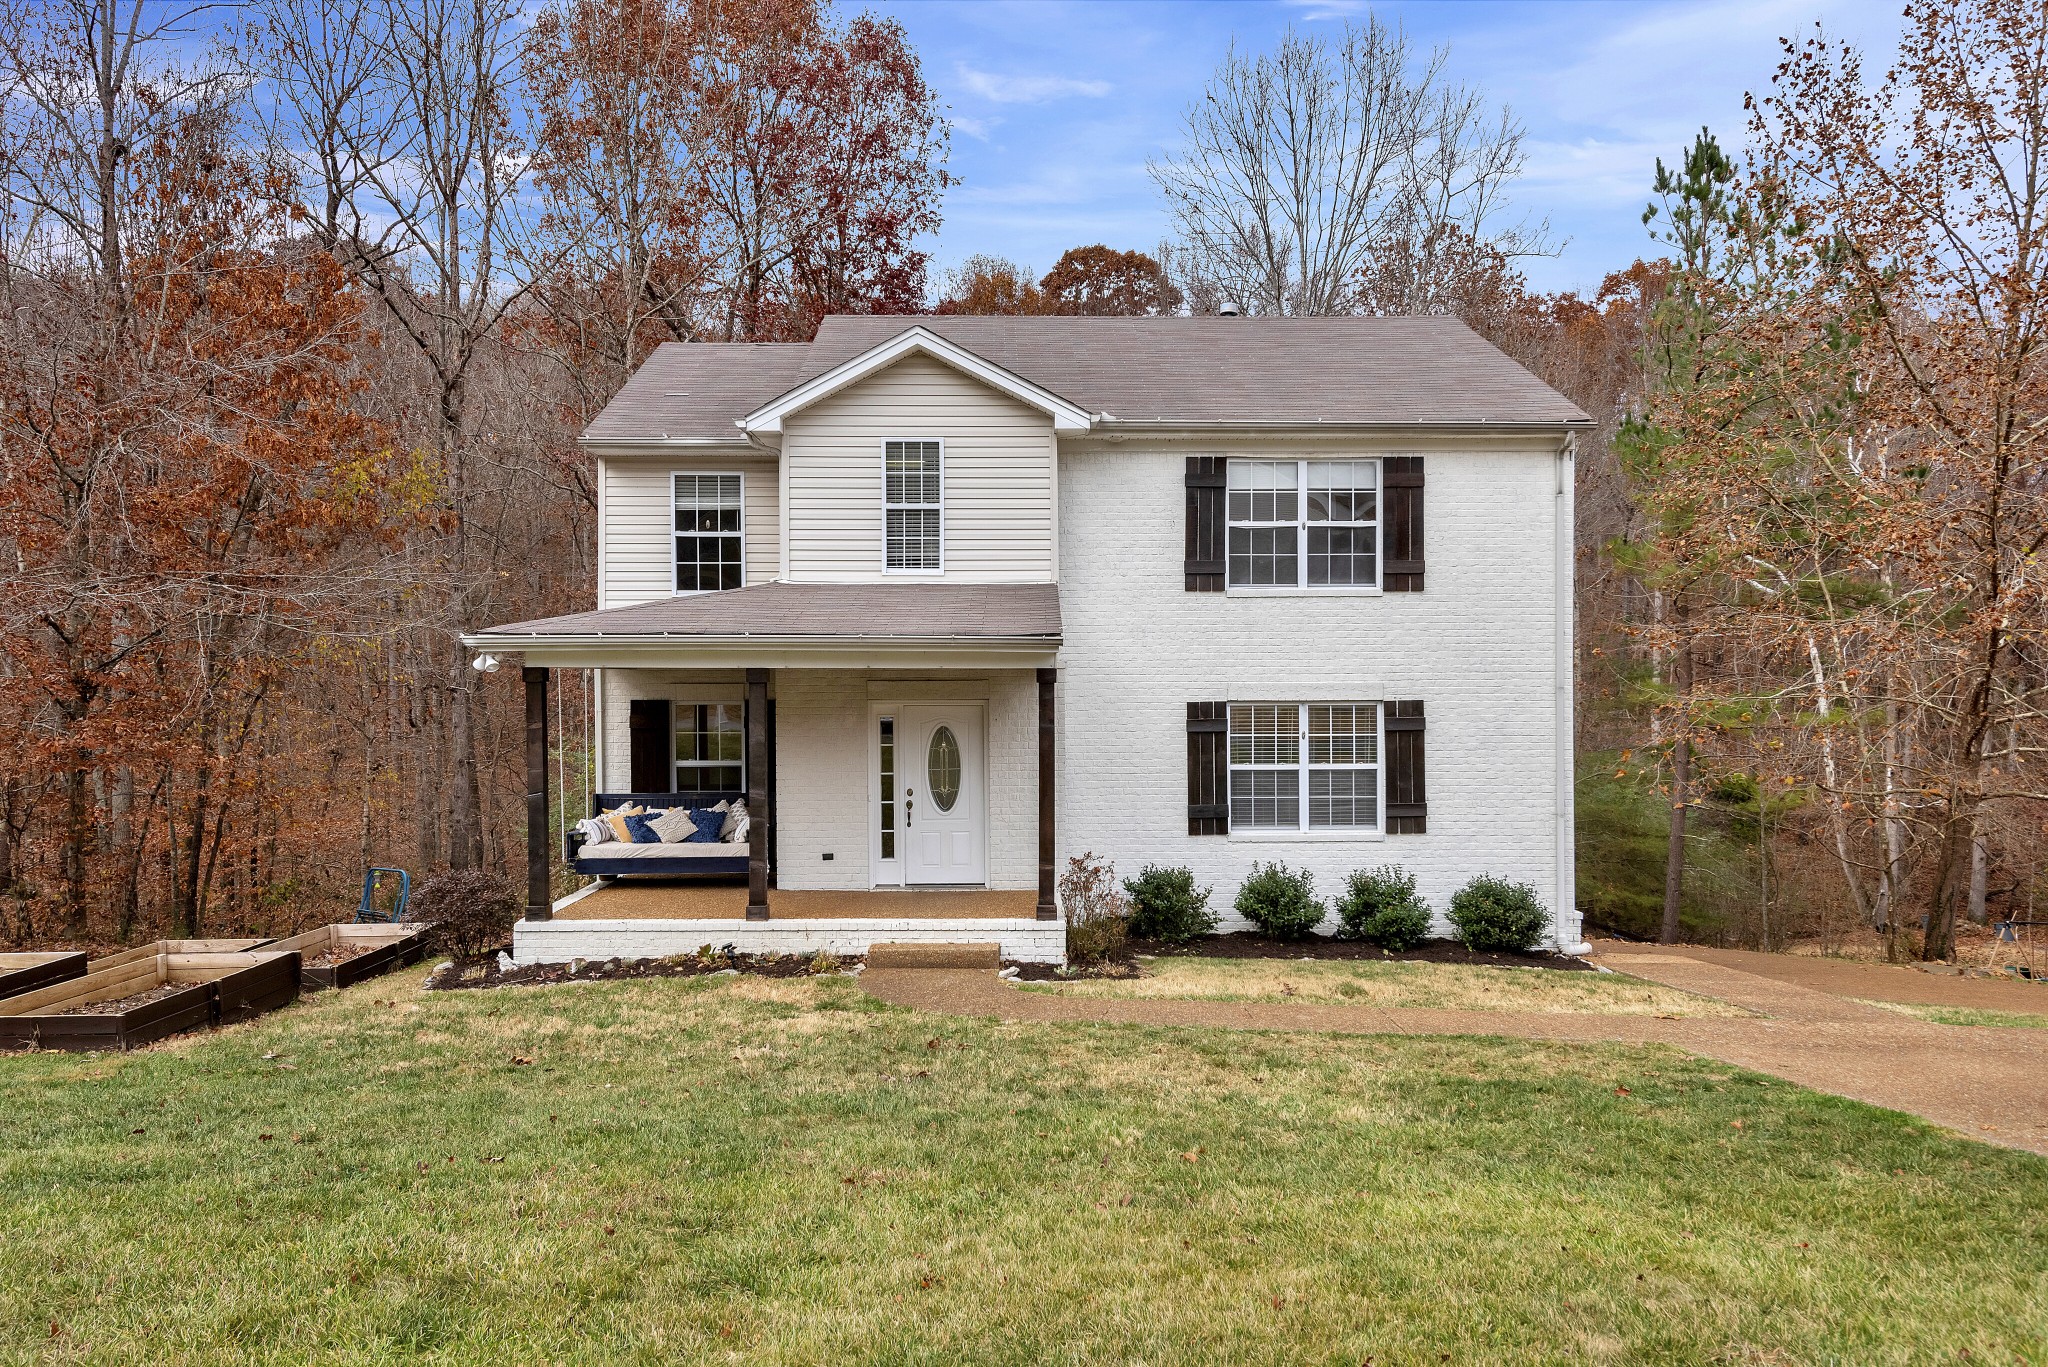
Two-story white house with a covered porch, wooded surroundings, and raised garden beds.
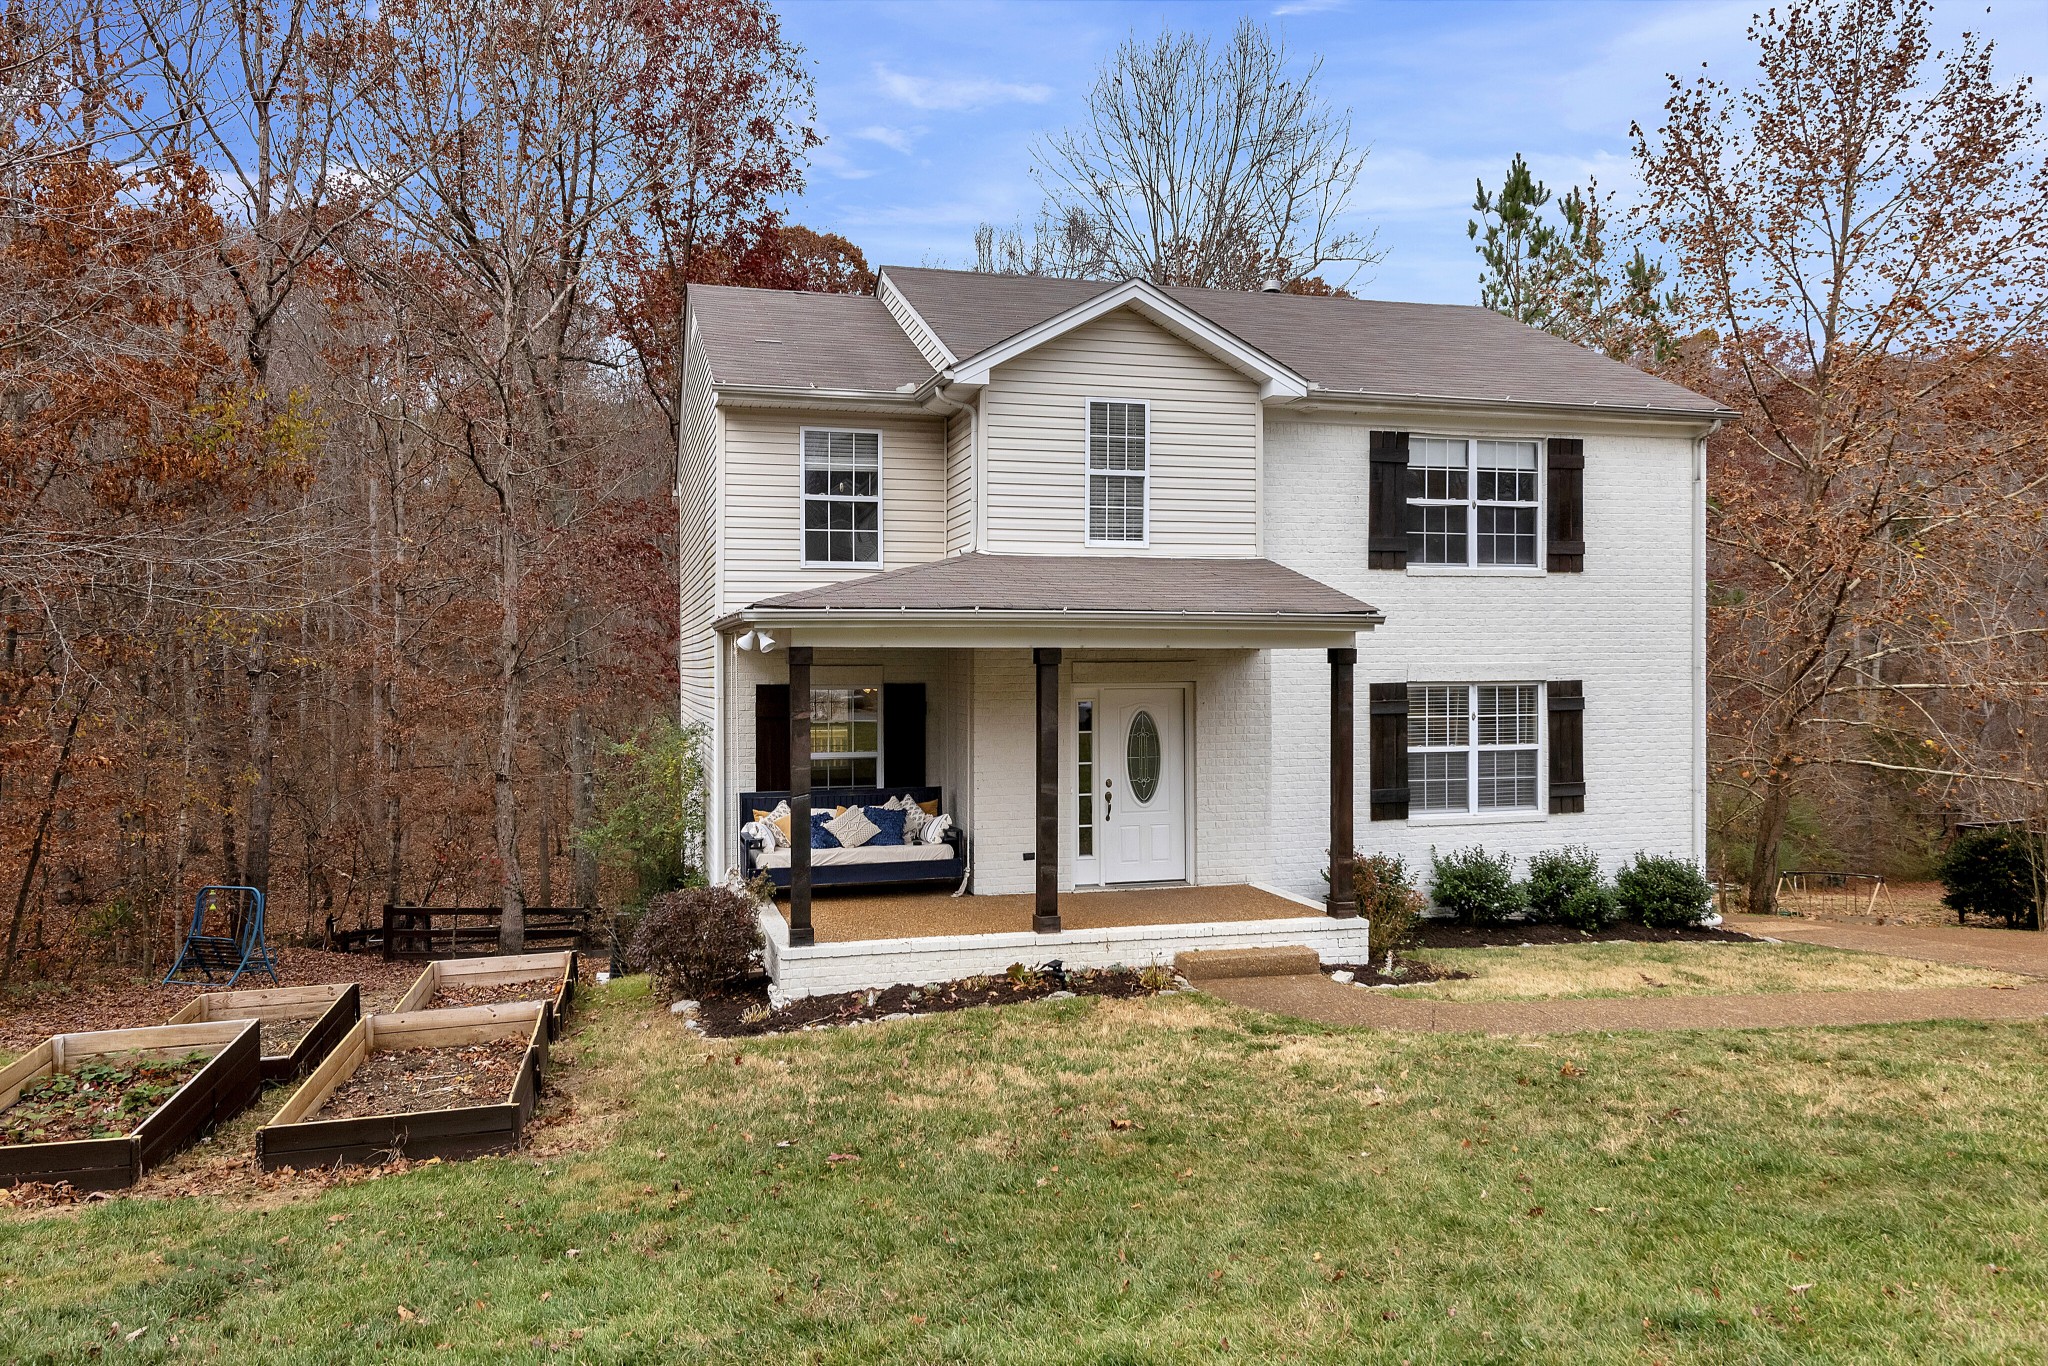
Two-story white house with a covered porch, raised garden beds, and autumn trees.
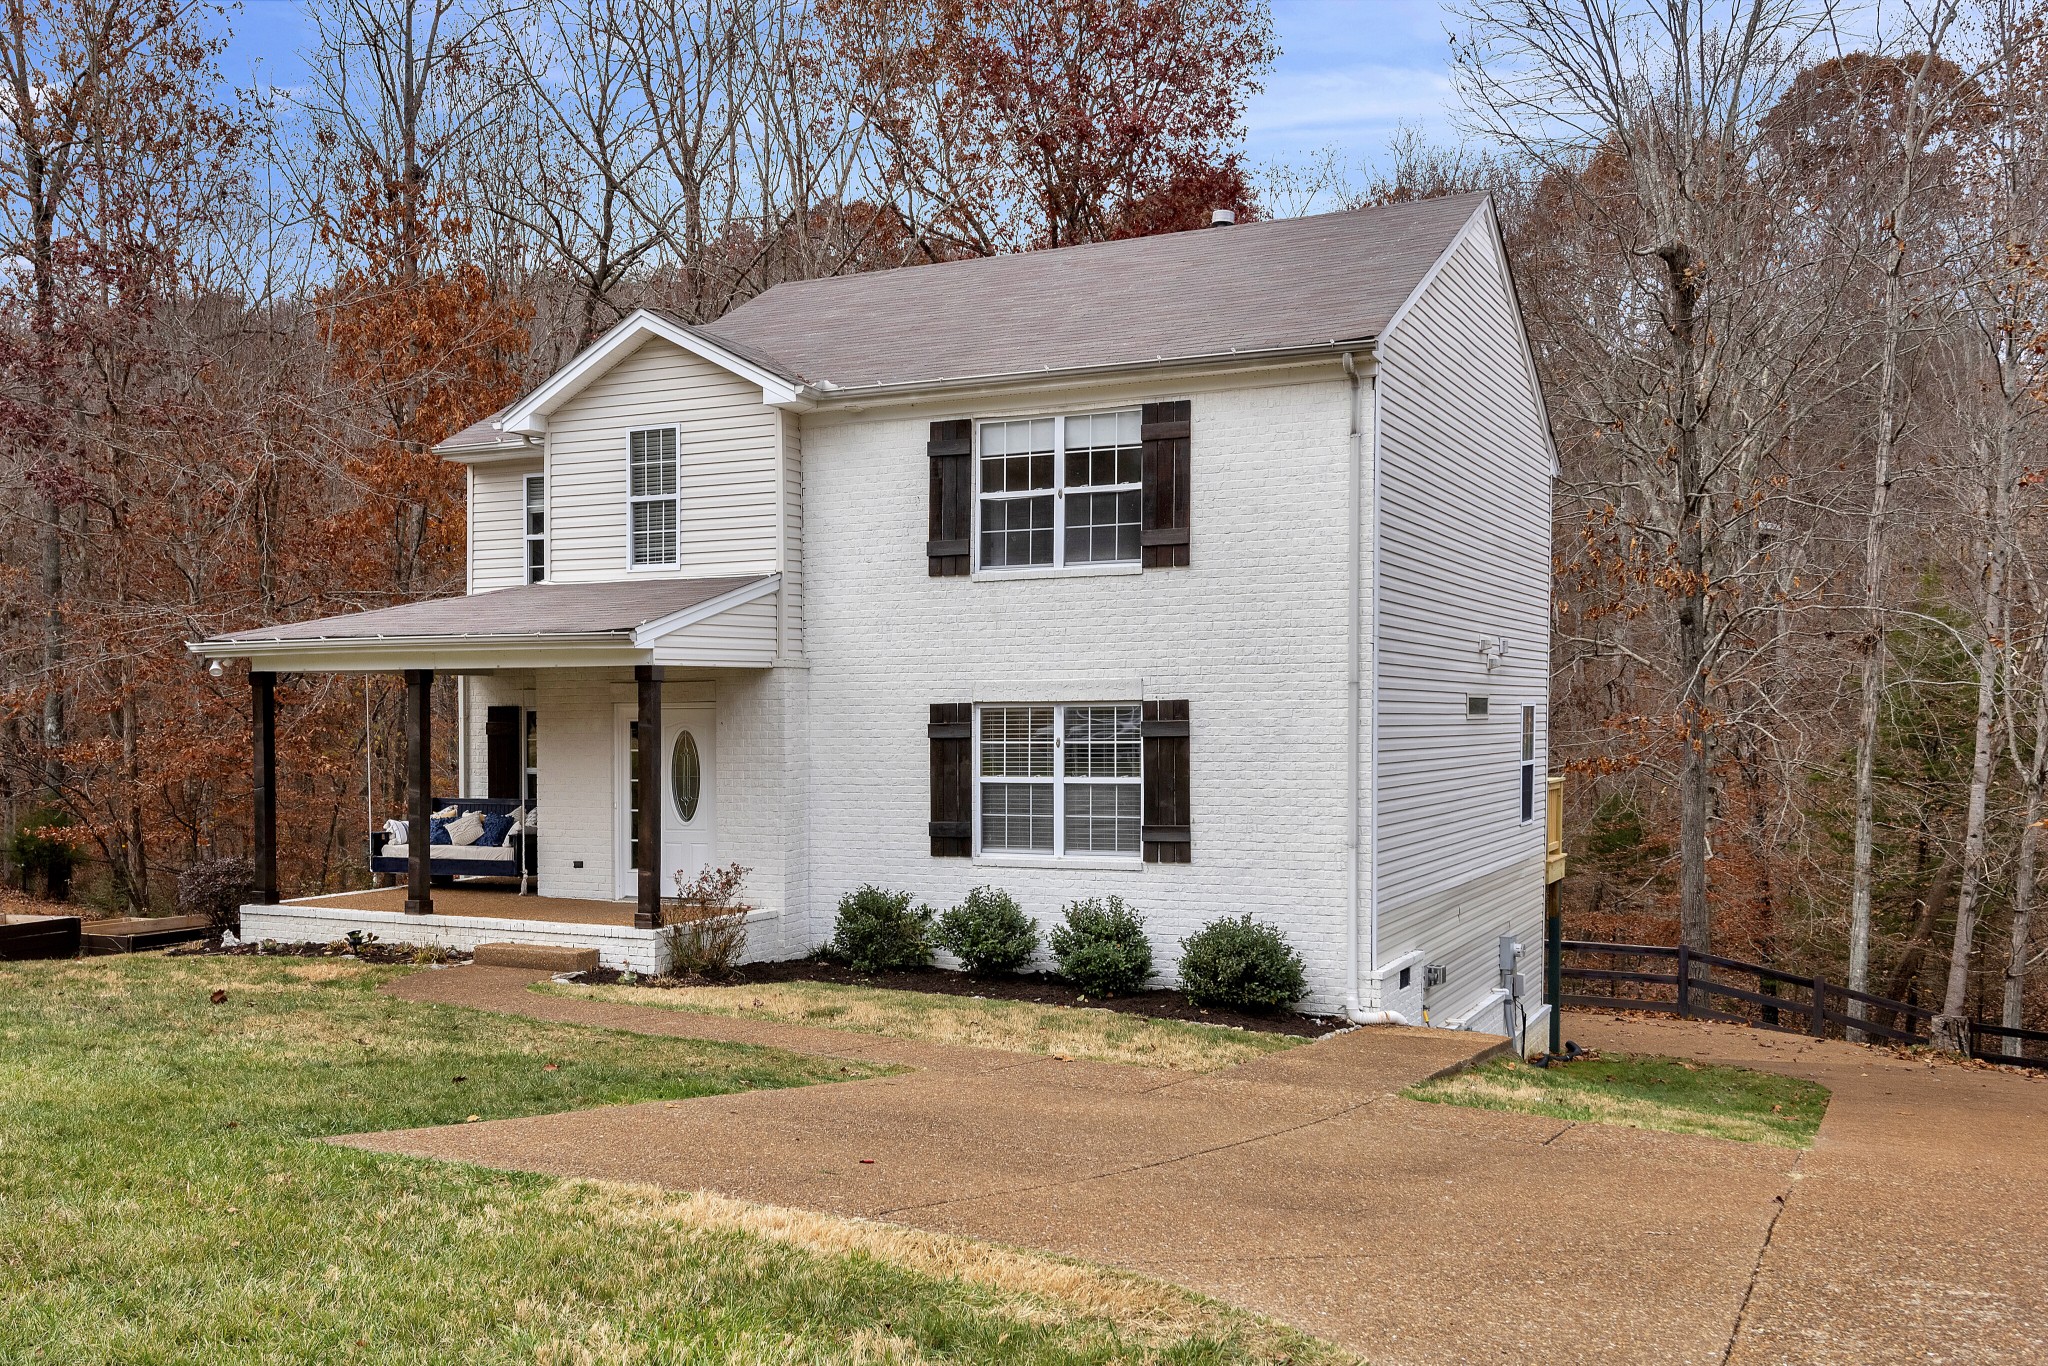
Two-story white house with a covered porch, dark window shutters, and a broad concrete driveway.
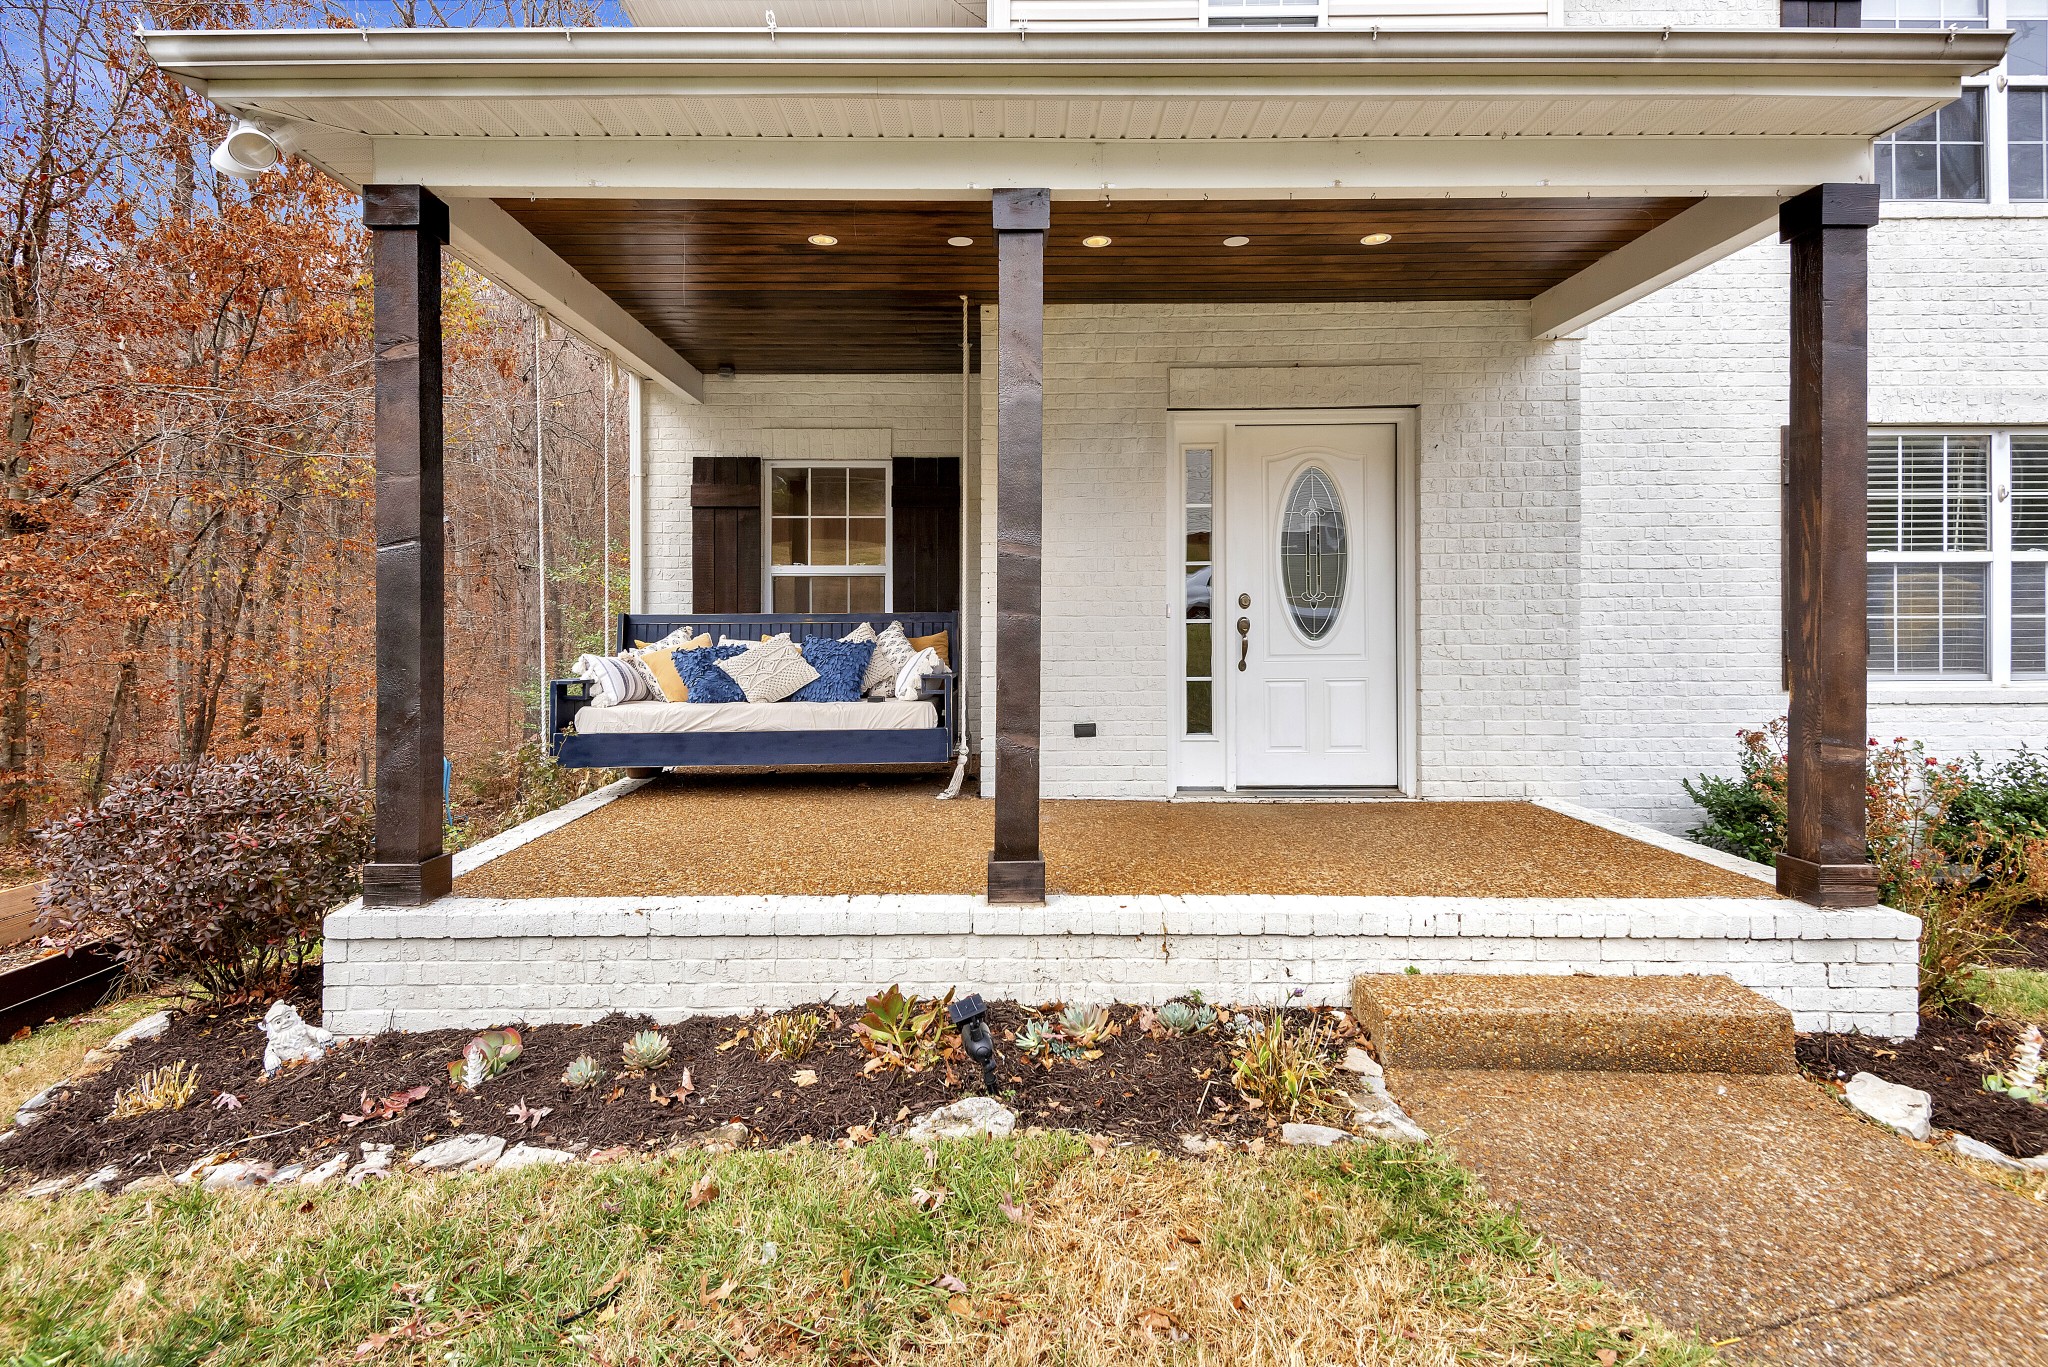
White brick home’s covered front porch with a cushioned swing, dark wood posts, and oval-glass entry door.
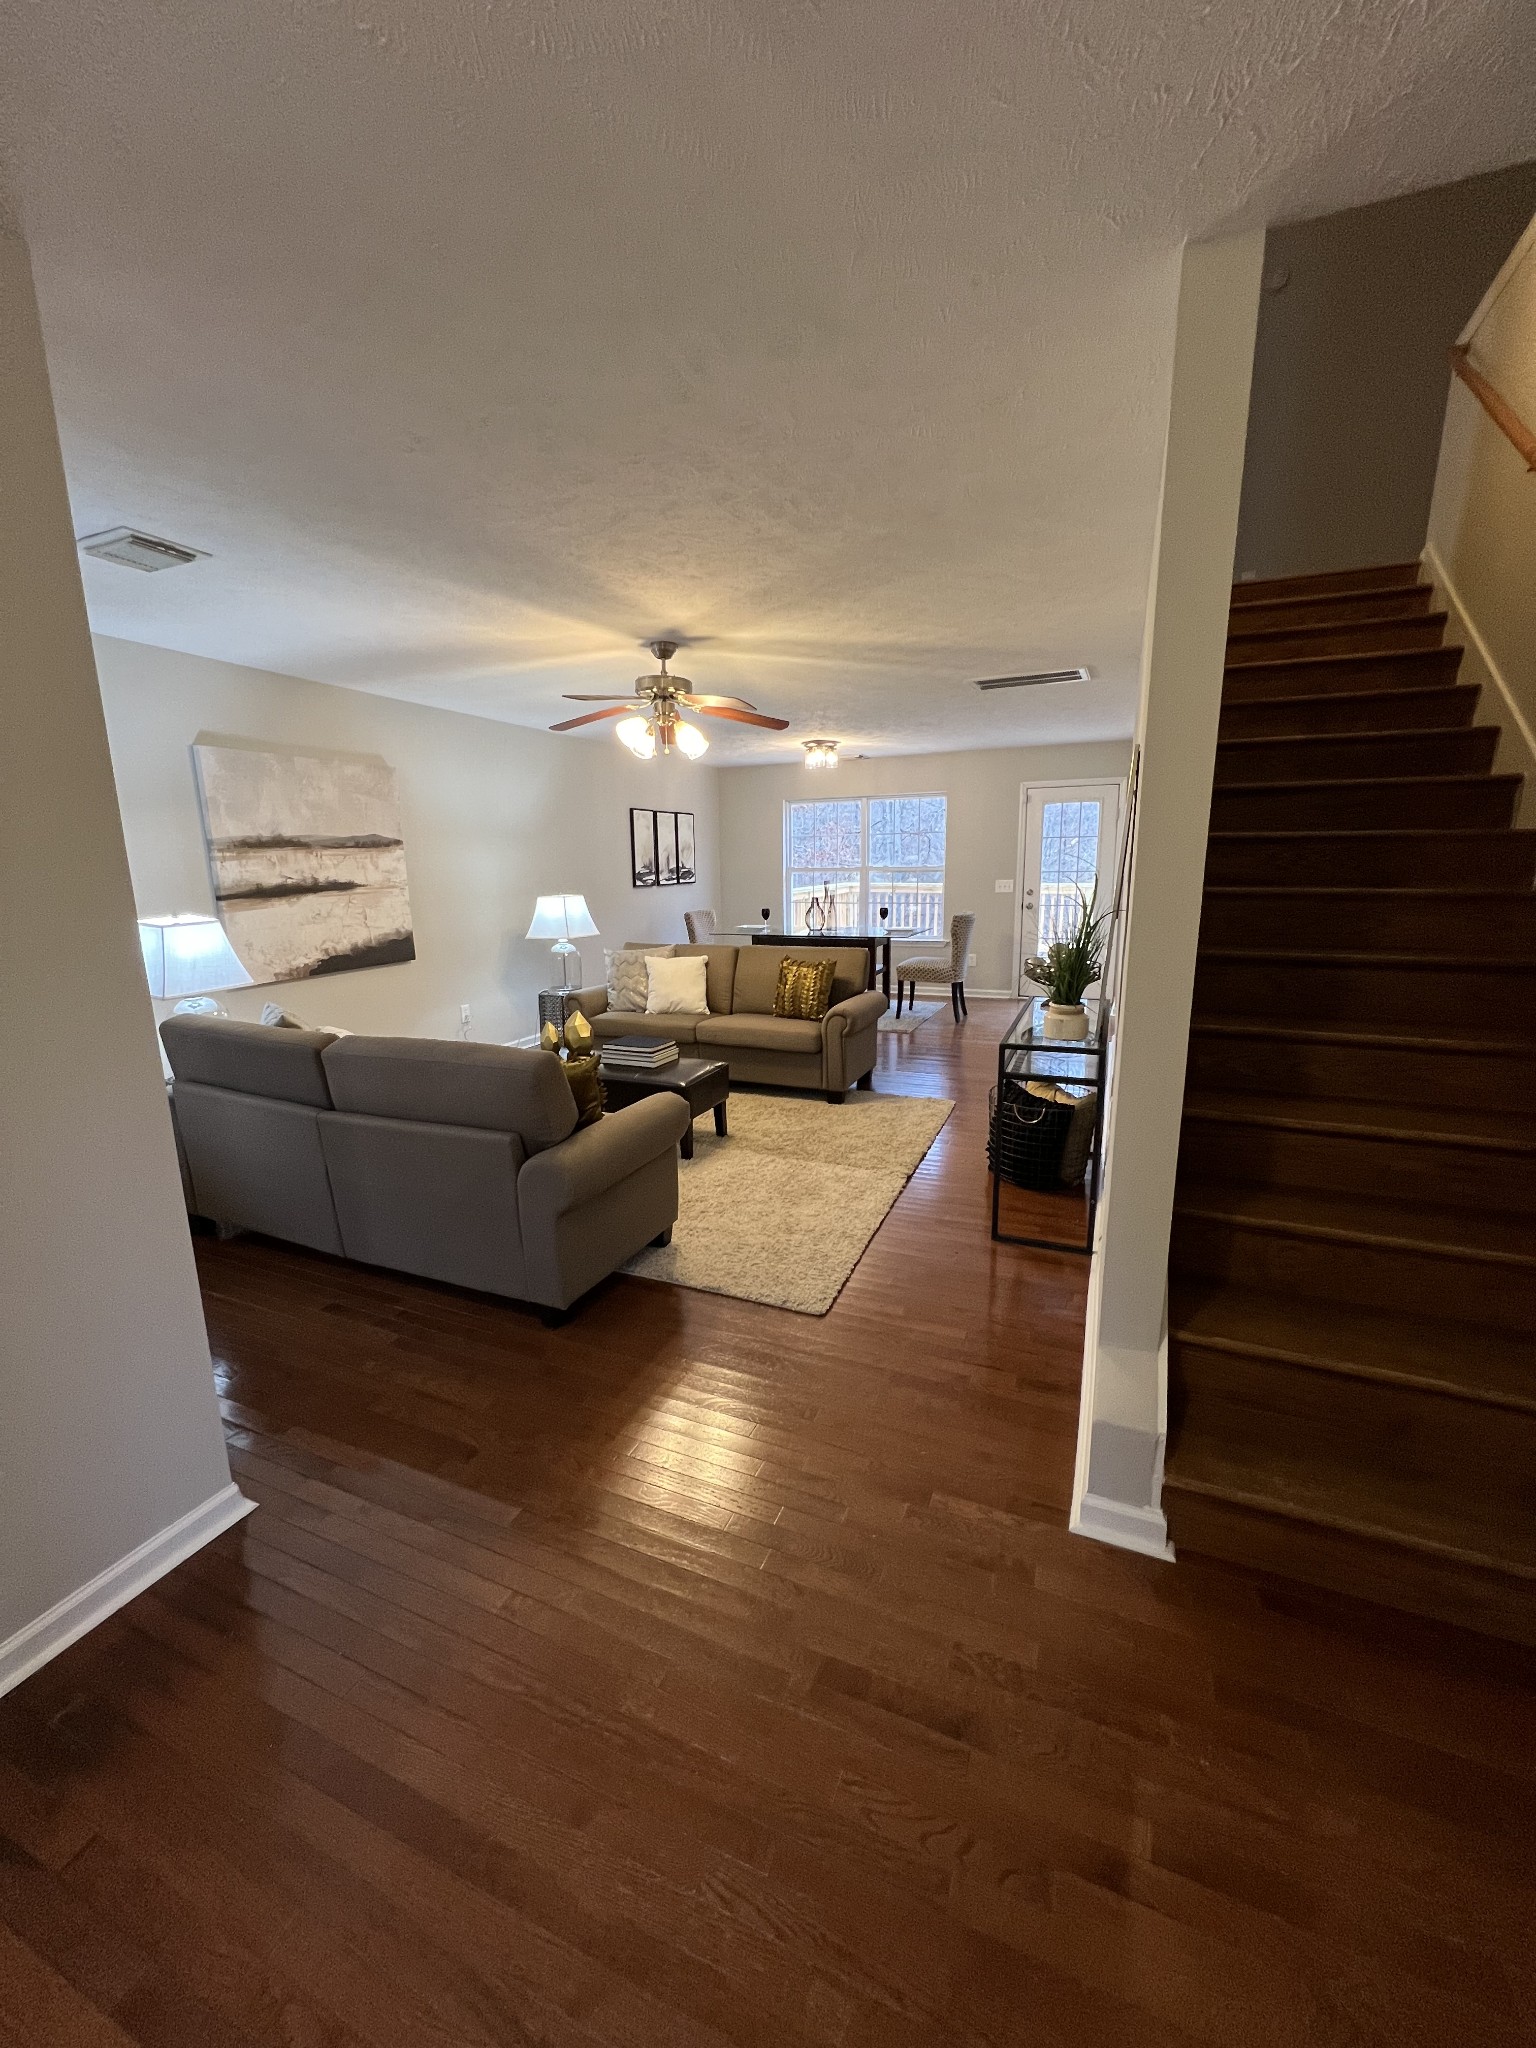
Furnished living room with hardwood floors, neutral sofas, and an adjacent staircase.
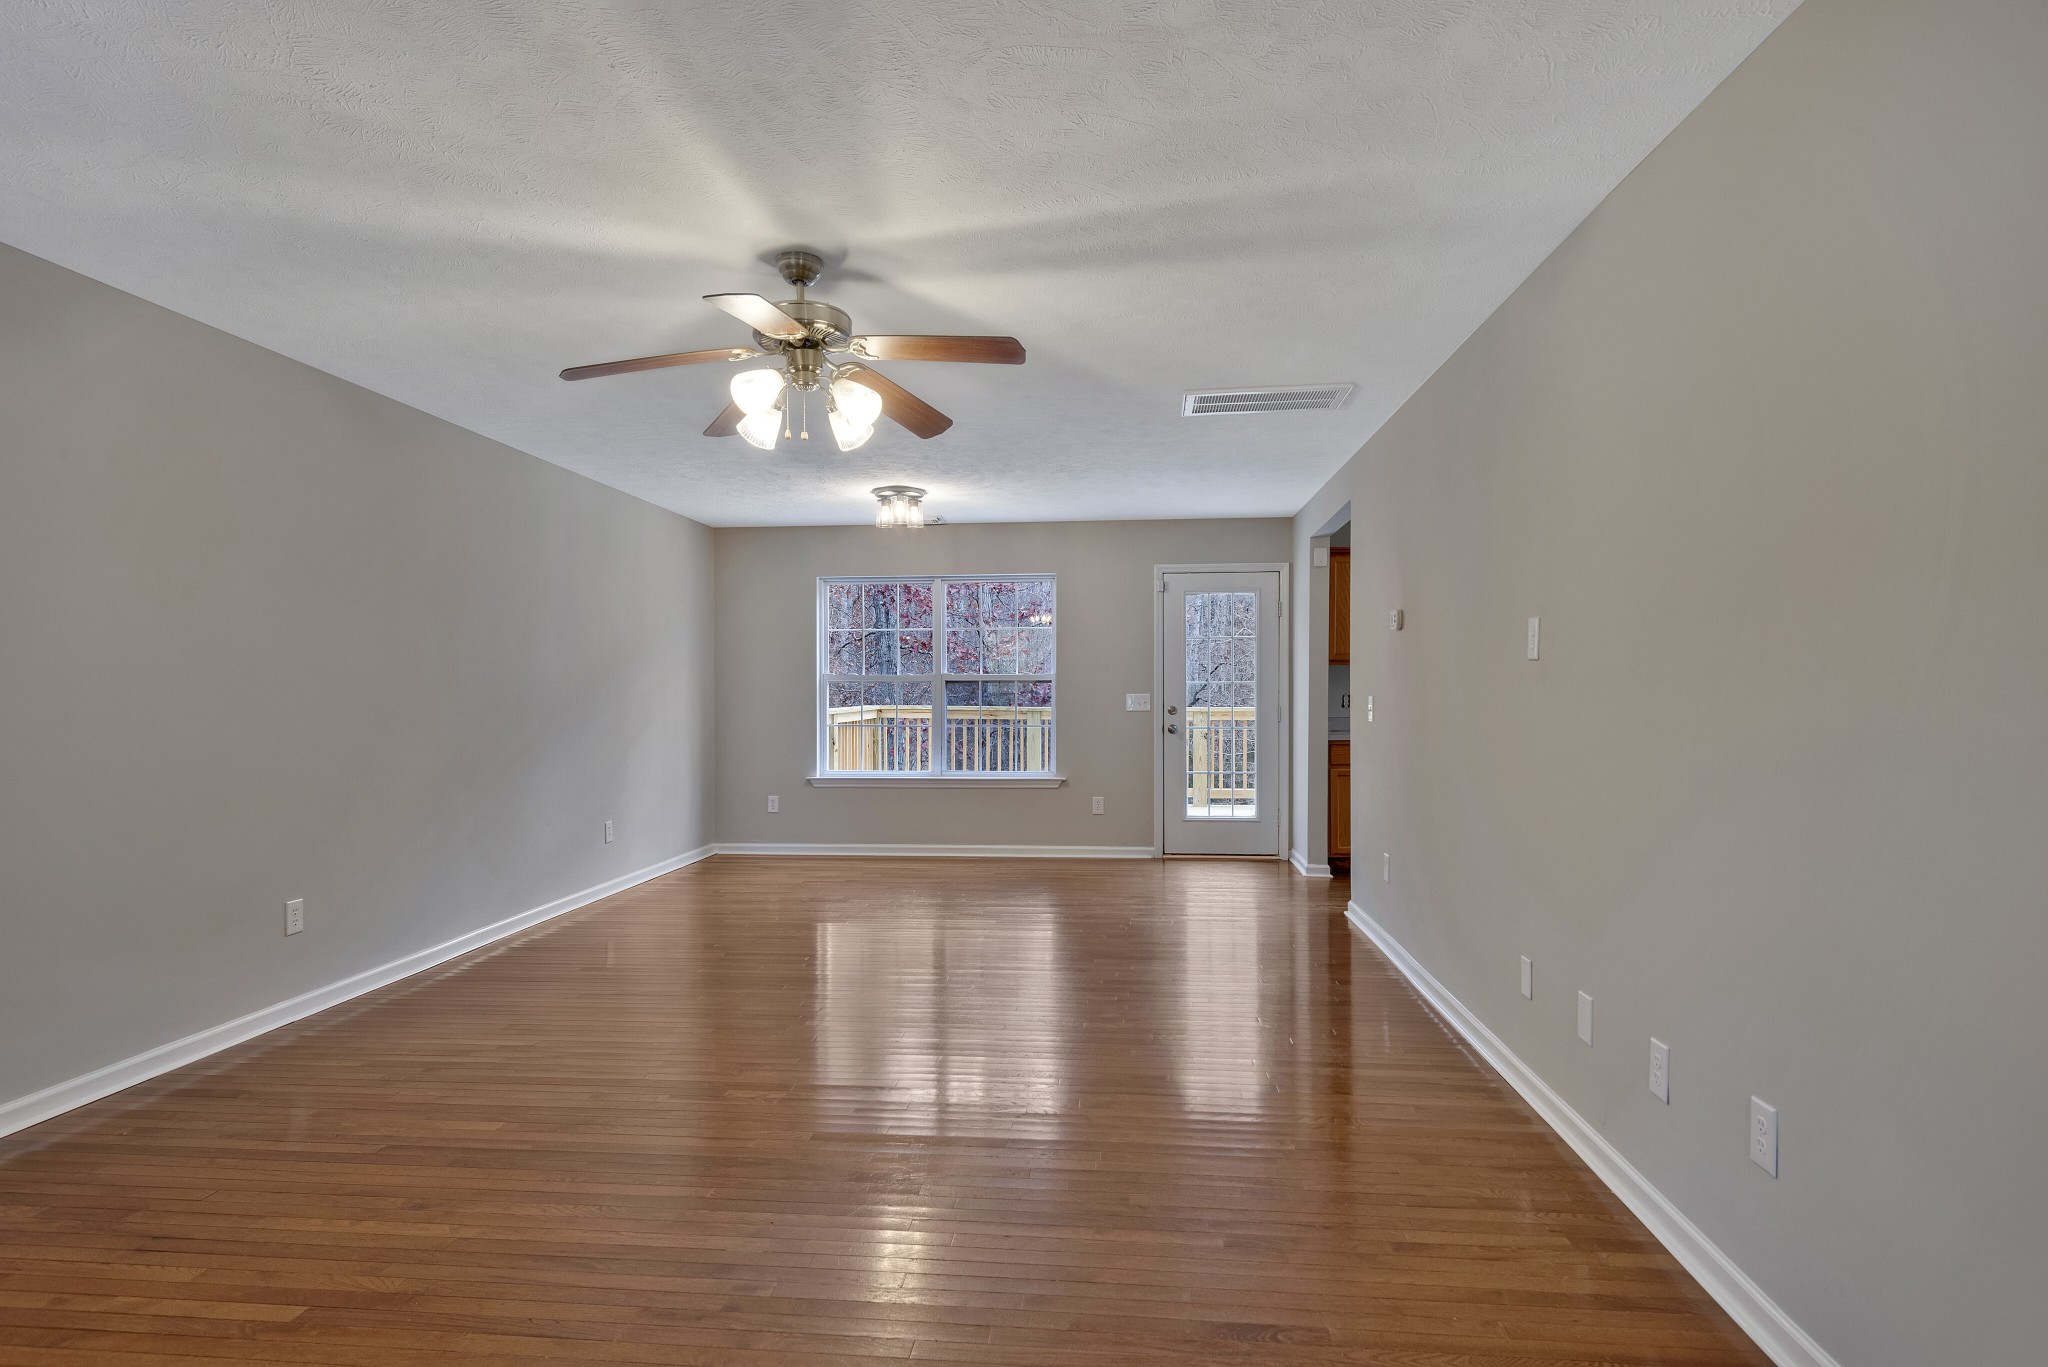
Empty living room with hardwood floors, ceiling fan, and a window and glass door overlooking a deck.
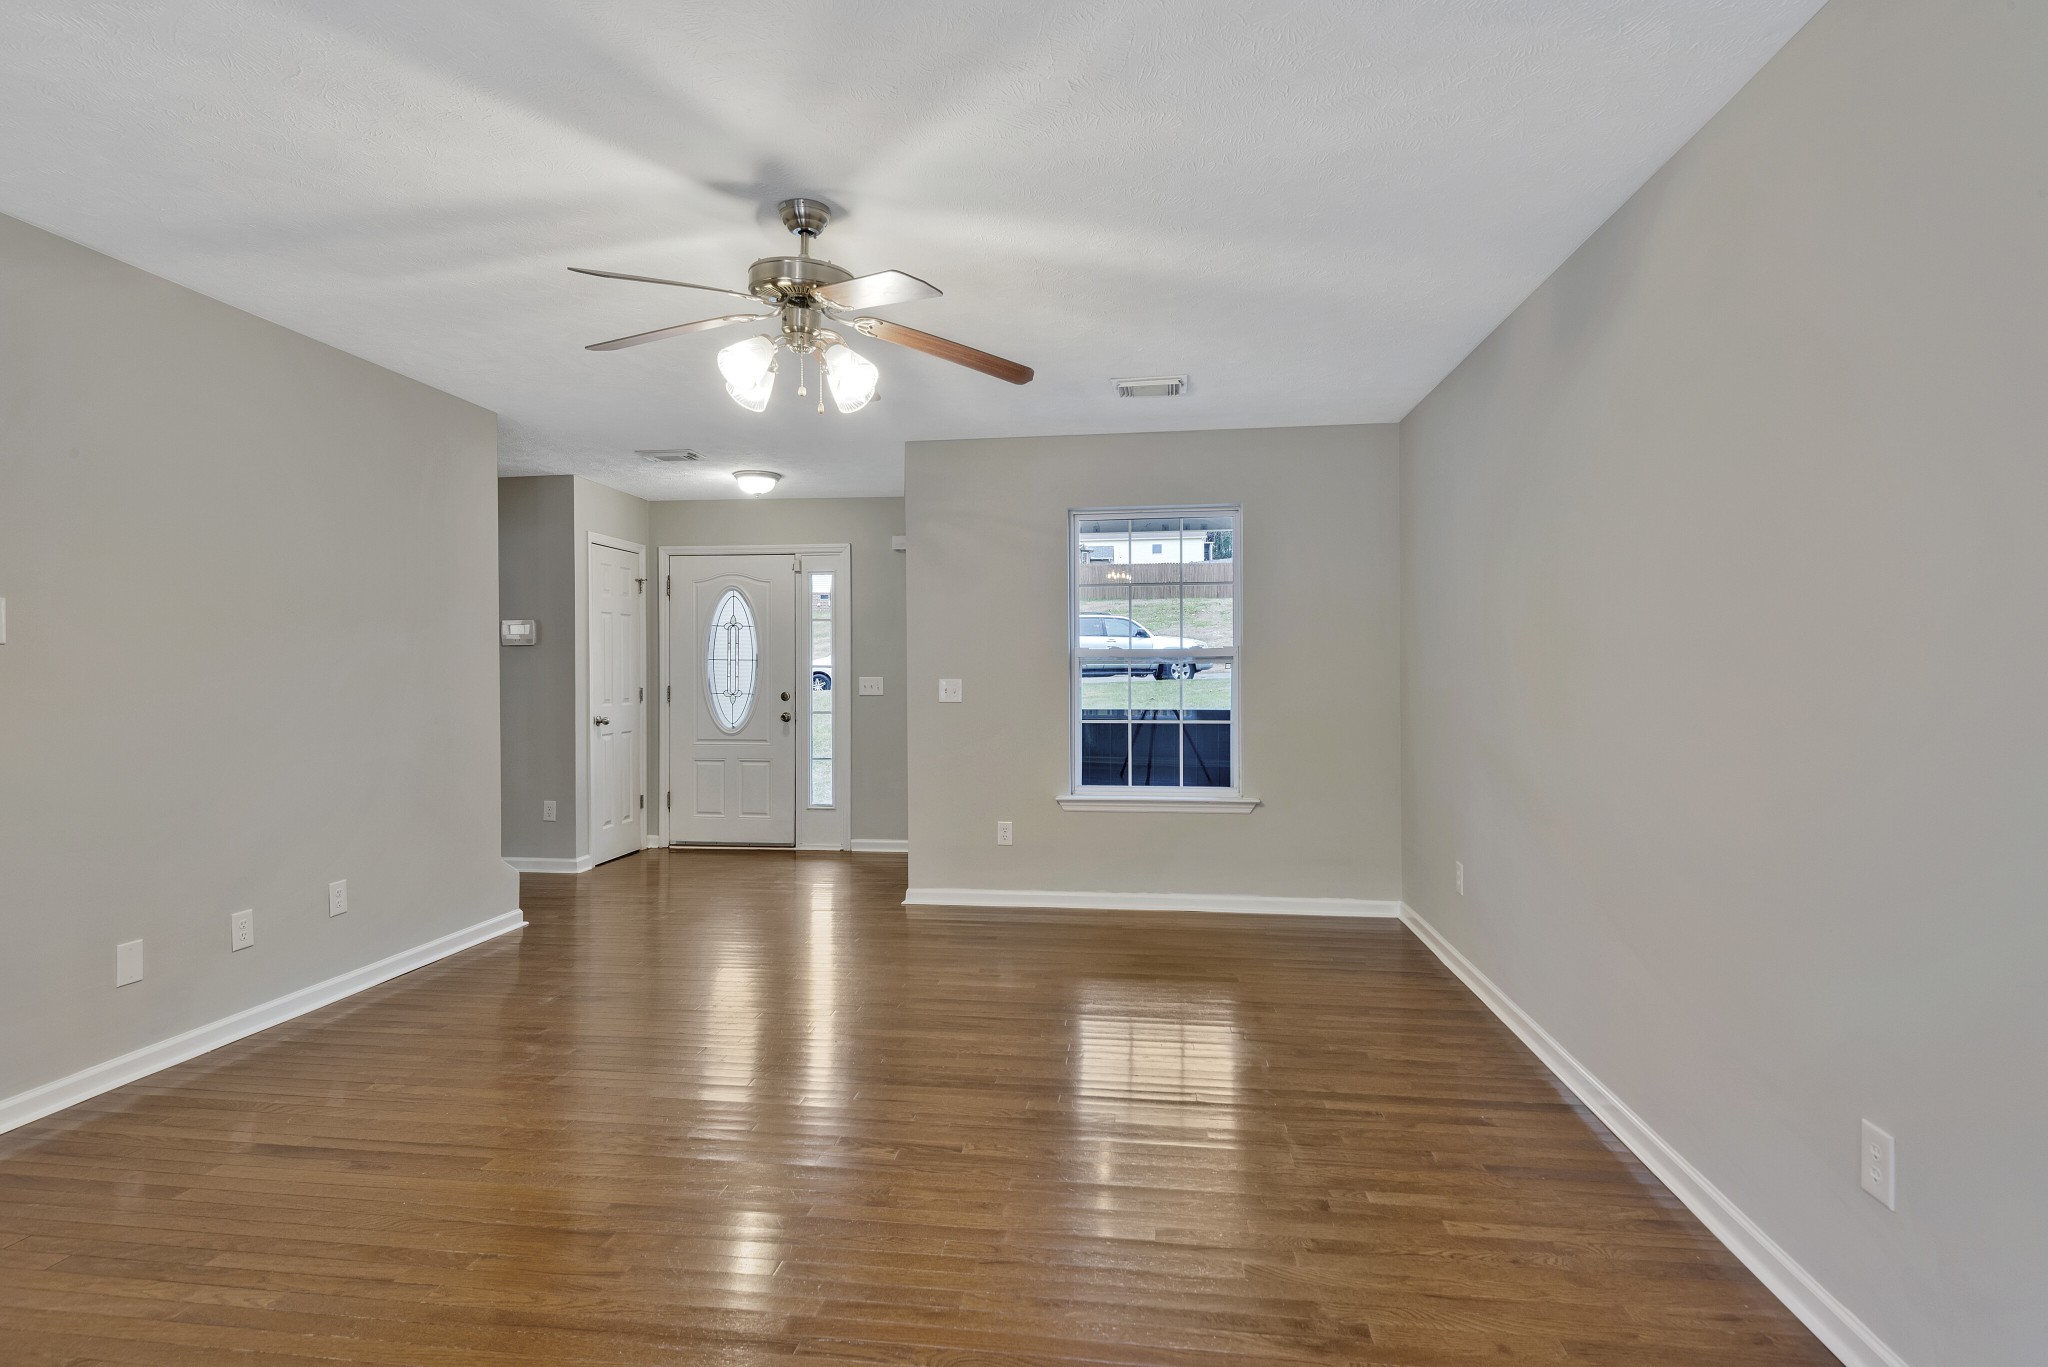
Vacant living room with polished hardwood floors, ceiling fan, and front door with oval glass insert.
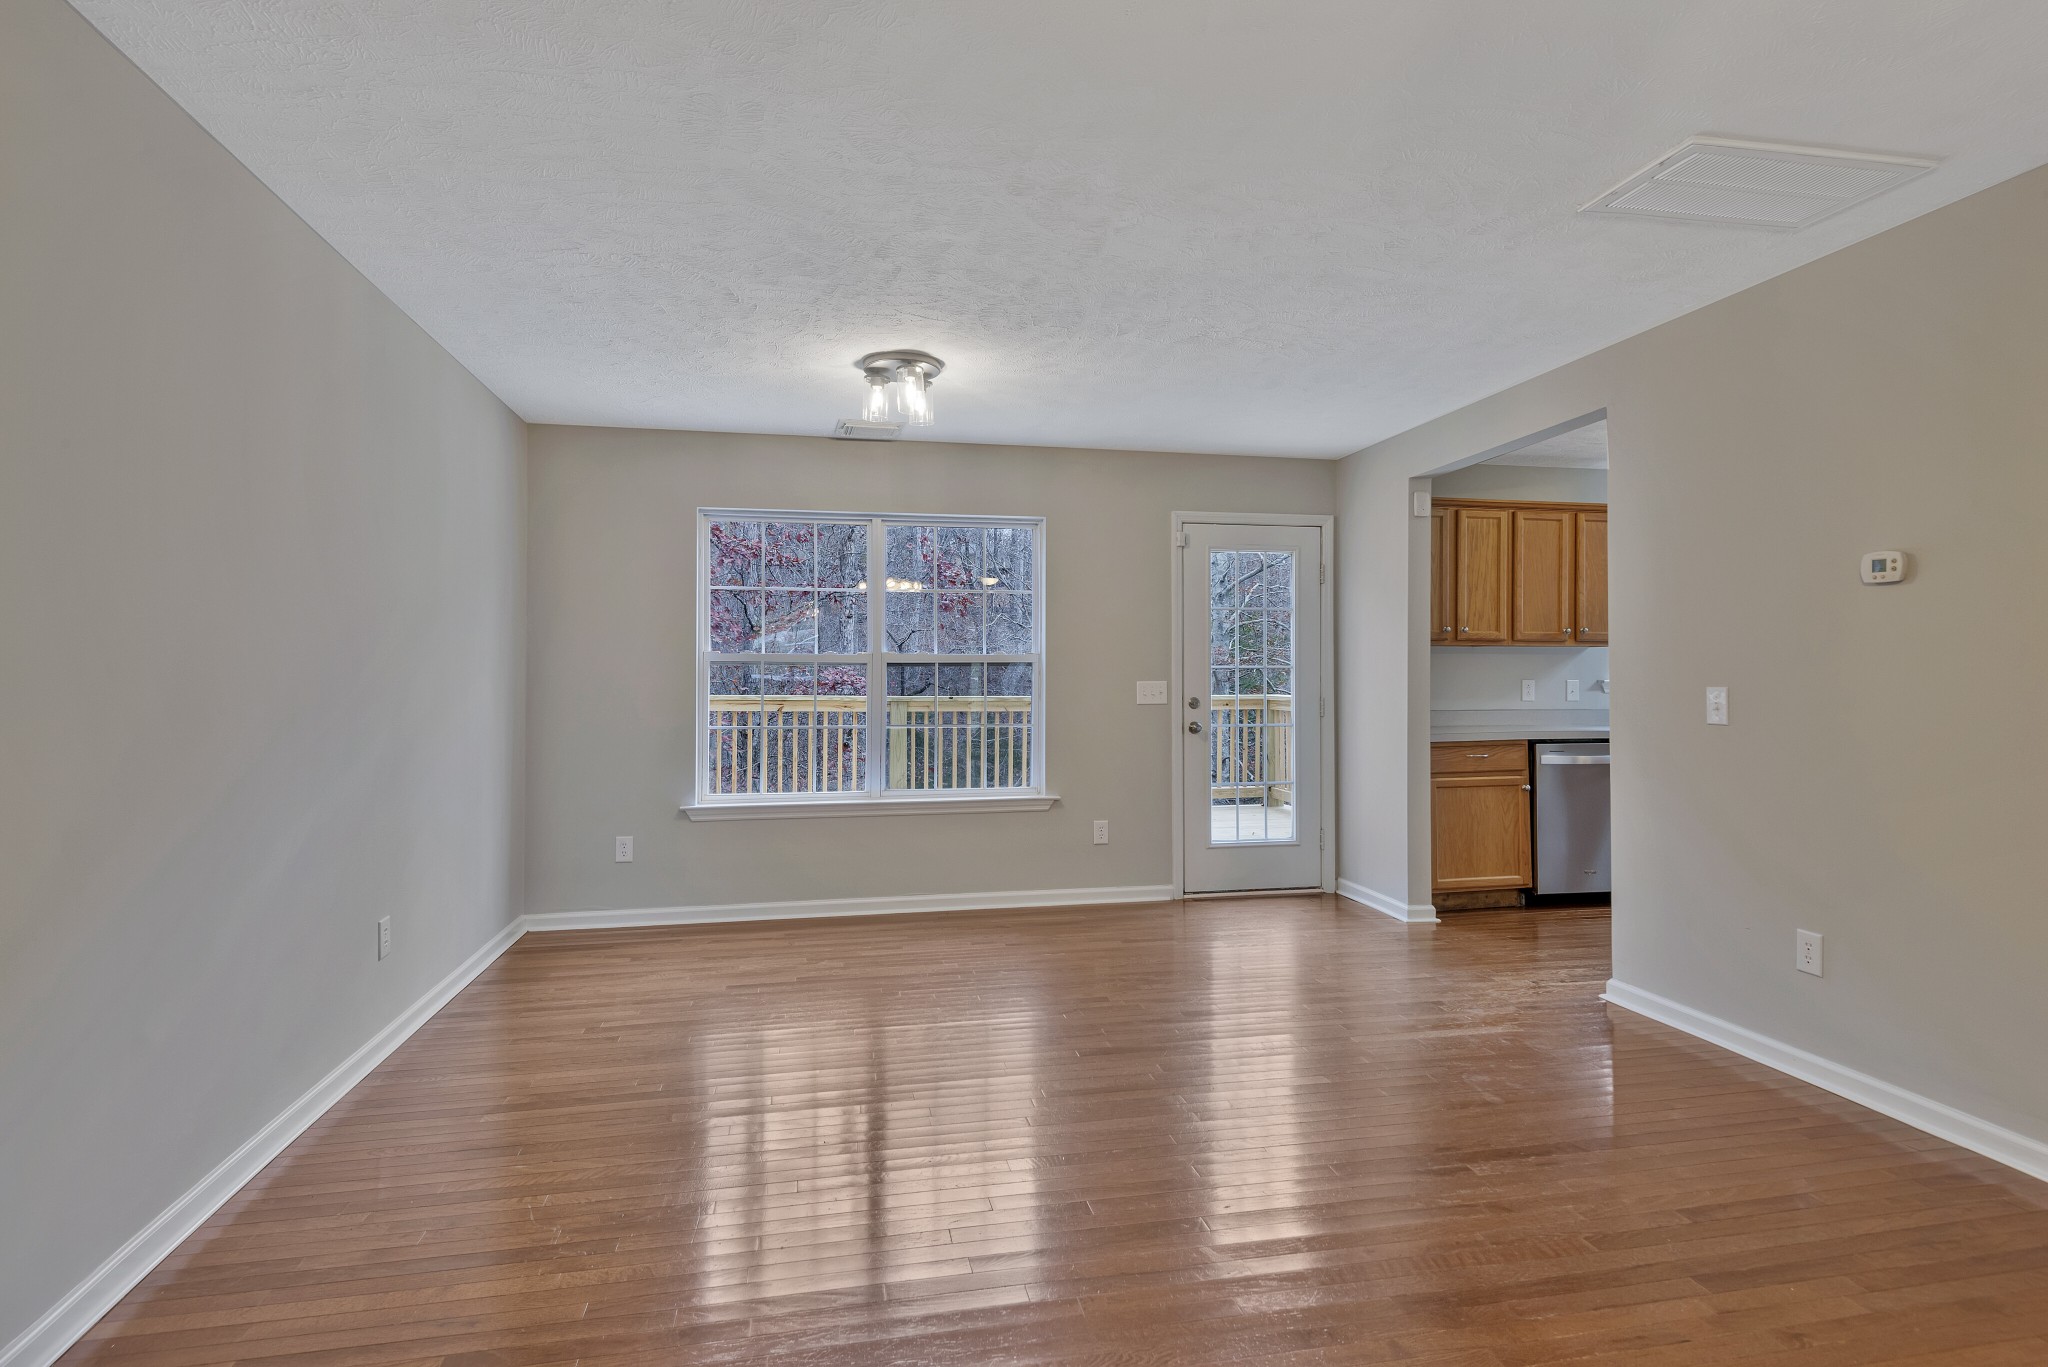
Vacant living room with hardwood floors, a large window, and a glass-panel door beside the kitchen.
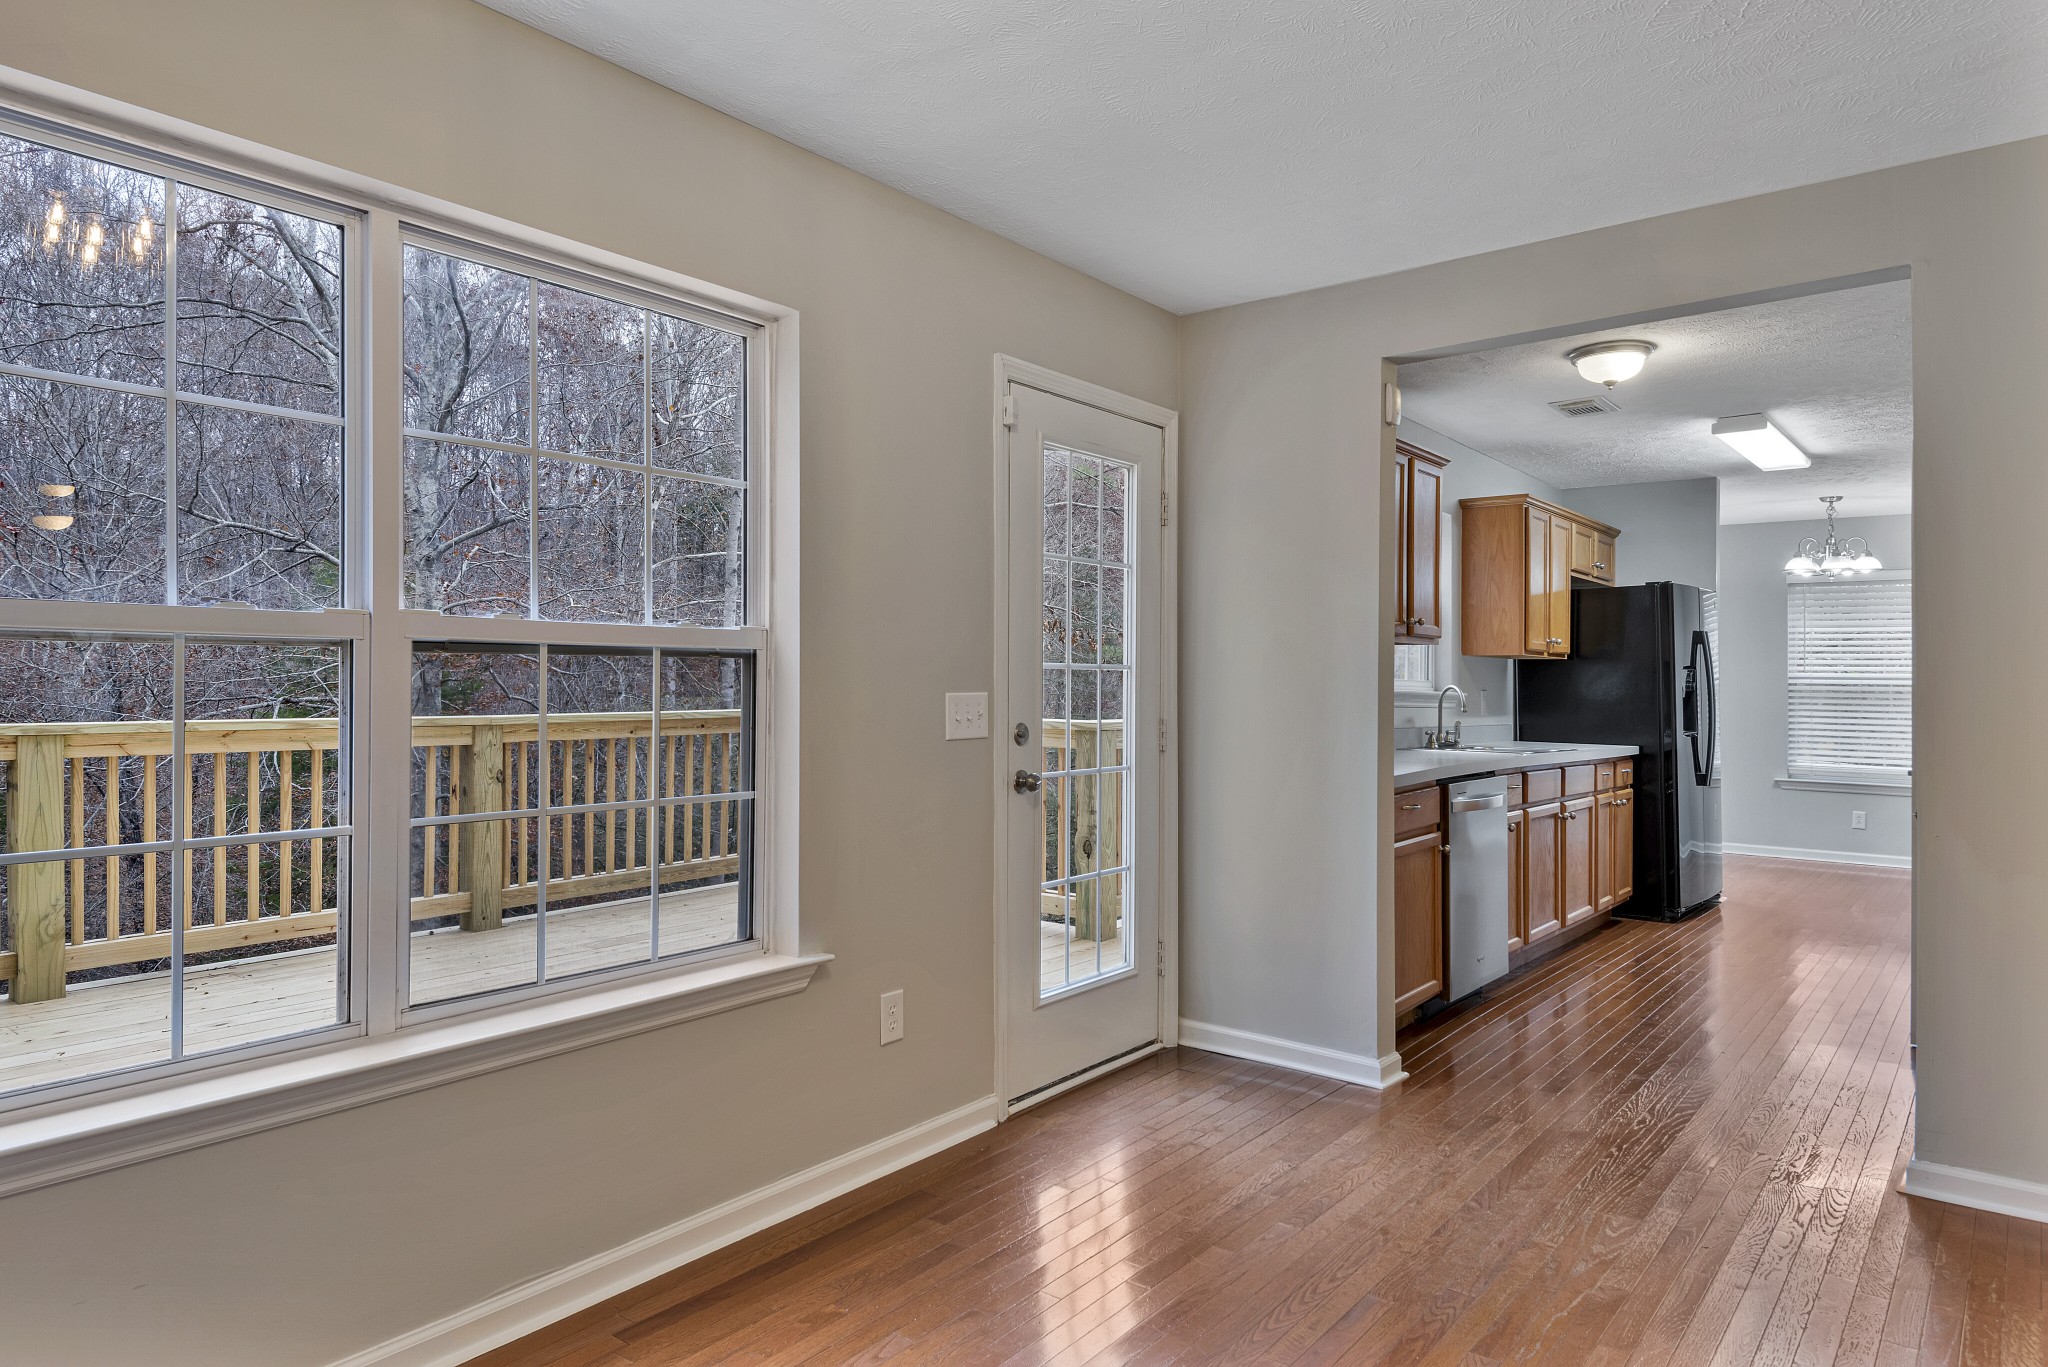
Open interior with hardwood floors, large wooded-deck windows, and a view into the kitchen.
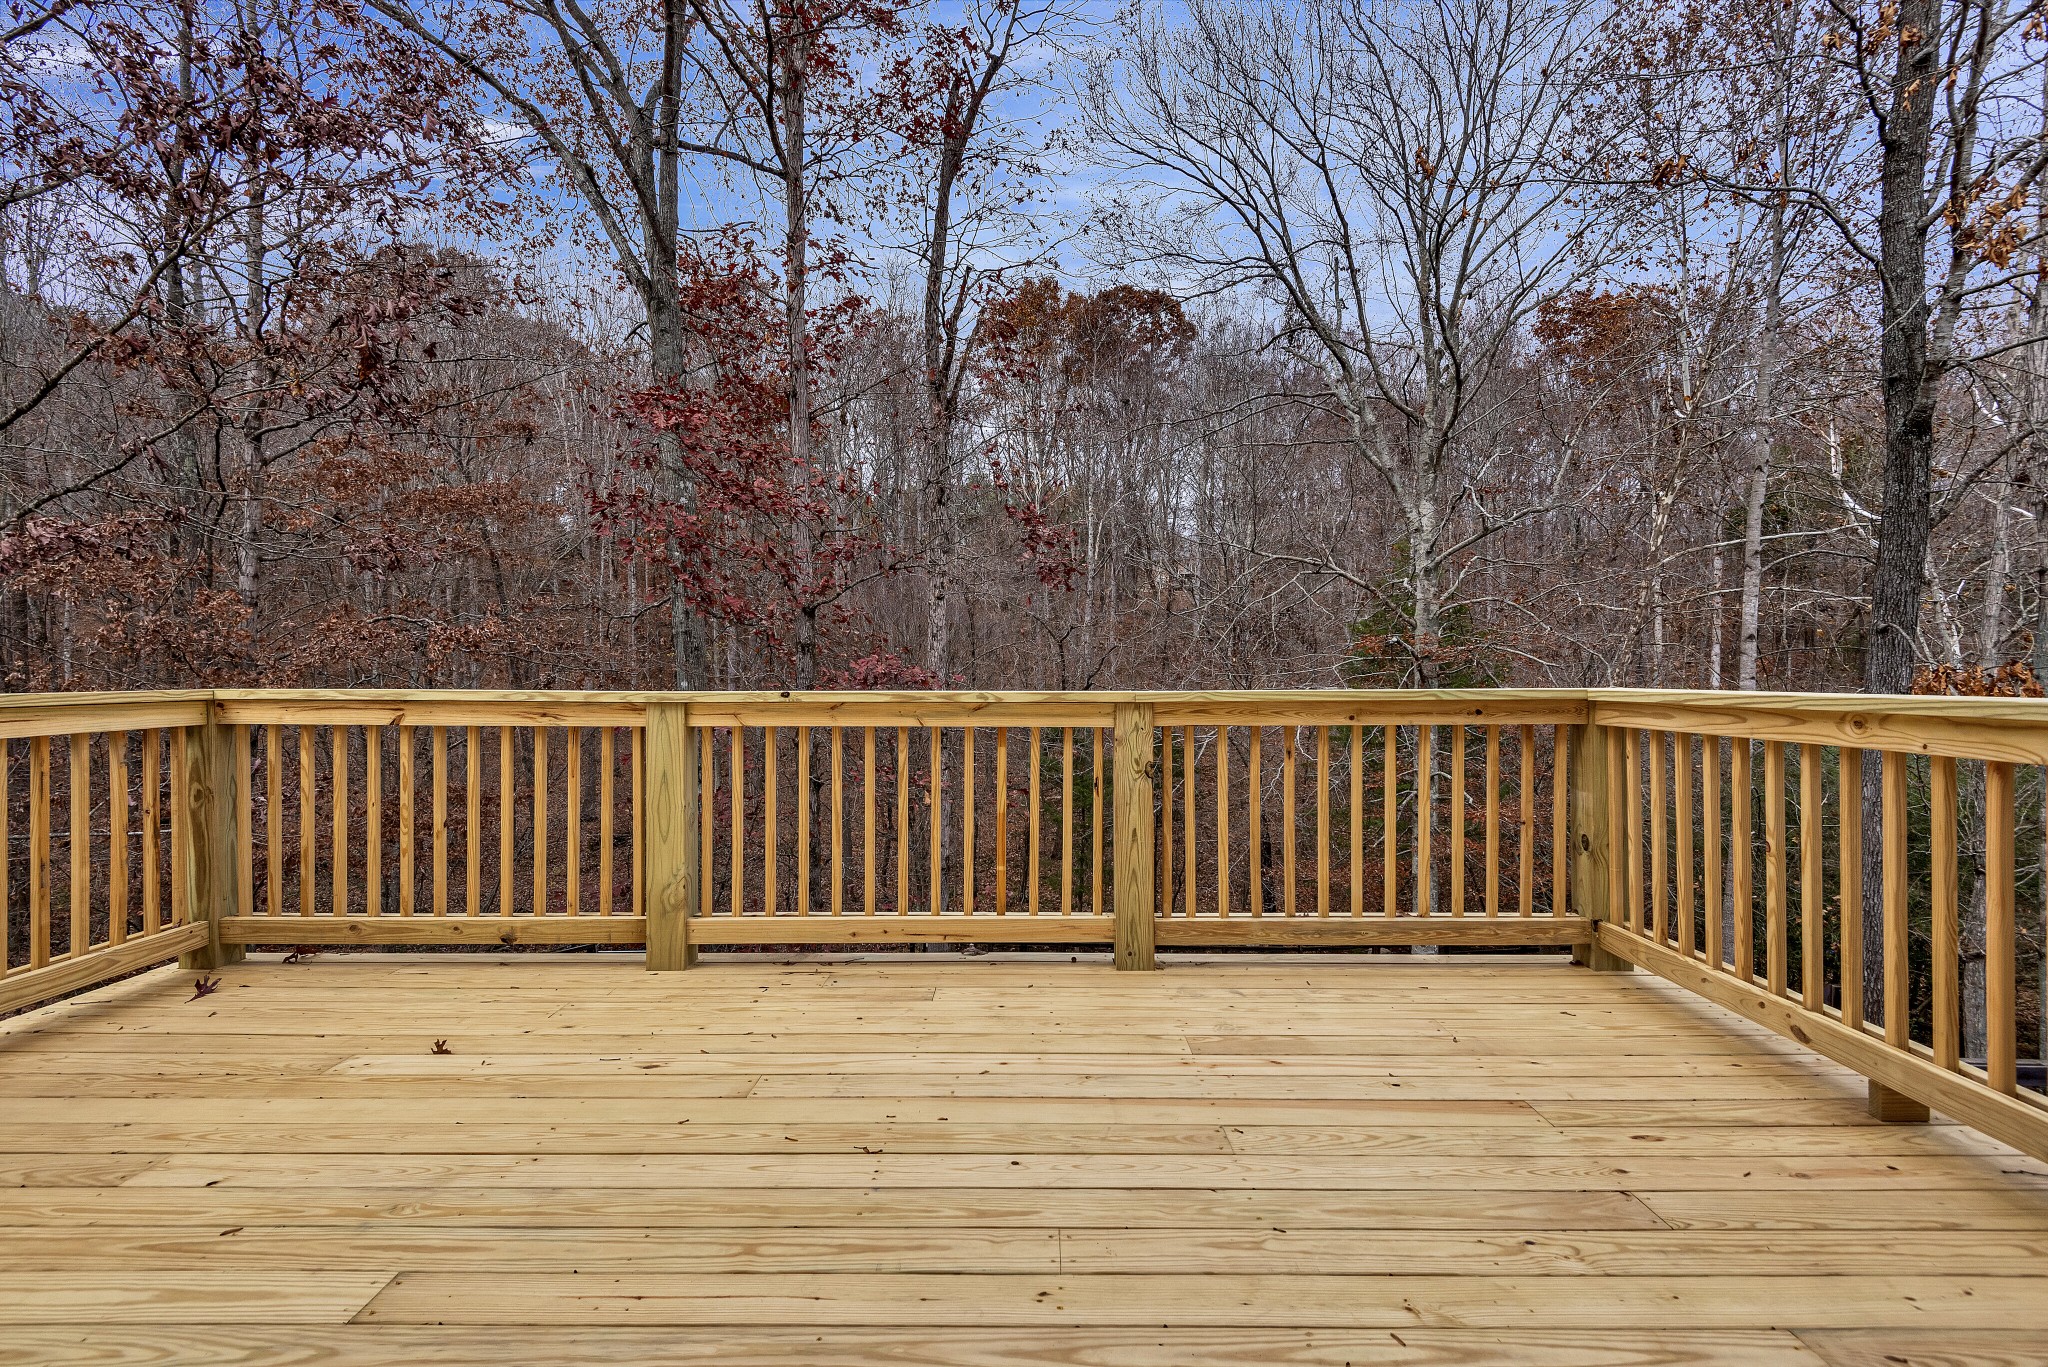
Wooden deck overlooking mostly leafless woods, with a few rust-colored leaves remaining.
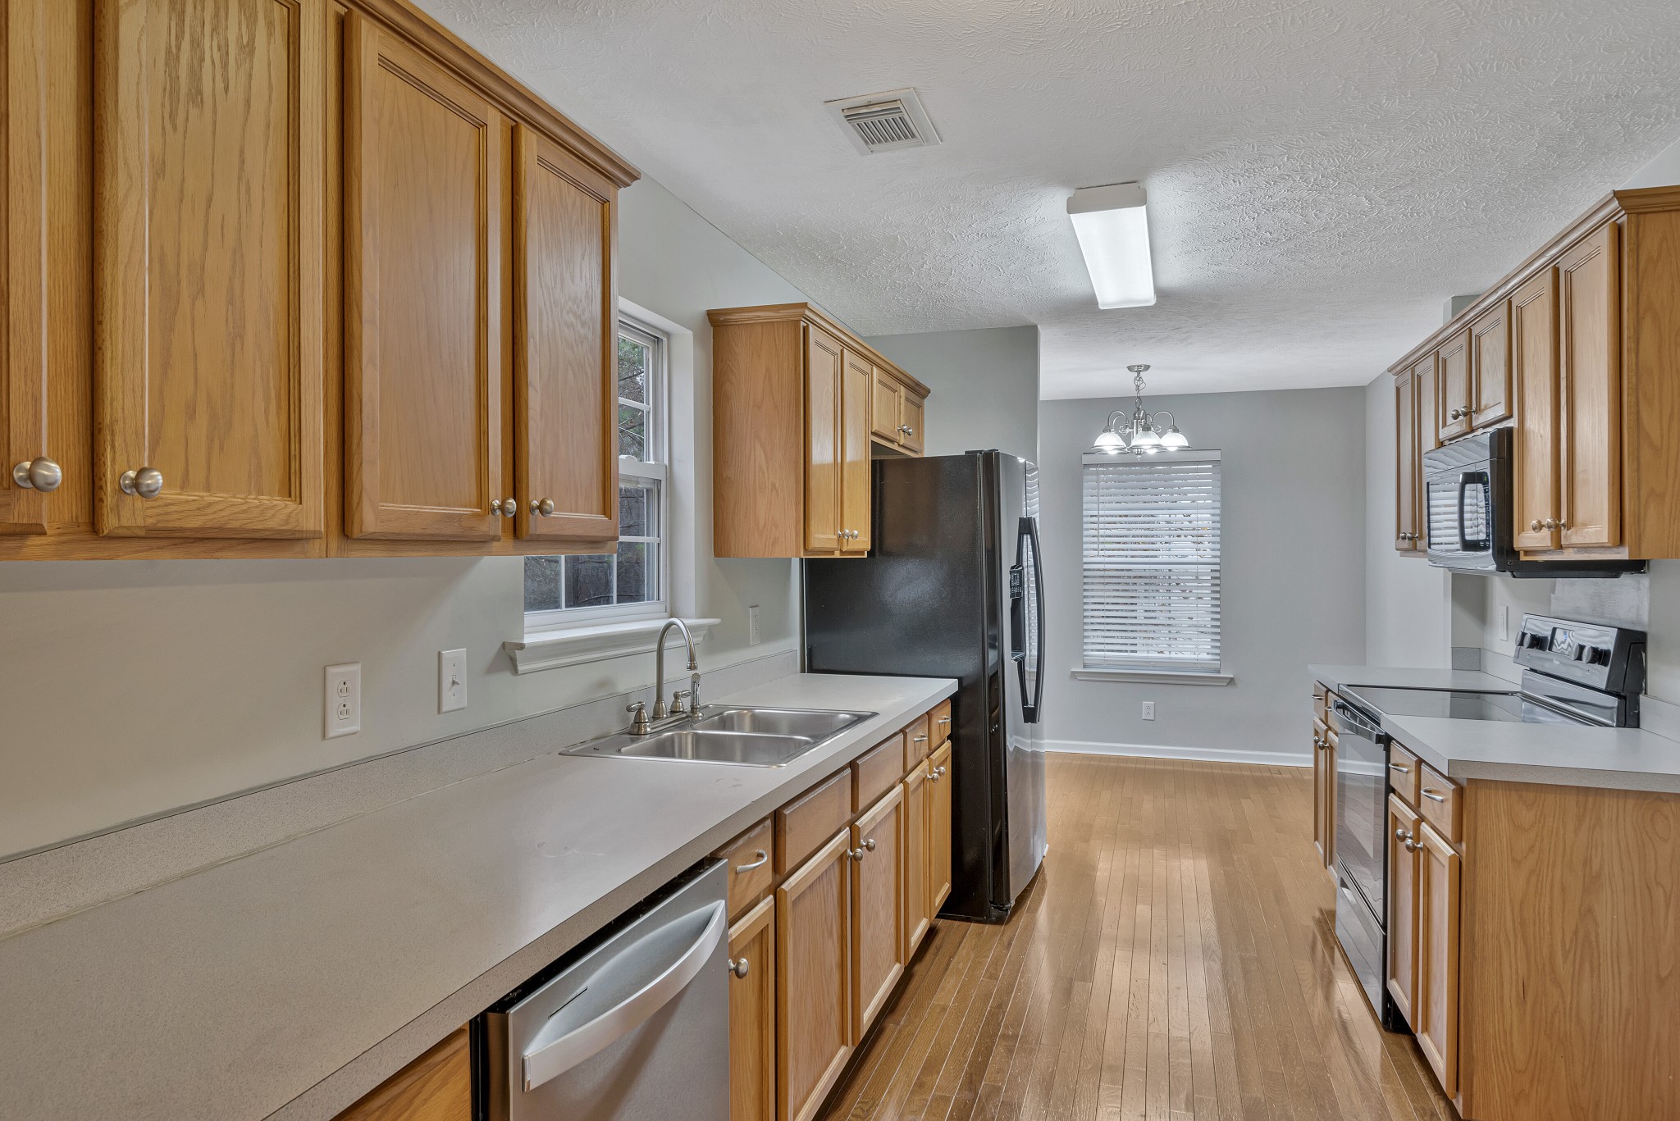
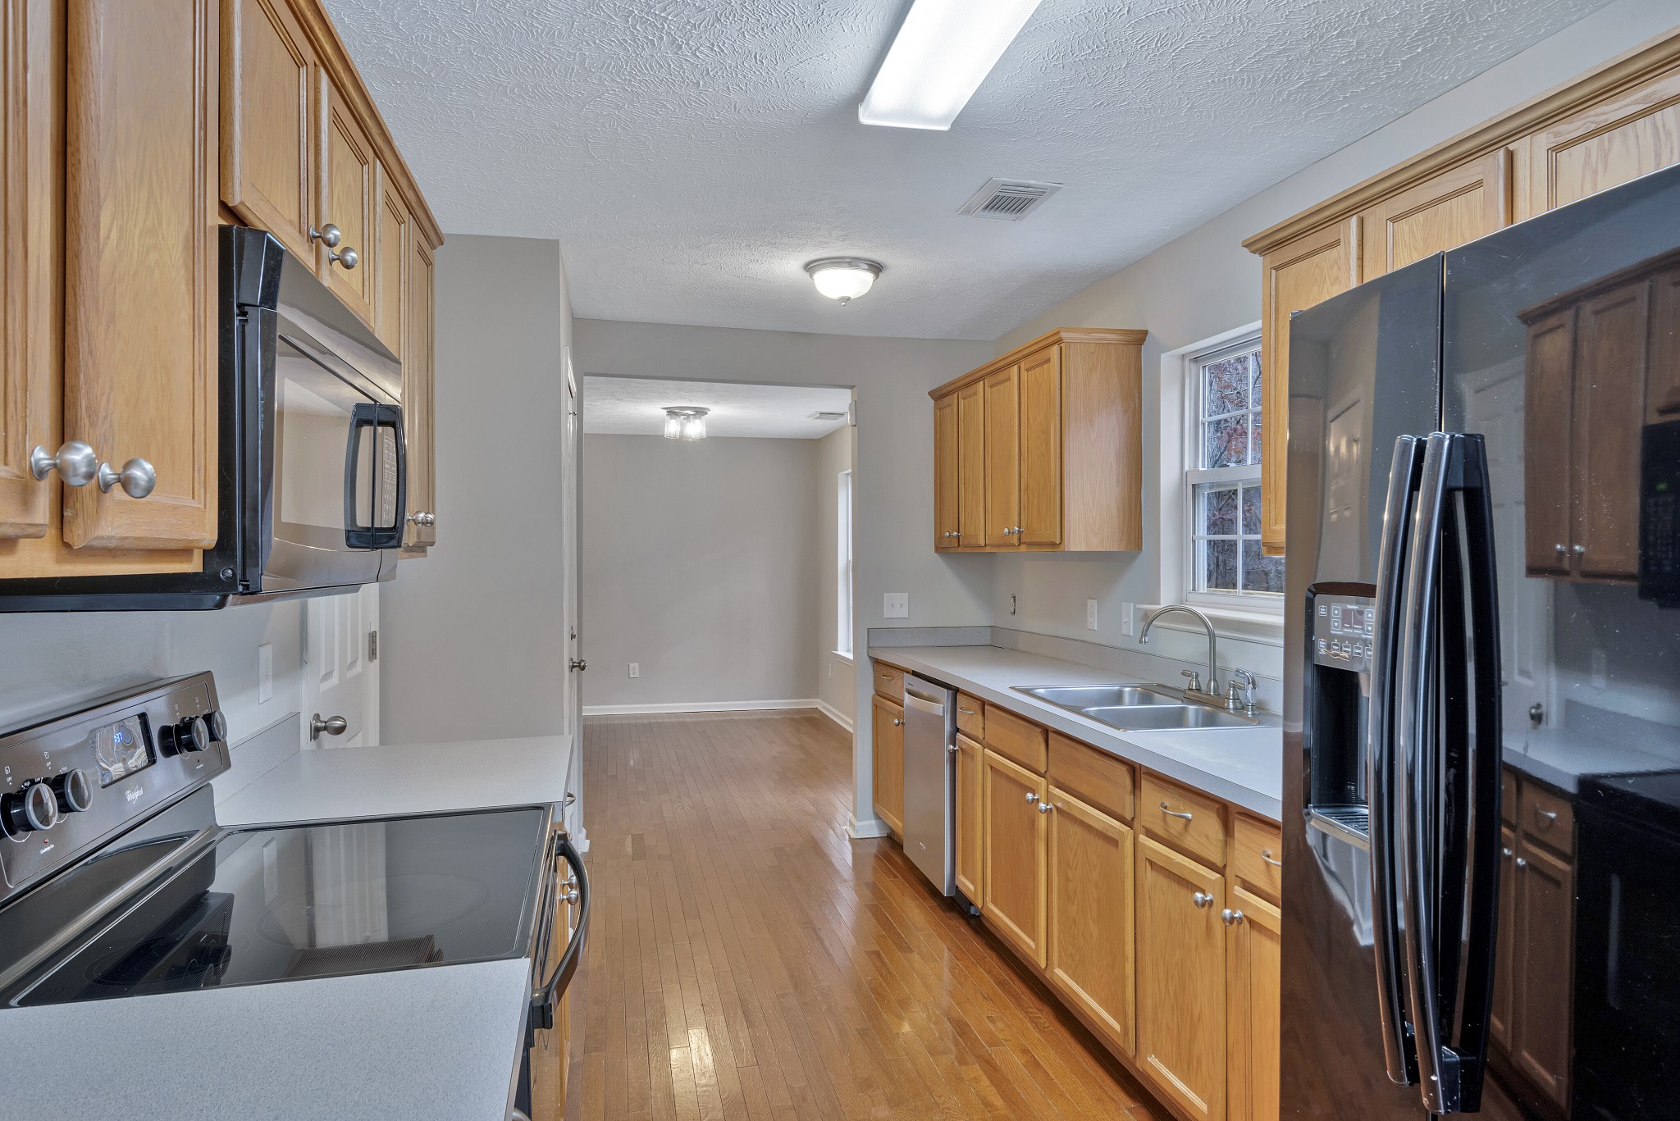
Kitchen with honey-colored wood cabinets, light countertops, stainless steel appliances, and hardwood floors.
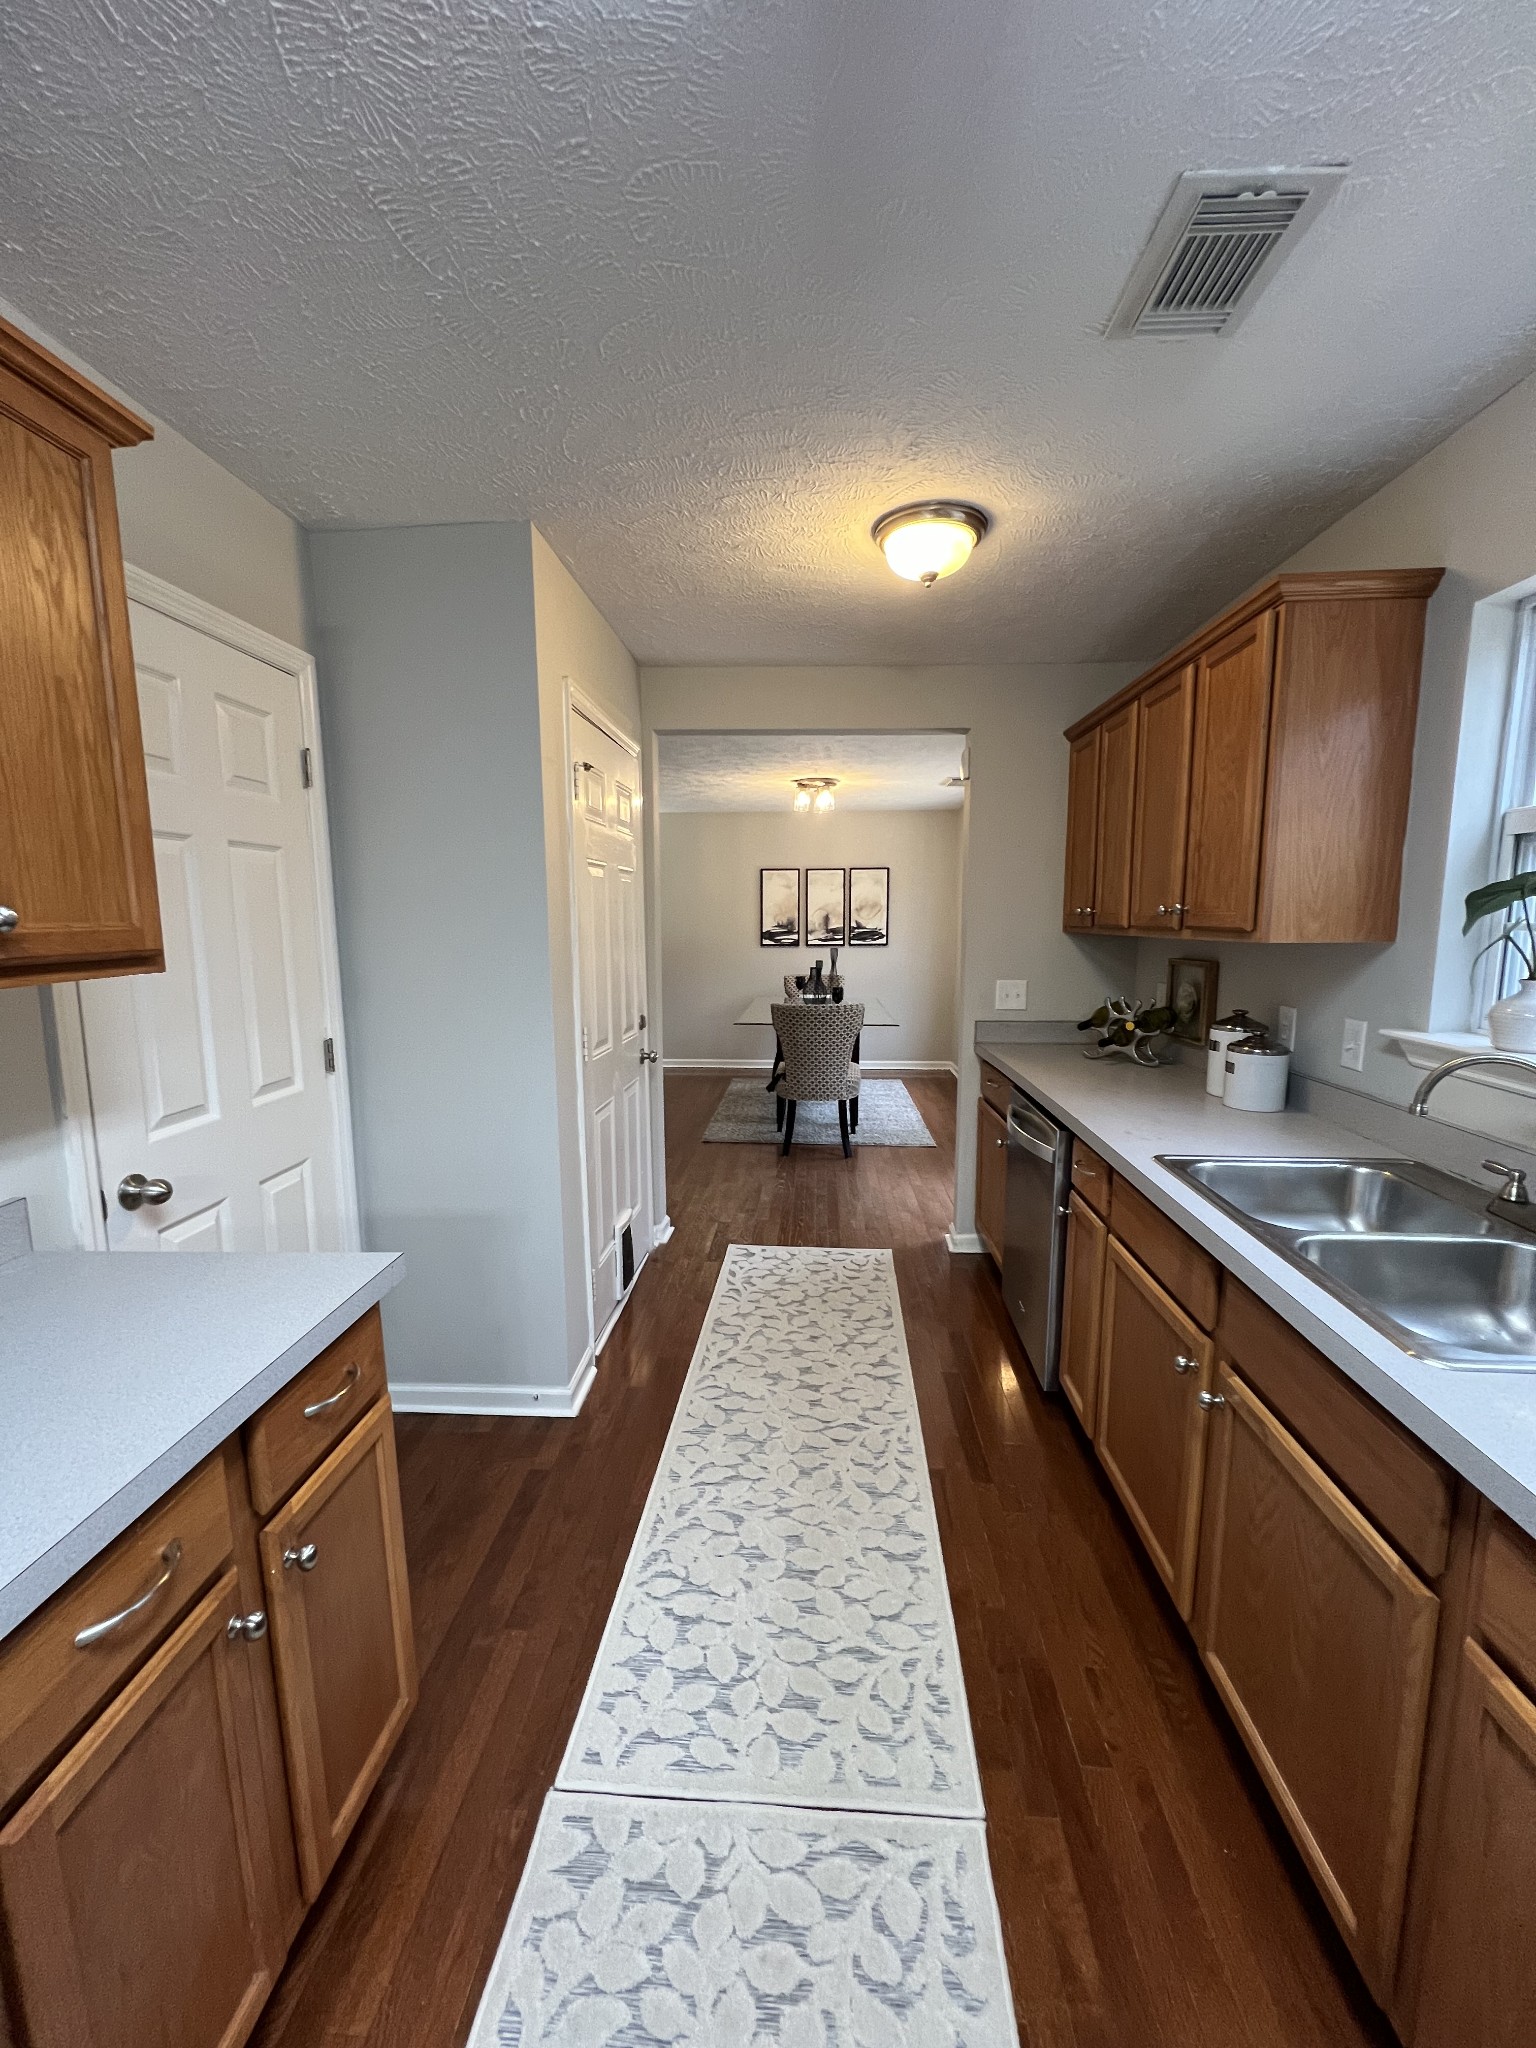
Kitchen with wood cabinets, stainless steel appliances, and a long patterned runner leading to a small dining nook.
Kitchen with honey-toned cabinets, stainless steel appliances, and a double sink beneath a window.
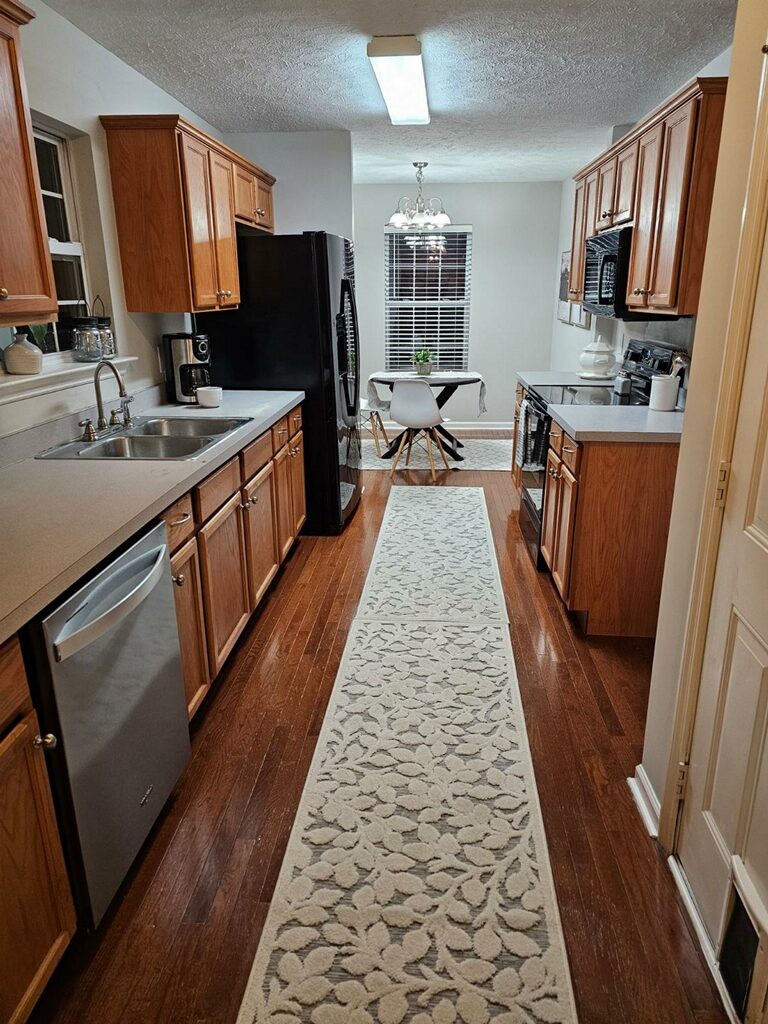
Galley kitchen with warm wood cabinets and a long patterned runner leading to a dining area.
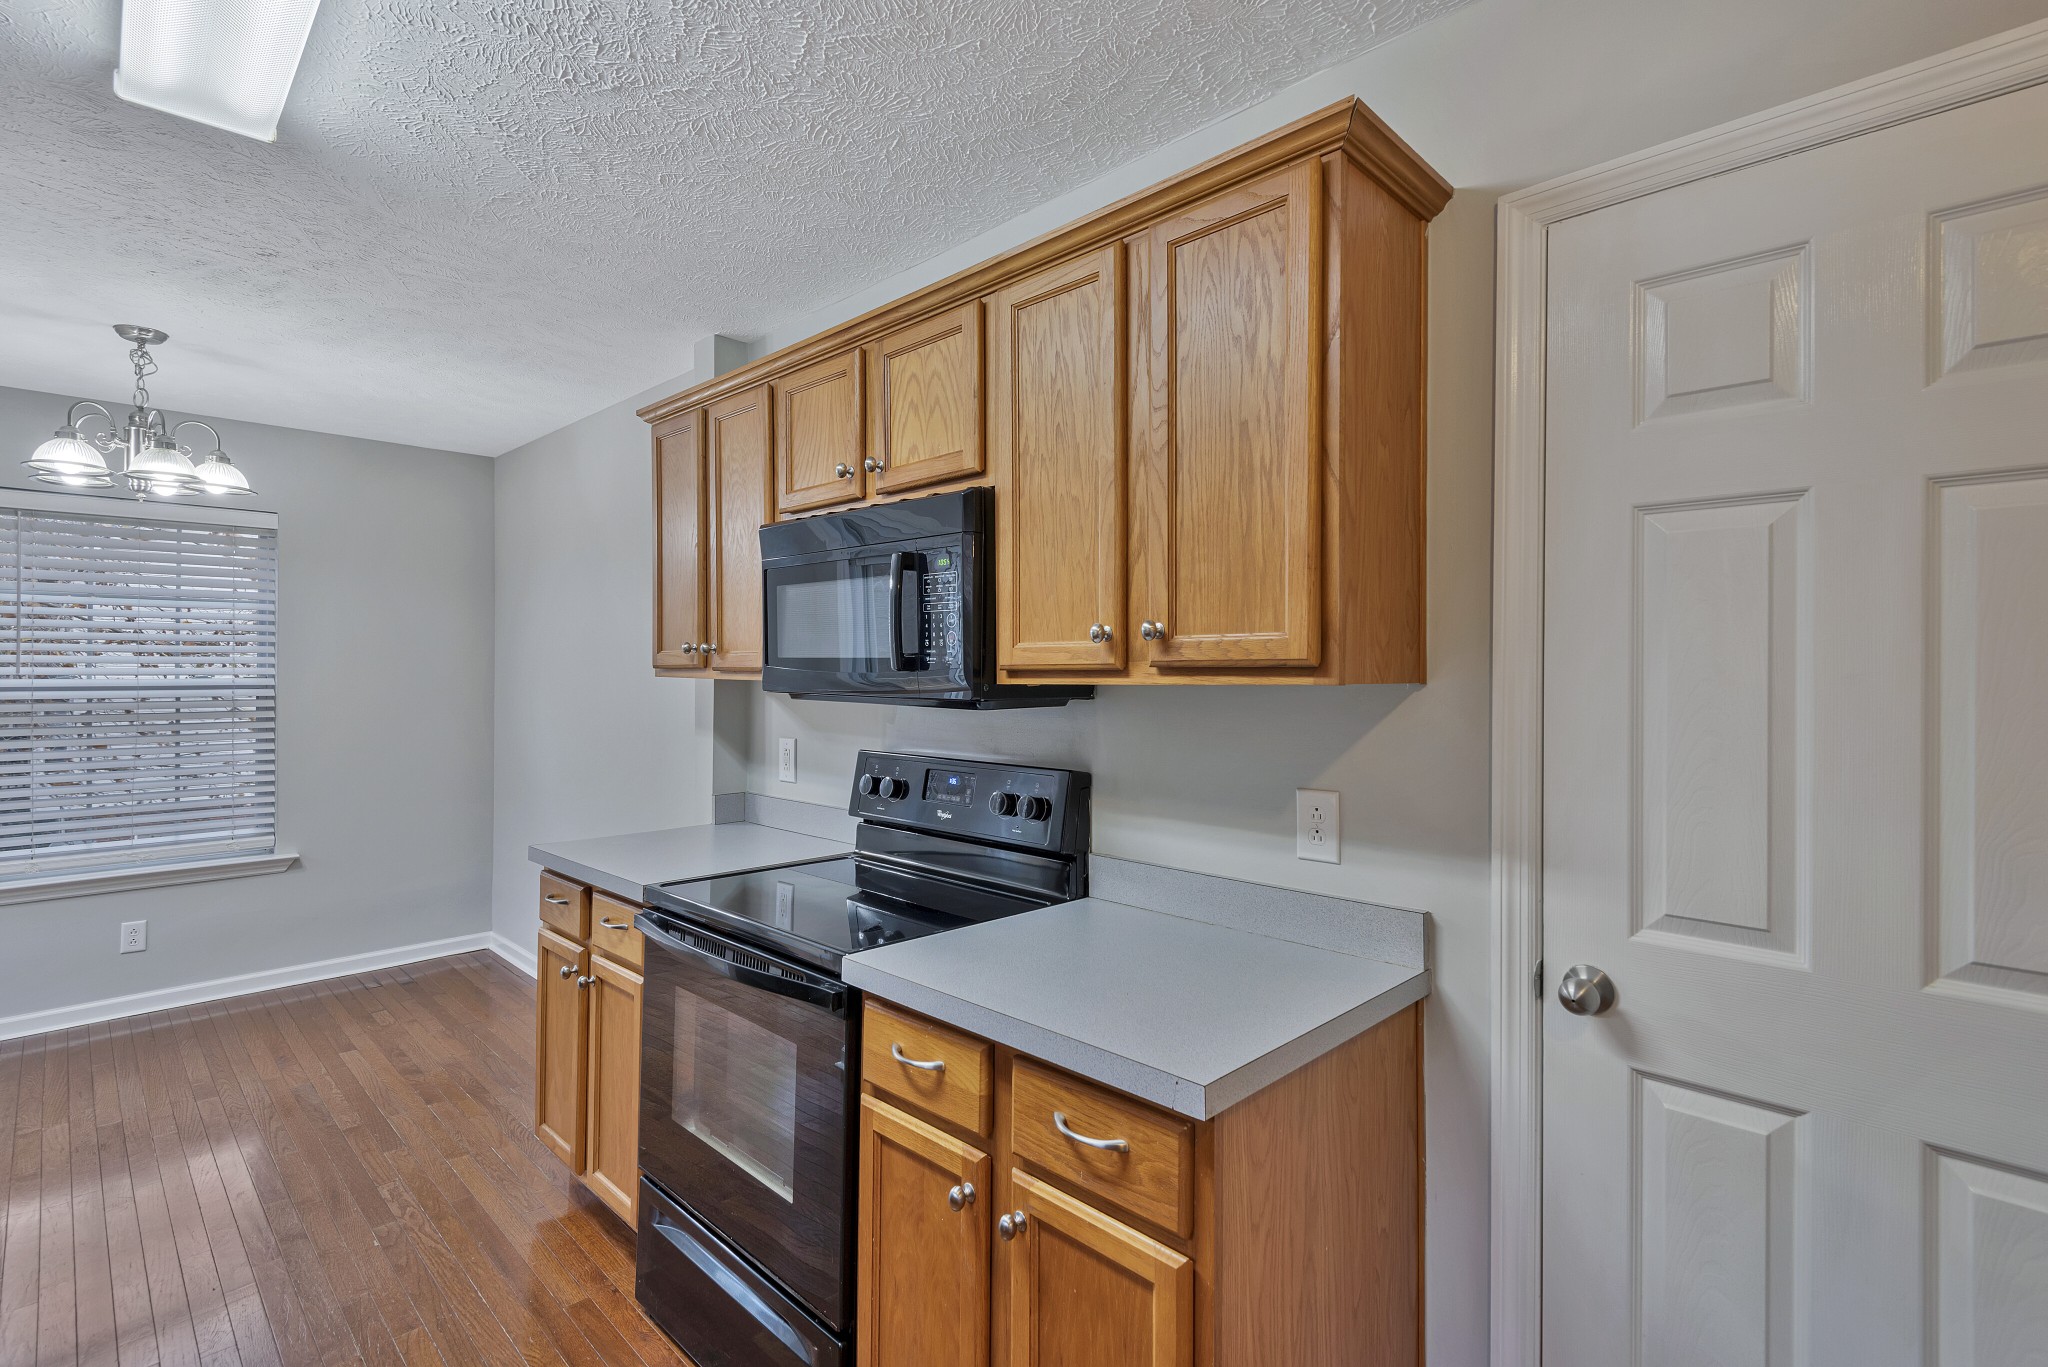
Kitchen with wood cabinets, light countertops, black appliances, and hardwood floors.
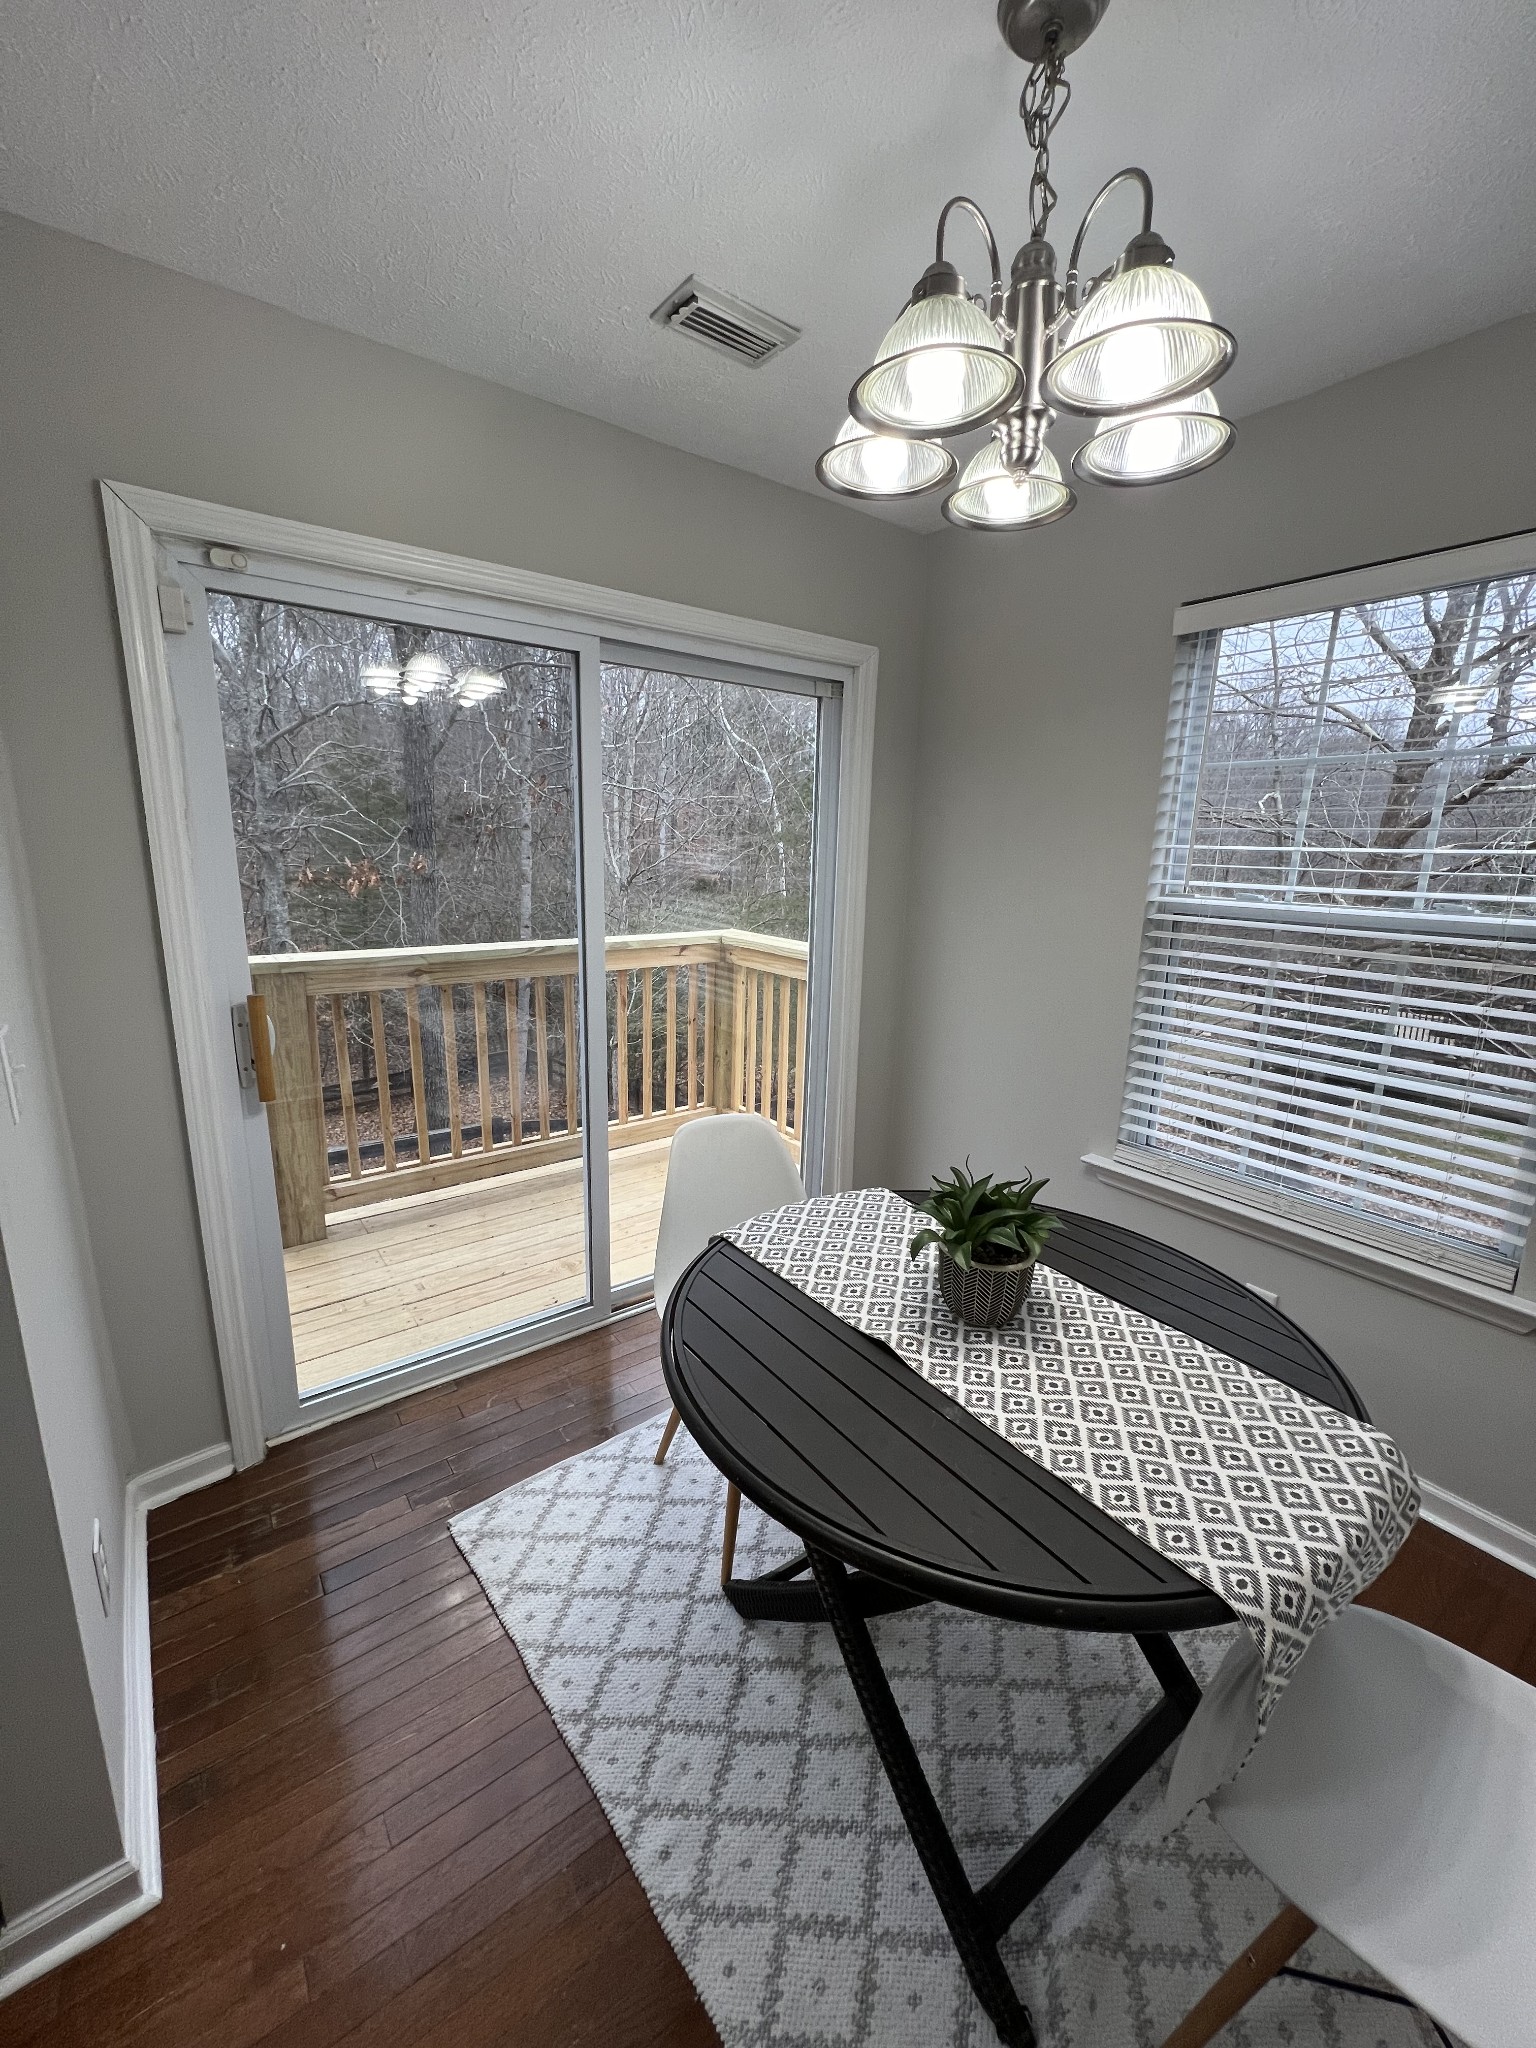
Dining area with oval table and chandelier beside sliding doors opening onto a wooded deck.
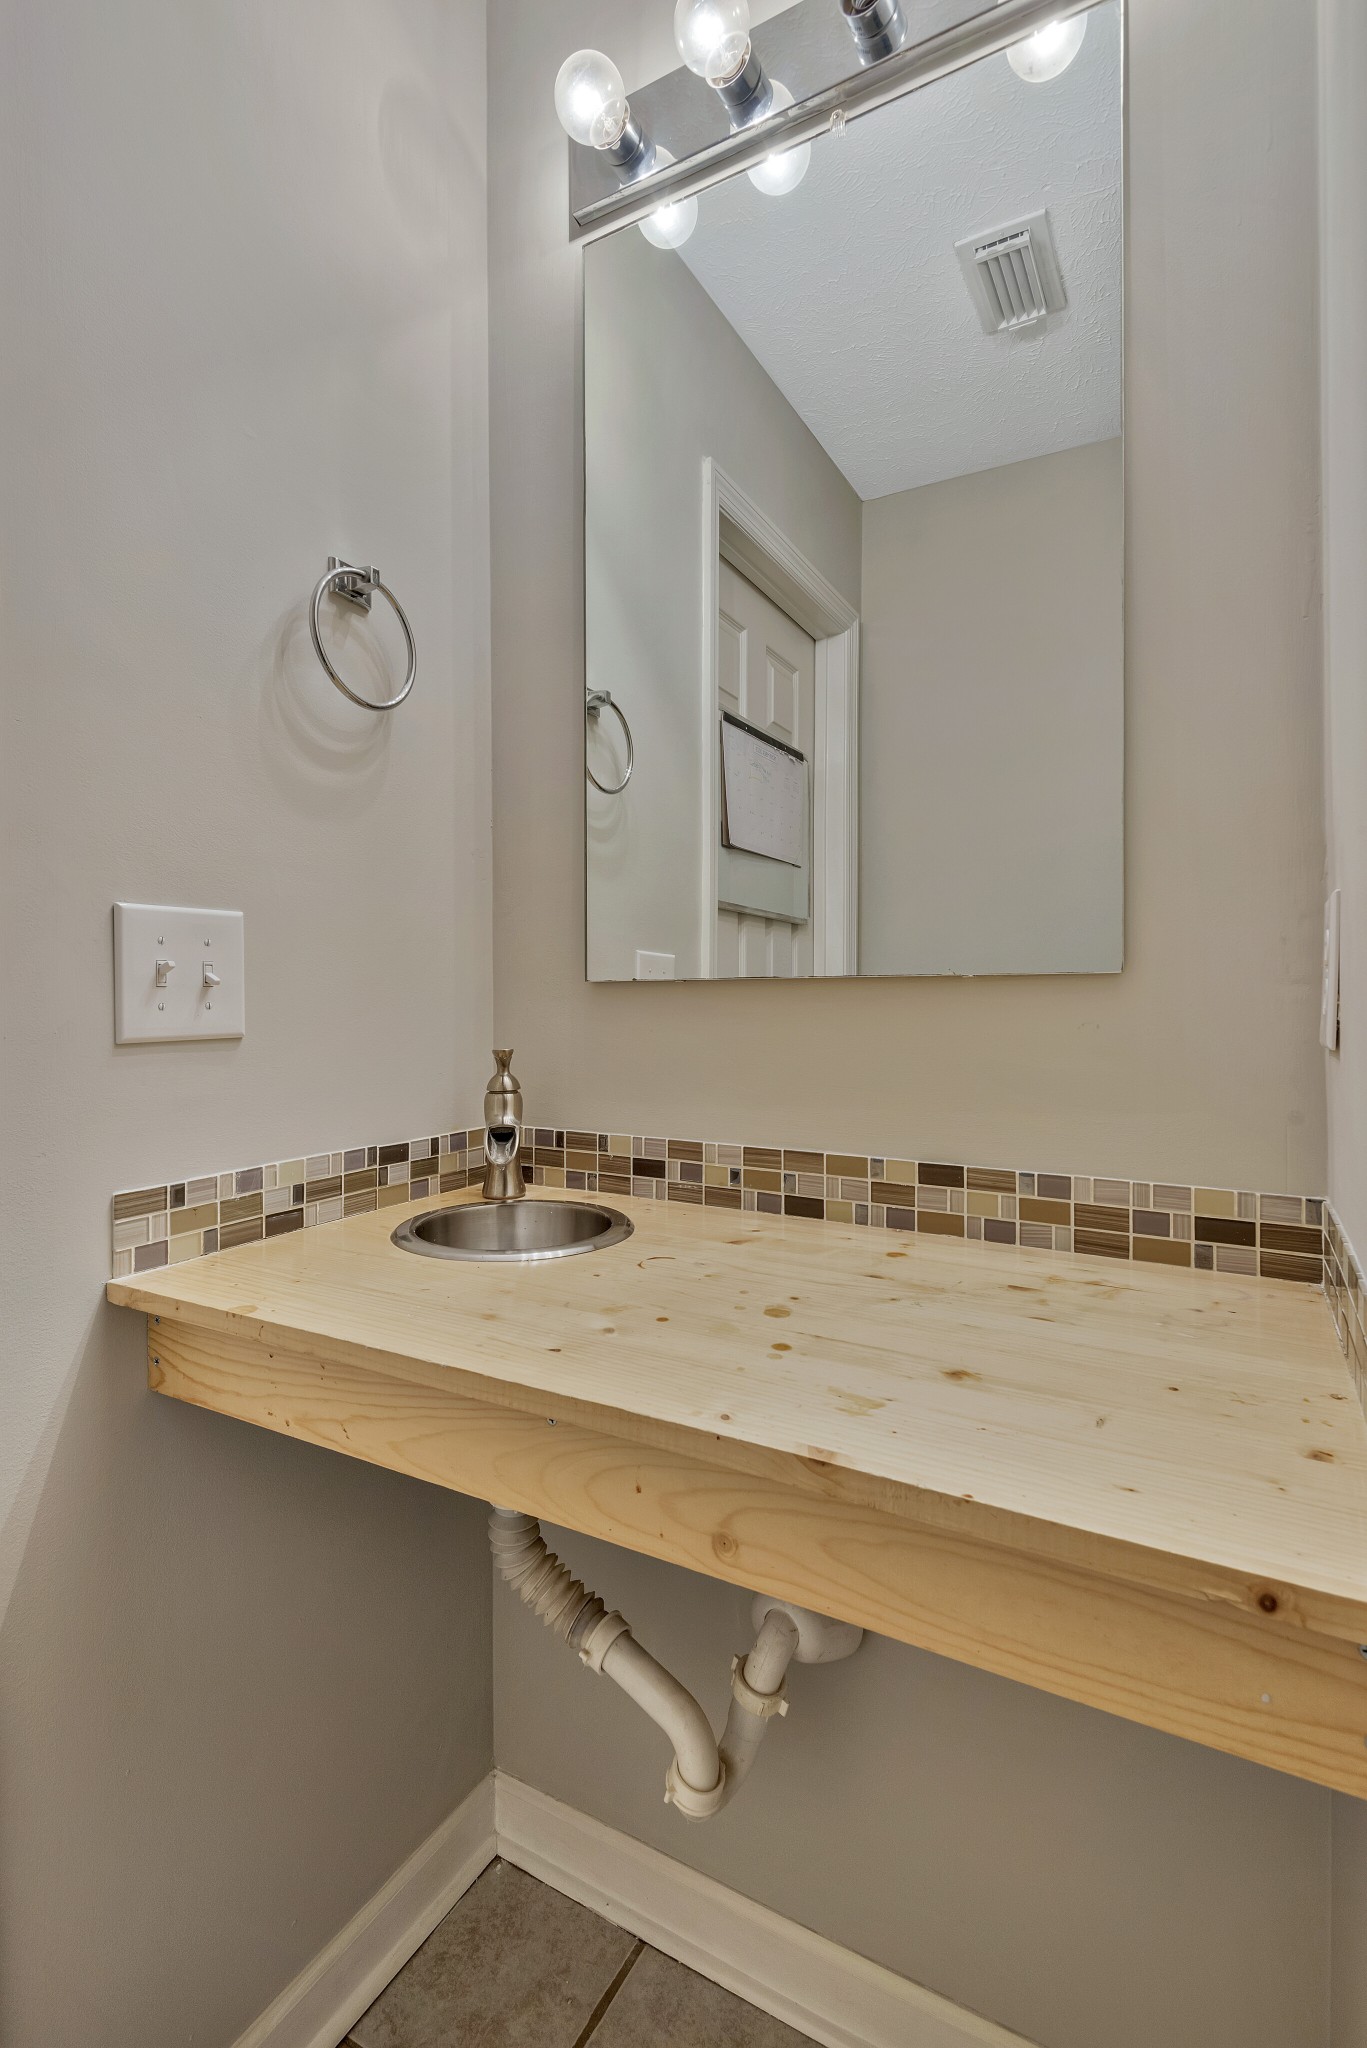
Bathroom vanity with a light wood counter, round sink, and mosaic tile backsplash.
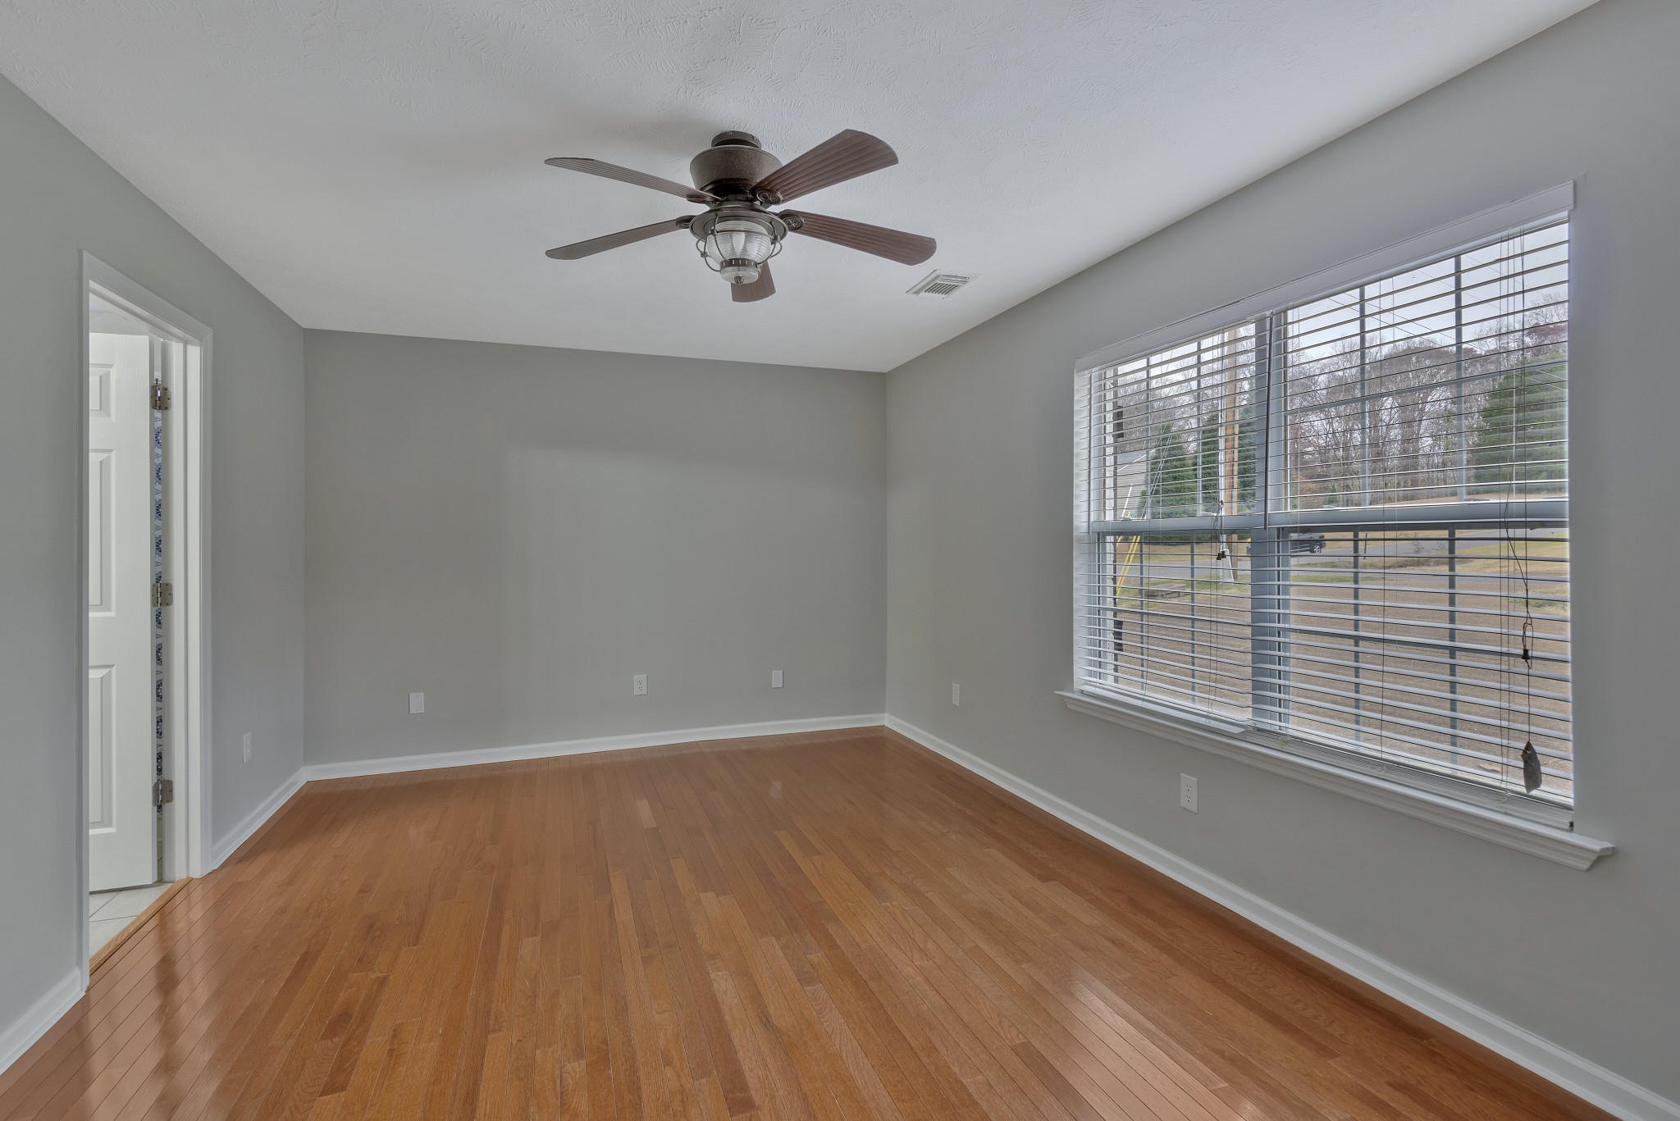
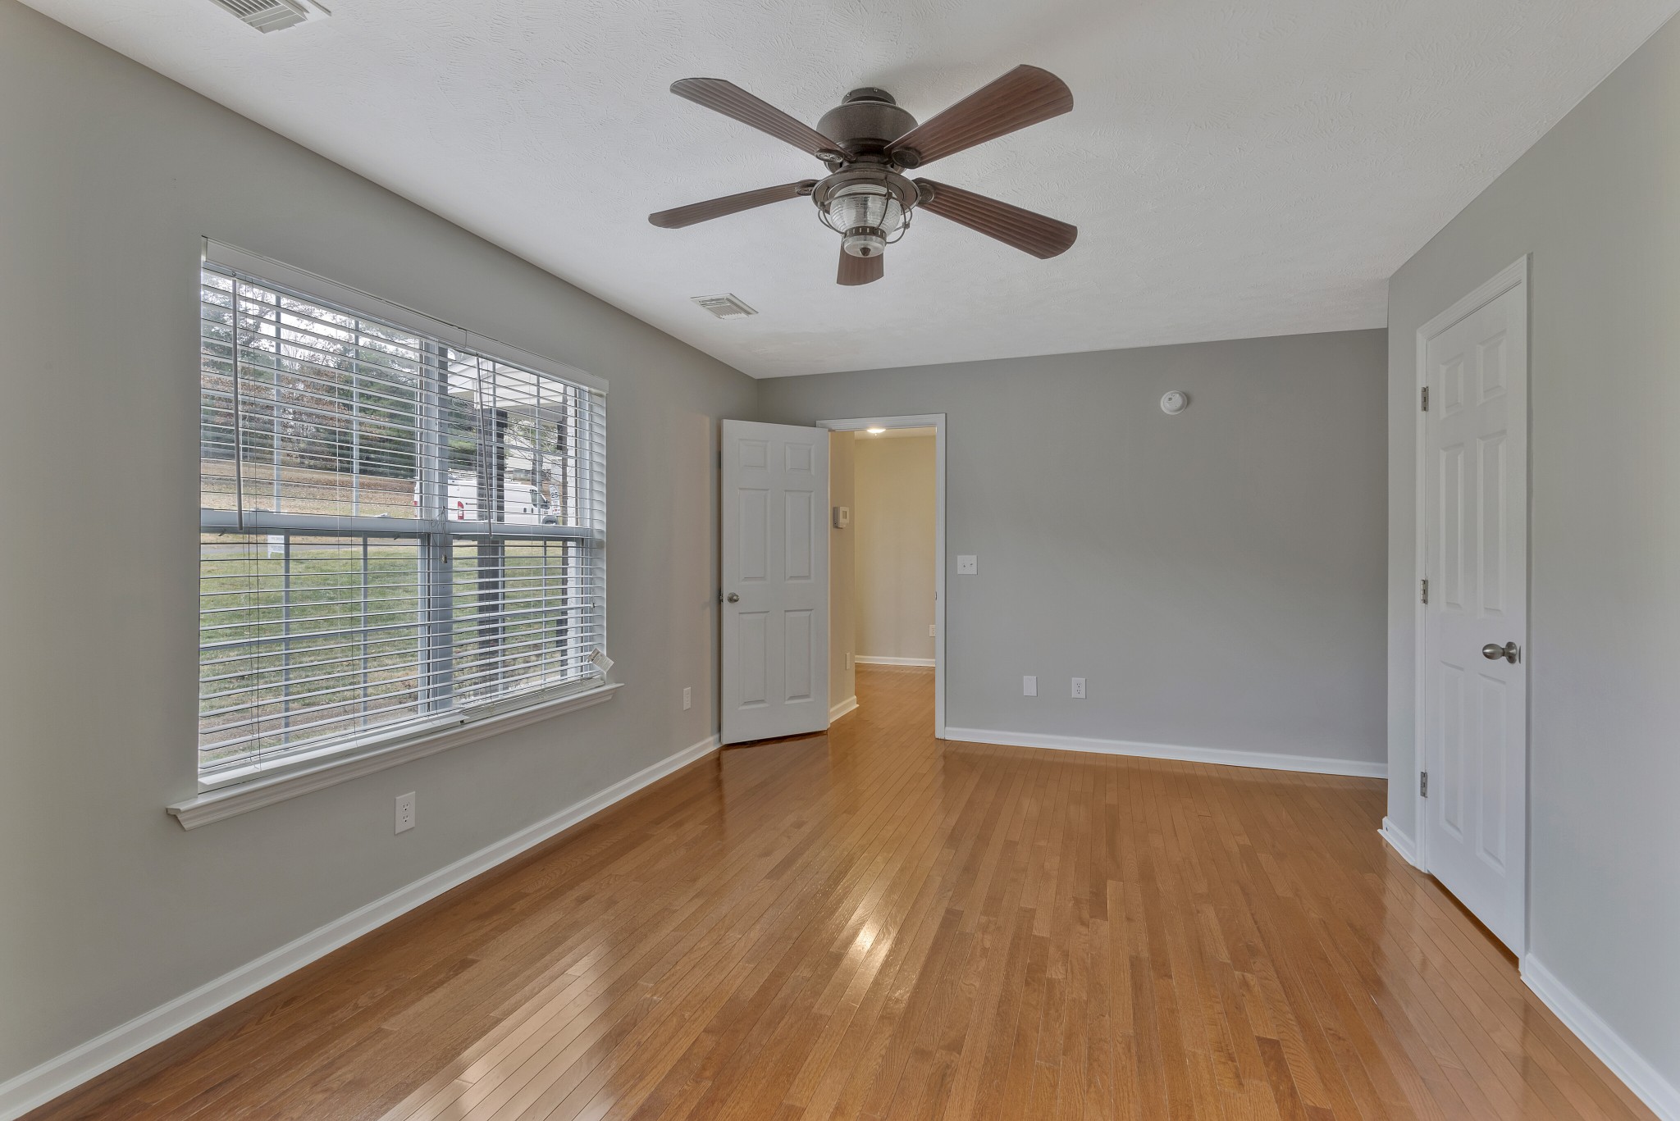
Empty bedroom with hardwood floors, a ceiling fan, and a large window with blinds.
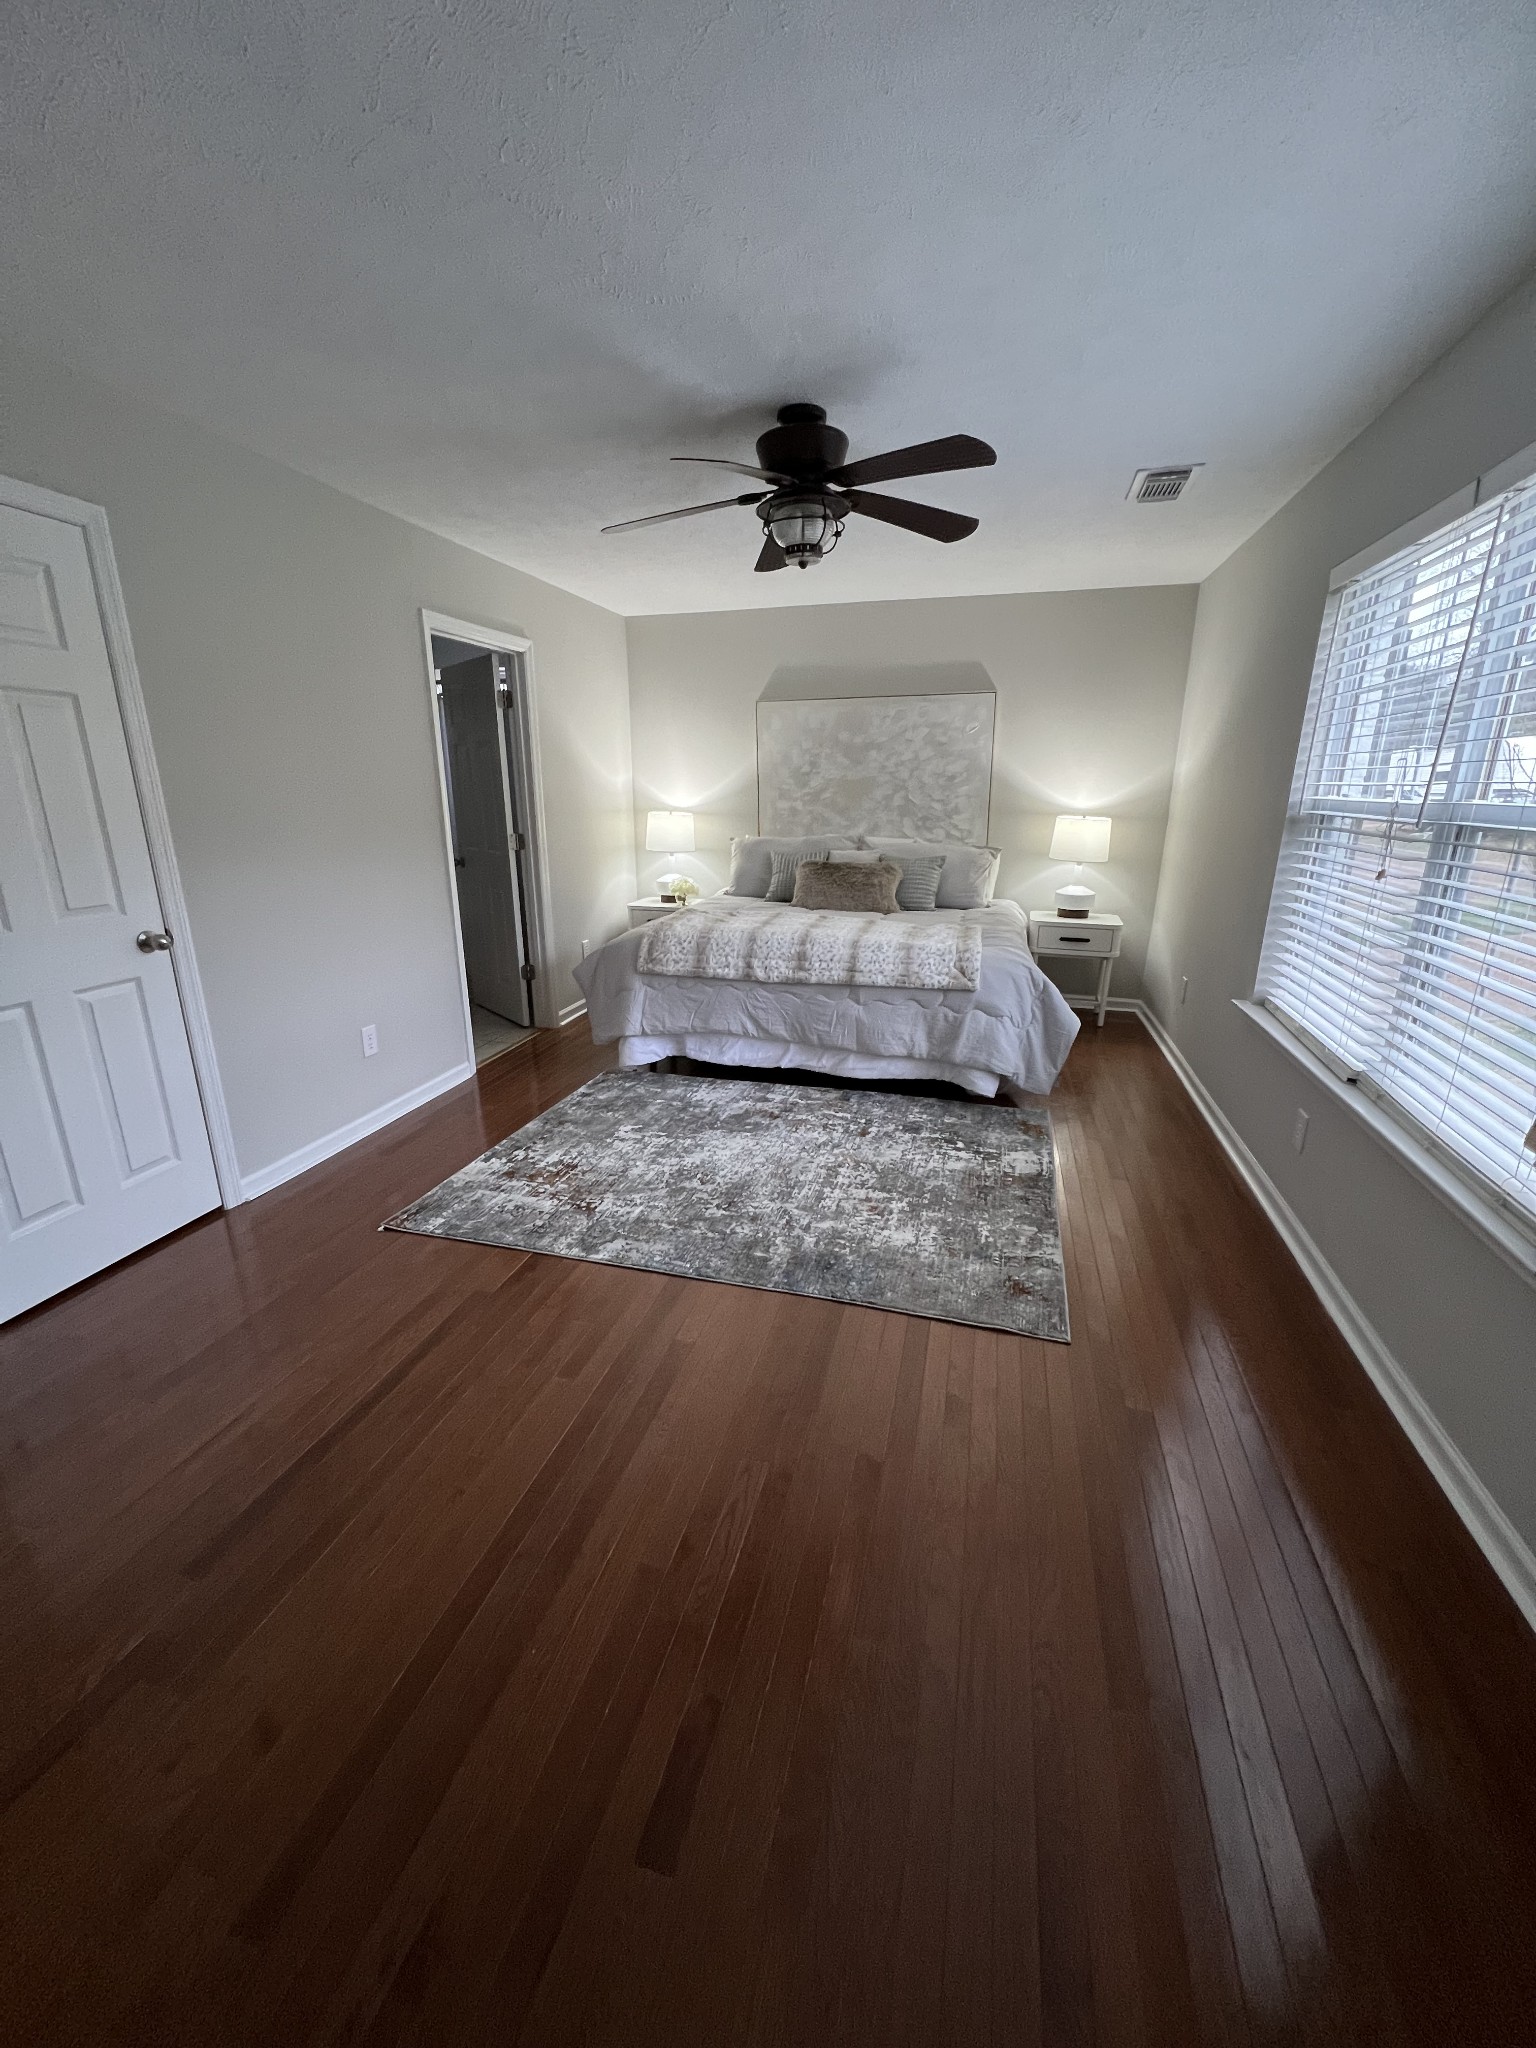
Bedroom with a centered bed, matching bedside lamps, dark hardwood floors, and a large window with blinds.
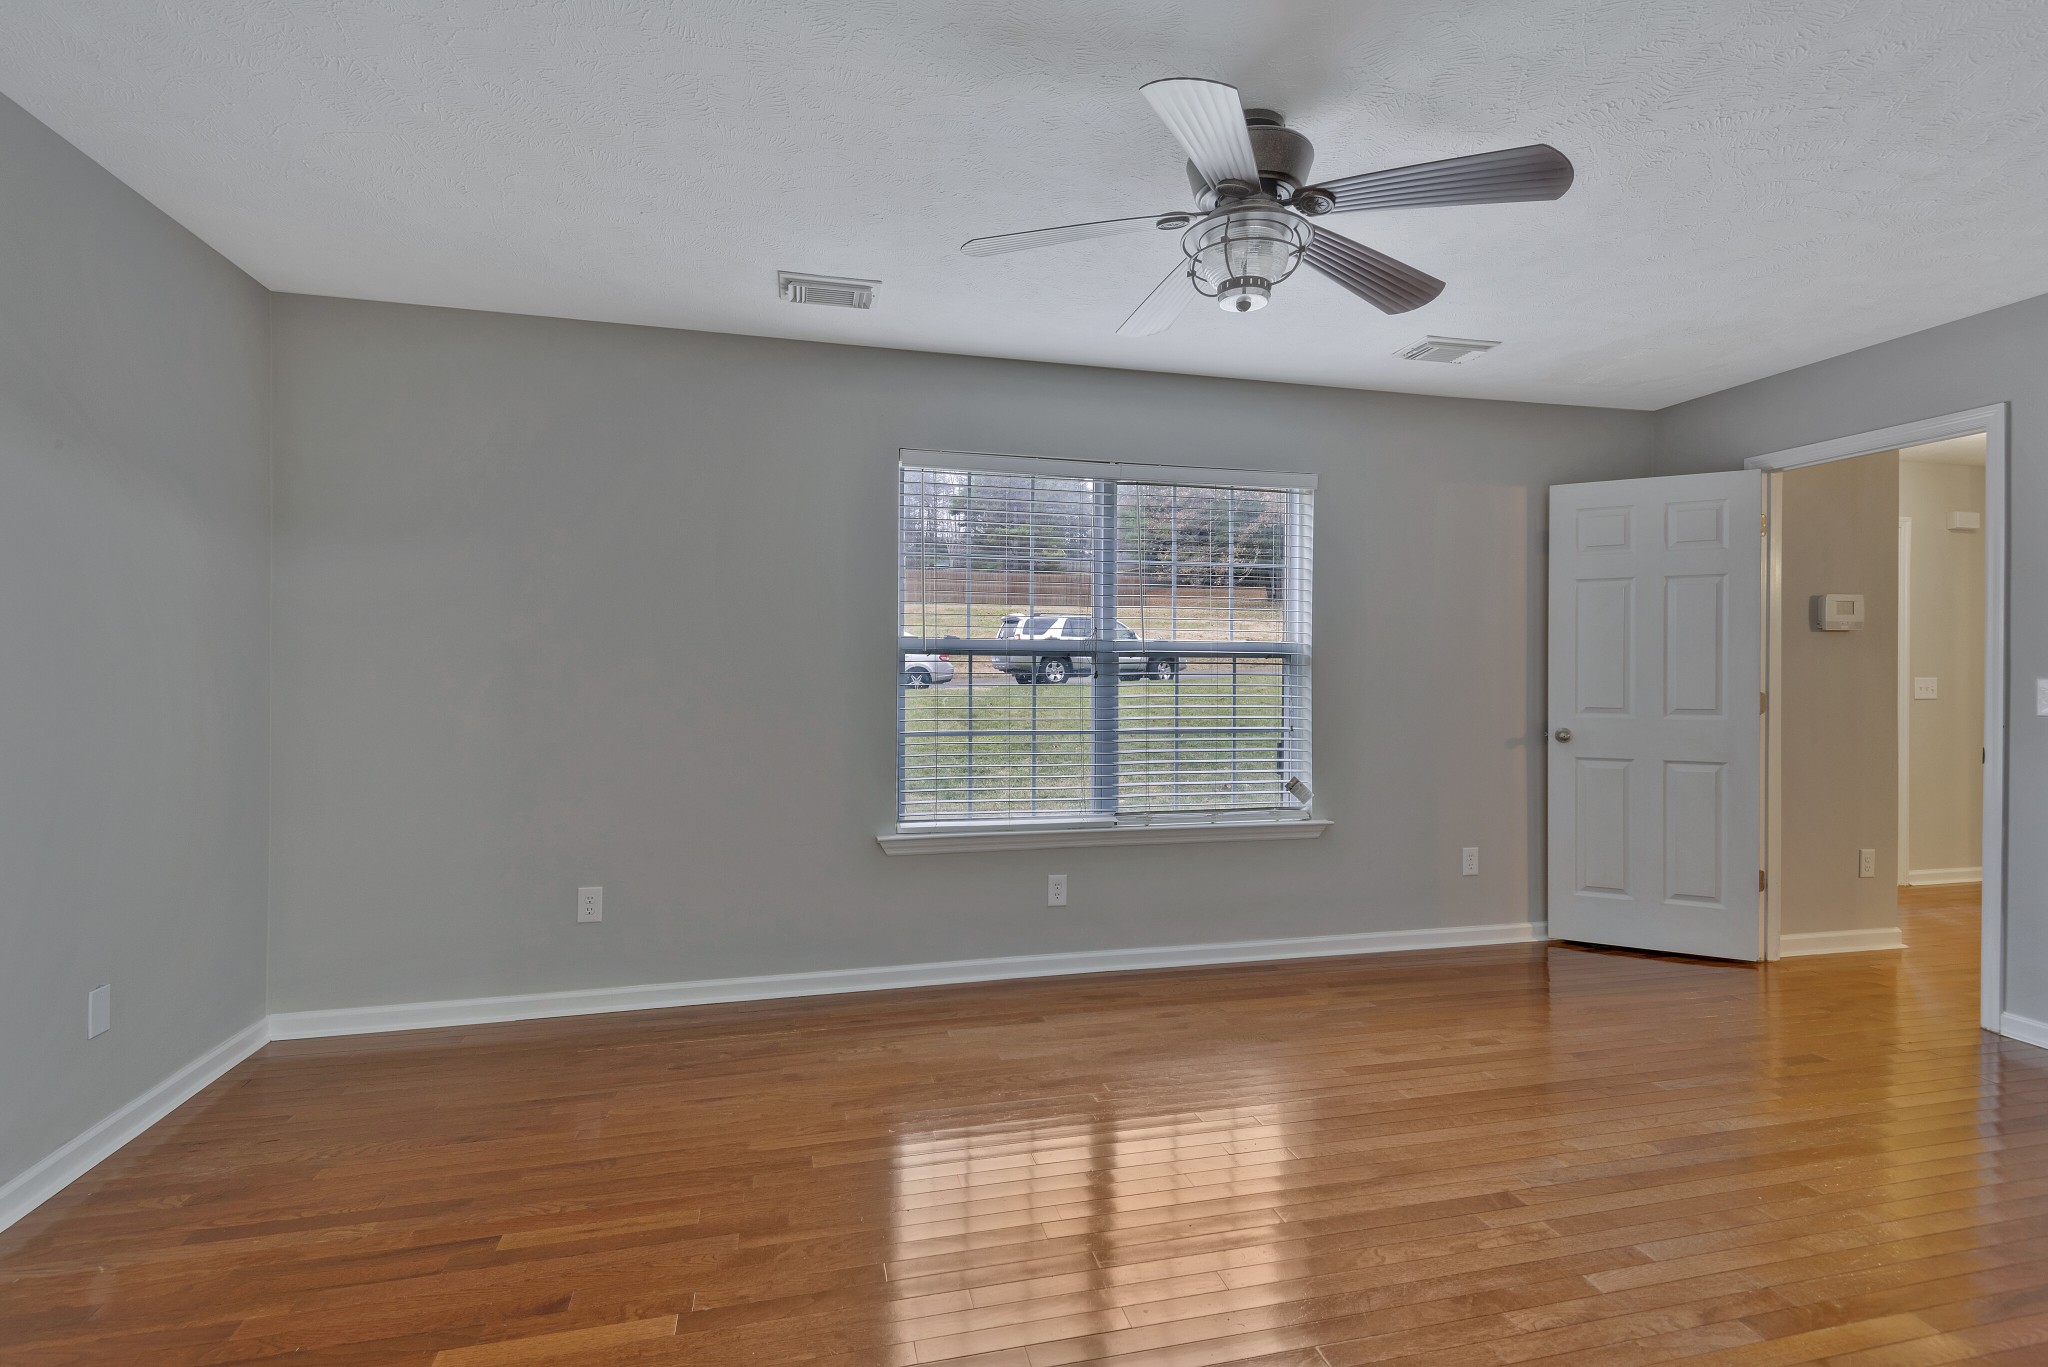
Empty room with polished hardwood floors, a ceiling fan, and a window with blinds.
Vacant room with hardwood floors, a ceiling fan, and a wide window with blinds.
Bathroom vanity with a large mirror, light wood cabinets, and a blue-and-white patterned shower curtain.
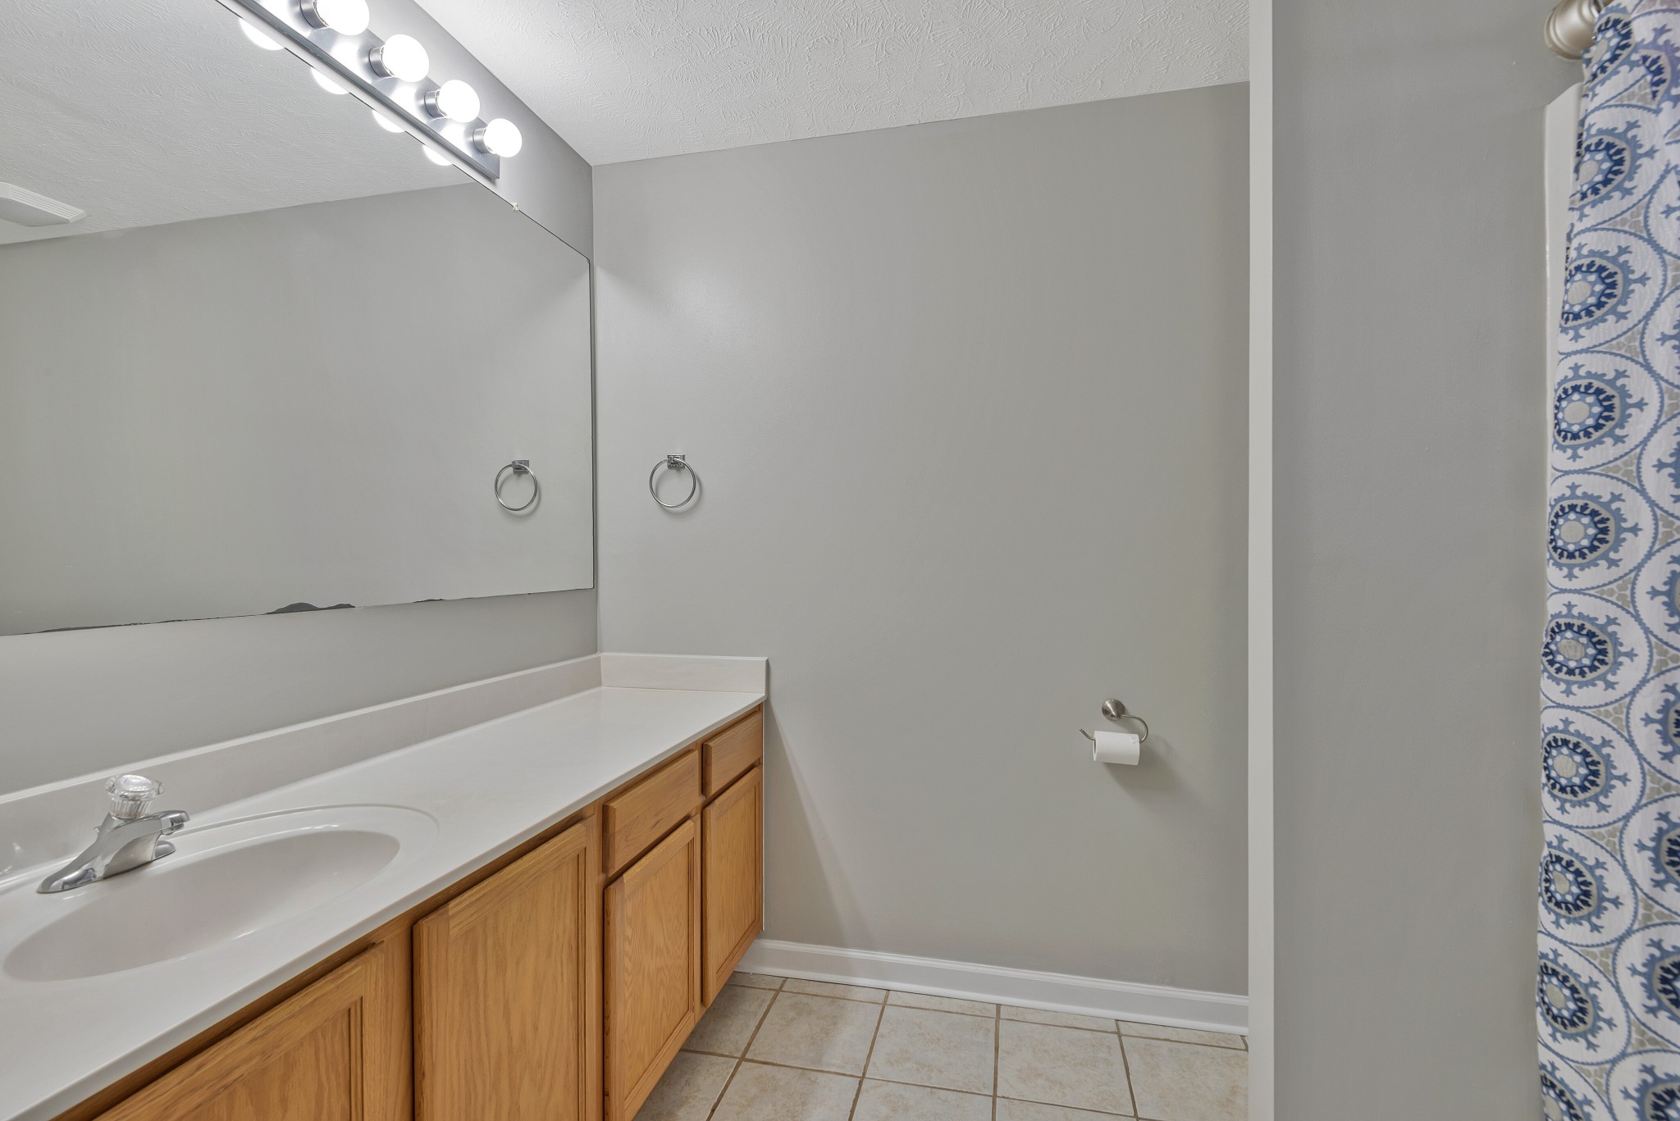
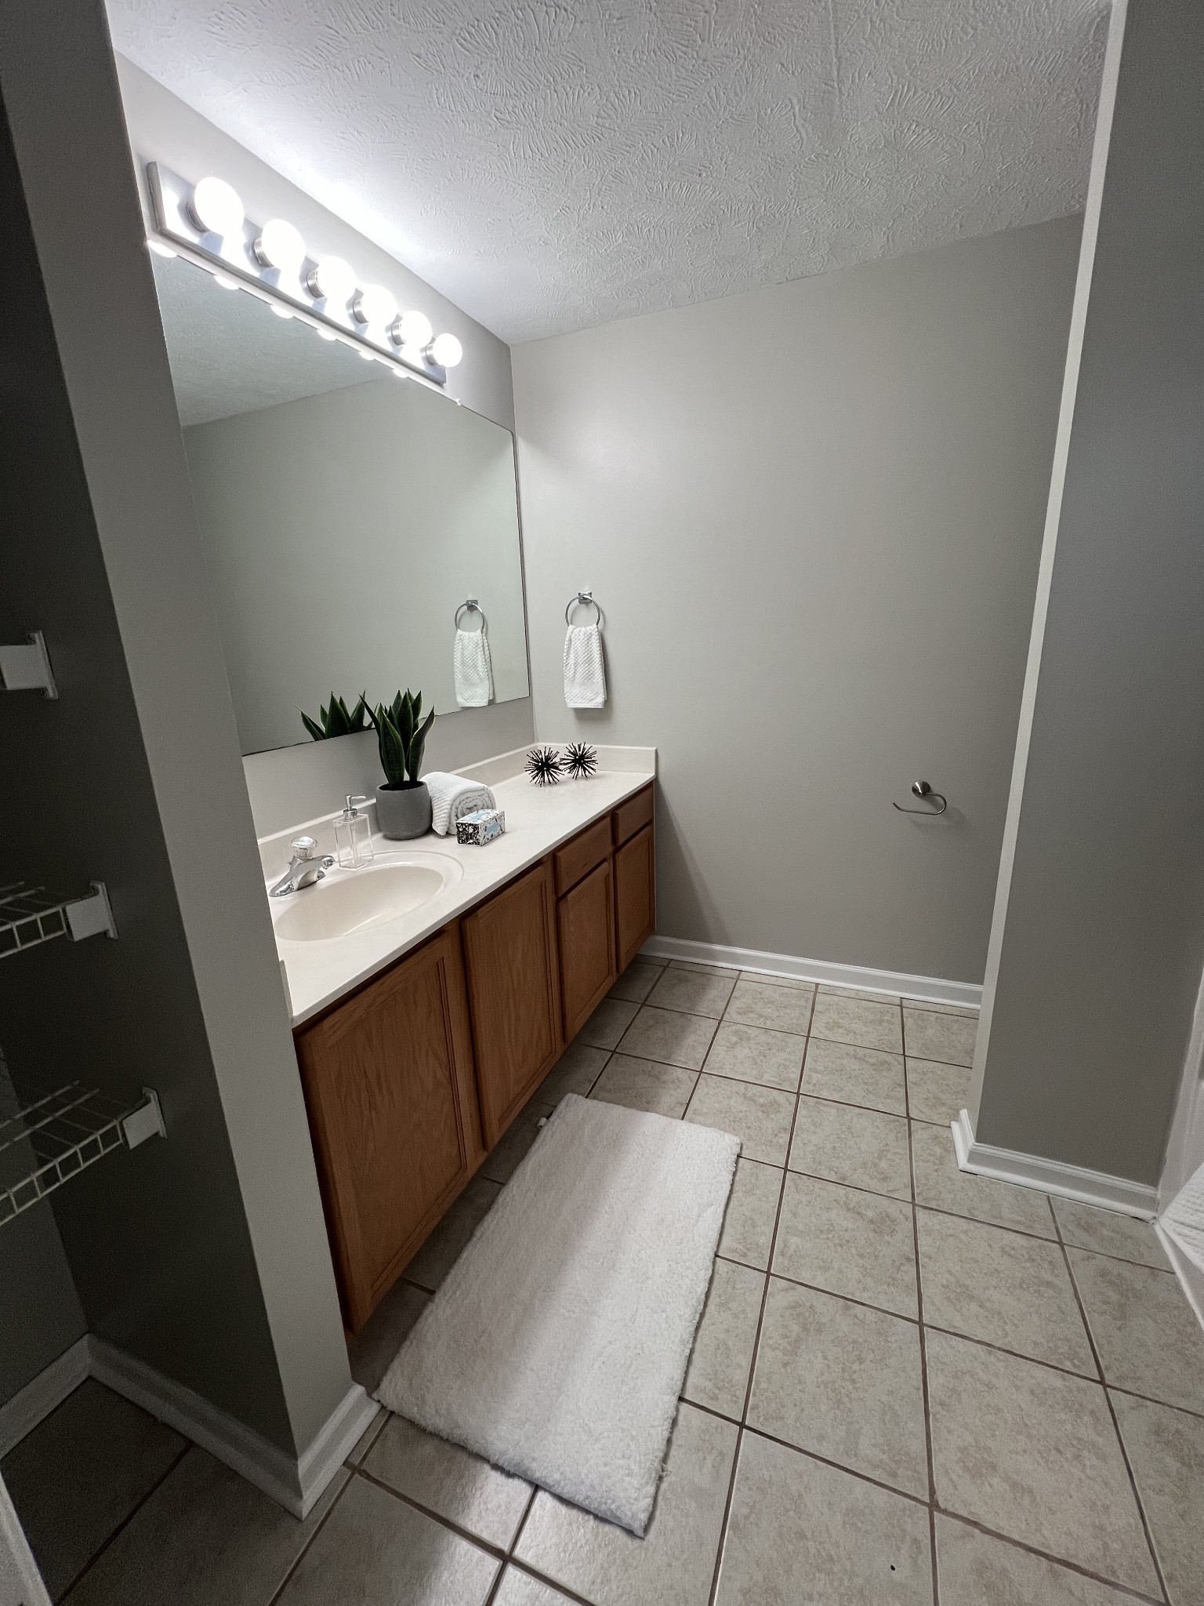
Bathroom vanity with a large mirror, bright lights, wood cabinets, and a tiled floor.
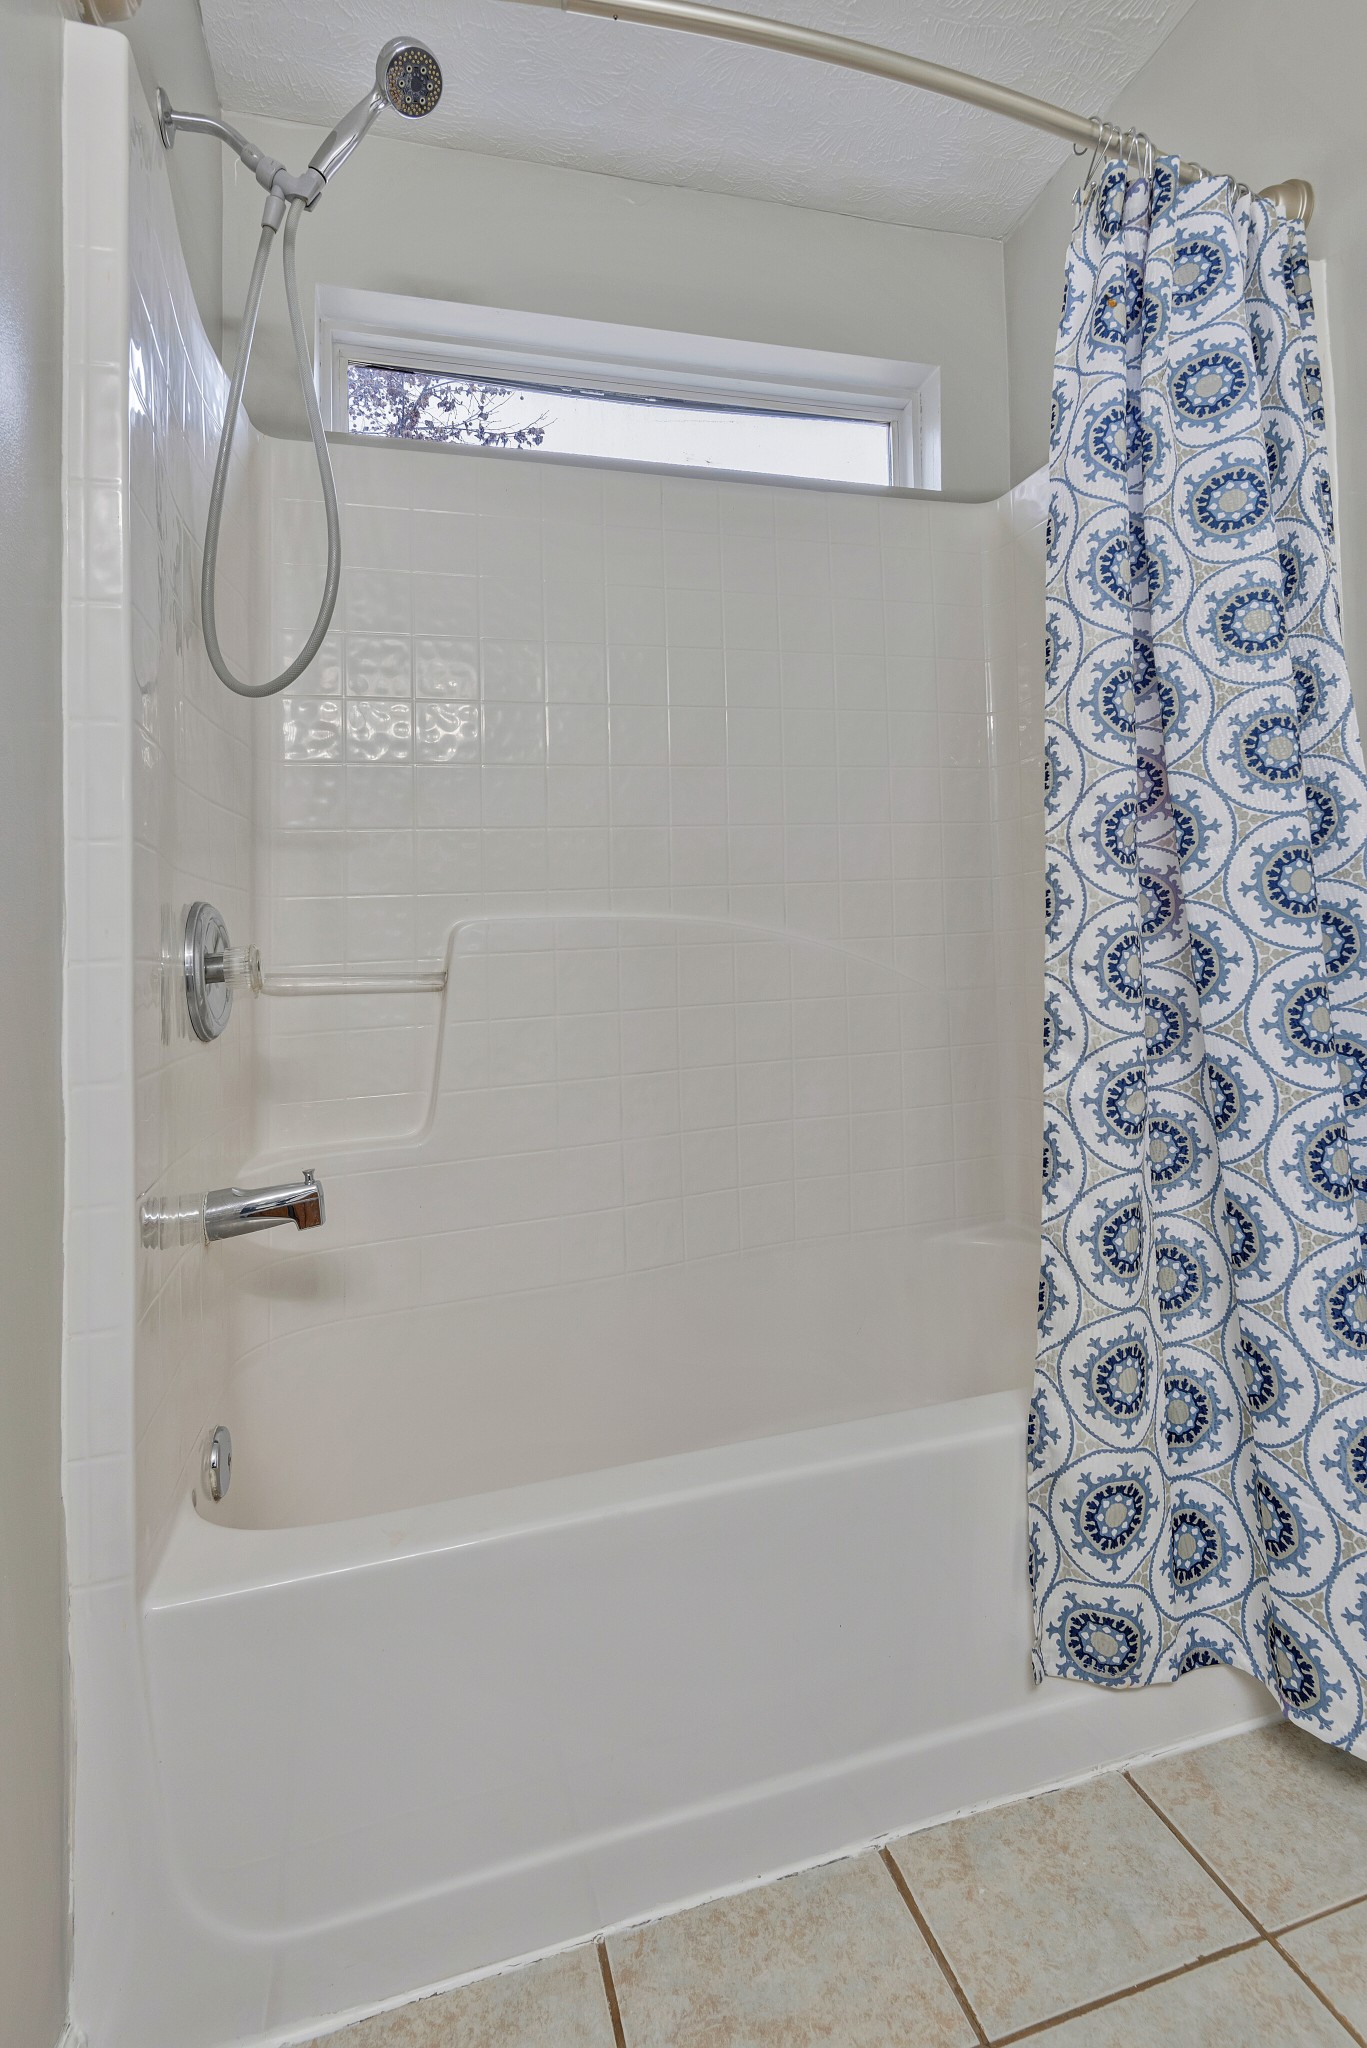
White bathtub and tiled shower with chrome fixtures, a high window, and blue patterned curtain.
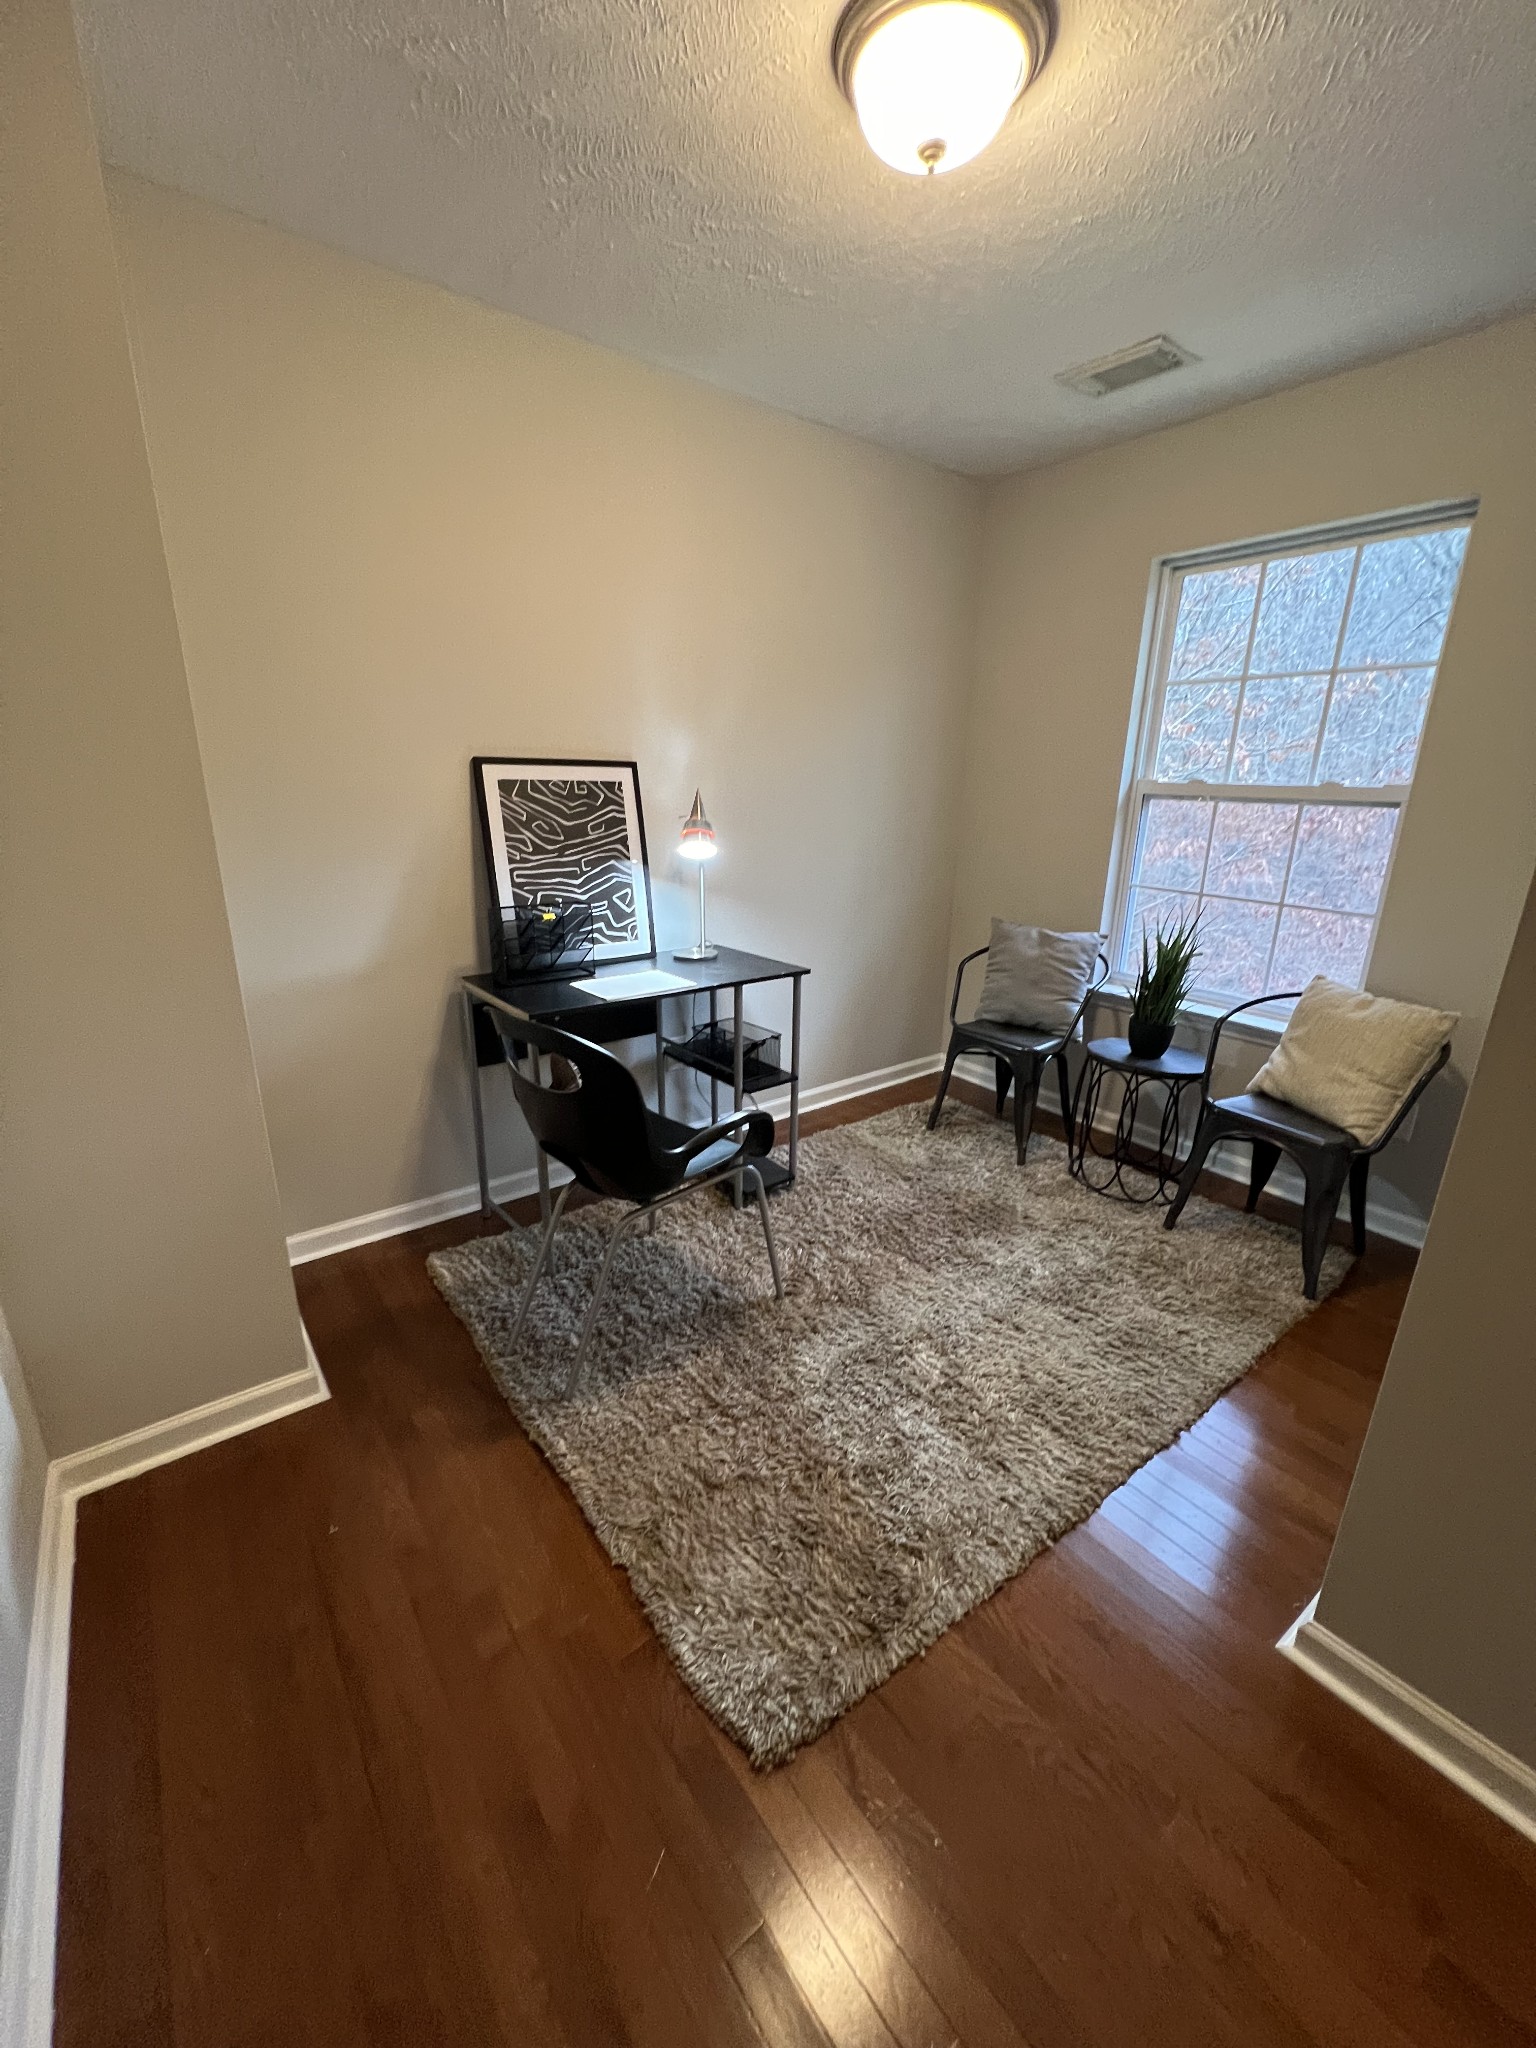
Staged home office with a black desk, two chairs by a window, and a large textured rug.
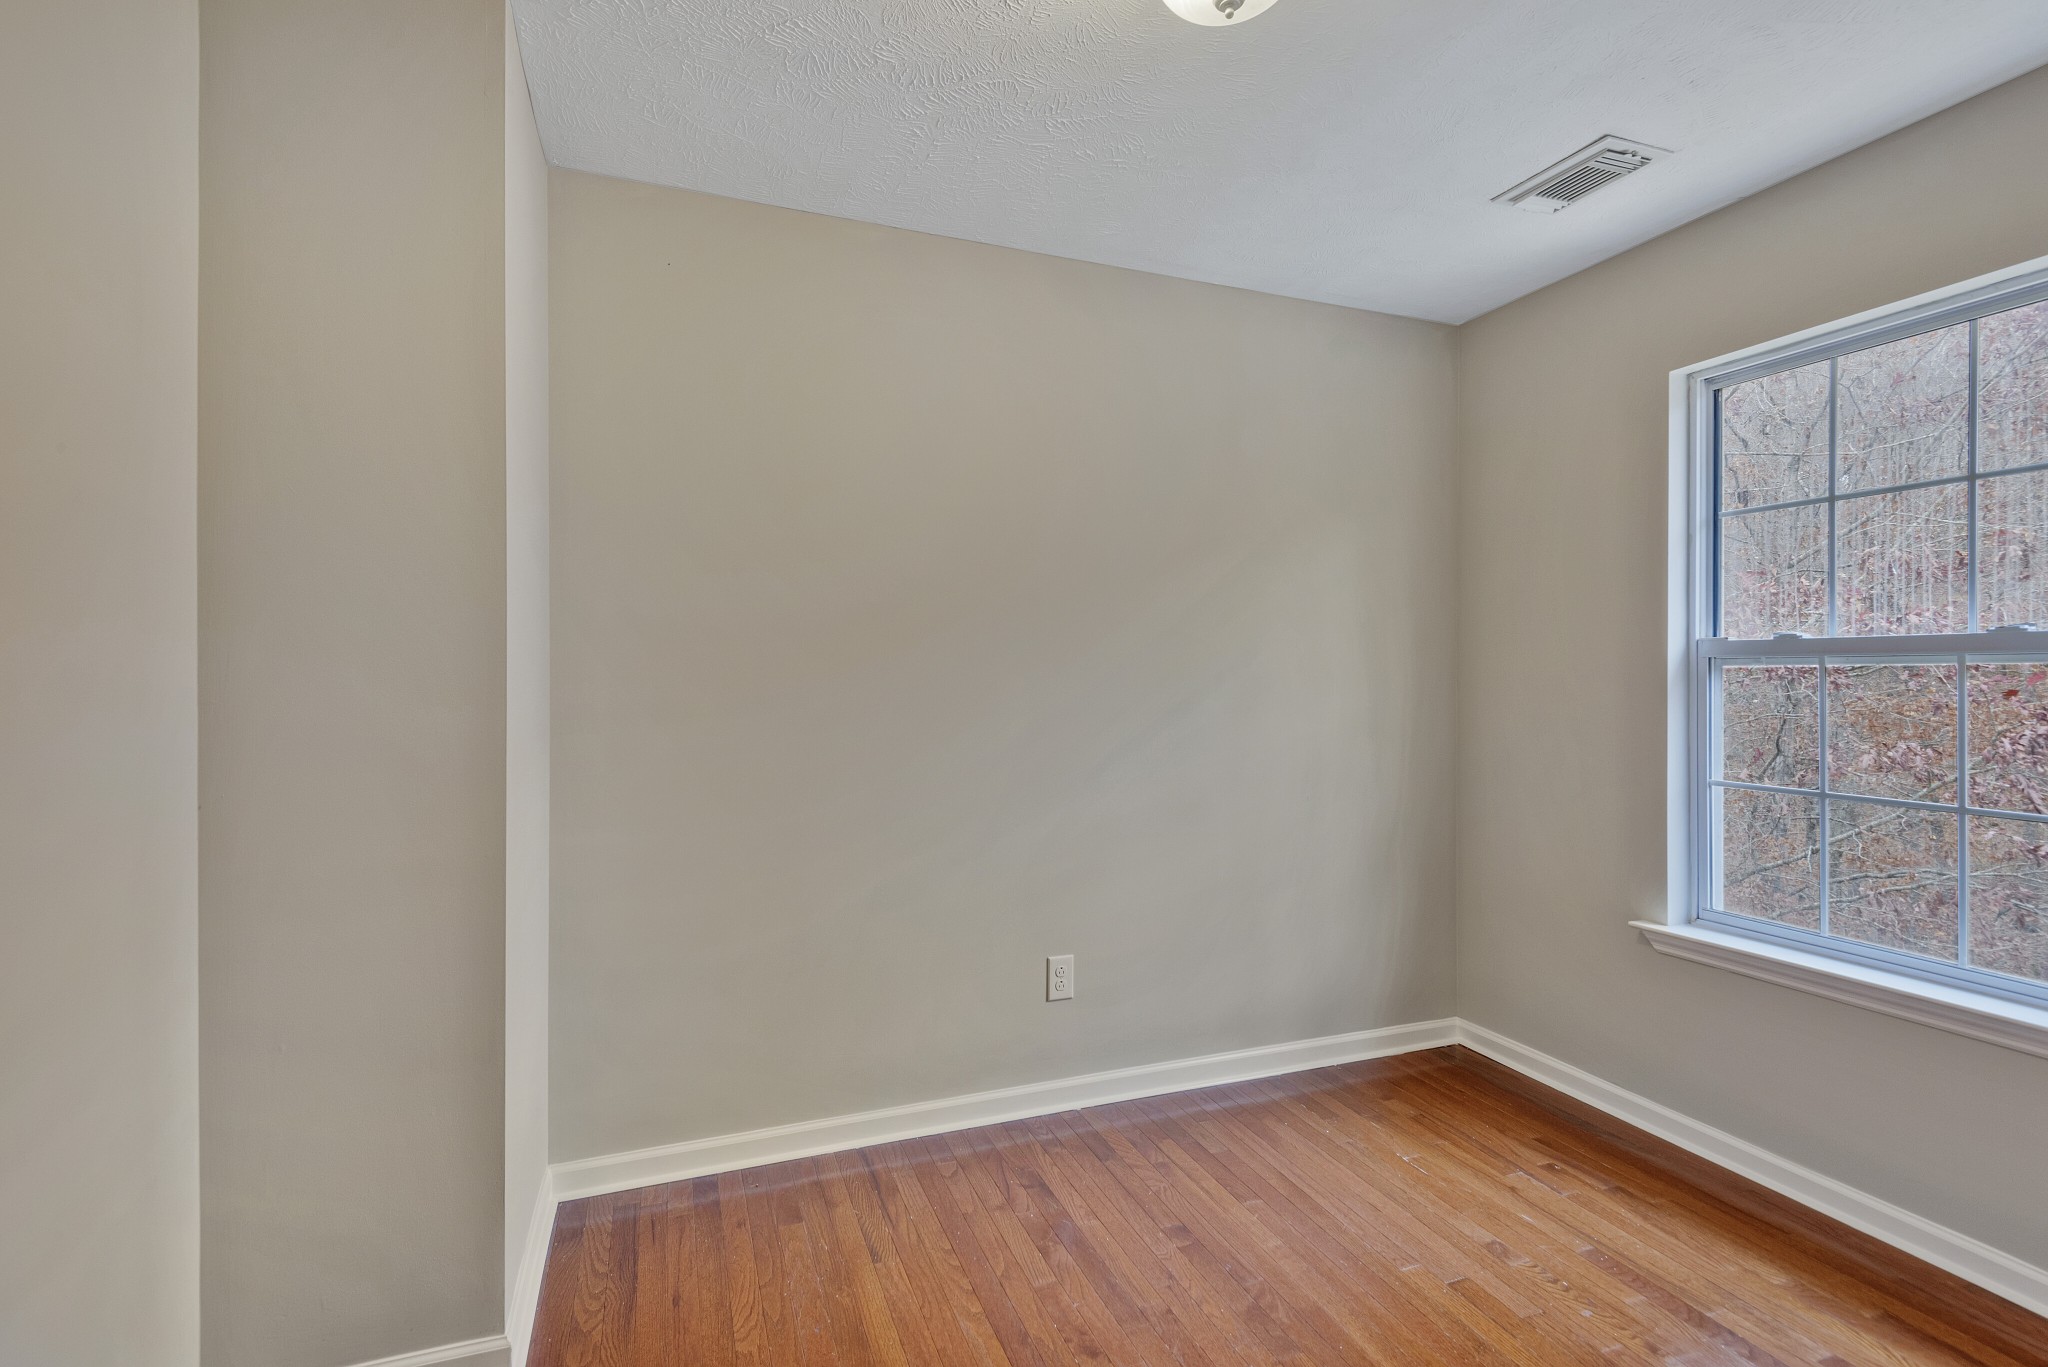
Vacant room with hardwood floors and a large window overlooking trees.
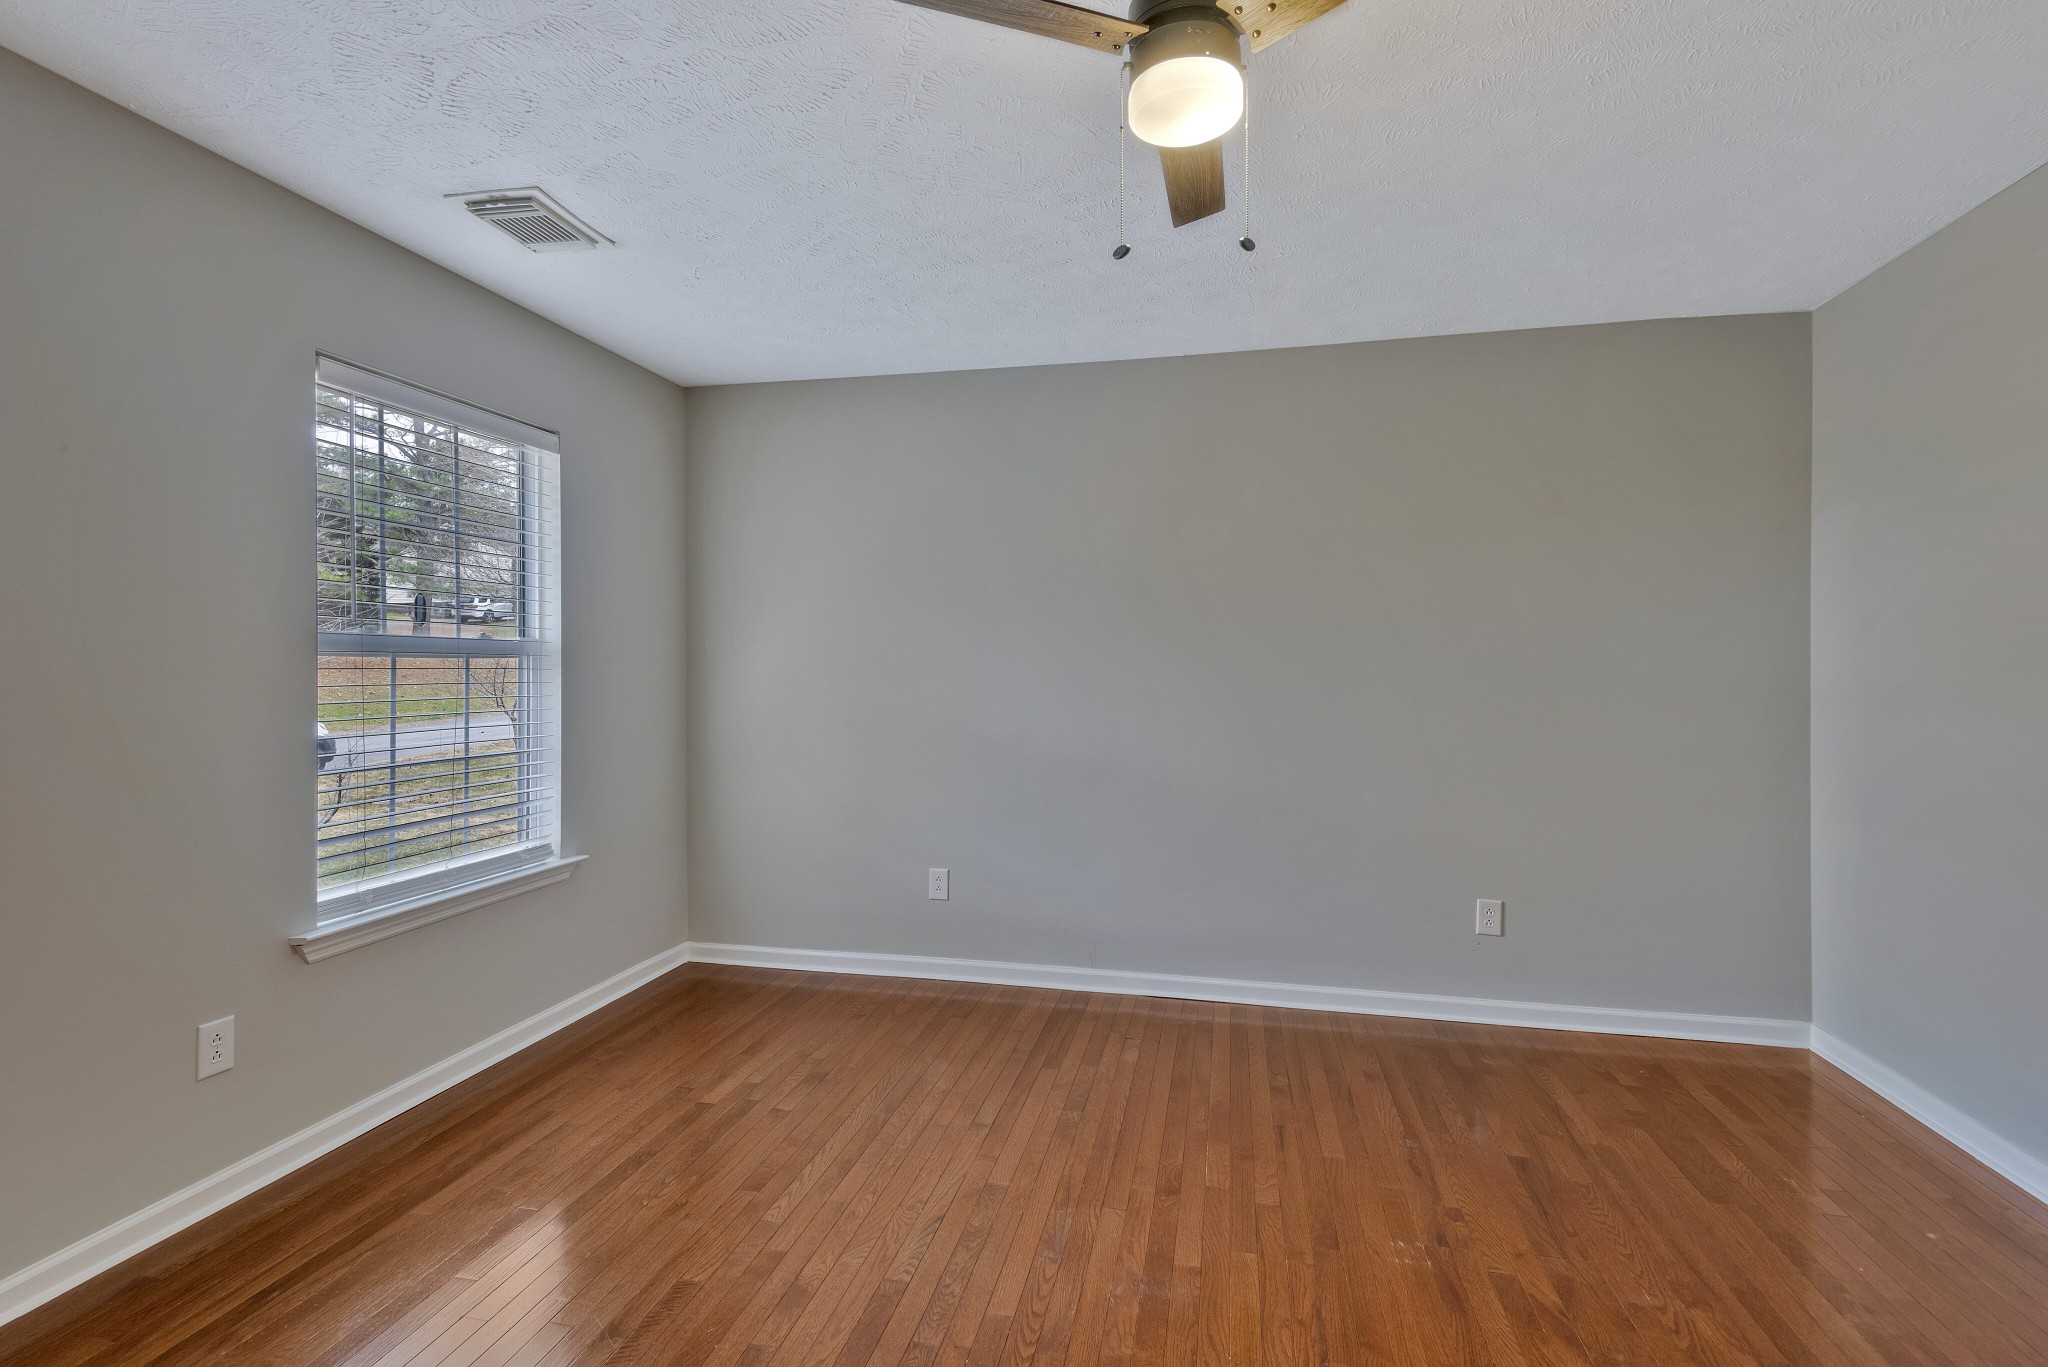
Empty room with hardwood floors, gray walls, and a window with blinds.
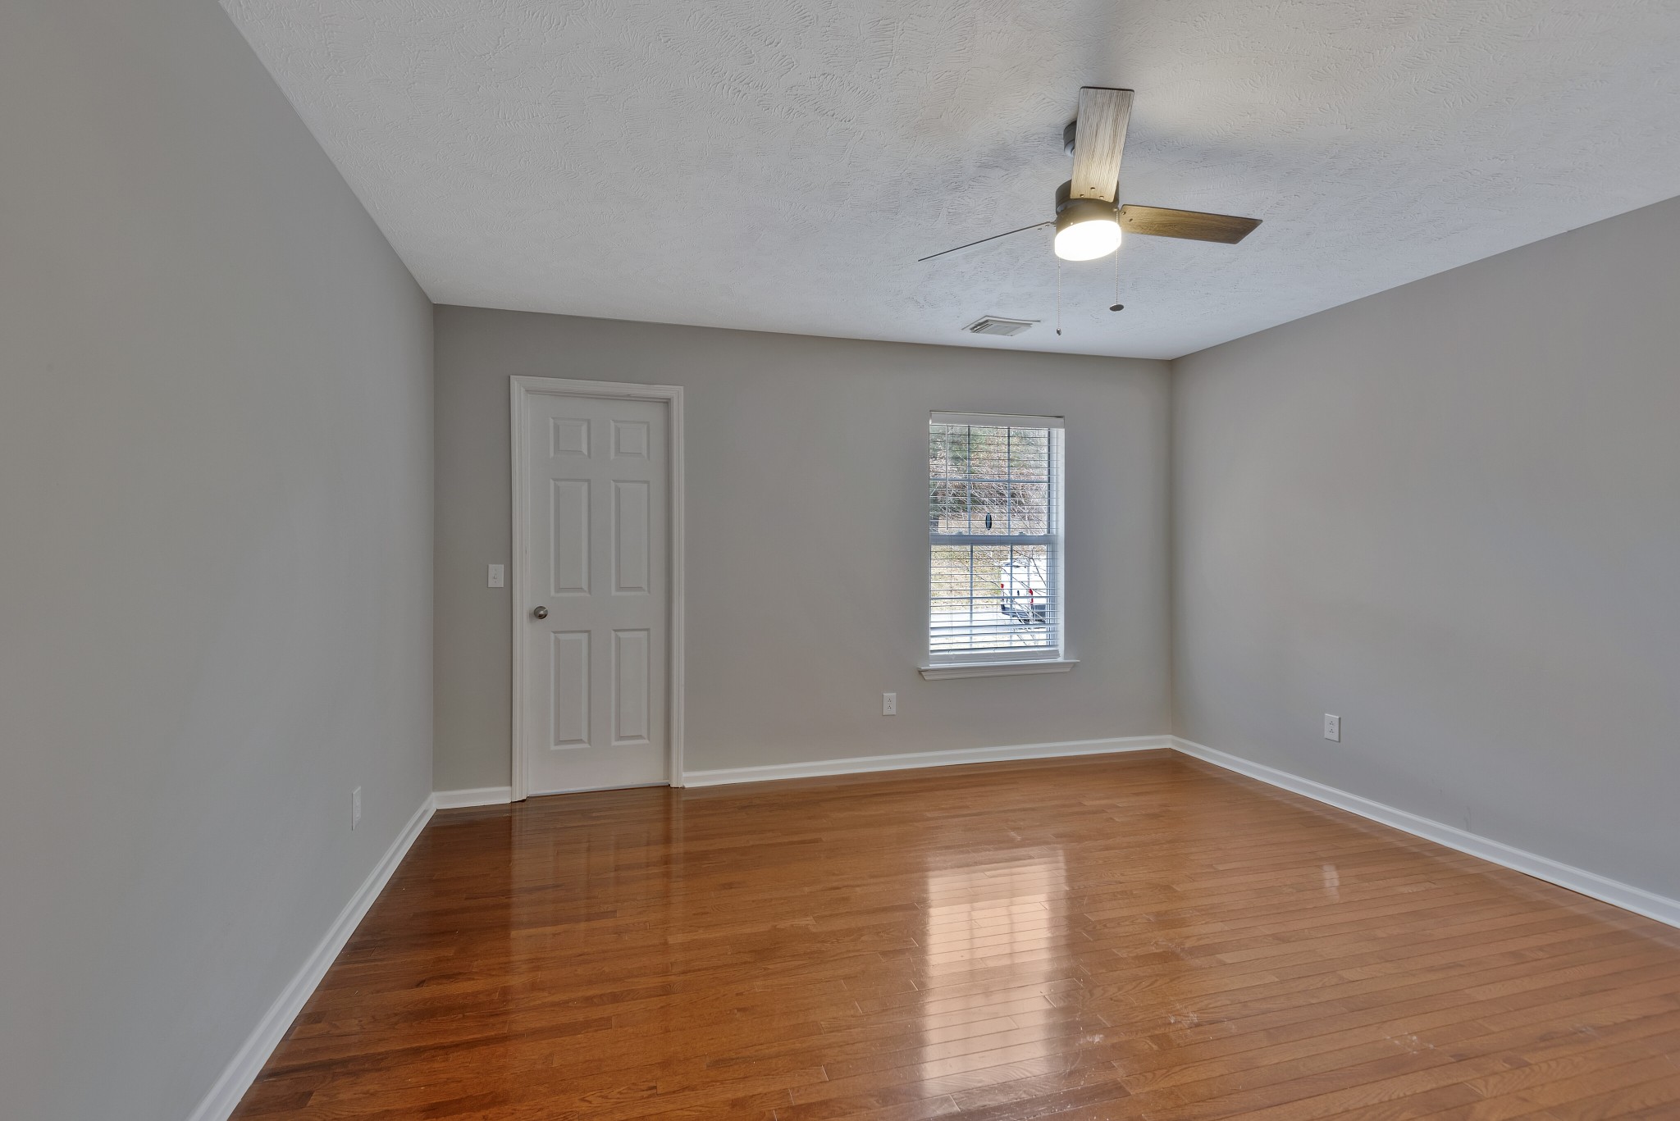
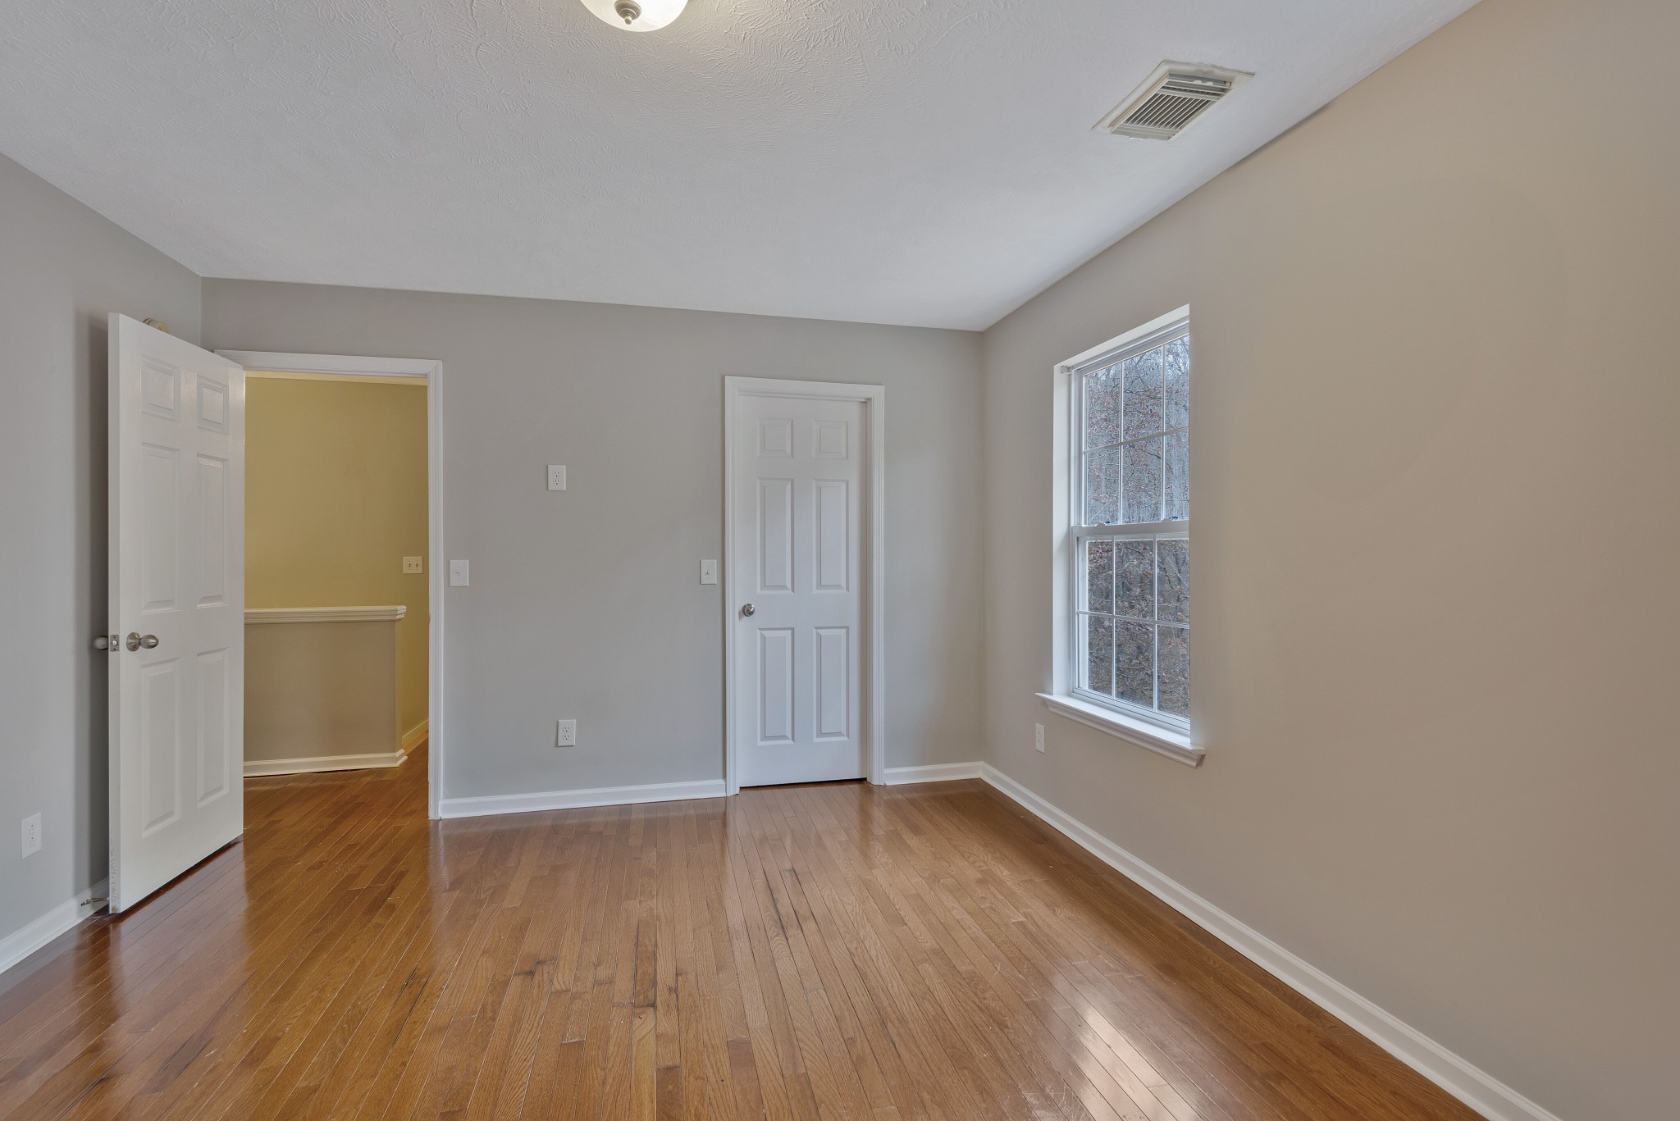
Empty room with glossy hardwood floors, a white paneled door, and a window with blinds.
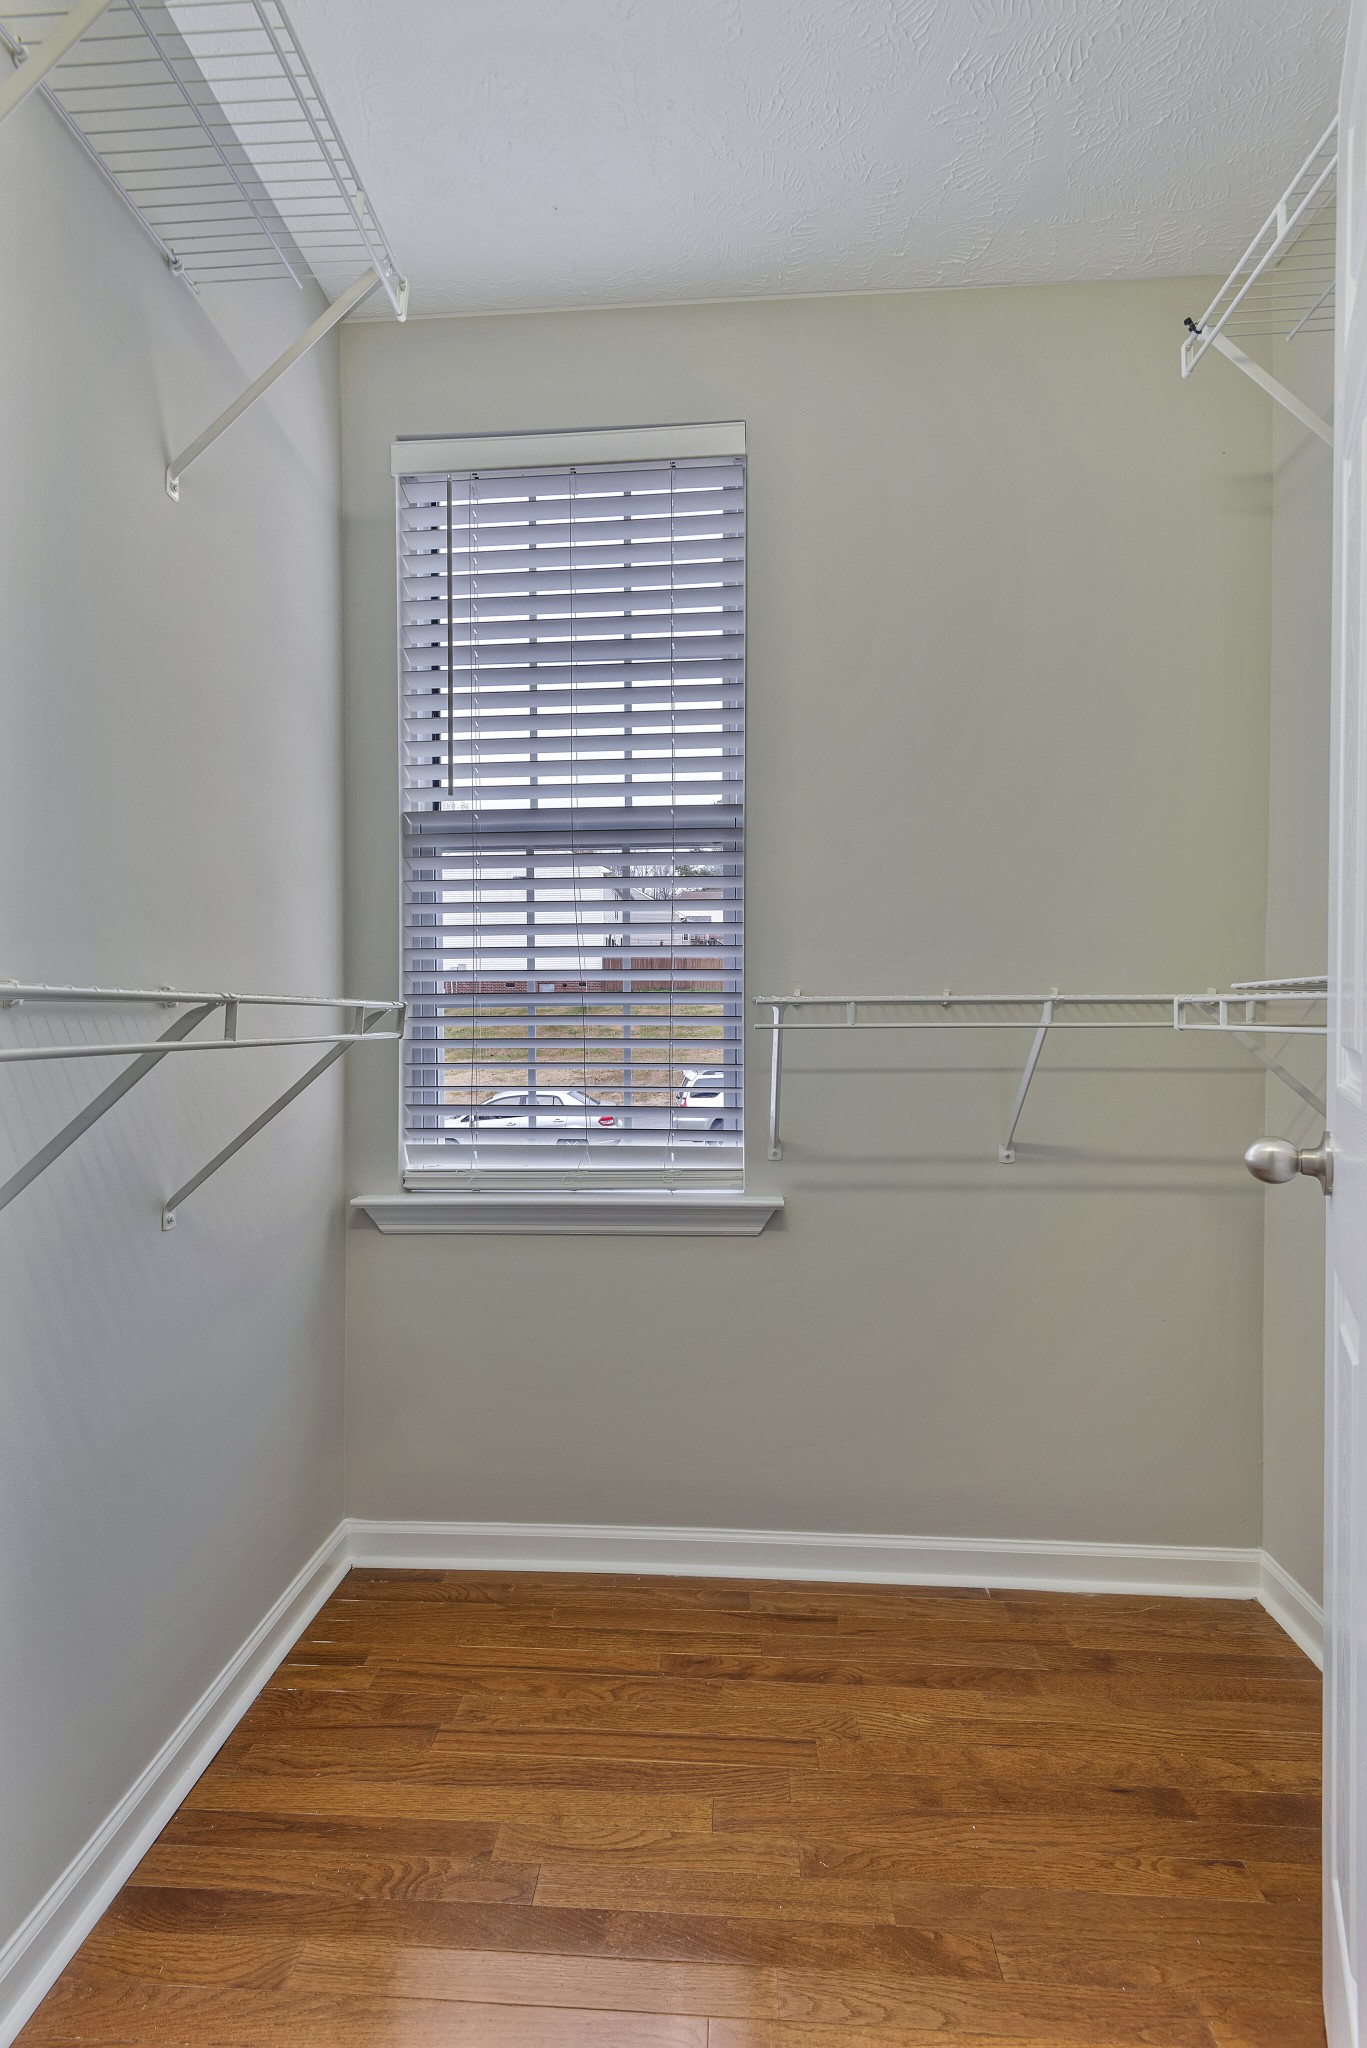
Empty walk-in closet with hardwood floors, wire shelving, and a window with blinds.
Empty room with polished hardwood floors, gray walls, and a large window.
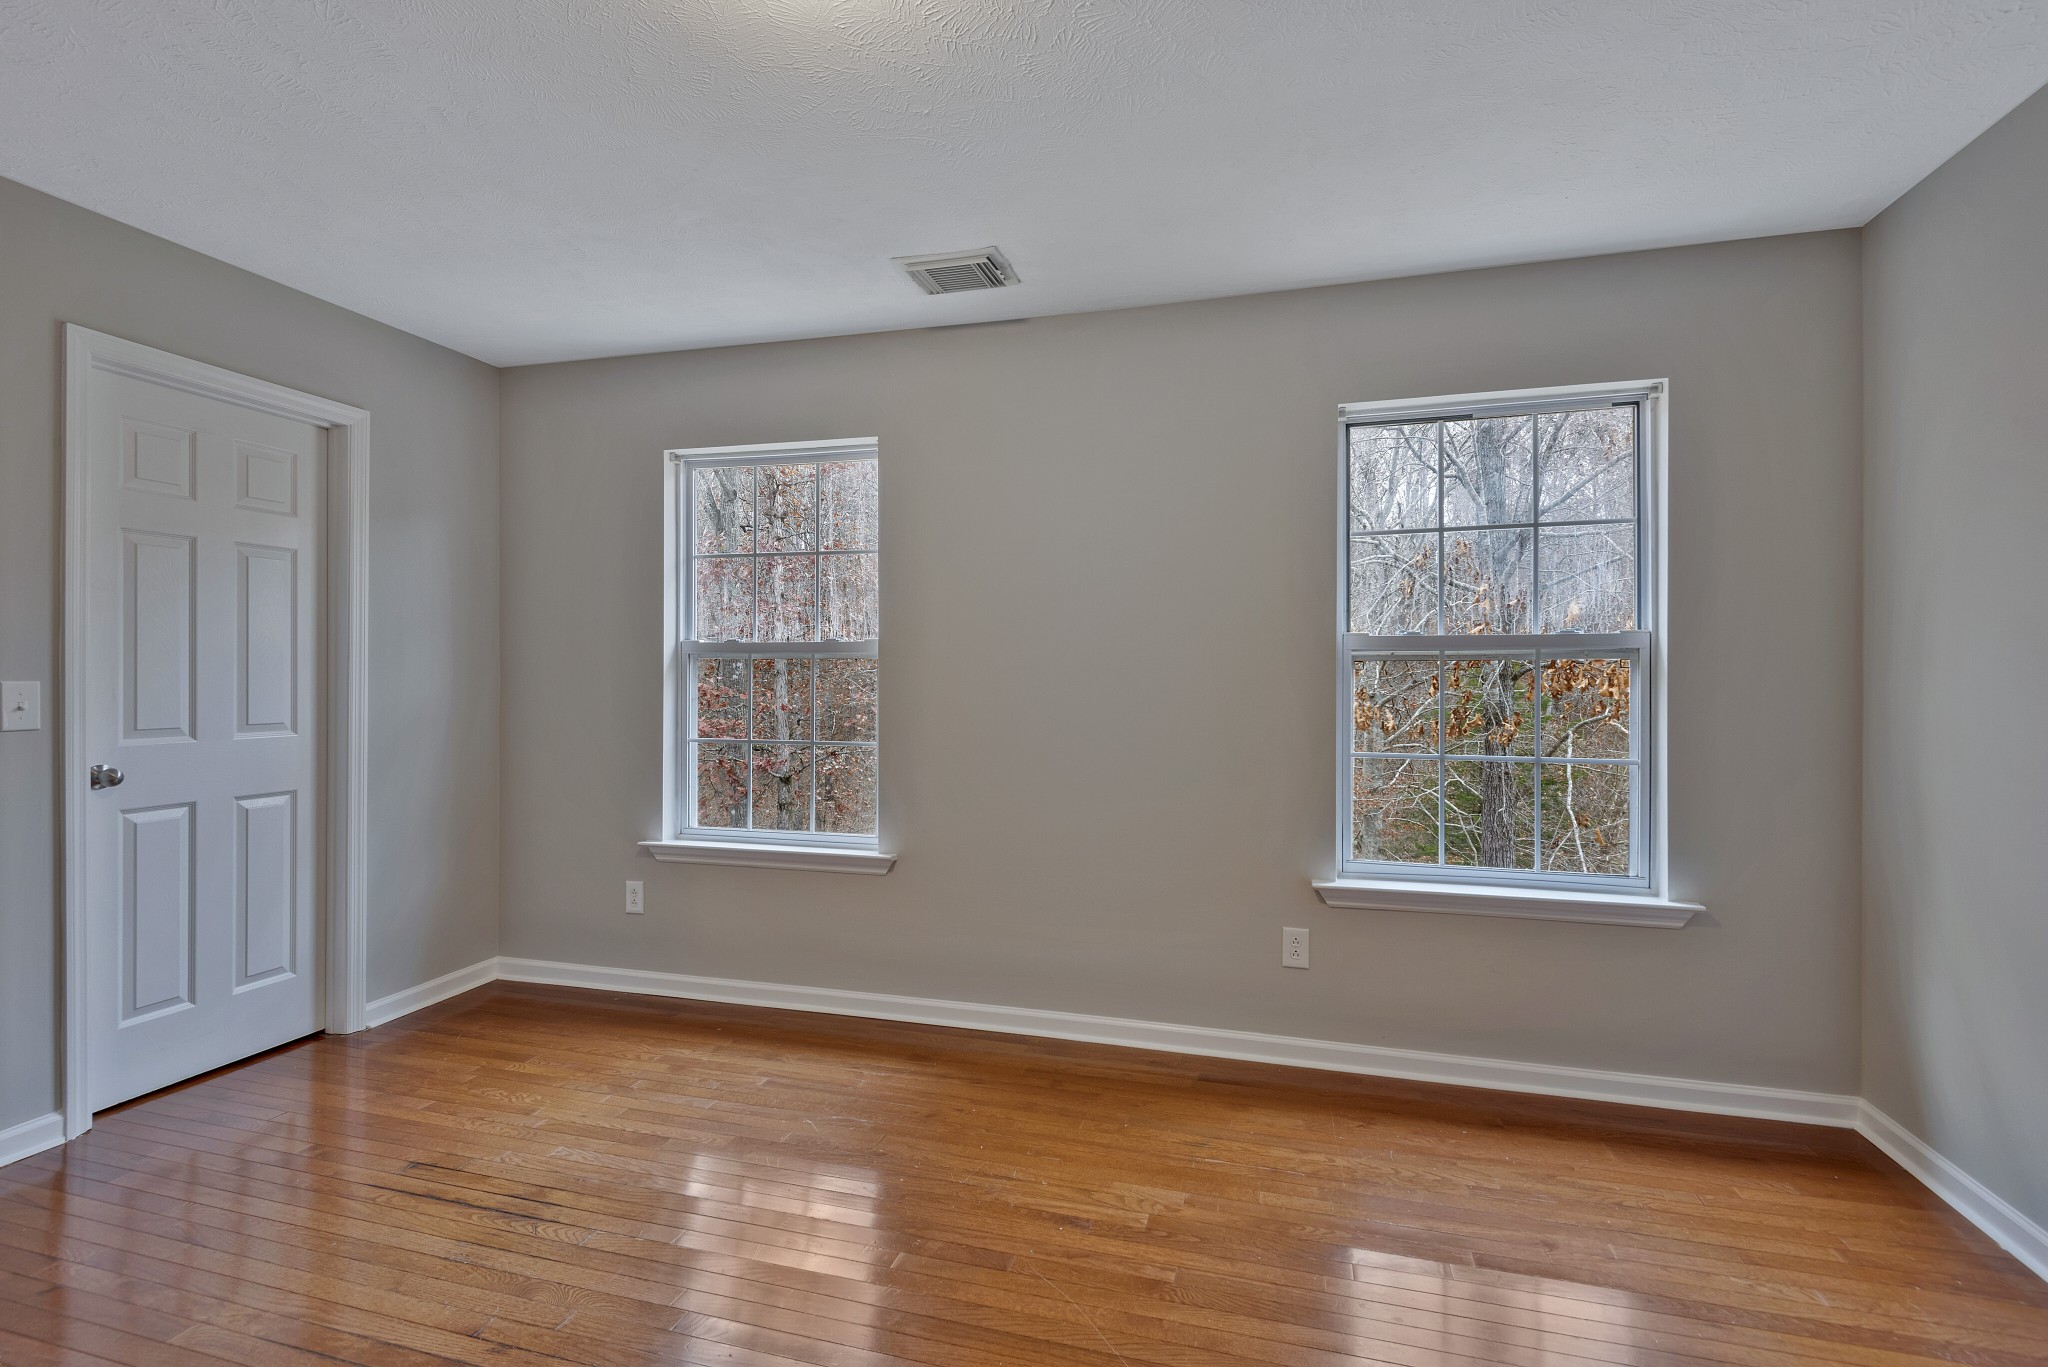
Empty room with hardwood floors and two windows overlooking bare trees.
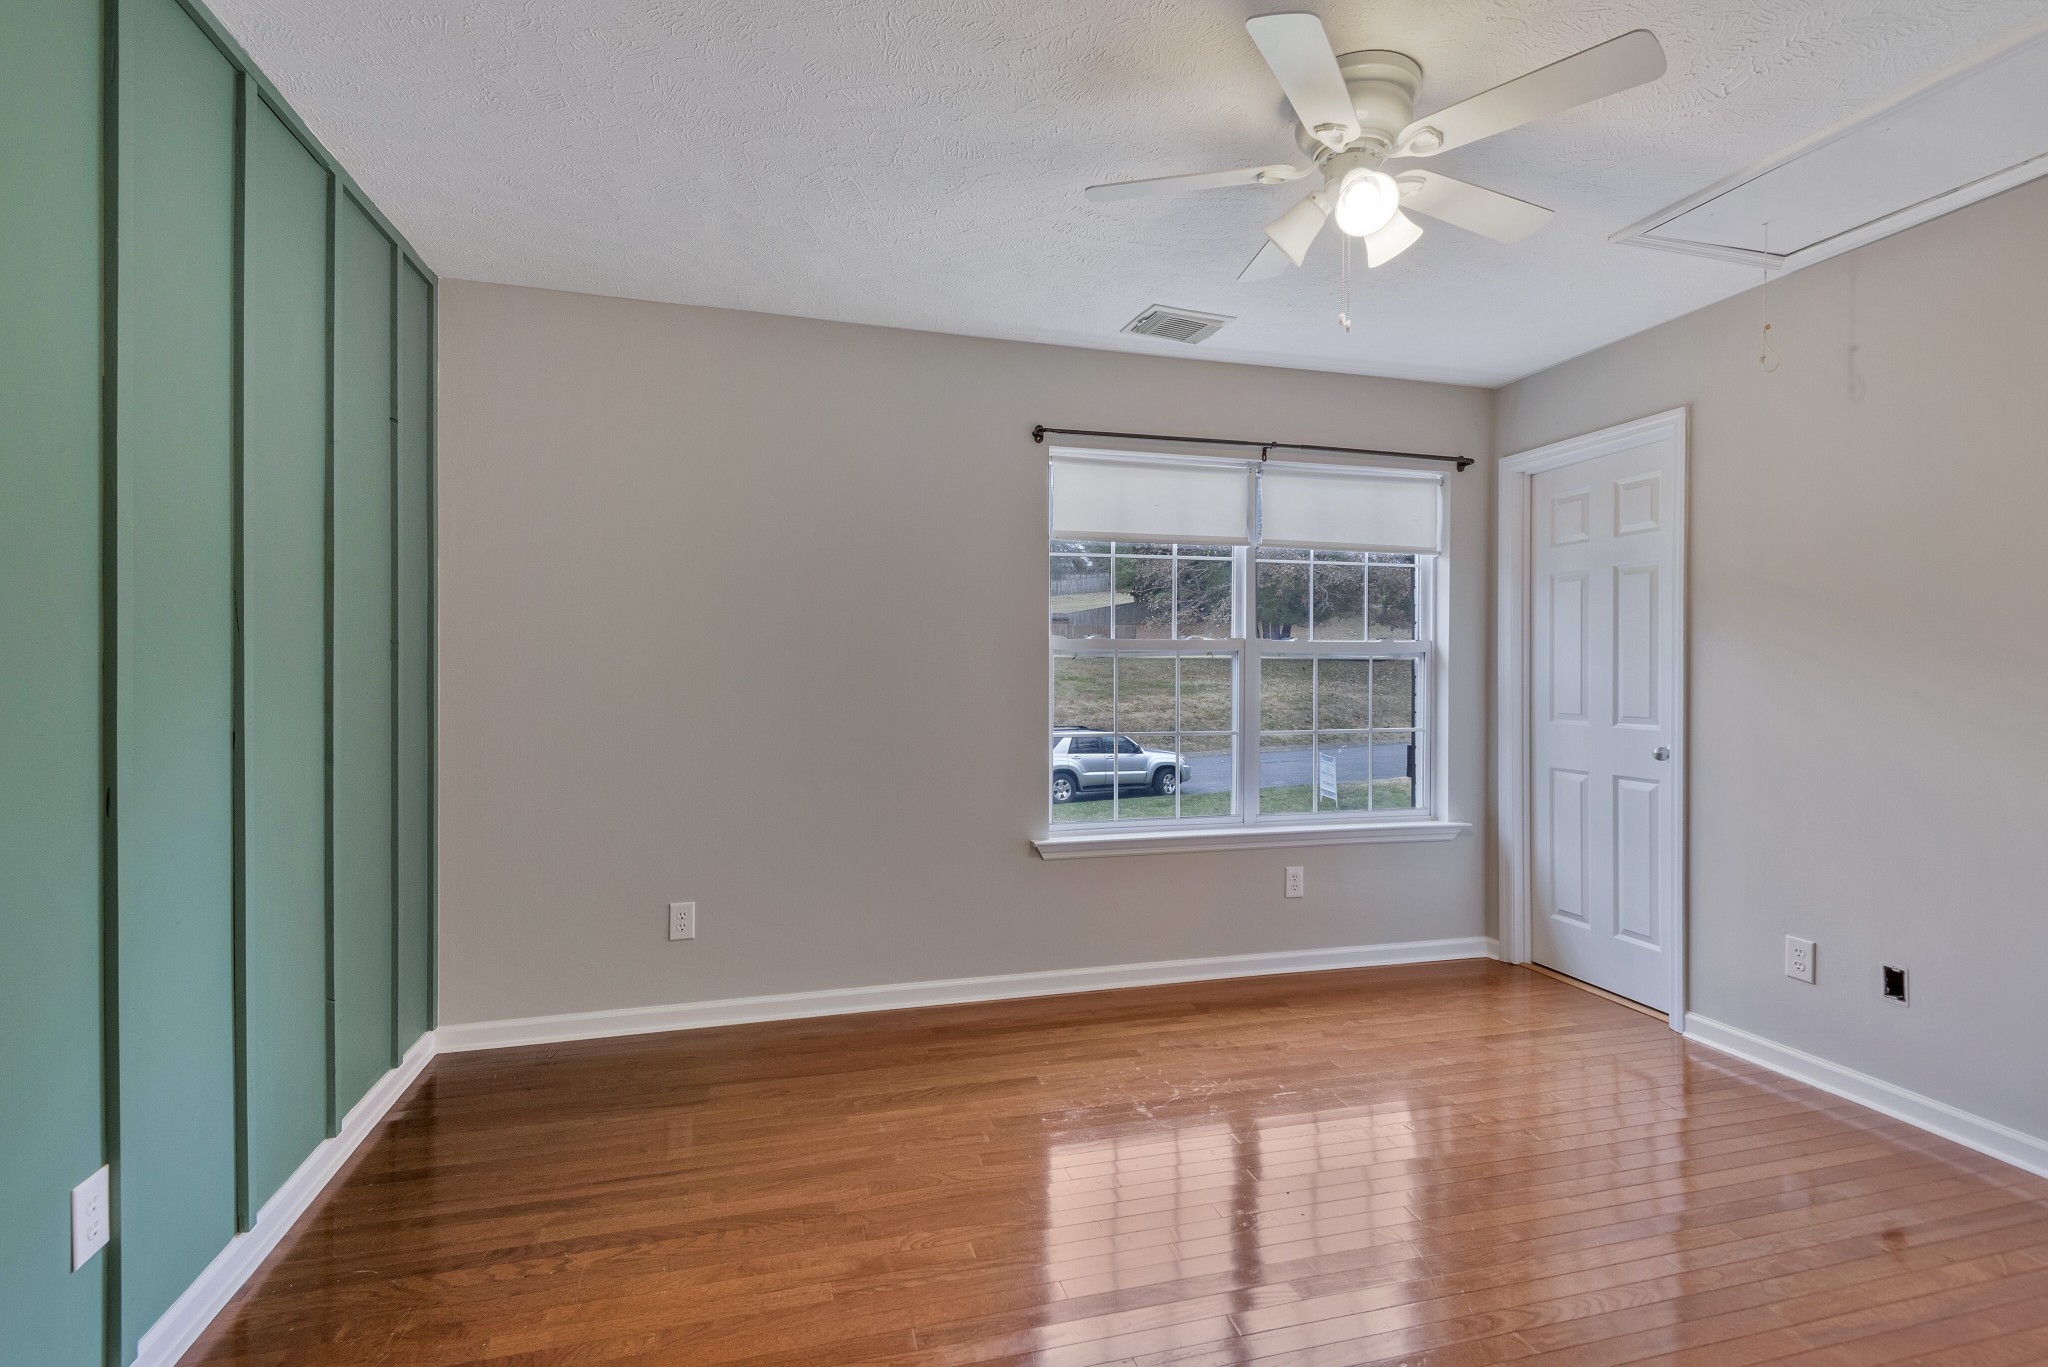
Empty room with hardwood floors, a sage green paneled wall, and a large window.
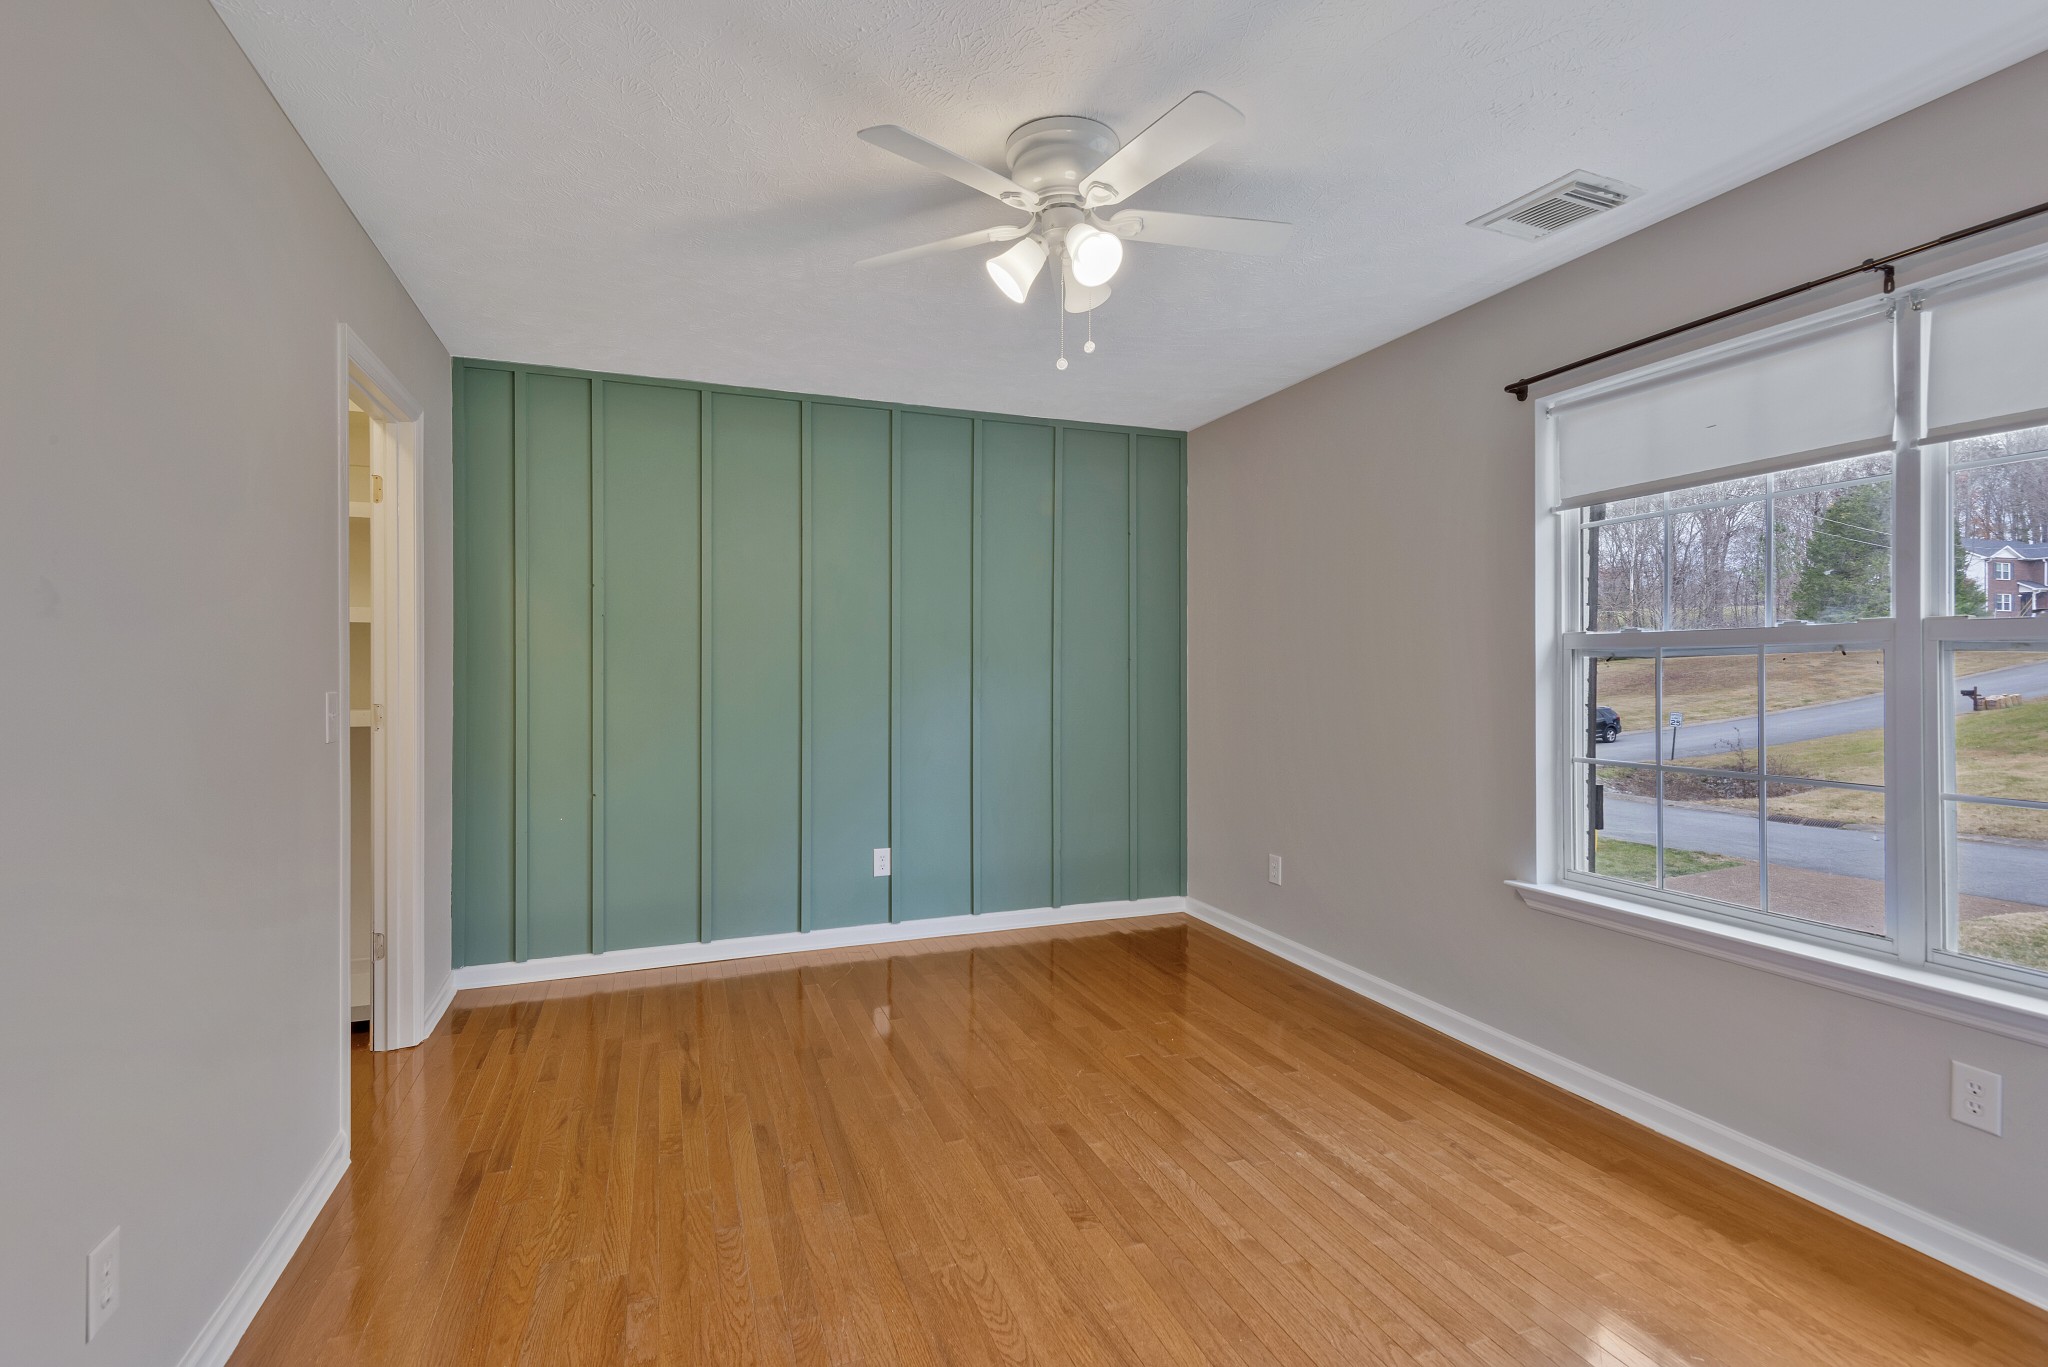
Empty room with hardwood floors, a green paneled wall, ceiling fan, and two windows.
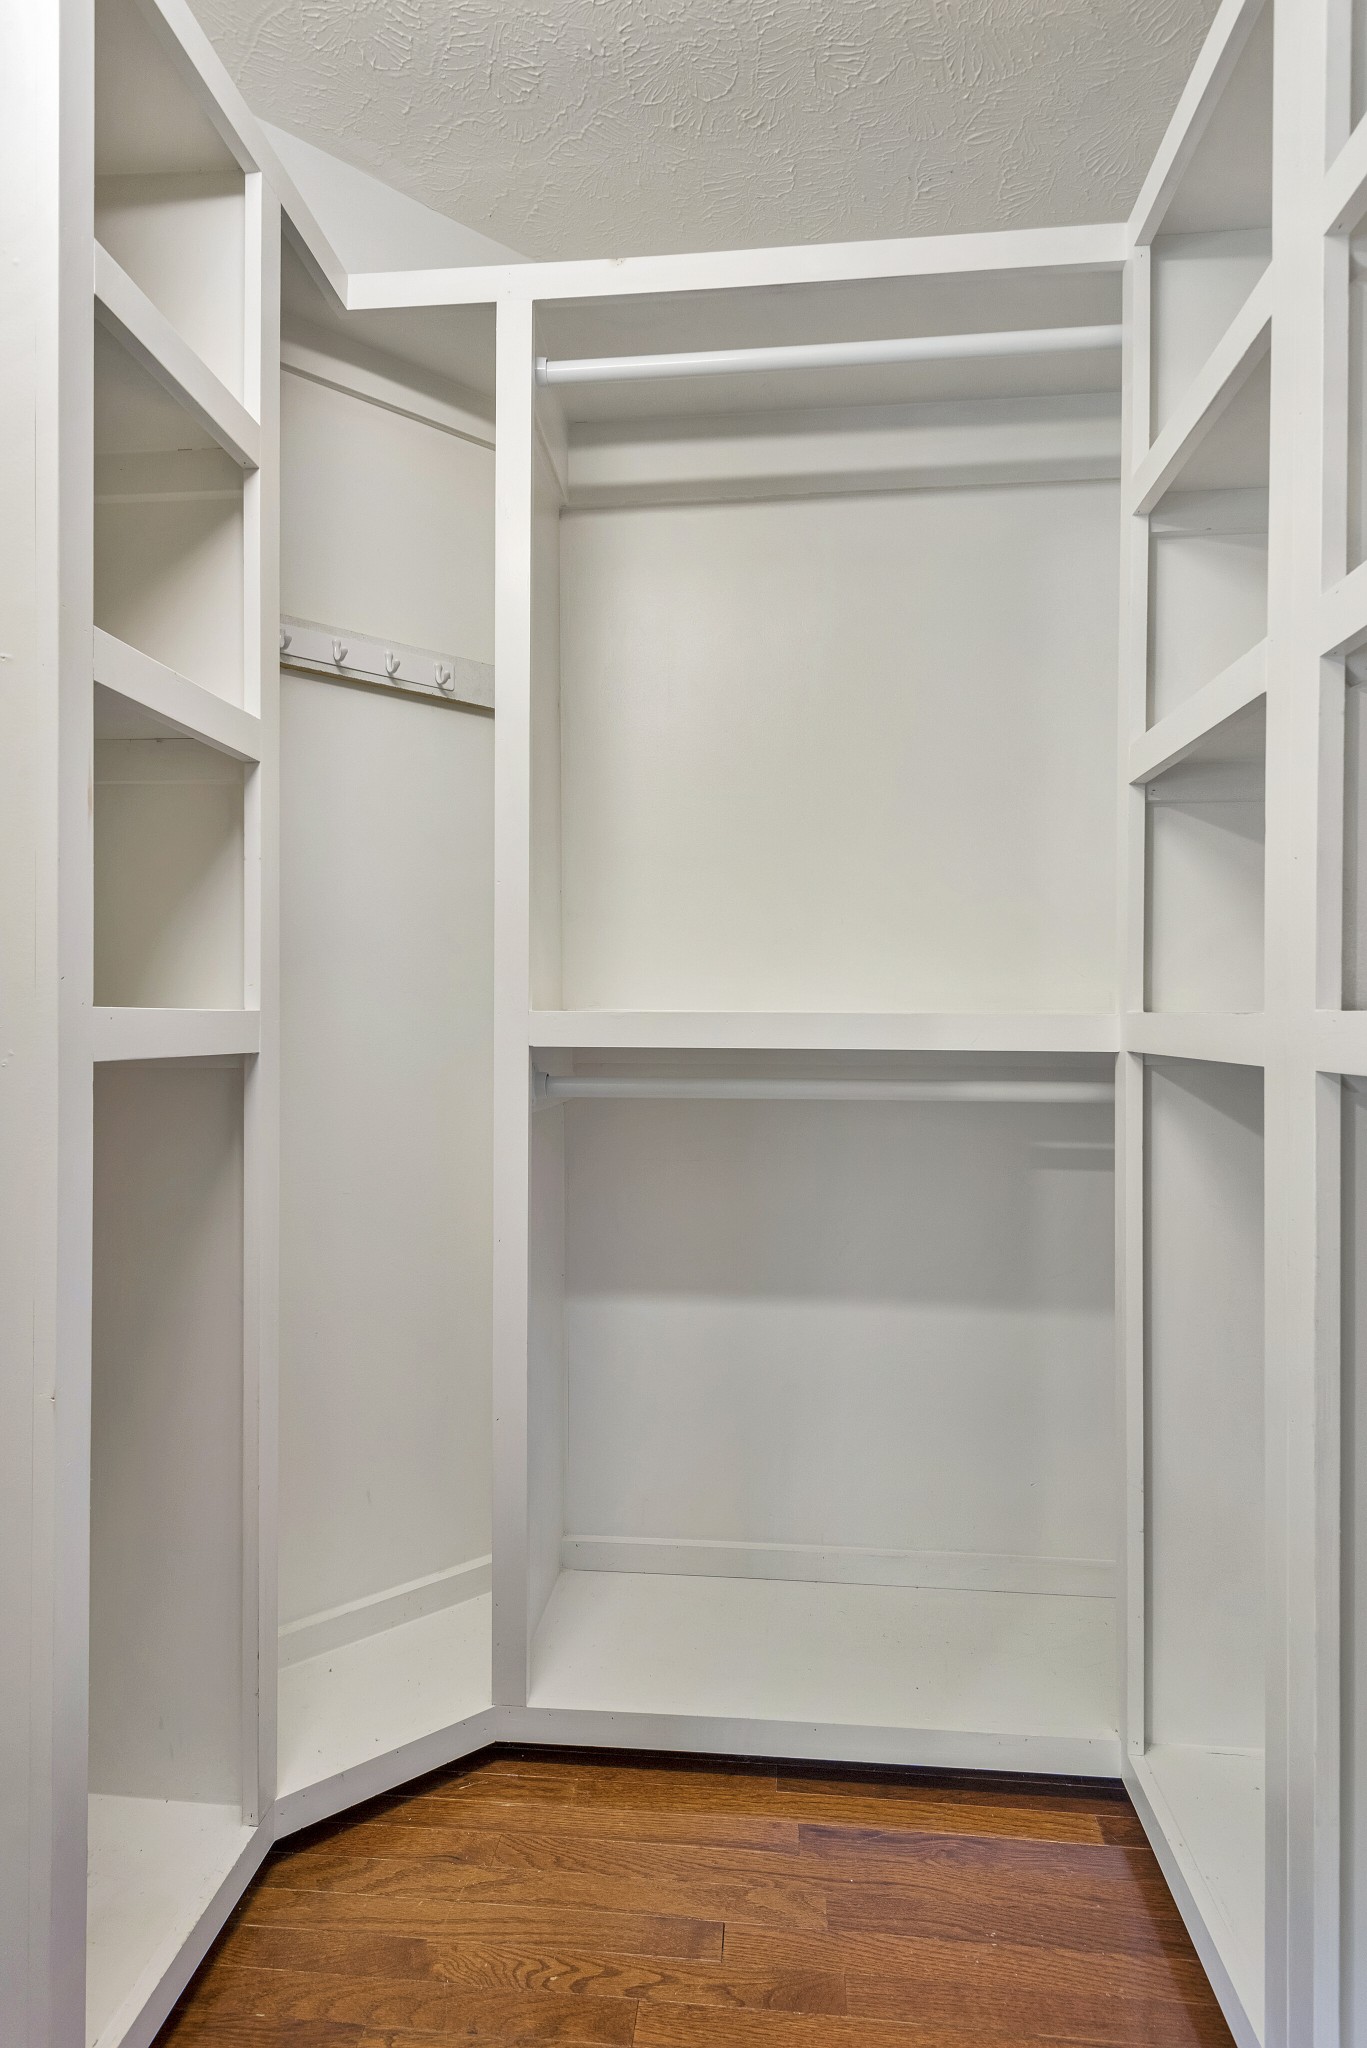
Walk-in closet with white built-in shelves, hanging rods, wall hooks, and hardwood flooring.
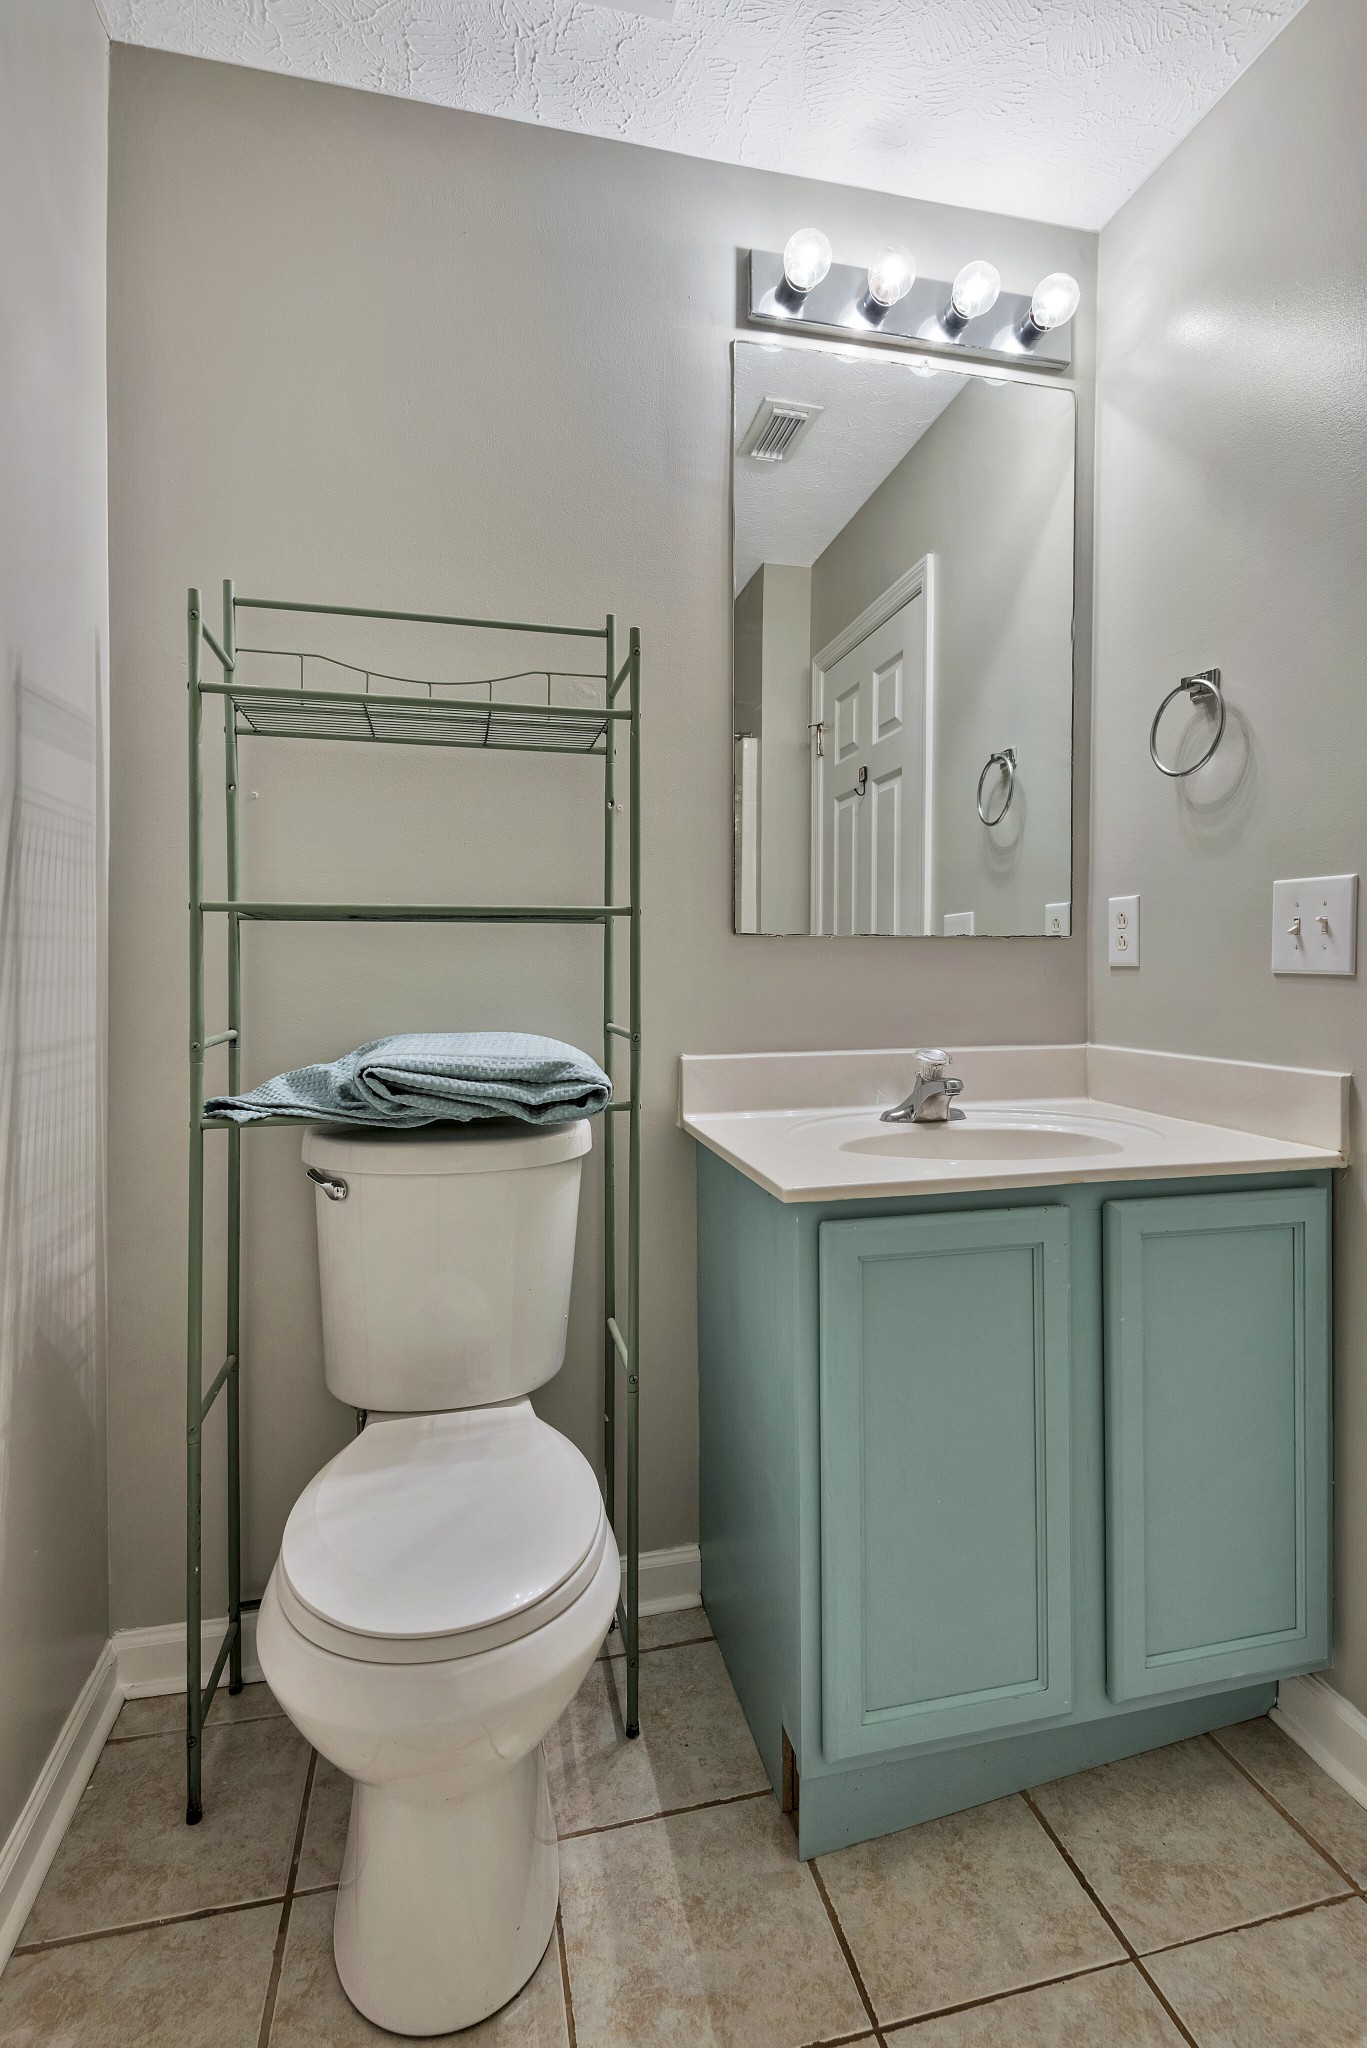
Bathroom with an aqua vanity, illuminated mirror, and metal storage rack above the toilet.
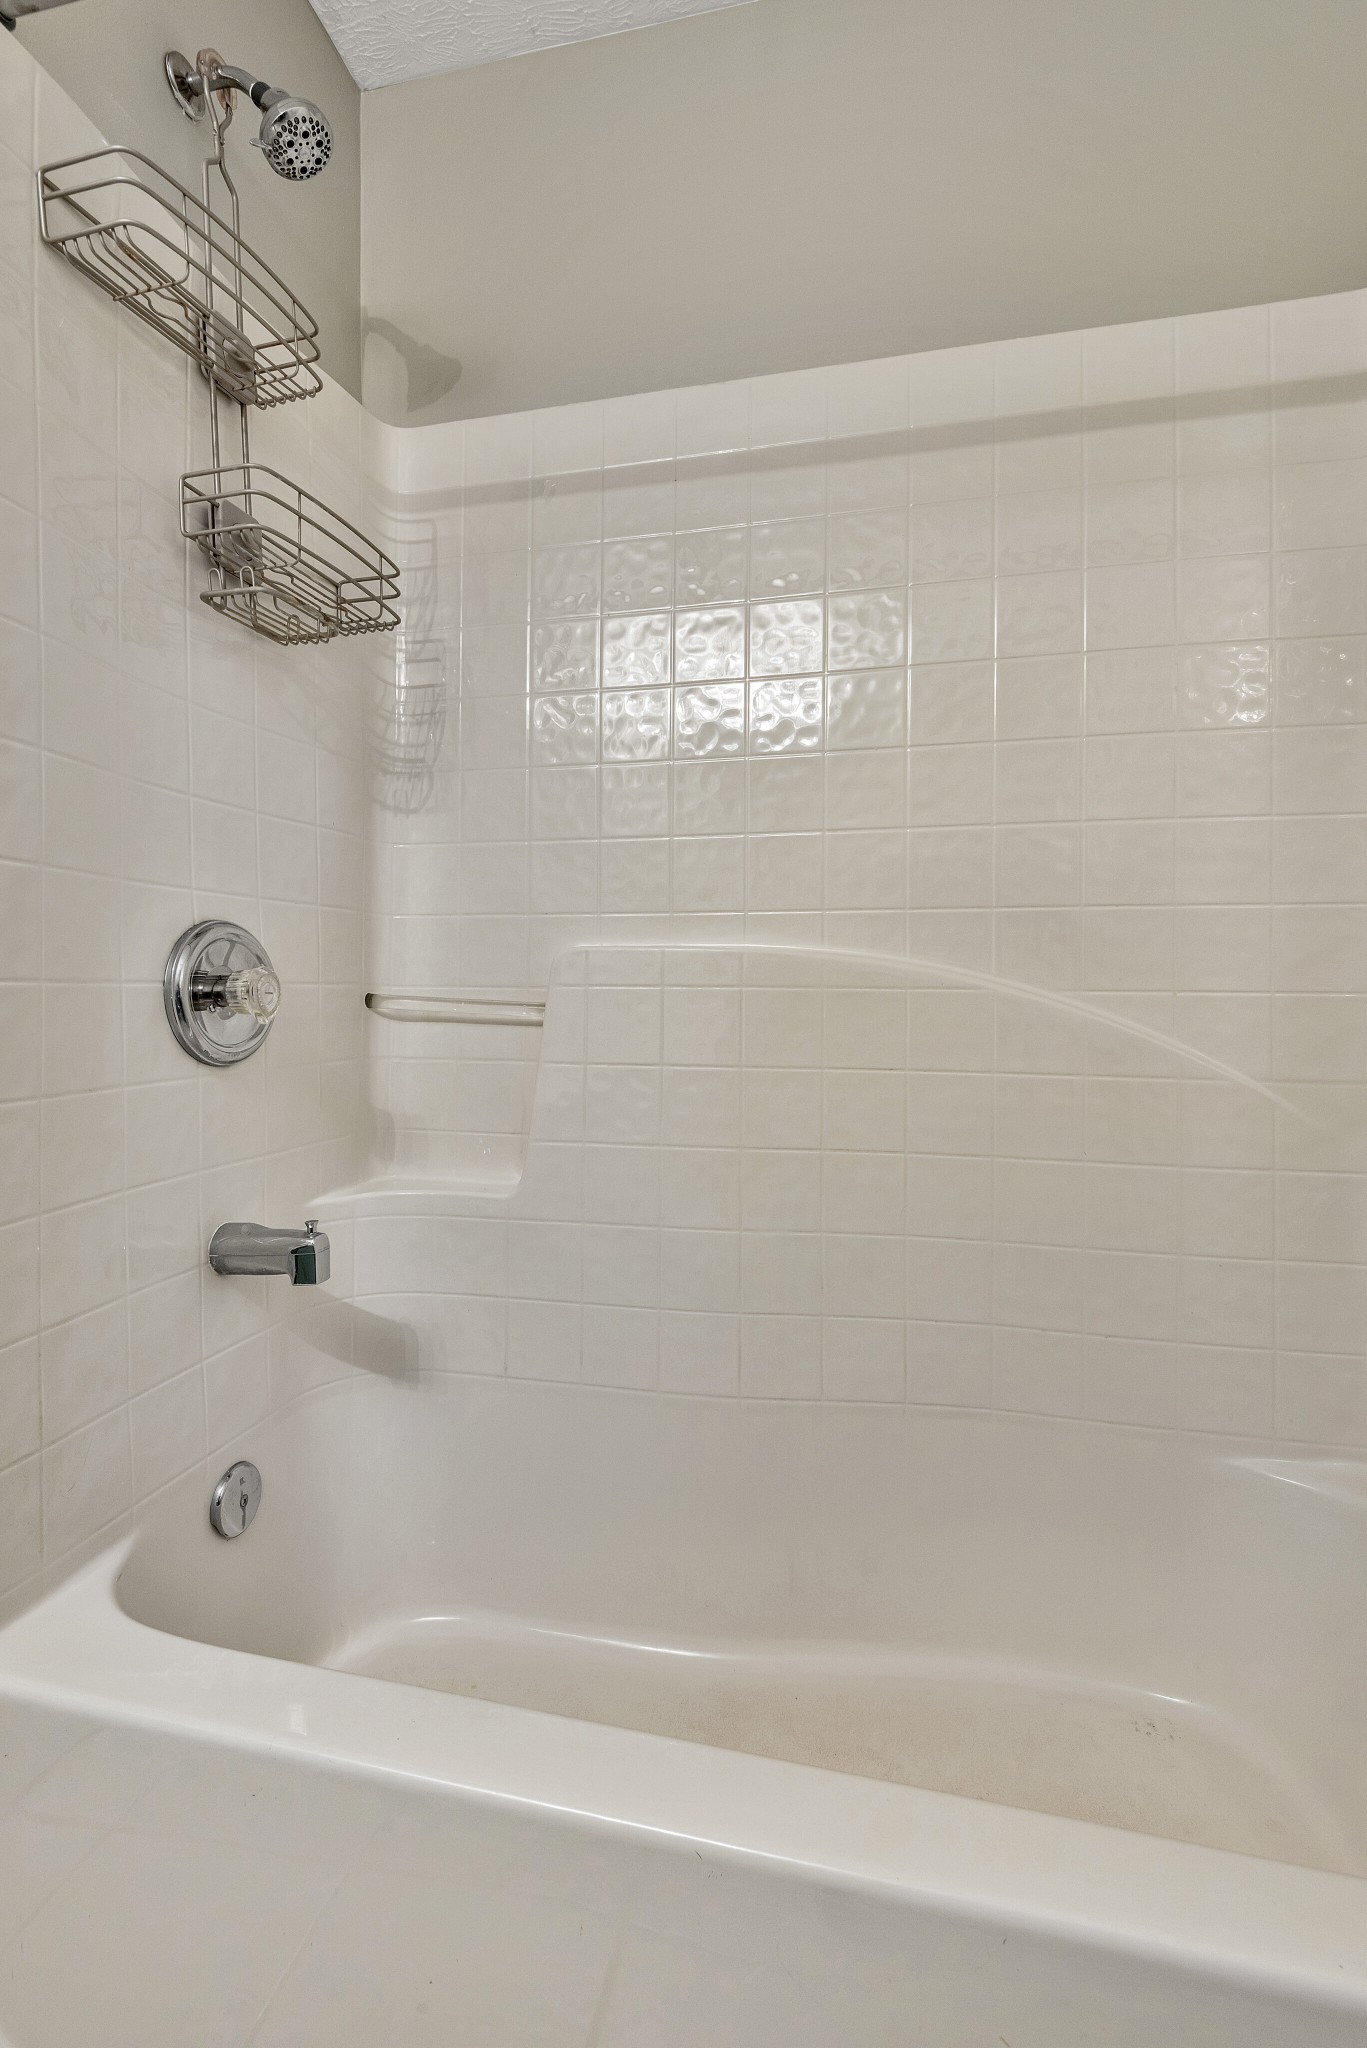
White tiled bathtub and shower with a curved glass panel and chrome fixtures.
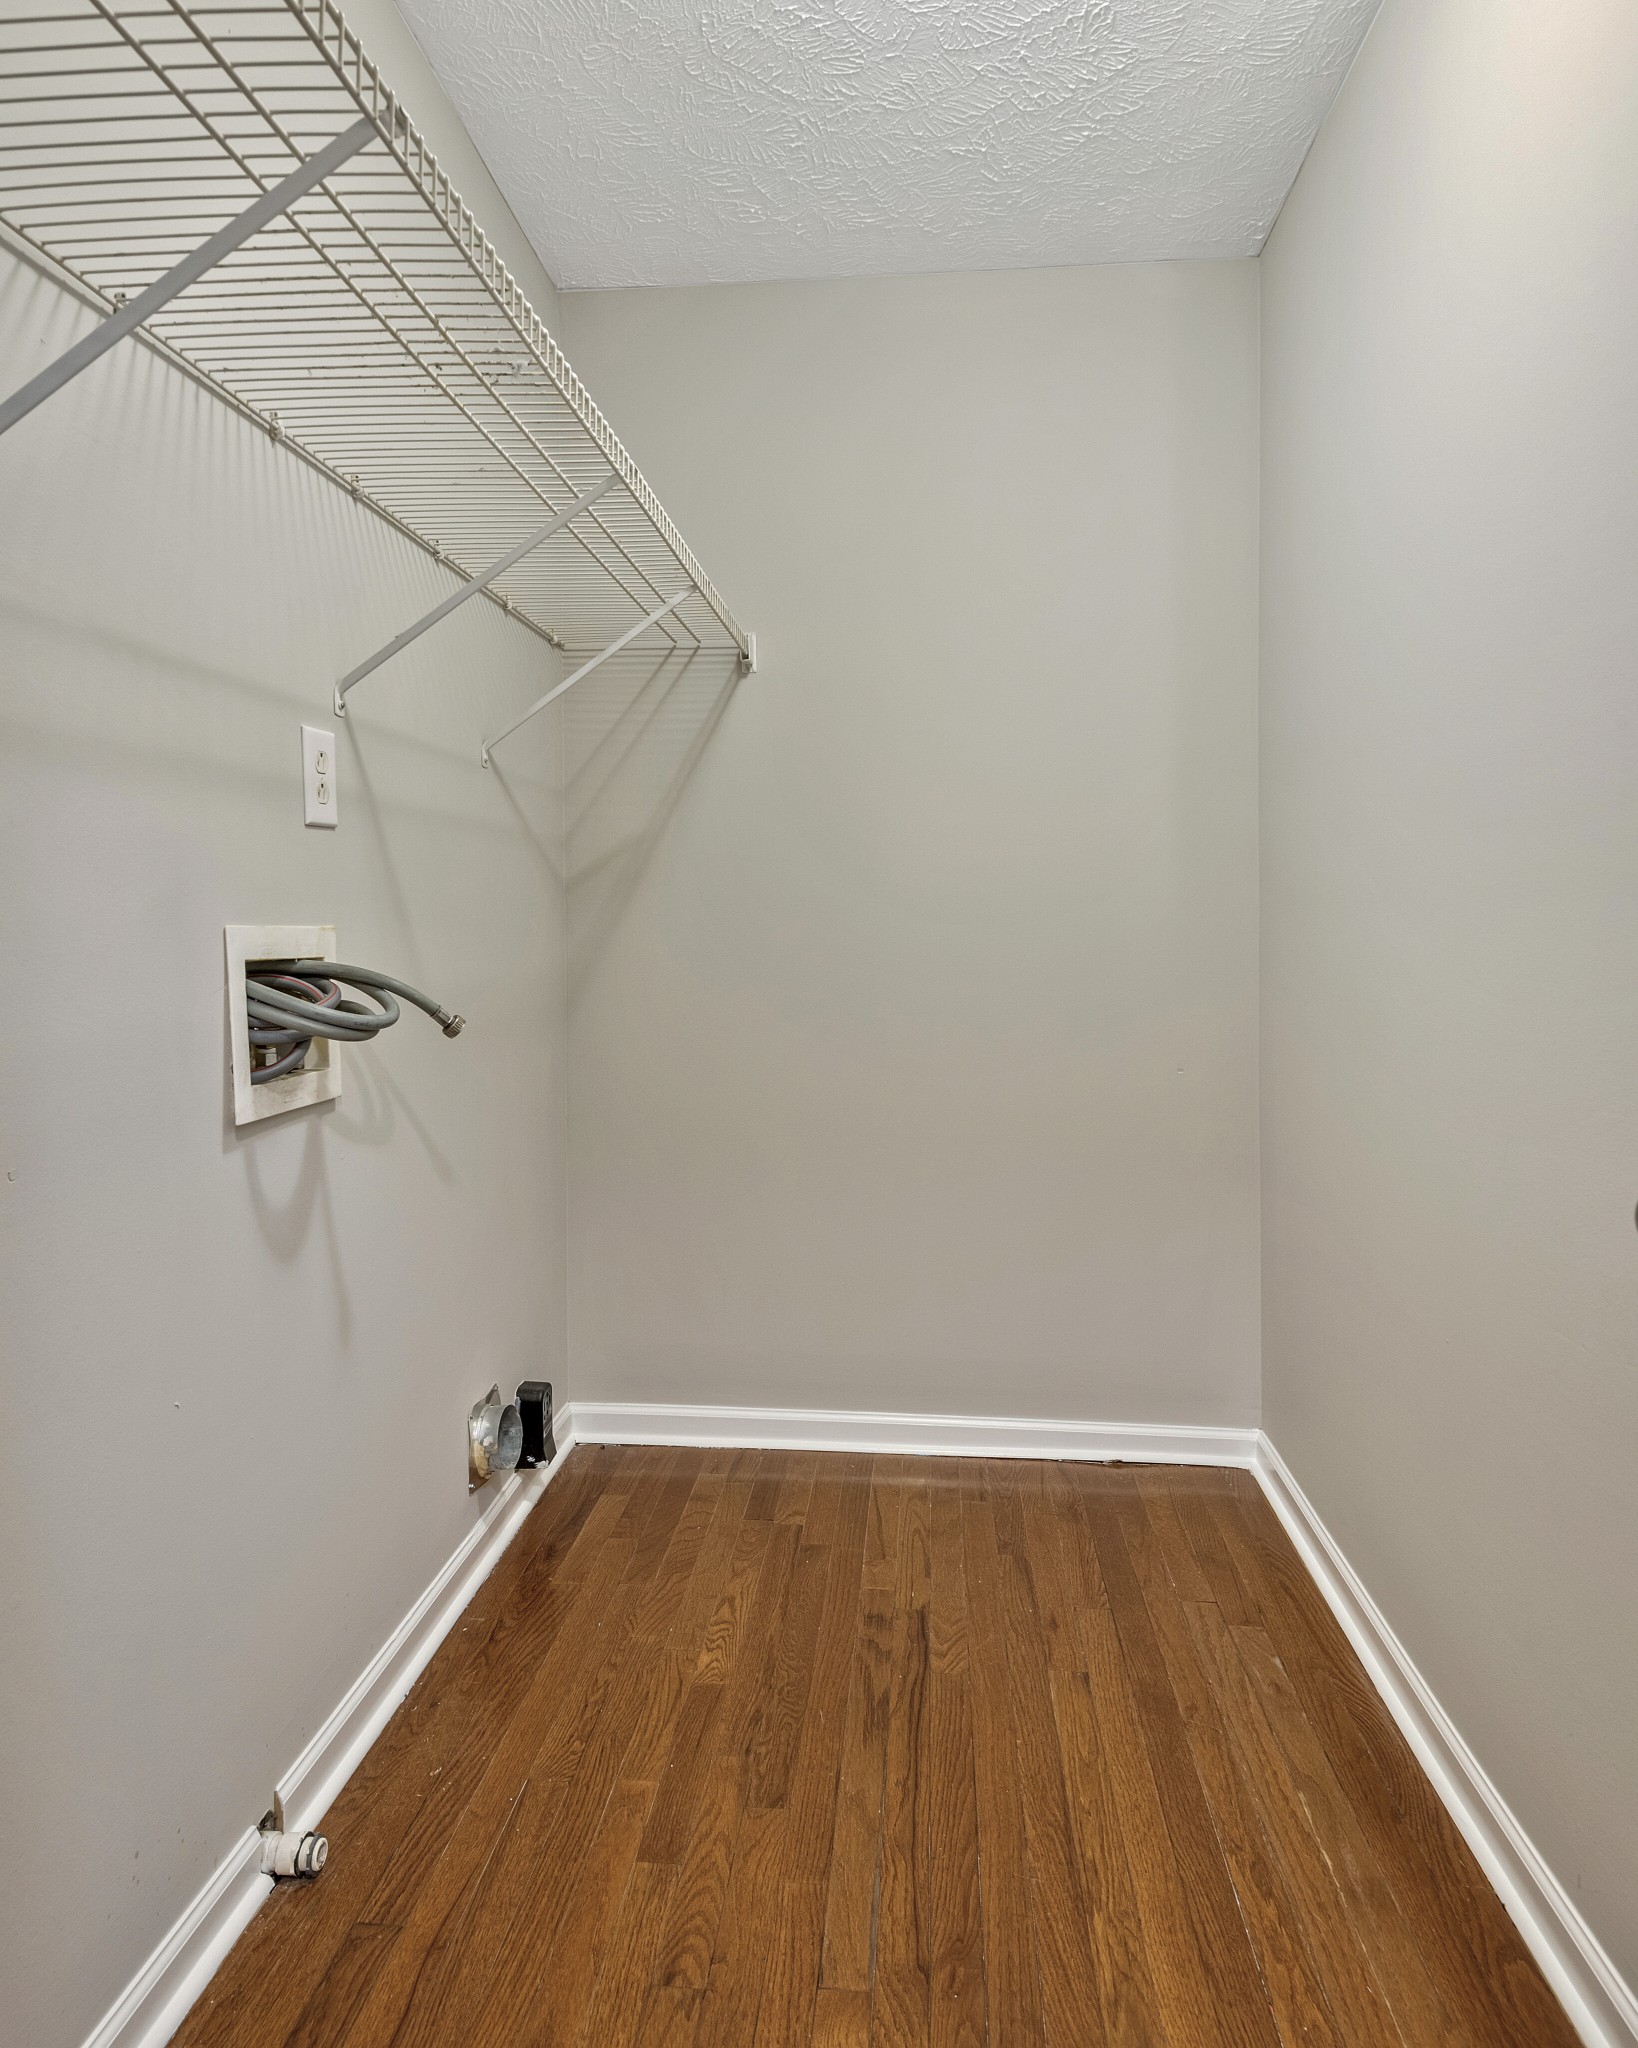
Empty laundry closet with wire shelving, washer hookups, and a hardwood floor.
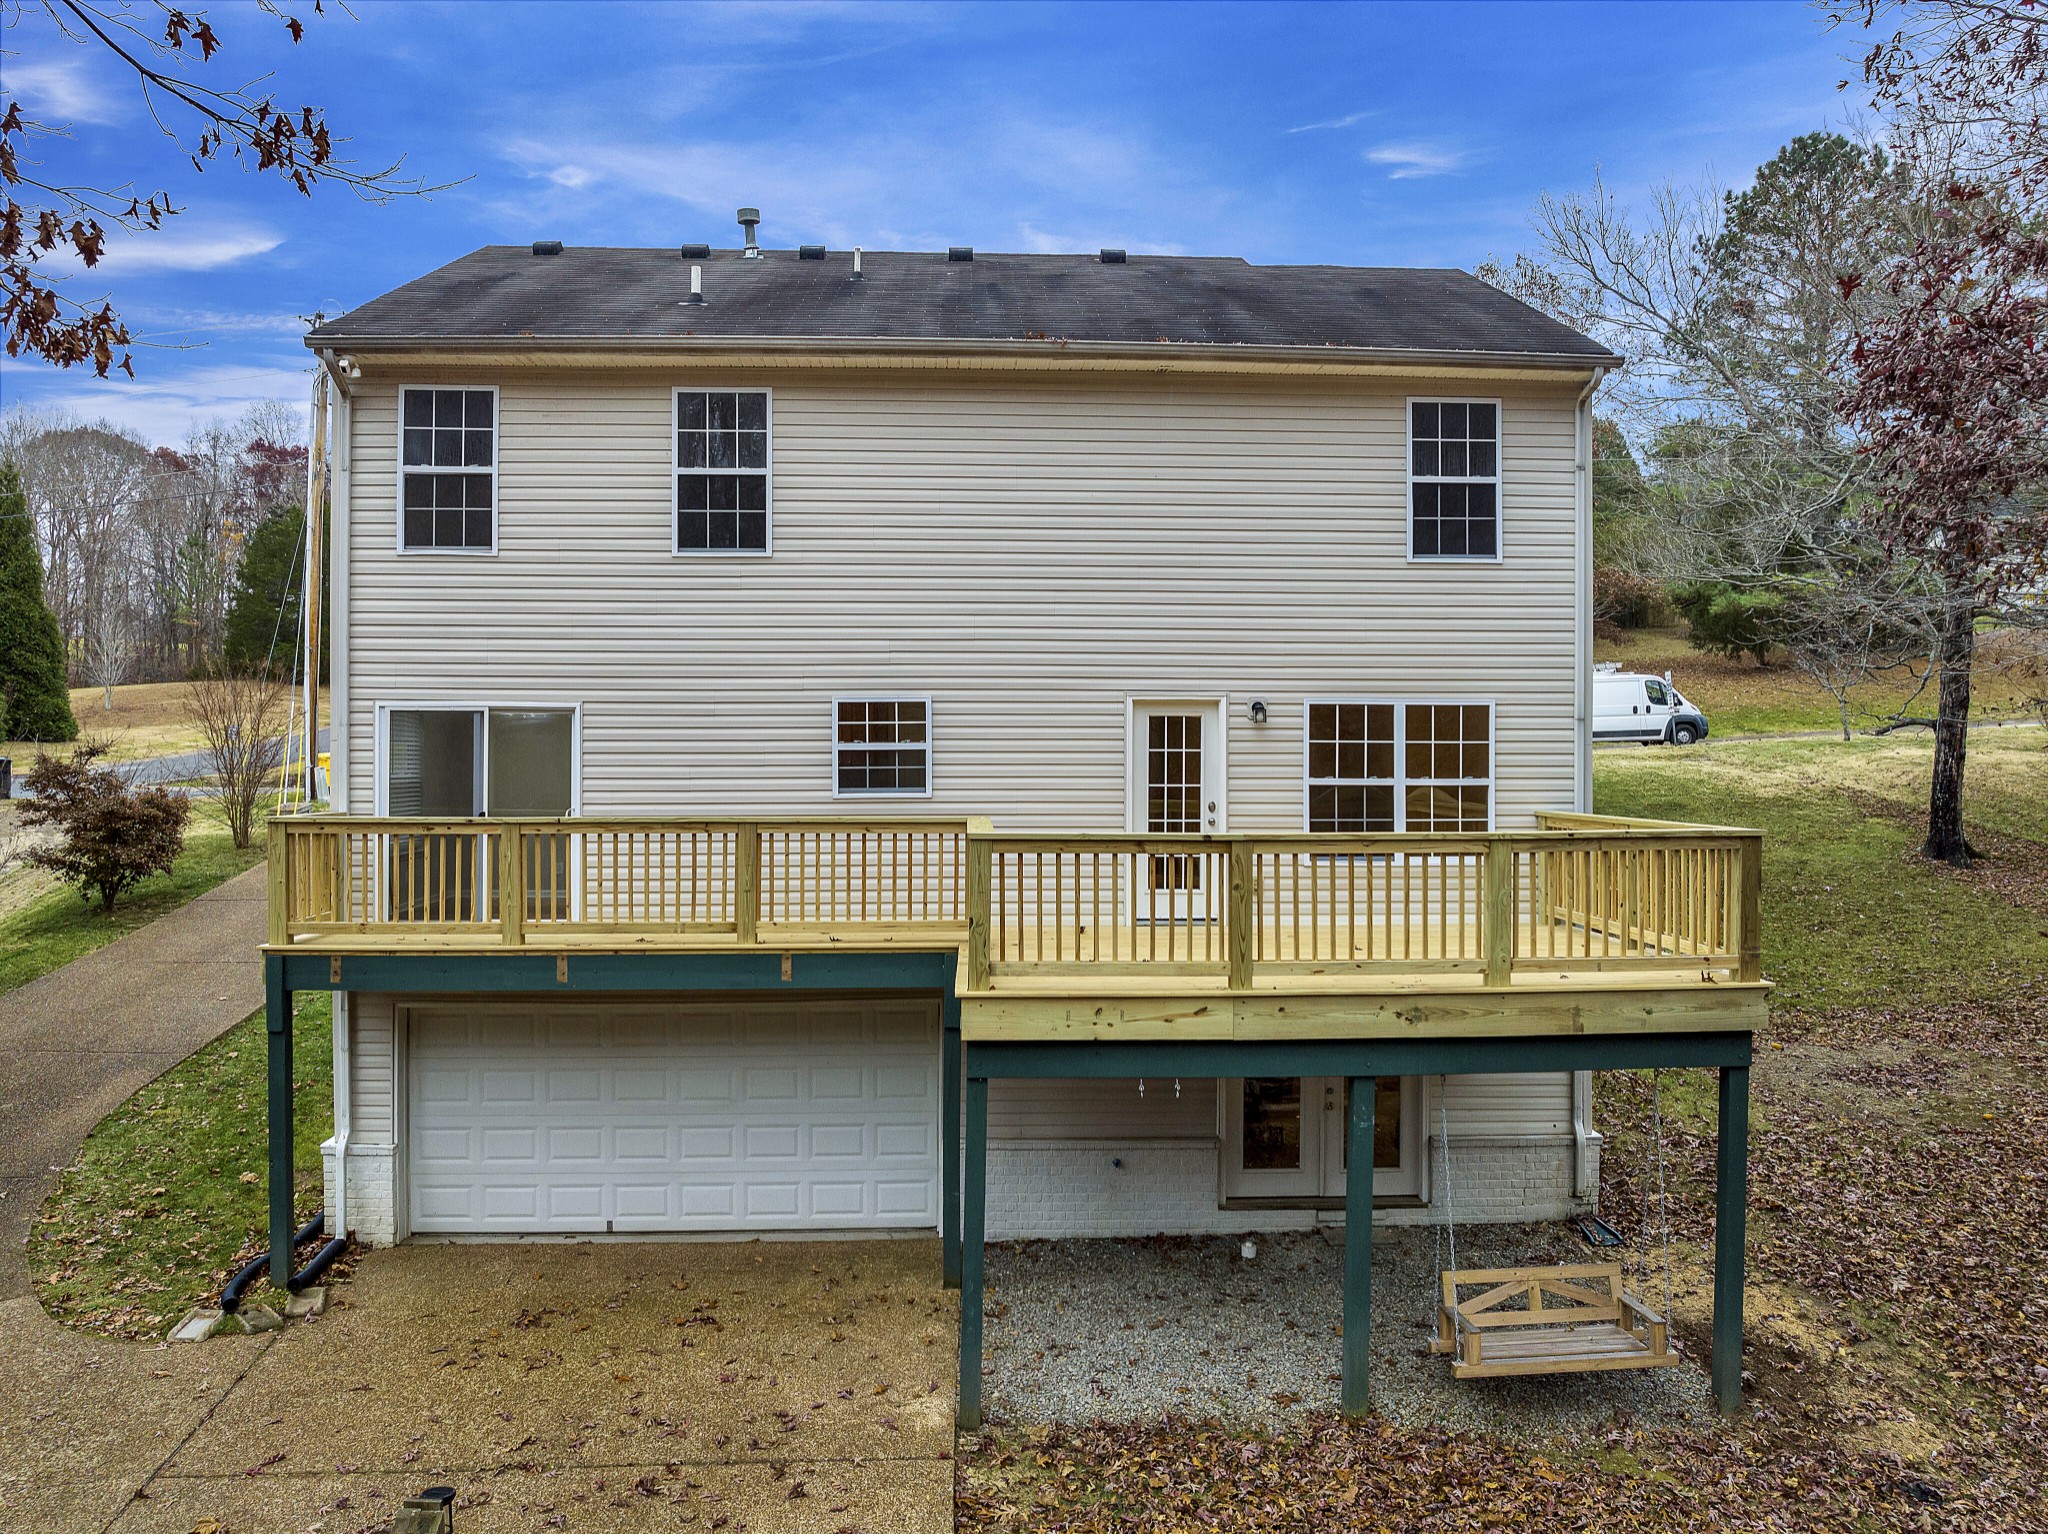
Rear of a beige two-story house with a raised wooden deck above the garage.
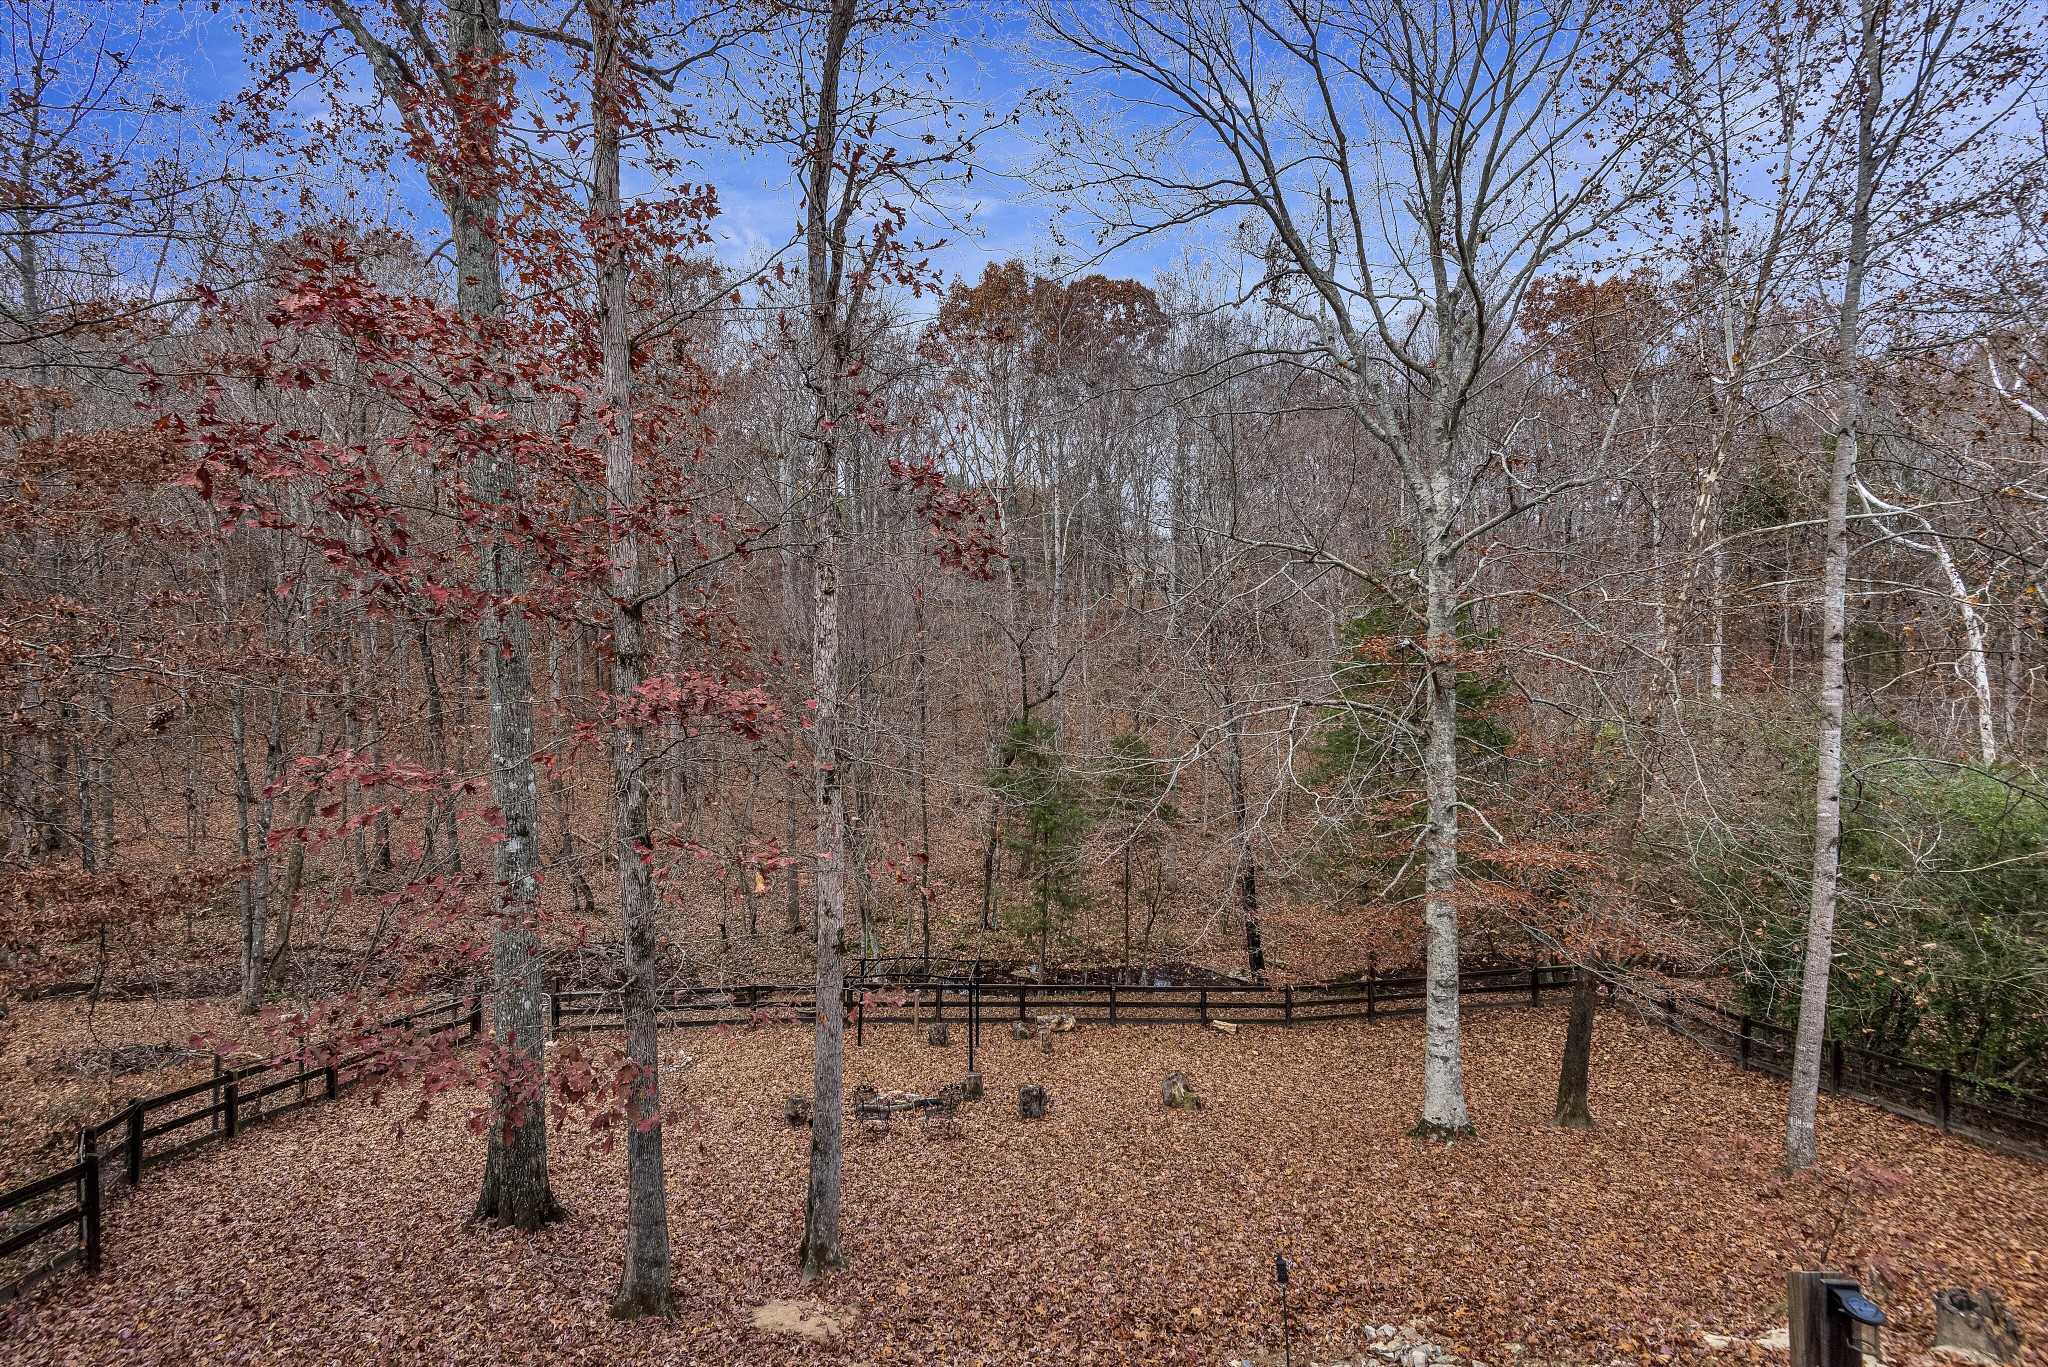
Wooded yard with mature trees, fallen autumn leaves, and a dark fence.
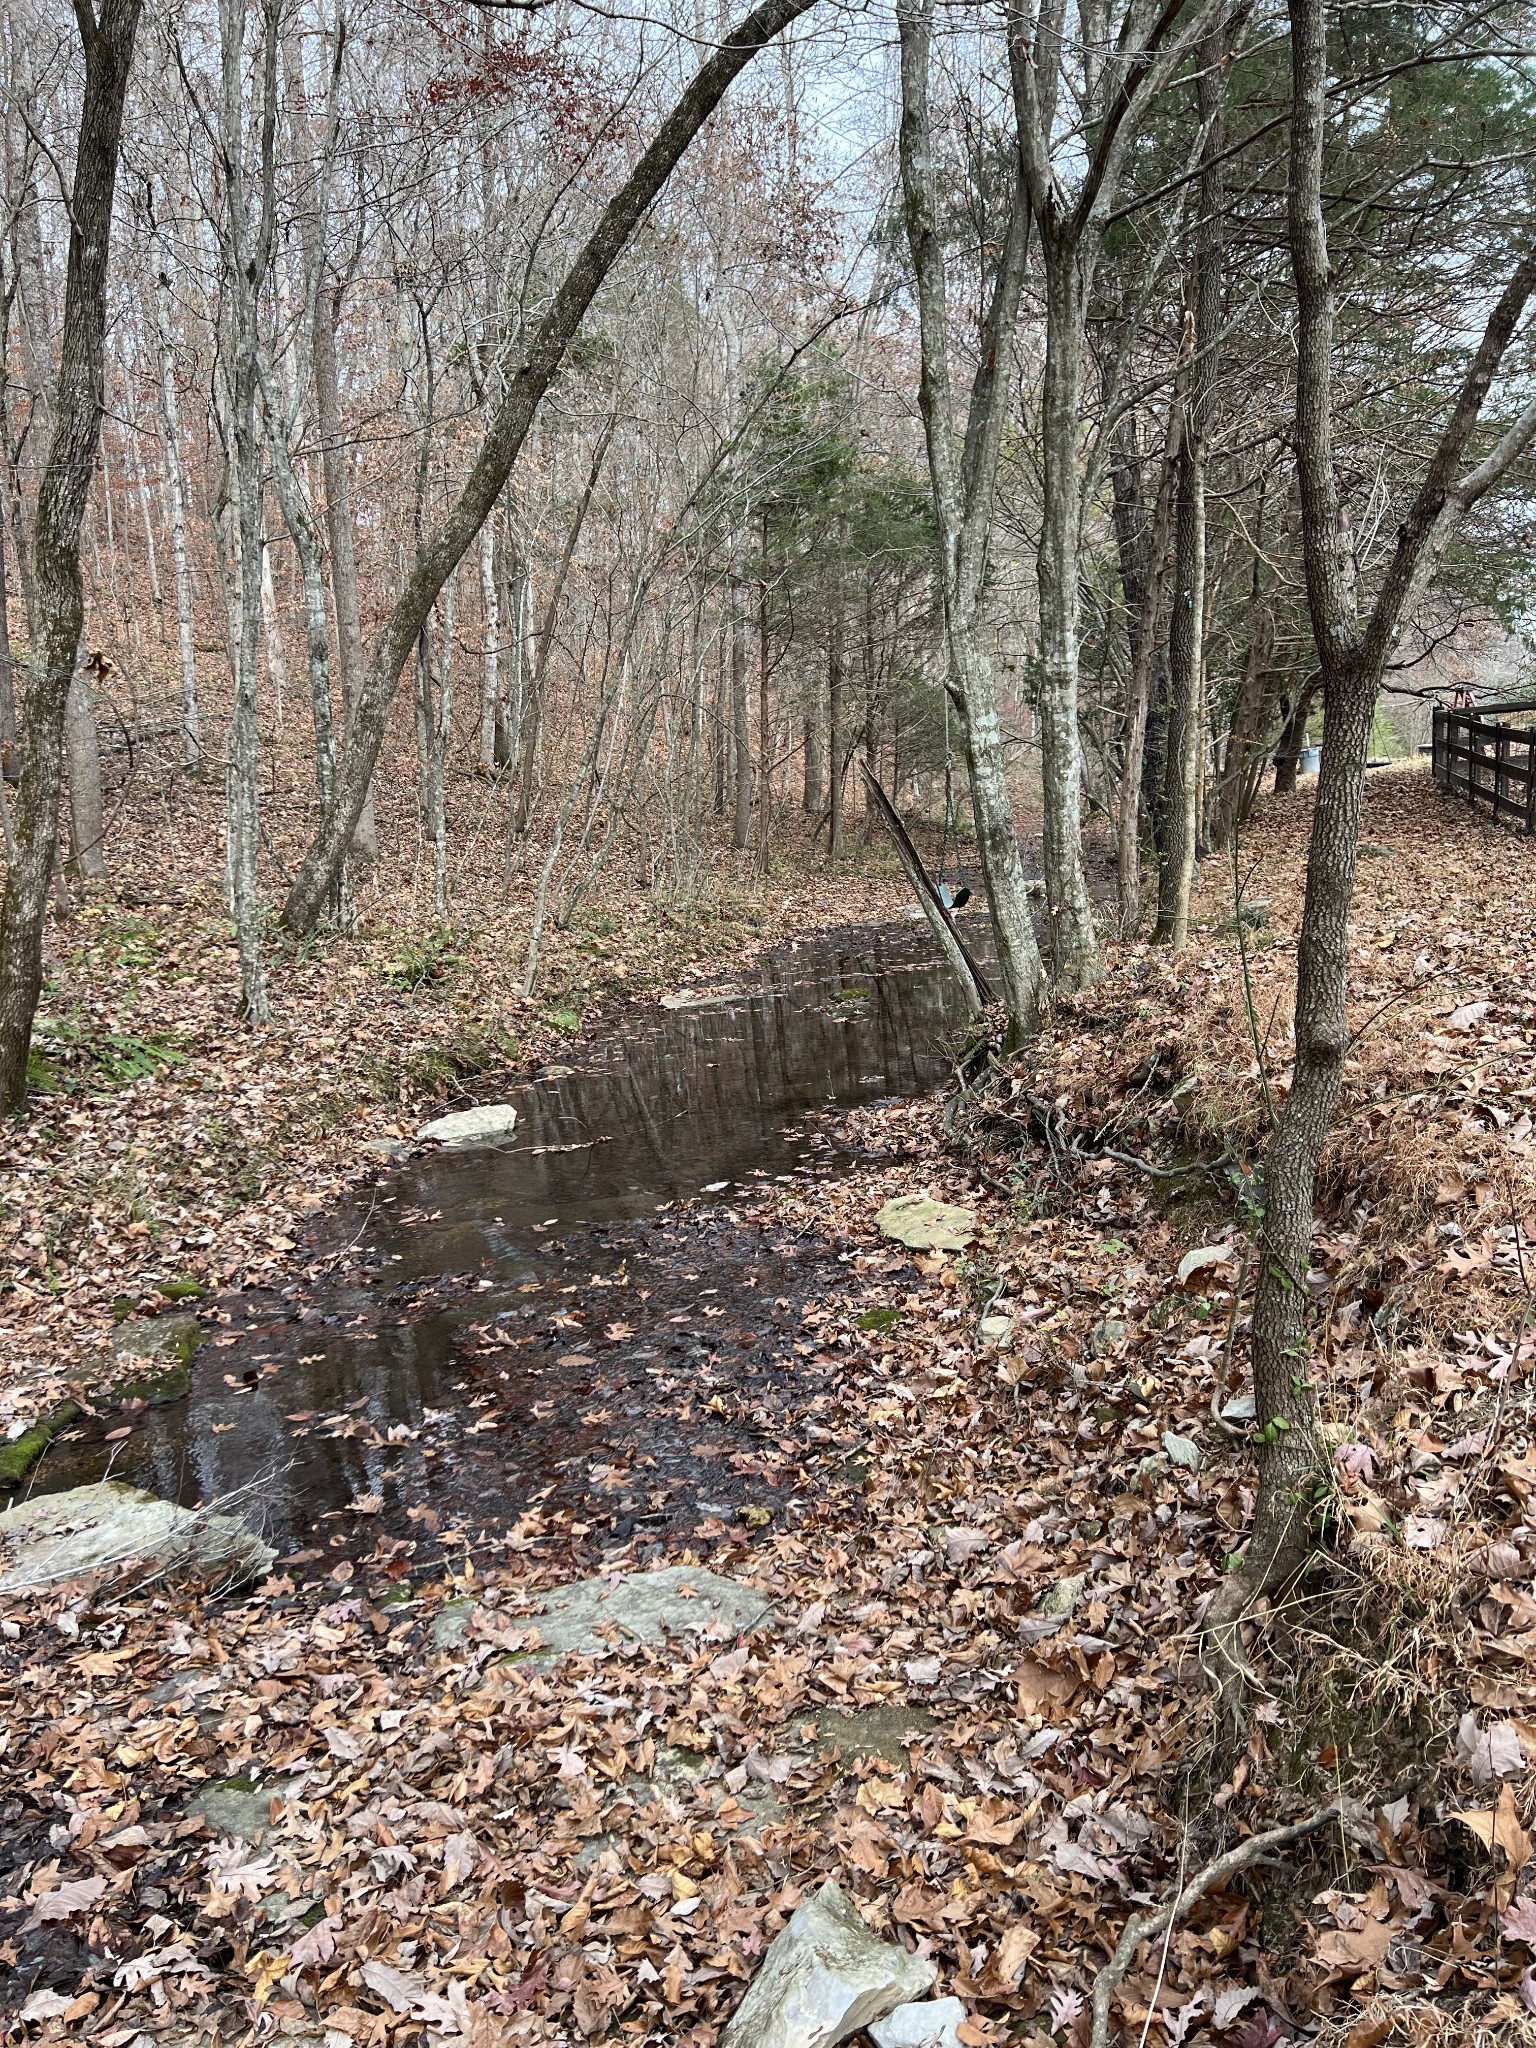
Wooded creek with a hanging swing and wooden fence.
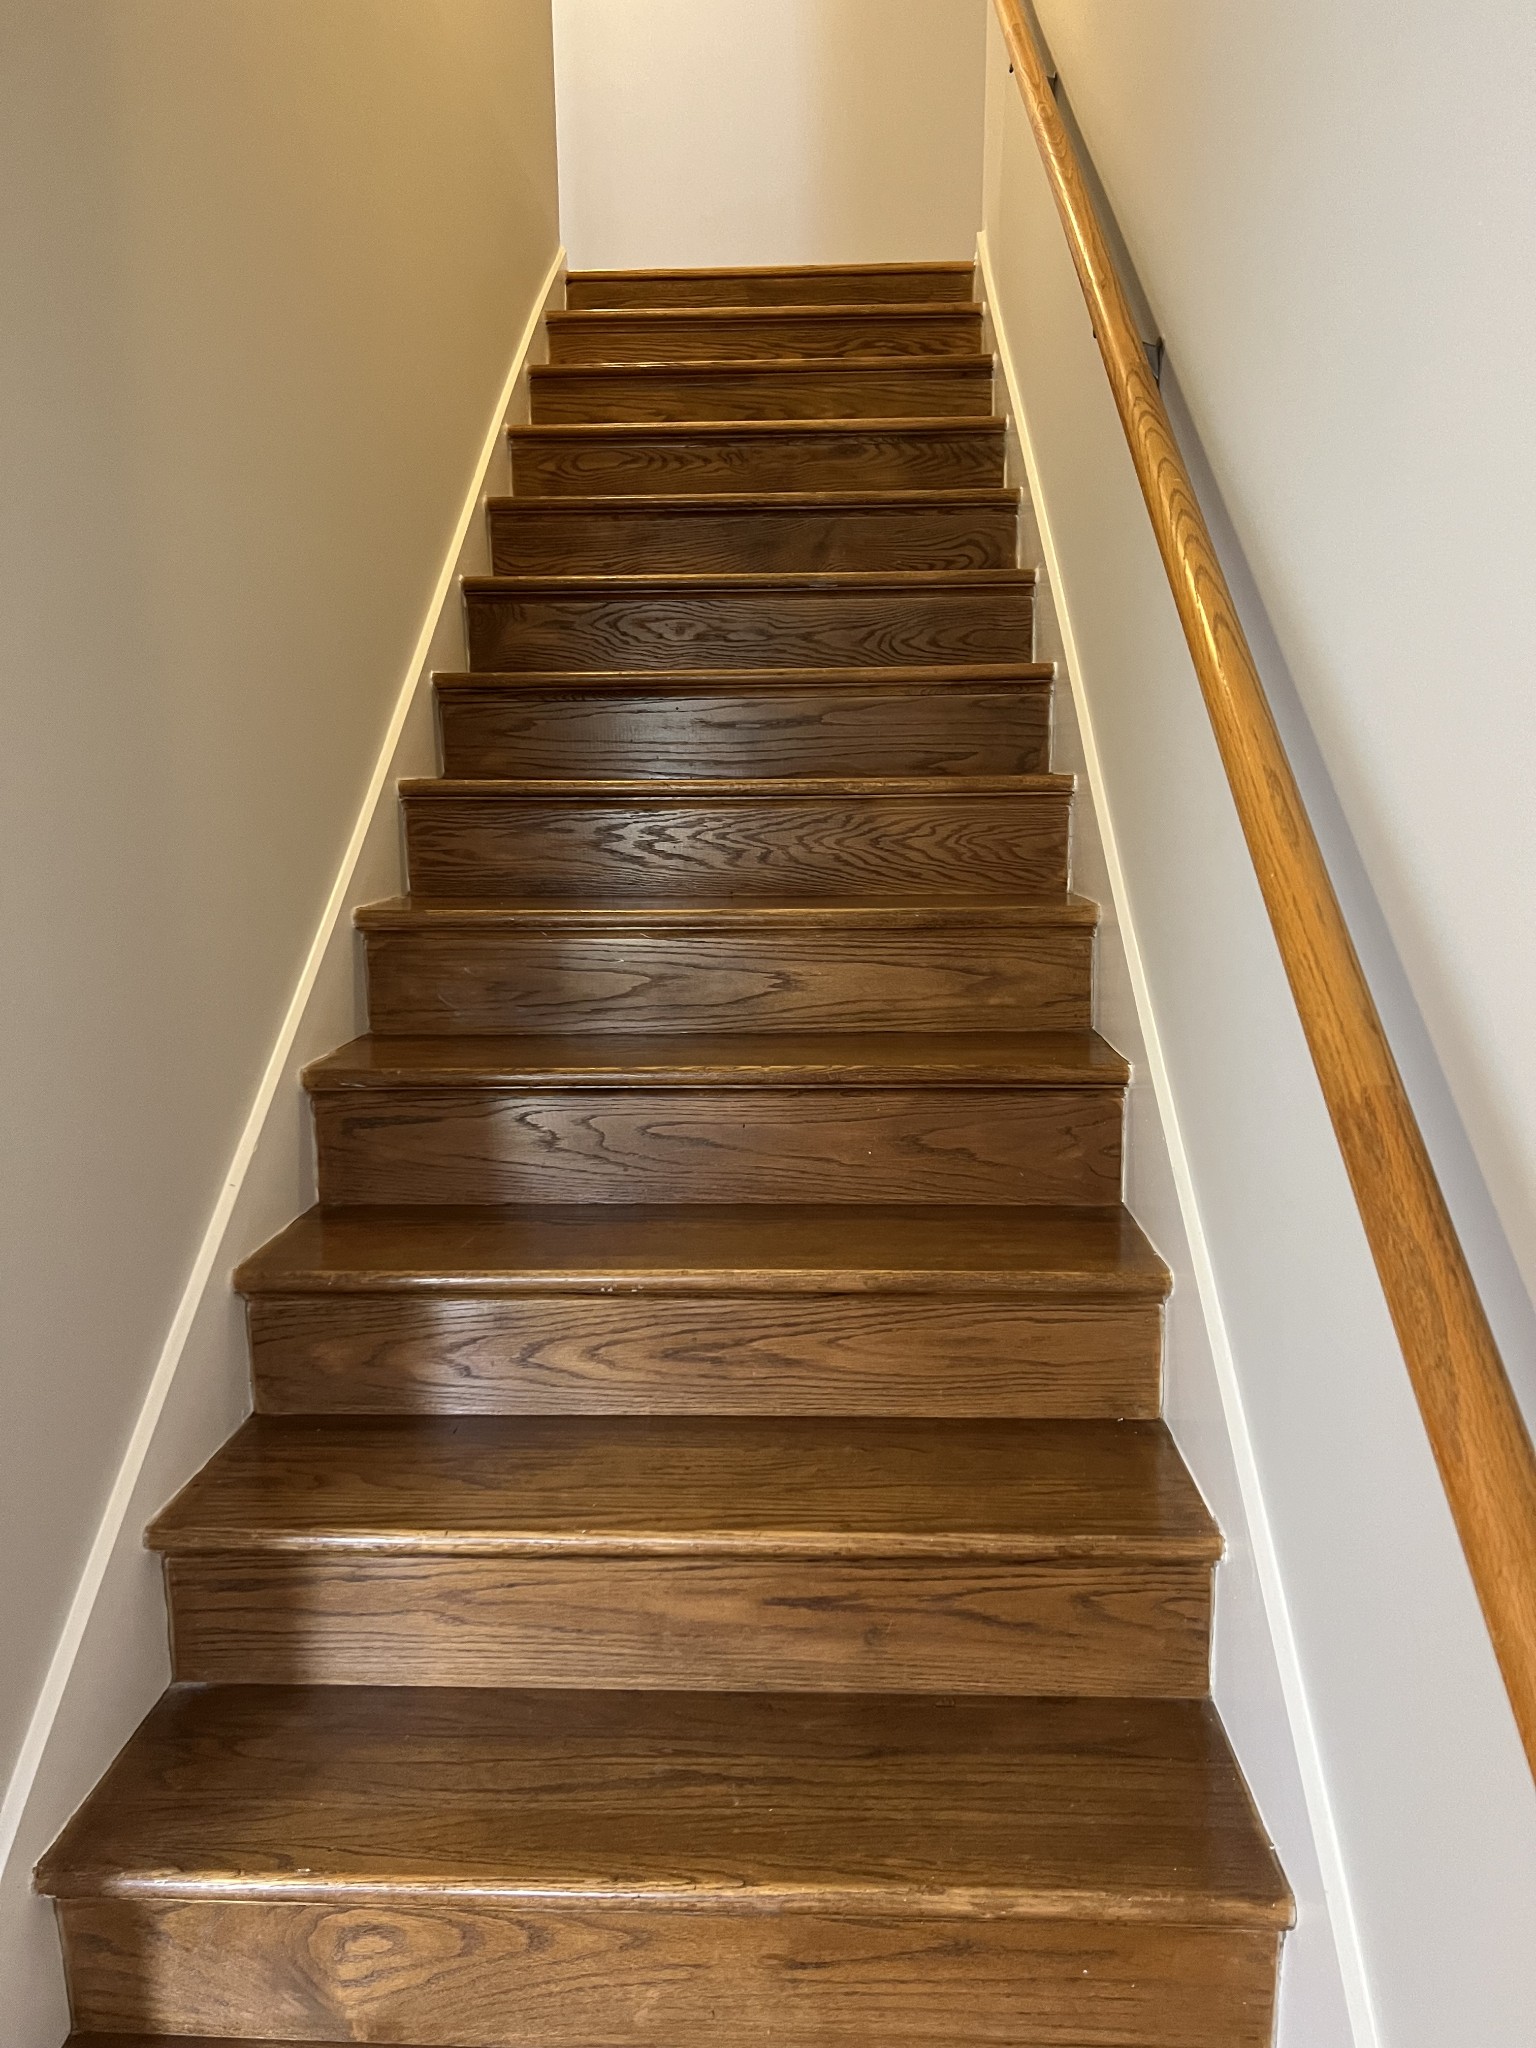
Wooden staircase with dark stained steps and a handrail on the right.
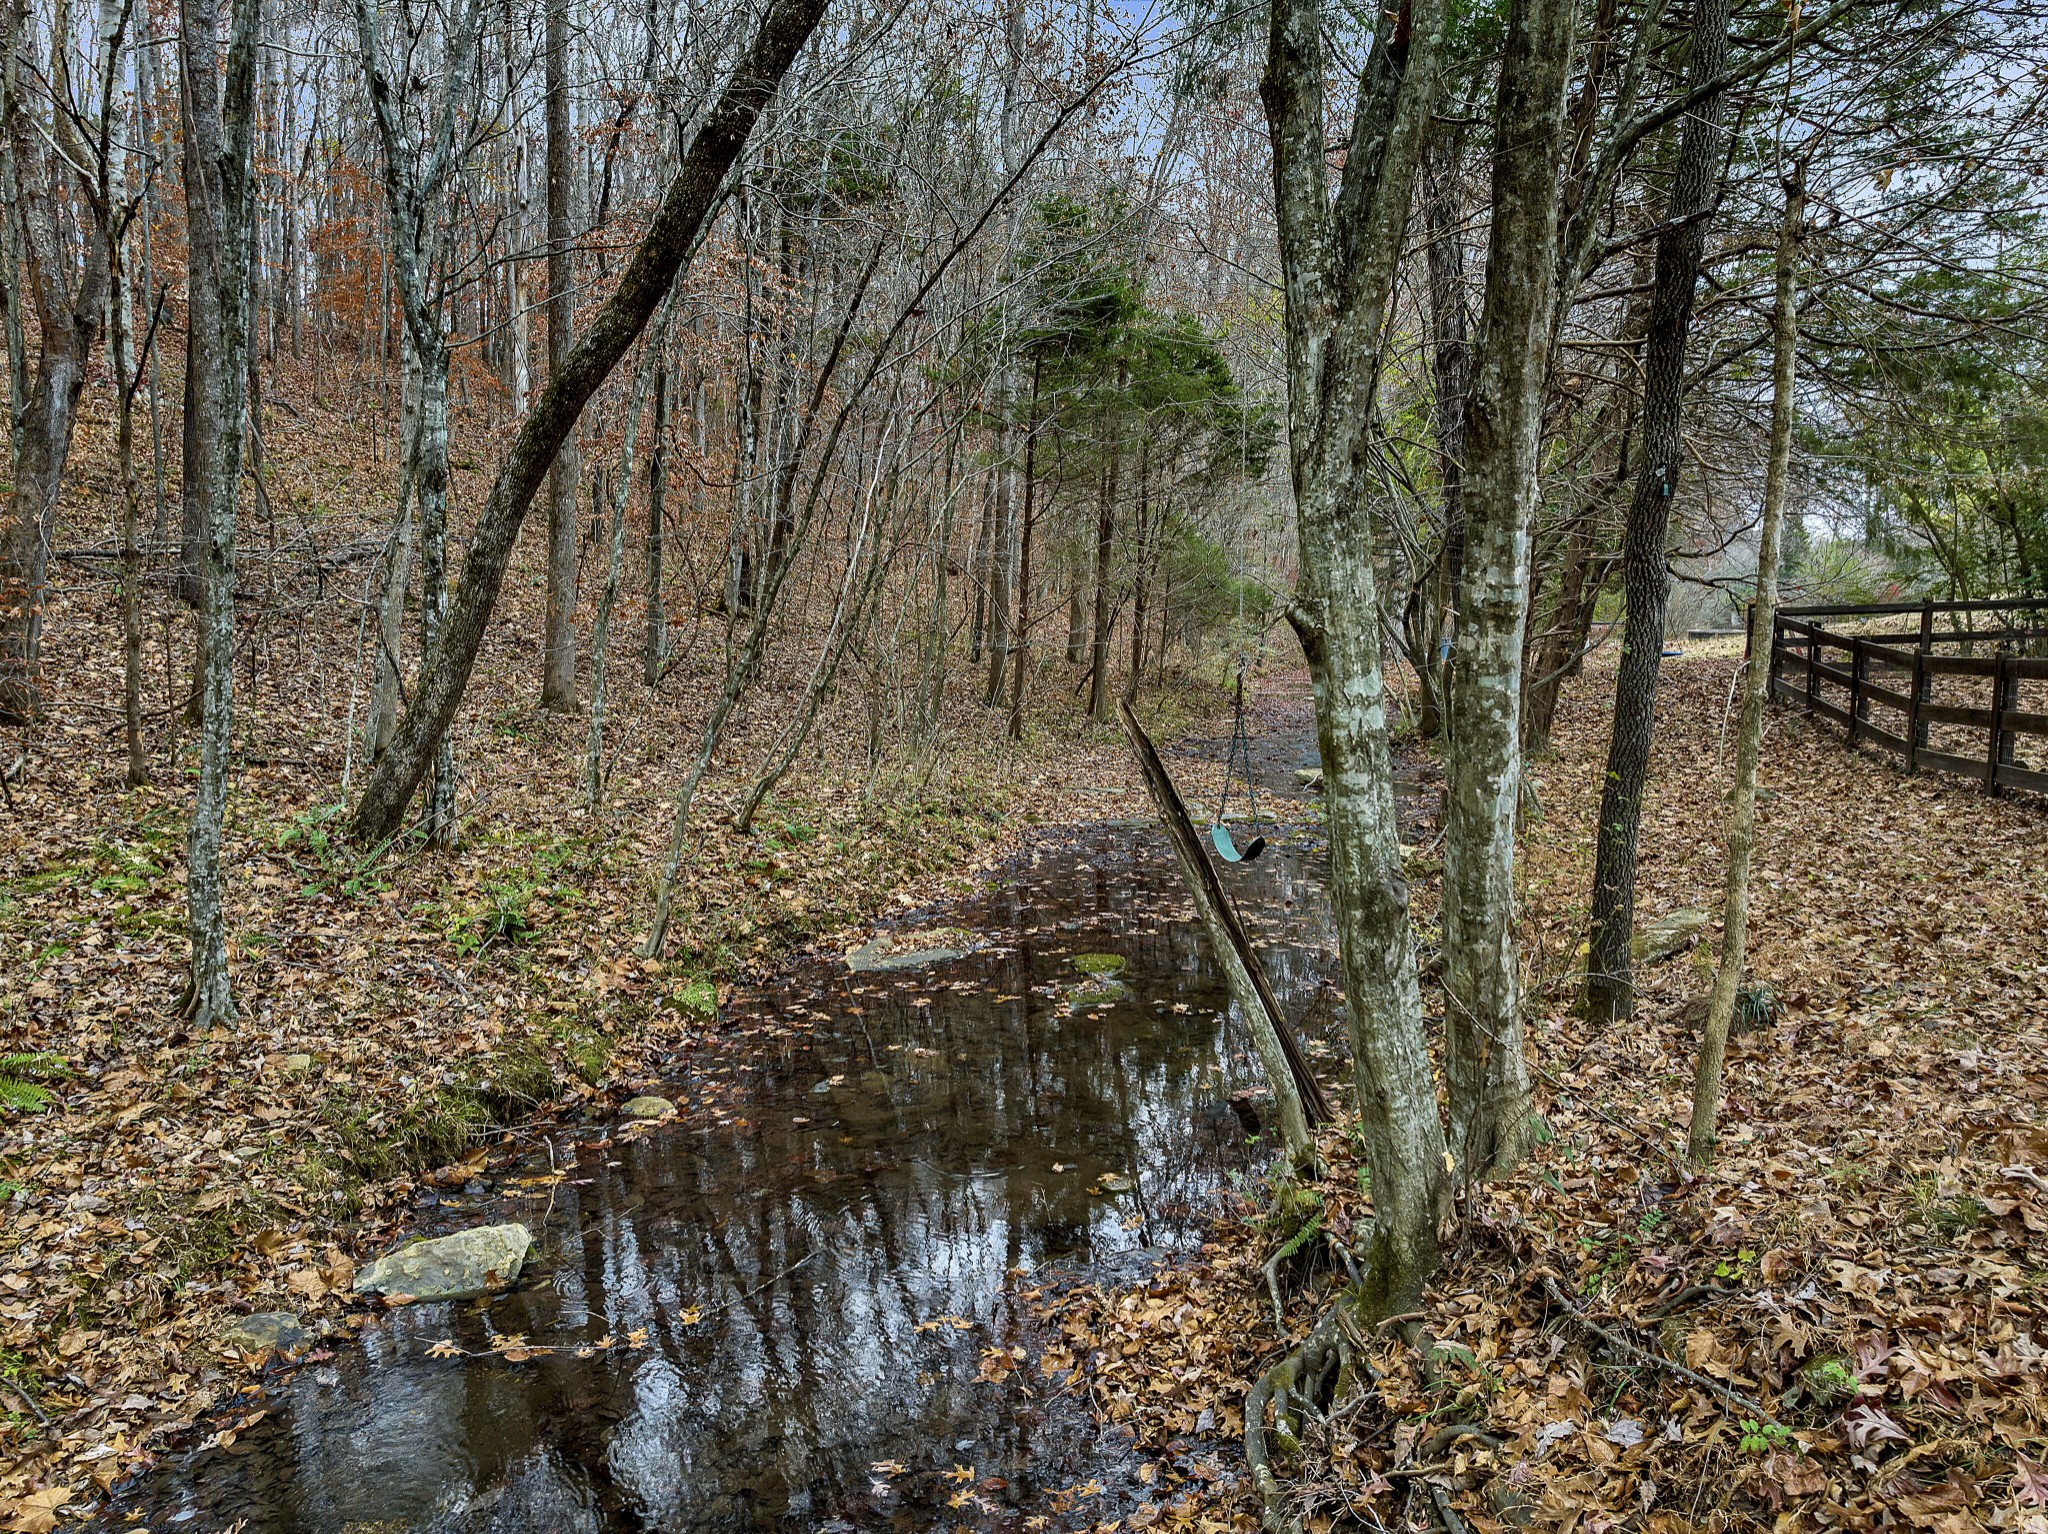
Shallow creek winding through a wooded property covered in fallen leaves, with rocks and a fence along the bank.
SEE ALL PHOTOS
Two-story white house with a covered porch, wooded surroundings, and raised garden beds.
Two-story white house with a covered porch, raised garden beds, and autumn trees.
Two-story white house with a covered porch, dark window shutters, and a broad concrete driveway.
White brick home’s covered front porch with a cushioned swing, dark wood posts, and oval-glass entry door.
Furnished living room with hardwood floors, neutral sofas, and an adjacent staircase.
Empty living room with hardwood floors, ceiling fan, and a window and glass door overlooking a deck.
Vacant living room with polished hardwood floors, ceiling fan, and front door with oval glass insert.
Vacant living room with hardwood floors, a large window, and a glass-panel door beside the kitchen.
Open interior with hardwood floors, large wooded-deck windows, and a view into the kitchen.
Wooden deck overlooking mostly leafless woods, with a few rust-colored leaves remaining.
Kitchen with honey-colored wood cabinets, light countertops, stainless steel appliances, and hardwood floors.
Kitchen with wood cabinets, stainless steel appliances, and a long patterned runner leading to a small dining nook.
Kitchen with honey-toned cabinets, stainless steel appliances, and a double sink beneath a window.
Galley kitchen with warm wood cabinets and a long patterned runner leading to a dining area.
Kitchen with wood cabinets, light countertops, black appliances, and hardwood floors.
Dining area with oval table and chandelier beside sliding doors opening onto a wooded deck.
Bathroom vanity with a light wood counter, round sink, and mosaic tile backsplash.
Empty bedroom with hardwood floors, a ceiling fan, and a large window with blinds.
Bedroom with a centered bed, matching bedside lamps, dark hardwood floors, and a large window with blinds.
Empty room with polished hardwood floors, a ceiling fan, and a window with blinds.
Vacant room with hardwood floors, a ceiling fan, and a wide window with blinds.
Bathroom vanity with a large mirror, light wood cabinets, and a blue-and-white patterned shower curtain.
Bathroom vanity with a large mirror, bright lights, wood cabinets, and a tiled floor.
White bathtub and tiled shower with chrome fixtures, a high window, and blue patterned curtain.
Staged home office with a black desk, two chairs by a window, and a large textured rug.
Vacant room with hardwood floors and a large window overlooking trees.
Empty room with hardwood floors, gray walls, and a window with blinds.
Empty room with glossy hardwood floors, a white paneled door, and a window with blinds.
Empty walk-in closet with hardwood floors, wire shelving, and a window with blinds.
Empty room with polished hardwood floors, gray walls, and a large window.
Empty room with hardwood floors and two windows overlooking bare trees.
Empty room with hardwood floors, a sage green paneled wall, and a large window.
Empty room with hardwood floors, a green paneled wall, ceiling fan, and two windows.
Walk-in closet with white built-in shelves, hanging rods, wall hooks, and hardwood flooring.
Bathroom with an aqua vanity, illuminated mirror, and metal storage rack above the toilet.
White tiled bathtub and shower with a curved glass panel and chrome fixtures.
Empty laundry closet with wire shelving, washer hookups, and a hardwood floor.
Rear of a beige two-story house with a raised wooden deck above the garage.
Wooded yard with mature trees, fallen autumn leaves, and a dark fence.
Wooded creek with a hanging swing and wooden fence.
Wooden staircase with dark stained steps and a handrail on the right.
Shallow creek winding through a wooded property covered in fallen leaves, with rocks and a fence along the bank.
Courtesy of Emerald Key Realty, Nicky Phelan Listing Contact: 6153190778 
Sold

7456 Penngrove Ln

7456 Penngrove Ln, Fairview, TN 37062

$410,000
LOCATION! LOCATION! LOCATION ! Priced below market so you can upgrade to your own taste! Seller will pay up to $10,000 in closing cost/buy downs ! 4 BEDROOMS, 3.5 Baths, Master Bedroom with EnSuite on the main level, An Upstairs bedroom with an En Suite and a hall bath for the other bedrooms. A Workout/extra Room in the basement. Freshly Painted Interior, Hardwood Floors throughout, Updated front brick and front porch. New Central Air Unit and duct cleaning. Large back deck, the length of the house with a beautiful Gatlinburg style view of the creek and wooded area. Fenced-in back yard with fire pit, great for family, pets, and entertaining. Gate in the rear fence for easy creek access. This home has so many amenities it is a MUST SEE !!! Family is willing to pay for a new roof at closing , to be held in Escrow to maximize insurance savings !

4
beds

4
baths

2,400 Sq.Ft. LIVING AREA

0.51 Acres lot

Nicky  Phelan

Nicky Phelan

Features & Amenities

Interior

  • total bedrooms4
  • Total bathrooms4
  • full bathrooms3
  • half bathroom1
  • Flooring Wood, Tile
  • APPLIANCES Disposal, Microwave, Refrigerator, Electric Oven, Electric Range
  • other interior Features Ceiling Fan(s), Walk-In Closet(s), Primary Bedroom Main Floor, High Speed Internet

Area & Lot

  • Status Sold
  • Date Sold February 2, 2024
  • Living Area2,400 Sq.Ft.
  • Total Area2,400 Sq.Ft.
  • Lot Area0.51 Acres
  • MLS® ID2594049
  • TypeResidential
  • YEAR BUILT2006
  • Water FrontageCreek
  • Elementary SchoolFairview Elementary
  • Middle SchoolFairview Middle School
  • High SchoolFairview High School

Exterior

  • STORIES2
  • Garage Space2.0
  • water SourcePublic
  • utilitiesWater Available
  • roofAsphalt
  • lot featuresSloped
  • parkingGarage Faces Rear
  • HEAT TYPECentral
  • AIR CONDITIONINGCentral Air, Gas
  • sewerPublic Sewer

Financial

  • Sales Price$410,000
  • Real Estate Tax $2,269/yr

Work With Nicky

Get assistance in determining current property value, crafting a competitive offer, writing and negotiating a contract, and much more. Contact me today.

Follow Me on Instagram