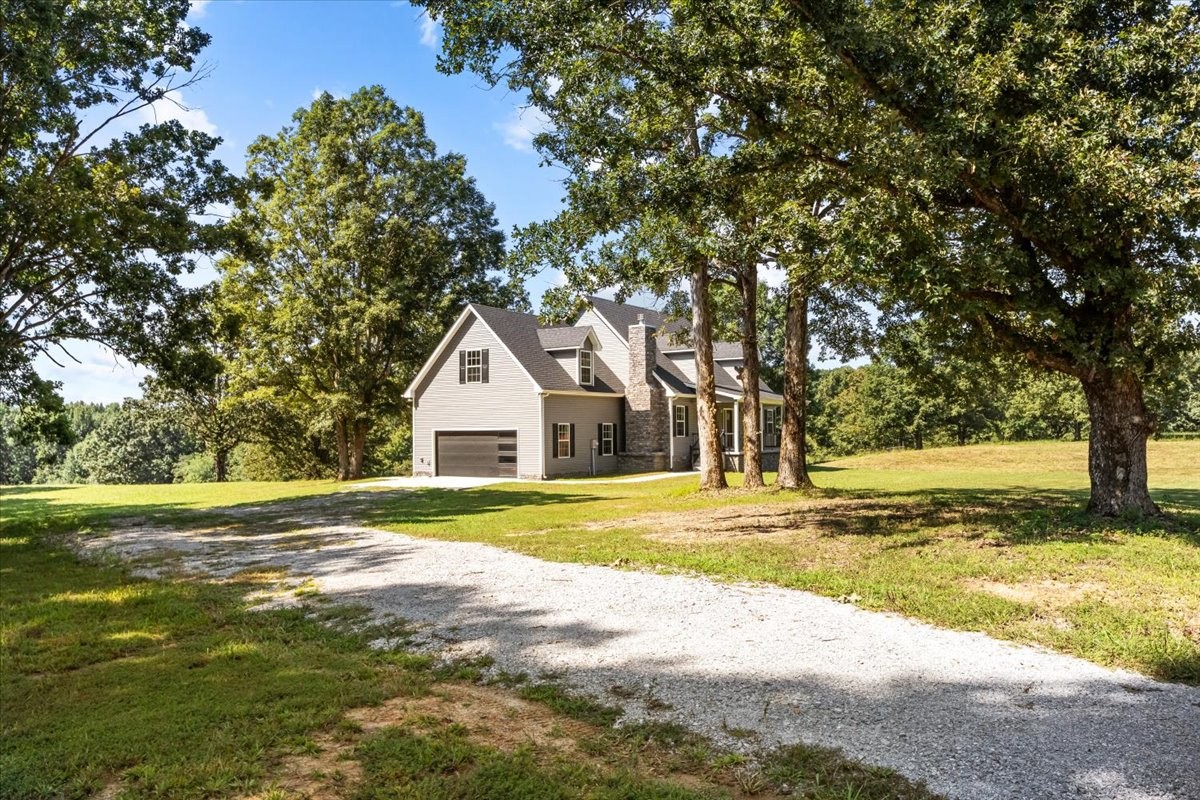
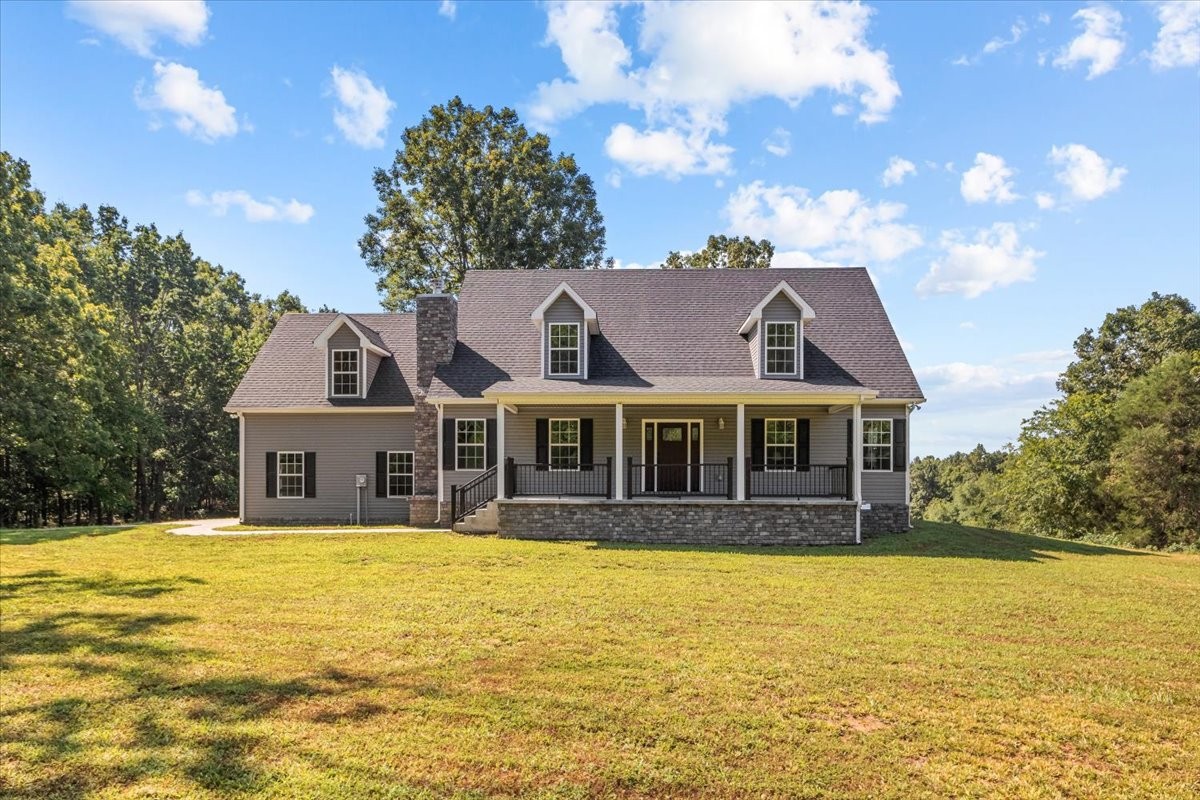
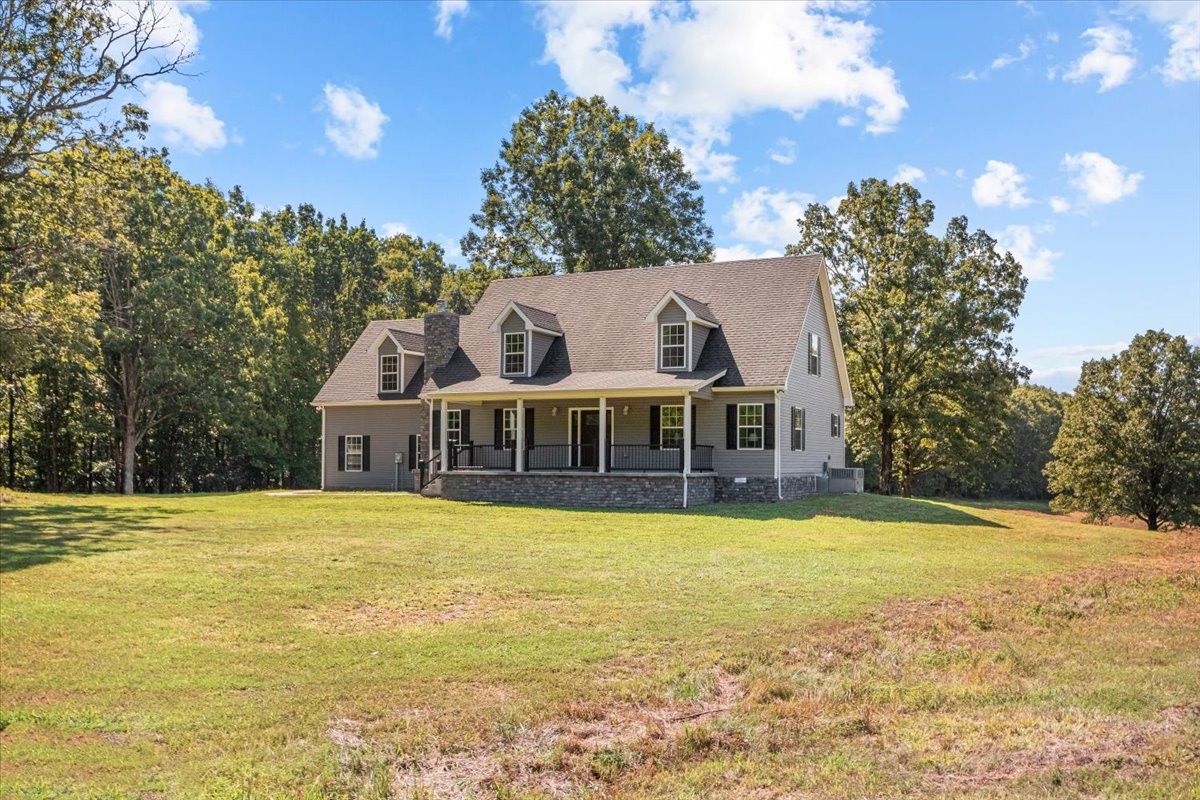
Gray two-story home with a stone chimney and gravel driveway on a spacious, tree-shaded lot.
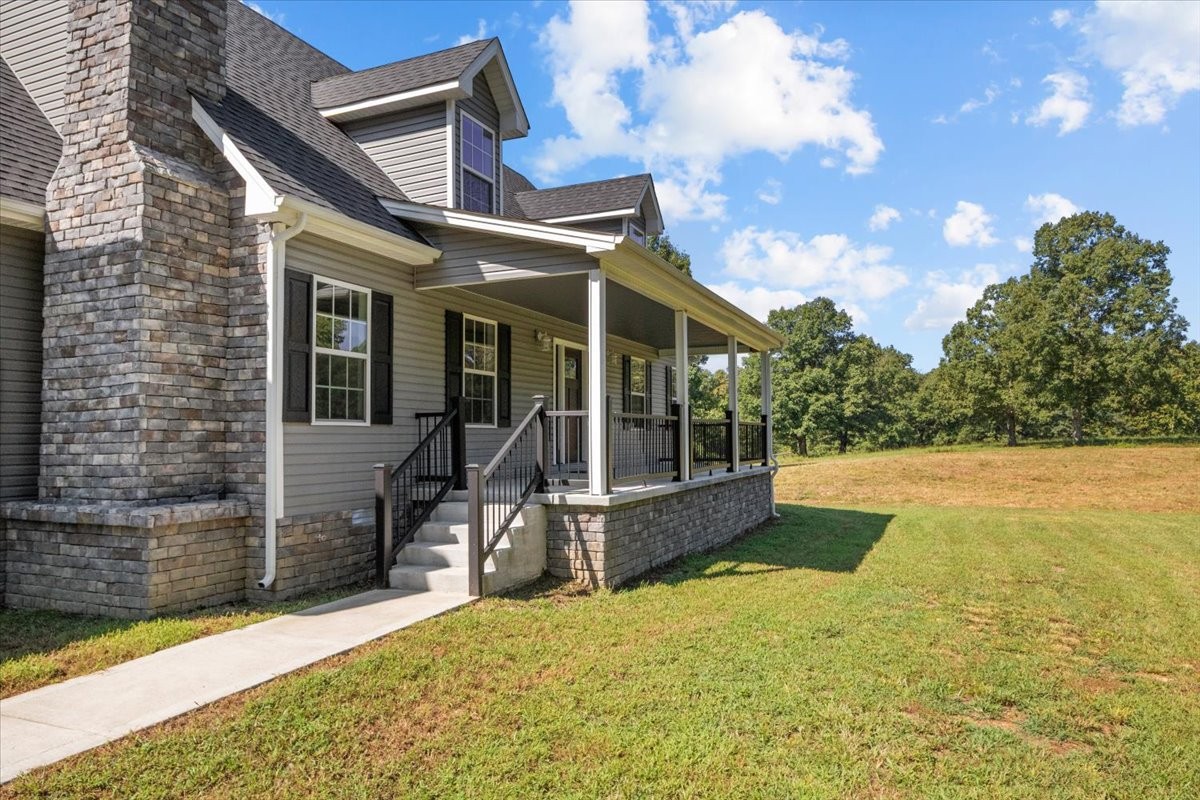
Gray-sided house with a stone chimney, covered porch, and walkway across a grassy yard.
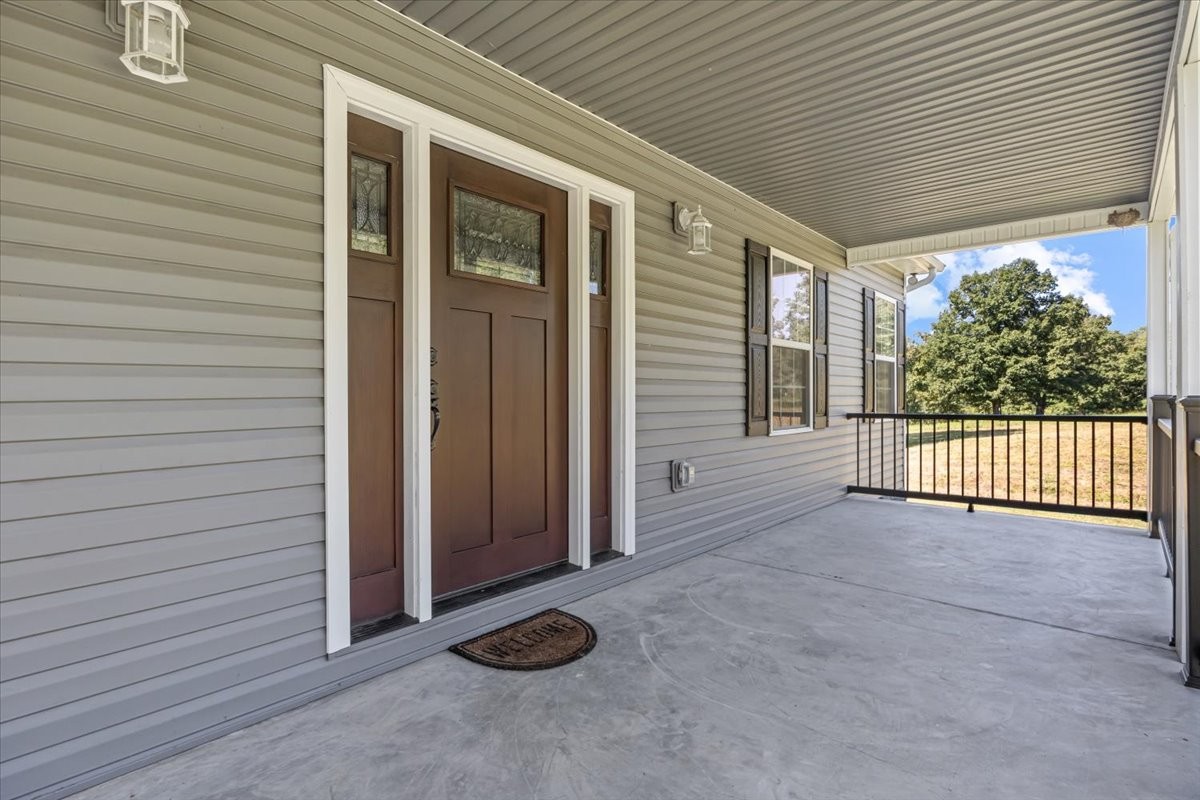
Covered front porch with a brown decorative-glass entry door and railing overlooking trees.
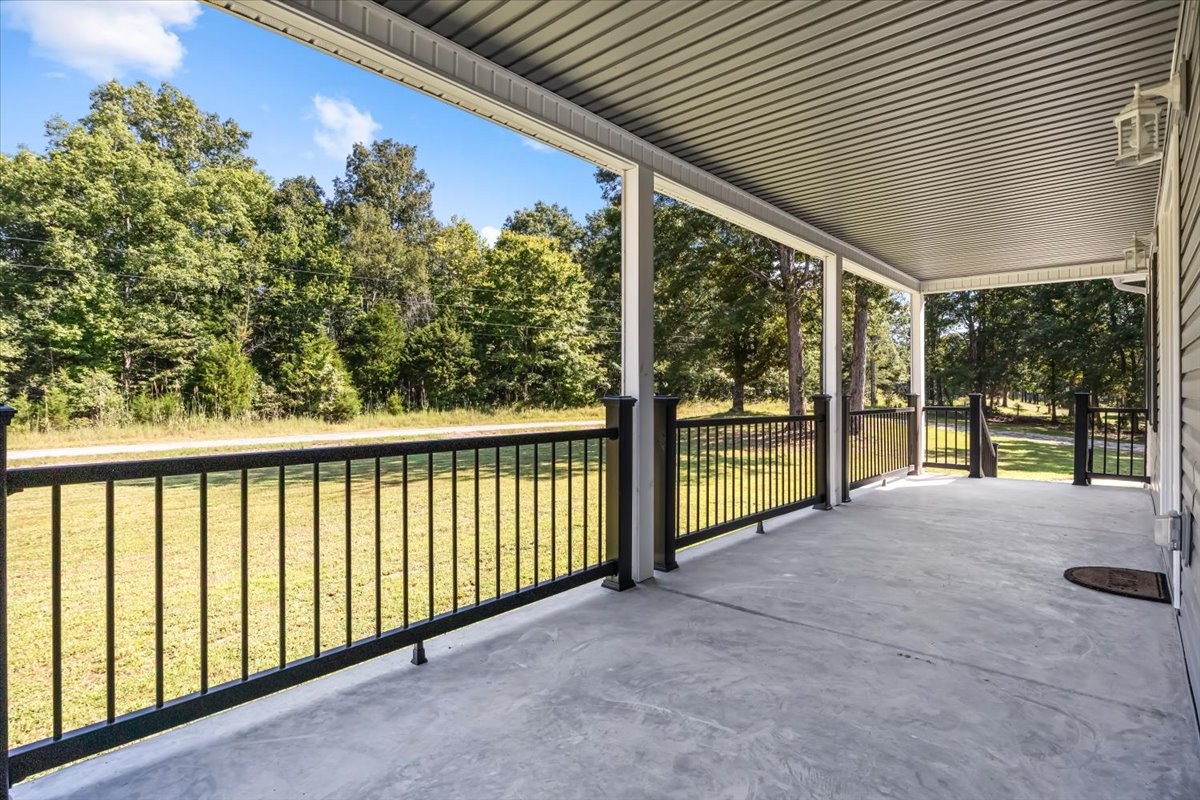
Covered concrete porch with black railings overlooking a grassy yard and mature trees.
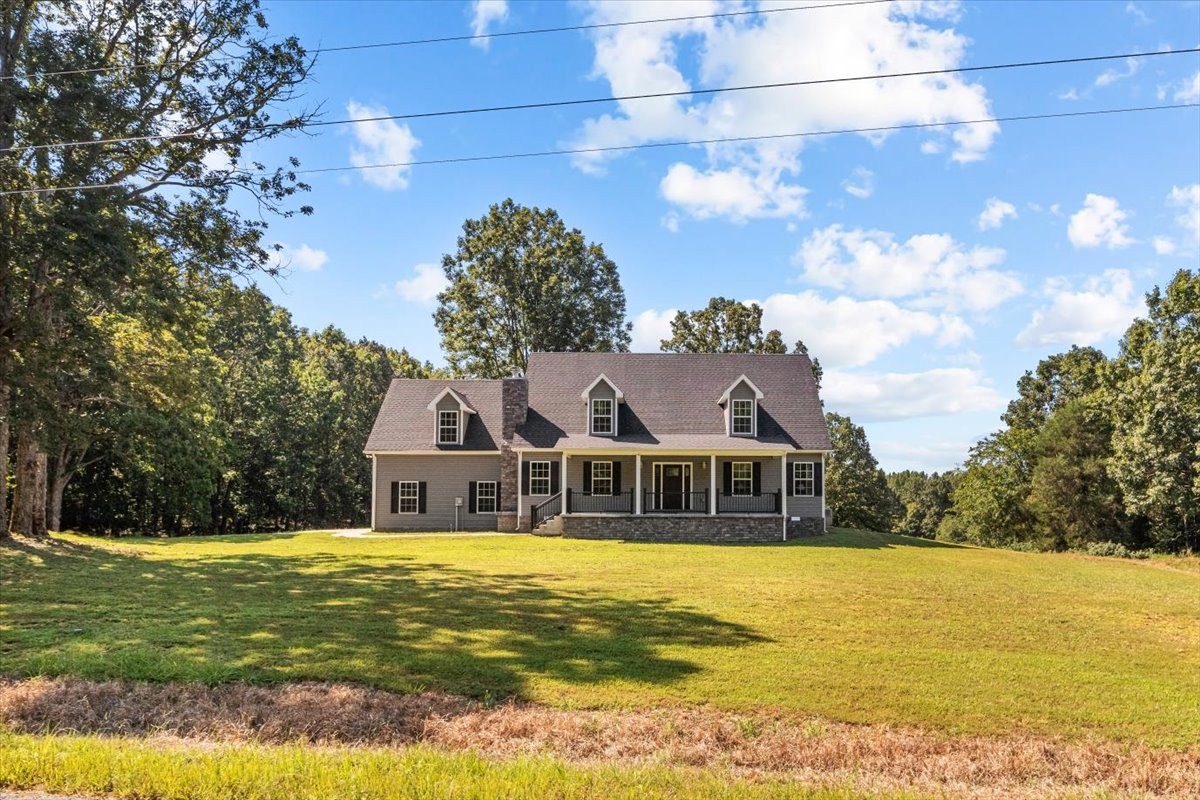
Gray two-story home with a stone-front porch, dormer windows, and a broad lawn.
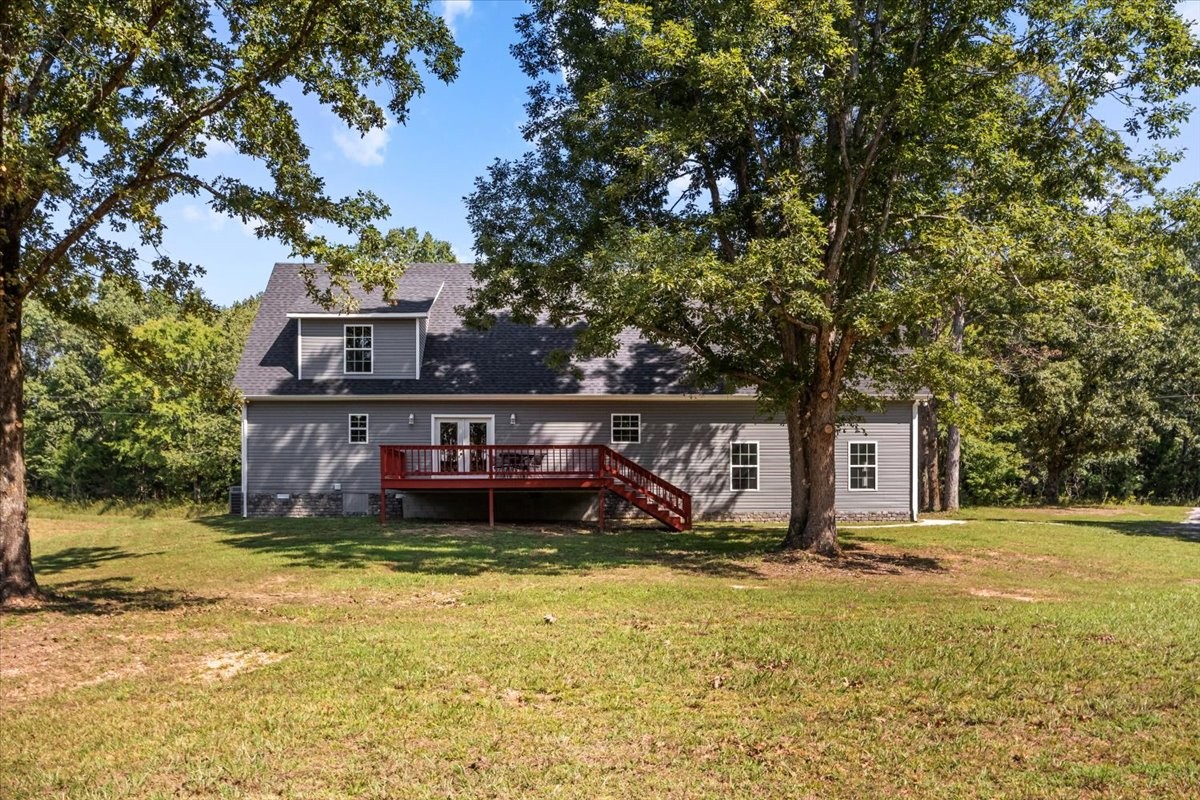
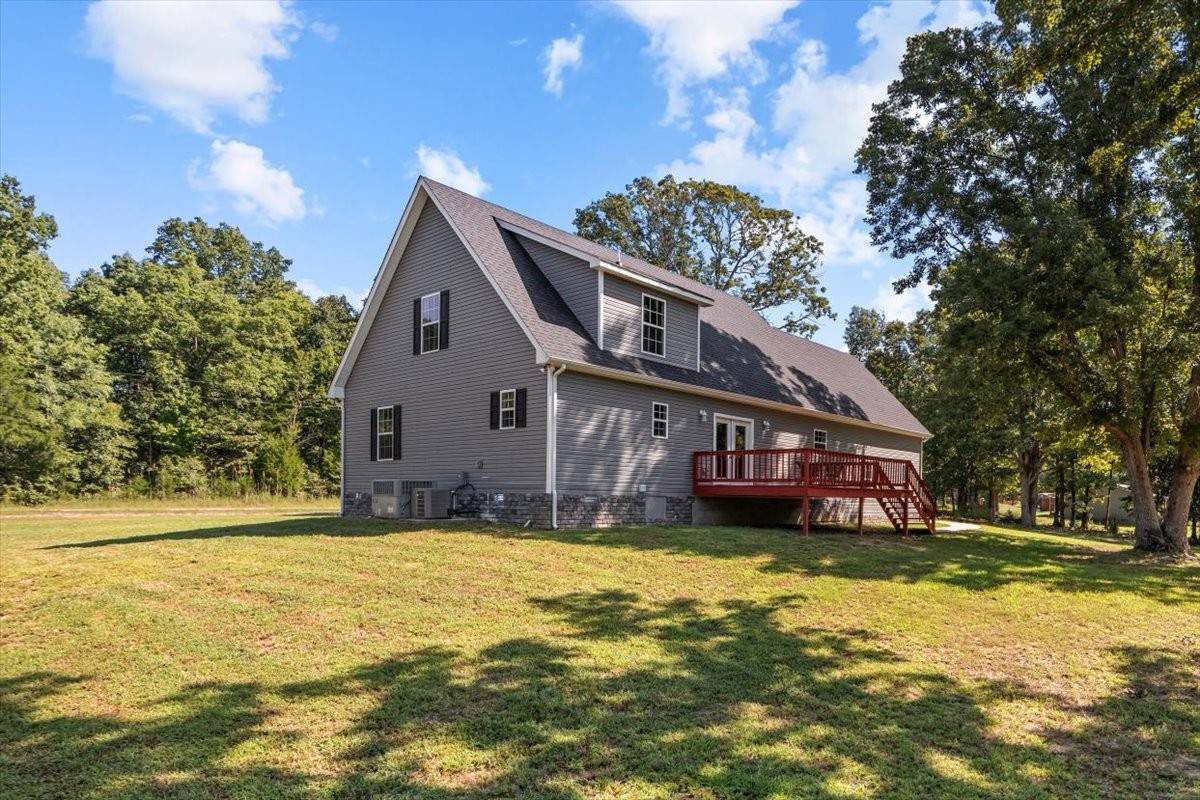
Gray house with a red-railed raised deck and mature trees around a broad grassy lawn.
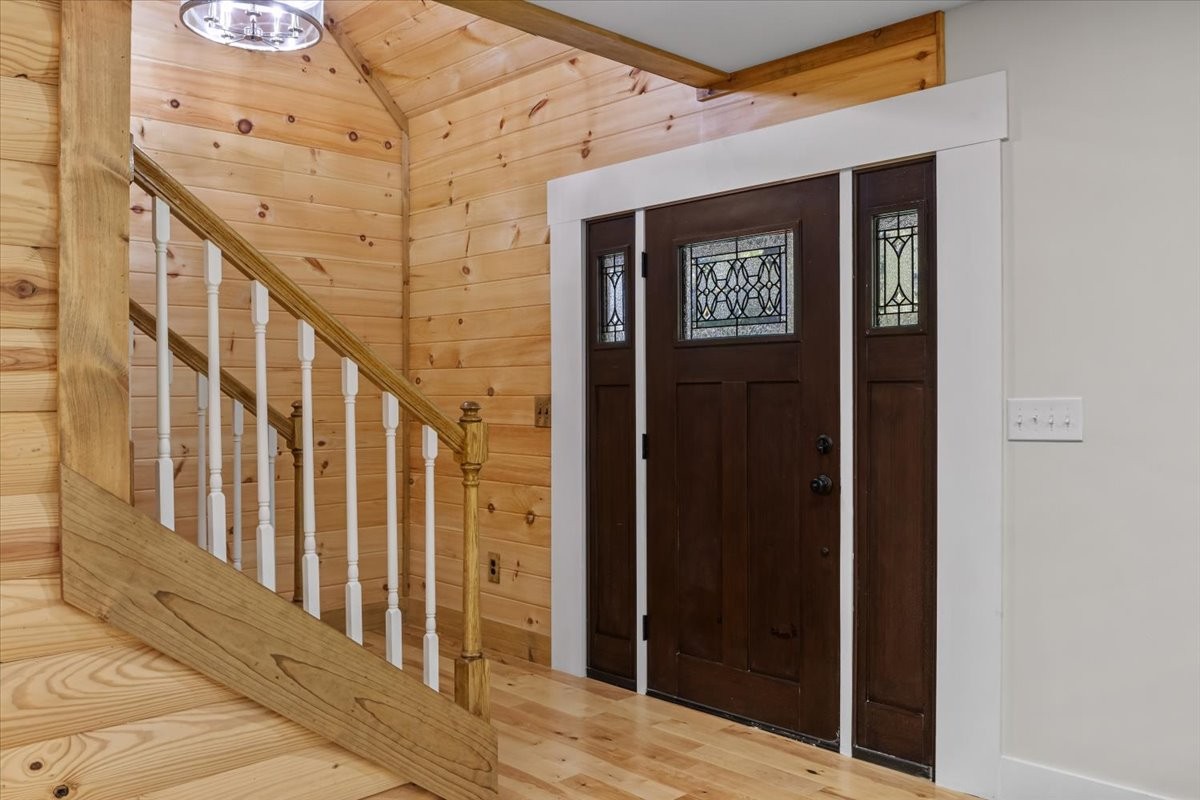
Pine-paneled entry foyer with a staircase and dark wood front door featuring decorative glass.
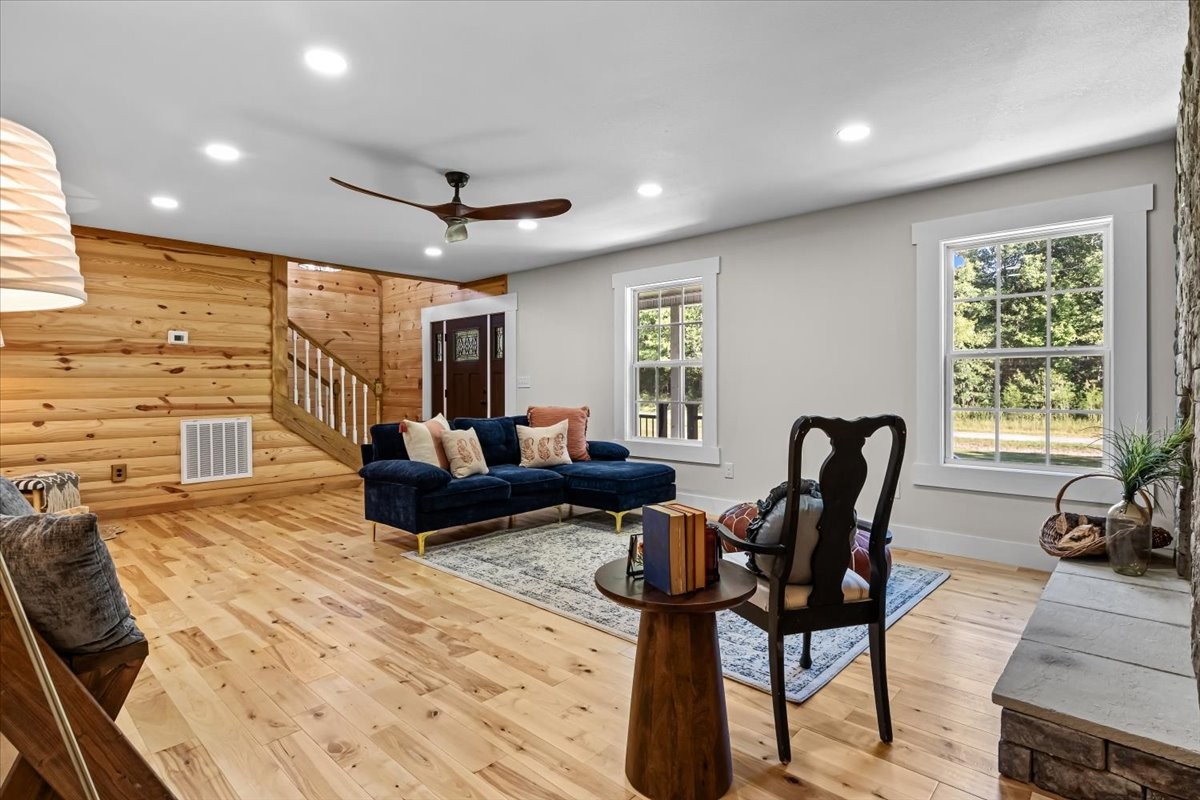
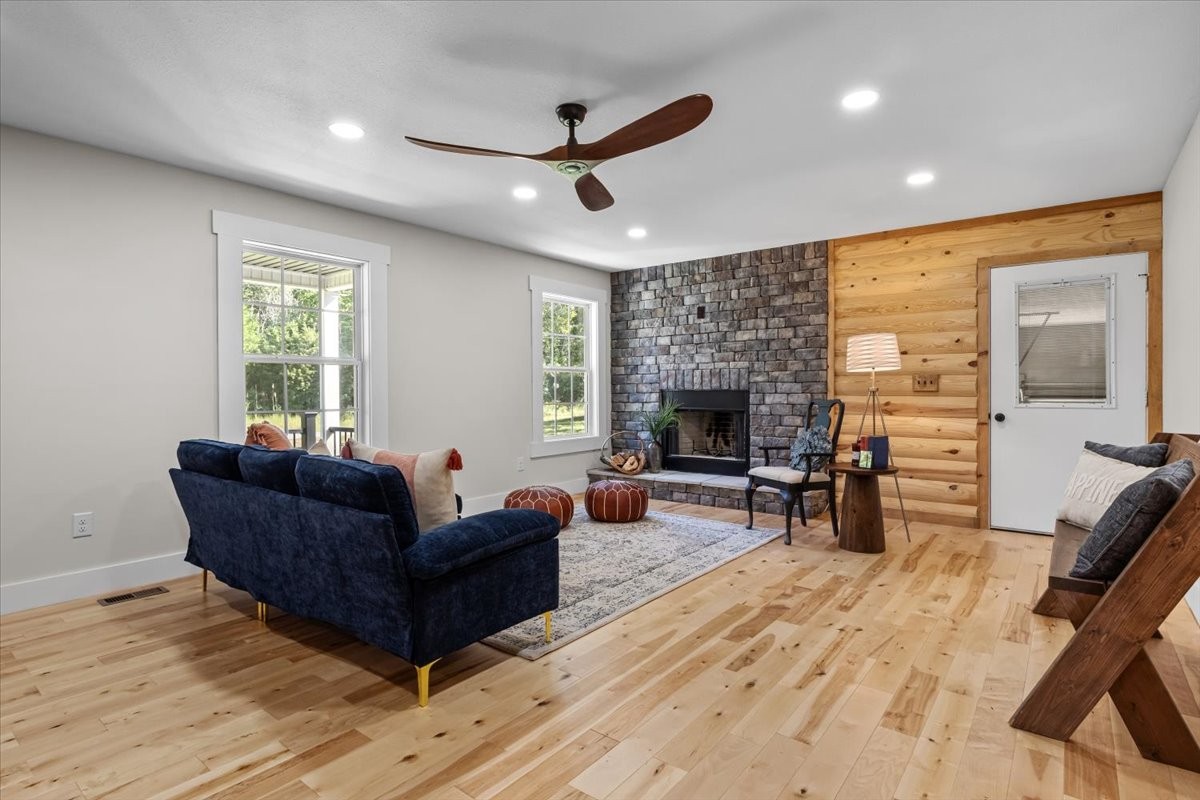
Living room with wood-plank walls, hardwood floors, navy sectional, staircase, and stone fireplace.
Living room with a stone fireplace, wood-paneled wall, and dark blue sofa.
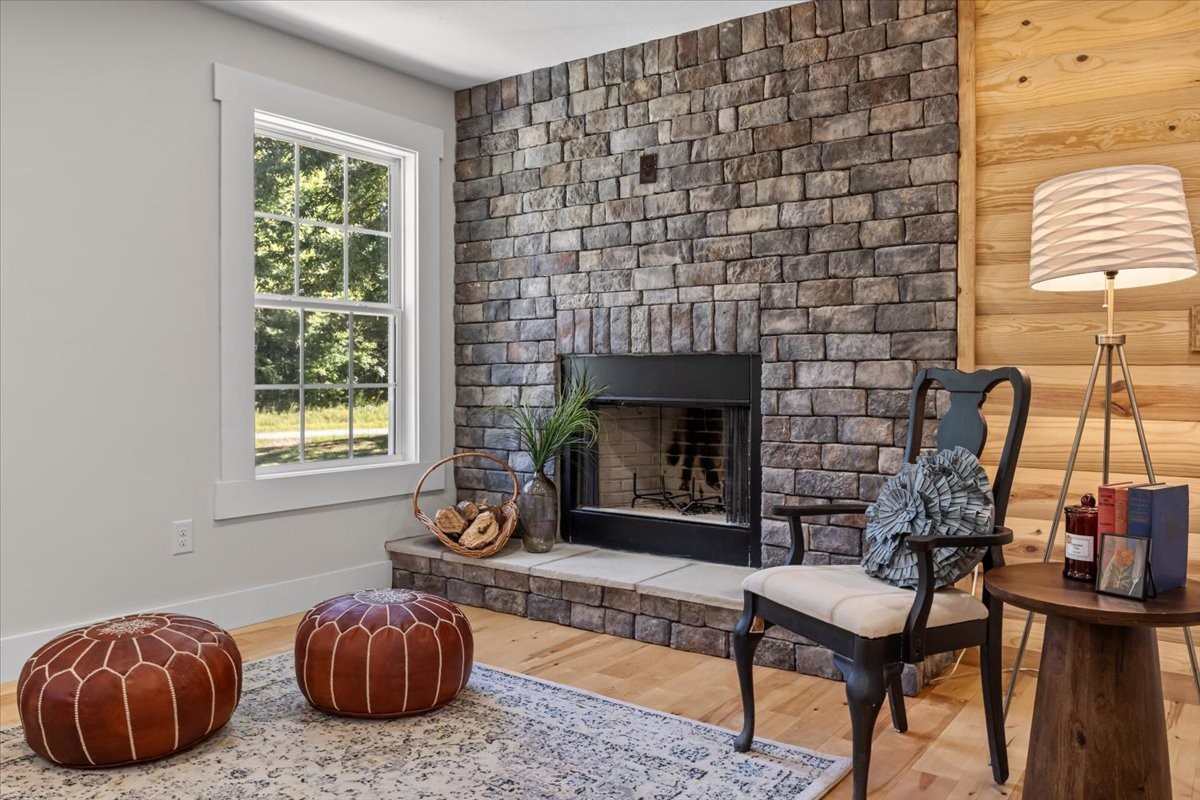
Living room with a tall stone fireplace, wood accent wall, and two leather poufs.
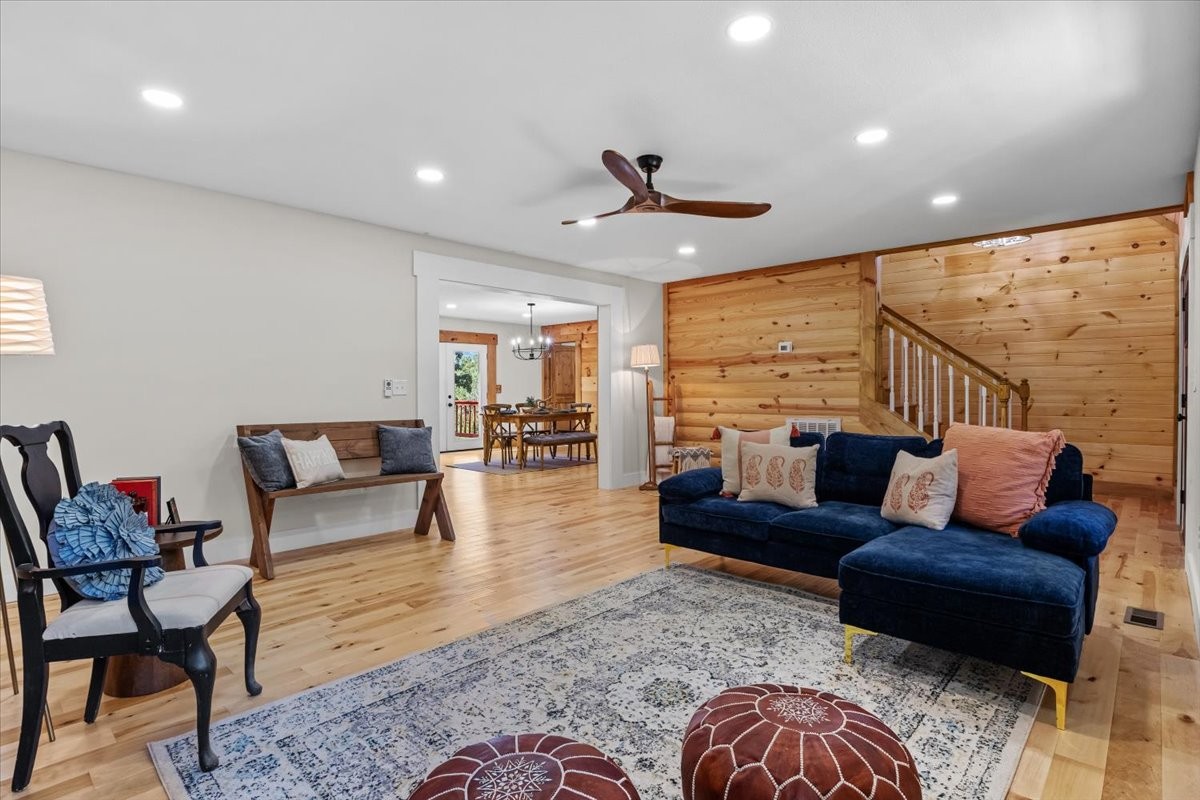
Living room with a navy sectional, light hardwood floors, wood-paneled walls, and an adjoining dining area.
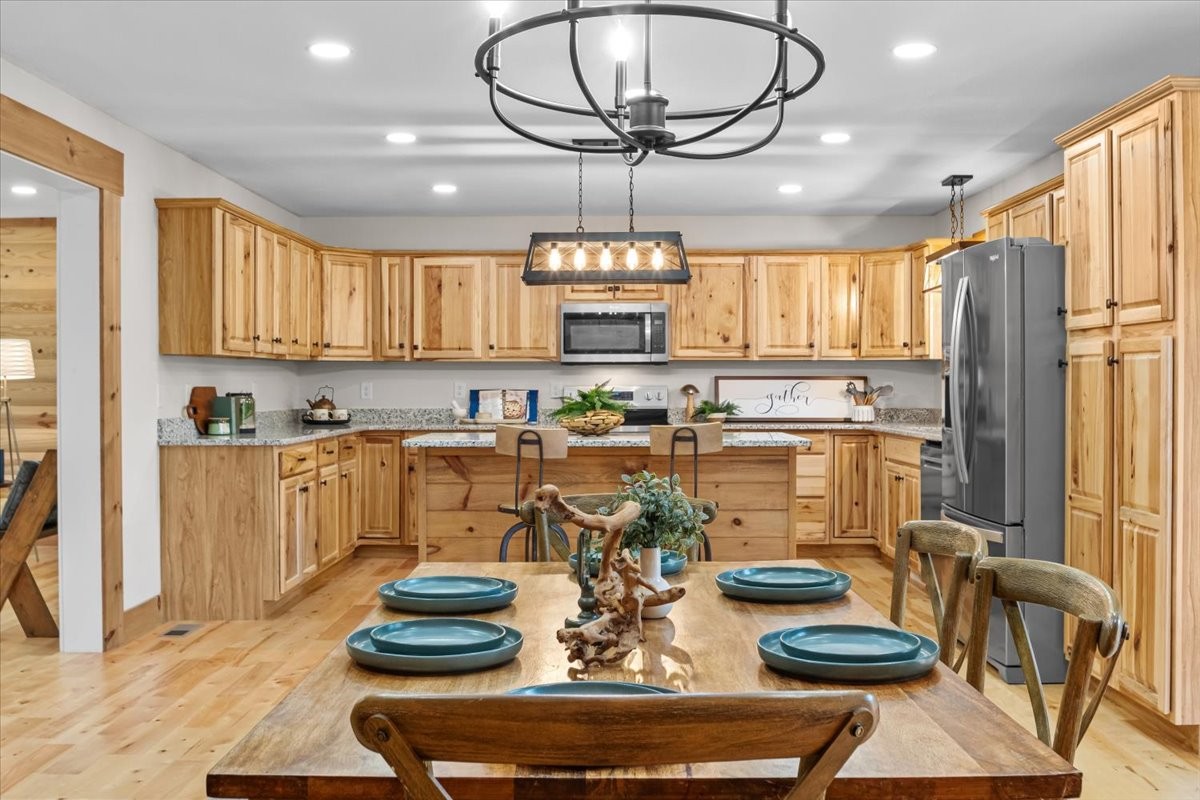
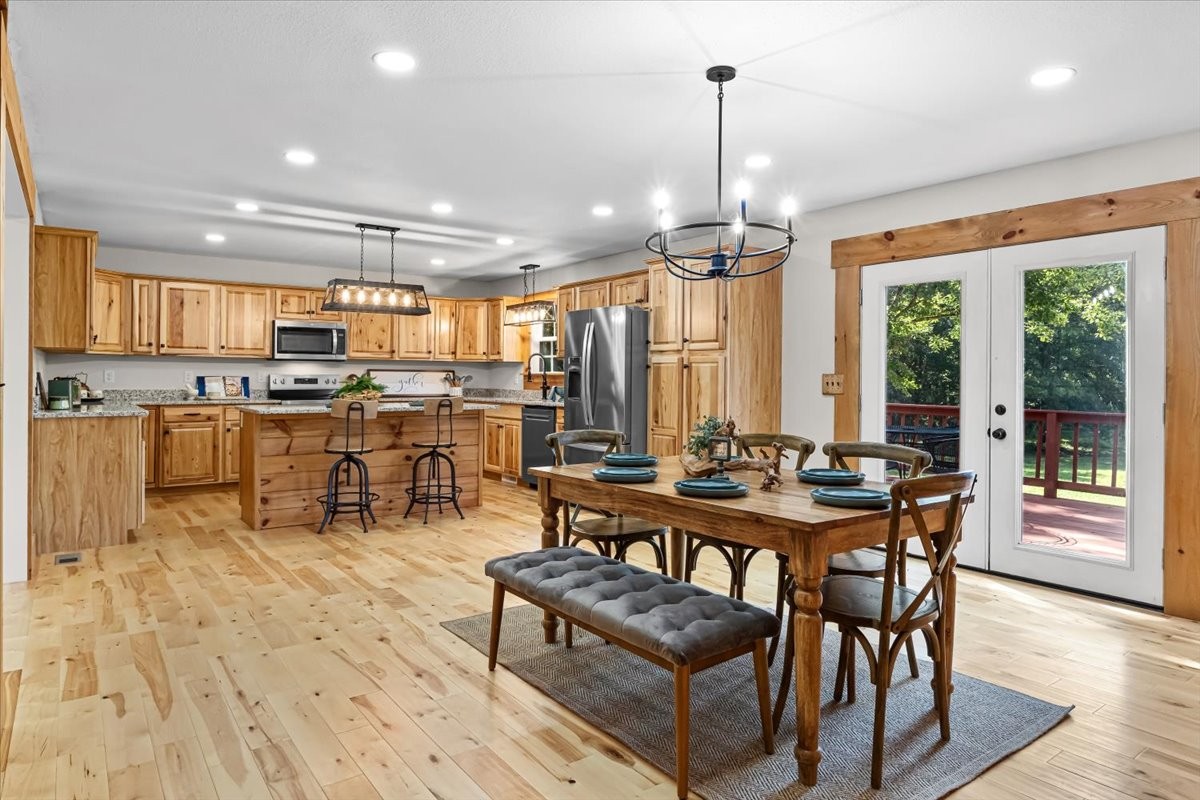
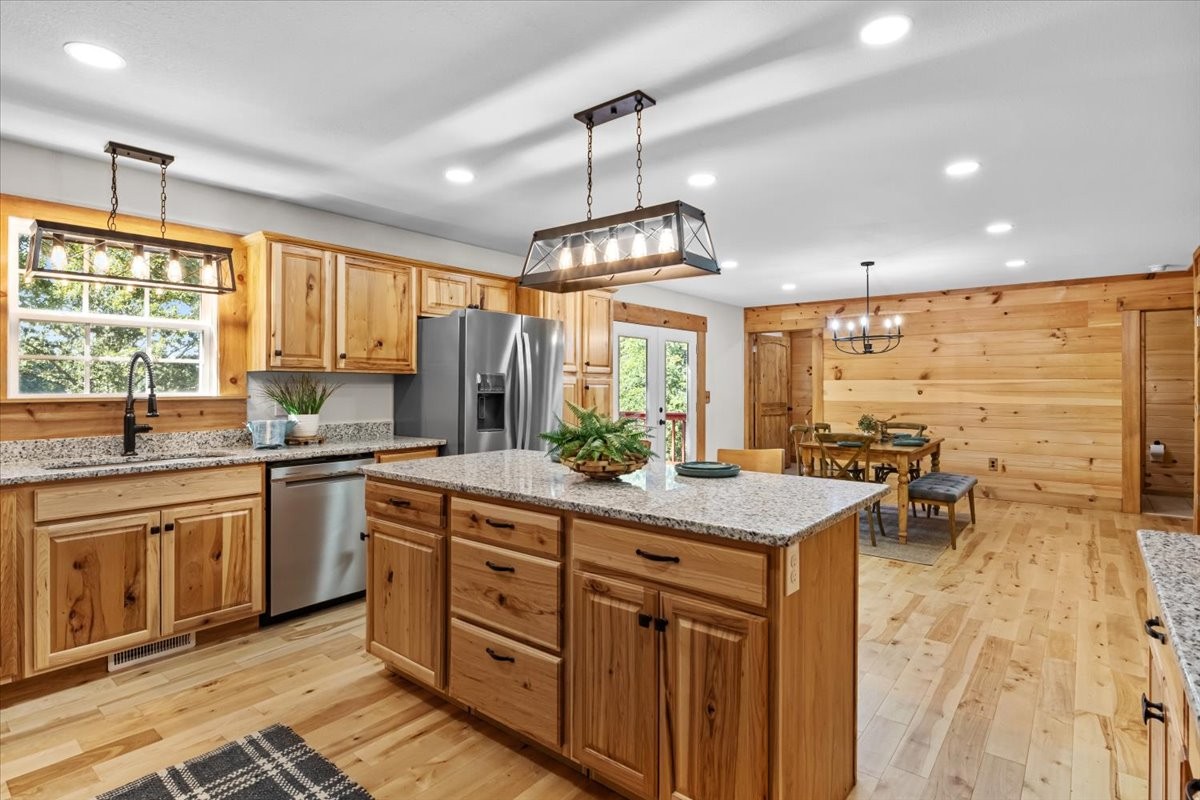
Kitchen with honey-toned wood cabinetry, granite counters, stainless appliances, and a set wooden dining table.
Open kitchen and dining area with natural wood cabinets, a central island, and glass patio doors.
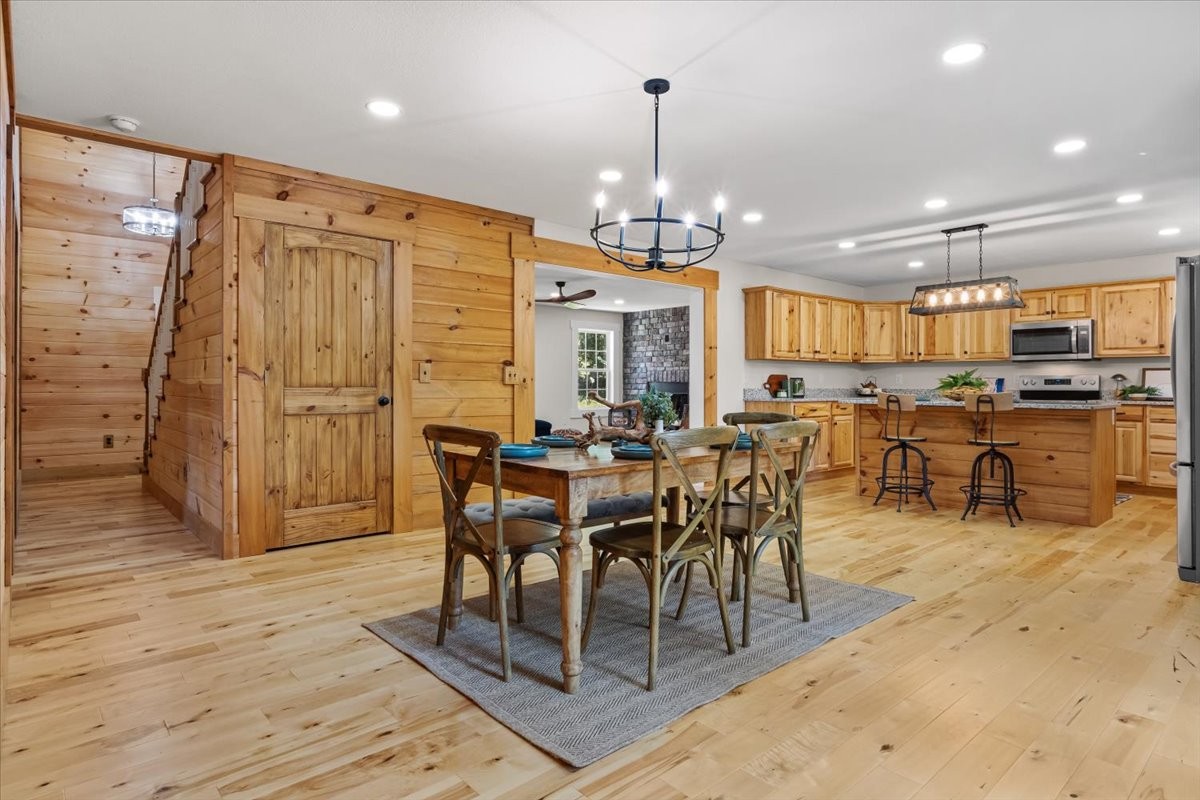
Wood-paneled kitchen and dining area with a central table, island, and hardwood floors.
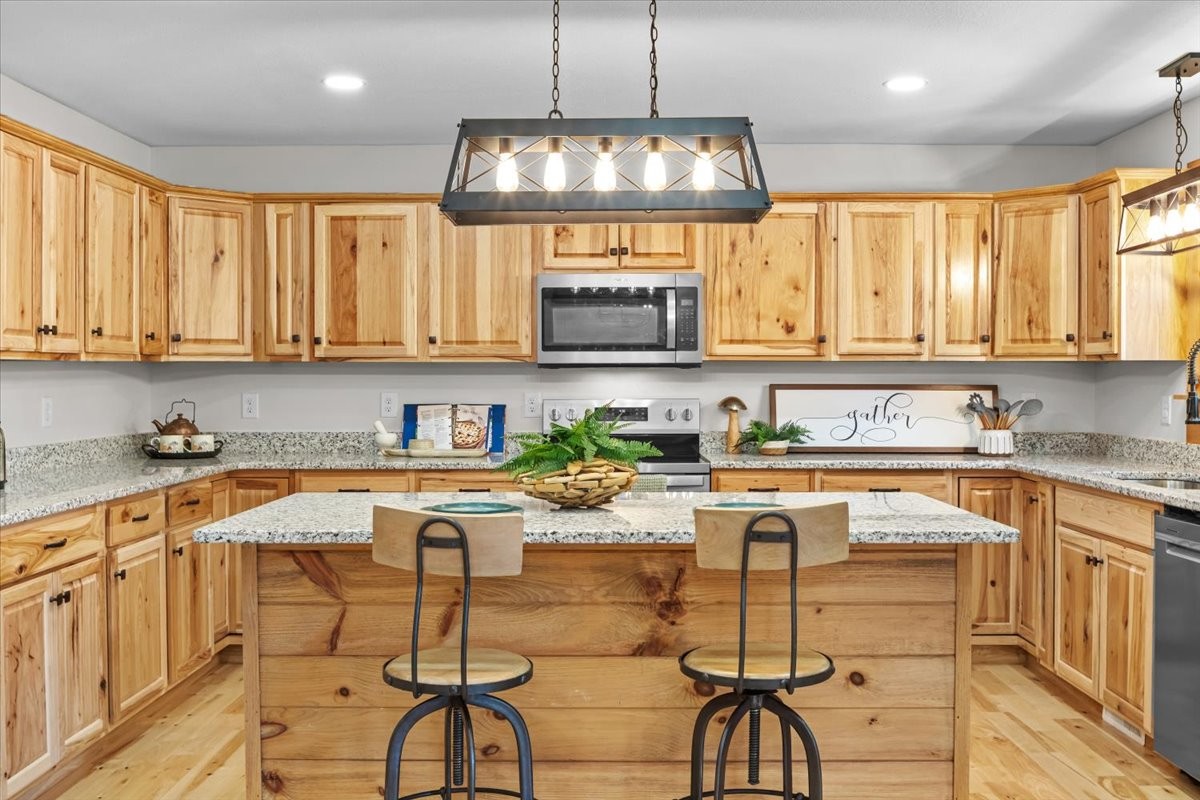
Kitchen with natural wood cabinetry, granite counters, and a large island with two bar stools.
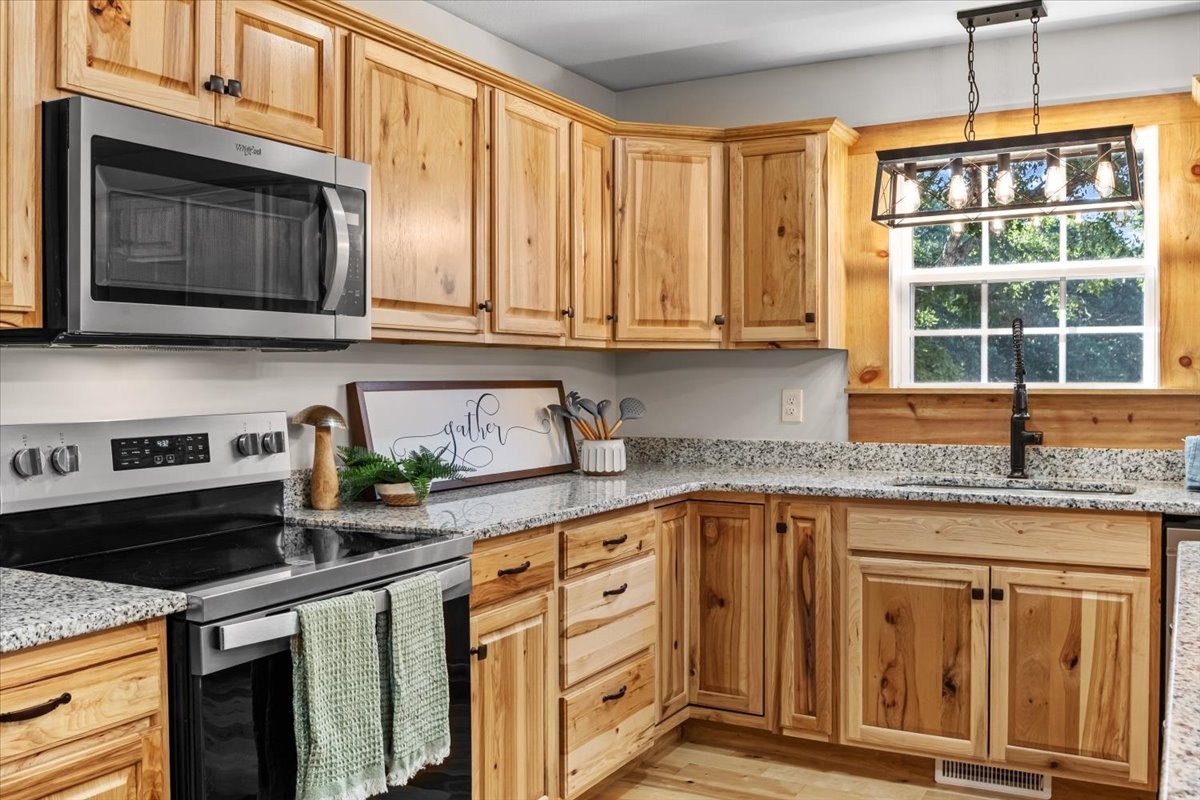
Kitchen with knotty wood cabinets, granite countertops, and stainless steel appliances.
Open kitchen with a granite island, knotty wood cabinetry, stainless appliances, and adjoining dining area.
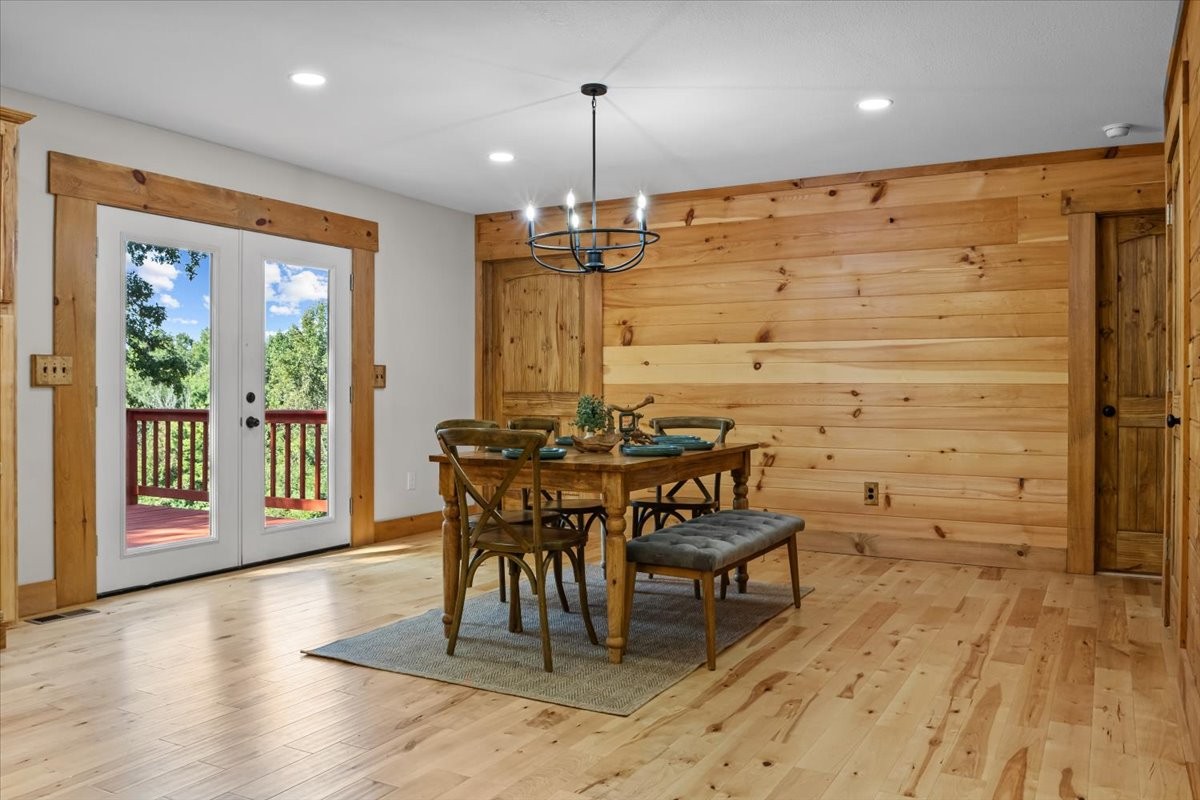
Dining room with a wood-plank accent wall, hardwood floors, and French doors opening to a deck.
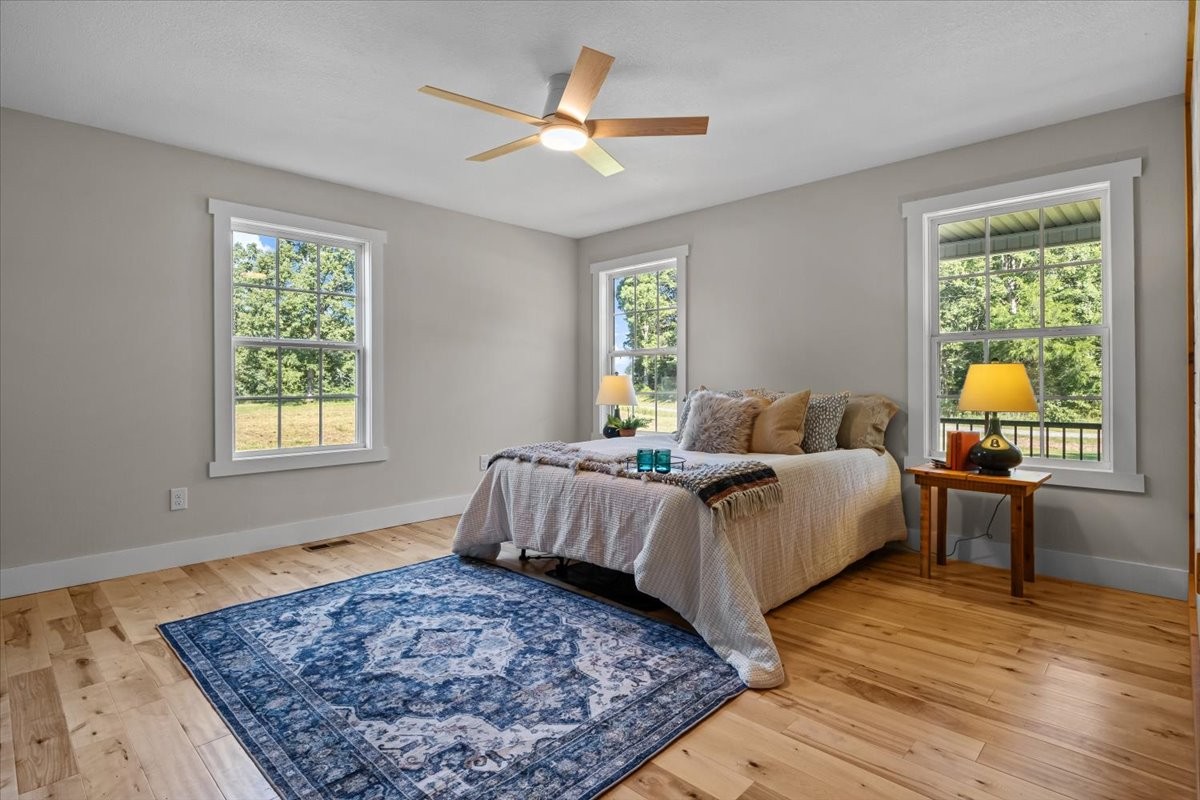
Furnished bedroom with a blue patterned rug and three windows overlooking trees.
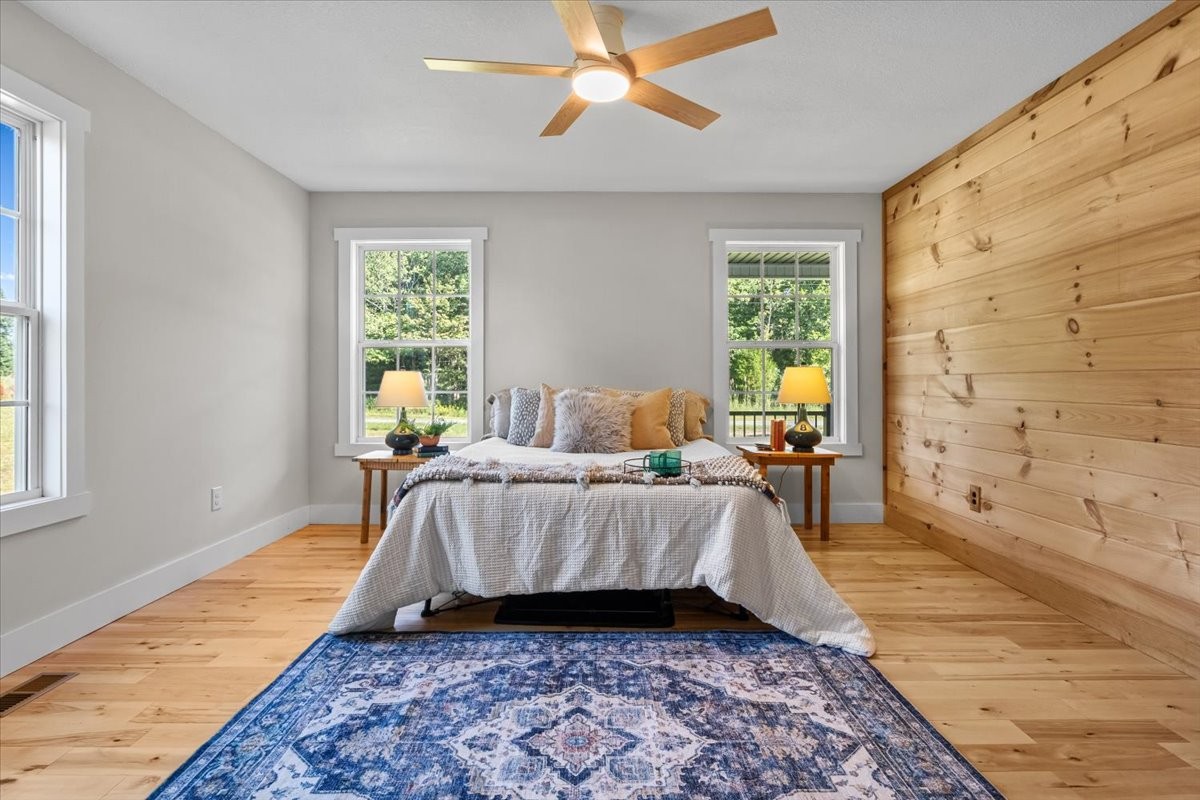
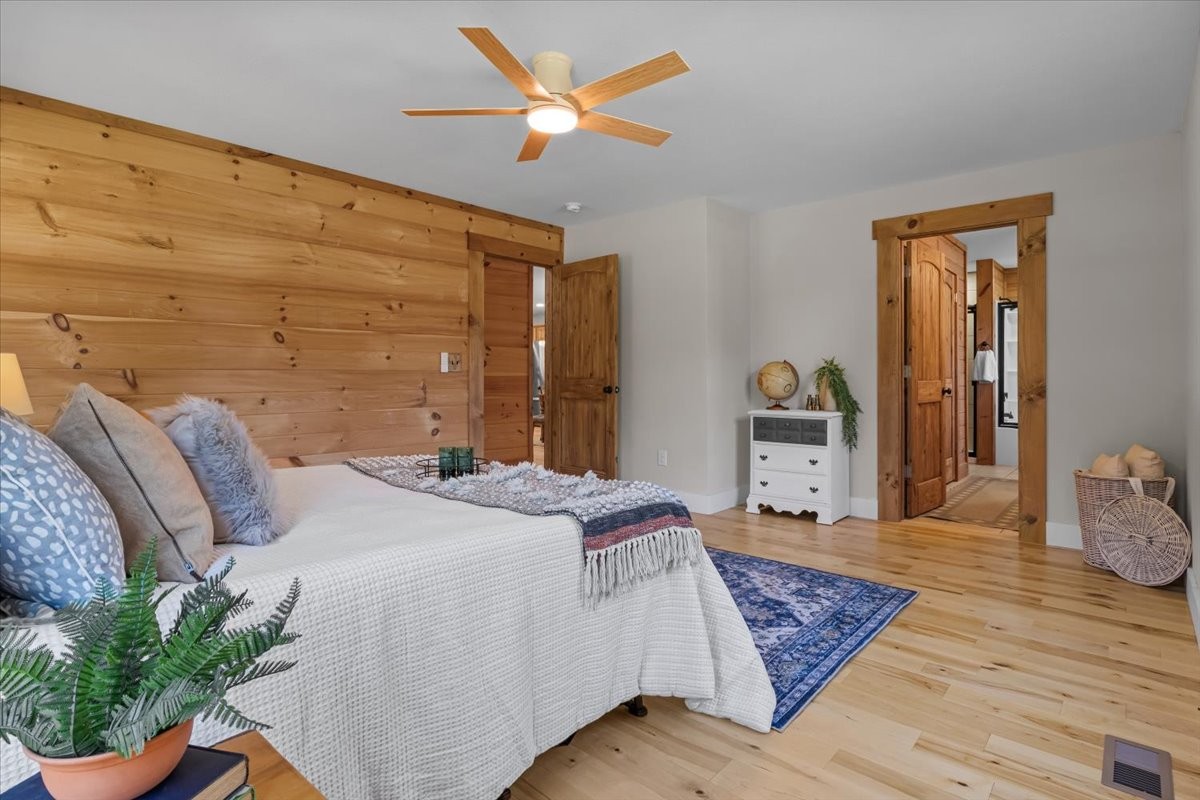
Staged bedroom with a wood plank accent wall, hardwood floors, and a blue patterned rug.
Bedroom with a wood plank accent wall, hardwood floors, and a blue patterned rug.
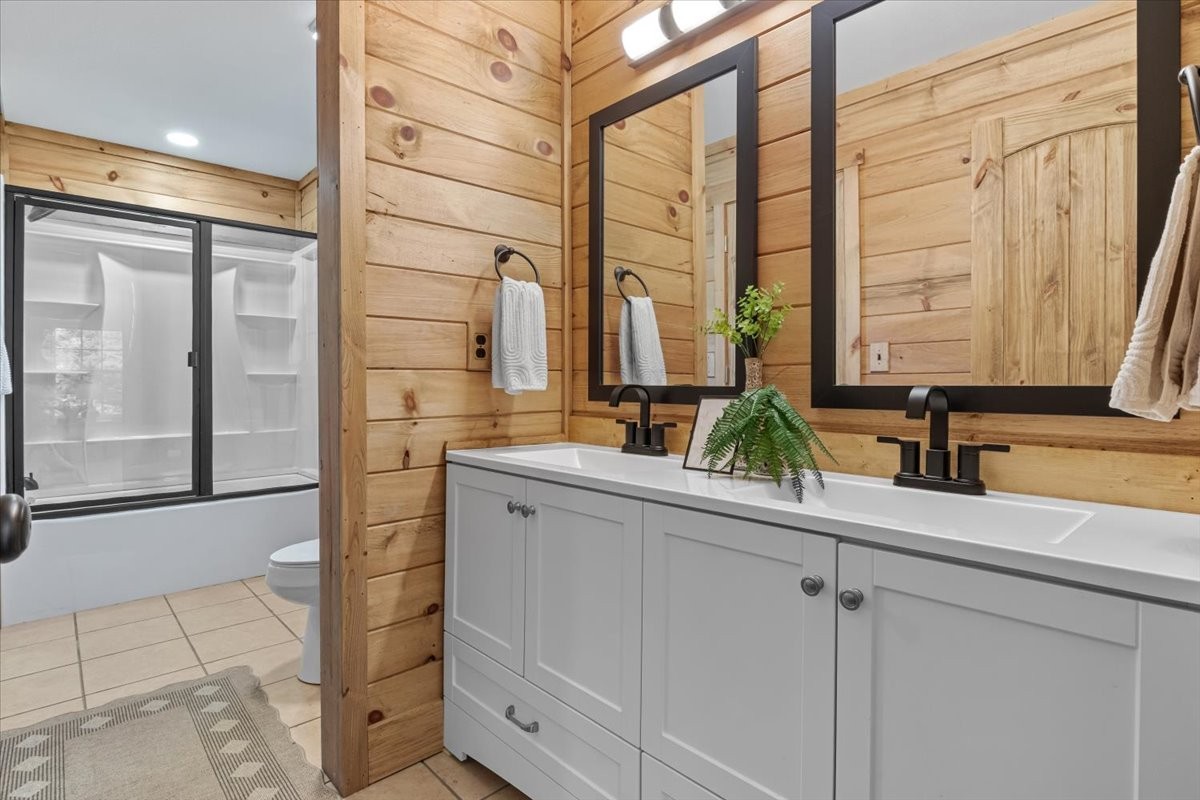
Bathroom with a long double vanity and warm wood walls beside a glass-enclosed tub and shower.
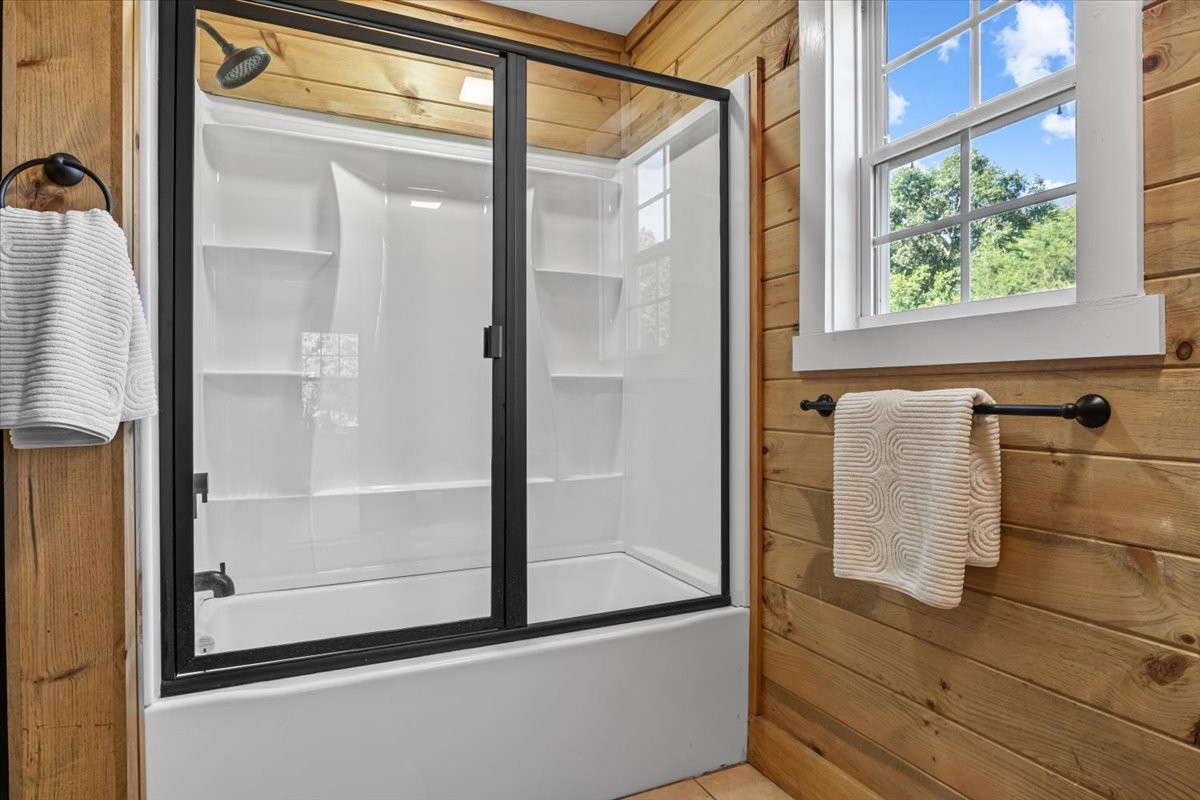
Bathroom with a black-framed glass shower, wood plank walls, and a window overlooking trees.
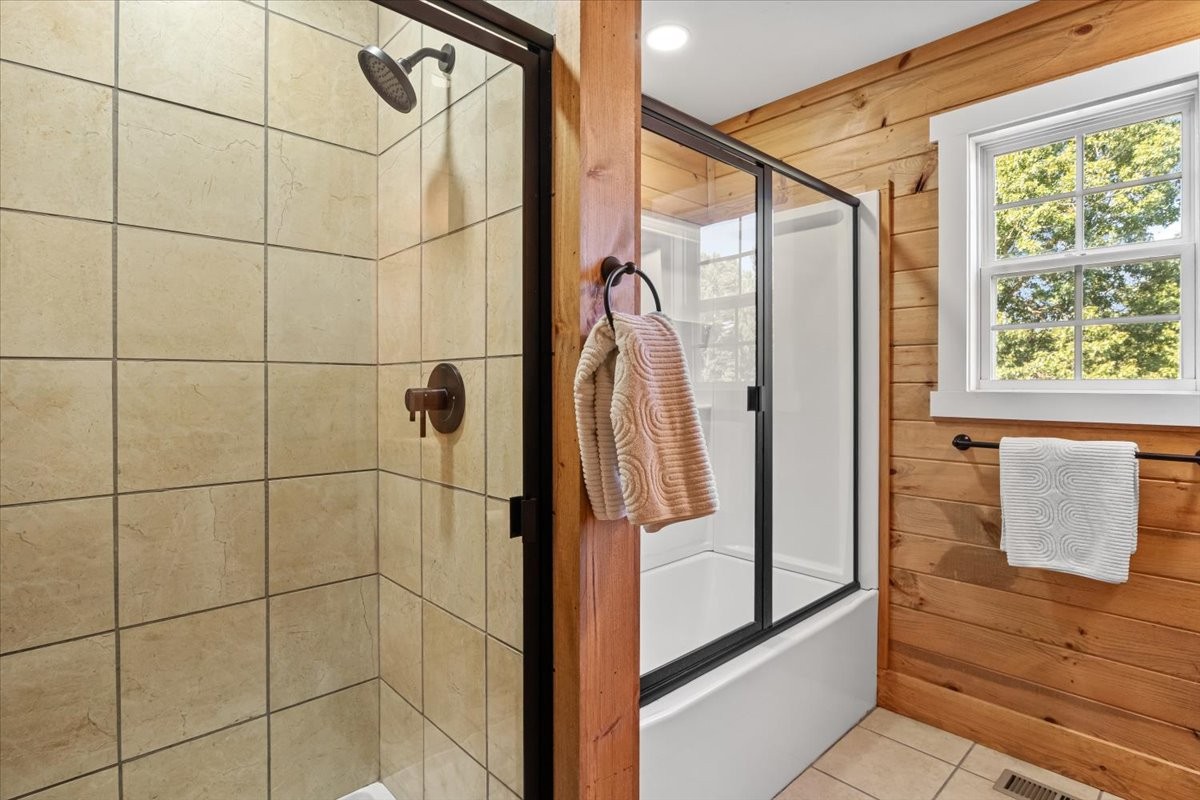
Bathroom with a tiled shower, glass-enclosed tub, wood-plank walls, and a window overlooking trees.
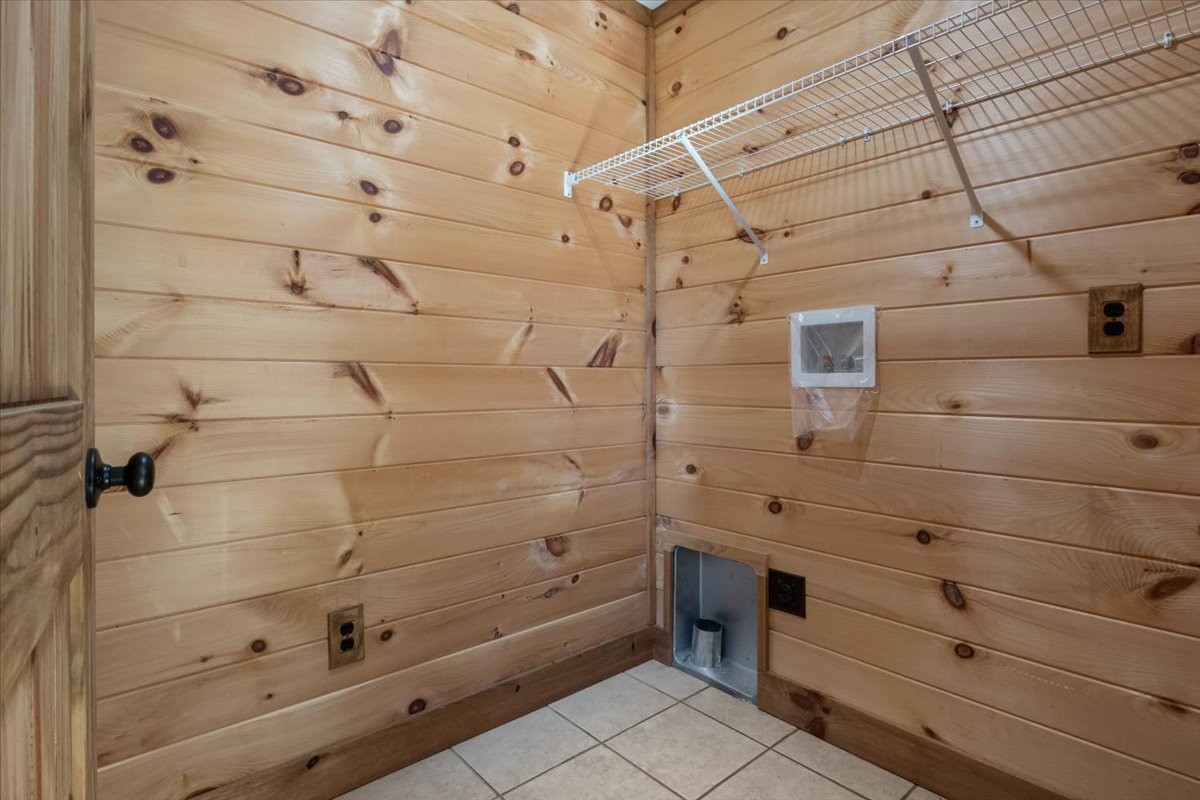
Pine-paneled storage closet with a wire shelf and tiled floor.
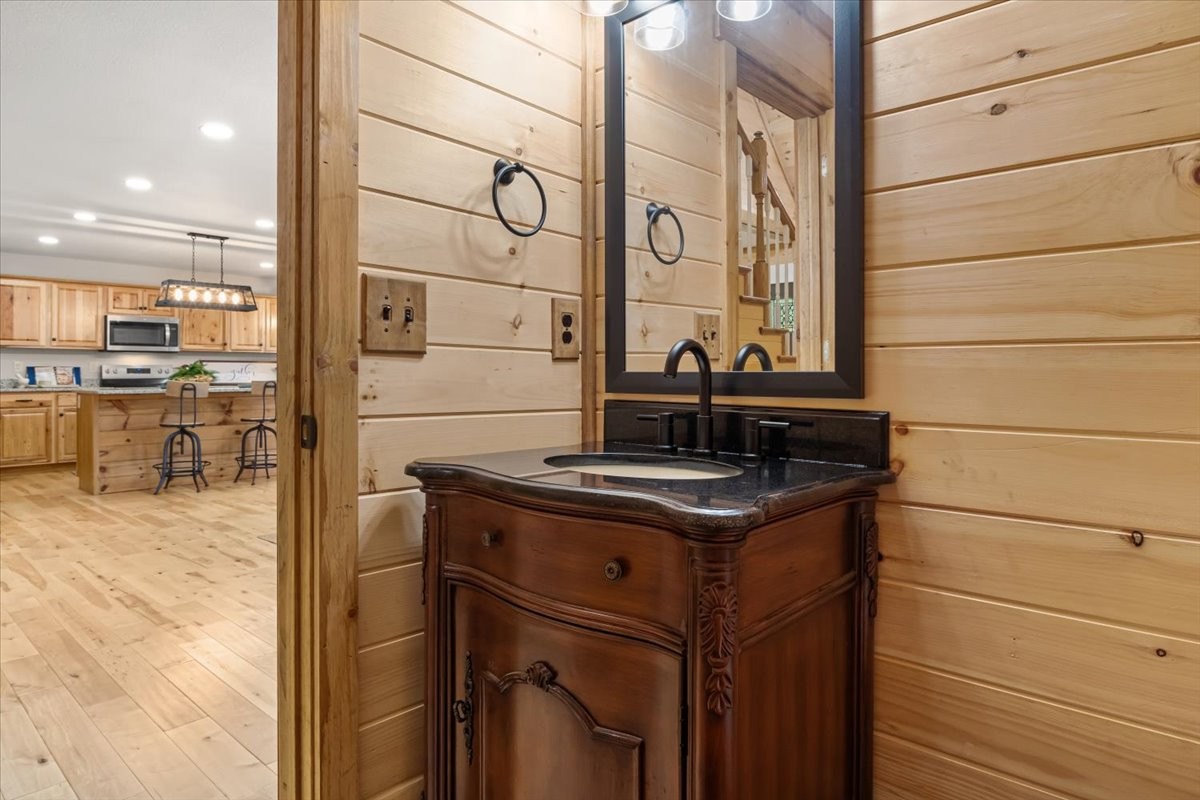
Wood-paneled bathroom vanity with a dark countertop and black faucet, overlooking a pale wood kitchen.
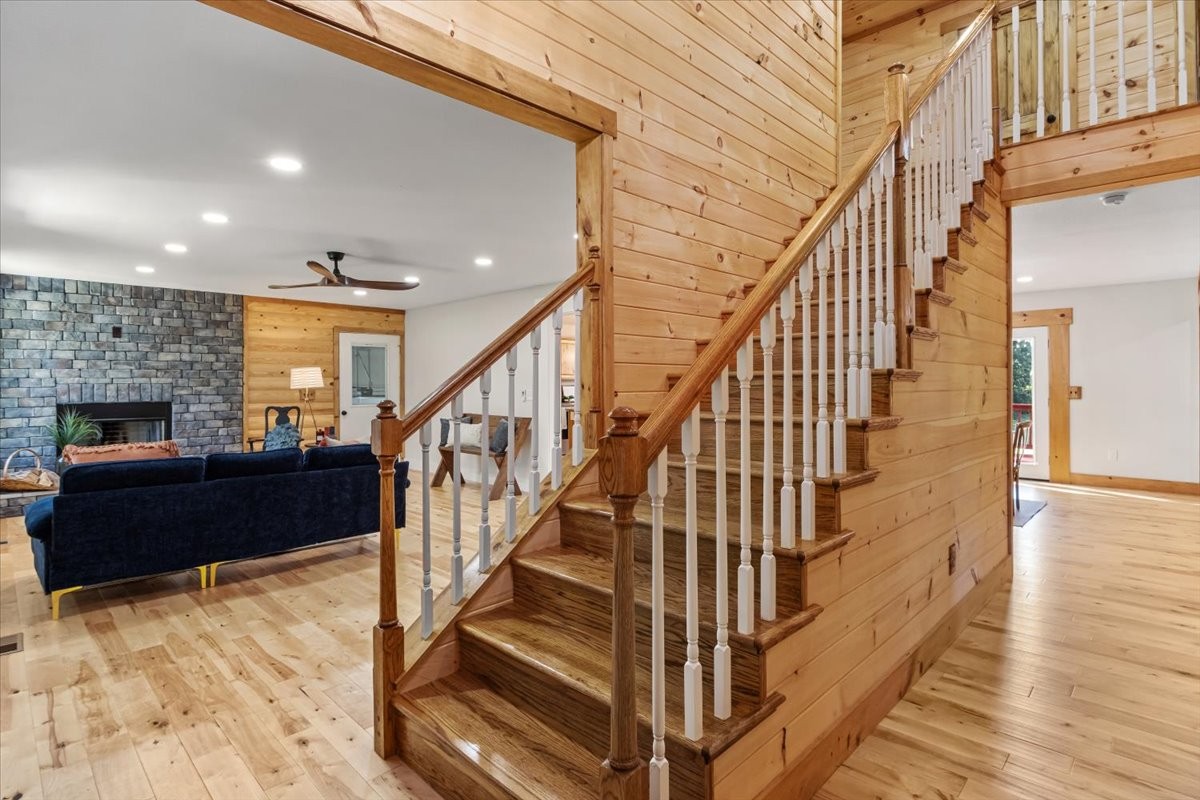
Wooden staircase with white balusters overlooking a living room with a stone fireplace.
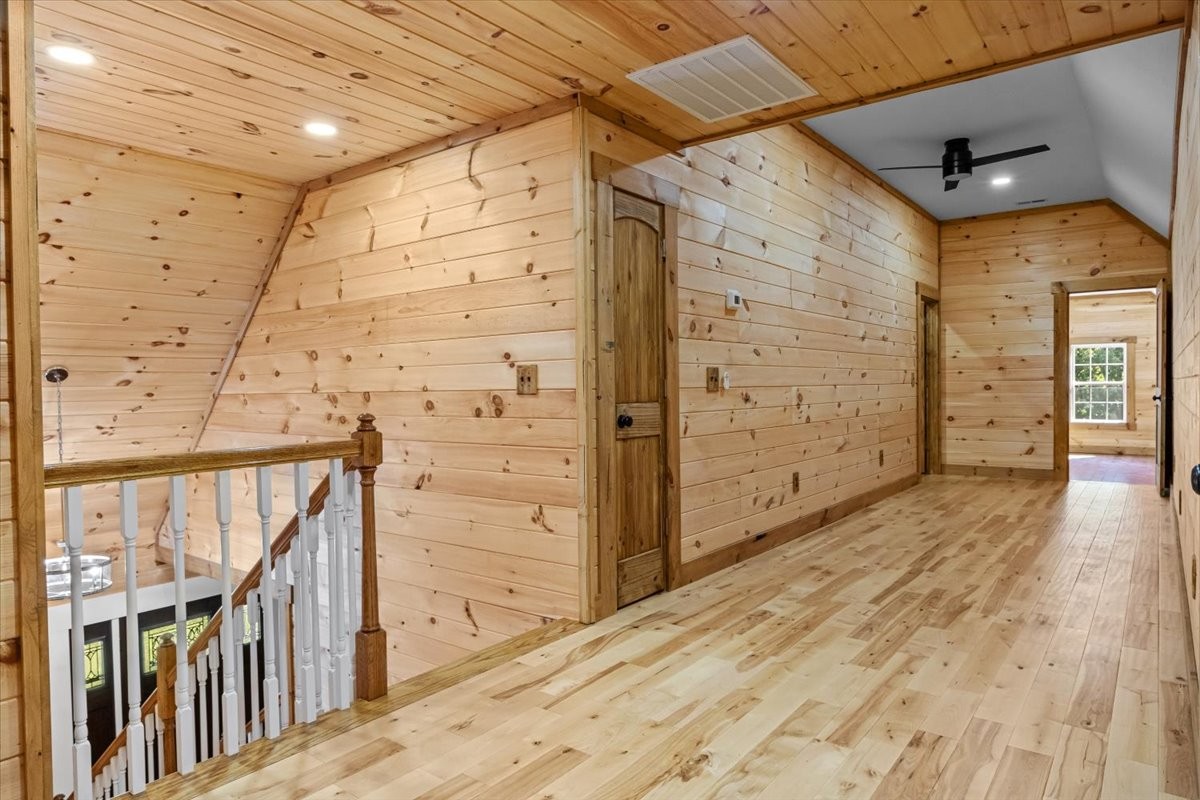
Upstairs hallway with knotty pine walls and ceiling, light wood floors, and a railing overlooking the stairs.
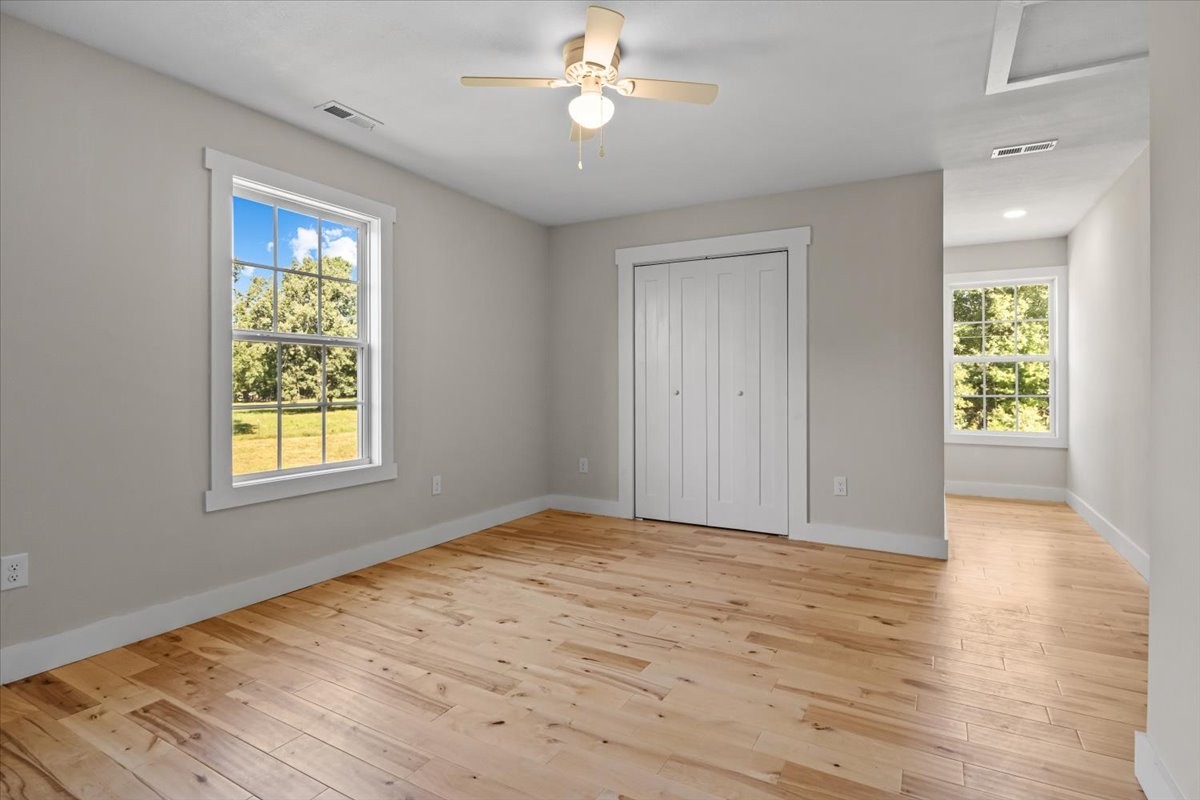
Empty bedroom with hardwood floors, white closet doors, and windows overlooking a green yard.
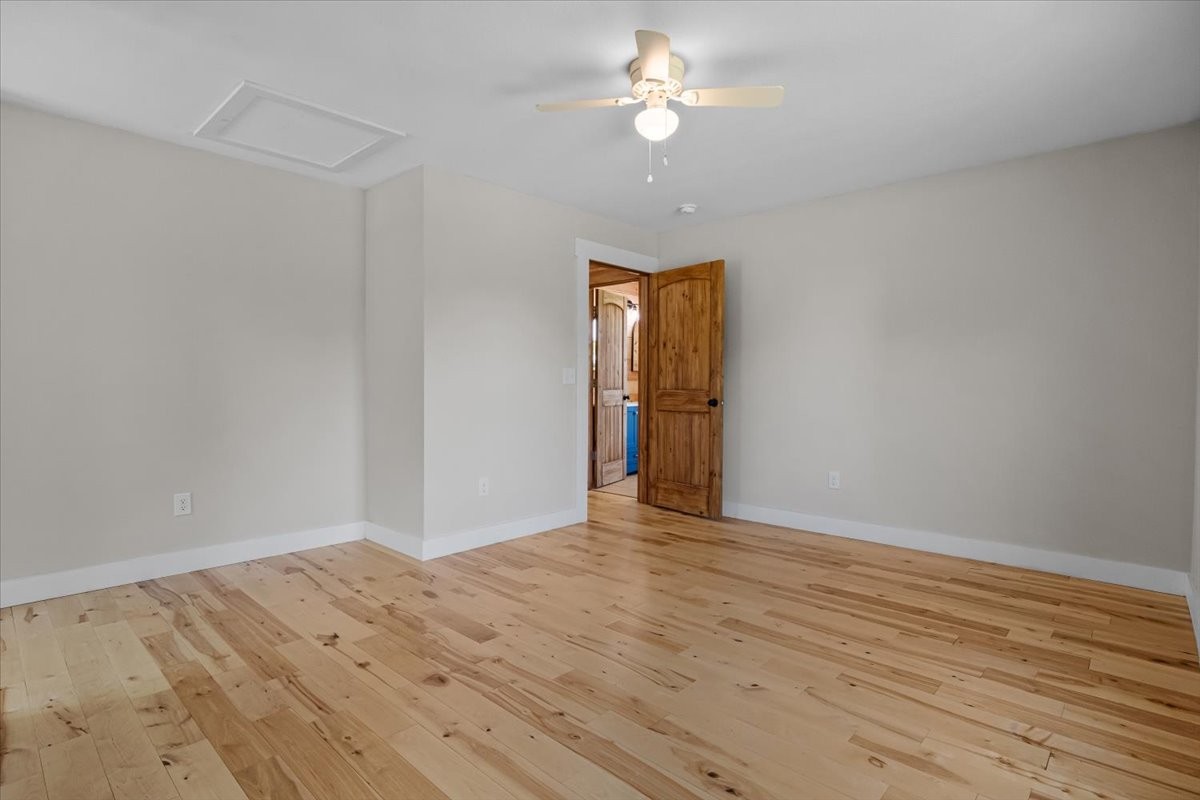
Empty bedroom with natural hardwood floors, a ceiling fan, and an open wooden door.
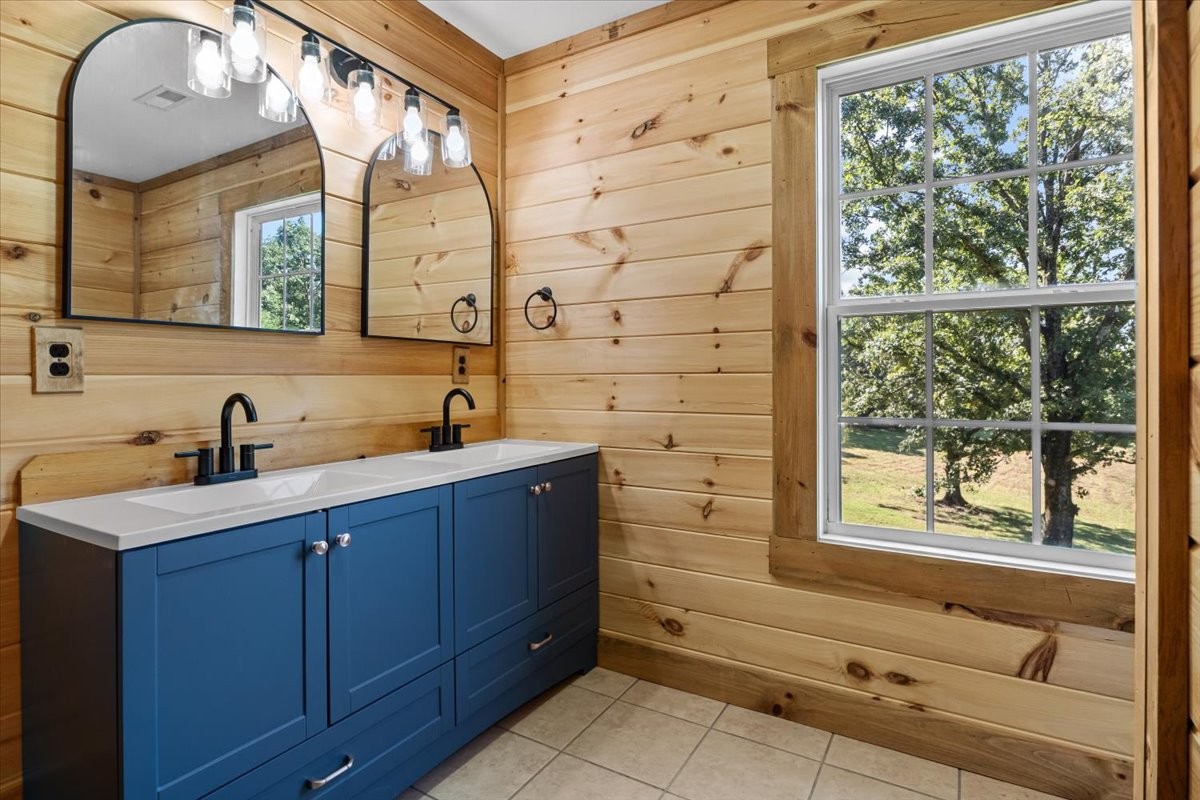
Bathroom with a blue double vanity, wood plank walls, arched mirrors, and a large window.
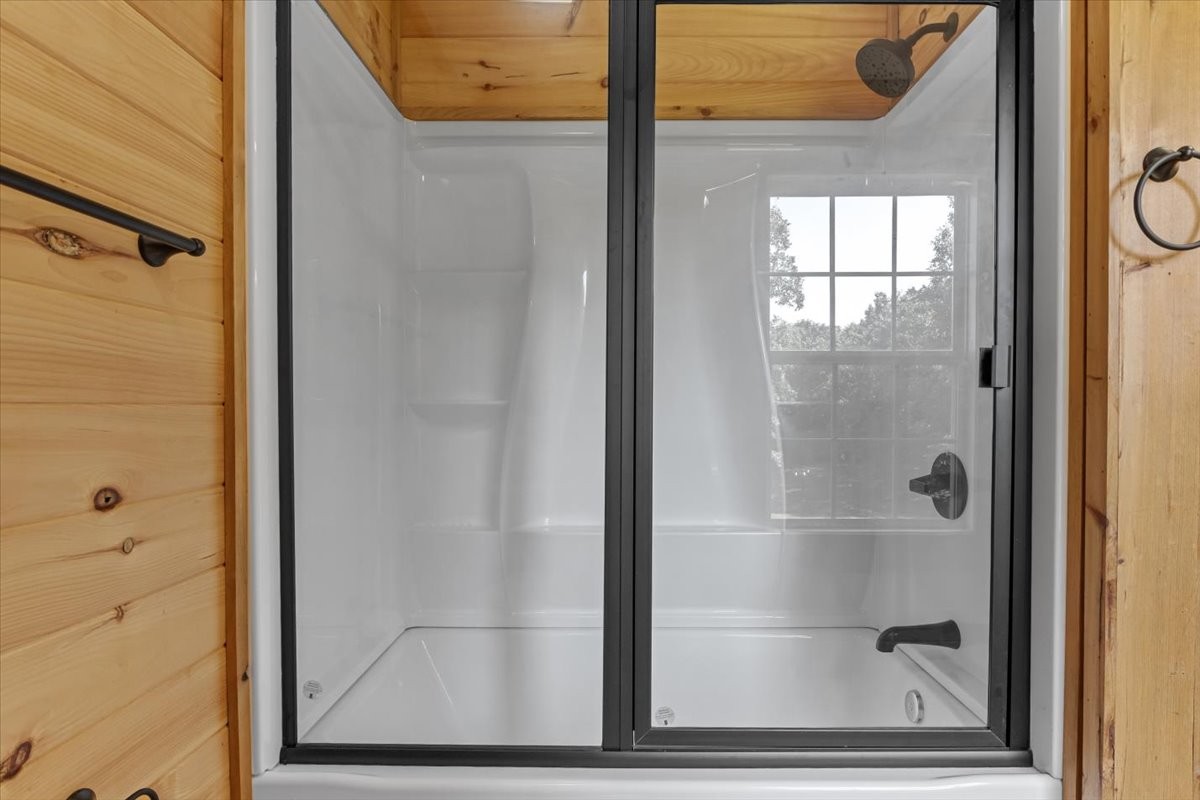
White shower with black-framed glass doors, dark fixtures, and warm wood-plank bathroom walls.
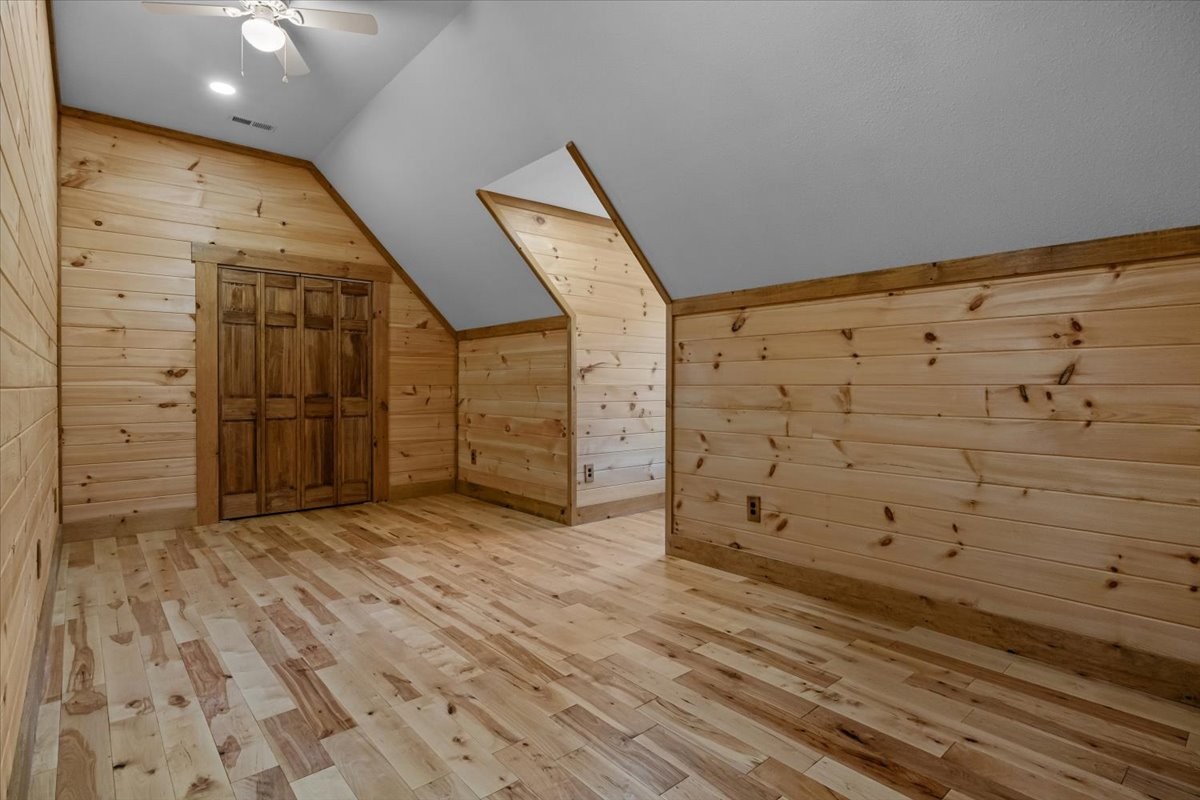
Unfurnished wood-paneled room with plank floors, dark double doors, and a sloped ceiling.
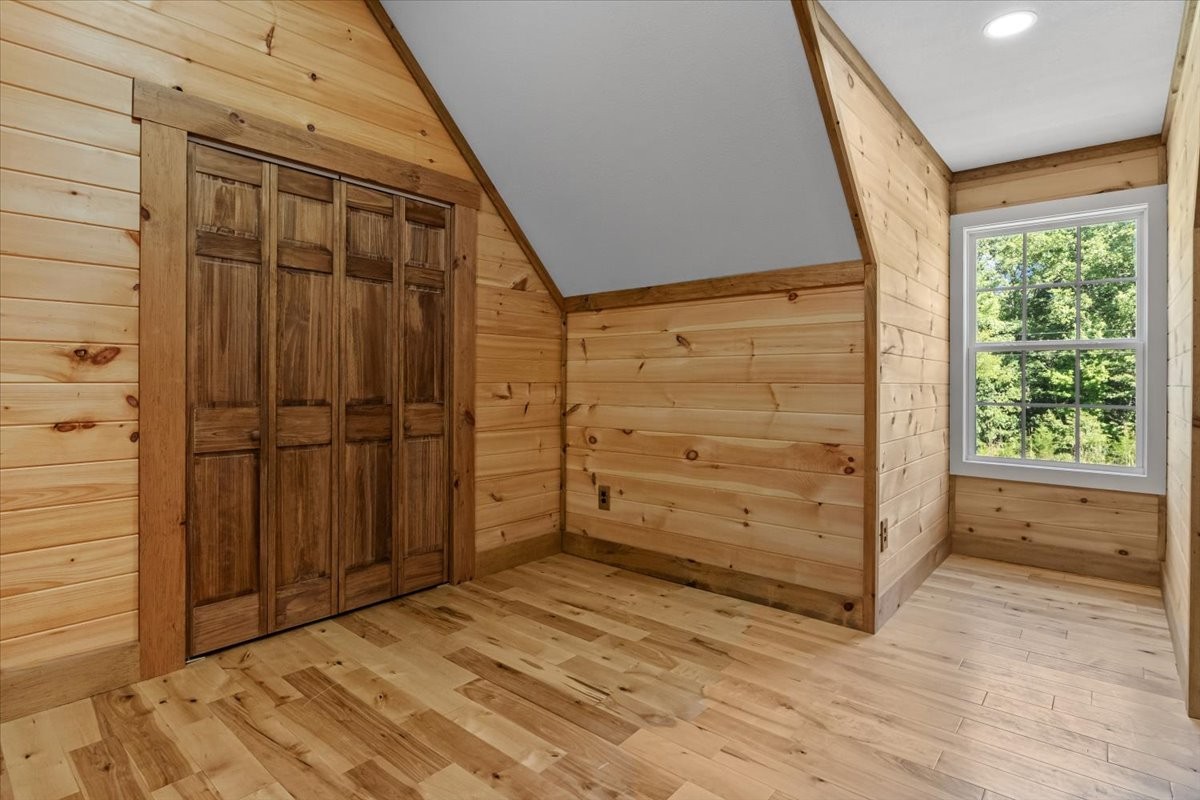
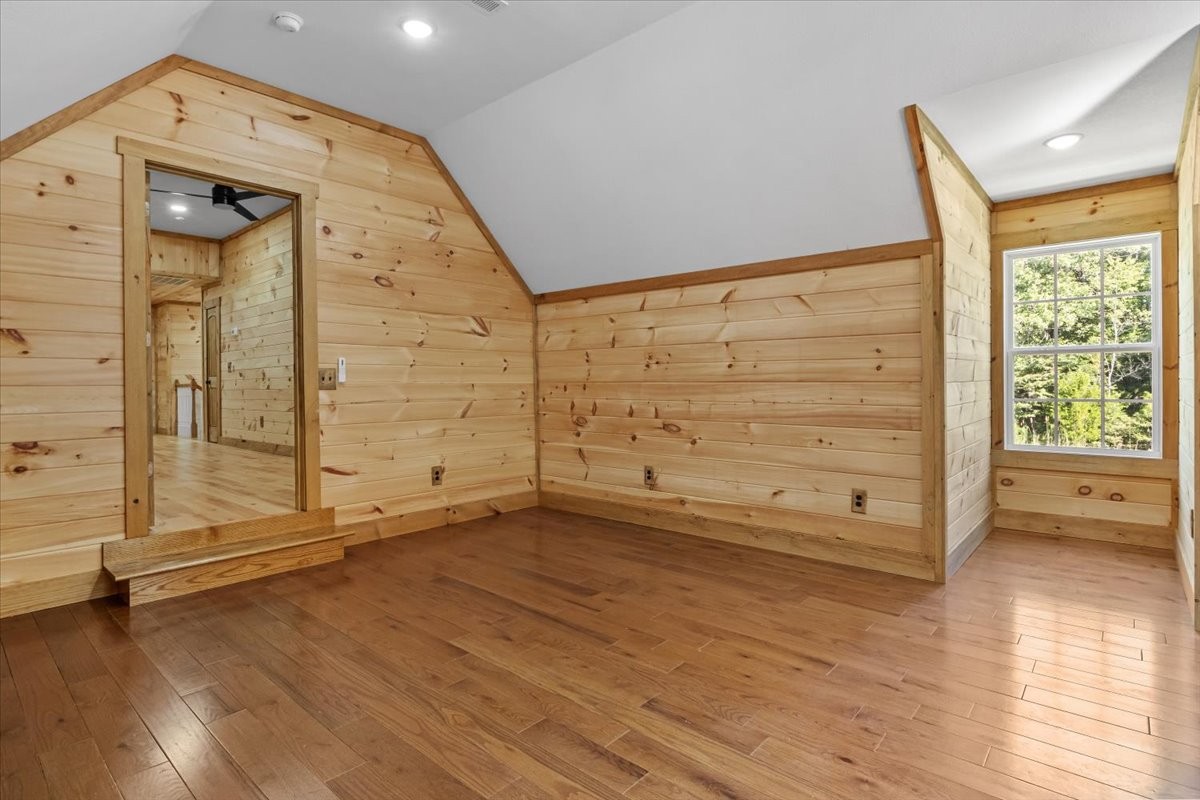
Wood-paneled bedroom with a sloped ceiling, dark closet doors, hardwood floors, and a window facing trees.
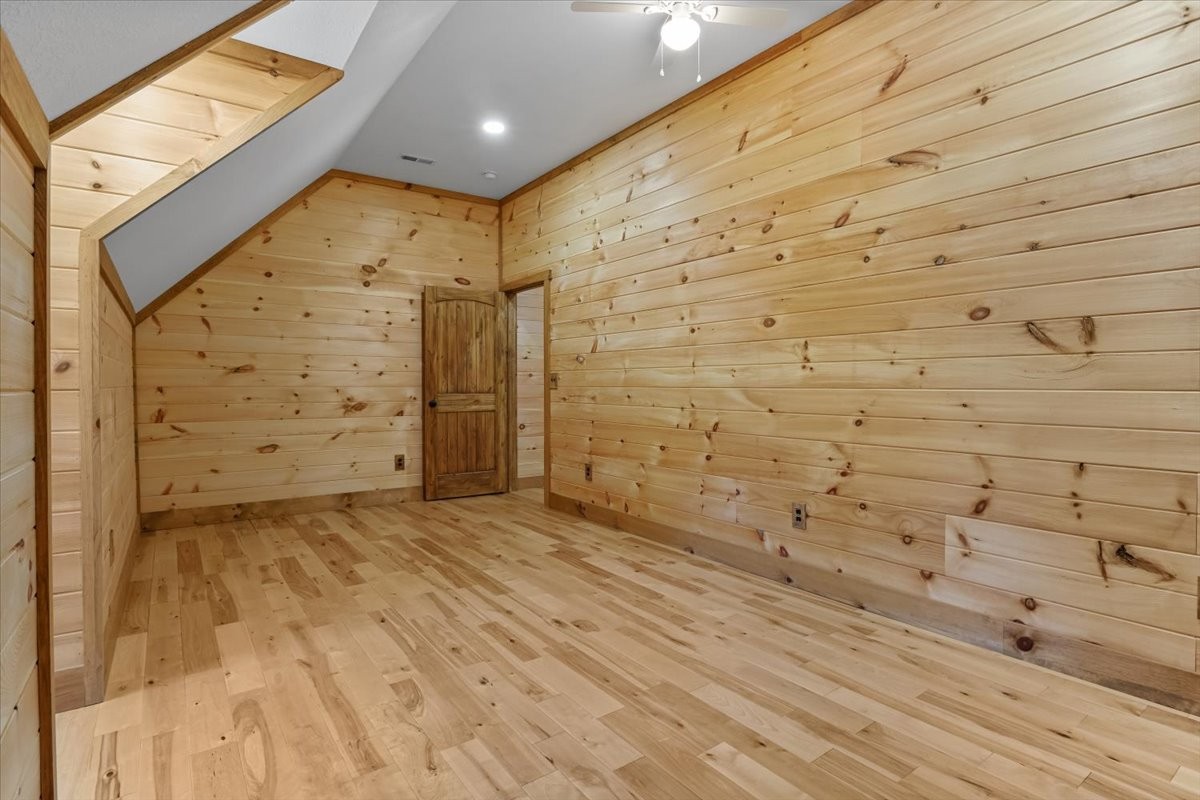
Vacant wood-paneled room with light plank flooring, a sloped ceiling, and a wooden door.
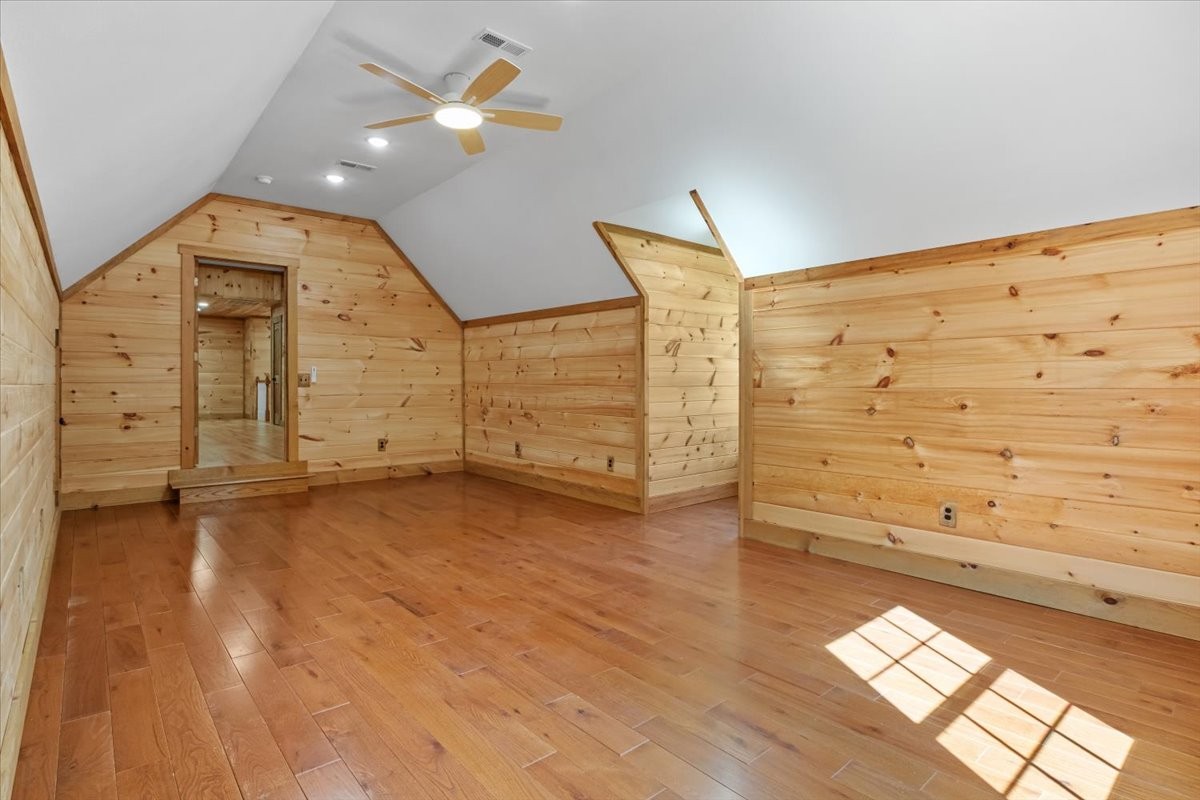
Empty room with natural wood walls, hardwood floors, vaulted ceiling, and a window.
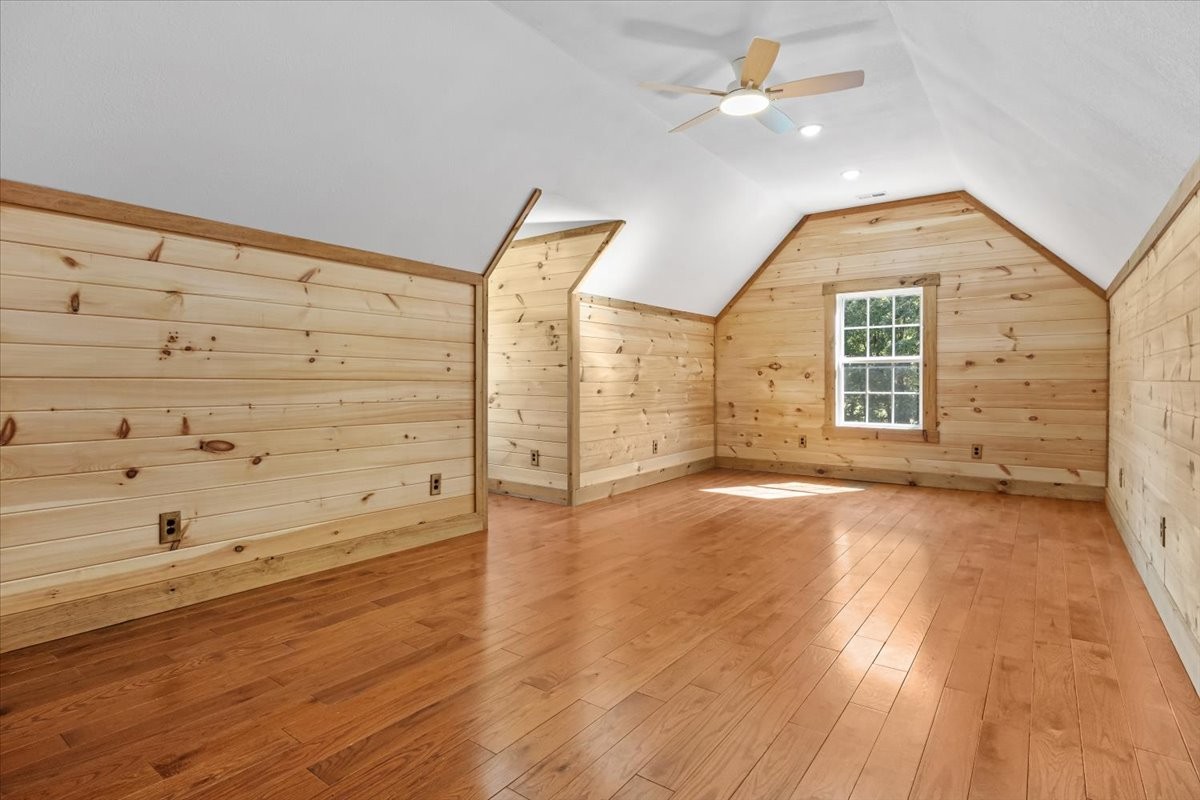
Empty wood-paneled room with vaulted ceiling, hardwood floors, and a ceiling fan.
Empty wood-paneled room with hardwood floors, a sloped ceiling, and a window overlooking trees.
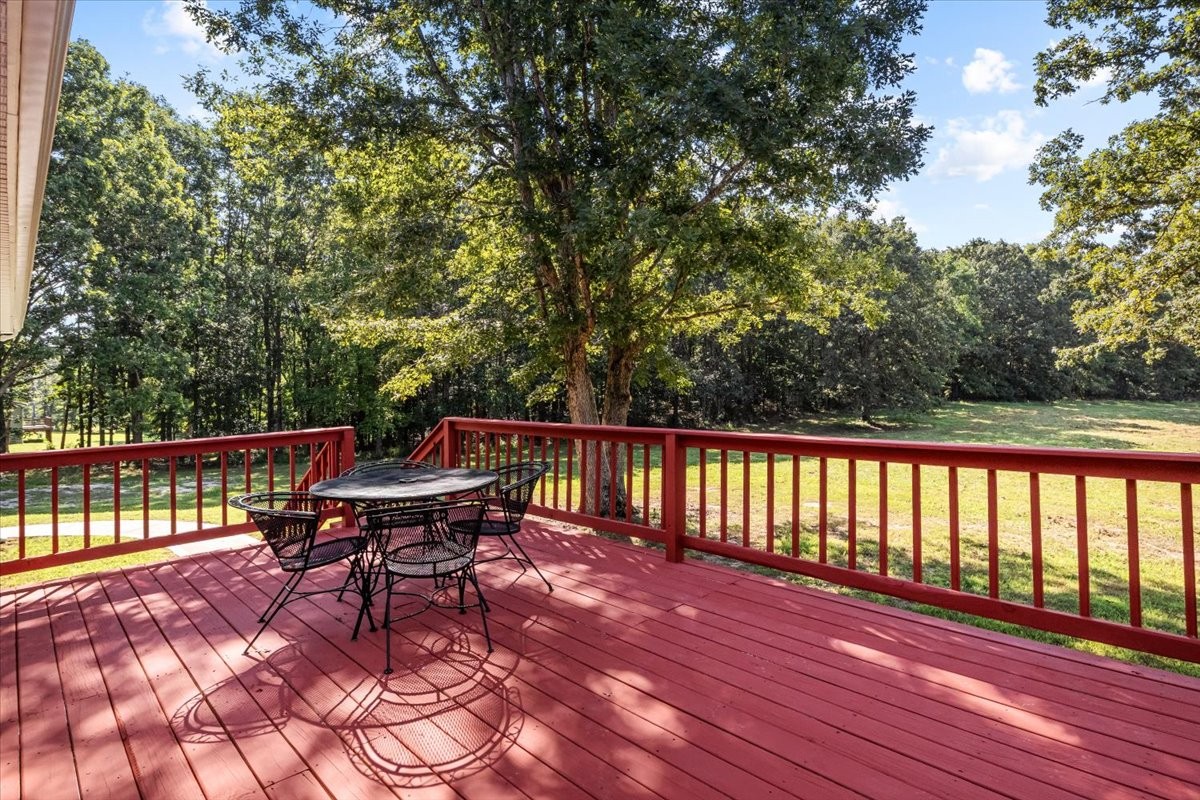
Red deck with an outdoor dining set overlooking a tree-lined lawn.
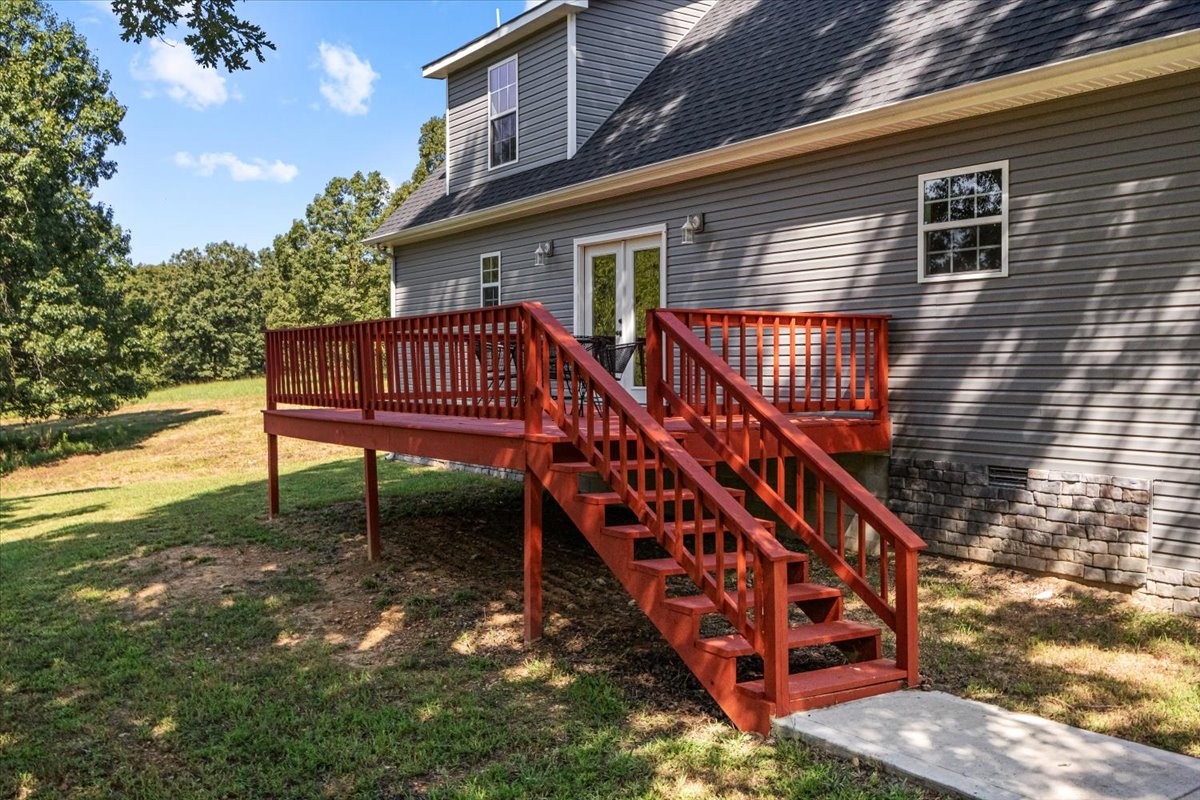
Gray-sided house with a raised red deck and long stairs beside a grassy yard.
Gray two-story house with a red-railed deck overlooking a grassy yard and mature trees.
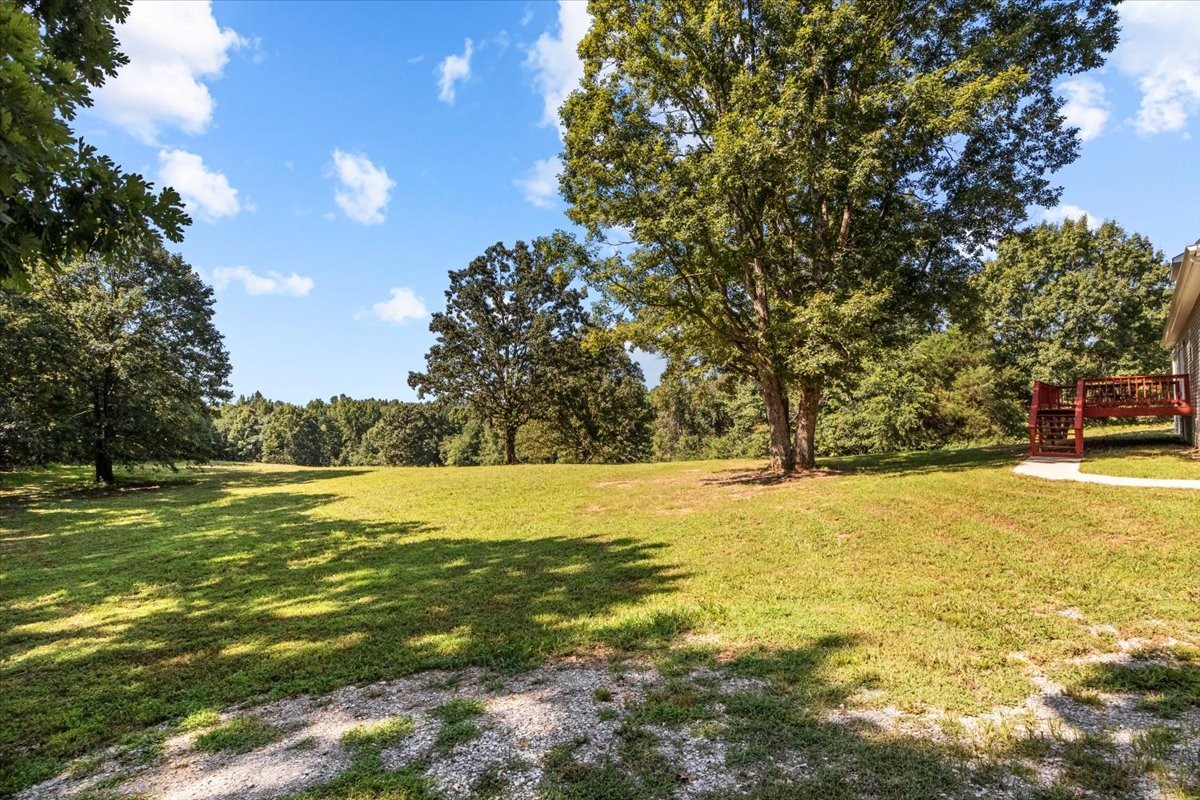
Spacious grassy yard with mature trees and a red deck beside the house.
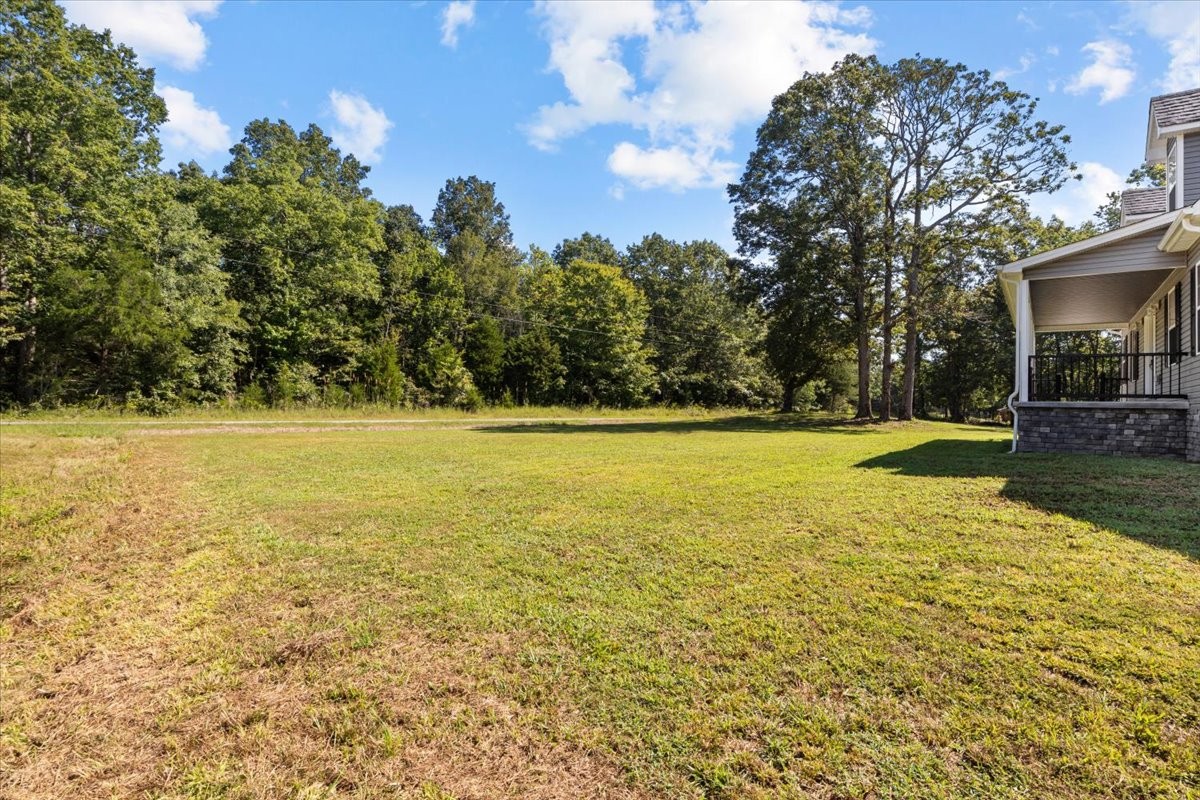
Expansive grassy yard bordered by mature trees, with a covered porch at the right edge.
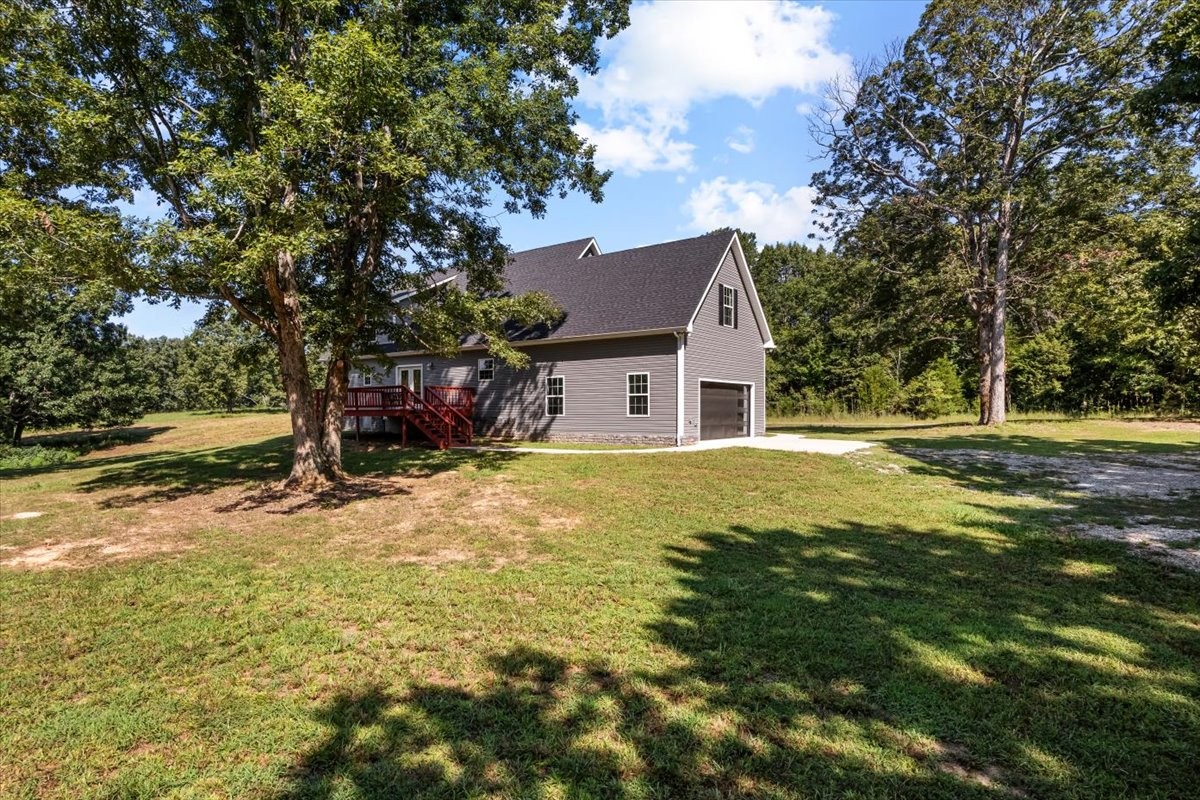
Gray-sided home with a red-railed deck and attached garage on a wooded, grassy lot.
Gray two-story home with a covered porch and roof dormers on a broad lawn surrounded by trees.
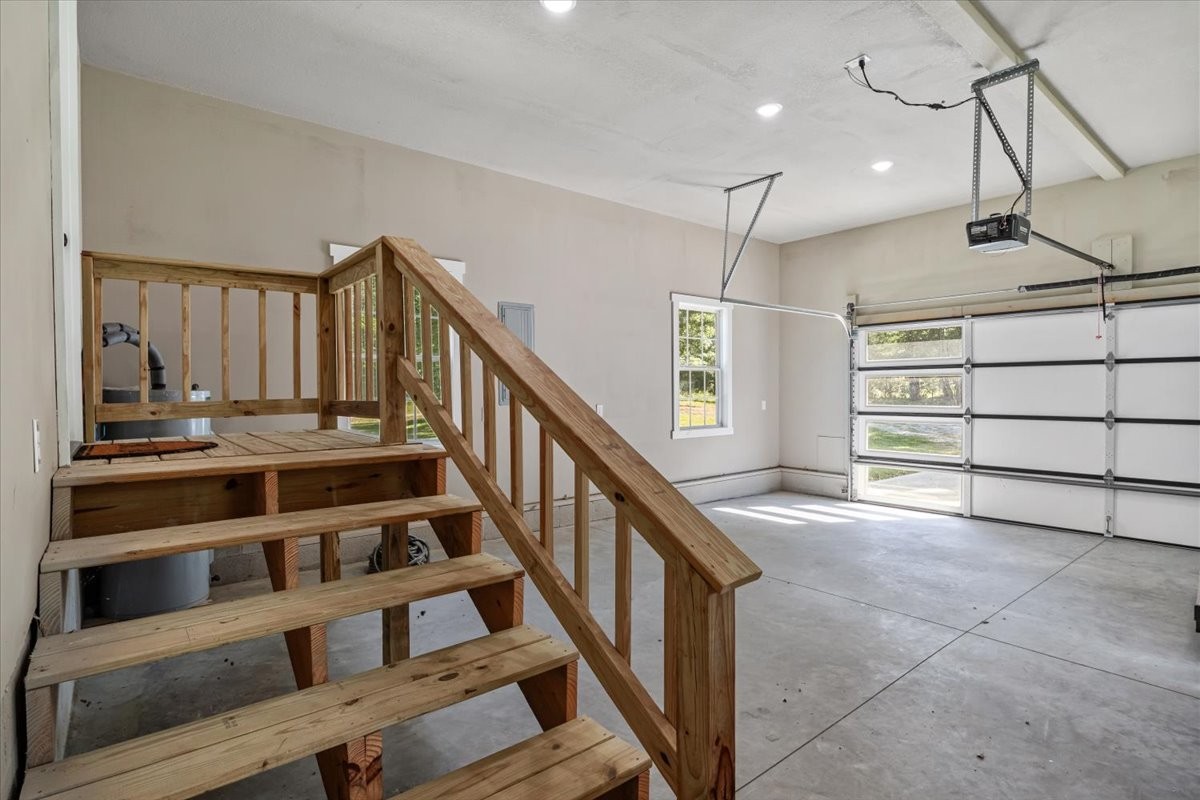
Empty garage with a concrete floor, white garage door, and unfinished wooden stairs and platform.
Gray house with three dormers and a covered porch beyond a broad lawn.
SEE ALL PHOTOS
Gray two-story home with a stone chimney and gravel driveway on a spacious, tree-shaded lot.
Gray-sided house with a stone chimney, covered porch, and walkway across a grassy yard.
Covered front porch with a brown decorative-glass entry door and railing overlooking trees.
Covered concrete porch with black railings overlooking a grassy yard and mature trees.
Gray two-story home with a stone-front porch, dormer windows, and a broad lawn.
Gray house with a red-railed raised deck and mature trees around a broad grassy lawn.
Pine-paneled entry foyer with a staircase and dark wood front door featuring decorative glass.
Living room with wood-plank walls, hardwood floors, navy sectional, staircase, and stone fireplace.
Living room with a stone fireplace, wood-paneled wall, and dark blue sofa.
Living room with a tall stone fireplace, wood accent wall, and two leather poufs.
Living room with a navy sectional, light hardwood floors, wood-paneled walls, and an adjoining dining area.
Kitchen with honey-toned wood cabinetry, granite counters, stainless appliances, and a set wooden dining table.
Open kitchen and dining area with natural wood cabinets, a central island, and glass patio doors.
Wood-paneled kitchen and dining area with a central table, island, and hardwood floors.
Kitchen with natural wood cabinetry, granite counters, and a large island with two bar stools.
Kitchen with knotty wood cabinets, granite countertops, and stainless steel appliances.
Open kitchen with a granite island, knotty wood cabinetry, stainless appliances, and adjoining dining area.
Dining room with a wood-plank accent wall, hardwood floors, and French doors opening to a deck.
Furnished bedroom with a blue patterned rug and three windows overlooking trees.
Staged bedroom with a wood plank accent wall, hardwood floors, and a blue patterned rug.
Bedroom with a wood plank accent wall, hardwood floors, and a blue patterned rug.
Bathroom with a long double vanity and warm wood walls beside a glass-enclosed tub and shower.
Bathroom with a black-framed glass shower, wood plank walls, and a window overlooking trees.
Bathroom with a tiled shower, glass-enclosed tub, wood-plank walls, and a window overlooking trees.
Pine-paneled storage closet with a wire shelf and tiled floor.
Wood-paneled bathroom vanity with a dark countertop and black faucet, overlooking a pale wood kitchen.
Wooden staircase with white balusters overlooking a living room with a stone fireplace.
Upstairs hallway with knotty pine walls and ceiling, light wood floors, and a railing overlooking the stairs.
Empty bedroom with hardwood floors, white closet doors, and windows overlooking a green yard.
Empty bedroom with natural hardwood floors, a ceiling fan, and an open wooden door.
Bathroom with a blue double vanity, wood plank walls, arched mirrors, and a large window.
White shower with black-framed glass doors, dark fixtures, and warm wood-plank bathroom walls.
Unfurnished wood-paneled room with plank floors, dark double doors, and a sloped ceiling.
Wood-paneled bedroom with a sloped ceiling, dark closet doors, hardwood floors, and a window facing trees.
Vacant wood-paneled room with light plank flooring, a sloped ceiling, and a wooden door.
Empty room with natural wood walls, hardwood floors, vaulted ceiling, and a window.
Empty wood-paneled room with vaulted ceiling, hardwood floors, and a ceiling fan.
Empty wood-paneled room with hardwood floors, a sloped ceiling, and a window overlooking trees.
Red deck with an outdoor dining set overlooking a tree-lined lawn.
Gray-sided house with a raised red deck and long stairs beside a grassy yard.
Gray two-story house with a red-railed deck overlooking a grassy yard and mature trees.
Spacious grassy yard with mature trees and a red deck beside the house.
Expansive grassy yard bordered by mature trees, with a covered porch at the right edge.
Gray-sided home with a red-railed deck and attached garage on a wooded, grassy lot.
Gray two-story home with a covered porch and roof dormers on a broad lawn surrounded by trees.
Empty garage with a concrete floor, white garage door, and unfinished wooden stairs and platform.
Gray house with three dormers and a covered porch beyond a broad lawn.
Courtesy of Emerald Key Realty, Nicky Phelan Listing Contact: 6153190778 
For Sale

718 Darrell Rye Rd

718 Darrell Rye Rd, Erin, TN 37061

$549,000
OPEN HOUSE SUNDAY NOV. 1st. 1-4 pm. This builder will negotiate CLOSING COST AND RATE BUY DOWN CONCESSIONS !!! ** Looking for a true Tennessee modern farmhouse with a beautiful country feel, located on a quiet country road, this modern farmhouse brings the cozy charm of a mountain cabin getaway to everyday living. ** Step inside to an open-concept layout where a wood-burning fireplace invites you to curl up on cold winter nights, lots of natural wood installed by an experienced craftsman to give the home a cozy Tennessee mountain feel. **The spacious primary suite is on the main level, with a combination tub/shower, a separate stand-up shower, and generous closet space. **Step out onto the back deck each morning with your coffee and take in views of a private, wooded backyard -- mature trees, quiet mornings, and the occasional visit from deer and wild turkey's ! **Upstairs, you'll find two spacious bedrooms plus a large bonus/flex room ready to become a home office, gym, playroom, or whatever your lifestyle calls for. ** Set on a private 5-acre tract, this property is perfect for buyers dreaming of a scenic mountain-style retreat or looking to start a small homestead of their own -- all while staying close to everyday convenience. 40- minutes from Dickson, 20 Minutes from waverly . **This 2700 square foot home can be yours for the Holidays ! **

3
beds

3
baths

2,700 Sq.Ft. LIVING AREA

5.03 Acres lot

Nicky  Phelan

Nicky Phelan

Features & Amenities

Interior

  • total bedrooms3
  • Total bathrooms3
  • full bathrooms2
  • half bathroom1
  • Flooring Wood
  • APPLIANCES Range, Dishwasher, Refrigerator
  • other interior Features High Speed Internet

Area & Lot

  • Status For Sale
  • Living Area2,700 Sq.Ft.
  • Total Area2,700 Sq.Ft.
  • Lot Area5.03 Acres
  • MLS® ID3529131
  • TypeResidential
  • YEAR BUILT2025
  • NeighborhoodErin
  • Elementary SchoolErin Elementary
  • Middle SchoolHouston Co Middle School
  • High SchoolHouston Co High School

Exterior

  • STORIES2
  • Garage Space2.0
  • water SourcePublic
  • utilitiesElectricity Available, Water Available
  • parkingAttached
  • HEAT TYPEElectric
  • AIR CONDITIONINGElectric
  • sewerSeptic Tank

Financial

  • Sales Price$549,000
  • Real Estate Tax $1,634/yr
Gray-sided house with a stone chimney, covered porch, and walkway across a grassy yard.

Schedule a Showing

I would love to help you see this beautiful home! As a full-service brokerage, I can arrange a tour. Please submit an offer and answer questions about the buying process.

Schedule a Showing

I would love to help you see this beautiful home! As a full-service brokerage, I can arrange a tour. Please submit an offer and answer questions about the buying process.

Thank you for your interest in 718 Darrell Rye Rd, Erin, TN 37061. We are reviewing your request and will be in touch shortly!

Mortgage Calculator

Estimate your monthly mortgage payment, including the principal and interest, property taxes, and HOA. Adjust the values to generate a more accurate rate.

All estimates are provided for informational purposes only. Actual amounts may vary.
$0,000 Your Payment 20 15 65
$0,000 Your Payment

Erin

Explore

Work With Nicky

Get assistance in determining current property value, crafting a competitive offer, writing and negotiating a contract, and much more. Contact me today.

Follow Me on Instagram