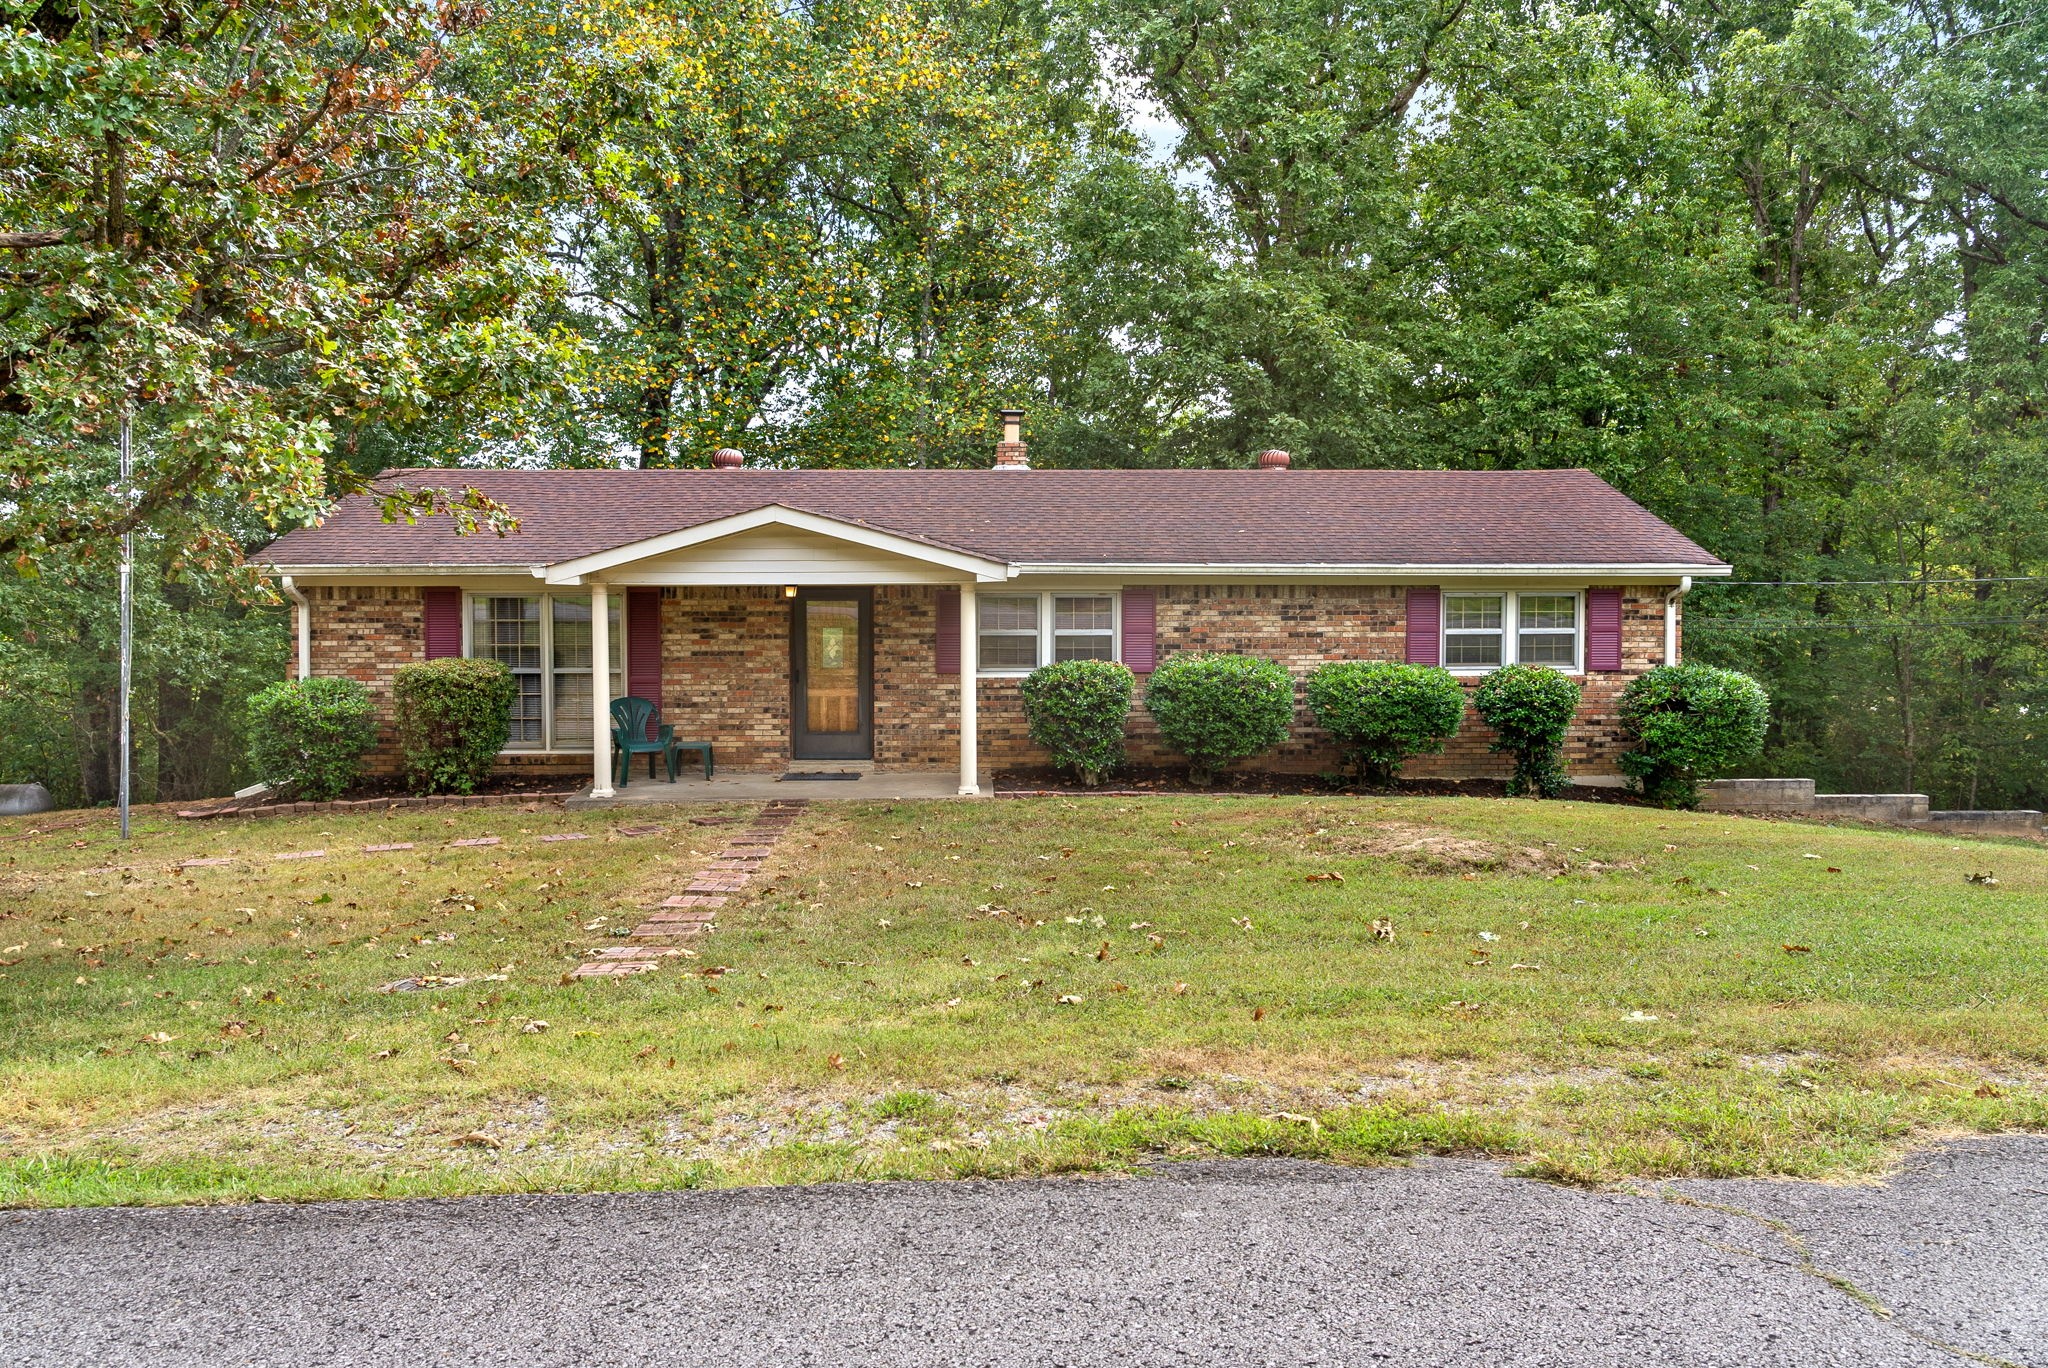
Single-story brick ranch house with a covered entry, burgundy shutters, and a brick walkway through the lawn.
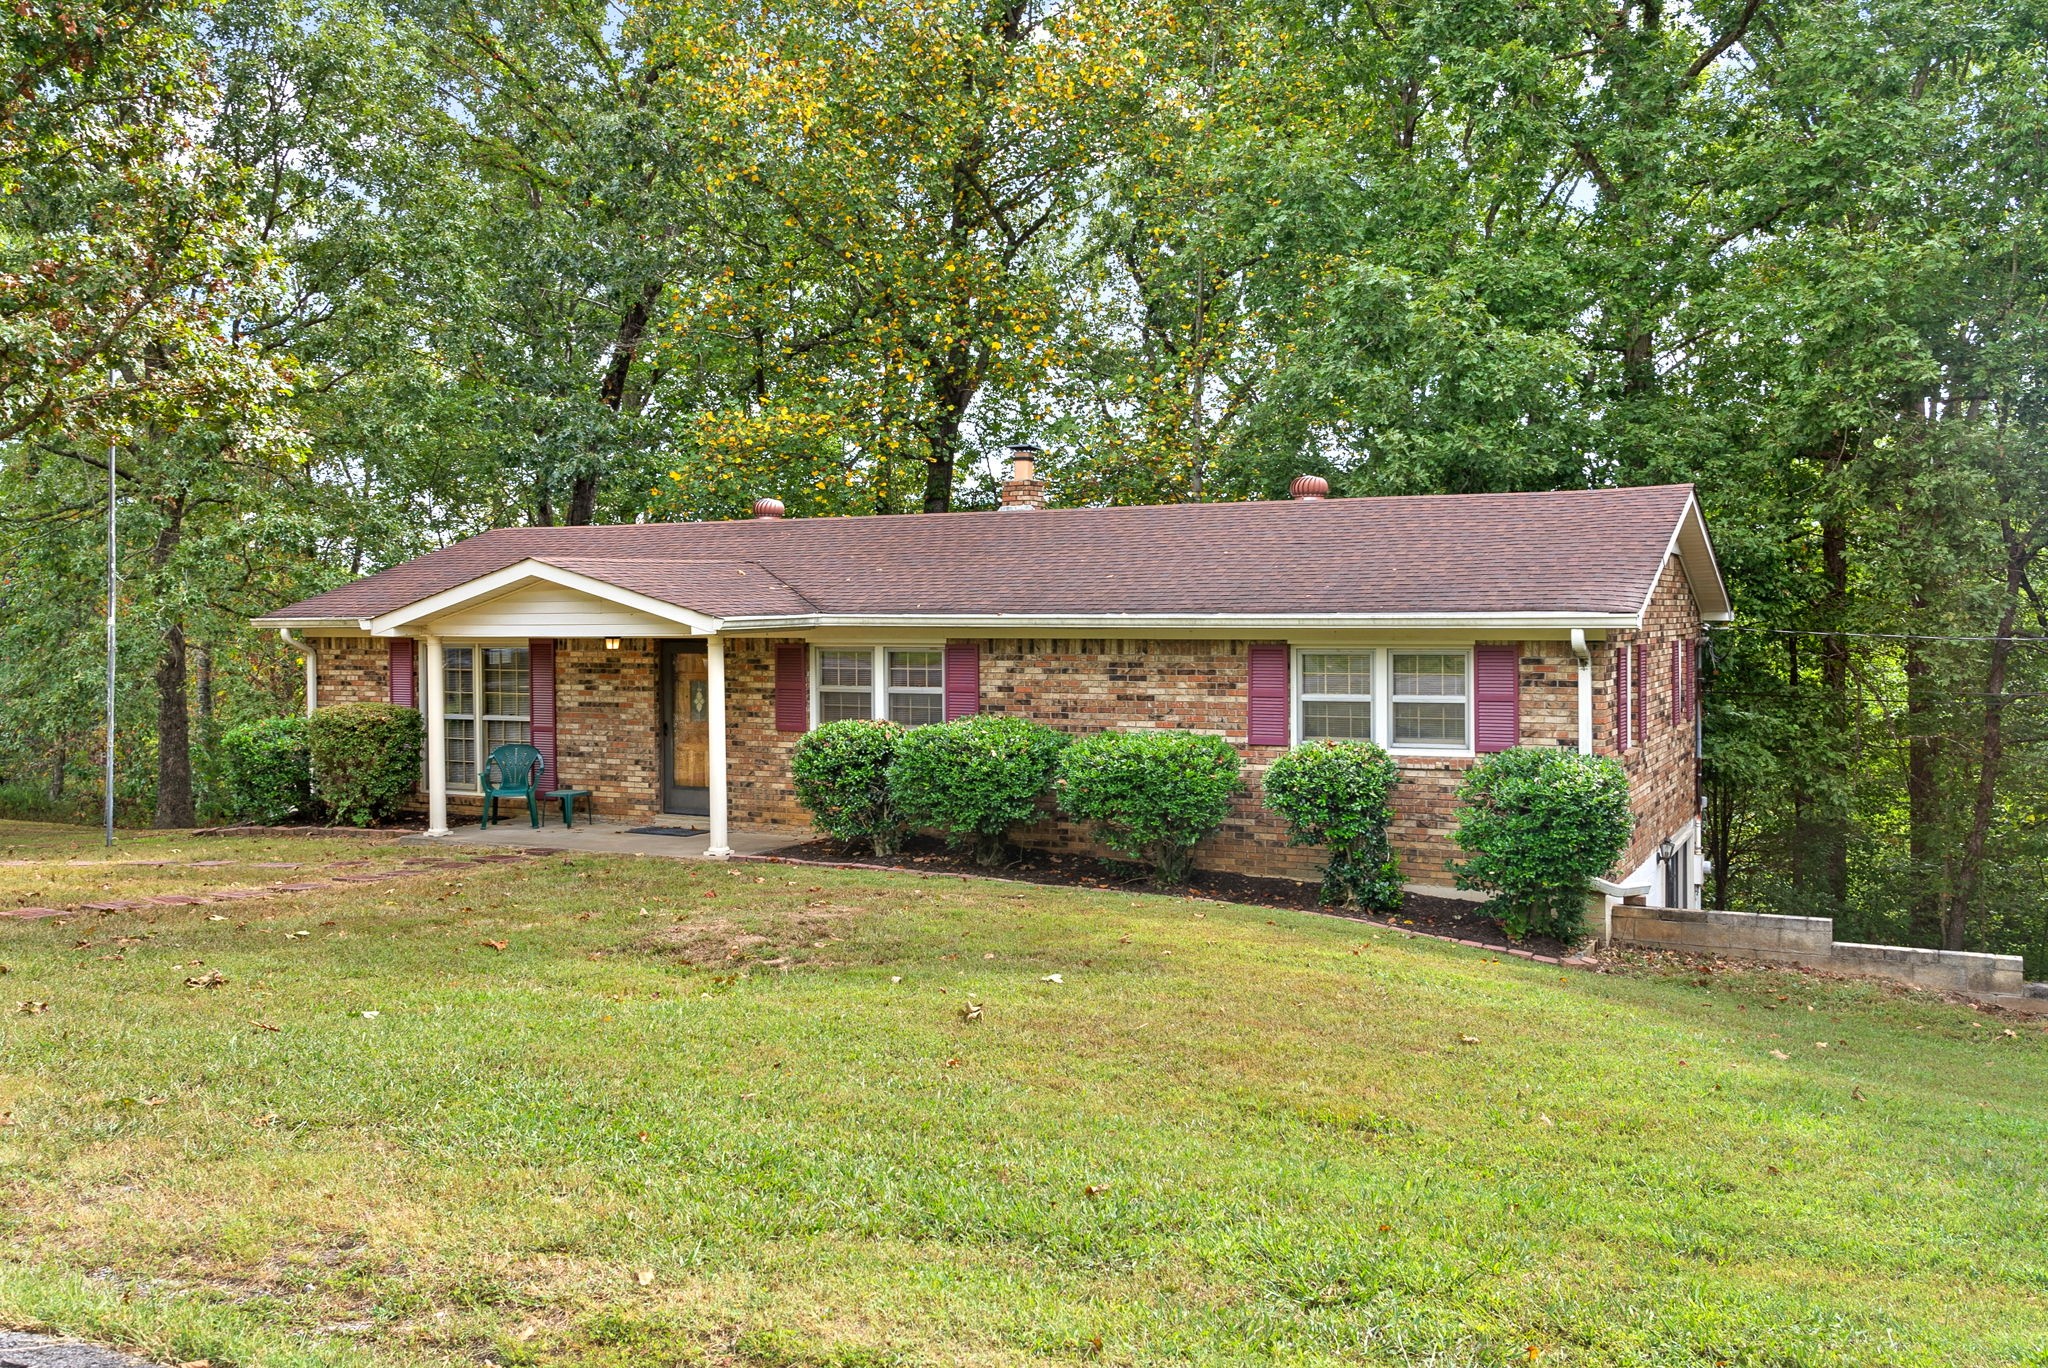
Brick ranch house with burgundy shutters and a covered entry, surrounded by mature trees.
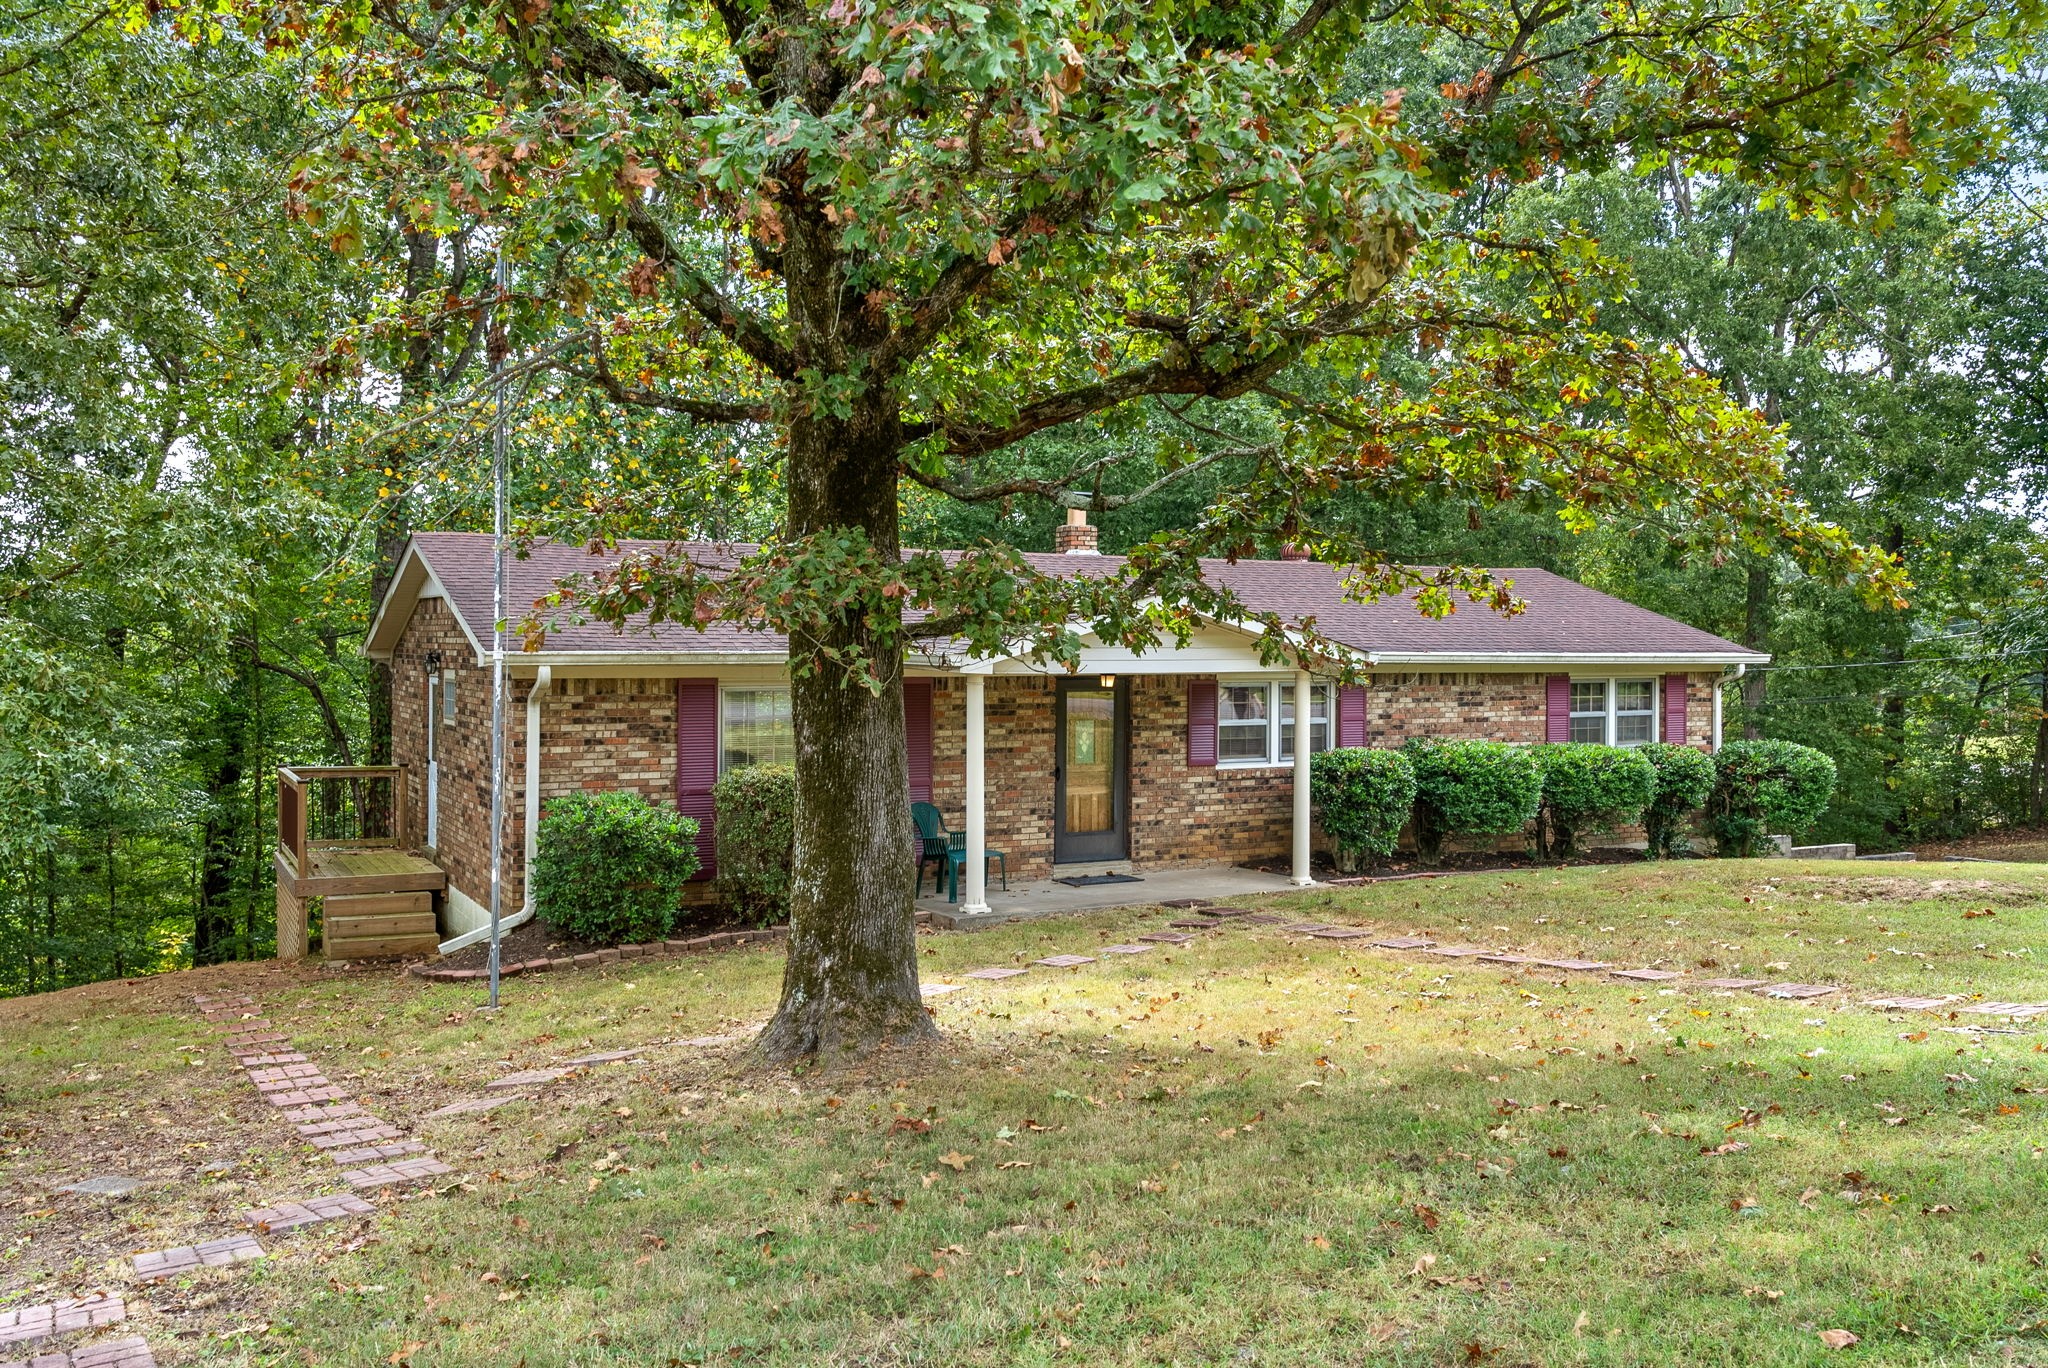
Brick ranch house with a covered porch, framed by a large mature tree and wooded surroundings.
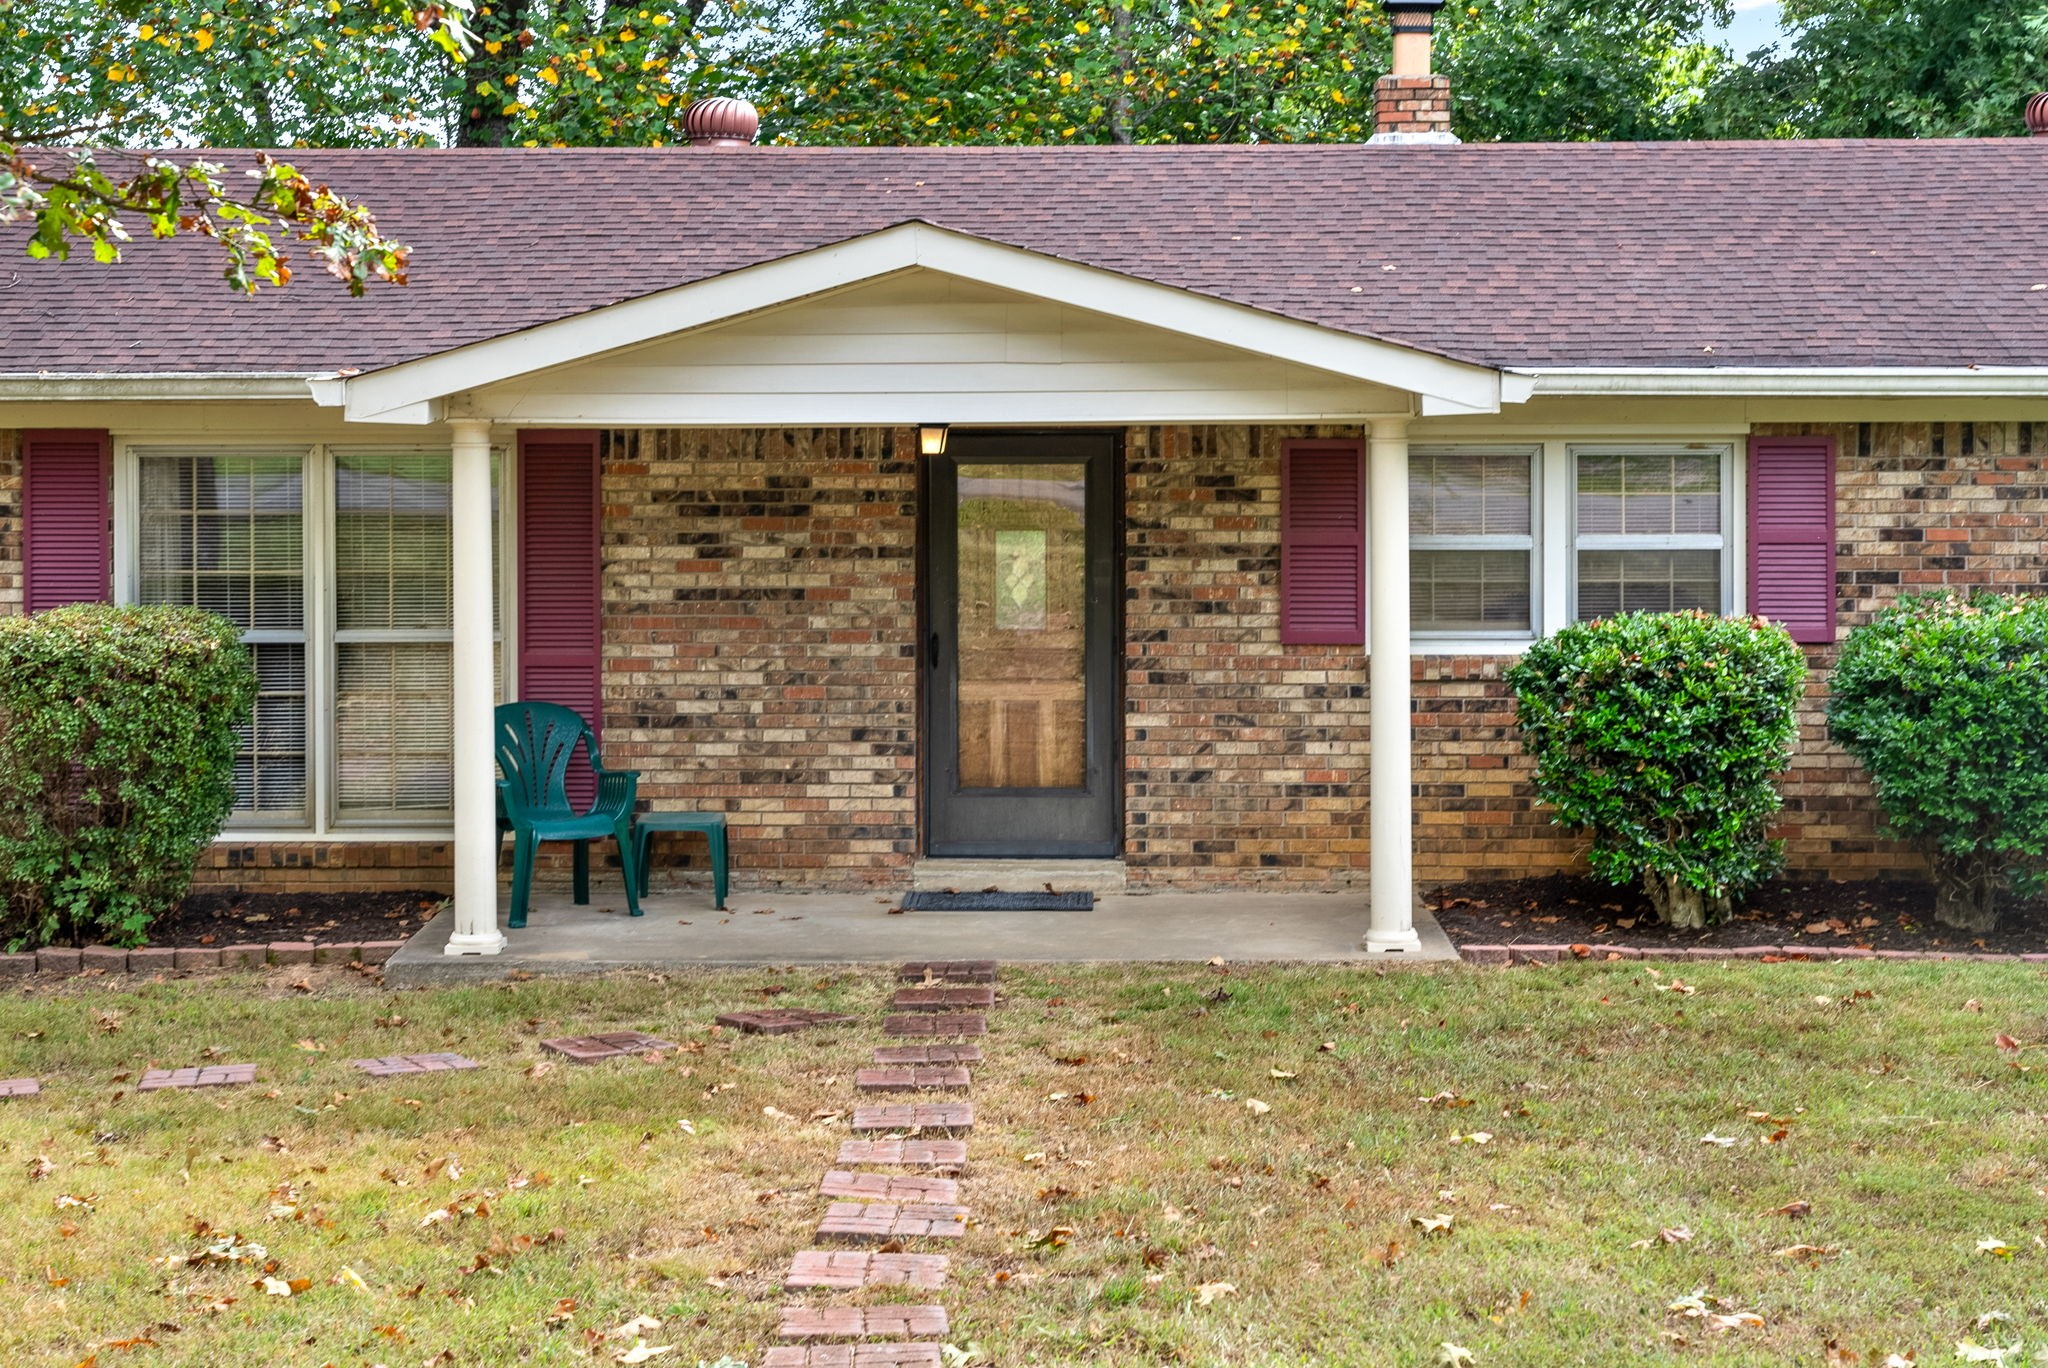
Brick house with a covered front porch, burgundy shutters, and a brick walkway across the lawn.
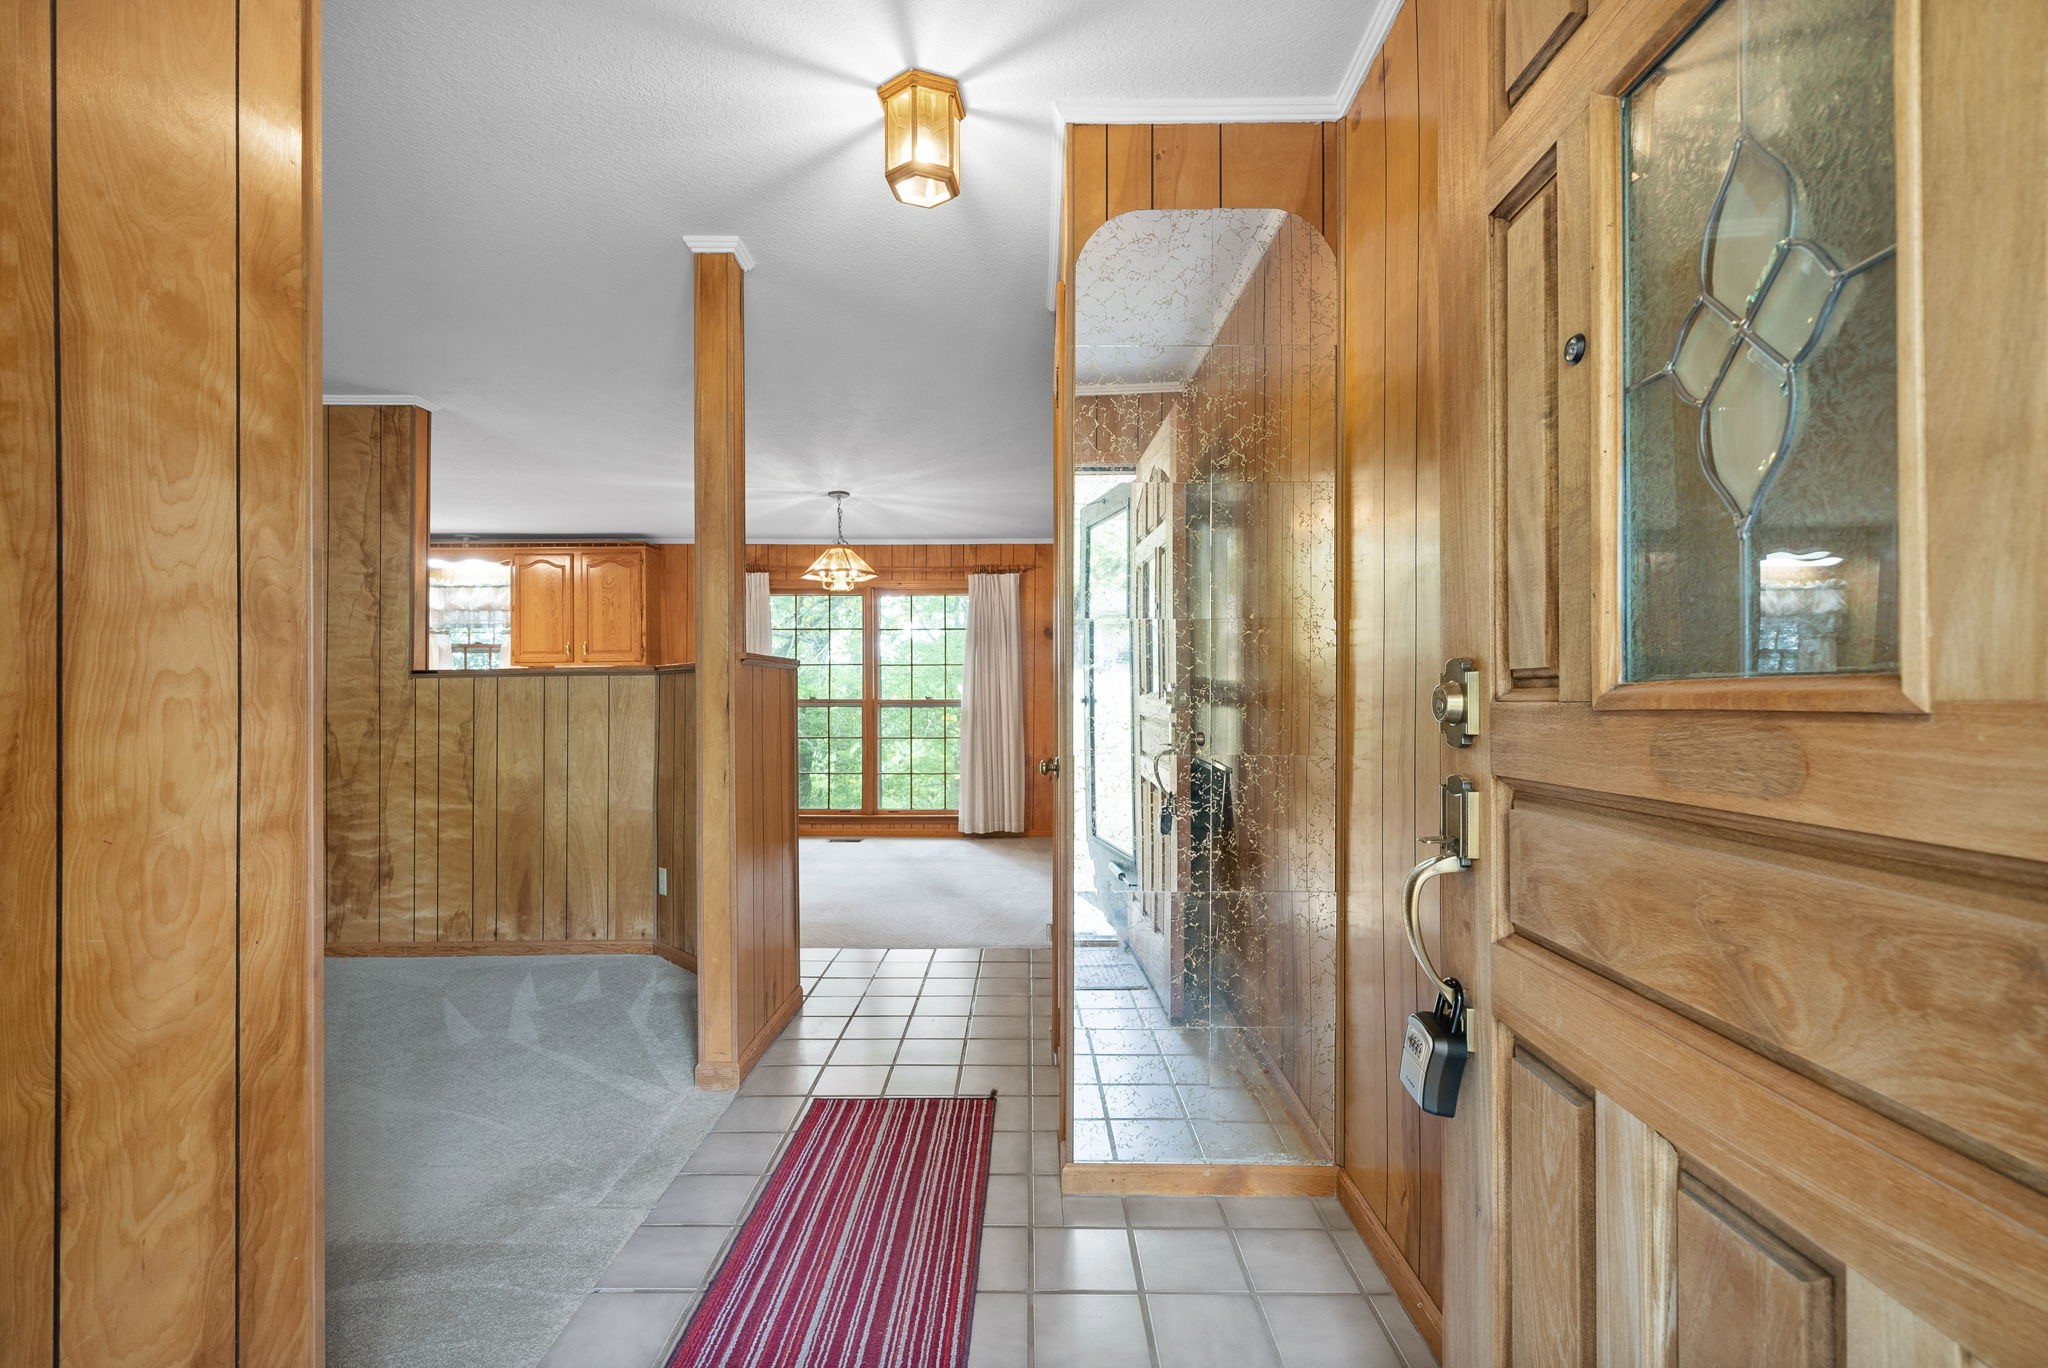
Wood-paneled entry hall with tiled floor, red runner, and view into a carpeted living area.
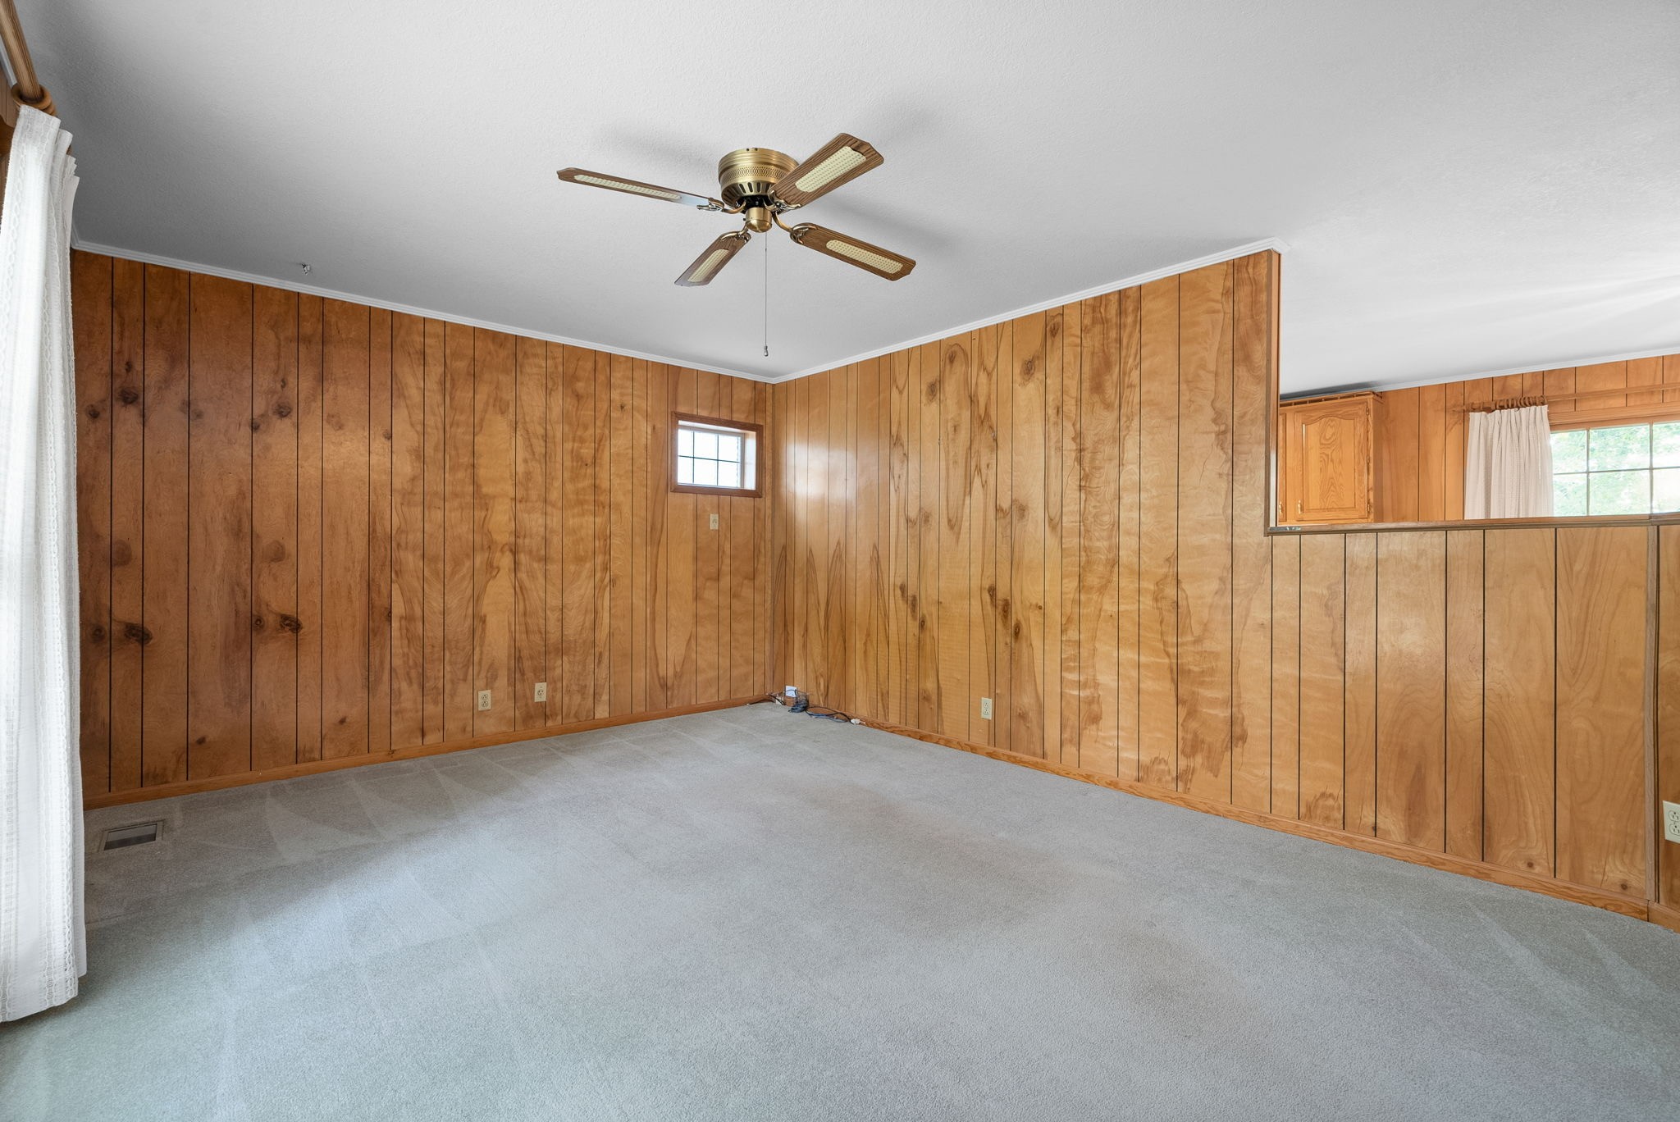
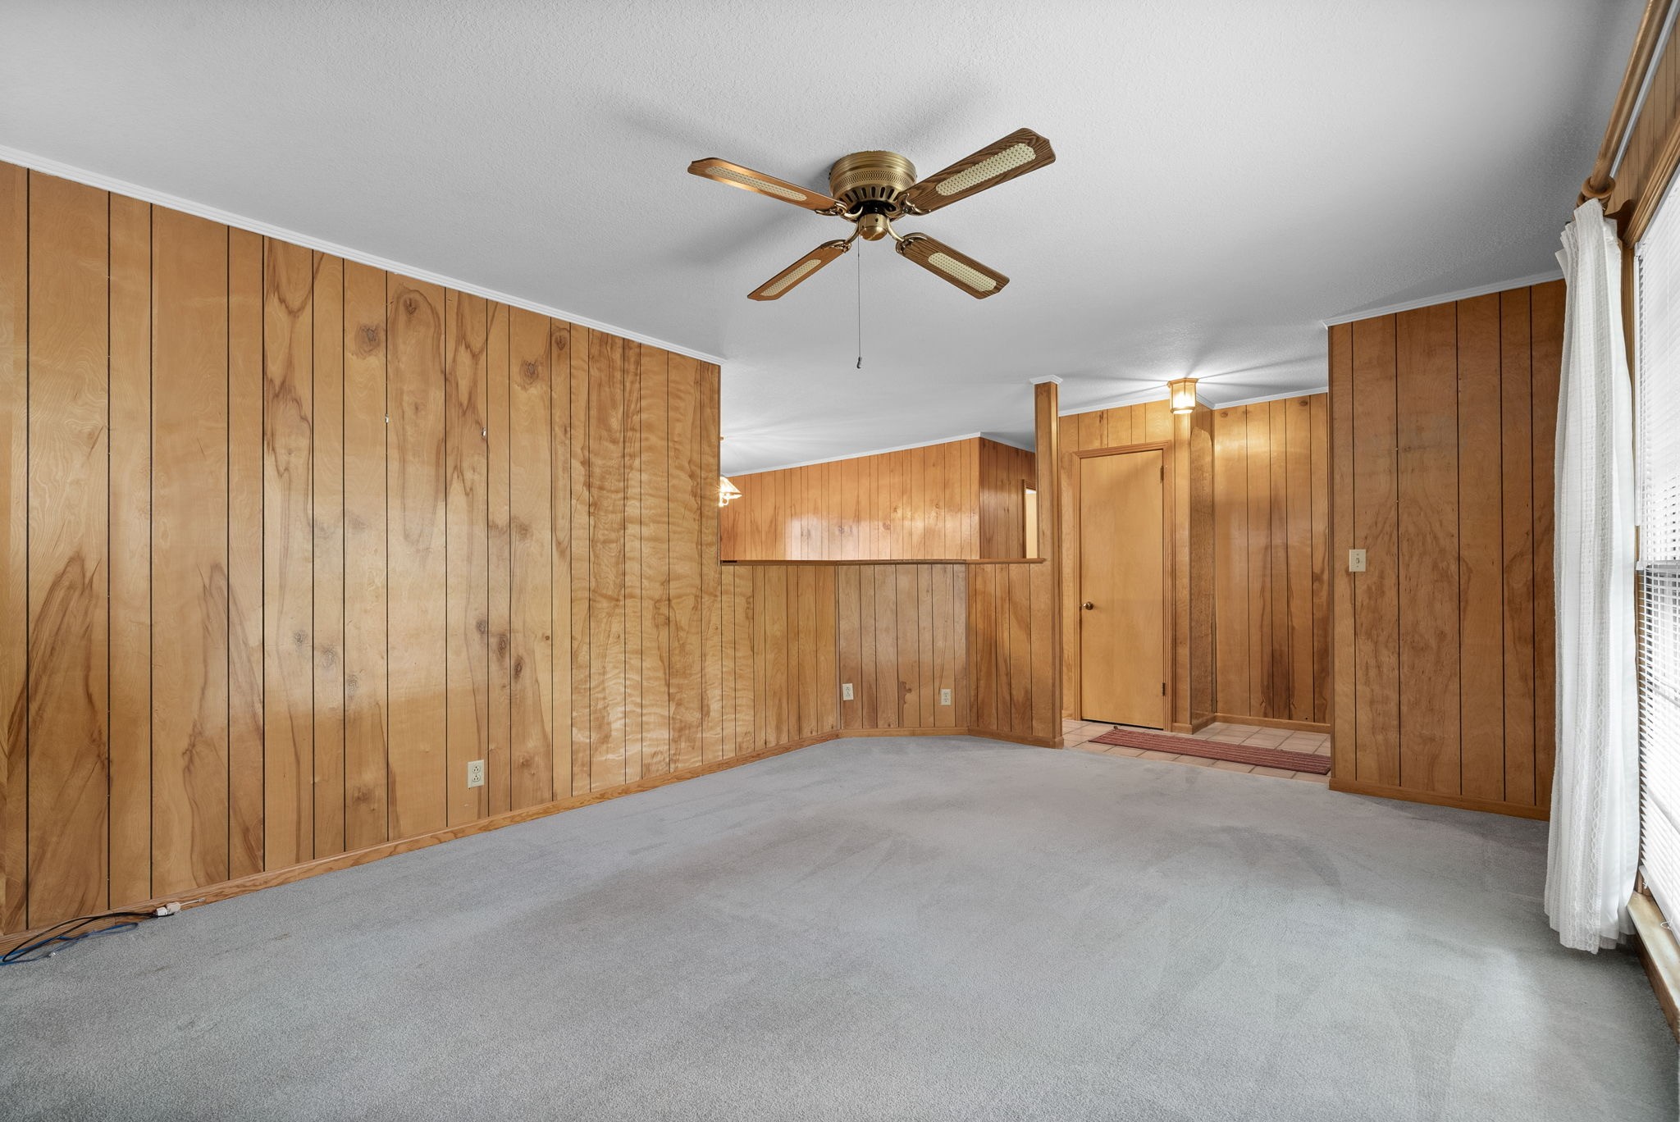
Empty living room with wood-paneled walls, gray carpet, and a ceiling fan.
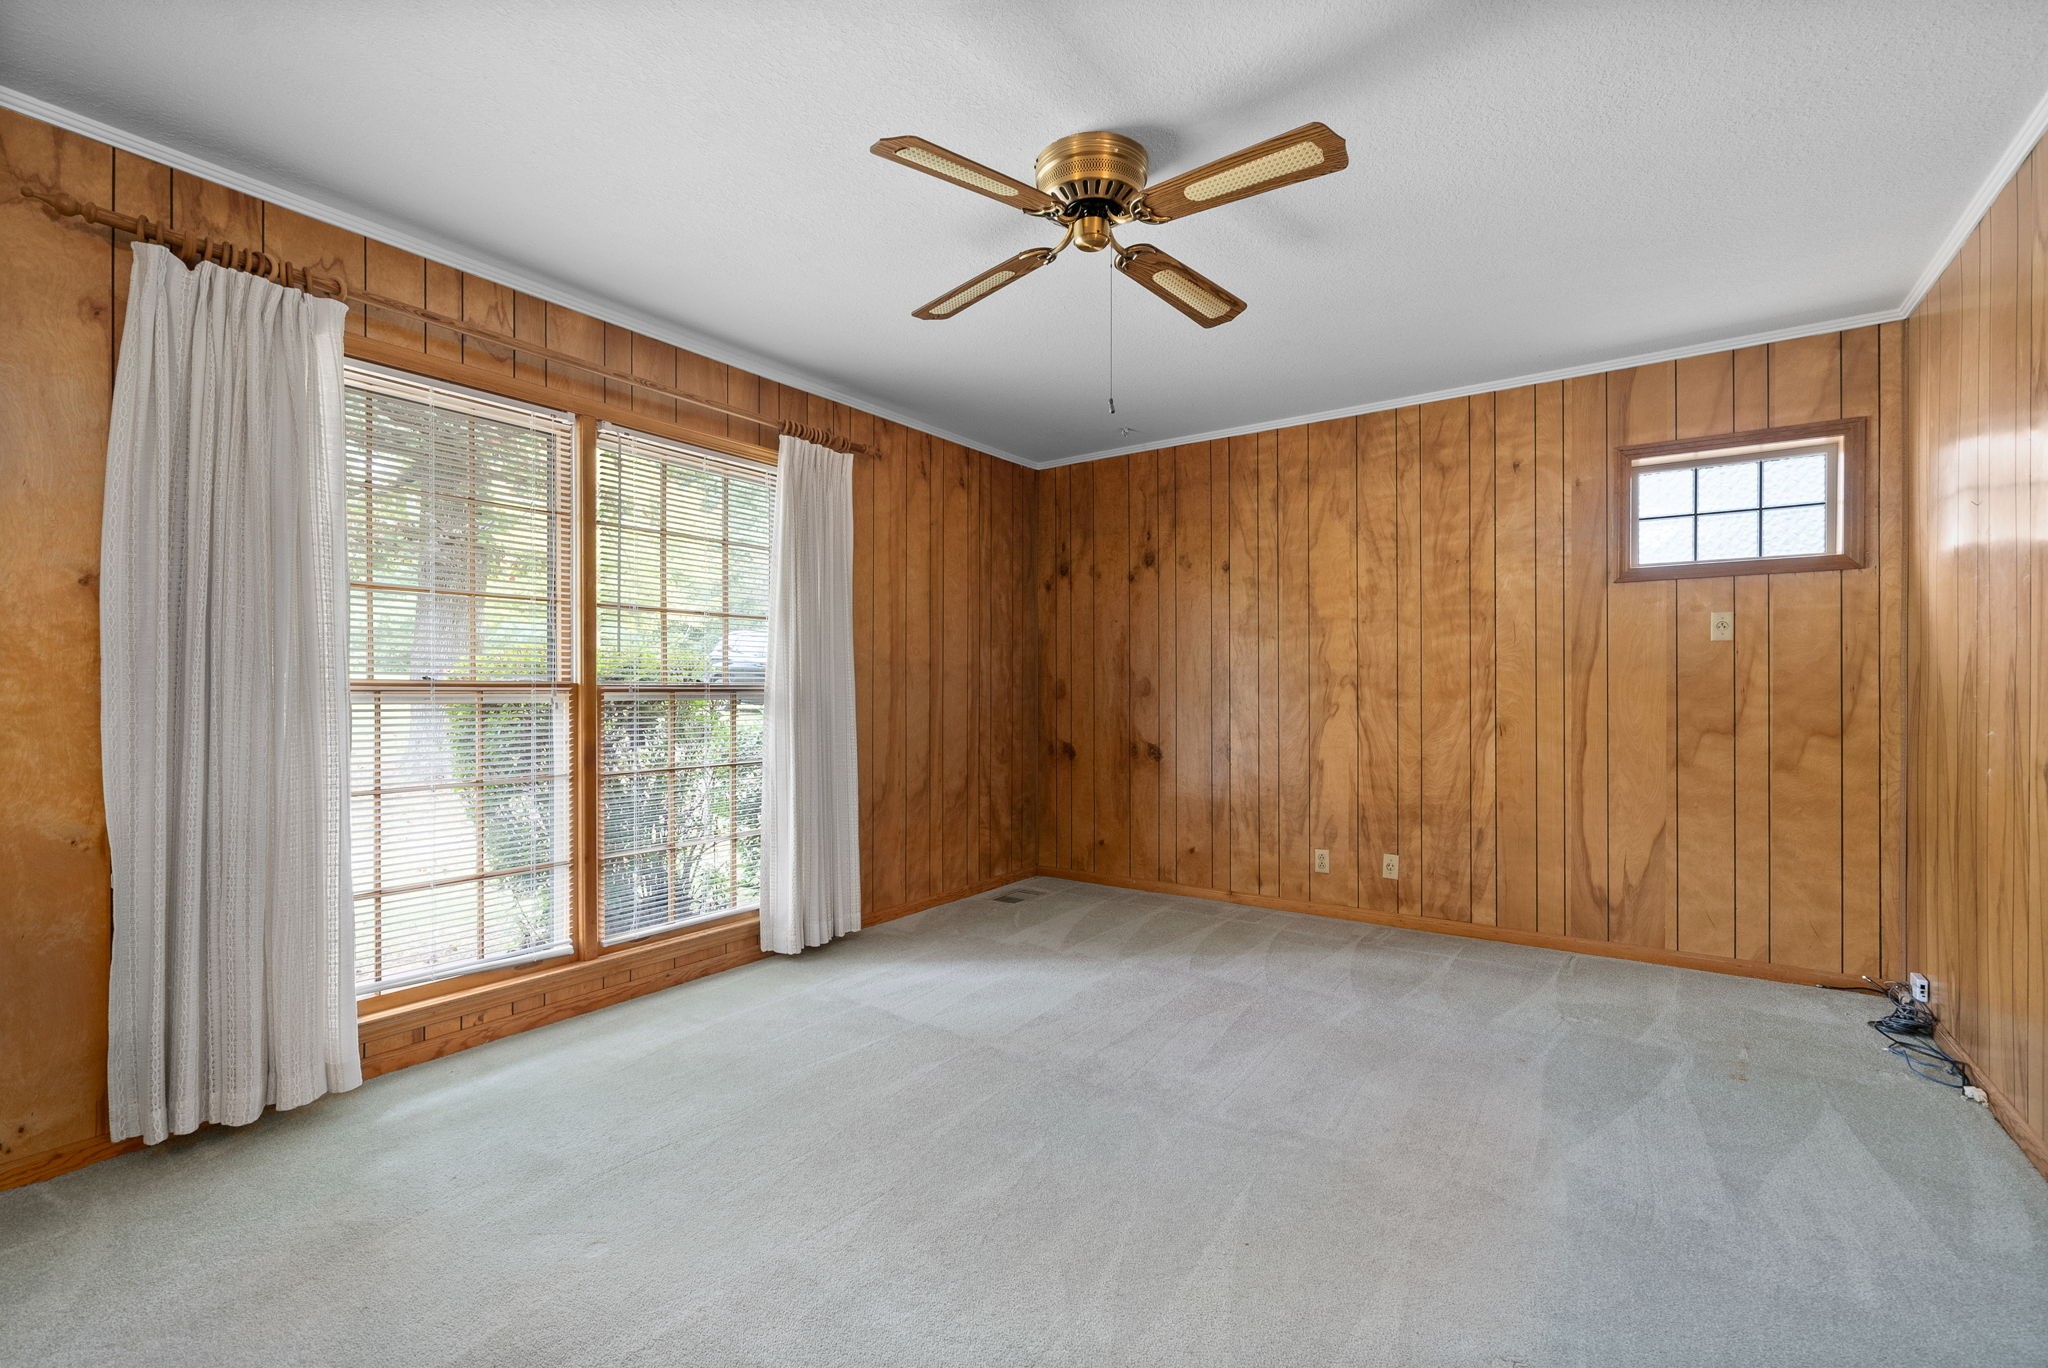
Empty wood-paneled room with light carpet, a brass ceiling fan, and curtained windows.
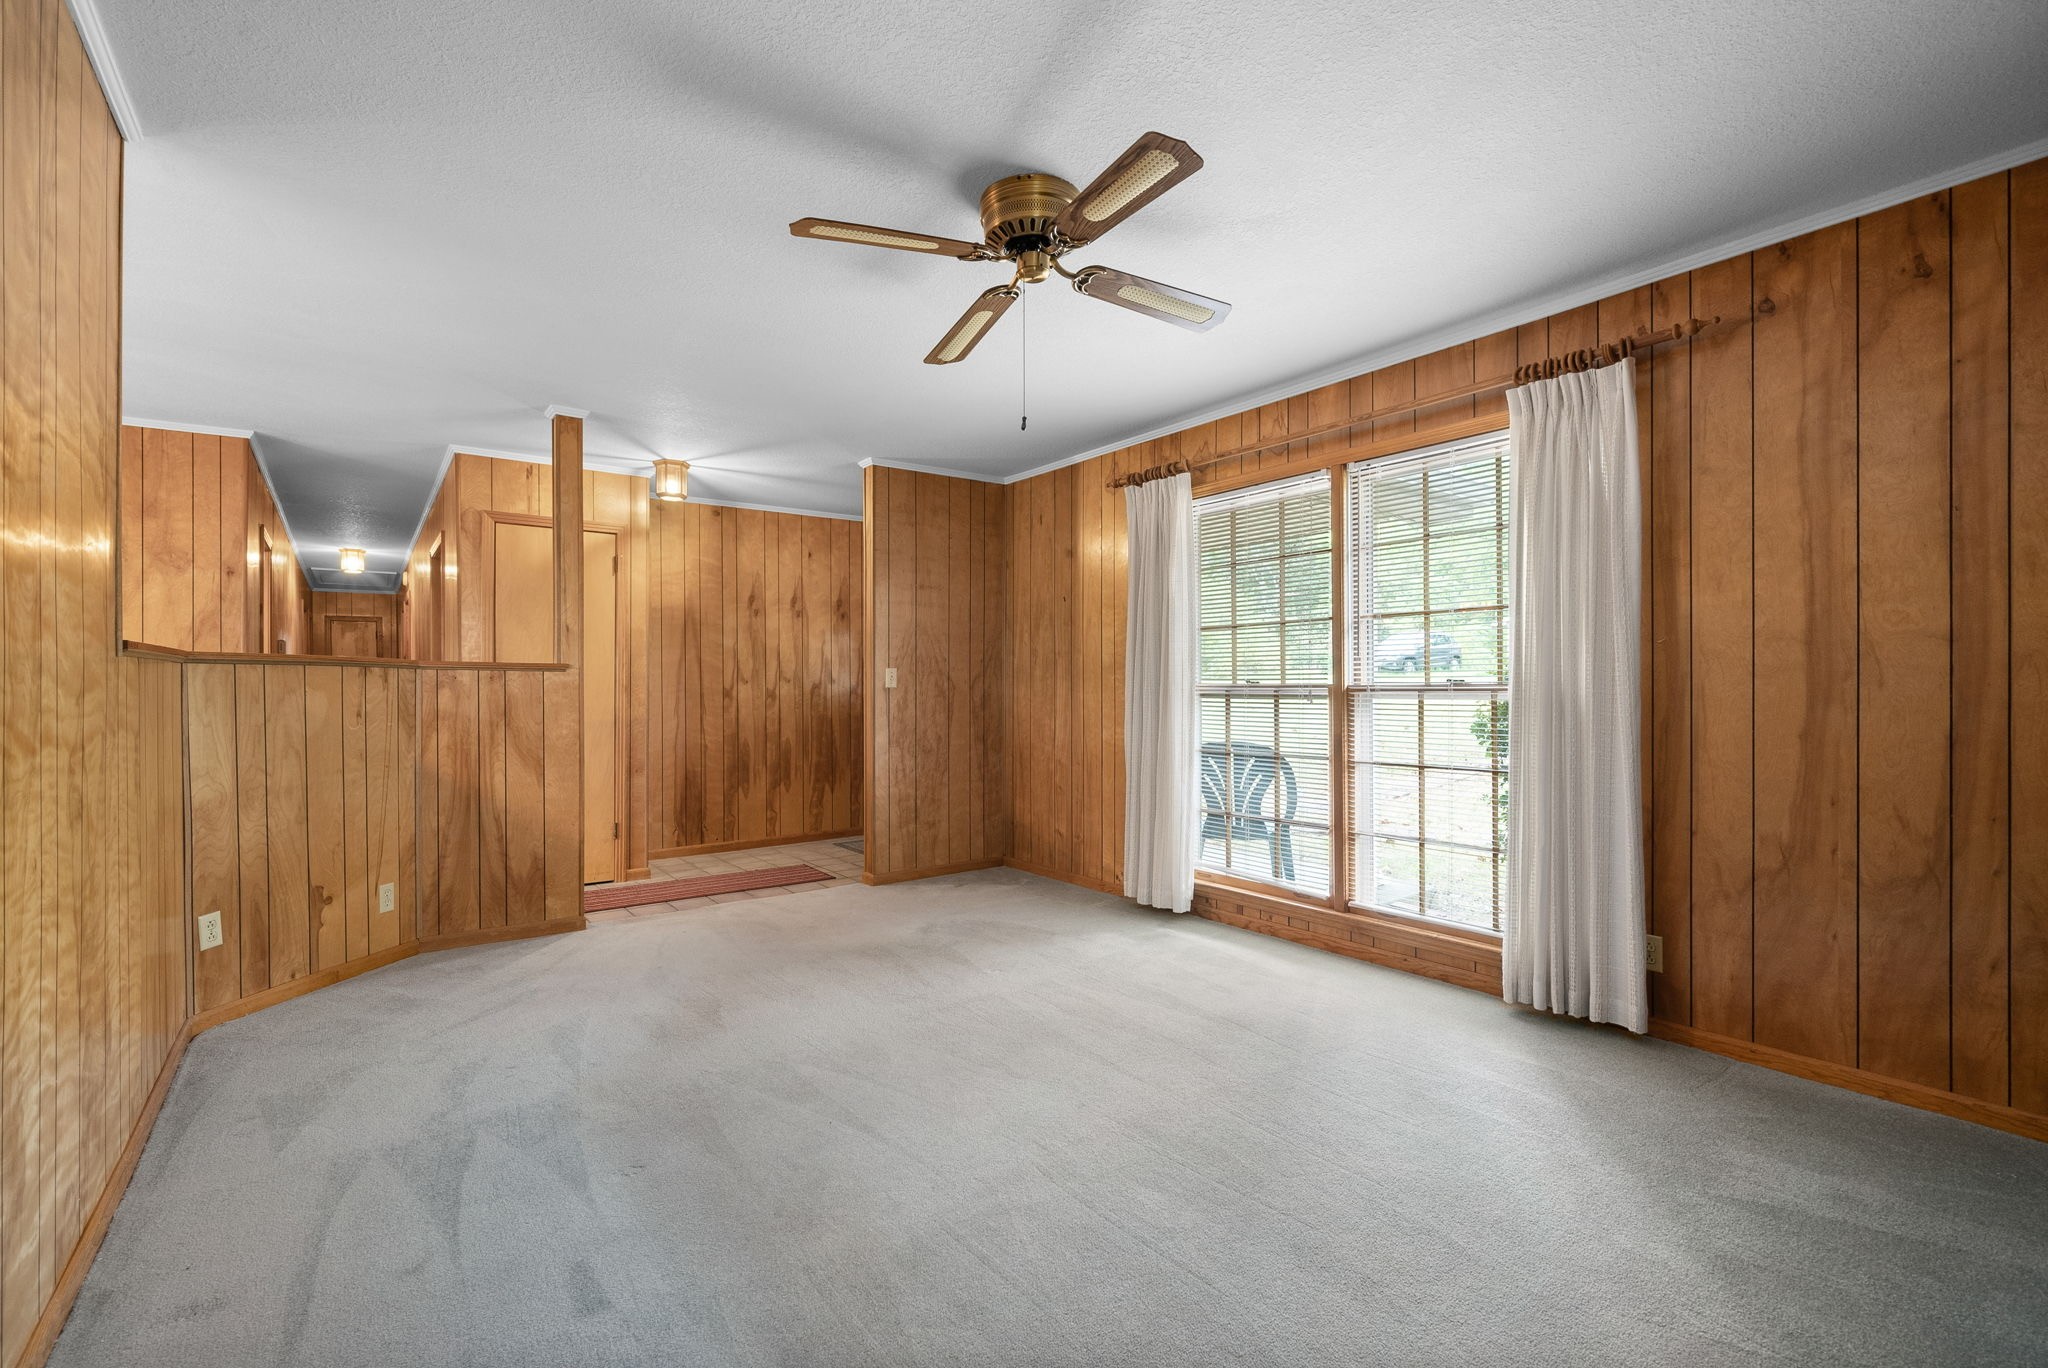
Empty living room with wood-paneled walls, gray carpet, ceiling fan, and large curtained windows.
Empty living room with wood-paneled walls, gray carpet, and a brass ceiling fan.
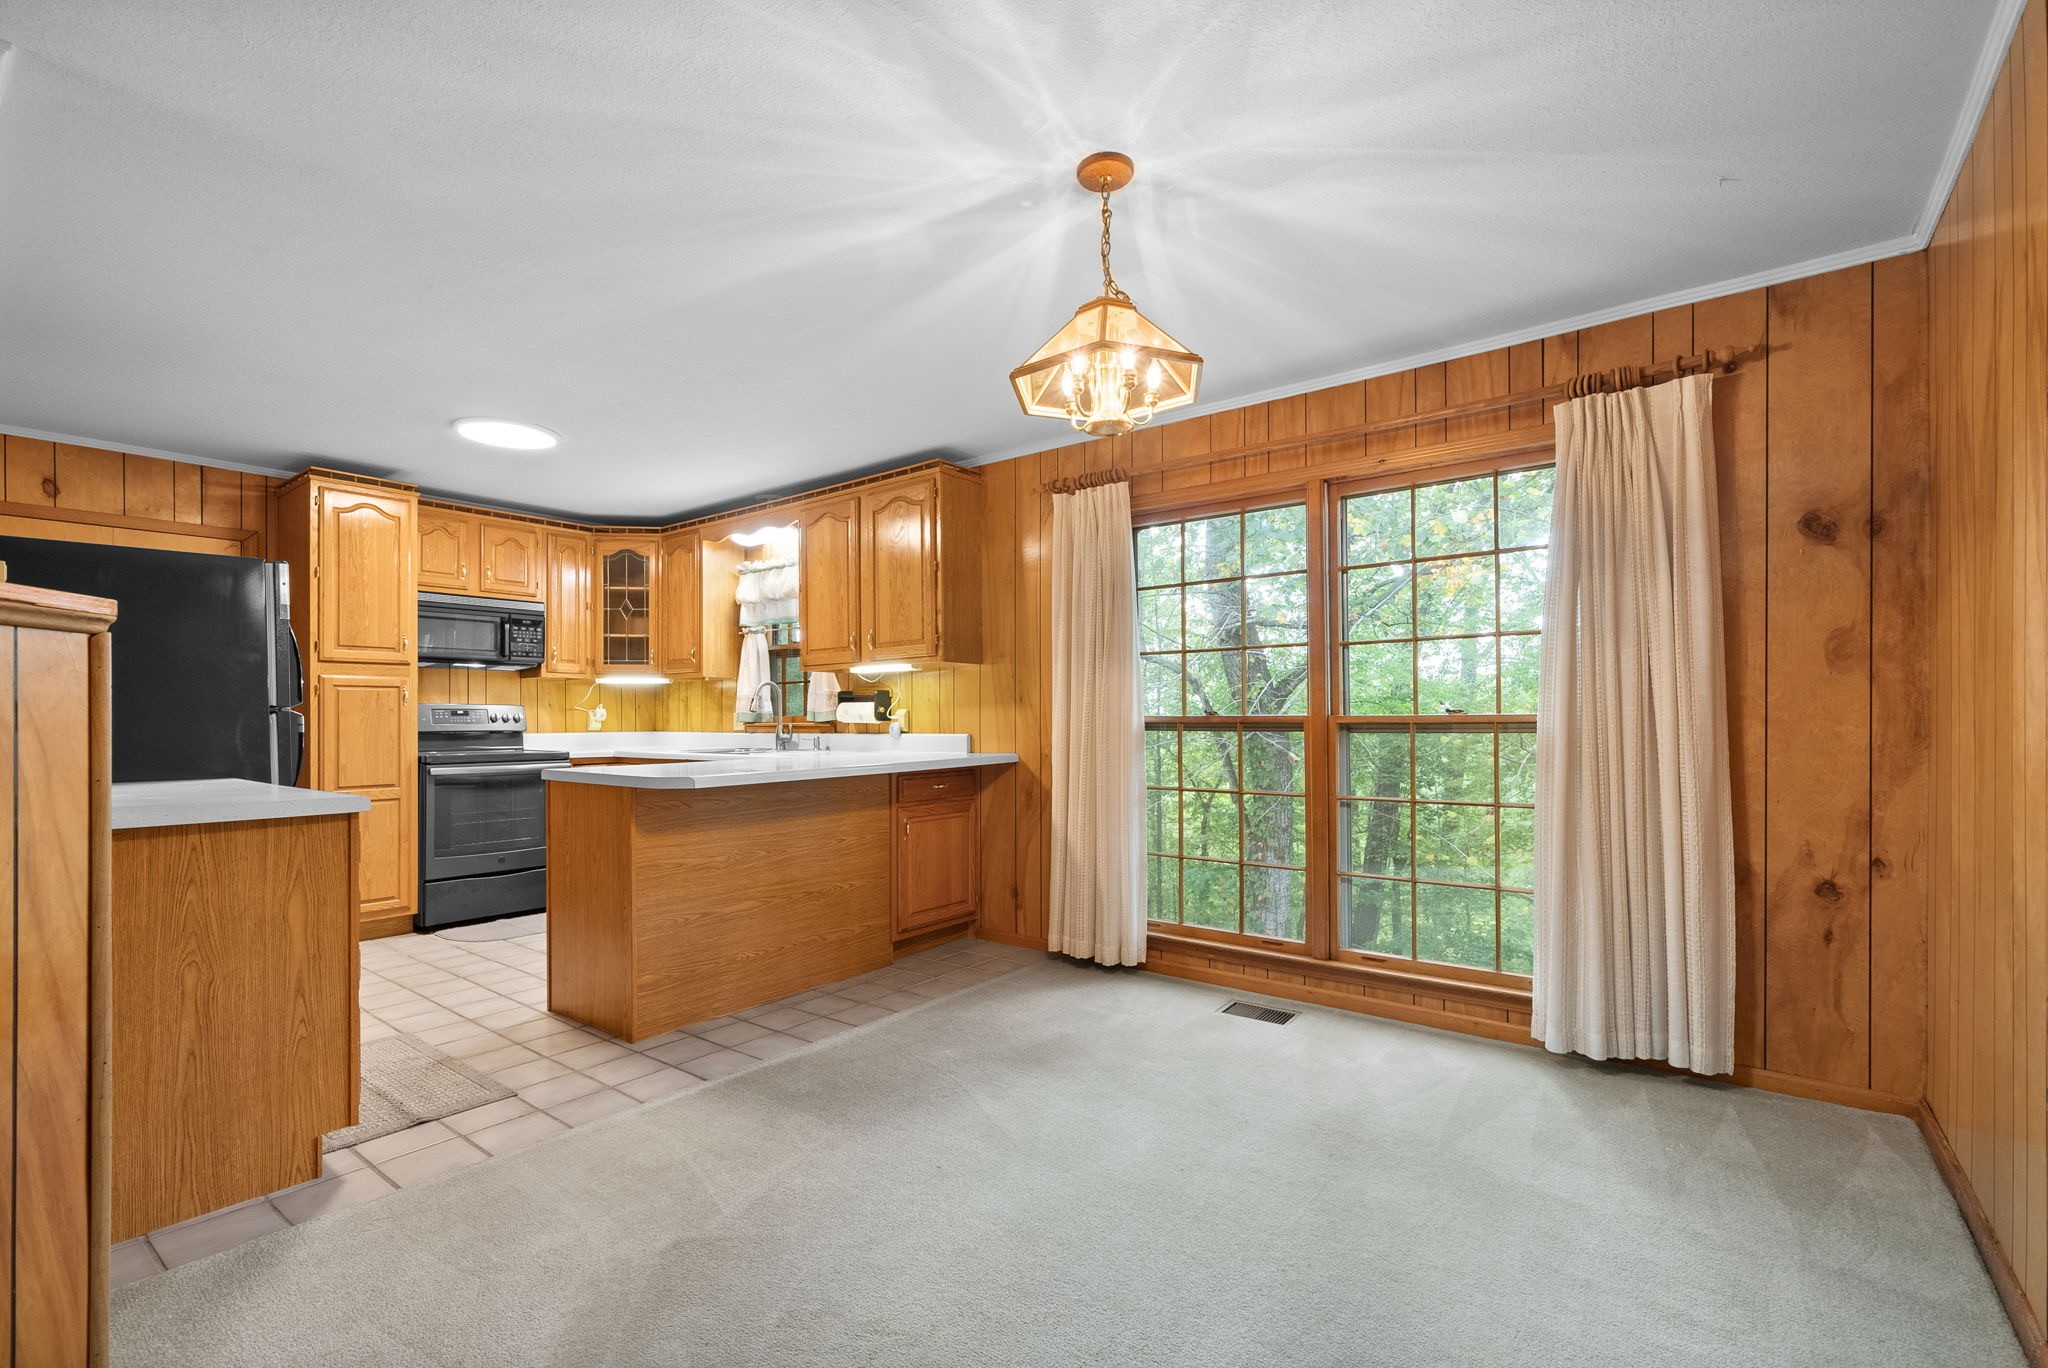
Kitchen with wood cabinetry and island beside a carpeted dining area and large windows.
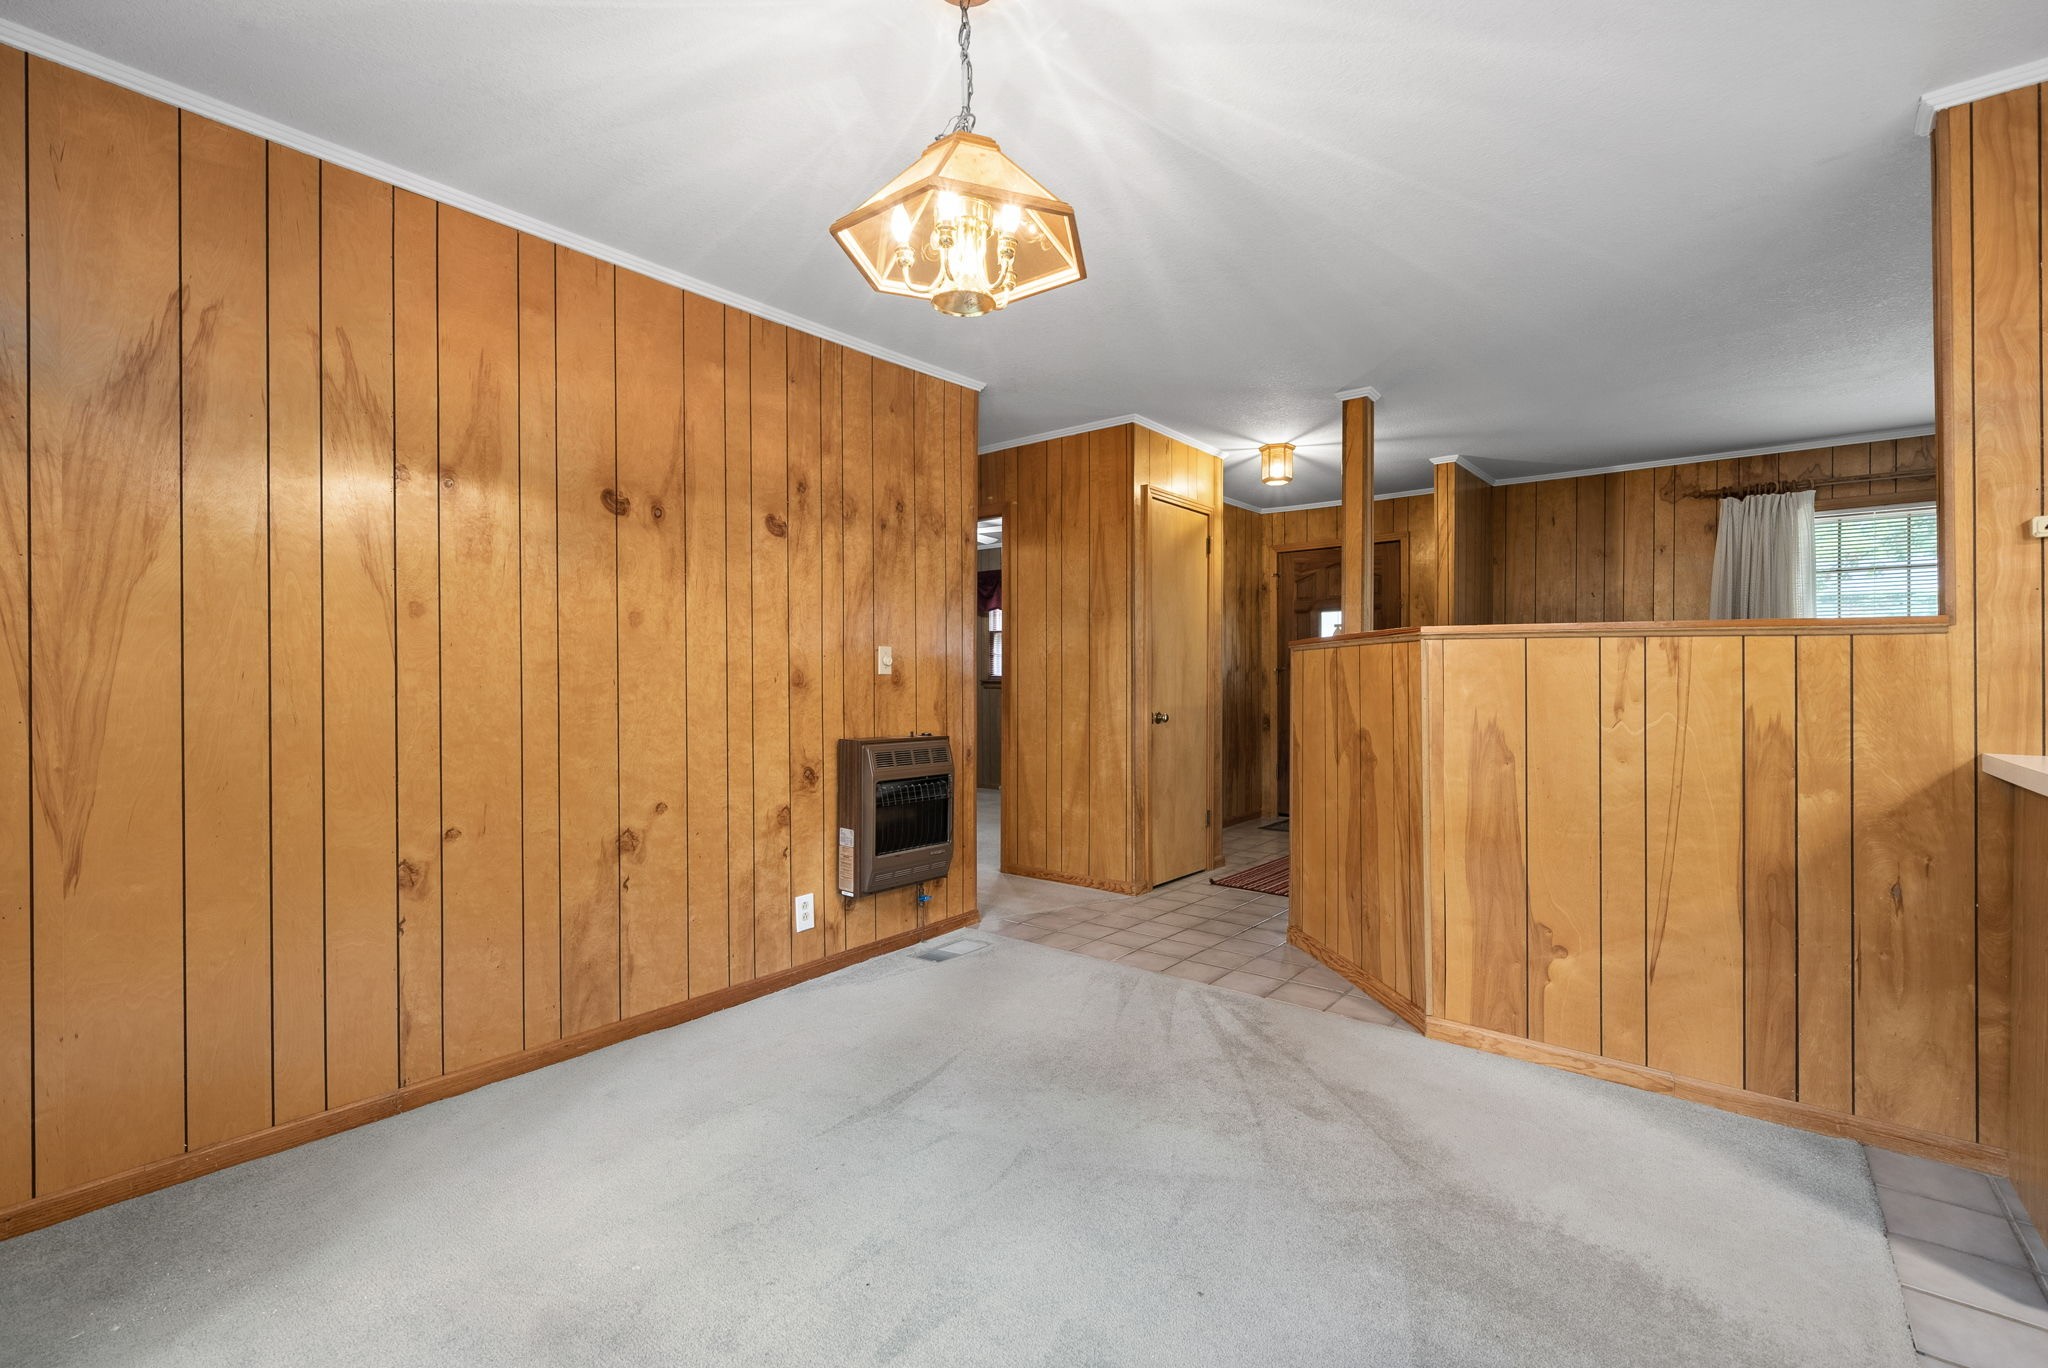
Empty wood-paneled room with light carpet, a wall heater, and a half-height partition.
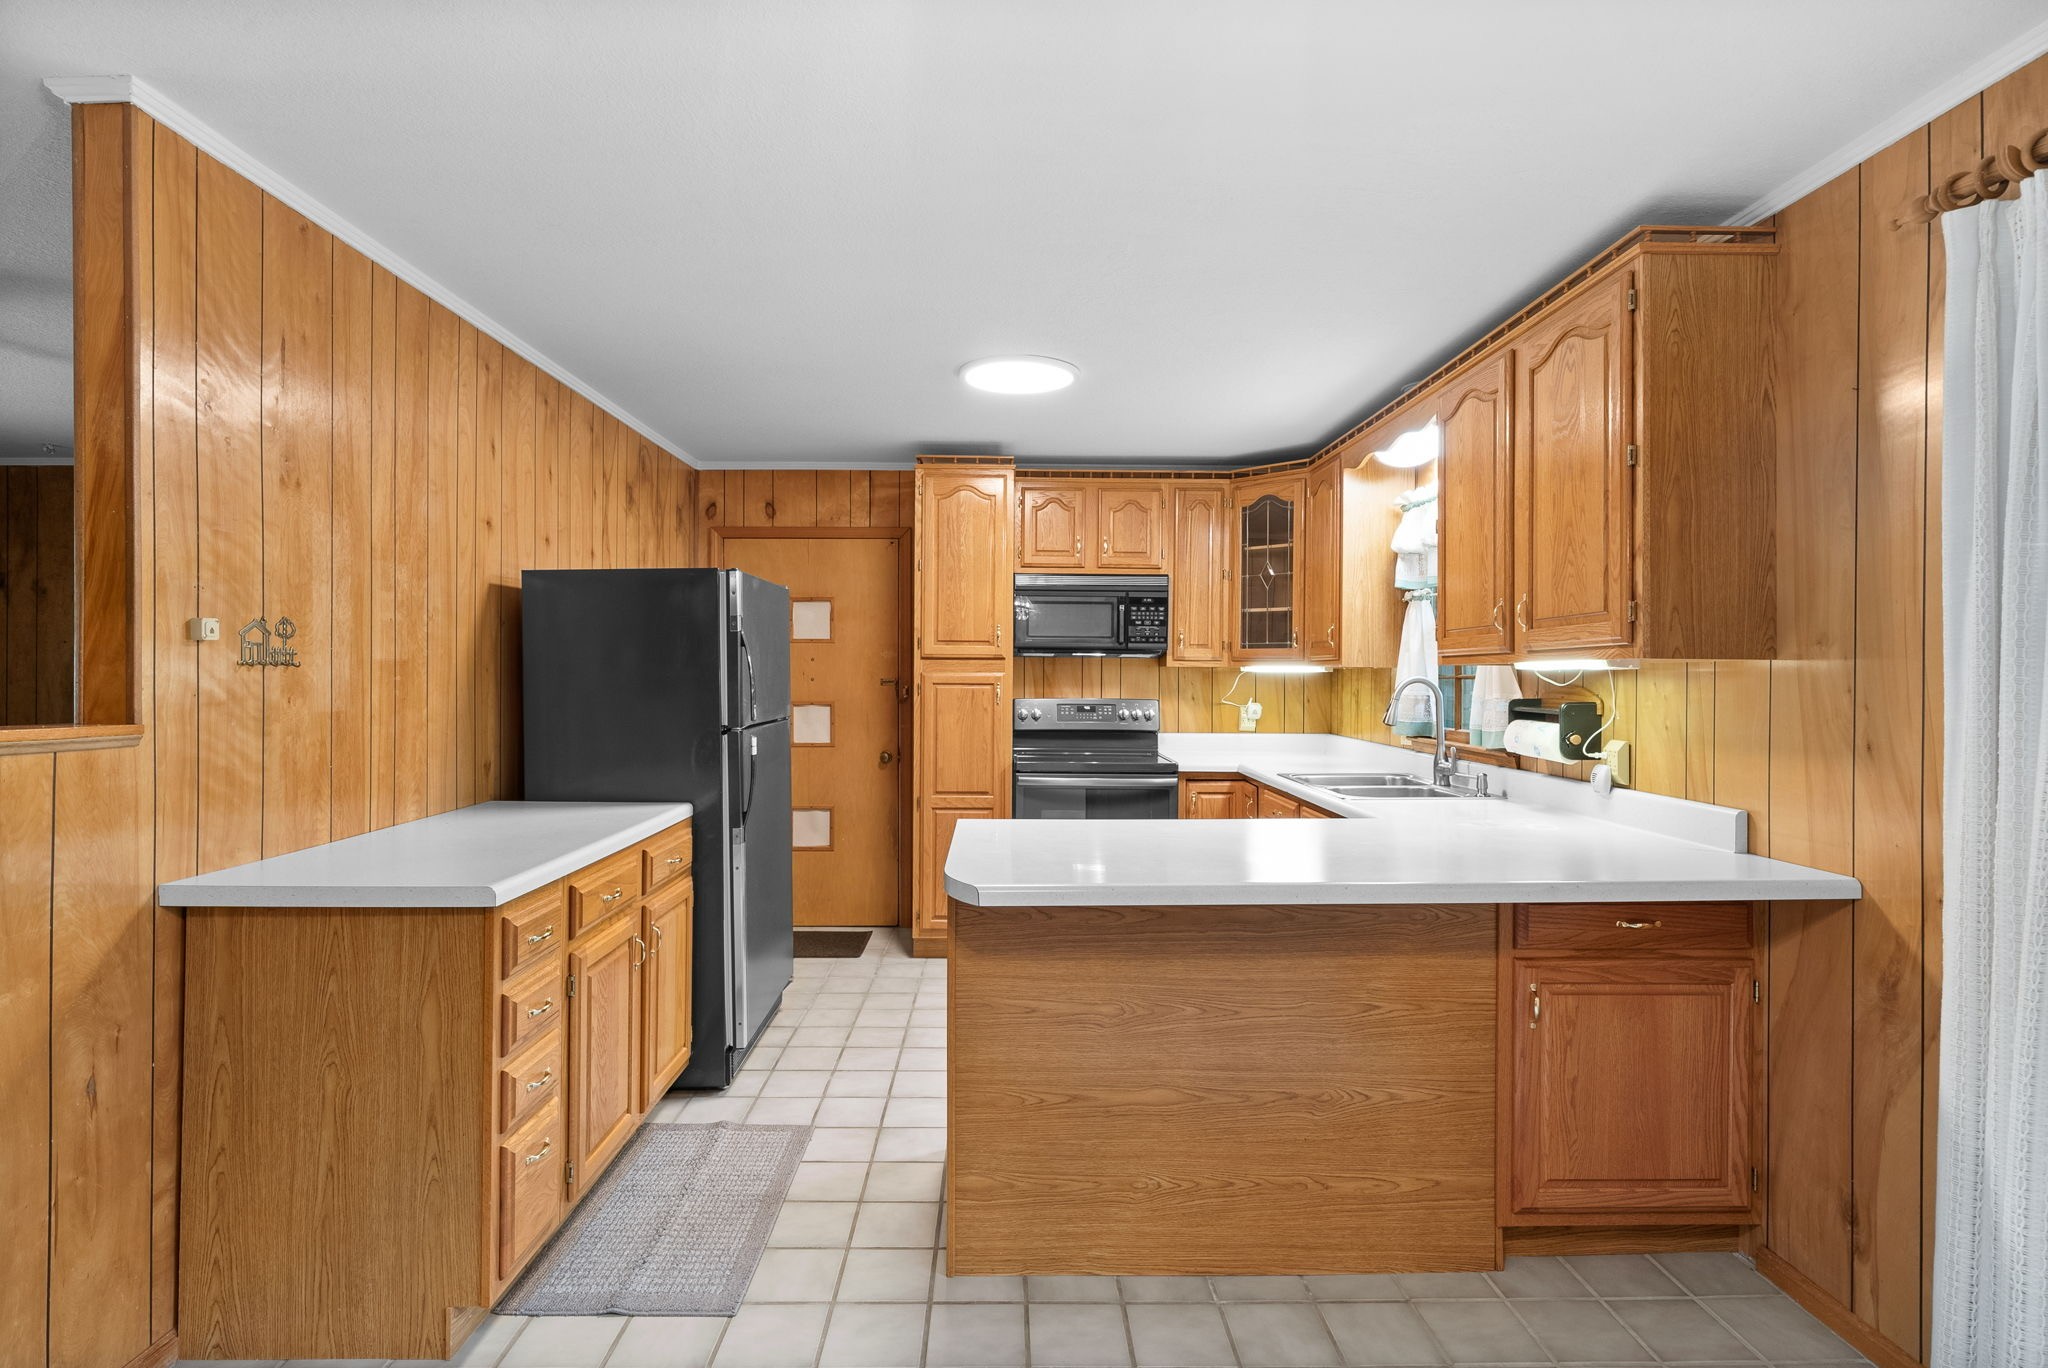
Kitchen with wood-paneled walls, matching cabinets, a large peninsula, and black appliances.
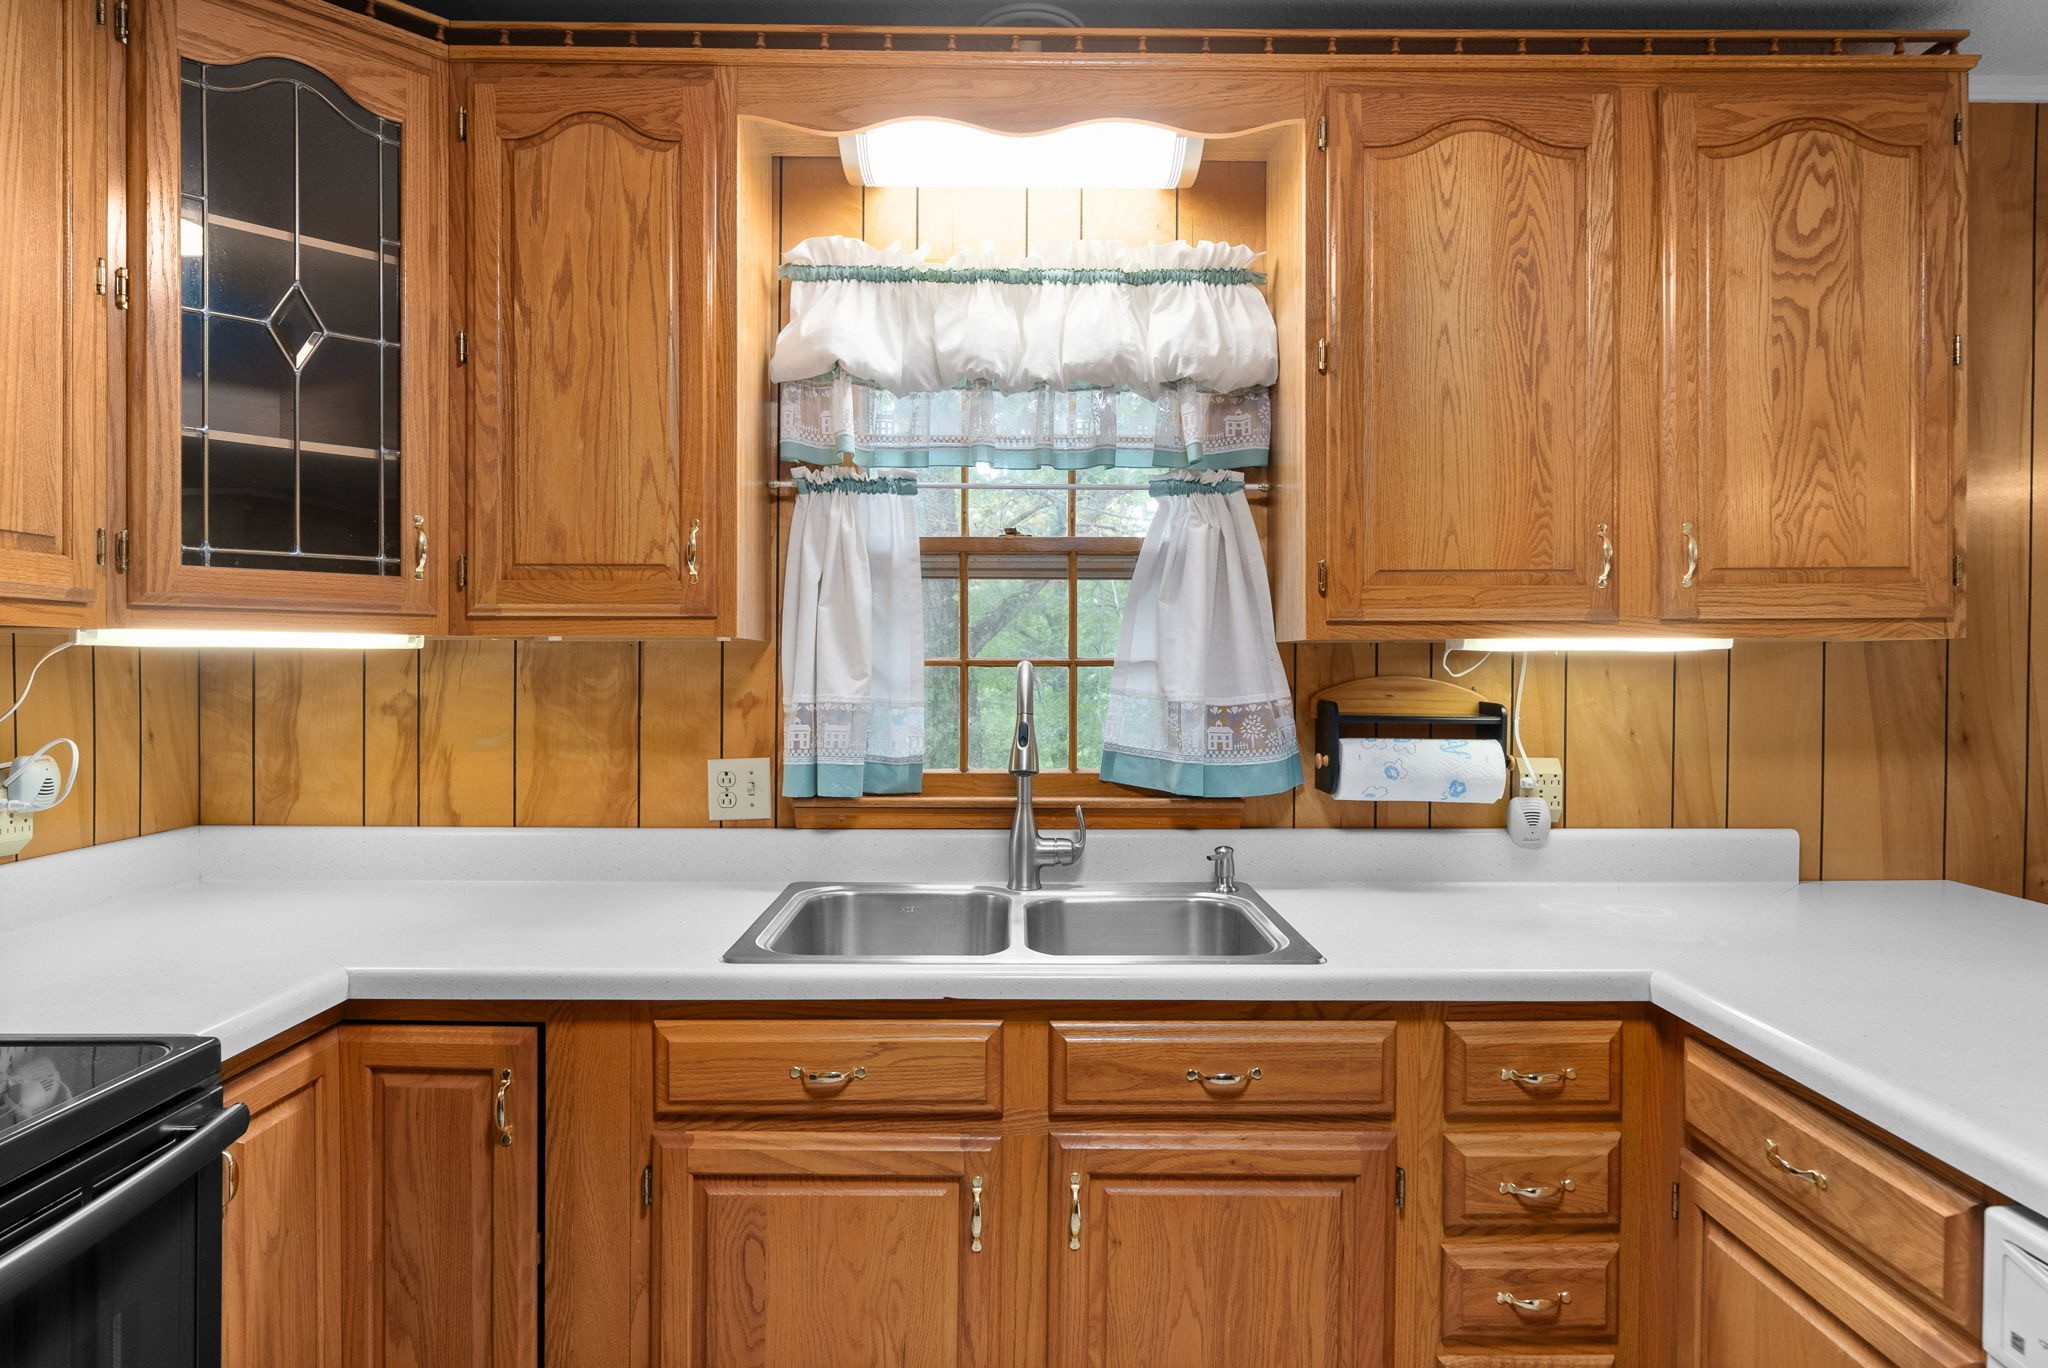
Kitchen with wood cabinets, white countertops, and a double sink beneath a curtained window.
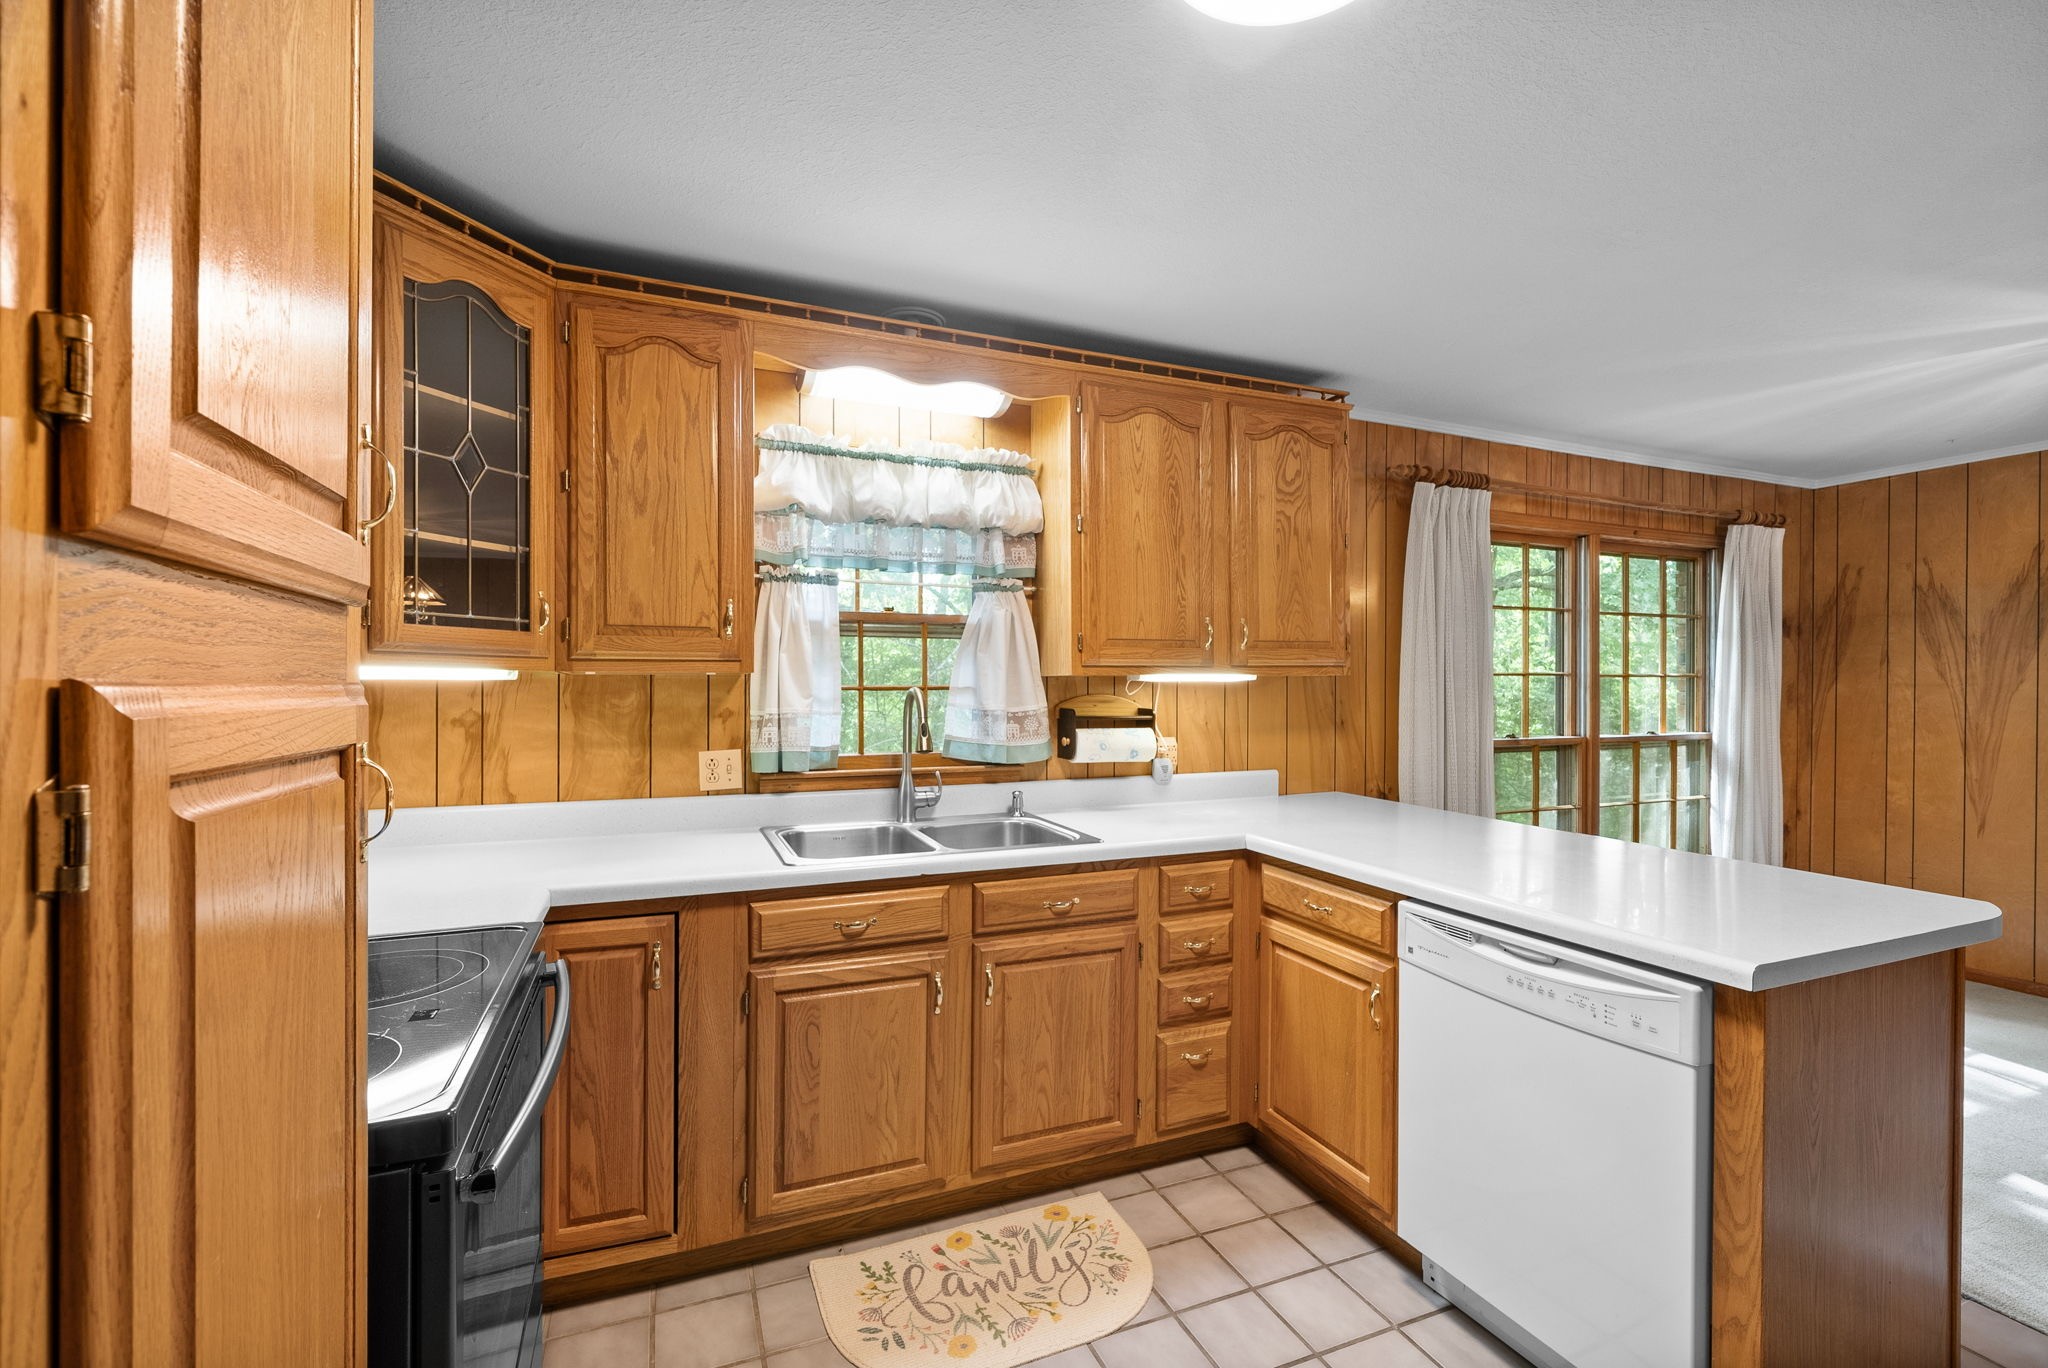
Kitchen with honey-toned wood cabinetry, white counters, a sink beneath a curtained window, and a dishwasher.
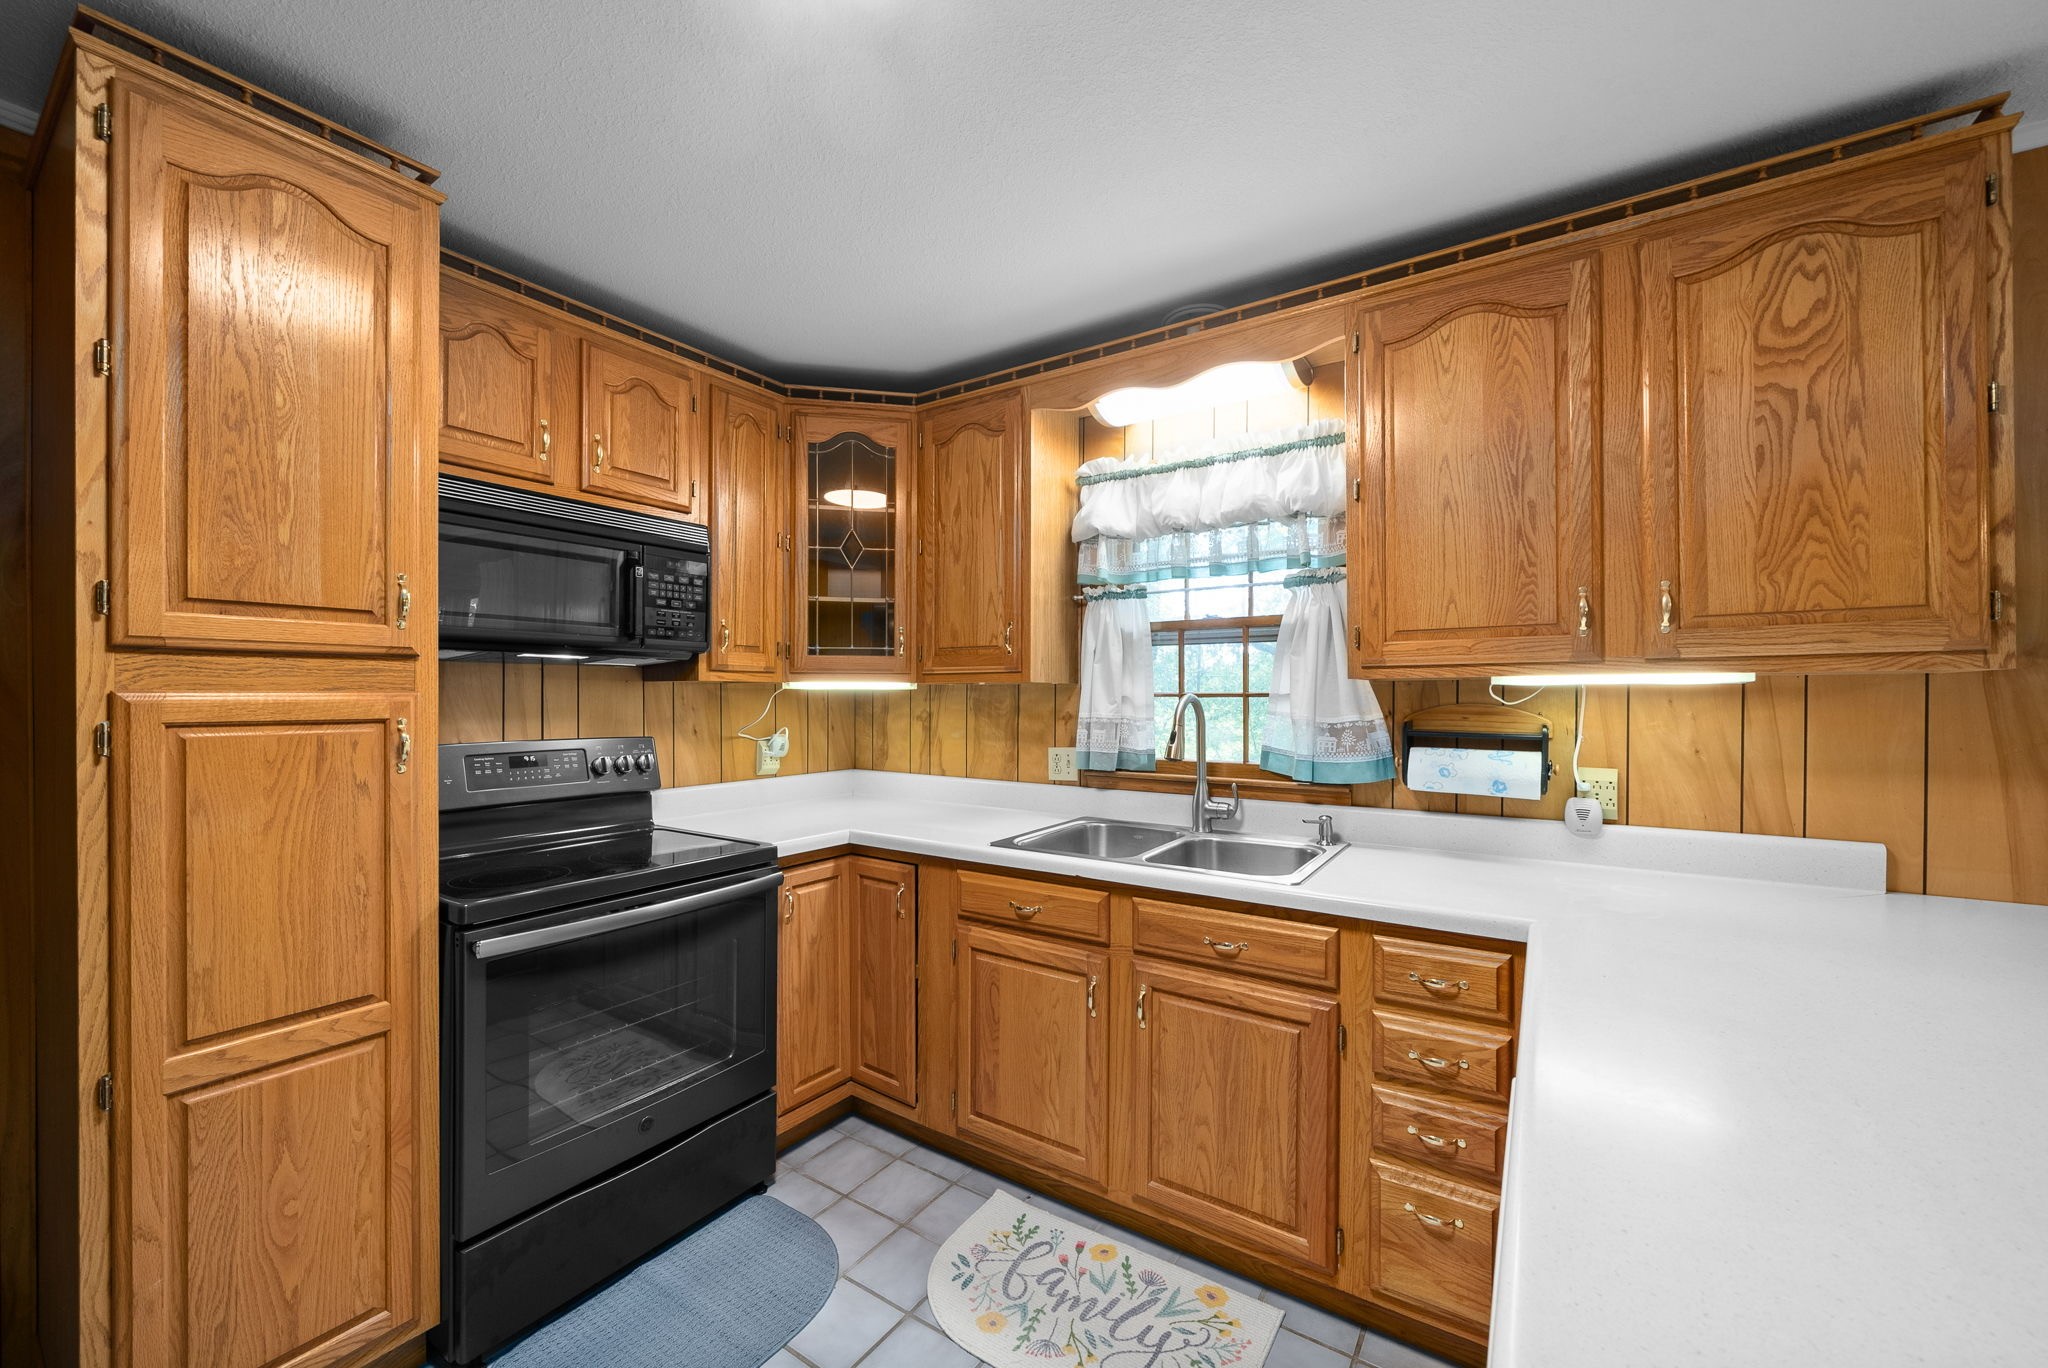
Kitchen with honey-oak cabinets, white counters, black appliances, and a double sink beneath a curtained window.
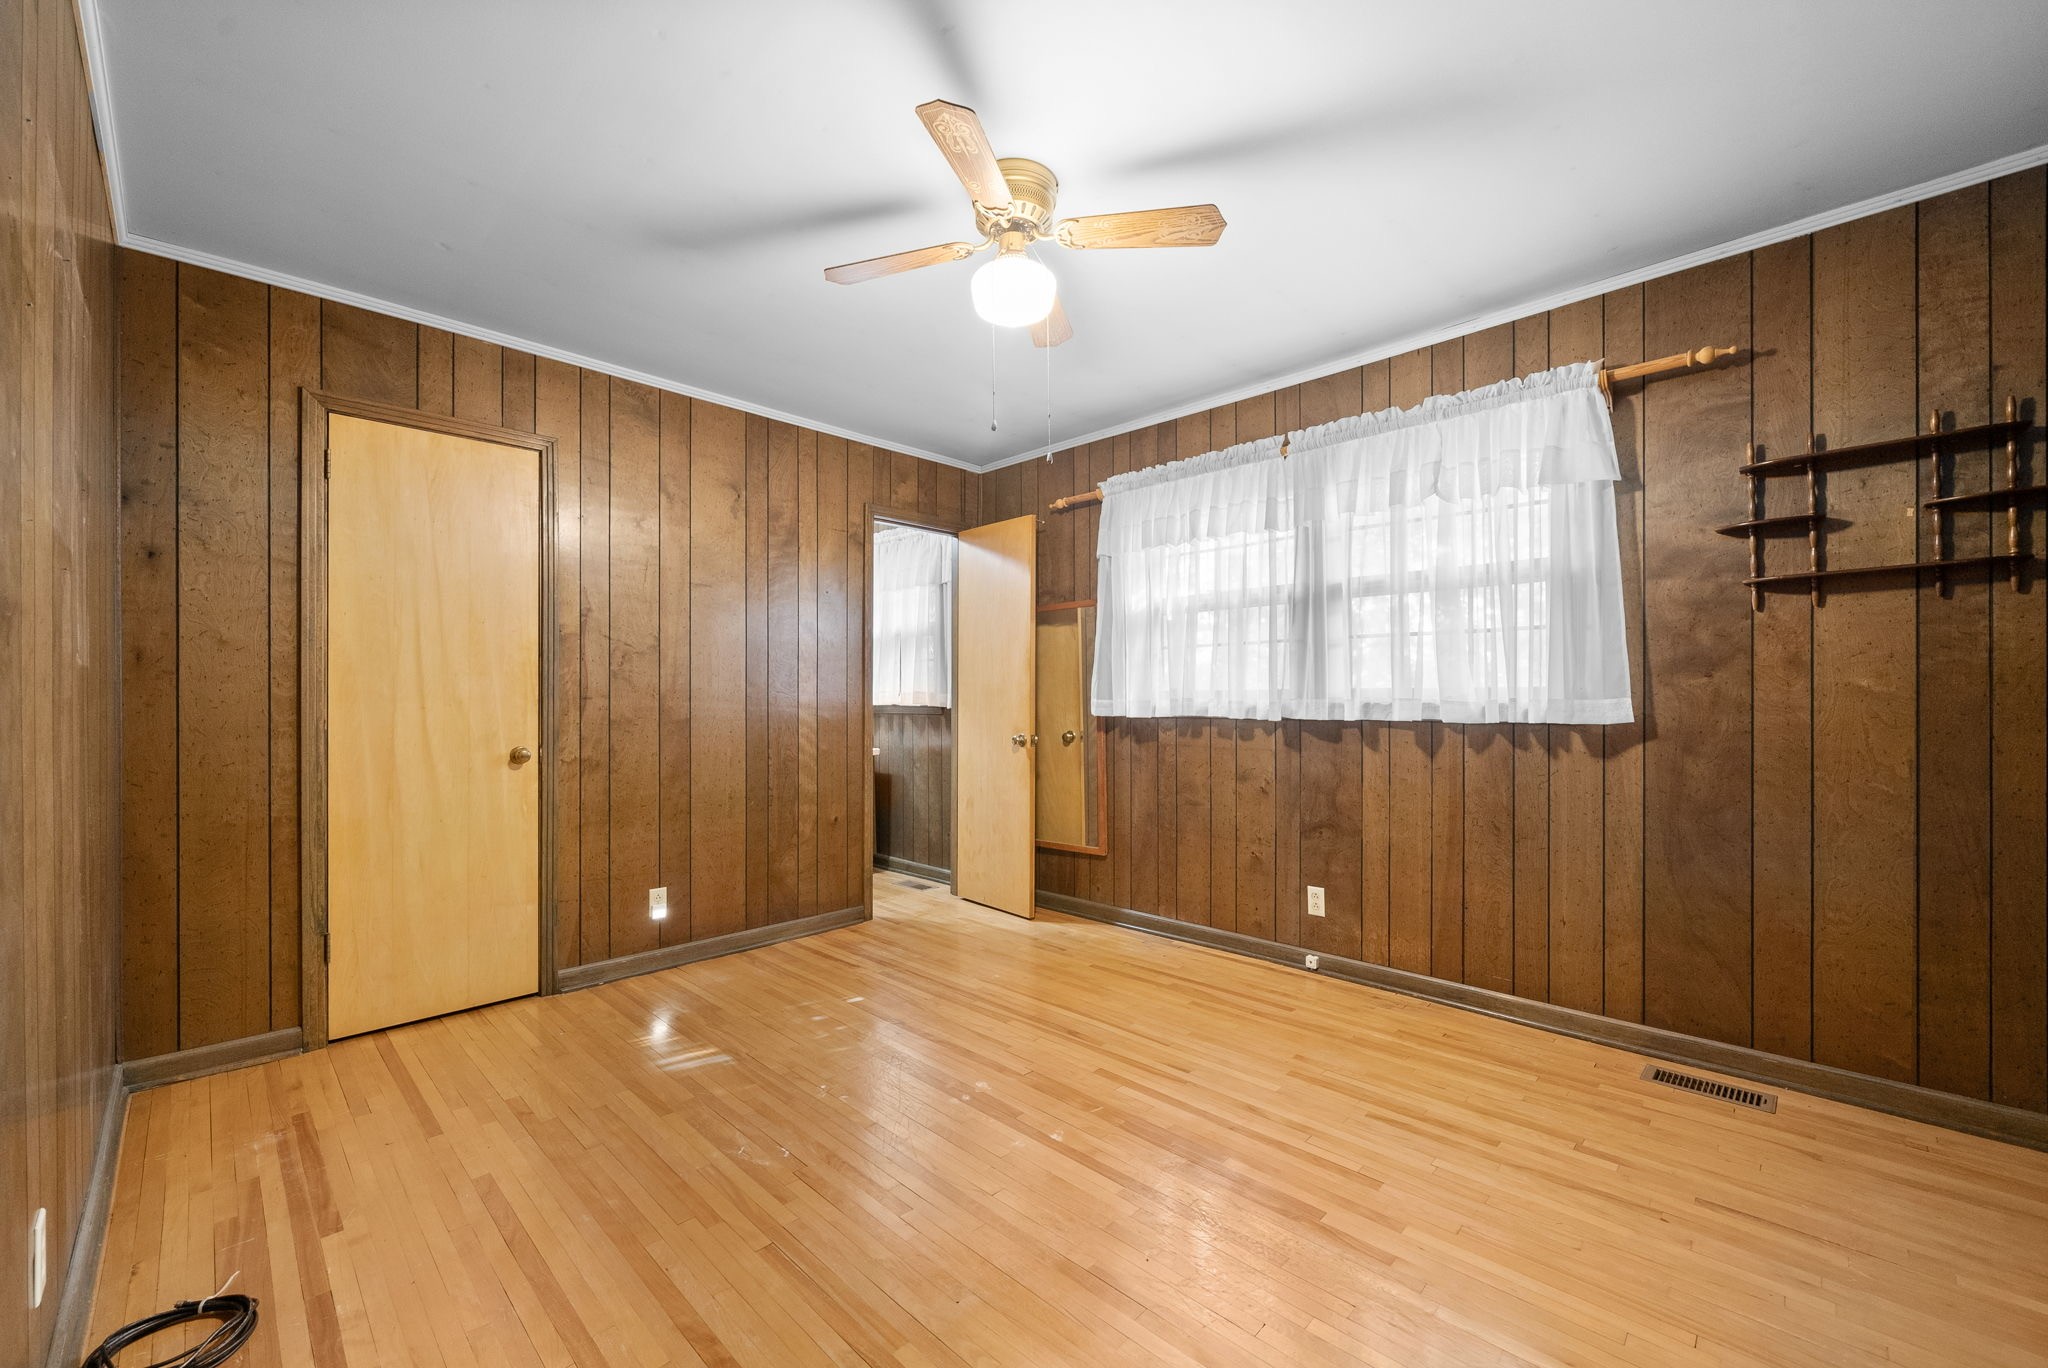
Empty wood-paneled room with polished hardwood floors, a curtained window, and ceiling fan.
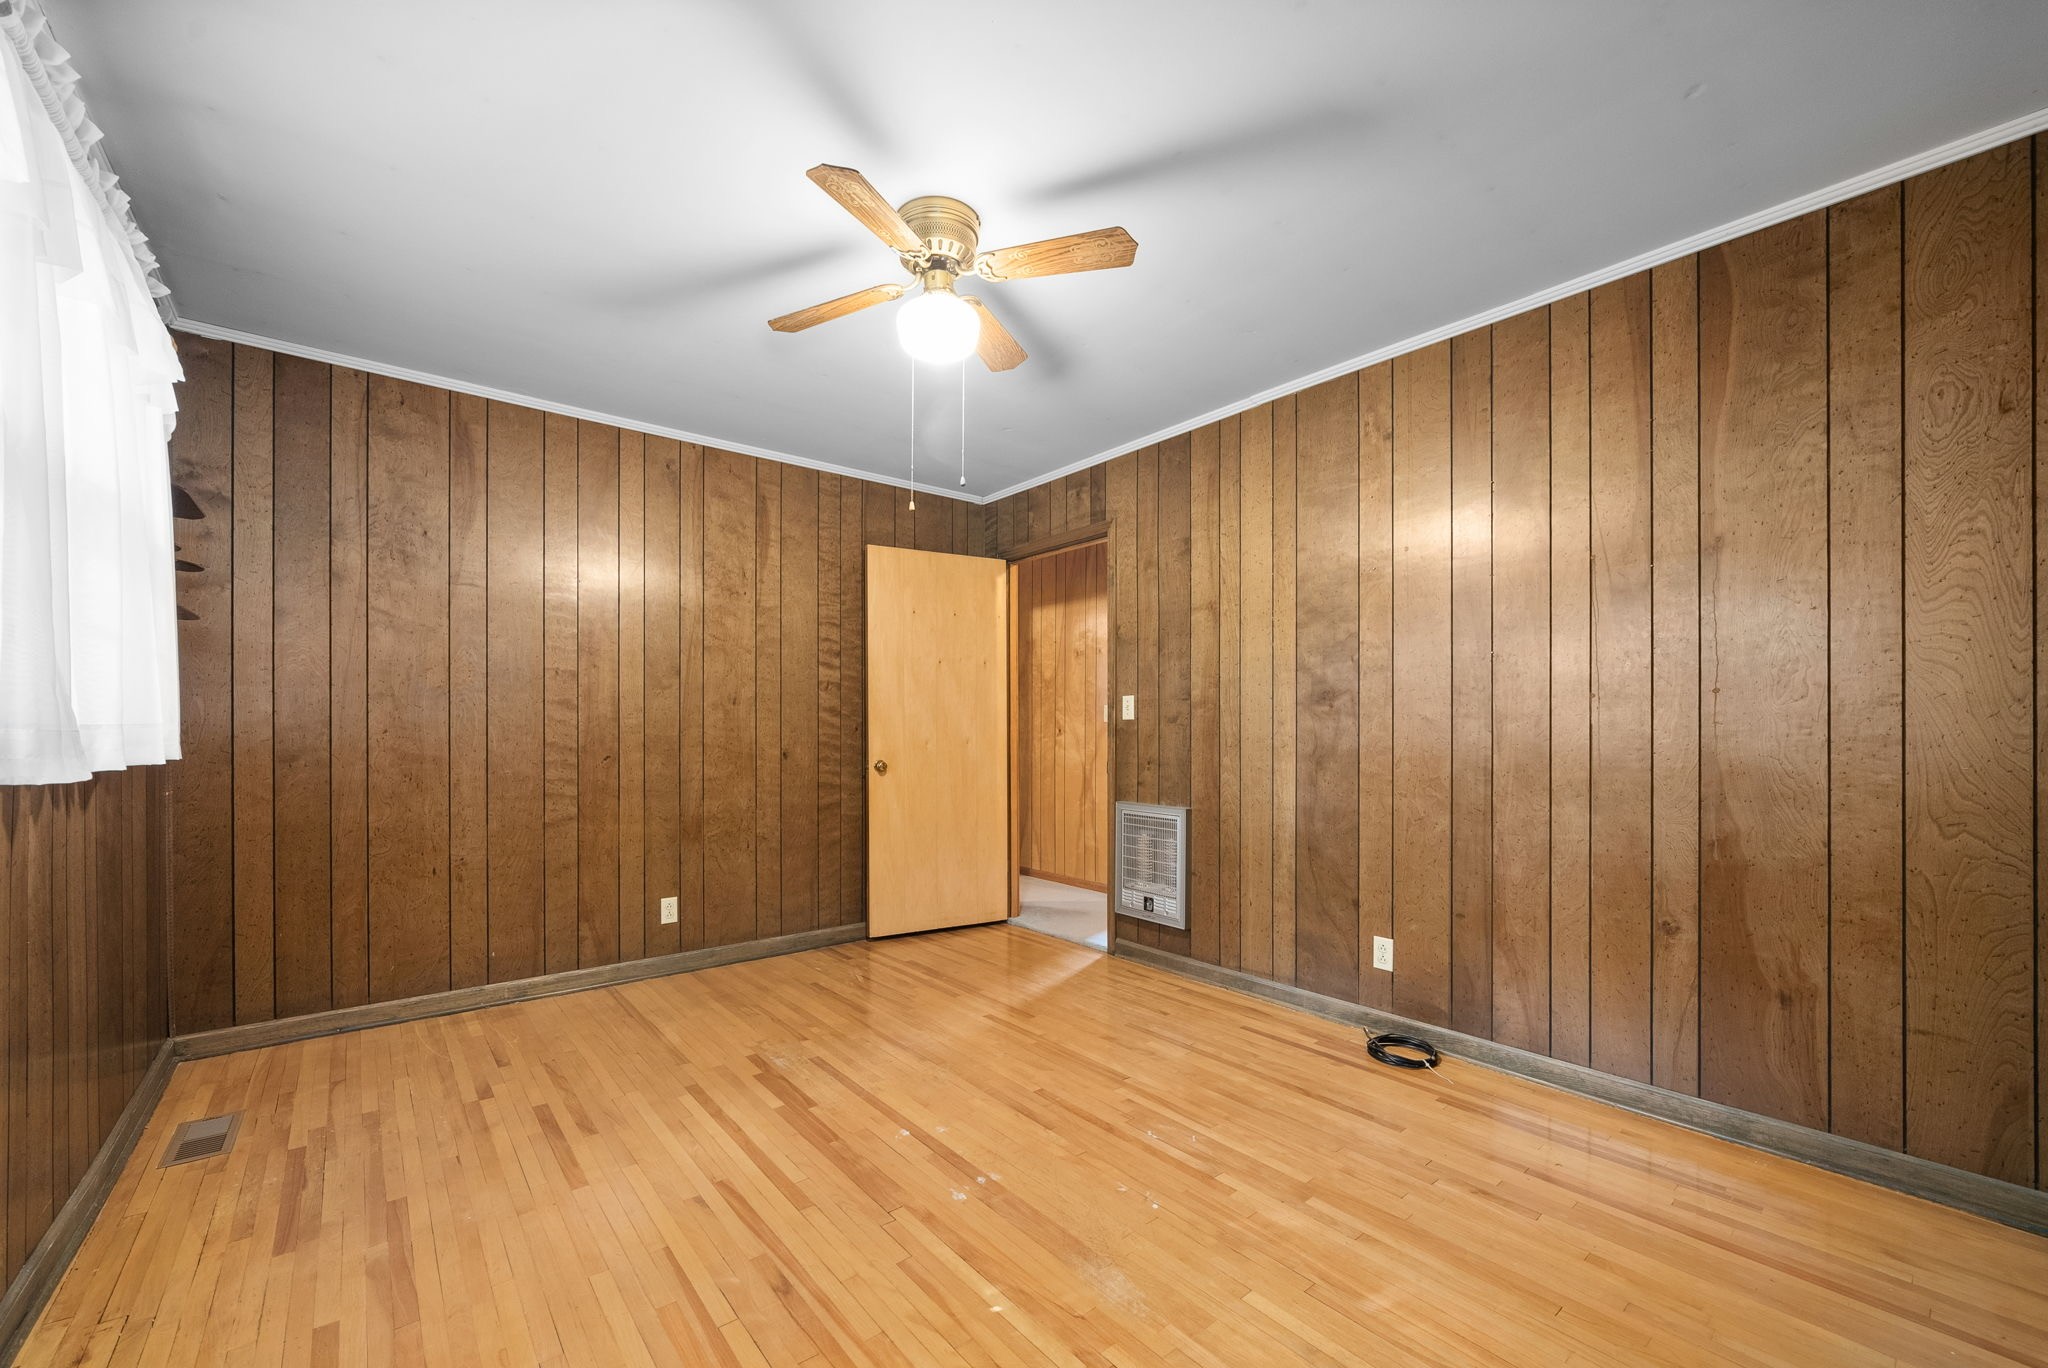
Empty room with wood-paneled walls, hardwood floor, ceiling fan, and open doorway.
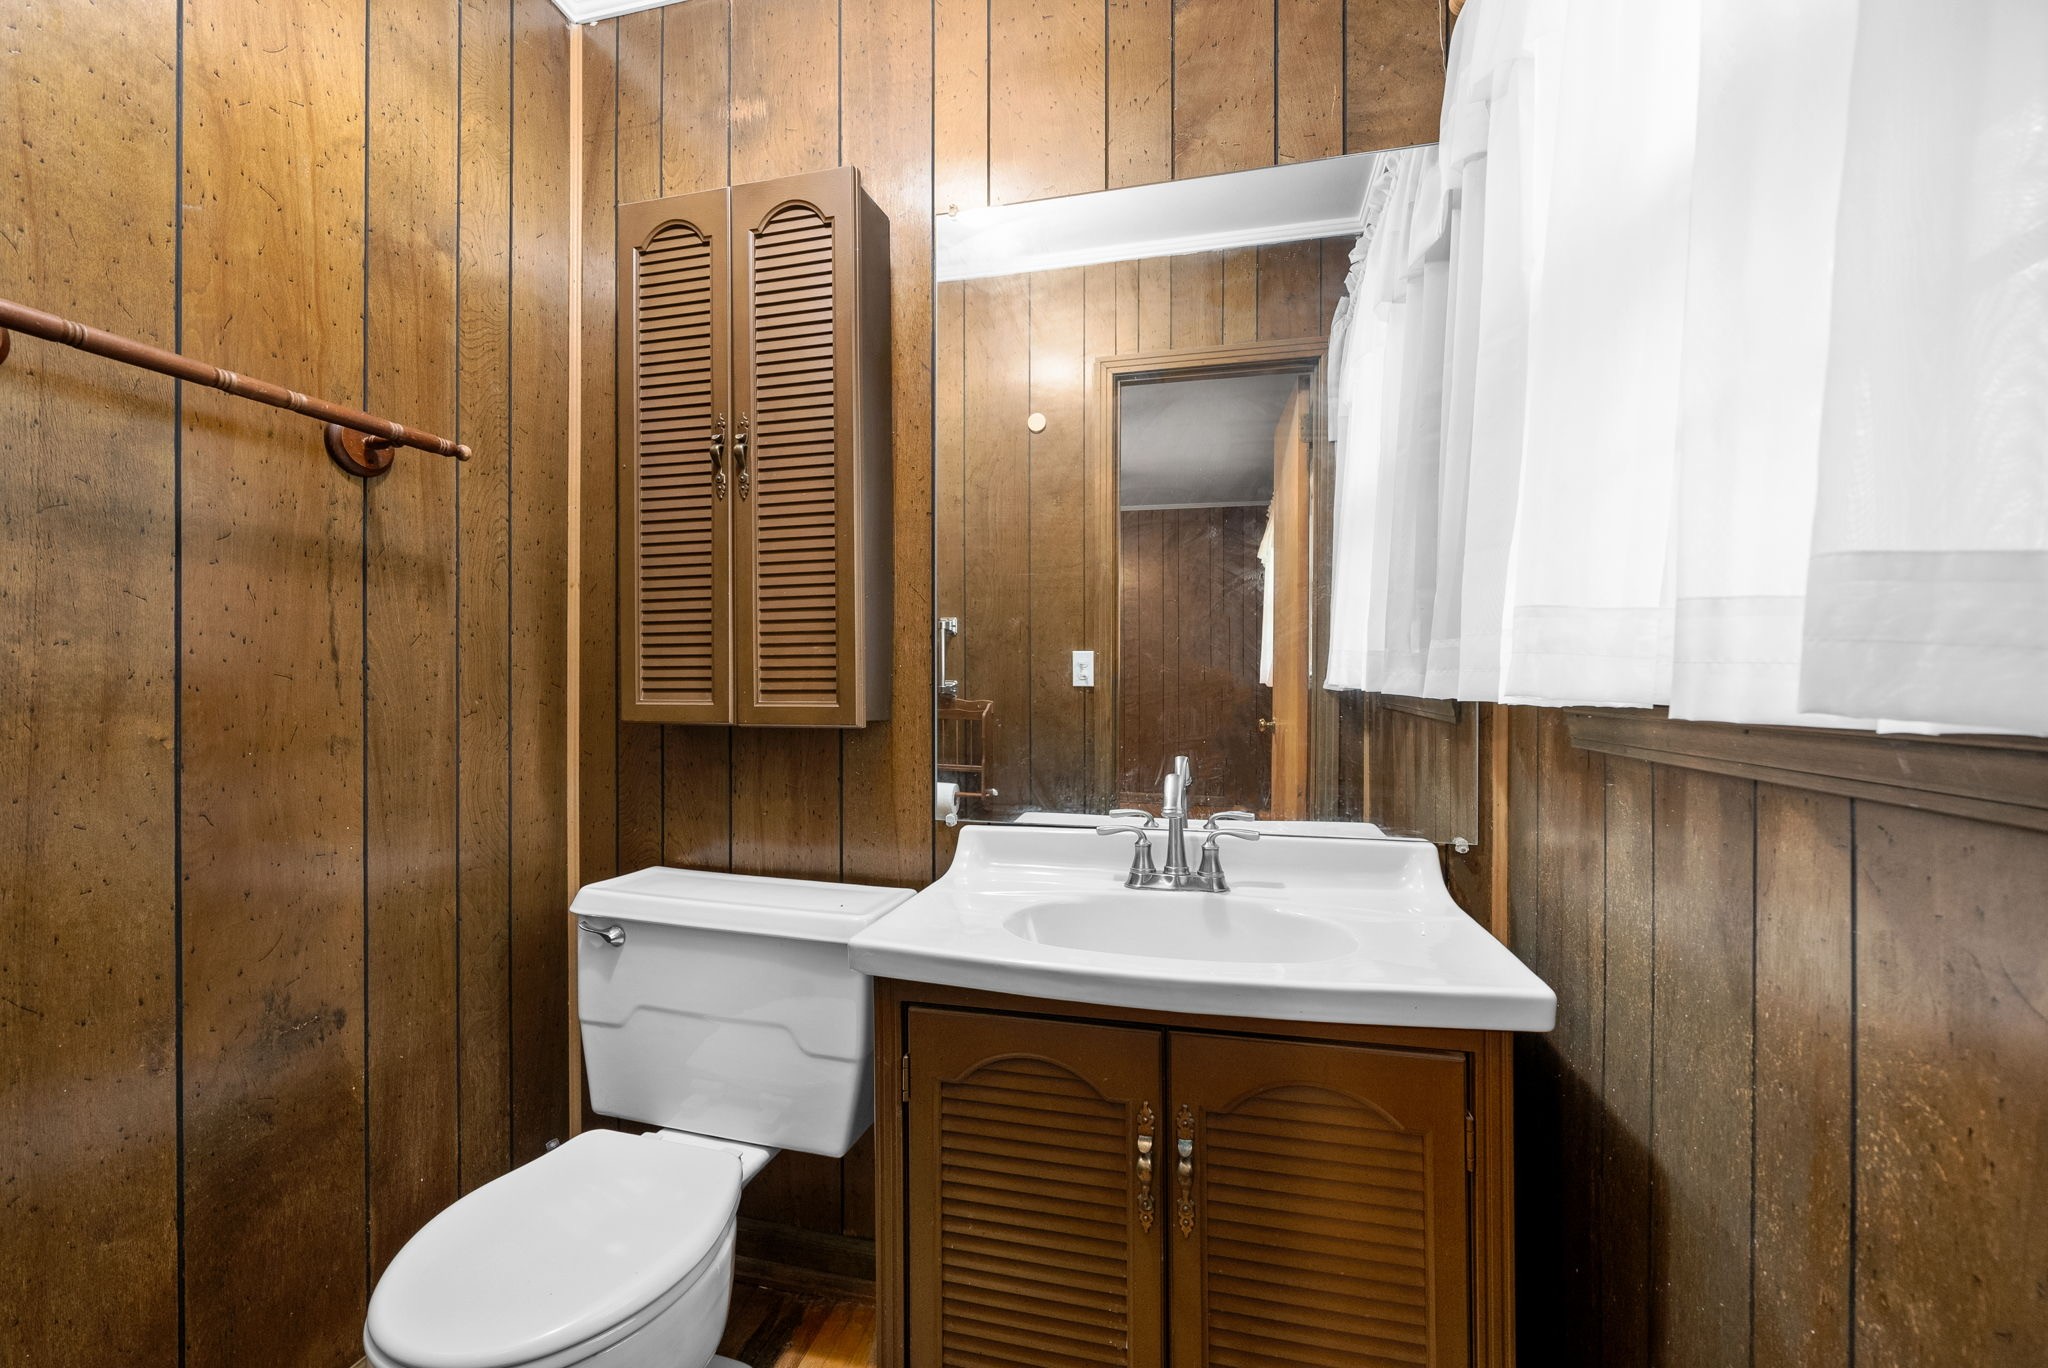
Bathroom with wood-paneled walls, a white sink and toilet, and a brown louvered vanity.
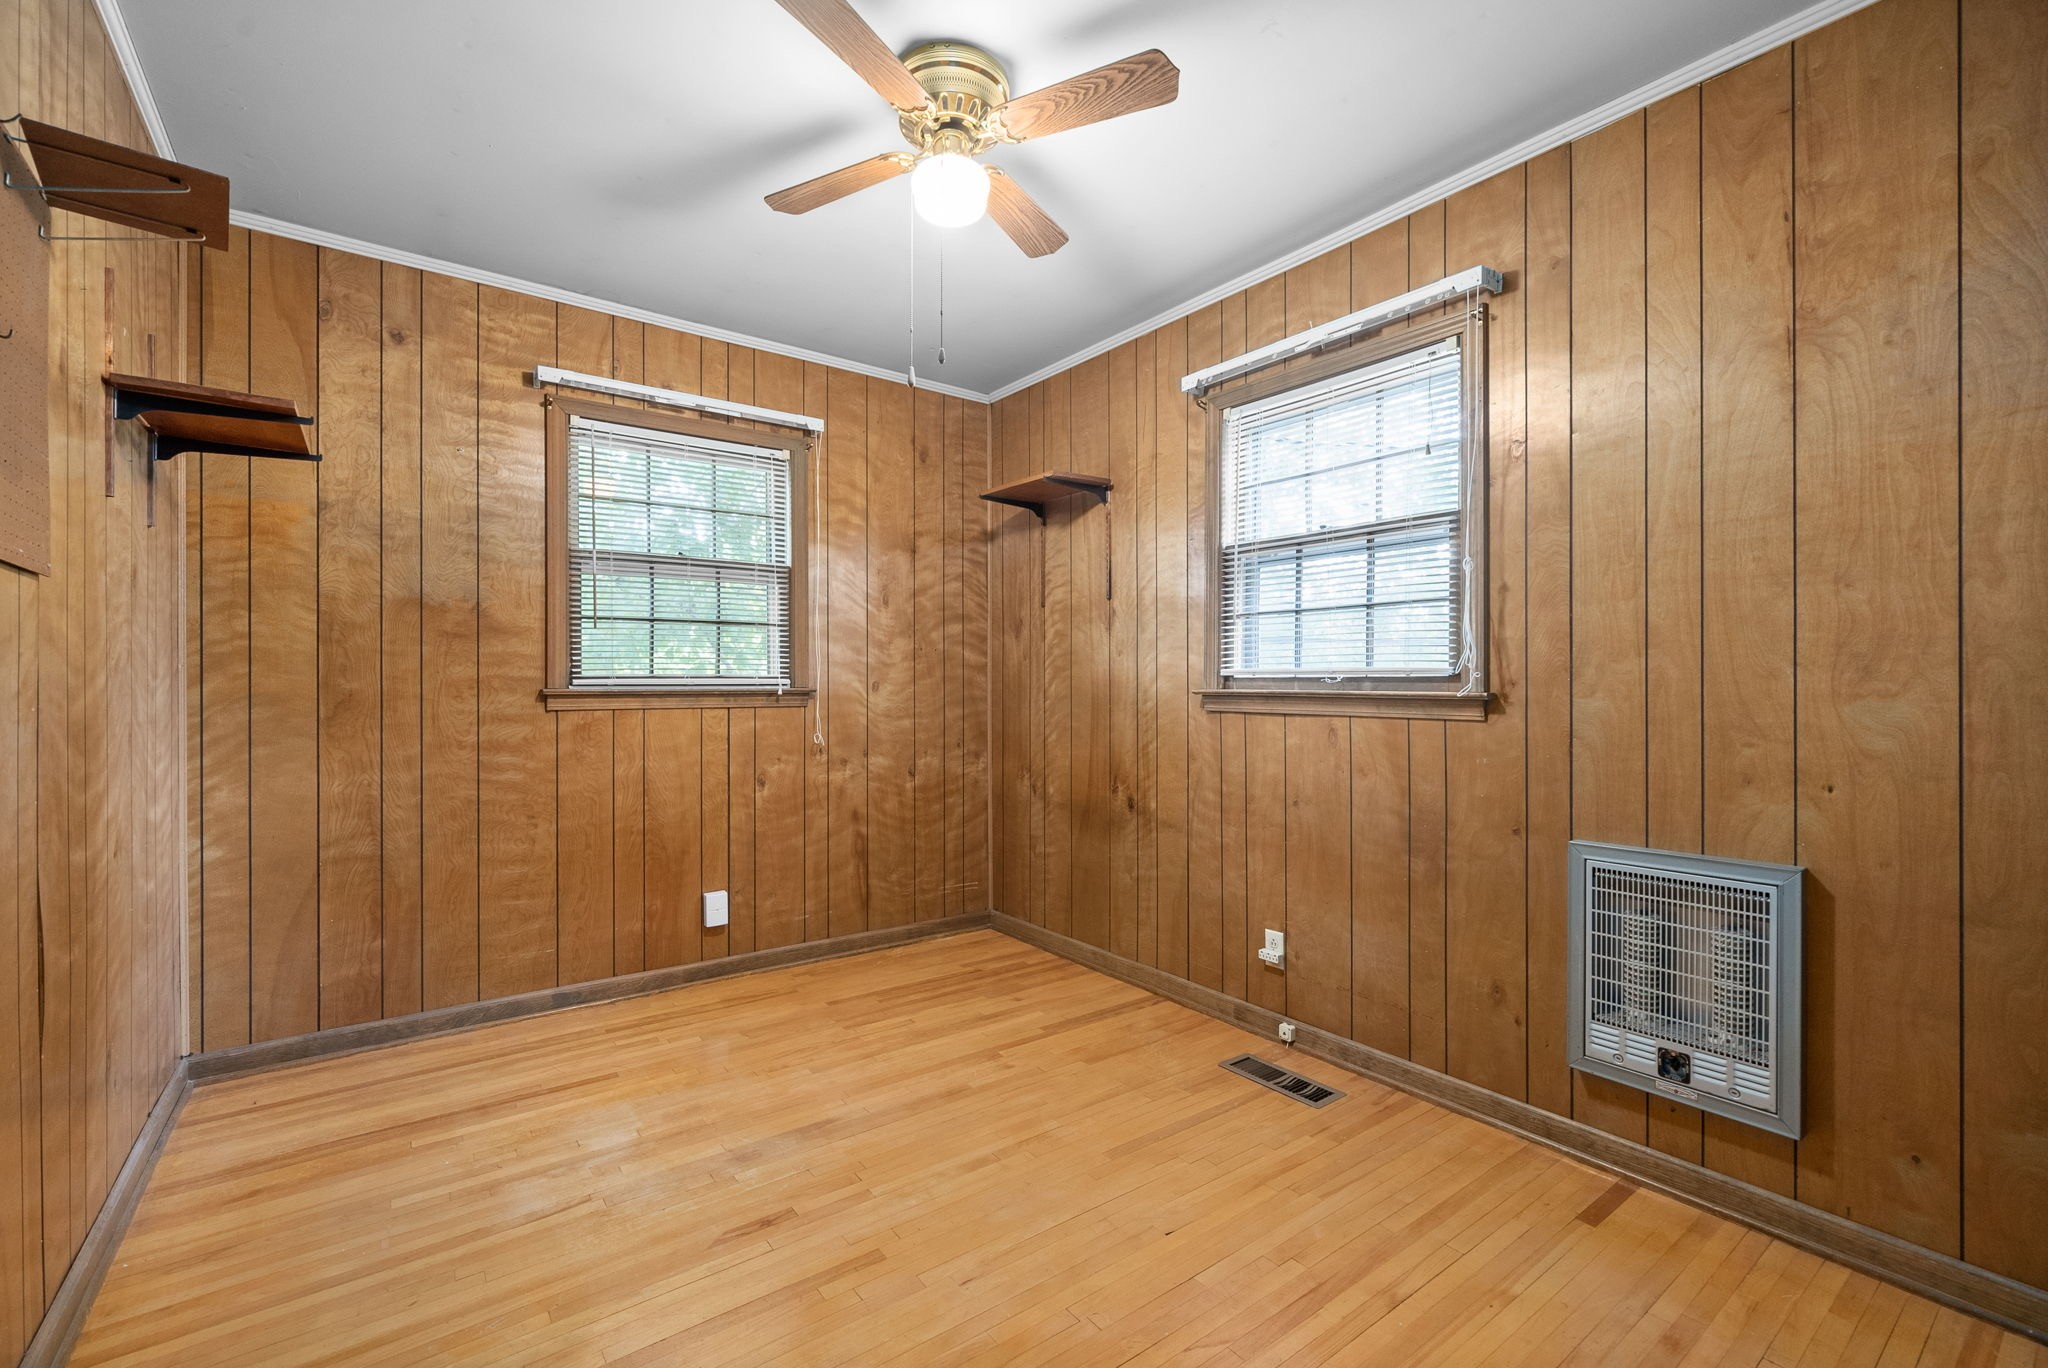
Empty room with wood-paneled walls, hardwood floors, two windows, and a ceiling fan.
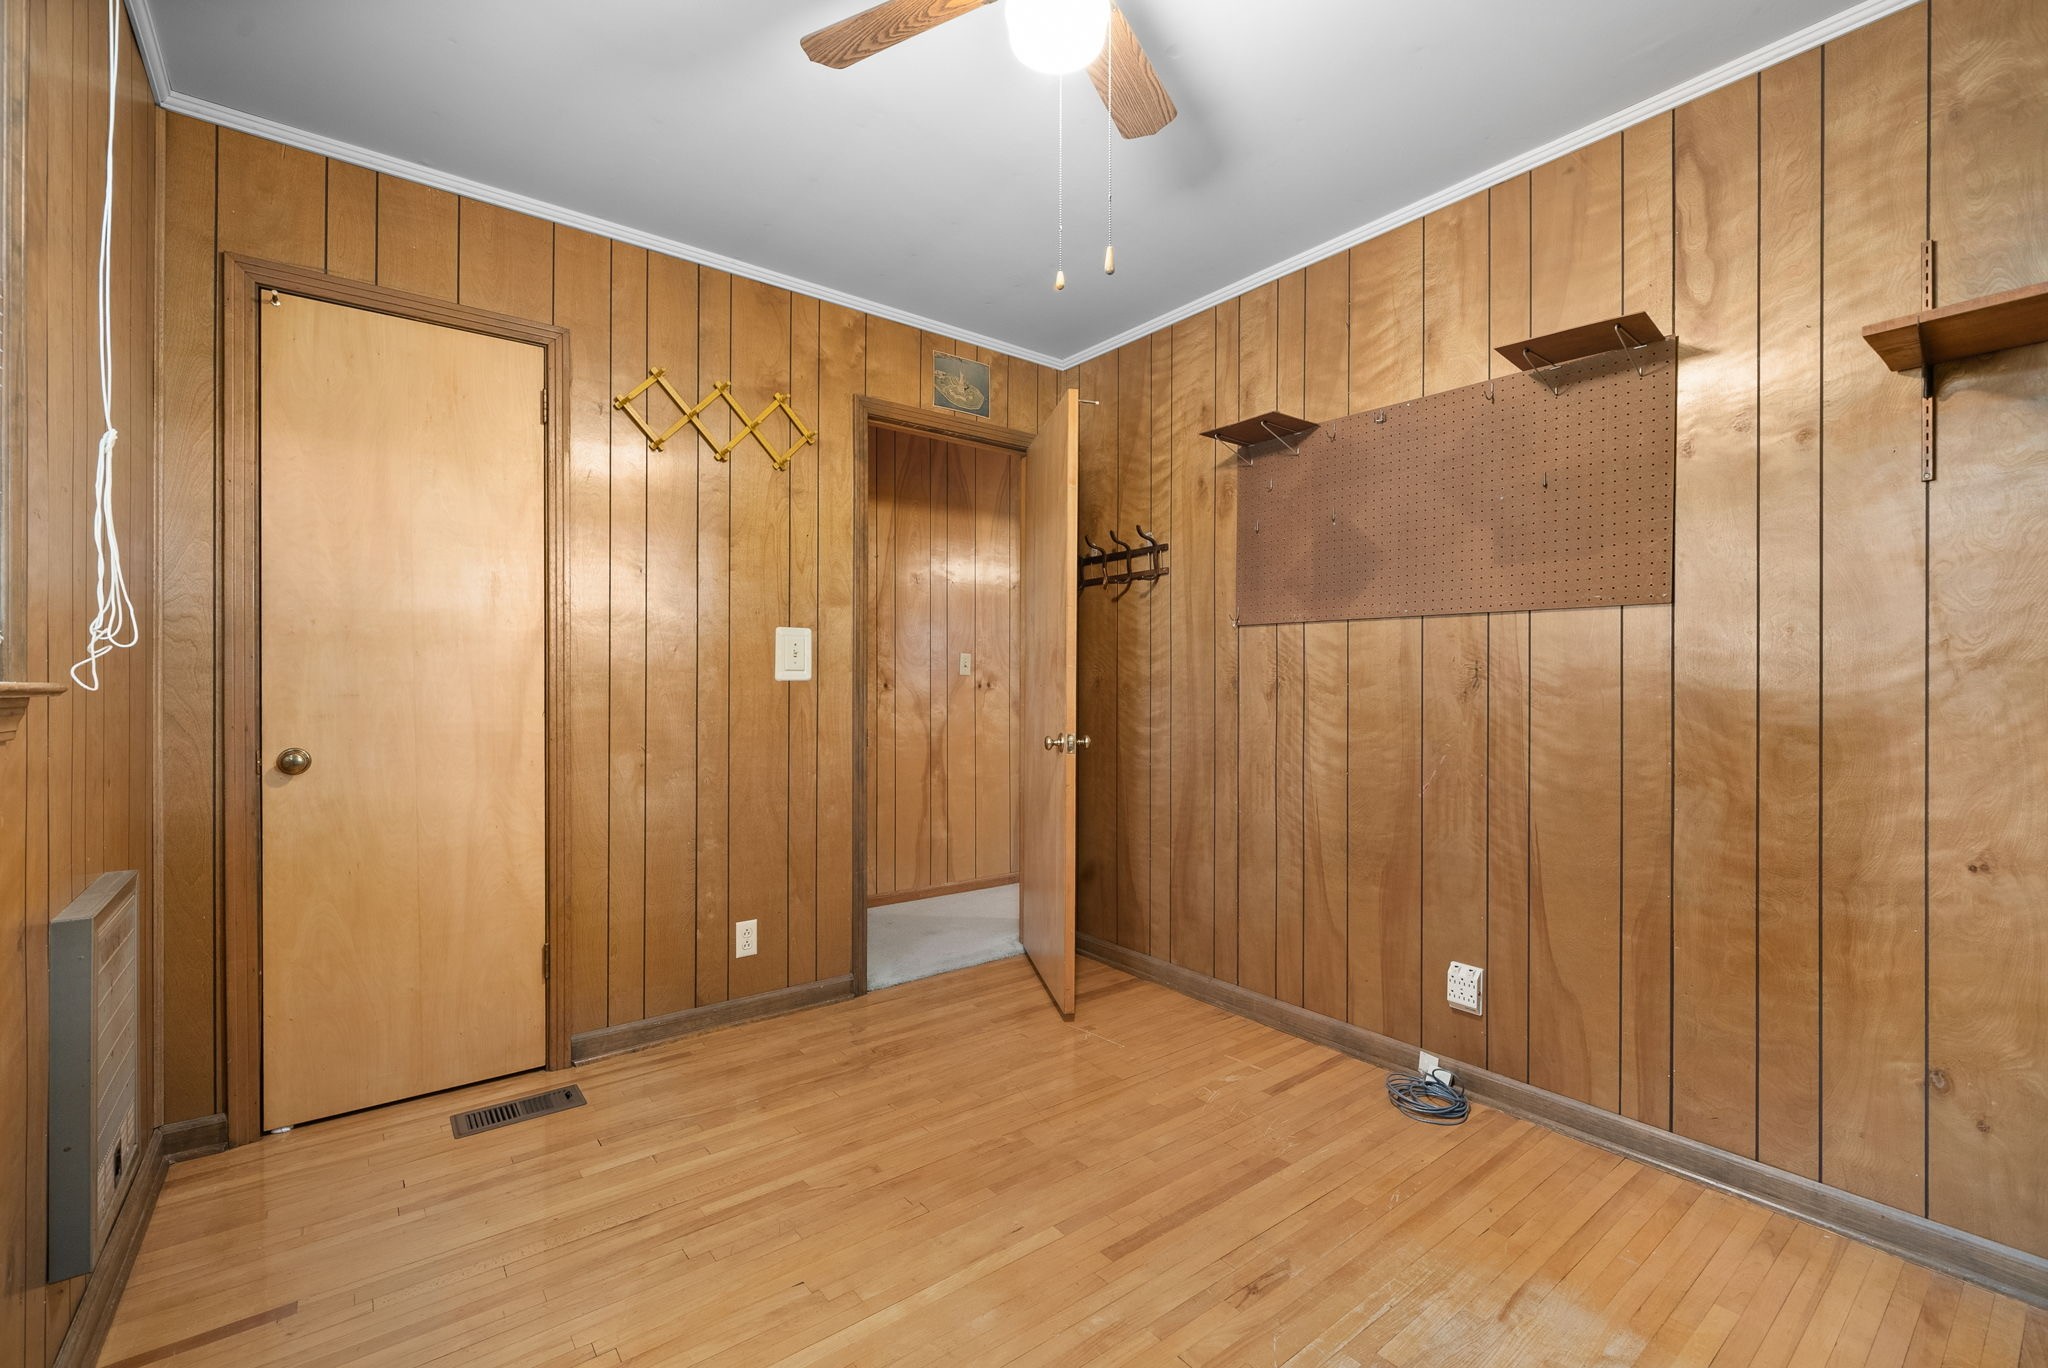
Empty wood-paneled room with hardwood floors, a wall pegboard, and ceiling fan.
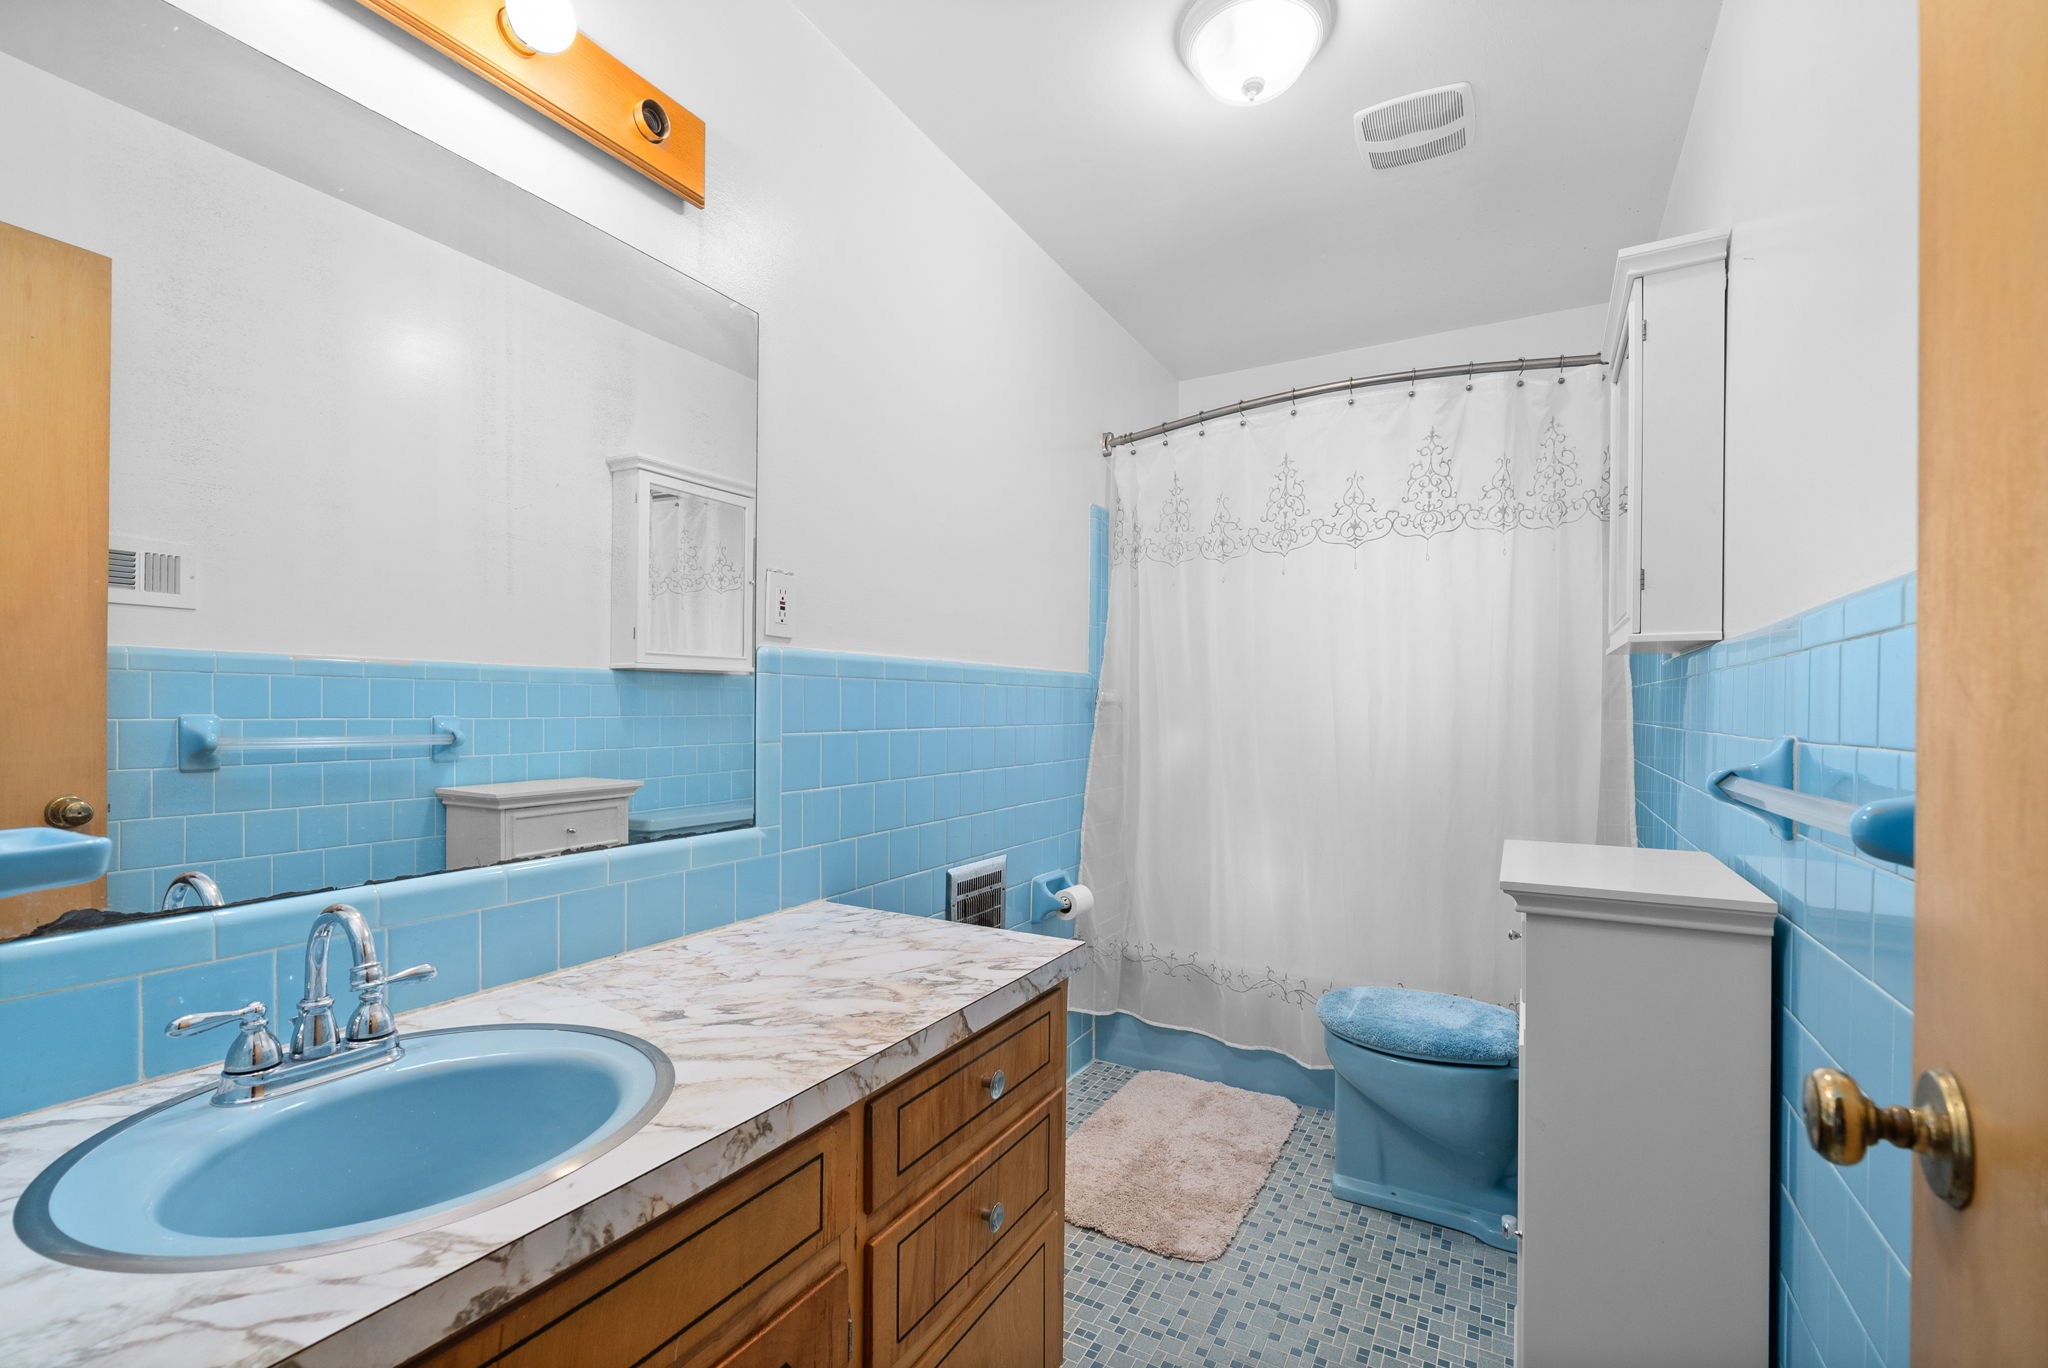
Bathroom with blue tile, a blue sink and toilet, and a wood vanity with a marble-look countertop.
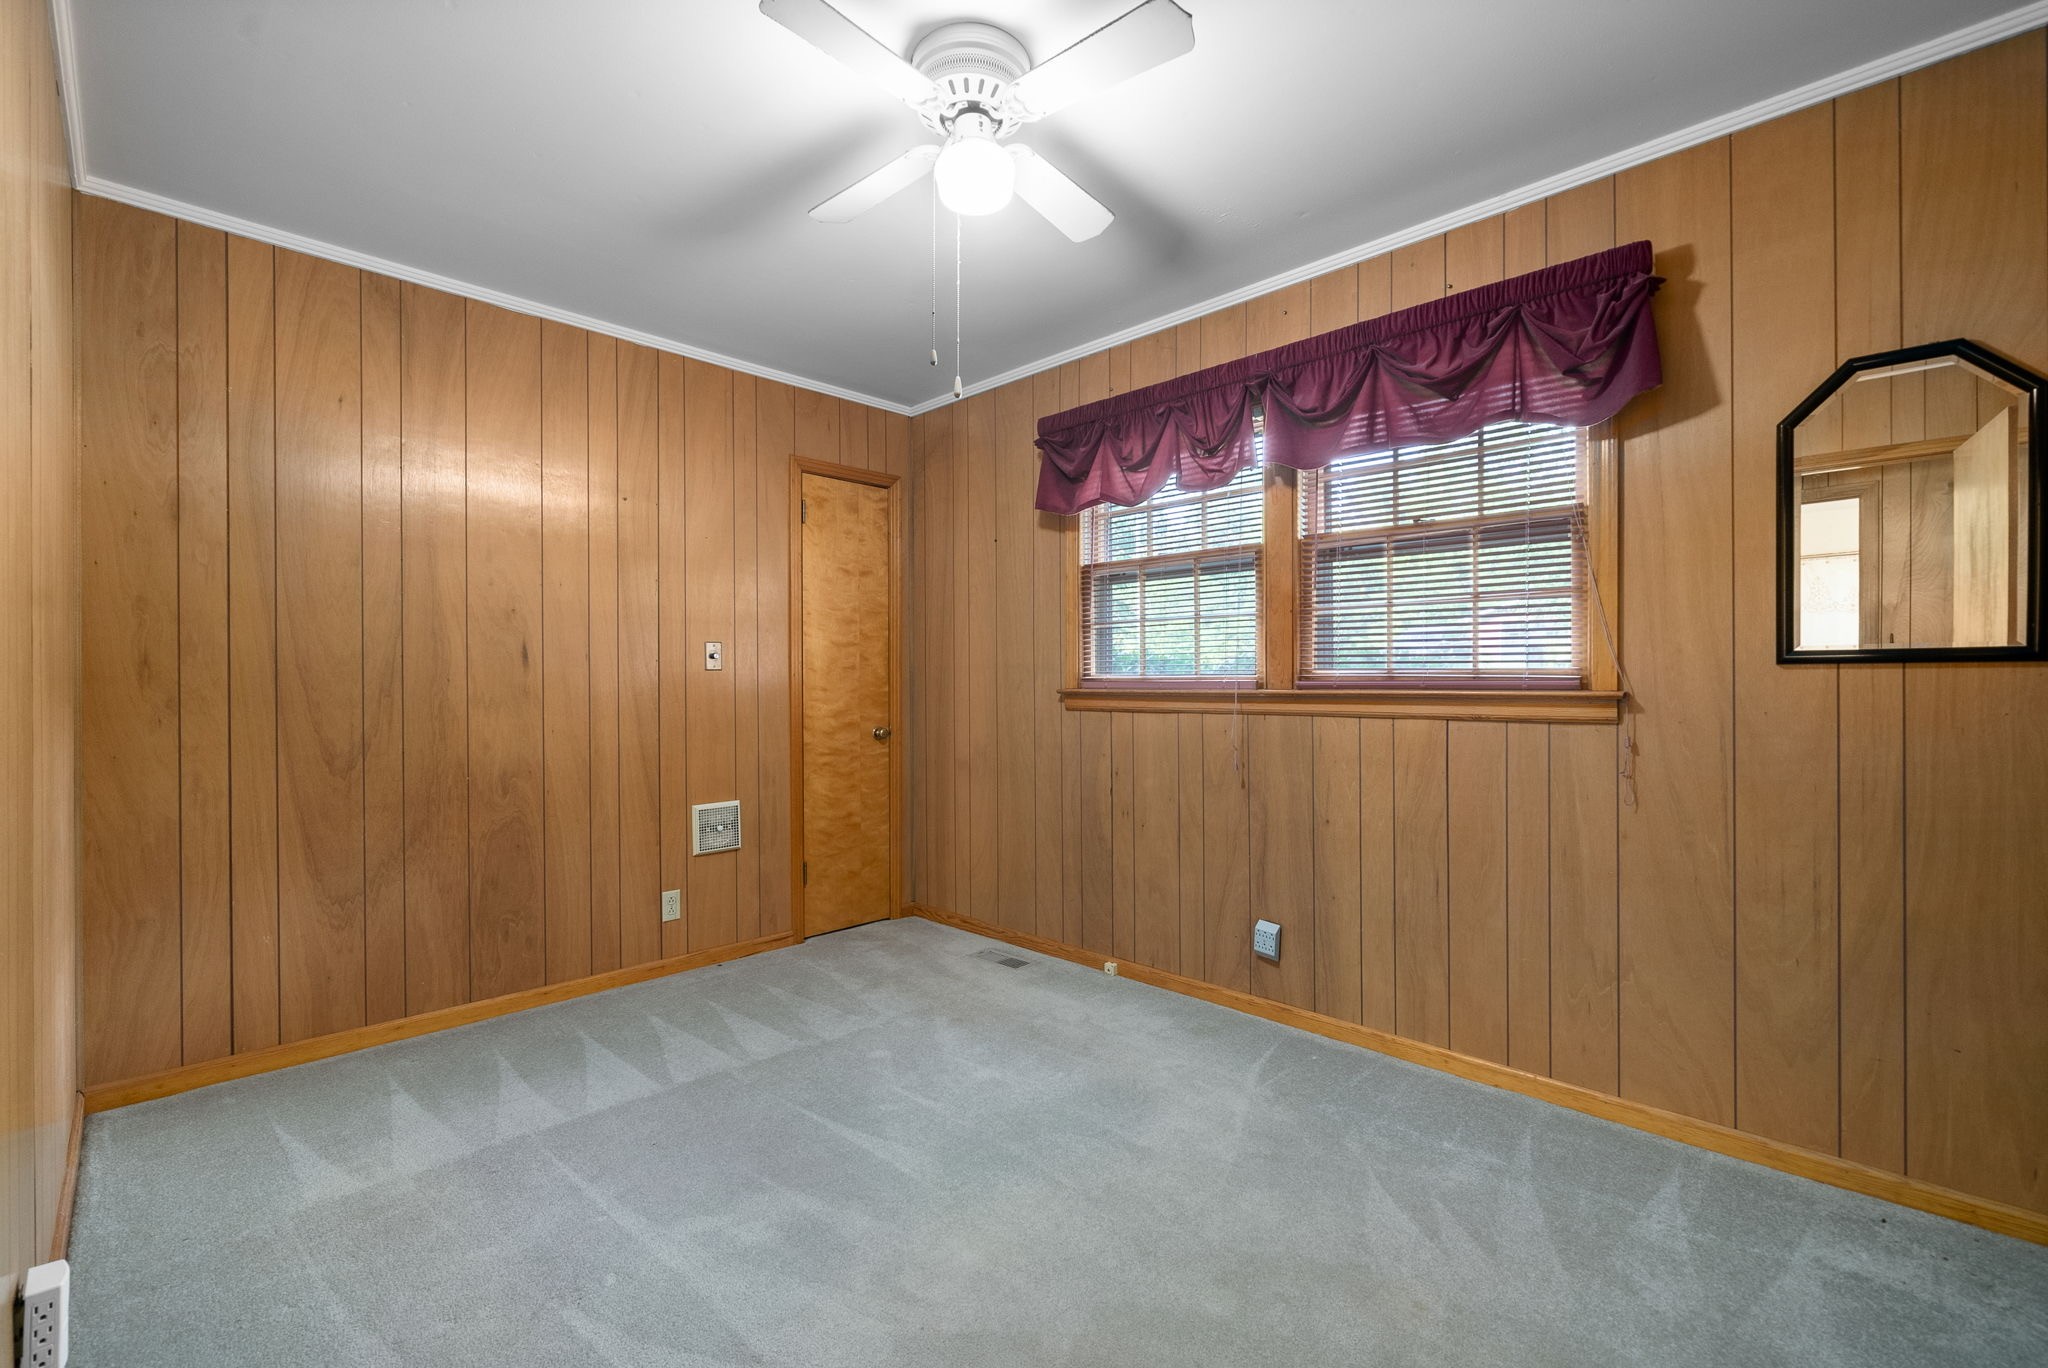
Empty bedroom with wood-paneled walls, gray carpet, and two windows with burgundy valances.
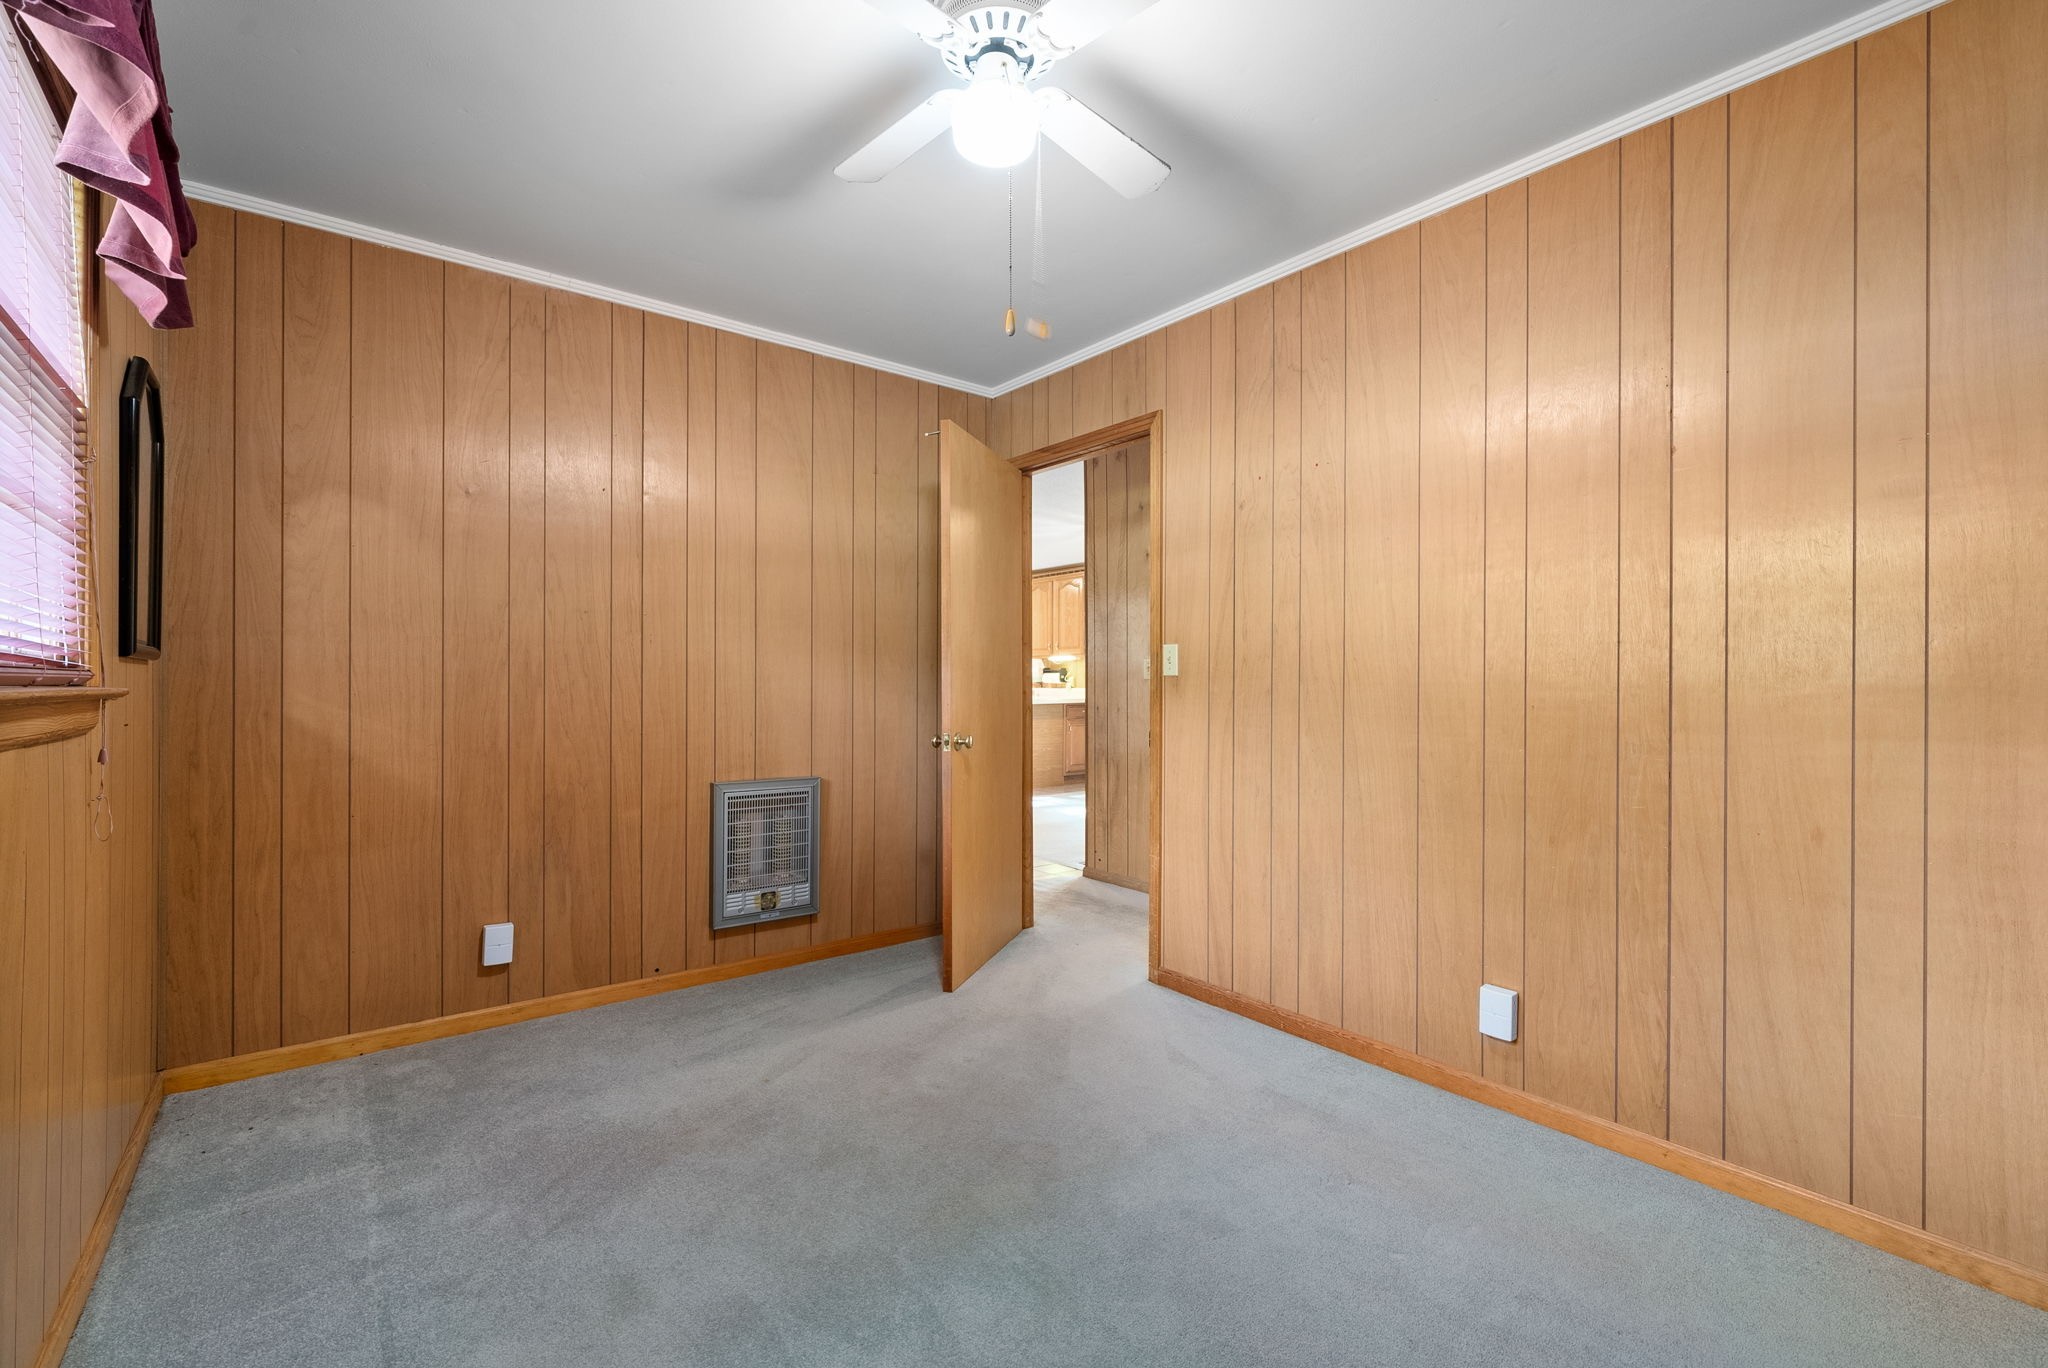
Empty carpeted room with wood-paneled walls, a wall heater, and an open doorway.
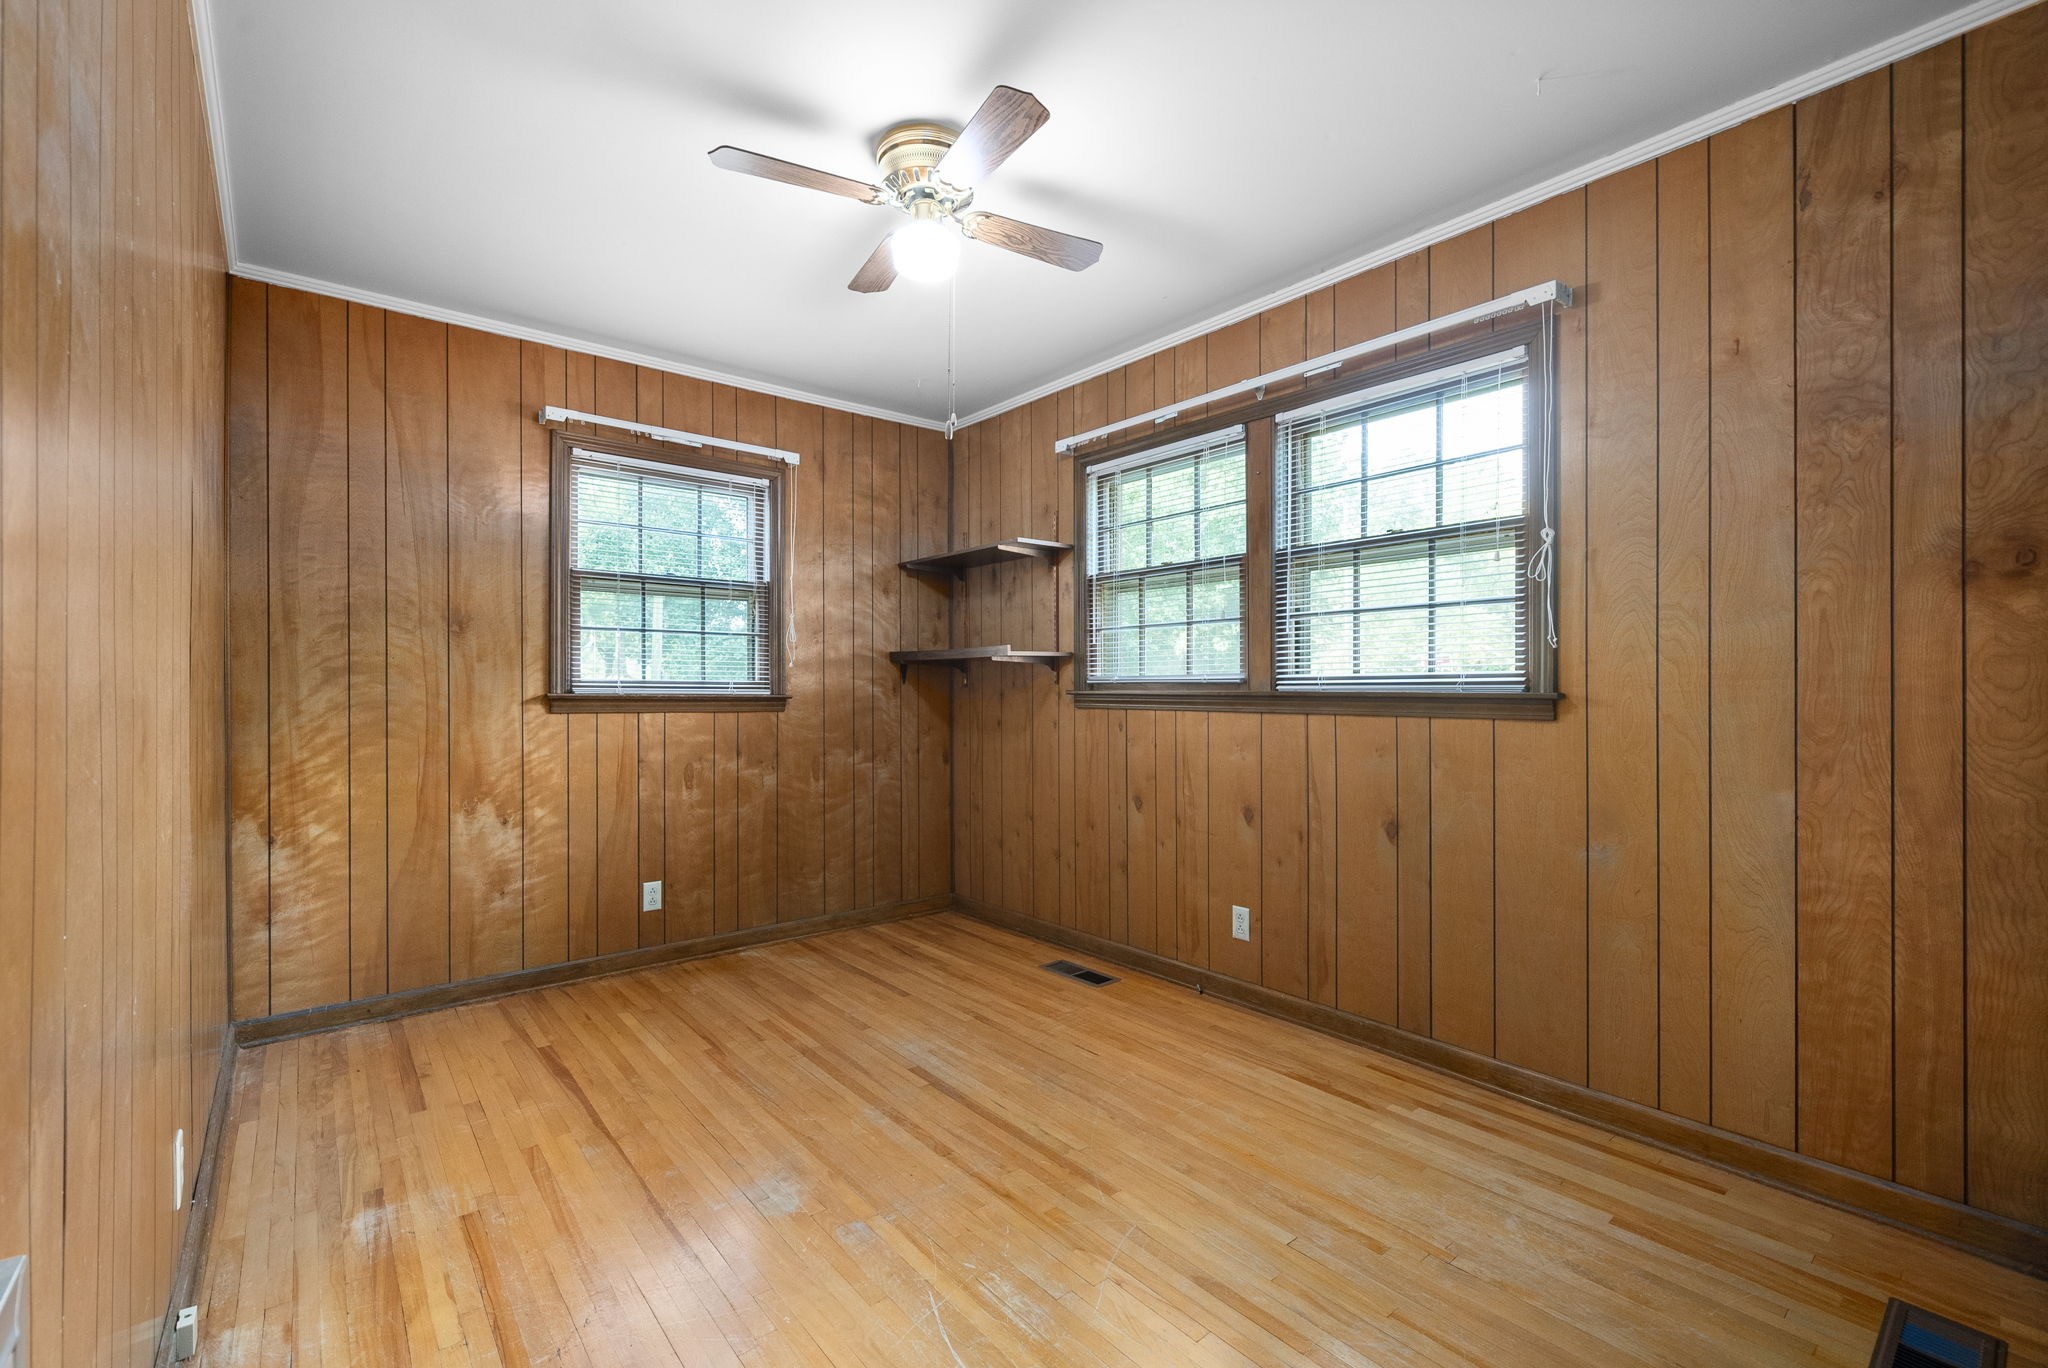
Empty wood-paneled room with hardwood floors, three windows, wall shelves, and a ceiling fan.
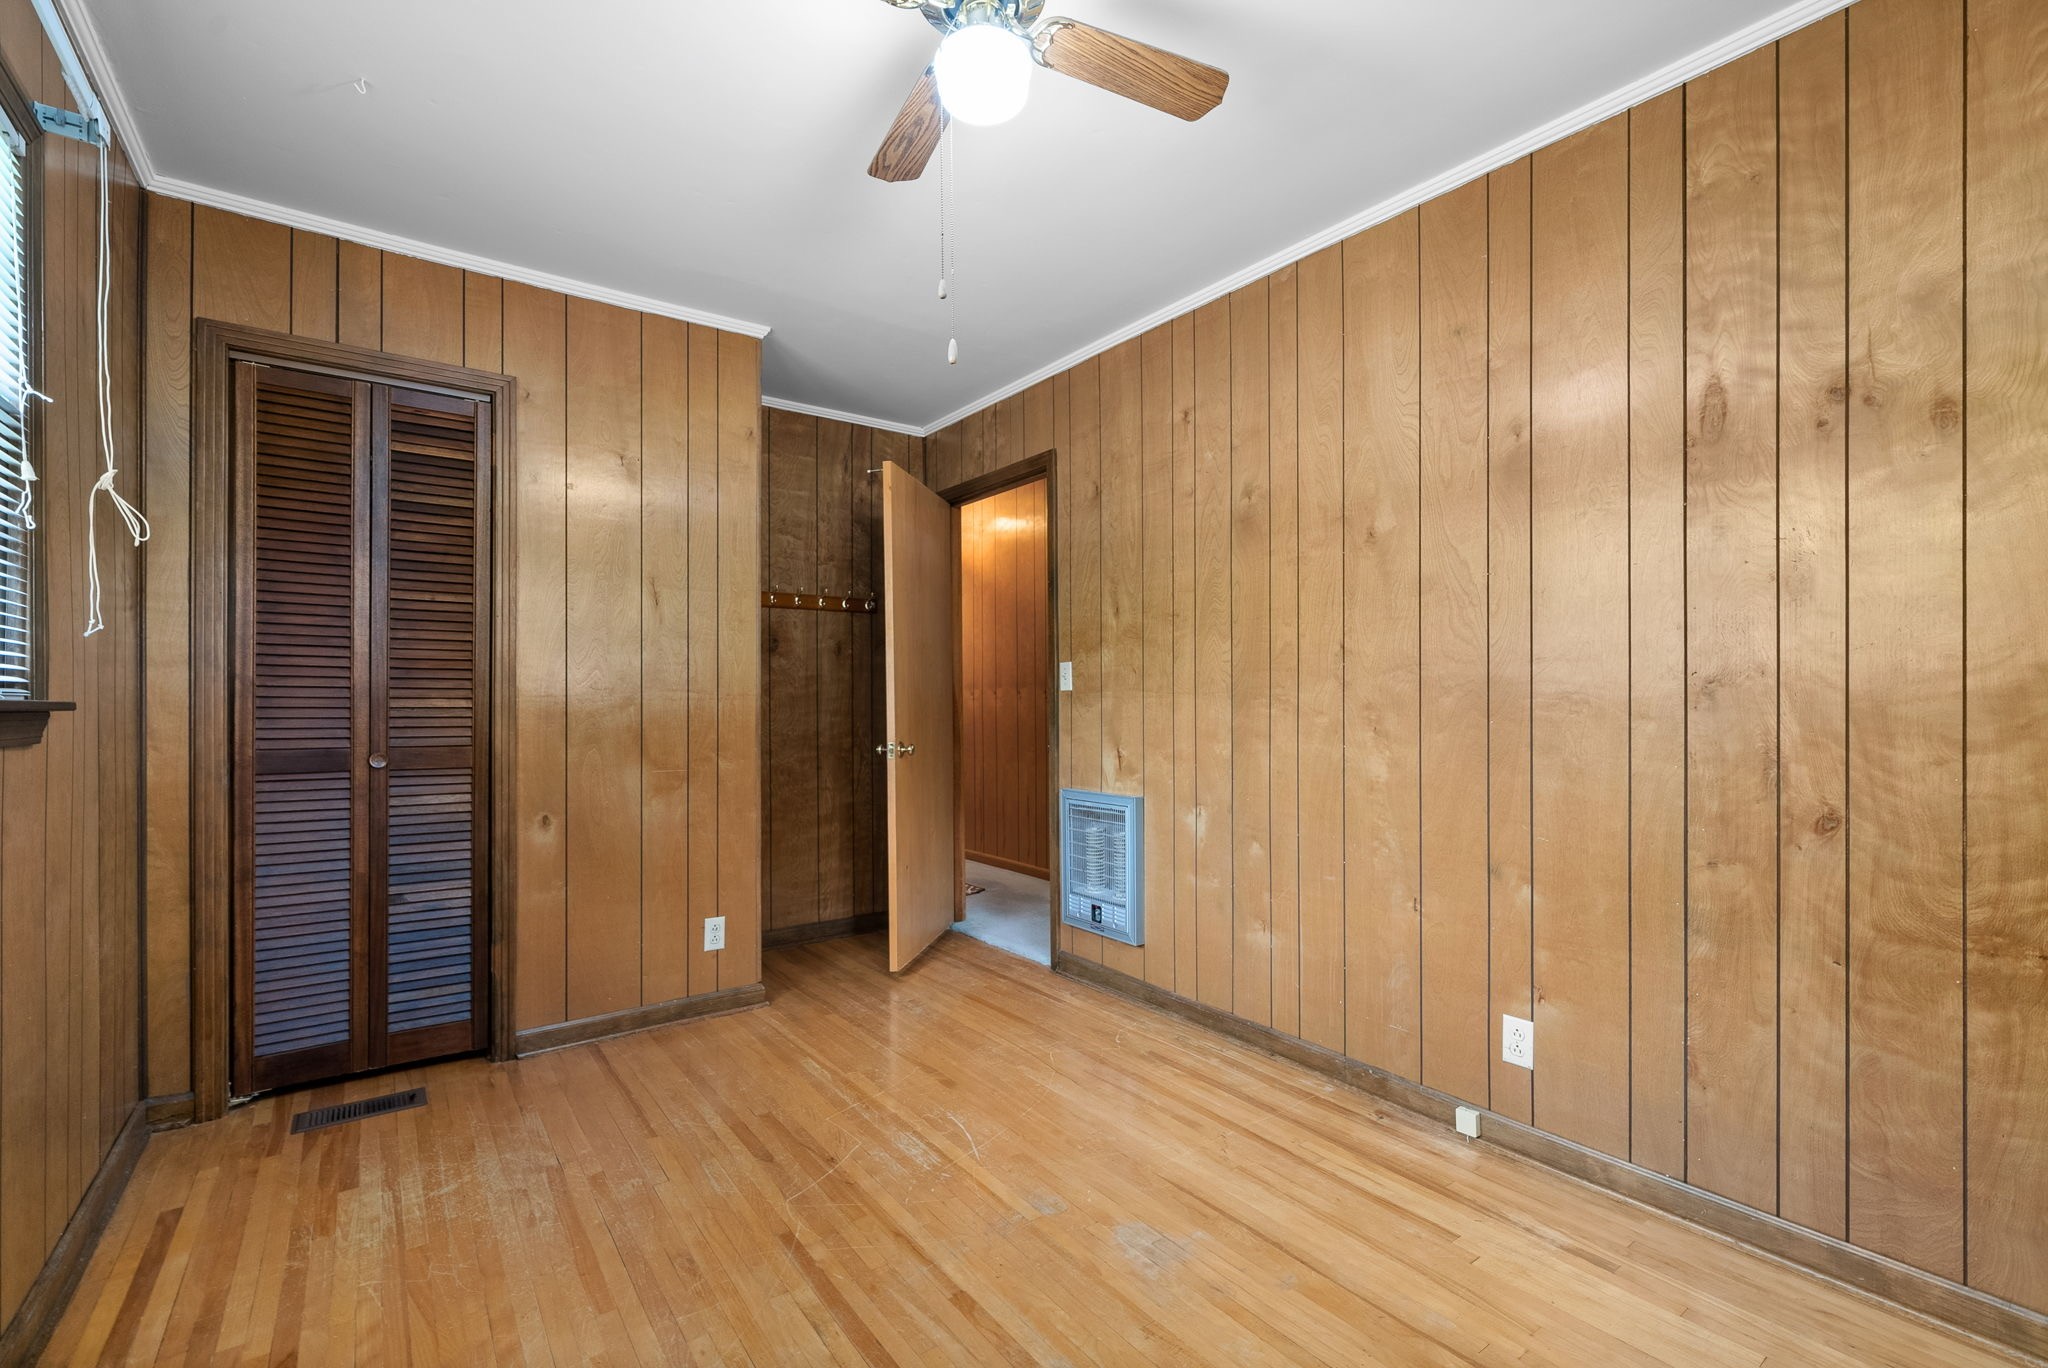
Empty wood-paneled room with hardwood floors, a louvered closet, and an open doorway.
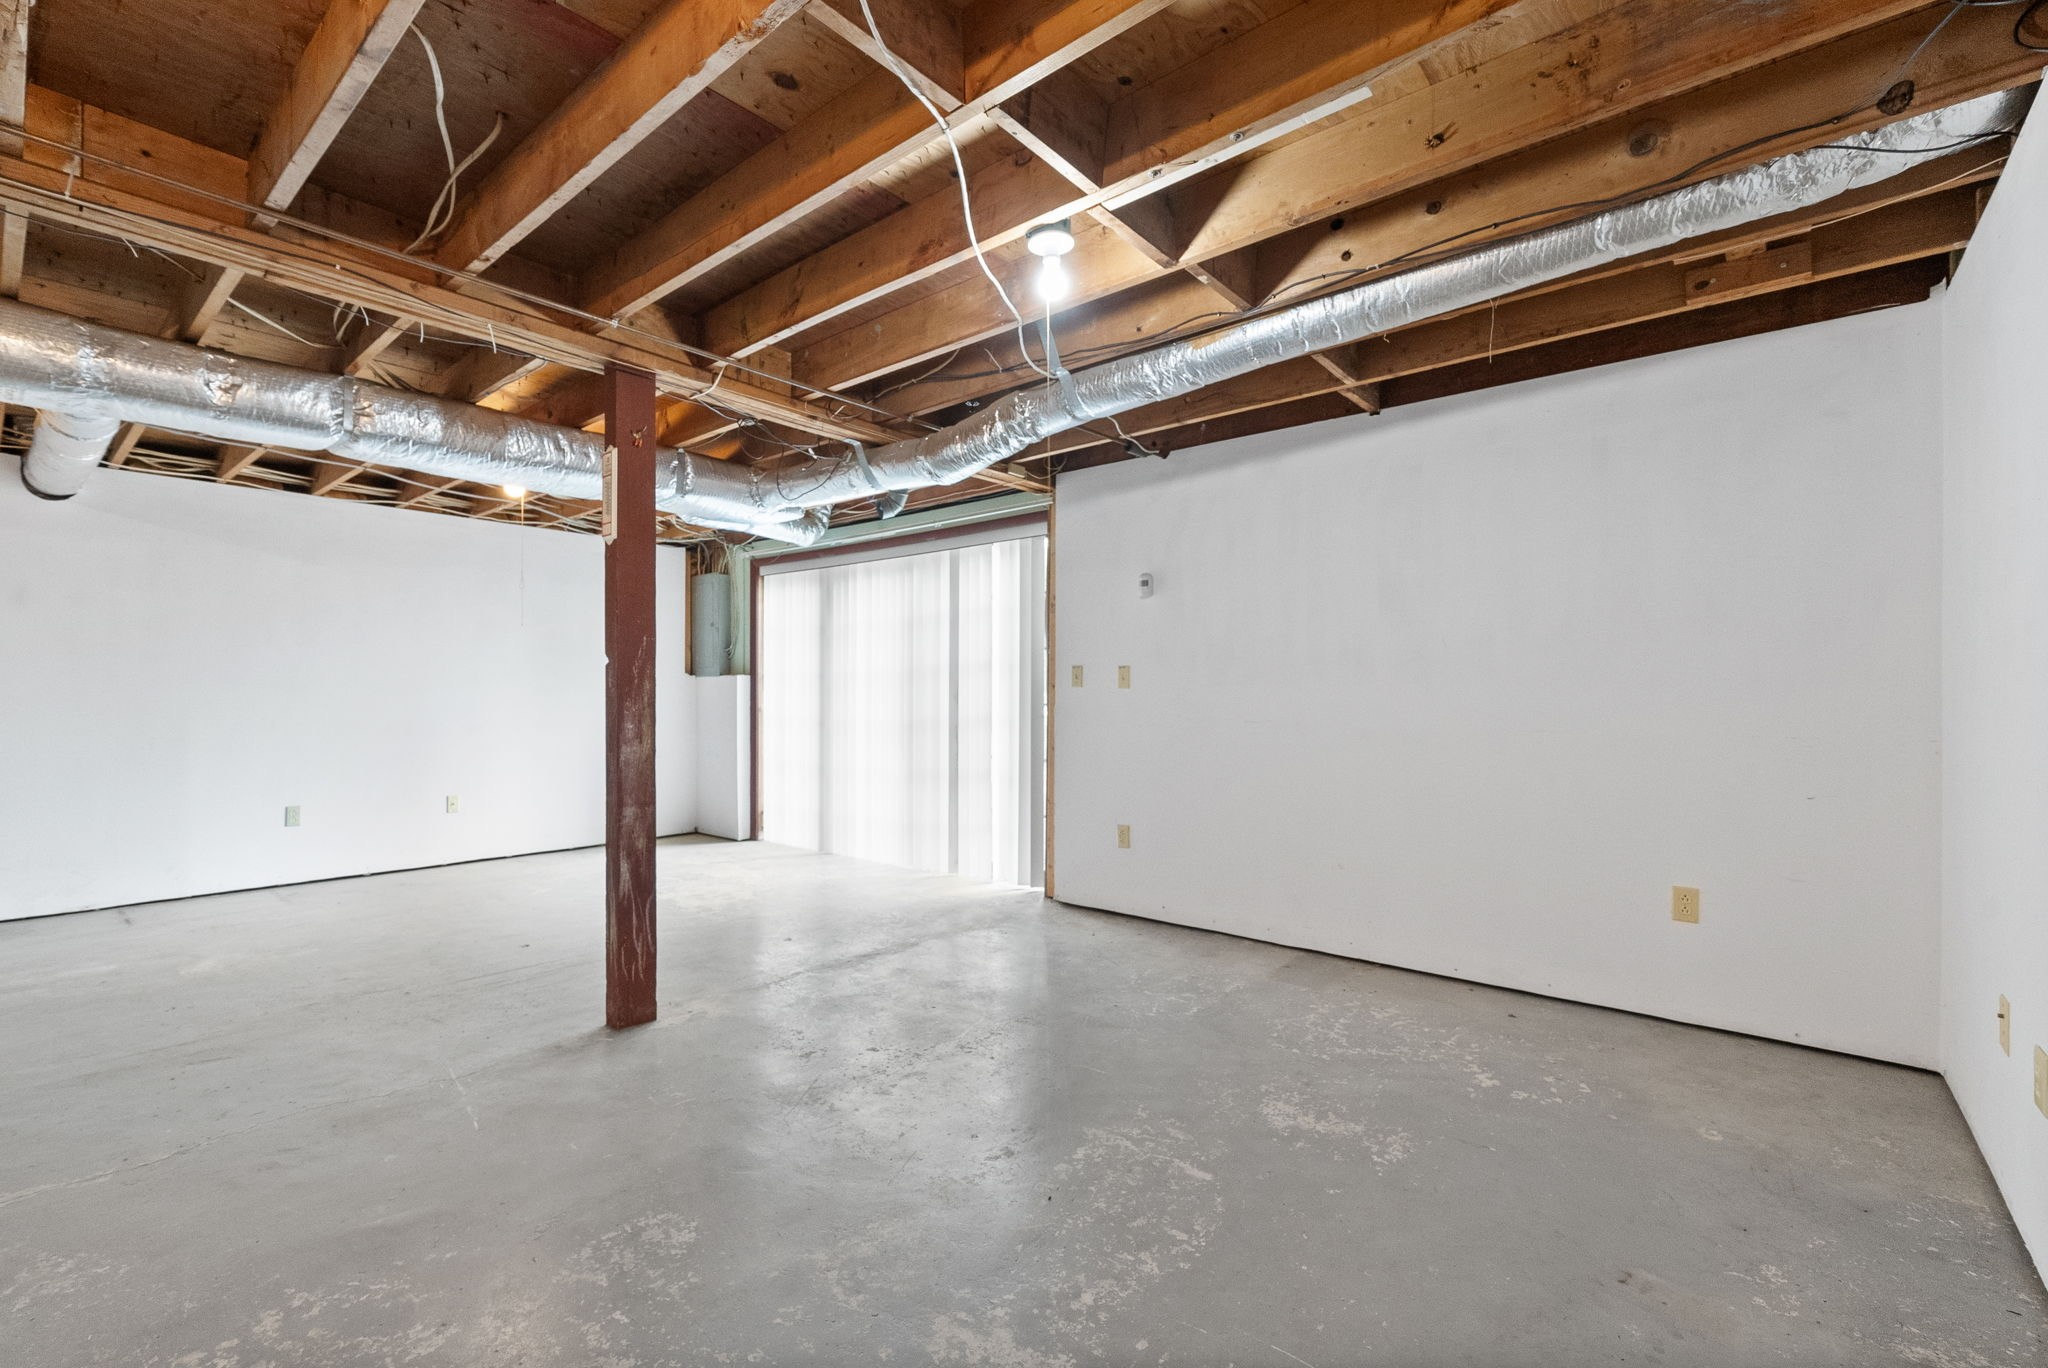
Empty basement with exposed ceiling joists, ductwork, concrete floor, and a sliding glass door.
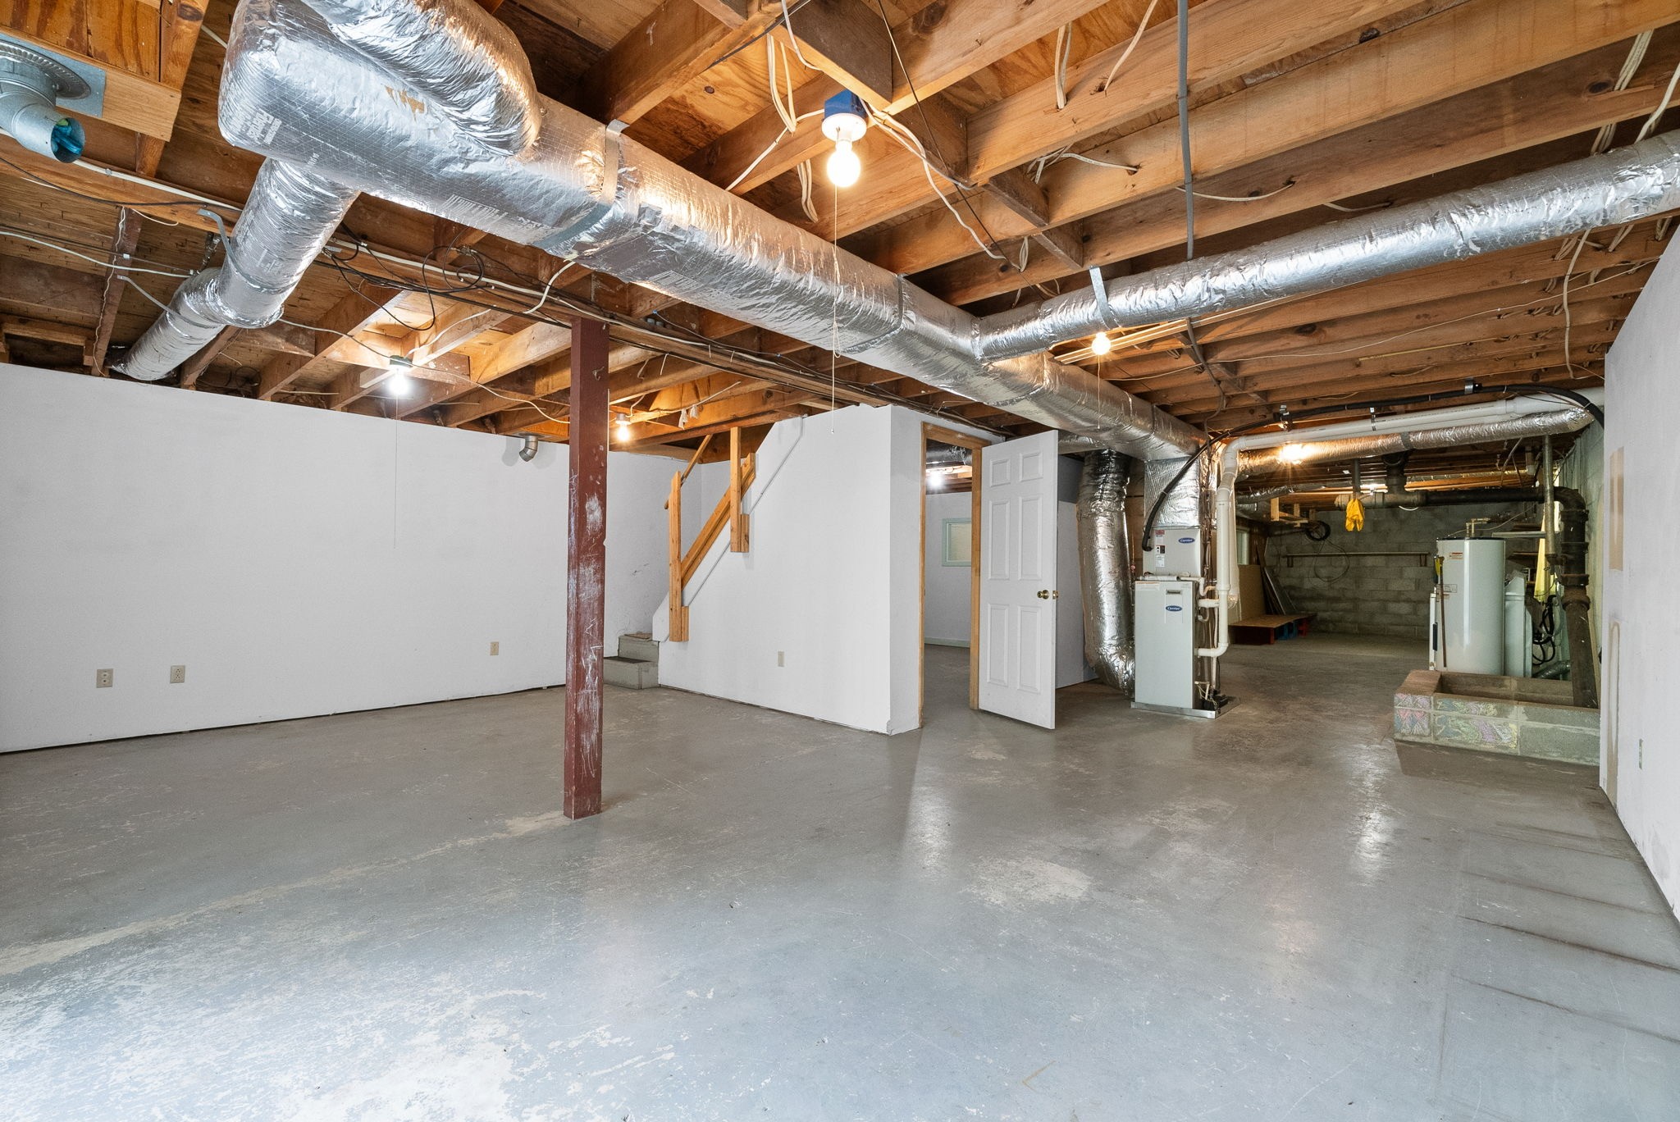
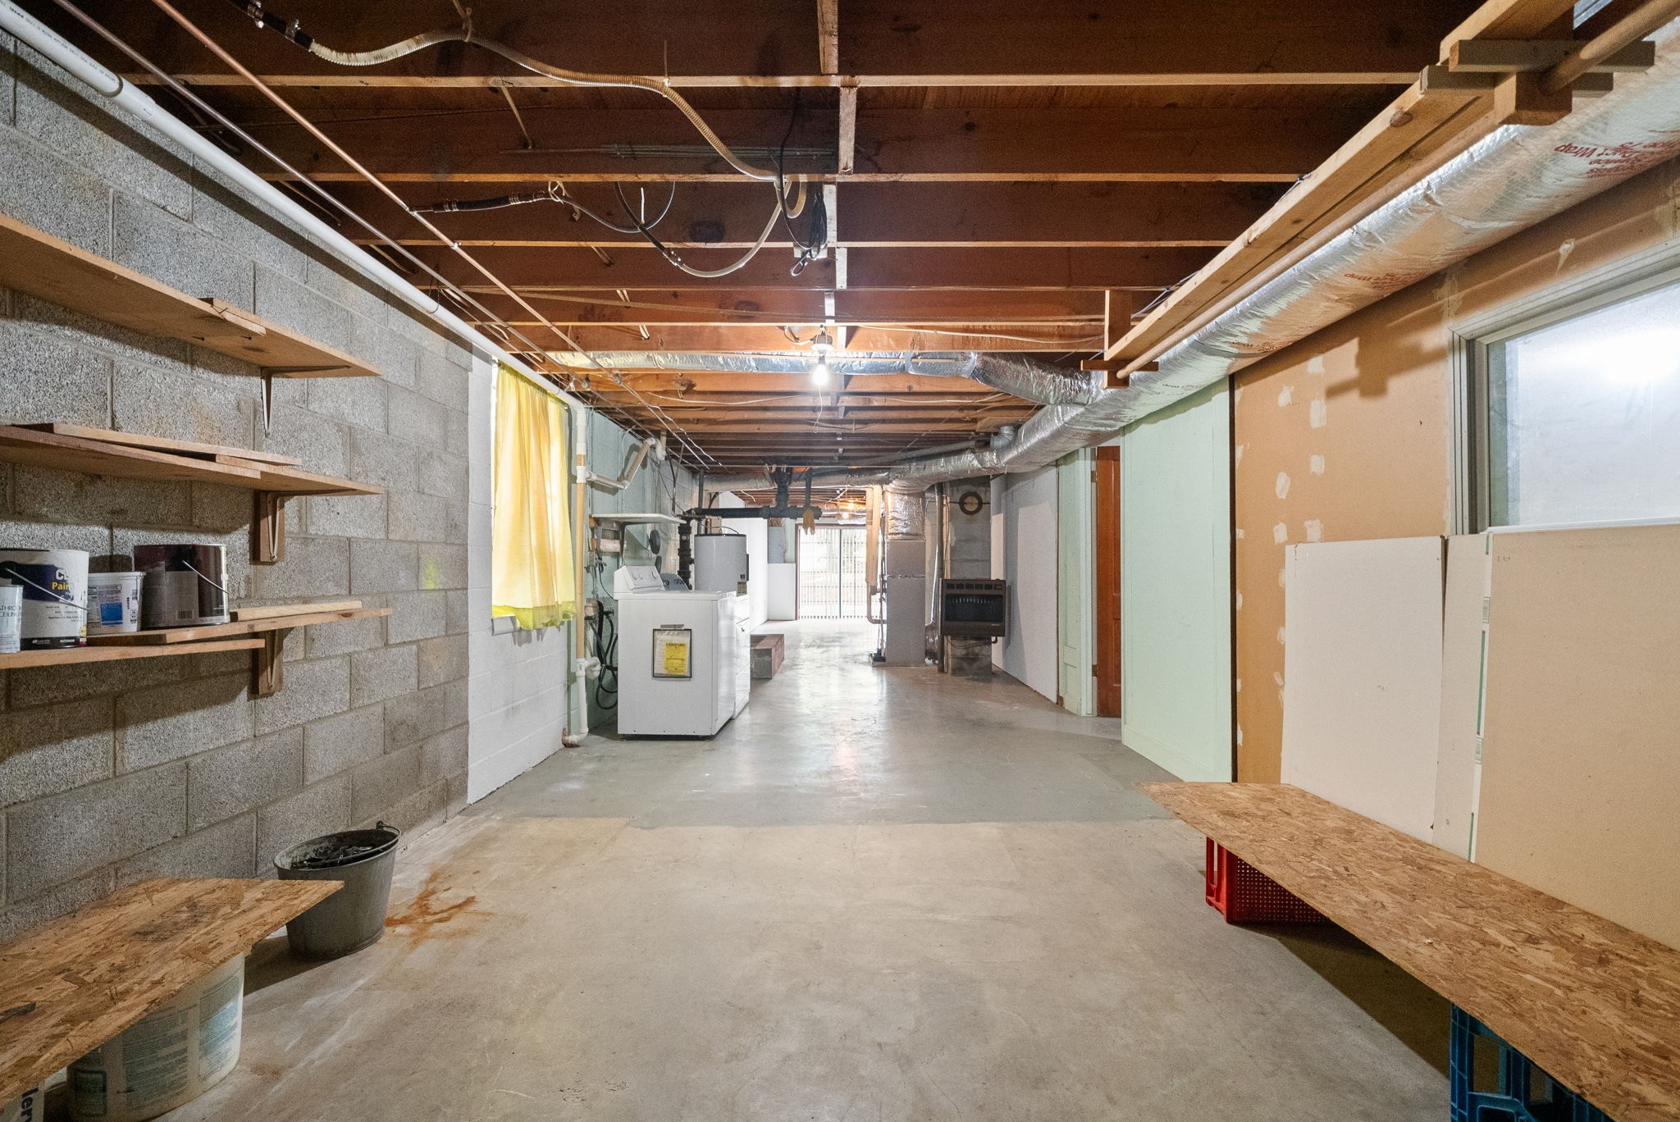
Unfinished basement with exposed ceiling joists, large HVAC ducts, and utility equipment.
Unfinished room with exposed wooden ceiling joists, ductwork, and a scuffed concrete floor.
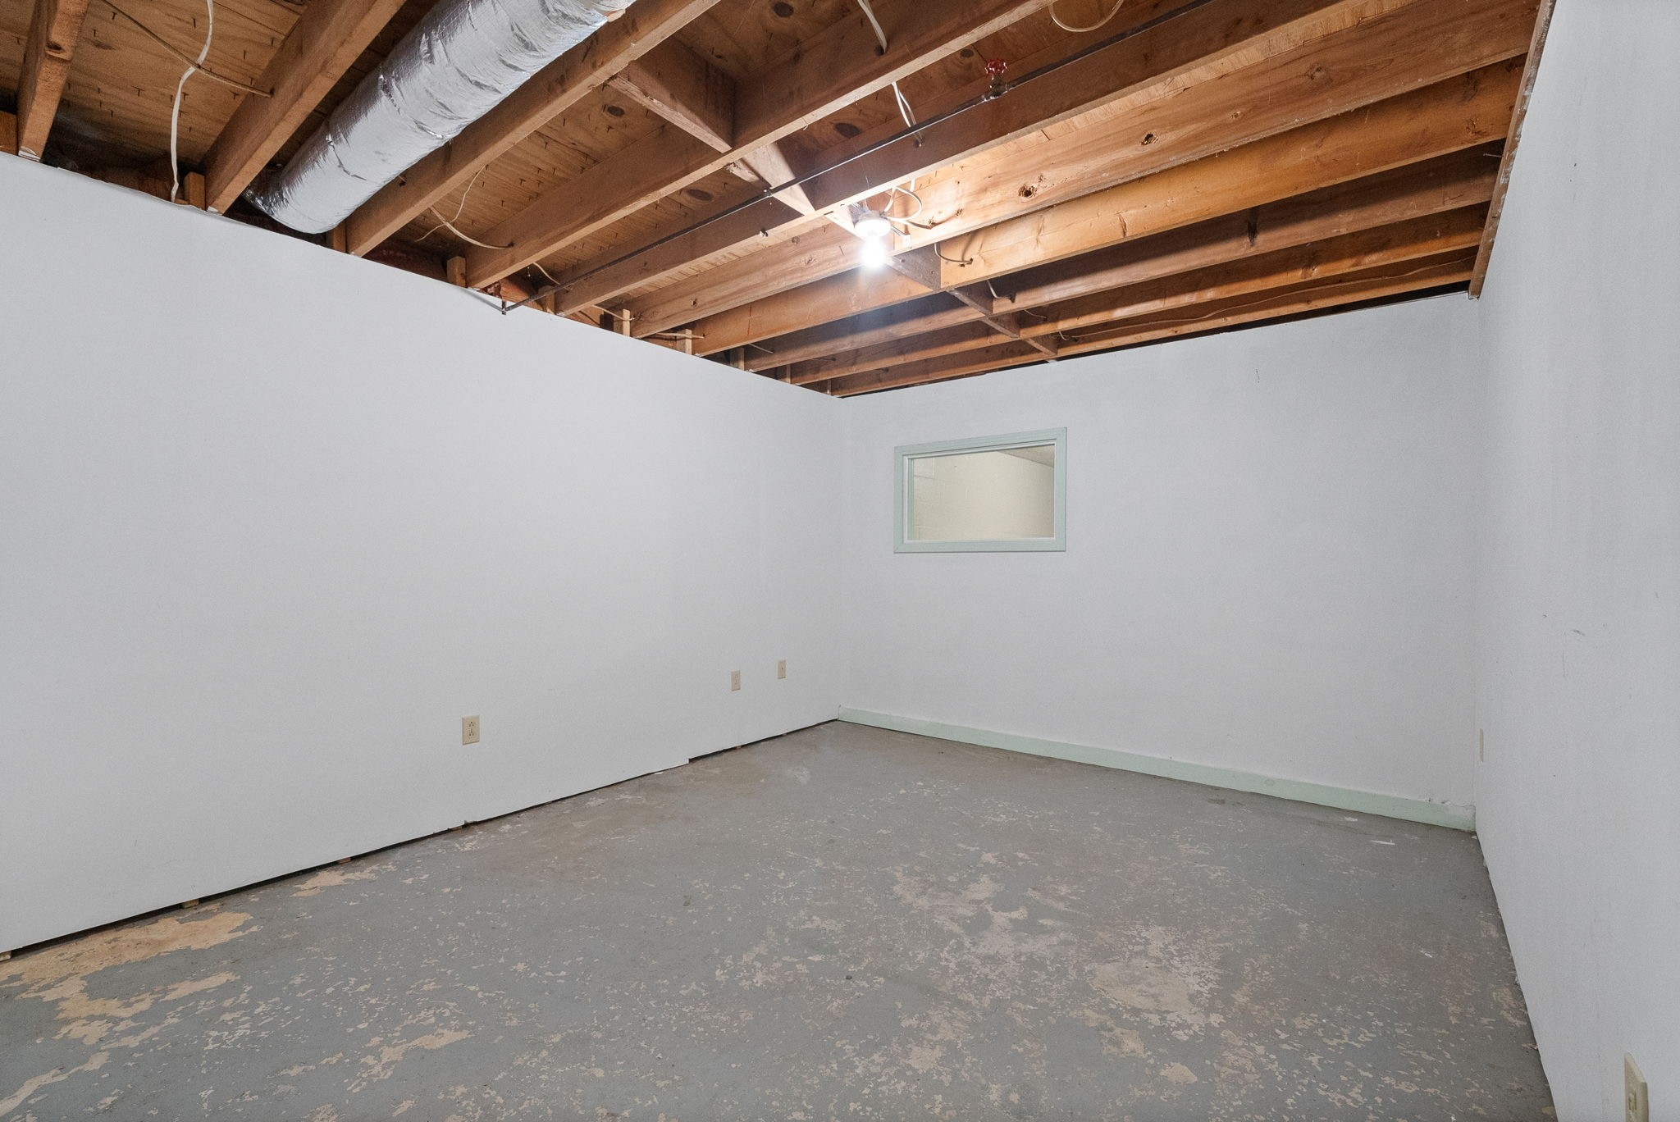
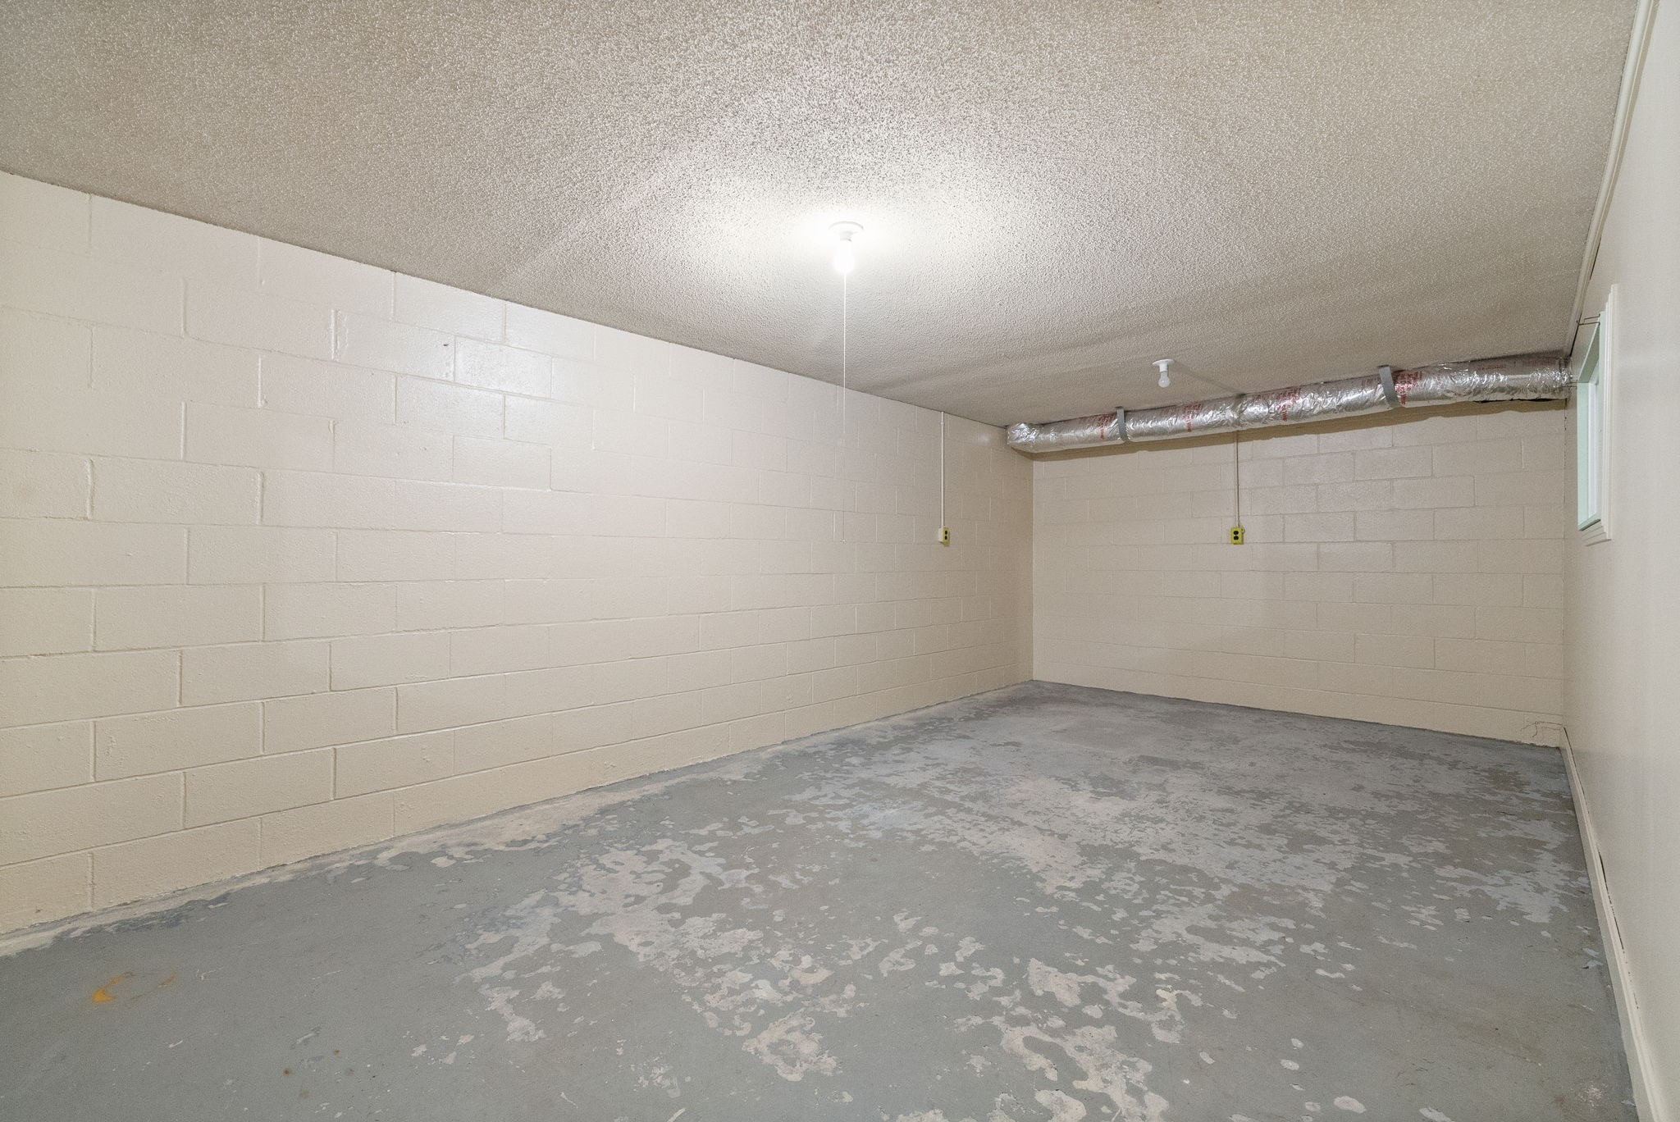
Empty basement room with painted block walls, worn concrete floor, and exposed ductwork.
Unfinished basement with exposed ceiling joists, utility equipment, and concrete floors.
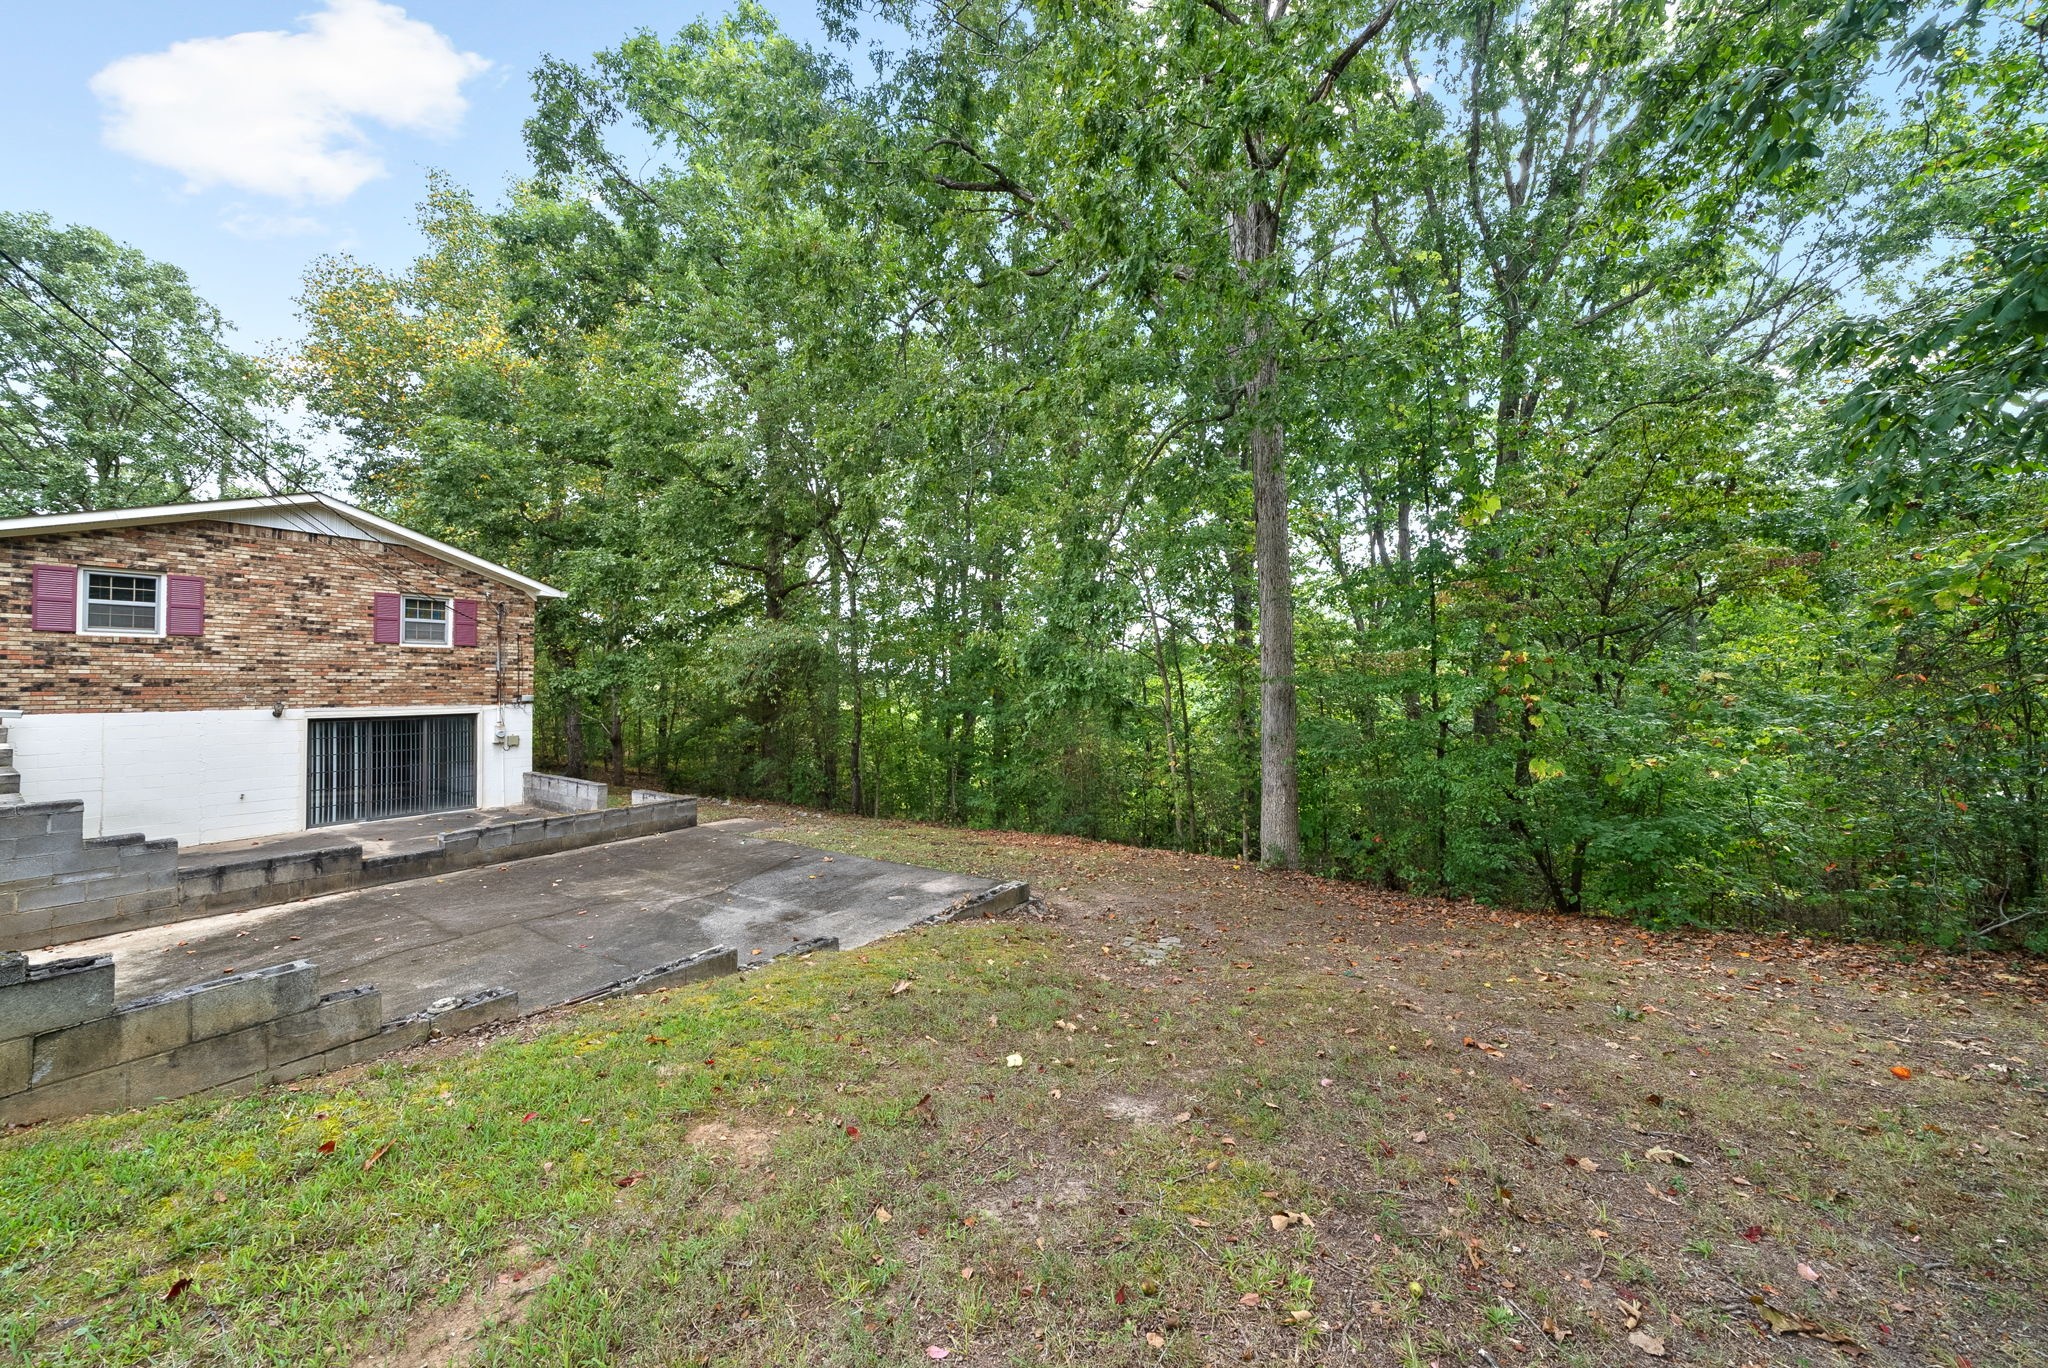
Brick house beside a concrete driveway, with a wooded yard and mature trees.
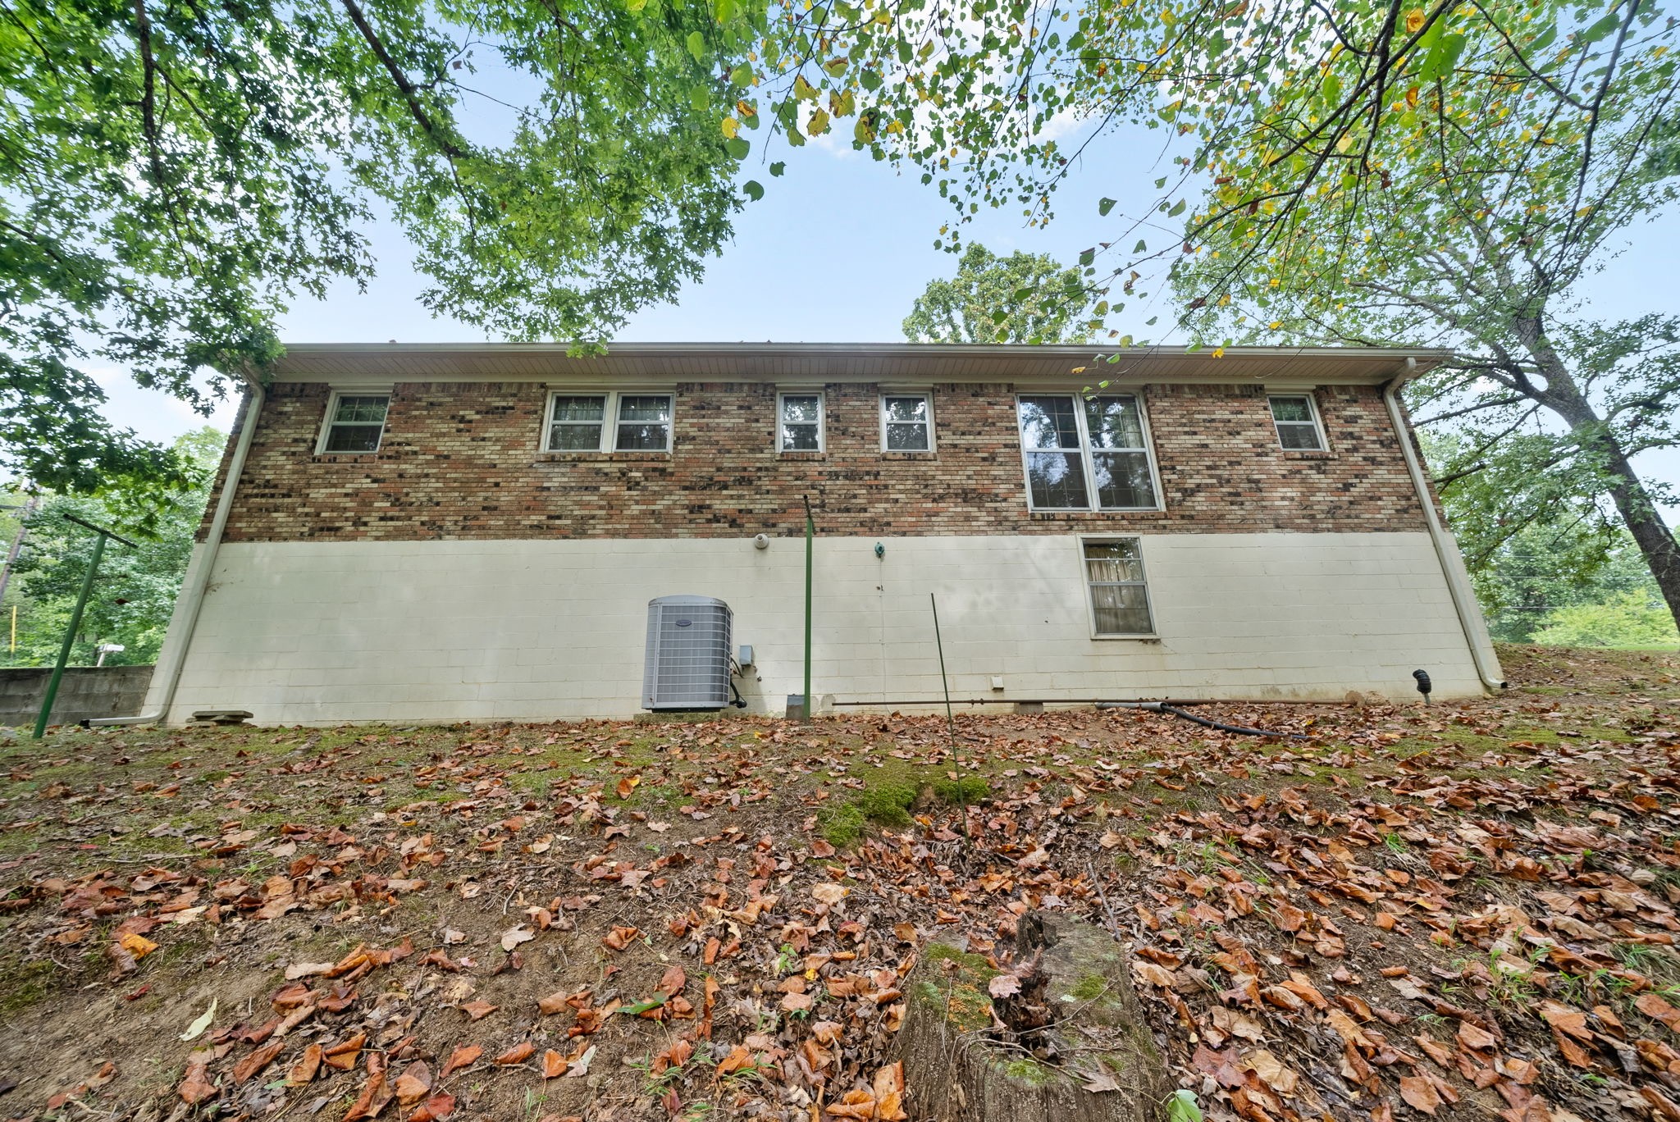
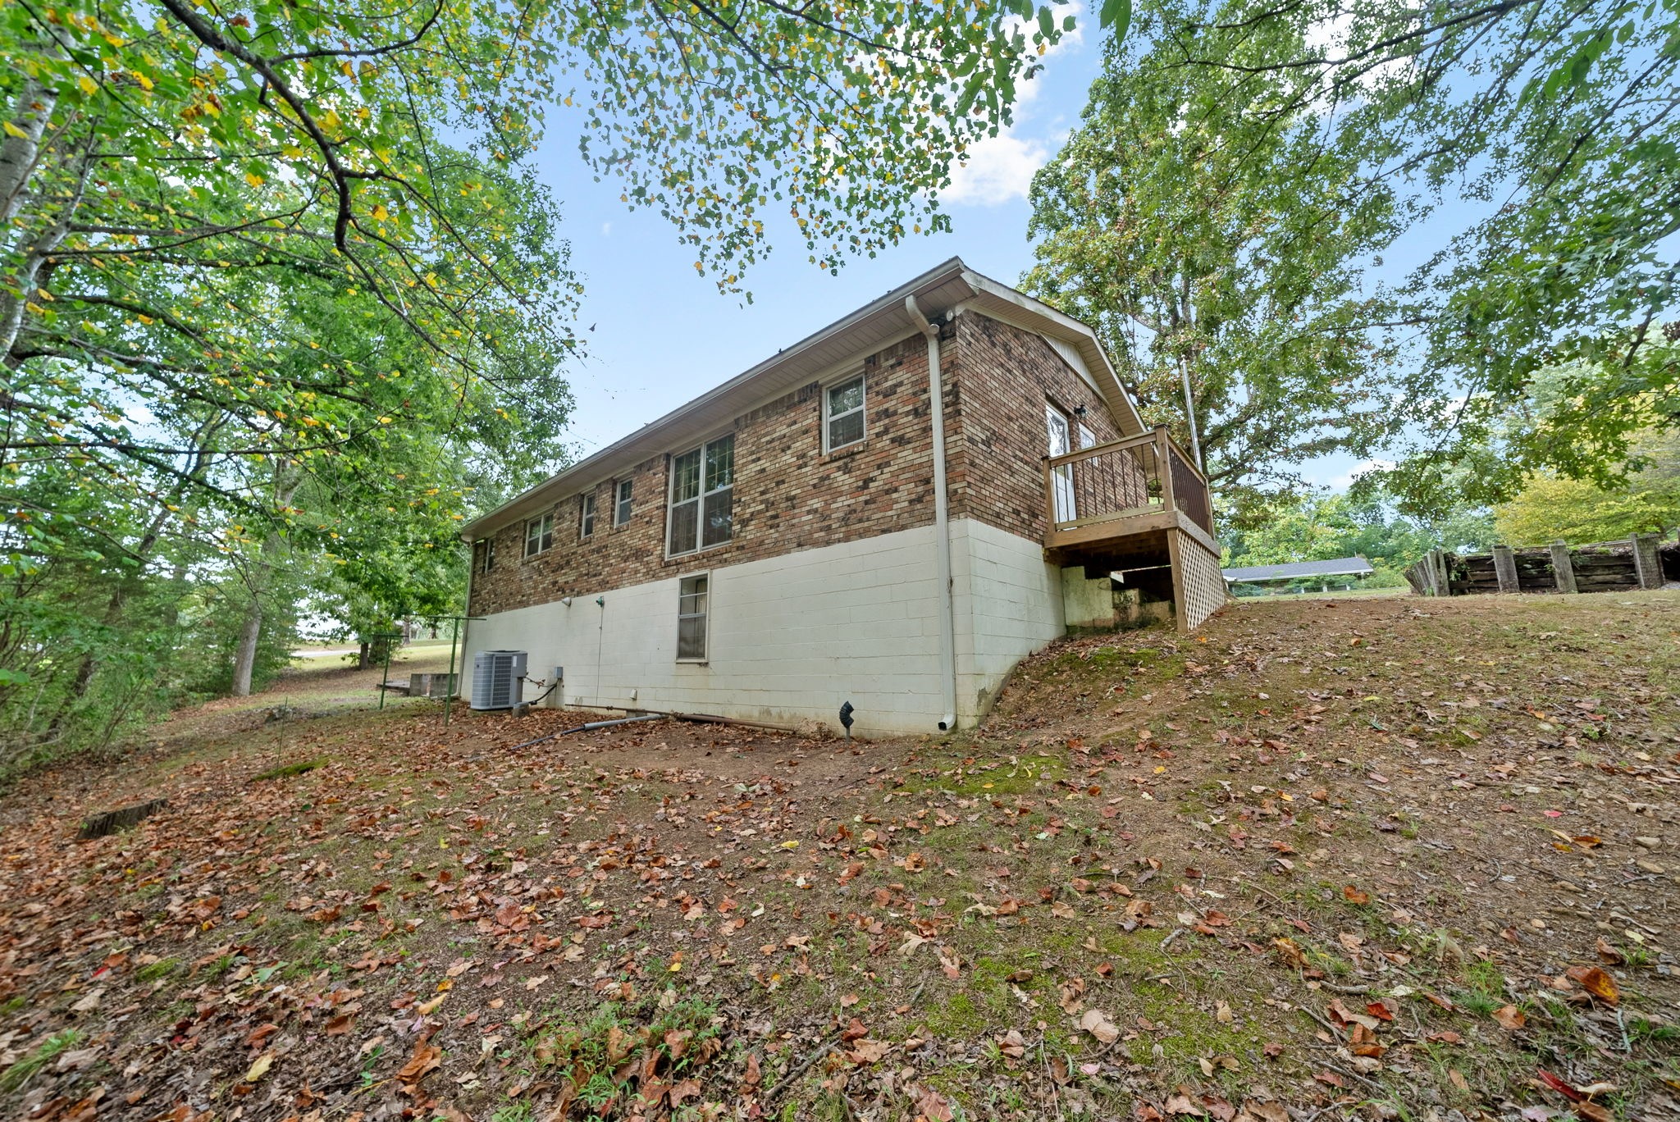
Rear of a two-story brick-and-block home beneath trees, with an outdoor air-conditioning unit and leaf-covered ground.
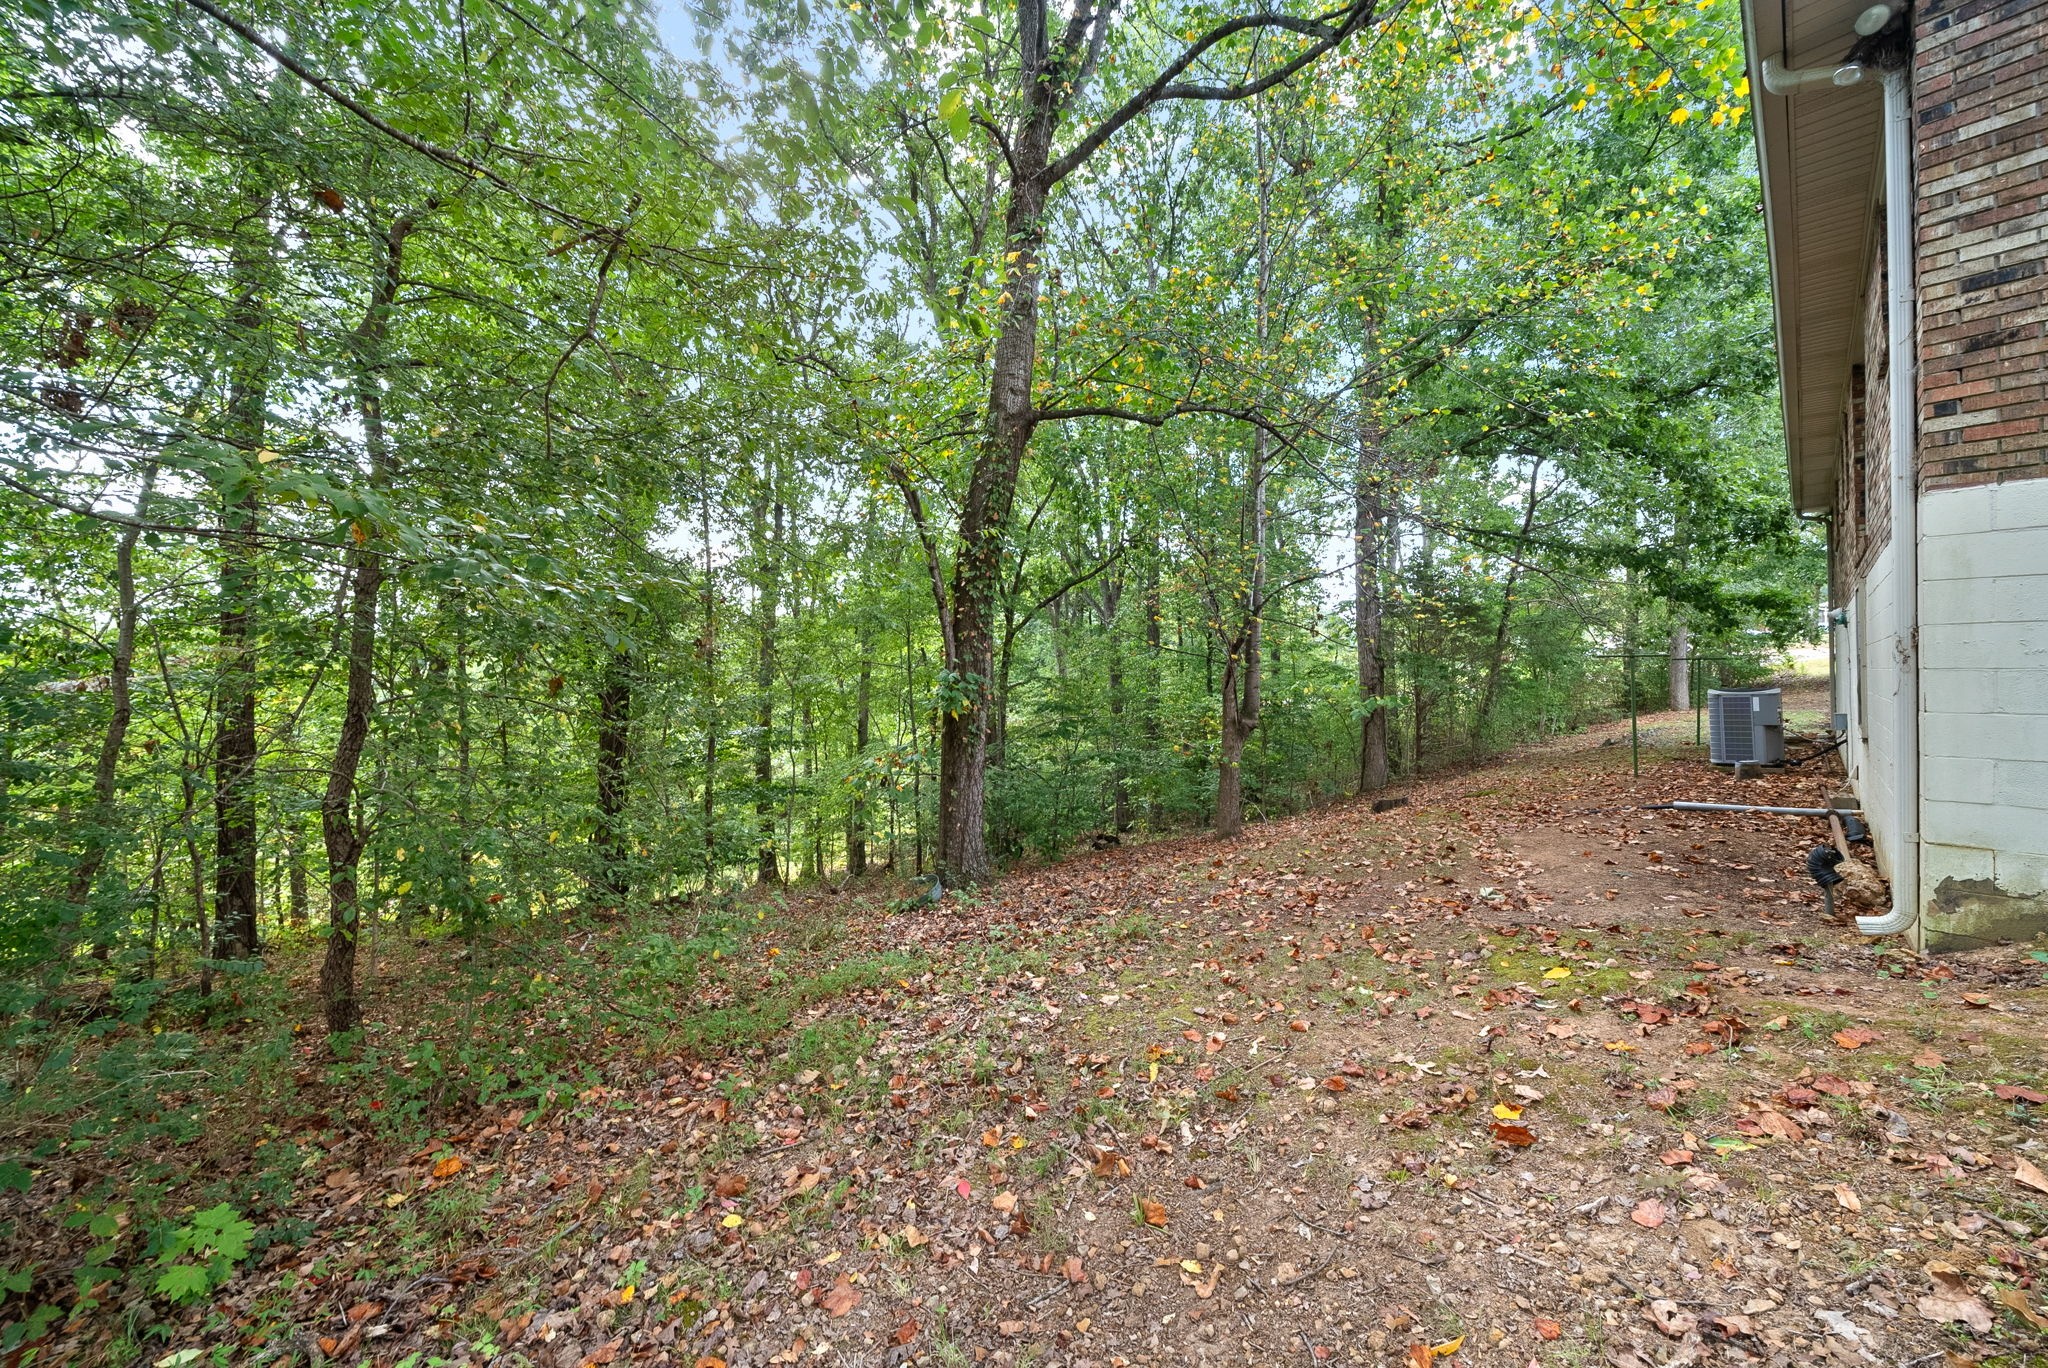
Wooded side yard with mature trees and leaf-covered ground beside the house.
Brick house with a raised wooden deck sits on a leaf-covered slope among mature trees.
SEE ALL PHOTOS
Single-story brick ranch house with a covered entry, burgundy shutters, and a brick walkway through the lawn.
Brick ranch house with burgundy shutters and a covered entry, surrounded by mature trees.
Brick ranch house with a covered porch, framed by a large mature tree and wooded surroundings.
Brick house with a covered front porch, burgundy shutters, and a brick walkway across the lawn.
Wood-paneled entry hall with tiled floor, red runner, and view into a carpeted living area.
Empty living room with wood-paneled walls, gray carpet, and a ceiling fan.
Empty wood-paneled room with light carpet, a brass ceiling fan, and curtained windows.
Empty living room with wood-paneled walls, gray carpet, ceiling fan, and large curtained windows.
Empty living room with wood-paneled walls, gray carpet, and a brass ceiling fan.
Kitchen with wood cabinetry and island beside a carpeted dining area and large windows.
Empty wood-paneled room with light carpet, a wall heater, and a half-height partition.
Kitchen with wood-paneled walls, matching cabinets, a large peninsula, and black appliances.
Kitchen with wood cabinets, white countertops, and a double sink beneath a curtained window.
Kitchen with honey-toned wood cabinetry, white counters, a sink beneath a curtained window, and a dishwasher.
Kitchen with honey-oak cabinets, white counters, black appliances, and a double sink beneath a curtained window.
Empty wood-paneled room with polished hardwood floors, a curtained window, and ceiling fan.
Empty room with wood-paneled walls, hardwood floor, ceiling fan, and open doorway.
Bathroom with wood-paneled walls, a white sink and toilet, and a brown louvered vanity.
Empty room with wood-paneled walls, hardwood floors, two windows, and a ceiling fan.
Empty wood-paneled room with hardwood floors, a wall pegboard, and ceiling fan.
Bathroom with blue tile, a blue sink and toilet, and a wood vanity with a marble-look countertop.
Empty bedroom with wood-paneled walls, gray carpet, and two windows with burgundy valances.
Empty carpeted room with wood-paneled walls, a wall heater, and an open doorway.
Empty wood-paneled room with hardwood floors, three windows, wall shelves, and a ceiling fan.
Empty wood-paneled room with hardwood floors, a louvered closet, and an open doorway.
Empty basement with exposed ceiling joists, ductwork, concrete floor, and a sliding glass door.
Unfinished basement with exposed ceiling joists, large HVAC ducts, and utility equipment.
Unfinished room with exposed wooden ceiling joists, ductwork, and a scuffed concrete floor.
Empty basement room with painted block walls, worn concrete floor, and exposed ductwork.
Unfinished basement with exposed ceiling joists, utility equipment, and concrete floors.
Brick house beside a concrete driveway, with a wooded yard and mature trees.
Rear of a two-story brick-and-block home beneath trees, with an outdoor air-conditioning unit and leaf-covered ground.
Wooded side yard with mature trees and leaf-covered ground beside the house.
Brick house with a raised wooden deck sits on a leaf-covered slope among mature trees.
Courtesy of Crye-Leike, Inc., REALTORS, Valerie Hooper Listing Contact: 9317217788 
Sold

640 Dogwood Dr

640 Dogwood Dr, Erin, TN 37061

$230,000
Welcome to this charming brick home, beautifully situated on a 1.07 acre lot. With its timeless appeal and well-maintained condition, this property offers a perfect blend of classic character and comfort. You will have 4 bedrooms and 1.5 bathrooms upstairs, and a full basement with tons of options and potential. The solid brick construction offers durability and a classic aesthetic that stands the test of time.

4
beds

2
baths

1,375 Sq.Ft. LIVING AREA

1.07 Acres lot

Nicky  Phelan

Nicky Phelan

Features & Amenities

Interior

  • total bedrooms4
  • Total bathrooms2
  • full bathroom1
  • half bathroom1
  • Flooring Carpet, Finished Wood, Tile
  • APPLIANCES Dishwasher, Dryer, Refrigerator, Washer
  • other interior Features Ceiling Fan(s), Entry Foyer, High Speed Internet

Area & Lot

  • Status Sold
  • Date Sold December 26, 2024
  • Living Area1,375 Sq.Ft.
  • Total Area1,375 Sq.Ft.
  • Lot Area1.07 Acres
  • MLS® ID2689261
  • TypeResidential
  • YEAR BUILT1970
  • Architecture StylesRanch
  • Elementary SchoolTennessee Ridge Elementary
  • Middle SchoolHouston Co Middle School
  • High SchoolHouston Co High School

Exterior

  • STORIES1
  • water SourcePublic
  • utilitiesWater Available
  • roofShingle
  • lot featuresRolling Slope, Wooded
  • HEAT TYPECentral, Dual
  • AIR CONDITIONINGCentral Air, Dual
  • sewerSeptic Tank

Financial

  • Sales Price$230,000
  • Real Estate Tax $1,158/yr
View Virtual Tour

Work With Nicky

Get assistance in determining current property value, crafting a competitive offer, writing and negotiating a contract, and much more. Contact me today.

Follow Me on Instagram