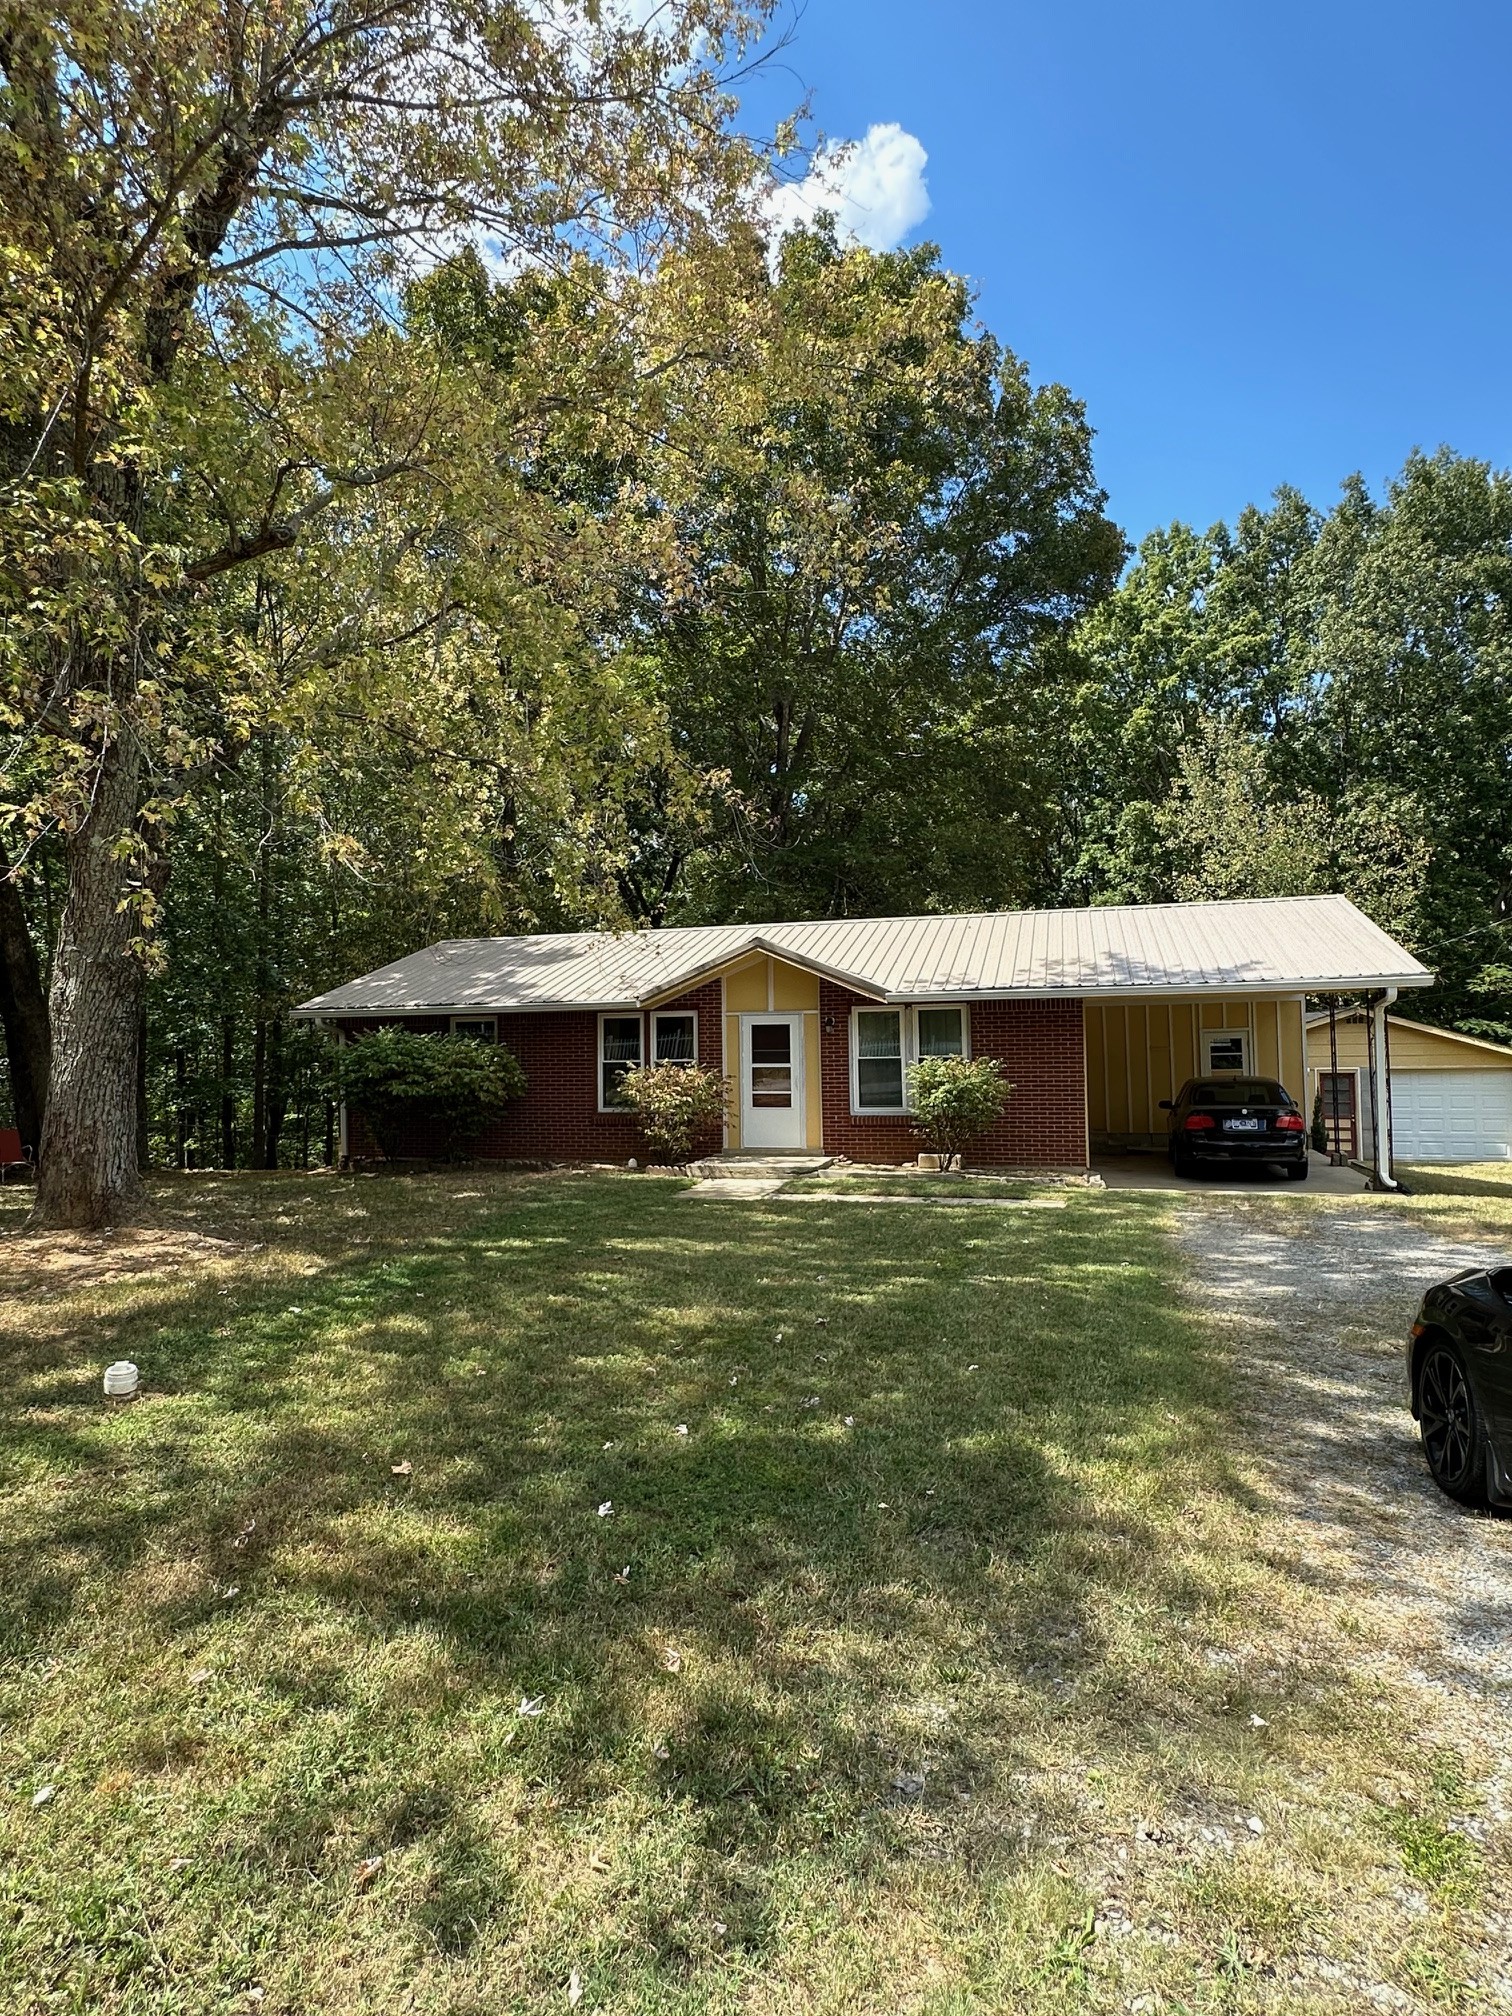
Single-story brick home with a metal roof, covered carport, gravel driveway, and mature trees.
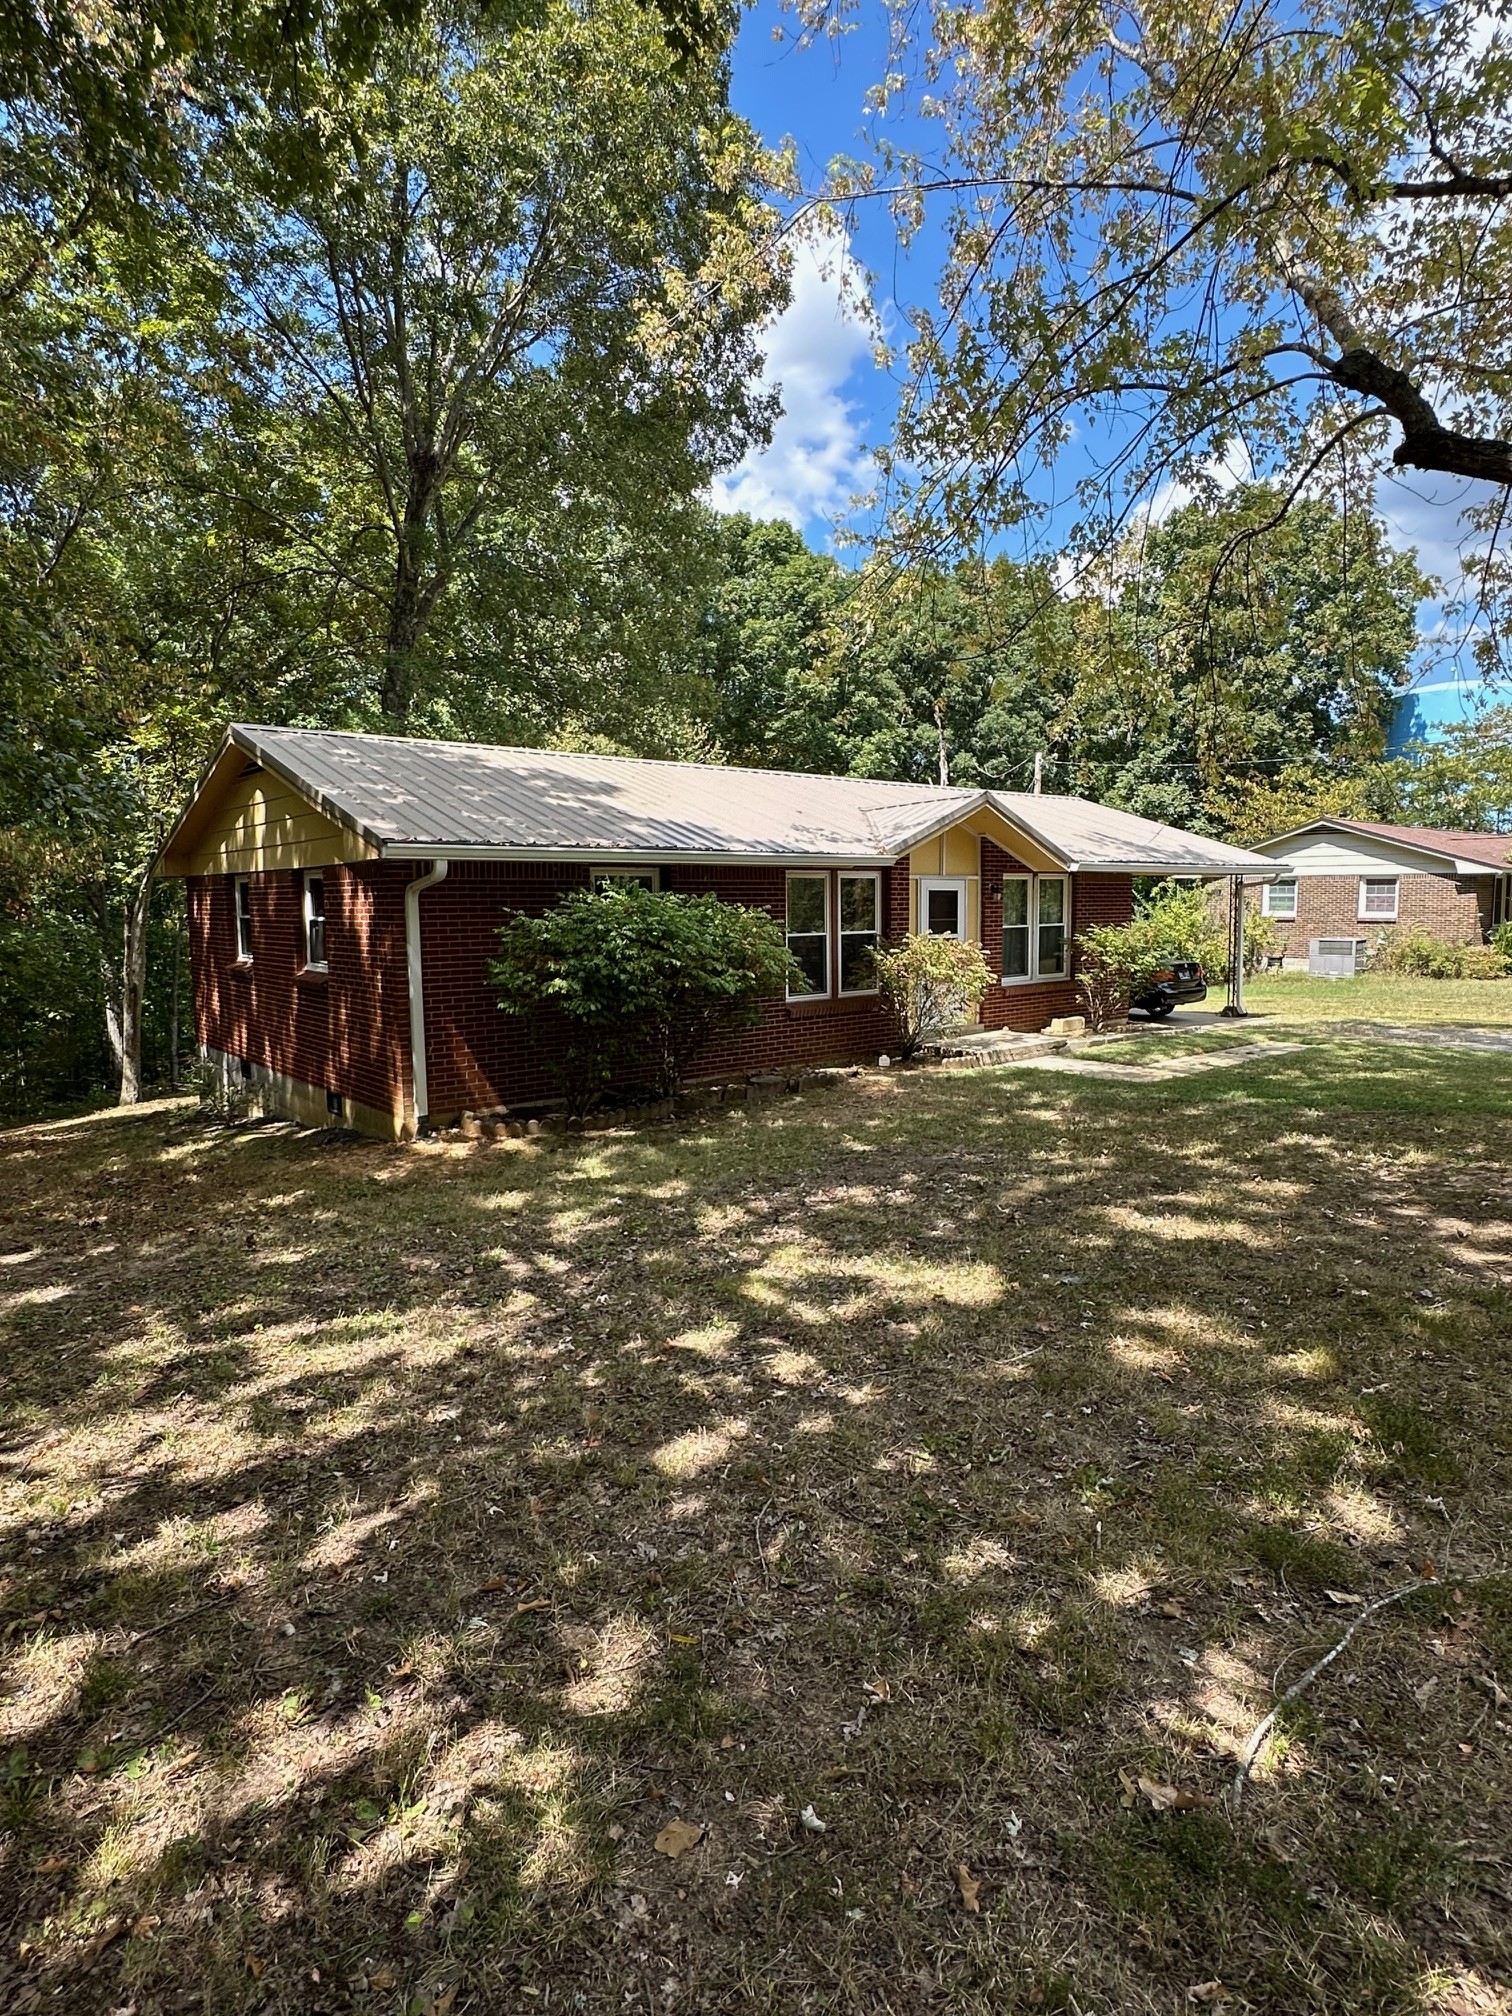
Single-story red-brick house with a light metal roof beneath mature trees.
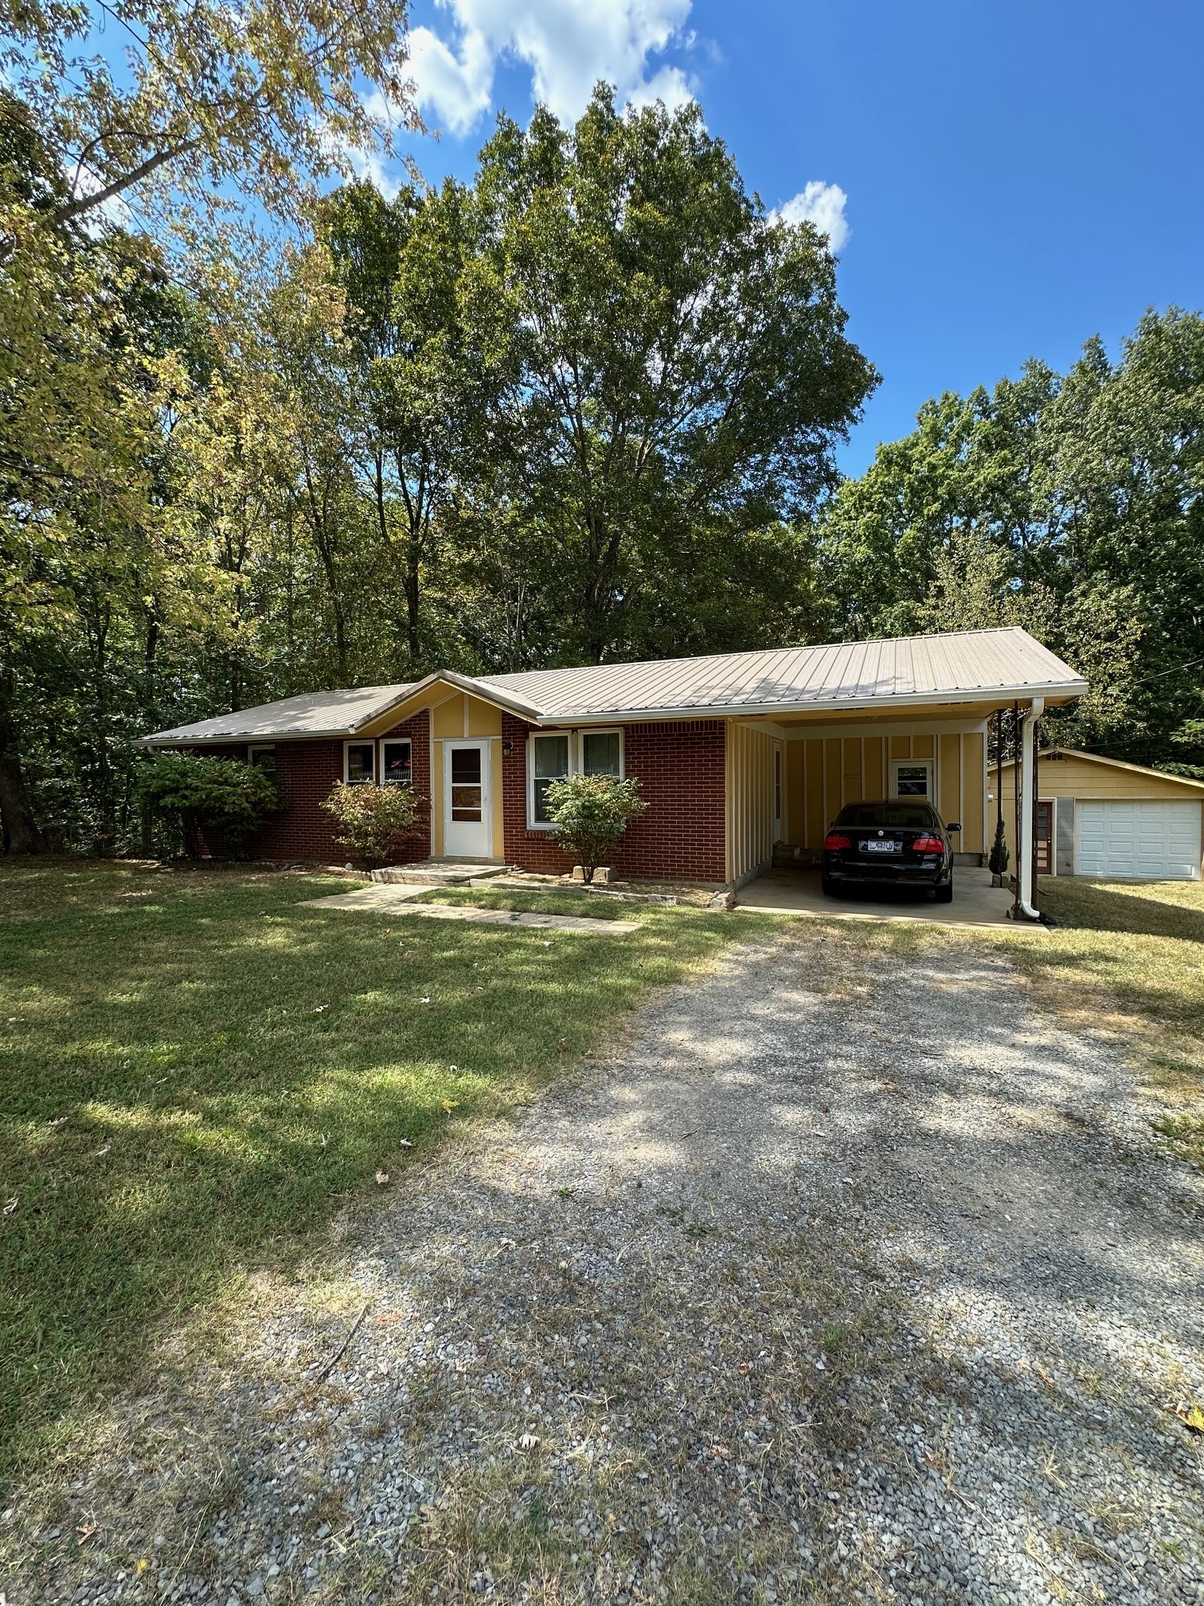
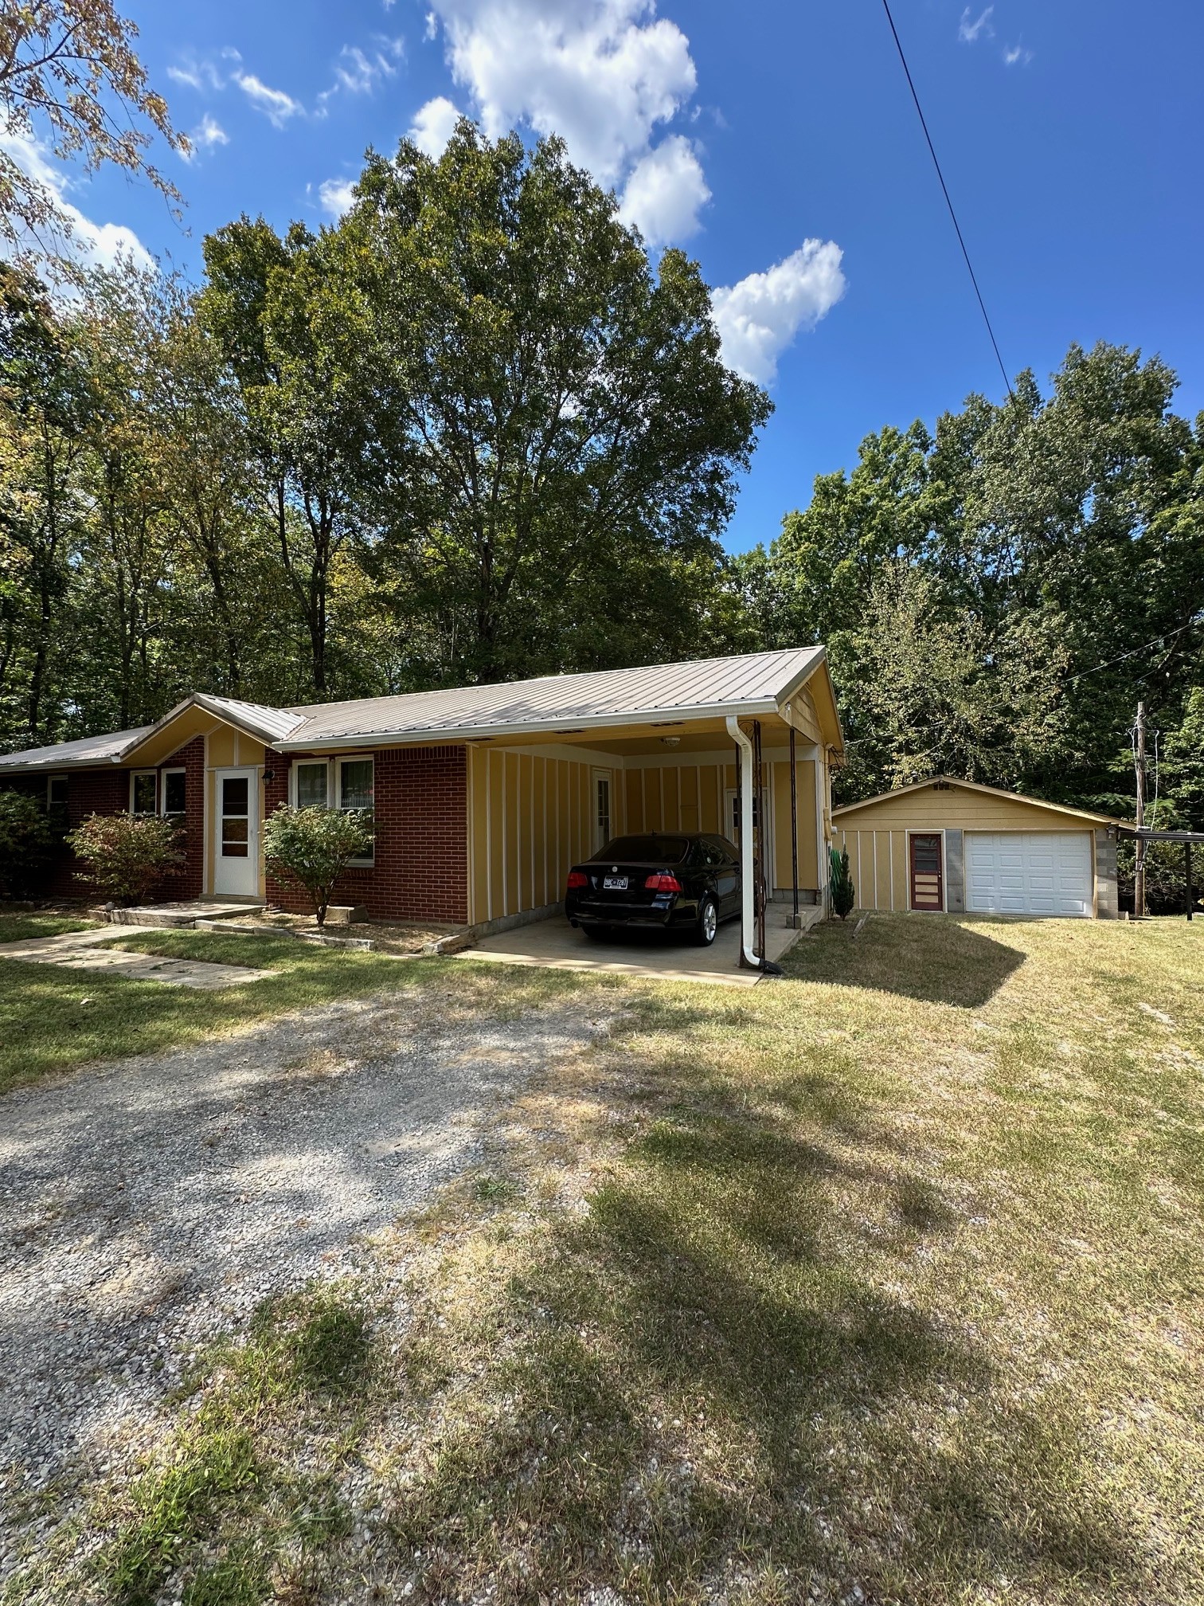
Single-story brick house with a metal roof, covered carport, gravel driveway, and detached garage.
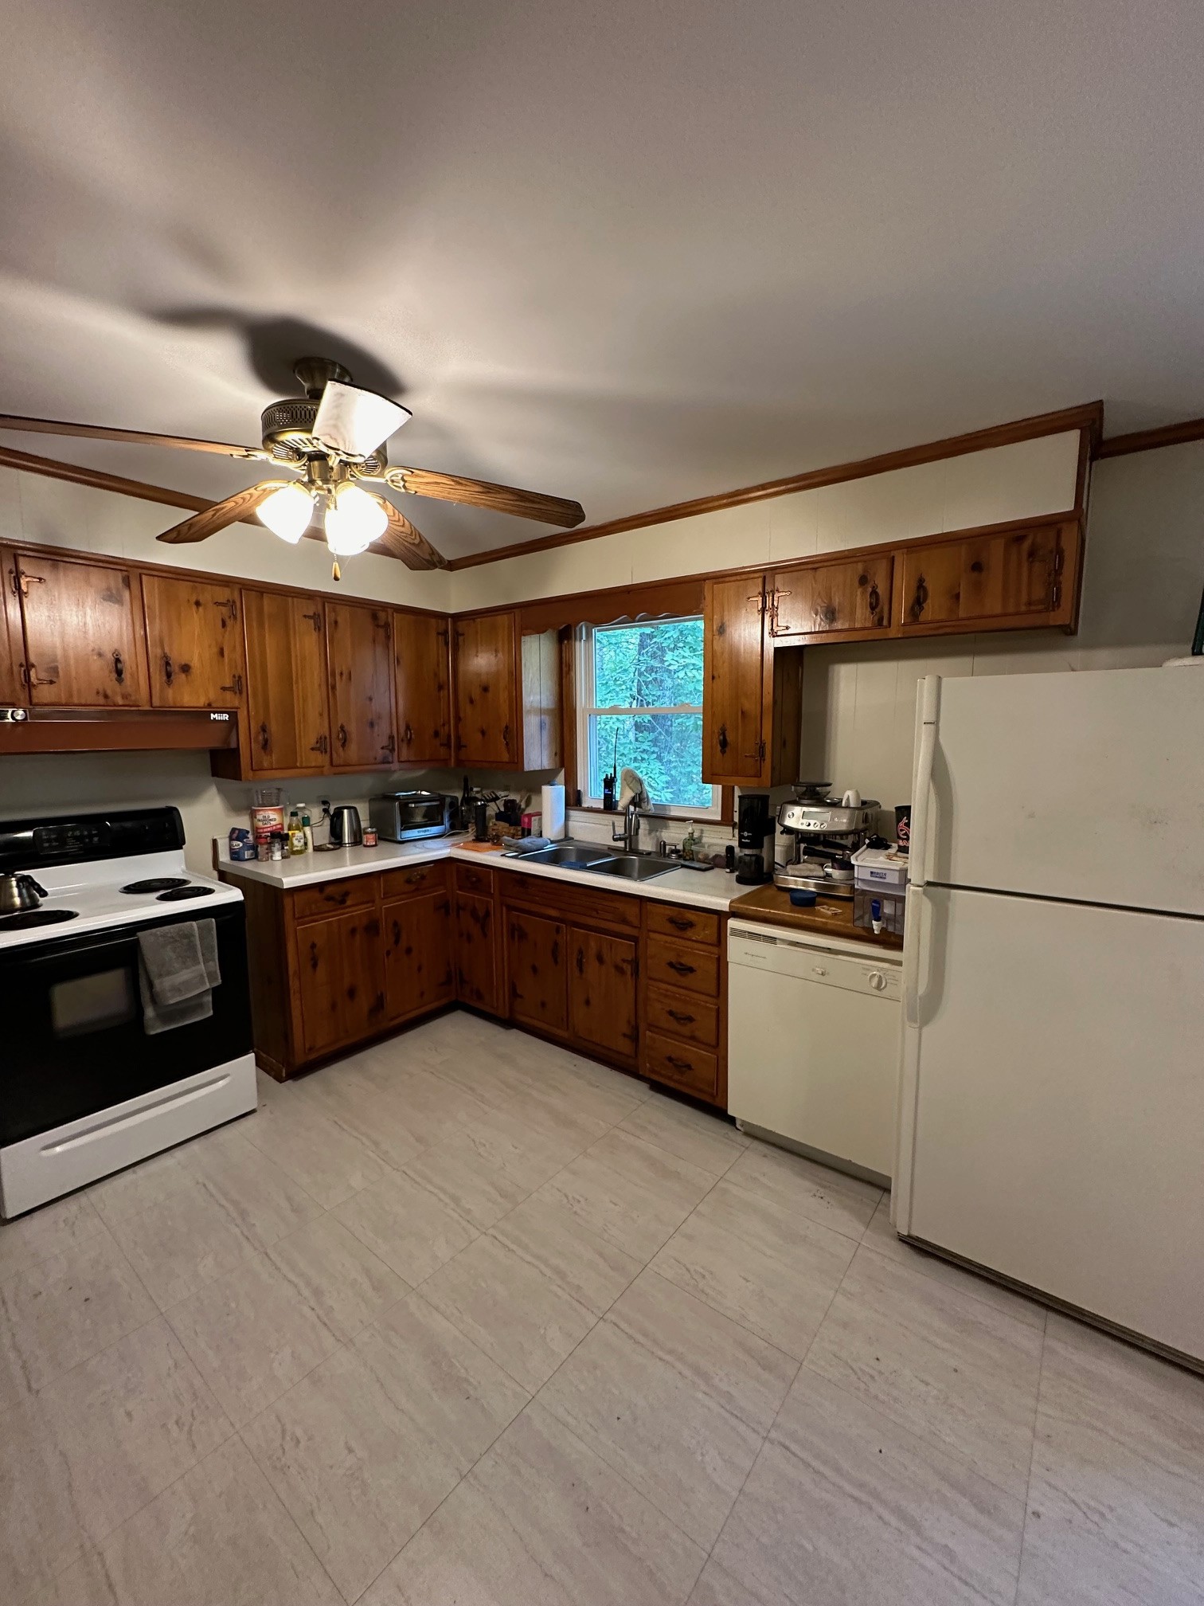
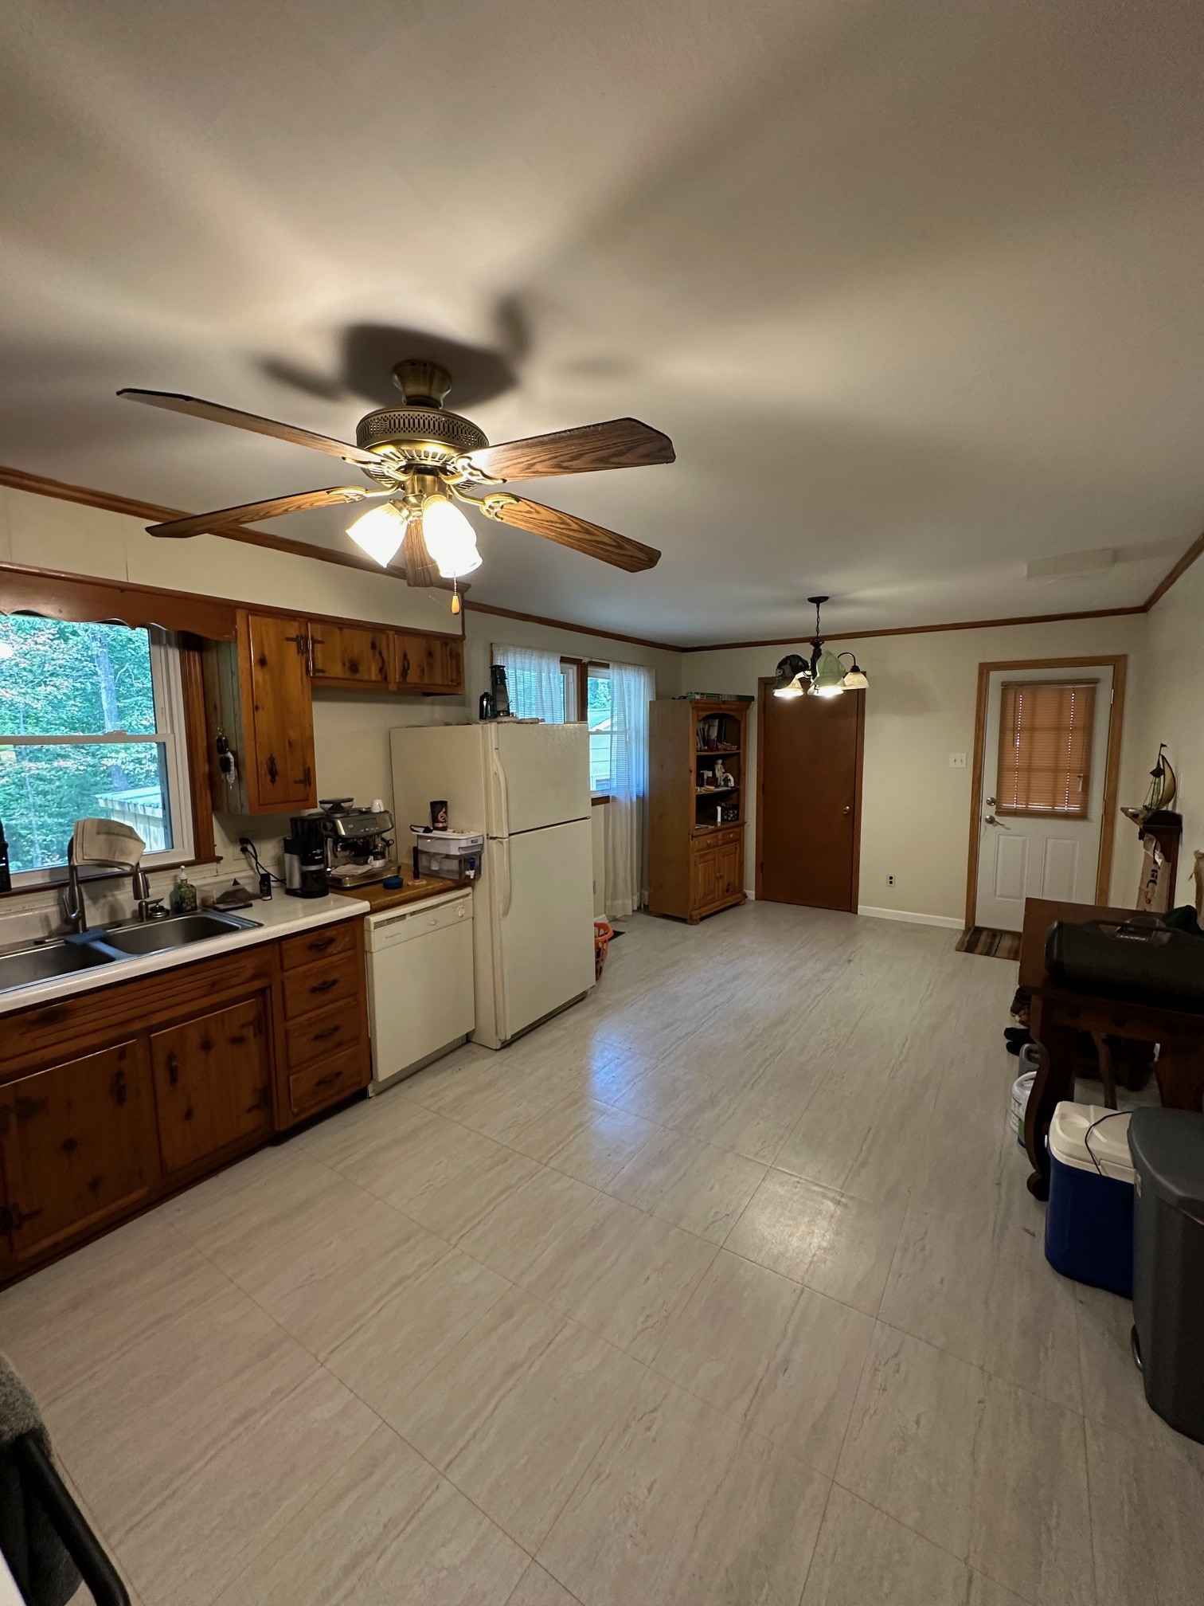
Kitchen with knotty pine cabinets, a ceiling fan, white appliances, and a window above the sink.
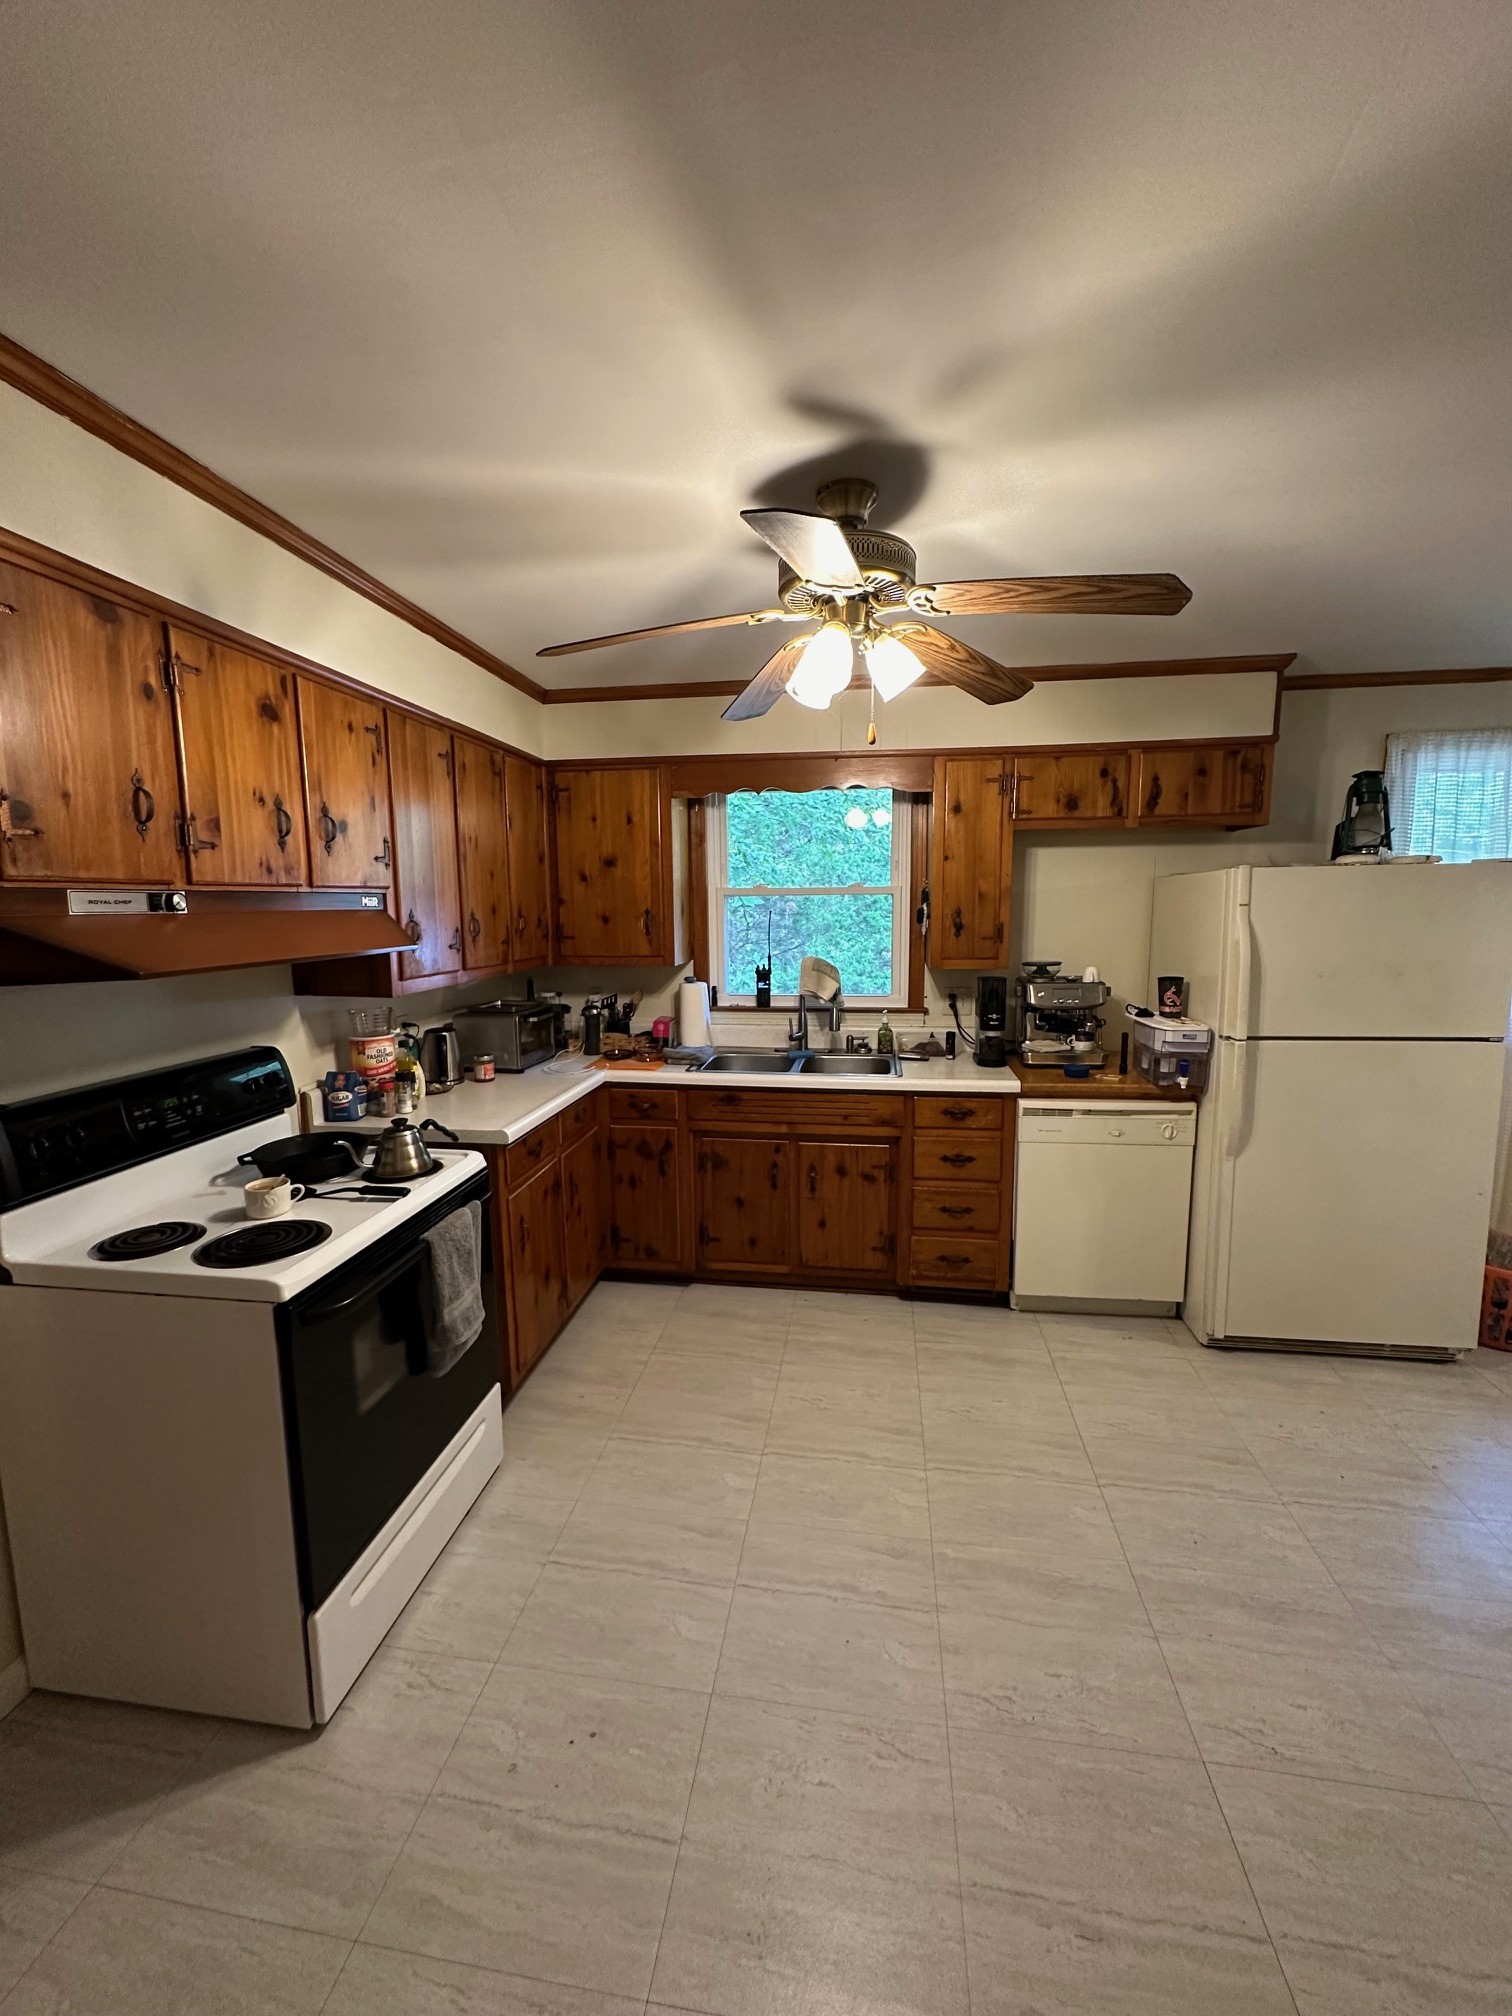
Kitchen with wood cabinetry, a double sink, white appliances, and light tile flooring.
Single-story brick home with a covered carport, detached garage, and gravel driveway.
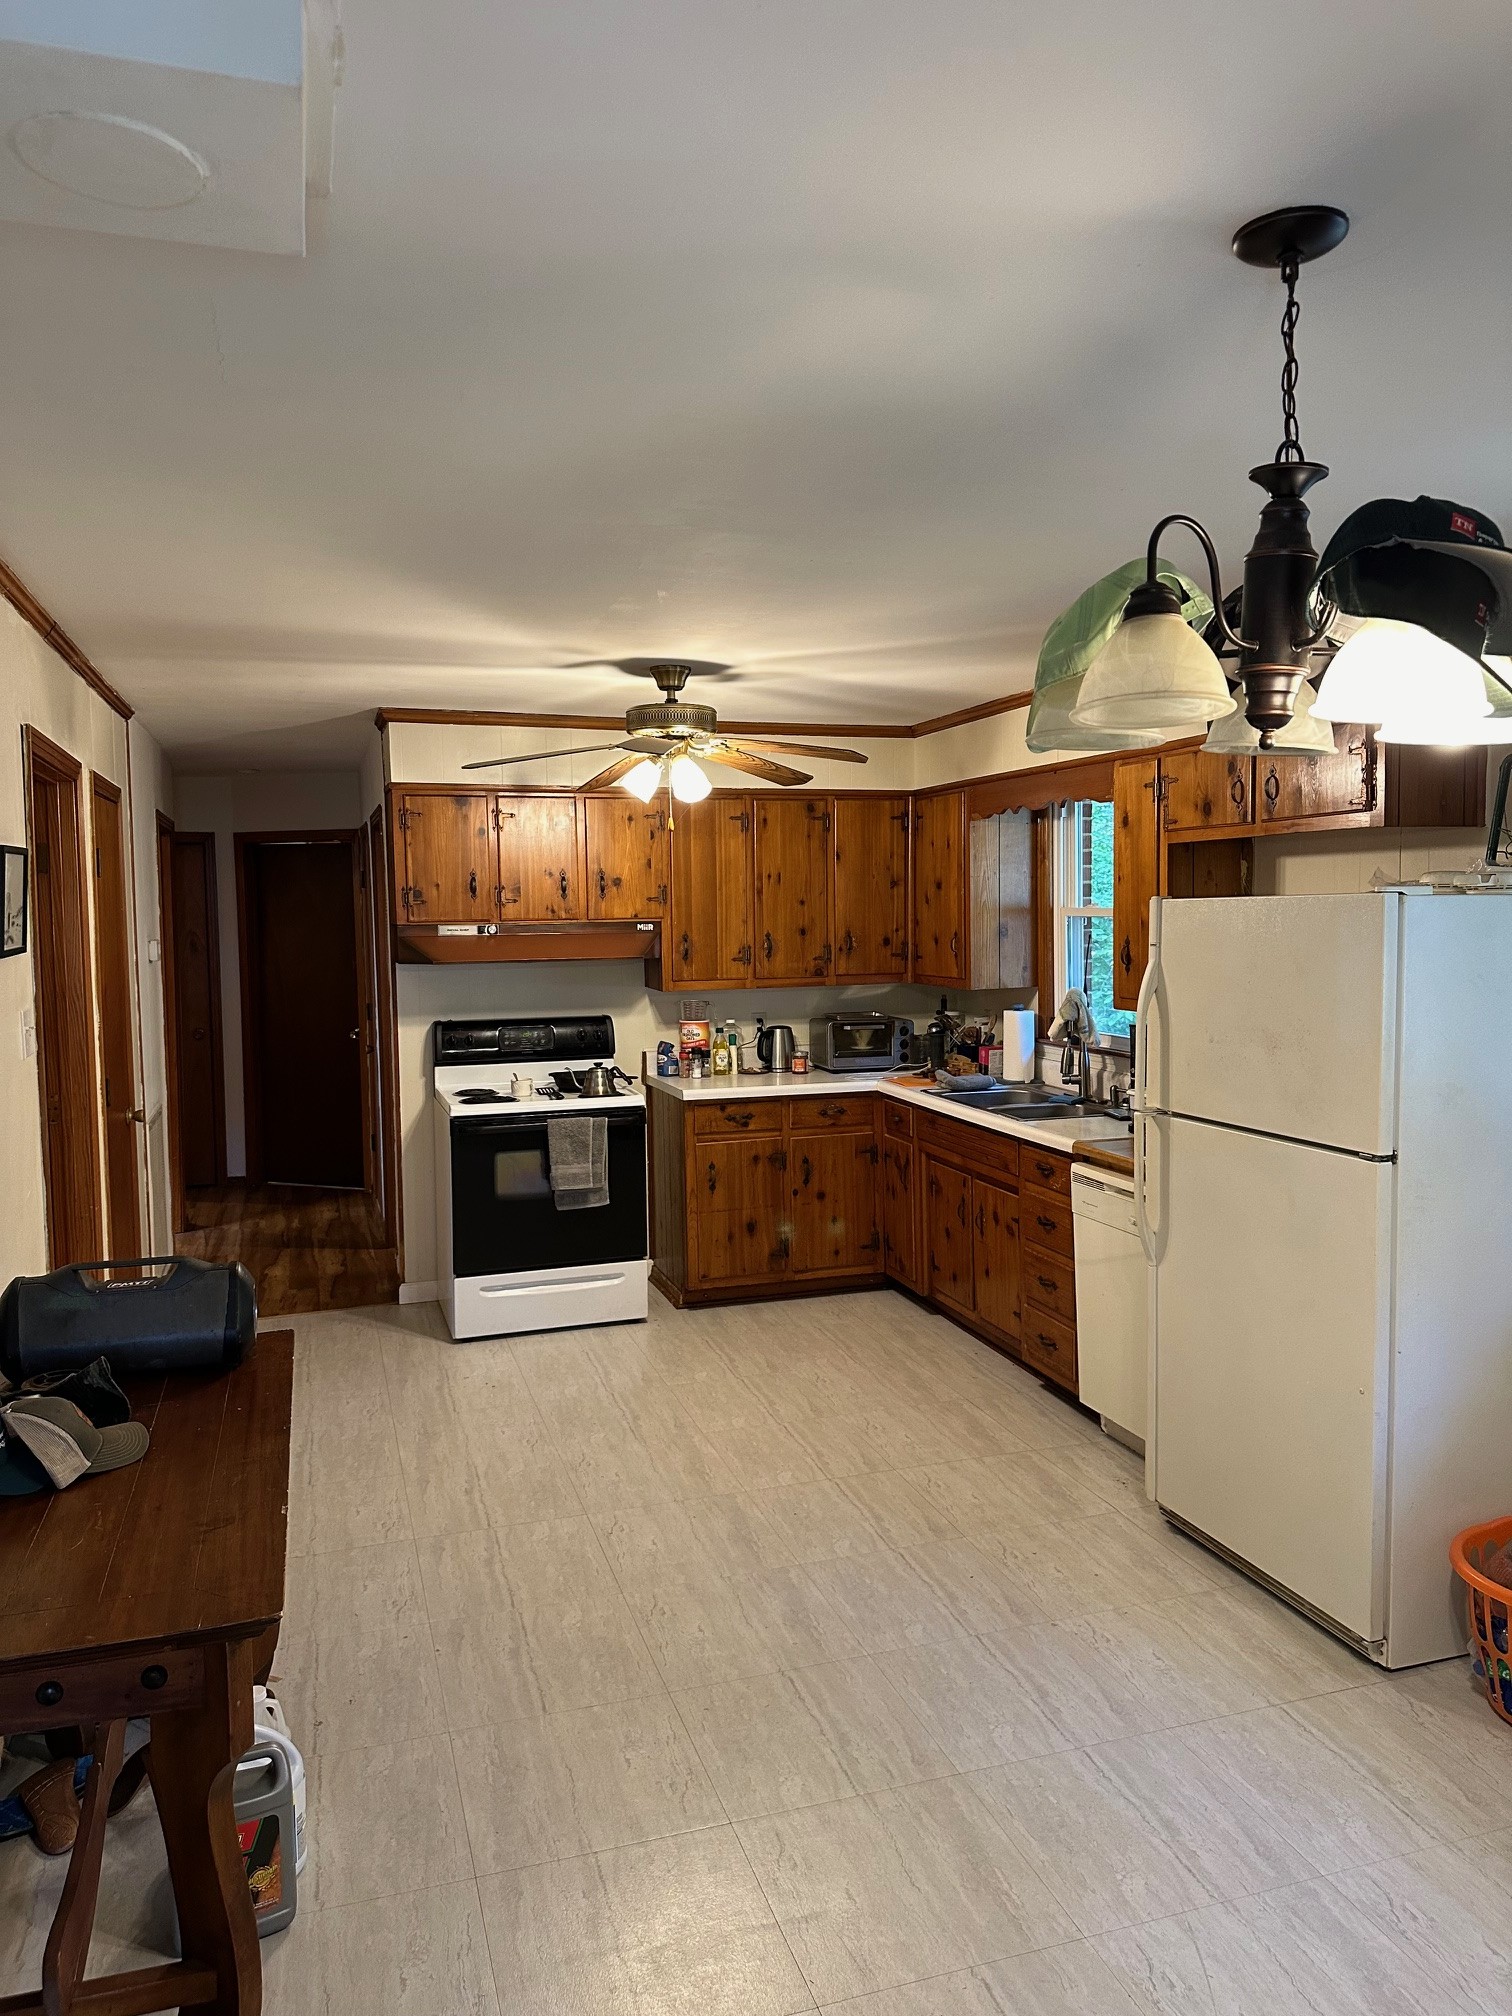
Kitchen with knotty-pine cabinets, white appliances, and a tiled floor.
Kitchen with knotty wood cabinets, white appliances, and a sink beneath a window.
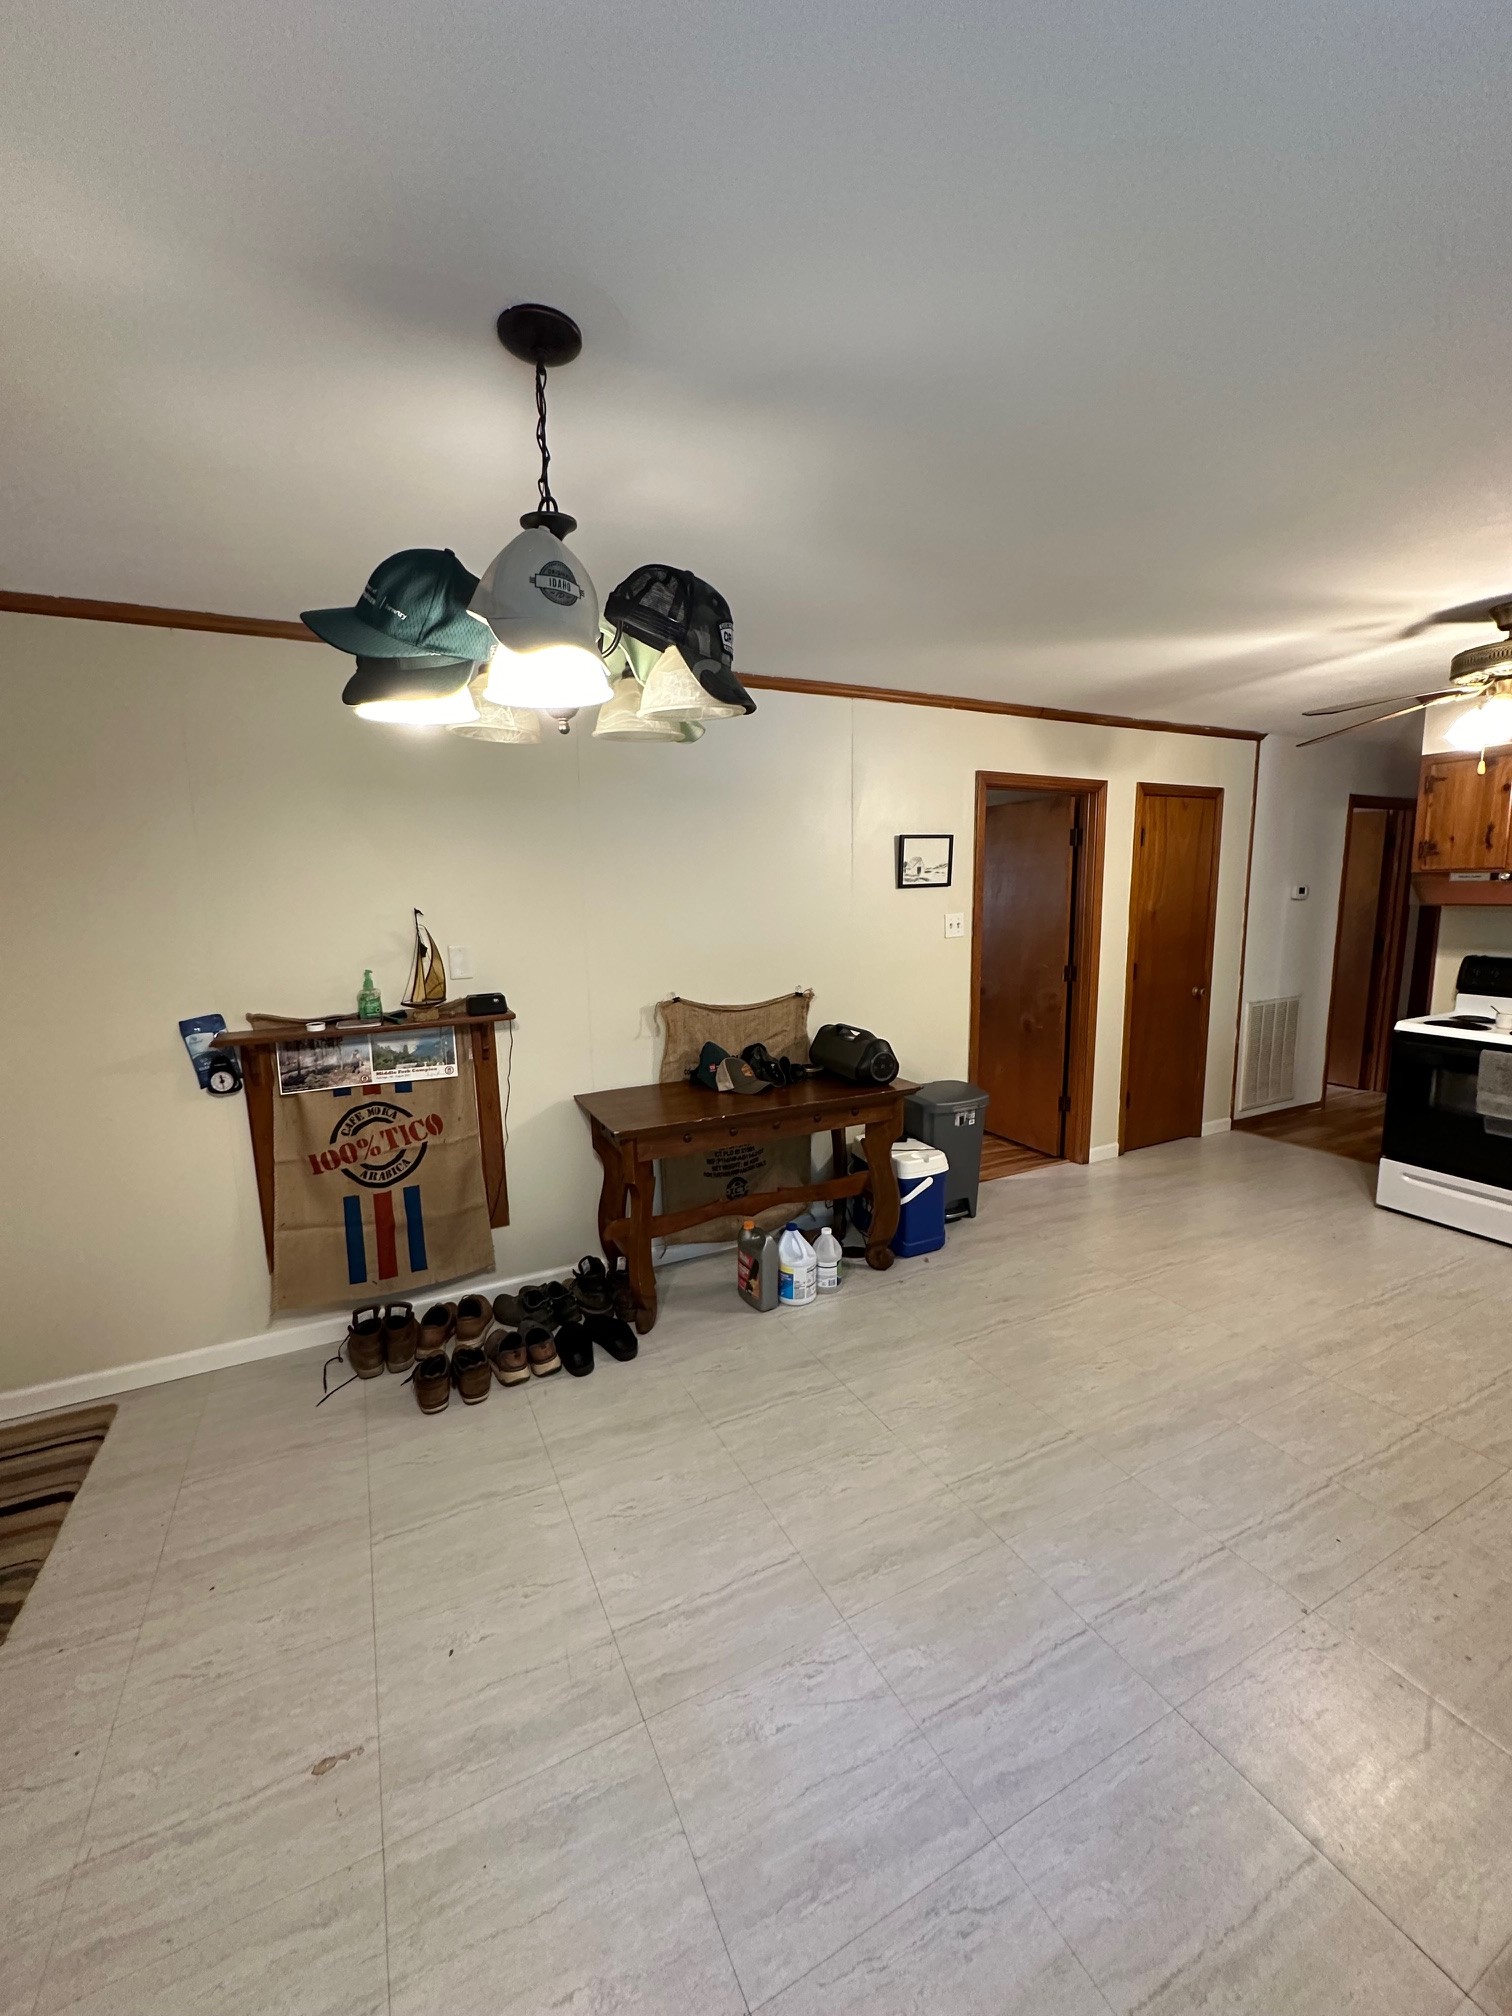
Entry area with tiled floors, shoes lined against the wall, and hats hanging from the ceiling light.
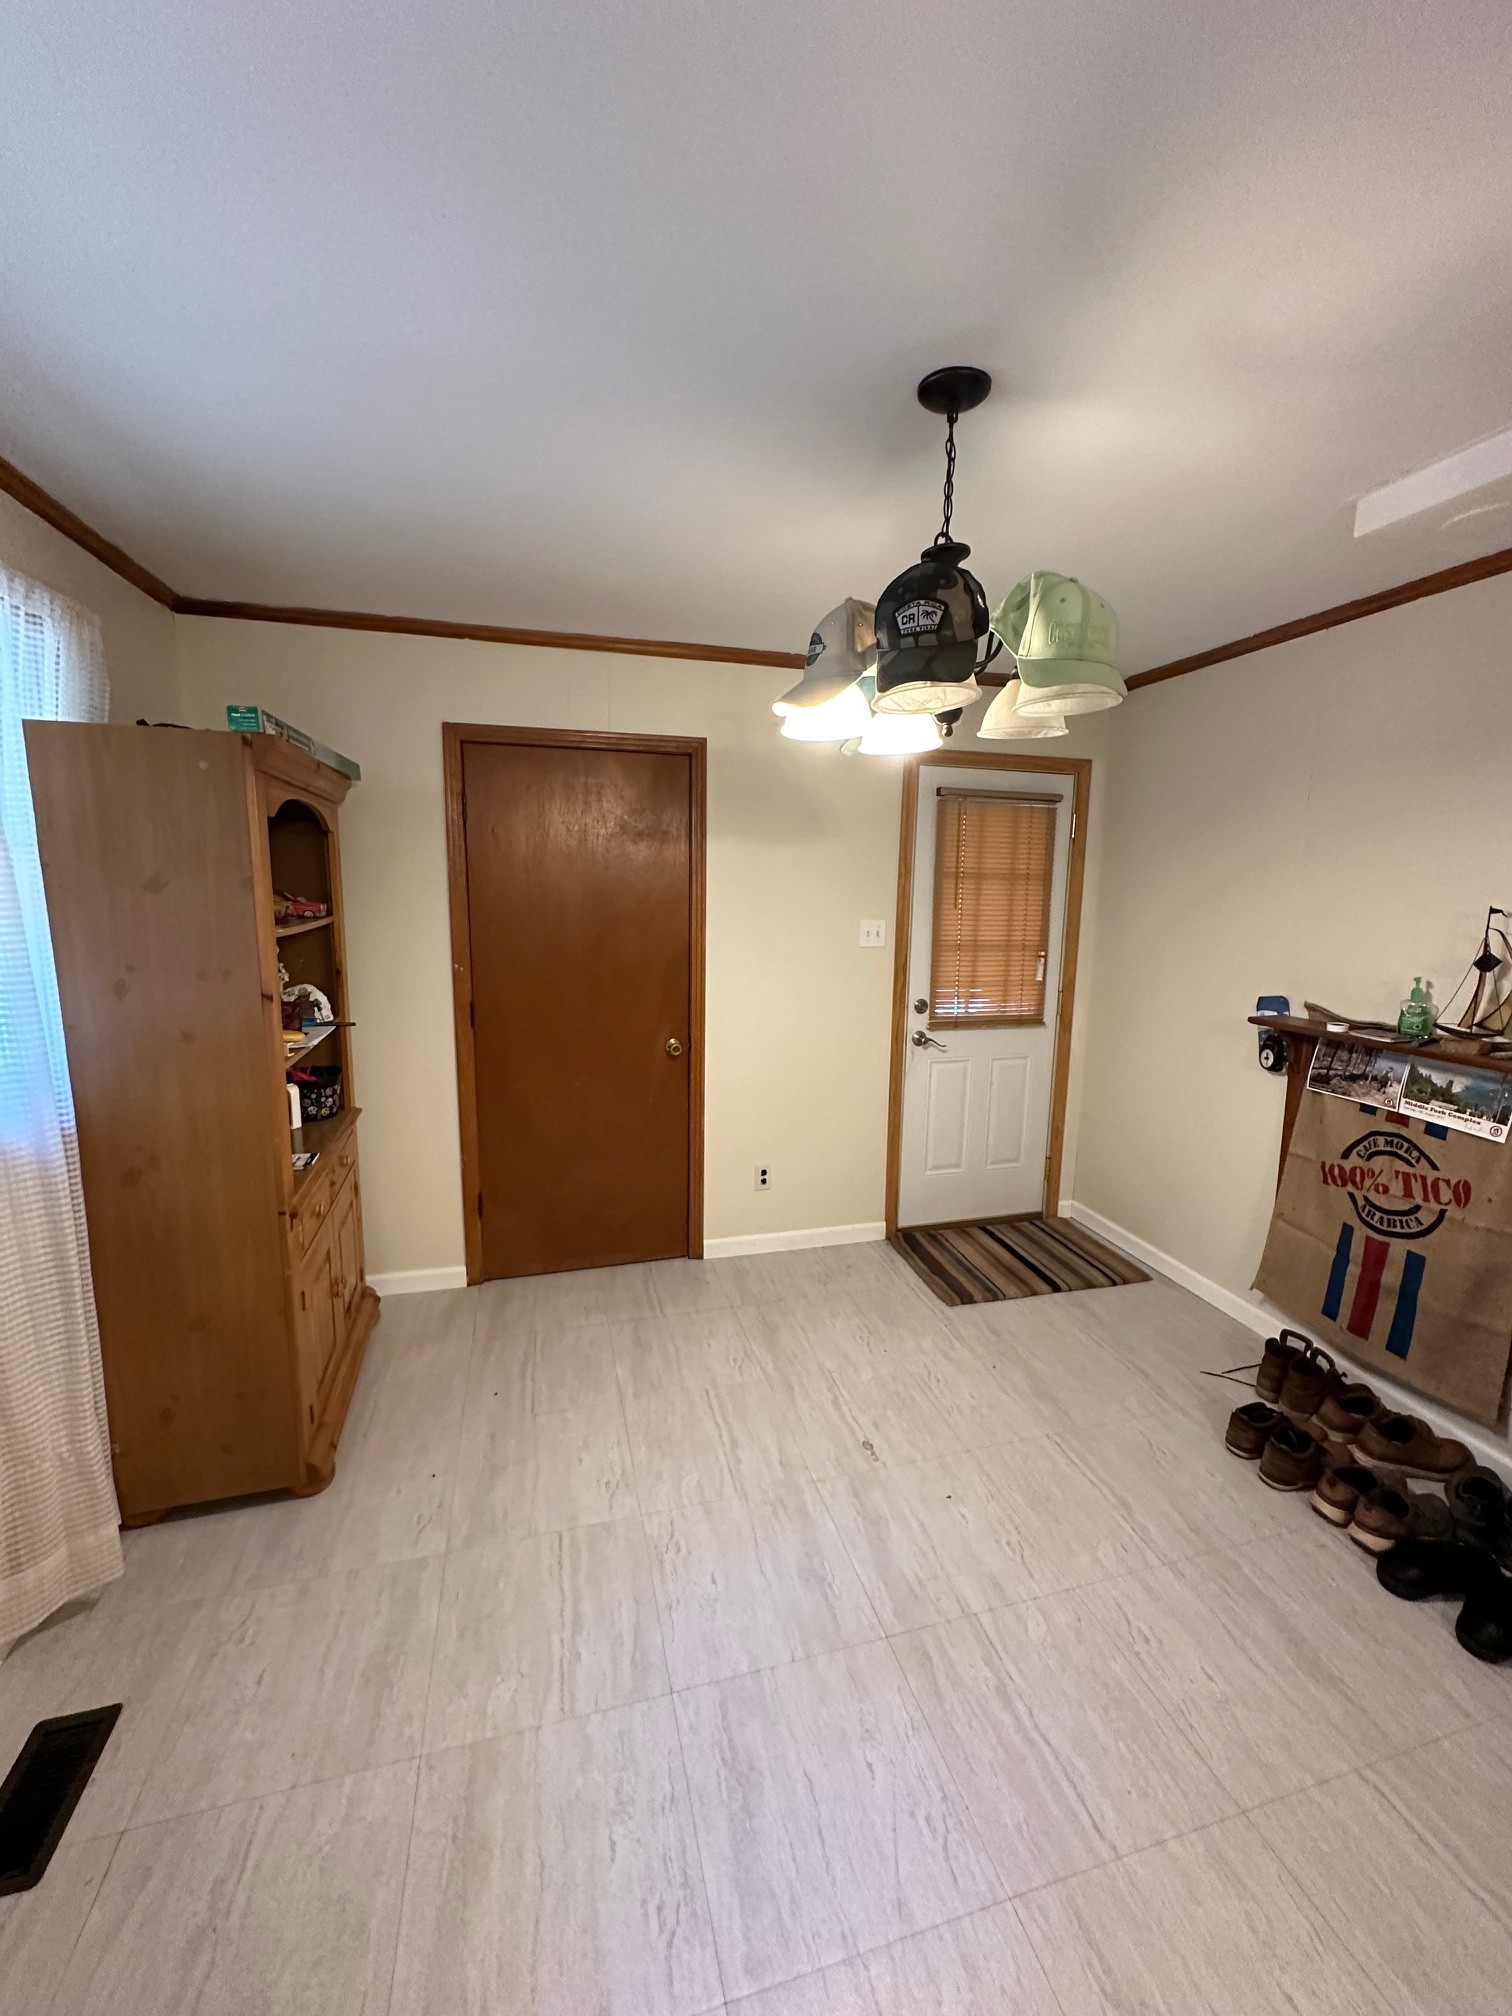
Tiled entryway with a white exterior door, wooden storage cabinet, and shoes along the wall.
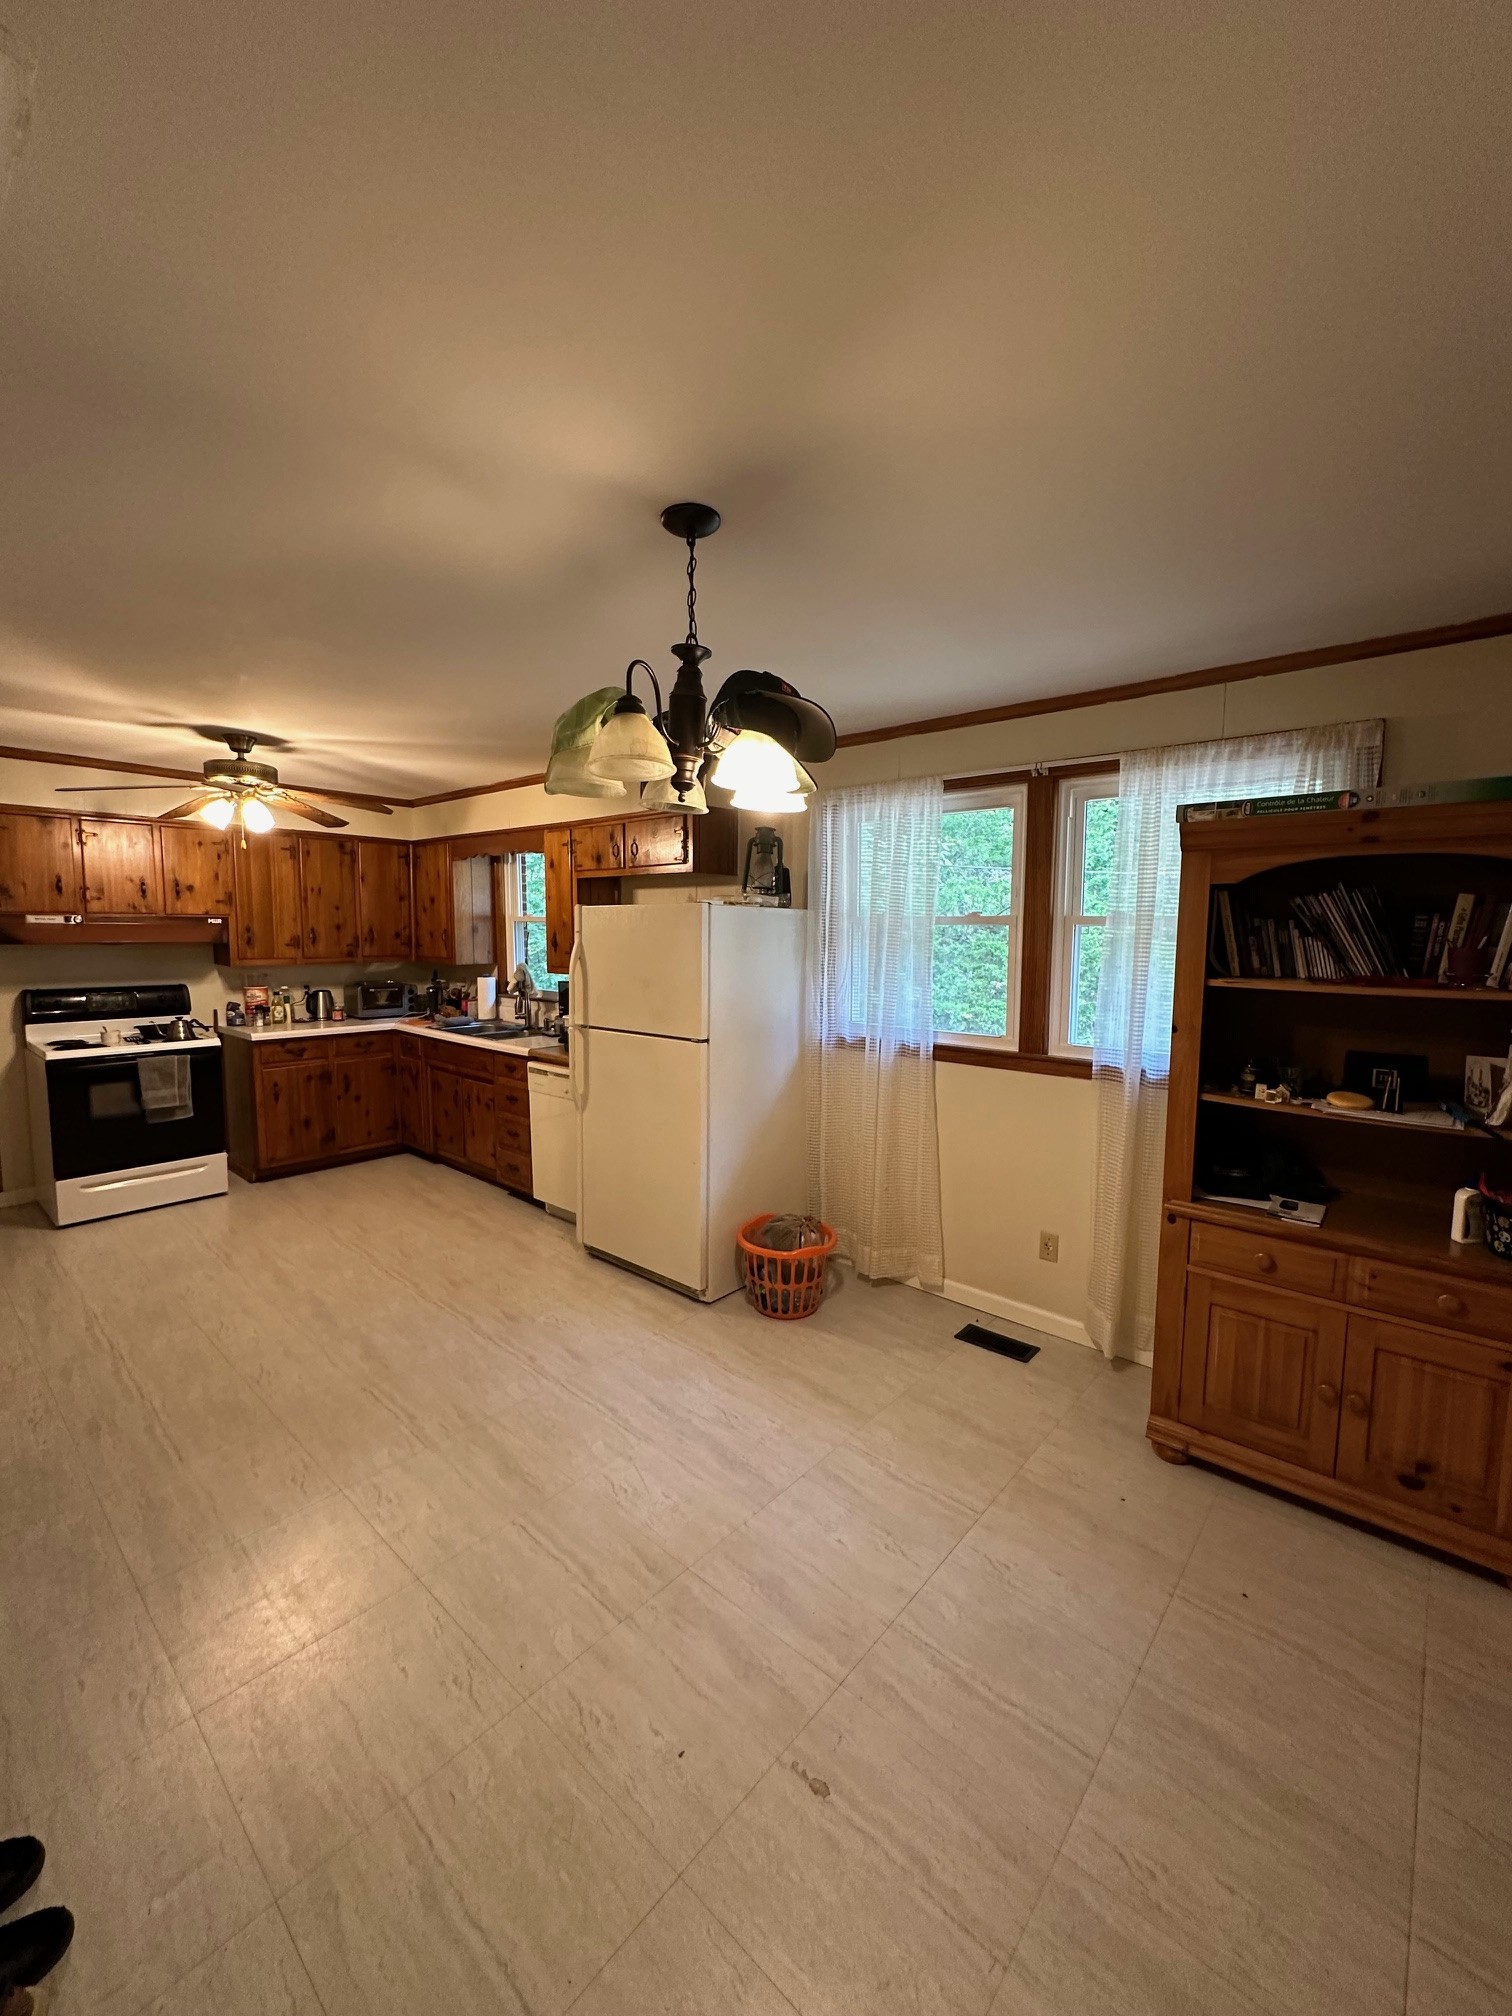
Kitchen with wood cabinets, white appliances, tiled floors, and curtained windows.
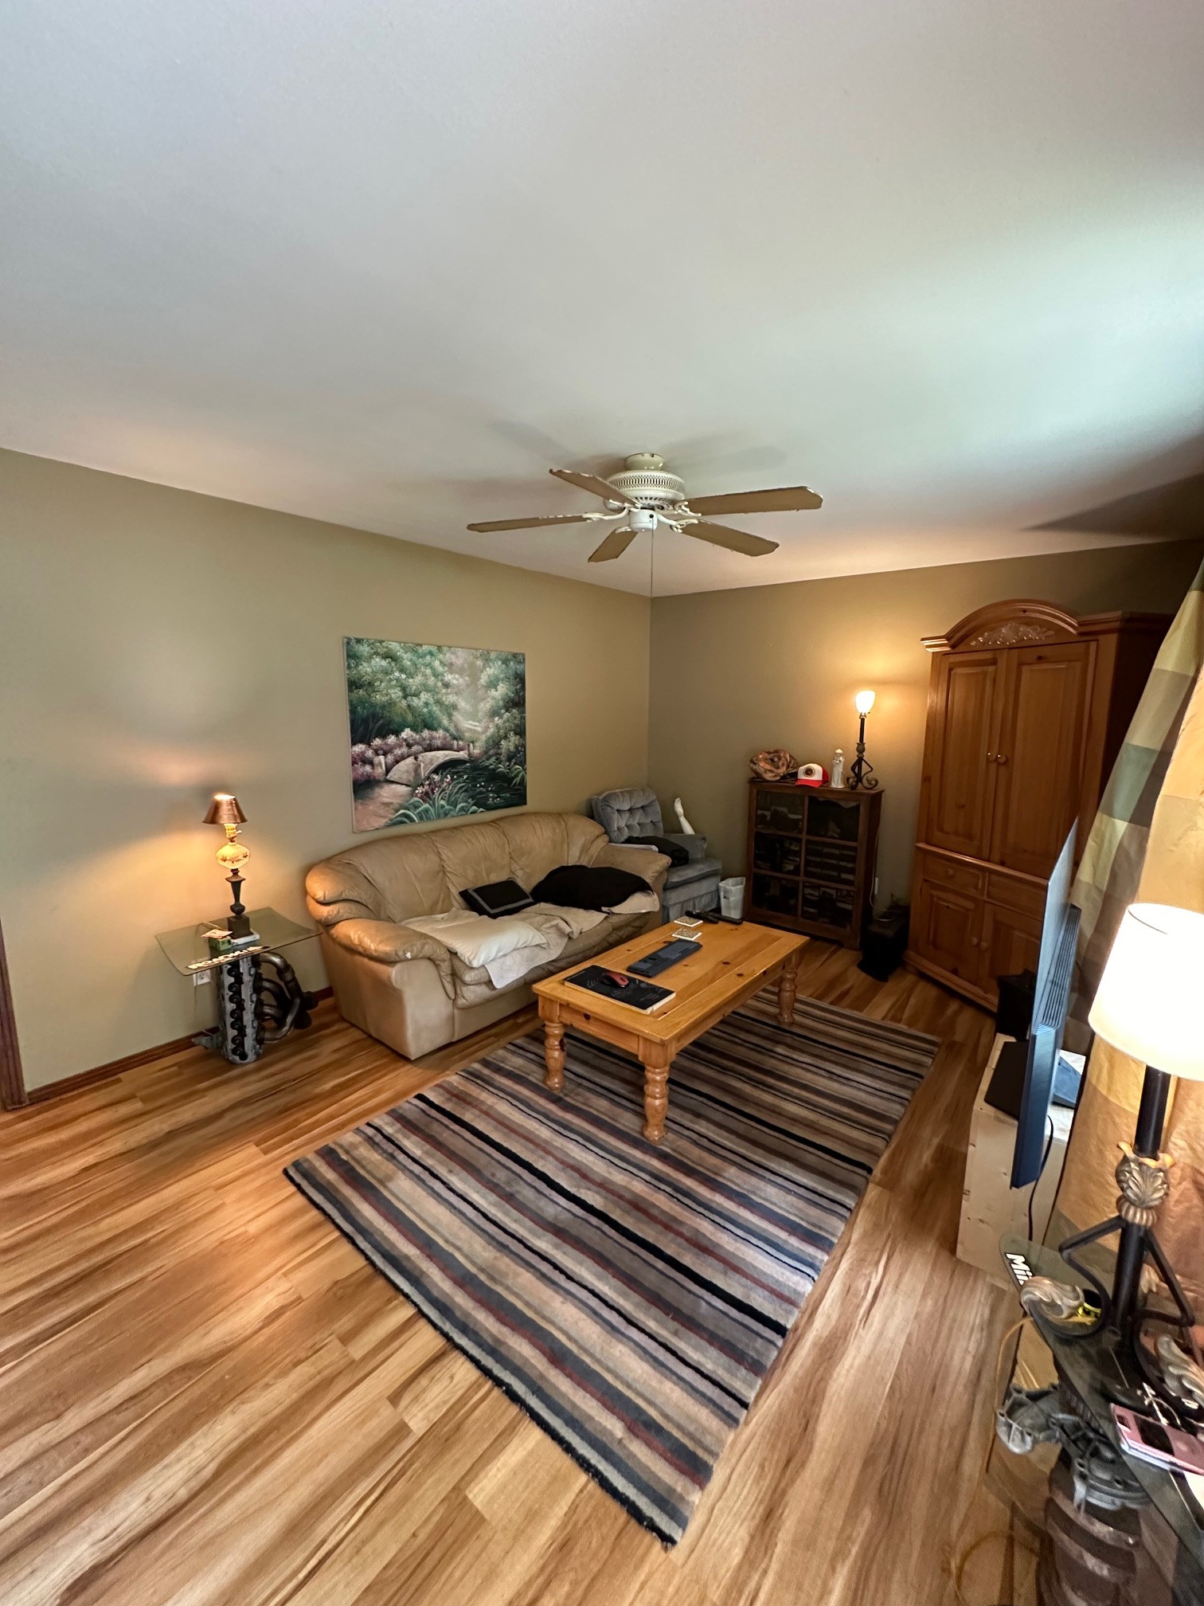
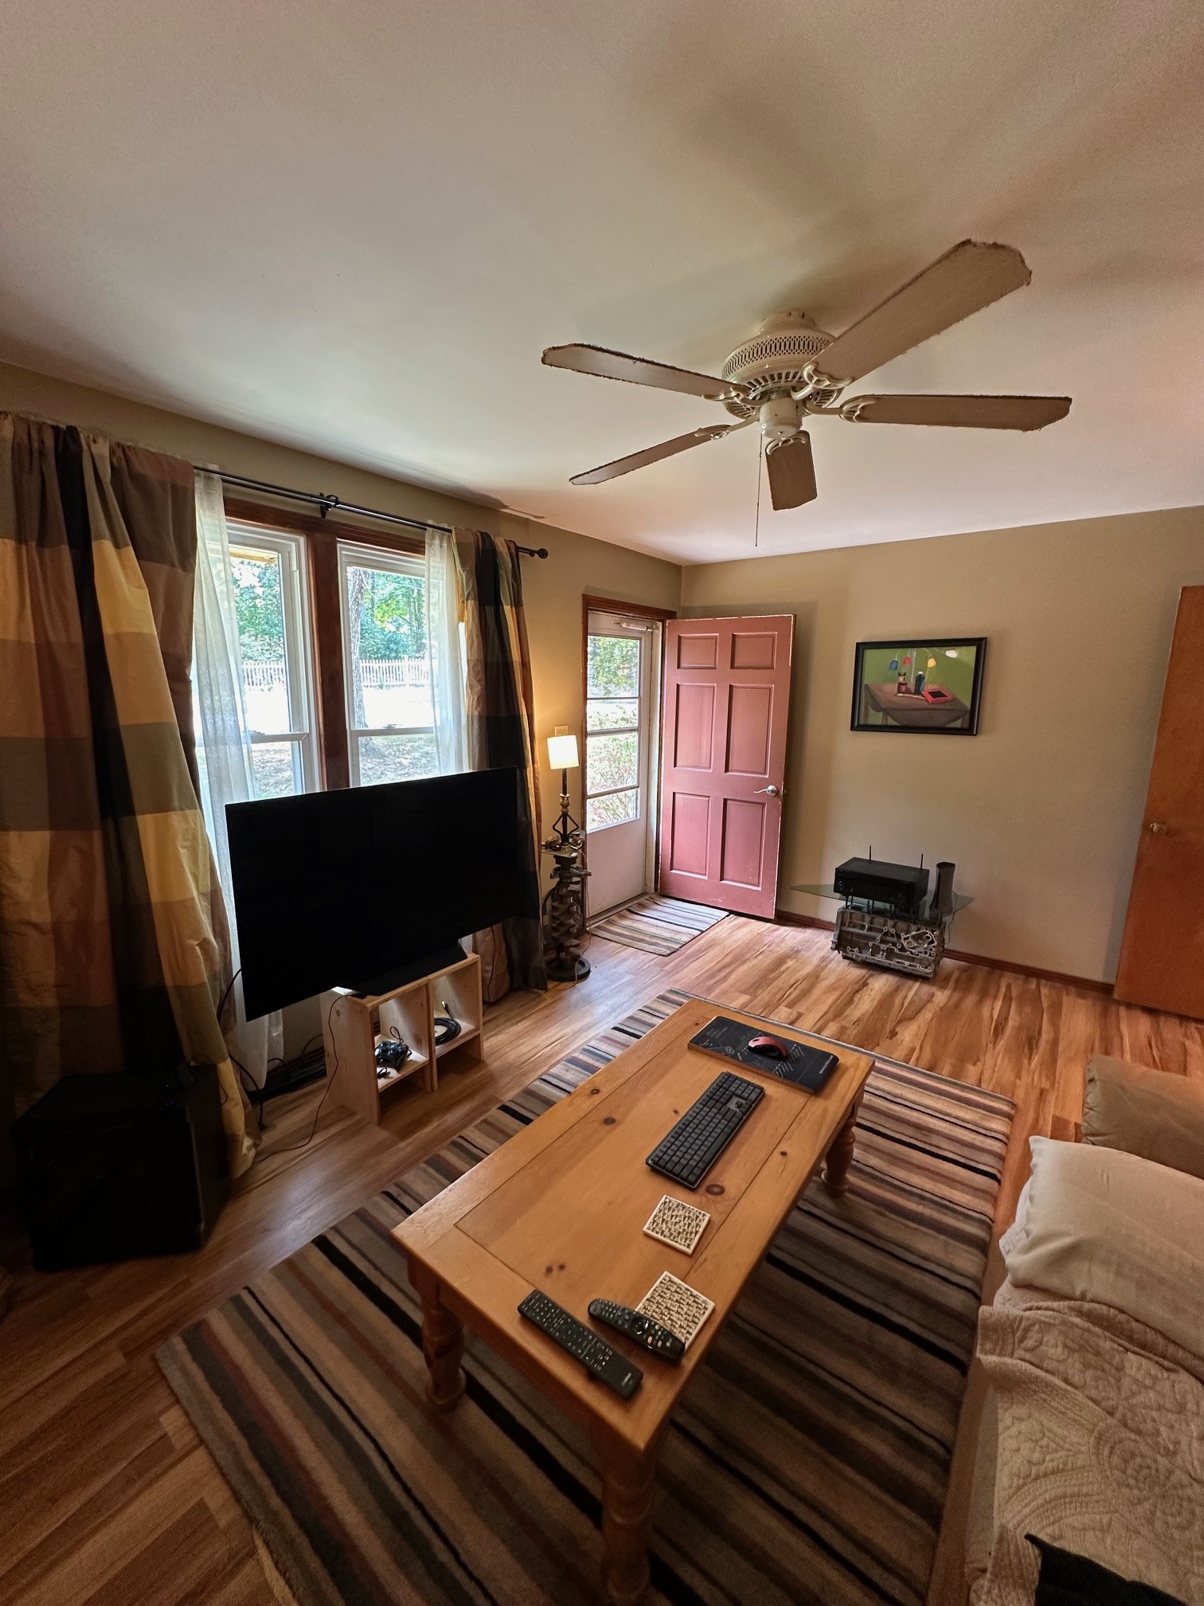
Furnished living room with beige sofa, striped rug, wooden coffee table, and ceiling fan.
Furnished living room with a ceiling fan, striped rug, and open pink-red door.
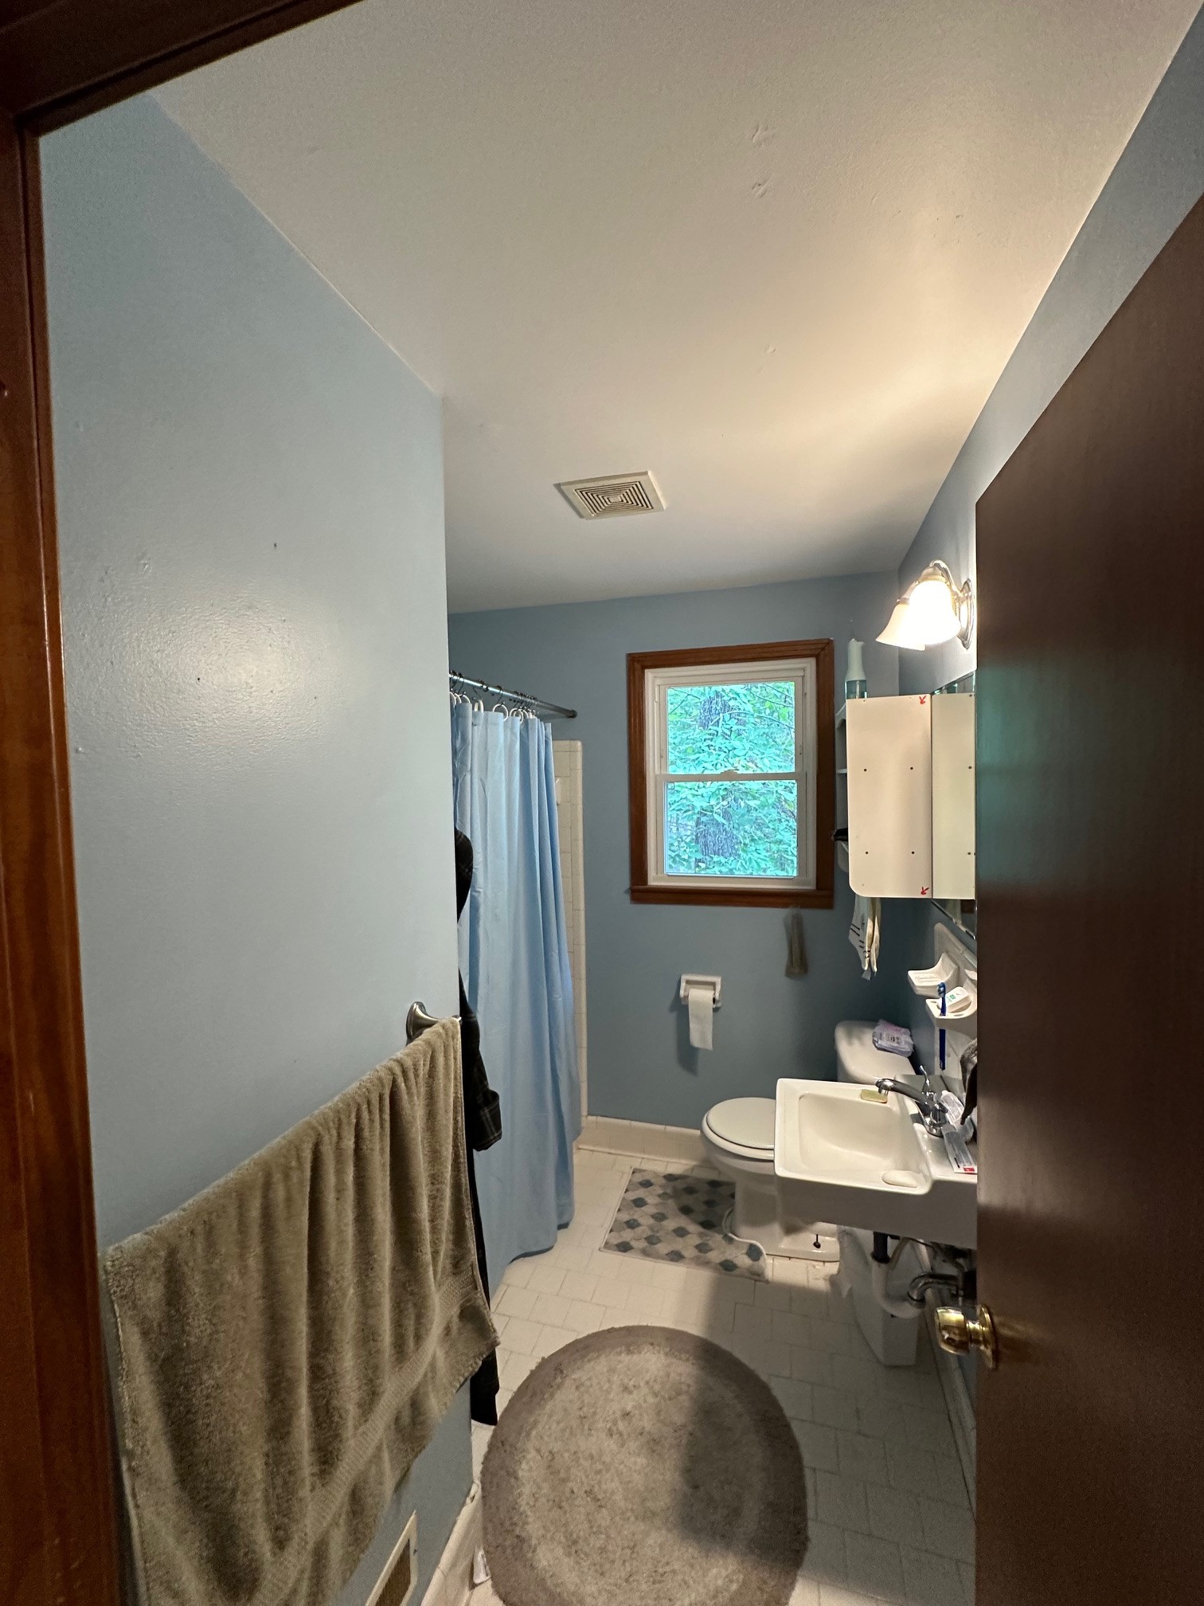
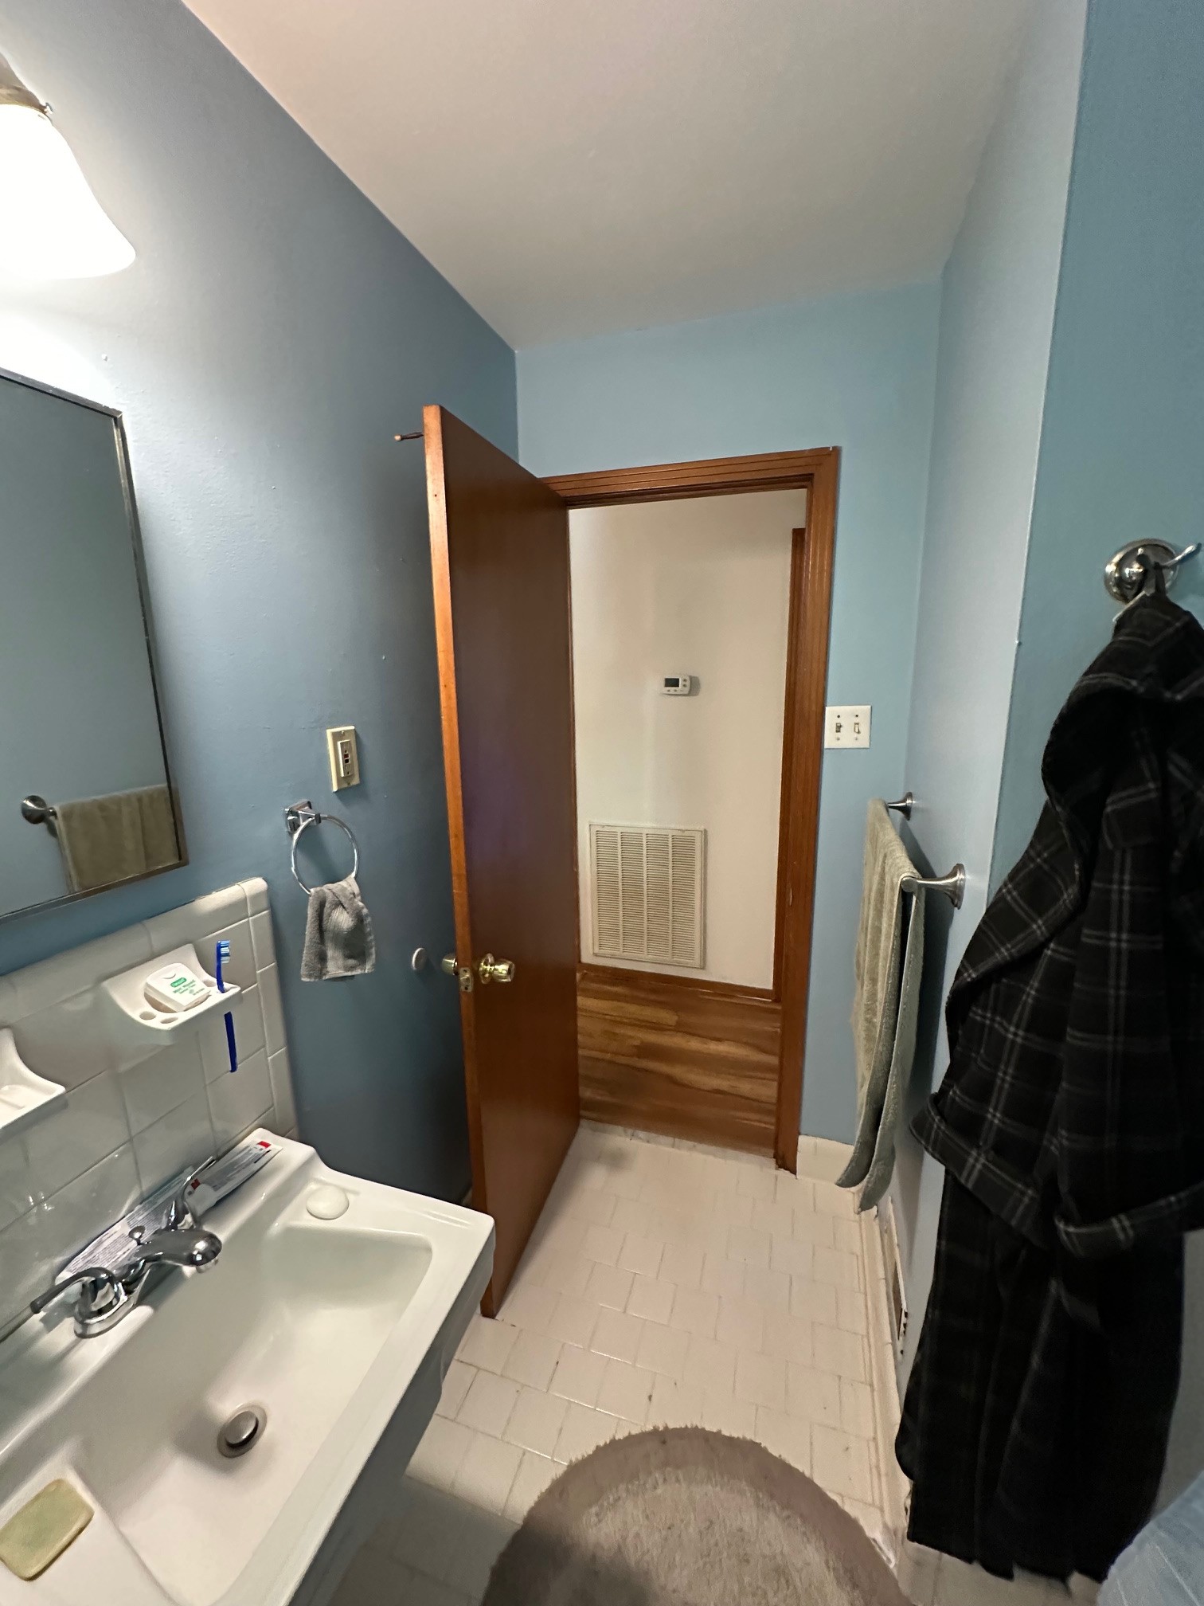
Bathroom with blue-gray walls, a blue shower curtain, and a wood-trimmed window.
Bathroom with blue walls, a white tub, and an open wooden door to the hallway.
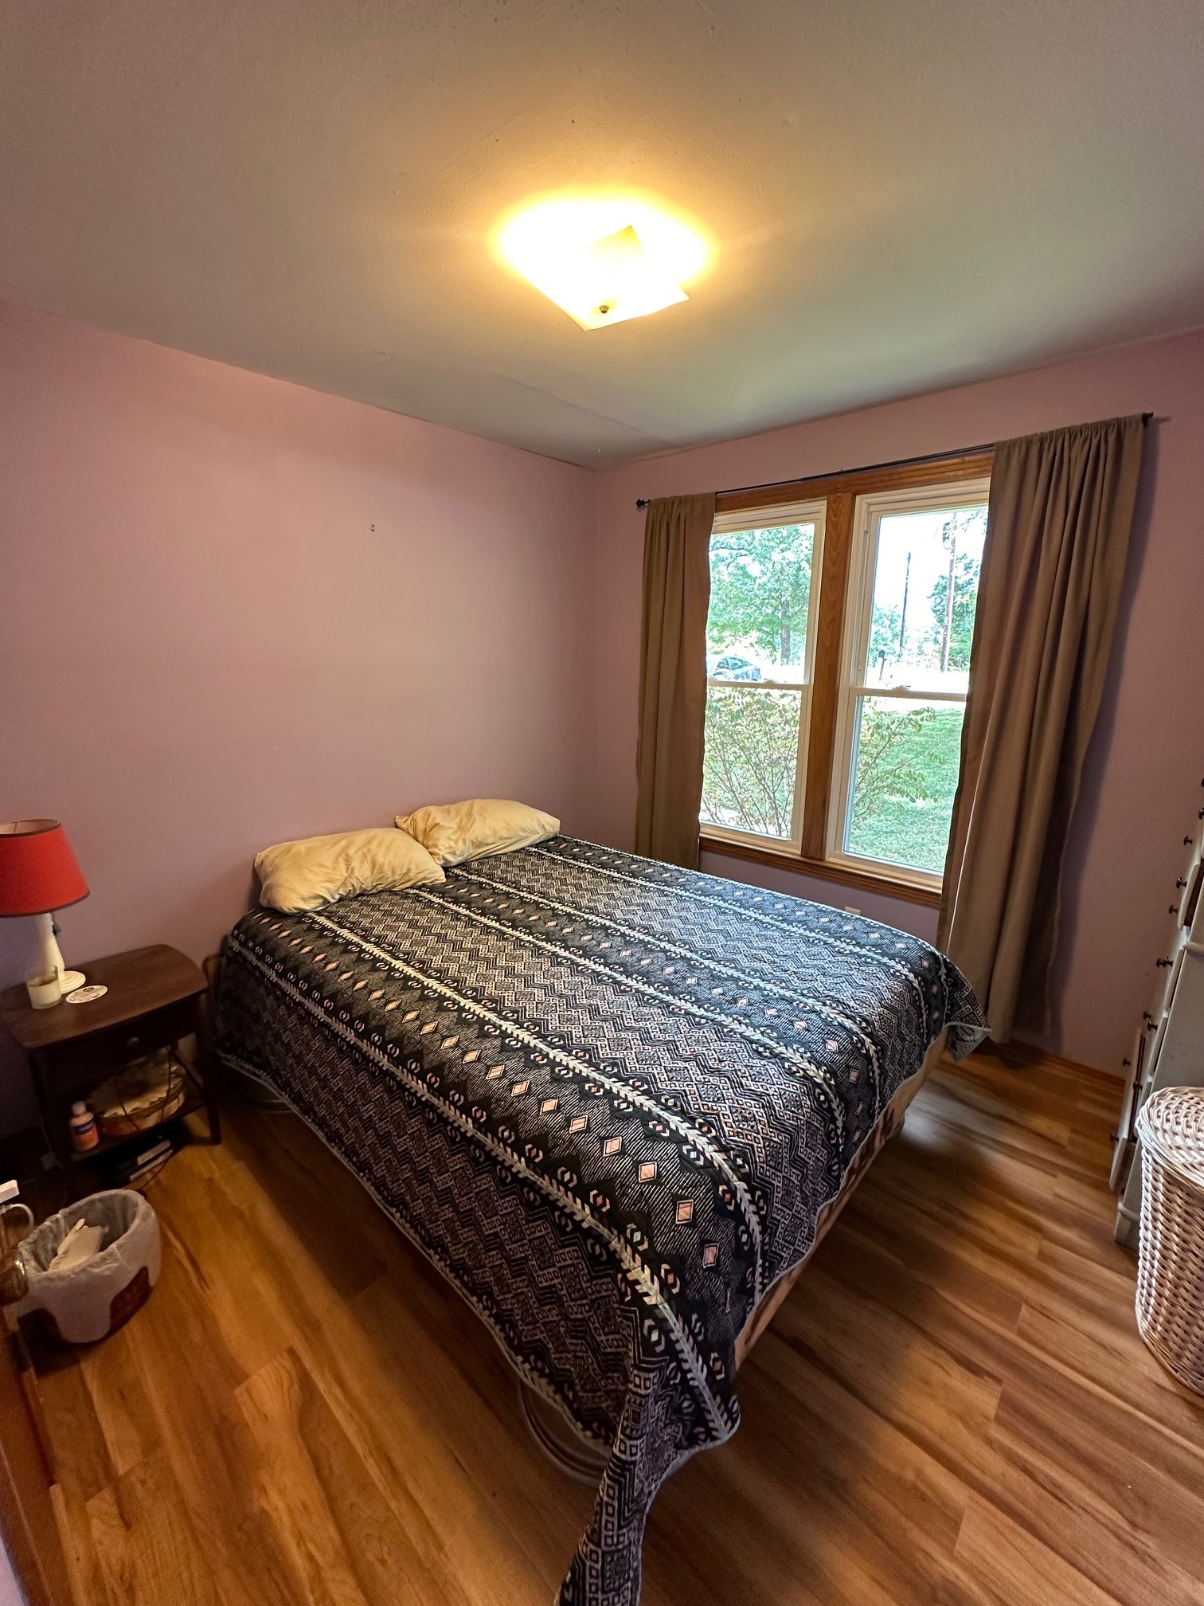
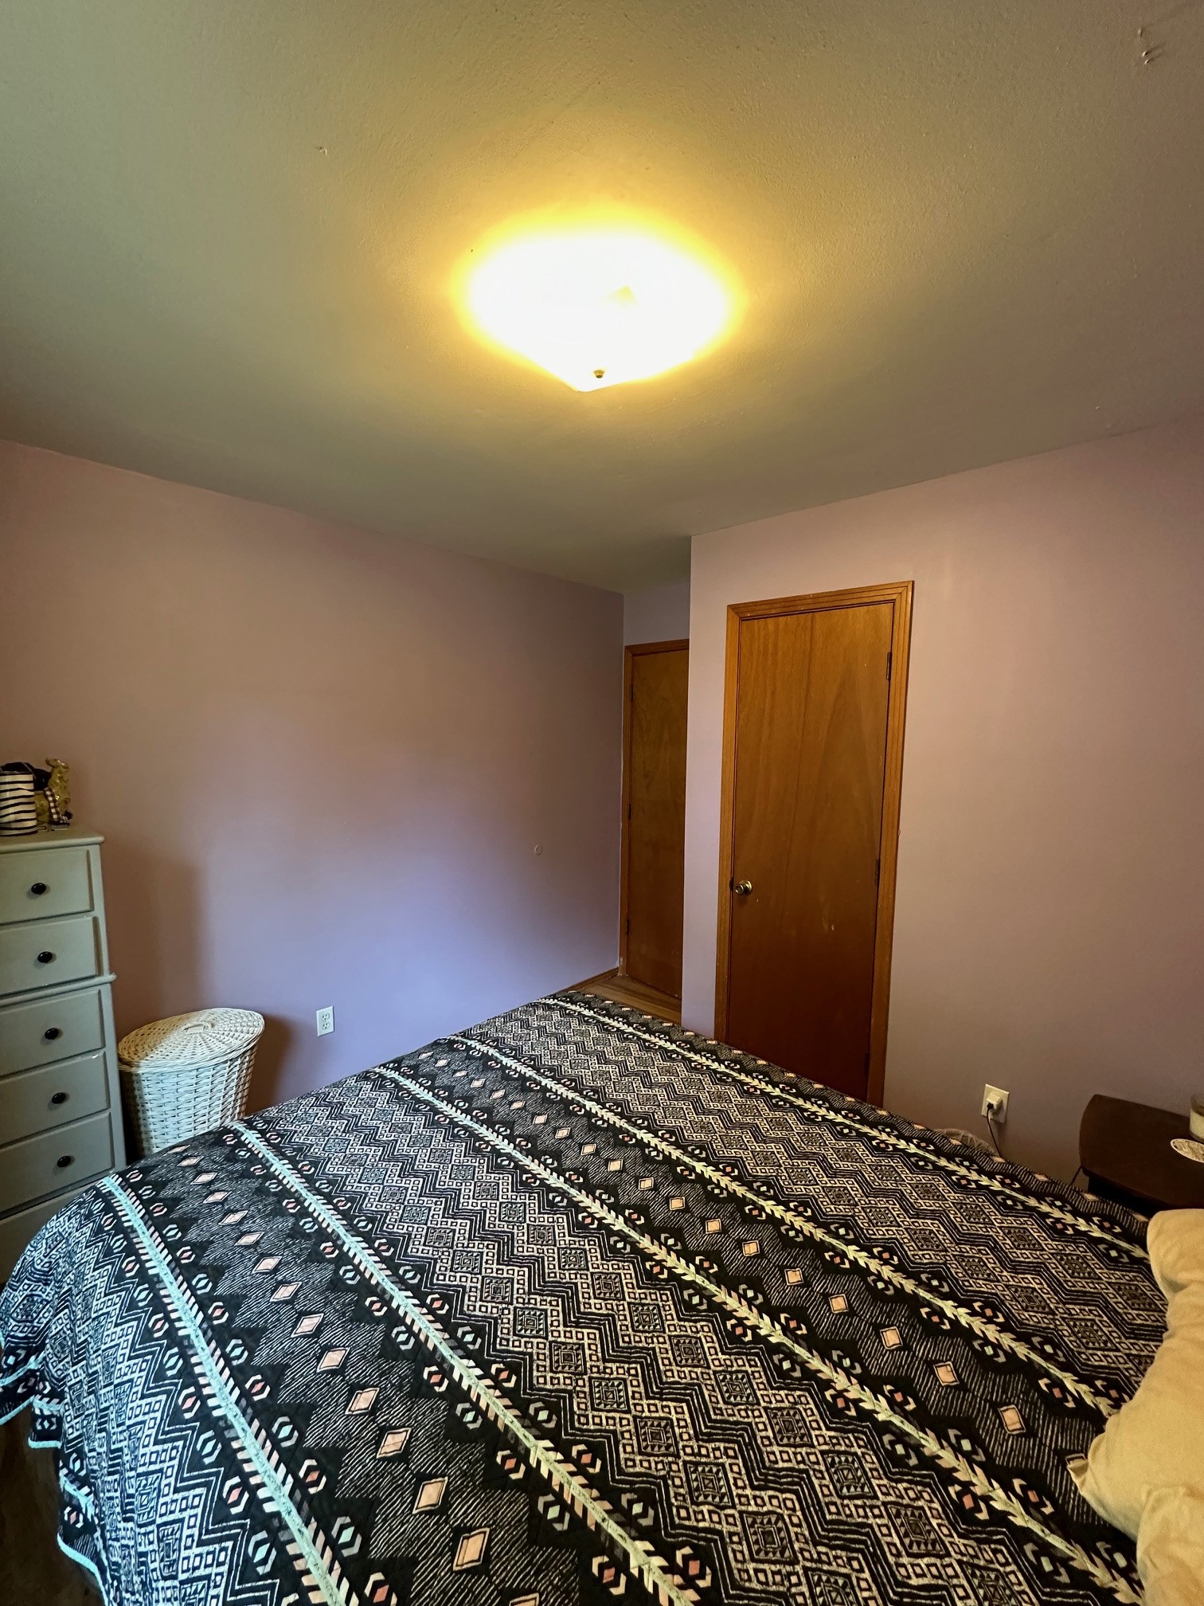
Bedroom with a patterned bed, mauve walls, hardwood floors, and curtained windows.
Furnished bedroom with a bold geometric bedspread and mauve walls.
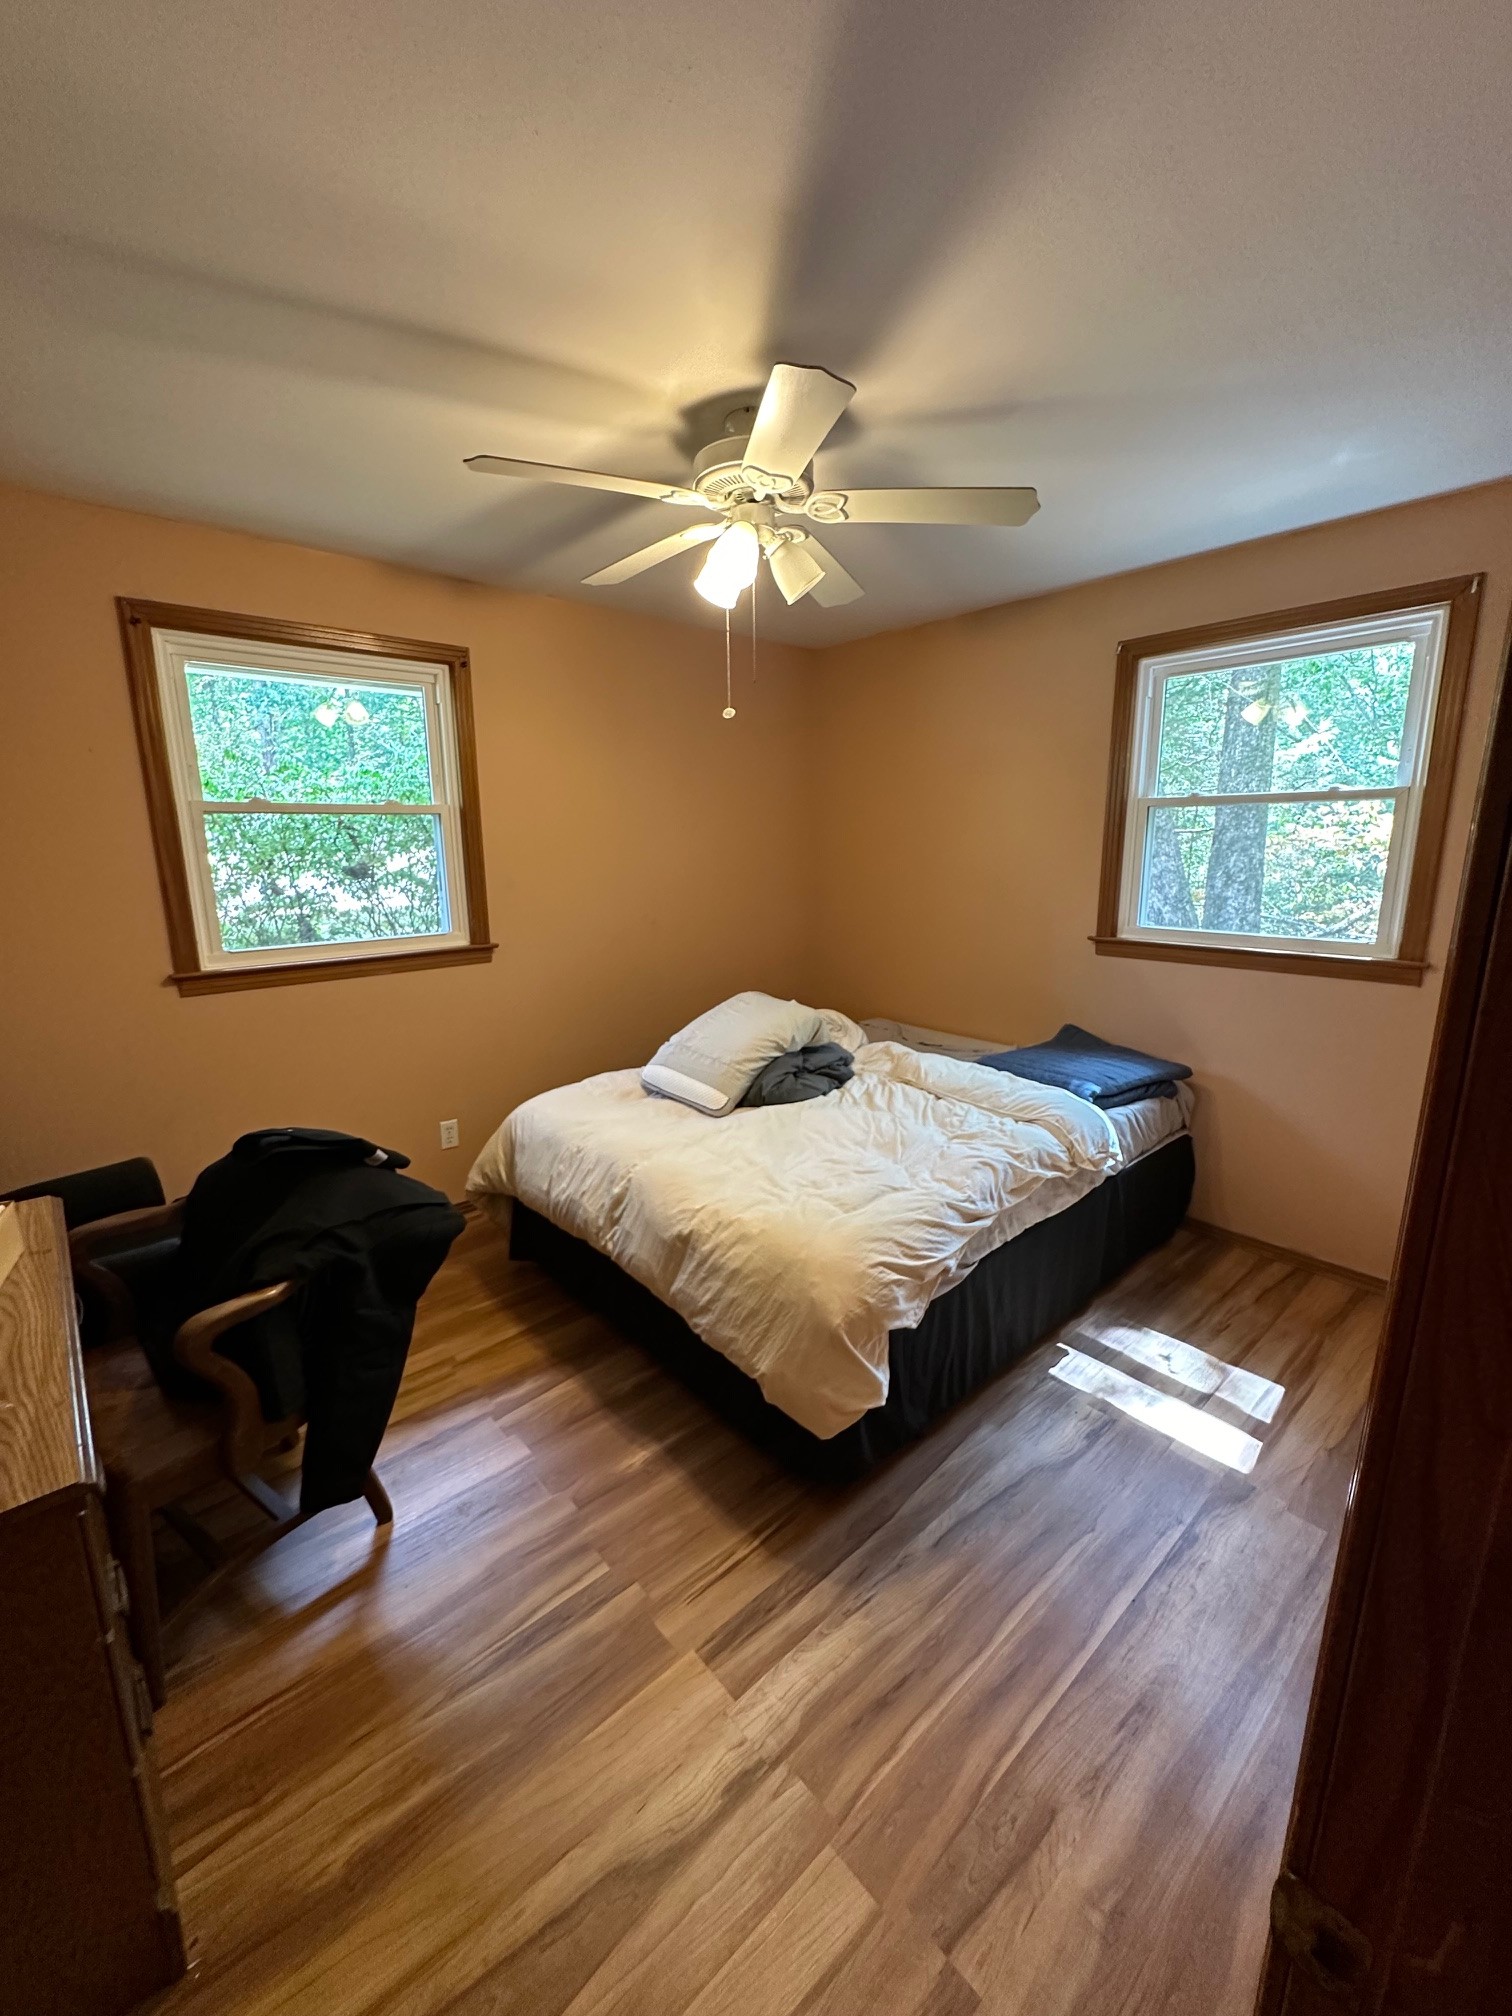
Bedroom with a white-covered bed between two windows and a lit ceiling fan.
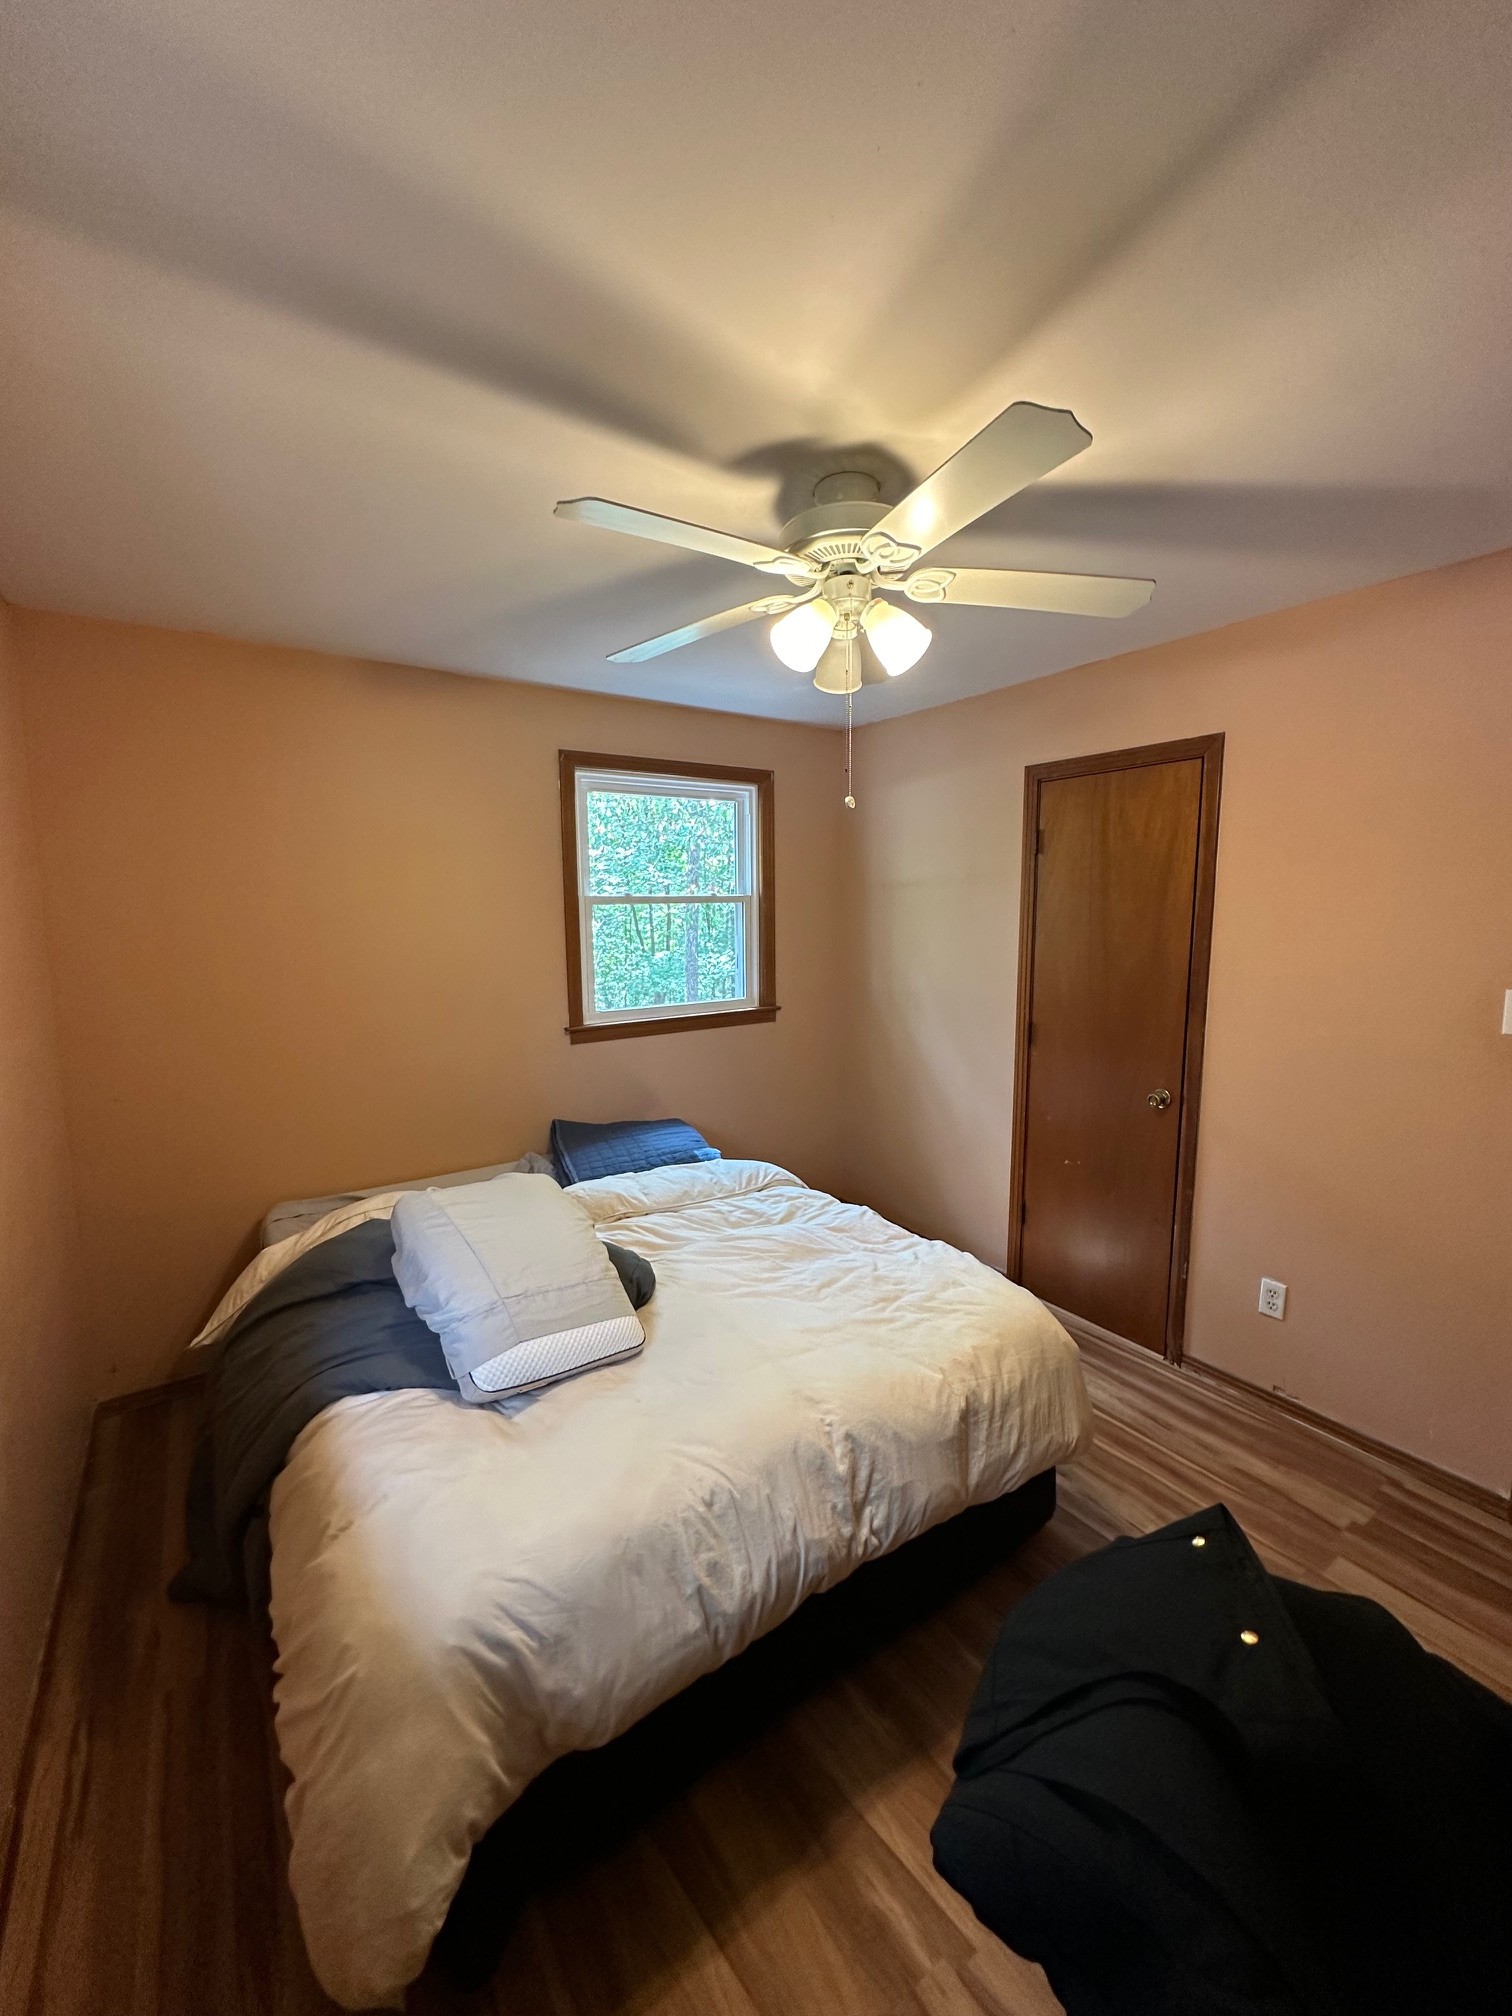
Bedroom with a bed beneath a ceiling fan, a window, and wood-look flooring.
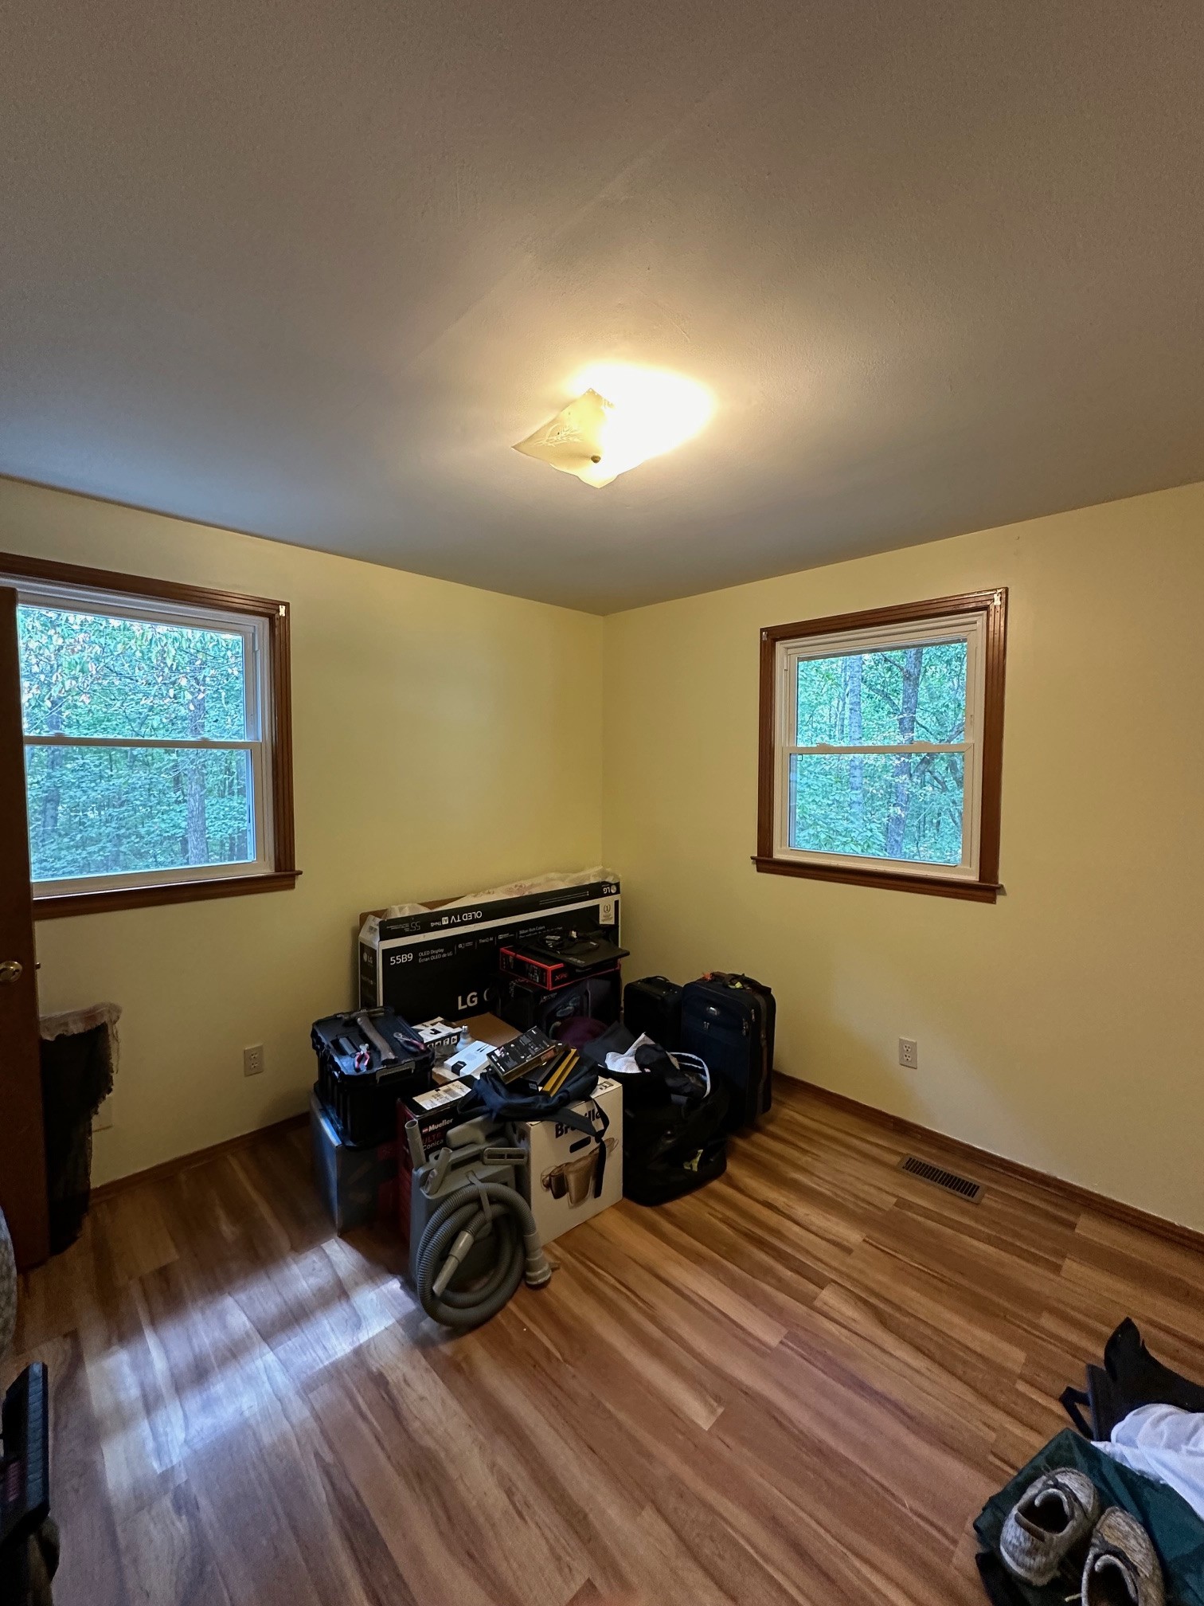
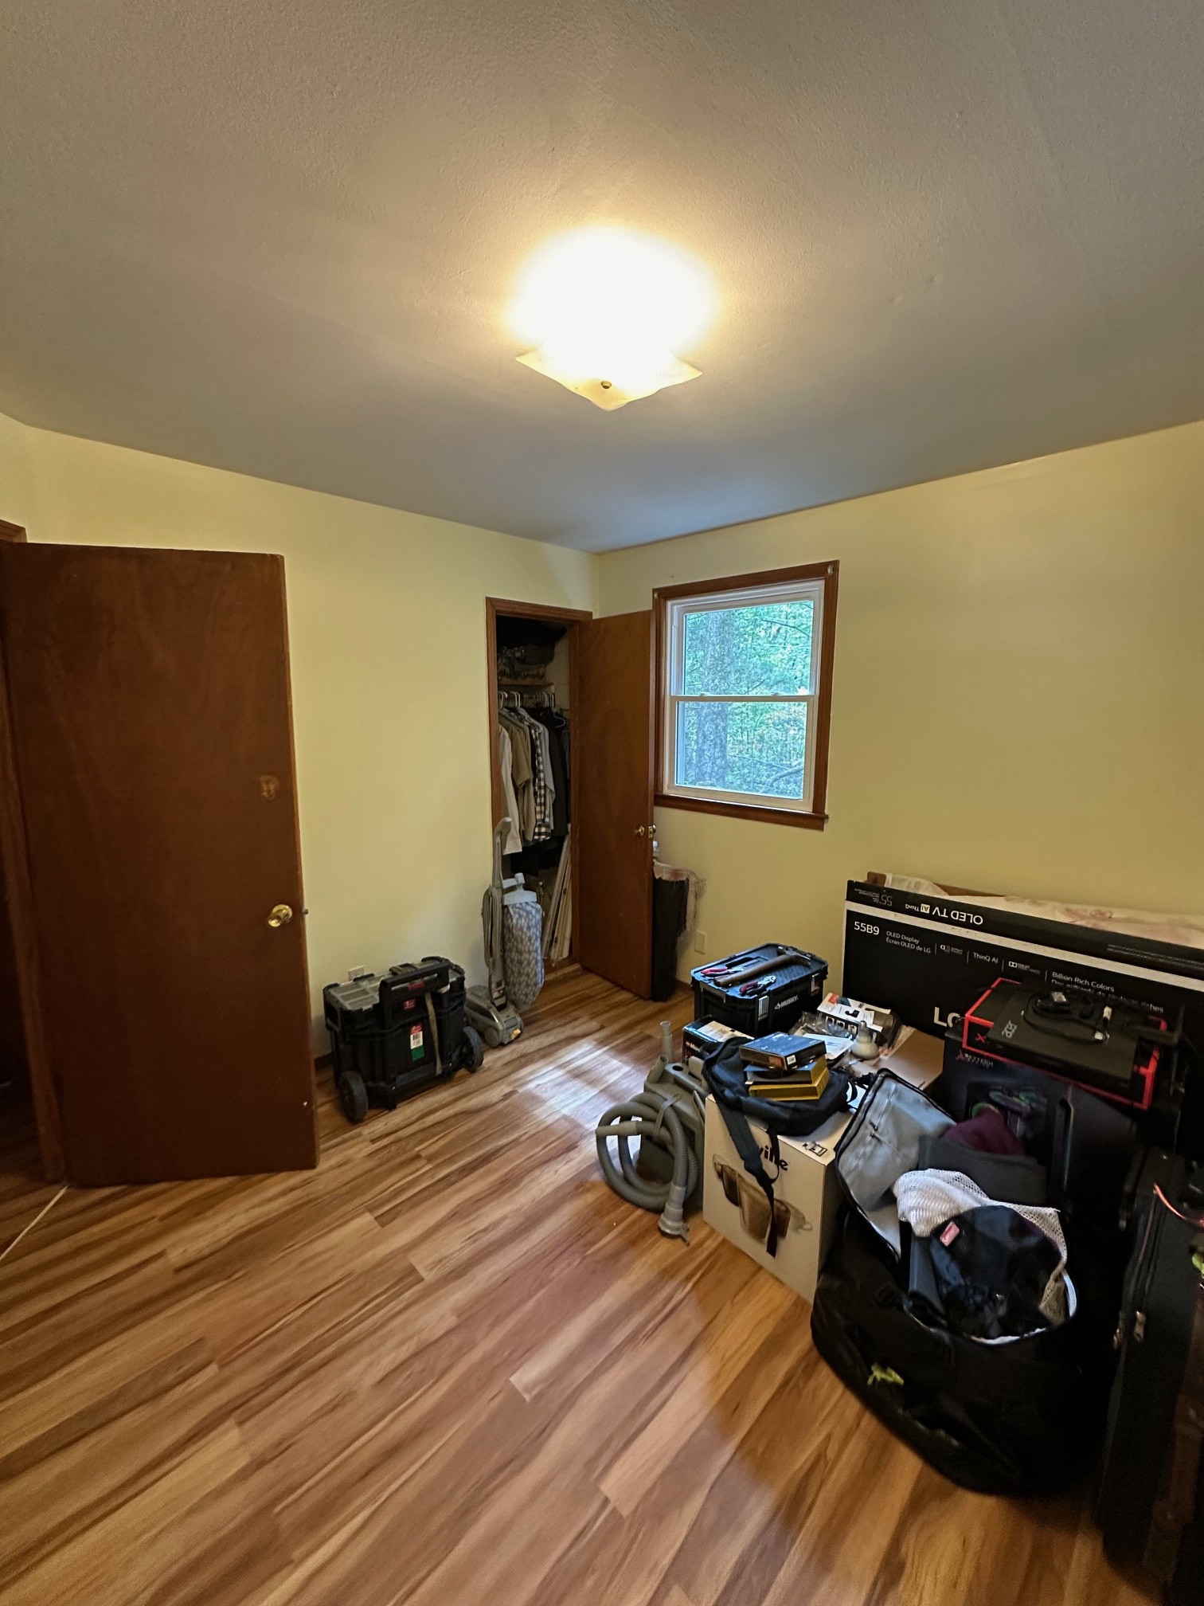
Small room with yellow walls, two wood-trimmed windows, wood-look flooring, and piled belongings.
Bedroom with wood-look flooring, an open closet, and belongings stacked around the room.
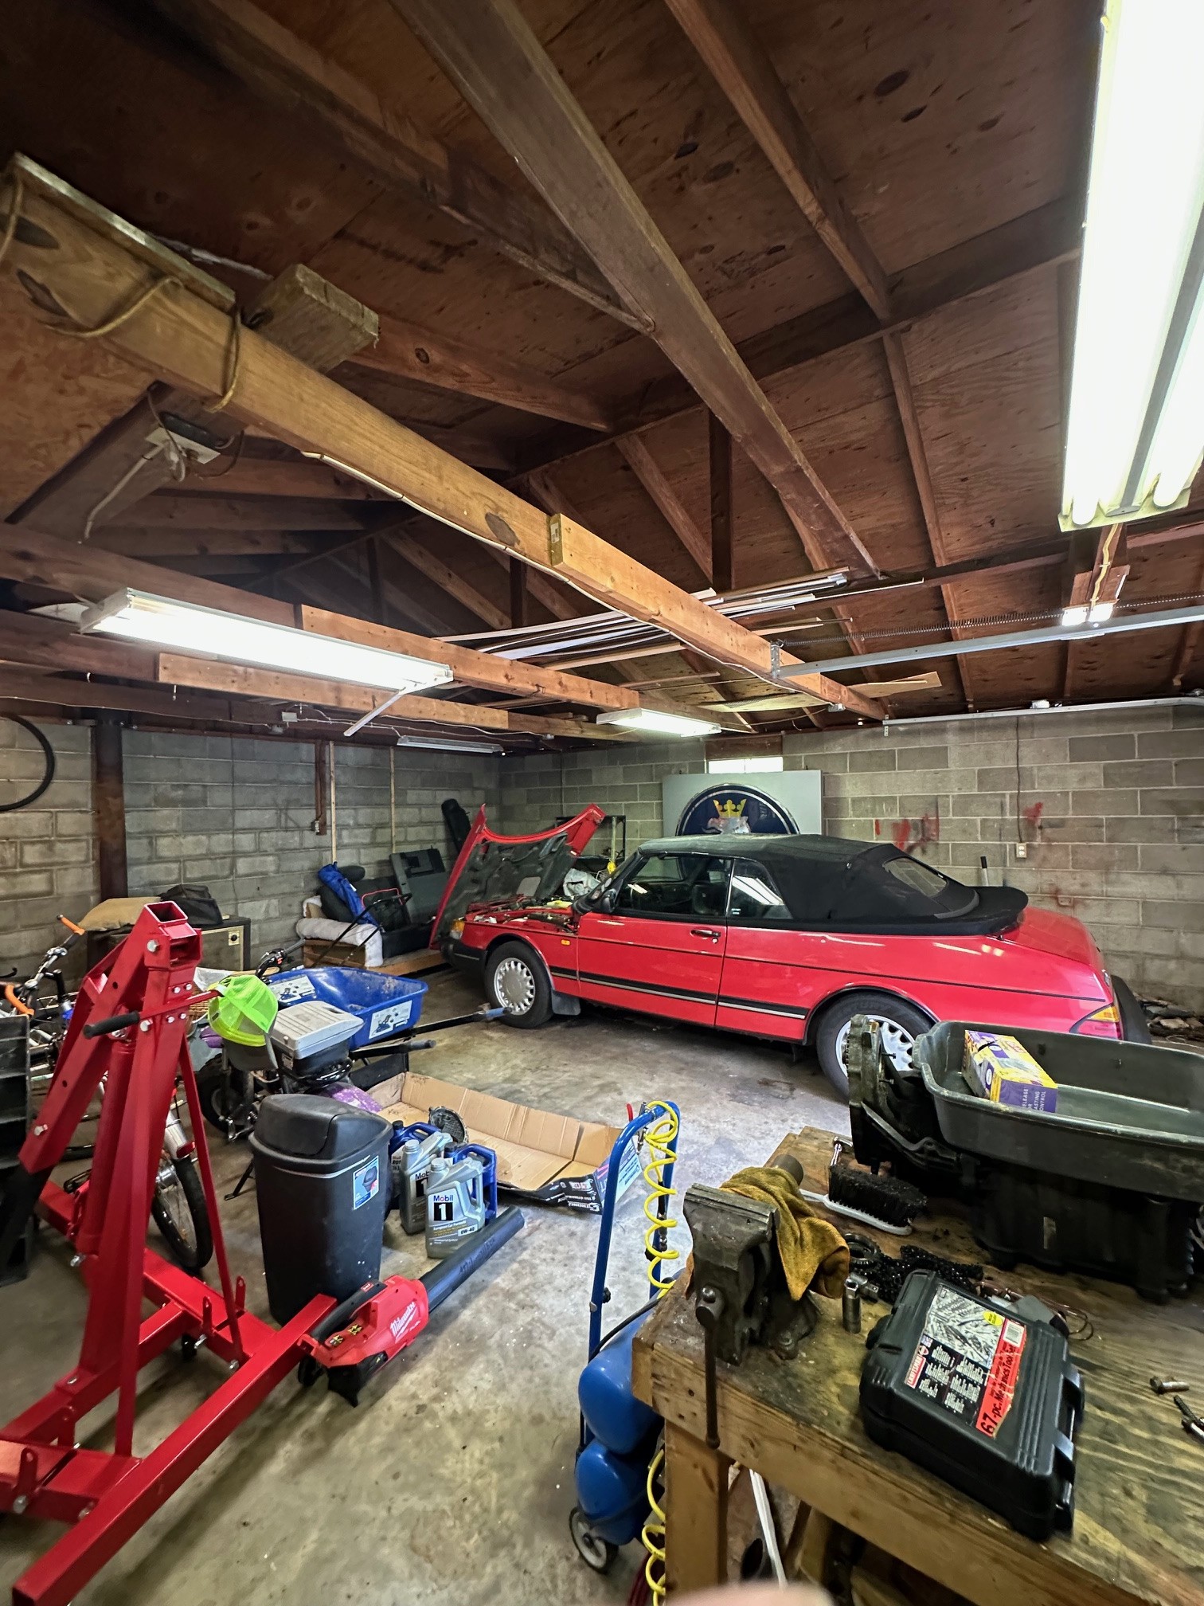
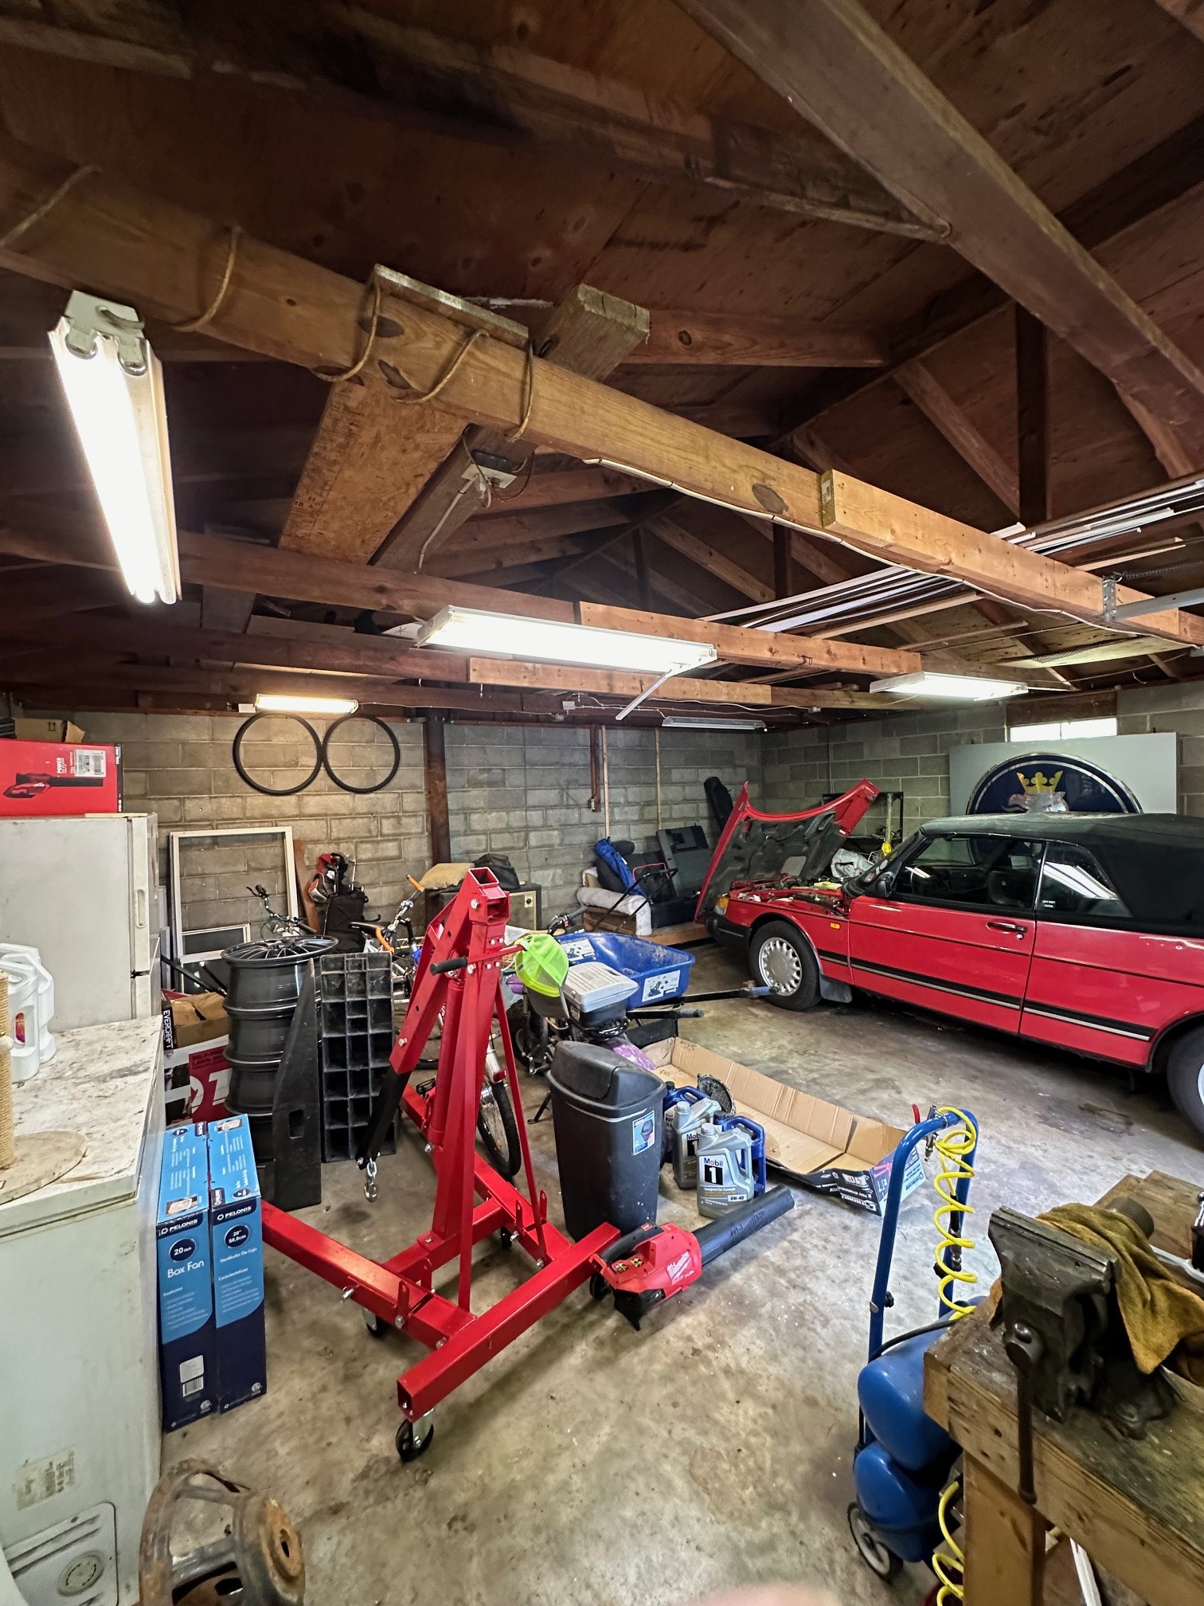
Cluttered garage with exposed timber rafters, block walls, and a red convertible.
Garage workshop with exposed wooden rafters, a red convertible, and a red engine hoist.
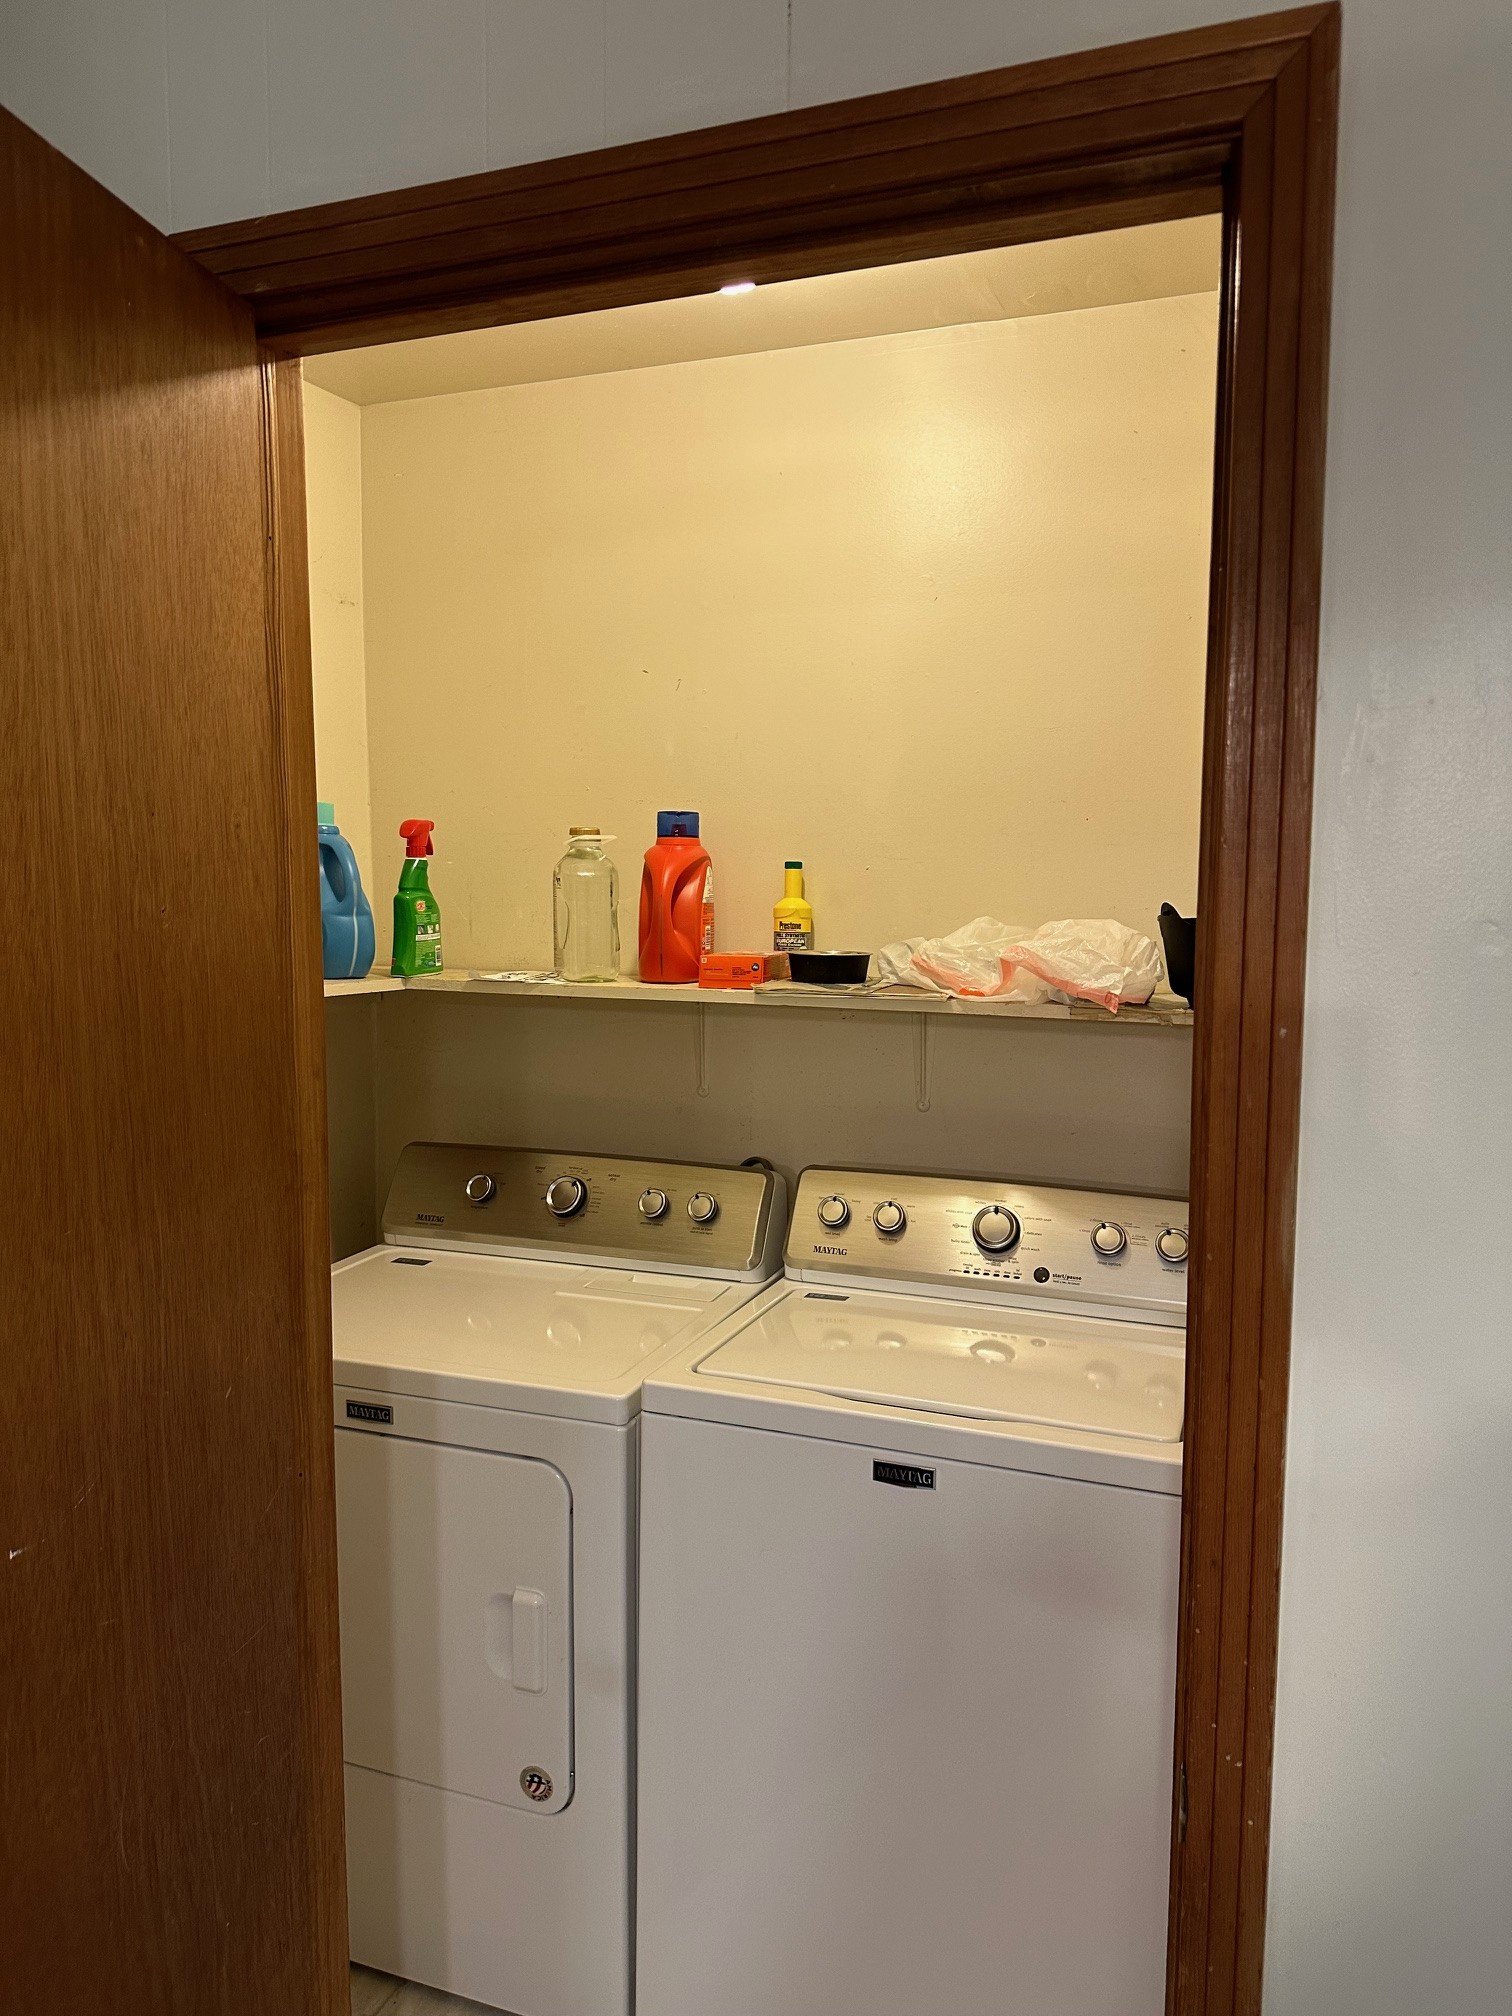
Laundry closet with a Maytag washer and dryer beneath a shelf of cleaning supplies.
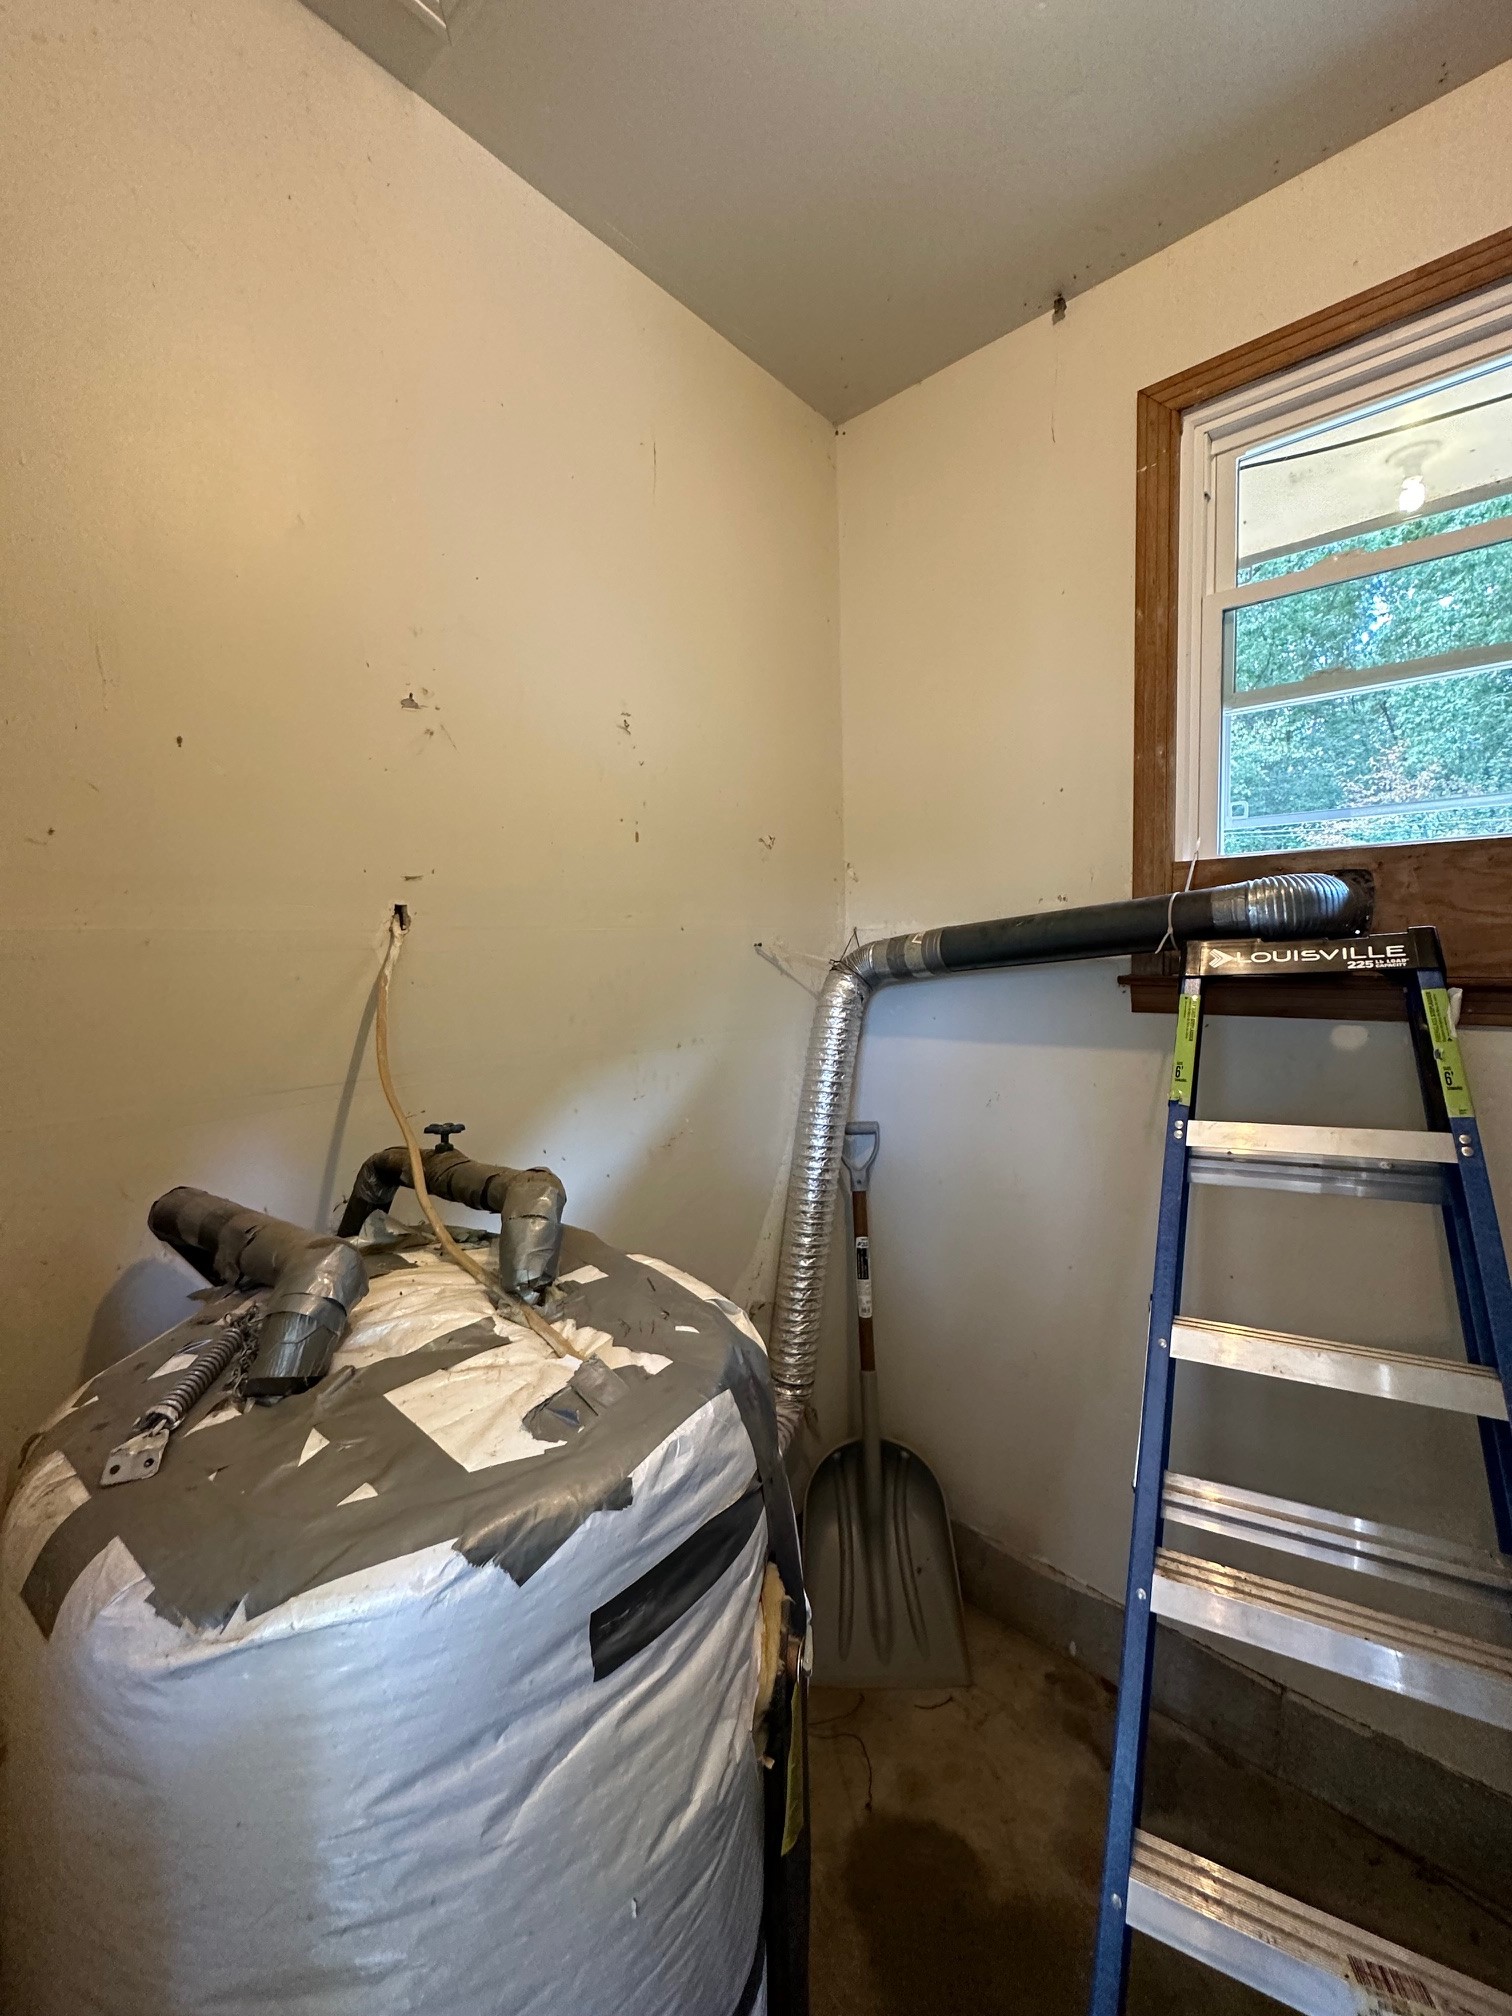
Utility room with a large insulated tank, exposed pipes, ductwork, and a ladder beside a window.
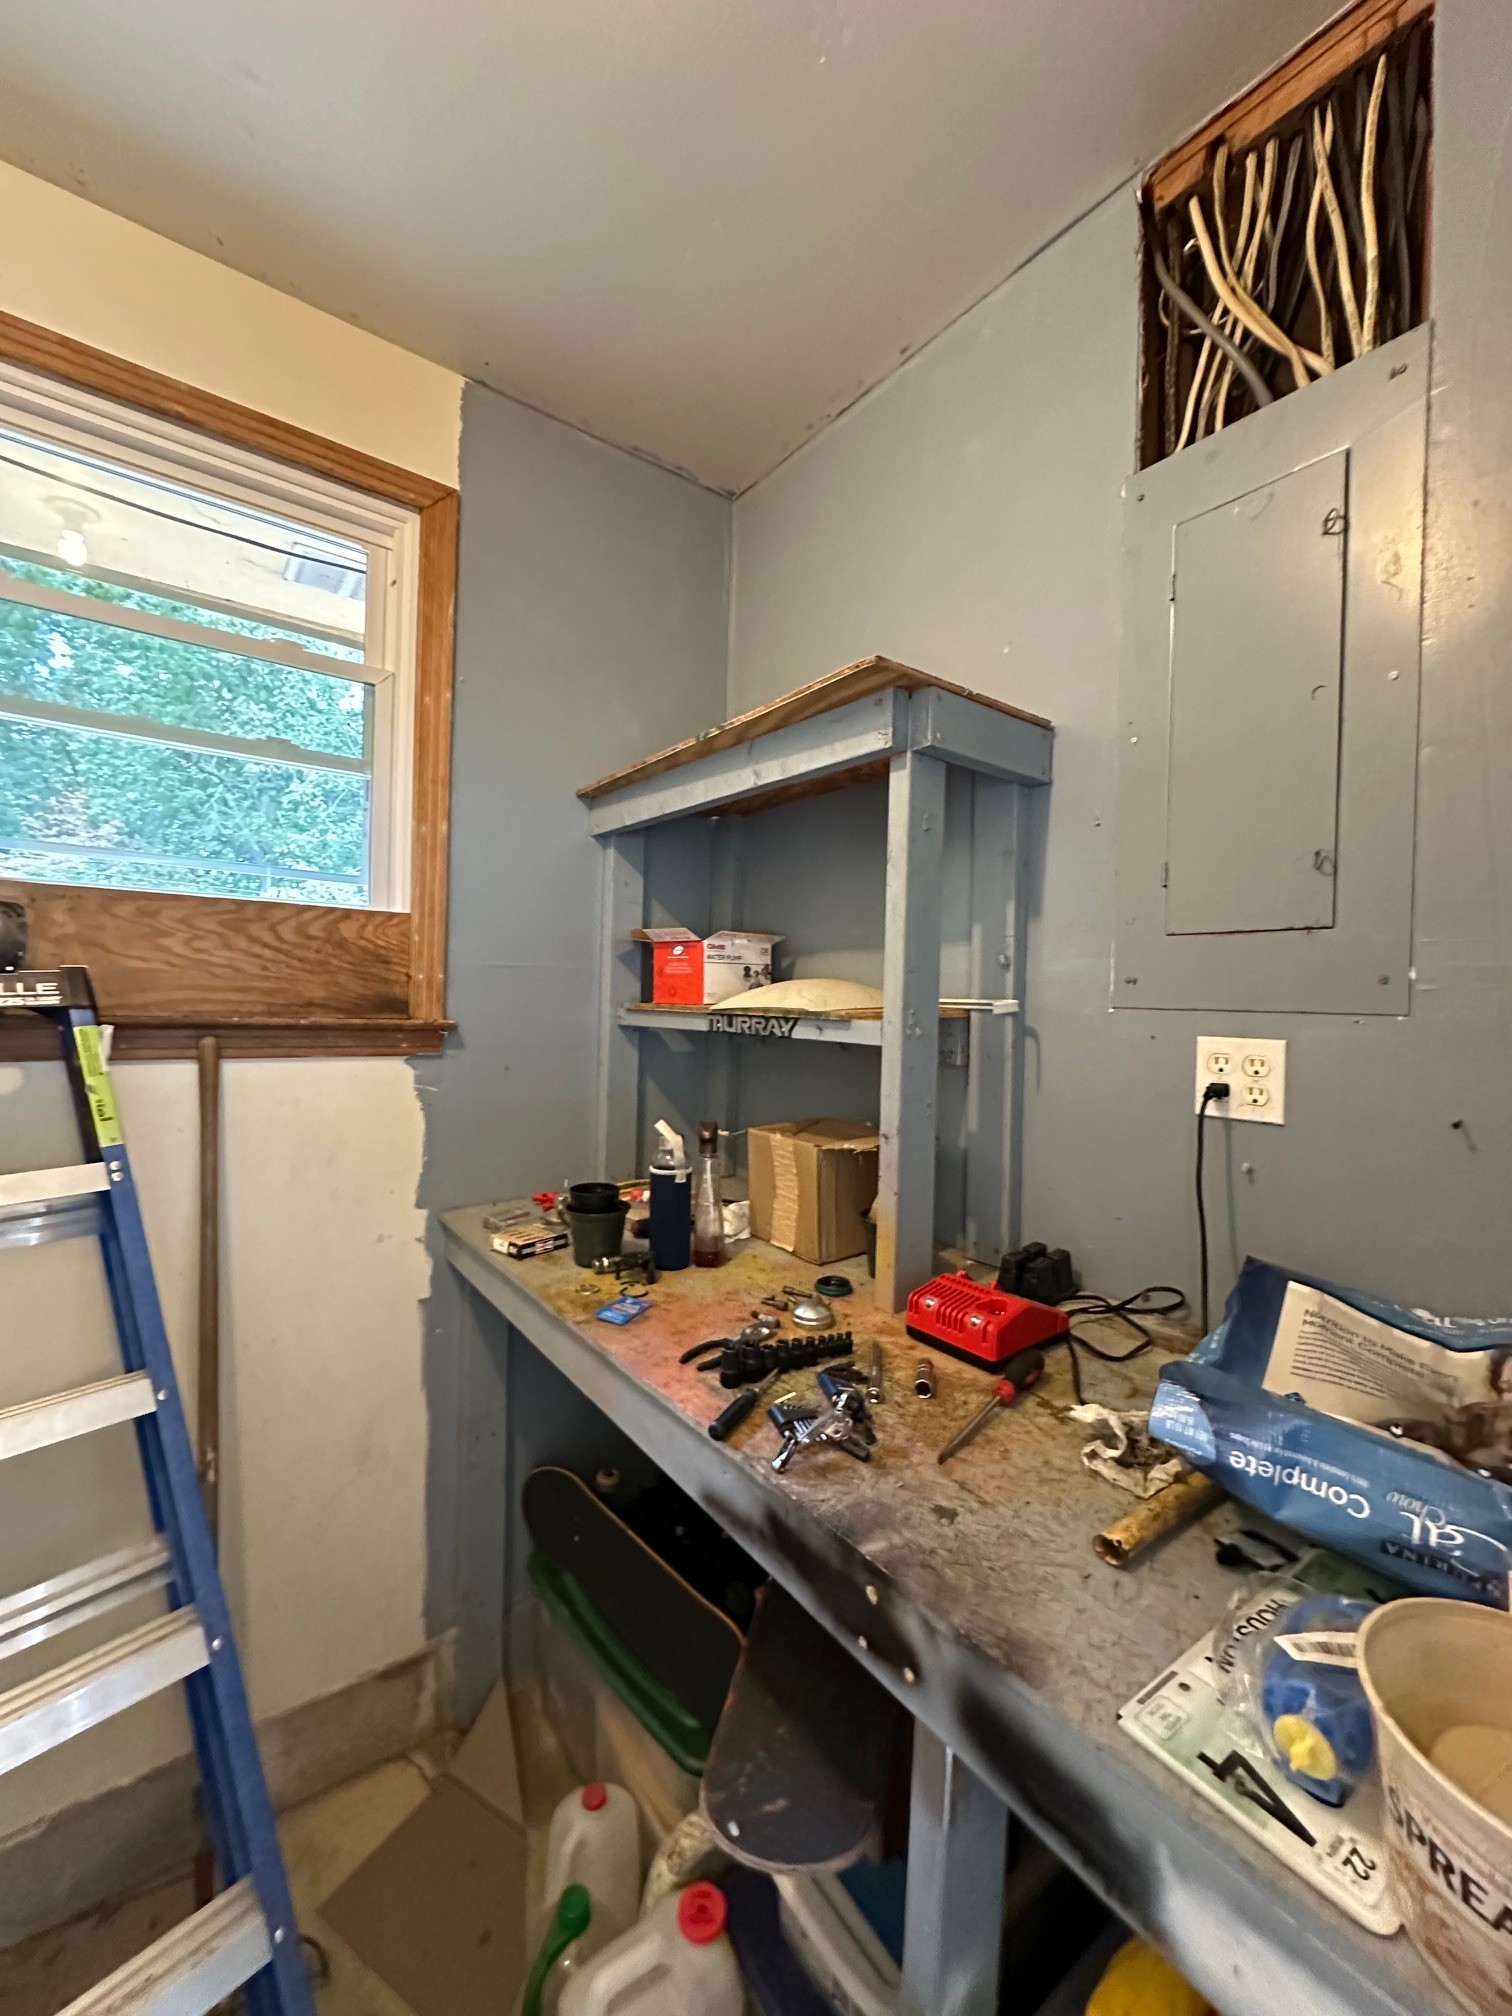
Utility workshop with a tool-covered workbench, electrical panel, exposed wiring, and blue ladder.
Yellow house and detached garage beside a grassy yard bordered by mature trees.
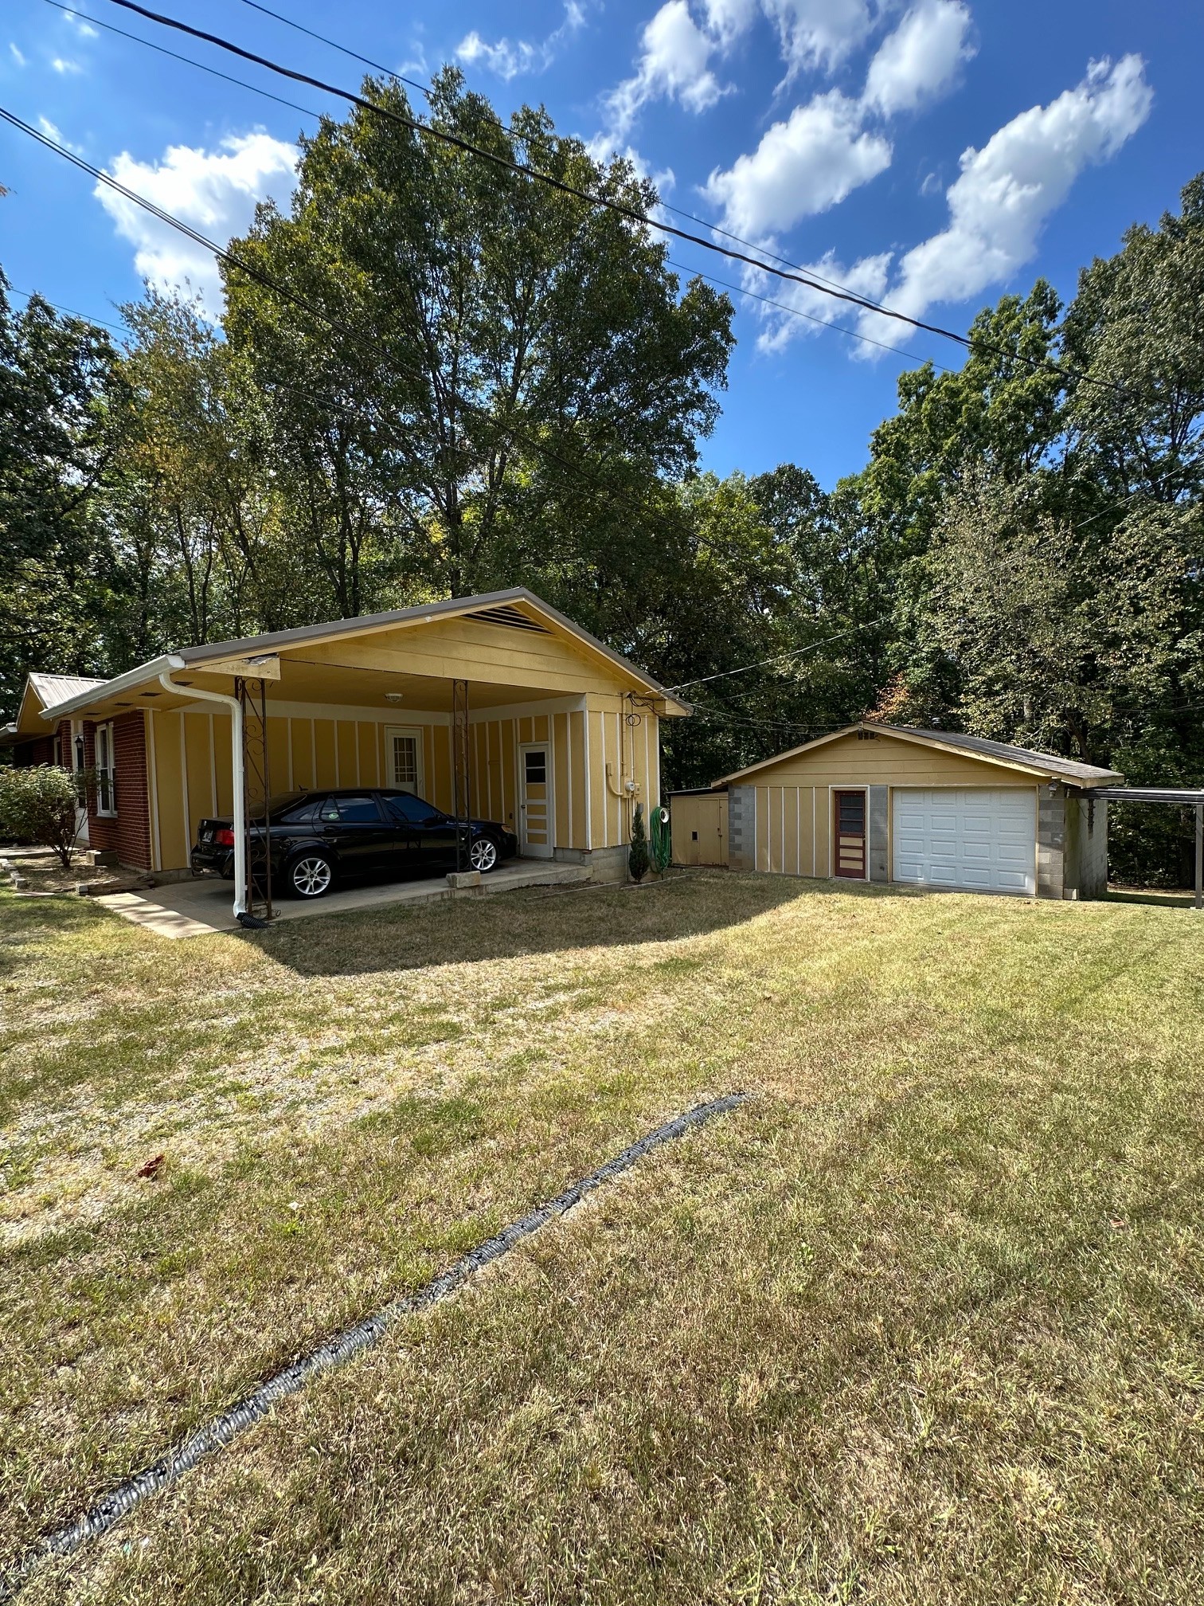
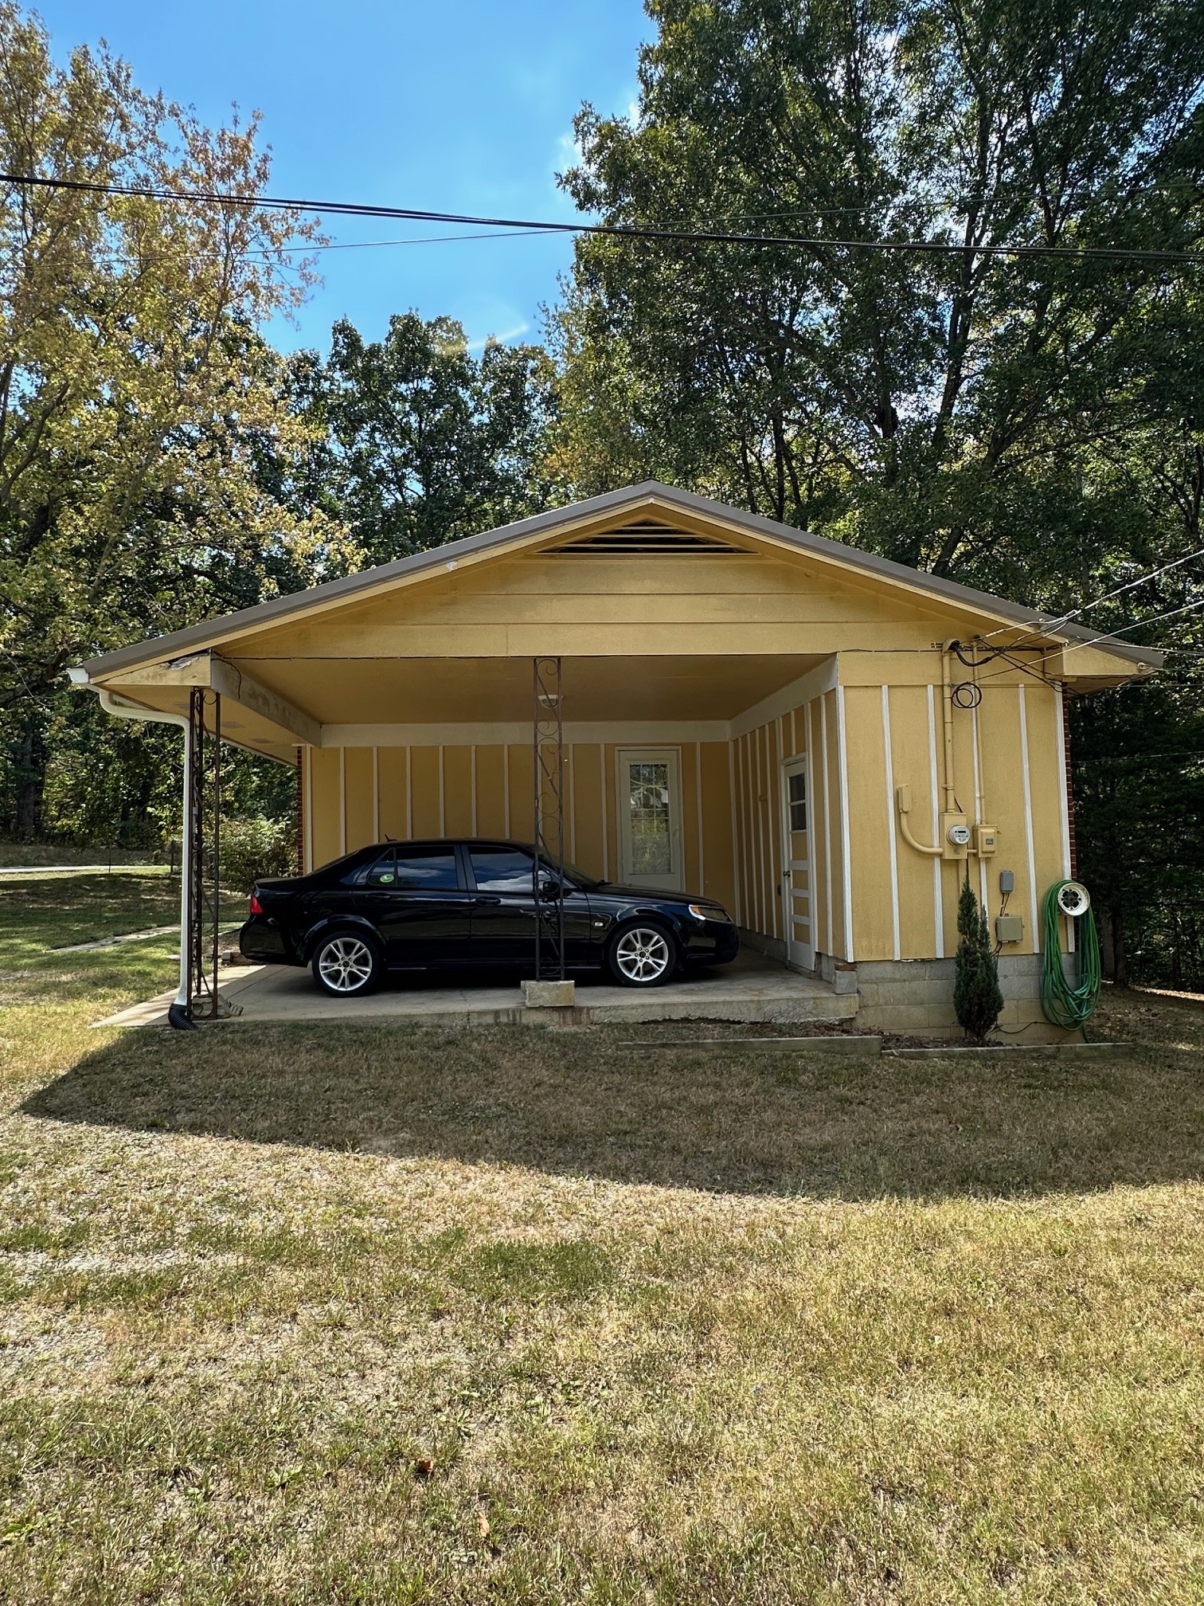
Yellow single-story house with a covered carport, black car, and detached garage beside a grassy yard.
Yellow-sided house with a broad carport sheltering a black sedan, surrounded by mature trees.
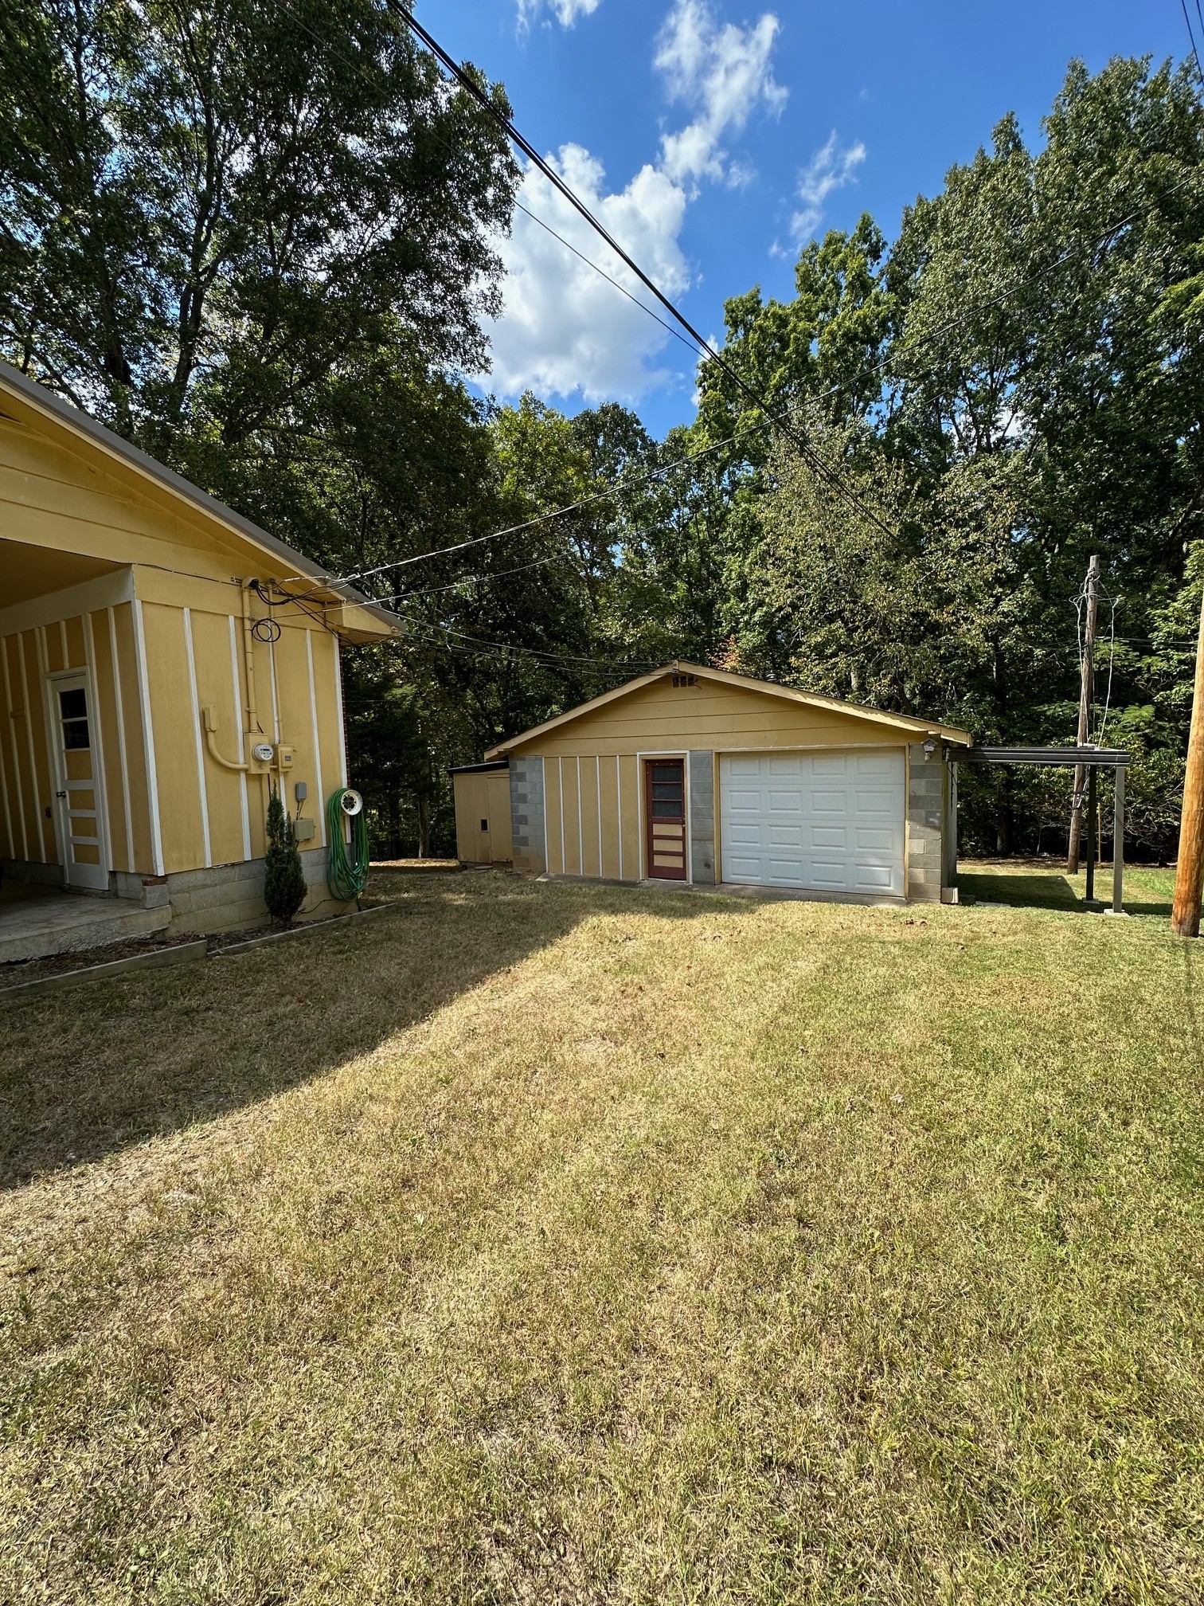
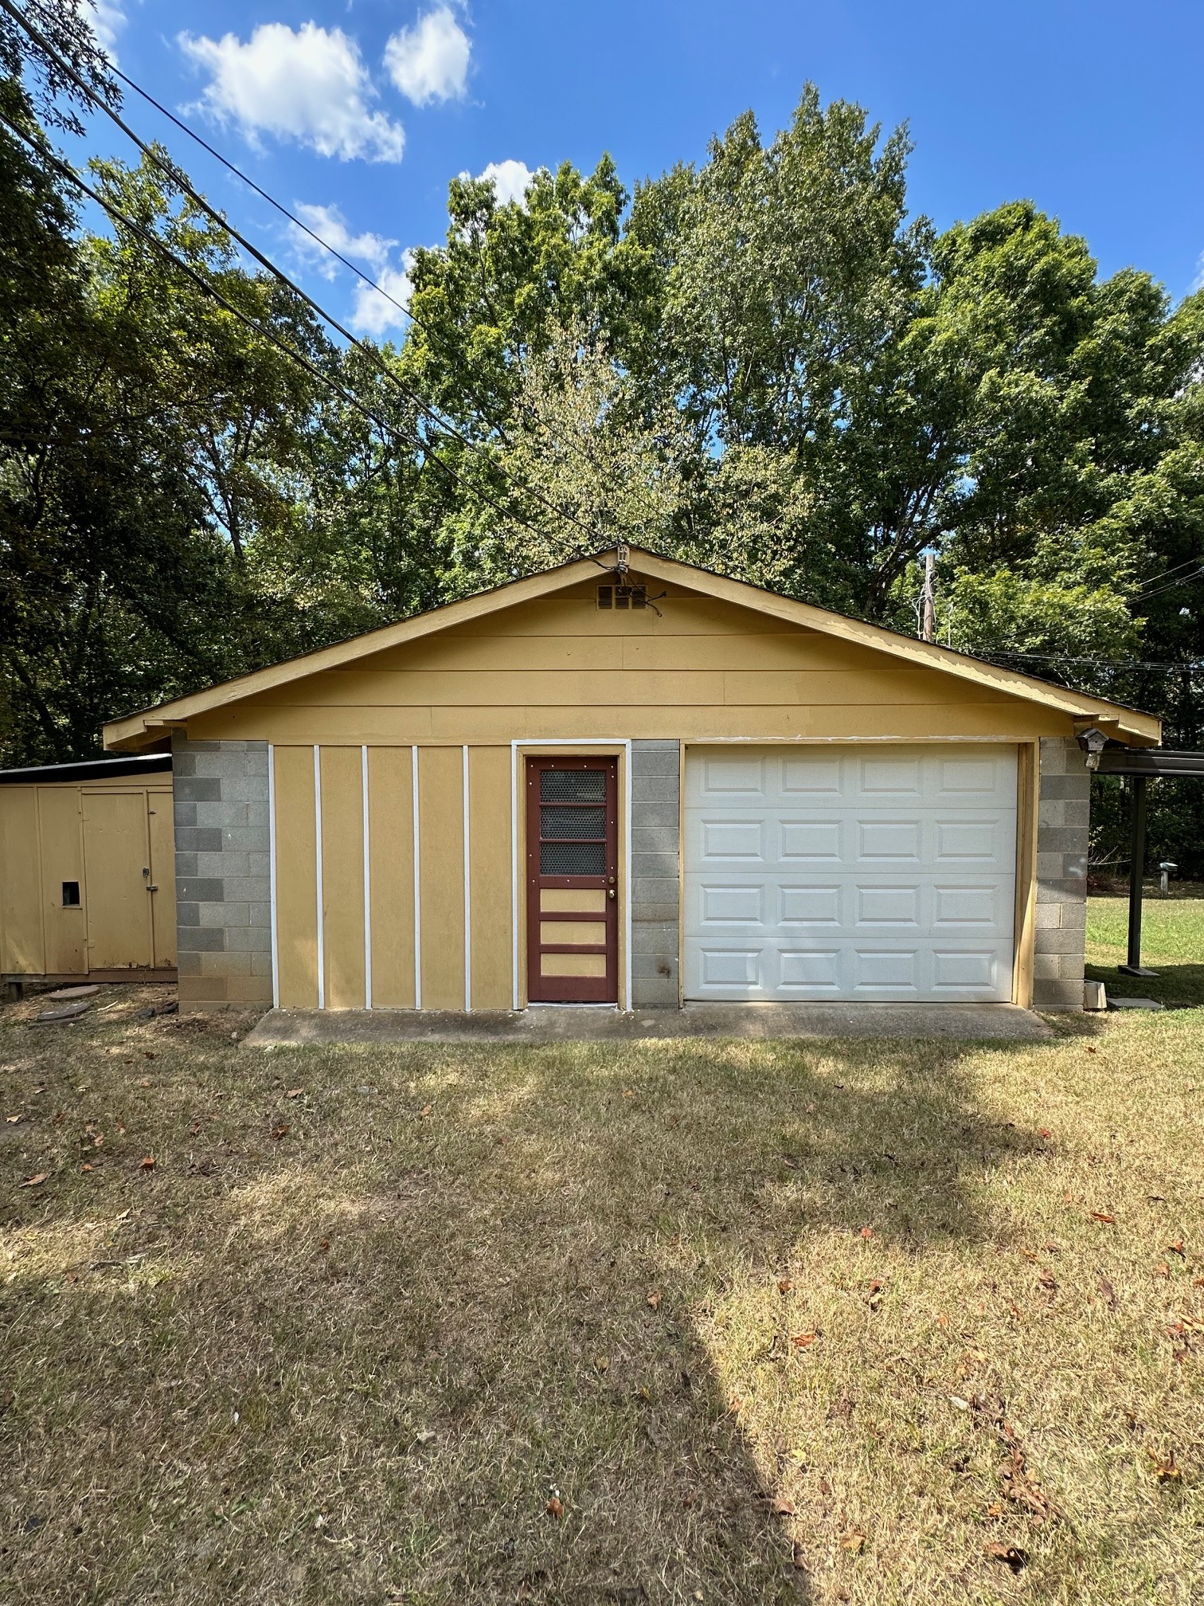
Tan detached garage with a white single-car door and narrow red-brown entry door.
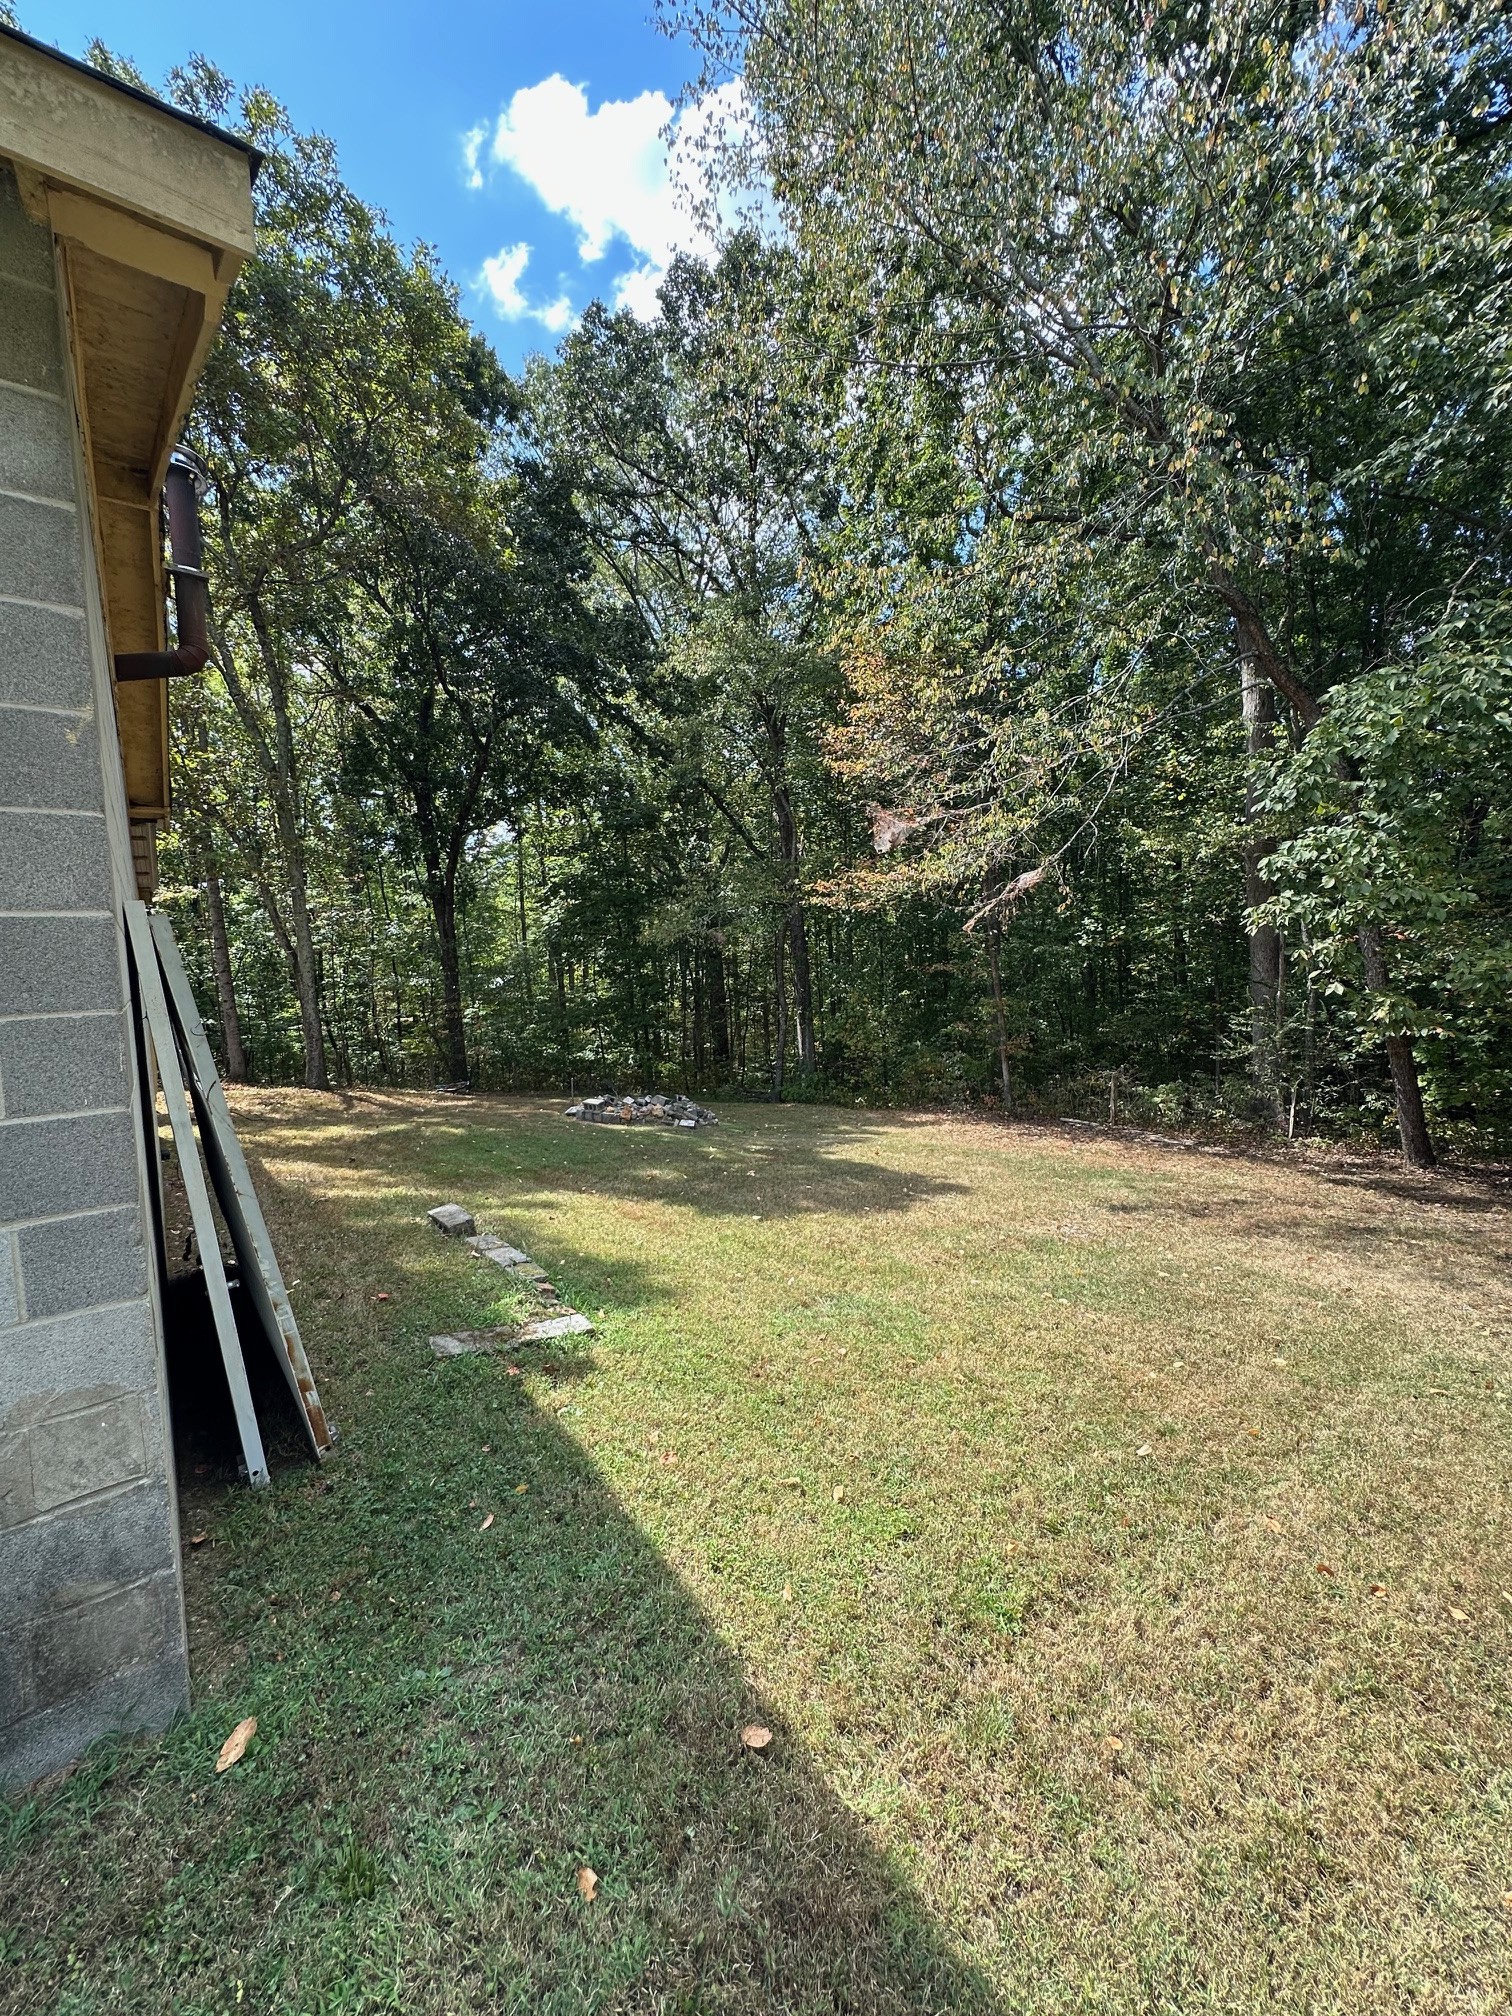
Grassy backyard bordered by mature trees and woods beside a gray block-sided house.
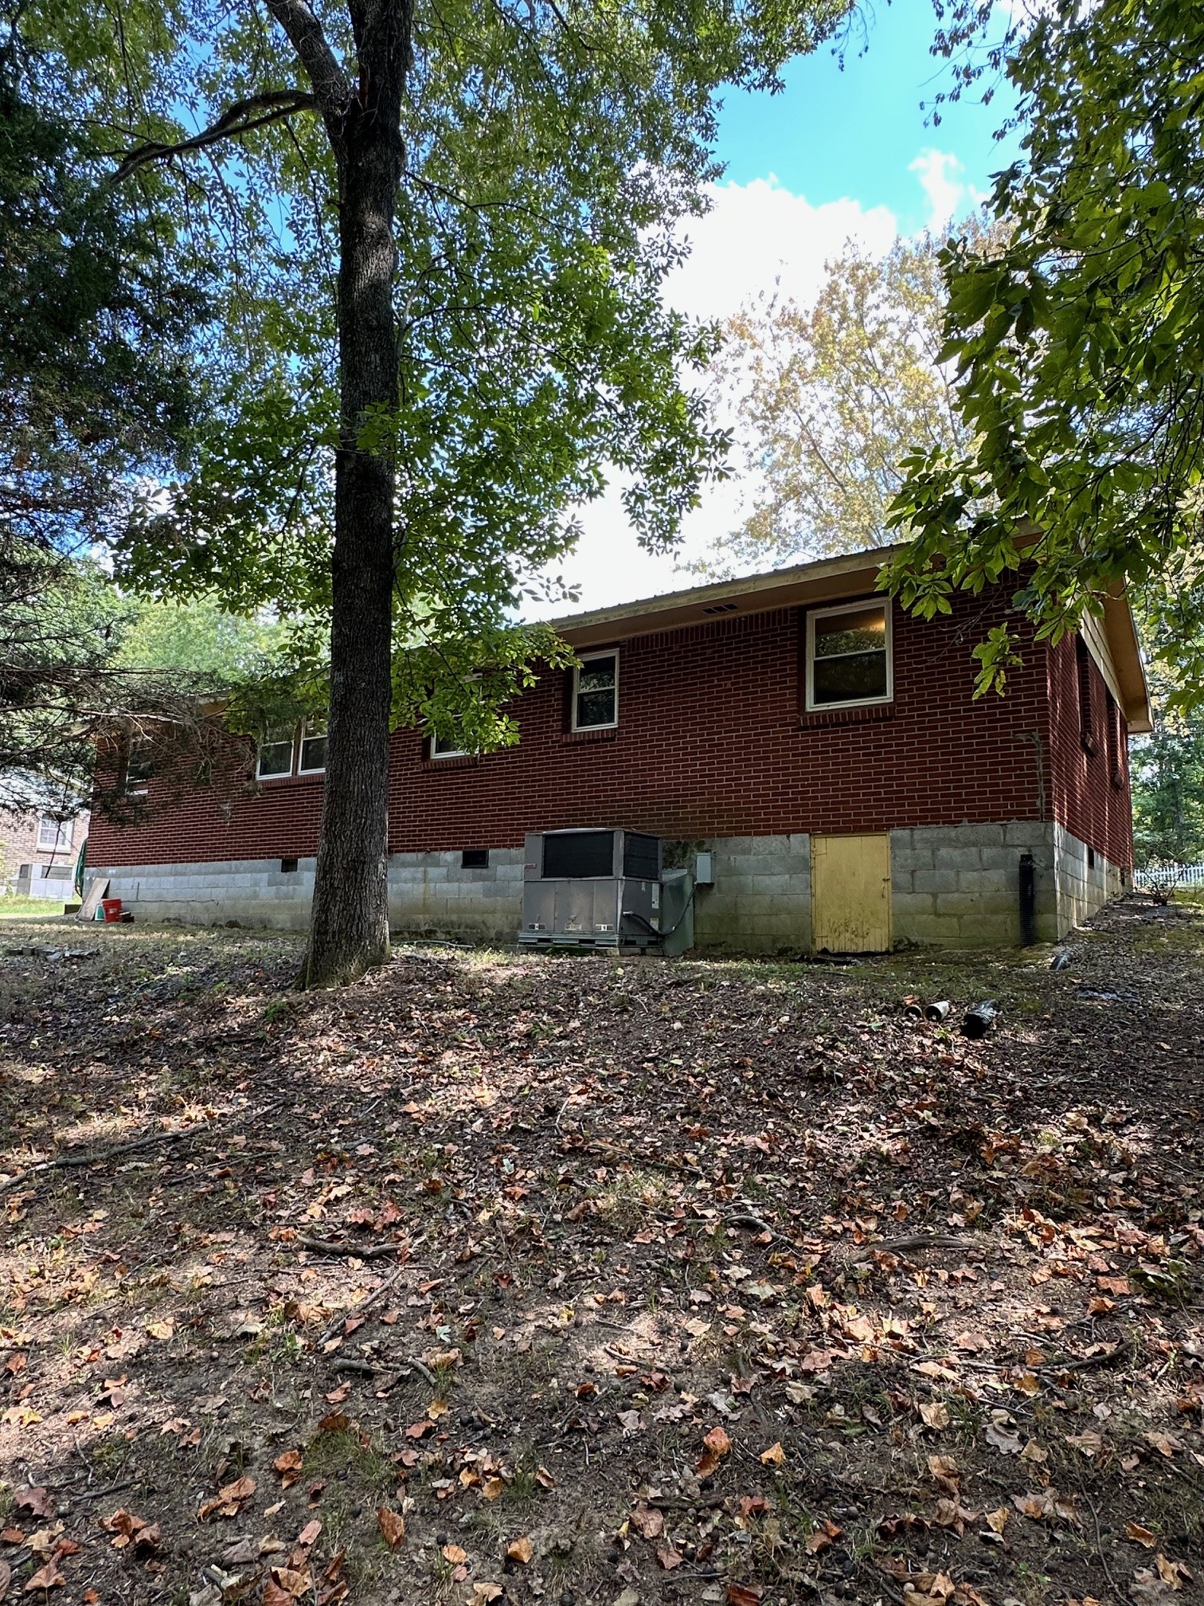
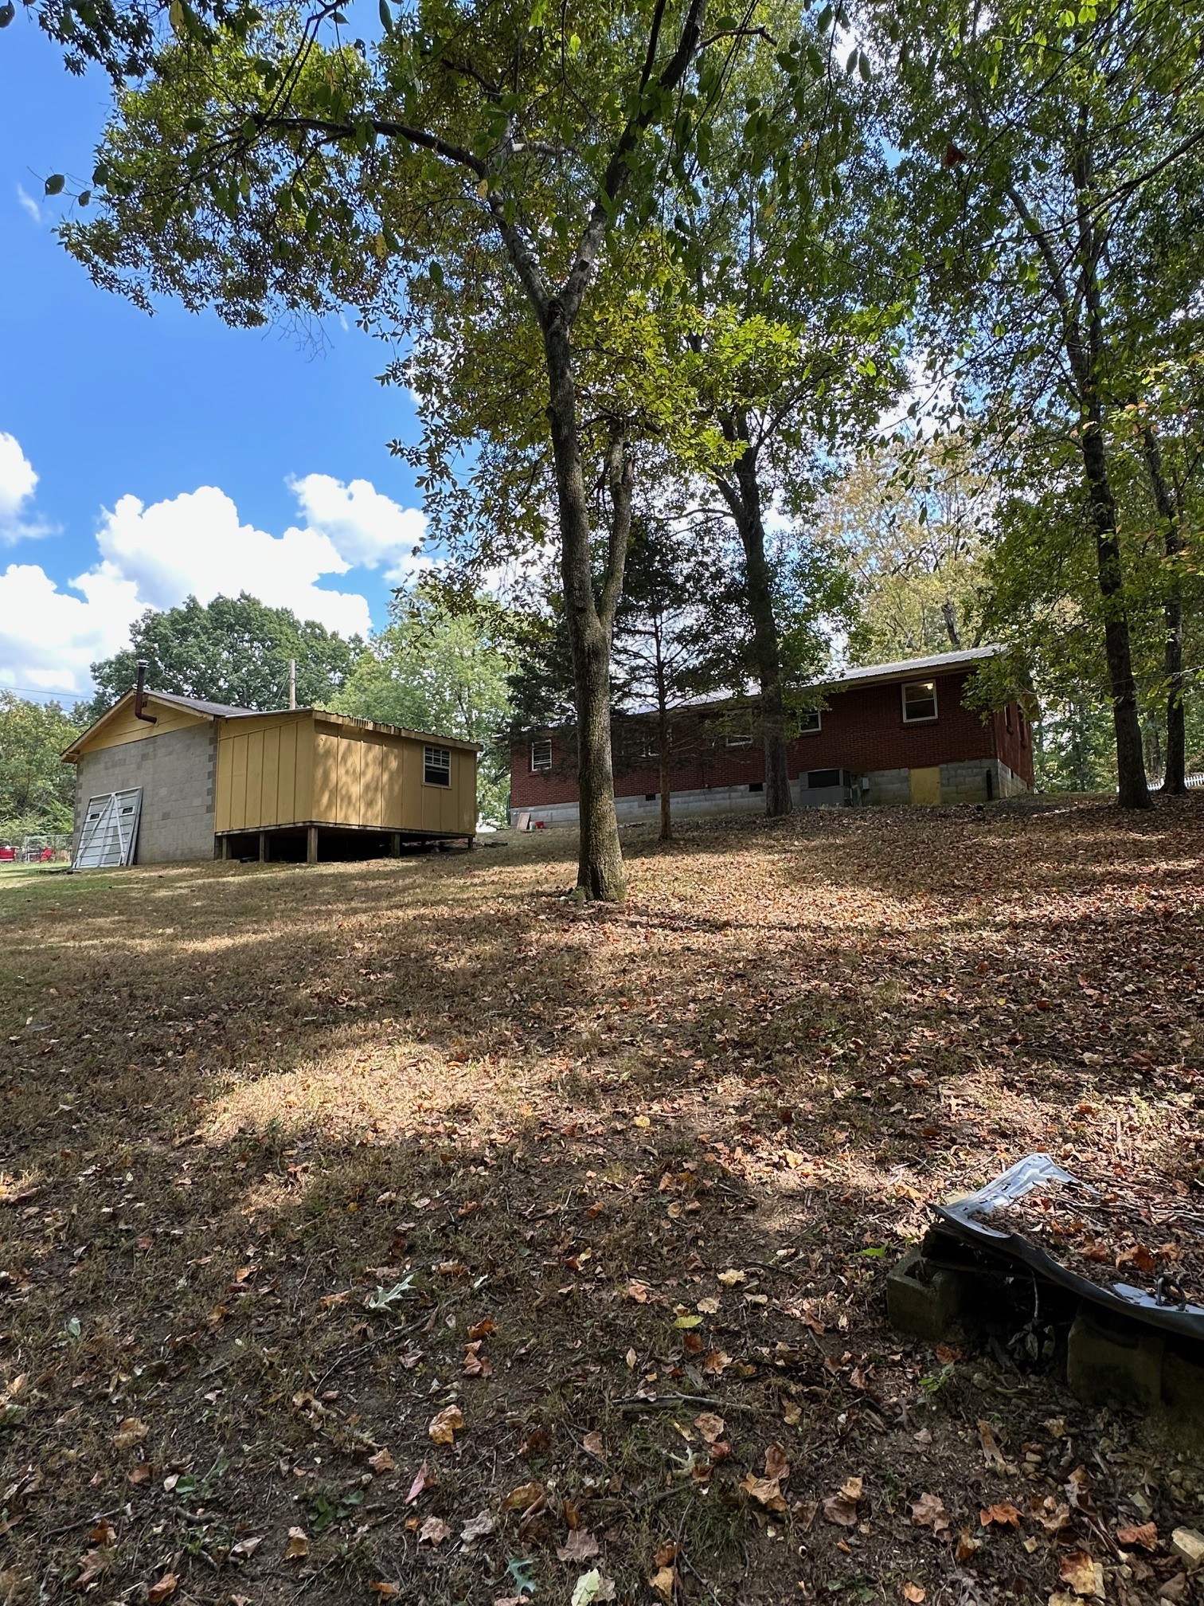
Red-brick house with a block foundation and HVAC unit beneath mature trees.
Red-brick house and detached outbuilding on a sloping, tree-shaded yard.
SEE ALL PHOTOS
Single-story brick home with a metal roof, covered carport, gravel driveway, and mature trees.
Single-story red-brick house with a light metal roof beneath mature trees.
Single-story brick house with a metal roof, covered carport, gravel driveway, and detached garage.
Kitchen with knotty pine cabinets, a ceiling fan, white appliances, and a window above the sink.
Kitchen with wood cabinetry, a double sink, white appliances, and light tile flooring.
Single-story brick home with a covered carport, detached garage, and gravel driveway.
Kitchen with knotty-pine cabinets, white appliances, and a tiled floor.
Kitchen with knotty wood cabinets, white appliances, and a sink beneath a window.
Entry area with tiled floors, shoes lined against the wall, and hats hanging from the ceiling light.
Tiled entryway with a white exterior door, wooden storage cabinet, and shoes along the wall.
Kitchen with wood cabinets, white appliances, tiled floors, and curtained windows.
Furnished living room with beige sofa, striped rug, wooden coffee table, and ceiling fan.
Furnished living room with a ceiling fan, striped rug, and open pink-red door.
Bathroom with blue-gray walls, a blue shower curtain, and a wood-trimmed window.
Bathroom with blue walls, a white tub, and an open wooden door to the hallway.
Bedroom with a patterned bed, mauve walls, hardwood floors, and curtained windows.
Furnished bedroom with a bold geometric bedspread and mauve walls.
Bedroom with a white-covered bed between two windows and a lit ceiling fan.
Bedroom with a bed beneath a ceiling fan, a window, and wood-look flooring.
Small room with yellow walls, two wood-trimmed windows, wood-look flooring, and piled belongings.
Bedroom with wood-look flooring, an open closet, and belongings stacked around the room.
Cluttered garage with exposed timber rafters, block walls, and a red convertible.
Garage workshop with exposed wooden rafters, a red convertible, and a red engine hoist.
Laundry closet with a Maytag washer and dryer beneath a shelf of cleaning supplies.
Utility room with a large insulated tank, exposed pipes, ductwork, and a ladder beside a window.
Utility workshop with a tool-covered workbench, electrical panel, exposed wiring, and blue ladder.
Yellow house and detached garage beside a grassy yard bordered by mature trees.
Yellow single-story house with a covered carport, black car, and detached garage beside a grassy yard.
Yellow-sided house with a broad carport sheltering a black sedan, surrounded by mature trees.
Tan detached garage with a white single-car door and narrow red-brown entry door.
Grassy backyard bordered by mature trees and woods beside a gray block-sided house.
Red-brick house with a block foundation and HVAC unit beneath mature trees.
Red-brick house and detached outbuilding on a sloping, tree-shaded yard.
Courtesy of eXp Realty, Timothy James Galea Listing Contact: 6157757233 
Sold

620 Arlington St

620 Arlington St, Erin, TN 37061

$155,000
WELCOME HOME! to this 3 bedroom / 1 bath brick house with a detached garage and storage shed. Garage has a single wide door but can hold 2 cars inside. Private lot with only close neighbor.

3
beds

1
bath

1,000 Sq.Ft. LIVING AREA

0.31 Acres lot

Nicky  Phelan

Nicky Phelan

Features & Amenities

Interior

  • total bedrooms3
  • Total bathroom1
  • full bathroom1
  • Laundry room Electric Dryer Hookup, Washer Hookup
  • Flooring Laminate, Tile
  • APPLIANCES Dishwasher, Electric Oven, Electric Range
  • other interior Features Primary Bedroom Main Floor

Area & Lot

  • Status Sold
  • Date Sold October 22, 2024
  • Living Area1,000 Sq.Ft.
  • Total Area1,000 Sq.Ft.
  • Lot Area0.31 Acres
  • MLS® ID2701412
  • TypeResidential
  • YEAR BUILT1969
  • Elementary SchoolErin Elementary
  • Middle SchoolHouston Co Middle School
  • High SchoolHouston Co High School

Exterior

  • STORIES1
  • Garage Space1.0
  • water SourcePublic
  • utilitiesWater Available
  • roofMetal
  • parkingDetached
  • HEAT TYPEHeat Pump
  • AIR CONDITIONINGCentral Air
  • sewerPublic Sewer

Financial

  • Sales Price$155,000
  • Real Estate Tax $758/yr

Work With Nicky

Get assistance in determining current property value, crafting a competitive offer, writing and negotiating a contract, and much more. Contact me today.

Follow Me on Instagram