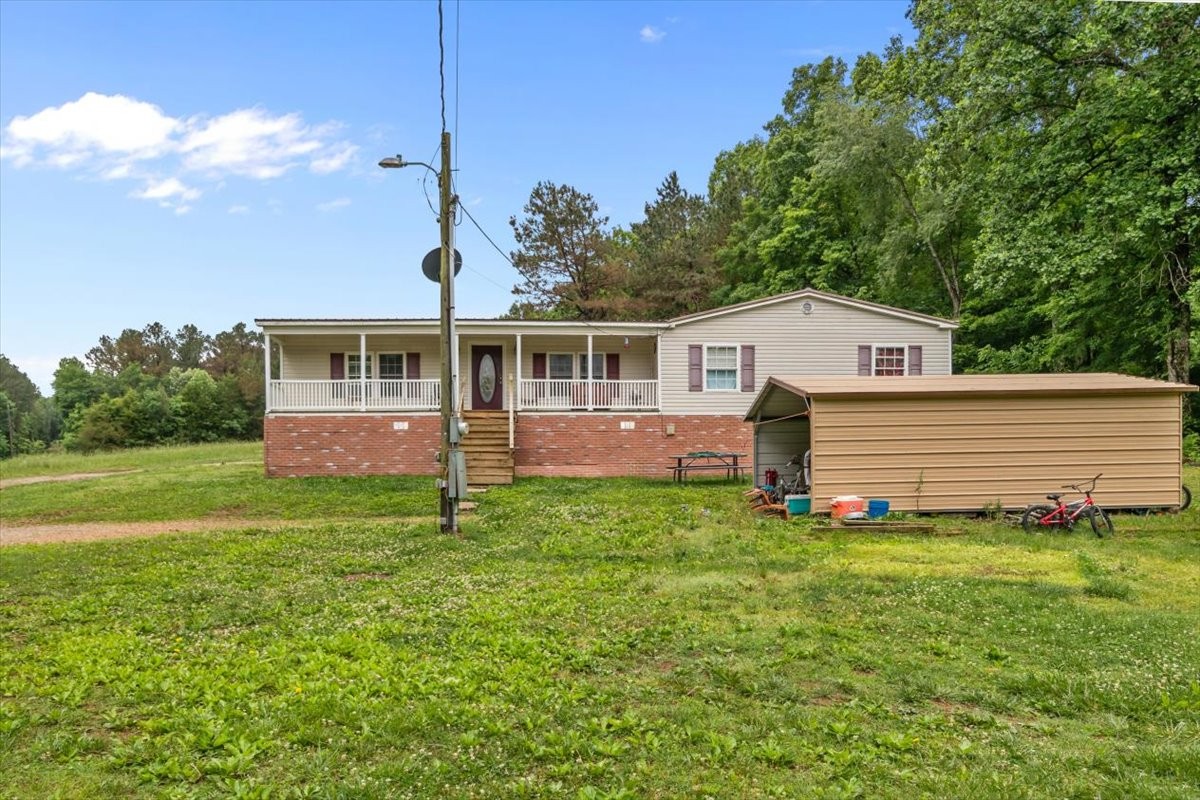

Single-story home with a covered porch and detached carport on a grassy, wooded lot.
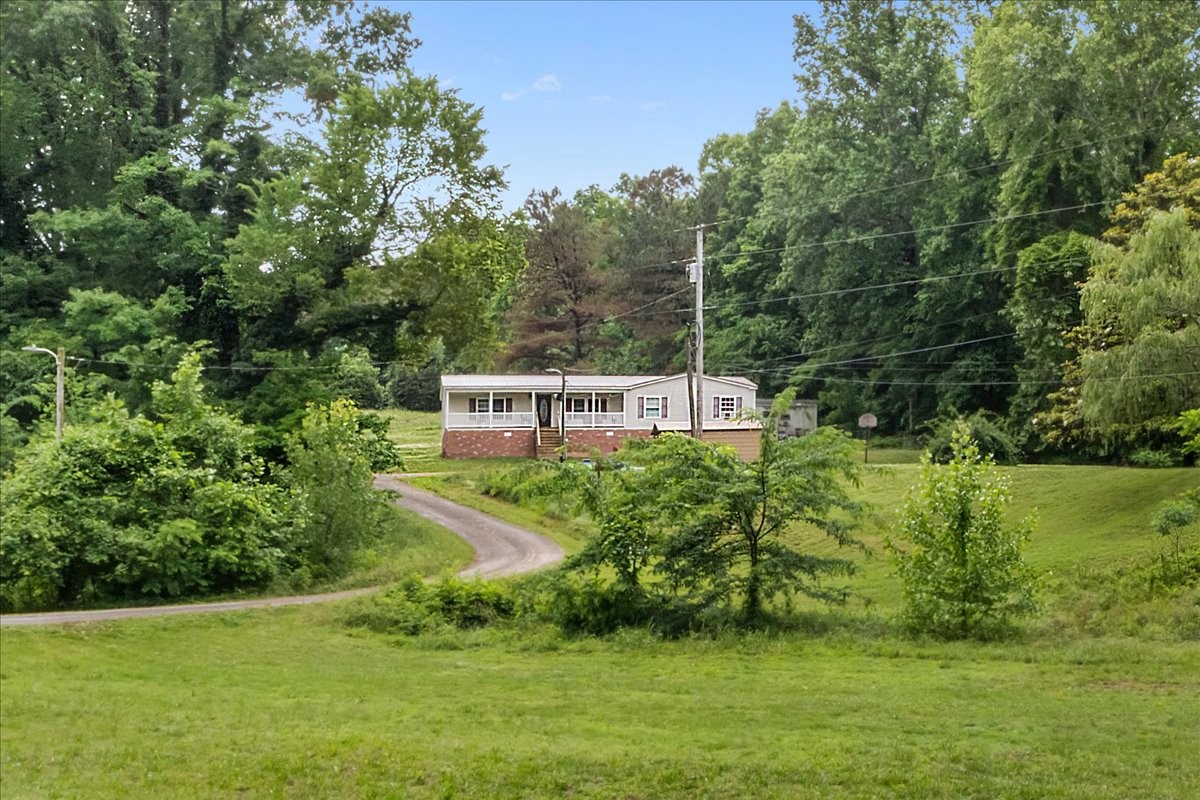
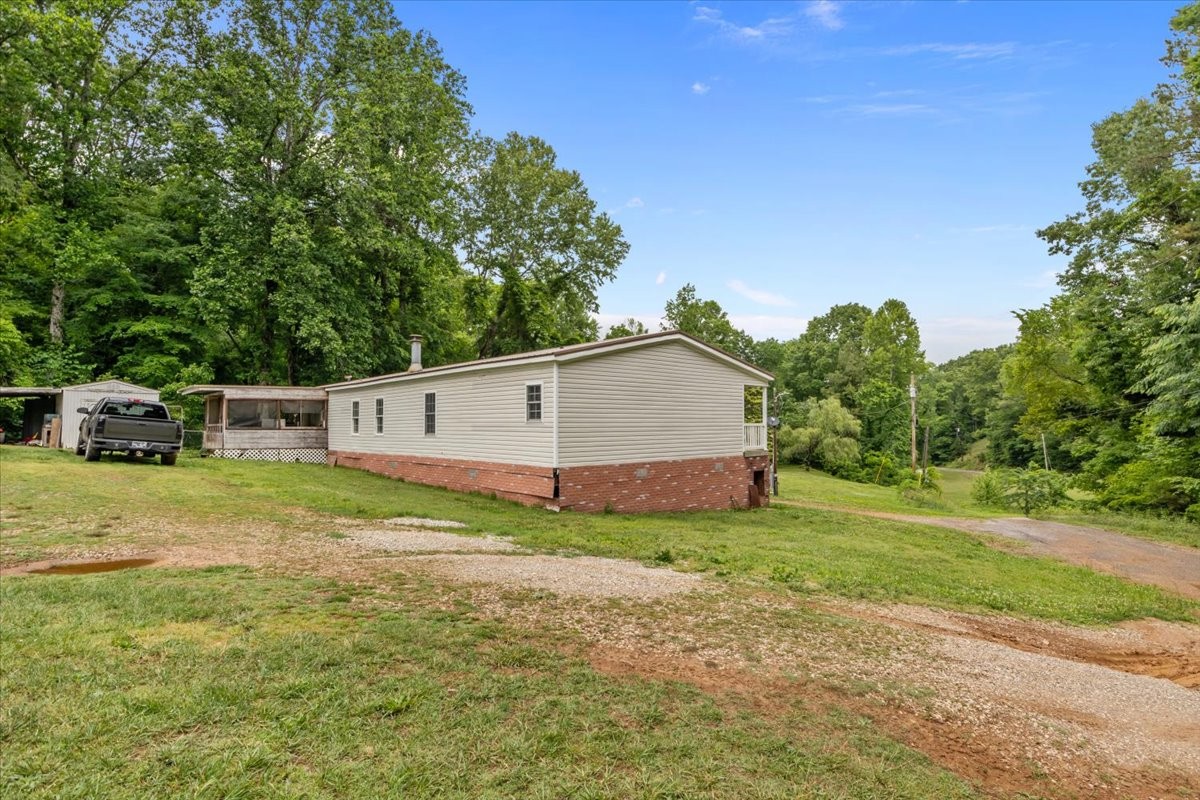
Single-story brick-and-siding home beyond a curving driveway on a tree-lined grassy lot.
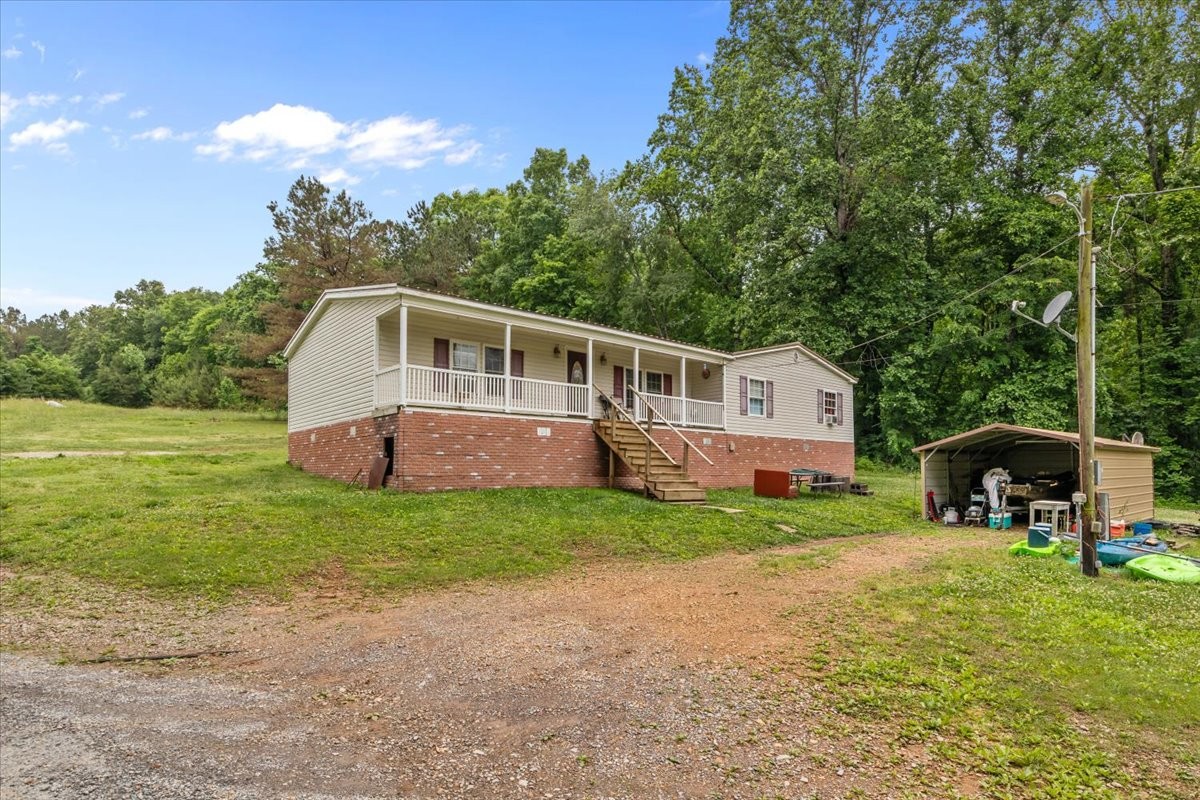
Single-story beige home with a long covered porch, brick foundation, and detached carport in a wooded yard.
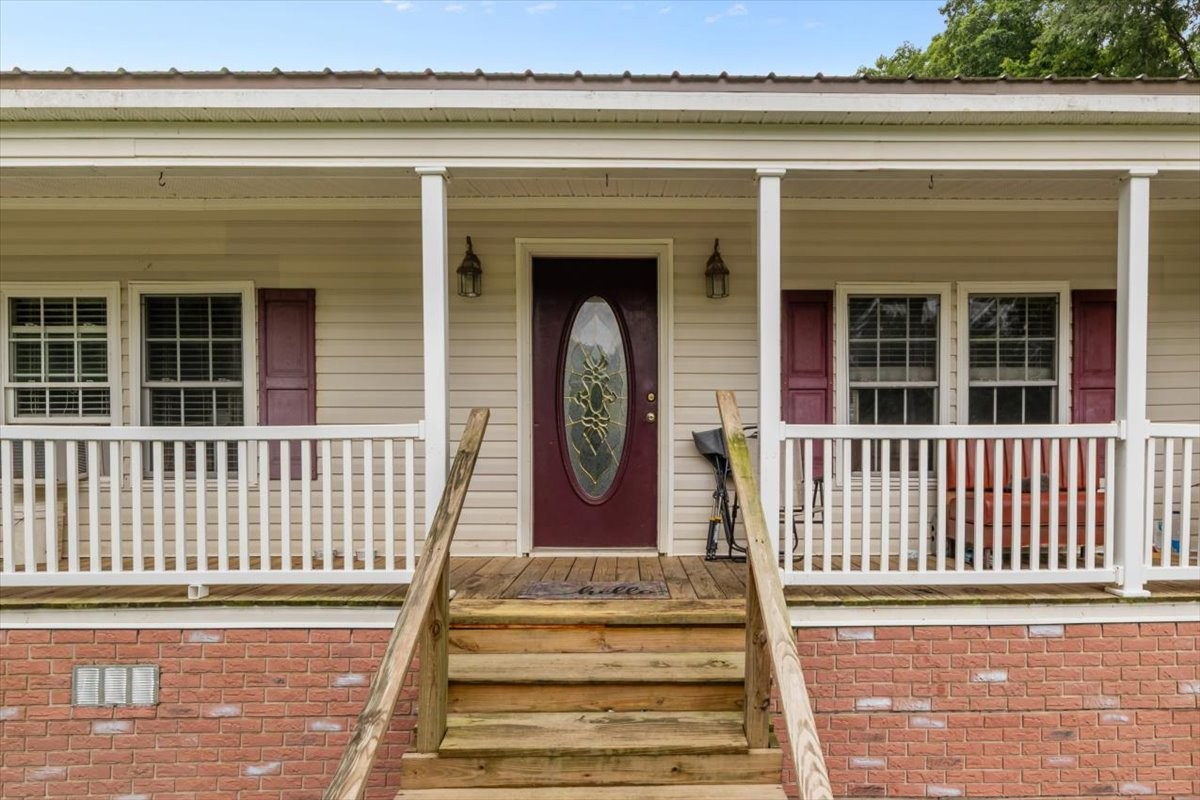
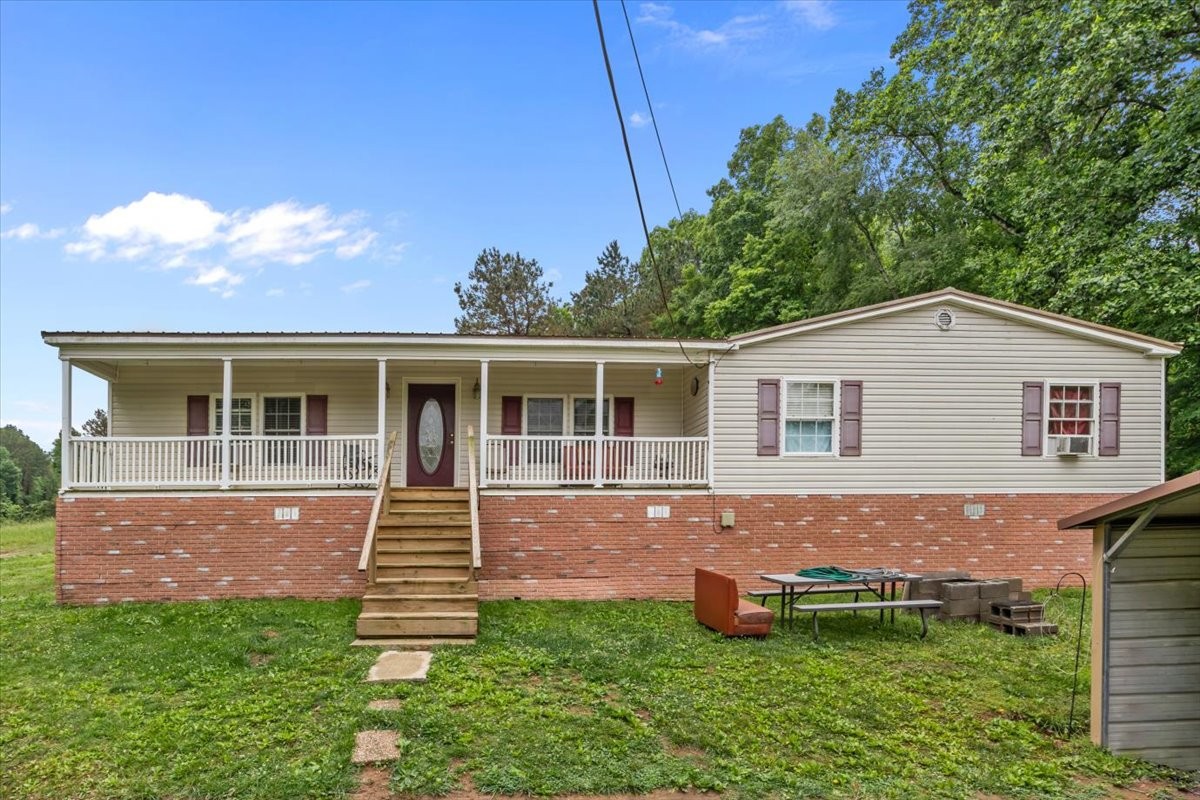
Home exterior with a covered porch, wooden steps, and a burgundy oval-glass entry door.
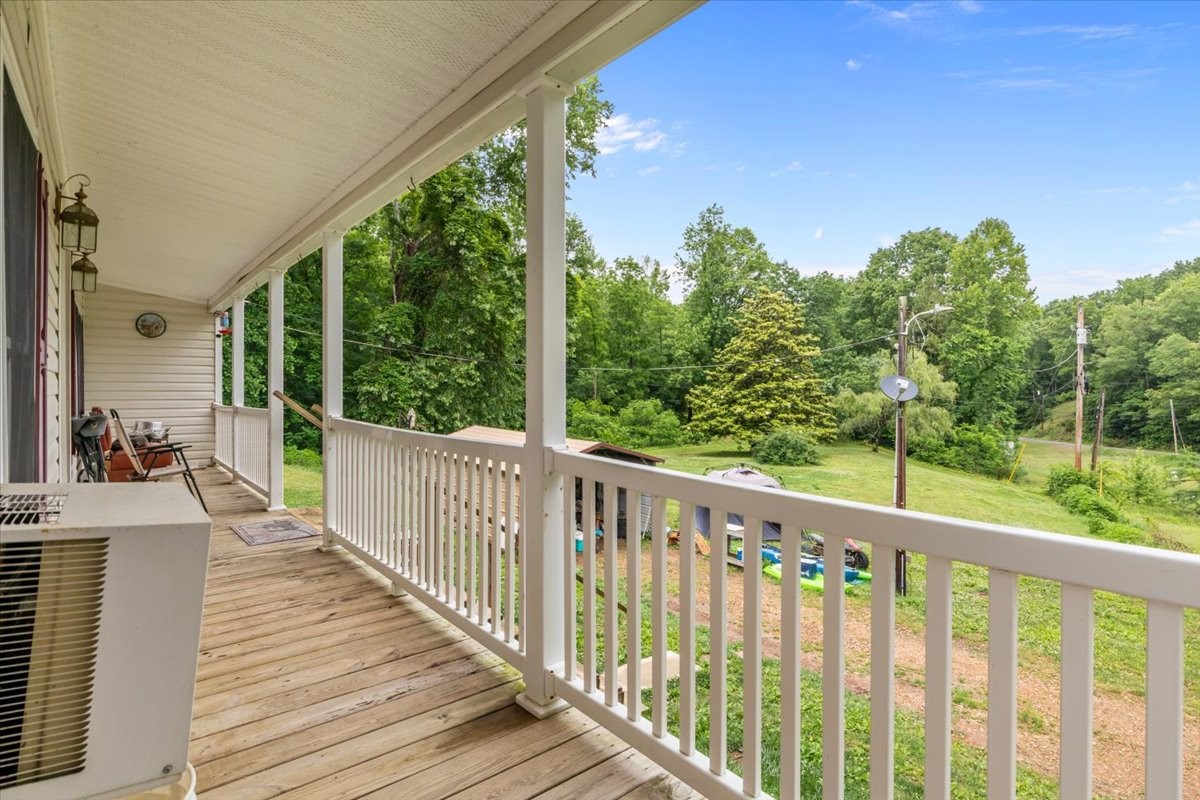
Covered wooden porch with white railings overlooking a grassy yard and trees.
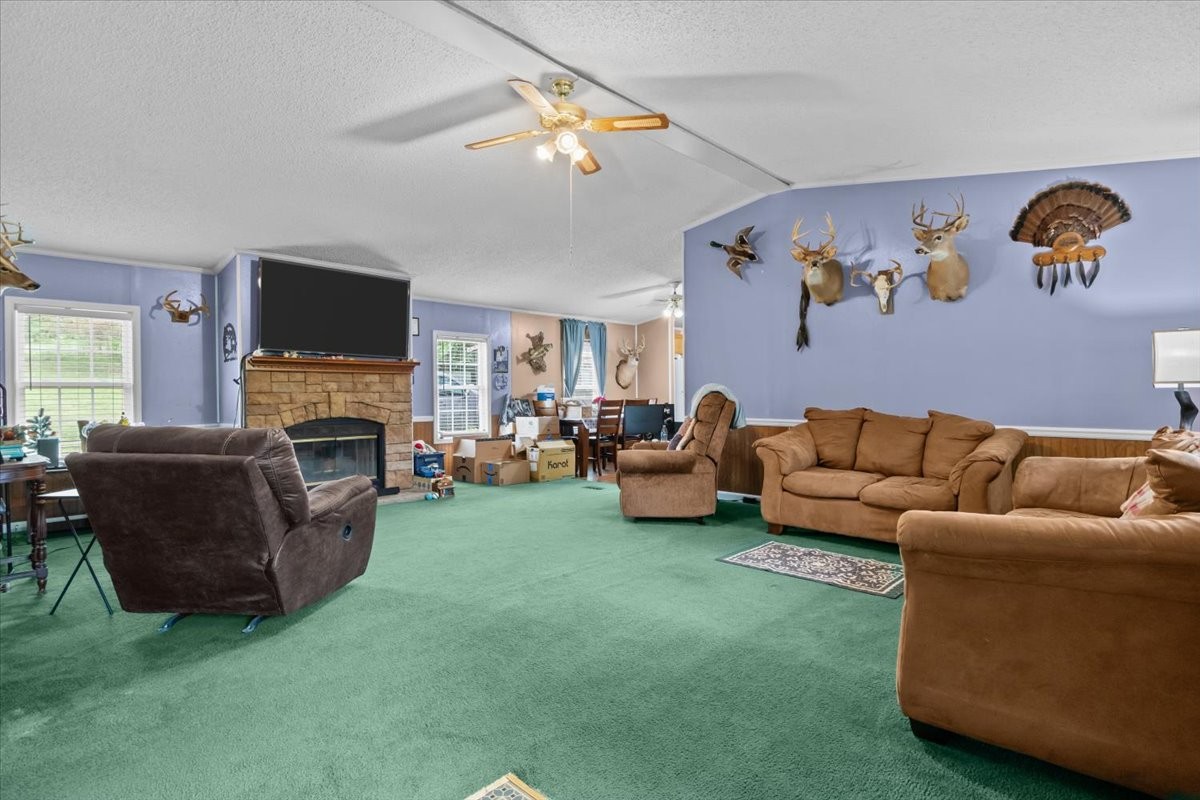
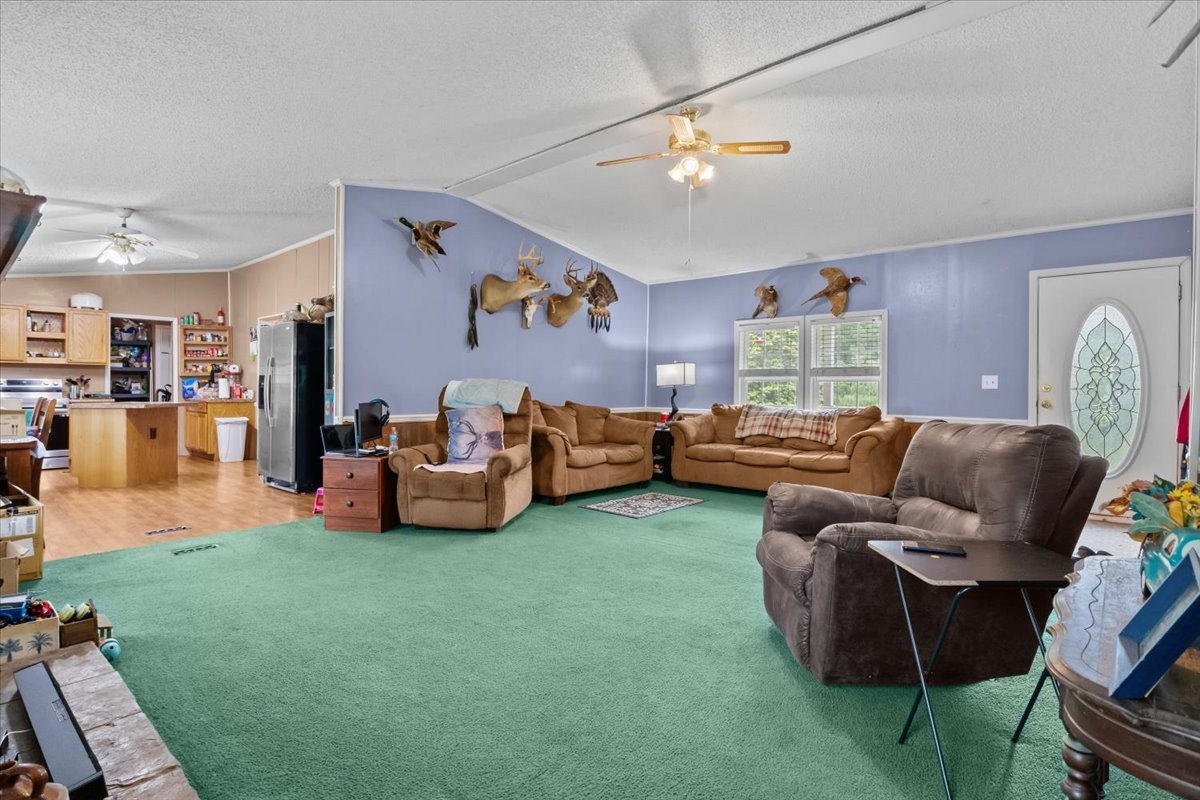
Living room with green carpet, stone fireplace, brown seating, and mounted hunting trophies.
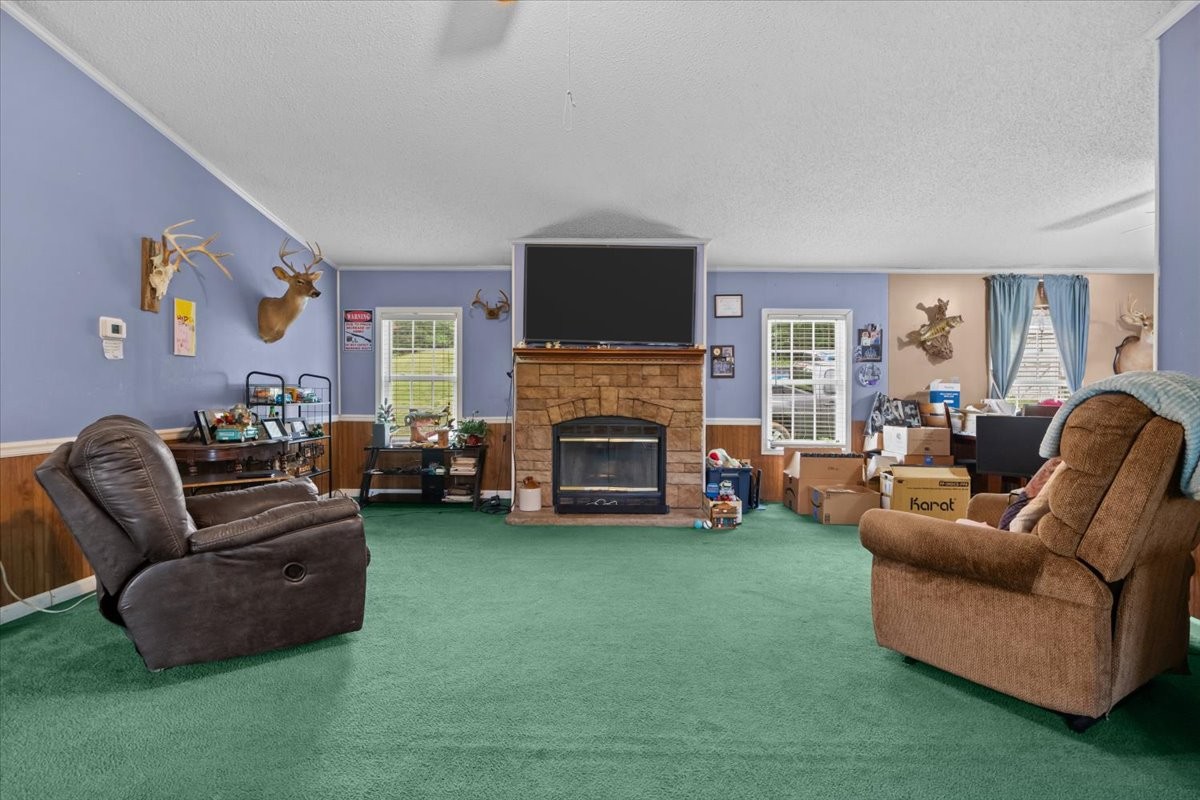
Living room with green carpet, a stone fireplace, mounted television, recliners, and deer-head mounts.
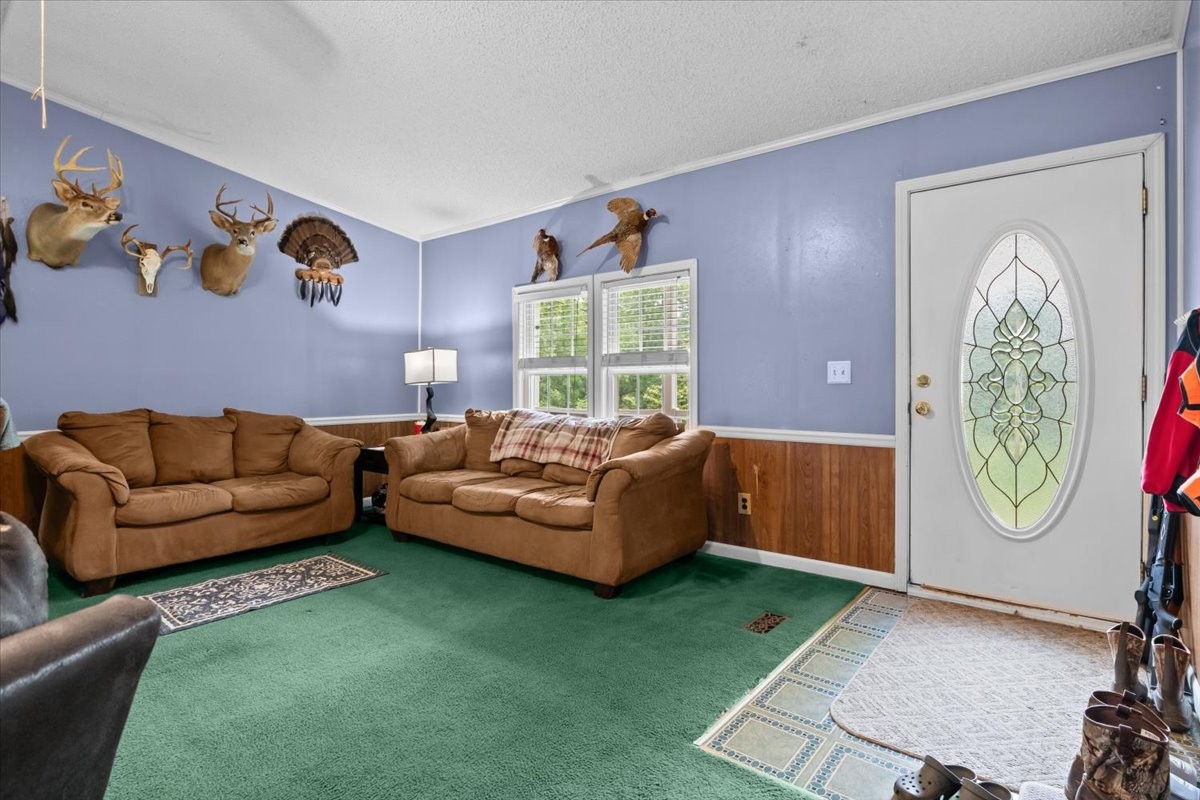
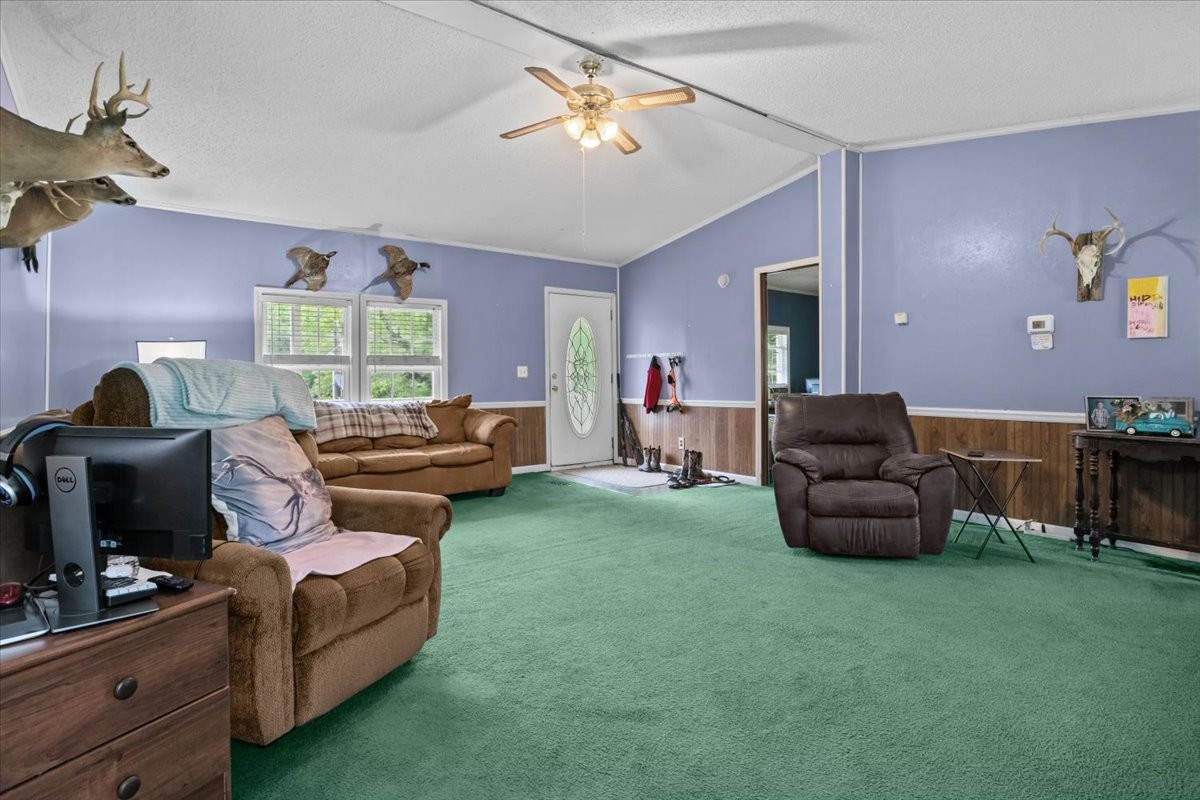
Living room with brown sofas, green carpet, mounted hunting trophies, and a decorative glass front door.
Living room with green carpet, brown seating, lavender walls, and mounted taxidermy.
Living room with green carpet, lavender walls, brown recliners, and mounted deer and birds.
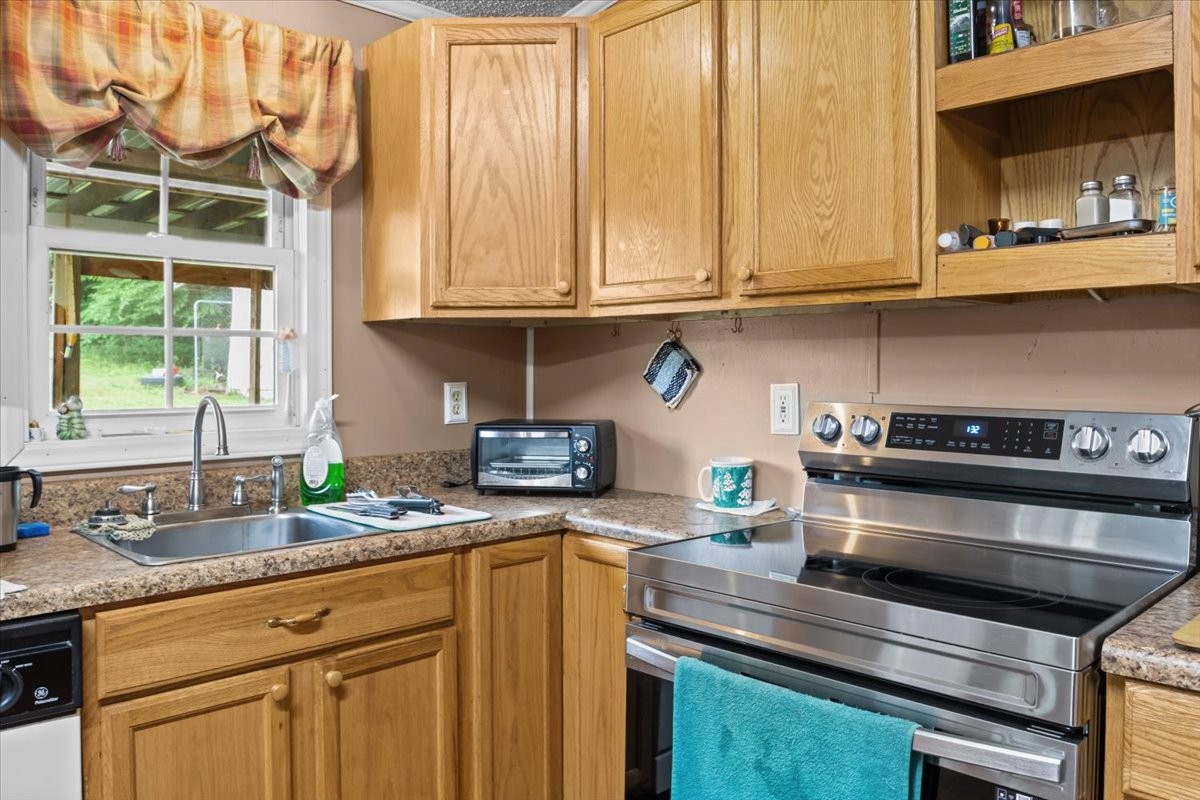
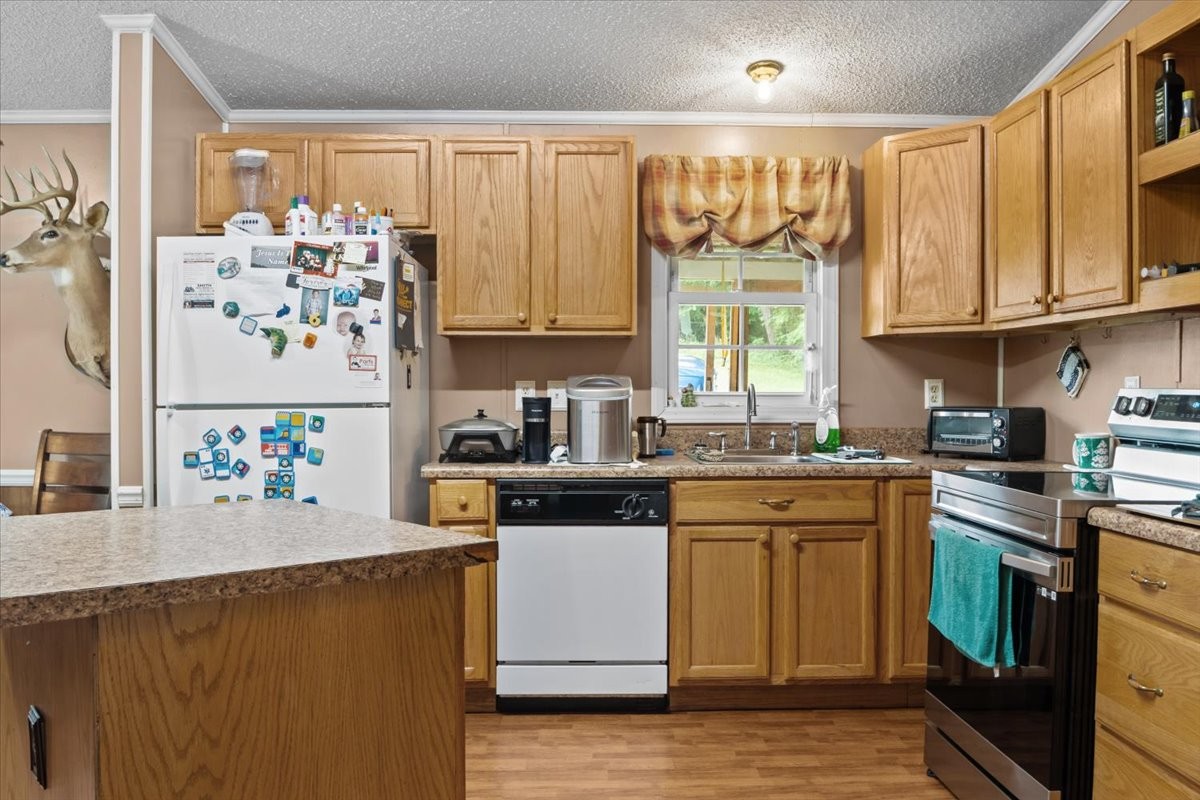
Kitchen with oak cabinets, mottled counters, a sink beneath a window, and a stainless steel range.
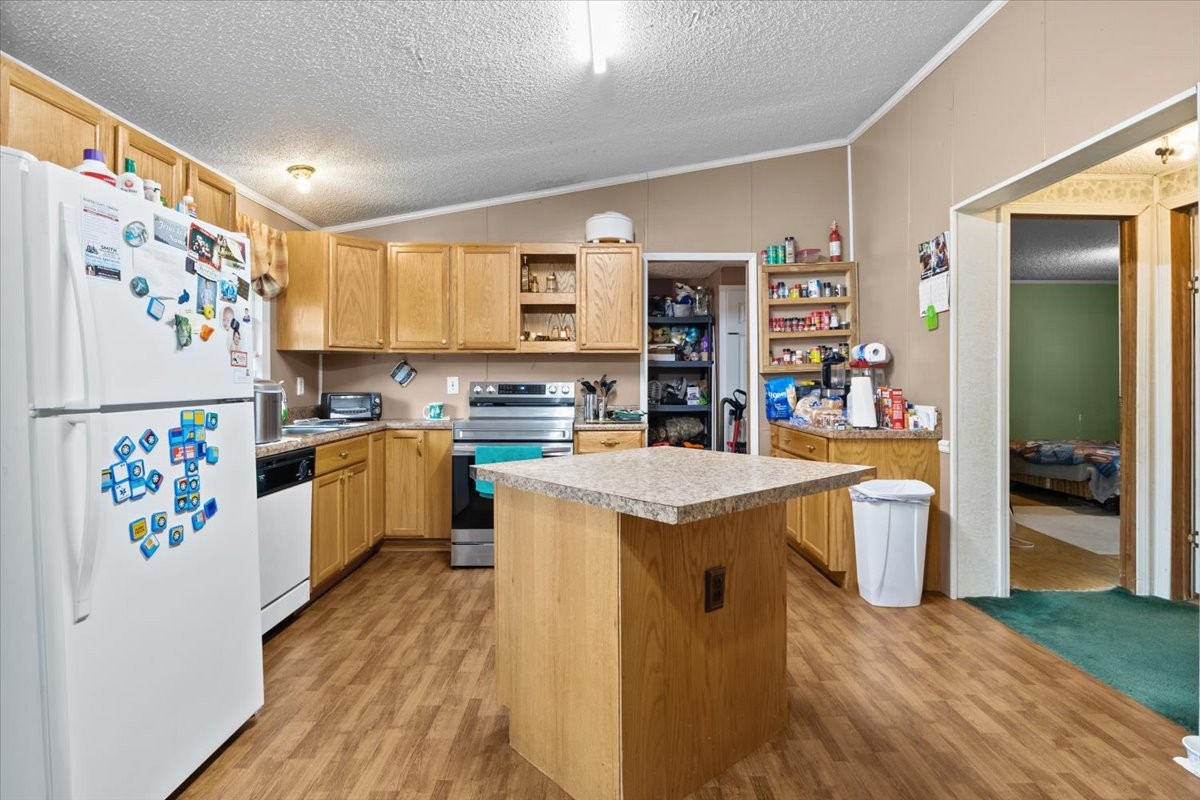
Kitchen with oak cabinets, a central island, and stainless-steel appliances.
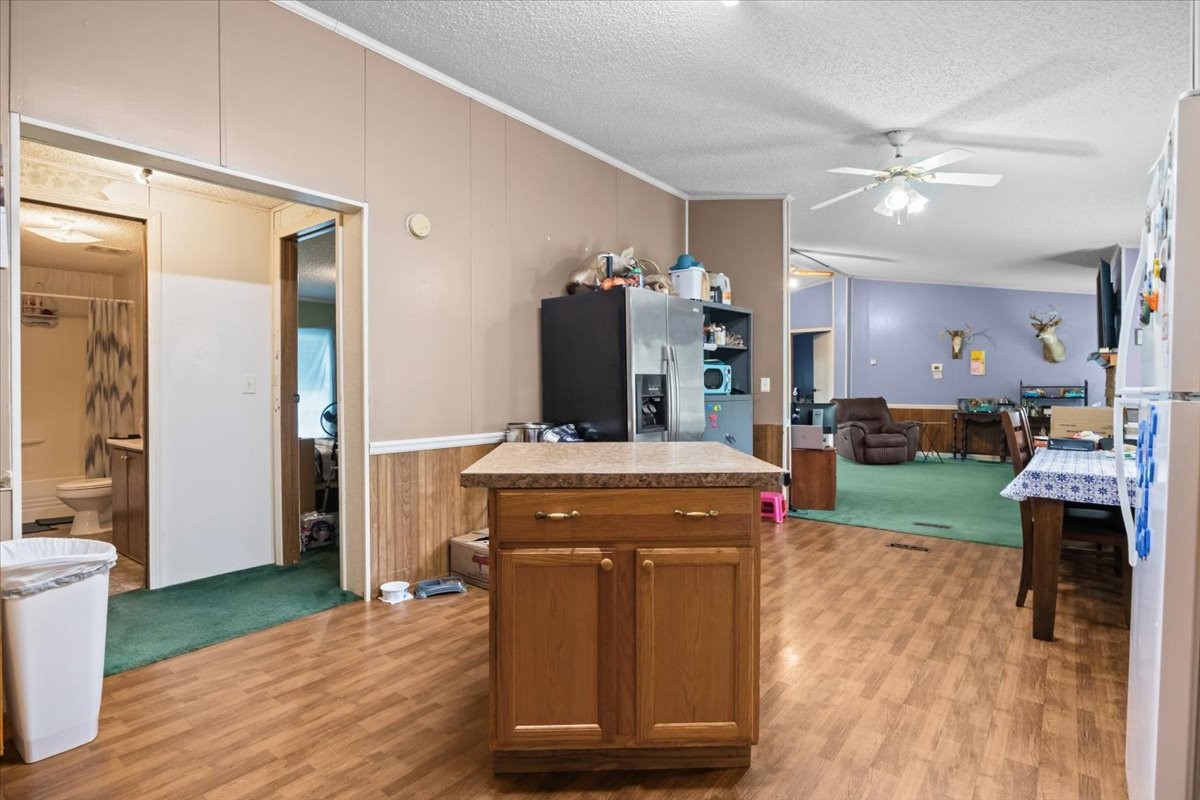
Open kitchen with a wooden island adjoining a carpeted living area.
Kitchen with honey-colored cabinets, a granite island, and a window above the sink.
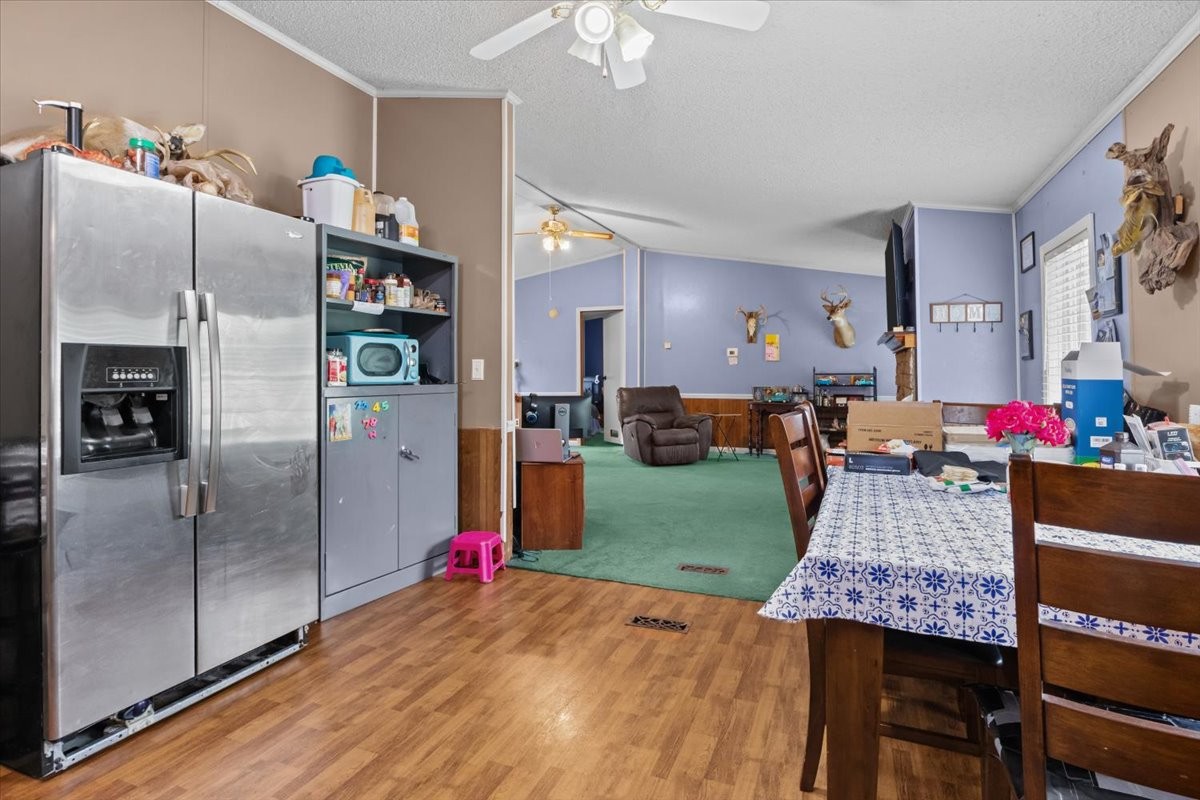
Kitchen and dining area opening into a living room, with a stainless steel refrigerator and green carpet.
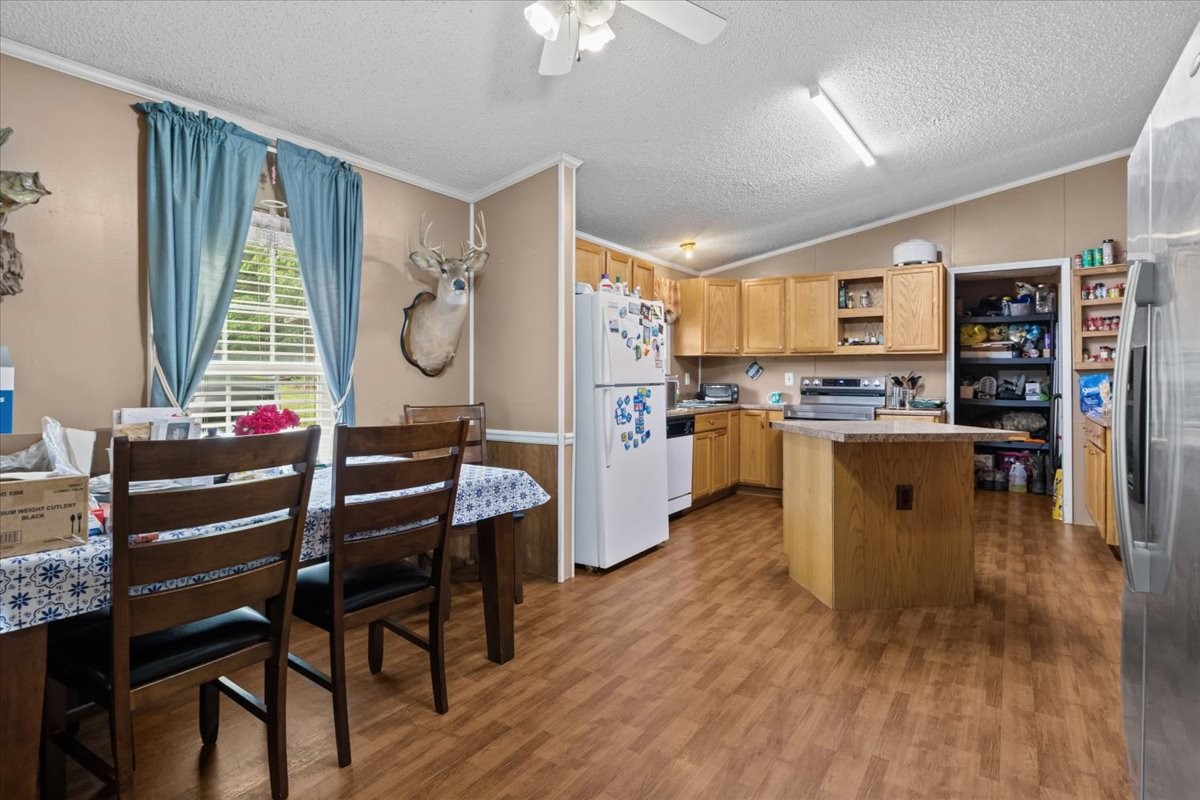
Kitchen and dining area with oak cabinets, a central island, and a table beside a curtained window.
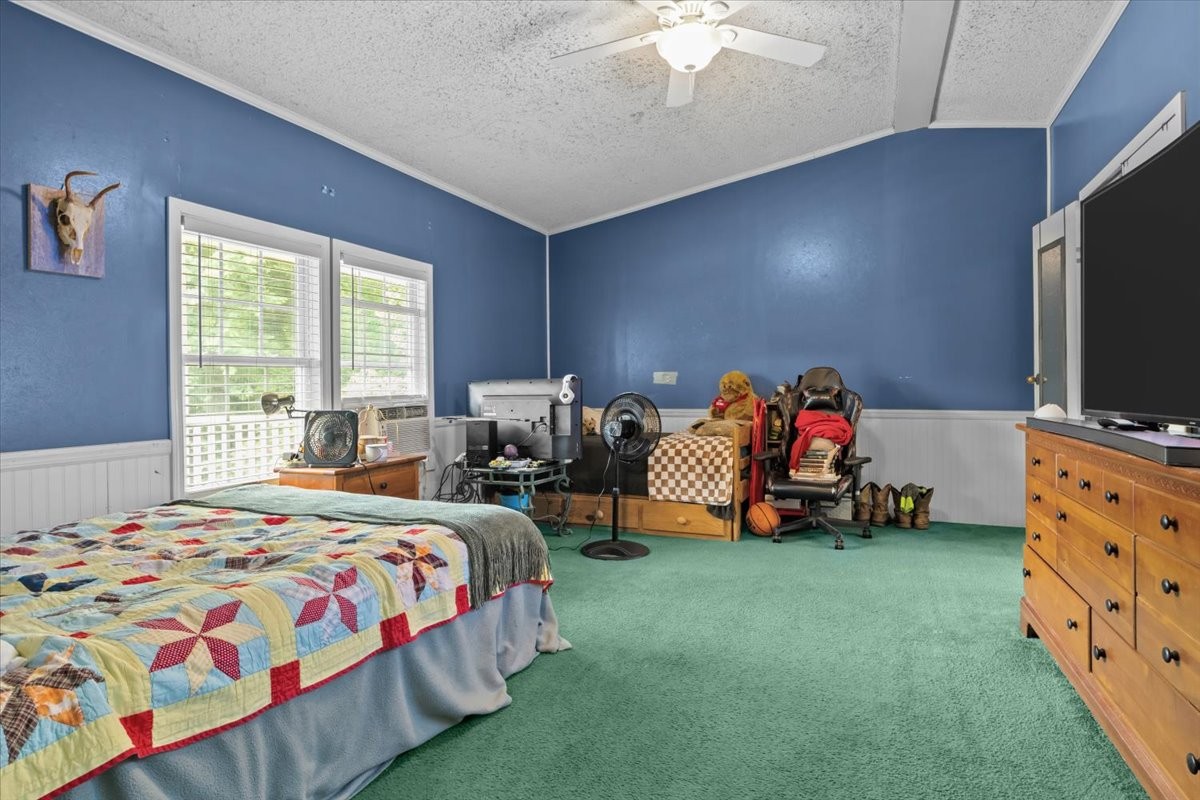
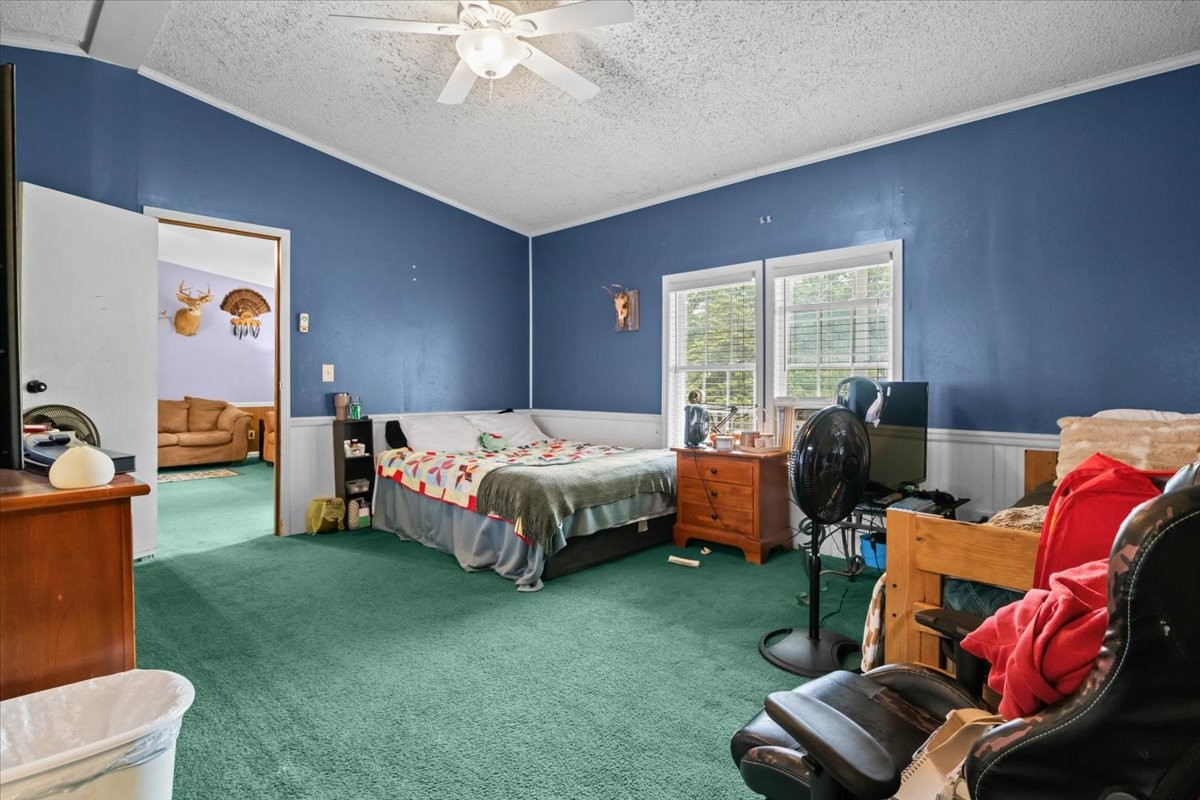
Bedroom with blue walls, green carpet, and a colorful patchwork quilt on the bed.
Bedroom with blue walls, green carpet, a bed, and two bright windows.
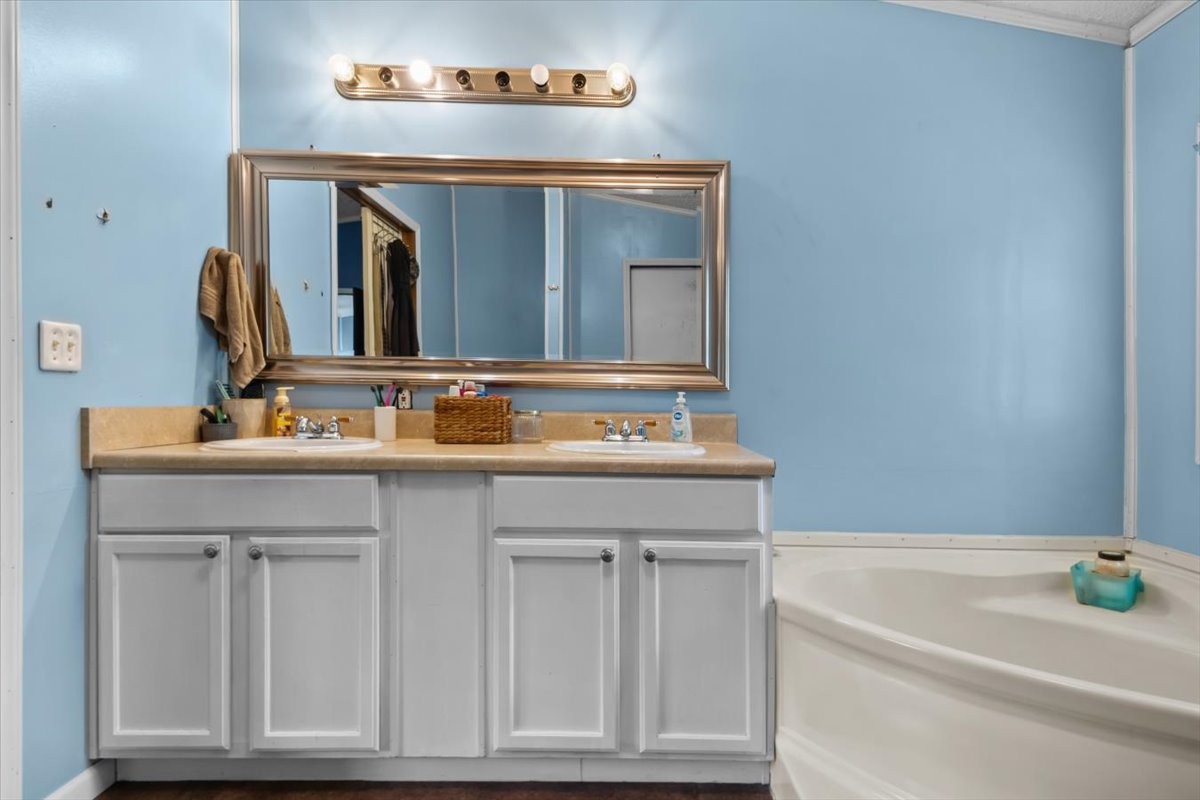
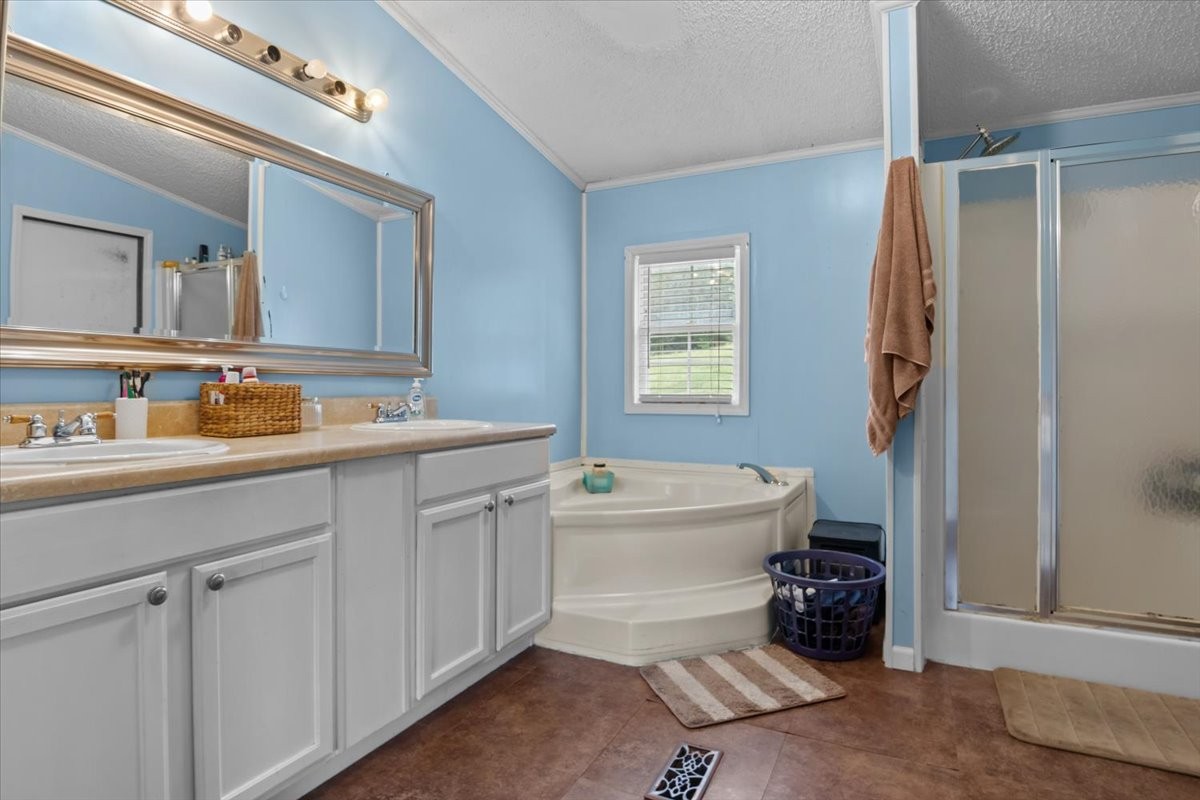
Bathroom with a double-sink vanity, large framed mirror, and corner bathtub.
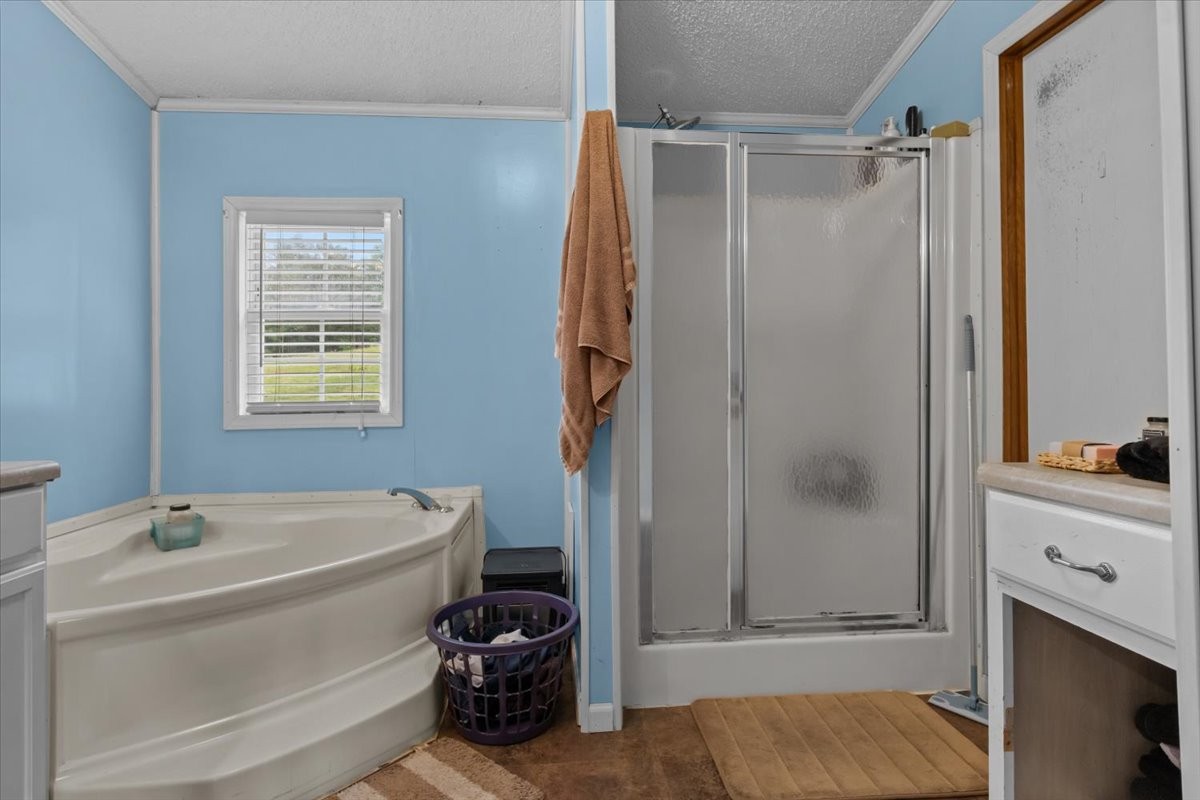
Bathroom with a corner soaking tub, window, and glass-enclosed shower.
Bathroom with a double-sink vanity, corner soaking tub beneath a window, and separate glass shower.
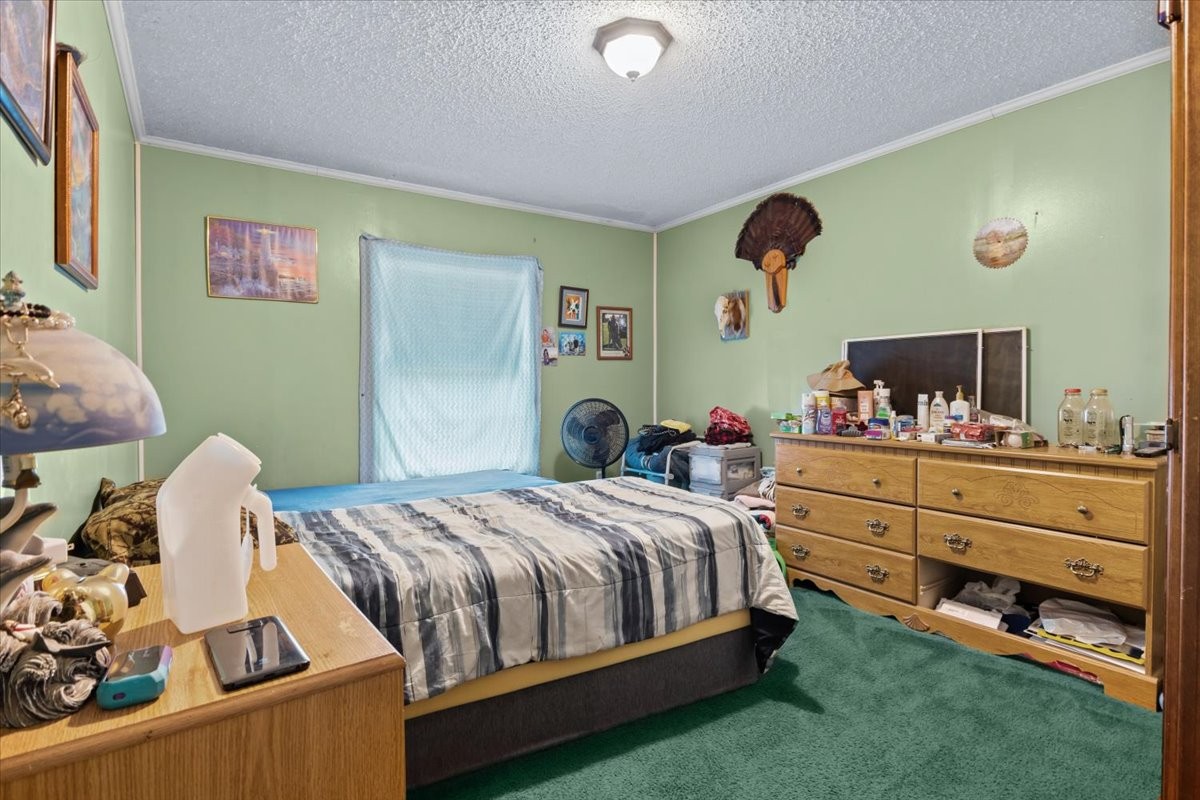
Bedroom with pale green walls, green carpet, striped bedding, and wooden dressers.
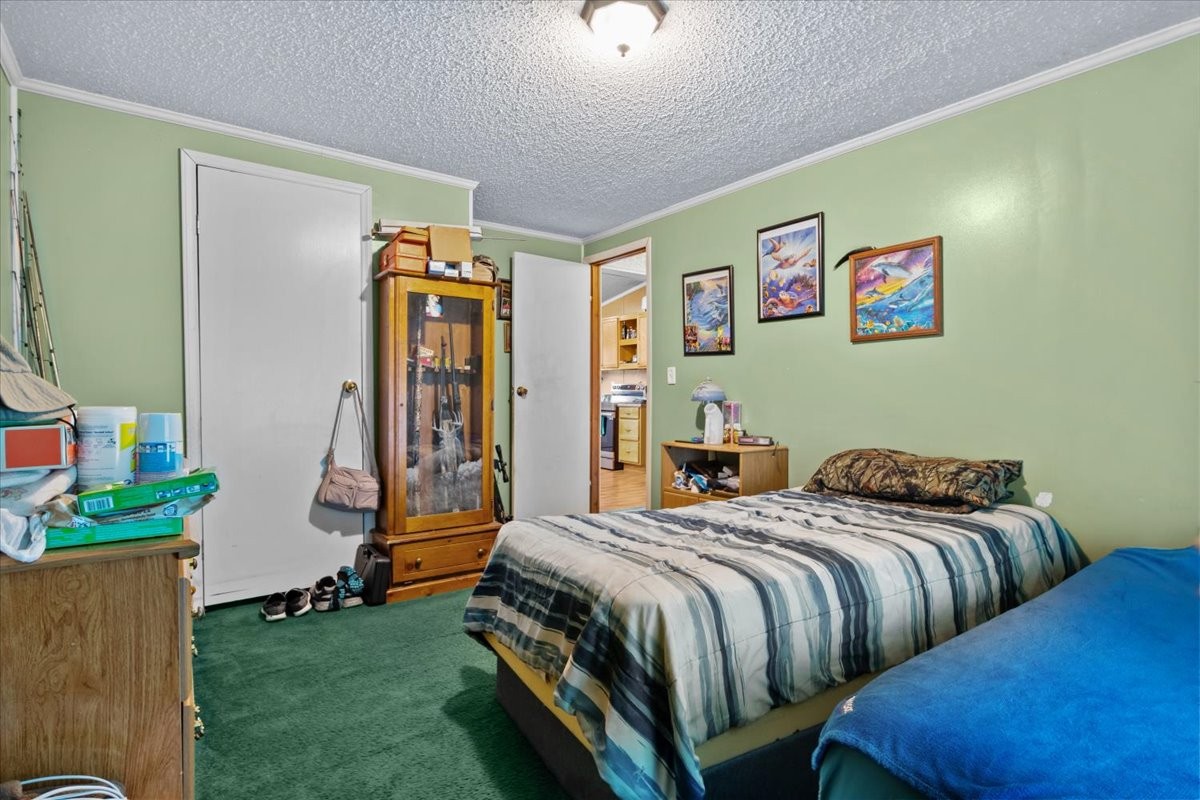
Bedroom with pale green walls, green carpet, a striped bed, and a wooden glass-front cabinet.
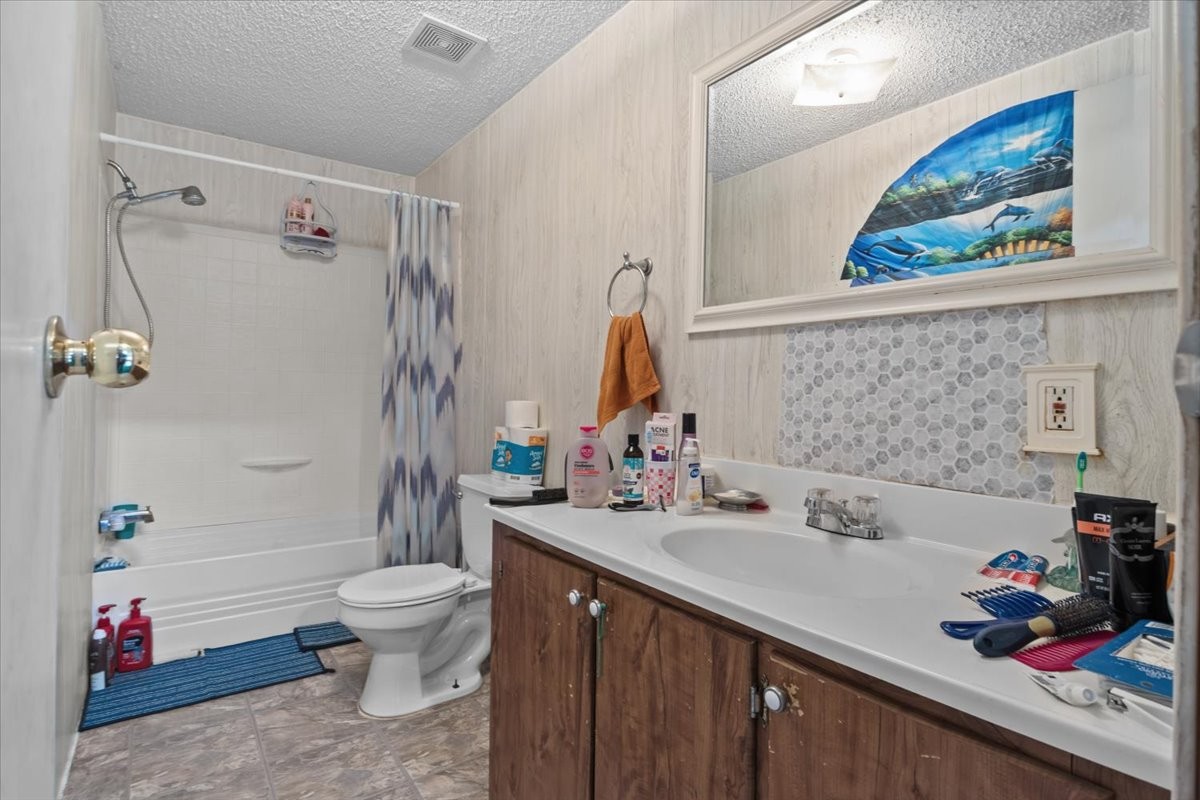
Bathroom with a bathtub, patterned shower curtain, and long wood vanity beneath a large mirror.
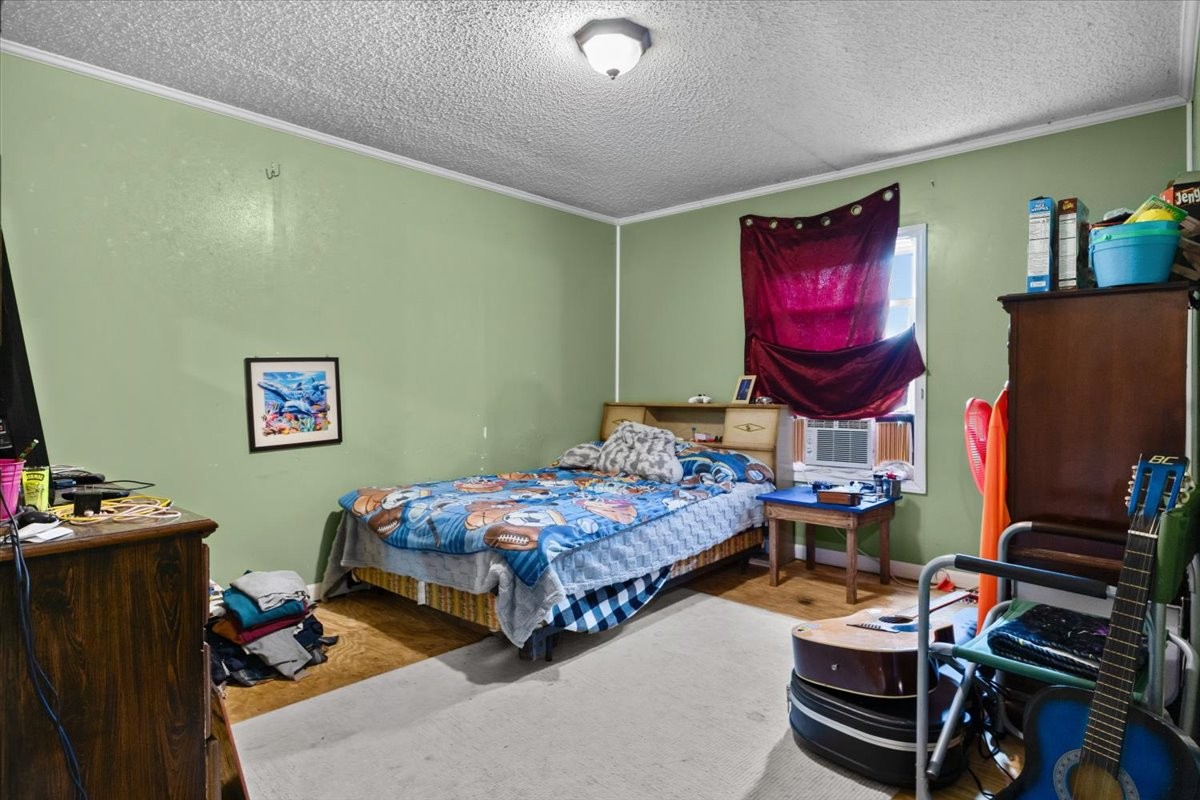
Bedroom with blue sports-themed bedding, pale green walls, and a window air conditioner.
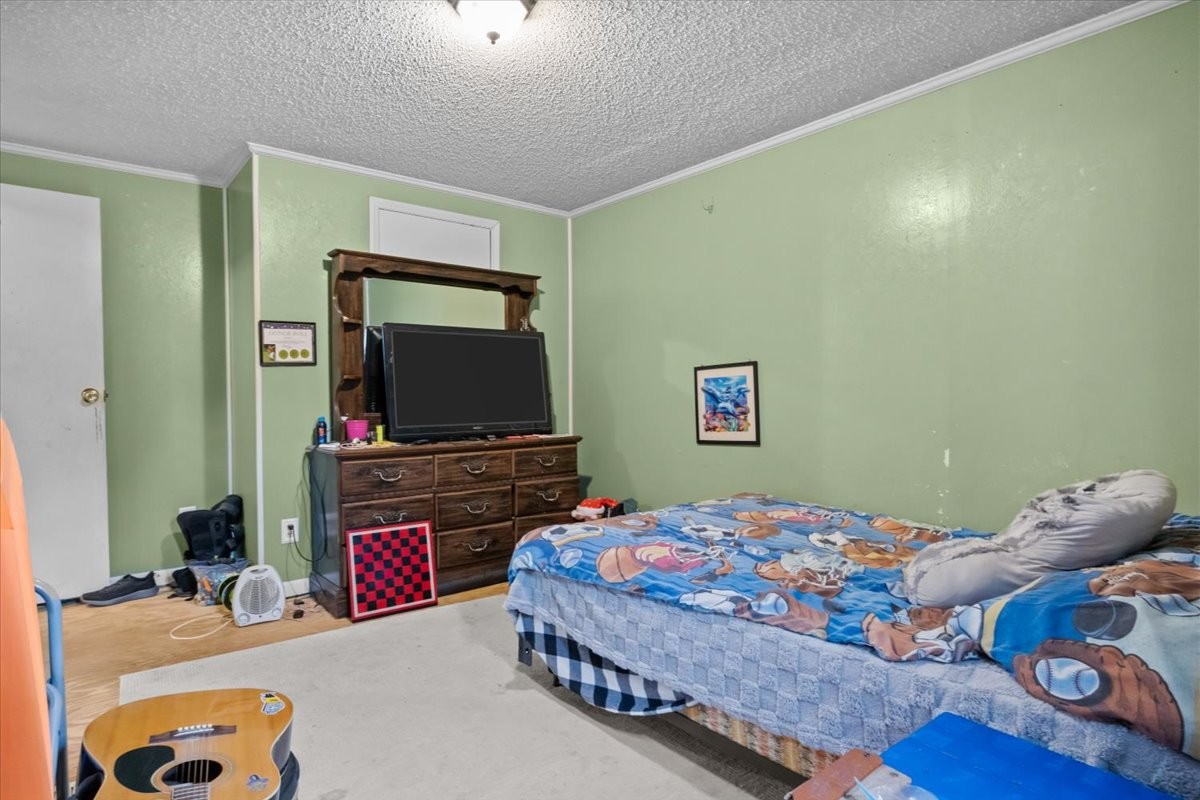
Bedroom with blue cartoon-print bedding, a wooden dresser and television, and a guitar.
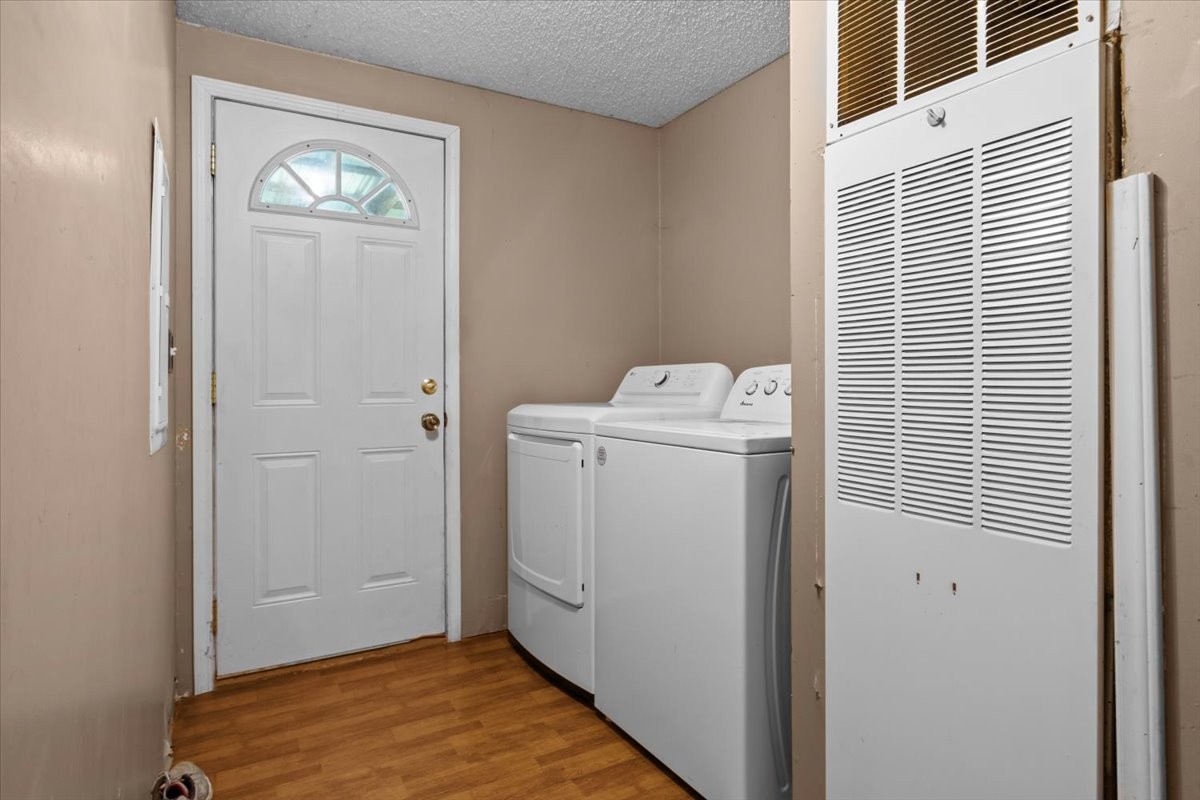
Laundry area with a washer and dryer beside a white entry door and louvered HVAC closet.
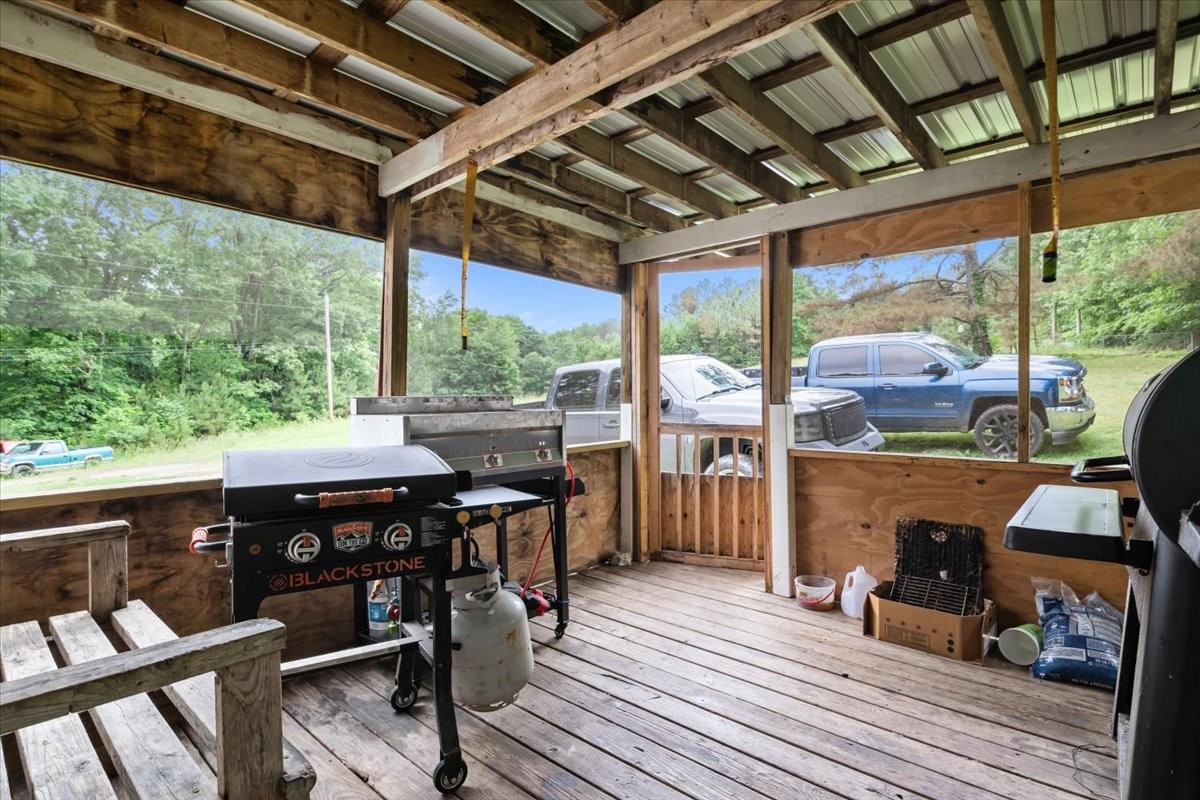
Covered wooden porch with a Blackstone griddle, grill, and picnic table overlooking trees.
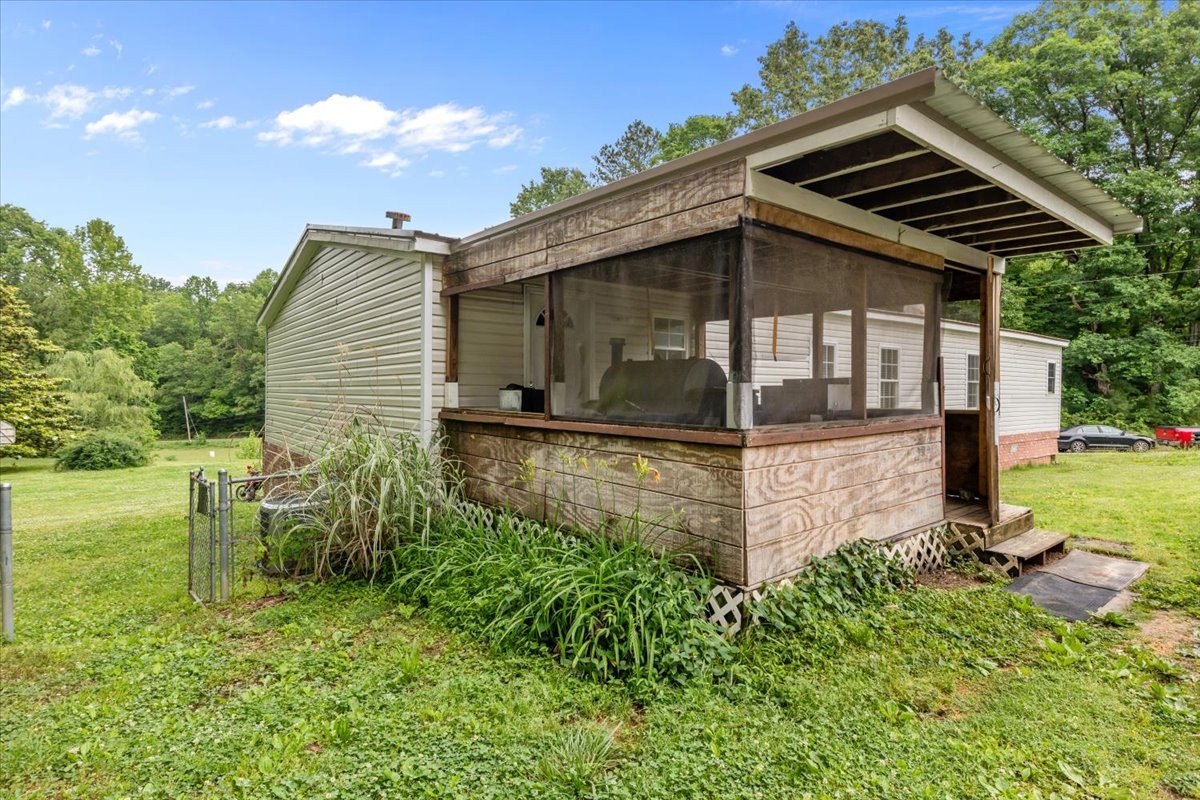
Single-story home with a large screened porch and weathered wood trim on a grassy lot.
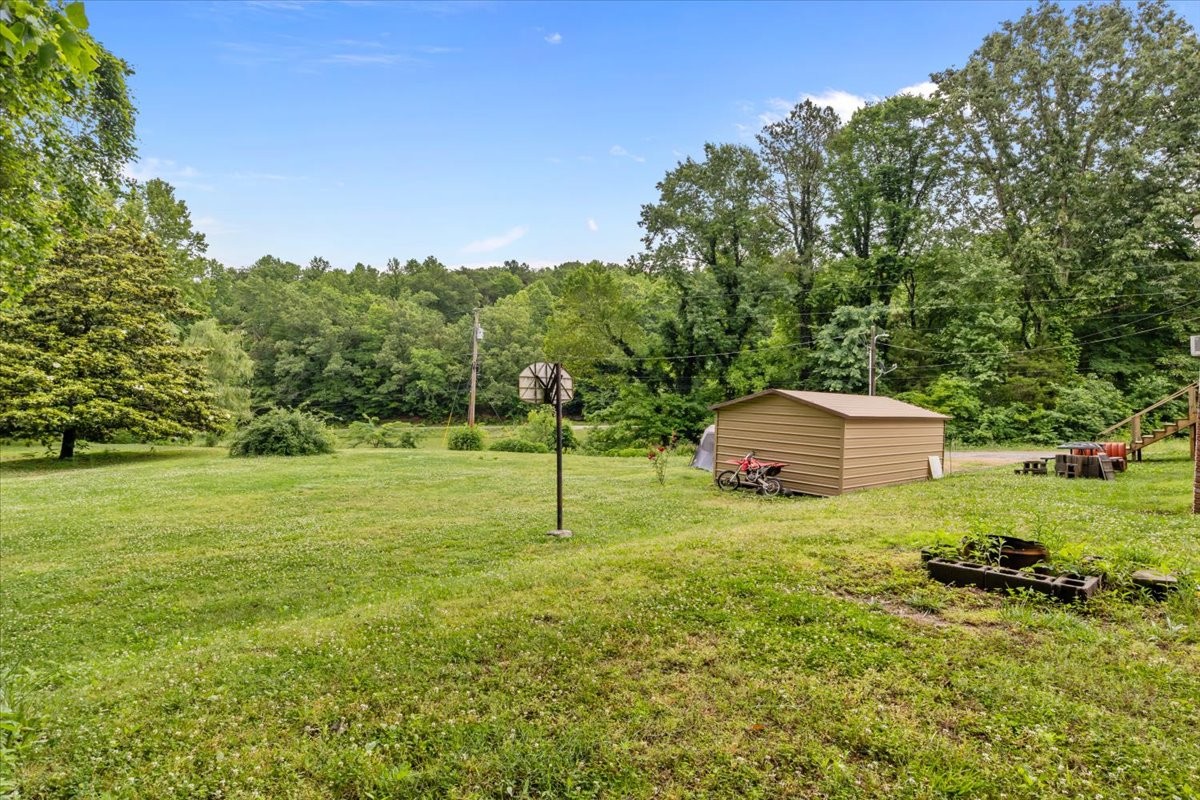
Grassy backyard with a tan storage shed, basketball hoop, and mature trees.
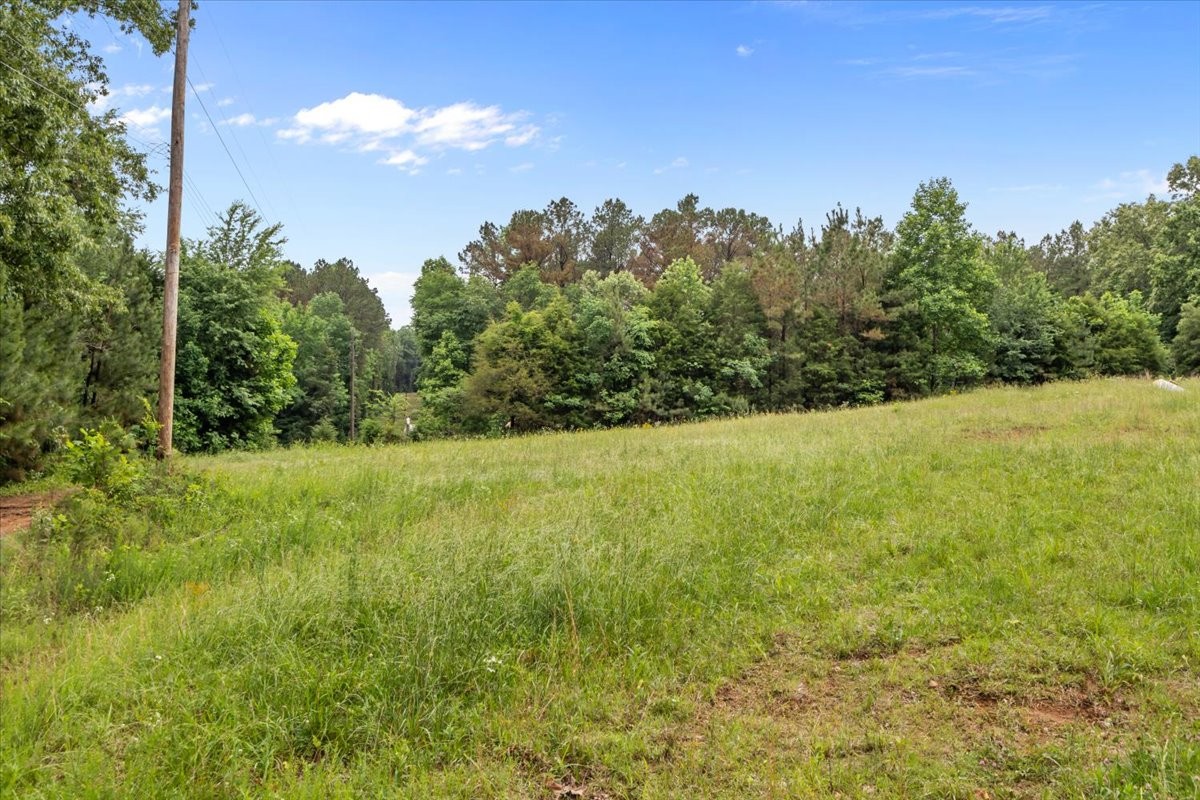
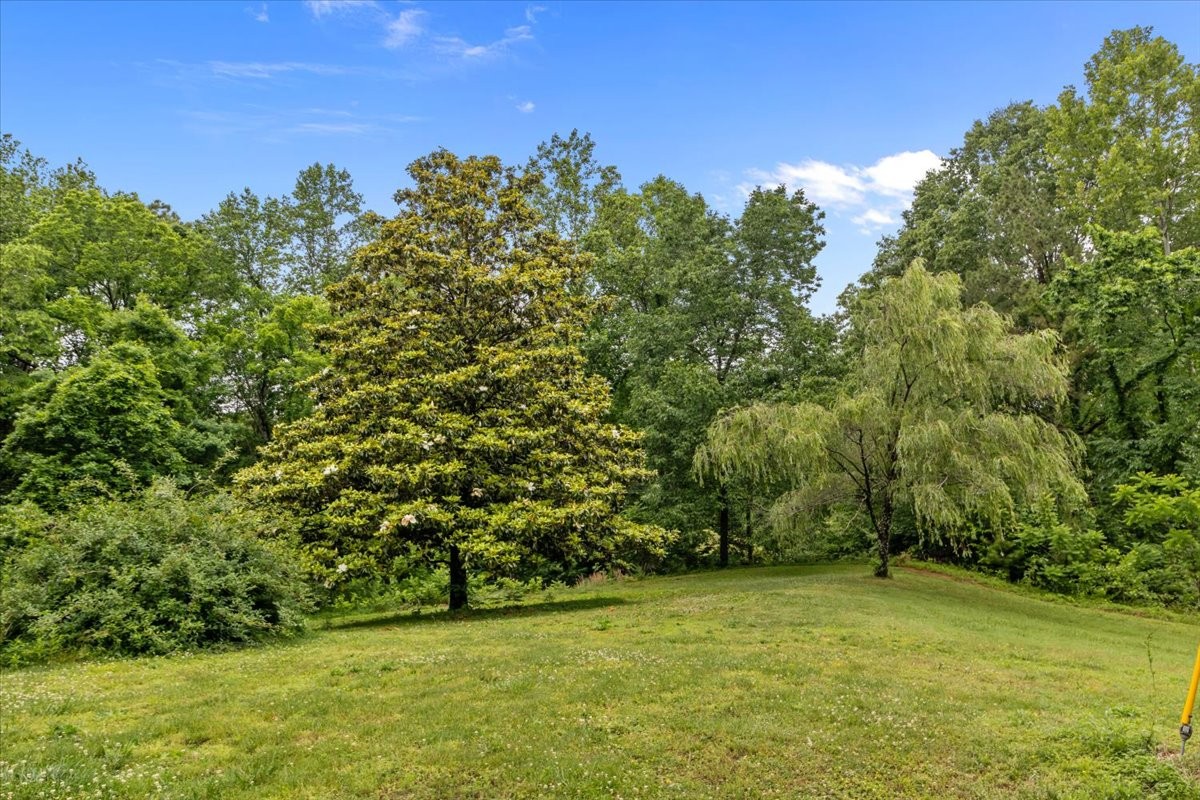
Gently sloping grassy lot bordered by dense trees, with a utility pole along the left edge.
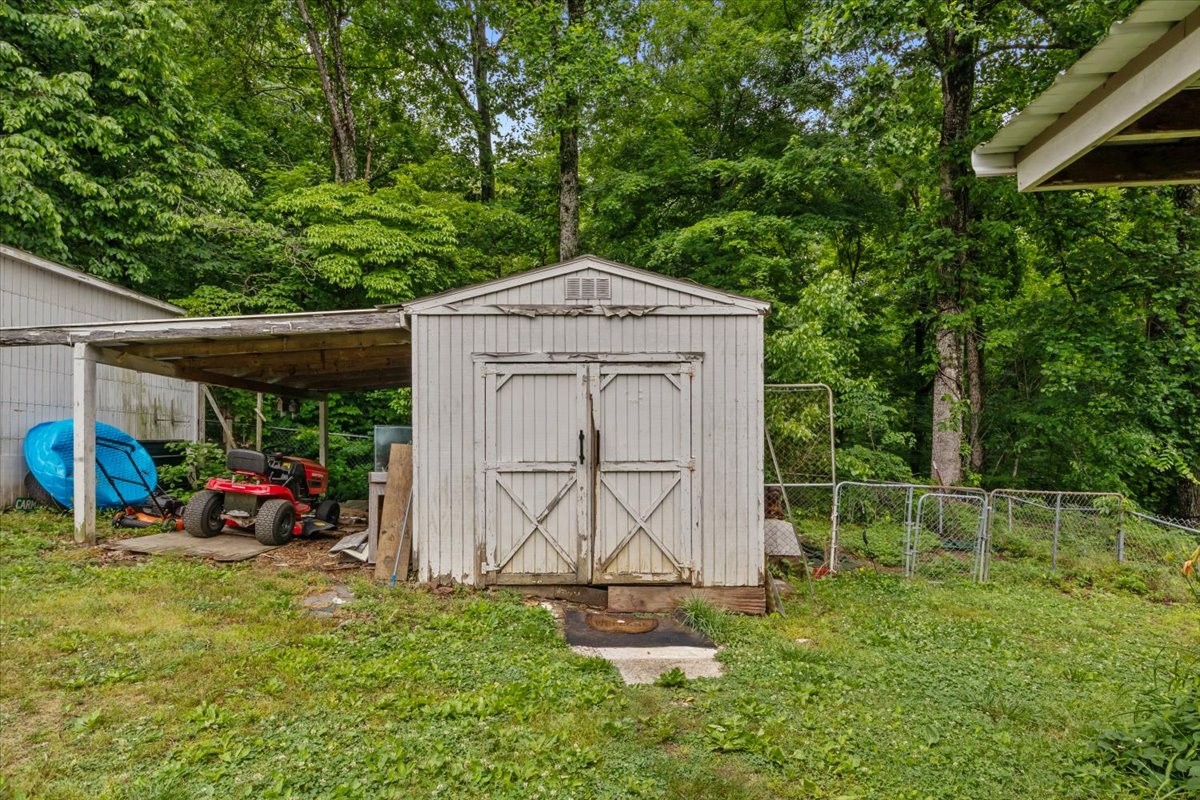
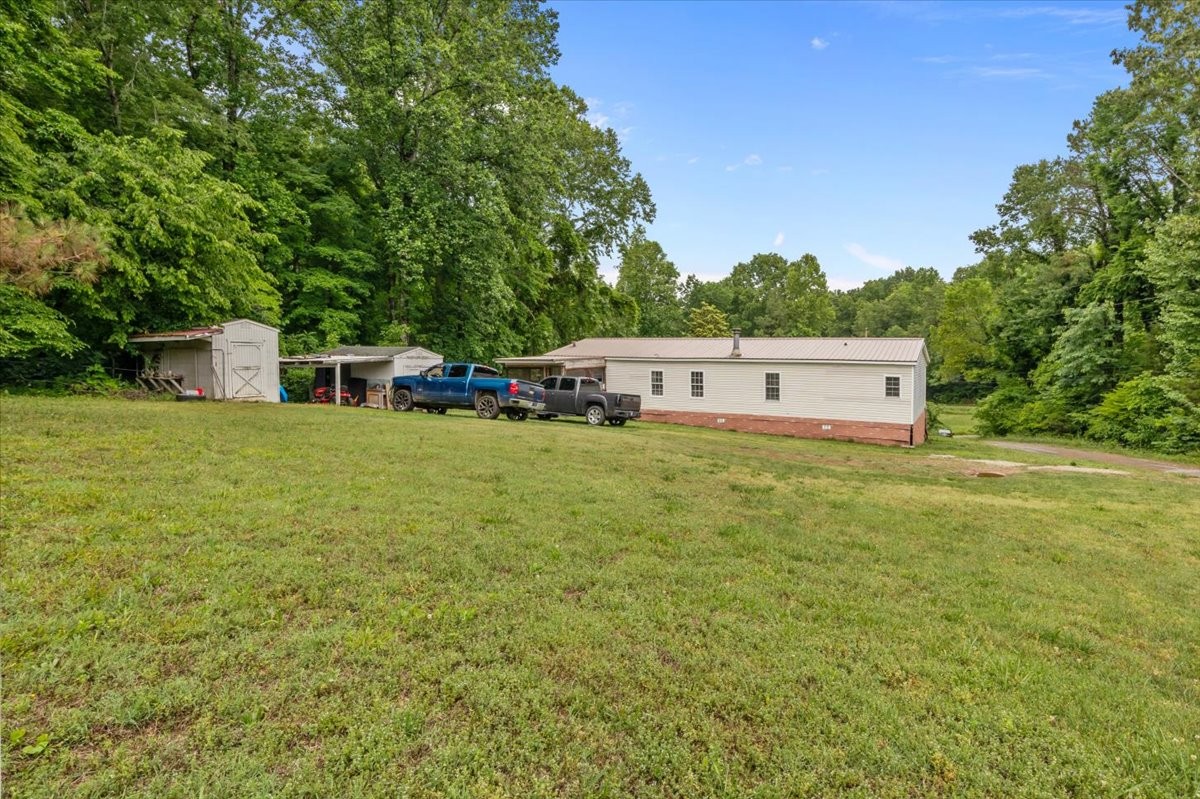
White storage shed in a wooded yard beside a carport with a riding mower and kayak.
Wooded property with a narrow dirt path winding through dense green trees and undergrowth.
Grassy lawn bordered by mature trees and dense greenery.
Single-story beige home with a brick foundation on a wooded rural lot.
Manufactured home in a grassy, wooded yard beside sheds and pickup trucks.
Home with a long covered porch, white railings, and a red brick foundation.
SEE ALL PHOTOS
Single-story home with a covered porch and detached carport on a grassy, wooded lot.
Single-story brick-and-siding home beyond a curving driveway on a tree-lined grassy lot.
Single-story beige home with a long covered porch, brick foundation, and detached carport in a wooded yard.
Home exterior with a covered porch, wooden steps, and a burgundy oval-glass entry door.
Covered wooden porch with white railings overlooking a grassy yard and trees.
Living room with green carpet, stone fireplace, brown seating, and mounted hunting trophies.
Living room with green carpet, a stone fireplace, mounted television, recliners, and deer-head mounts.
Living room with brown sofas, green carpet, mounted hunting trophies, and a decorative glass front door.
Living room with green carpet, brown seating, lavender walls, and mounted taxidermy.
Living room with green carpet, lavender walls, brown recliners, and mounted deer and birds.
Kitchen with oak cabinets, mottled counters, a sink beneath a window, and a stainless steel range.
Kitchen with oak cabinets, a central island, and stainless-steel appliances.
Open kitchen with a wooden island adjoining a carpeted living area.
Kitchen with honey-colored cabinets, a granite island, and a window above the sink.
Kitchen and dining area opening into a living room, with a stainless steel refrigerator and green carpet.
Kitchen and dining area with oak cabinets, a central island, and a table beside a curtained window.
Bedroom with blue walls, green carpet, and a colorful patchwork quilt on the bed.
Bedroom with blue walls, green carpet, a bed, and two bright windows.
Bathroom with a double-sink vanity, large framed mirror, and corner bathtub.
Bathroom with a corner soaking tub, window, and glass-enclosed shower.
Bathroom with a double-sink vanity, corner soaking tub beneath a window, and separate glass shower.
Bedroom with pale green walls, green carpet, striped bedding, and wooden dressers.
Bedroom with pale green walls, green carpet, a striped bed, and a wooden glass-front cabinet.
Bathroom with a bathtub, patterned shower curtain, and long wood vanity beneath a large mirror.
Bedroom with blue sports-themed bedding, pale green walls, and a window air conditioner.
Bedroom with blue cartoon-print bedding, a wooden dresser and television, and a guitar.
Laundry area with a washer and dryer beside a white entry door and louvered HVAC closet.
Covered wooden porch with a Blackstone griddle, grill, and picnic table overlooking trees.
Single-story home with a large screened porch and weathered wood trim on a grassy lot.
Grassy backyard with a tan storage shed, basketball hoop, and mature trees.
Gently sloping grassy lot bordered by dense trees, with a utility pole along the left edge.
White storage shed in a wooded yard beside a carport with a riding mower and kayak.
Wooded property with a narrow dirt path winding through dense green trees and undergrowth.
Grassy lawn bordered by mature trees and dense greenery.
Single-story beige home with a brick foundation on a wooded rural lot.
Manufactured home in a grassy, wooded yard beside sheds and pickup trucks.
Home with a long covered porch, white railings, and a red brick foundation.
Courtesy of Emerald Key Realty, Nicky Phelan Listing Contact: 6153190778 
For Sale

54 Tyler Ln

54 Tyler Ln, Erin, TN 37061

$225,000
Located 30 min from Dickson and 40 min from Clarksville this home sits on a beautiful 3 acre property. It is Open Concept with a spacious kitchen, living room and Master Bedroom. The master has its own bathroom with a stand up shower and large tub. The wood burning fireplace in the livingroom gives the home an ambient view while watching tv or entertaining. Sheds located in the back for storage. The land is well suited for animals, homesteading, and gardening. High Speed Internet is available !

3
beds

2
baths

1,658 Sq.Ft. LIVING AREA

3.08 Acres lot

Nicky  Phelan

Nicky Phelan

Features & Amenities

Interior

  • total bedrooms3
  • Total bathrooms2
  • full bathrooms2
  • Flooring Carpet, Vinyl
  • APPLIANCES Electric Range, Dishwasher, Refrigerator

Area & Lot

  • Status For Sale
  • Living Area1,658 Sq.Ft.
  • Total Area1,658 Sq.Ft.
  • Lot Area3.08 Acres
  • MLS® ID3220697
  • TypeManufactured-Mobile
  • YEAR BUILT2000
  • NeighborhoodErin
  • Elementary SchoolErin Elementary
  • Middle SchoolHouston Co Middle School
  • High SchoolHouston Co High School

Exterior

  • STORIES1
  • water SourcePublic
  • utilitiesWater Available
  • HEAT TYPECentral
  • AIR CONDITIONINGCentral Air
  • sewerSeptic Tank

Financial

  • Sales Price$225,000
  • Real Estate Tax $593/yr
Single-story brick-and-siding home beyond a curving driveway on a tree-lined grassy lot.

Schedule a Showing

I would love to help you see this beautiful home! As a full-service brokerage, I can arrange a tour. Please submit an offer and answer questions about the buying process.

Schedule a Showing

I would love to help you see this beautiful home! As a full-service brokerage, I can arrange a tour. Please submit an offer and answer questions about the buying process.

Thank you for your interest in 54 Tyler Ln, Erin, TN 37061. We are reviewing your request and will be in touch shortly!

Mortgage Calculator

Estimate your monthly mortgage payment, including the principal and interest, property taxes, and HOA. Adjust the values to generate a more accurate rate.

All estimates are provided for informational purposes only. Actual amounts may vary.
$0,000 Your Payment 20 15 65
$0,000 Your Payment

Erin

Explore

Work With Nicky

Get assistance in determining current property value, crafting a competitive offer, writing and negotiating a contract, and much more. Contact me today.

Follow Me on Instagram