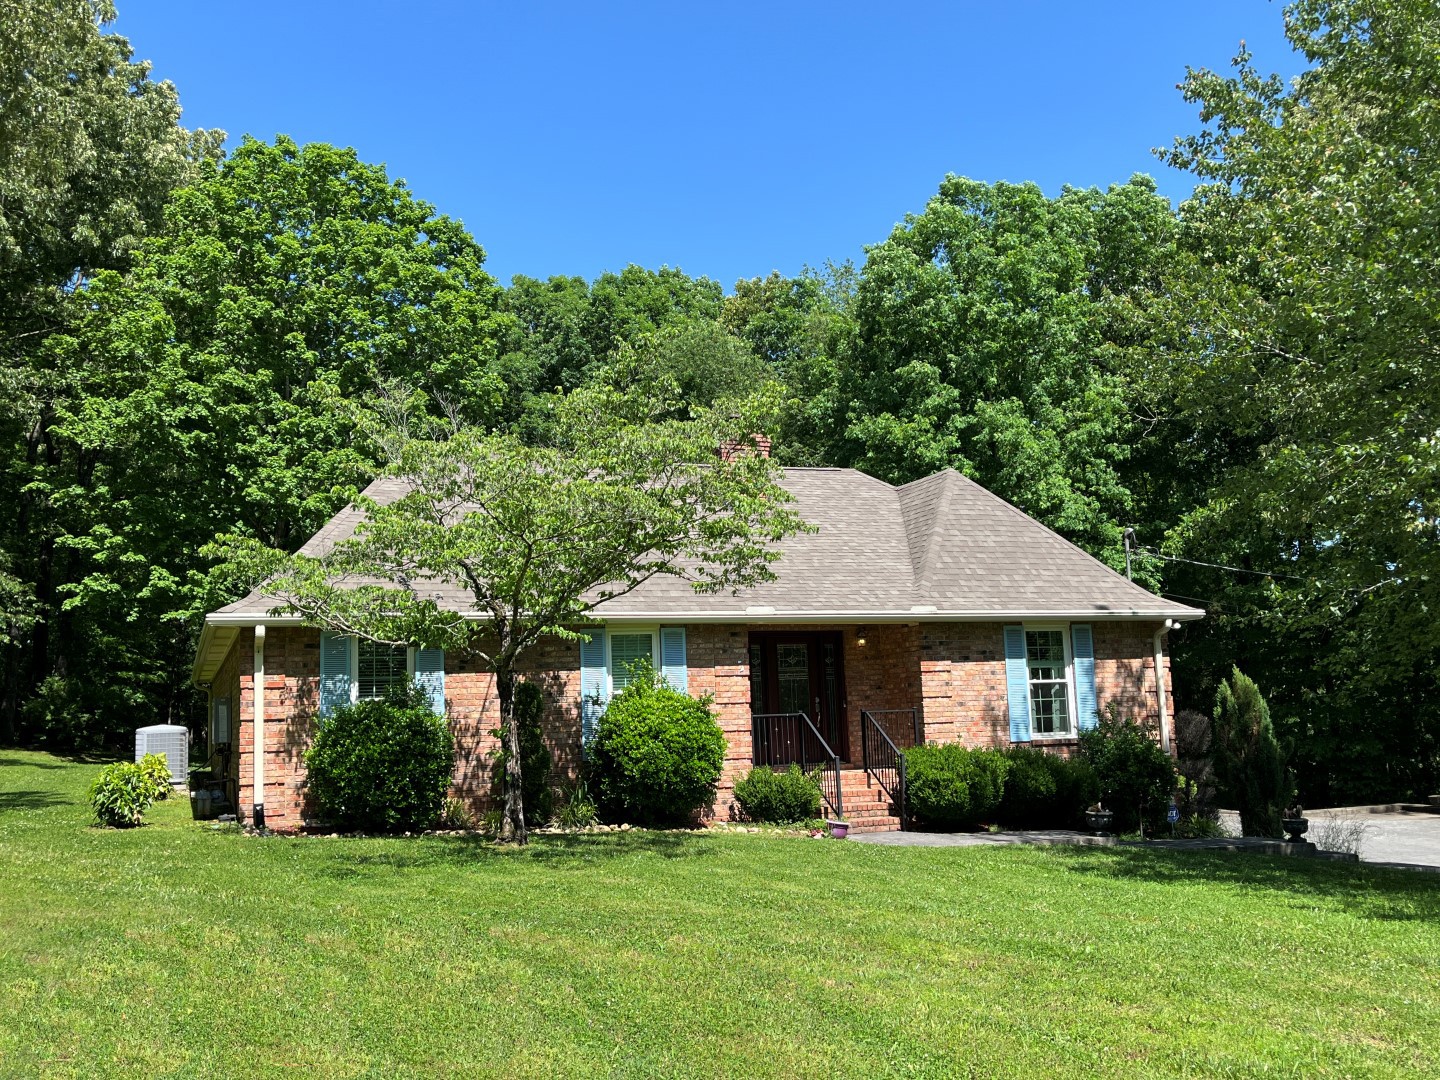
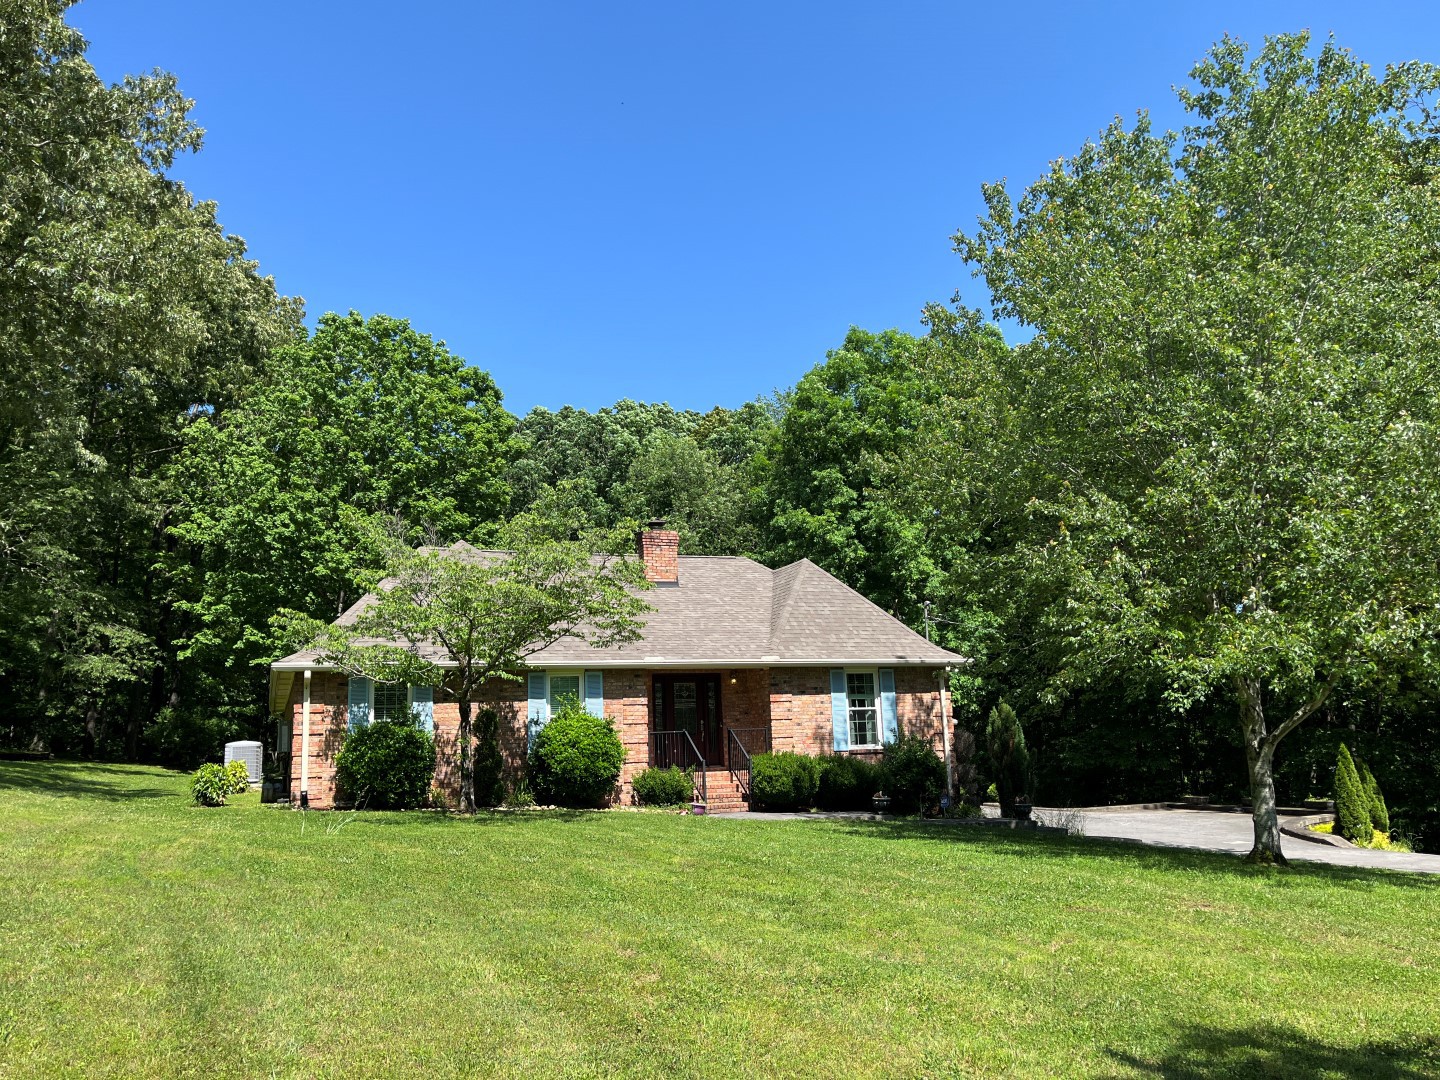
Single-story brick house with blue shutters, a broad roof, and a tree-shaded lawn.
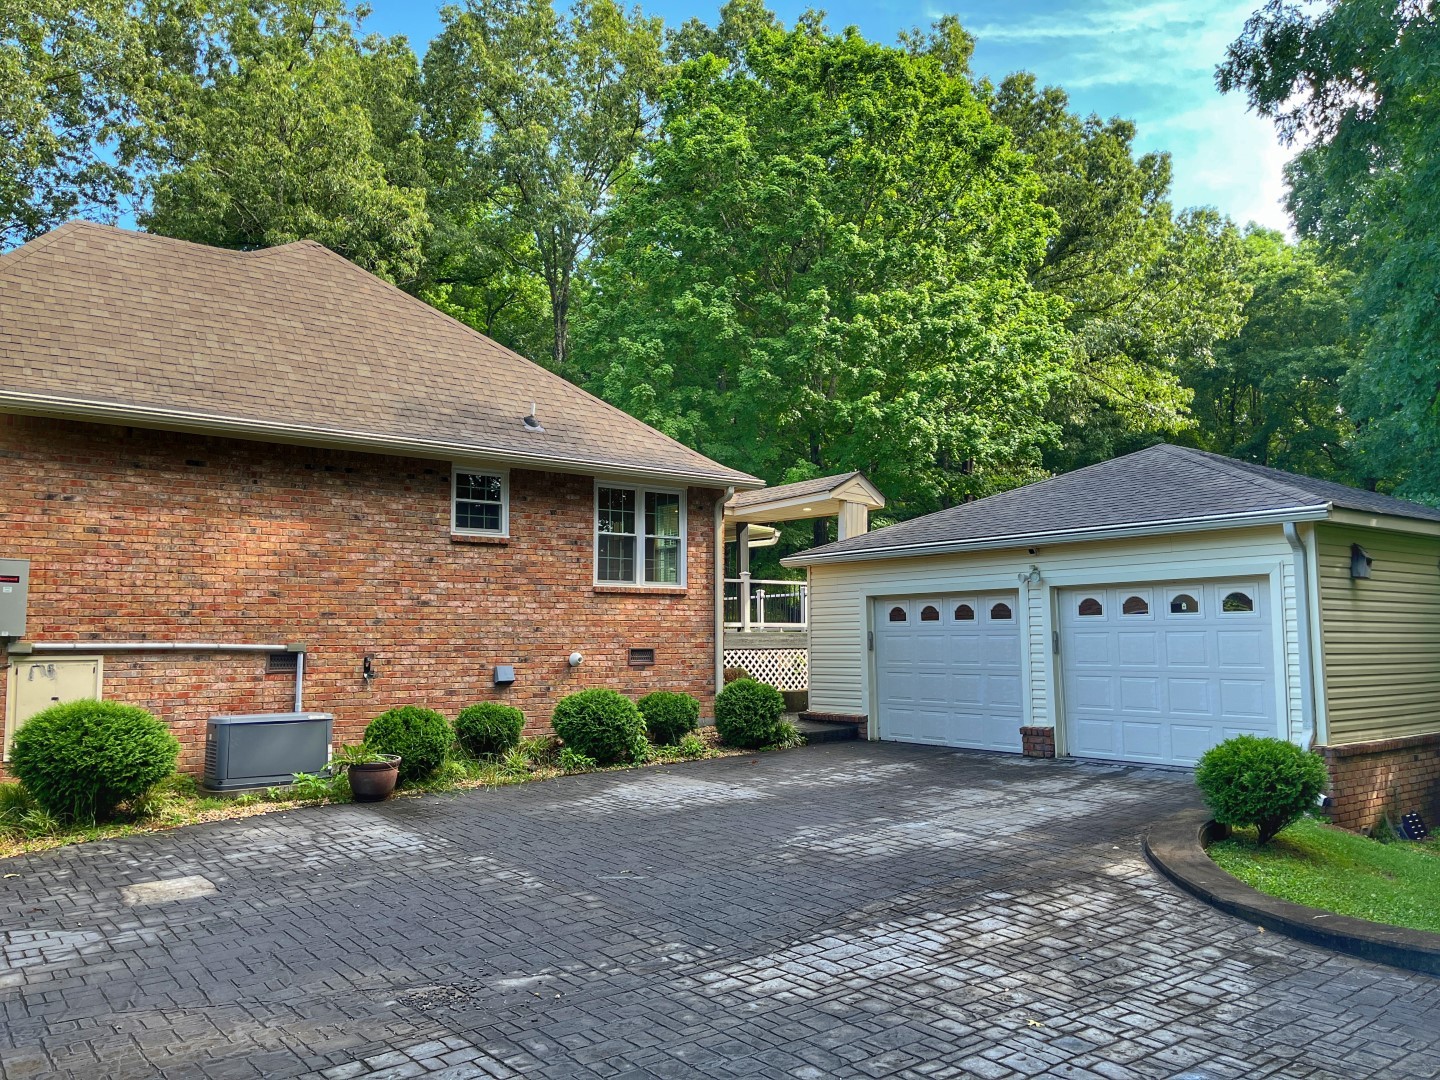
Brick home and two-door garage beside a broad paved driveway, with mature trees behind.
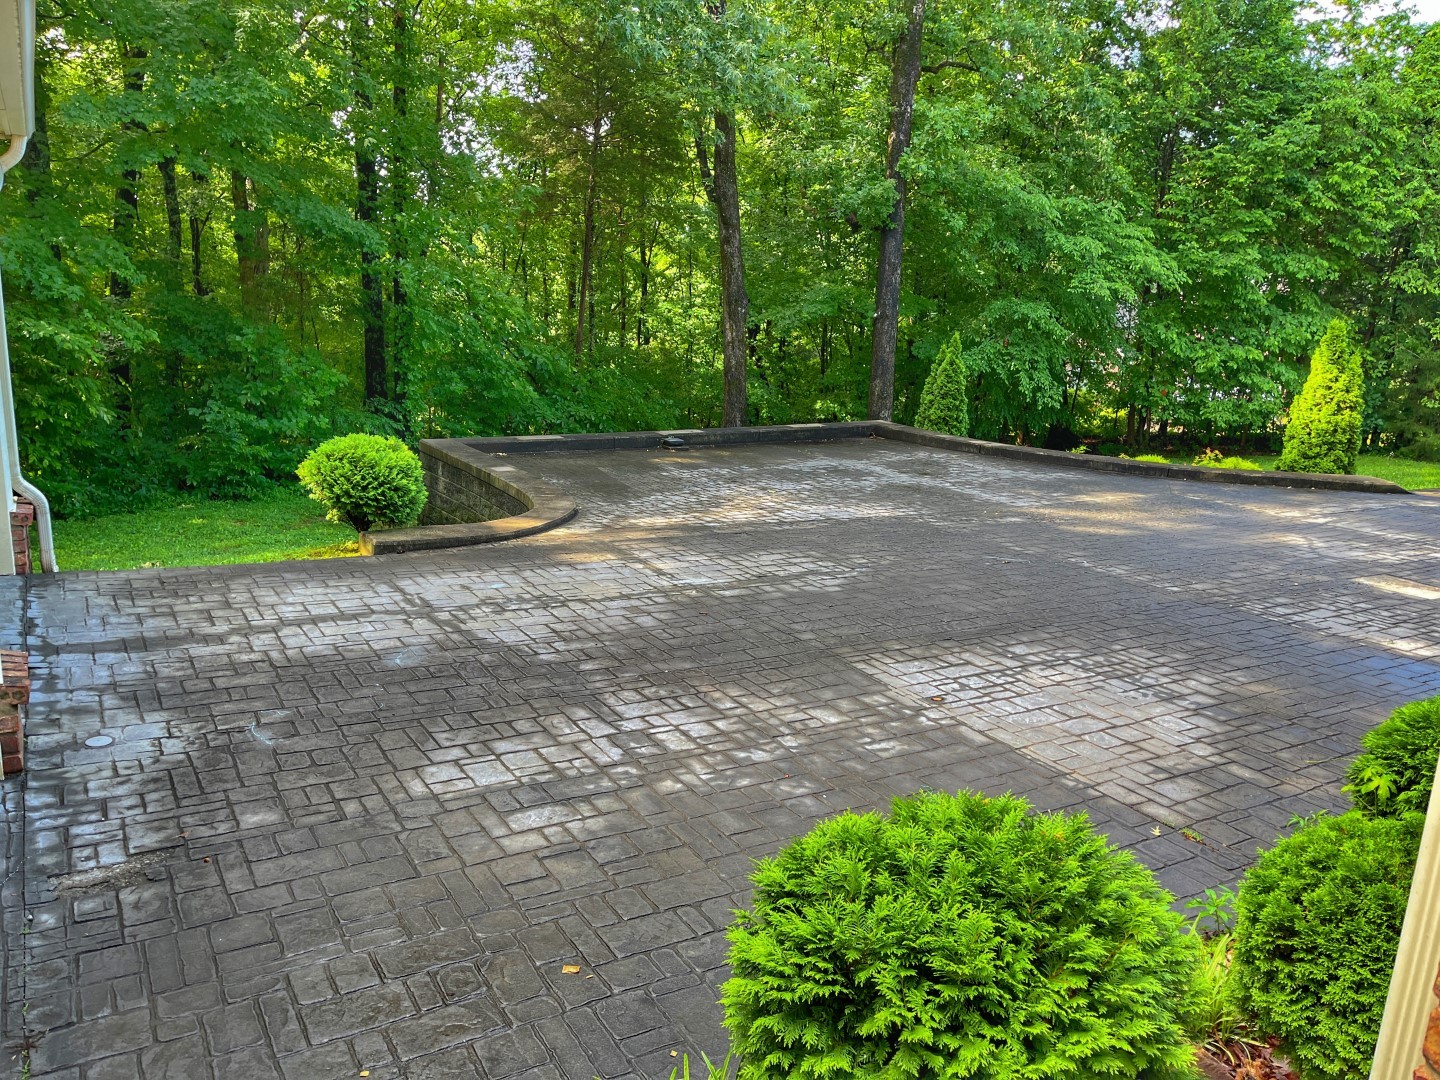
Stamped-concrete driveway bordered by stone walls, shrubs, and dense trees.
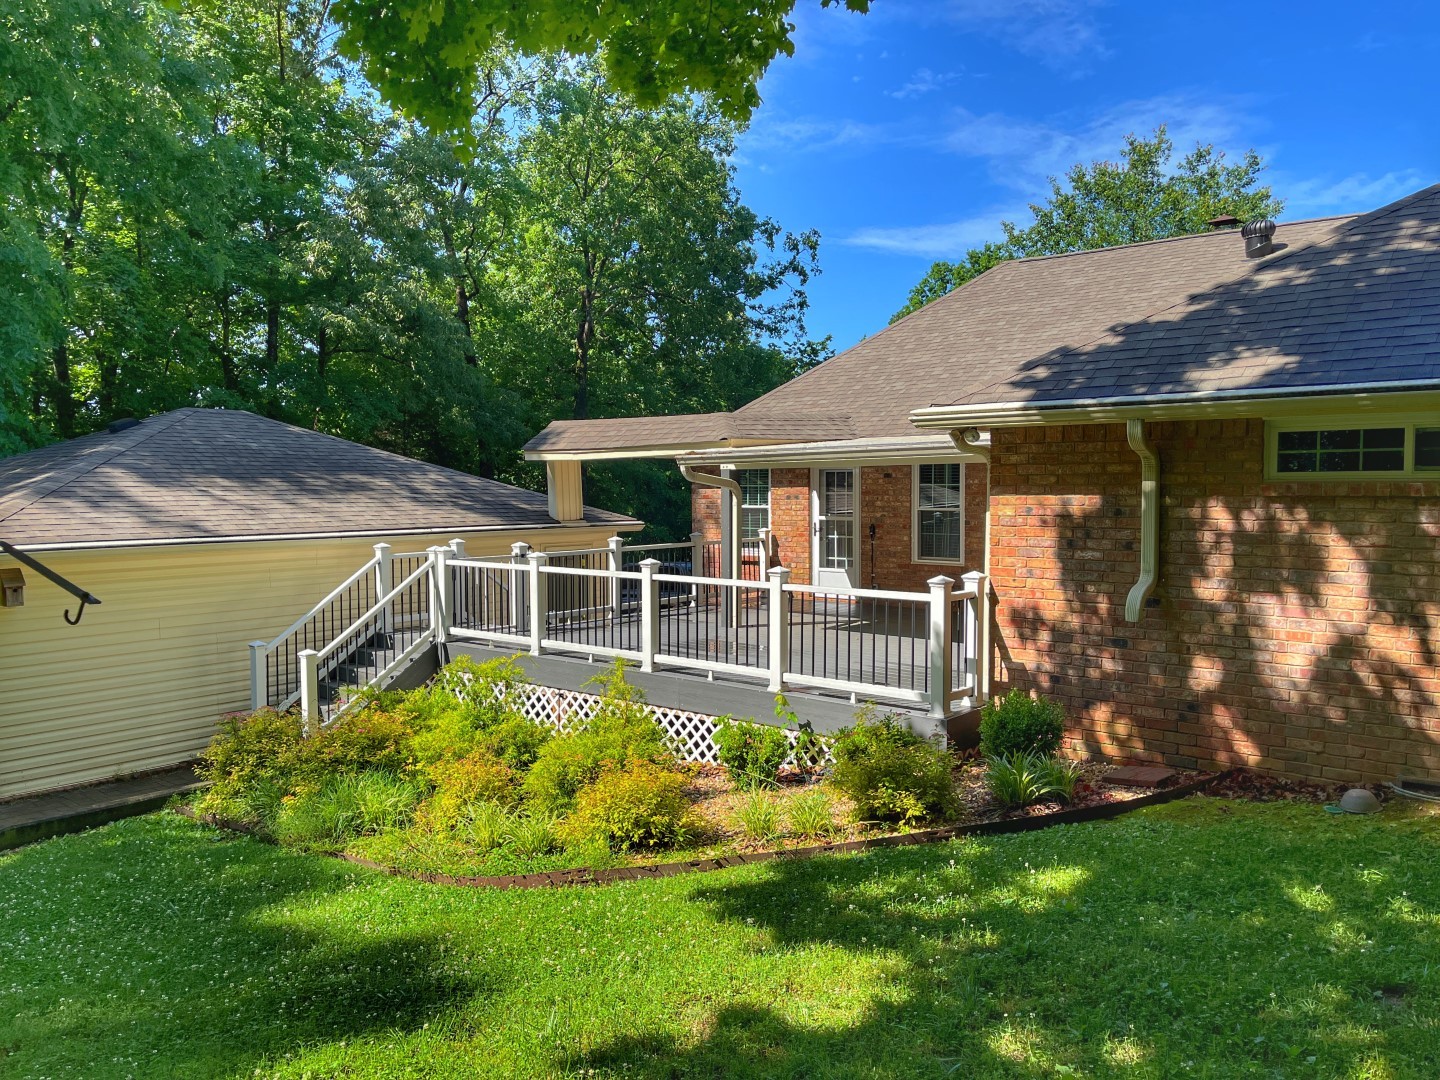
Brick home with a raised deck, white railings, and landscaped garden beds beneath mature trees.
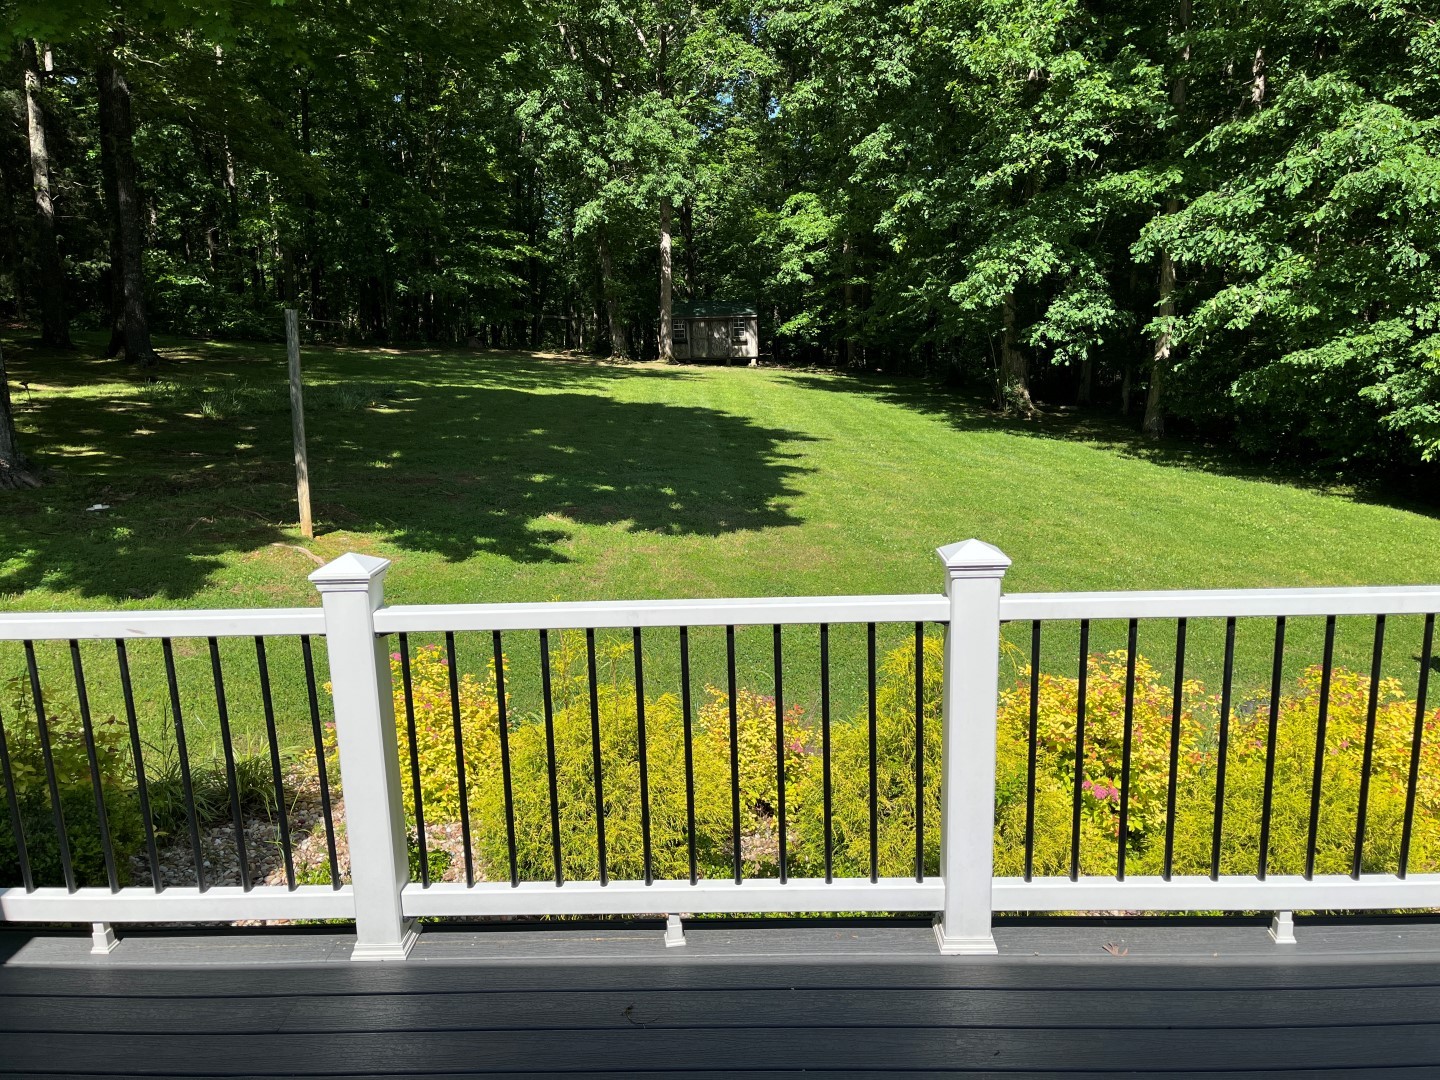
Mown backyard bordered by mature trees, viewed over a deck railing toward a small shed.
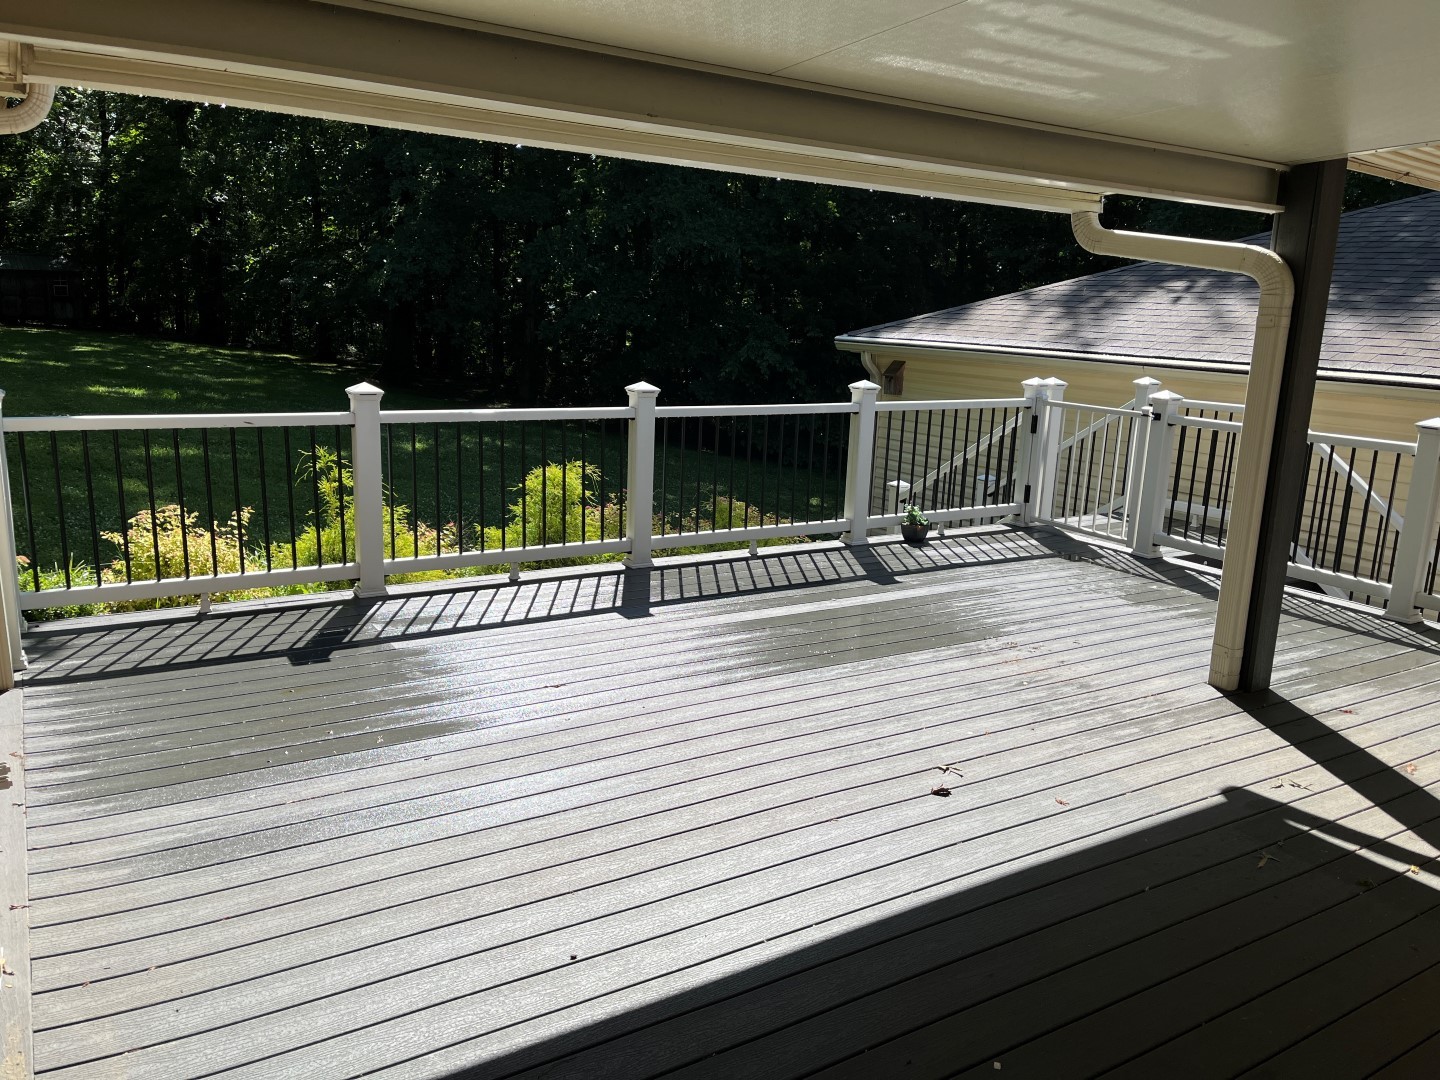
Covered deck with gray flooring and white railings overlooking a wooded yard.
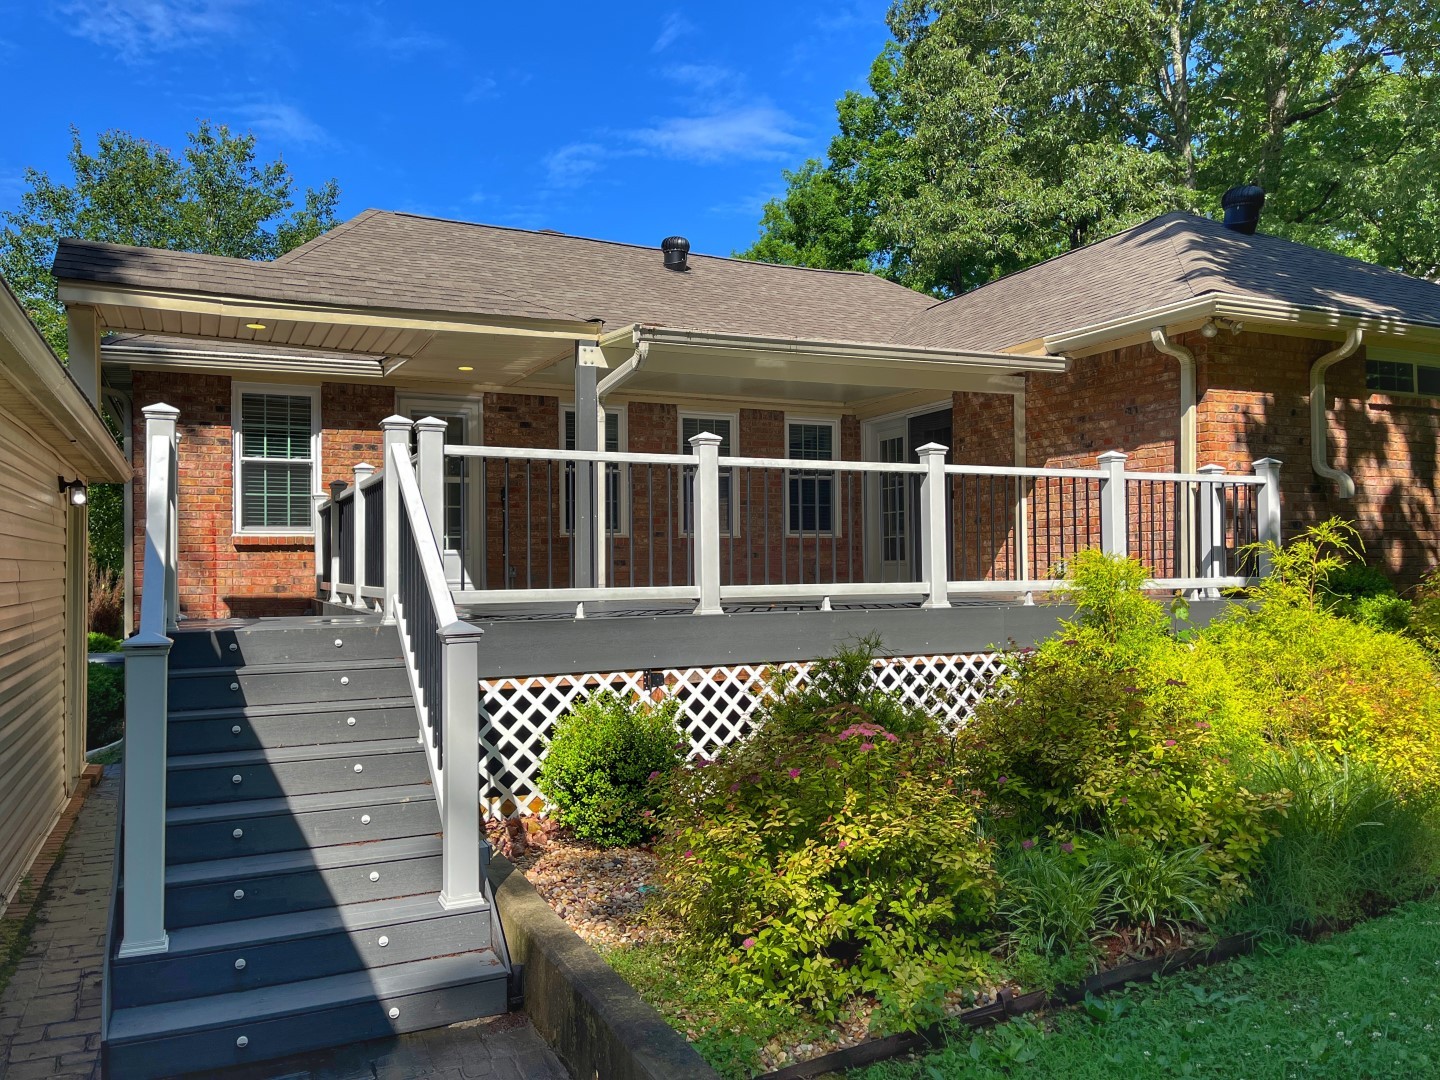
Brick house with a raised gray deck, covered patio, and landscaped garden.
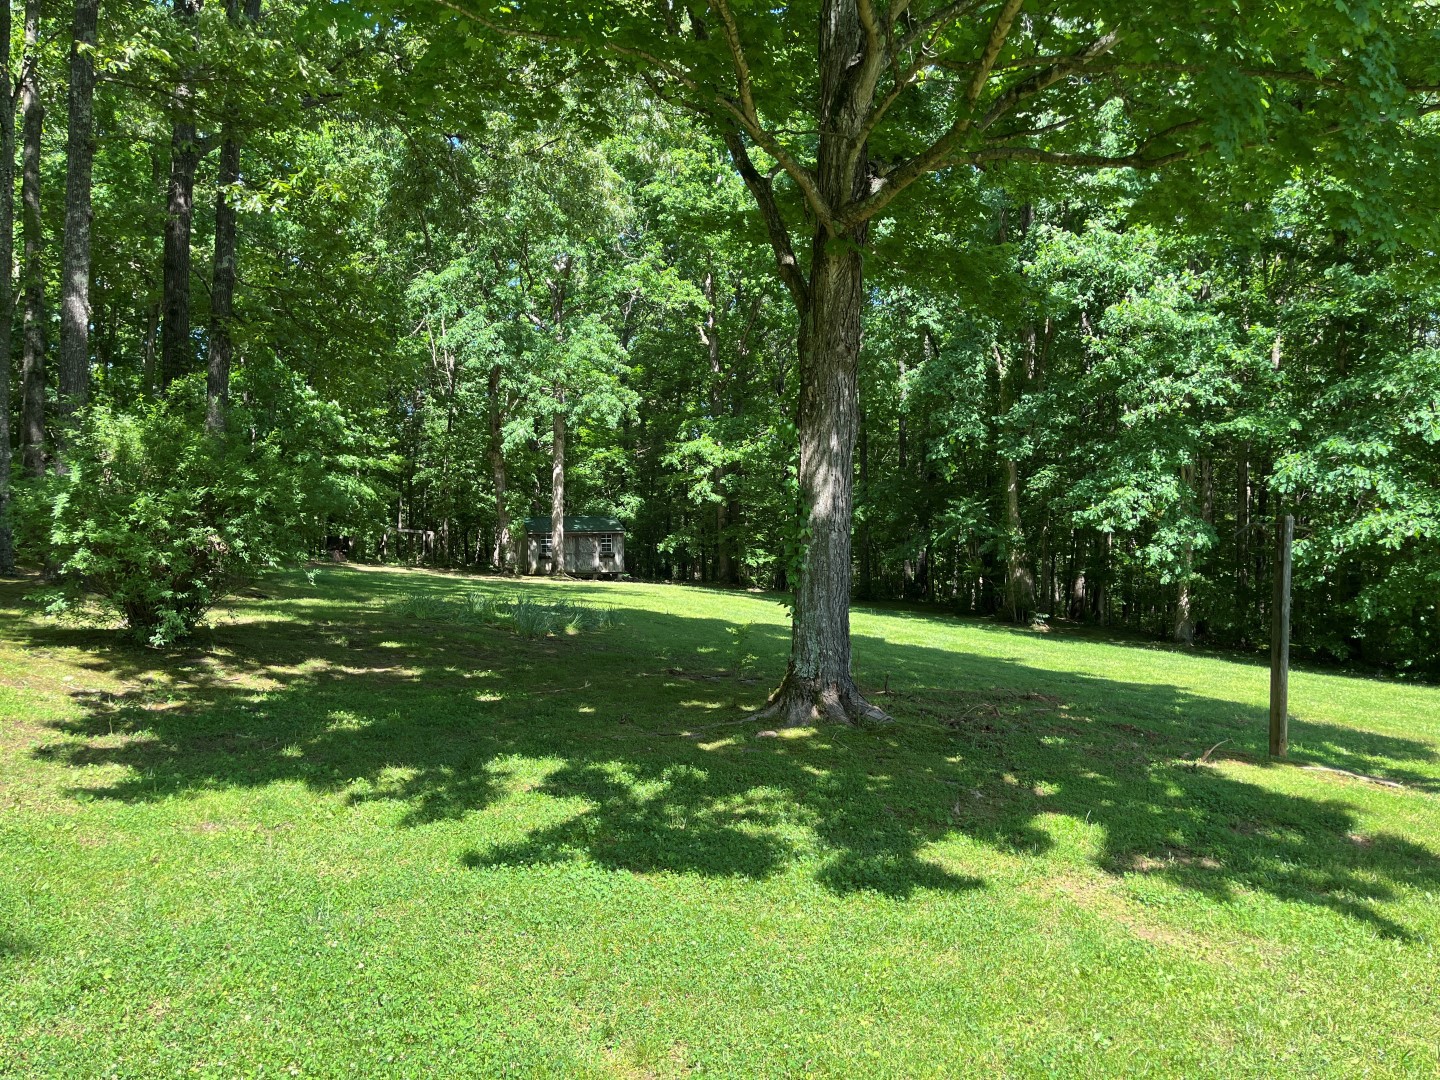
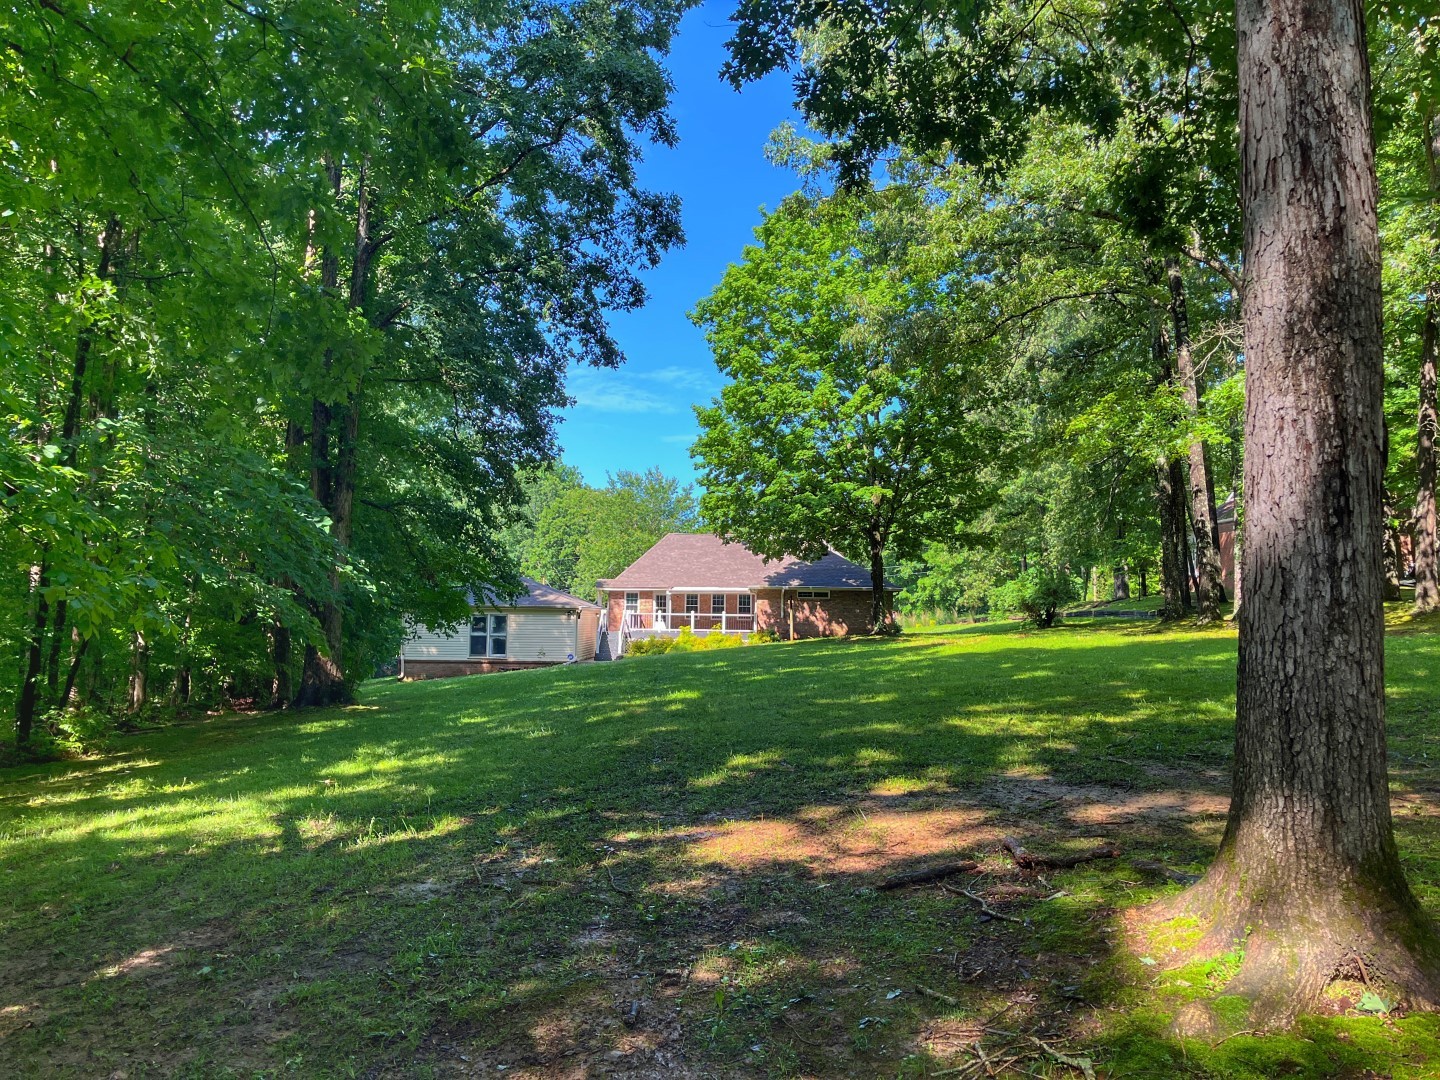
Wooded yard with a grassy clearing, mature trees, and a small shed in the distance.
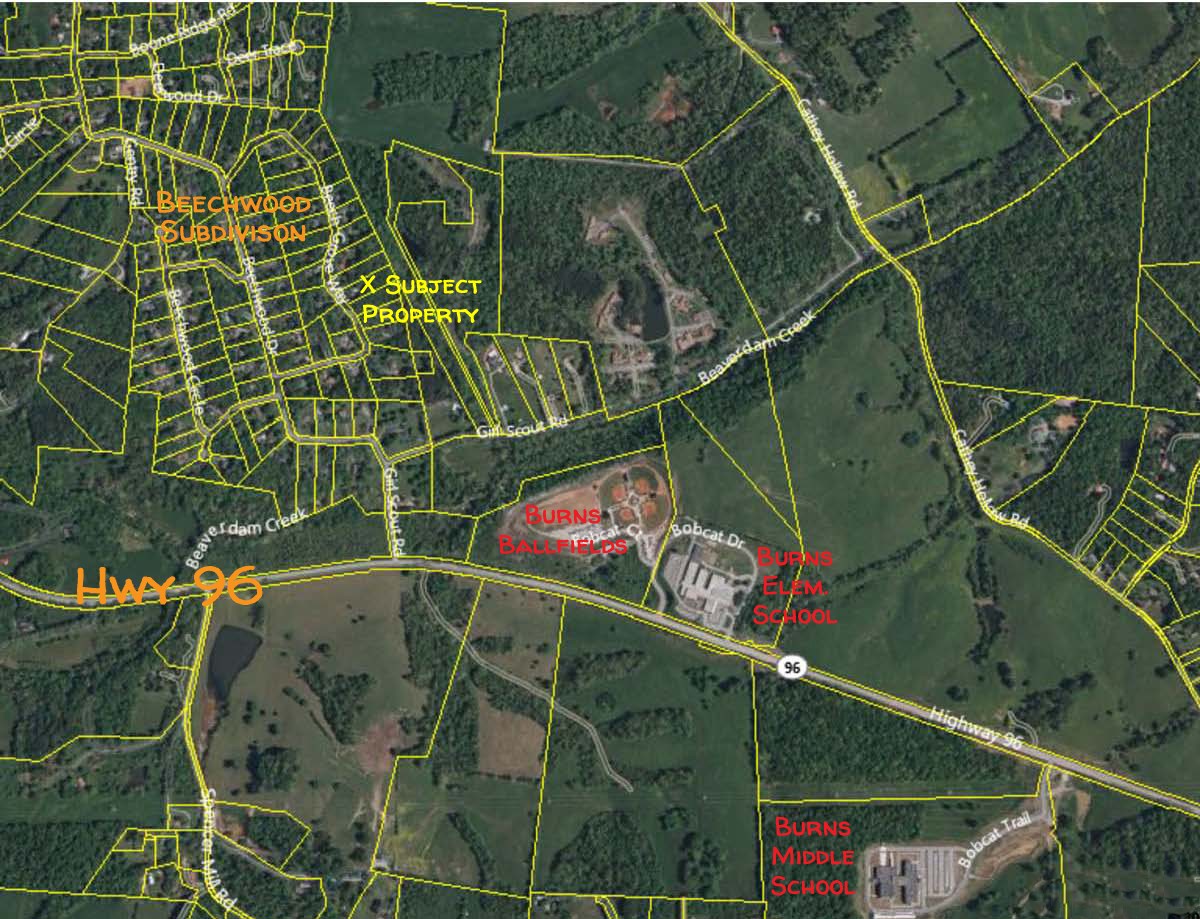
Aerial map marks the subject property near Beechwood Subdivision, Highway 96, and Burns schools and ballfields.
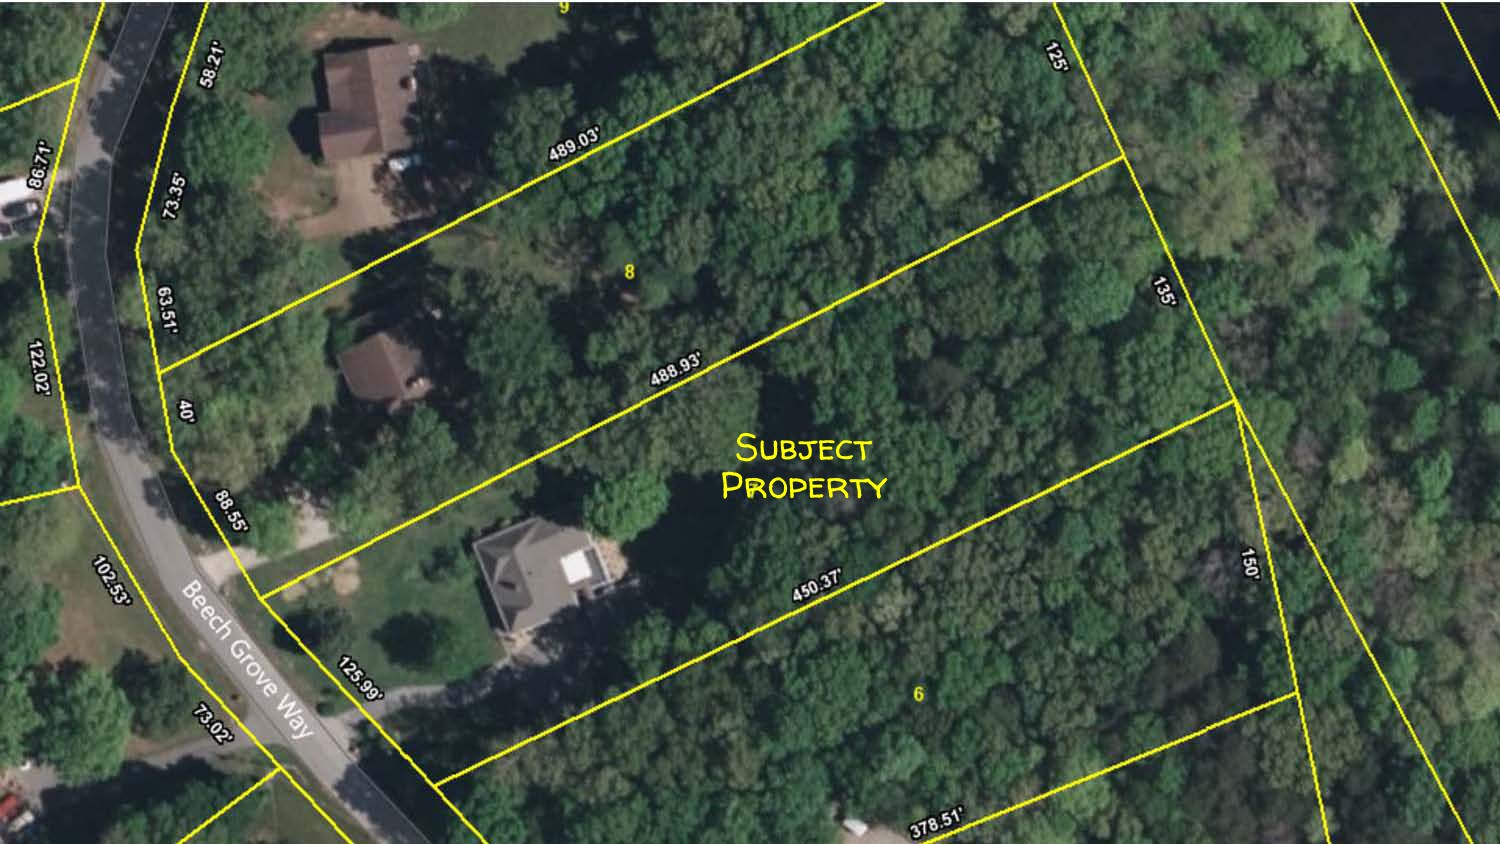
Aerial view of a wooded property outlined in yellow along Beech Grove Way.
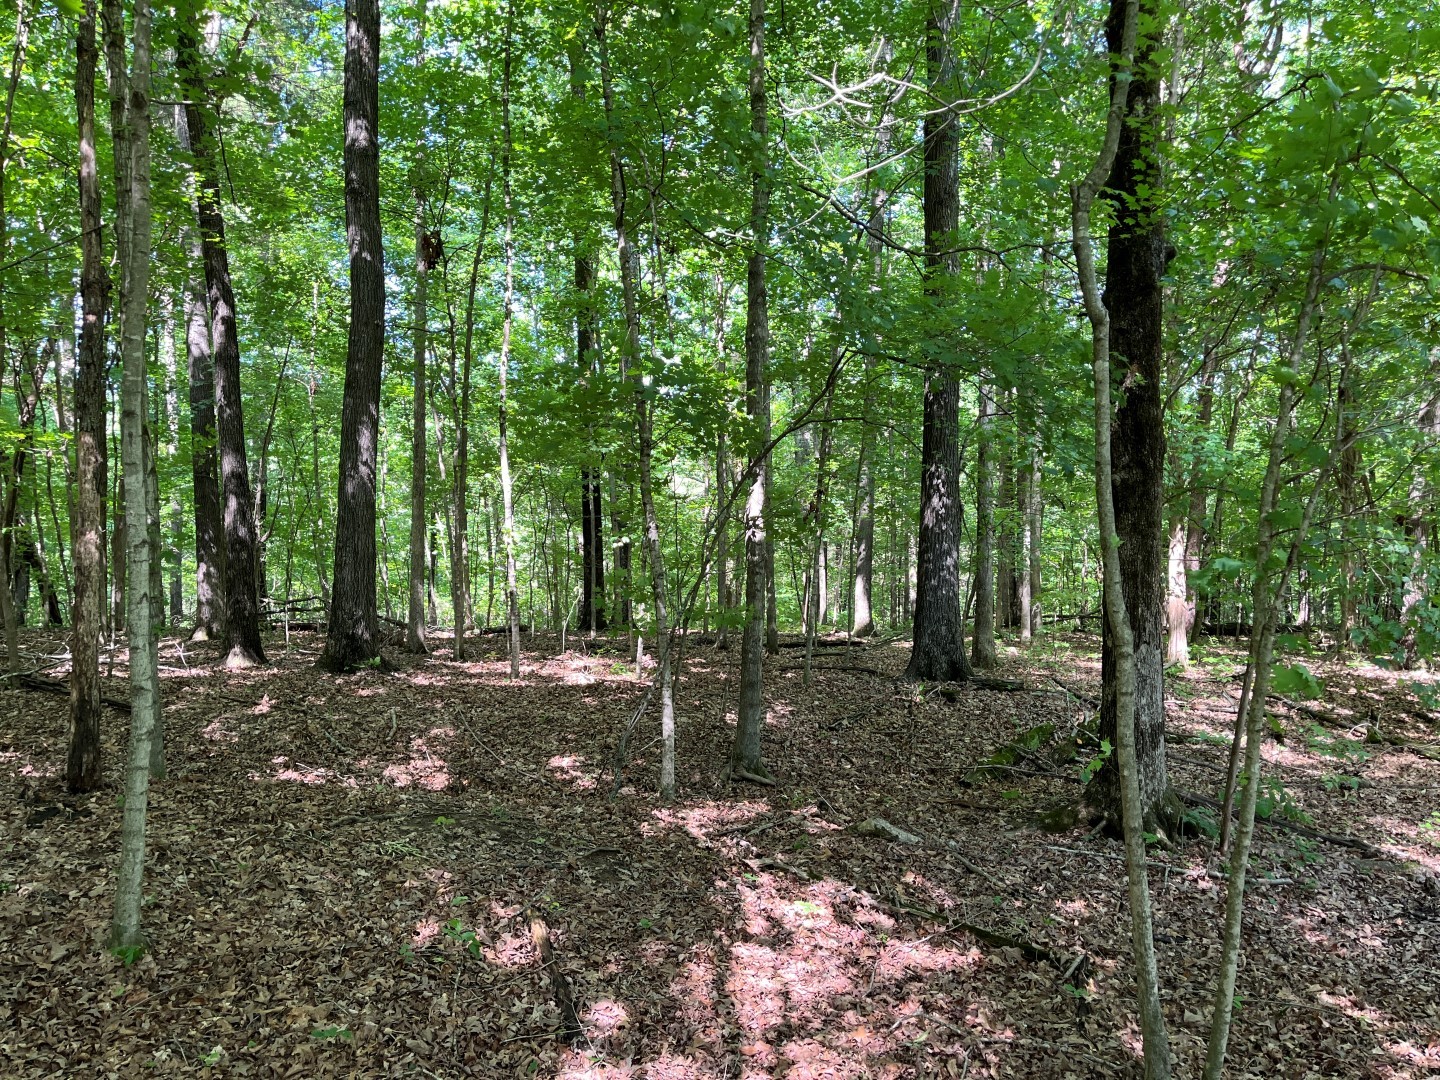
Wooded lot with mature trees, dense green foliage, and a leaf-covered forest floor.
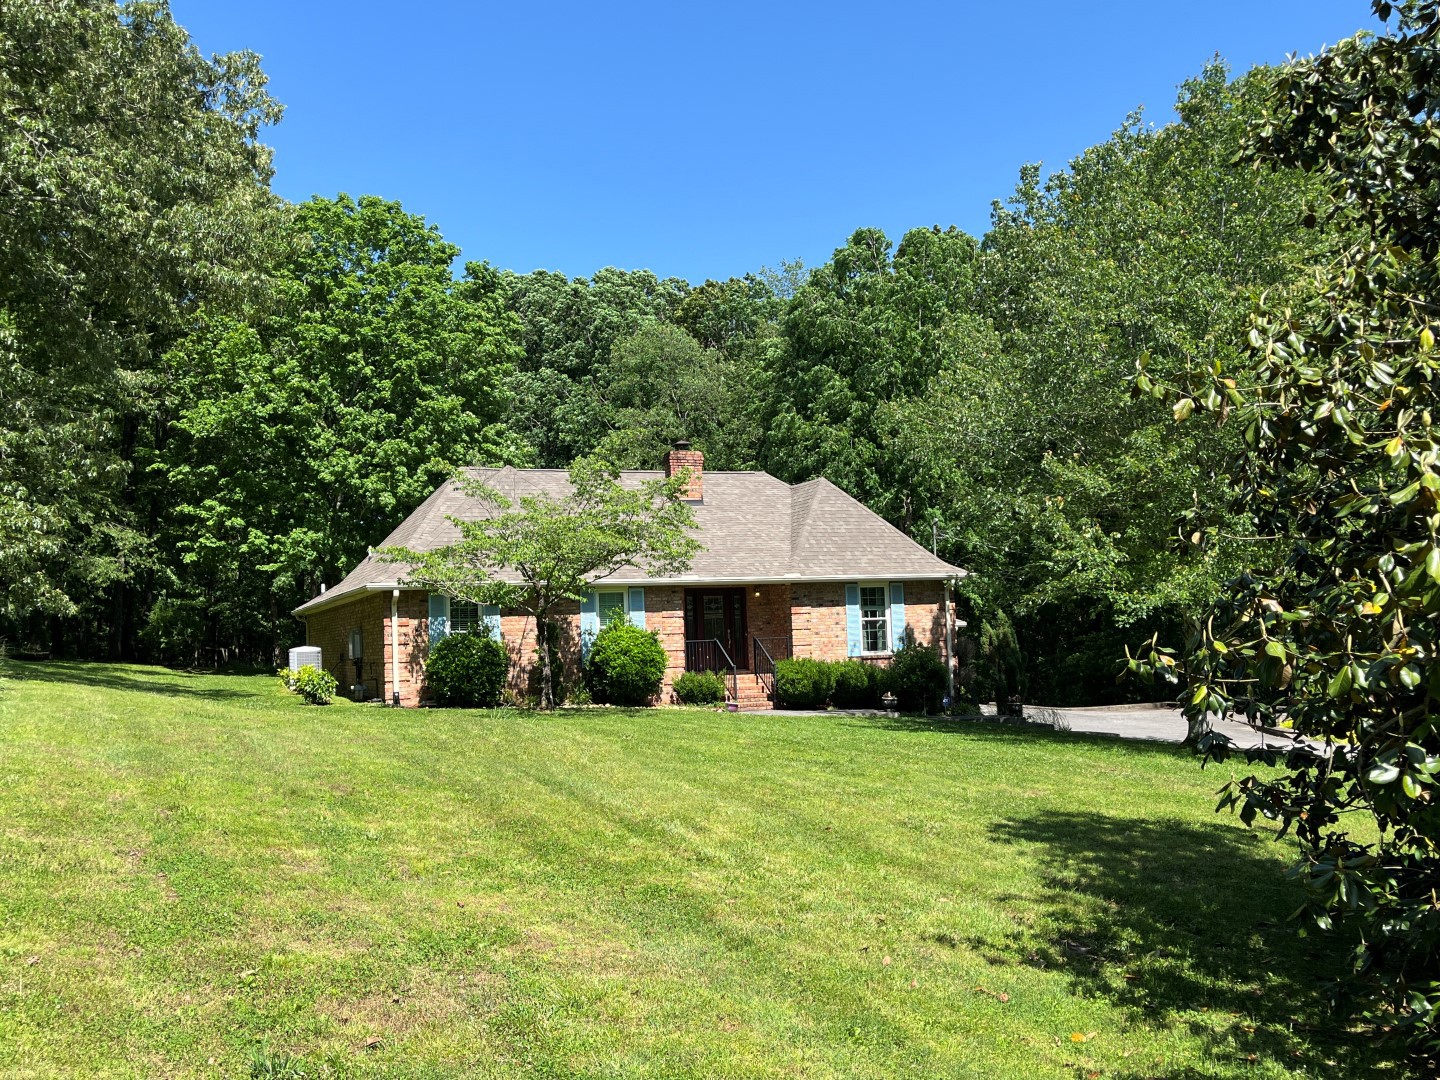
Brick house with a gray hip roof, front steps, and a broad lawn surrounded by mature trees.
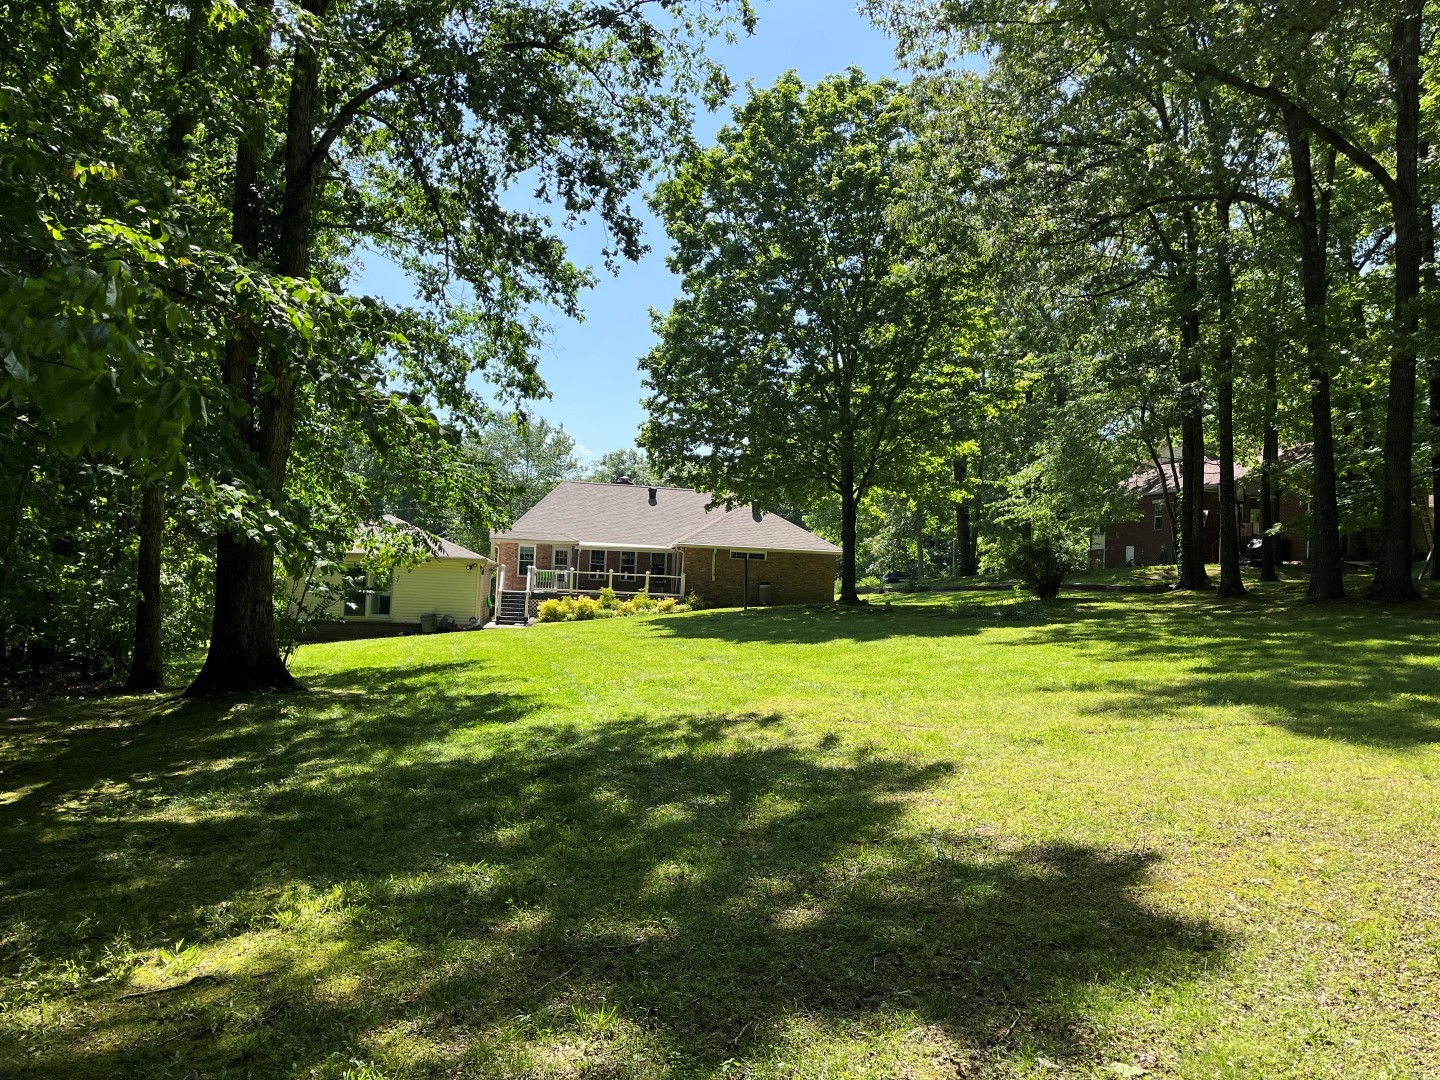
Brick home with a raised deck beyond a broad, tree-shaded lawn.
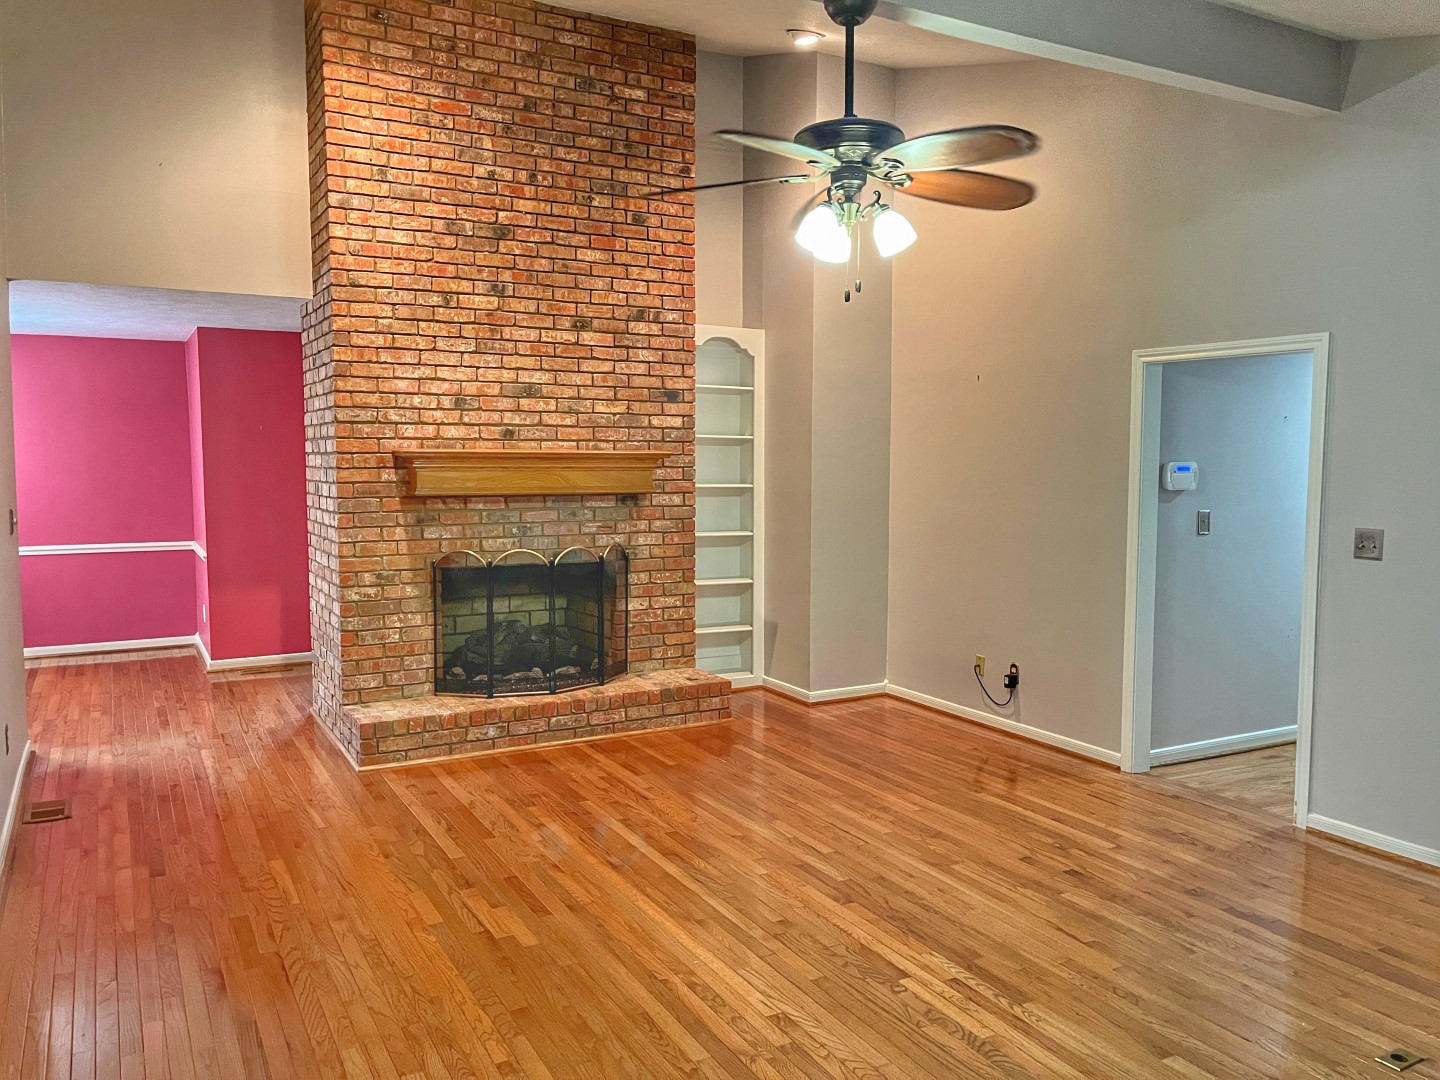
Living room with a tall brick fireplace, hardwood floors, built-in shelves, and a ceiling fan.
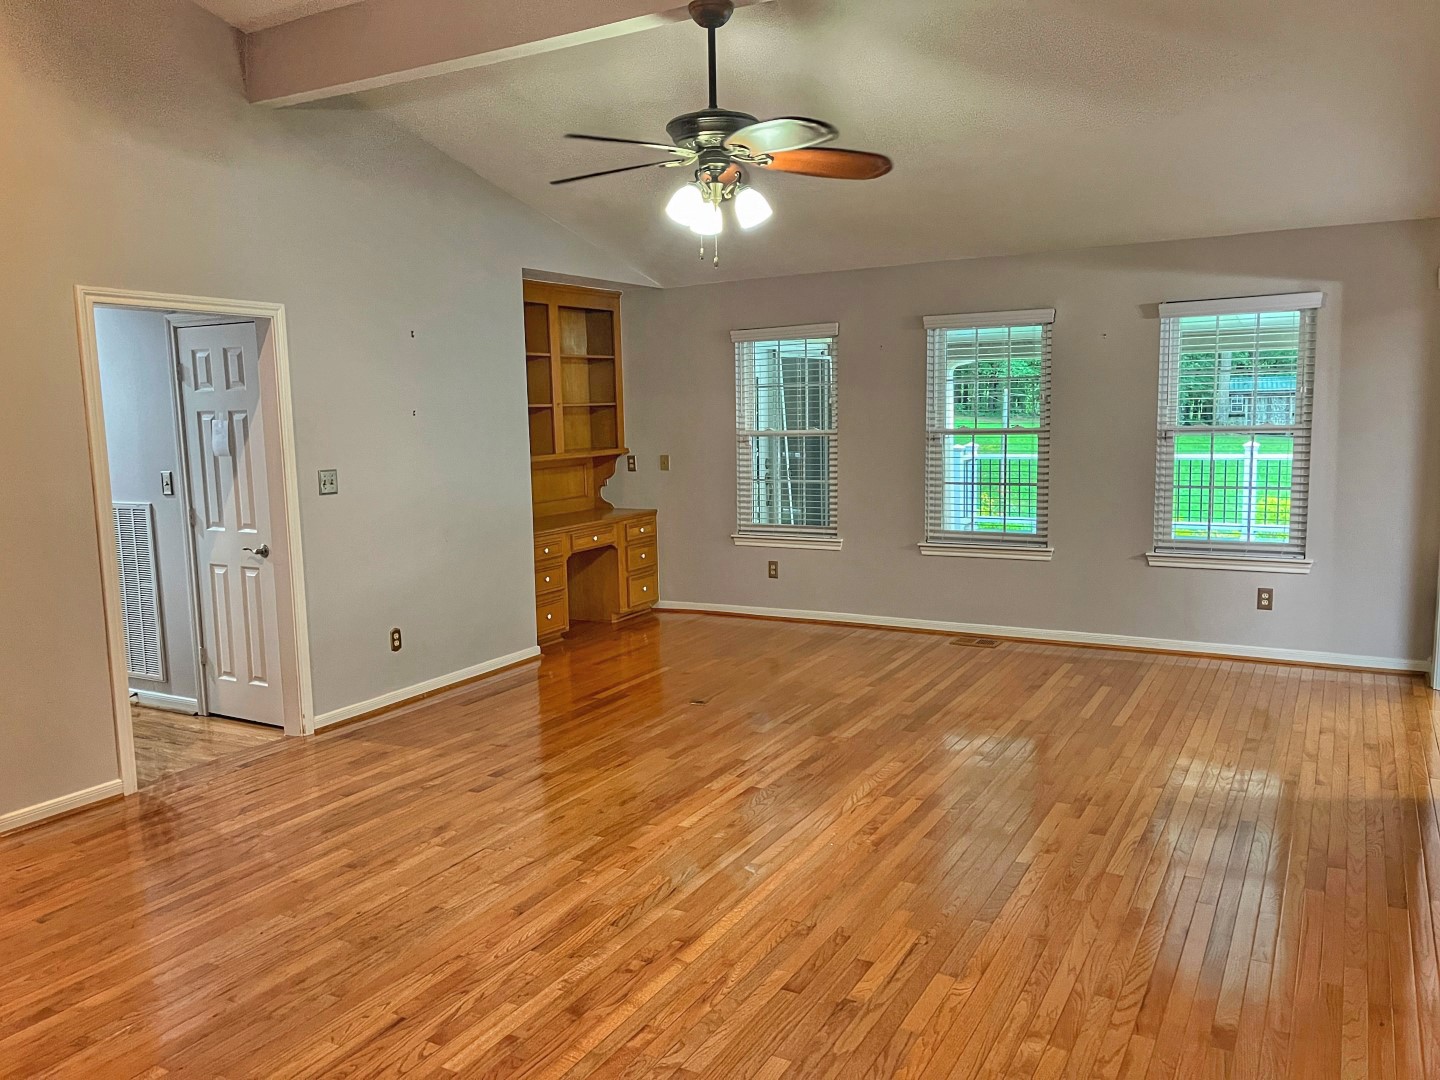
Empty living room with hardwood floors, built-in wooden desk and shelves, and three windows.
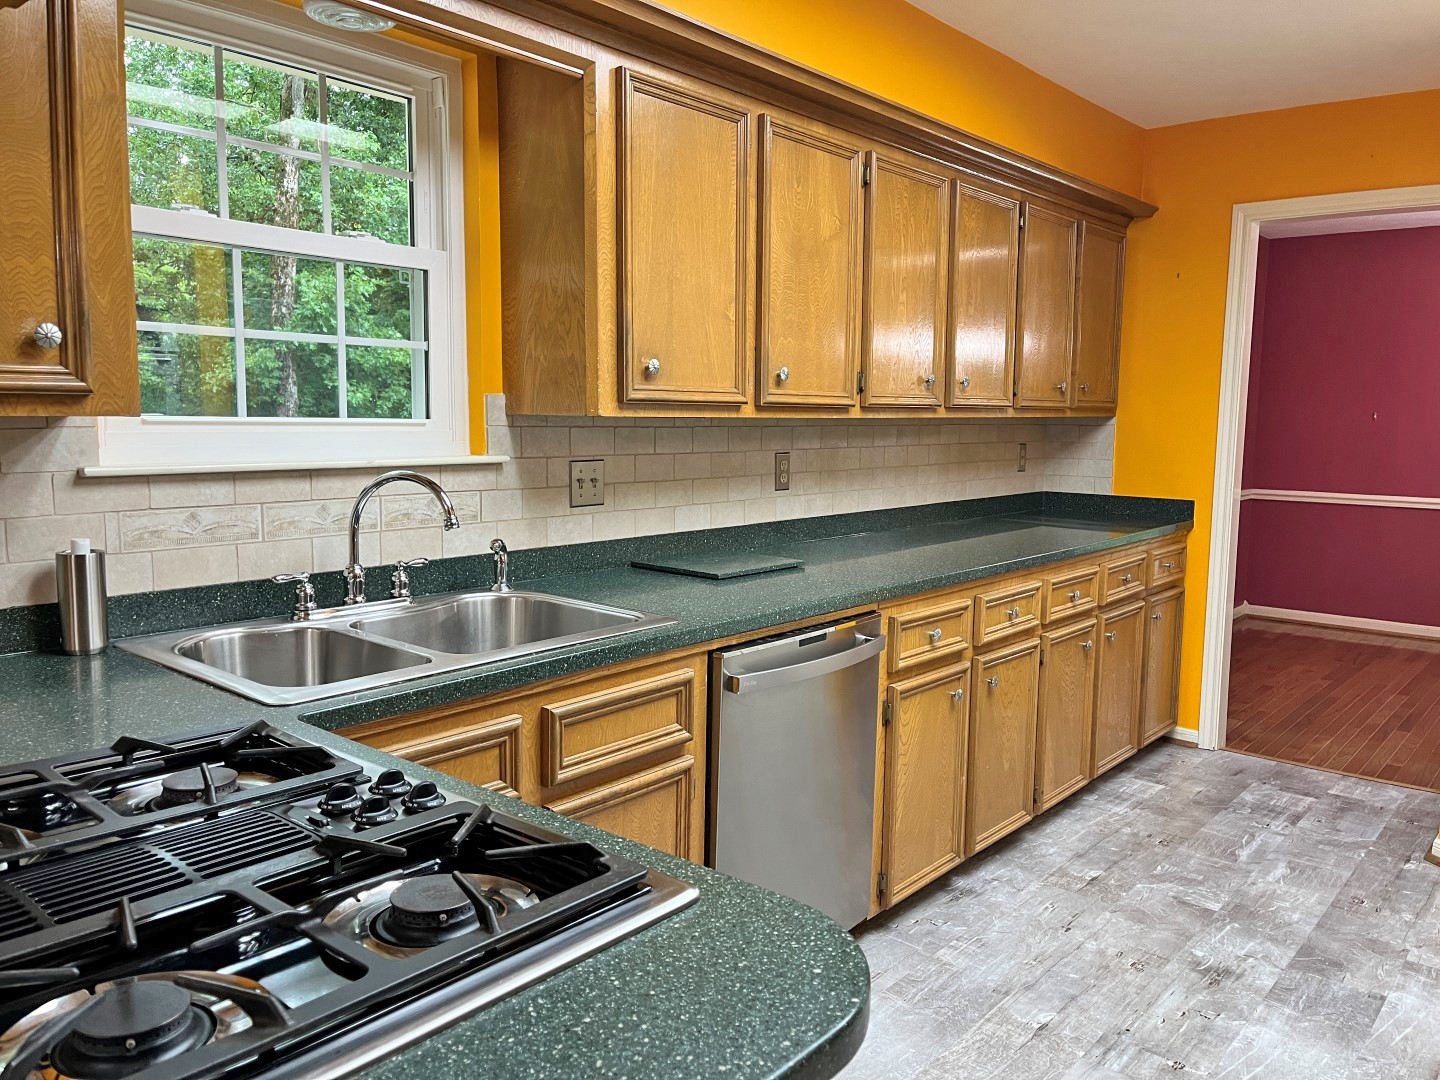
Kitchen with wood cabinets, green countertops, a gas cooktop, and a double-basin sink.
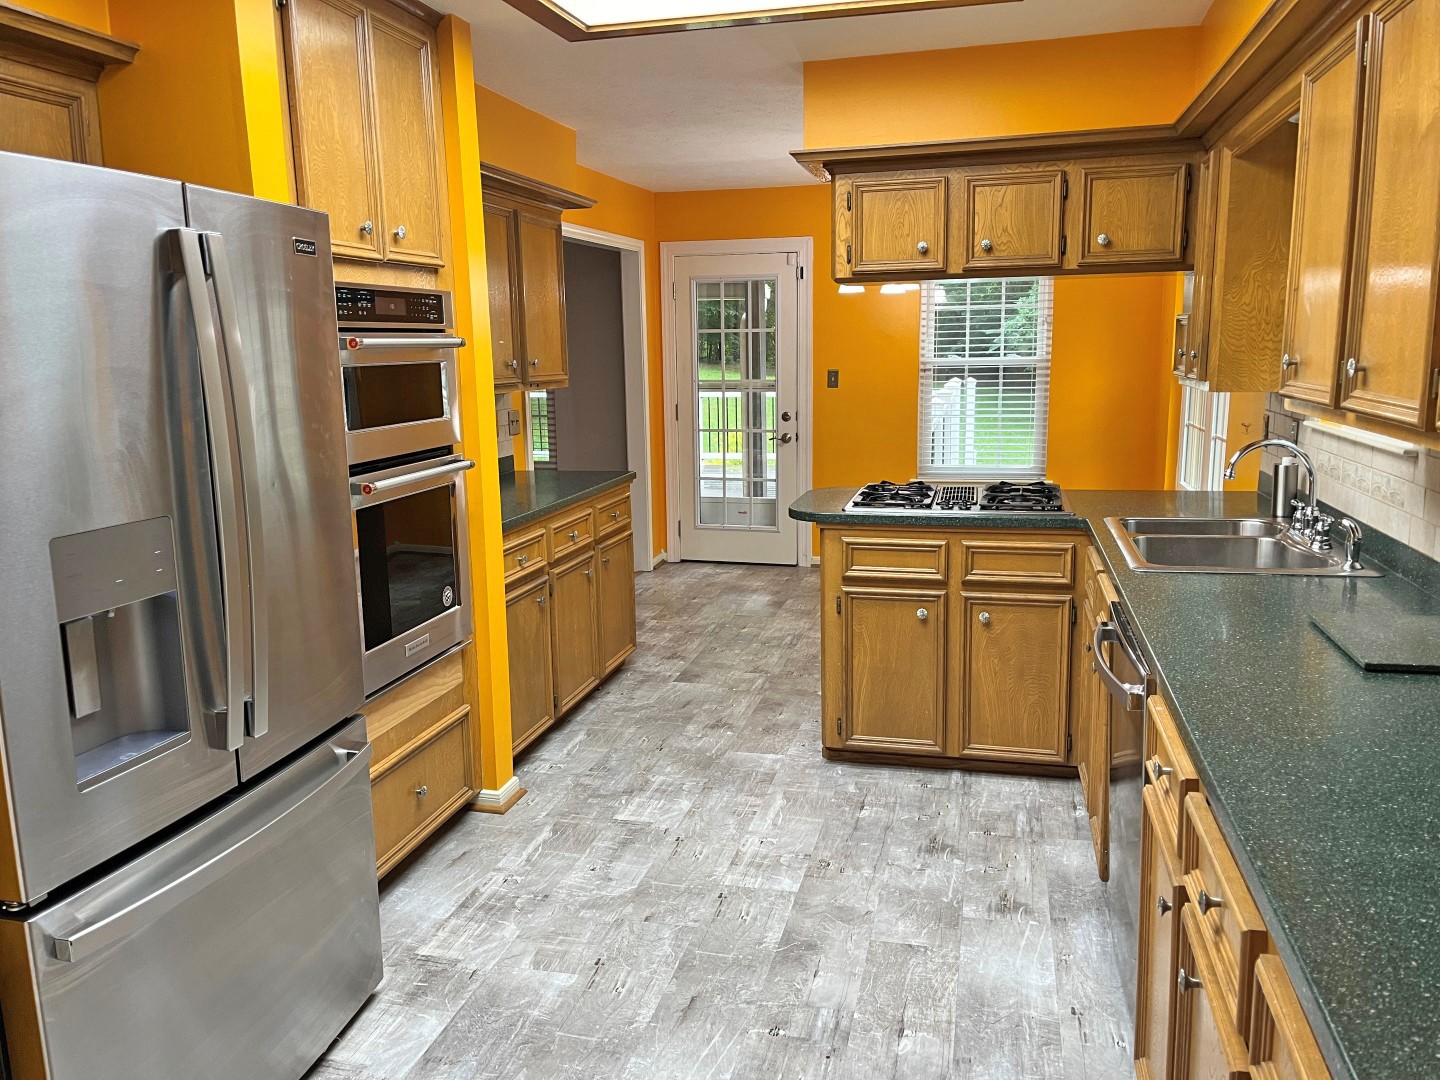
Kitchen with honey-colored cabinets, orange walls, stainless steel appliances, and a central gas cooktop island.
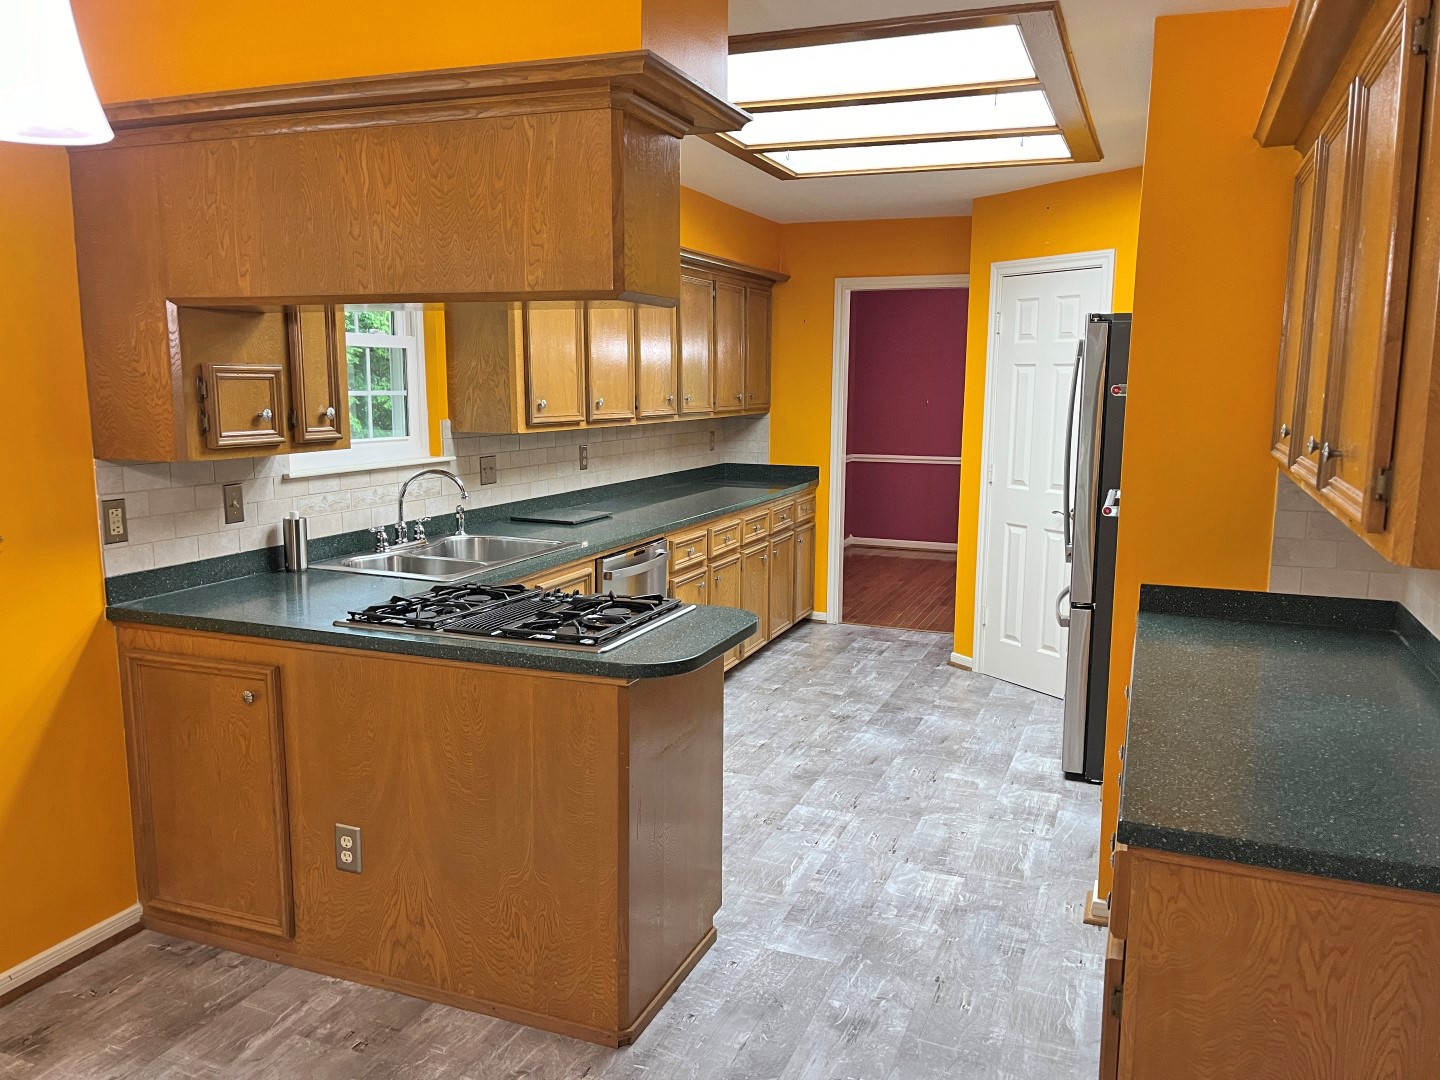
Kitchen with orange walls, wood cabinetry, dark green counters, and a gas cooktop.
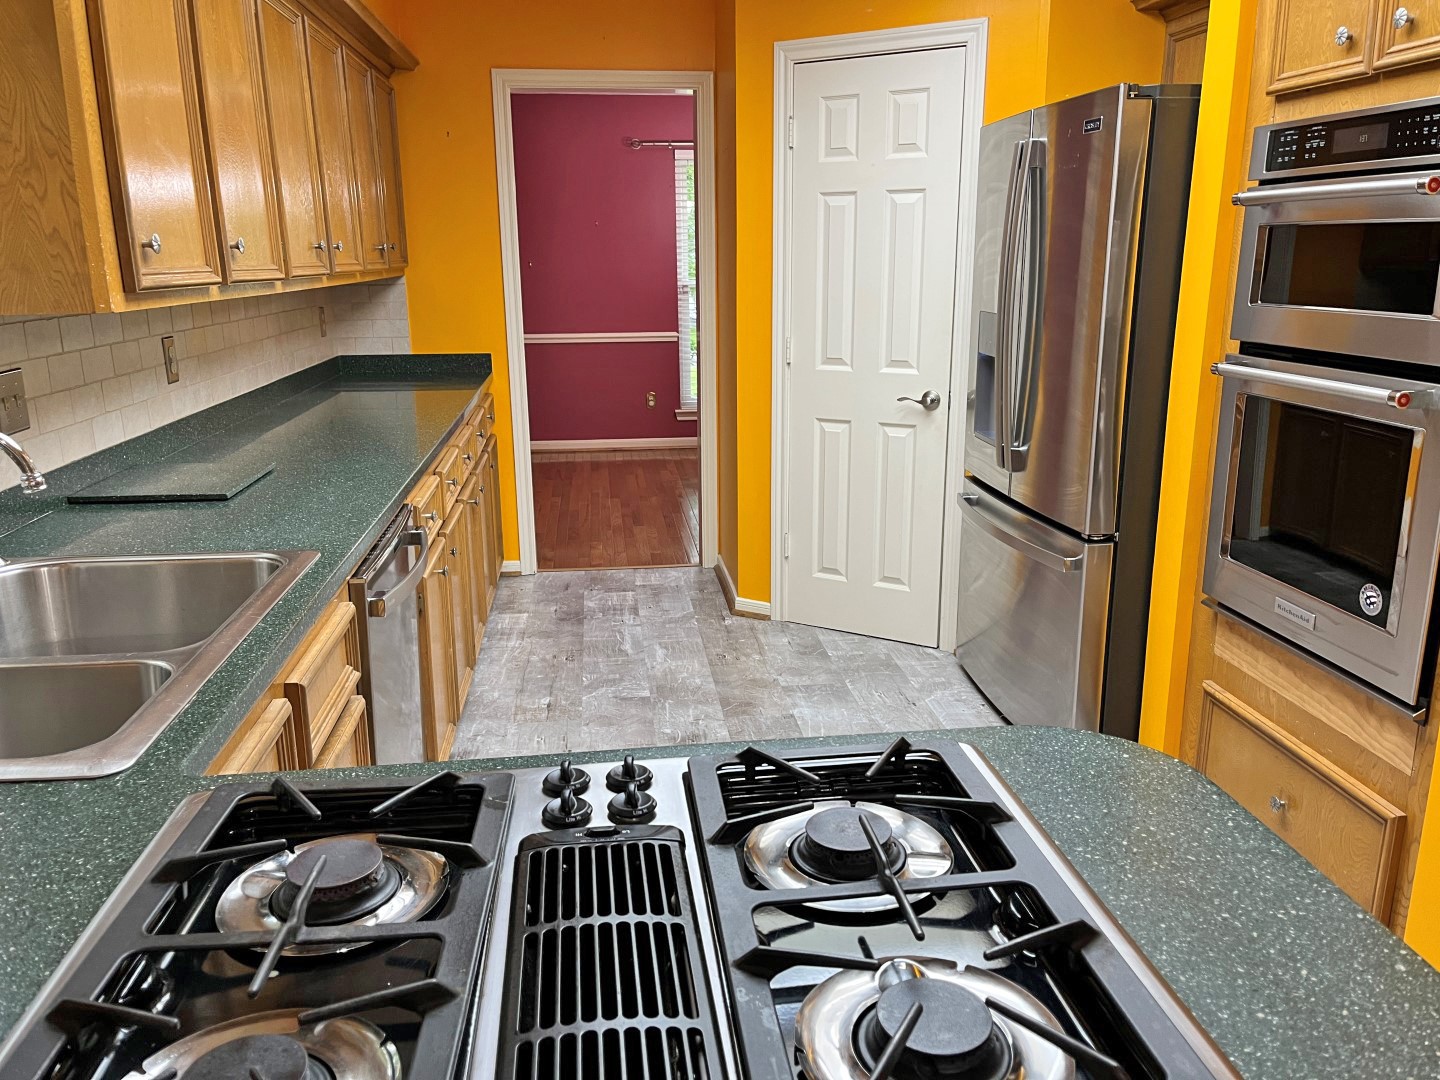
Kitchen with a large gas cooktop, green countertops, wood cabinets, and stainless steel appliances.
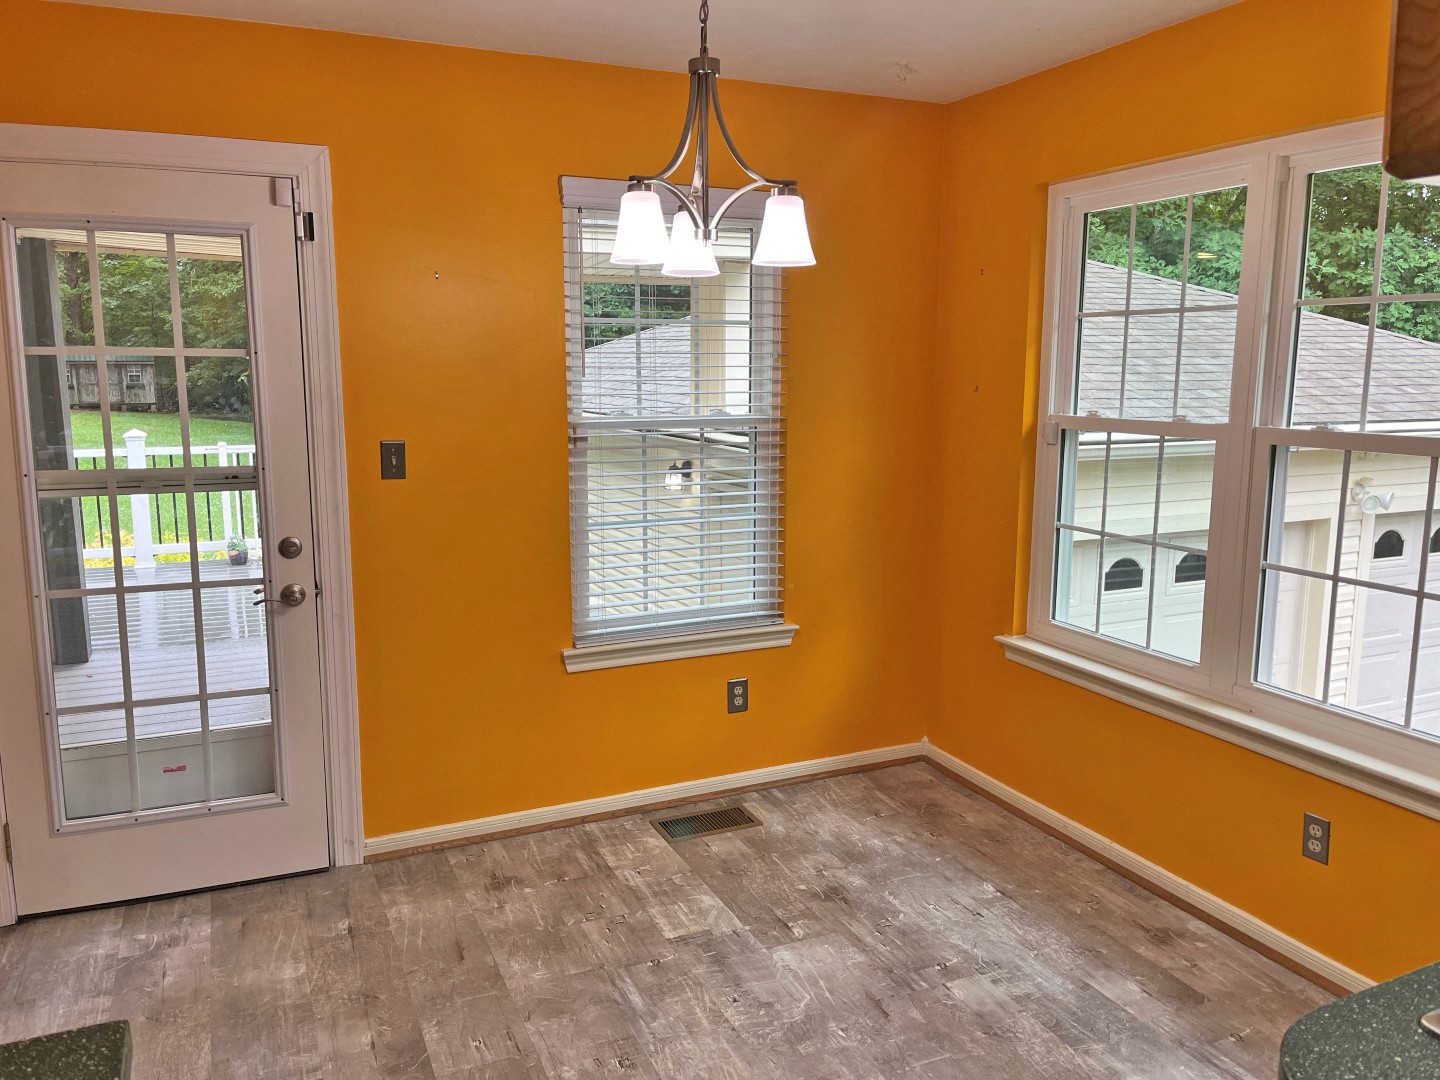
Empty orange-walled room with a chandelier, wood-look floors, and windows overlooking a deck.
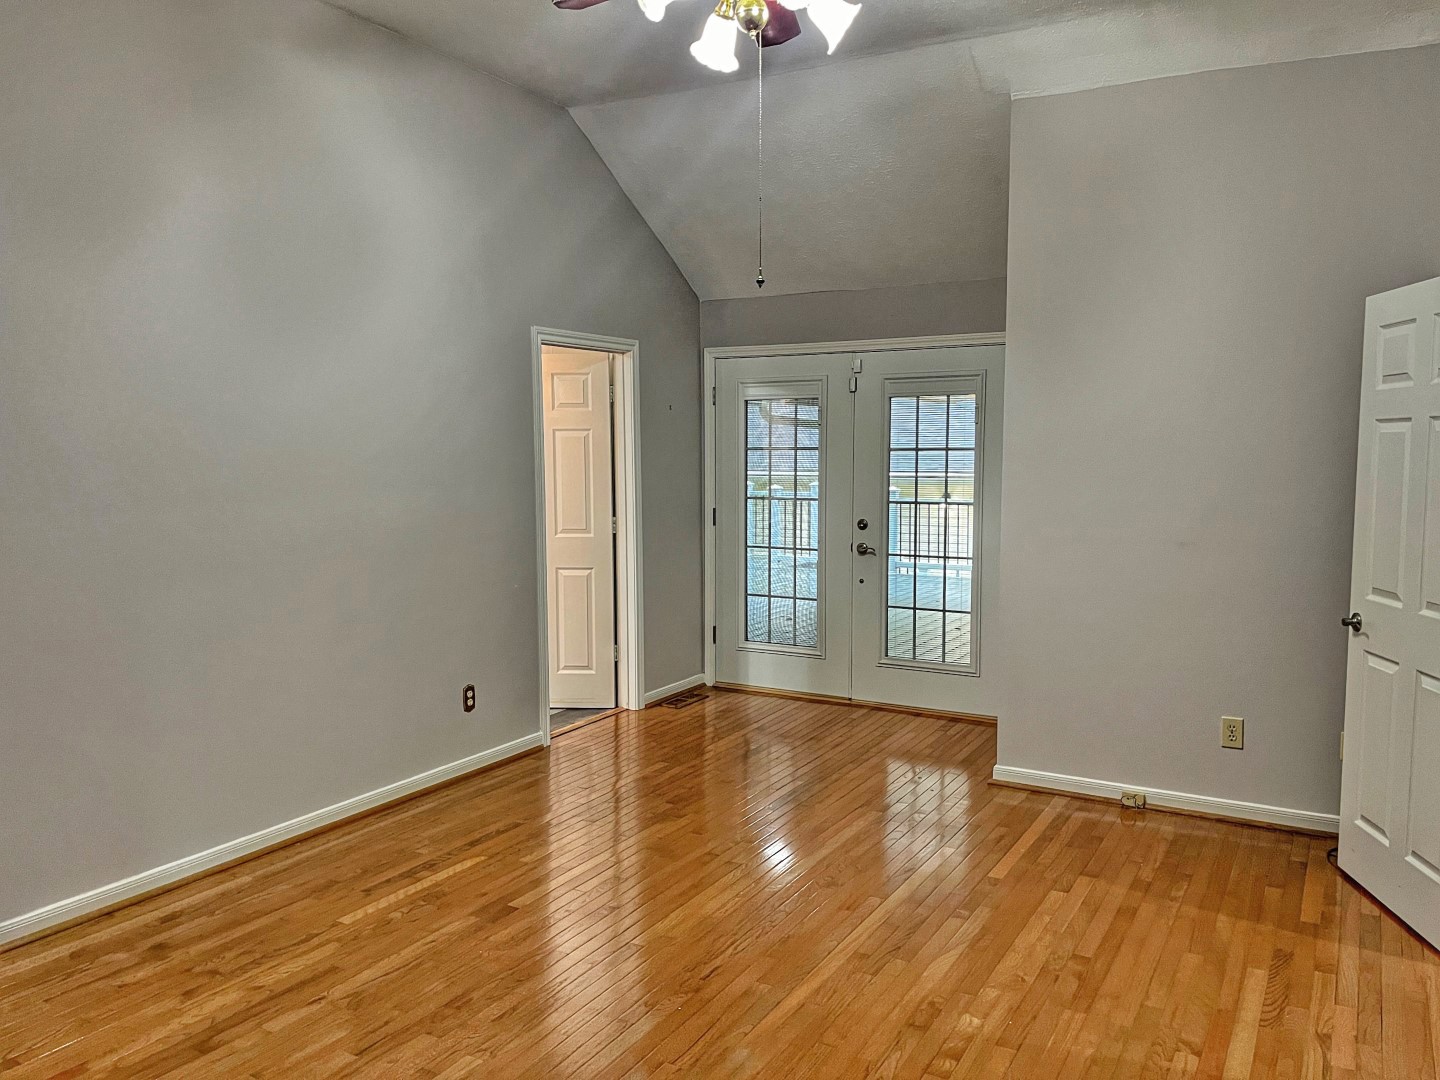
Empty room with polished hardwood floors and glass-paneled double doors opening onto a deck.
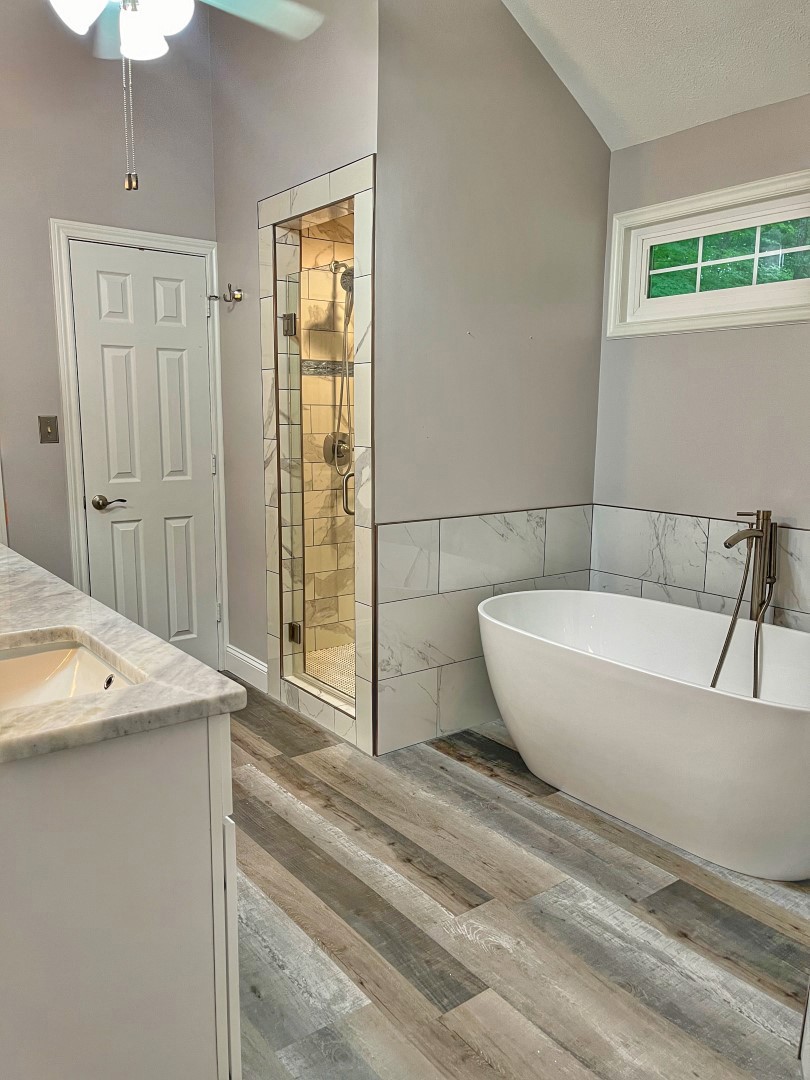
Bathroom with a freestanding soaking tub, glass shower, and wood-look plank flooring.
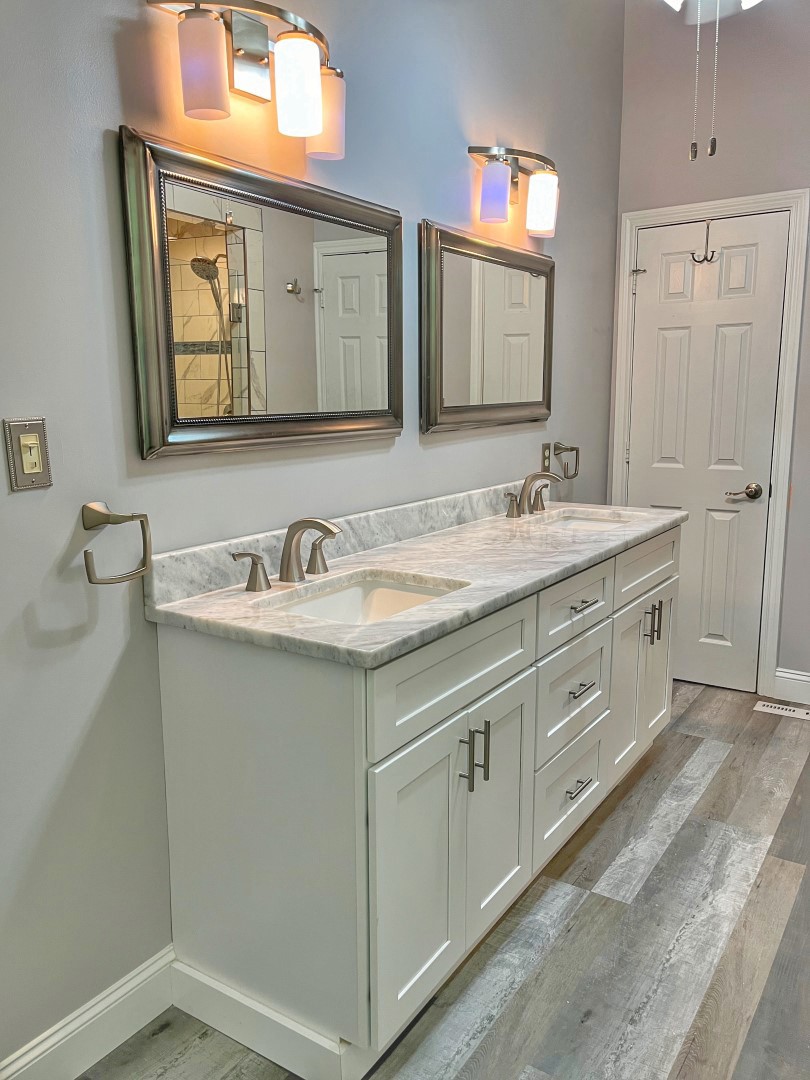
Bathroom vanity with a marble-look counter, white cabinetry, two framed mirrors, and warm lights.
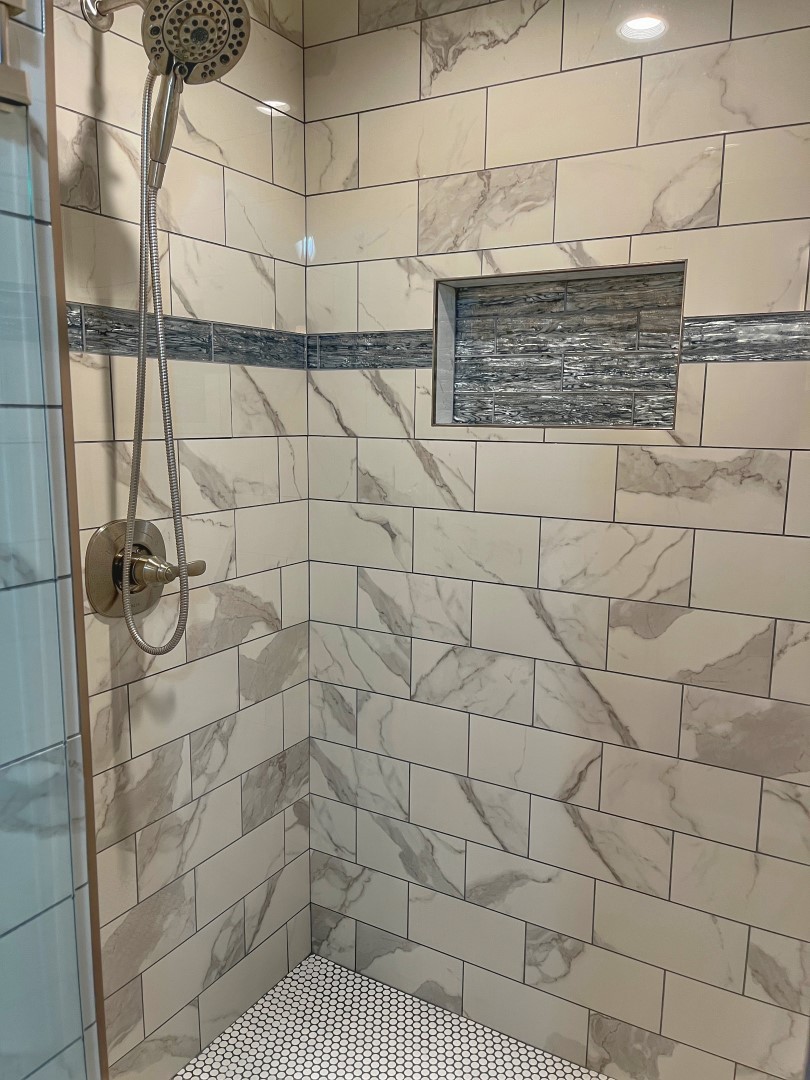
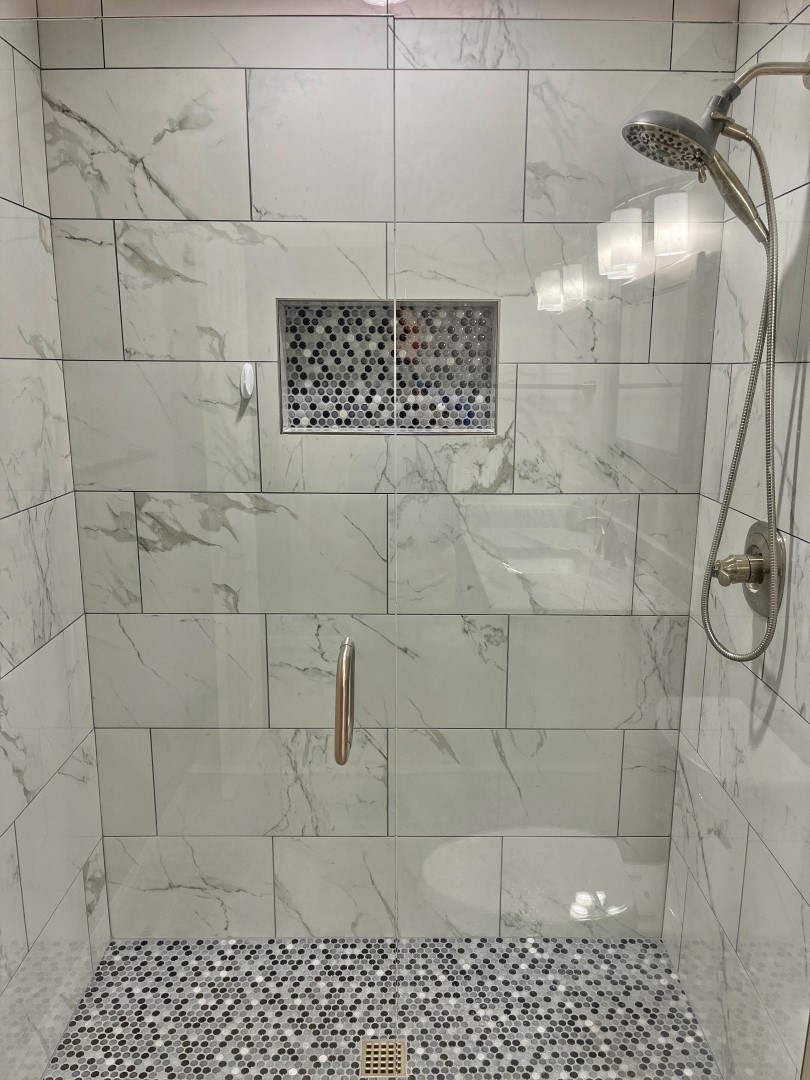
Walk-in shower with marble-look tile, dark accent band, recessed niche, and hexagonal mosaic floor.
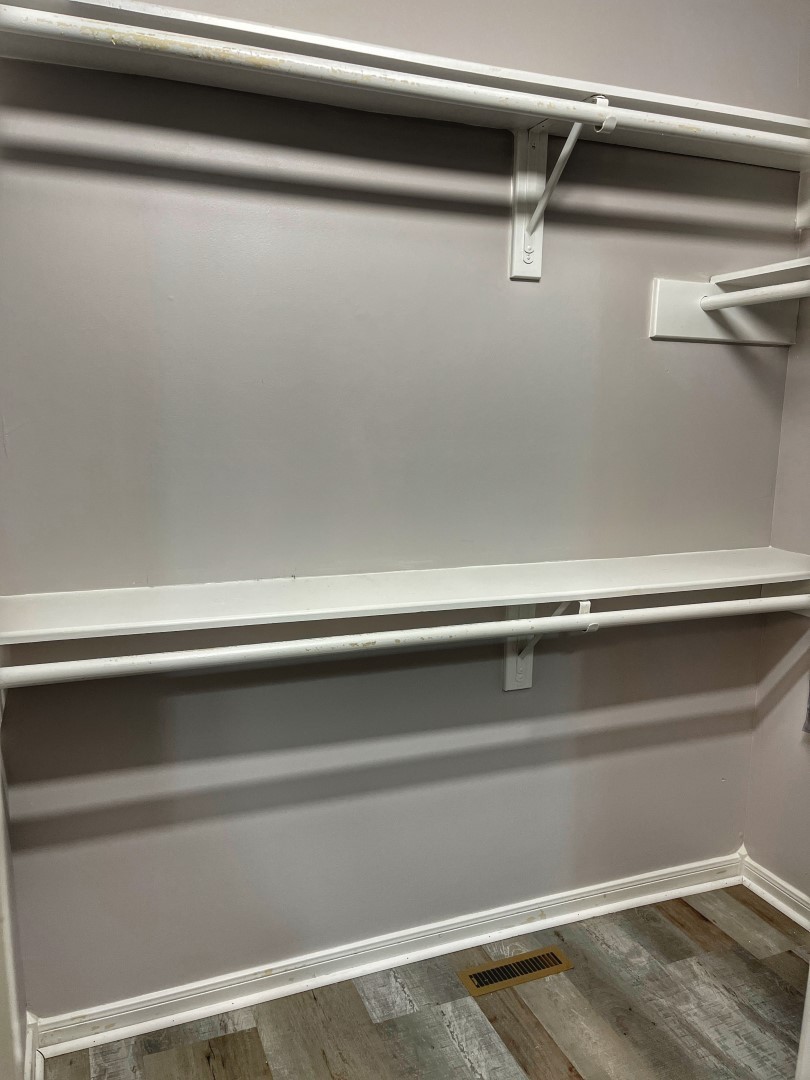
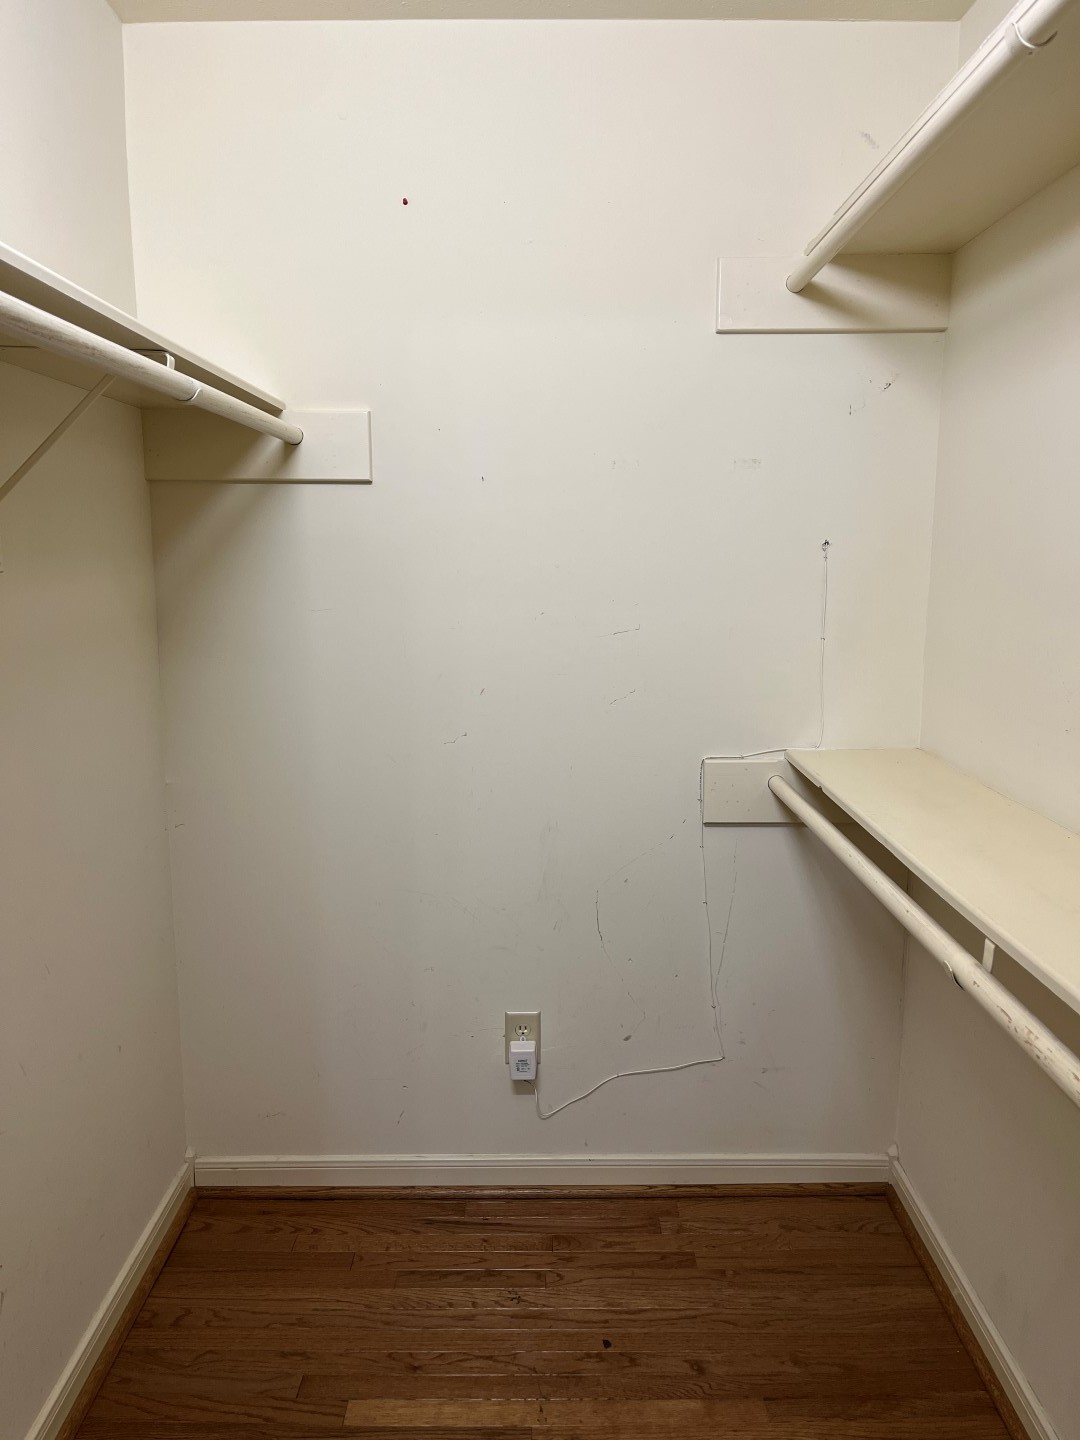
Empty closet with two levels of white shelves and hanging rods above a wood-look floor.
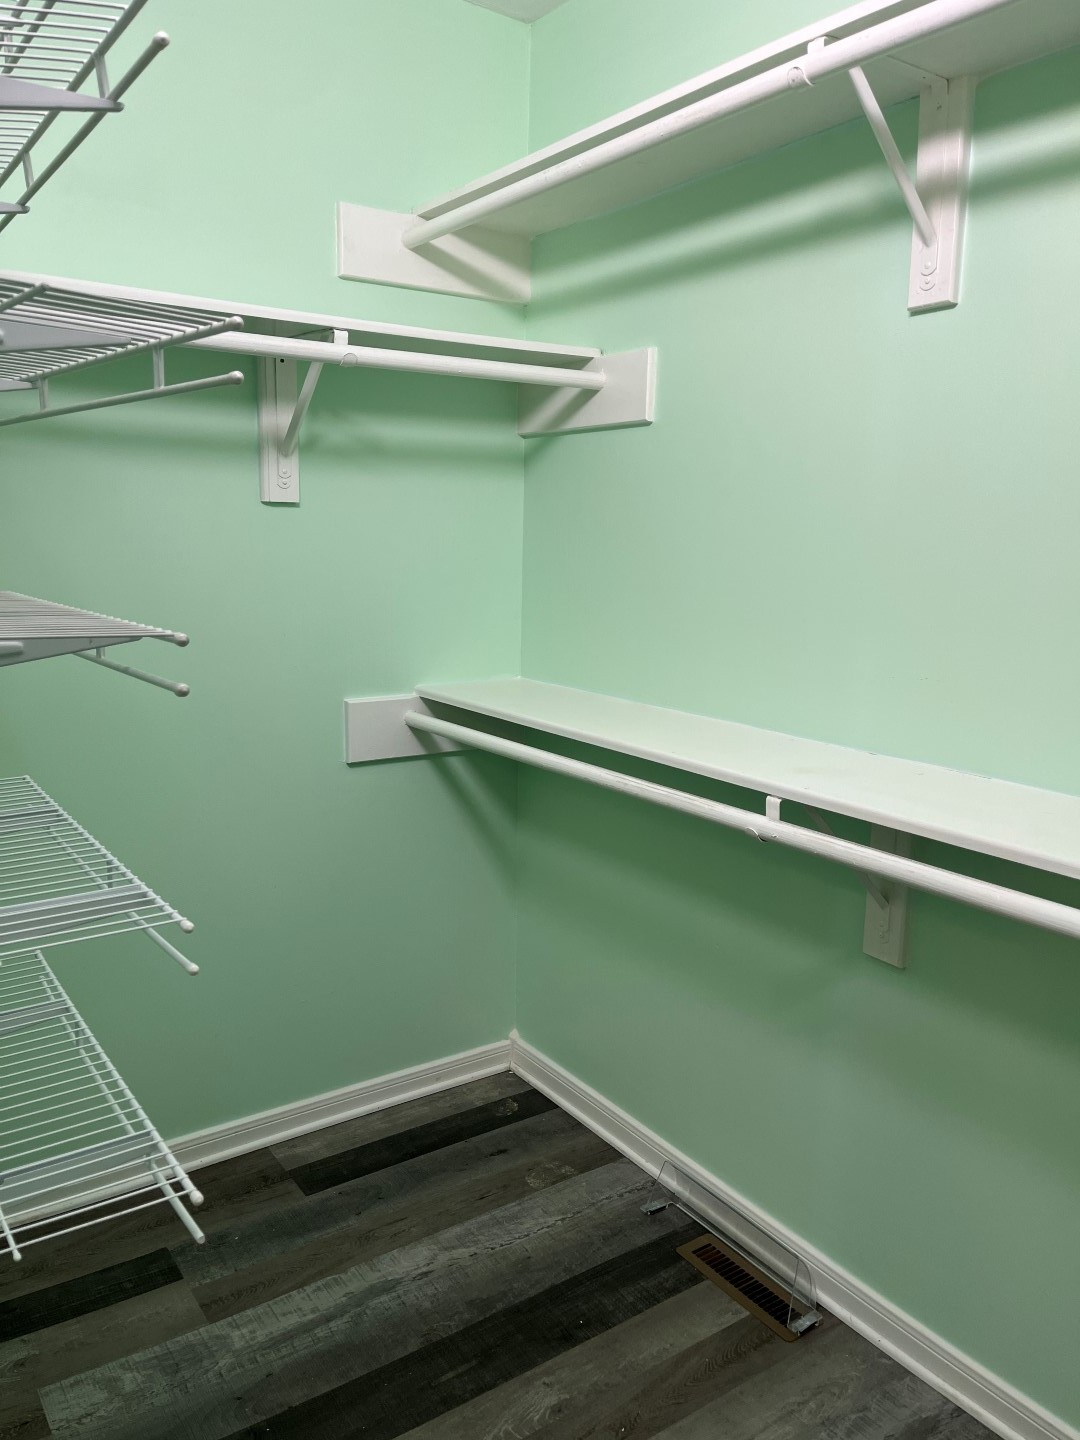
Empty walk-in closet with mint-green walls, white shelving, and dark plank flooring.
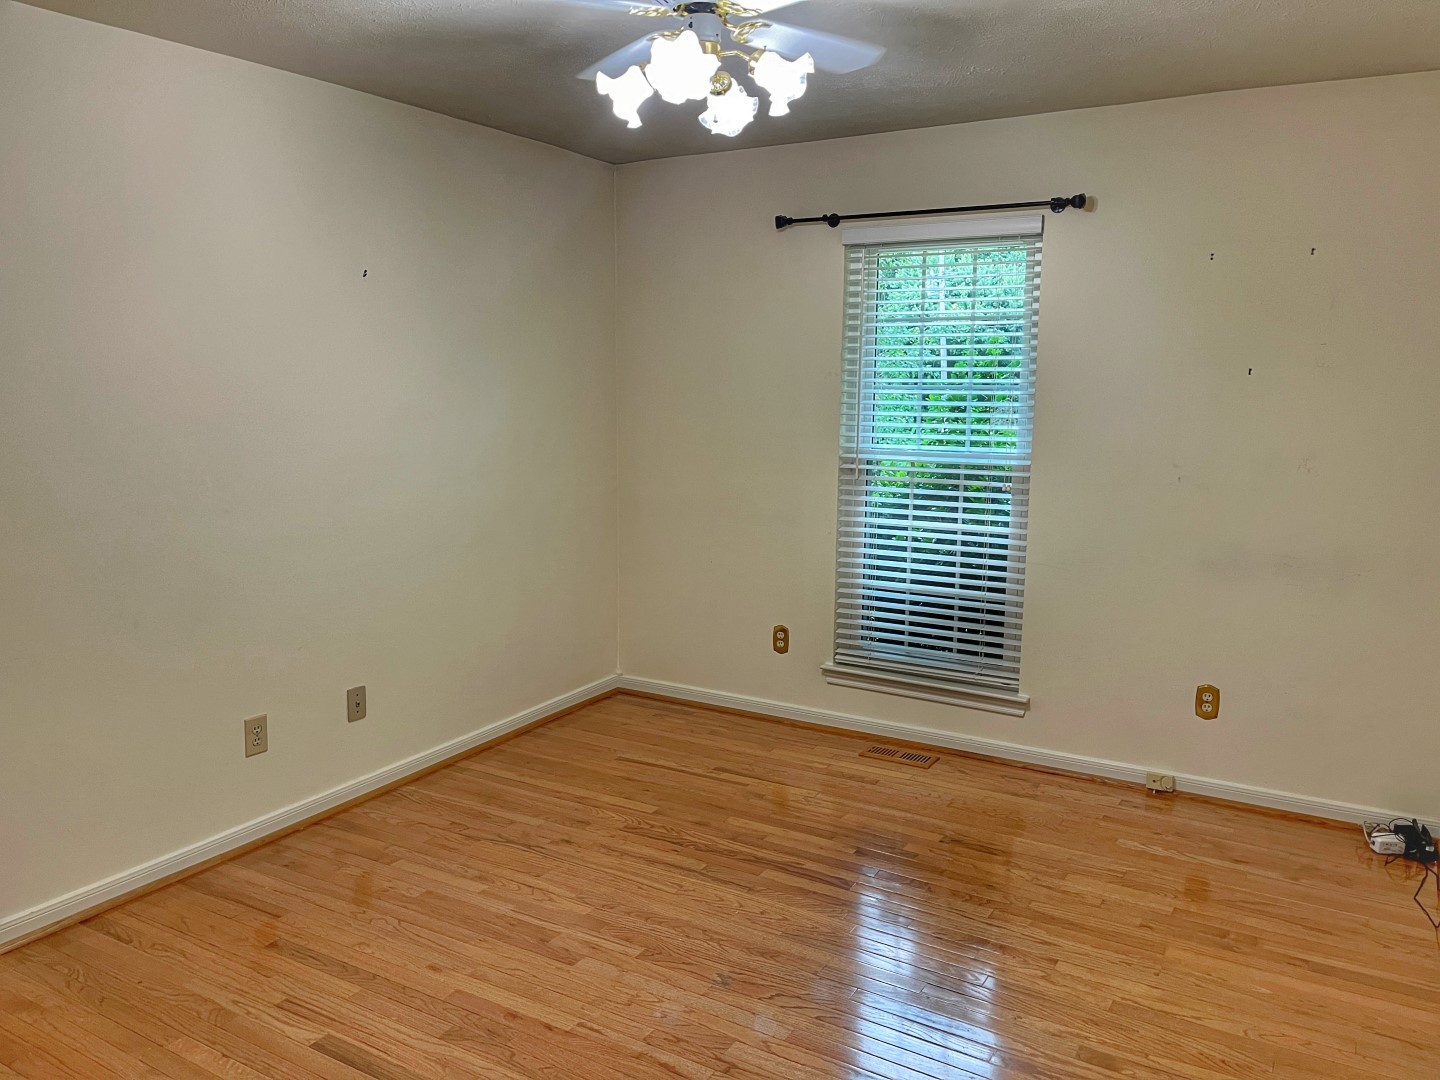
Empty room with polished hardwood floors, a window with blinds, and a ceiling fan with lights.
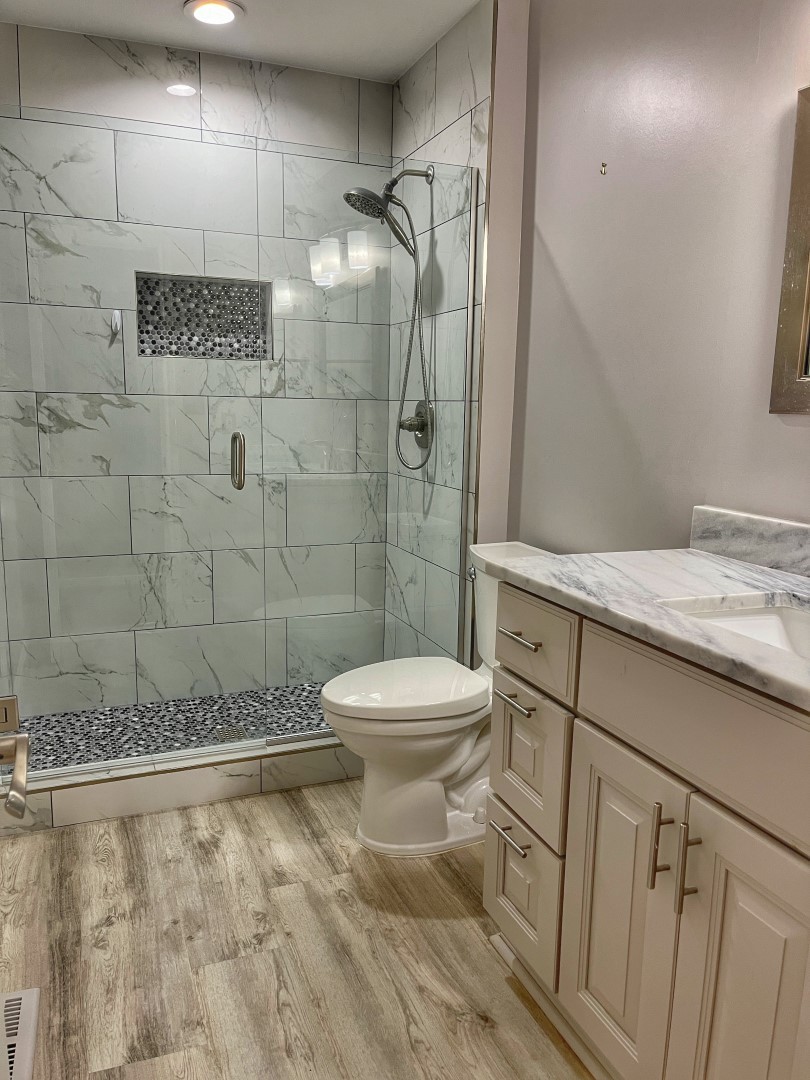
Bathroom with a marble-look walk-in shower, mosaic niche, cream vanity, and wood-look flooring.
Walk-in shower with marble-look tile, pebble mosaic flooring, and a recessed wall niche.
Walk-in closet with wraparound shelves and hanging rods over hardwood flooring.
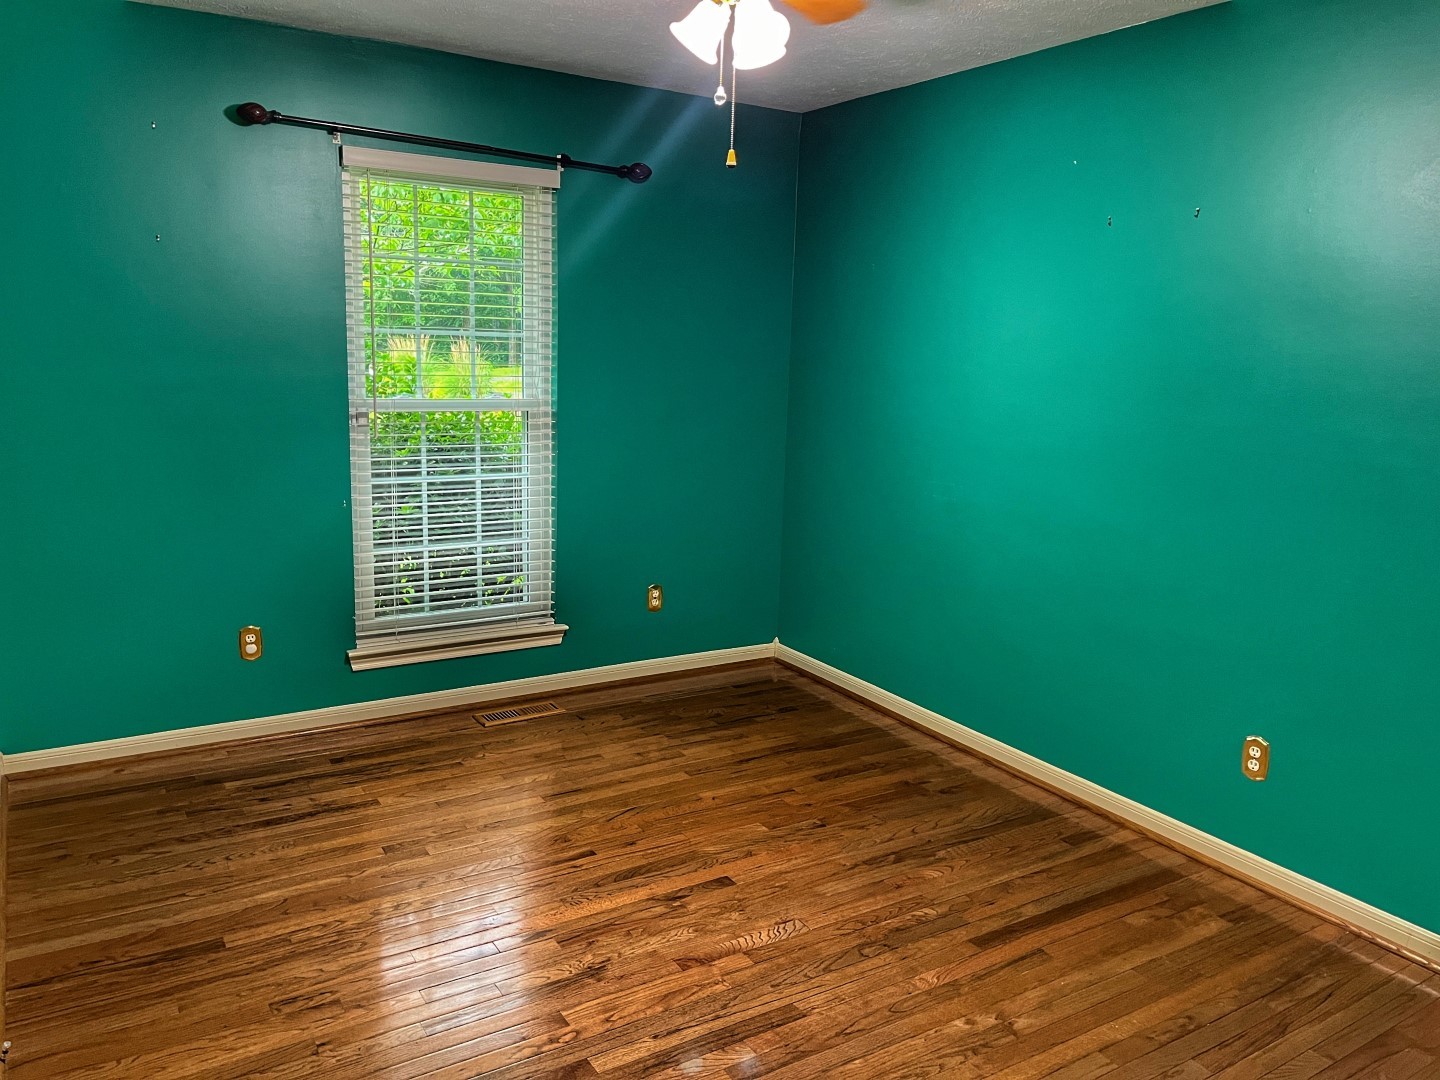
Empty teal room with polished hardwood floors, white trim, and a window with blinds.
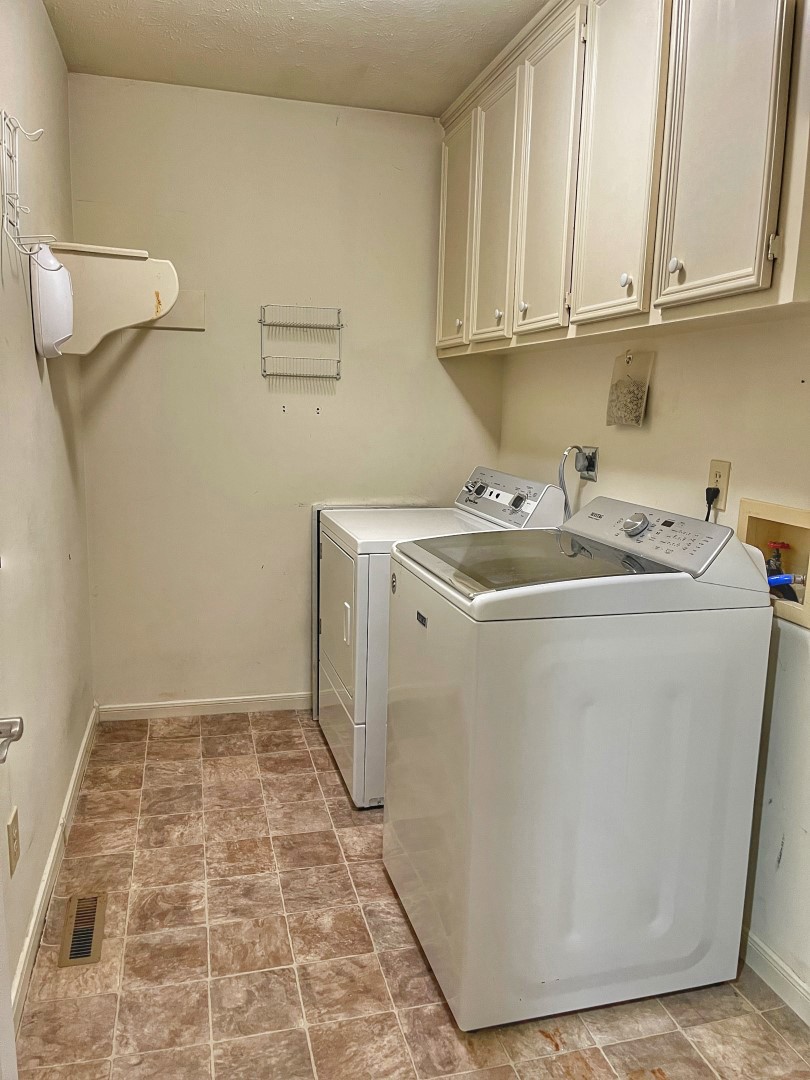
Laundry room with a top-loading washer, dryer, white upper cabinets, and brown patterned tile flooring.
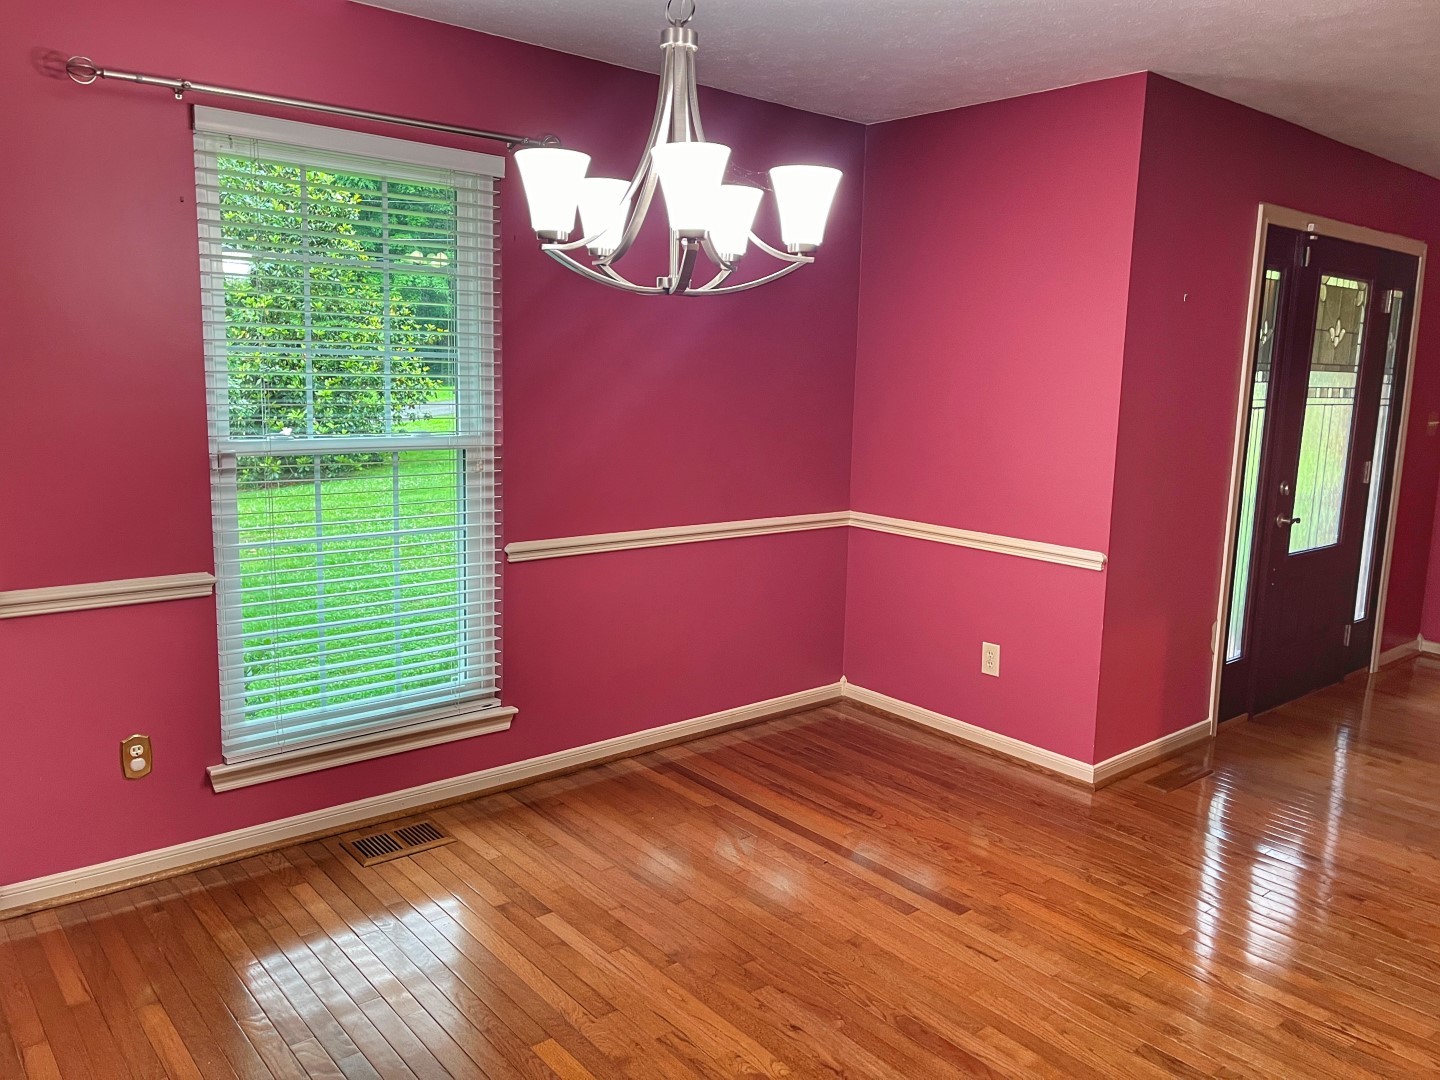
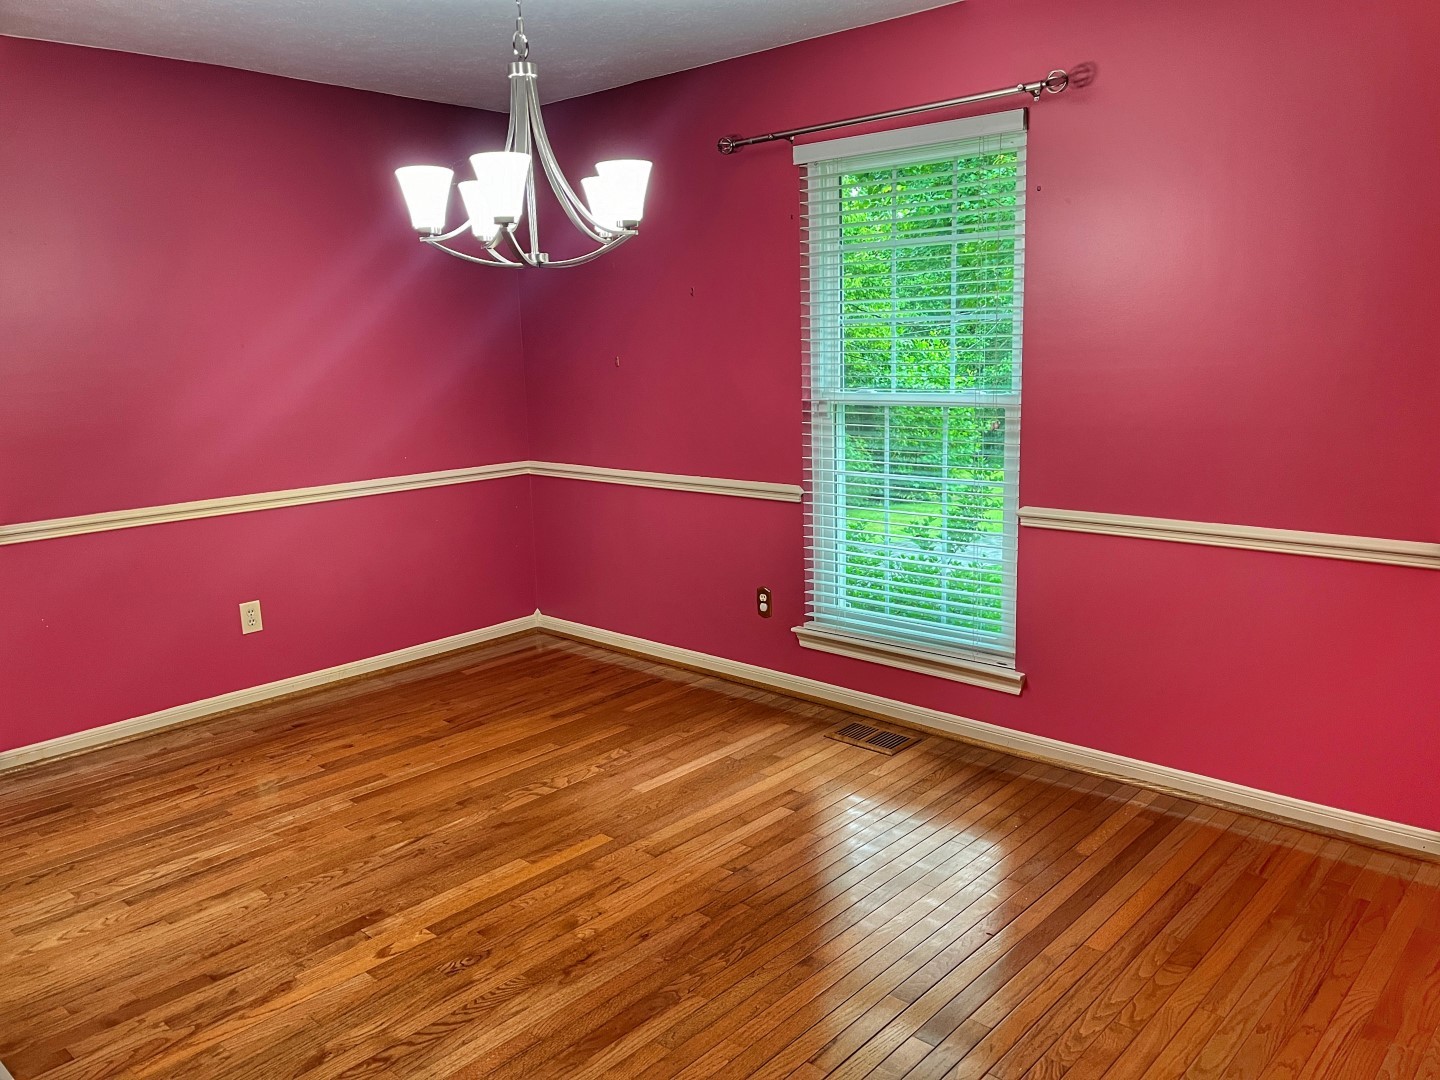
Empty dining room with deep pink walls, polished hardwood floors, and a chandelier.
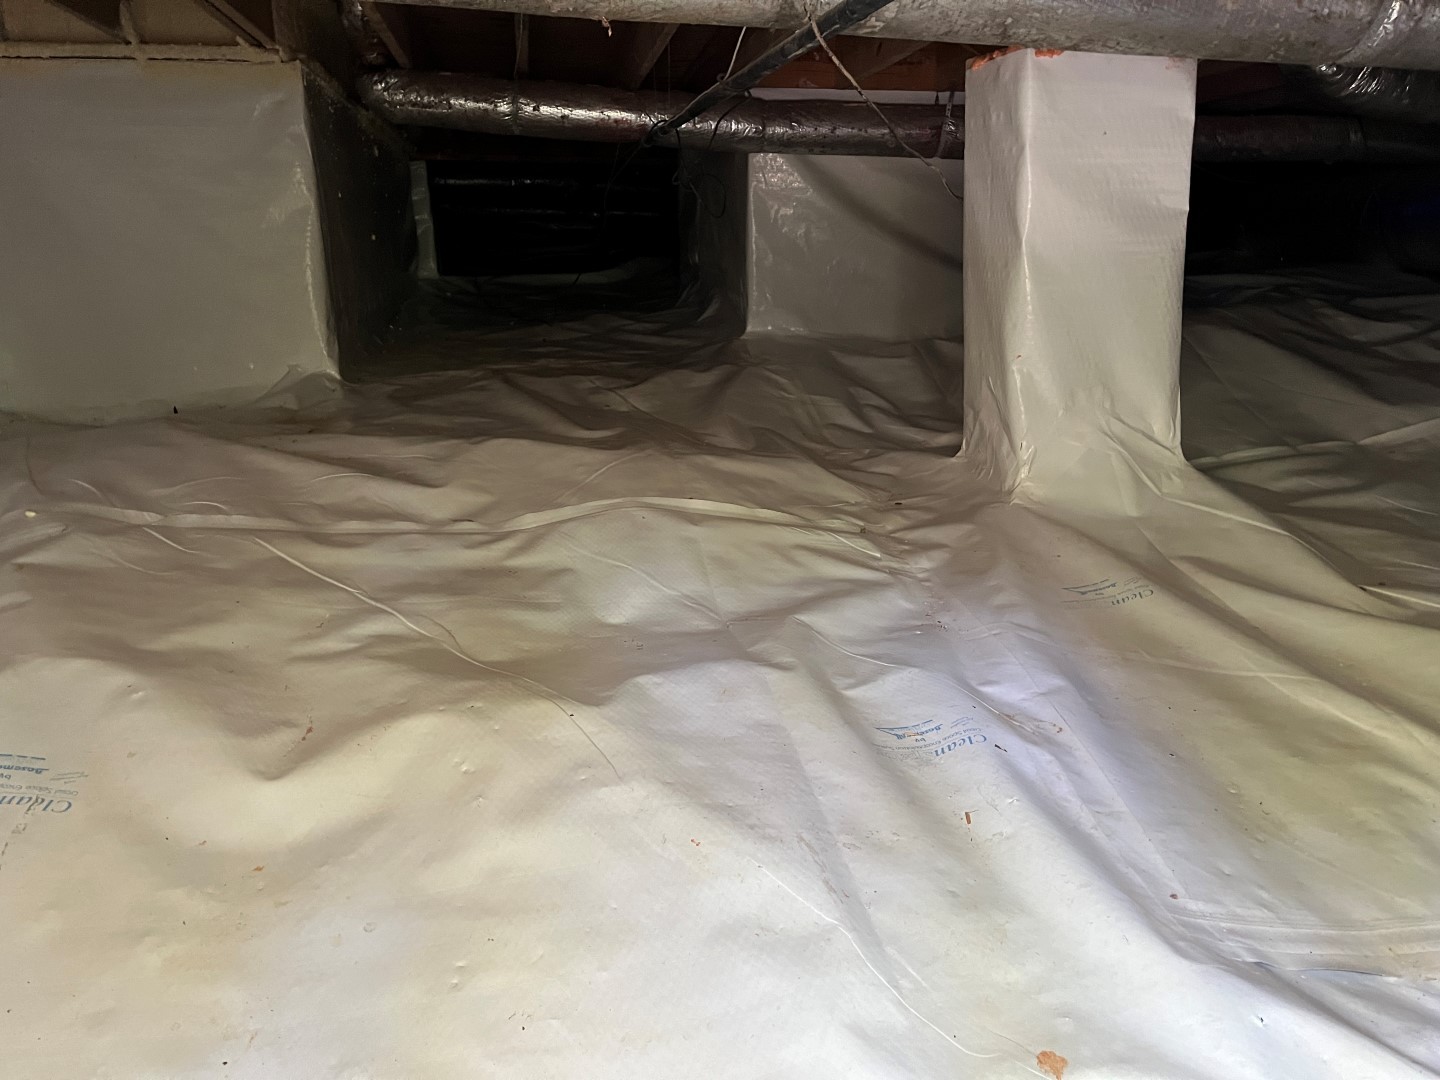
Encapsulated crawl space with white vapor barrier covering the ground and wrapped support piers.
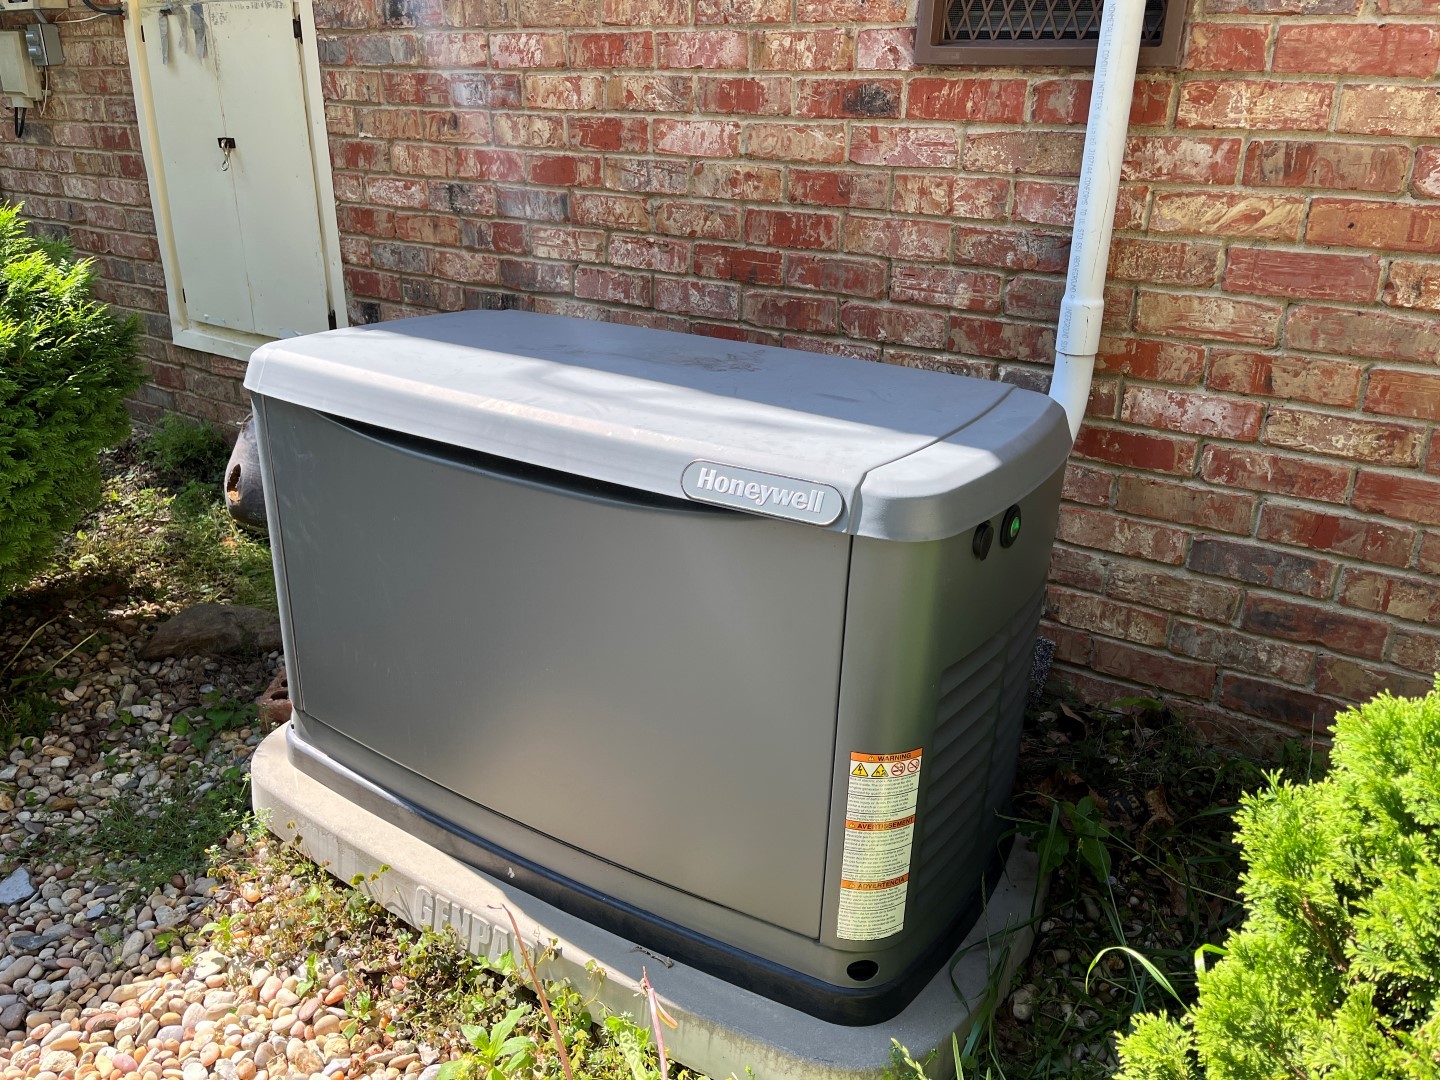
Standby generator beside a red brick exterior, with shrubs and landscaping.
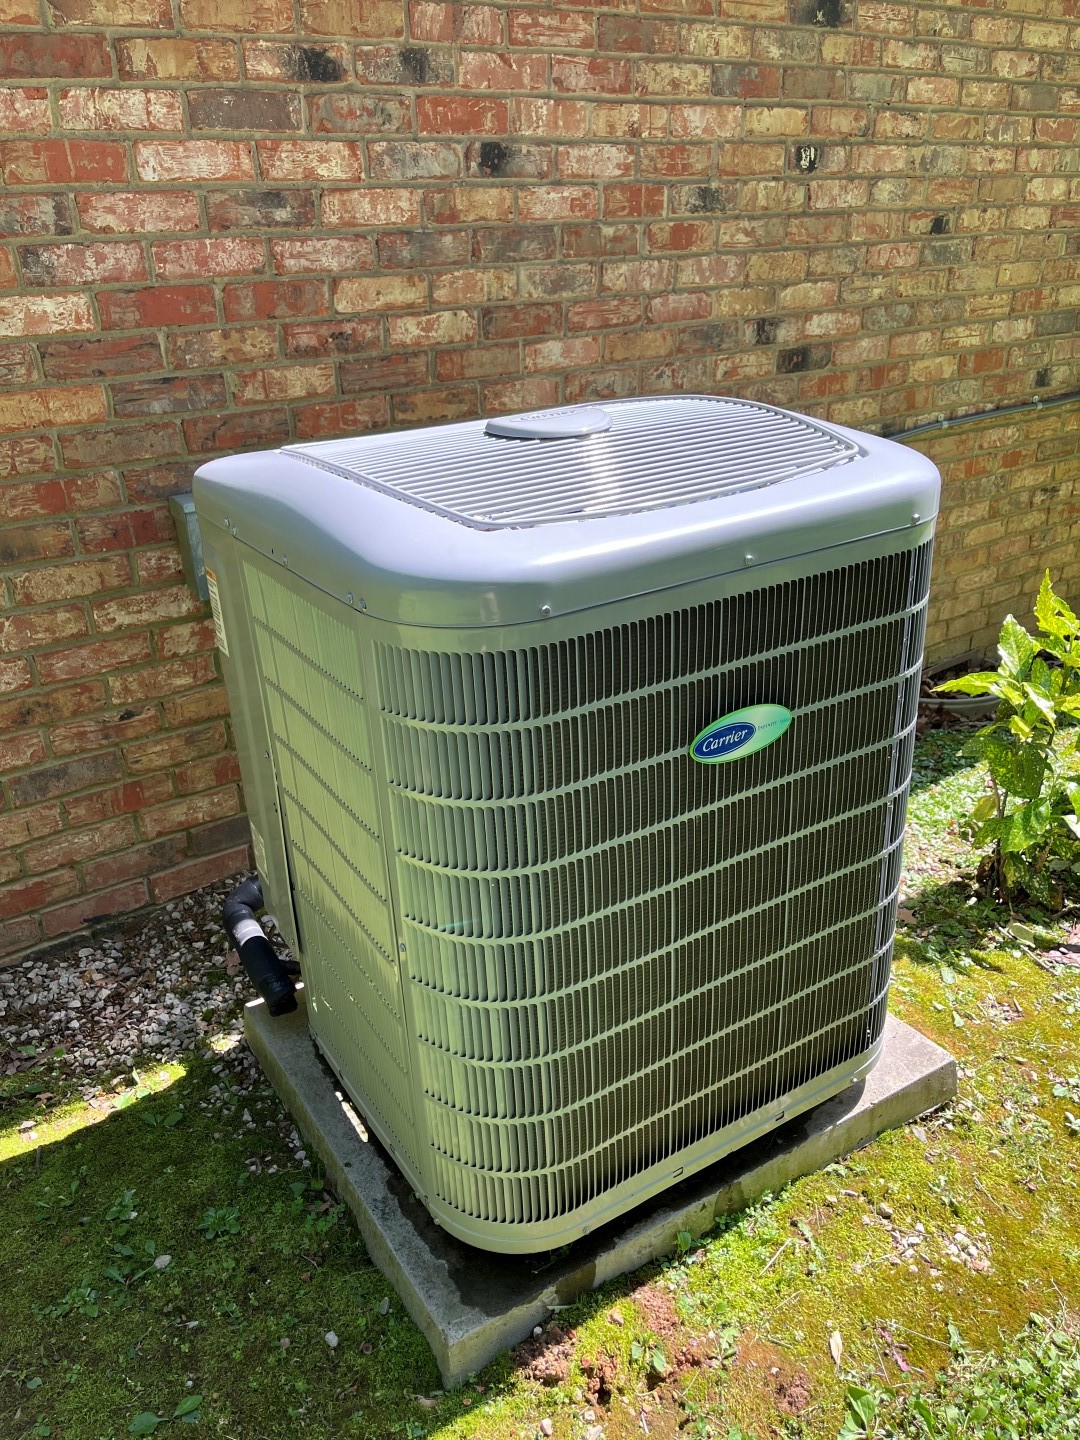
Carrier air-conditioning condenser beside a brick wall on a concrete pad.
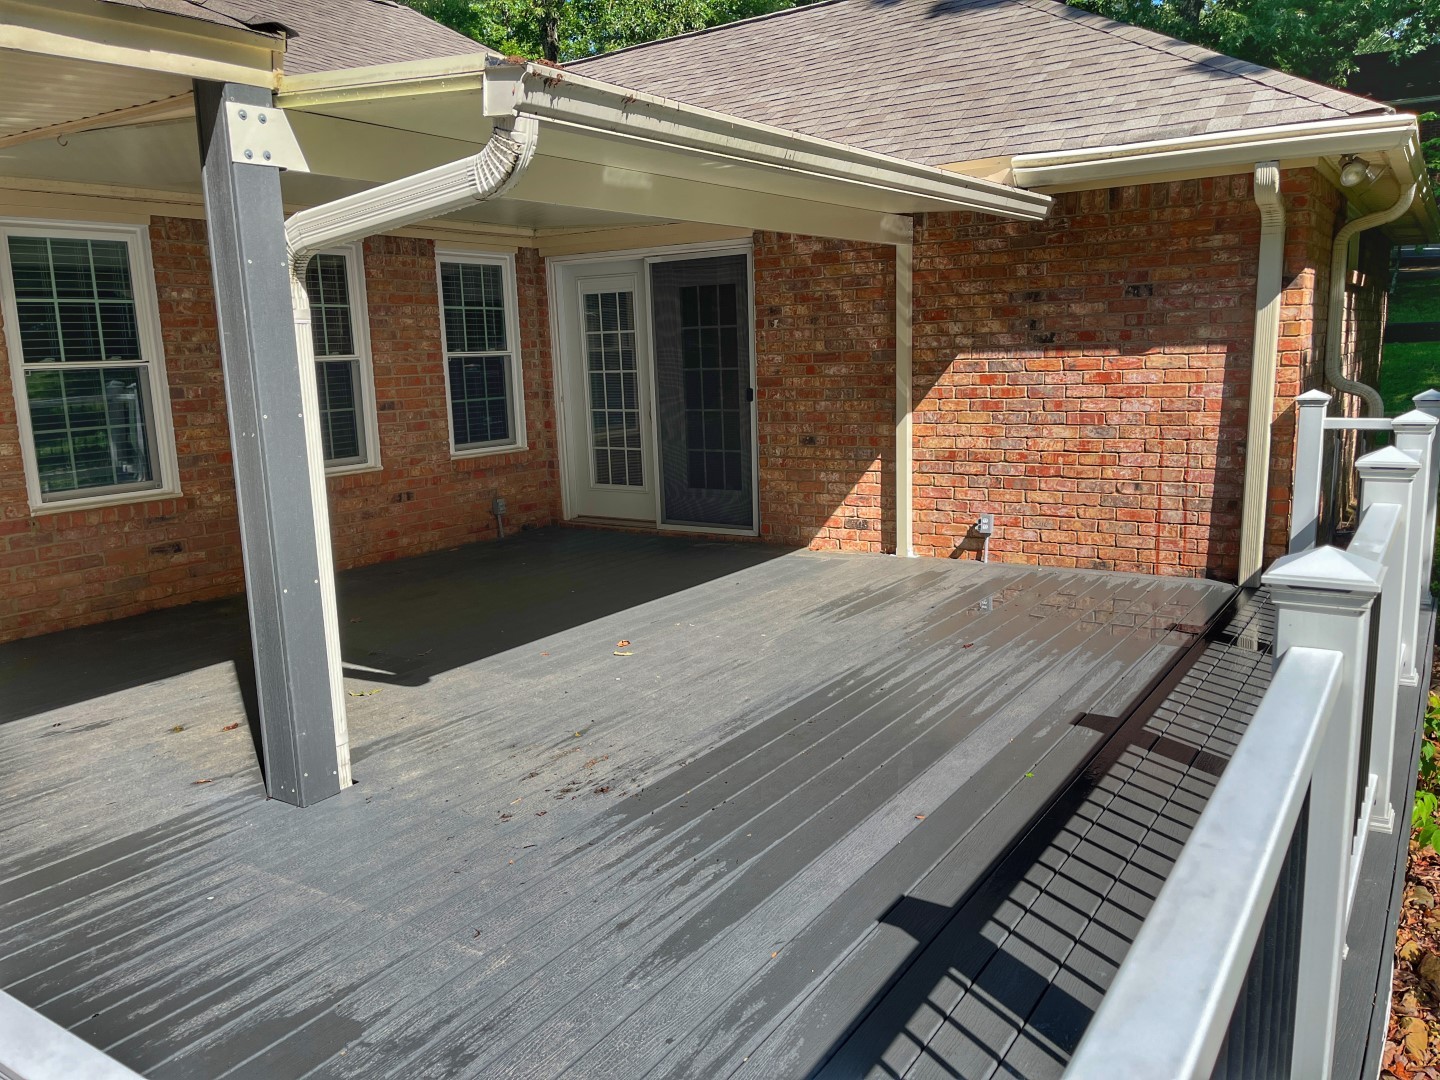
Covered gray deck with white railing beside a red brick house and sliding glass door.
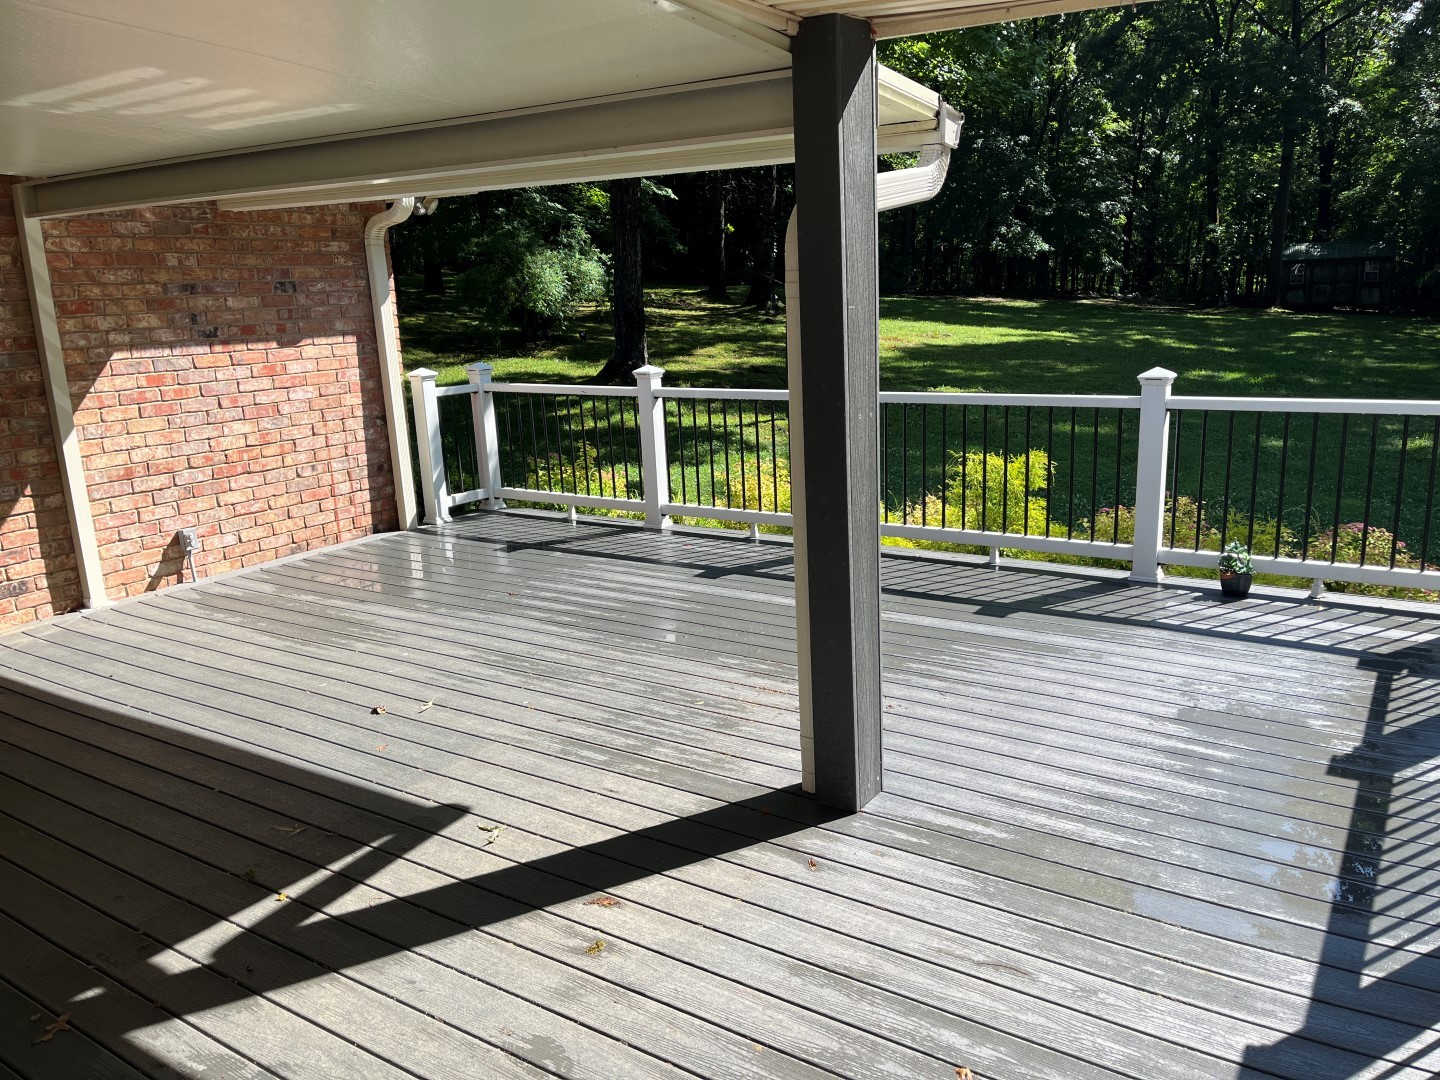
Covered deck with gray planks and railing overlooking a shaded lawn and mature trees.
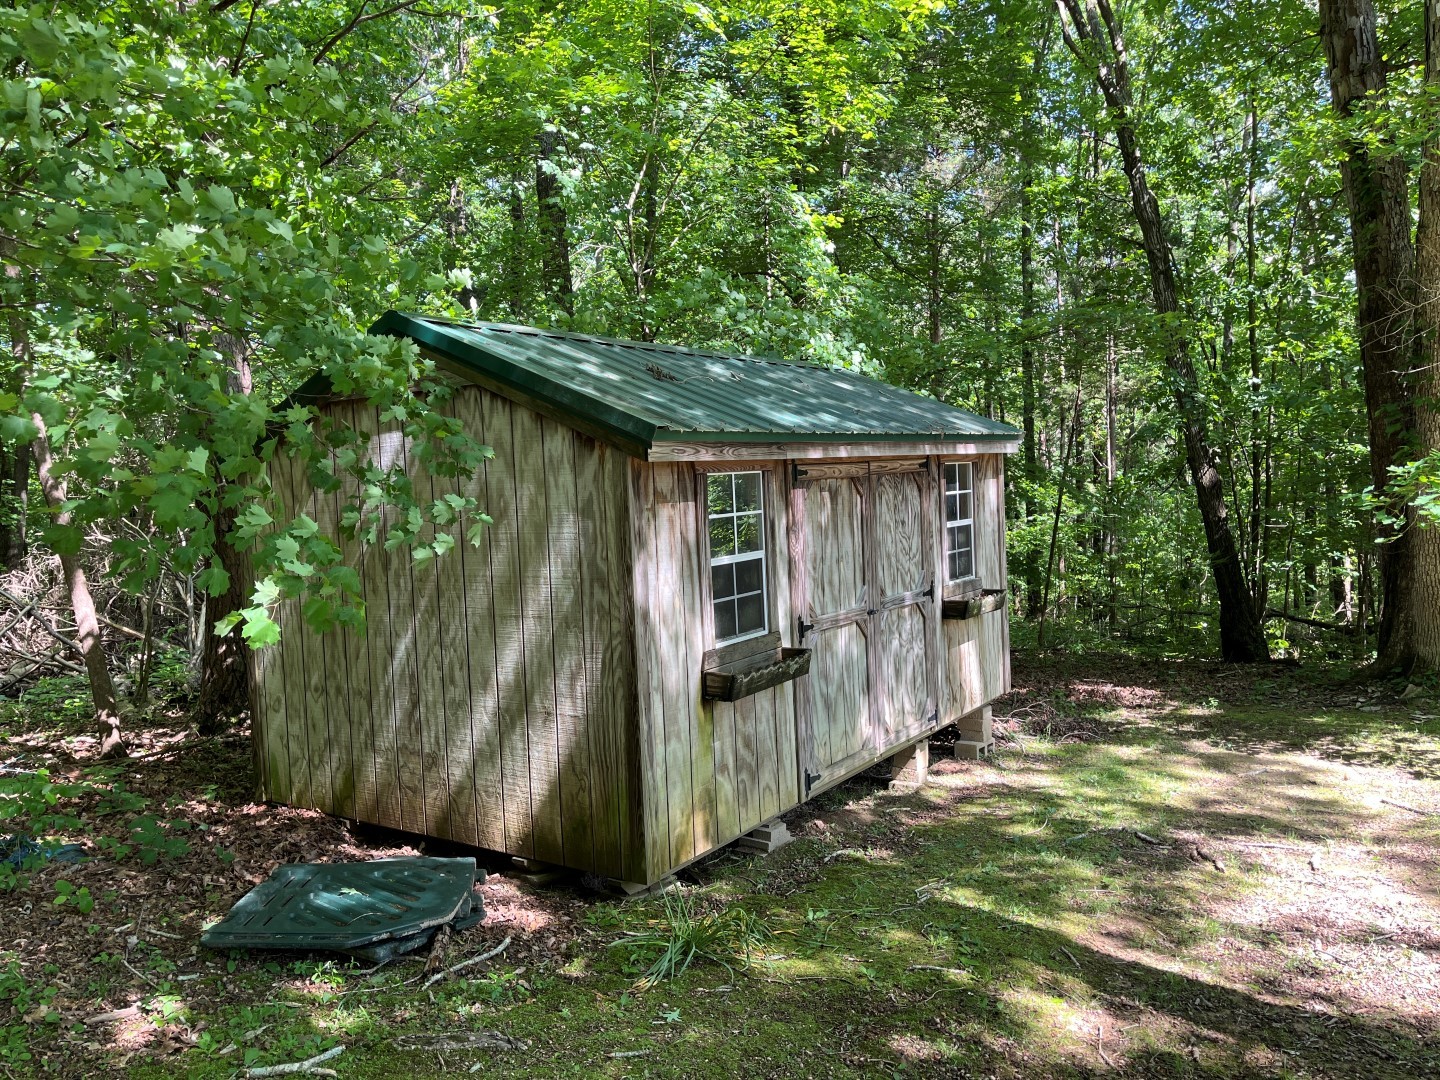
Wooden shed with a green metal roof nestled among trees.
House on a wooded, sloping lawn, framed by mature trees.
Single-story brick home surrounded by mature trees, with a broad green lawn and paved driveway.
SEE ALL PHOTOS
Single-story brick house with blue shutters, a broad roof, and a tree-shaded lawn.
Brick home and two-door garage beside a broad paved driveway, with mature trees behind.
Stamped-concrete driveway bordered by stone walls, shrubs, and dense trees.
Brick home with a raised deck, white railings, and landscaped garden beds beneath mature trees.
Mown backyard bordered by mature trees, viewed over a deck railing toward a small shed.
Covered deck with gray flooring and white railings overlooking a wooded yard.
Brick house with a raised gray deck, covered patio, and landscaped garden.
Wooded yard with a grassy clearing, mature trees, and a small shed in the distance.
Aerial map marks the subject property near Beechwood Subdivision, Highway 96, and Burns schools and ballfields.
Aerial view of a wooded property outlined in yellow along Beech Grove Way.
Wooded lot with mature trees, dense green foliage, and a leaf-covered forest floor.
Brick house with a gray hip roof, front steps, and a broad lawn surrounded by mature trees.
Brick home with a raised deck beyond a broad, tree-shaded lawn.
Living room with a tall brick fireplace, hardwood floors, built-in shelves, and a ceiling fan.
Empty living room with hardwood floors, built-in wooden desk and shelves, and three windows.
Kitchen with wood cabinets, green countertops, a gas cooktop, and a double-basin sink.
Kitchen with honey-colored cabinets, orange walls, stainless steel appliances, and a central gas cooktop island.
Kitchen with orange walls, wood cabinetry, dark green counters, and a gas cooktop.
Kitchen with a large gas cooktop, green countertops, wood cabinets, and stainless steel appliances.
Empty orange-walled room with a chandelier, wood-look floors, and windows overlooking a deck.
Empty room with polished hardwood floors and glass-paneled double doors opening onto a deck.
Bathroom with a freestanding soaking tub, glass shower, and wood-look plank flooring.
Bathroom vanity with a marble-look counter, white cabinetry, two framed mirrors, and warm lights.
Walk-in shower with marble-look tile, dark accent band, recessed niche, and hexagonal mosaic floor.
Empty closet with two levels of white shelves and hanging rods above a wood-look floor.
Empty walk-in closet with mint-green walls, white shelving, and dark plank flooring.
Empty room with polished hardwood floors, a window with blinds, and a ceiling fan with lights.
Bathroom with a marble-look walk-in shower, mosaic niche, cream vanity, and wood-look flooring.
Walk-in shower with marble-look tile, pebble mosaic flooring, and a recessed wall niche.
Walk-in closet with wraparound shelves and hanging rods over hardwood flooring.
Empty teal room with polished hardwood floors, white trim, and a window with blinds.
Laundry room with a top-loading washer, dryer, white upper cabinets, and brown patterned tile flooring.
Empty dining room with deep pink walls, polished hardwood floors, and a chandelier.
Encapsulated crawl space with white vapor barrier covering the ground and wrapped support piers.
Standby generator beside a red brick exterior, with shrubs and landscaping.
Carrier air-conditioning condenser beside a brick wall on a concrete pad.
Covered gray deck with white railing beside a red brick house and sliding glass door.
Covered deck with gray planks and railing overlooking a shaded lawn and mature trees.
Wooden shed with a green metal roof nestled among trees.
House on a wooded, sloping lawn, framed by mature trees.
Single-story brick home surrounded by mature trees, with a broad green lawn and paved driveway.
Courtesy of Ragan's Five Rivers Realty &, H. Alan Ragan Listing Contact: 6152023316 
Sold

530 Beechgrove Way

530 Beechgrove Way, Burns, TN 37029

$465,000
Great house... on a great lot... in a great location! "Estate Sale" of a well-maintained brick home on 1.32 ac. in the Beechwood Subdivision. Two-car detached garage, home generator (natural gas), tankless water heater, encapsulated crawl space, newer appliances - convection oven, Carrier 19 SEER HVAC (2023), updated baths (primary w/heated floor), private covered composite 19x20 back deck, gently sloping back yard, wooded area, and more!

3
beds

2
baths

2,074 Sq.Ft. LIVING AREA

1.32 Acres lot

Nicky  Phelan

Nicky Phelan

Features & Amenities

Interior

  • total bedrooms3
  • Total bathrooms2
  • full bathrooms2
  • Flooring Finished Wood, Vinyl
  • Fireplace Gas
  • APPLIANCES Dishwasher, Dryer, Microwave, Refrigerator, Washer
  • other interior Features Ceiling Fan(s), Entry Foyer, High Speed Internet

Area & Lot

  • Status Sold
  • Date Sold June 27, 2024
  • Living Area2,074 Sq.Ft.
  • Total Area2,074 Sq.Ft.
  • Lot Area1.32 Acres
  • MLS® ID2660226
  • TypeResidential
  • YEAR BUILT1988
  • Elementary SchoolStuart Burns Elementary
  • Middle SchoolBurns Middle School
  • High SchoolDickson County High School

Exterior

  • STORIES1
  • Garage Space2.0
  • water SourcePublic
  • utilitiesElectricity Available, Water Available, Cable Connected
  • roofShingle
  • lot featuresSloped
  • parkingDetached, Concrete
  • HEAT TYPECentral, Natural Gas
  • AIR CONDITIONINGCentral Air, Electric
  • sewerSeptic Tank
  • security FeaturesSecurity System
  • other exterior FeaturesGarage Door Opener, Storage

Financial

  • Sales Price$465,000
  • Real Estate Tax $1,692/yr

Work With Nicky

Get assistance in determining current property value, crafting a competitive offer, writing and negotiating a contract, and much more. Contact me today.

Follow Me on Instagram