Leave a Message

Thank you for your message. I'll be in touch with you shortly.

4540 W Main St
4540 W Main St
4540 W Main St
4540 W Main St
4540 W Main St
4540 W Main St
4540 W Main St
4540 W Main St
4540 W Main St
4540 W Main St
4540 W Main St
4540 W Main St
4540 W Main St
4540 W Main St
4540 W Main St
4540 W Main St
4540 W Main St
4540 W Main St
4540 W Main St
4540 W Main St
4540 W Main St
4540 W Main St
4540 W Main St
4540 W Main St
4540 W Main St
4540 W Main St
4540 W Main St
4540 W Main St
4540 W Main St
4540 W Main St
4540 W Main St
4540 W Main St
4540 W Main St
4540 W Main St
SEE ALL PHOTOS
4540 W Main St
4540 W Main St
4540 W Main St
4540 W Main St
4540 W Main St
4540 W Main St
4540 W Main St
4540 W Main St
4540 W Main St
4540 W Main St
4540 W Main St
4540 W Main St
4540 W Main St
4540 W Main St
4540 W Main St
4540 W Main St
4540 W Main St
4540 W Main St
4540 W Main St
4540 W Main St
4540 W Main St
4540 W Main St
4540 W Main St
4540 W Main St
4540 W Main St
4540 W Main St
4540 W Main St
4540 W Main St
4540 W Main St
4540 W Main St
4540 W Main St
4540 W Main St
4540 W Main St
4540 W Main St
Courtesy of Emerald Key Realty, Nicky Phelan Listing Contact: 6153190778 
Active Under Contract

4540 W Main St

4540 W Main St, Erin, TN 37061

$199,000
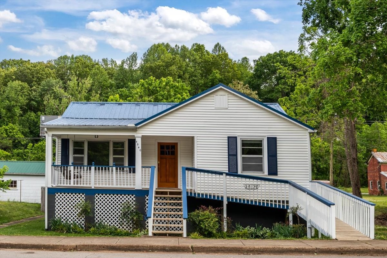
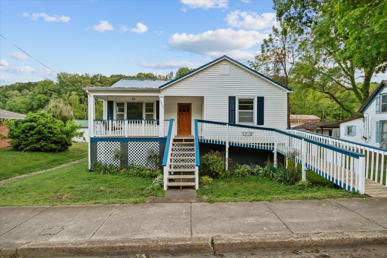
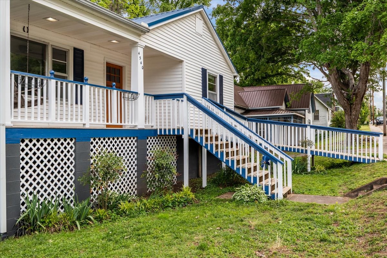
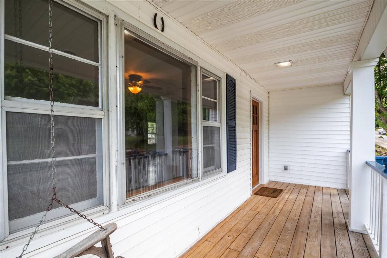
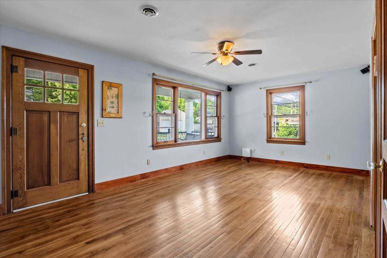
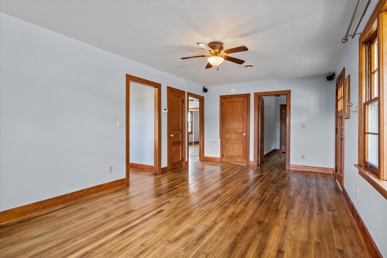
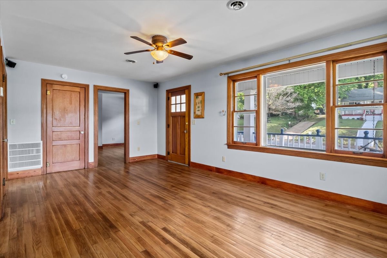
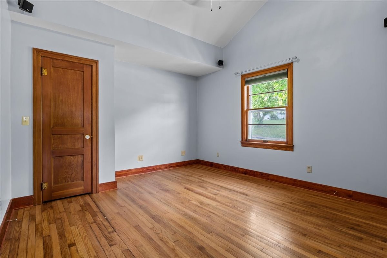
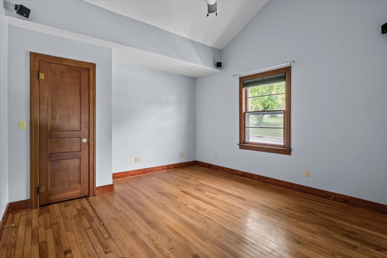
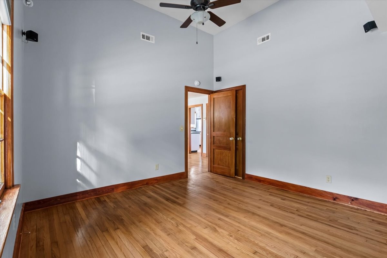
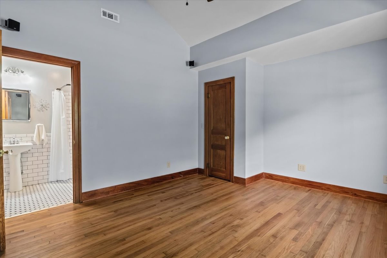
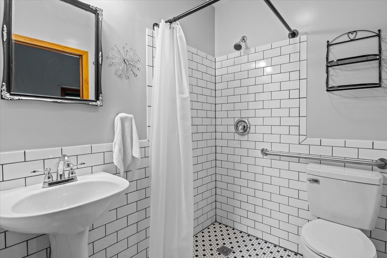
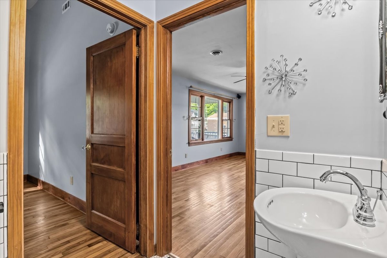
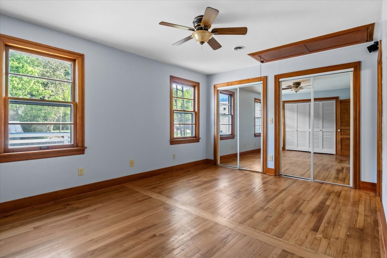
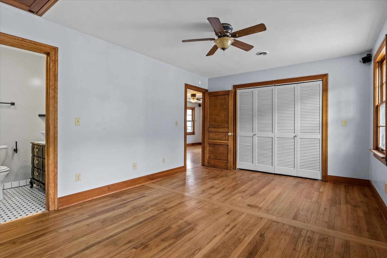
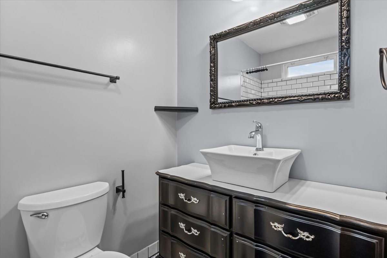
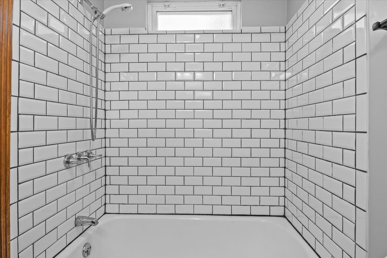
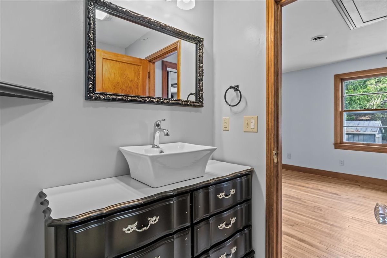
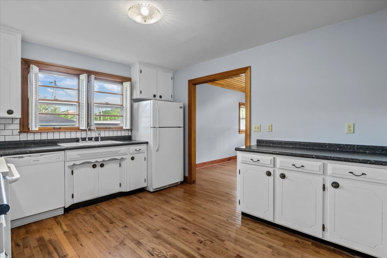
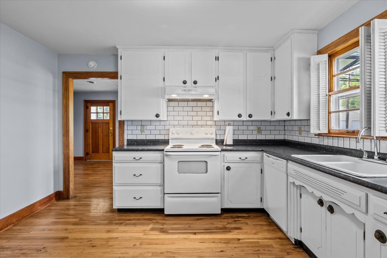
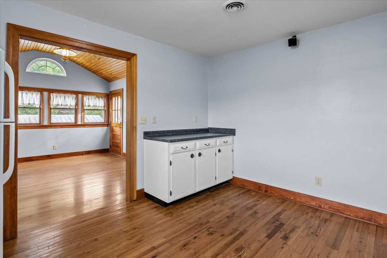
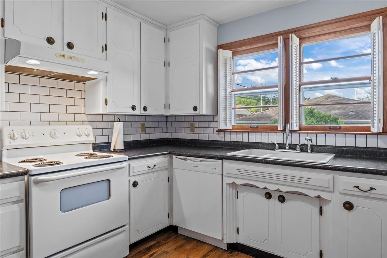
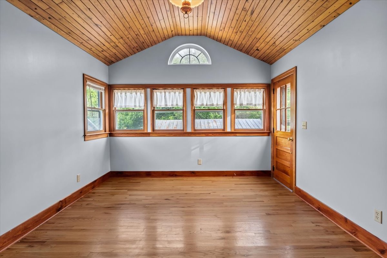
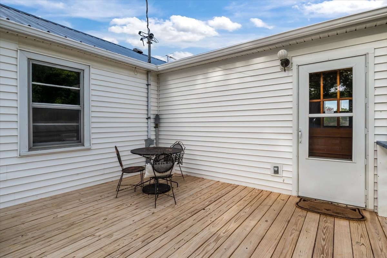
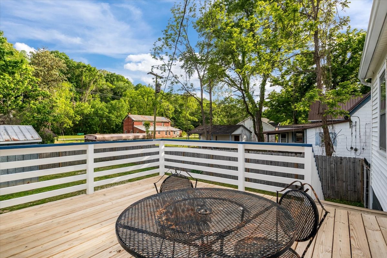
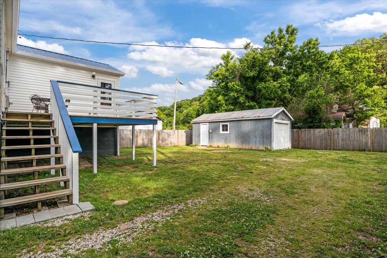
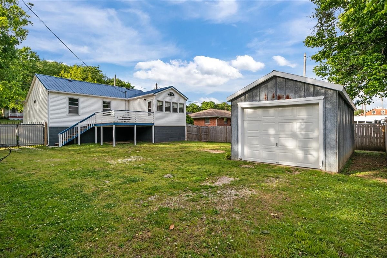
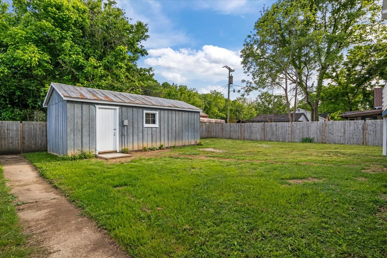
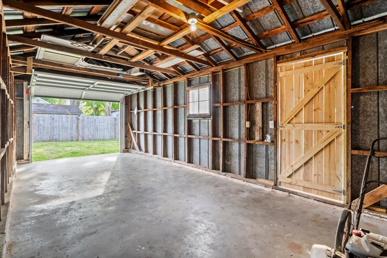
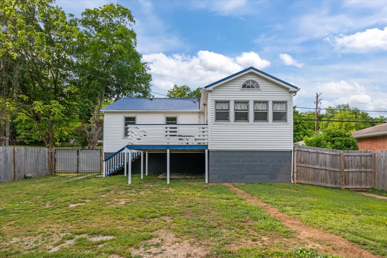
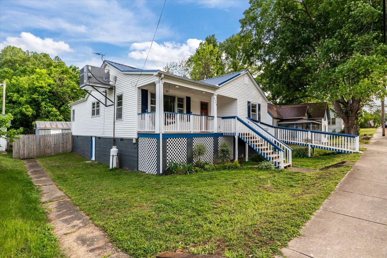
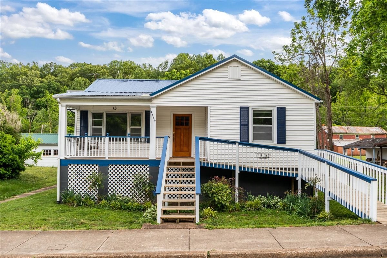
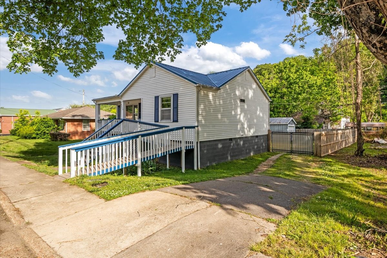
Amazing remodel at an Amazing Price ! All hardwoods floors, doors and woodworks have been refinished by an experienced tradesman. Tongue and groove added to the bonus room ceiling to elevate the look. The front ramp is handicap accessible as well as the hall bathroom. A newer deck on the back is wonderful for friends and family gatherings. The back yard is fenced with a full shed complete with a garage door and electricity. The home was professionally raised well above the flood zone and is recorded in the deed. No flood insurance required. This charming home is stunning inside and out !

2
beds

2
baths

1,068 Sq.Ft. LIVING AREA

6,534 Sq.Ft. lot

Nicky  Phelan

Nicky Phelan

Features & Amenities

Interior

  • total bedrooms2
  • Total bathrooms2
  • full bathrooms2
  • Flooring Wood
  • APPLIANCES Electric Range, Refrigerator

Area & Lot

  • Status Active Under Contract
  • Living Area1,068 Sq.Ft.
  • Total Area1,068 Sq.Ft.
  • Lot Area6,534 Sq.Ft.
  • MLS® ID3186871
  • TypeResidential
  • YEAR BUILT1951
  • NeighborhoodErin
  • Elementary SchoolErin Elementary
  • Middle SchoolHouston Co Middle School
  • High SchoolHouston Co High School

Exterior

  • STORIES1
  • water SourcePublic
  • utilitiesWater Available
  • HEAT TYPEDual
  • AIR CONDITIONINGCentral Air
  • sewerPublic Sewer

Financial

  • Sales Price$199,000
  • Real Estate Tax $731/yr
image

Schedule a Showing

I would love to help you see this beautiful home! As a full-service brokerage, I can arrange a tour. Please submit an offer and answer questions about the buying process.

Schedule a Showing

I would love to help you see this beautiful home! As a full-service brokerage, I can arrange a tour. Please submit an offer and answer questions about the buying process.

Thank you for your interest in 4540 W Main St, Erin, TN 37061. We are reviewing your request and will be in touch shortly!

Mortgage Calculator

Estimate your monthly mortgage payment, including the principal and interest, property taxes, and HOA. Adjust the values to generate a more accurate rate.

All estimates are provided for informational purposes only. Actual amounts may vary.
$0,000 Your Payment 20 15 65
$0,000 Your Payment

Erin

Explore

Work With Nicky

Get assistance in determining current property value, crafting a competitive offer, writing and negotiating a contract, and much more. Contact me today.

Follow Me on Instagram