Leave a Message

Thank you for your message. I'll be in touch with you shortly.

450 Upper Alsup Rd
450 Upper Alsup Rd
450 Upper Alsup Rd
450 Upper Alsup Rd
450 Upper Alsup Rd
450 Upper Alsup Rd
450 Upper Alsup Rd
450 Upper Alsup Rd
450 Upper Alsup Rd
450 Upper Alsup Rd
450 Upper Alsup Rd
450 Upper Alsup Rd
450 Upper Alsup Rd
450 Upper Alsup Rd
450 Upper Alsup Rd
450 Upper Alsup Rd
450 Upper Alsup Rd
450 Upper Alsup Rd
450 Upper Alsup Rd
450 Upper Alsup Rd
450 Upper Alsup Rd
450 Upper Alsup Rd
450 Upper Alsup Rd
450 Upper Alsup Rd
450 Upper Alsup Rd
450 Upper Alsup Rd
450 Upper Alsup Rd
450 Upper Alsup Rd
450 Upper Alsup Rd
450 Upper Alsup Rd
450 Upper Alsup Rd
450 Upper Alsup Rd
450 Upper Alsup Rd
450 Upper Alsup Rd
450 Upper Alsup Rd
450 Upper Alsup Rd
450 Upper Alsup Rd
450 Upper Alsup Rd
450 Upper Alsup Rd
450 Upper Alsup Rd
450 Upper Alsup Rd
450 Upper Alsup Rd
450 Upper Alsup Rd
450 Upper Alsup Rd
450 Upper Alsup Rd
450 Upper Alsup Rd
450 Upper Alsup Rd
450 Upper Alsup Rd
450 Upper Alsup Rd
450 Upper Alsup Rd
450 Upper Alsup Rd
450 Upper Alsup Rd
450 Upper Alsup Rd
450 Upper Alsup Rd
SEE ALL PHOTOS
450 Upper Alsup Rd
450 Upper Alsup Rd
450 Upper Alsup Rd
450 Upper Alsup Rd
450 Upper Alsup Rd
450 Upper Alsup Rd
450 Upper Alsup Rd
450 Upper Alsup Rd
450 Upper Alsup Rd
450 Upper Alsup Rd
450 Upper Alsup Rd
450 Upper Alsup Rd
450 Upper Alsup Rd
450 Upper Alsup Rd
450 Upper Alsup Rd
450 Upper Alsup Rd
450 Upper Alsup Rd
450 Upper Alsup Rd
450 Upper Alsup Rd
450 Upper Alsup Rd
450 Upper Alsup Rd
450 Upper Alsup Rd
450 Upper Alsup Rd
450 Upper Alsup Rd
450 Upper Alsup Rd
450 Upper Alsup Rd
450 Upper Alsup Rd
450 Upper Alsup Rd
450 Upper Alsup Rd
450 Upper Alsup Rd
450 Upper Alsup Rd
450 Upper Alsup Rd
450 Upper Alsup Rd
450 Upper Alsup Rd
450 Upper Alsup Rd
450 Upper Alsup Rd
450 Upper Alsup Rd
450 Upper Alsup Rd
450 Upper Alsup Rd
450 Upper Alsup Rd
450 Upper Alsup Rd
450 Upper Alsup Rd
450 Upper Alsup Rd
450 Upper Alsup Rd
450 Upper Alsup Rd
450 Upper Alsup Rd
450 Upper Alsup Rd
450 Upper Alsup Rd
450 Upper Alsup Rd
450 Upper Alsup Rd
450 Upper Alsup Rd
450 Upper Alsup Rd
450 Upper Alsup Rd
450 Upper Alsup Rd
Courtesy of E4 Real Estate Group, LLC, Lindsay Askins-Realtor®-ABR, MRP Listing Contact: 6614872287 
Sold

450 Upper Alsup Rd

450 Upper Alsup Rd, Tennessee Ridge, TN 37178

$265,000
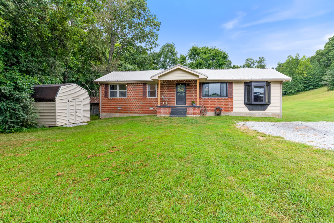
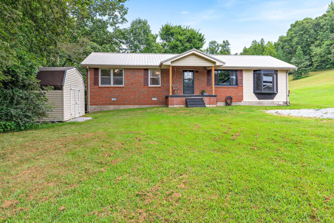
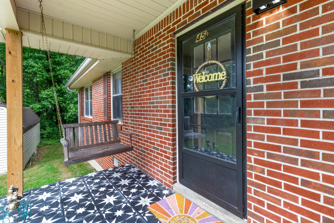
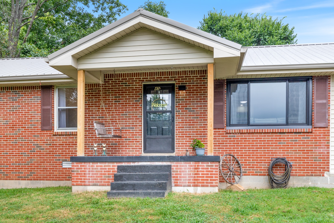
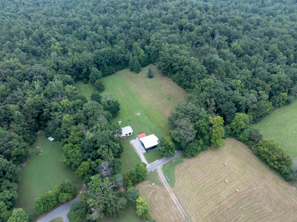
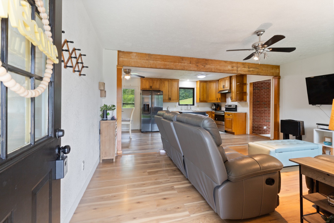
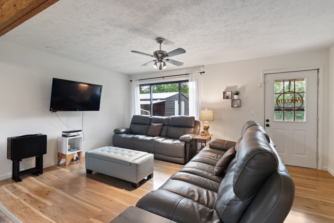
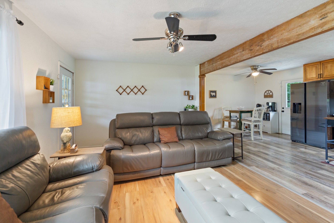
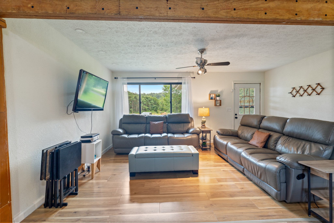
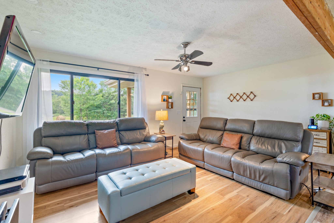
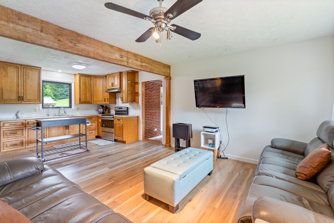
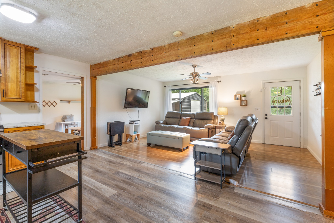
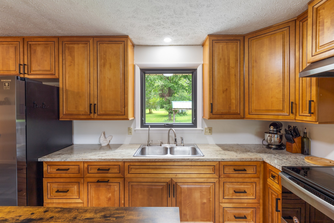
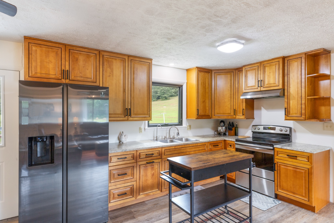
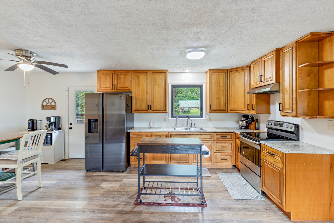
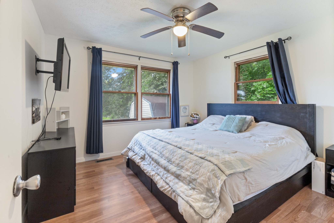
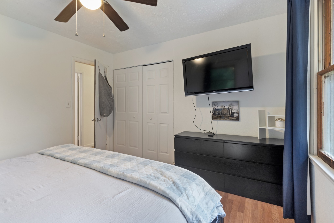
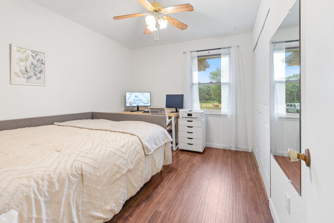
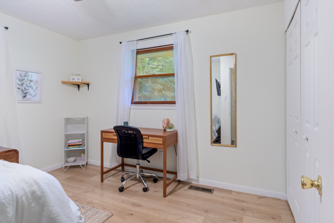
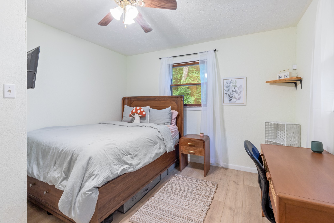
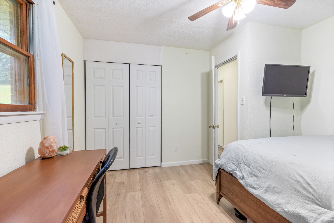
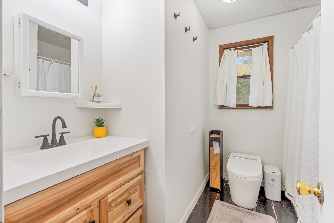
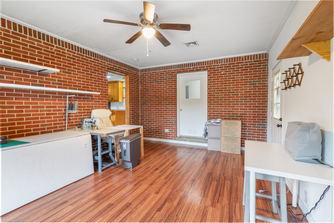
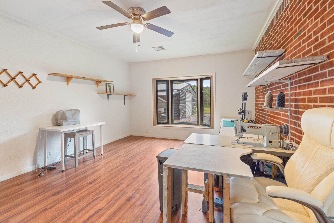
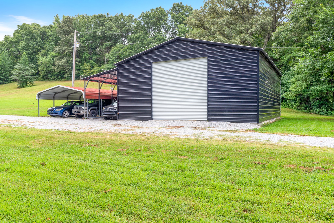
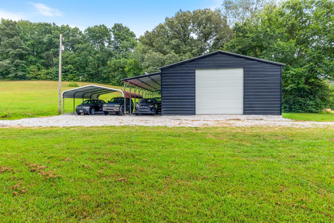
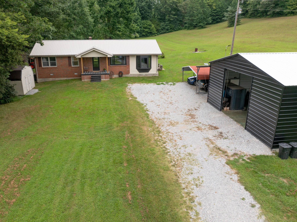
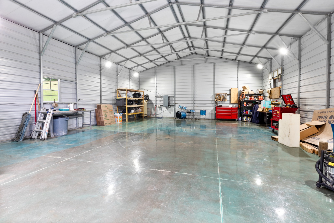
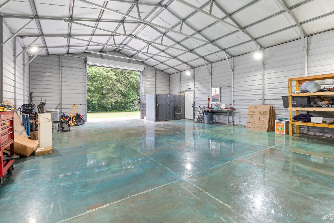
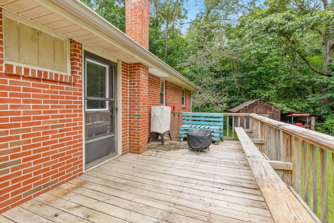
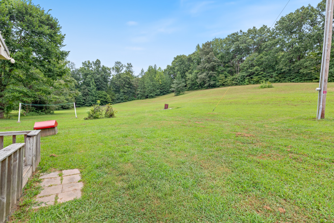
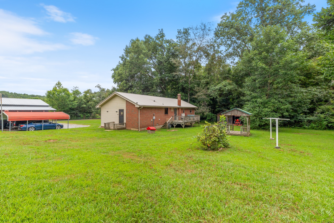
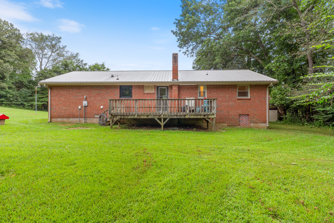
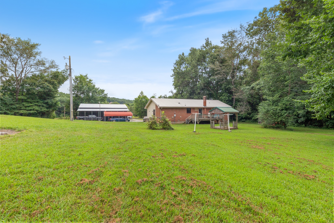
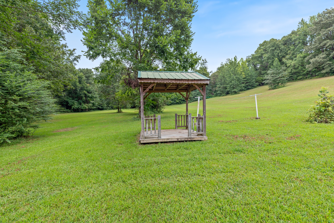
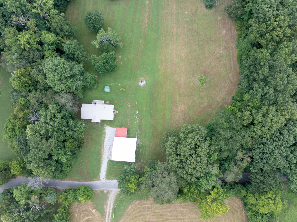
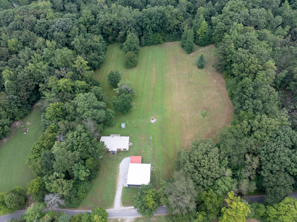
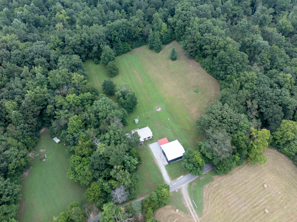
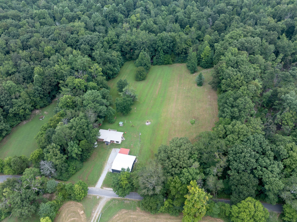
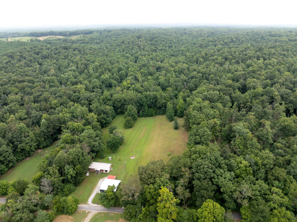
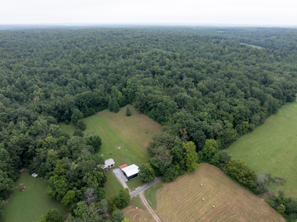
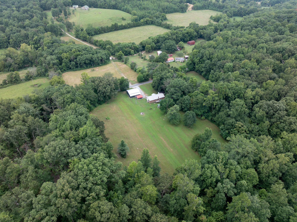
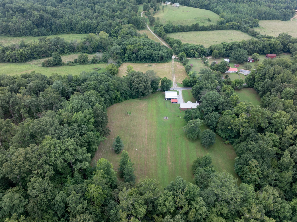
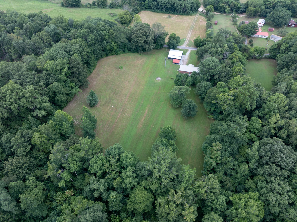
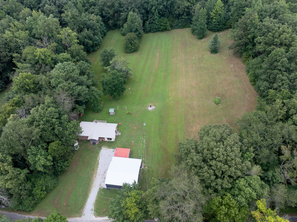
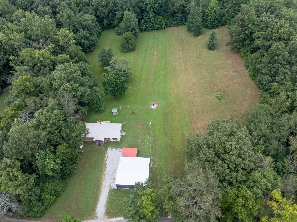
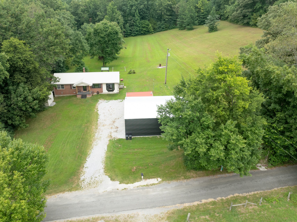
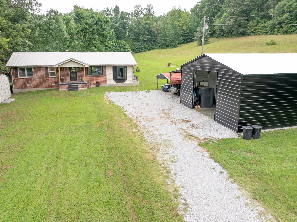
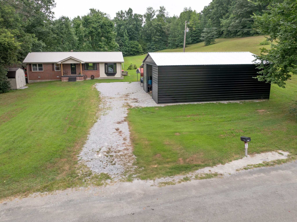
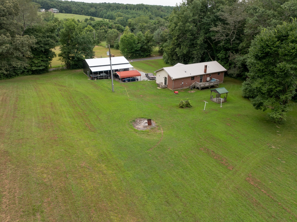
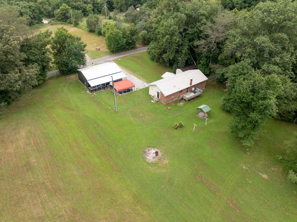
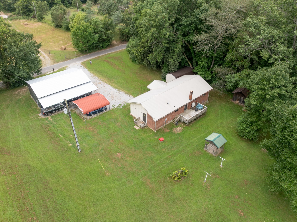
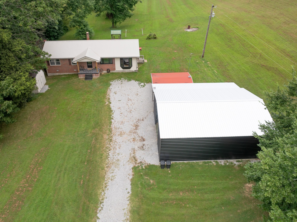
This charming 3BR/1BA home sitting on almost 4 acres, has been renovated and features so many upgrades! Features include: open floor plan with engineered beam, new drywall, real wood cabinetry, granite countertops, new Renewal by Andersen windows in some rooms, recessed lighting, and newer appliances. The crawl space is encapsulated with dehumidifier. The exterior upgrades list includes: new metal roof (2019), gravel driveway, 30x40 shop with a 10x40 lean-to and a 6 inch concrete floor, making a lift possible! There is a small pond, peach tree, and grape arbor all just steps away from your front porch! The septic was pumped in 2025, and the well has a new pressure tank & filter which means no water bill!! Located in a very private, quiet setting but still just minutes to Danville Landing Park (boat ramp, ferry, camping) and Lick Creek Rec Area, which are just a couple of the amazing outdoor activity areas near-by. It's also the PERFECT commutable location as you are just 10 minutes to Erin, 45 minutes to Clarksville, and only an hour and a half from a night out in Nashville! This home is move-in ready and perfect for outdoor lovers, and anyone who likes a little privacy! Schedule your showing soon, this one won't last long!

3
beds

1
bath

1,425 Sq.Ft. LIVING AREA

3.78 Acres lot

Nicky  Phelan

Nicky Phelan

Features & Amenities

Interior

  • total bedrooms3
  • Total bathroom1
  • full bathroom1
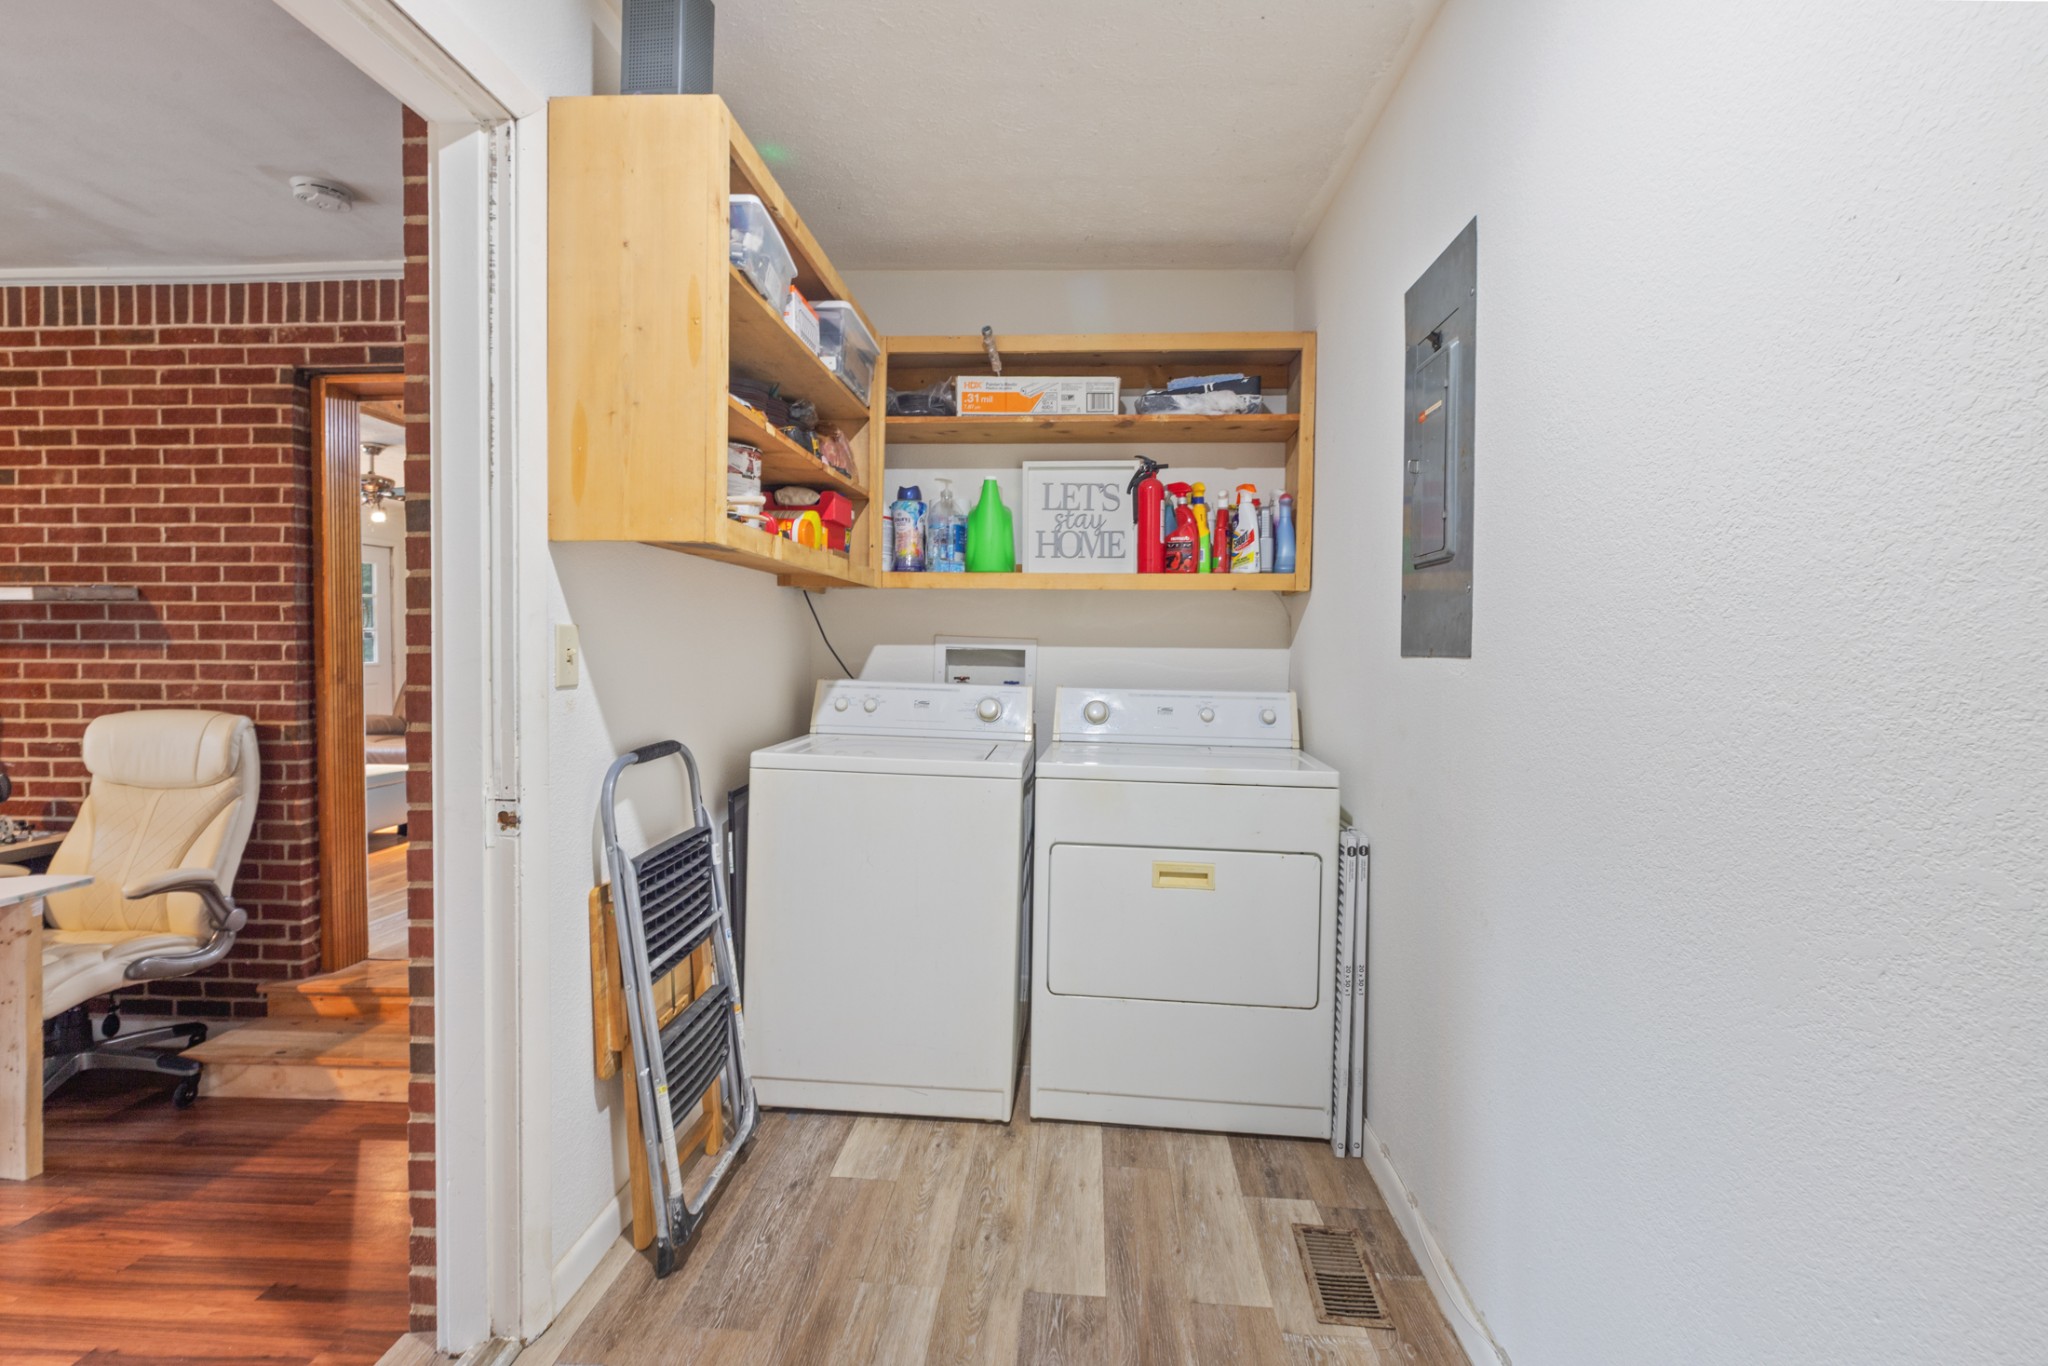
  • Laundry room Electric Dryer Hookup, Washer Hookup
  • Flooring Carpet, Laminate
  • APPLIANCES Gas Oven, Dishwasher, Microwave, Refrigerator, Stainless Steel Appliance(s)

Area & Lot

  • Status Sold
  • Living Area1,425 Sq.Ft.
  • Total Area1,425 Sq.Ft.
  • Lot Area3.78 Acres
  • MLS® ID2969685
  • TypeResidential
  • YEAR BUILT1977
  • Architecture StylesRanch
  • Elementary SchoolNorth Stewart Elementary
  • Middle SchoolStewart County Middle School
  • High SchoolStewart Co High School

Exterior

  • STORIES1
  • Garage Space6.0
  • water SourceWell
  • roofMetal
  • lot featuresPrivate, Rolling Slope, Views
  • parkingDetached
  • HEAT TYPECentral
  • AIR CONDITIONINGCentral Air
  • sewerSeptic Tank

Financial

  • Sales Price$265,000
  • Real Estate Tax $733/yr

Work With Nicky

Get assistance in determining current property value, crafting a competitive offer, writing and negotiating a contract, and much more. Contact me today.

Follow Me on Instagram