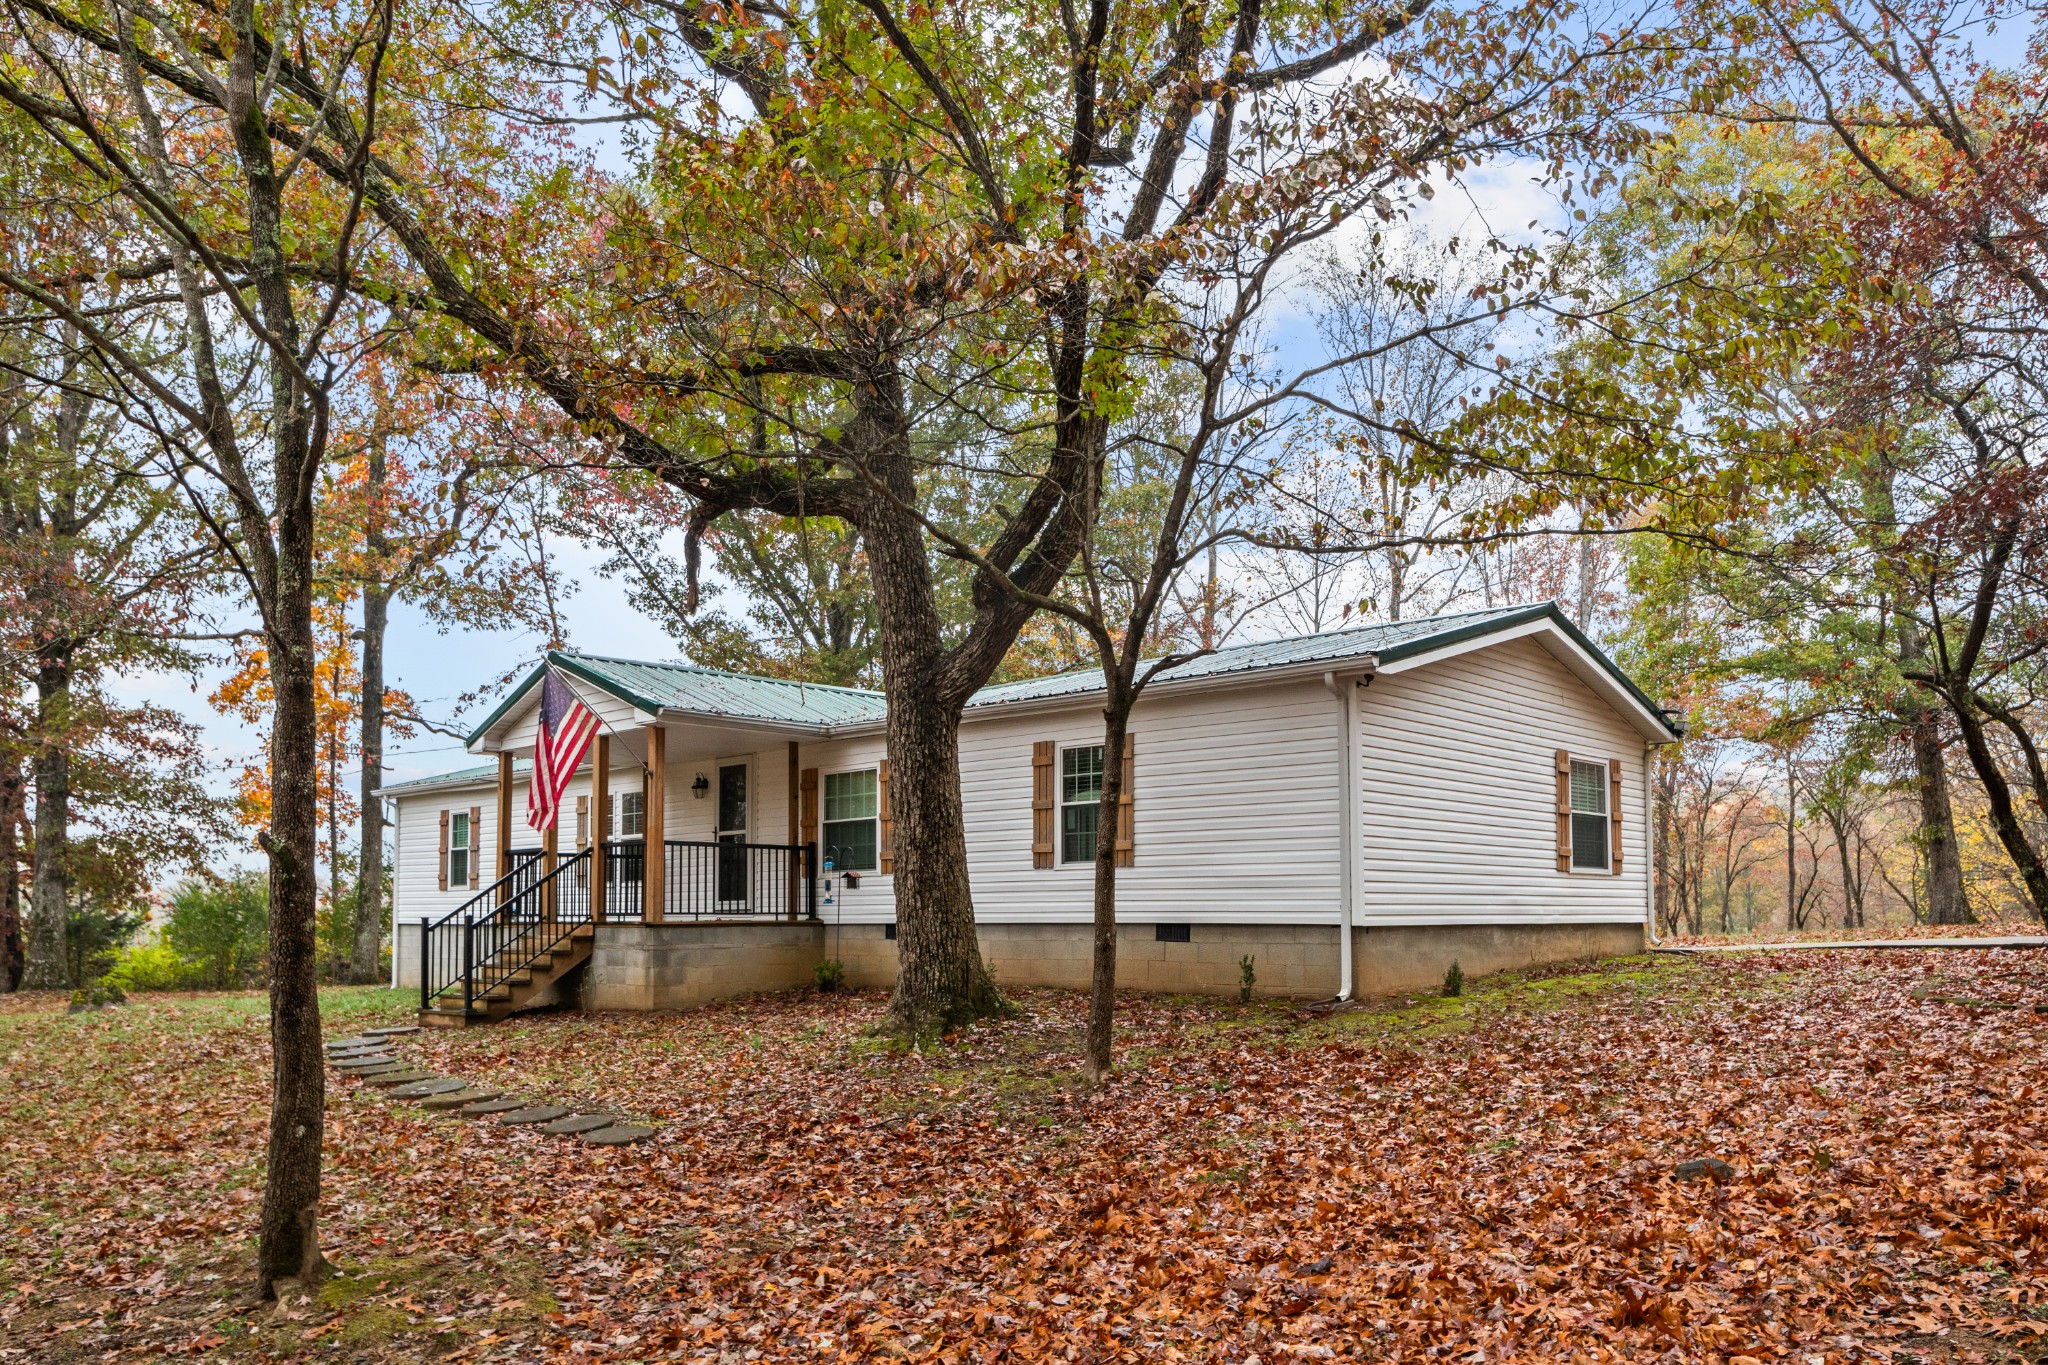
White-sided home with a green metal roof and raised porch among autumn trees.
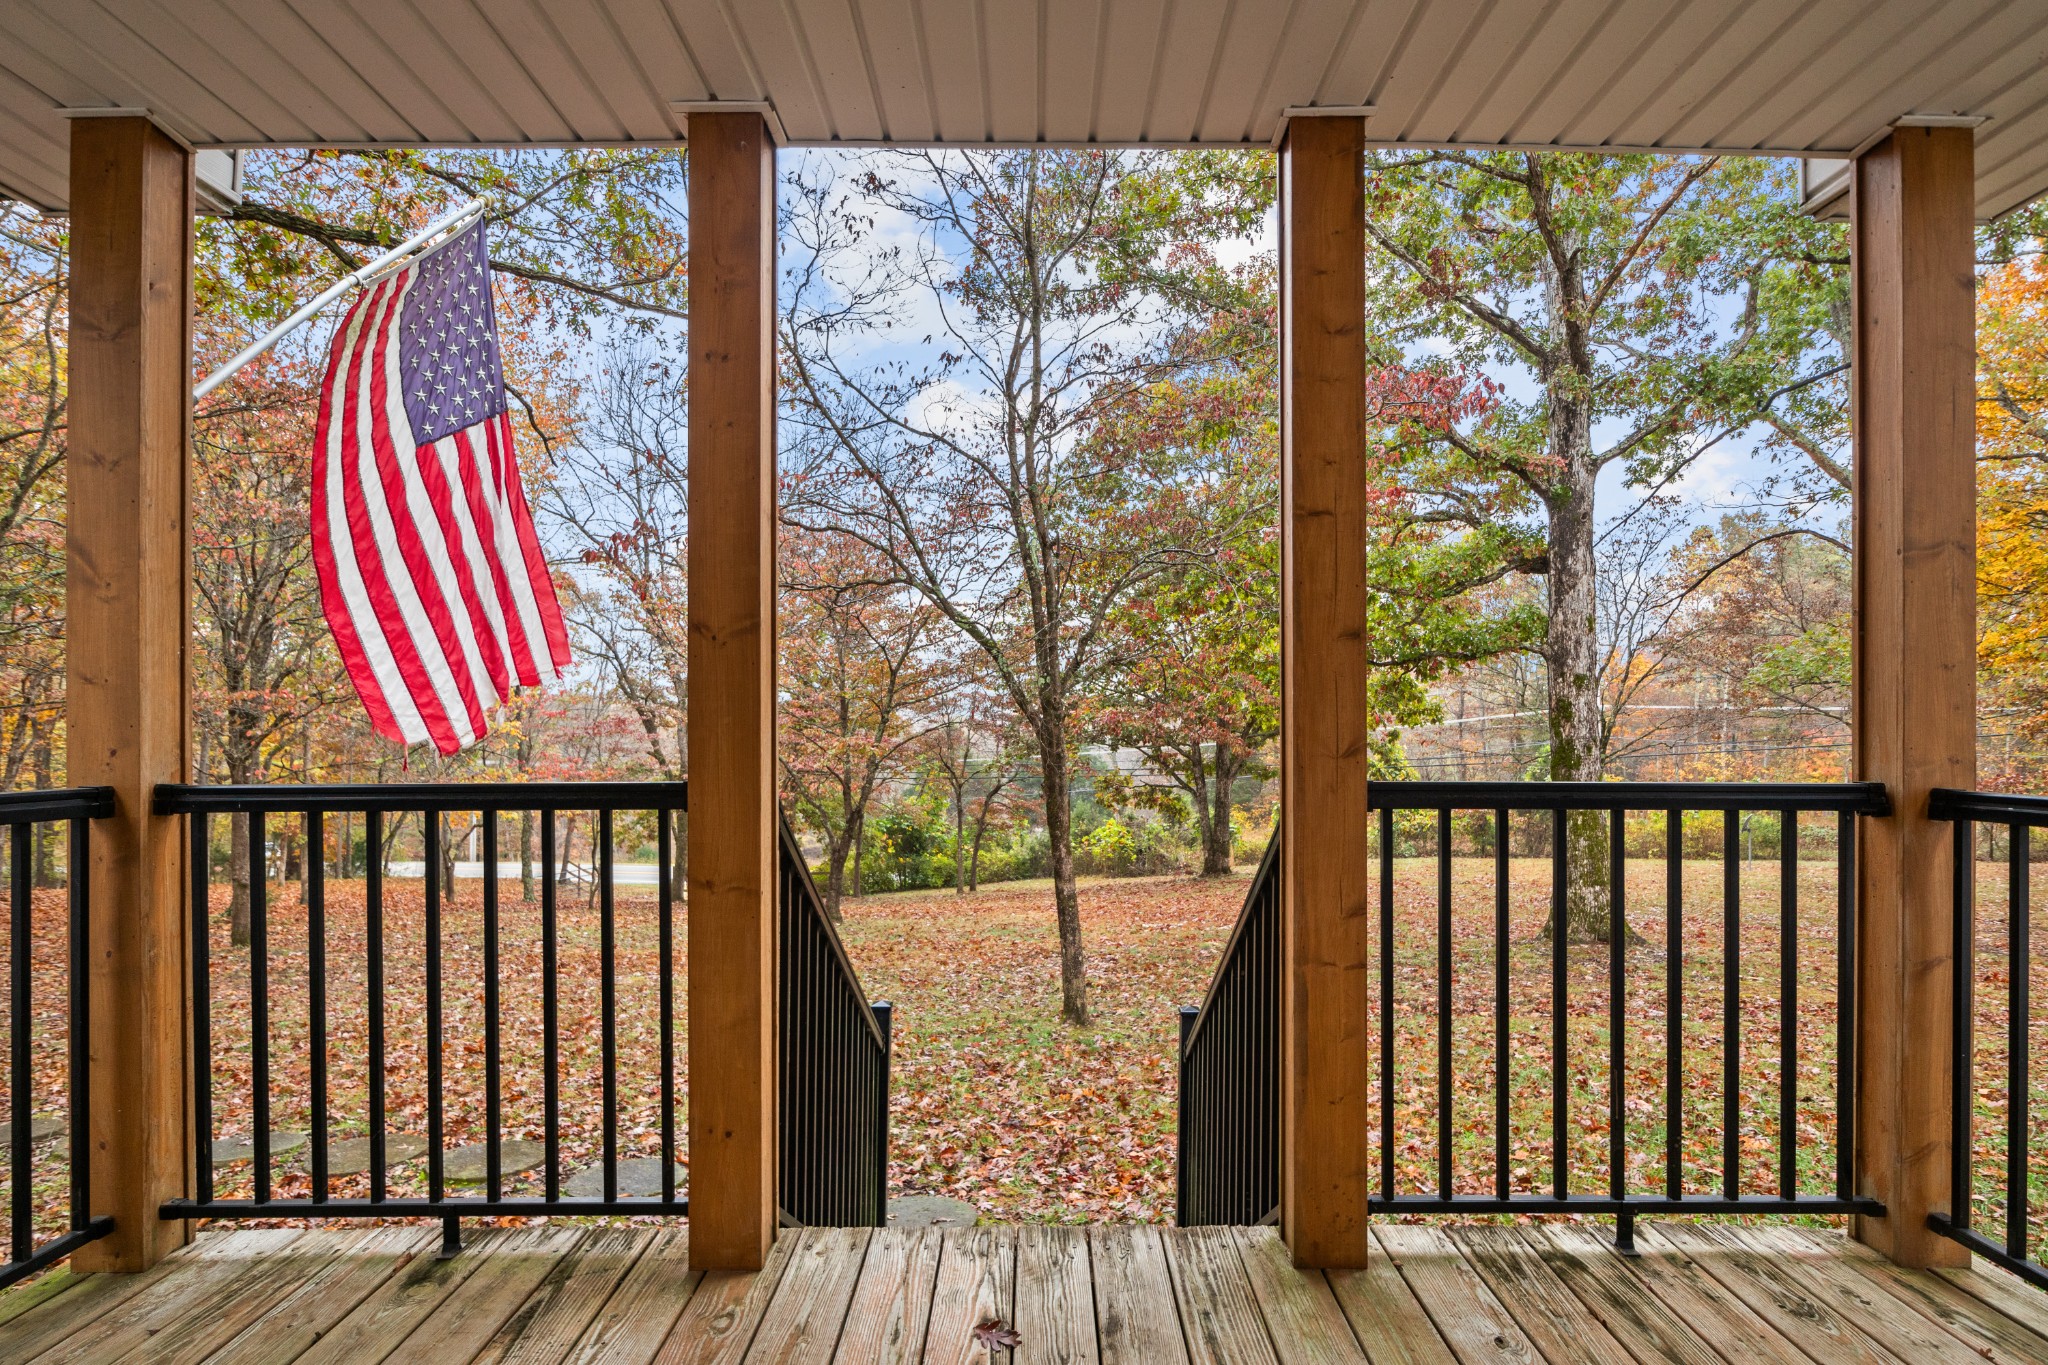
Covered wooden porch with black railings, an American flag, and steps overlooking an autumn yard.
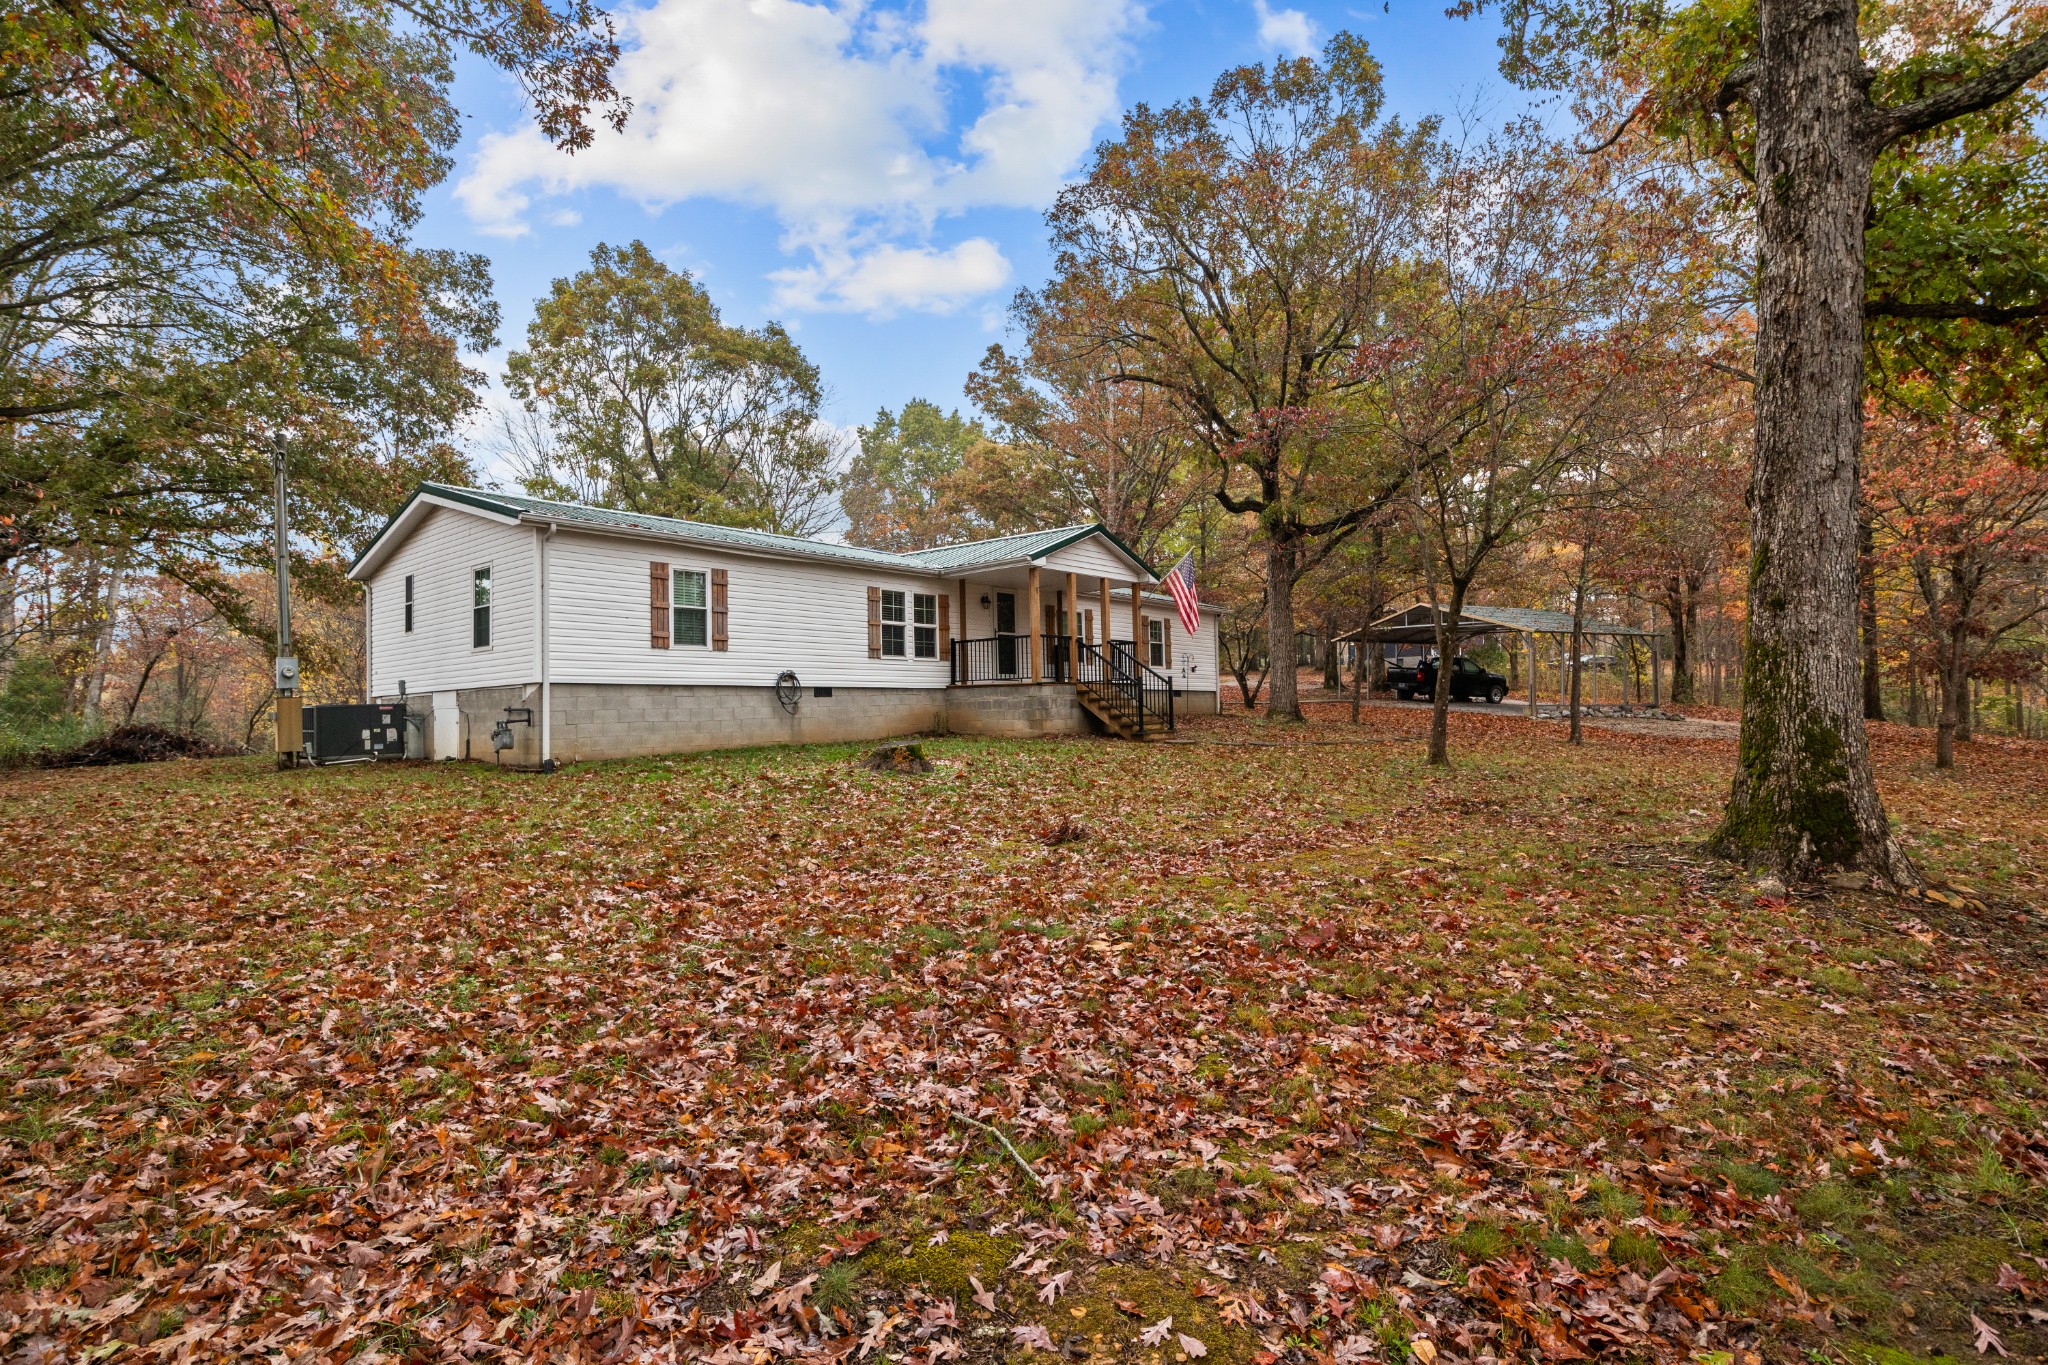
White single-story home with a covered porch and American flag in a leaf-covered autumn yard.
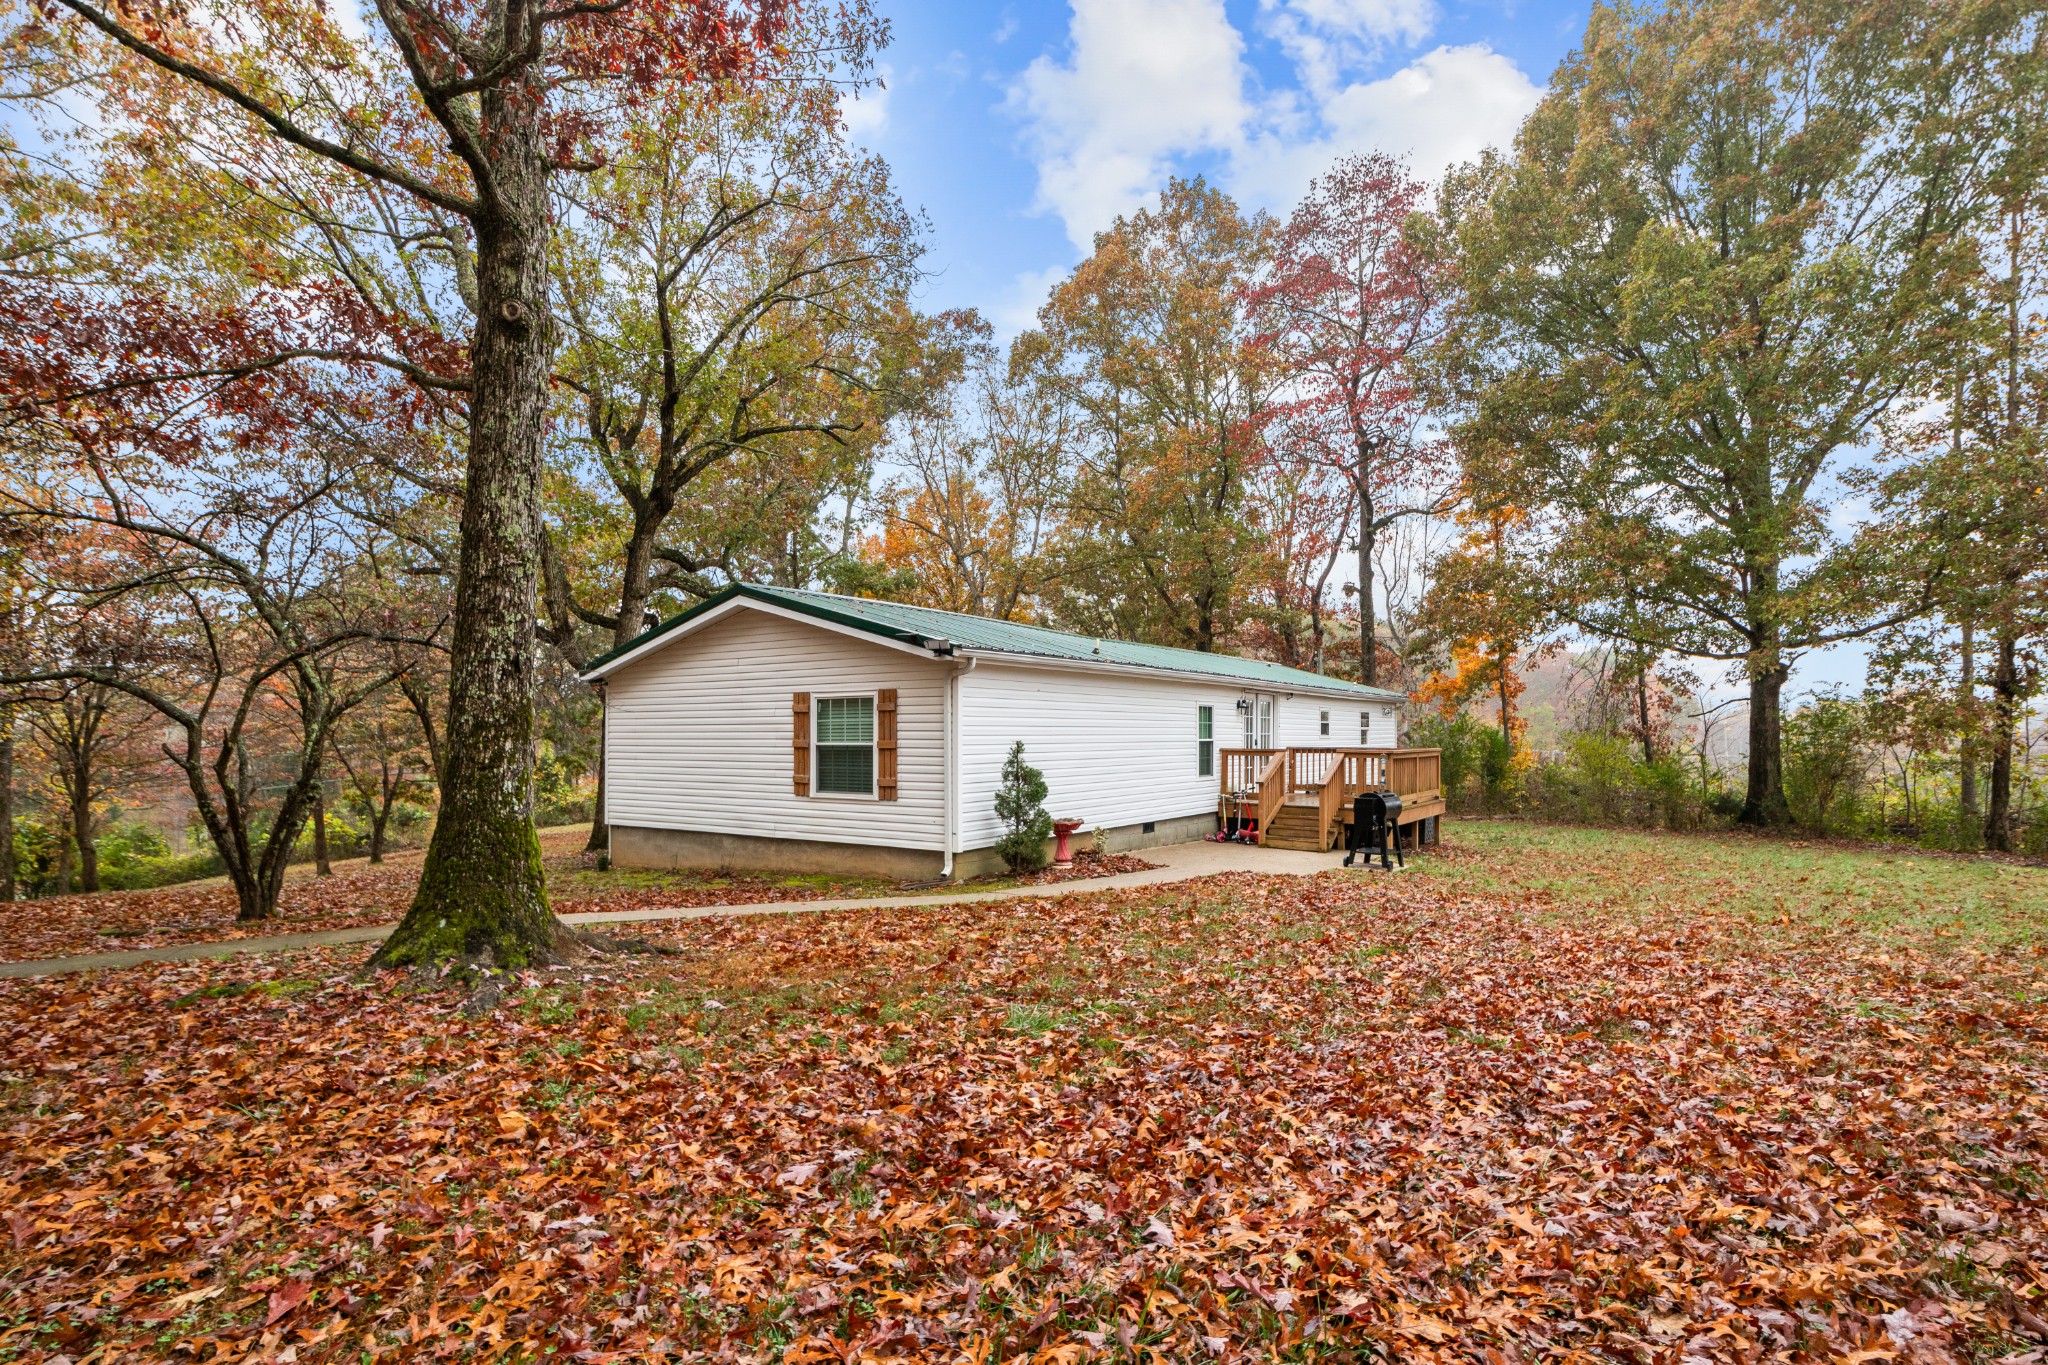
White home with a green metal roof and wooden deck among autumn trees.
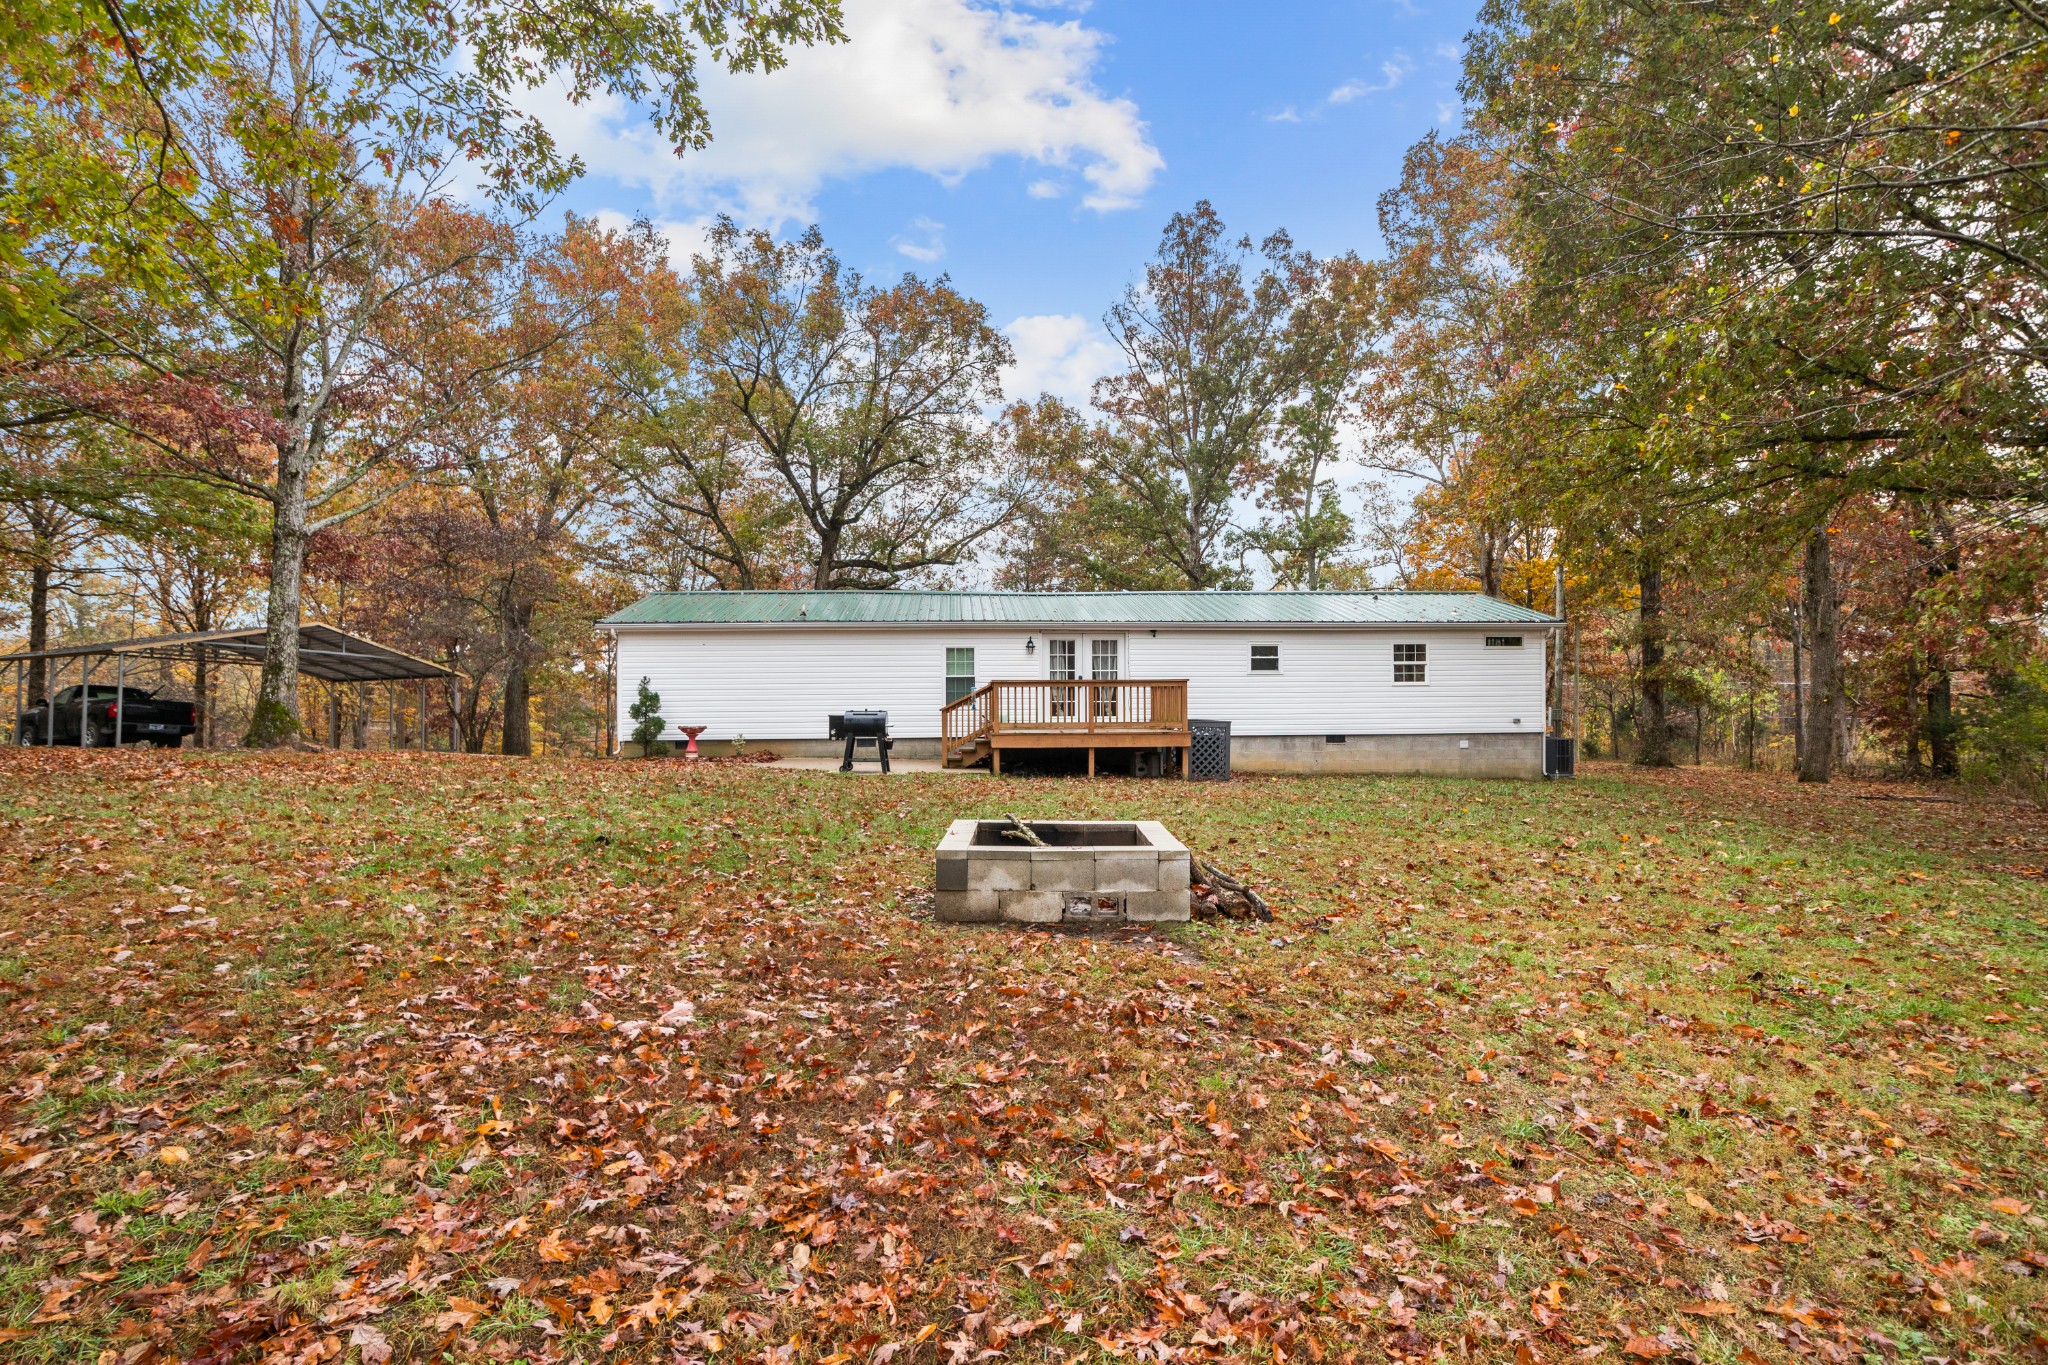
White manufactured home with a small wooden deck, carport, and fire pit in a wooded autumn yard.
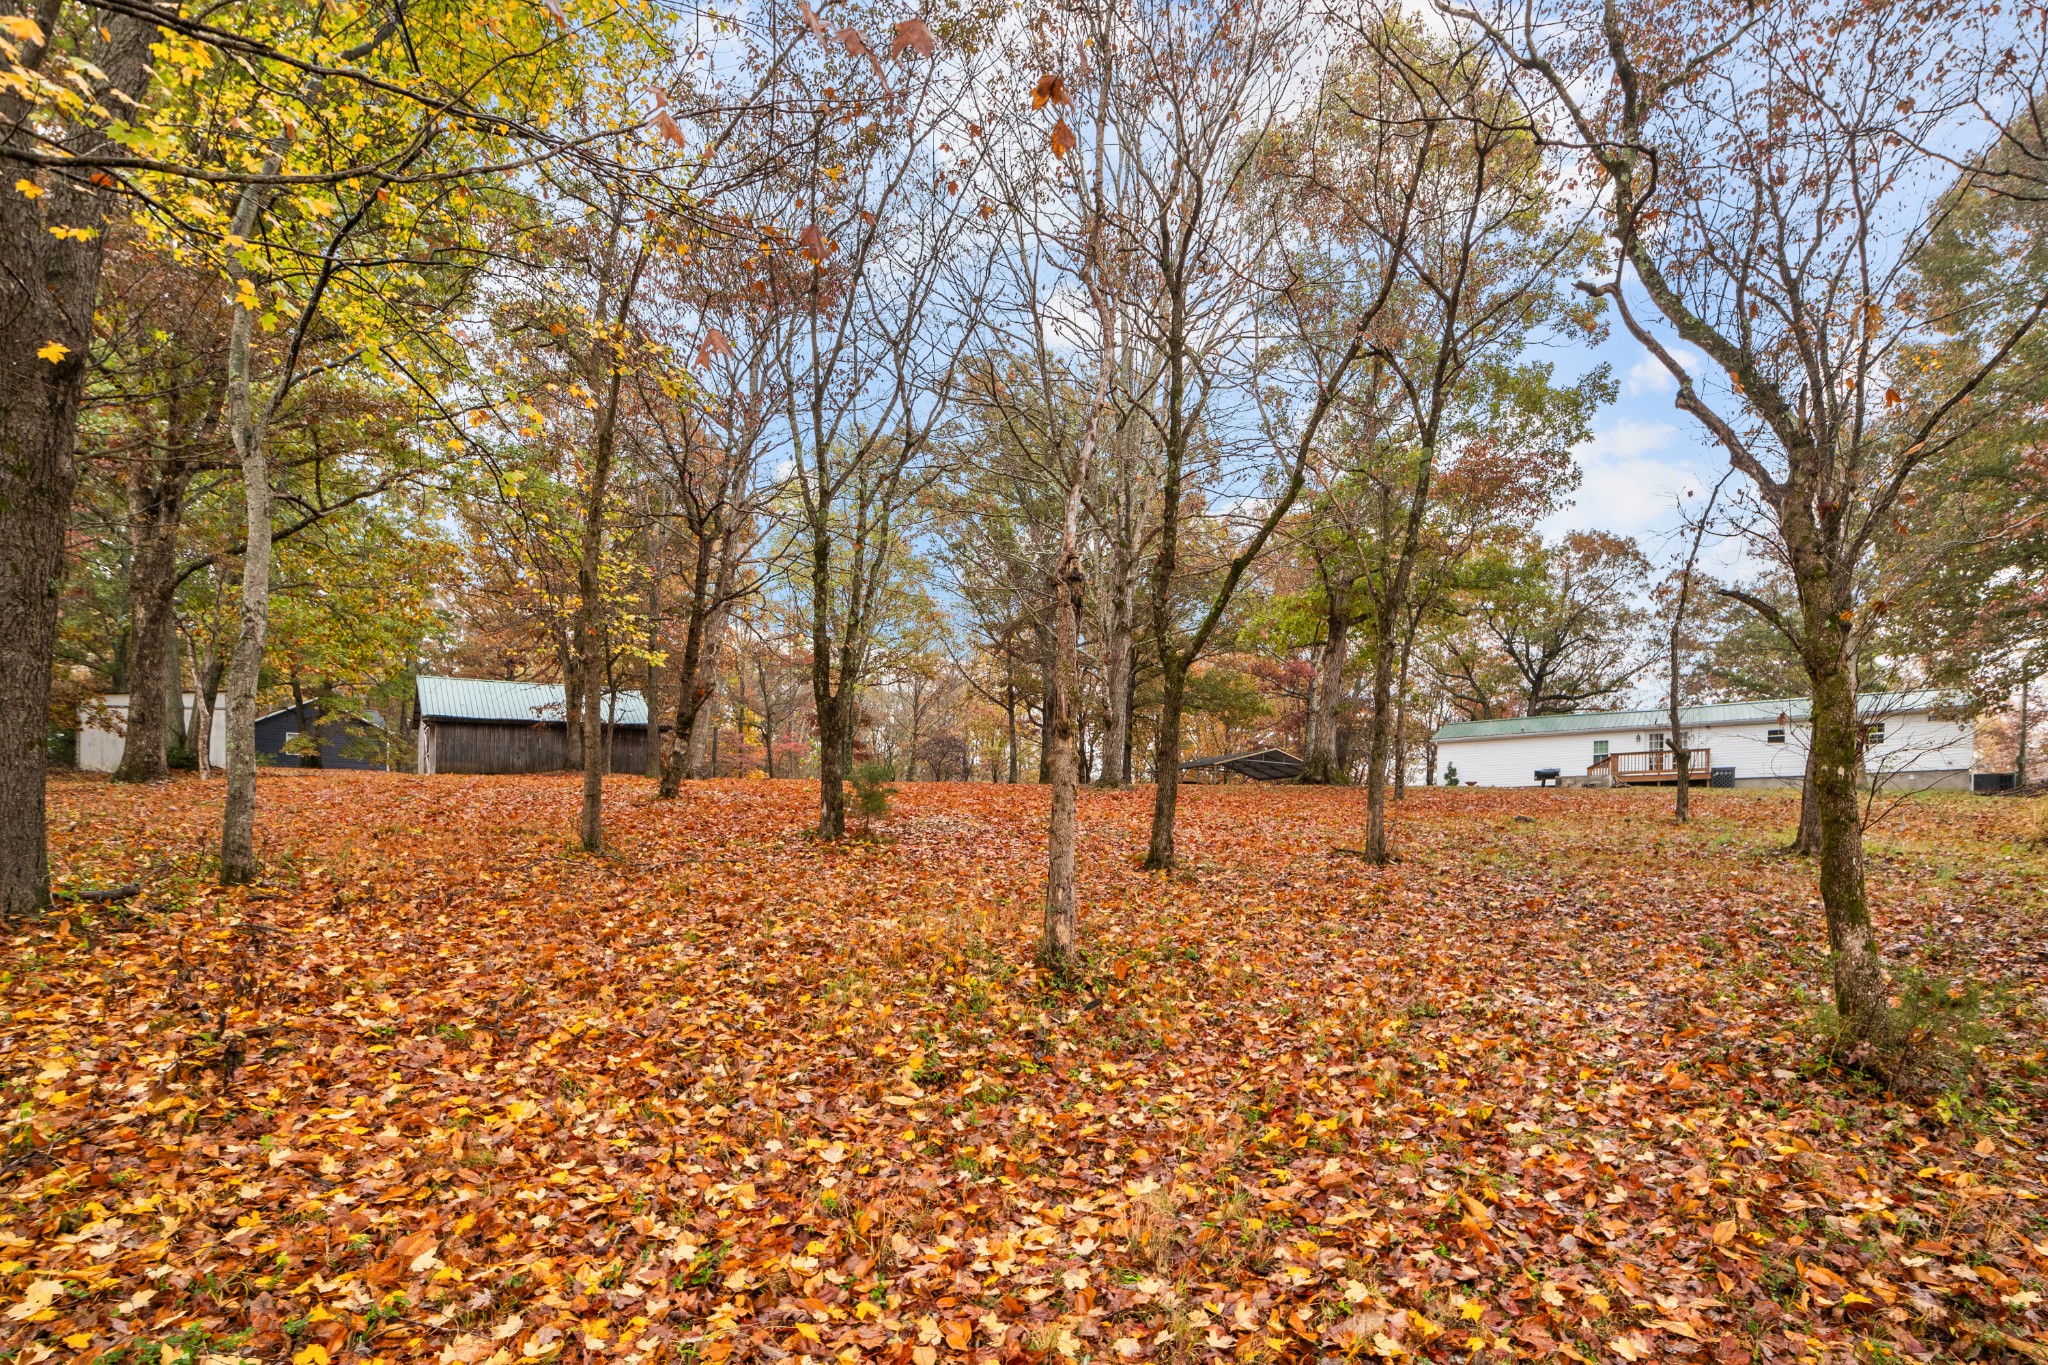
Wooded property with a leaf-covered yard, mature trees, and a white manufactured home in the background.
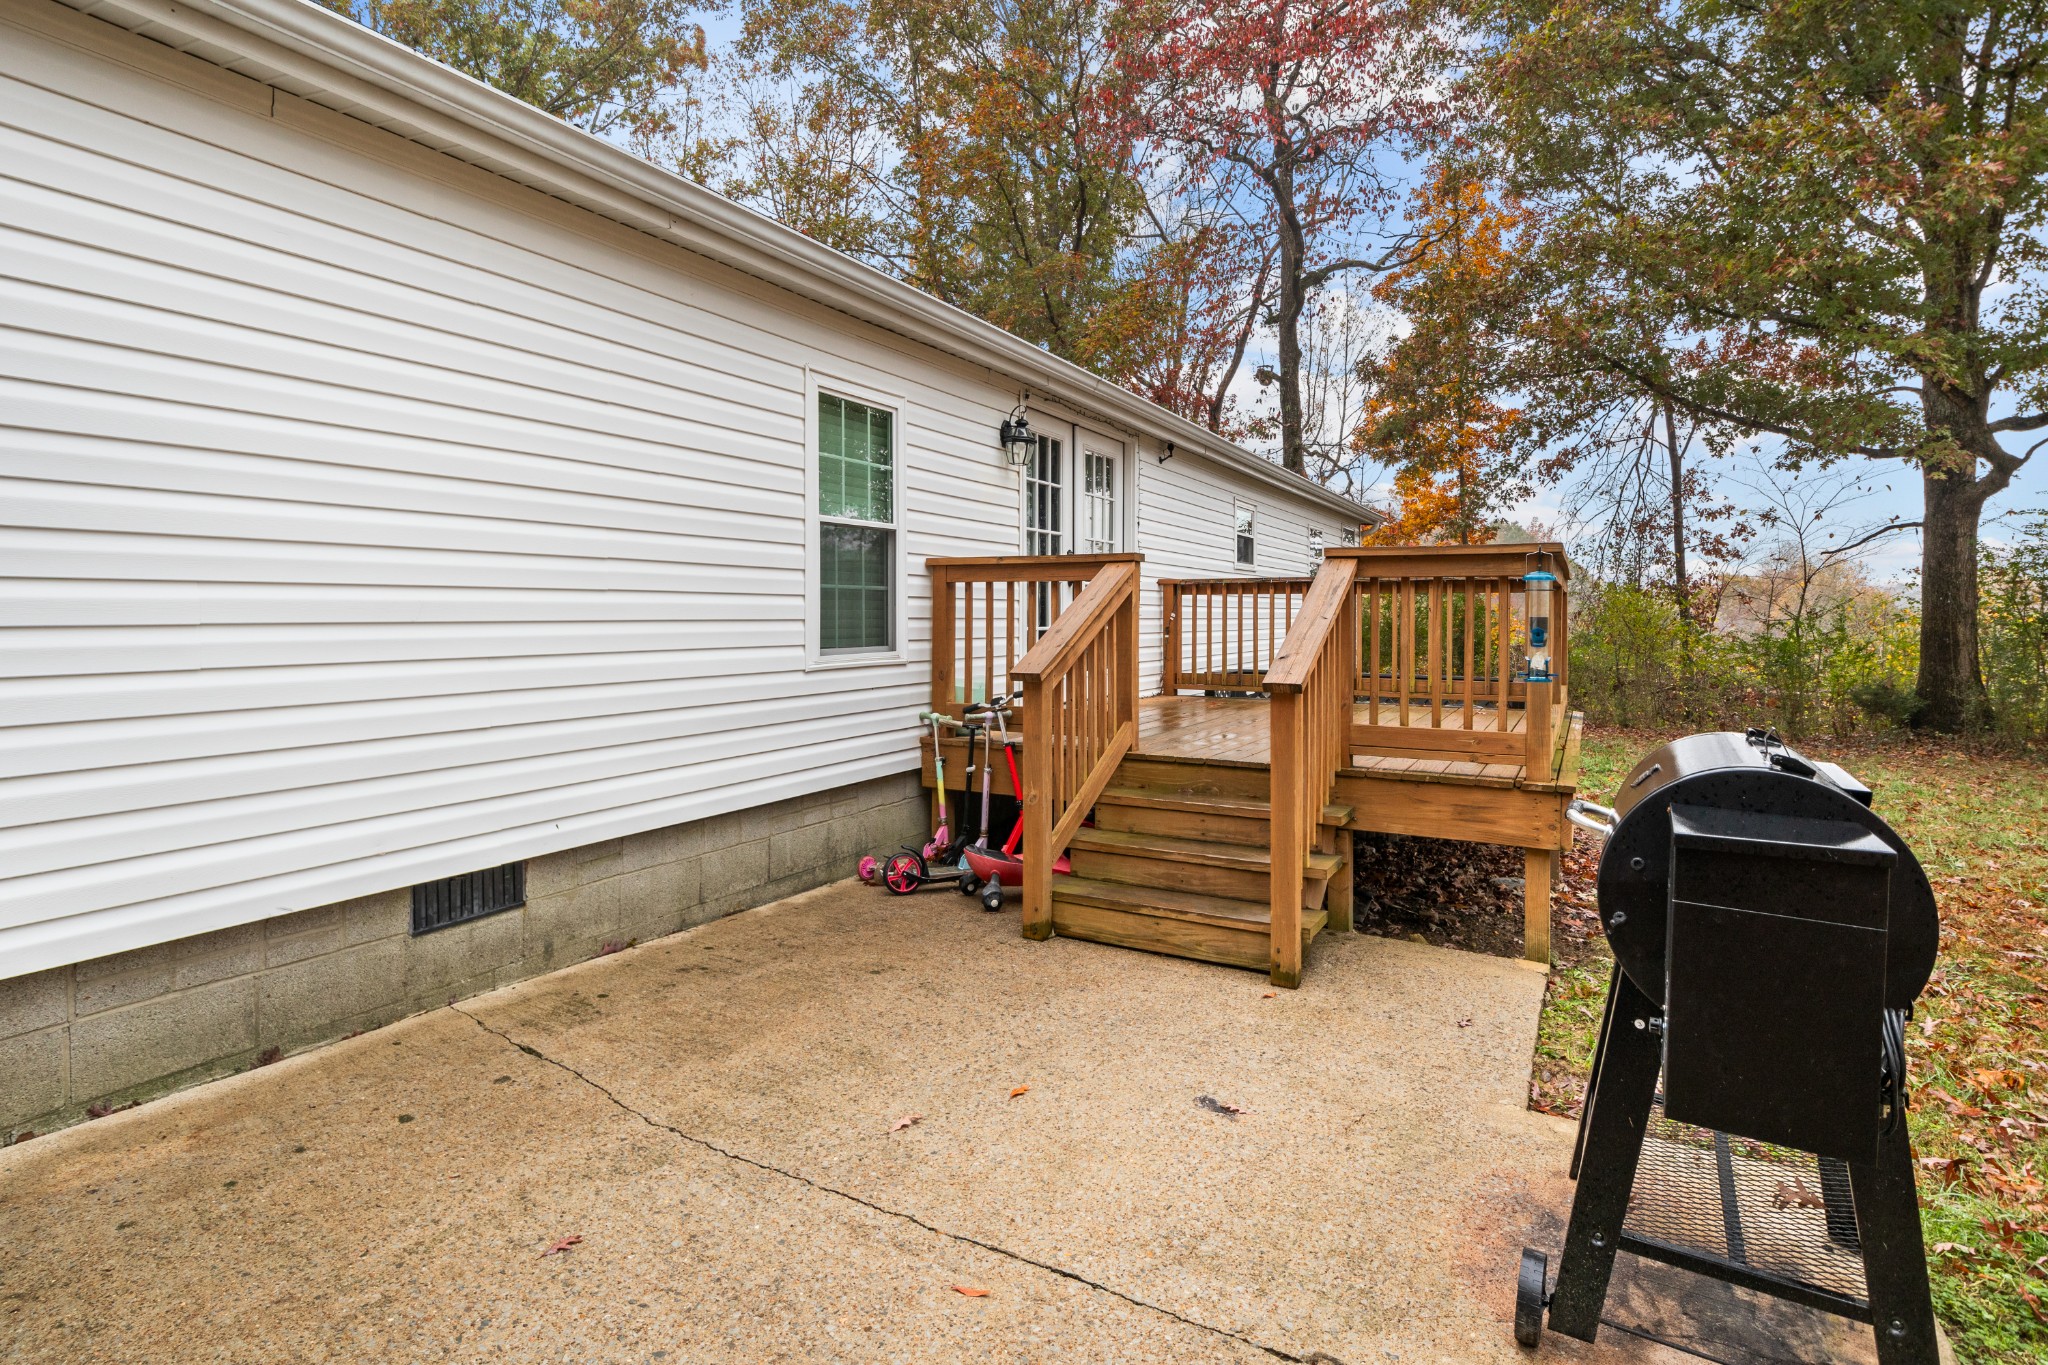
White-sided home with a raised wooden deck, stairs, and concrete patio beside autumn trees.
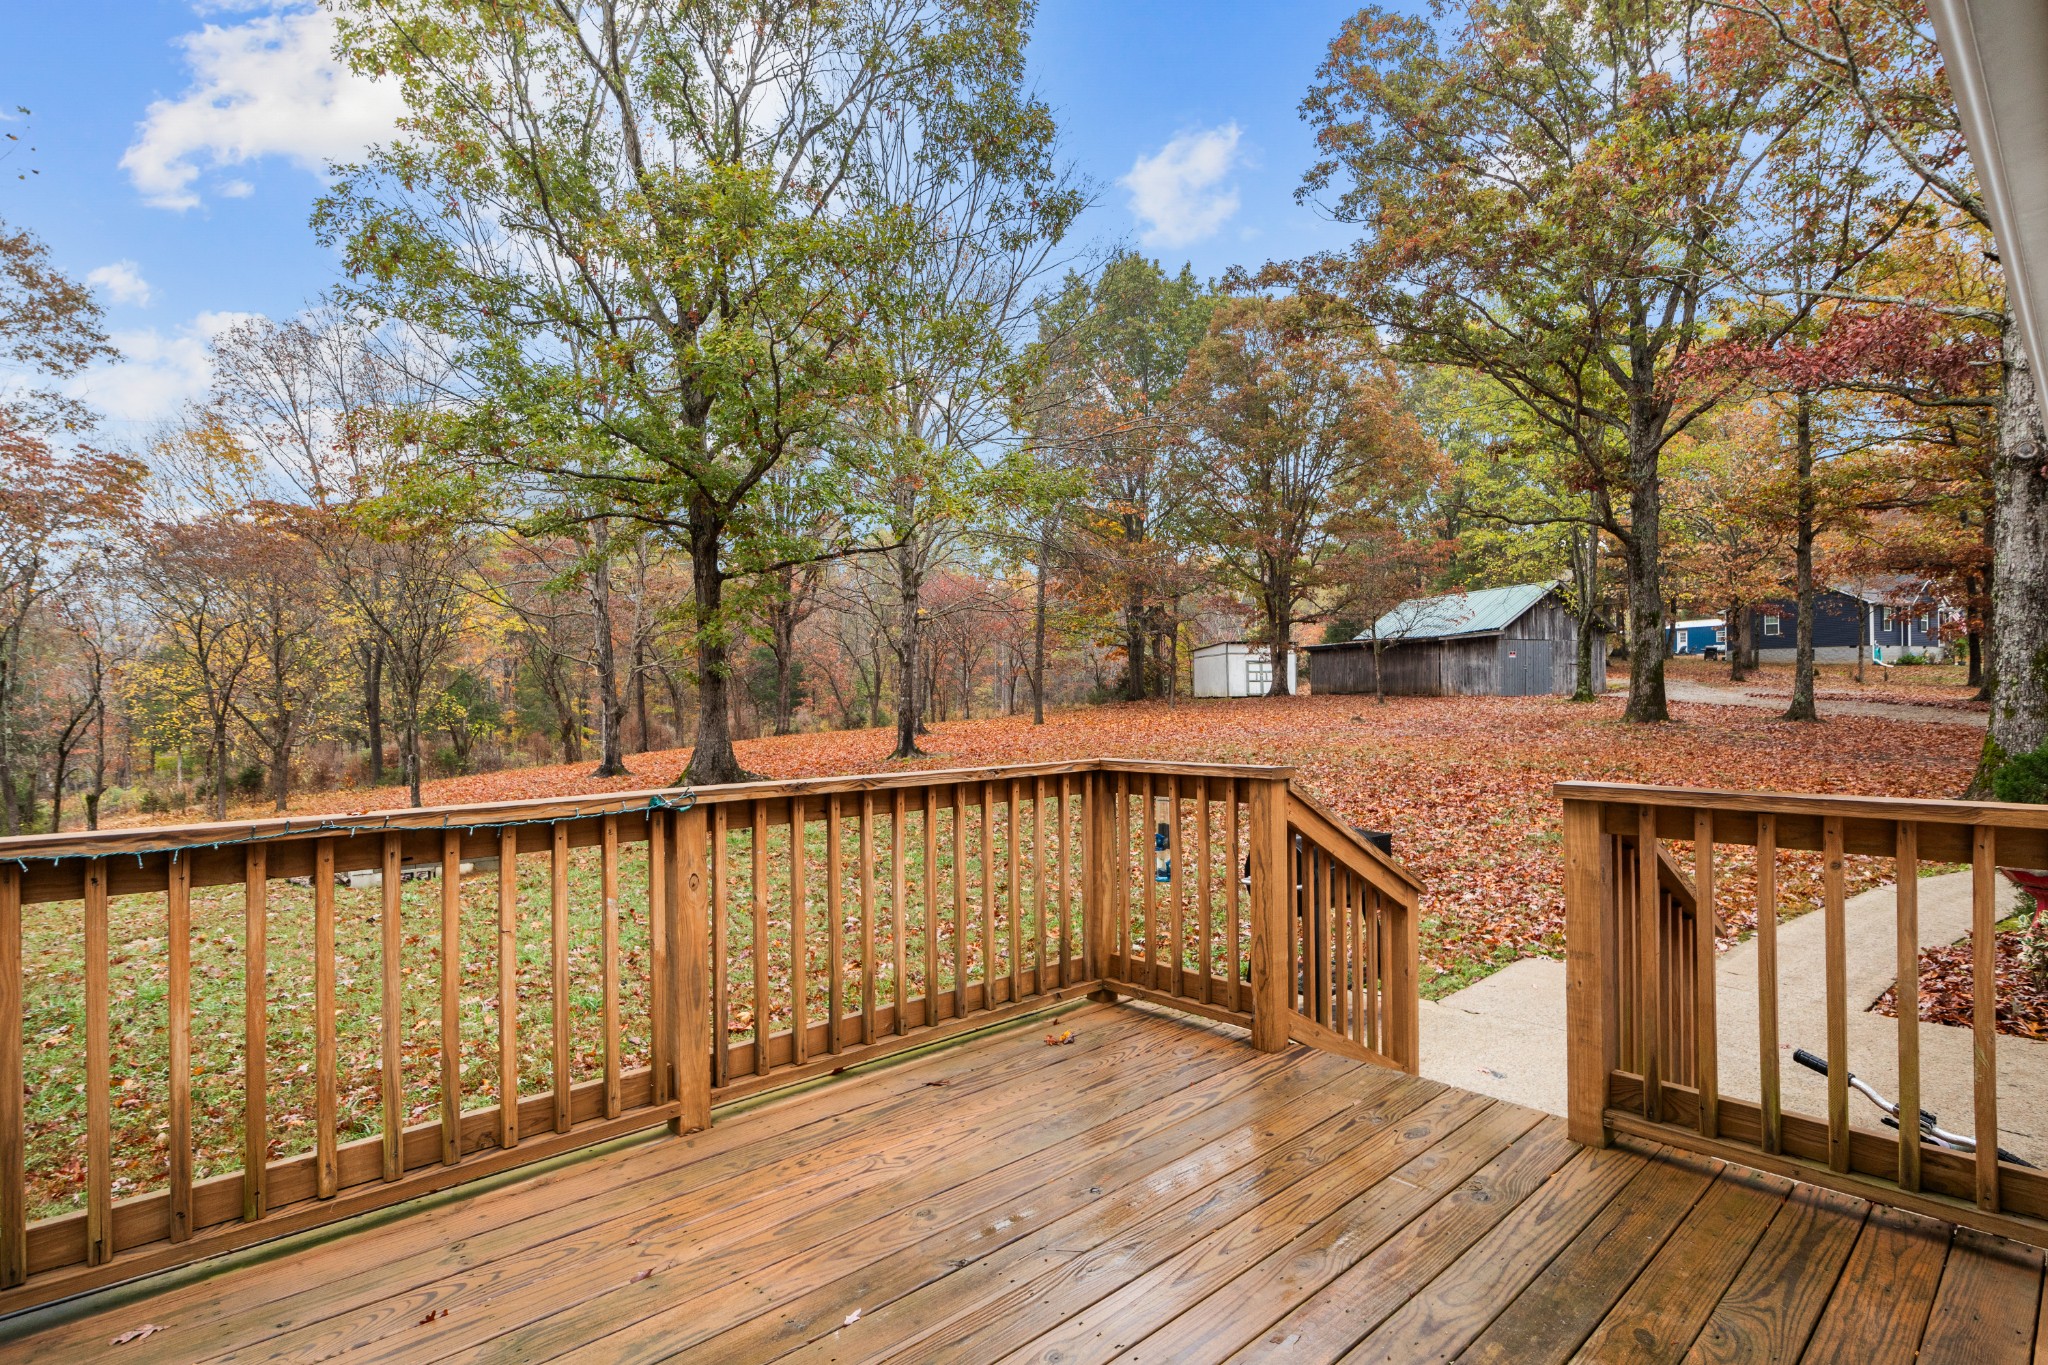
Wooden deck overlooking a leaf-covered autumn yard, with outbuildings among the trees.
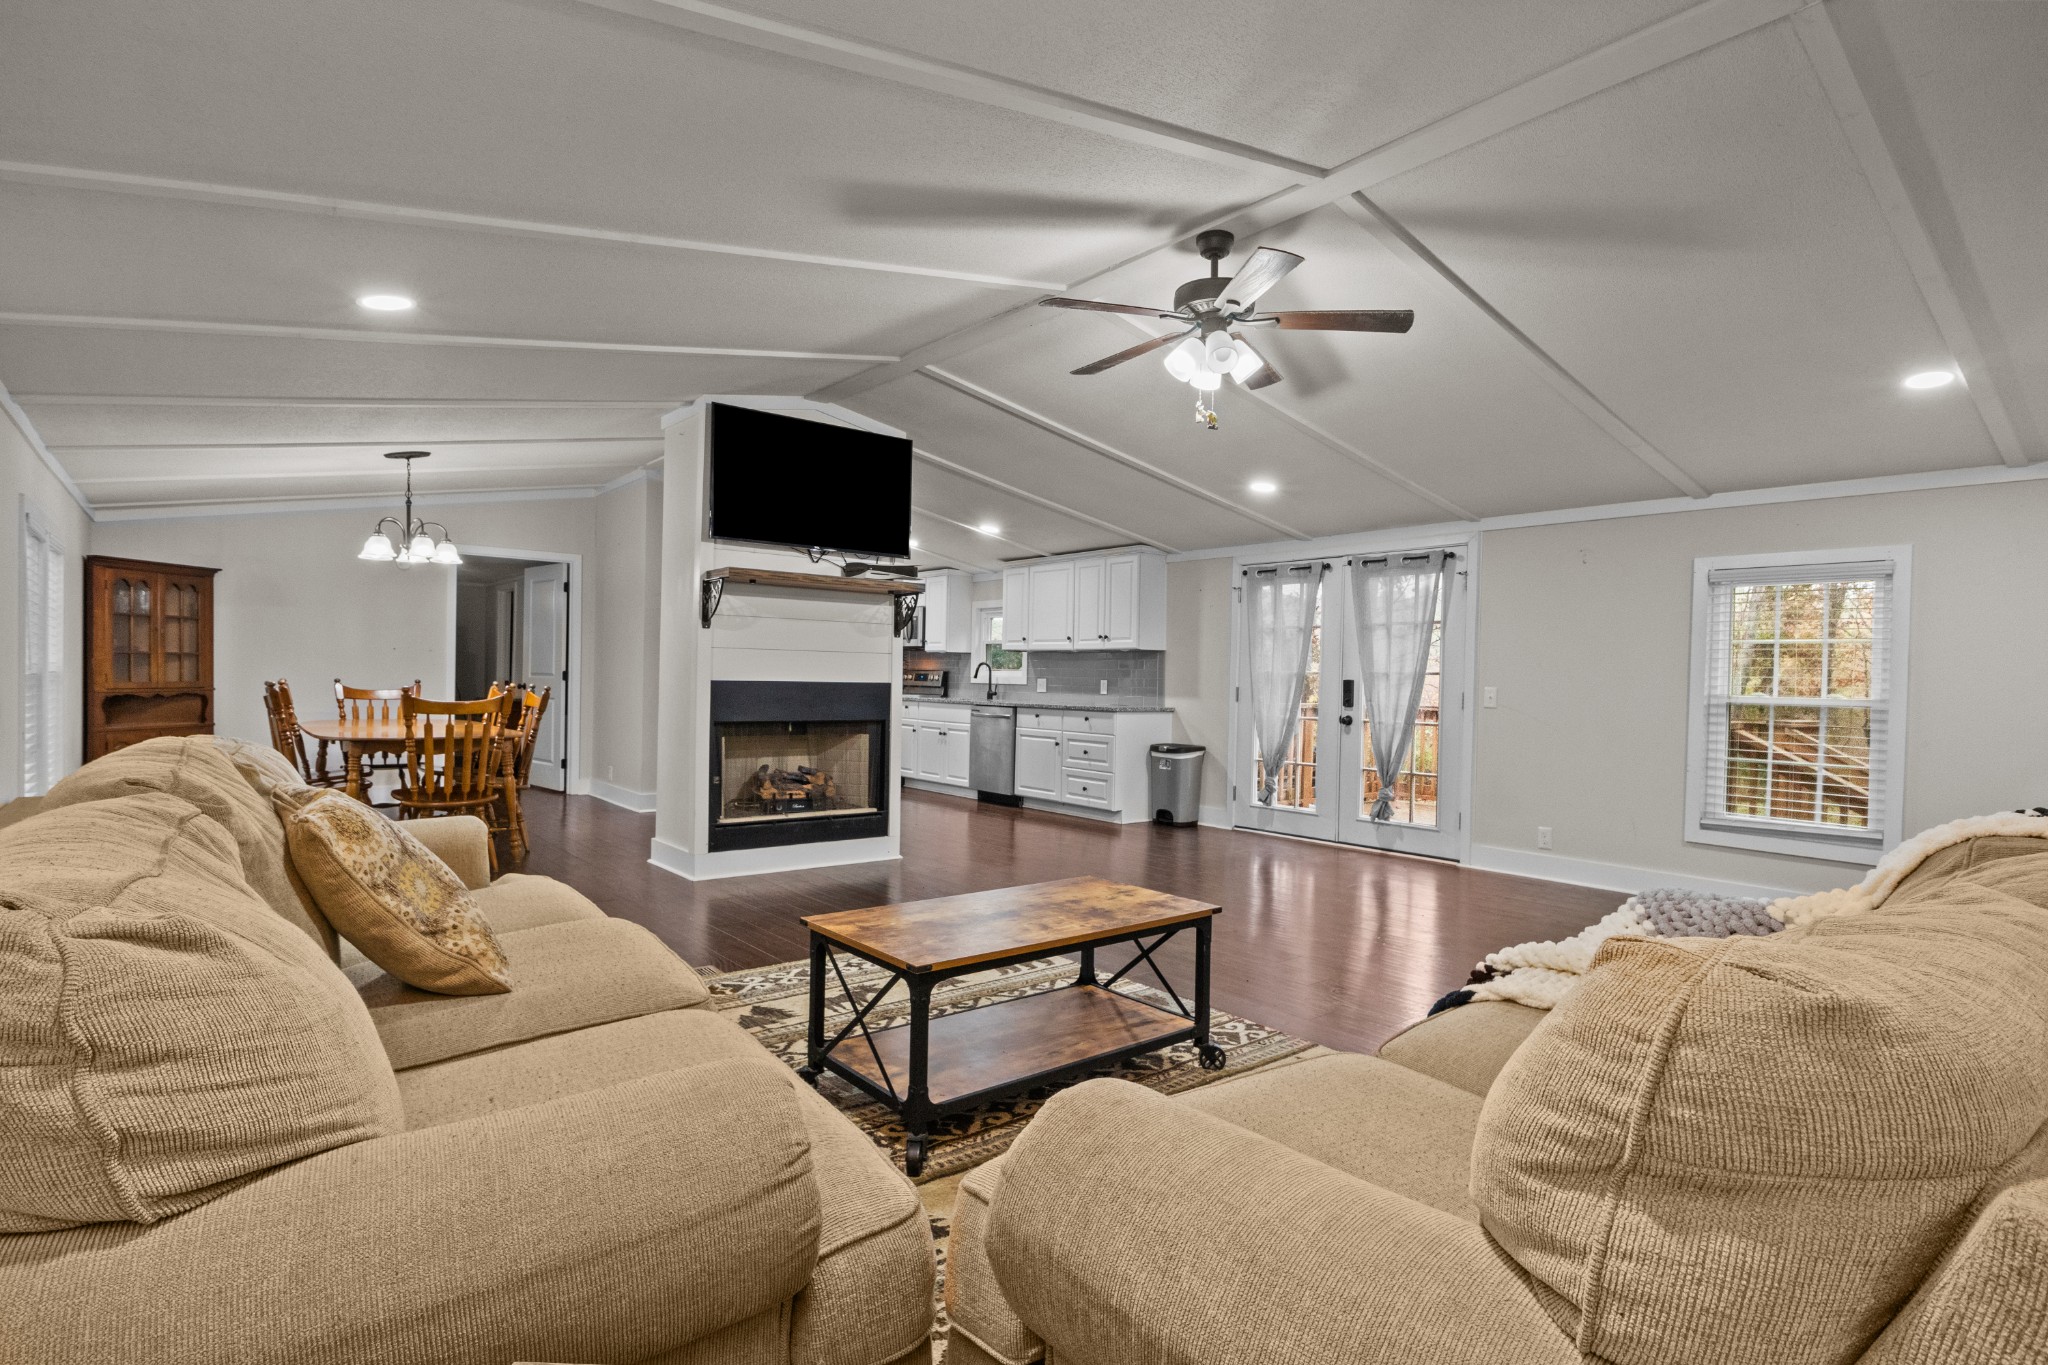
Open-plan living room with beige sectional sofas, a fireplace, and an adjoining white kitchen.
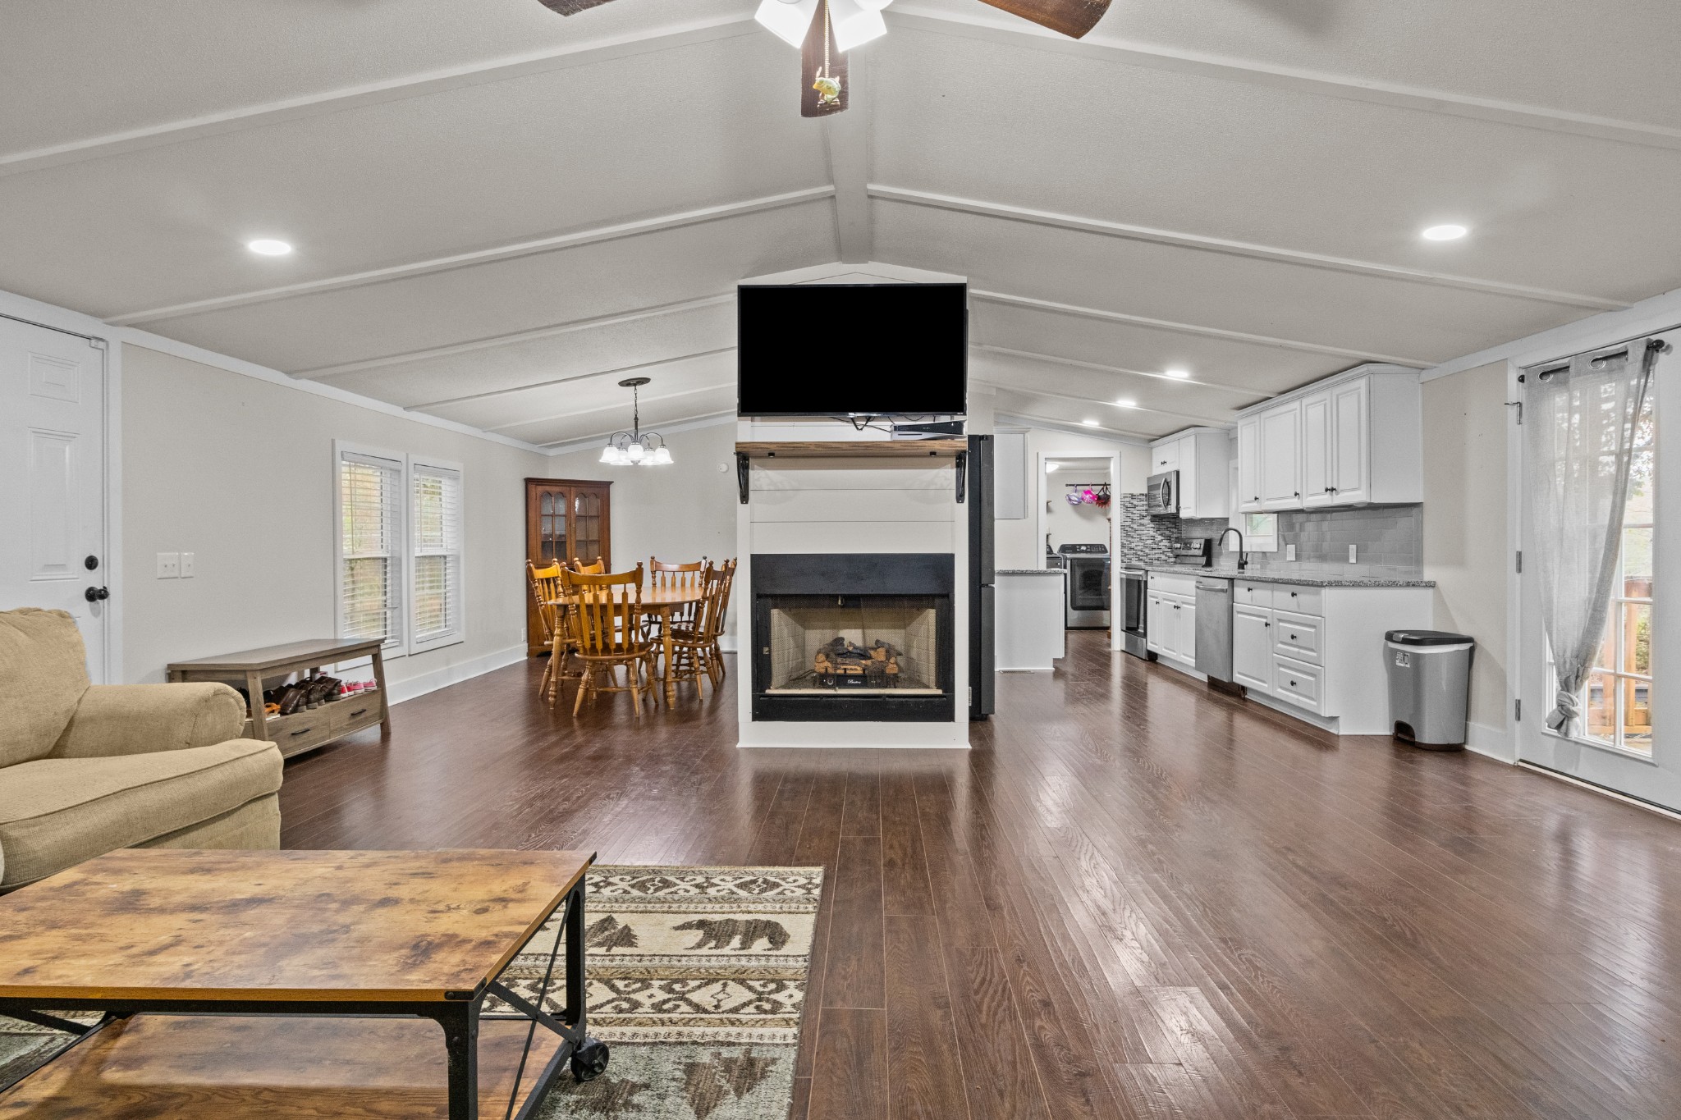
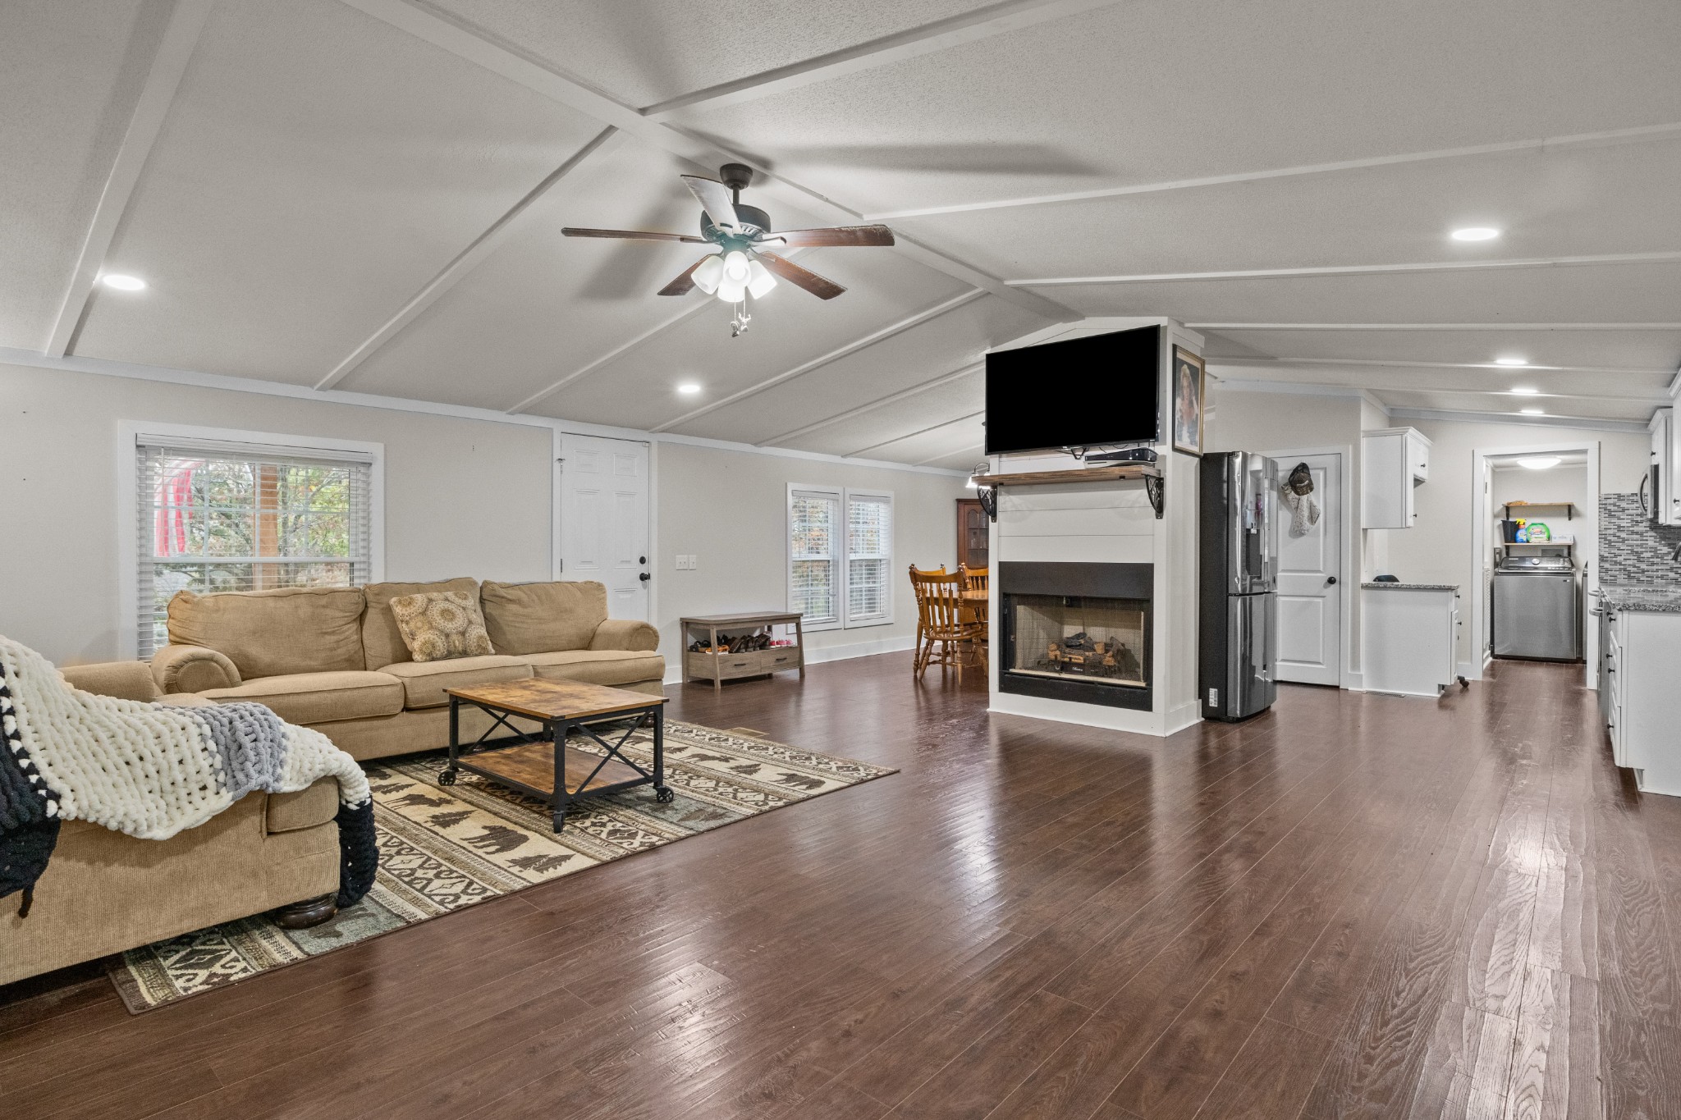
Open-plan living and kitchen area with a central fireplace, mounted television, and vaulted ceiling.
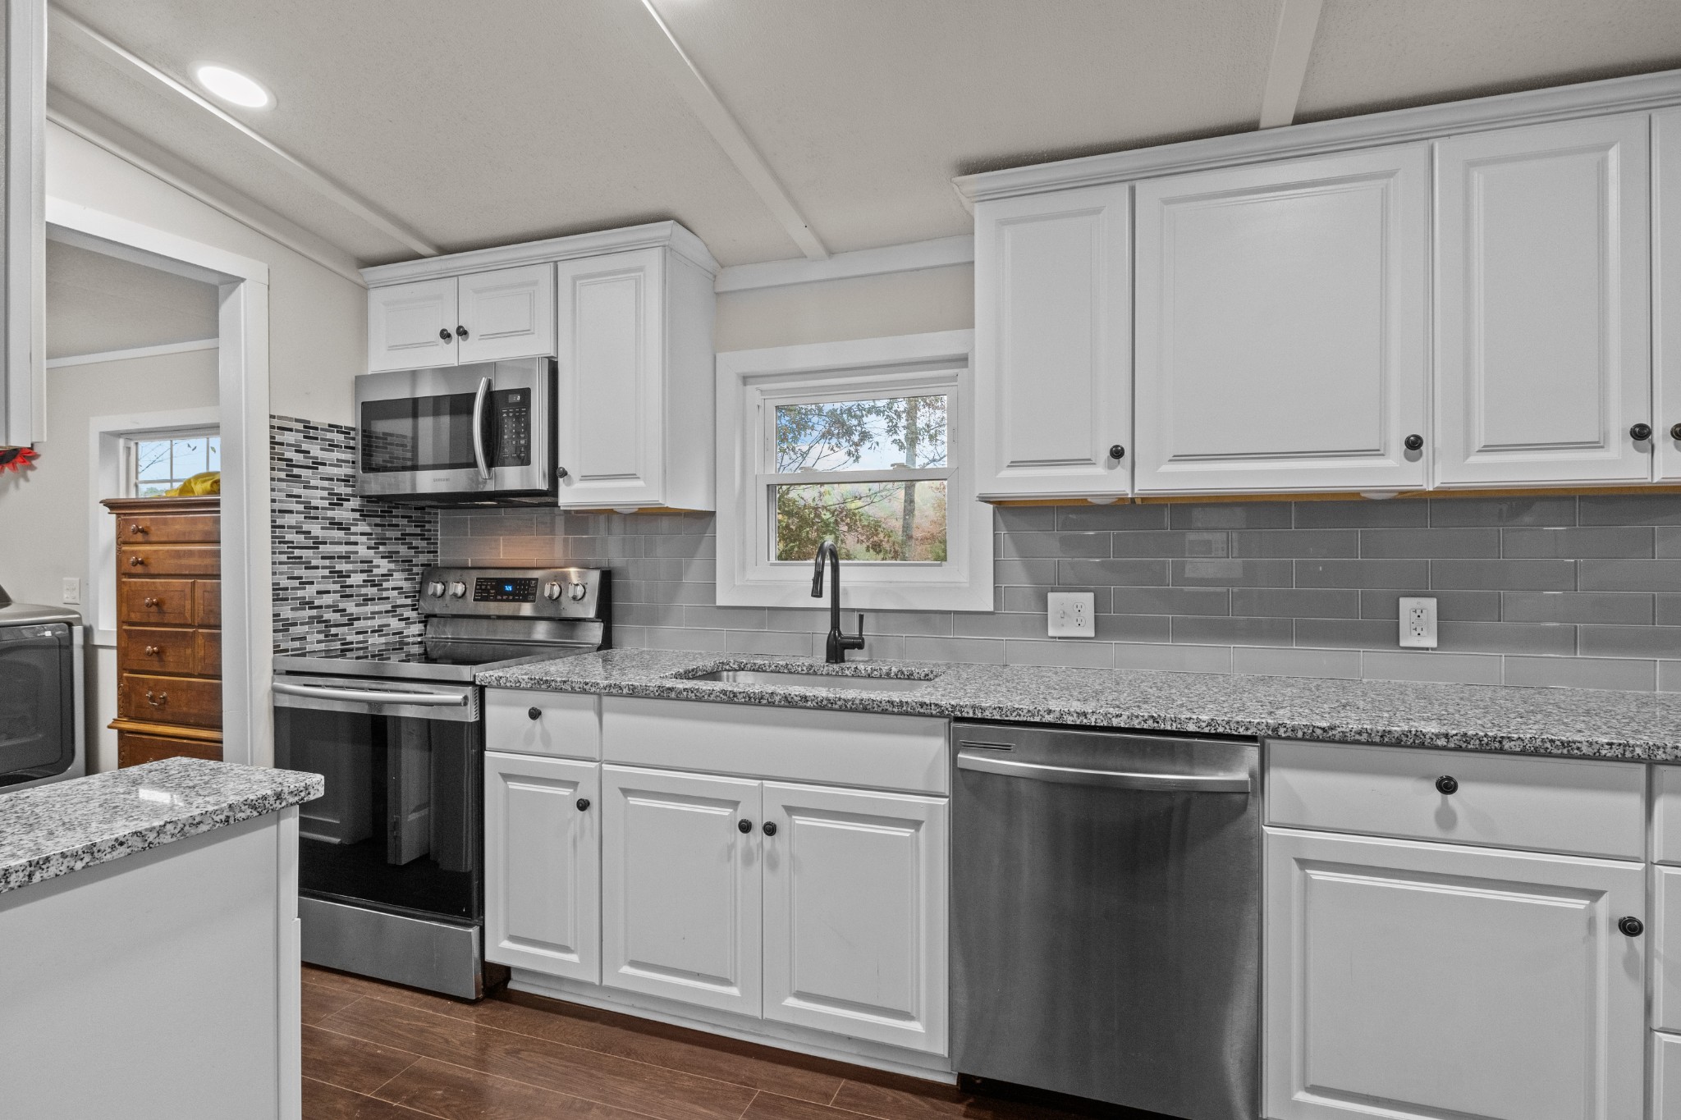
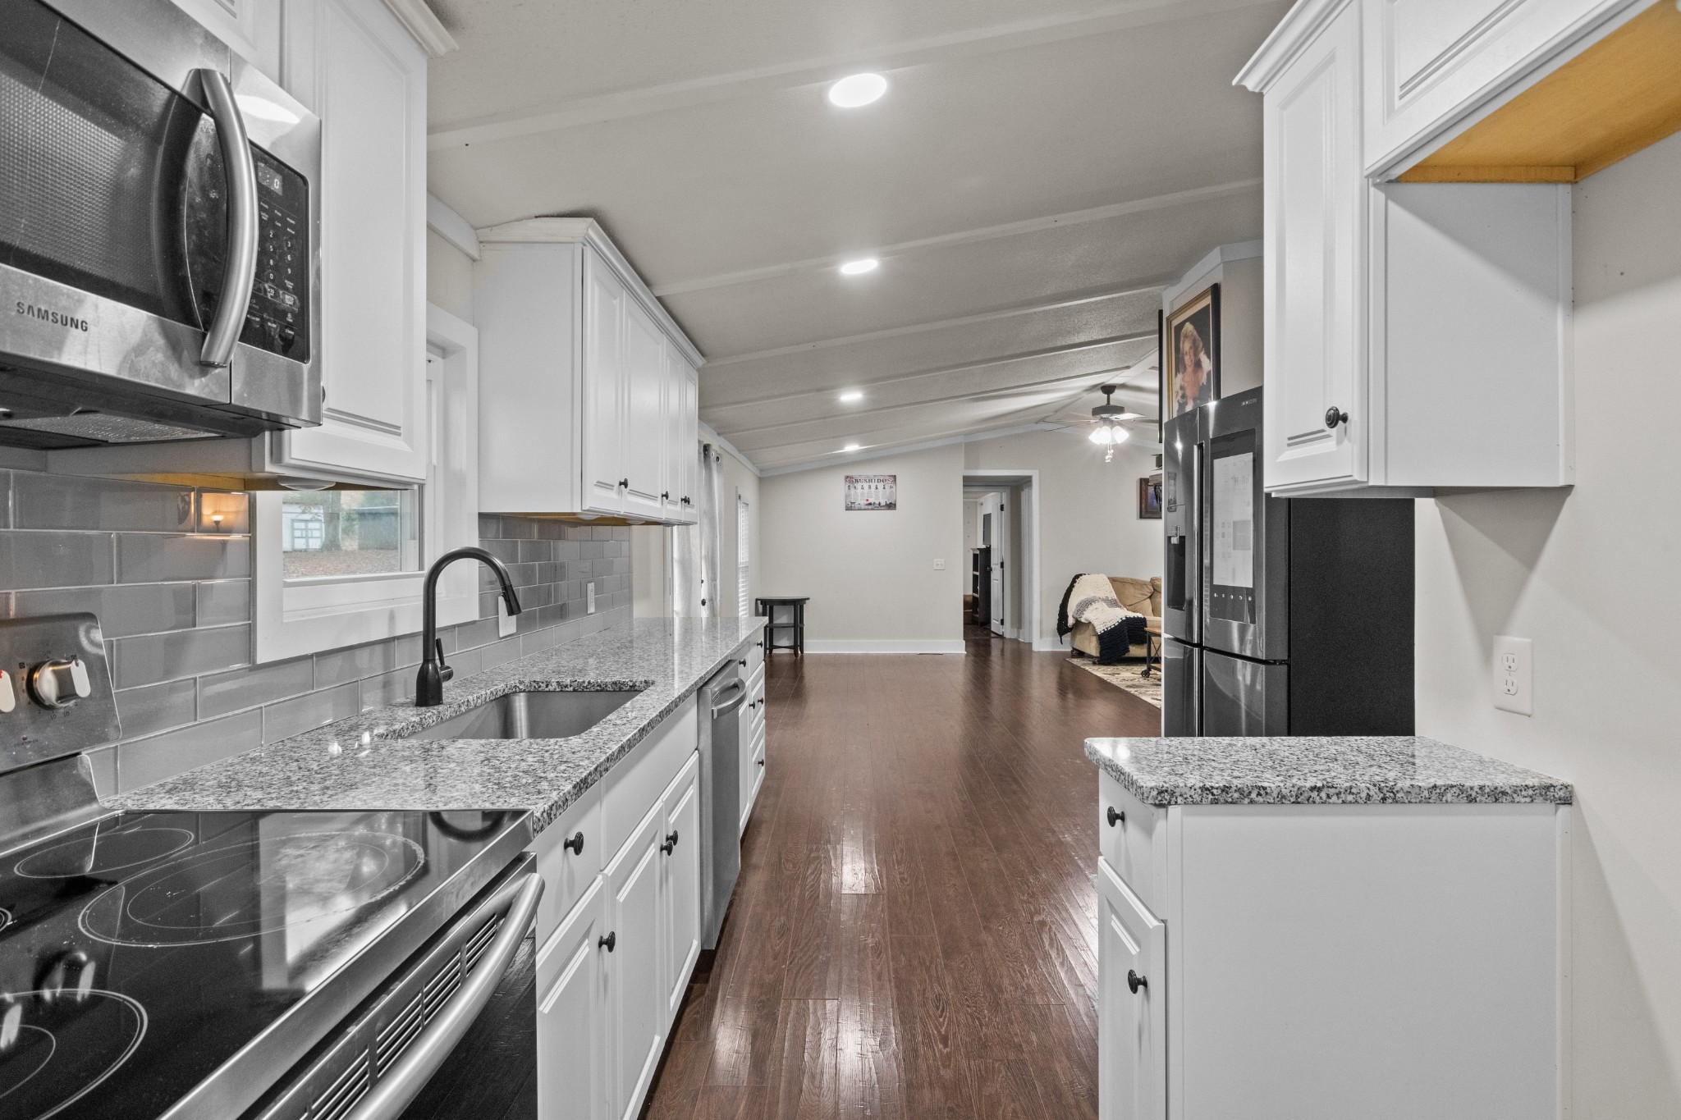
Kitchen with white cabinets, gray tile backsplash, granite counters, and stainless steel appliances.
Kitchen with white cabinets, granite counters, stainless steel appliances, and a sink beneath a window.
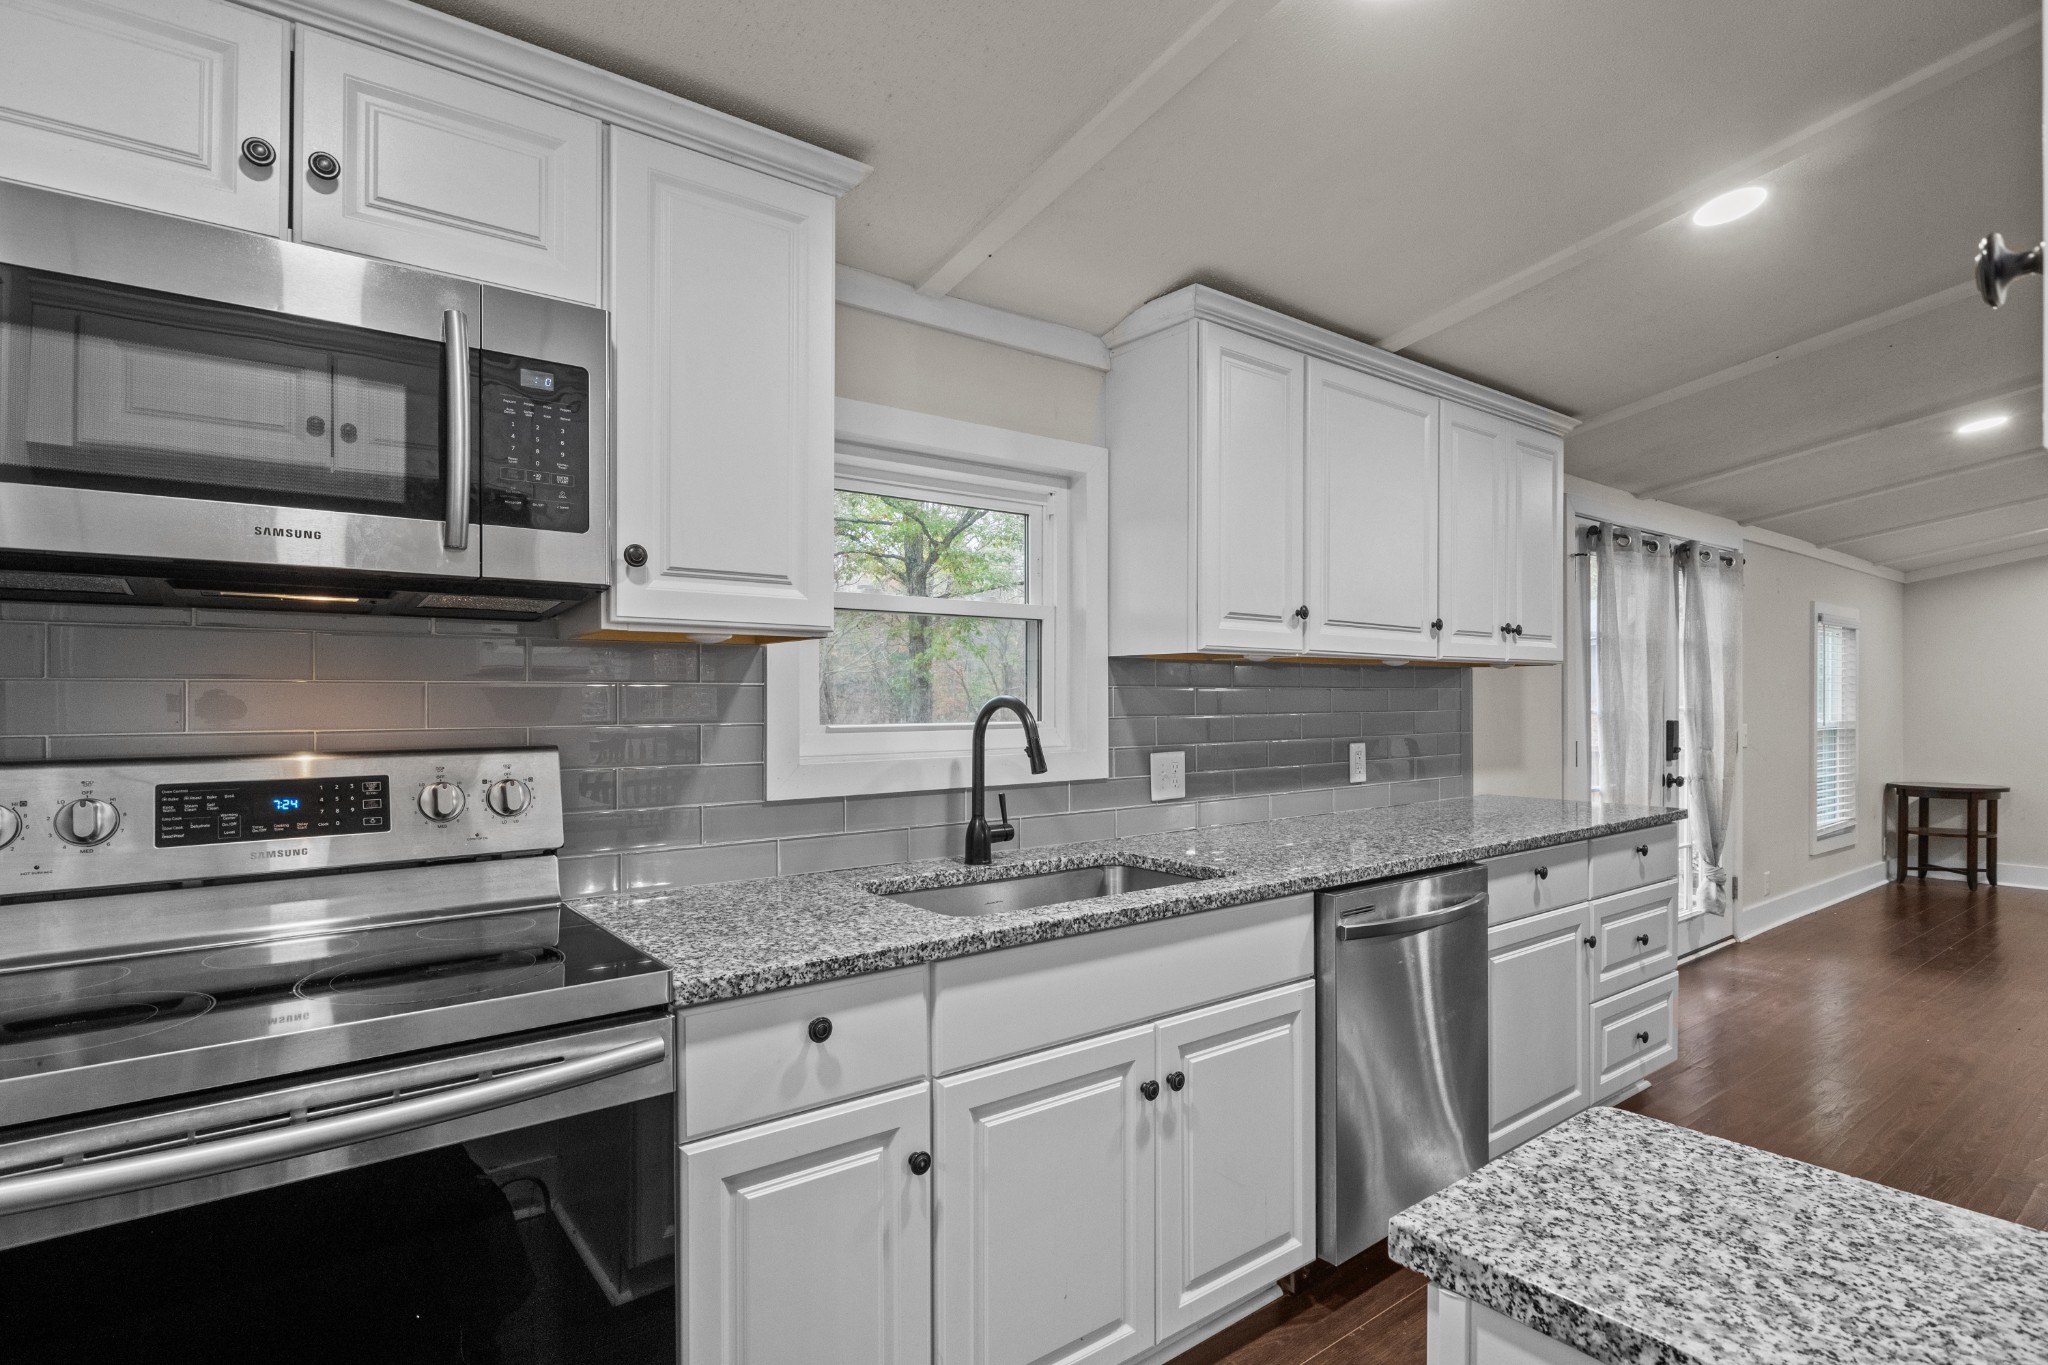
Kitchen with white cabinets, granite counters, stainless appliances, and an open view into the living area.
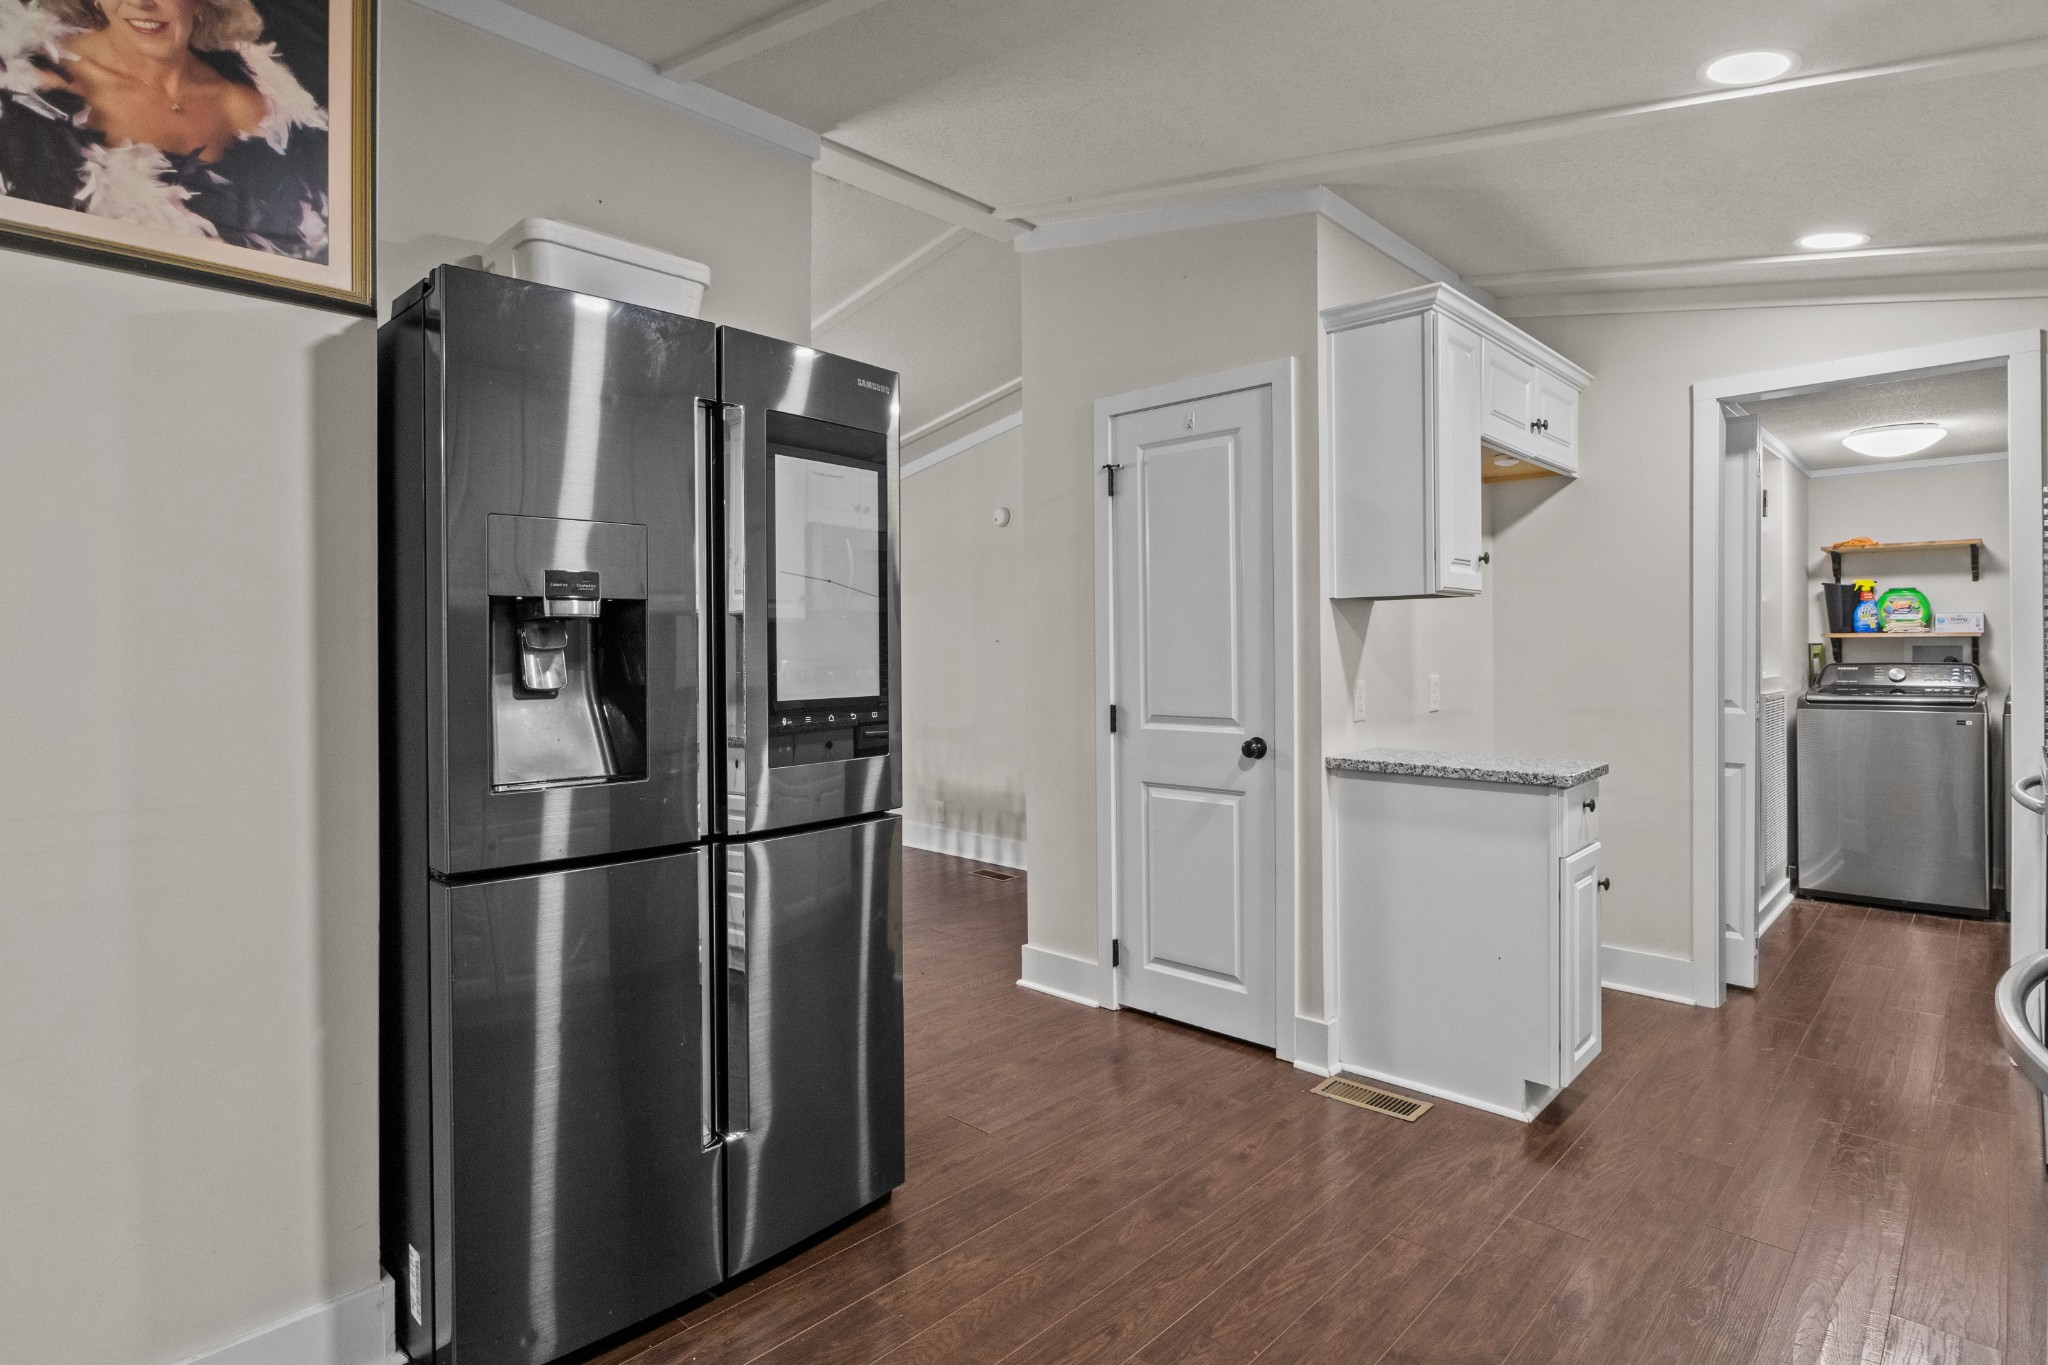
Kitchen with a stainless steel refrigerator, white cabinets, and a doorway to the laundry area.
Open-plan living room with a tan sectional, fireplace, and television overlooking the dining area and kitchen.
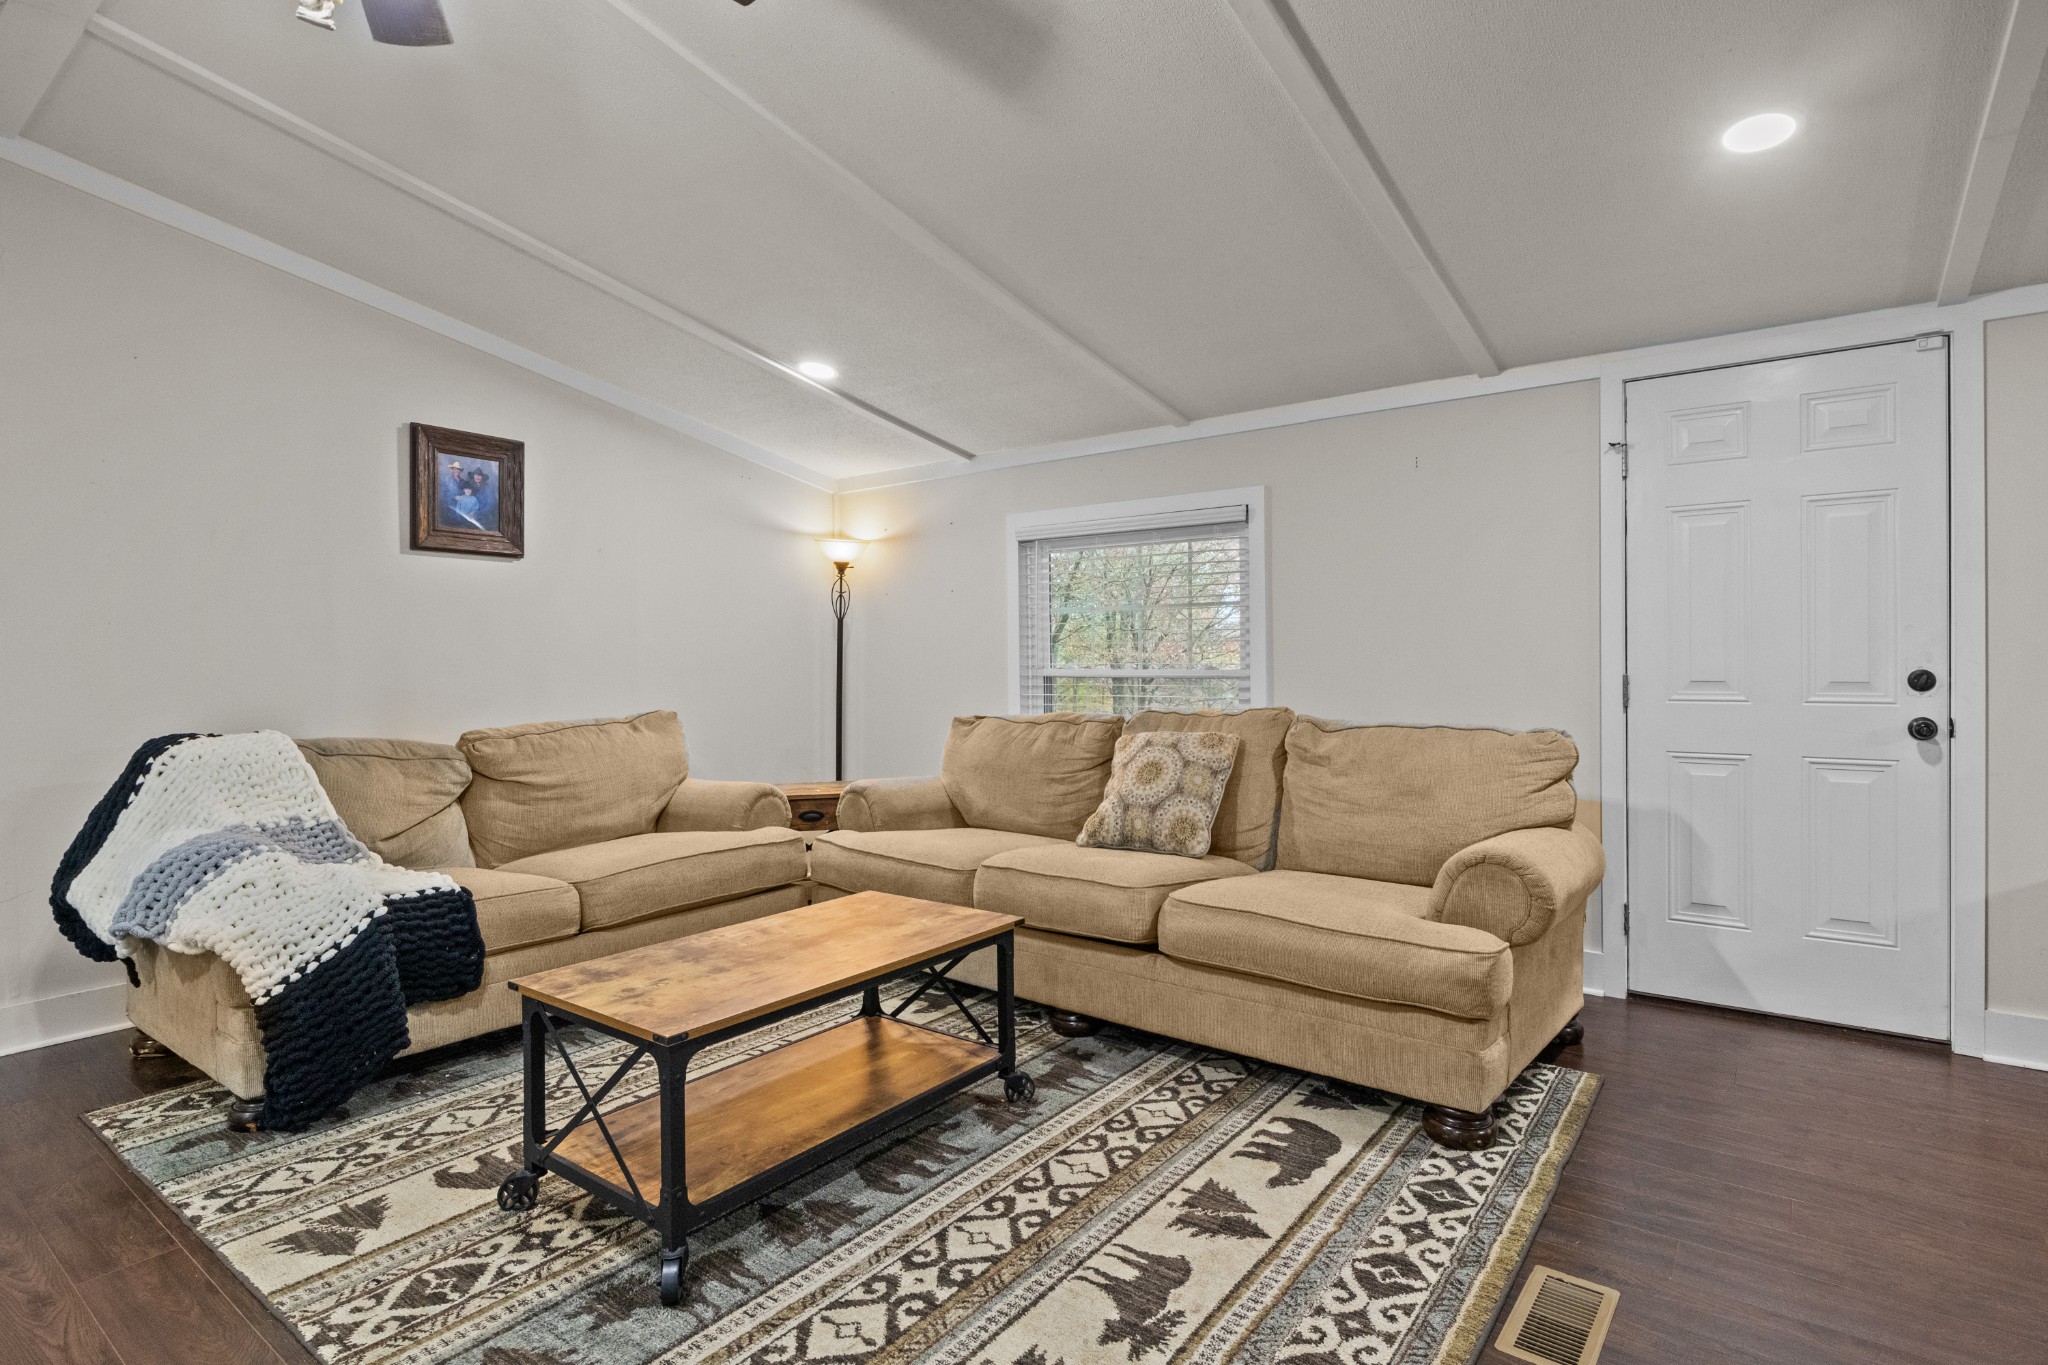
Living room with a tan sectional, patterned rug, and wooden coffee table beside the front door.
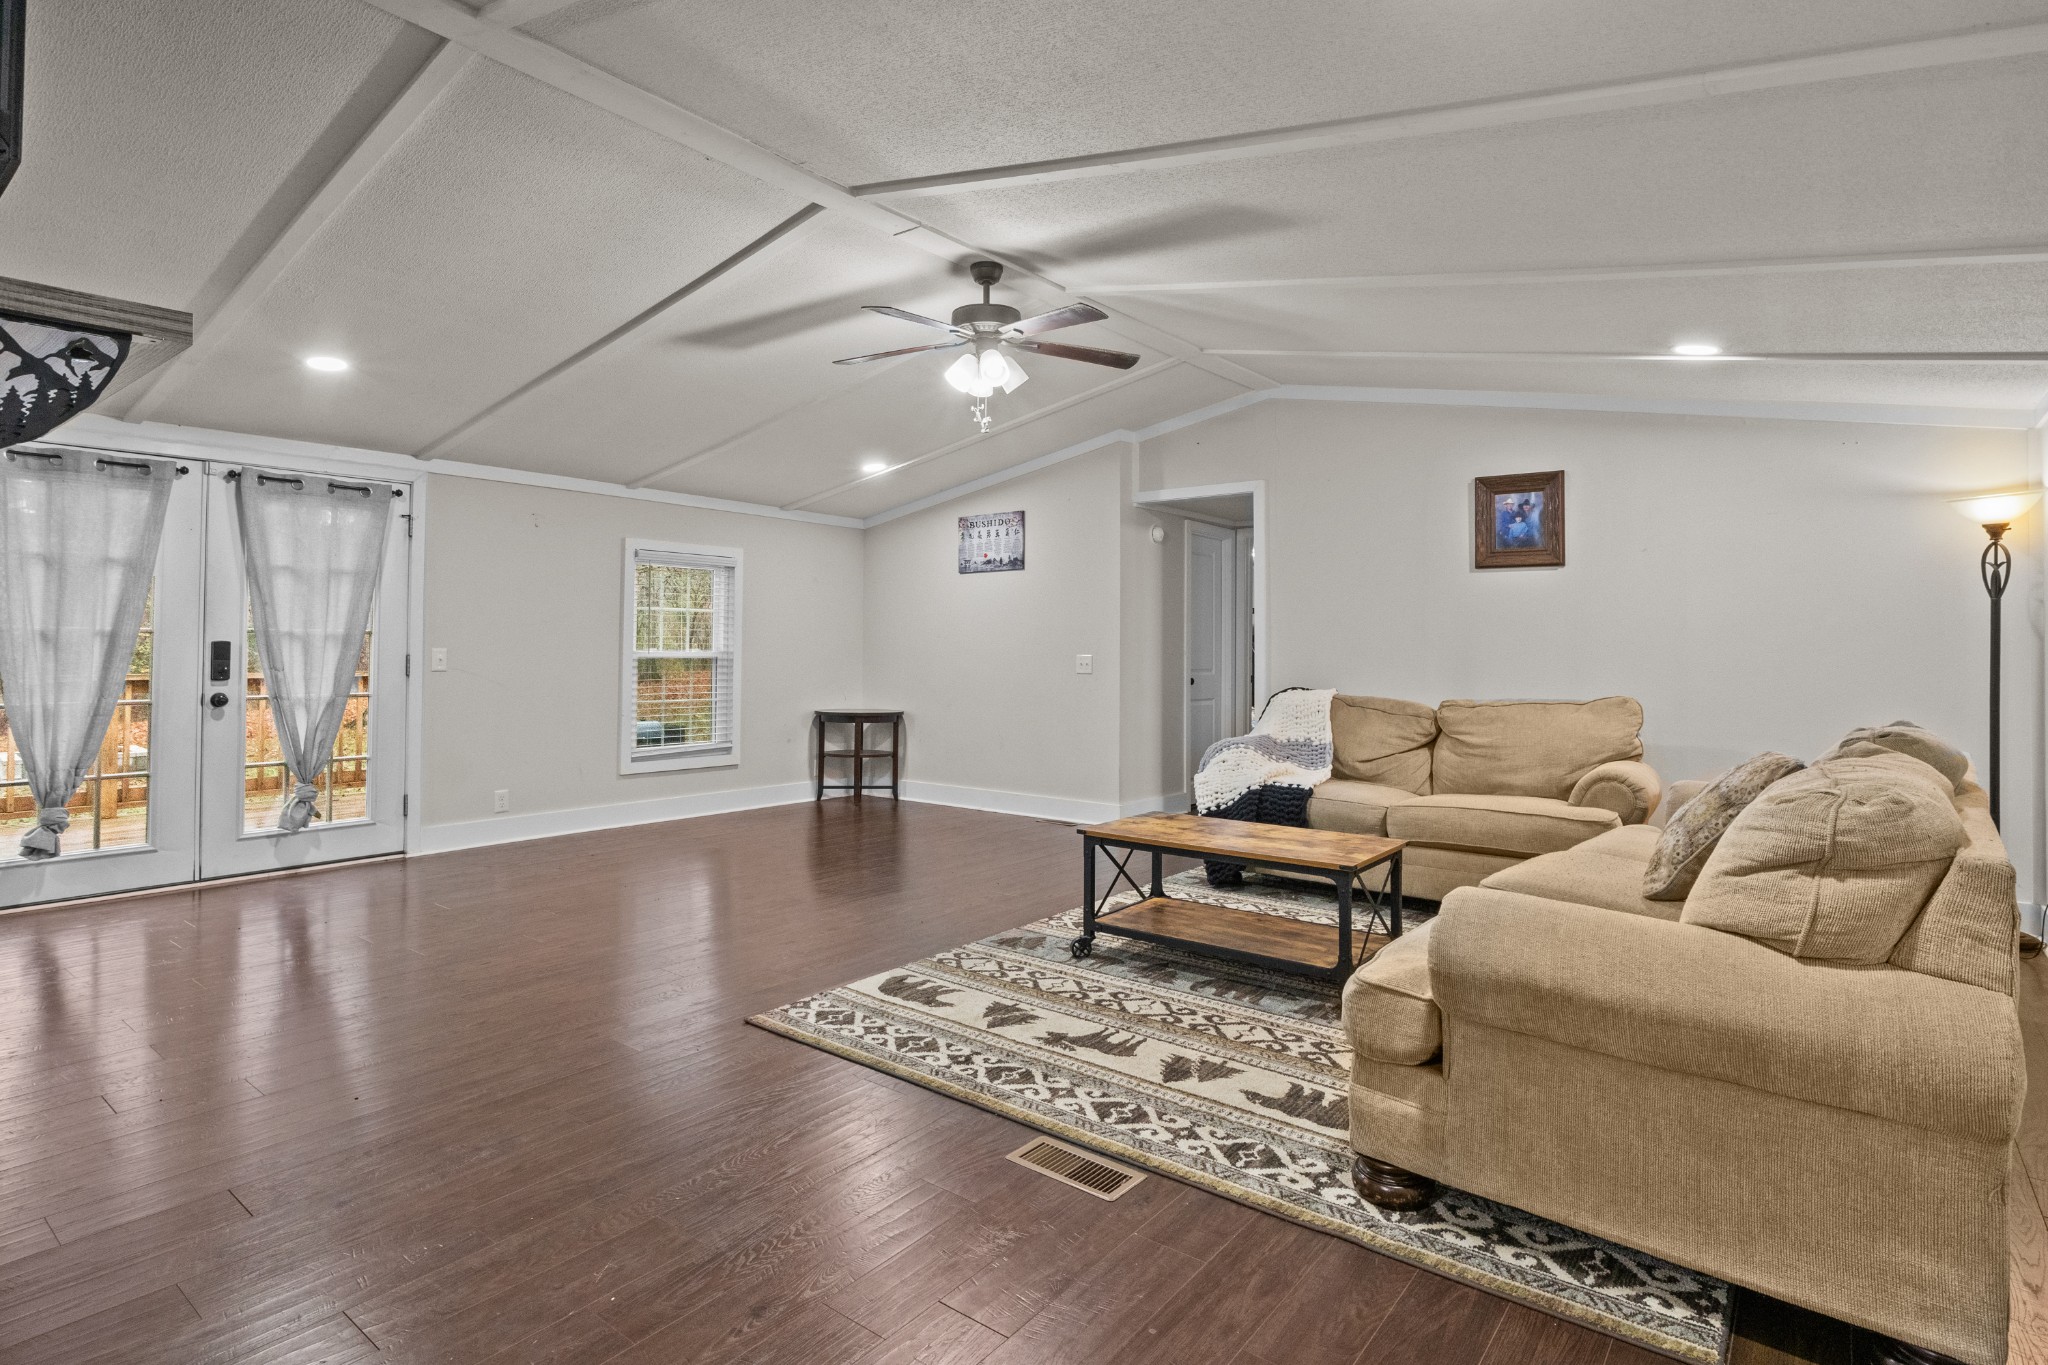
Living room with beige sofas, a patterned rug, French doors, and a tray ceiling with a ceiling fan.
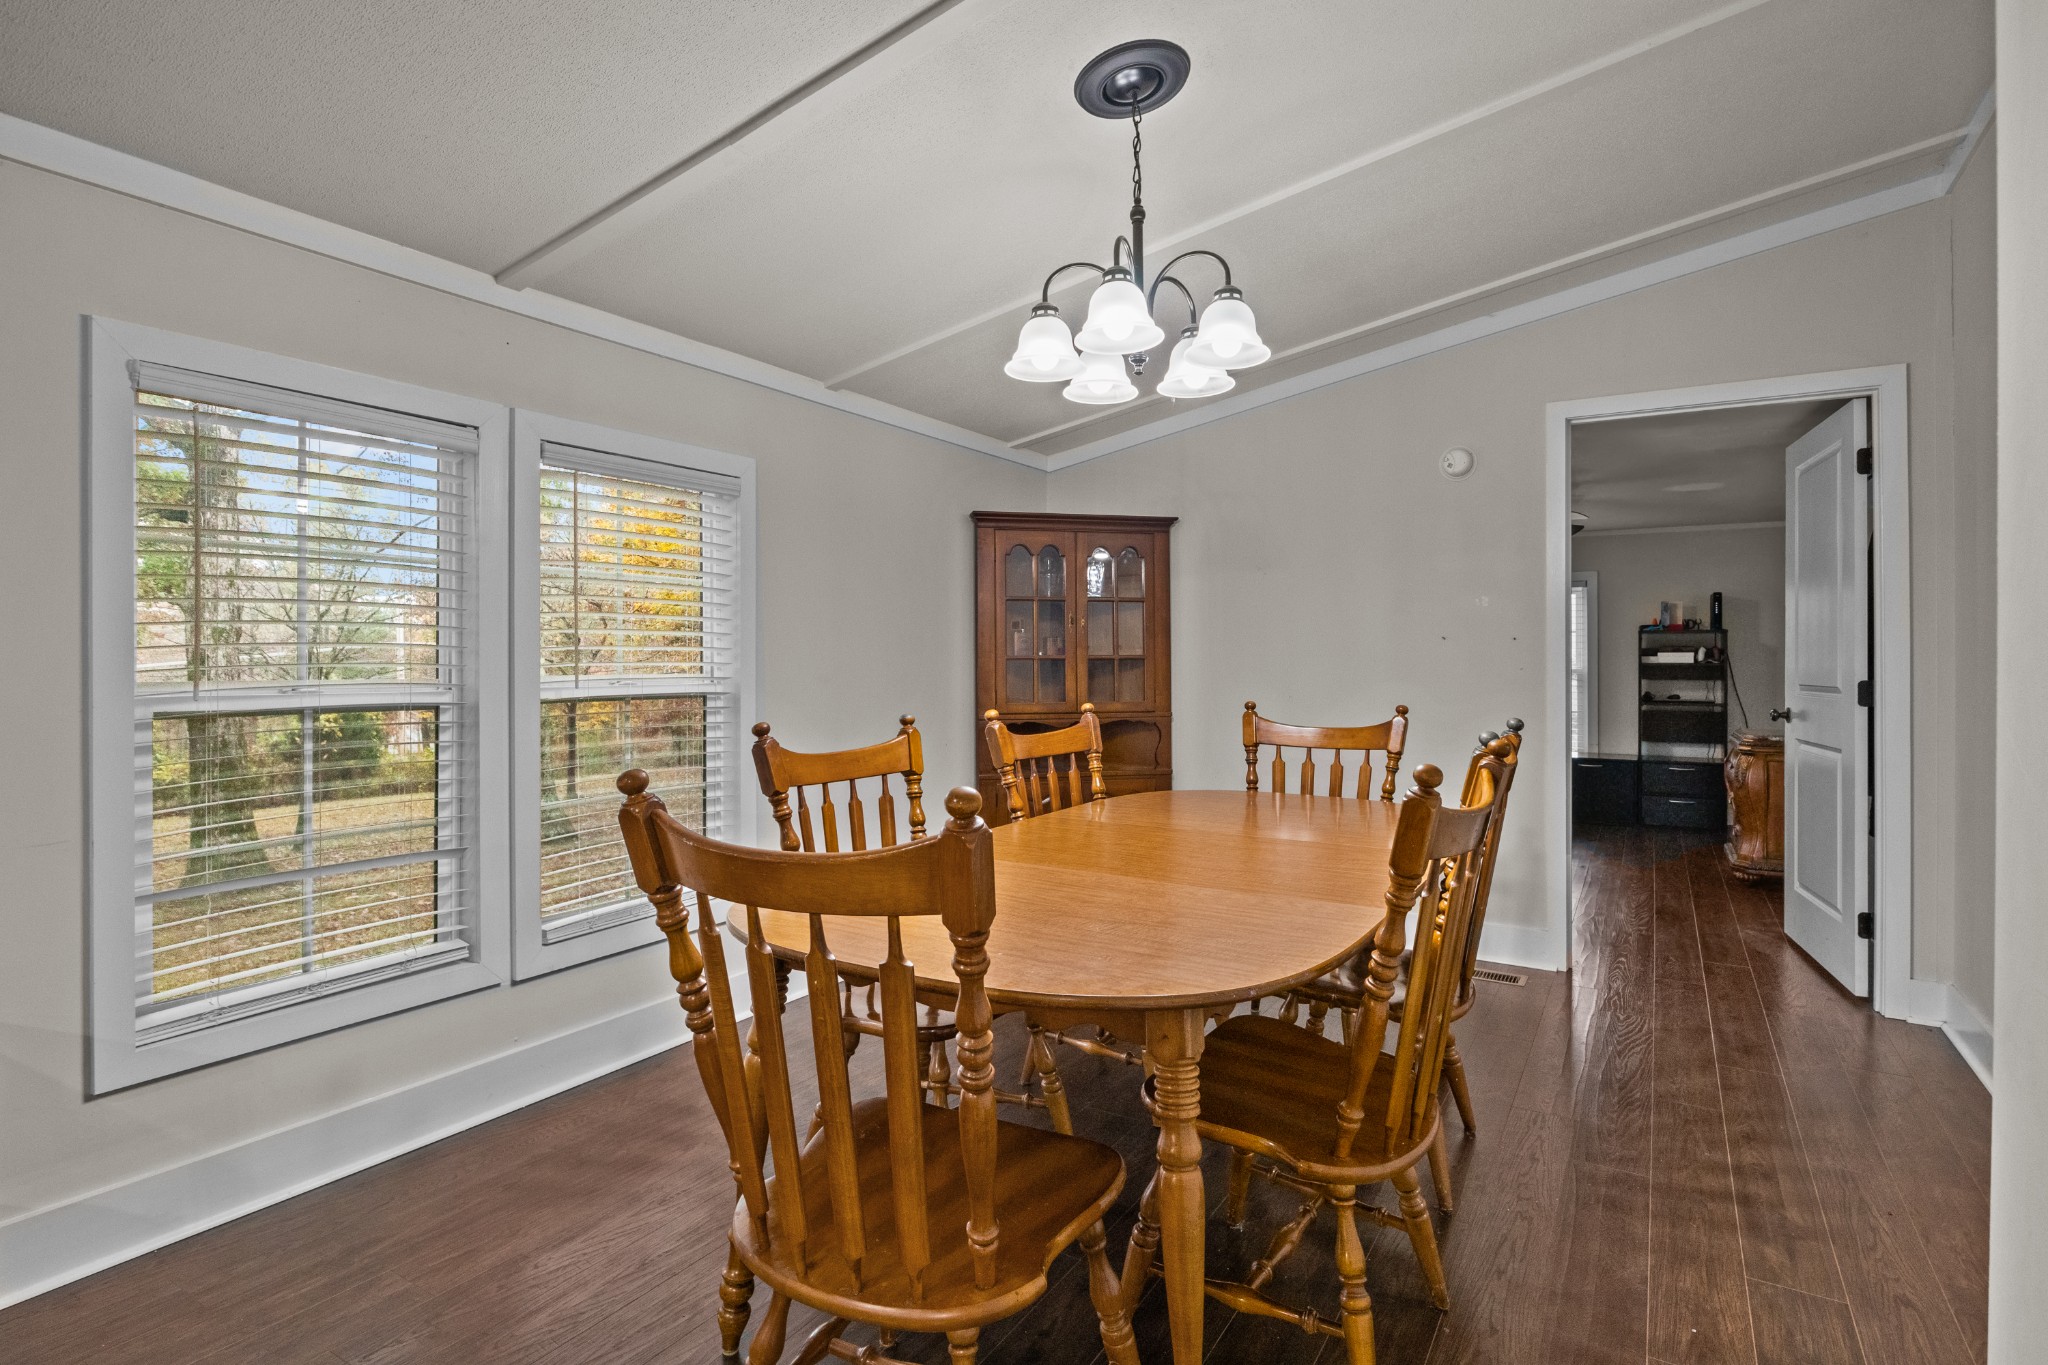
Dining room with a wooden table and chairs, china cabinet, and chandelier beside two windows.
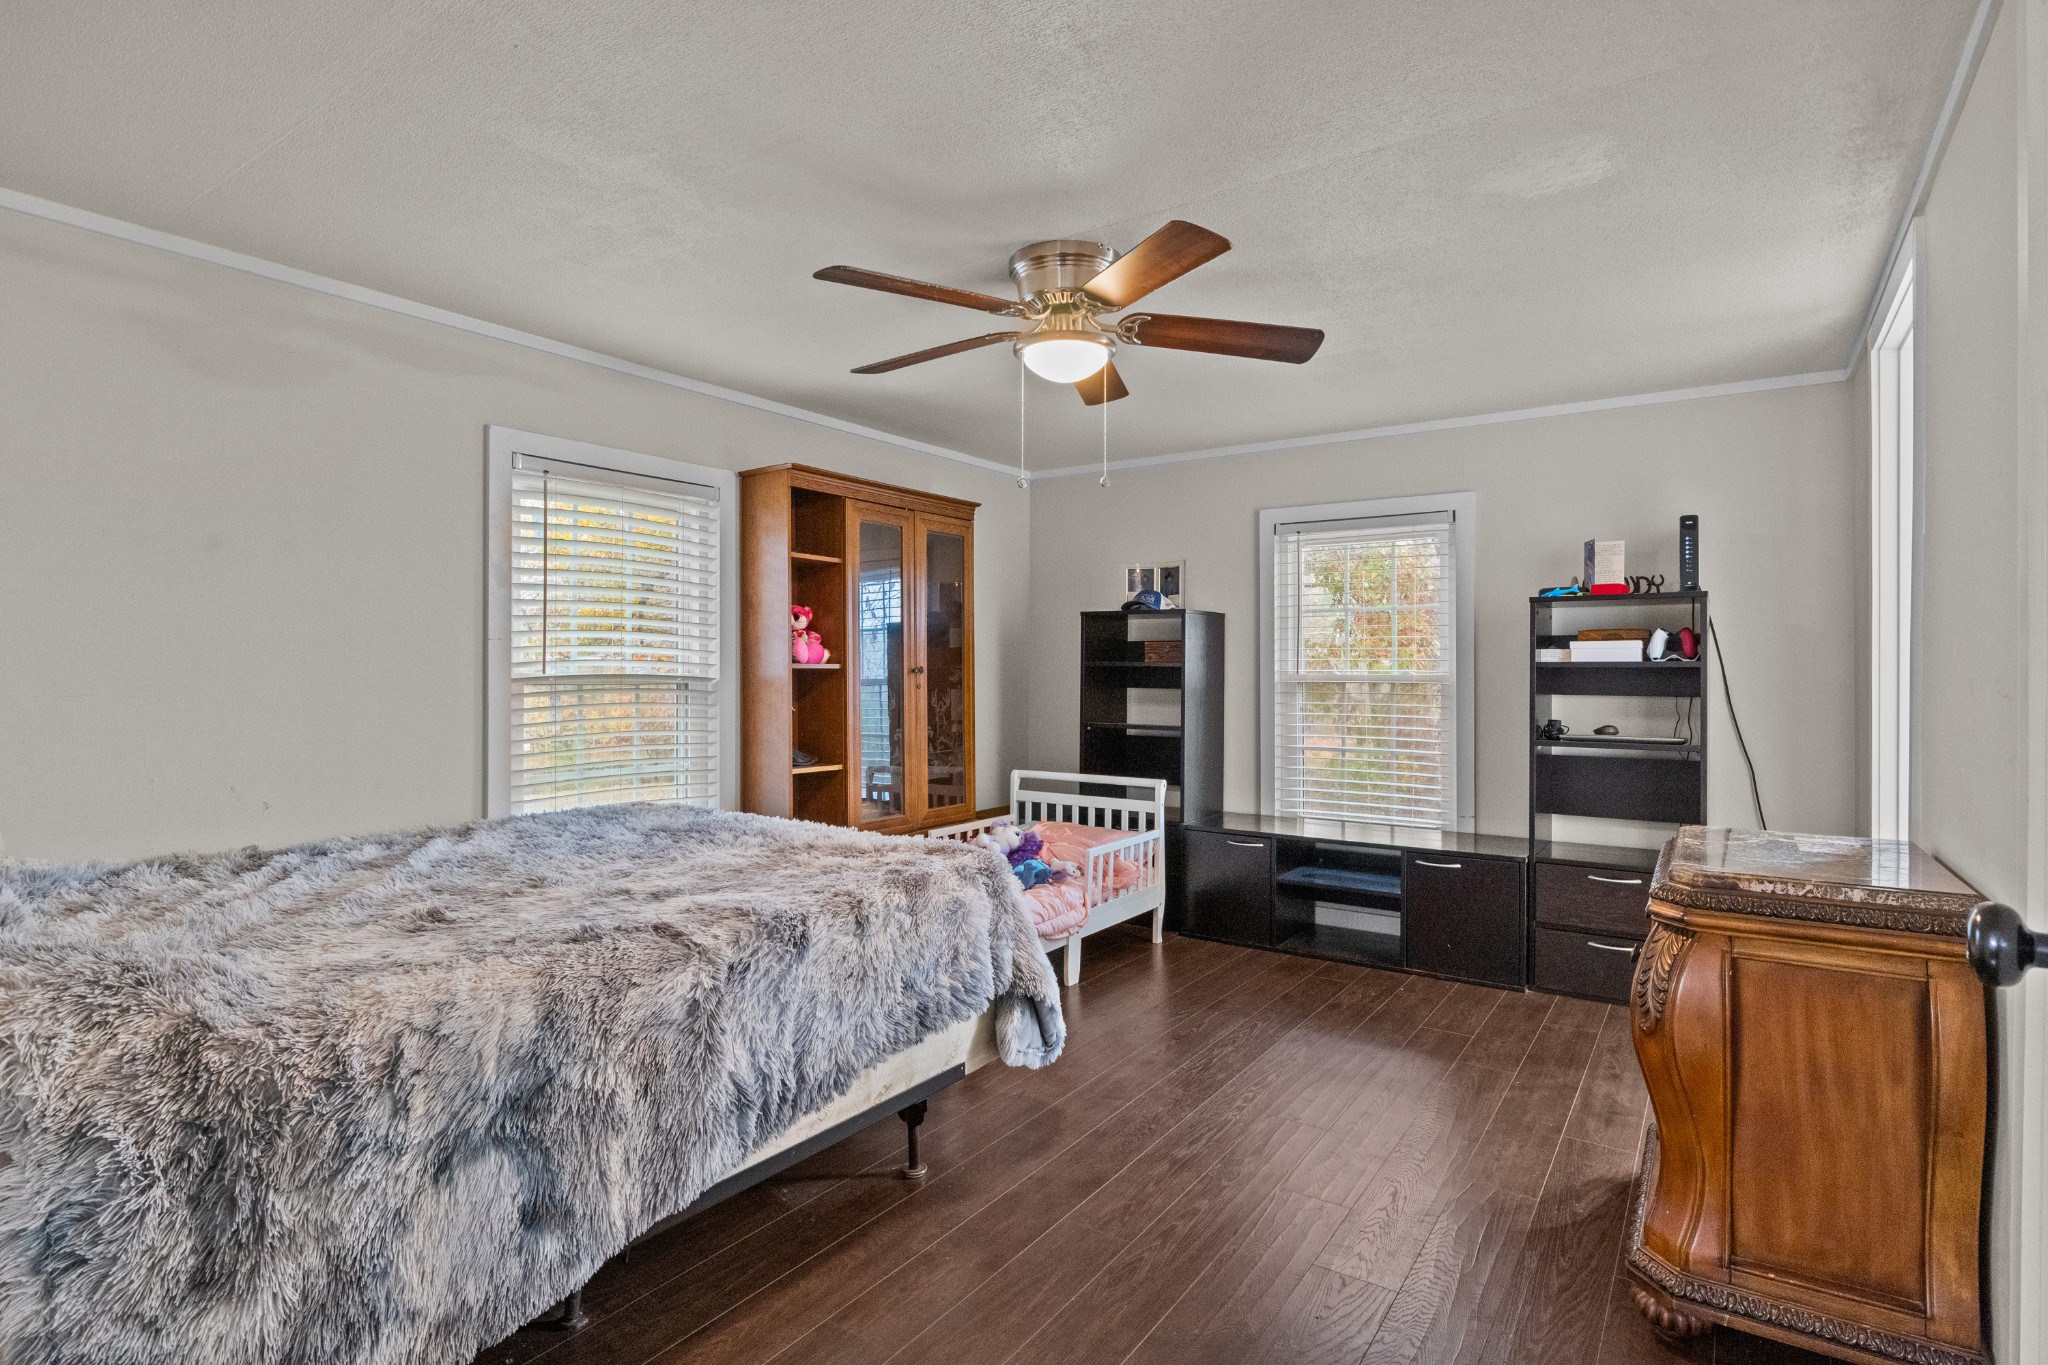
Bedroom with a shaggy gray bedspread, a small white bed, and dark wood flooring.
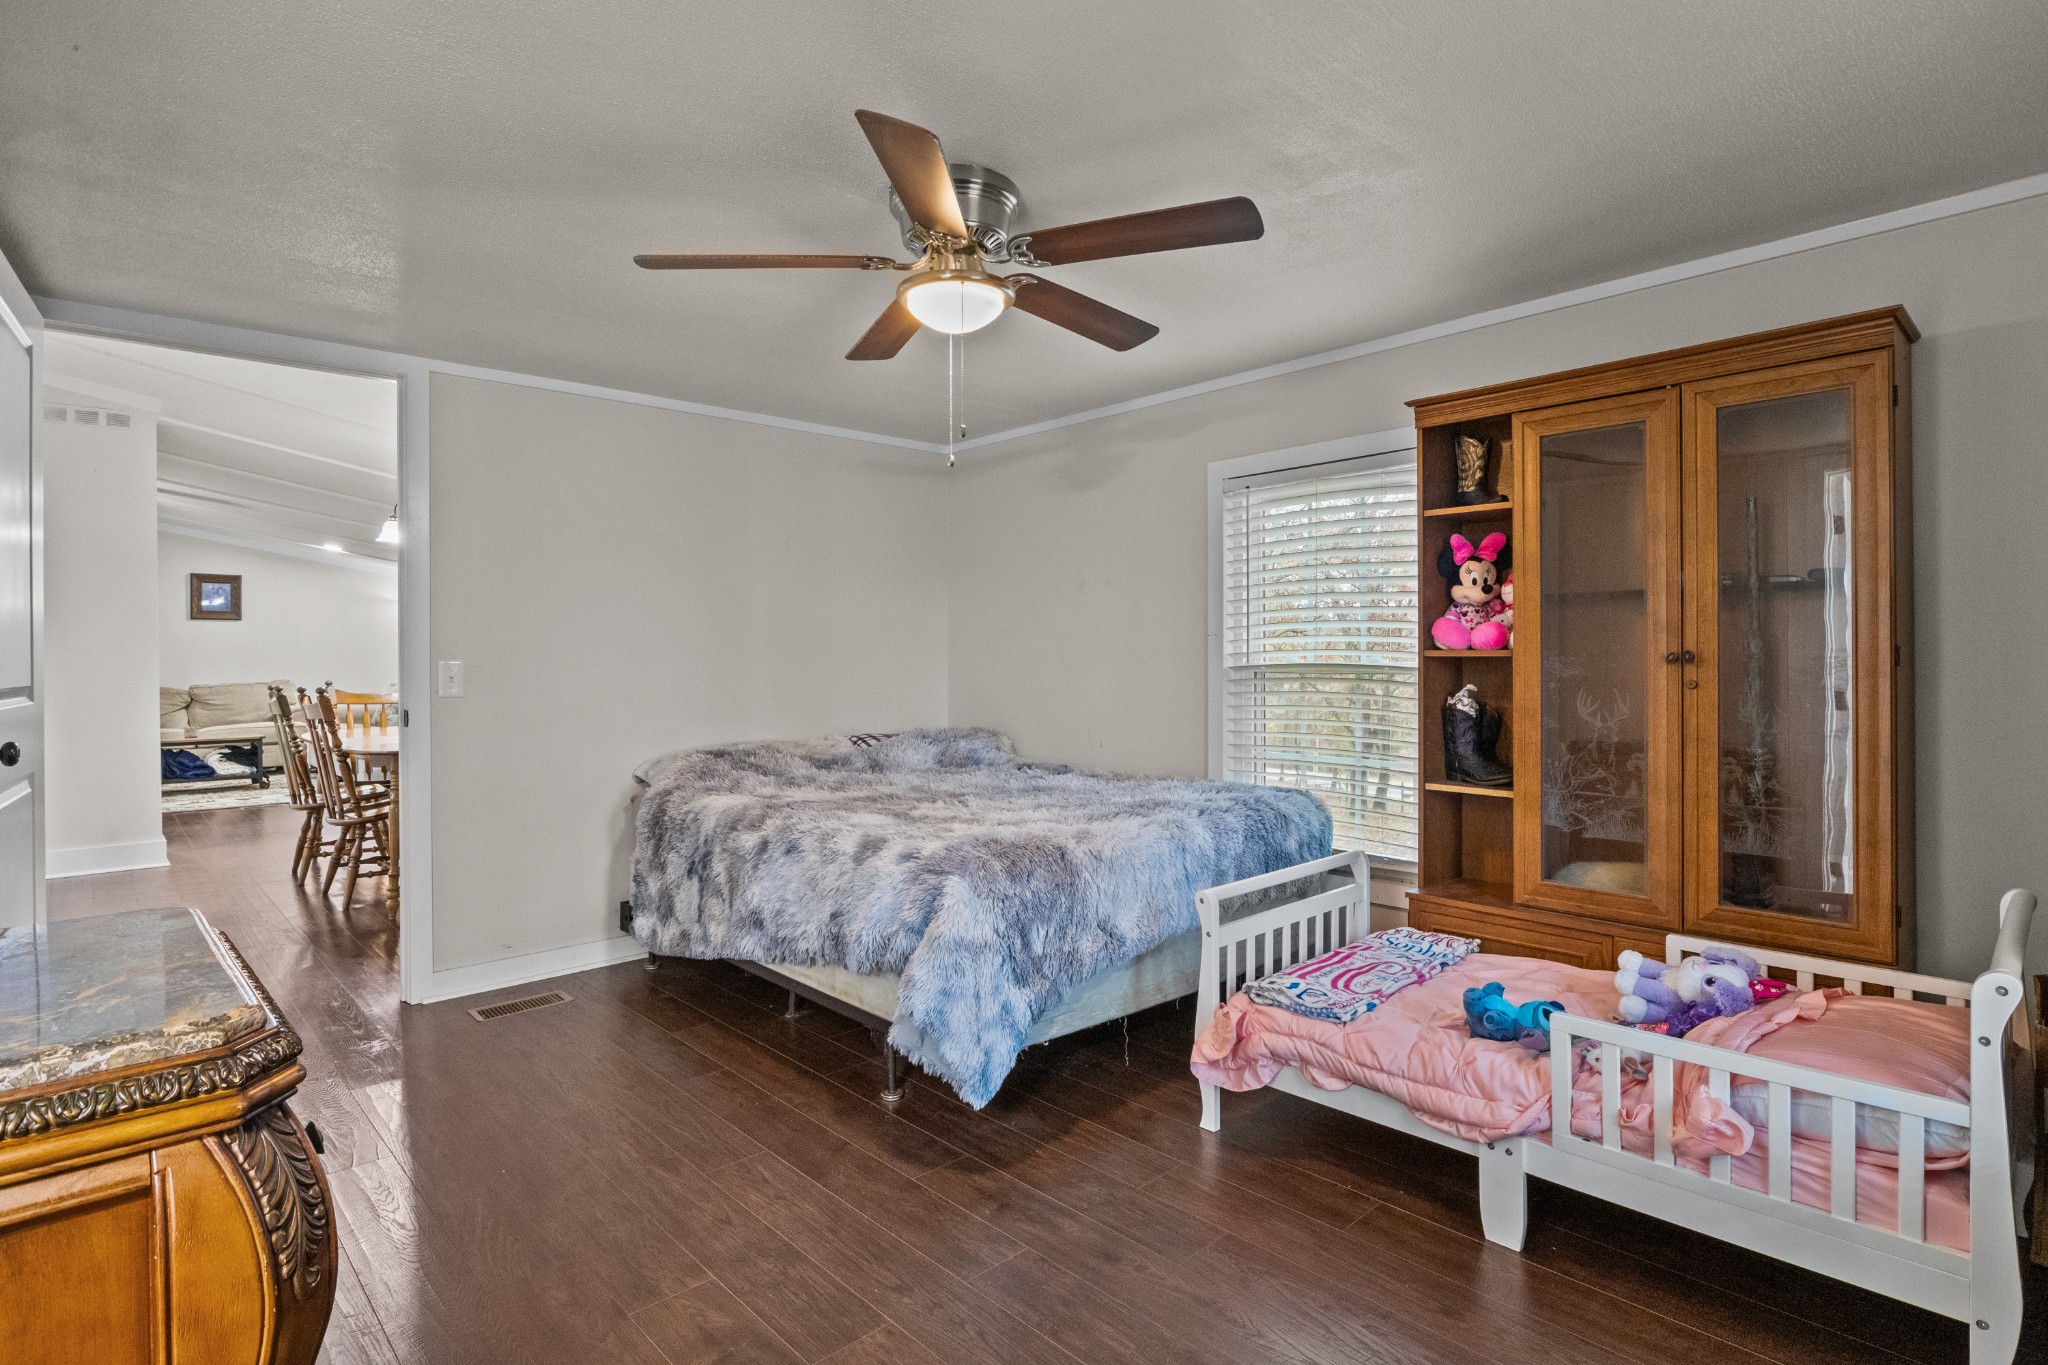
Bedroom with a blue-gray covered bed, pink child's bed, and wooden glass-front cabinet.
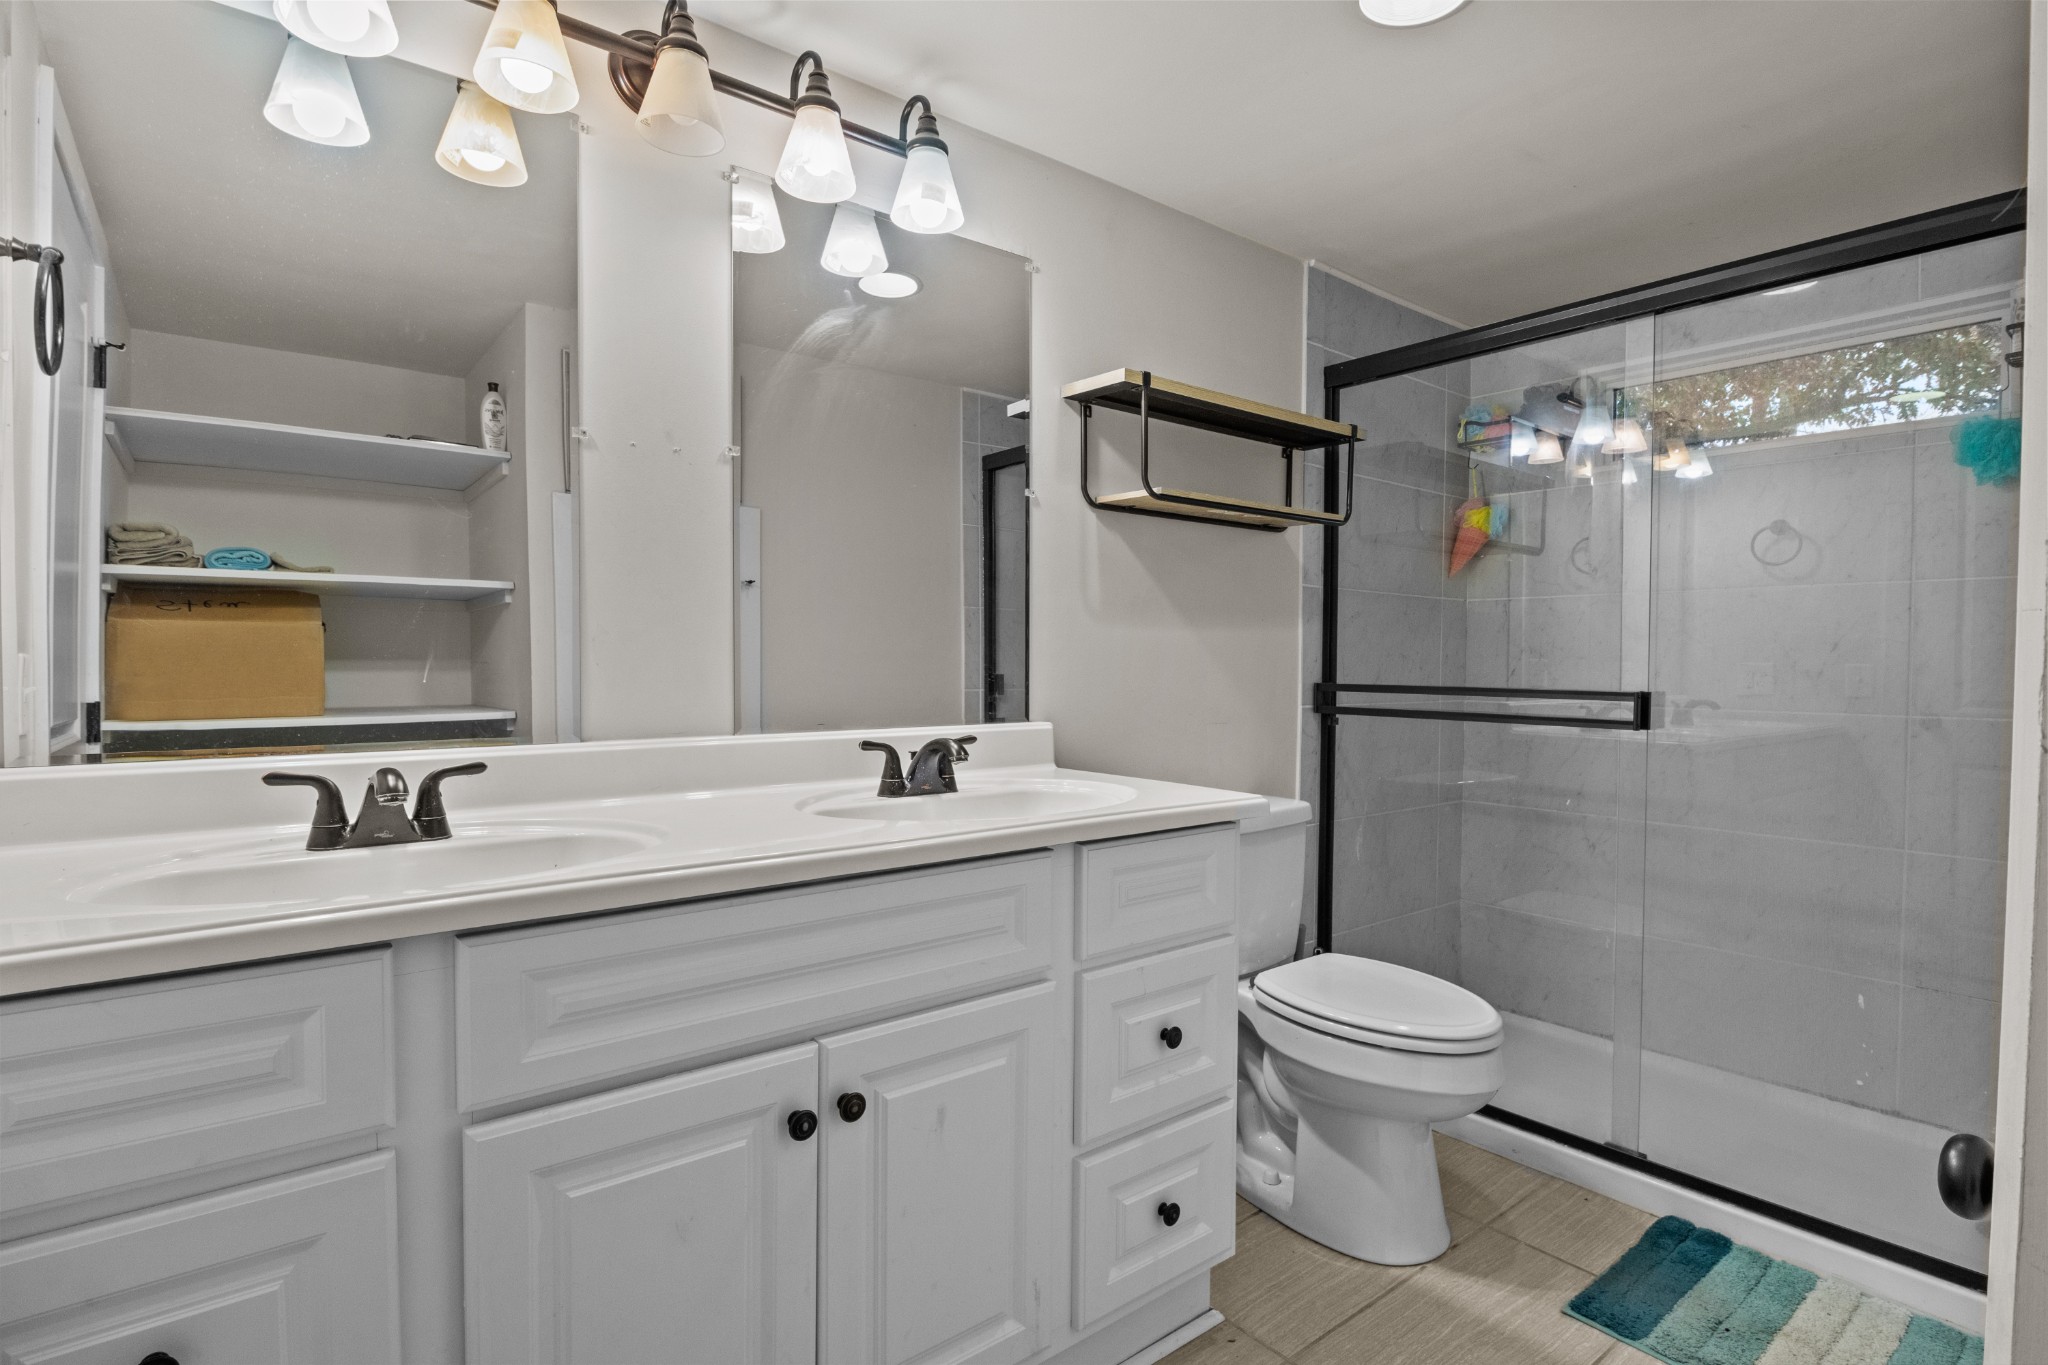
Bathroom with double-sink vanity, mirrored wall, and large glass-enclosed tiled shower.
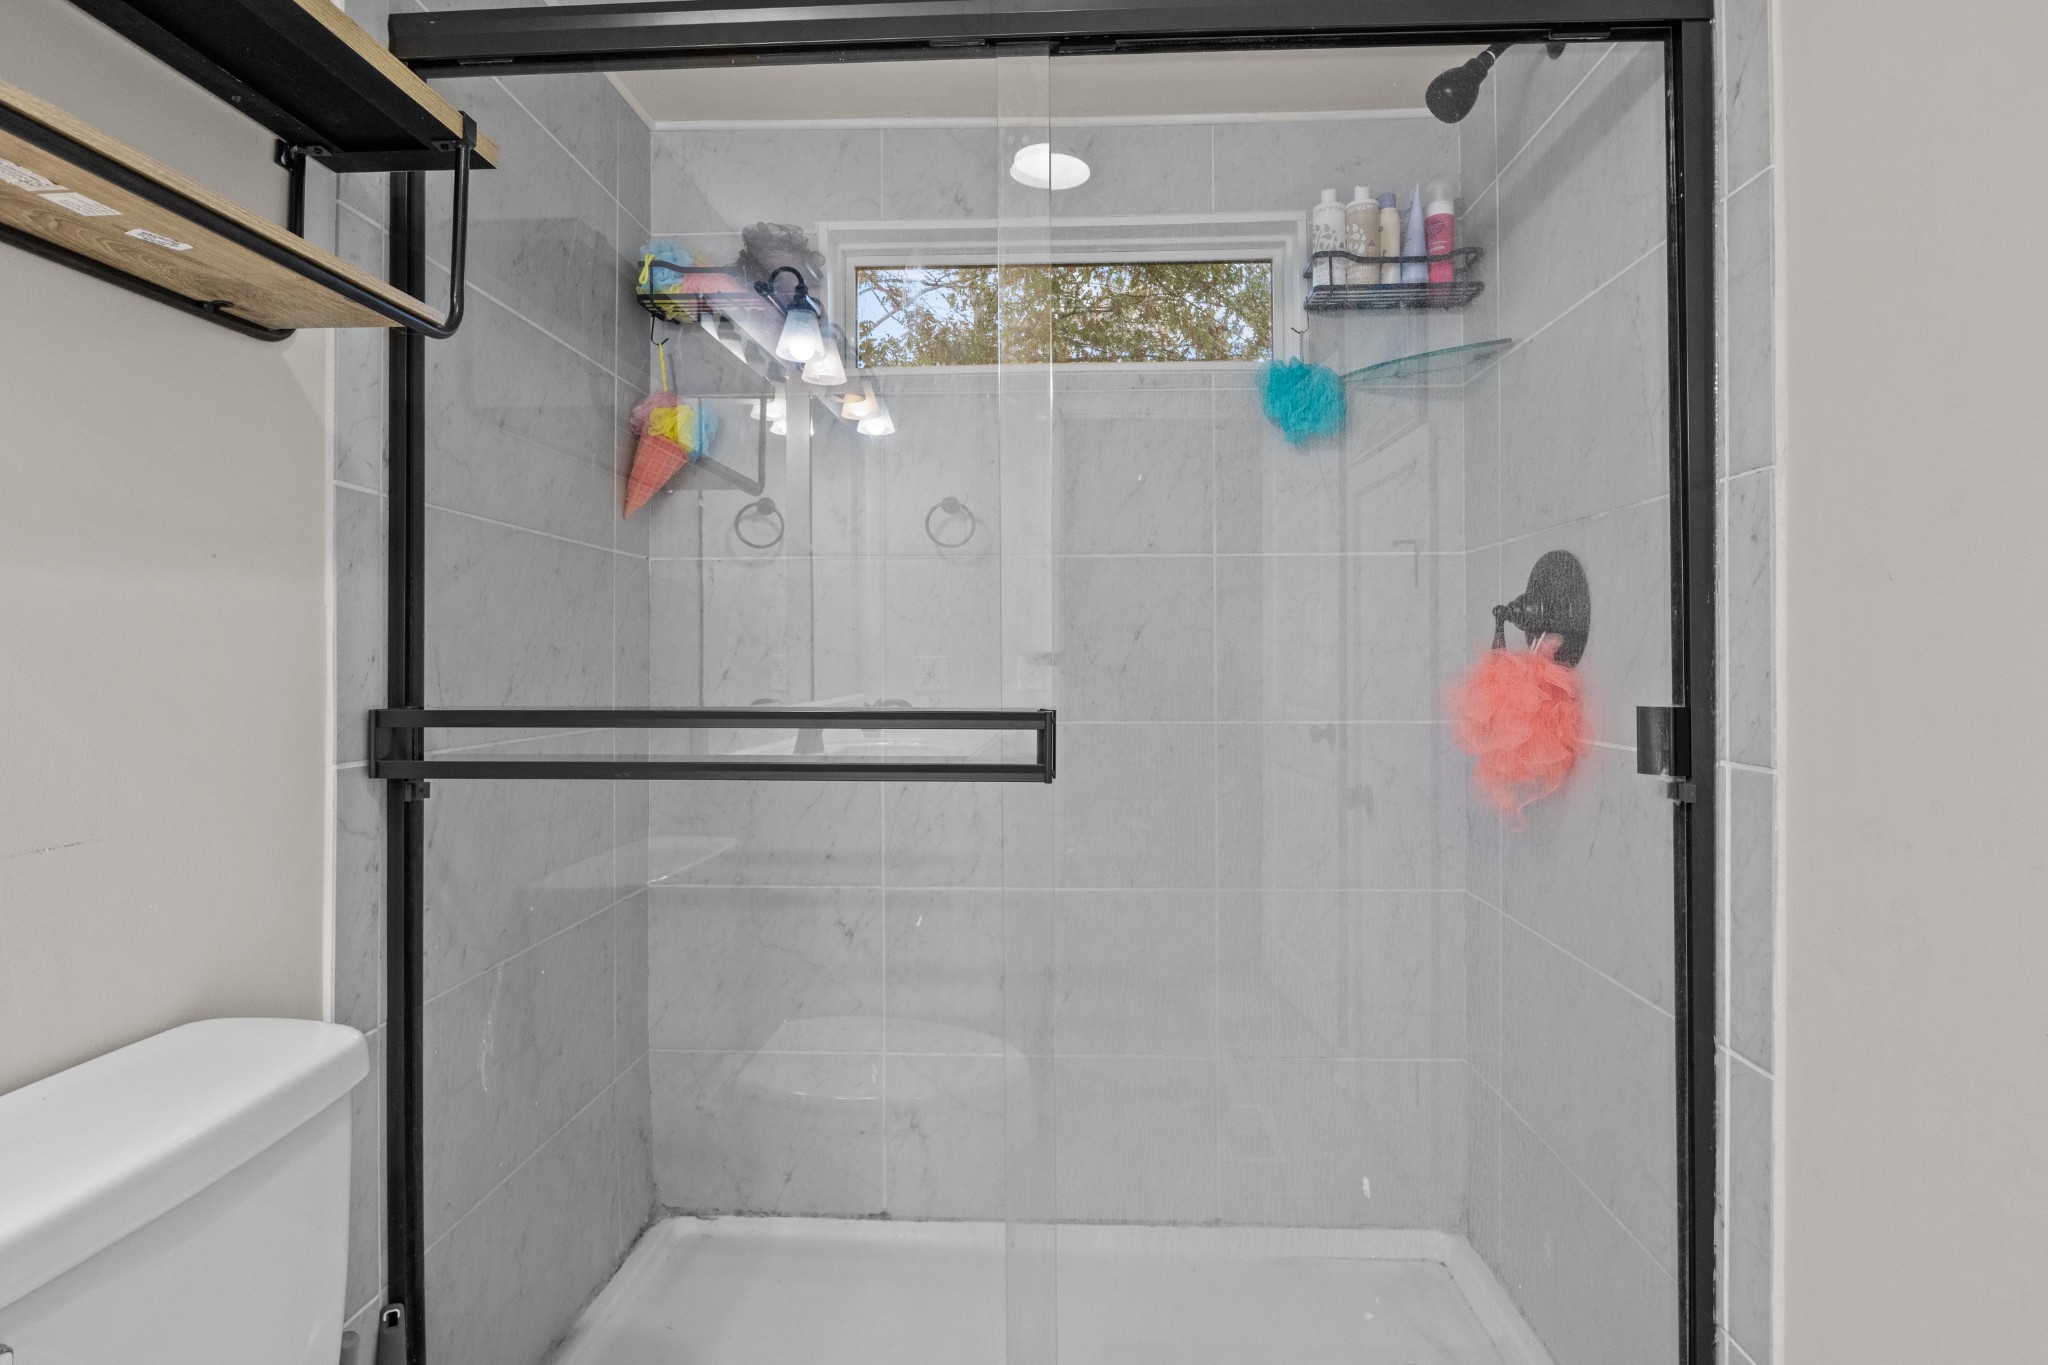
Walk-in shower with black-framed glass doors, gray tiled walls, and a high horizontal window.
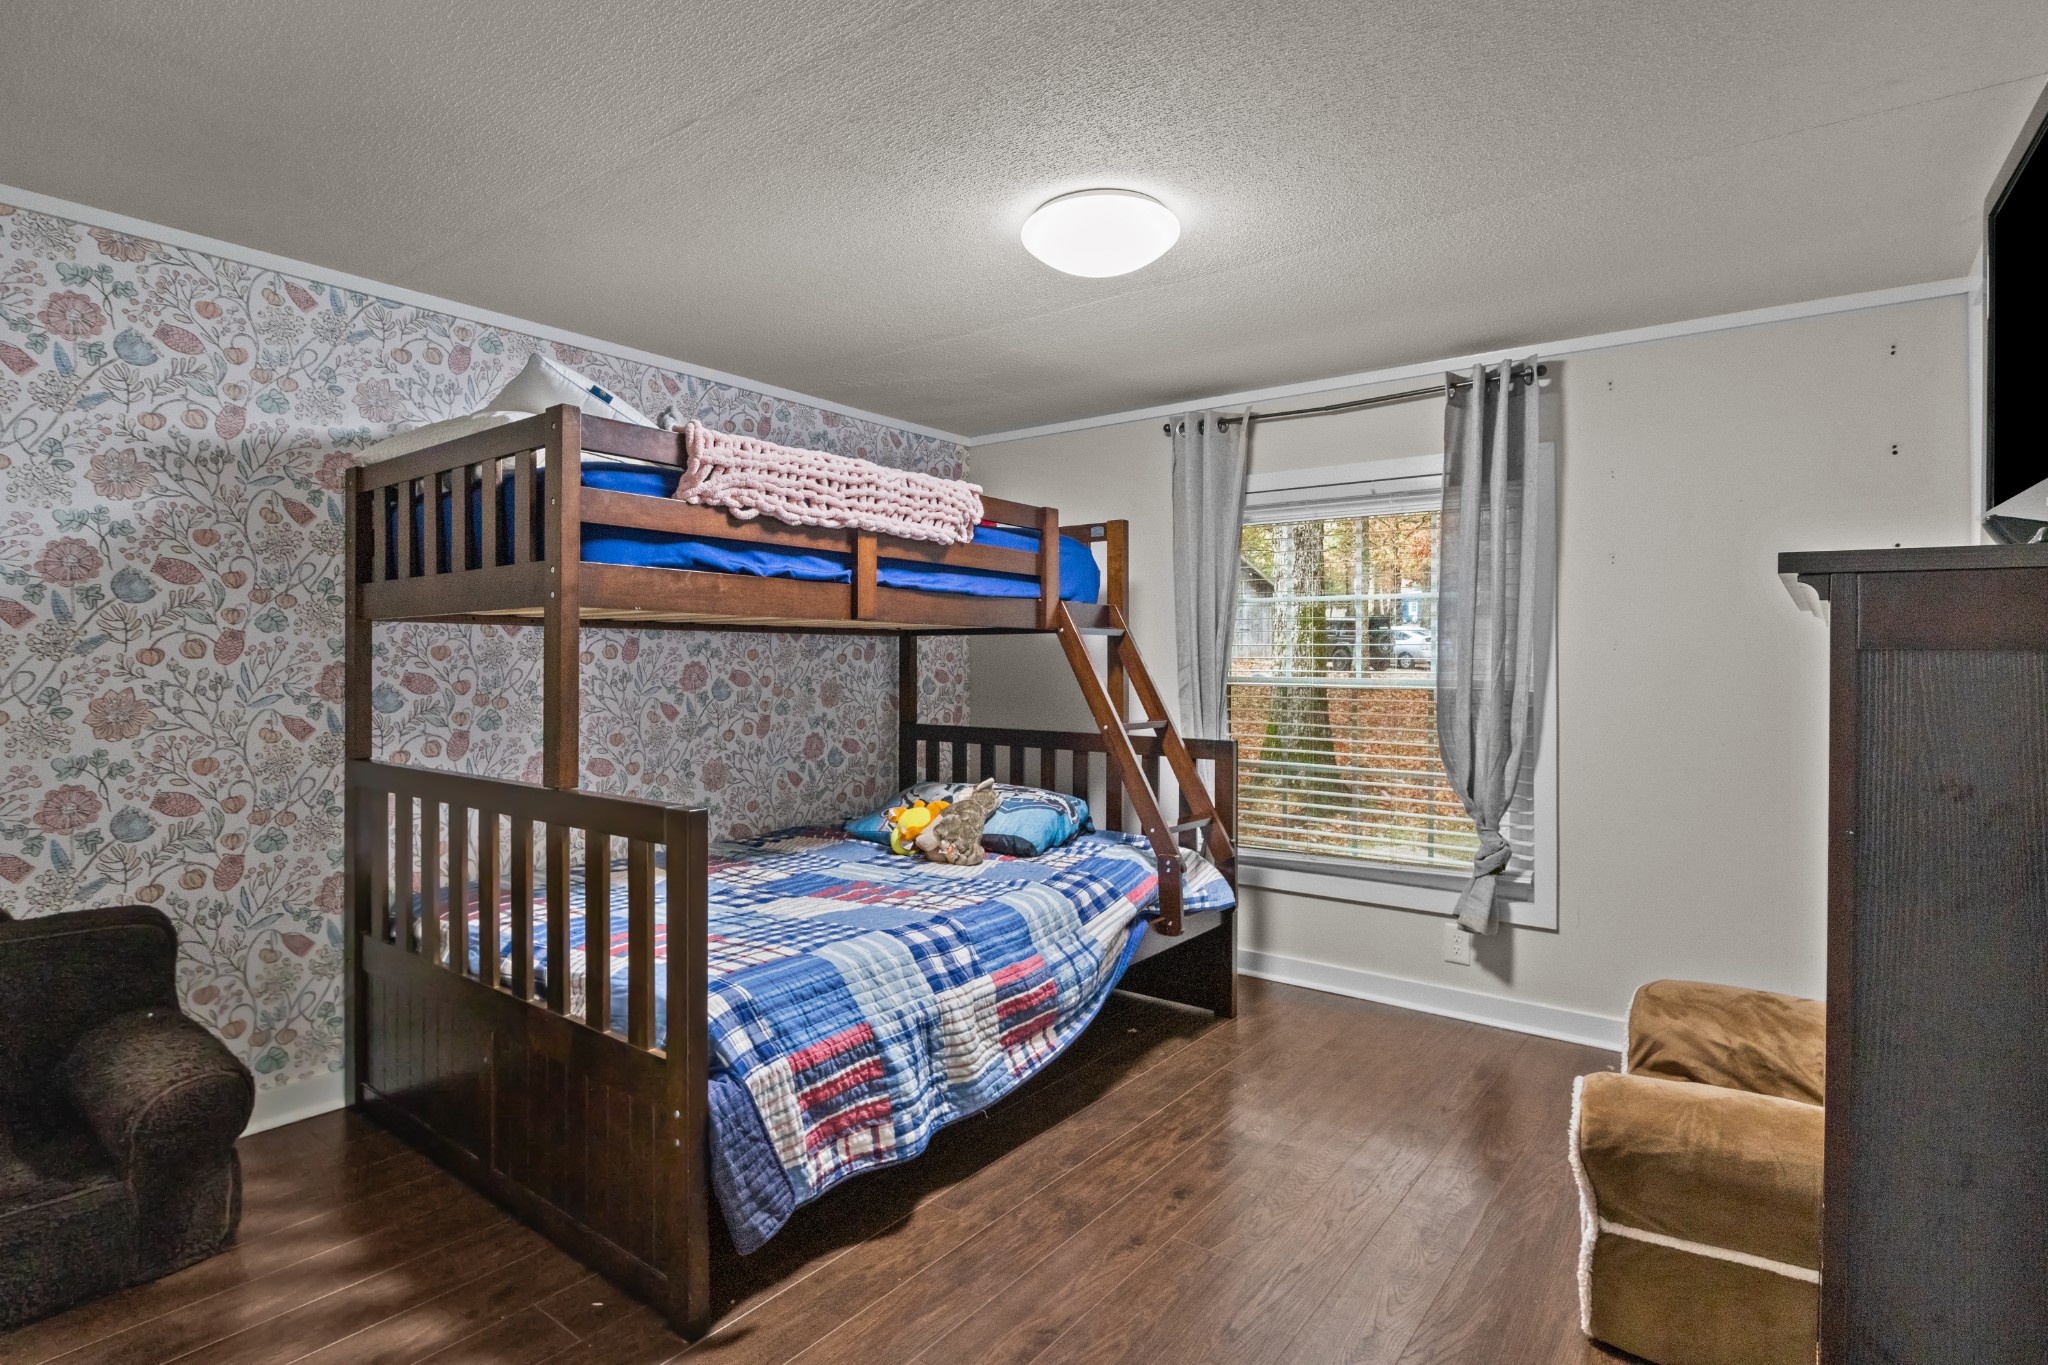
Bedroom with a dark wood bunk bed, blue patchwork bedding, and floral wallpaper.
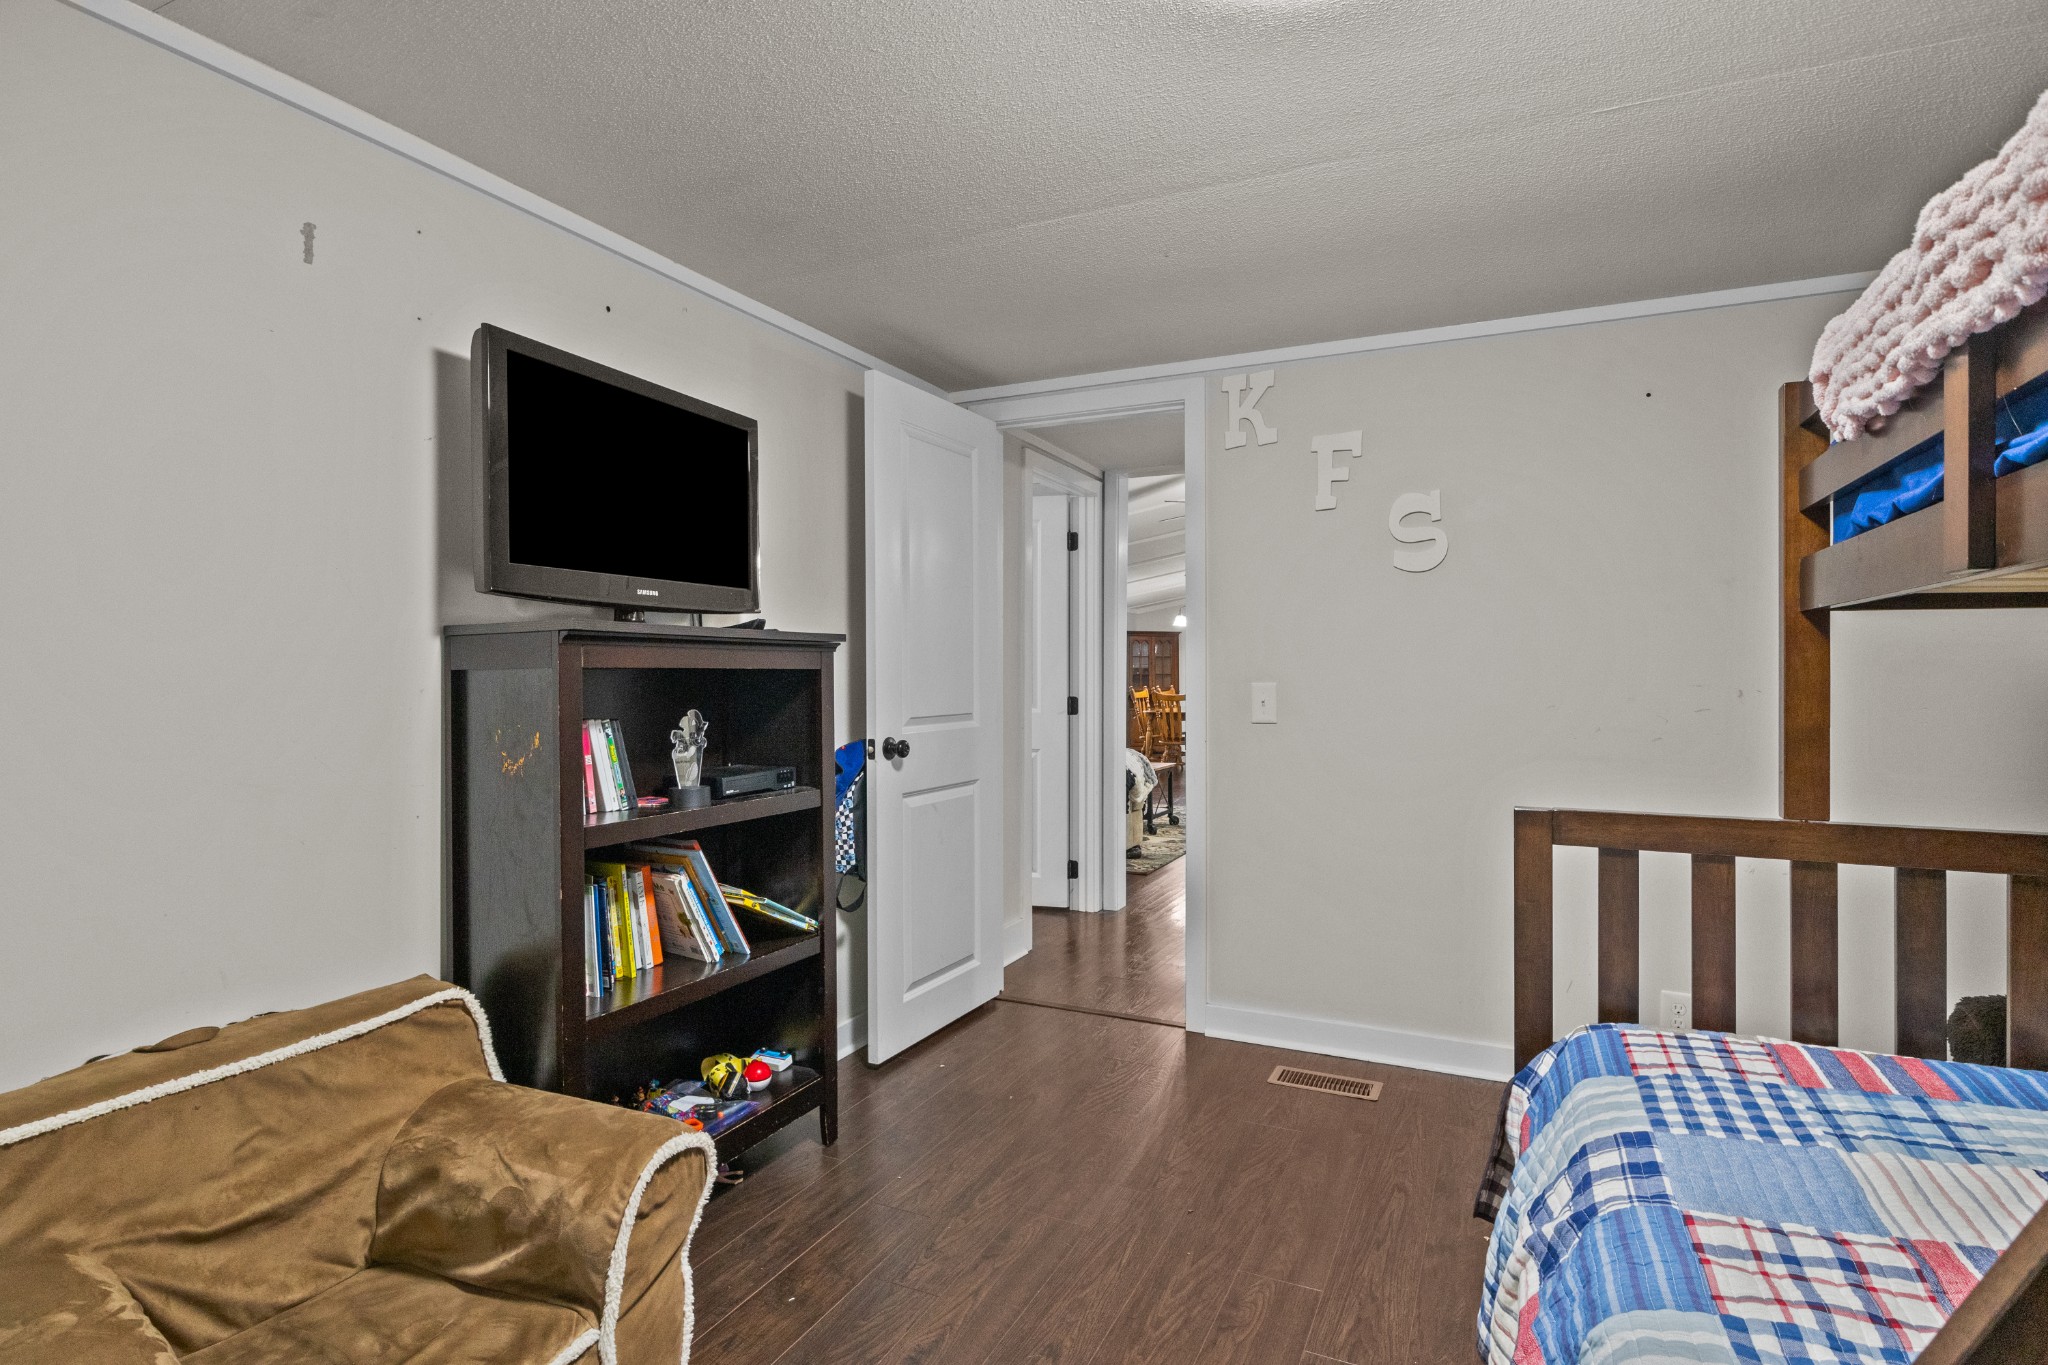
Bedroom with blue plaid bedding, a wooden bunk bed, and a television above a bookcase.
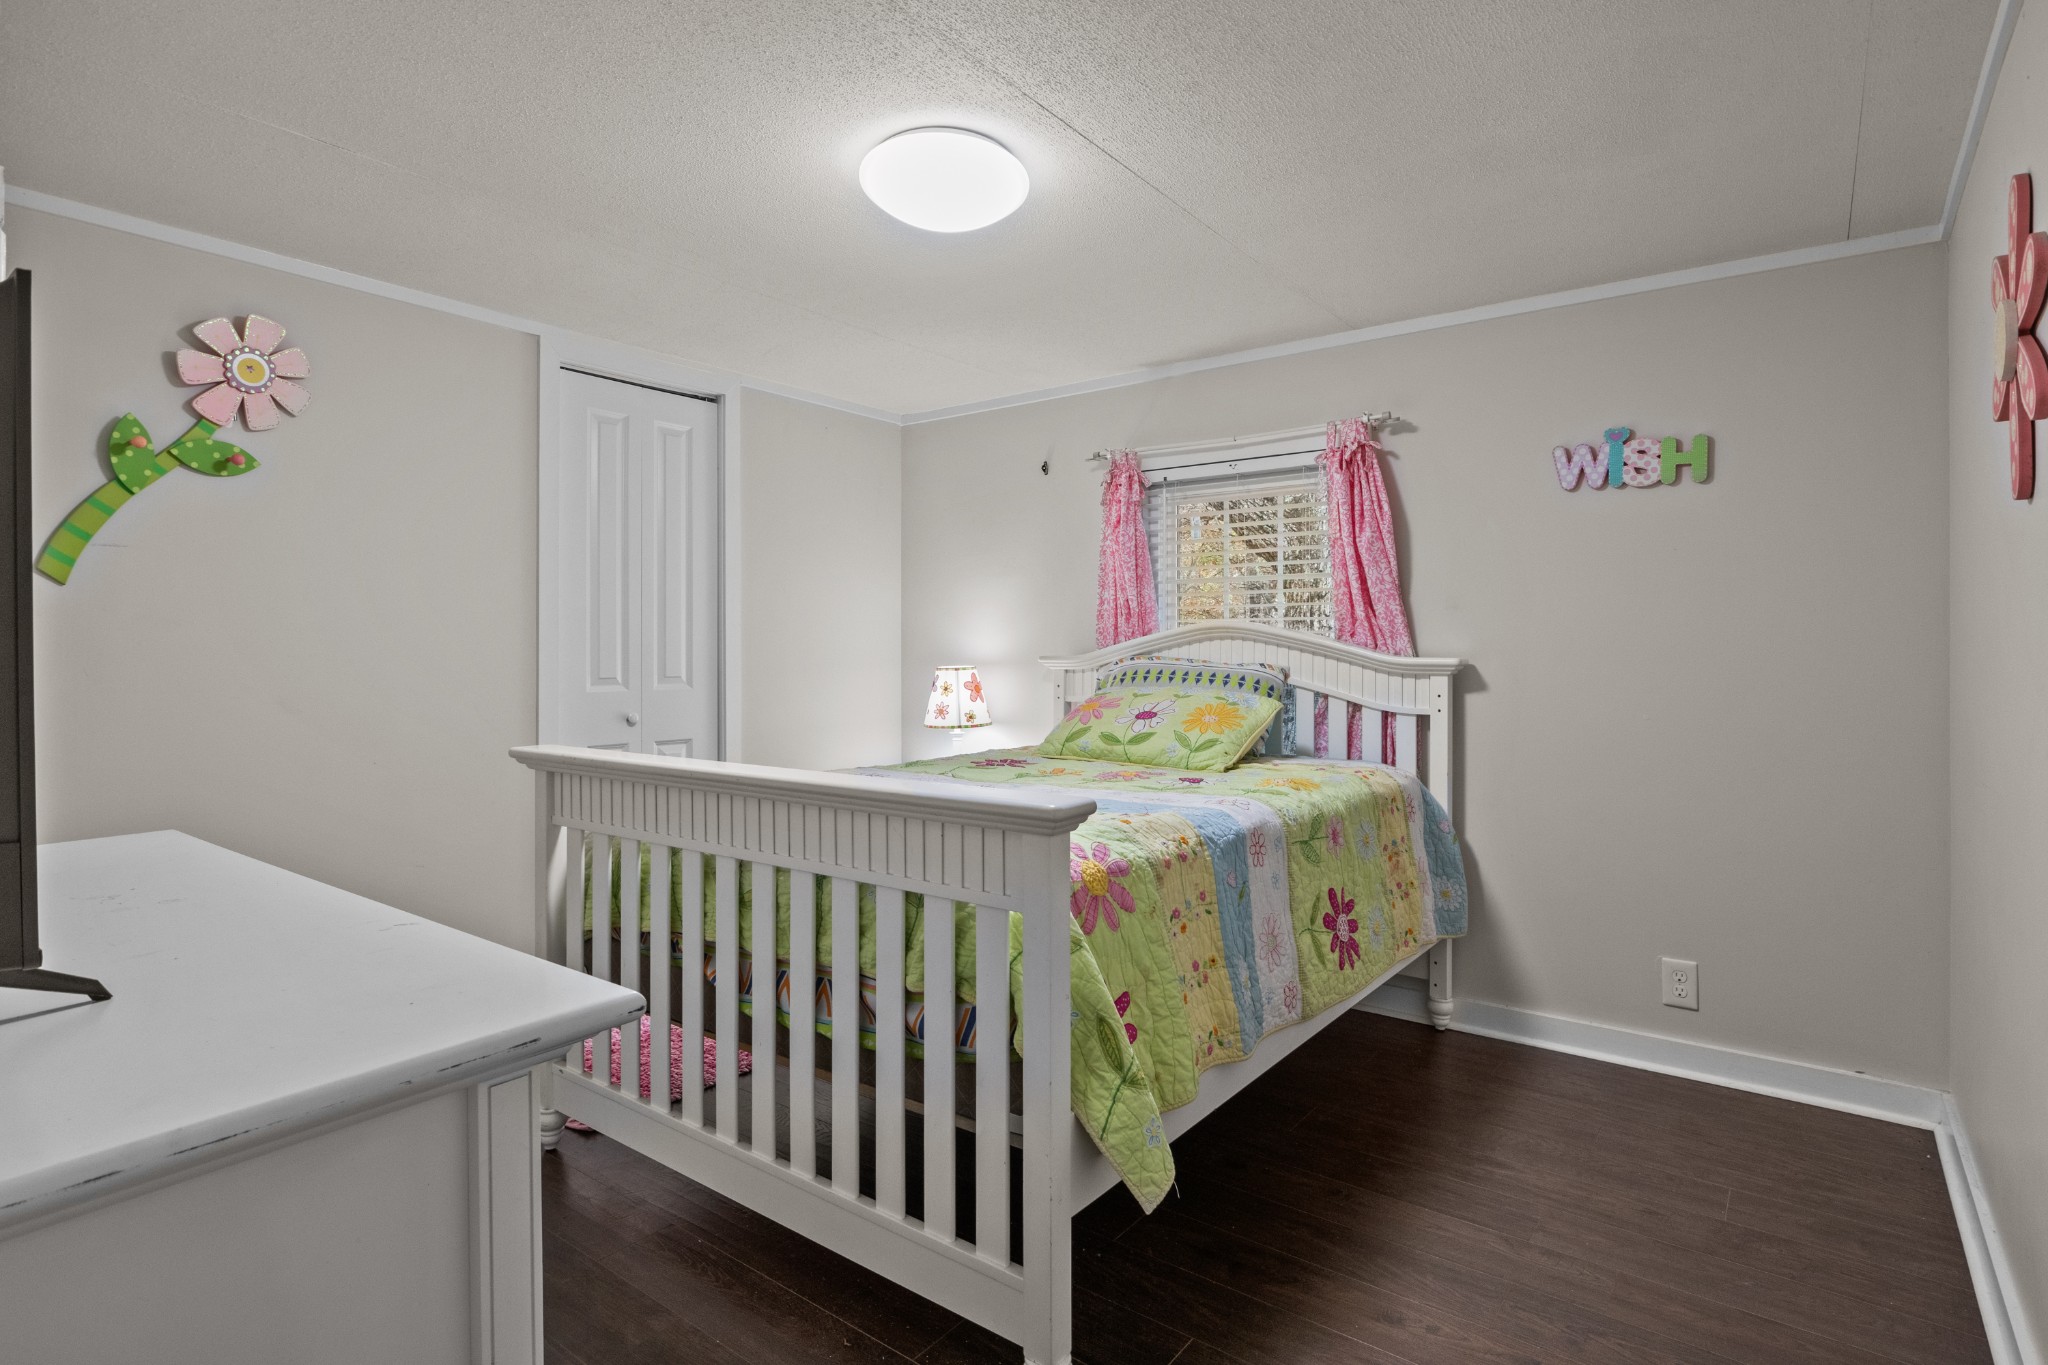
Bedroom with a white bed, colorful floral quilt, pink curtains, and flower wall decorations.
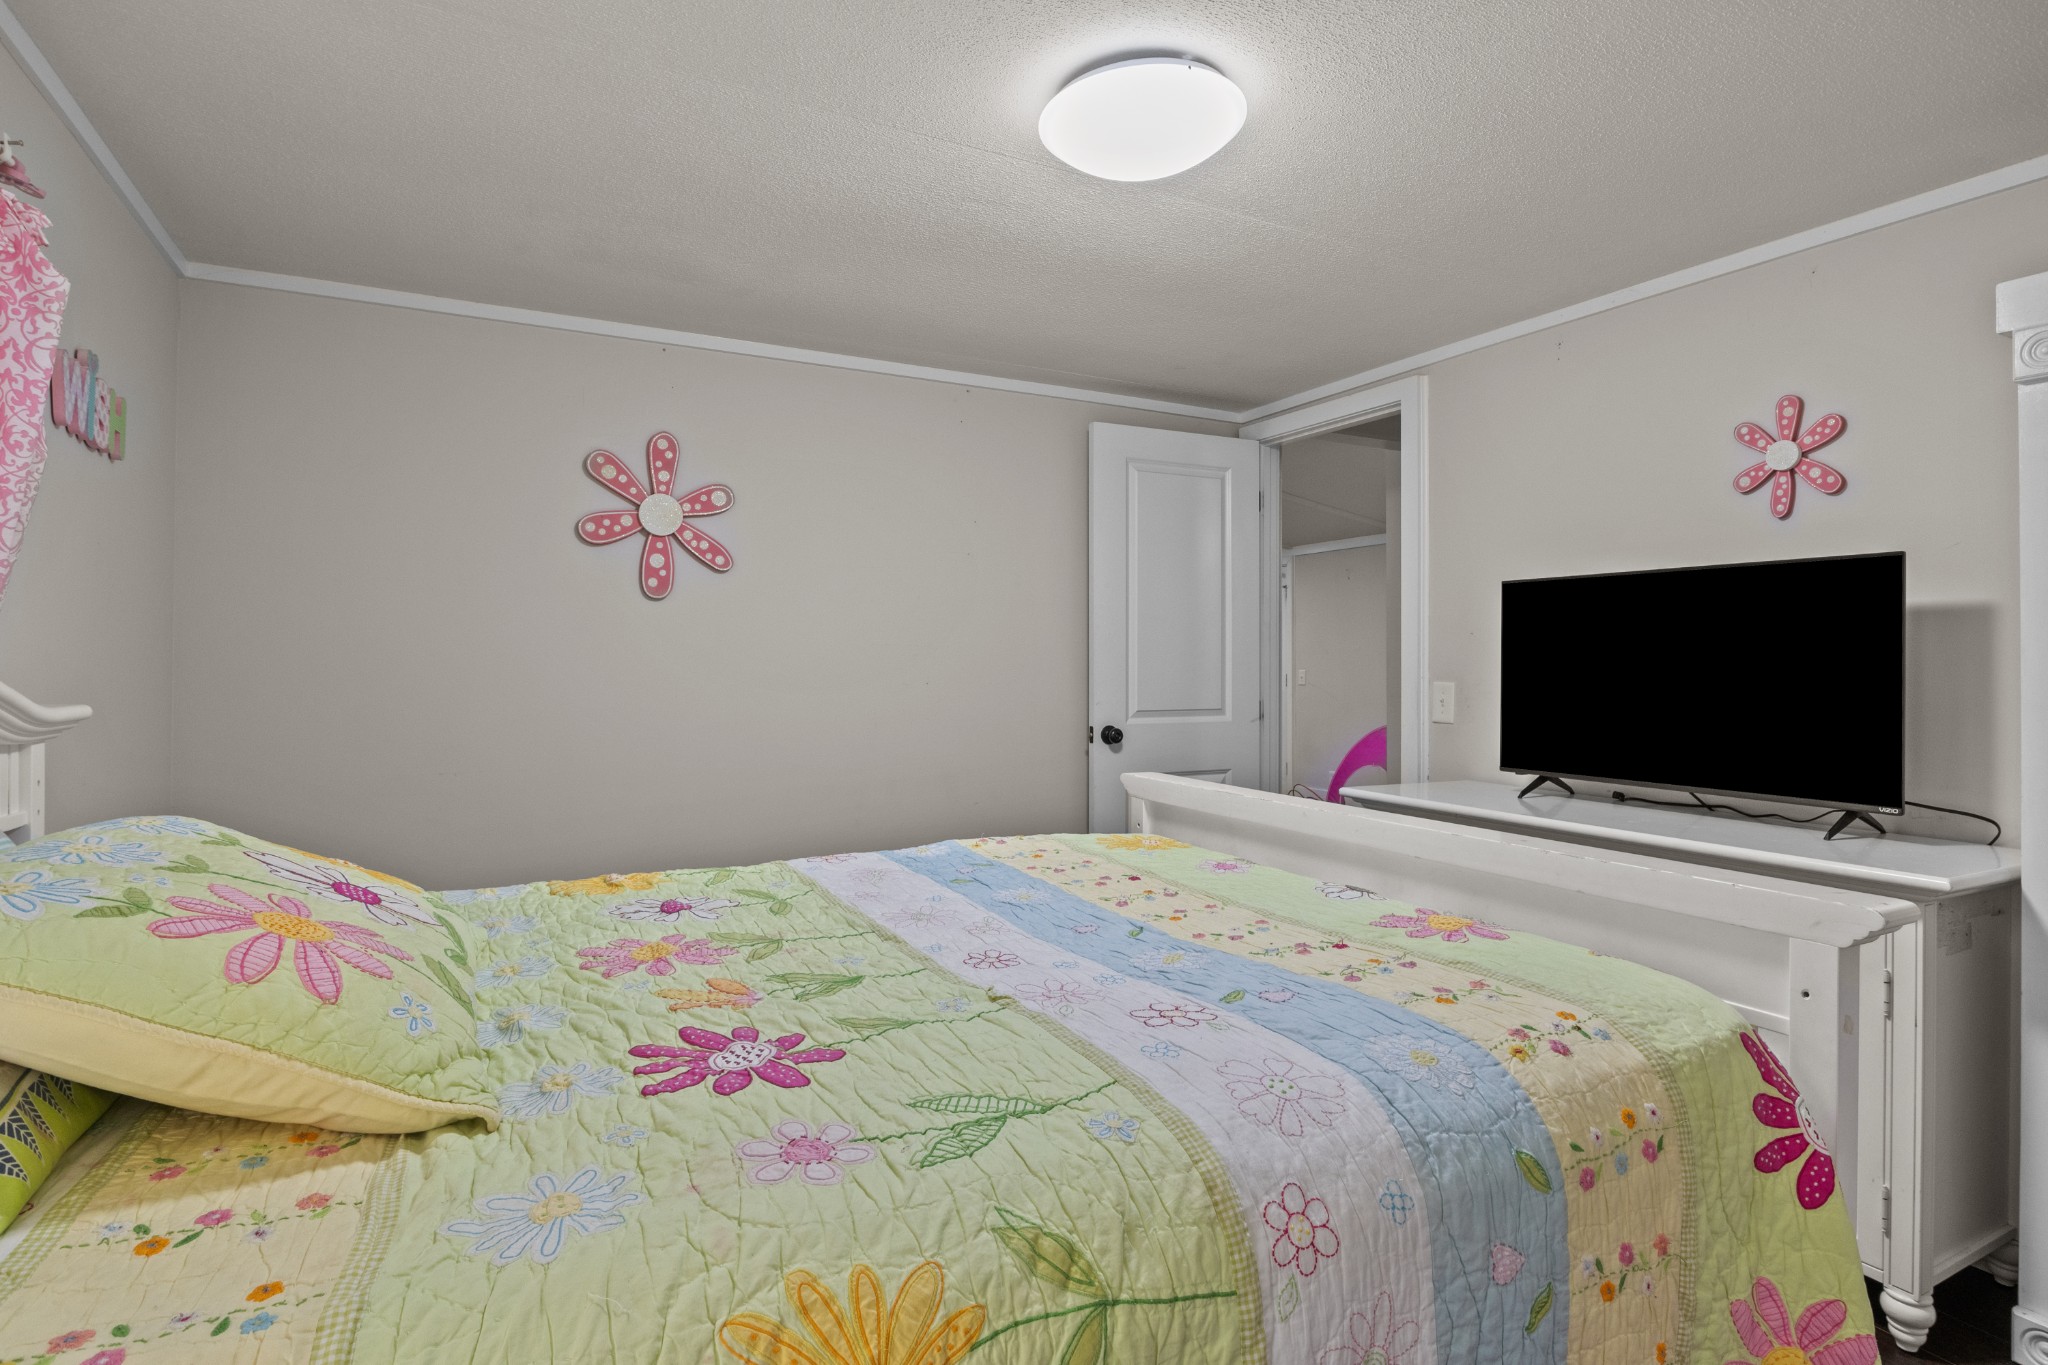
Bedroom with a colorful floral quilt, white bed rails, and a television on a white stand.
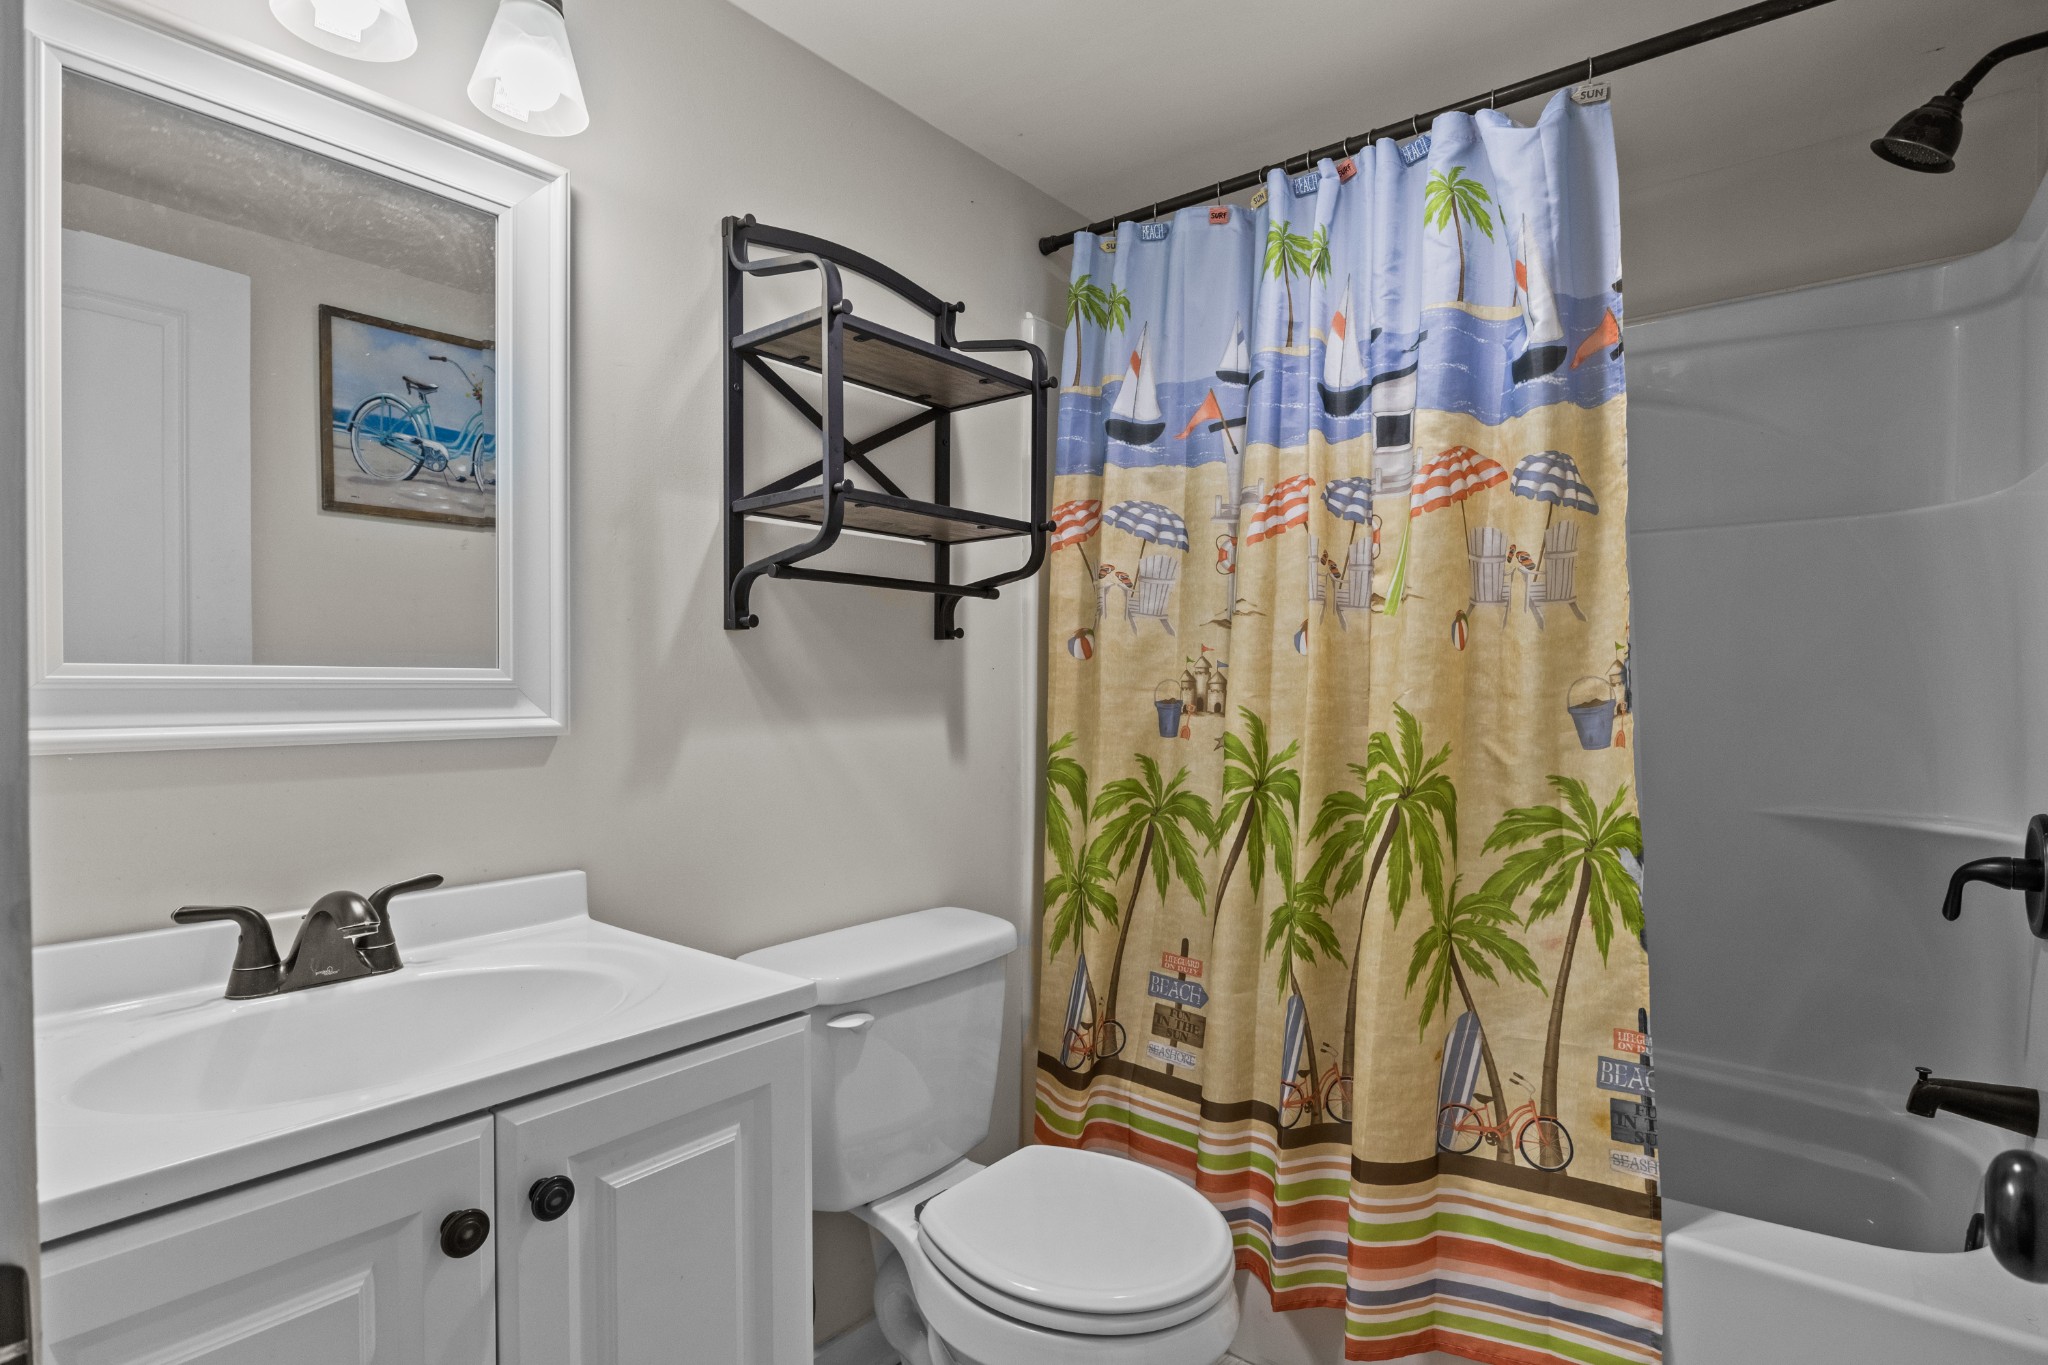
Bathroom with white vanity, toilet, and colorful beach-themed shower curtain.
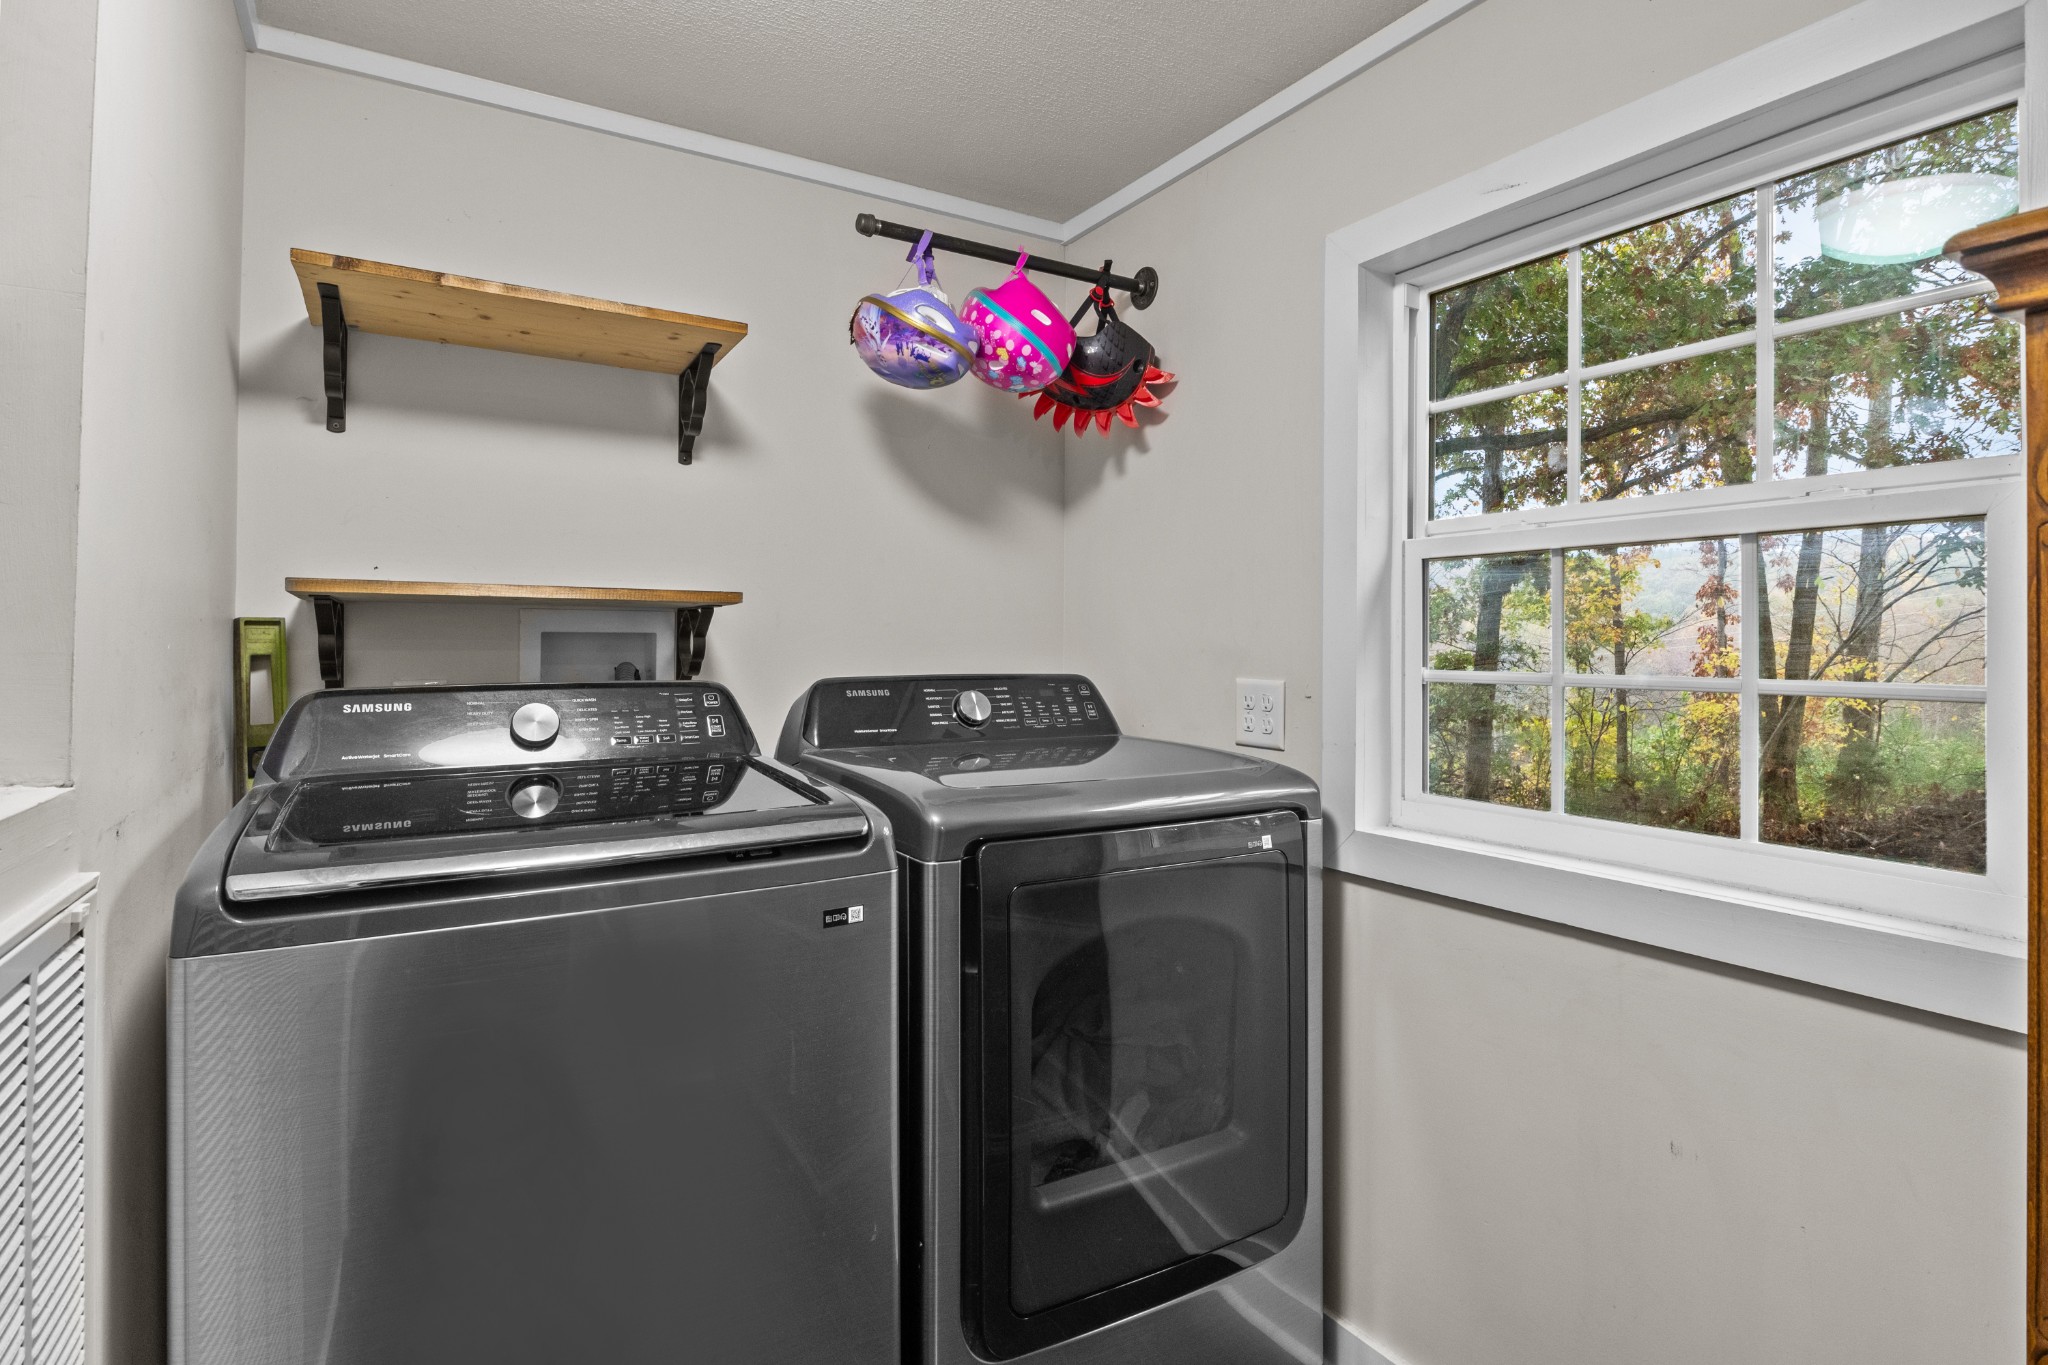
Laundry room with a Samsung washer and dryer beneath wooden shelves beside a large window.
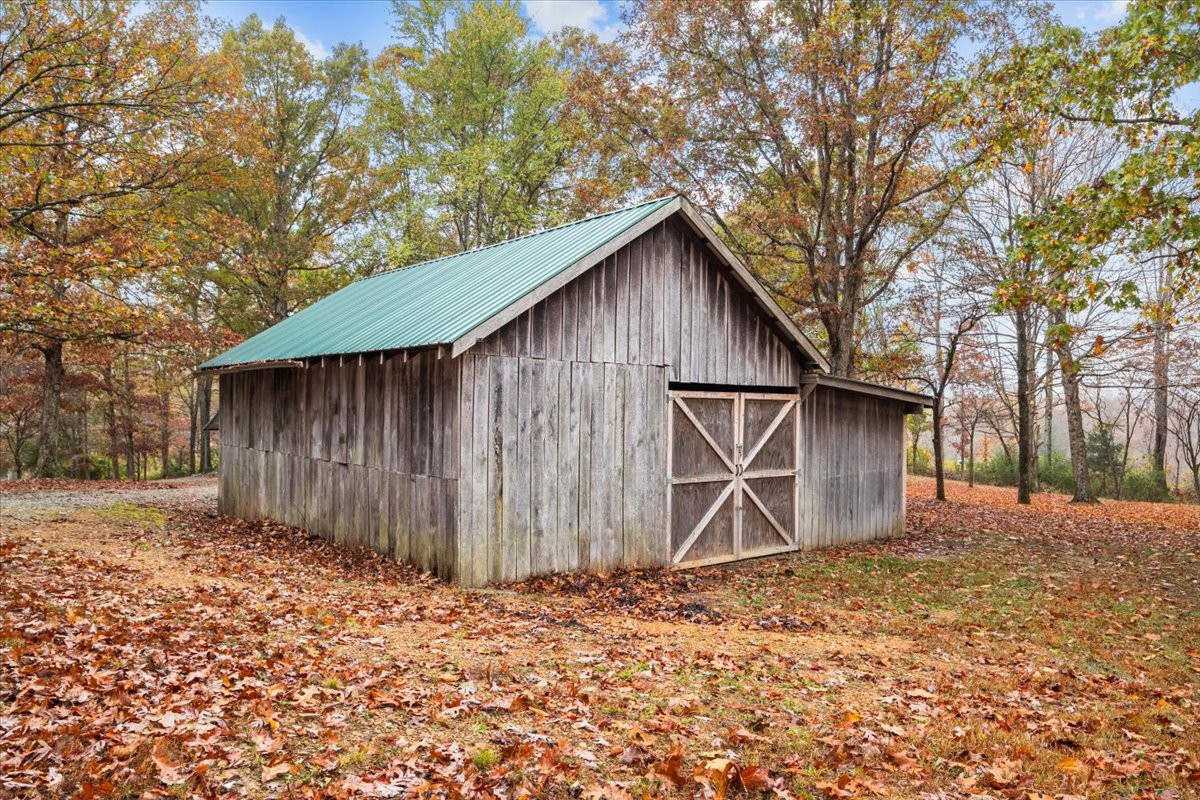
Weathered wooden barn with a green metal roof and cross-braced double doors among autumn trees.
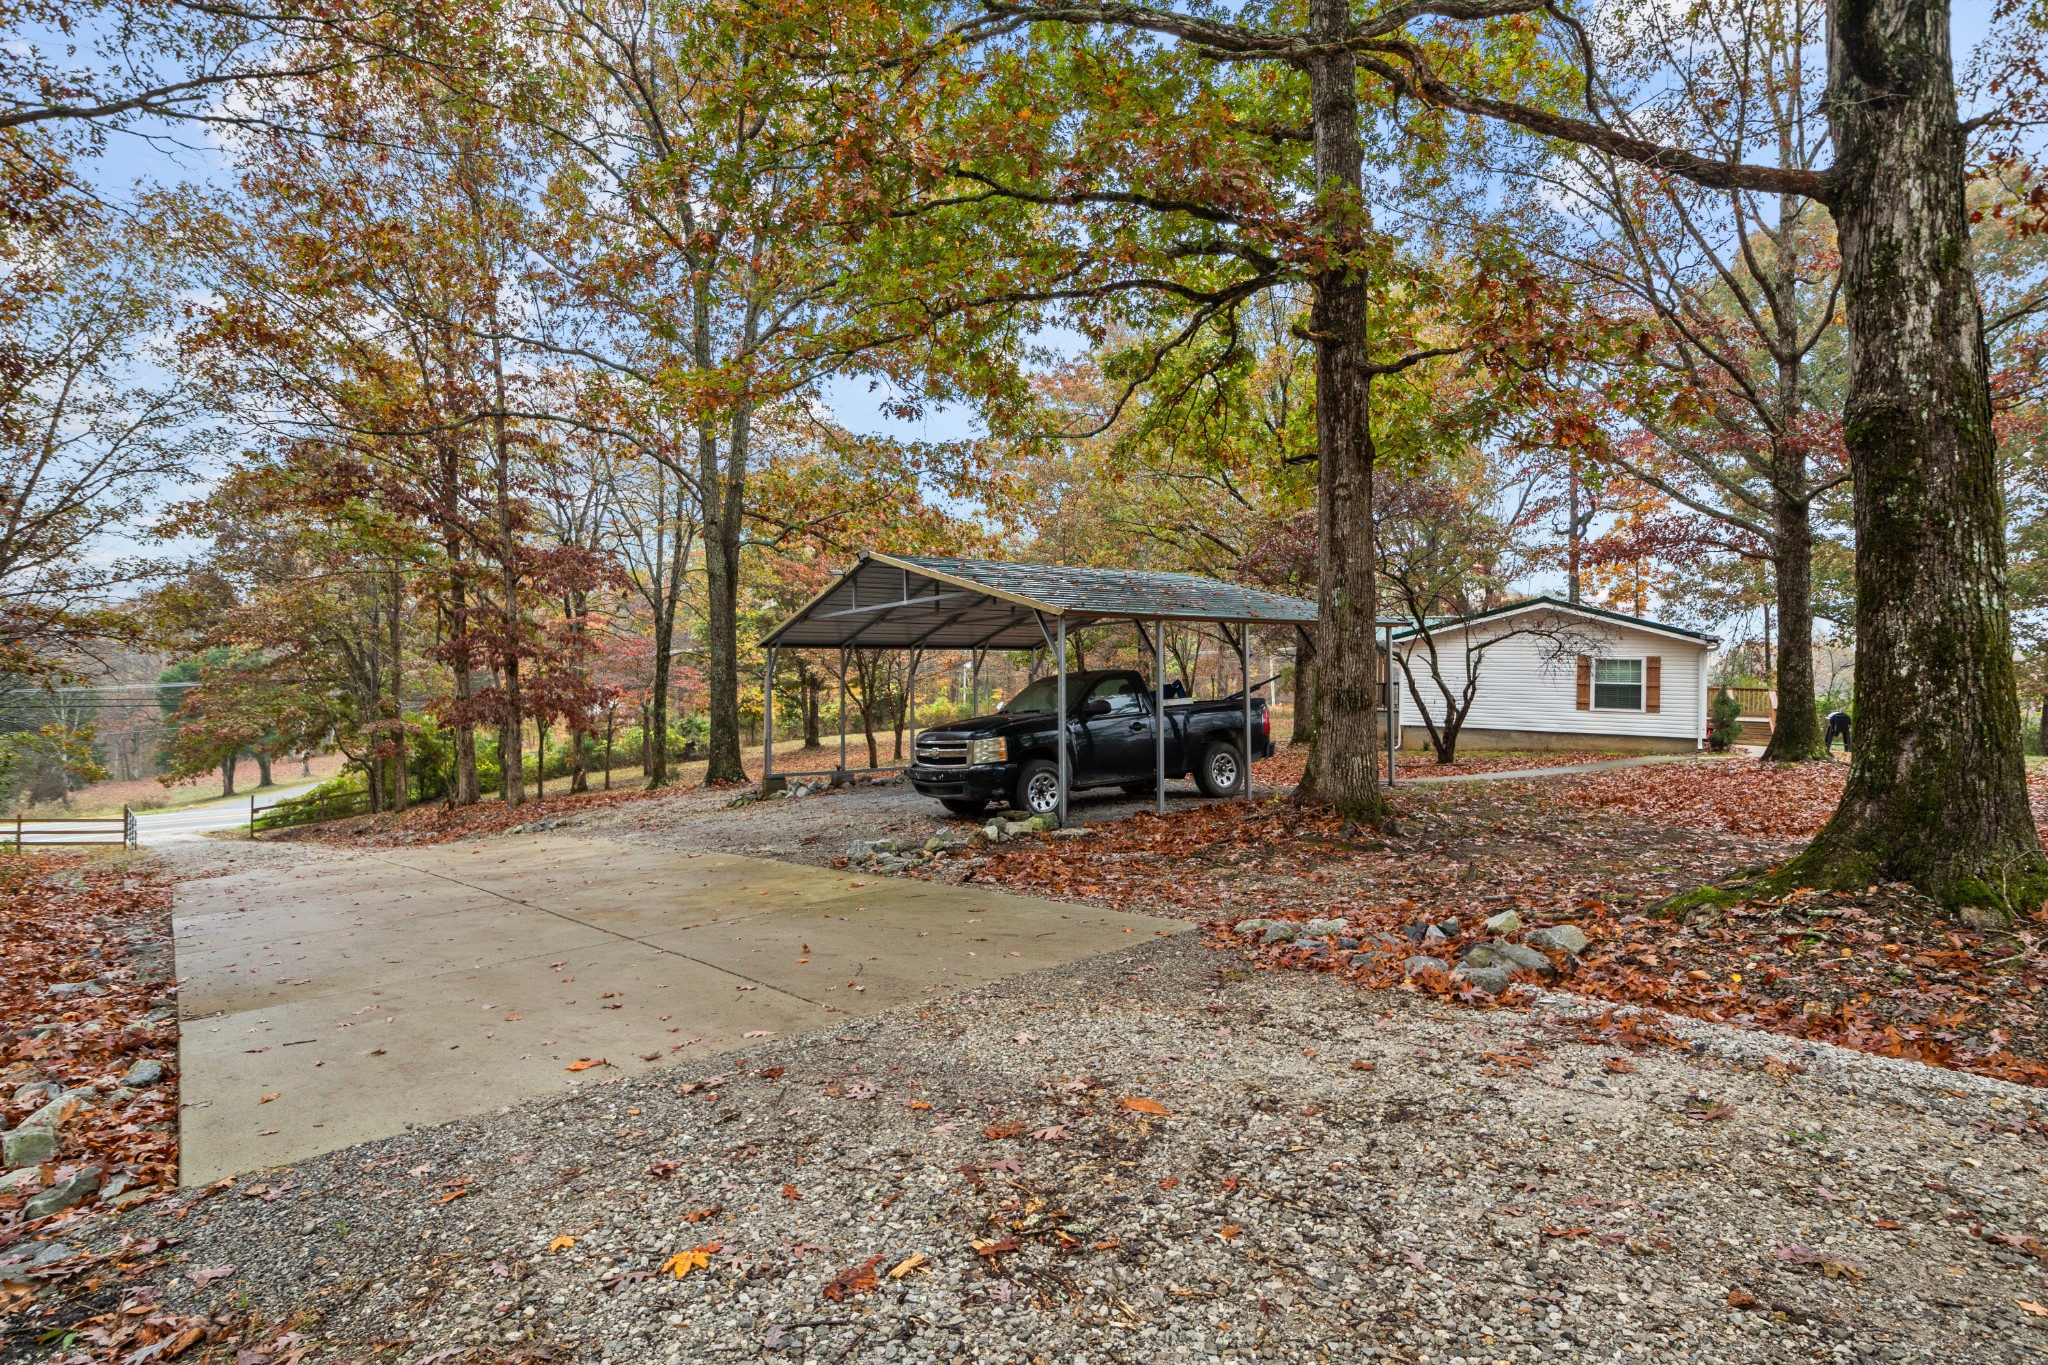
White single-story home beside a metal carport and driveway, surrounded by mature trees with autumn leaves.
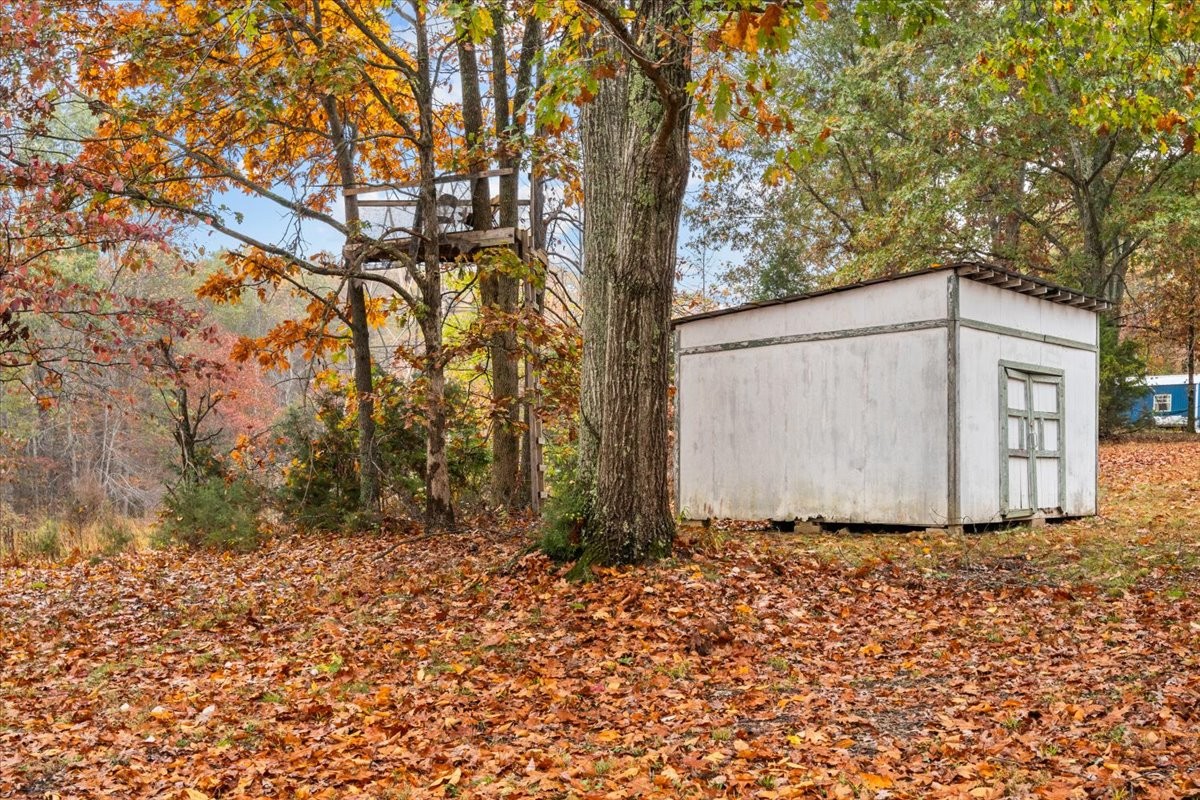
Small white outbuilding and raised treehouse platform beneath autumn trees.
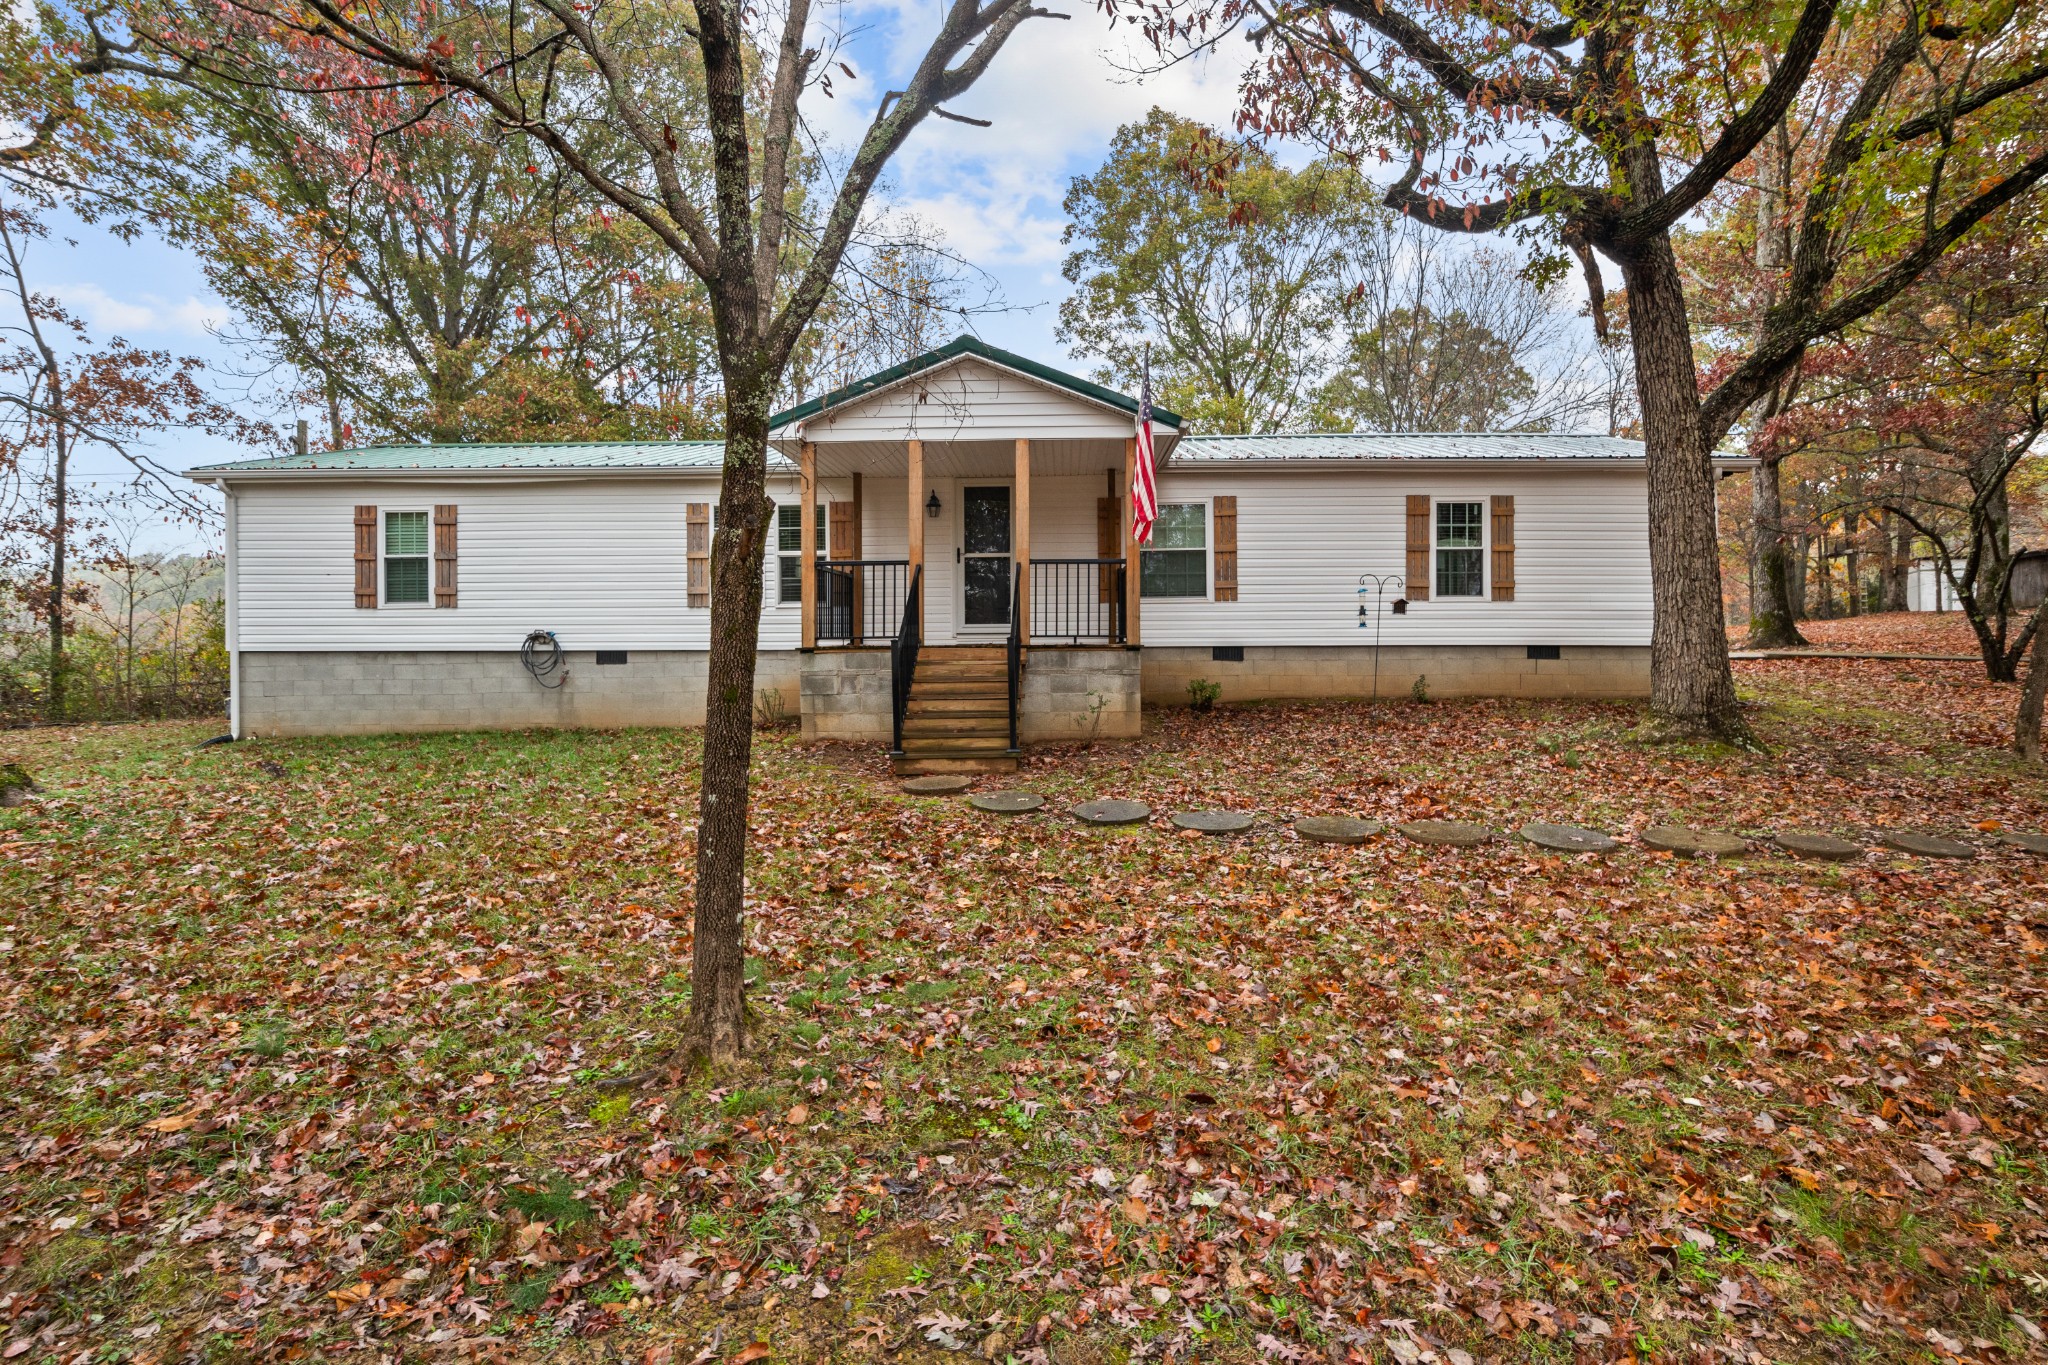
White single-story home with a green metal roof and covered porch, framed by mature autumn trees.
SEE ALL PHOTOS
White-sided home with a green metal roof and raised porch among autumn trees.
Covered wooden porch with black railings, an American flag, and steps overlooking an autumn yard.
White single-story home with a covered porch and American flag in a leaf-covered autumn yard.
White home with a green metal roof and wooden deck among autumn trees.
White manufactured home with a small wooden deck, carport, and fire pit in a wooded autumn yard.
Wooded property with a leaf-covered yard, mature trees, and a white manufactured home in the background.
White-sided home with a raised wooden deck, stairs, and concrete patio beside autumn trees.
Wooden deck overlooking a leaf-covered autumn yard, with outbuildings among the trees.
Open-plan living room with beige sectional sofas, a fireplace, and an adjoining white kitchen.
Open-plan living and kitchen area with a central fireplace, mounted television, and vaulted ceiling.
Kitchen with white cabinets, gray tile backsplash, granite counters, and stainless steel appliances.
Kitchen with white cabinets, granite counters, stainless steel appliances, and a sink beneath a window.
Kitchen with white cabinets, granite counters, stainless appliances, and an open view into the living area.
Kitchen with a stainless steel refrigerator, white cabinets, and a doorway to the laundry area.
Open-plan living room with a tan sectional, fireplace, and television overlooking the dining area and kitchen.
Living room with a tan sectional, patterned rug, and wooden coffee table beside the front door.
Living room with beige sofas, a patterned rug, French doors, and a tray ceiling with a ceiling fan.
Dining room with a wooden table and chairs, china cabinet, and chandelier beside two windows.
Bedroom with a shaggy gray bedspread, a small white bed, and dark wood flooring.
Bedroom with a blue-gray covered bed, pink child's bed, and wooden glass-front cabinet.
Bathroom with double-sink vanity, mirrored wall, and large glass-enclosed tiled shower.
Walk-in shower with black-framed glass doors, gray tiled walls, and a high horizontal window.
Bedroom with a dark wood bunk bed, blue patchwork bedding, and floral wallpaper.
Bedroom with blue plaid bedding, a wooden bunk bed, and a television above a bookcase.
Bedroom with a white bed, colorful floral quilt, pink curtains, and flower wall decorations.
Bedroom with a colorful floral quilt, white bed rails, and a television on a white stand.
Bathroom with white vanity, toilet, and colorful beach-themed shower curtain.
Laundry room with a Samsung washer and dryer beneath wooden shelves beside a large window.
Weathered wooden barn with a green metal roof and cross-braced double doors among autumn trees.
White single-story home beside a metal carport and driveway, surrounded by mature trees with autumn leaves.
Small white outbuilding and raised treehouse platform beneath autumn trees.
White single-story home with a green metal roof and covered porch, framed by mature autumn trees.
Courtesy of Emerald Key Realty, Nicky Phelan Listing Contact: 6153190778 
Sold

3770 Highway 70, W

3770 Highway 70, W, Dickson, TN 37055

$300,000
This impressively remodeled home sits off the main road, privately nestled in a wooded hideaway. The former owner is a contractor who transformed this home with an open concept, drywall, shiplap, granite, updated flooring, and a beautiful living room gas fireplace. All the closets are spacious with motion-sensing lights. The master bath is updated with a walk-in shower and plenty of shelving.The kitchen has an upgraded touchscreen refrigerator. It also has all new windows, a new HVAC and water heater. This home is spacious and well suited for a family or entertaining. The entire yard is picturesque with mature trees and a full barn. The barn has new front and back doors and motion LED lighting on the exterior. The carport fits 3 vehicles, a concrete pad for easy access to parking as well as excellent updated grading and culverts for water runoff. They thought of everything ! Deer can be spotted easily from the treehouse deer stand behind the barn. Located just outside the city limits, this hidden gem offers the peace and tranquility of country living, with the convenience of being close to everything you need. It's the perfect place to call home! It can go FHA, USDA,VA, and Conventional. The home is on a perminant foundation and certified by a structural engineer when it was purchased.

3
beds

2
baths

1,488 Sq.Ft. LIVING AREA

3 Acres lot

Nicky  Phelan

Nicky Phelan

Features & Amenities

Interior

  • total bedrooms3
  • Total bathrooms2
  • full bathrooms2
  • Laundry room Electric Dryer Hookup, Washer Hookup
  • Flooring Finished Wood, Tile
  • Fireplace Gas

Area & Lot

  • Status Sold
  • Date Sold January 14, 2025
  • Living Area1,488 Sq.Ft.
  • Total Area1,488 Sq.Ft.
  • Lot Area3 Acres
  • MLS® ID2757865
  • TypeManufactured-Mobile
  • YEAR BUILT1990
  • Elementary SchoolDickson Elementary
  • Middle SchoolDickson Middle School
  • High SchoolDickson County High School

Exterior

  • STORIES1
  • water SourcePublic
  • utilitiesWater Available
  • roofMetal
  • parkingDetached
  • HEAT TYPECentral
  • AIR CONDITIONINGCentral Air
  • sewerSeptic Tank

Financial

  • Sales Price$300,000
  • Real Estate Tax $728/yr

Work With Nicky

Get assistance in determining current property value, crafting a competitive offer, writing and negotiating a contract, and much more. Contact me today.

Follow Me on Instagram