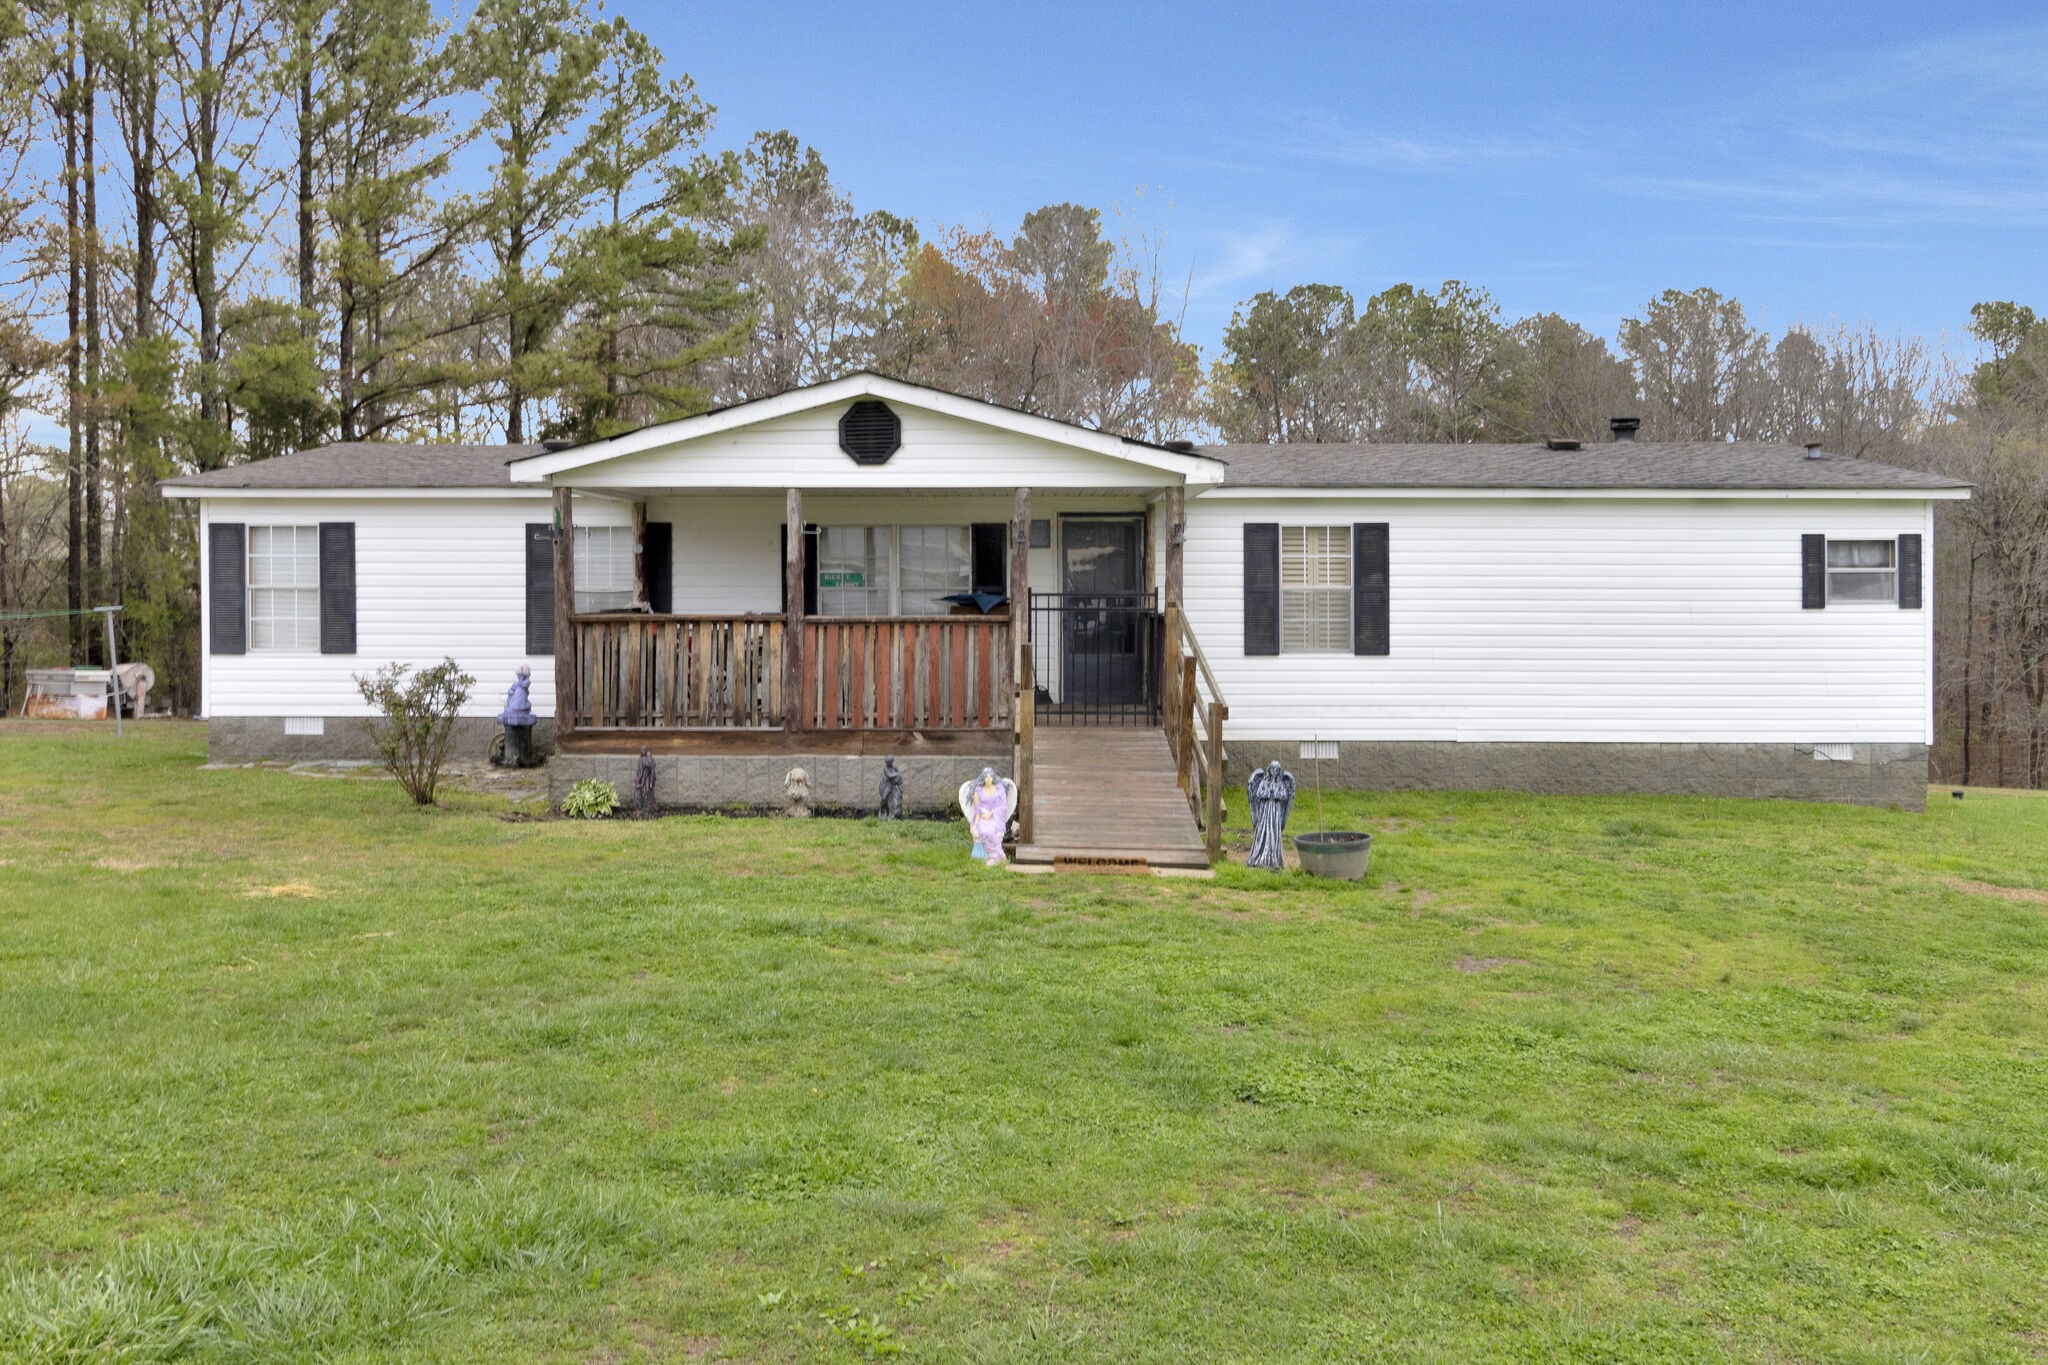
Single-story white home with a covered wooden porch and broad lawn.
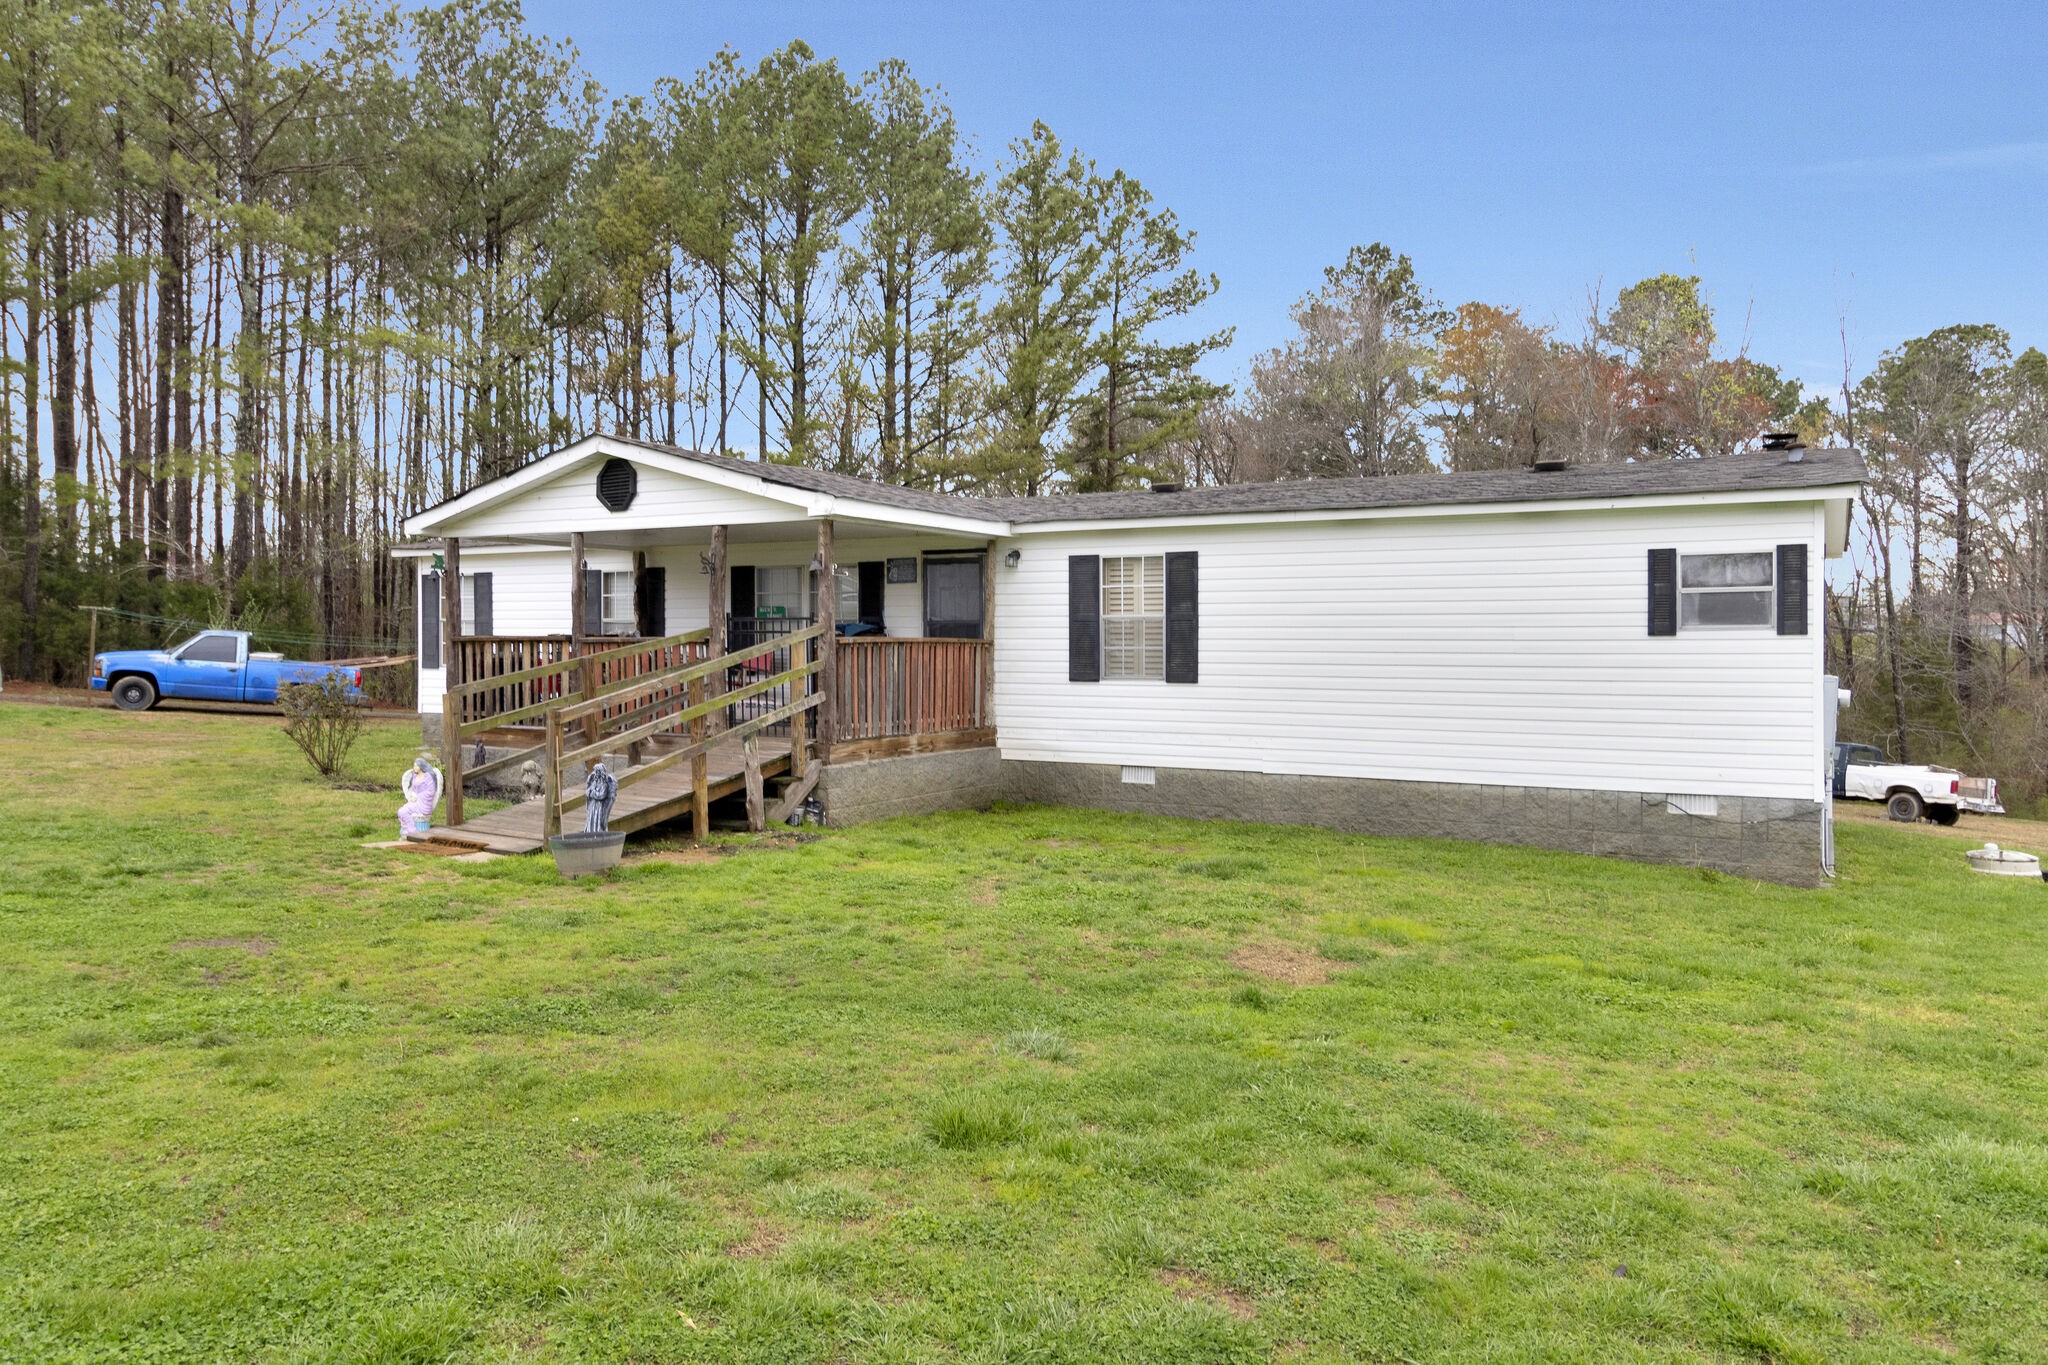
White-sided single-story home with a covered porch and long wooden accessibility ramp.
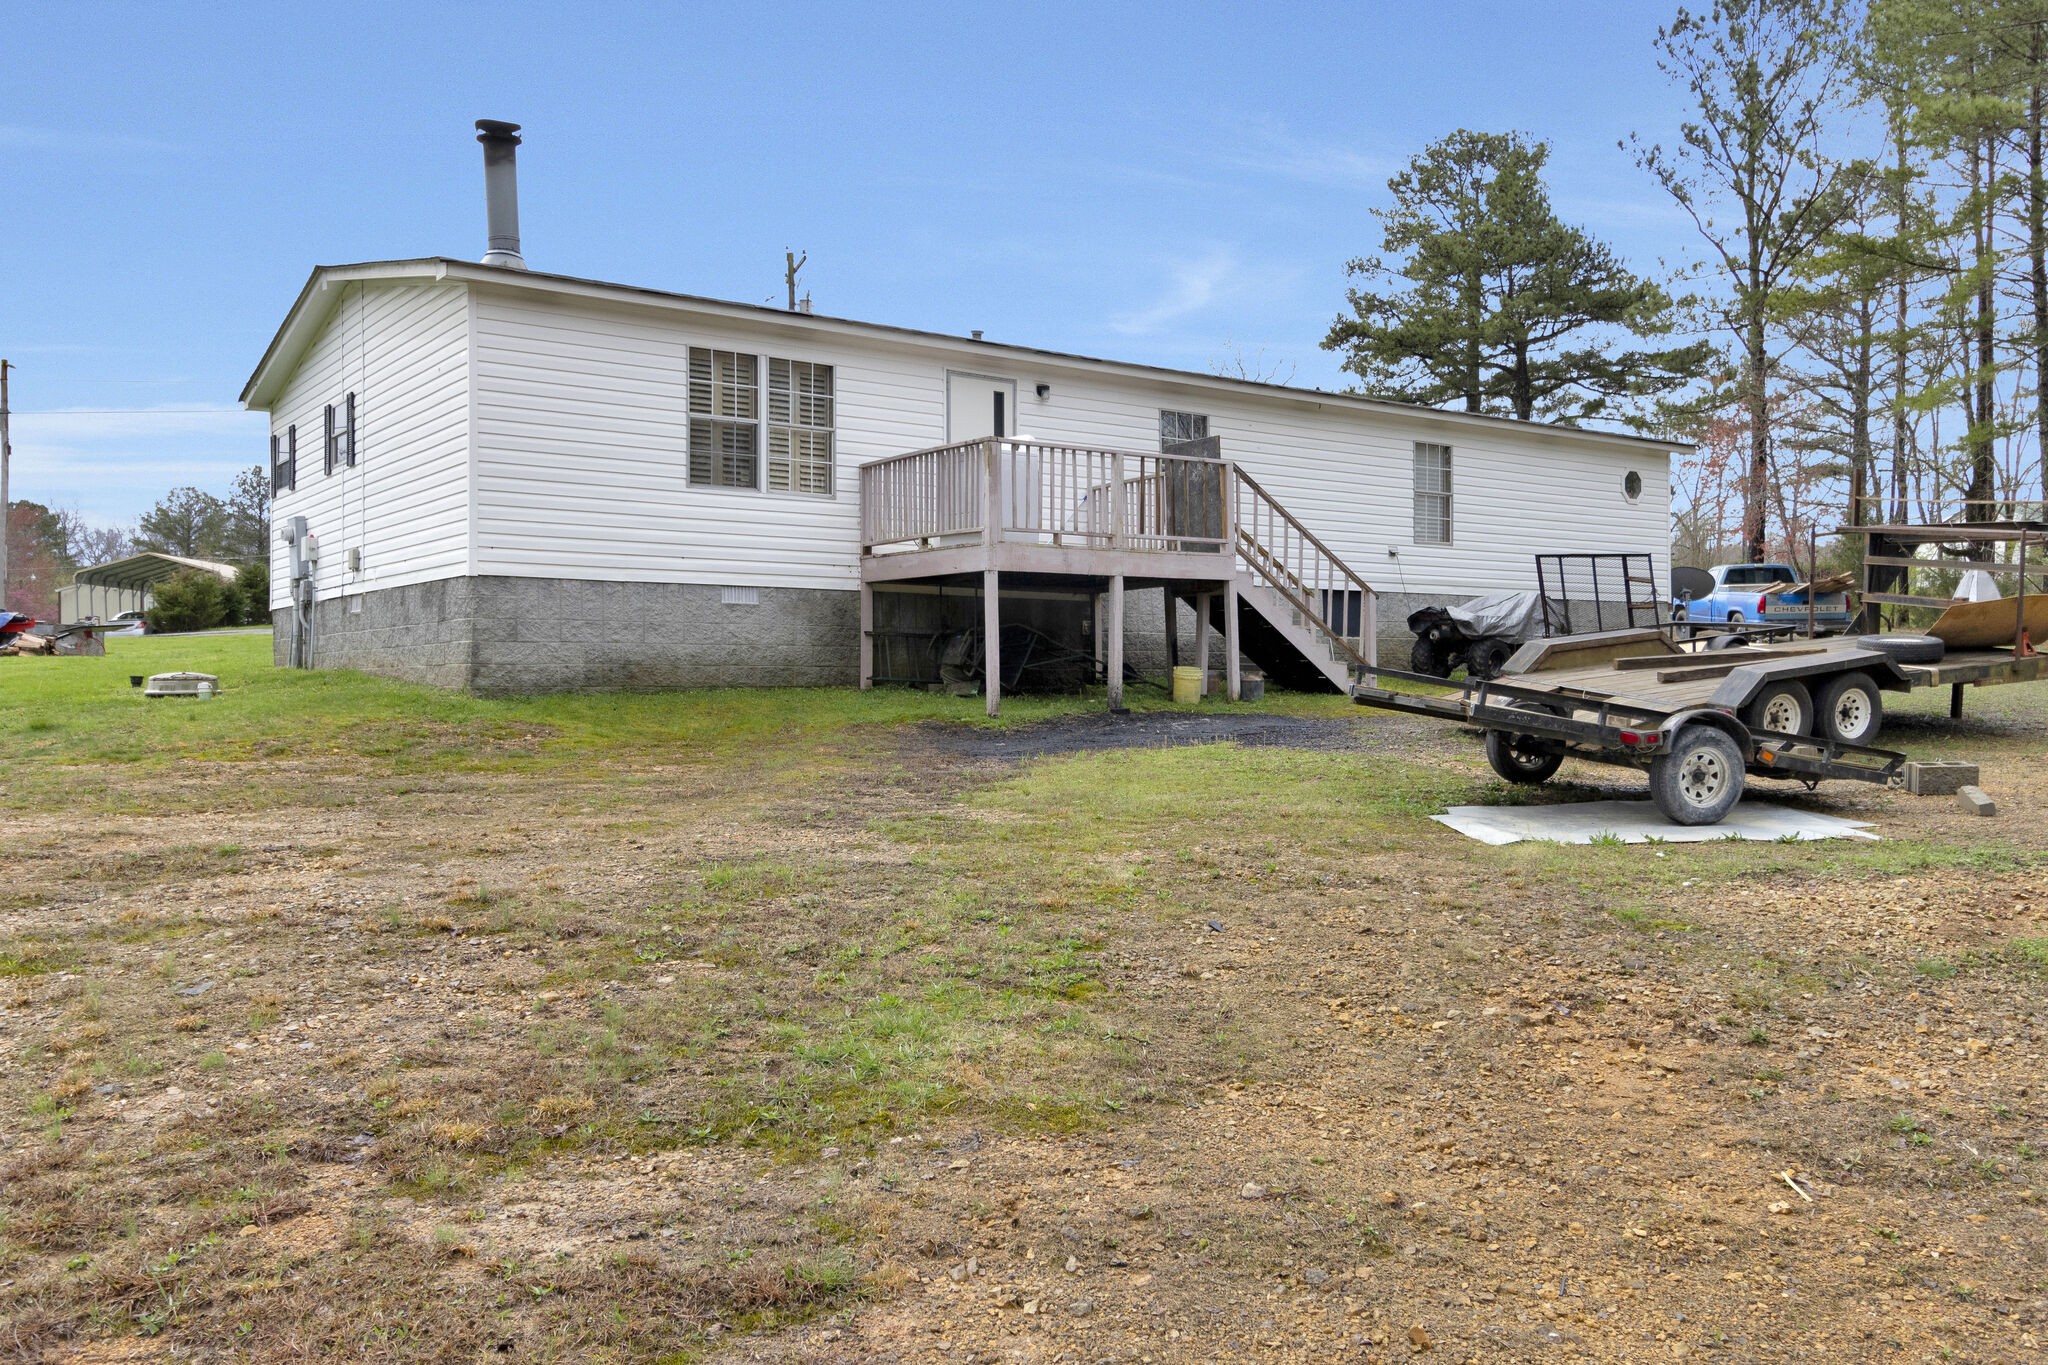
White-sided single-story home with a raised wooden deck, stairs, and trailers in the yard.
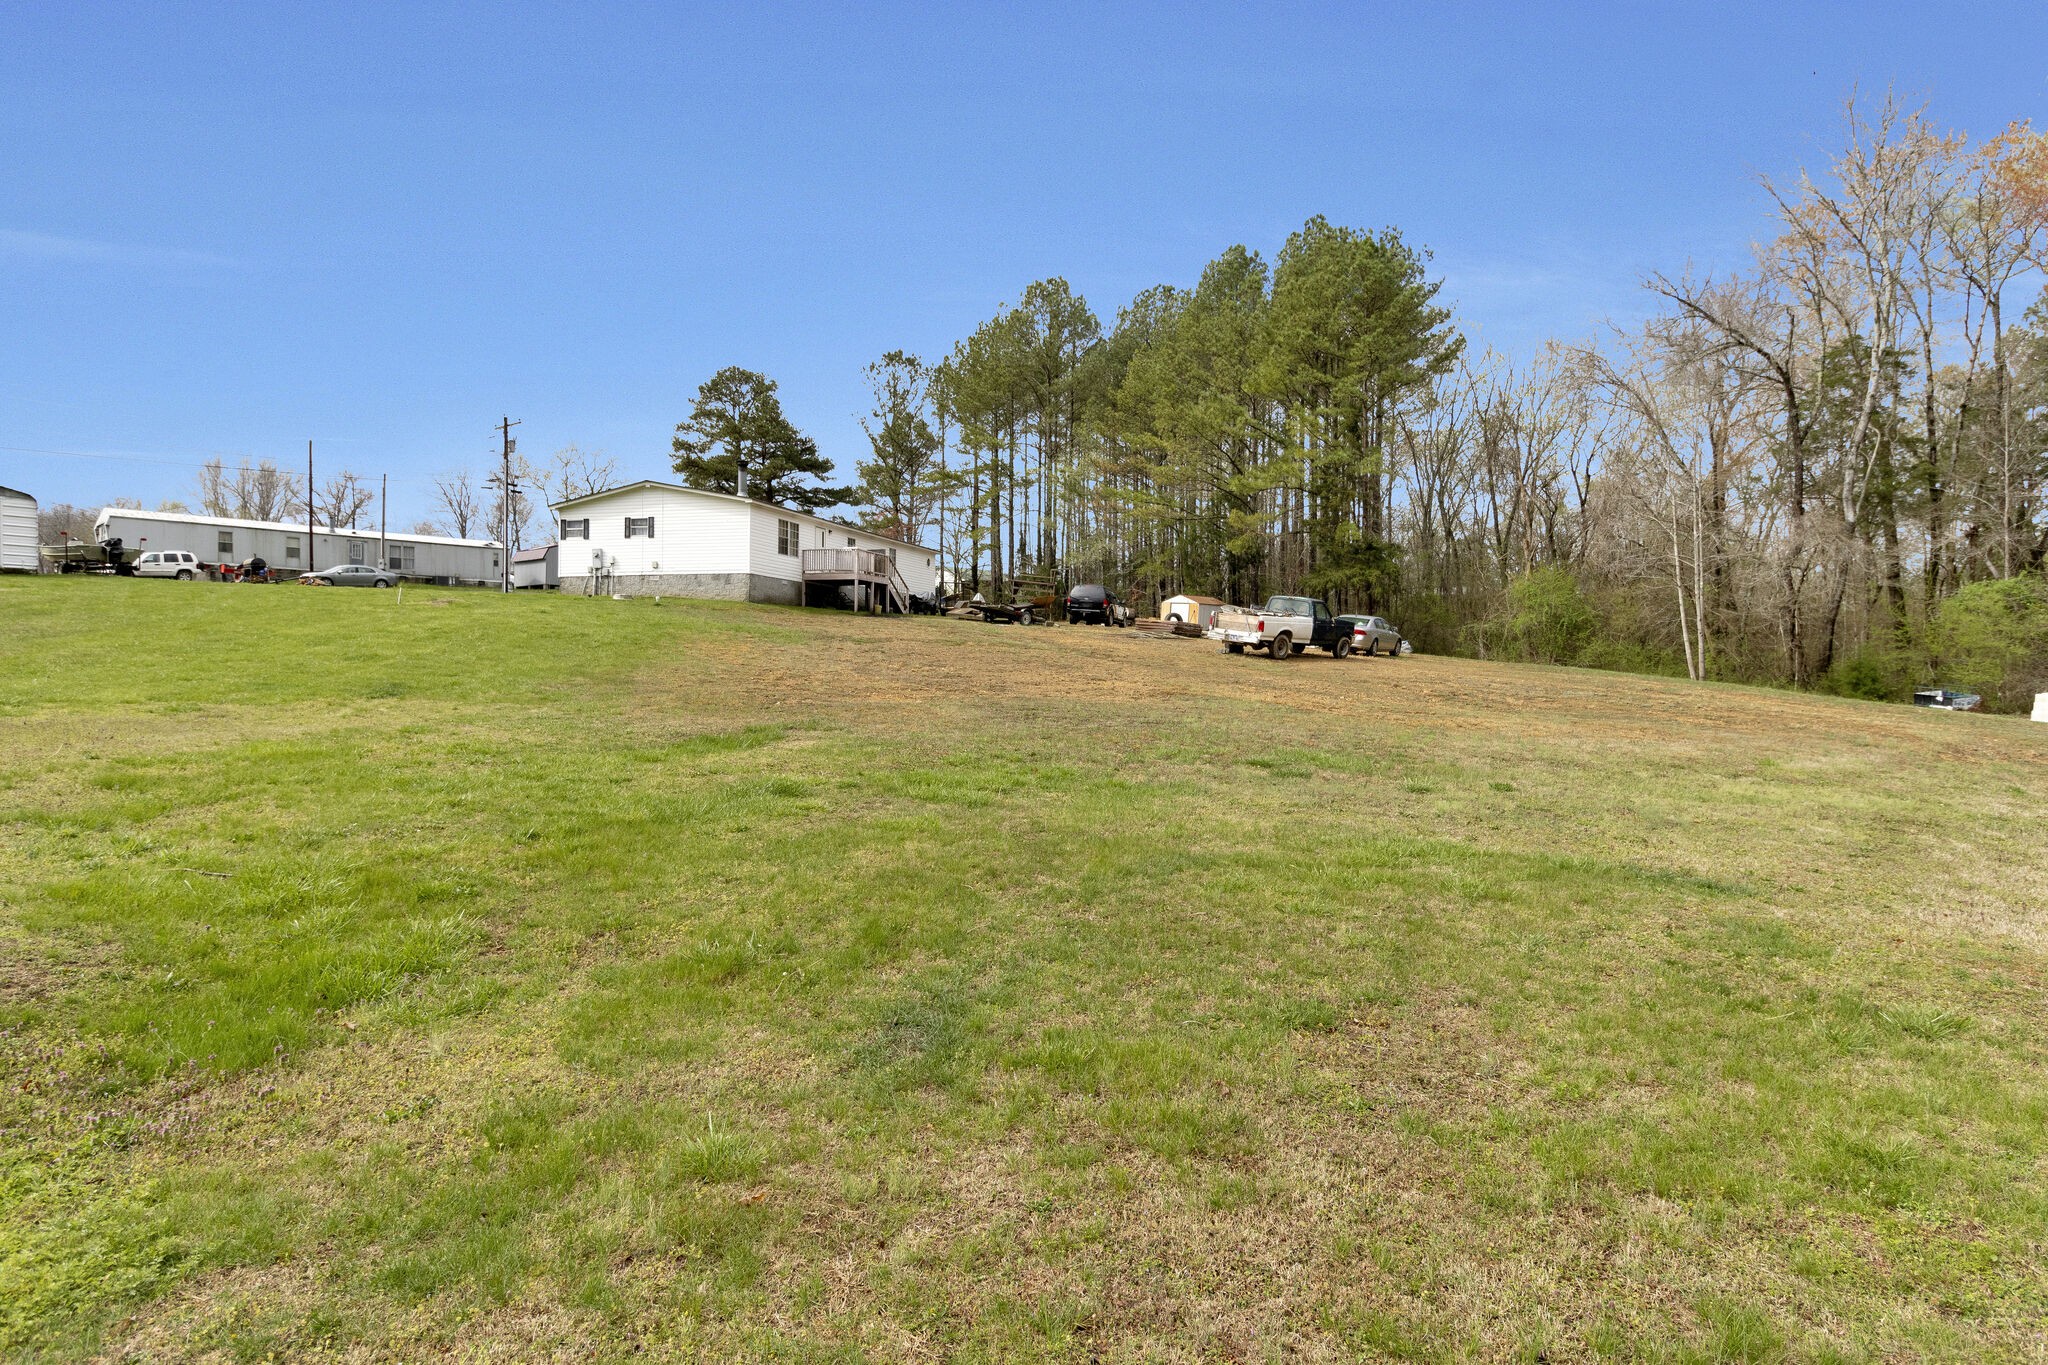
White manufactured home beyond a broad grassy yard, with a raised deck, parked vehicles, and trees.
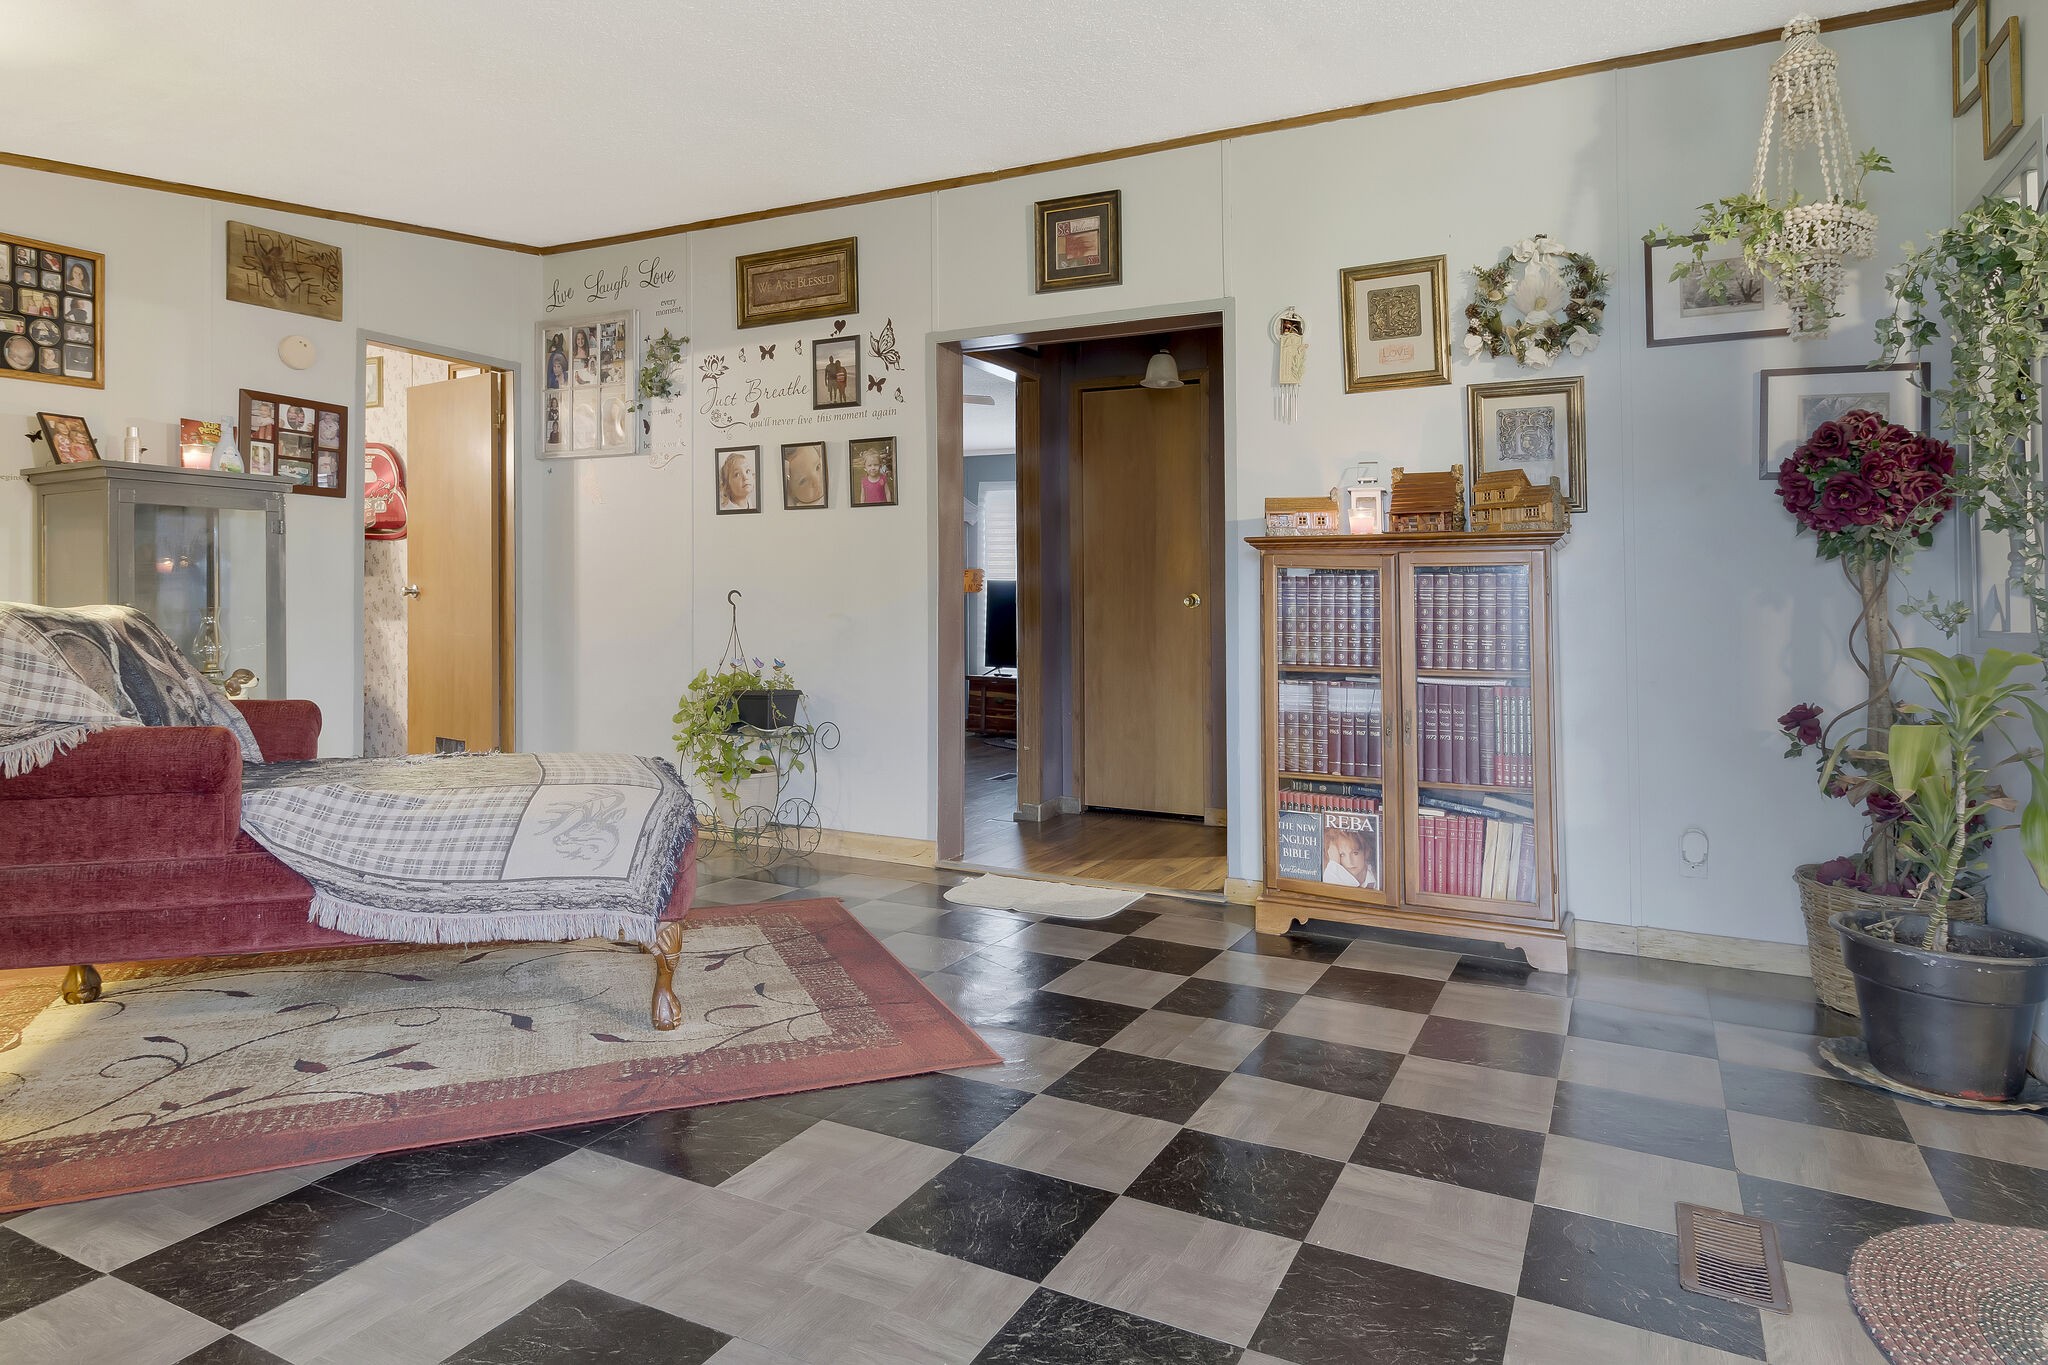
Living room with checkerboard tile, a red sofa, patterned rug, and glass-front bookcase.
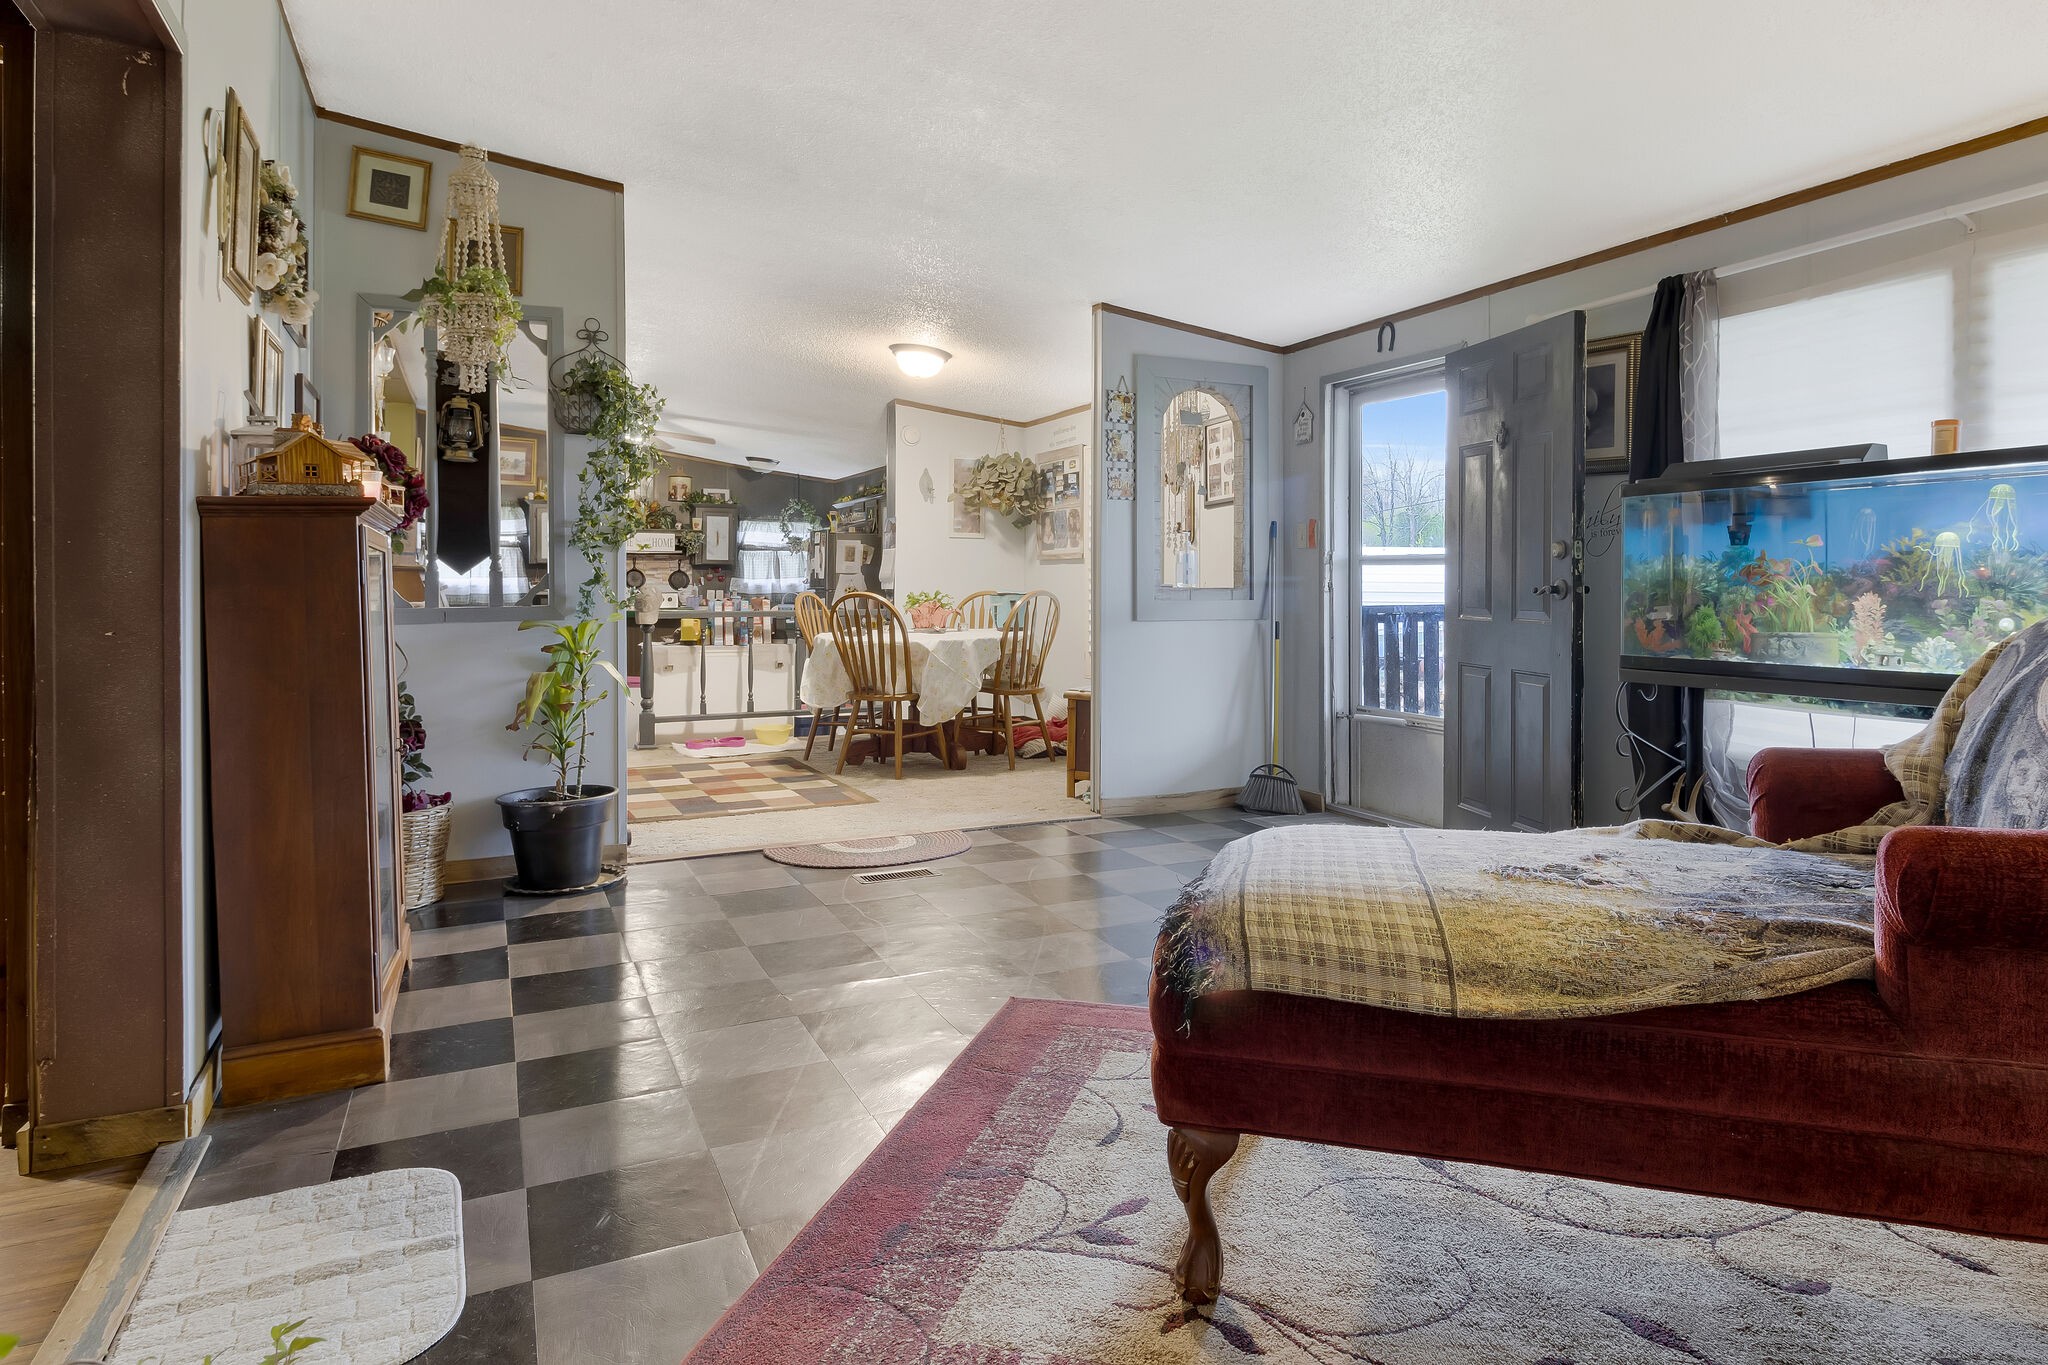
Furnished living room with a red sofa and aquarium, opening into a dining area.
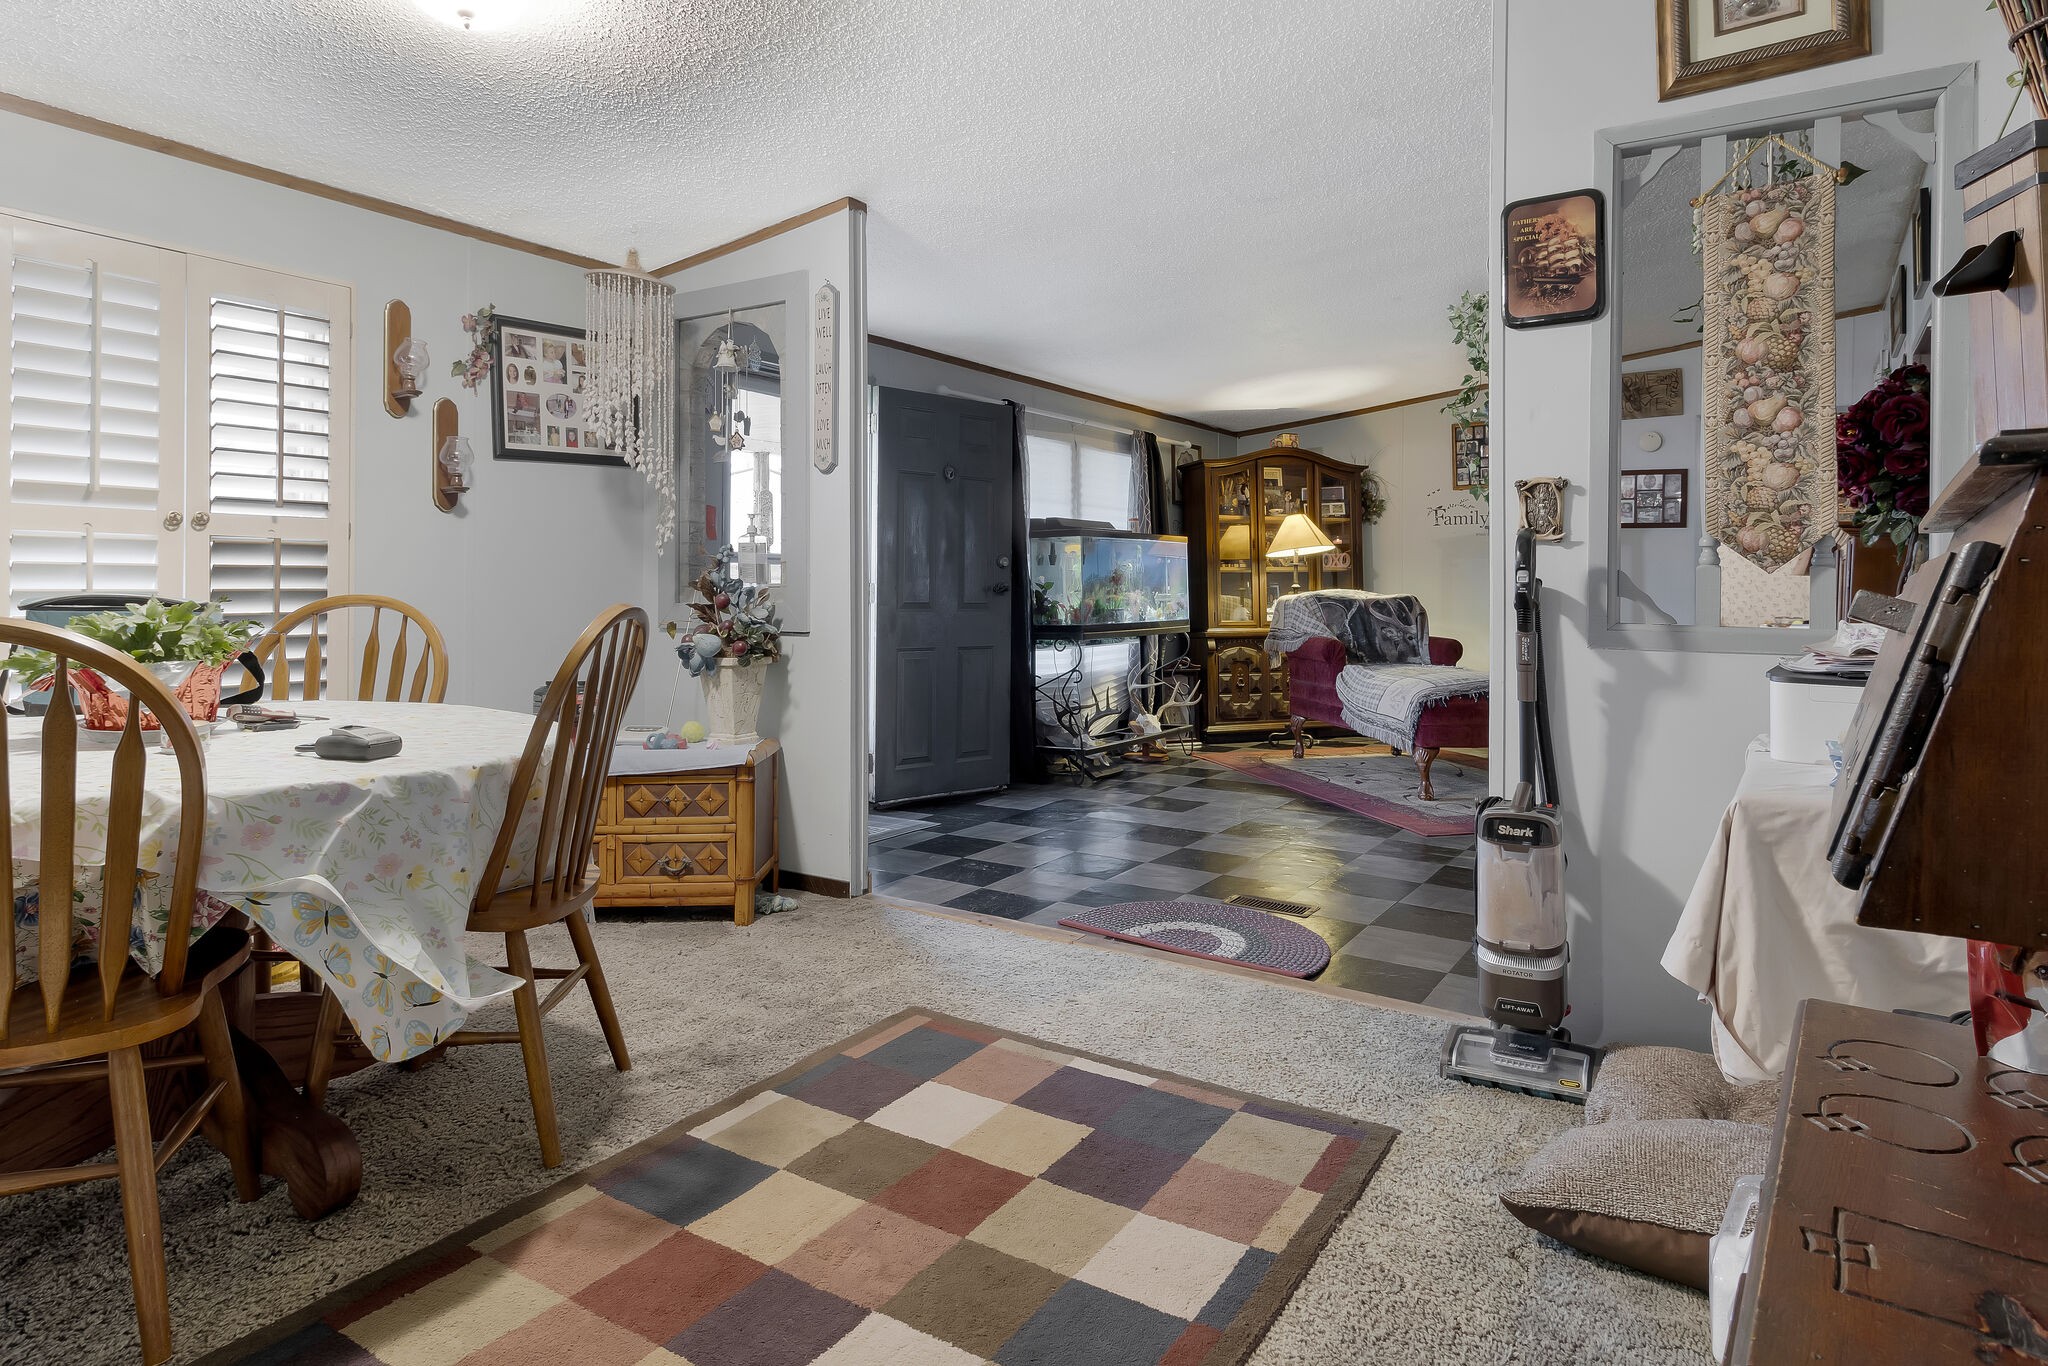
Dining area opening to a living room, with shuttered windows, tiled flooring, and an aquarium.
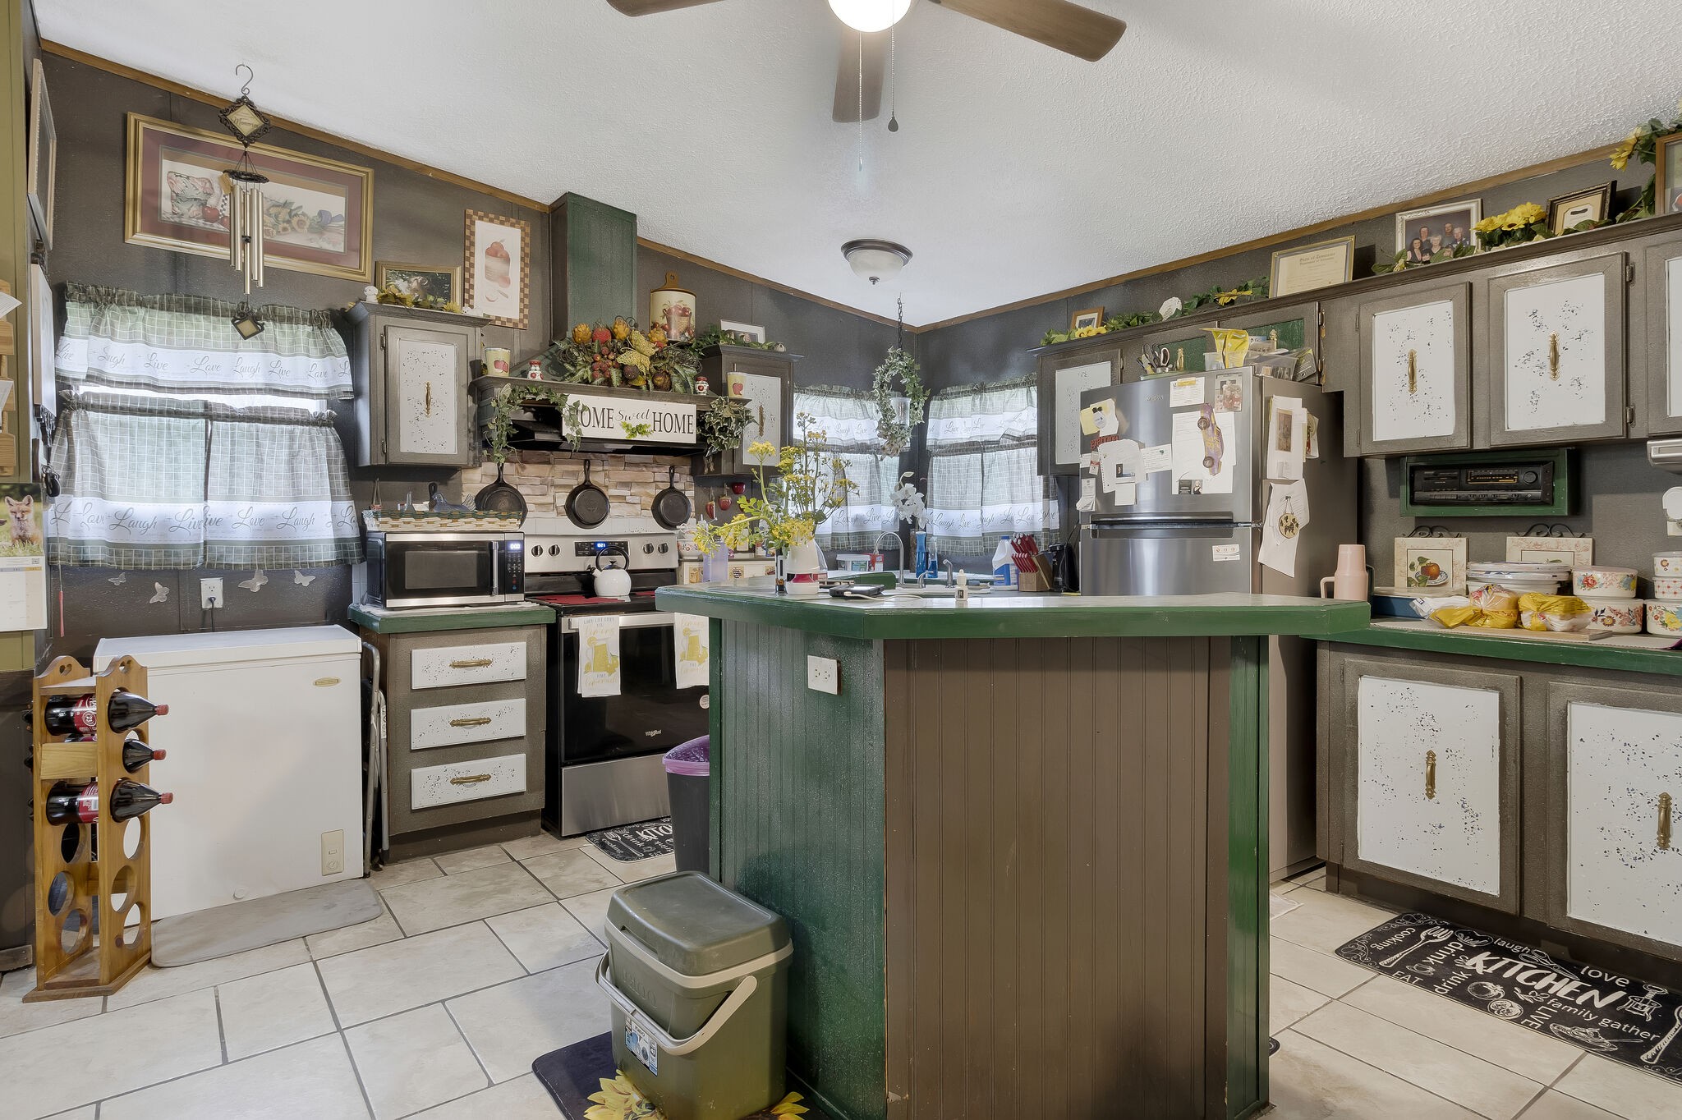
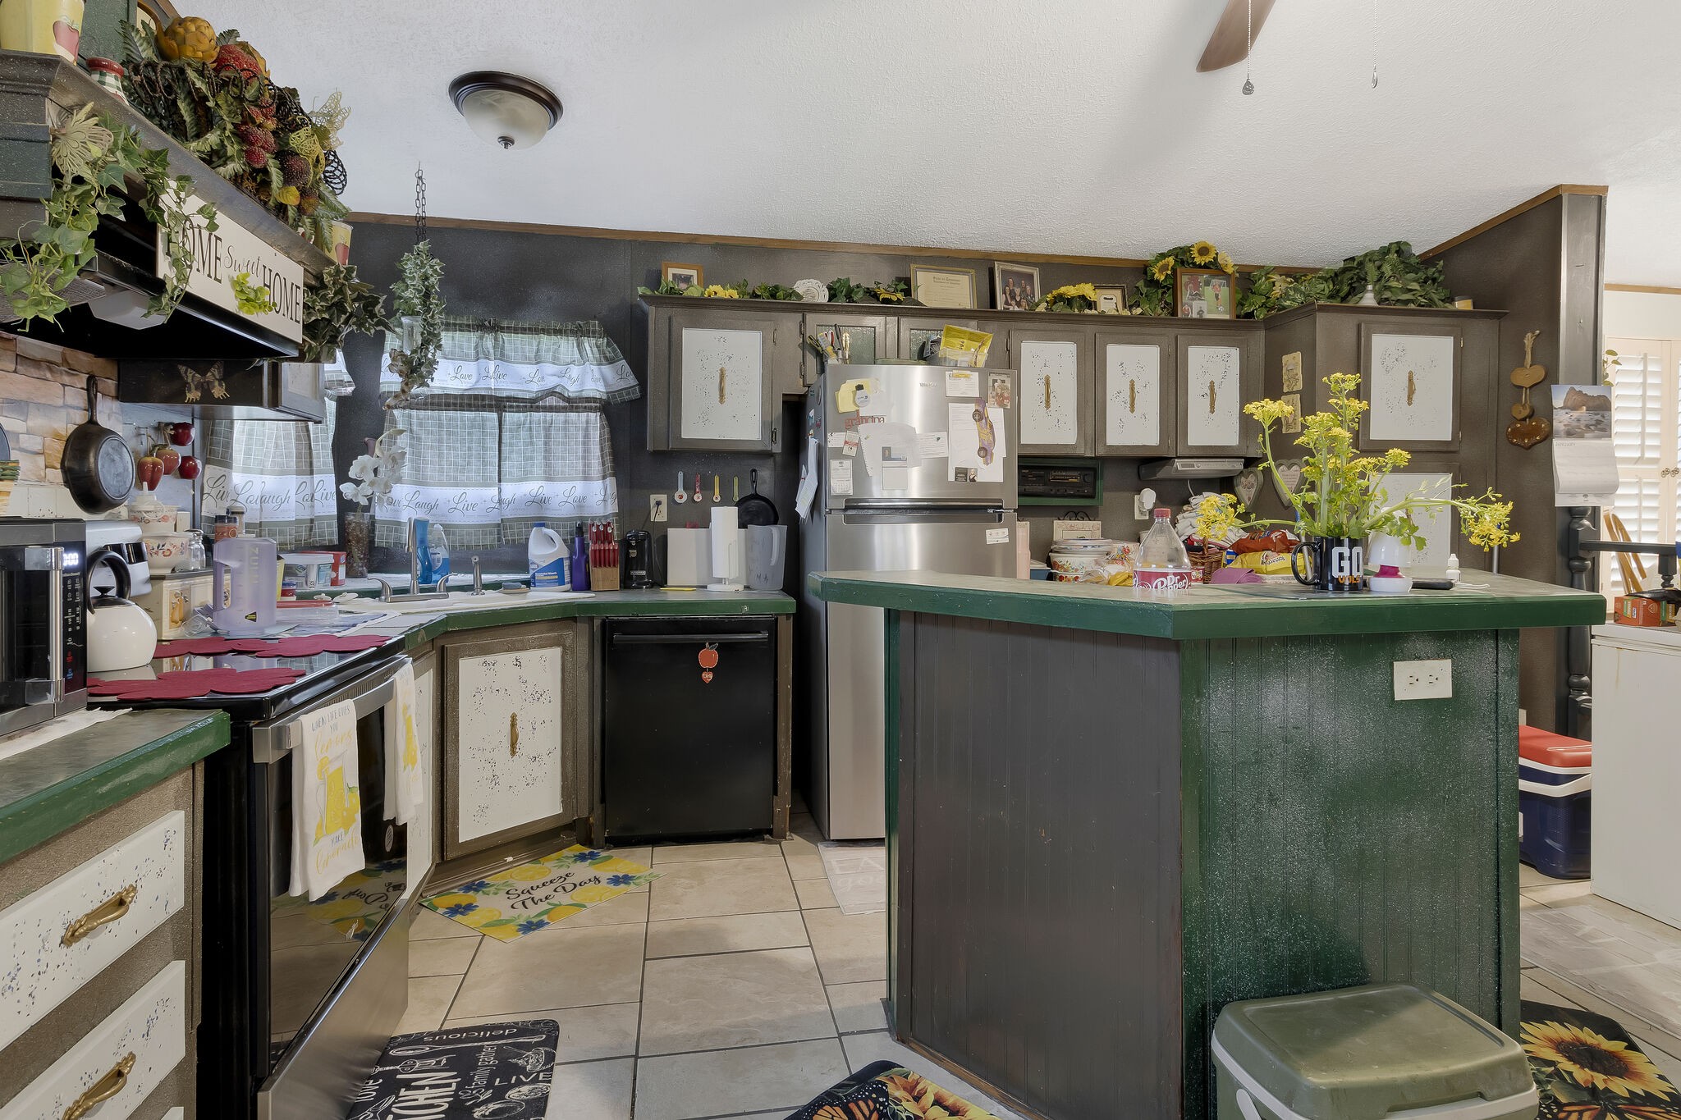
Kitchen with a large green island, densely decorated counters, and dark cabinetry.
Kitchen with a large dark green island, stainless steel refrigerator, and floral decorations.
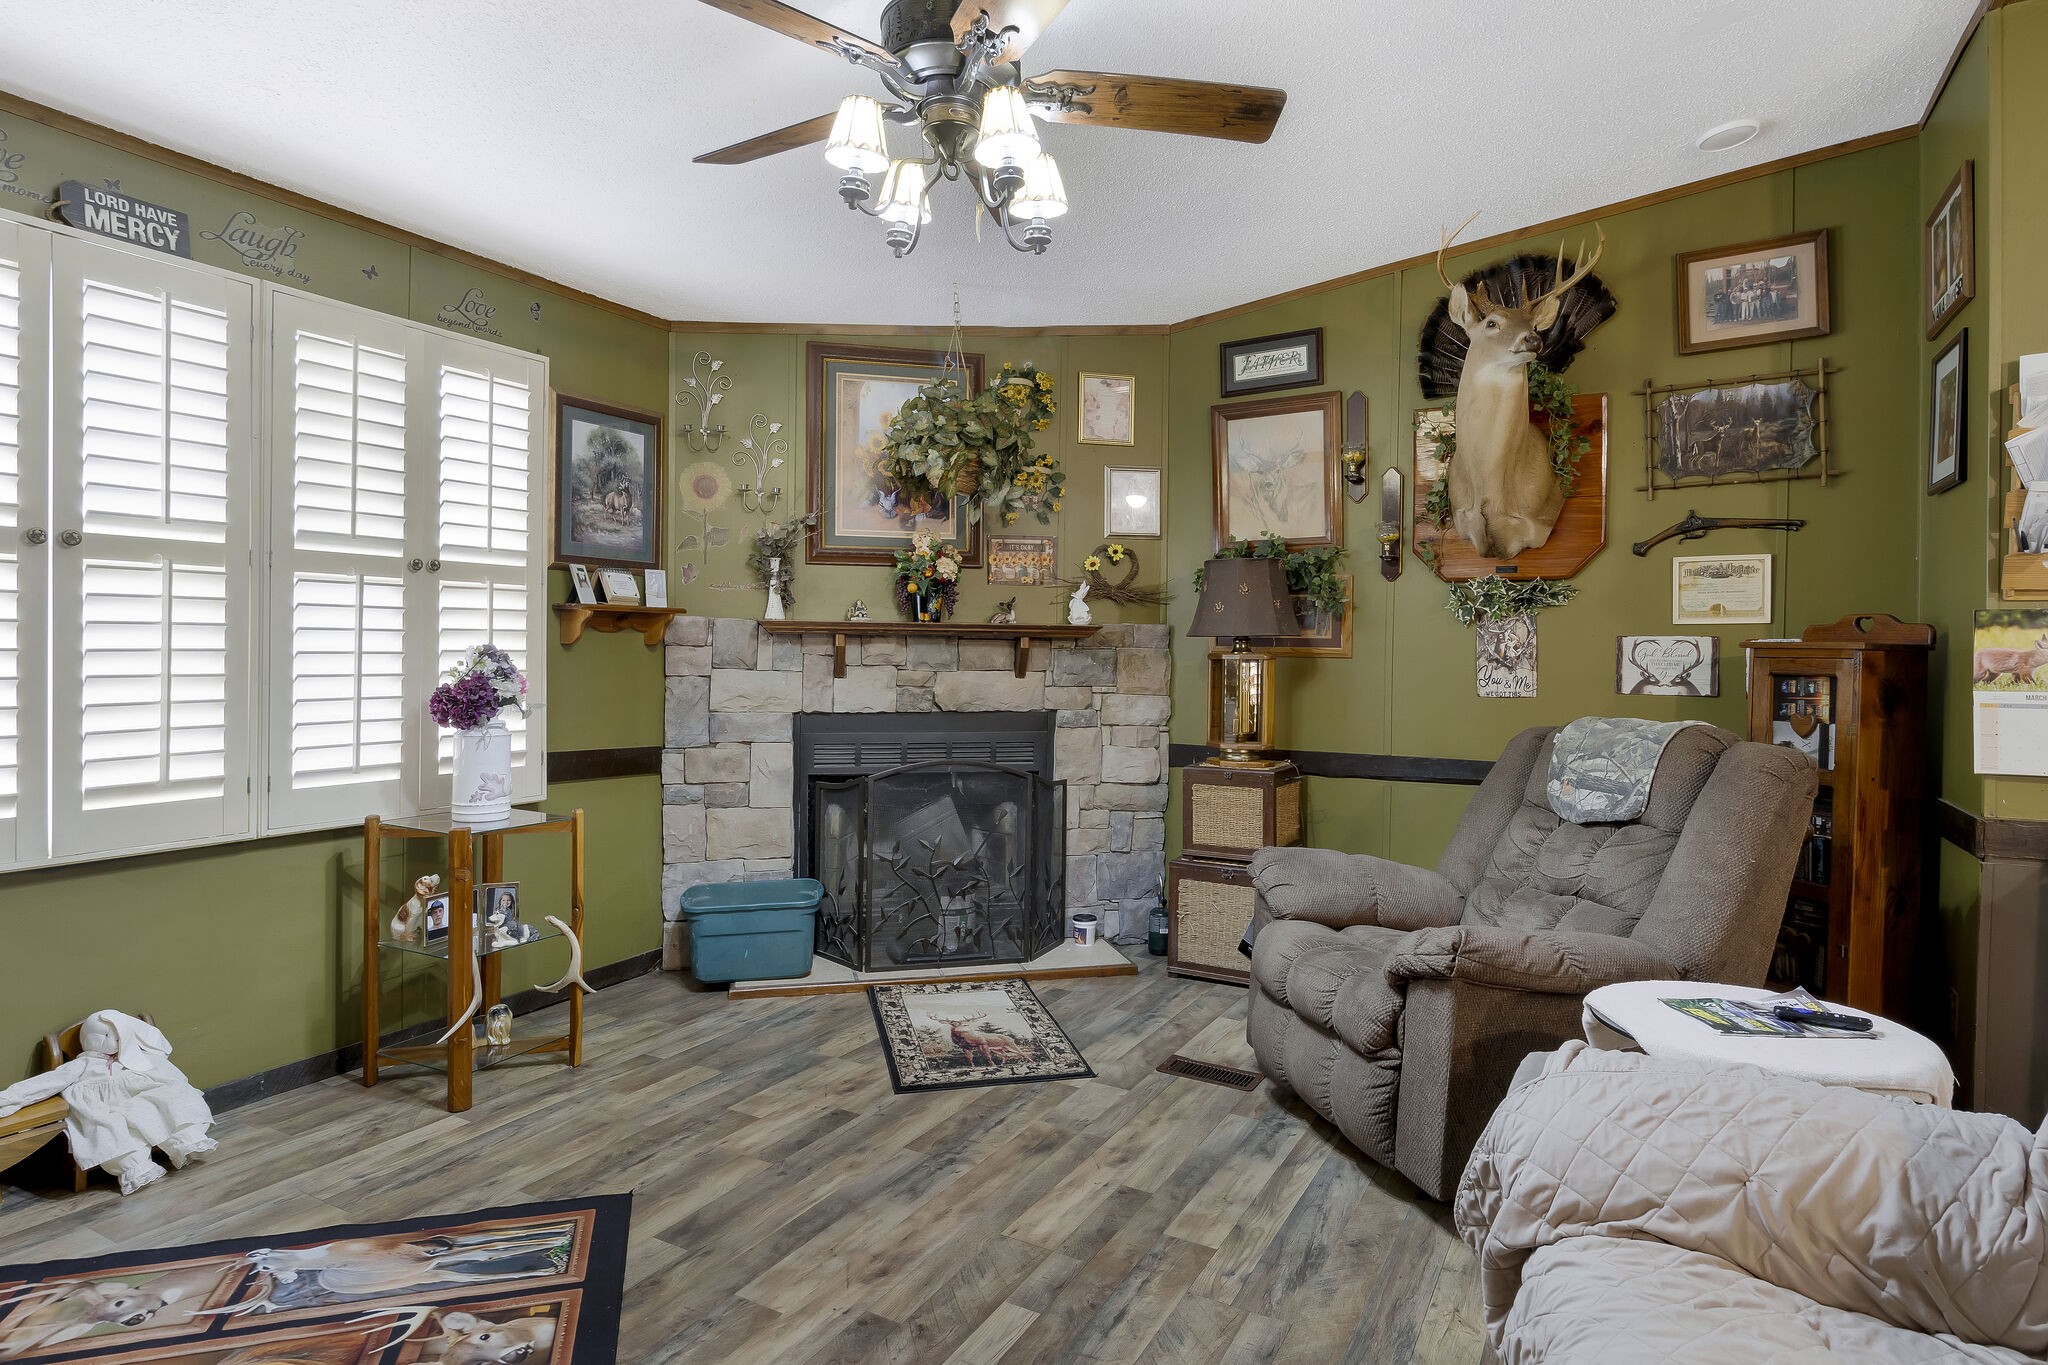
Living room with a stone fireplace, white plantation shutters, and a mounted deer head.
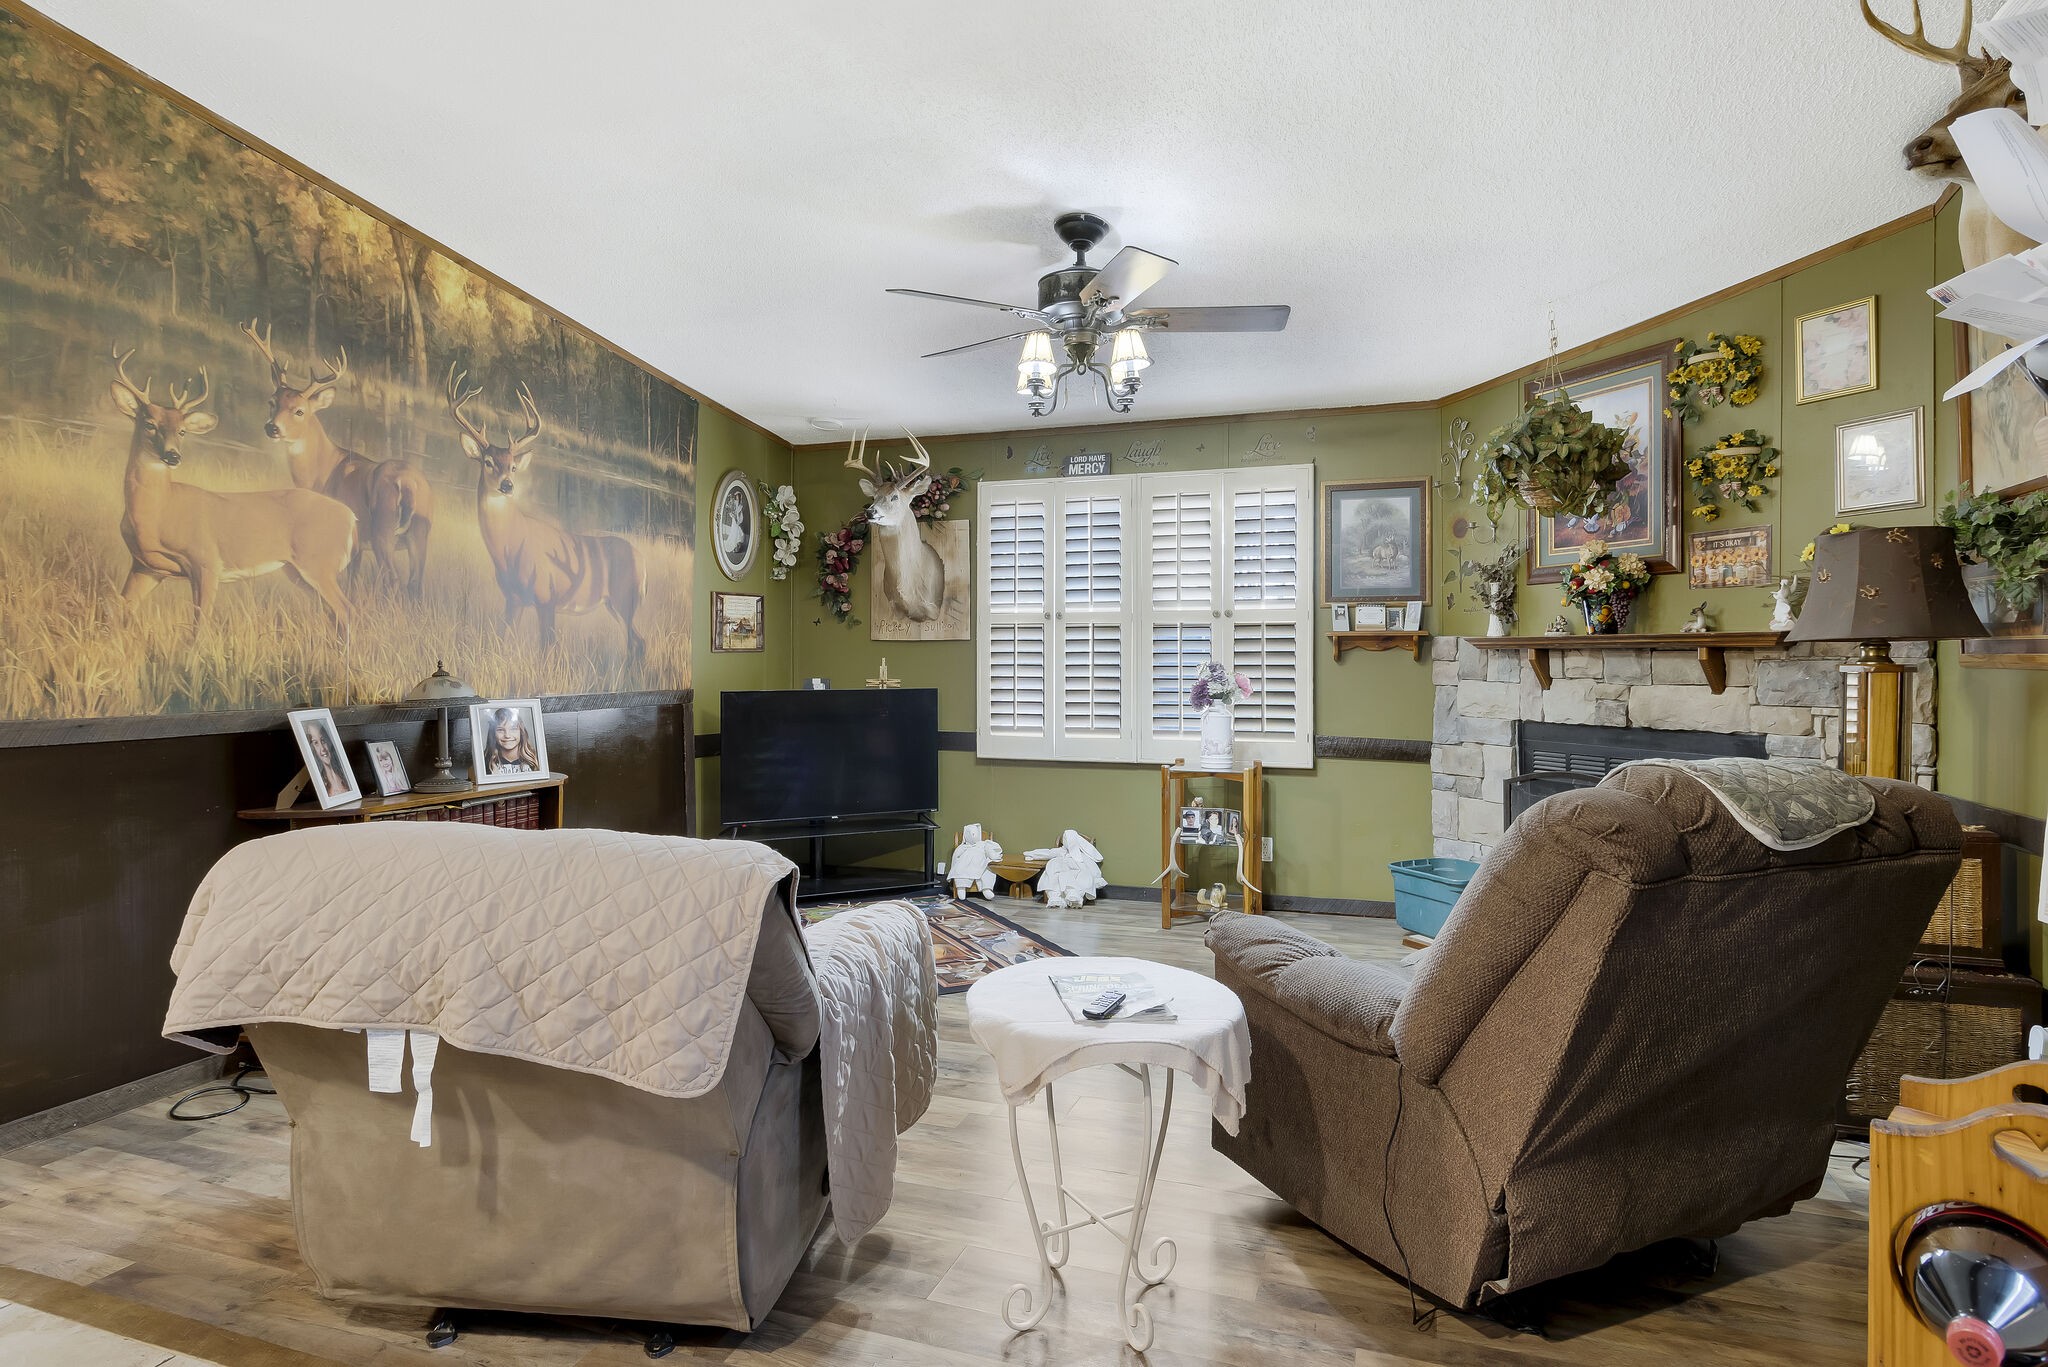
Living room with a deer mural, stone fireplace, shuttered windows, sofas, and recliner.
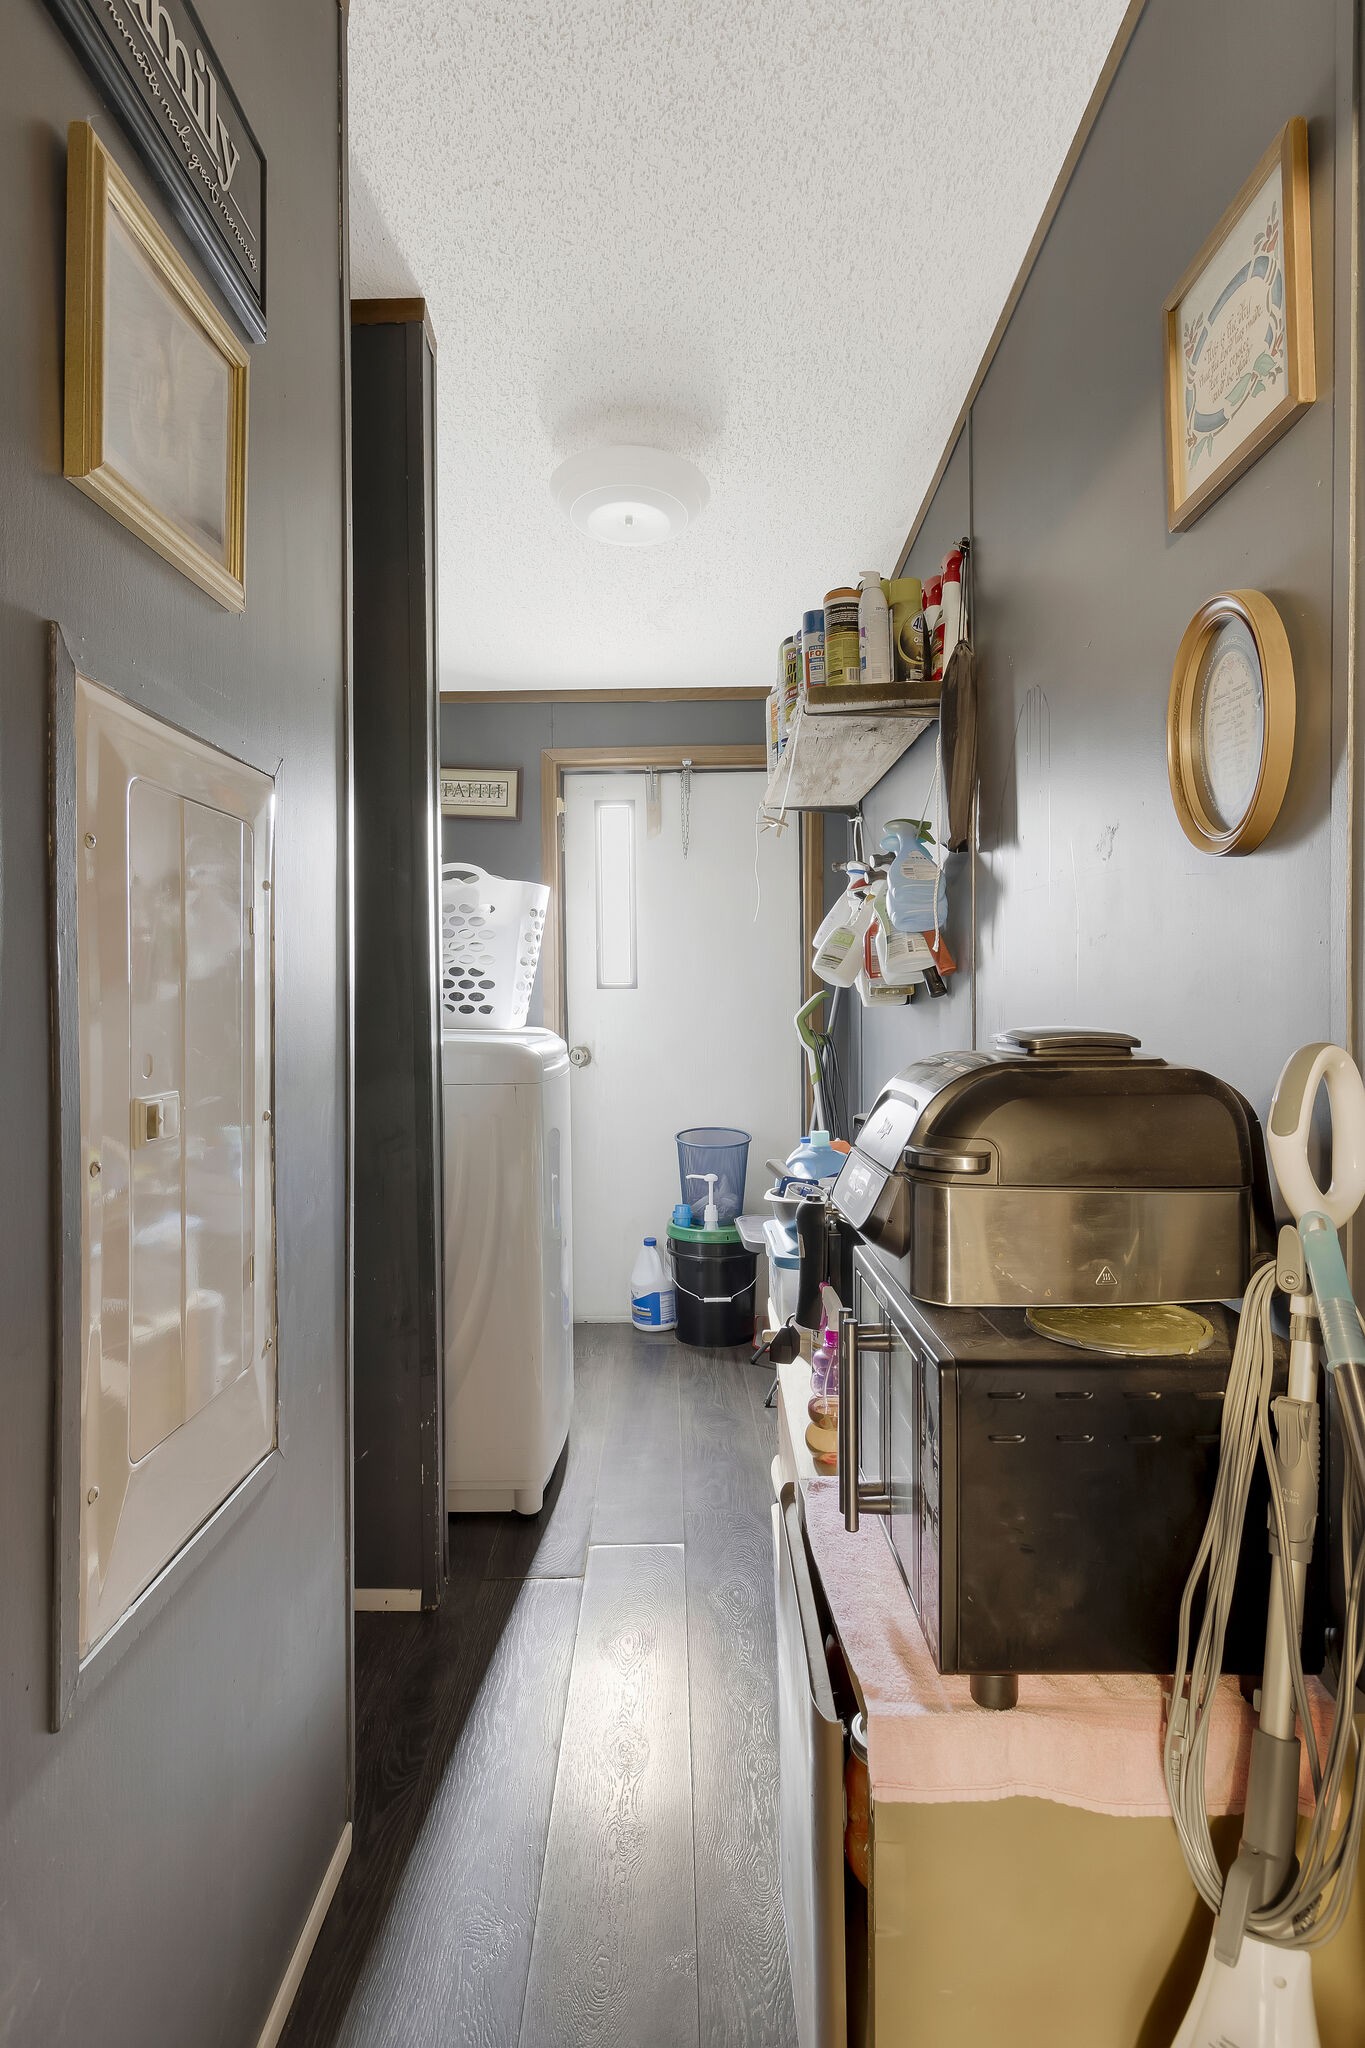
Narrow laundry room with a washer, cleaning supplies, and a large appliance along the counter.
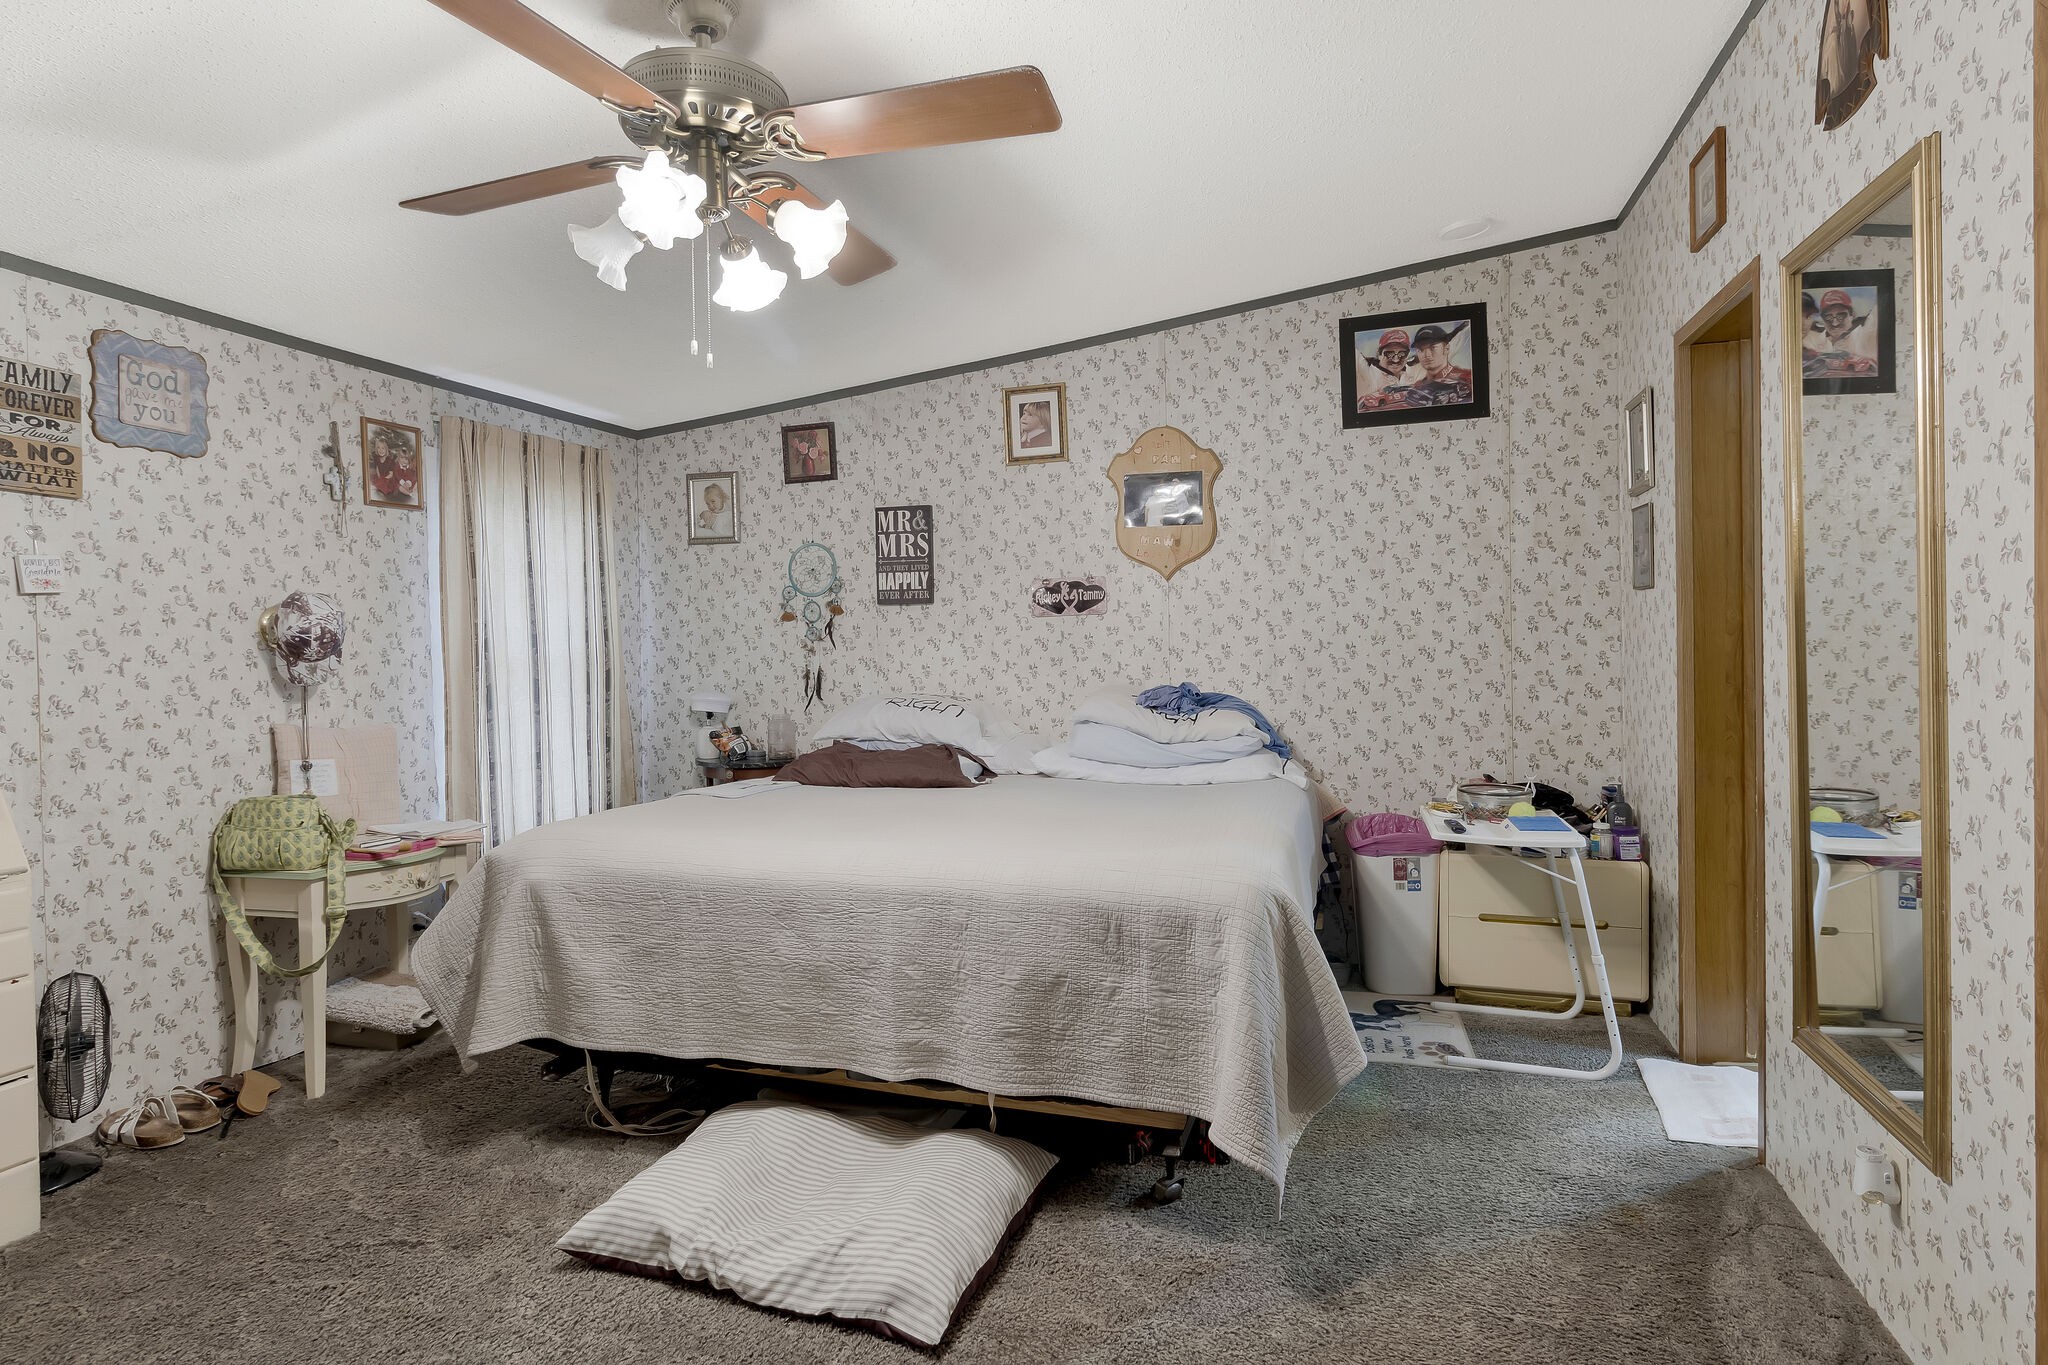
Bedroom with a large bed, floral wallpaper, ceiling fan, and full-length mirror.
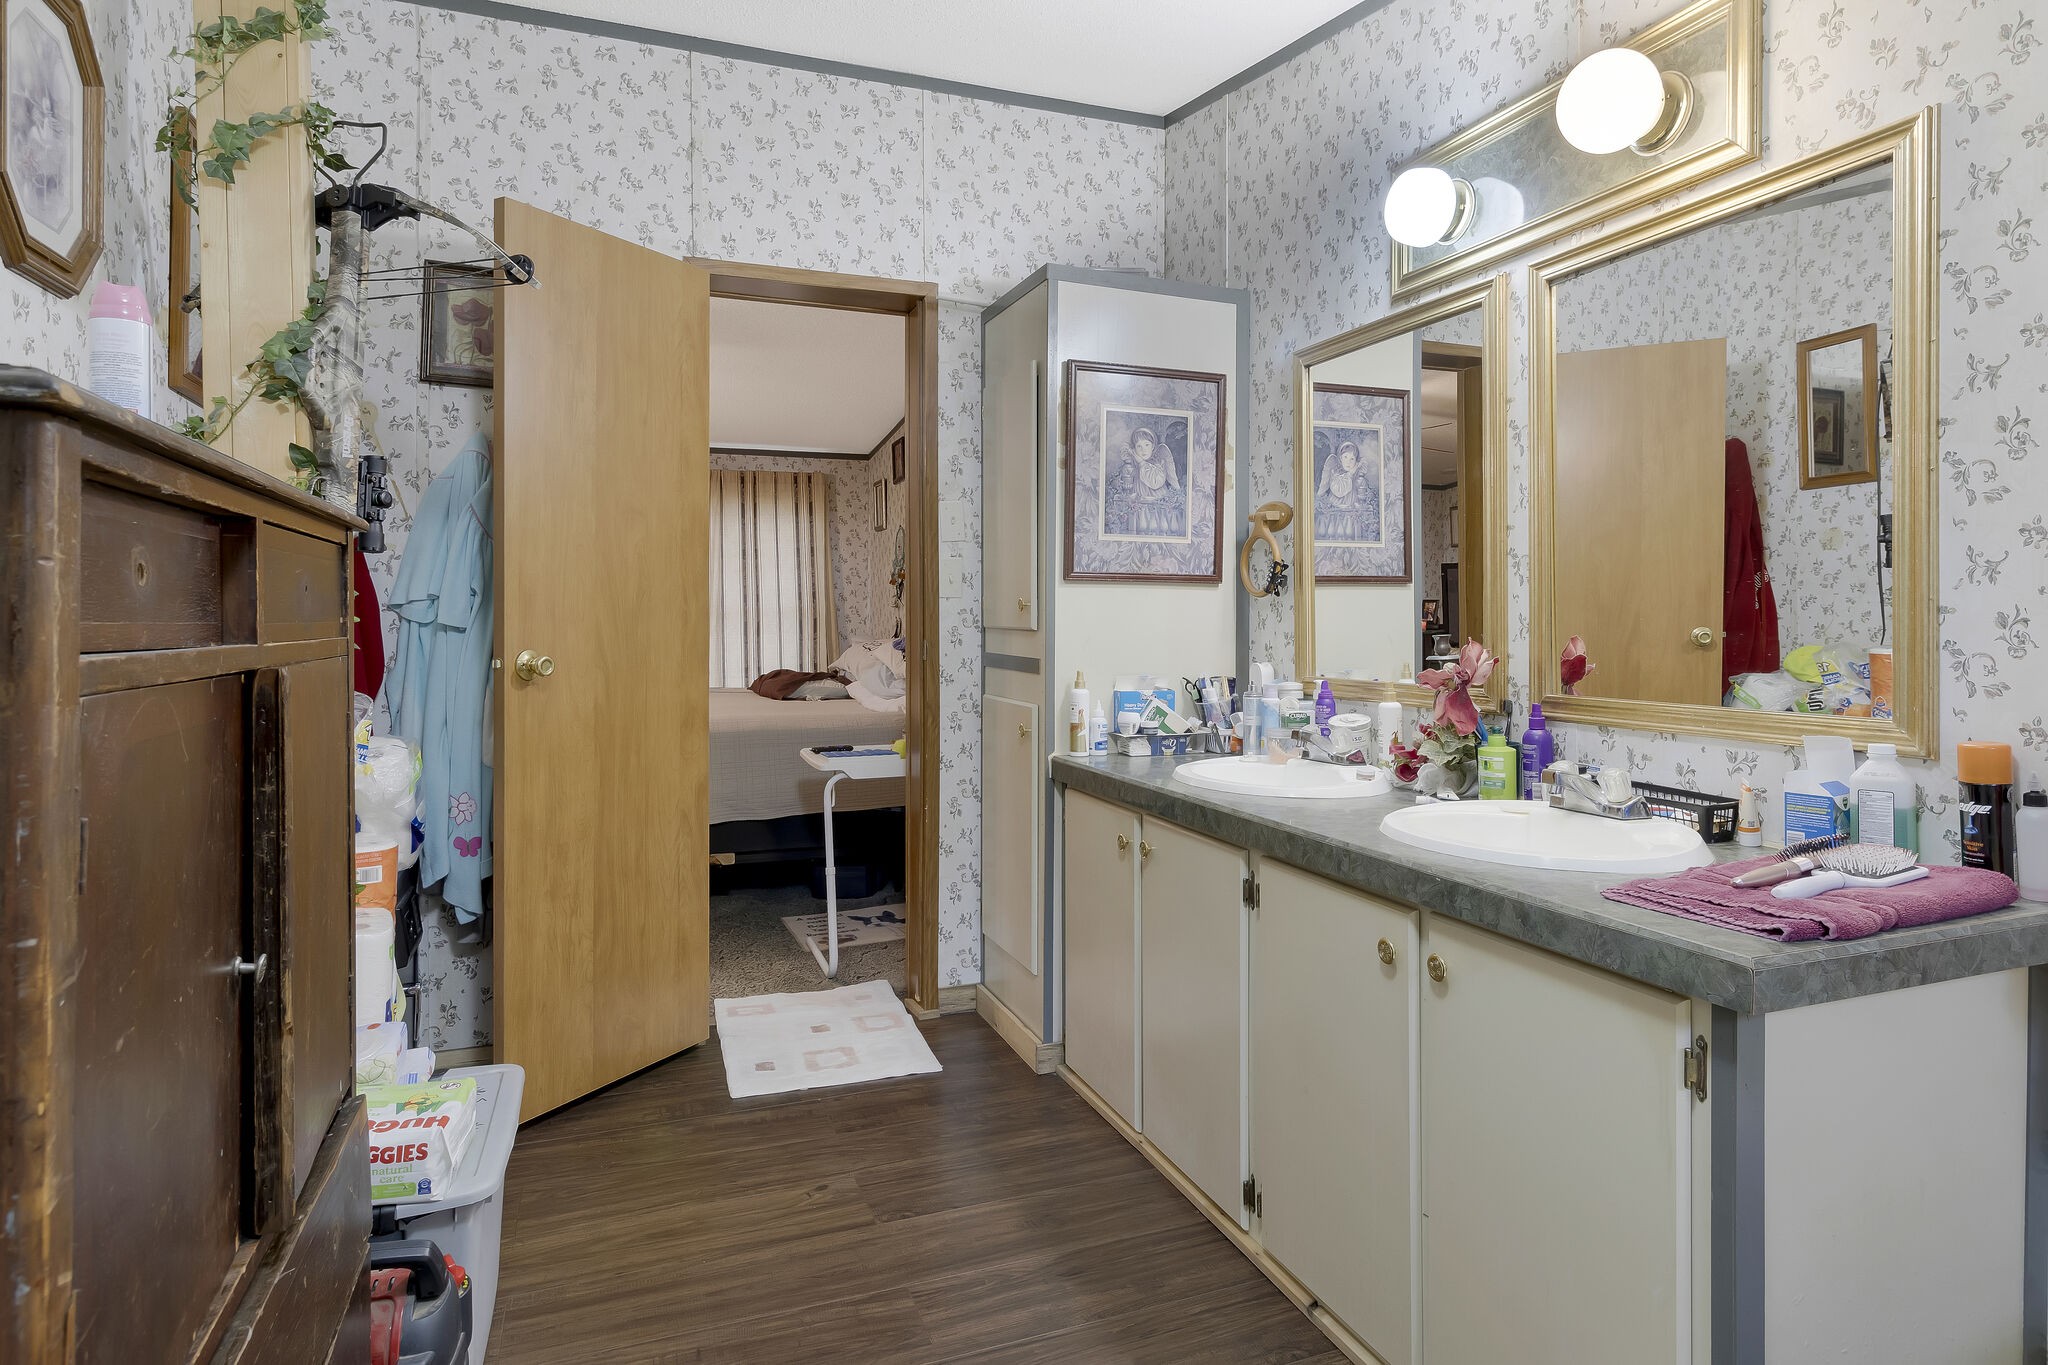
Bathroom with a double-sink vanity, gold-framed mirrors, and floral wallpaper
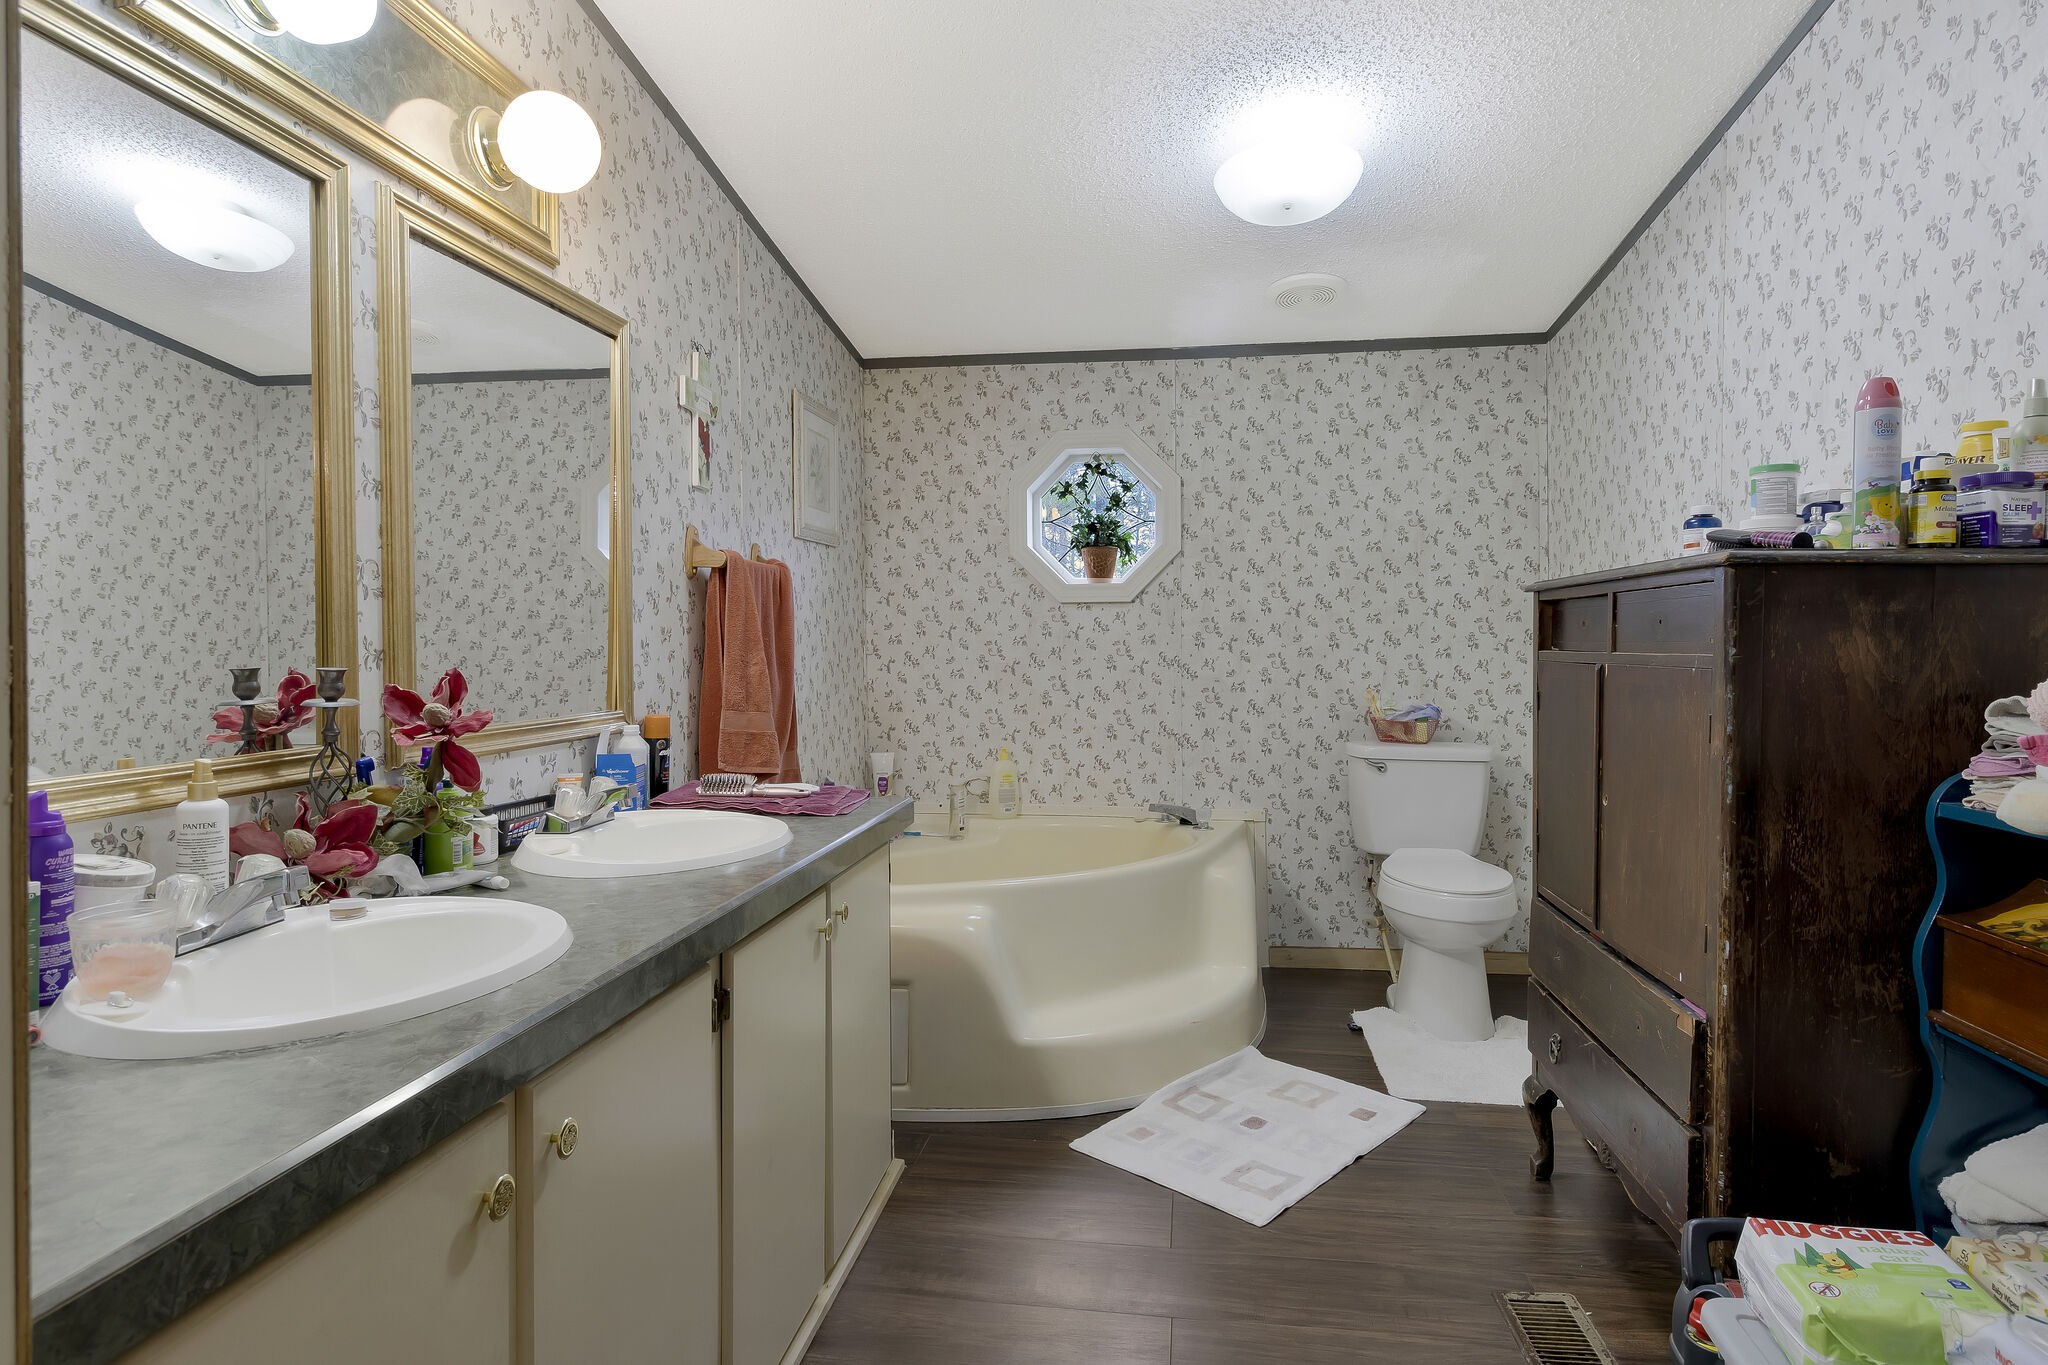
Bathroom with a double vanity, floral wallpaper, and corner bathtub beneath an octagonal window.
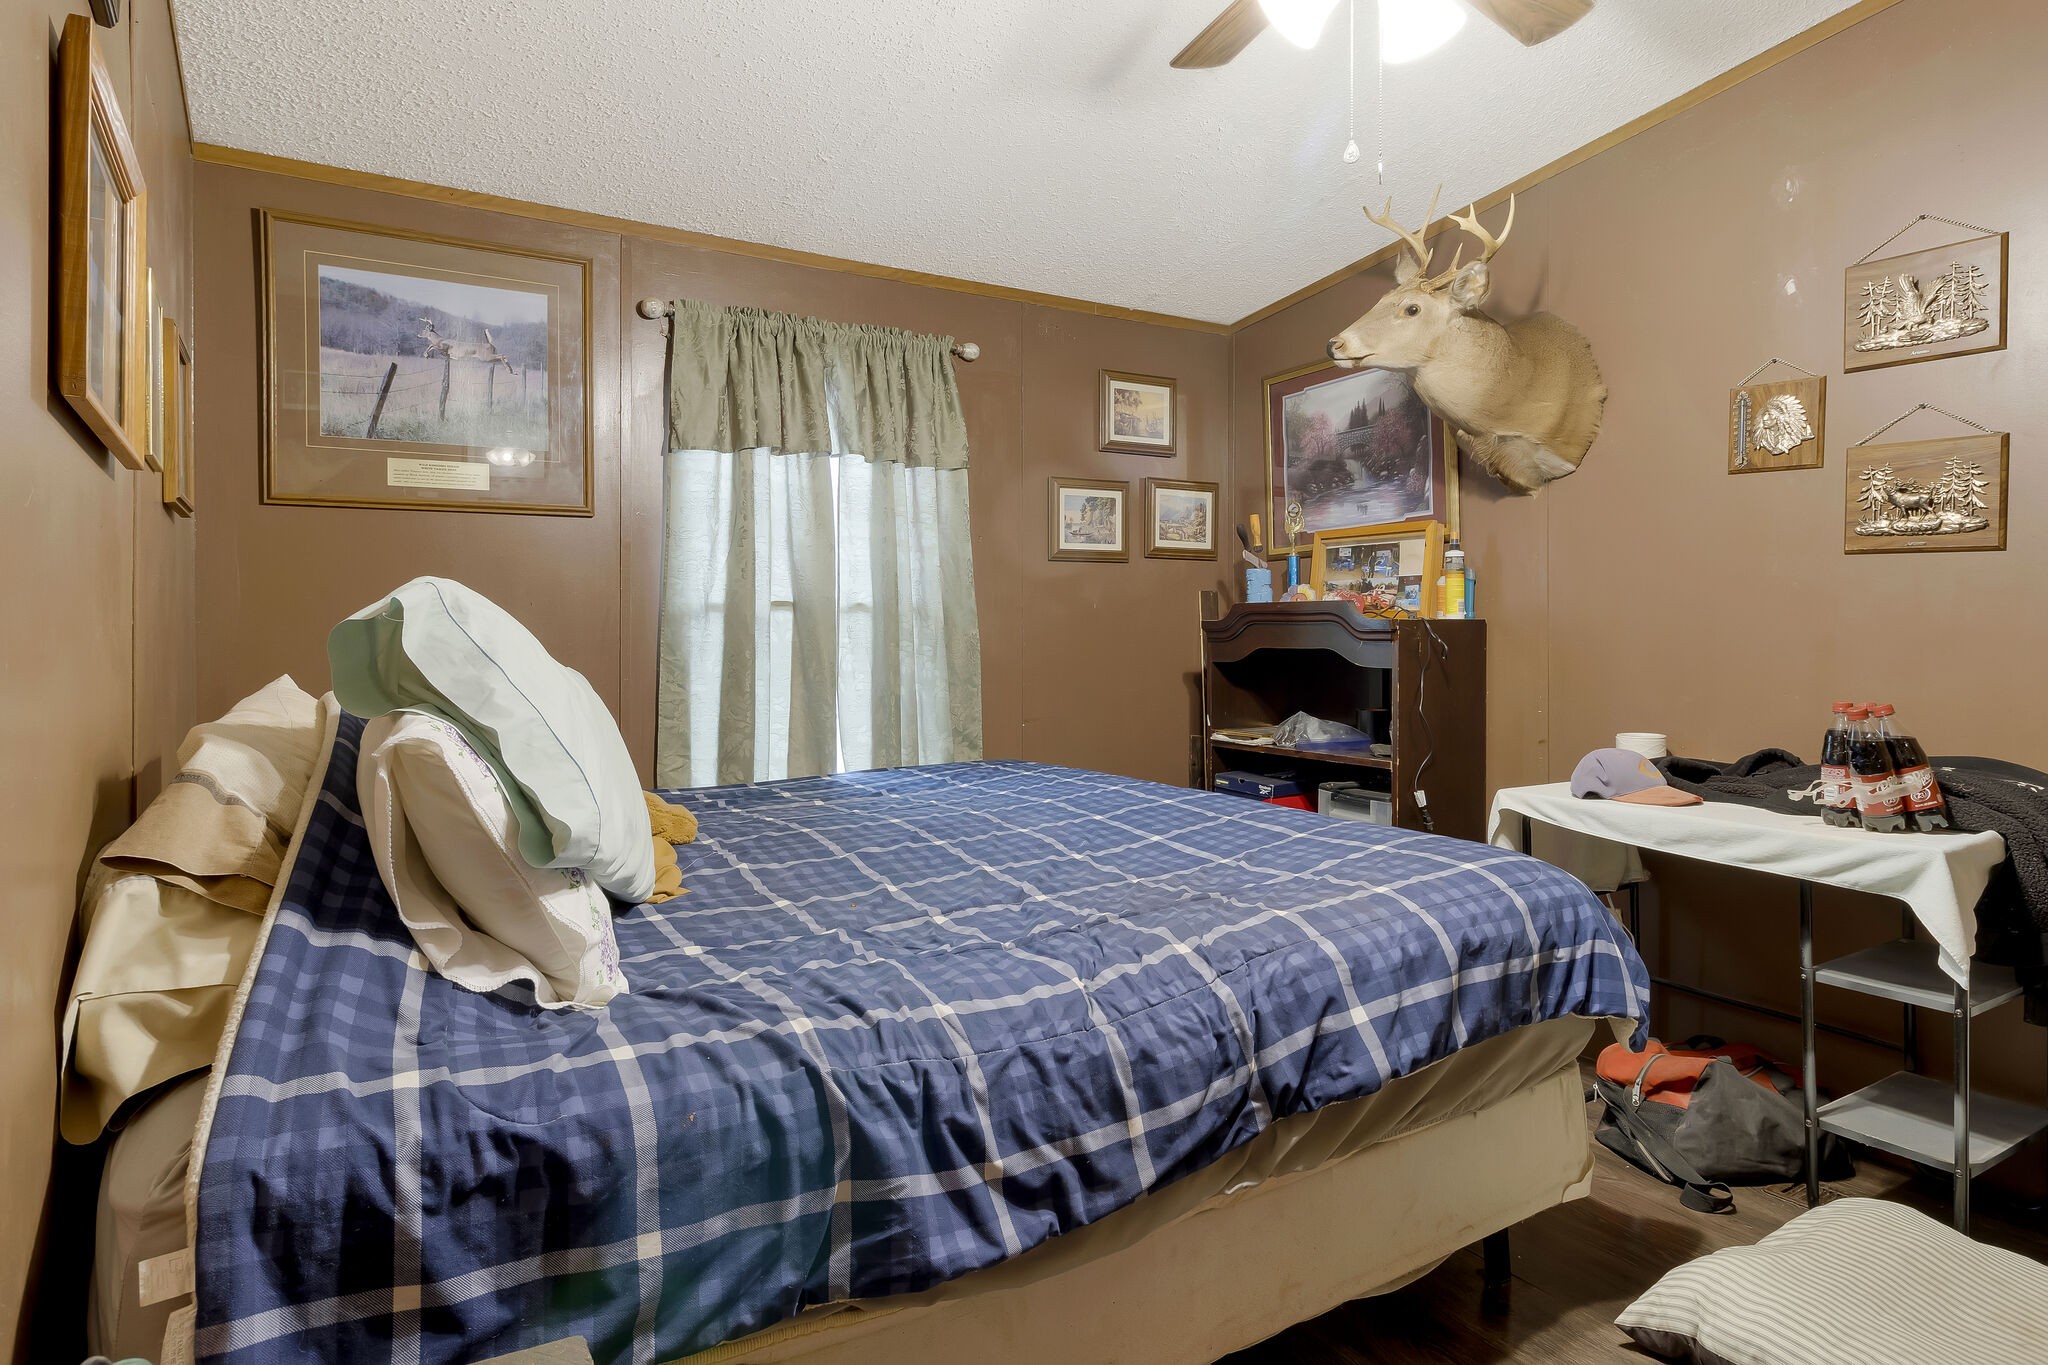
Bedroom with a blue plaid bedspread, brown walls, and a mounted deer head.
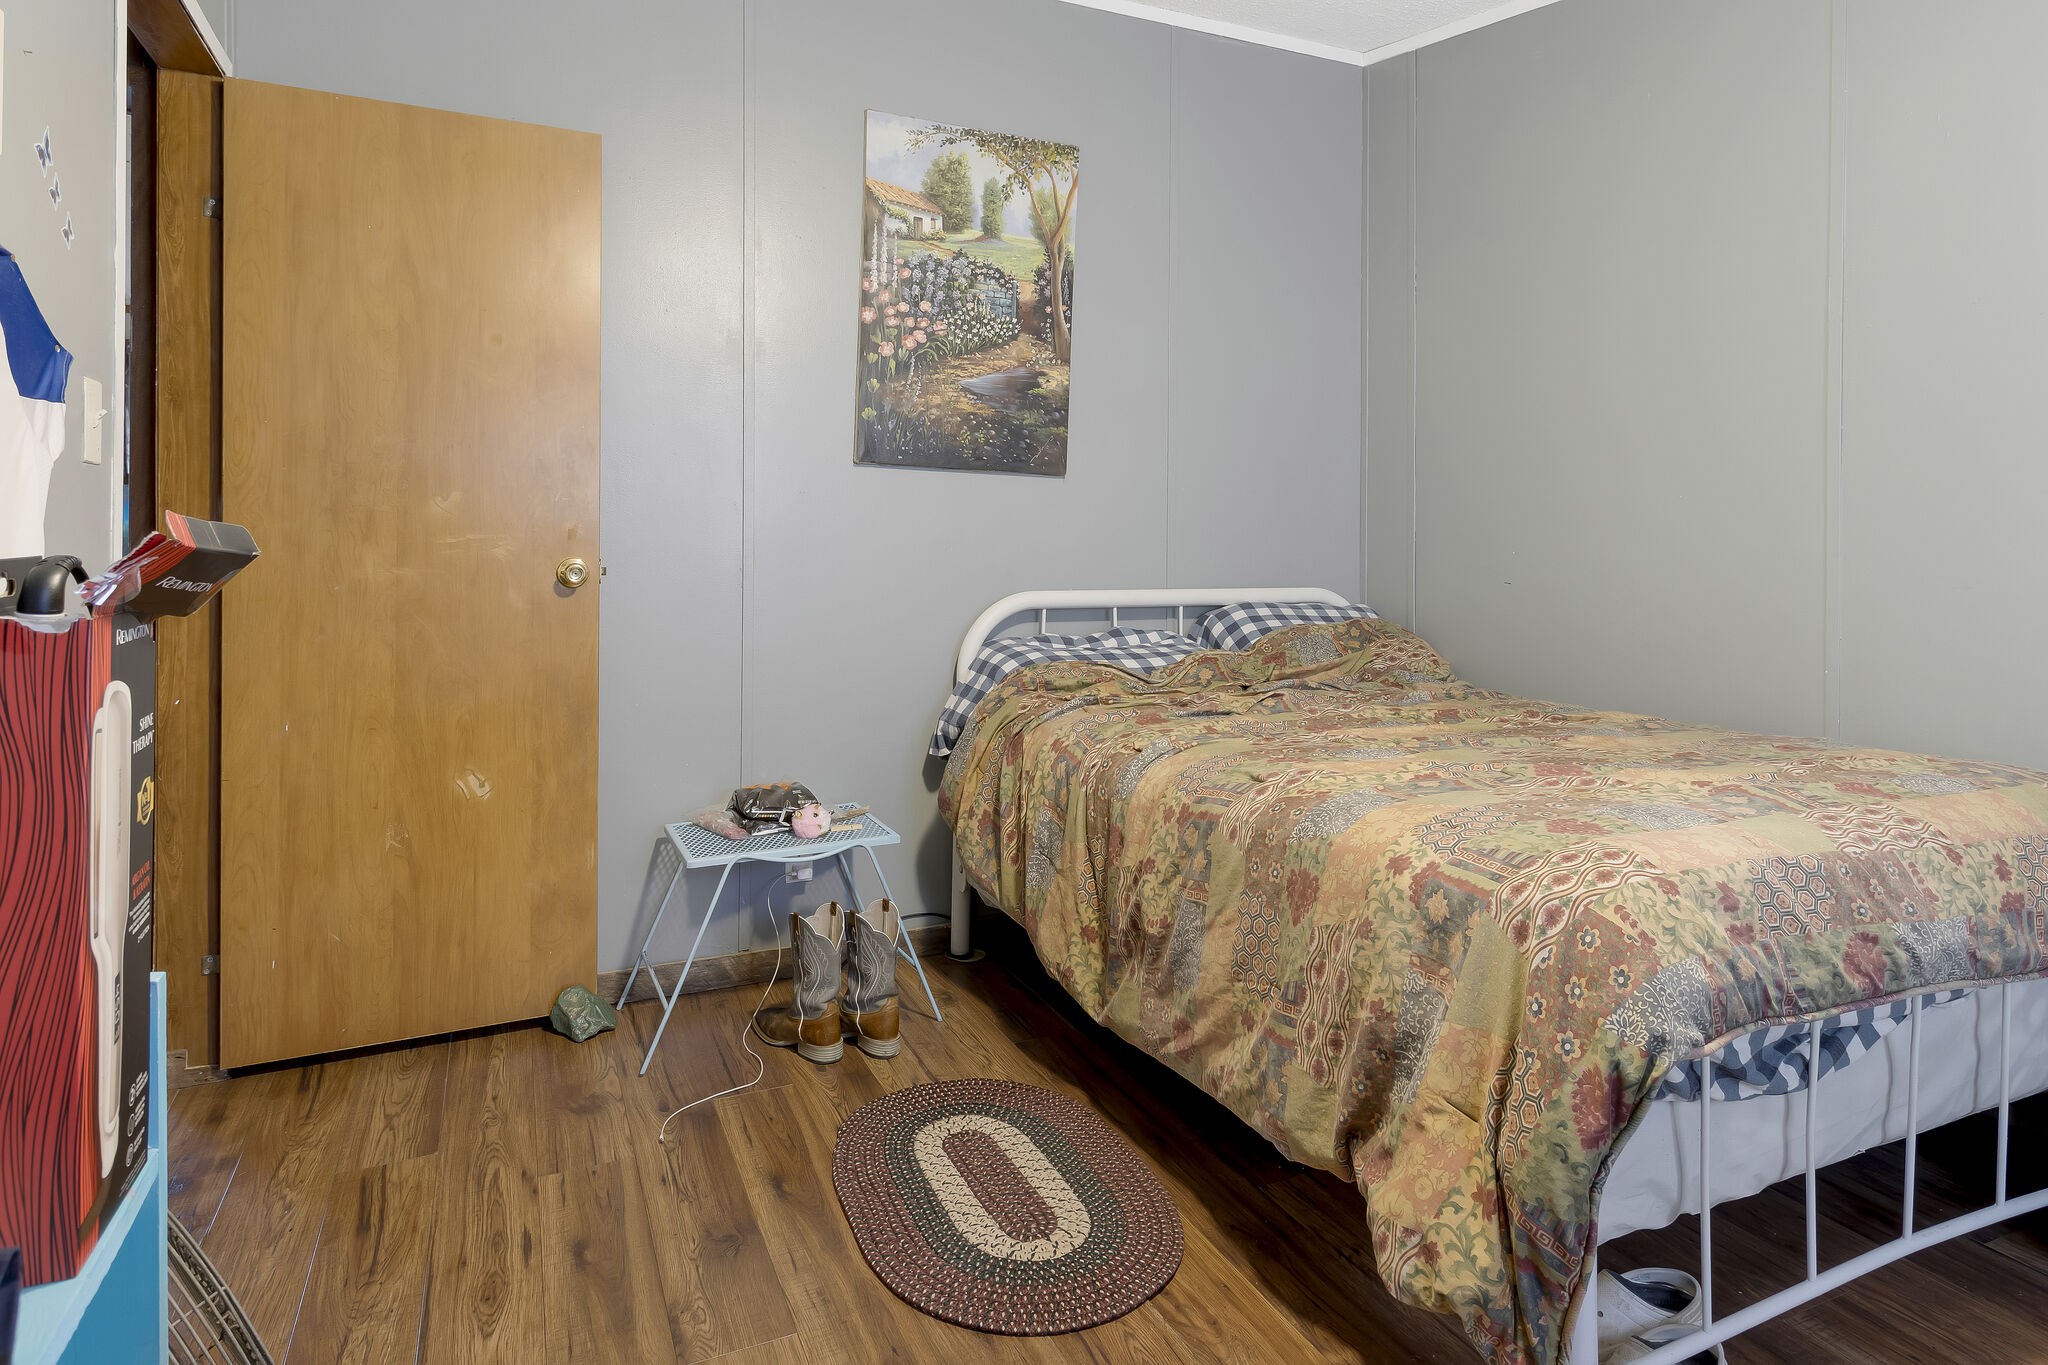
Bedroom with a patterned quilt on a metal-frame bed, wood-look flooring, and an open wooden door.
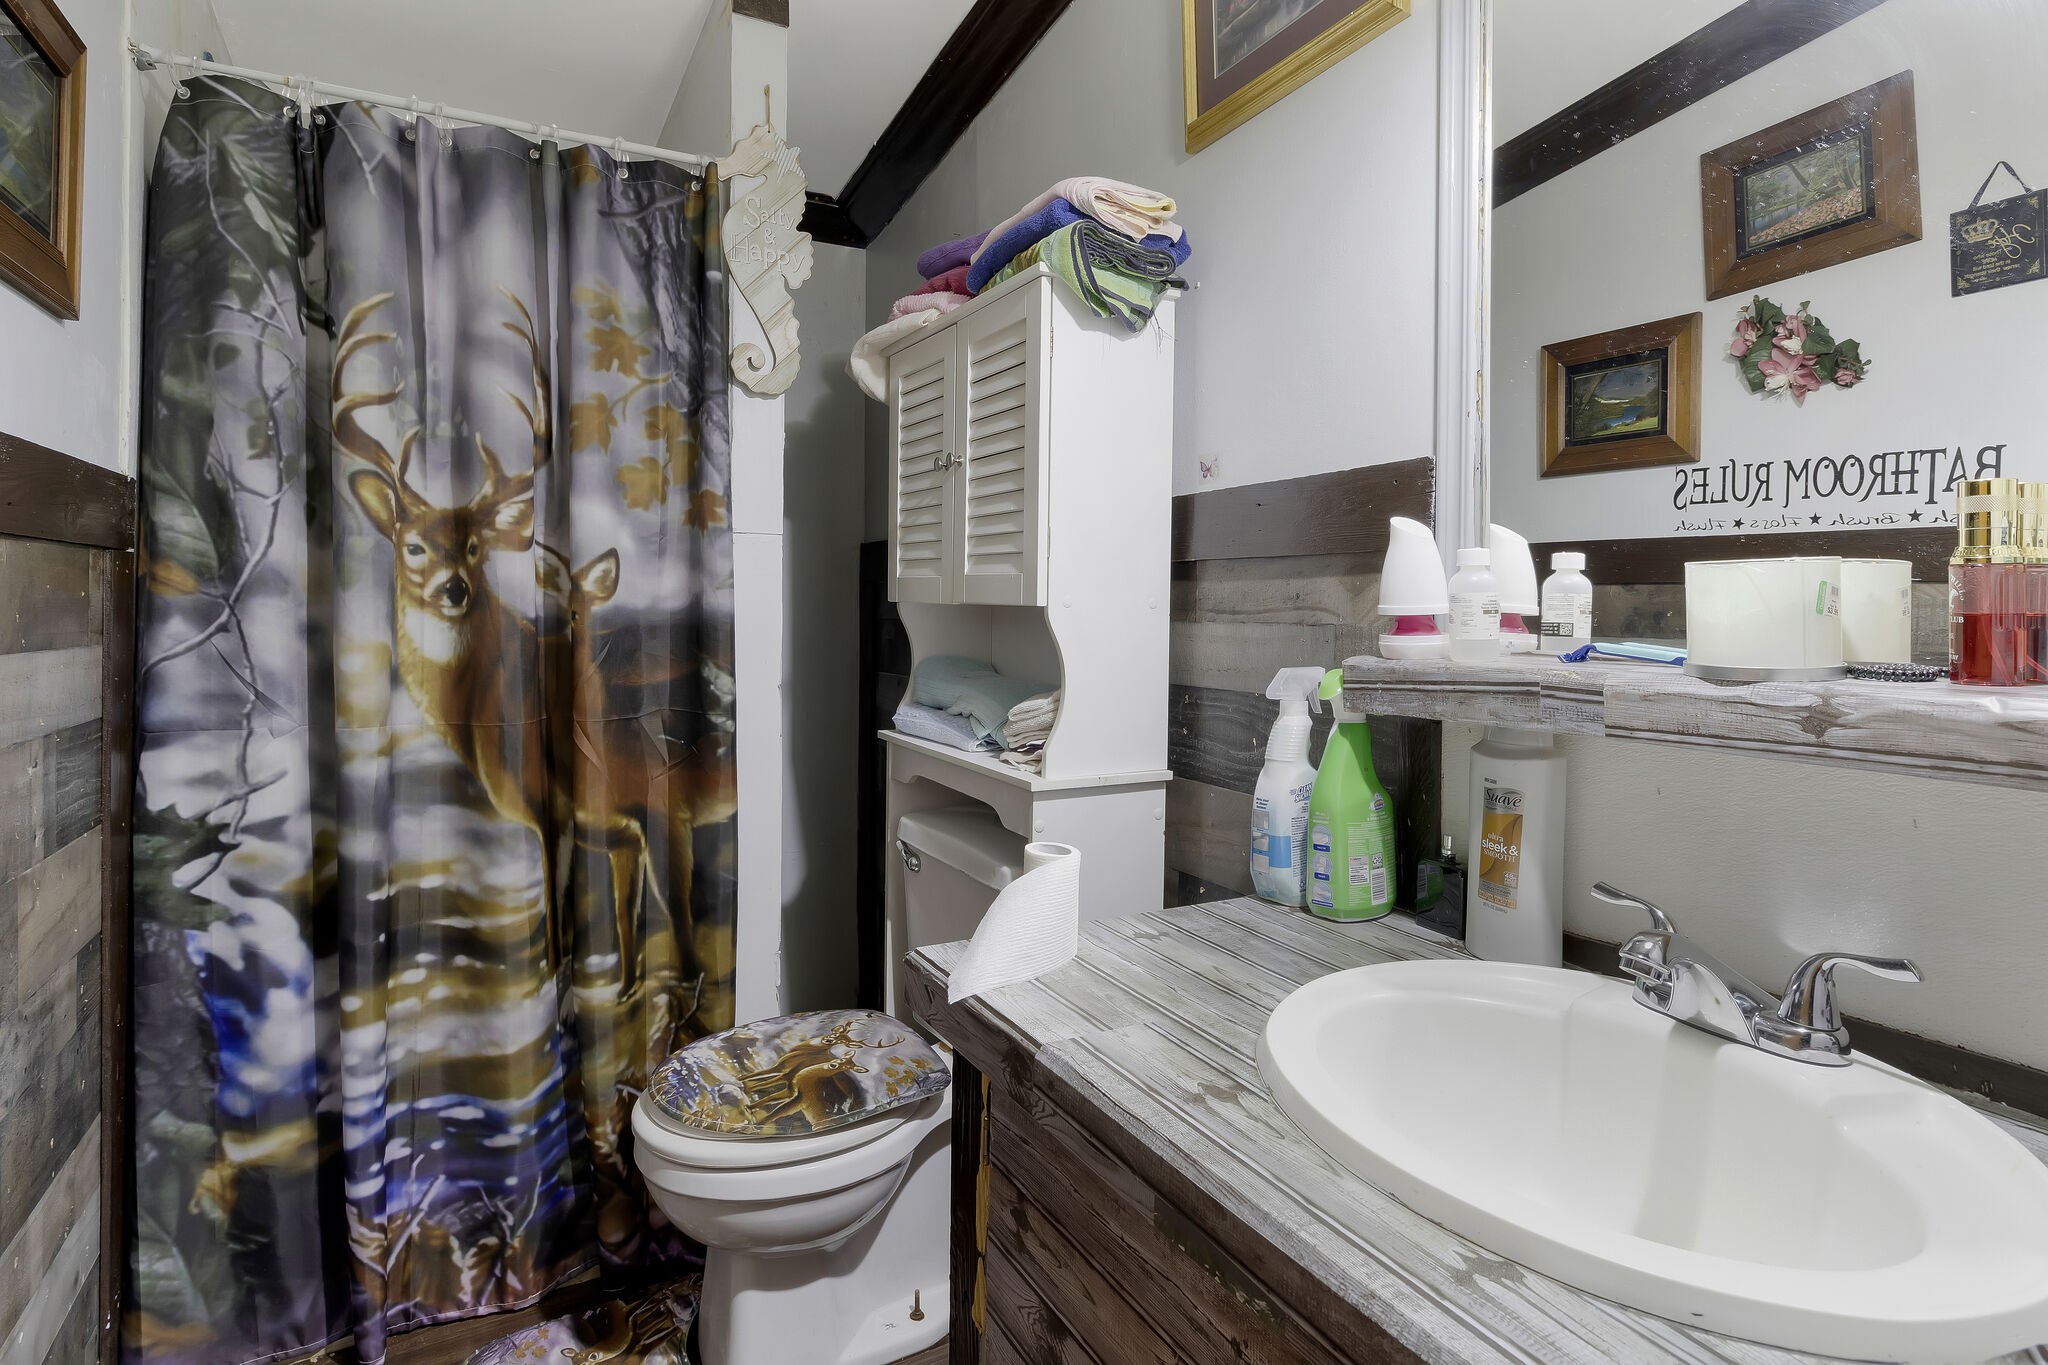
Bathroom with a deer-print shower curtain and toilet seat beside a weathered wood vanity.
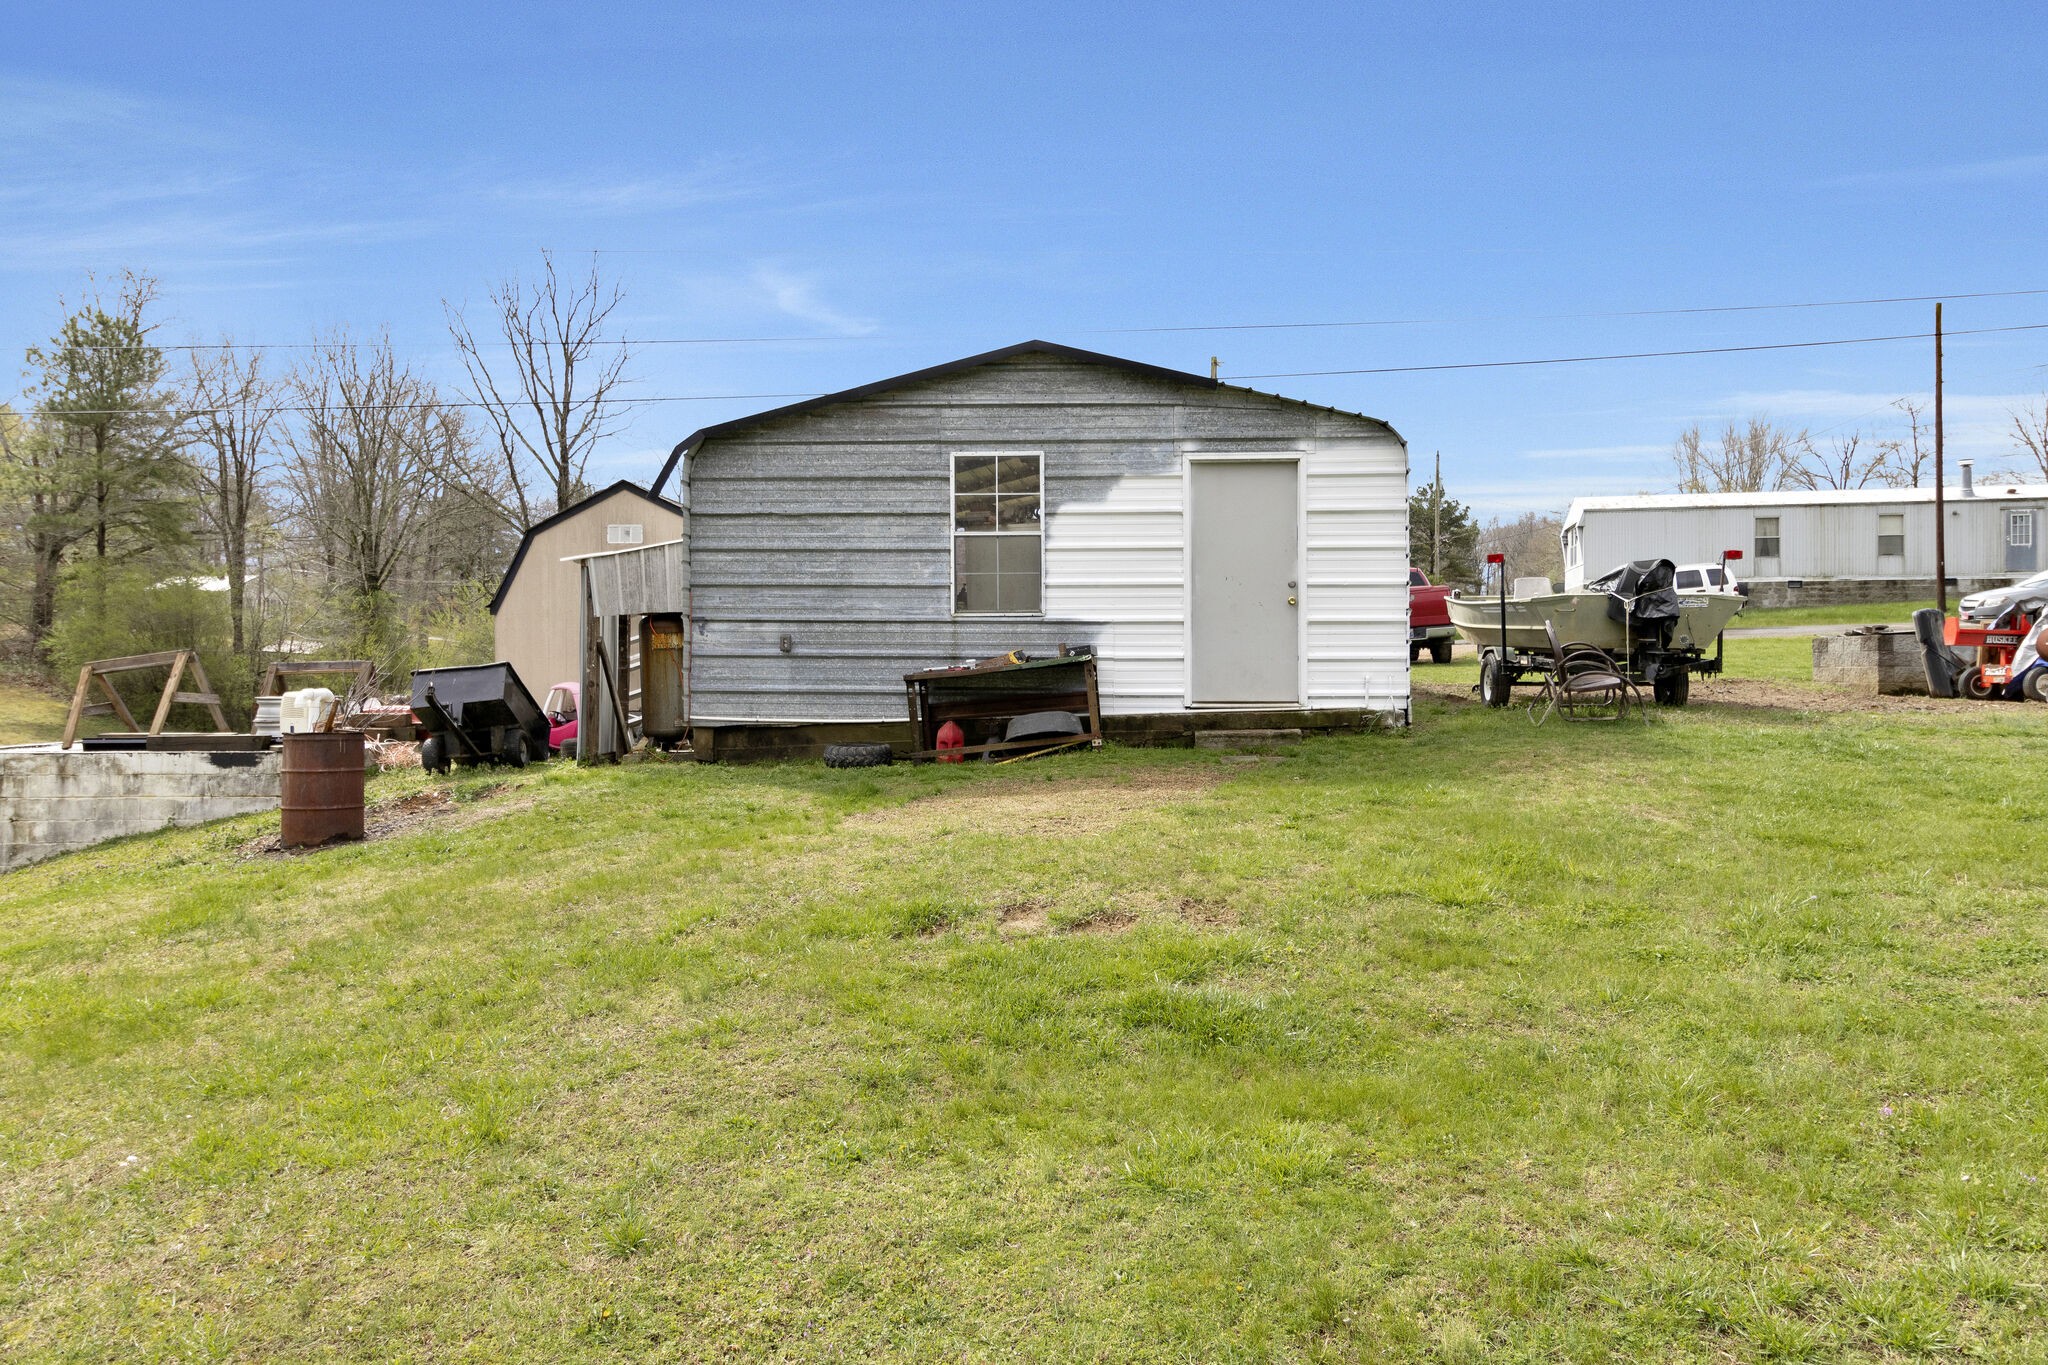
Metal-sided structure with white door and window on a grassy lot beside boats and equipment.
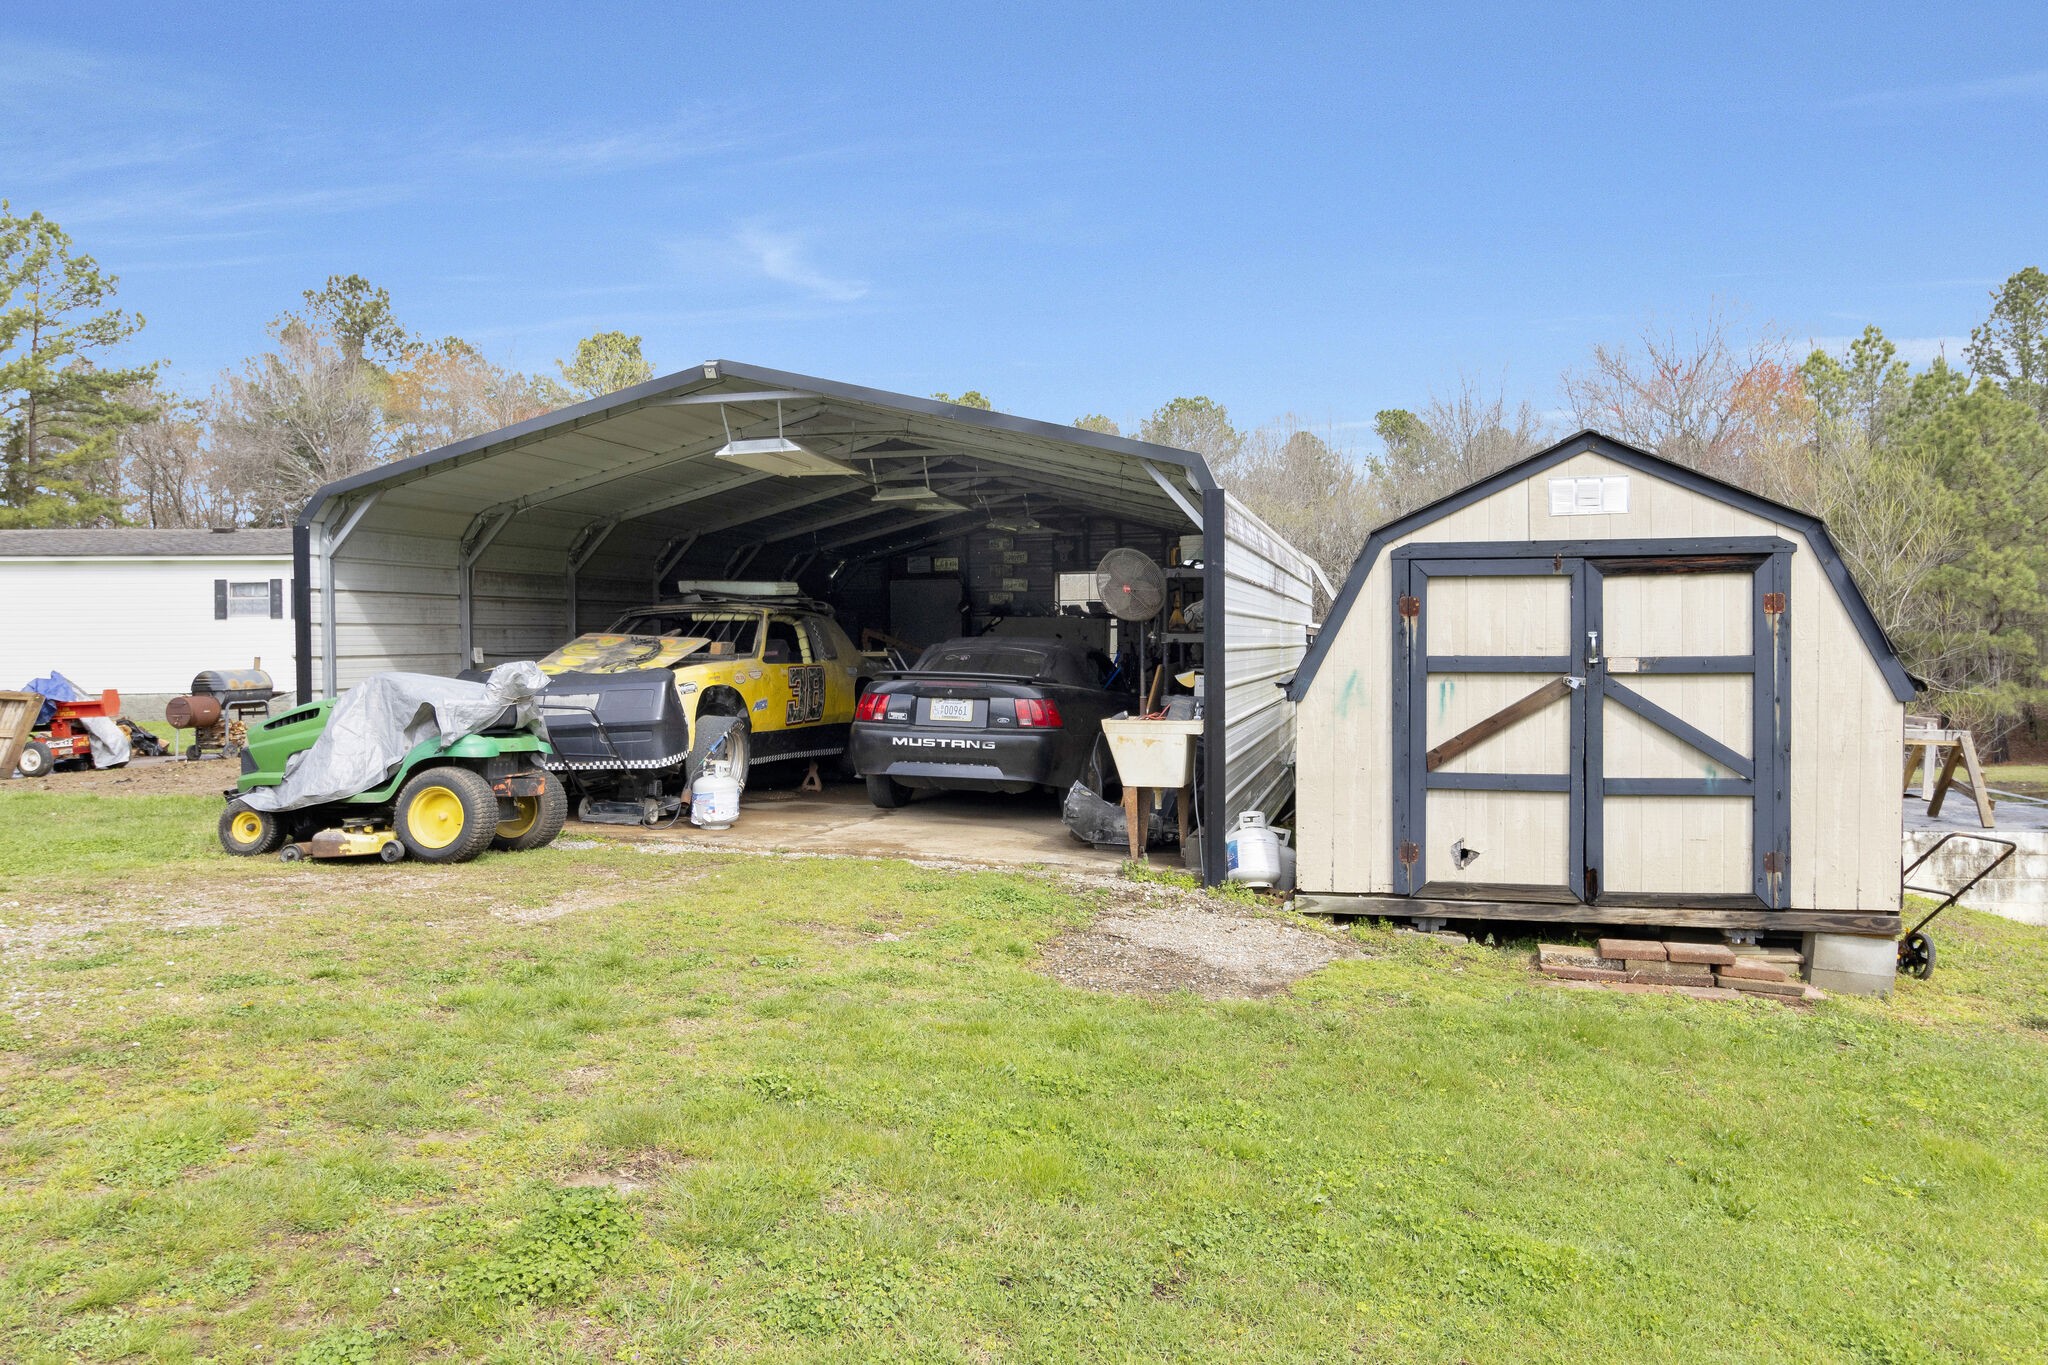
Open metal carport with several vehicles beside a cream-colored shed on a grassy property.
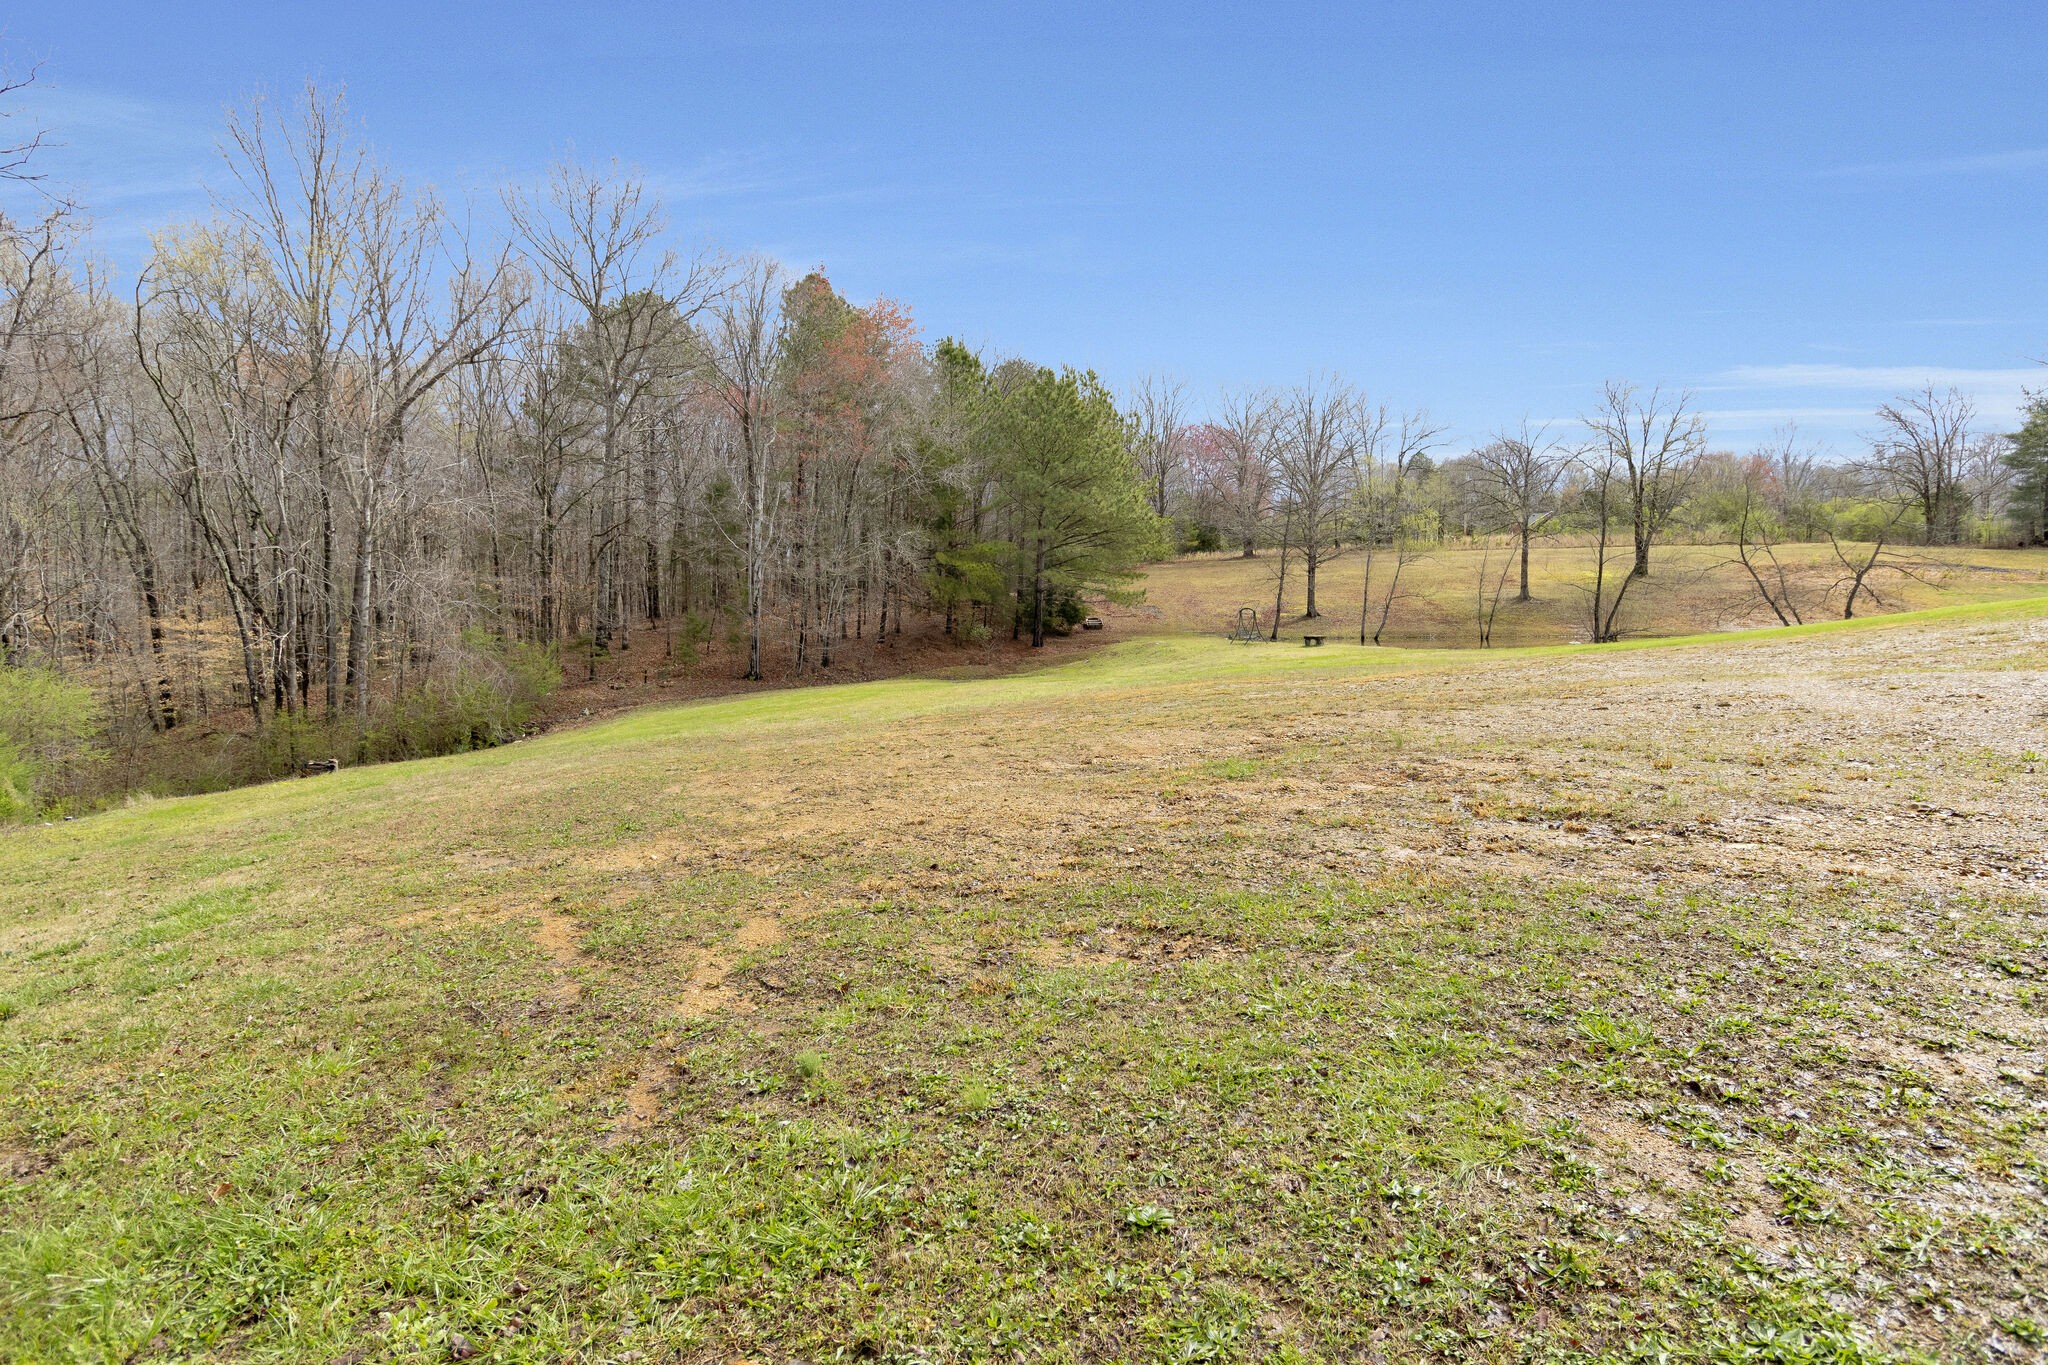
Gently sloping grassy yard bordered by woods, with an open clearing beyond.
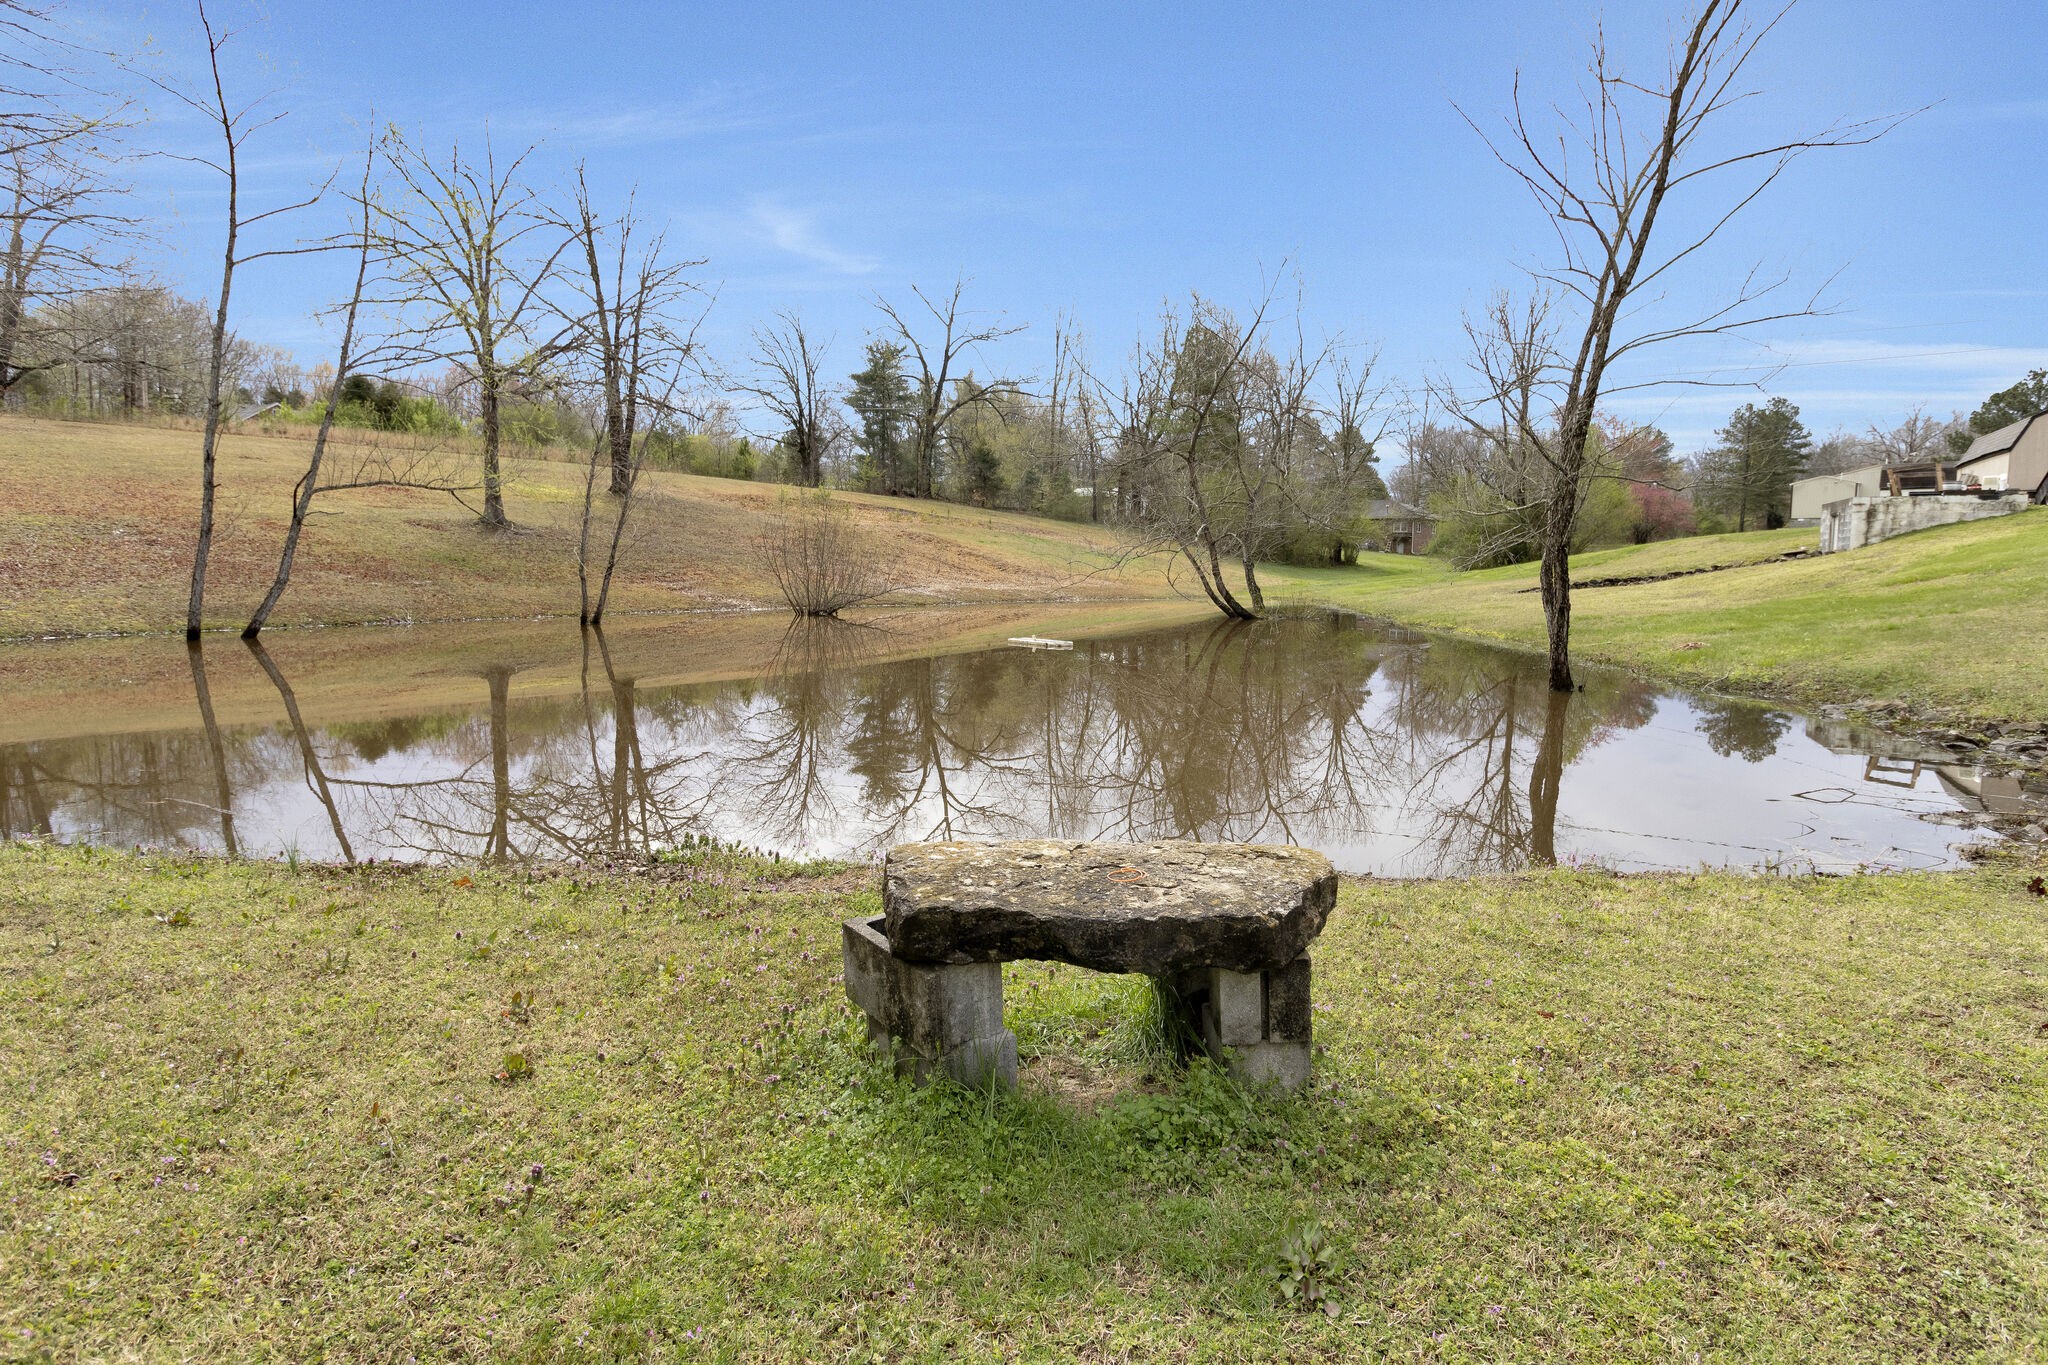
Small pond reflecting bare trees, with a rough stone bench on the grassy bank.
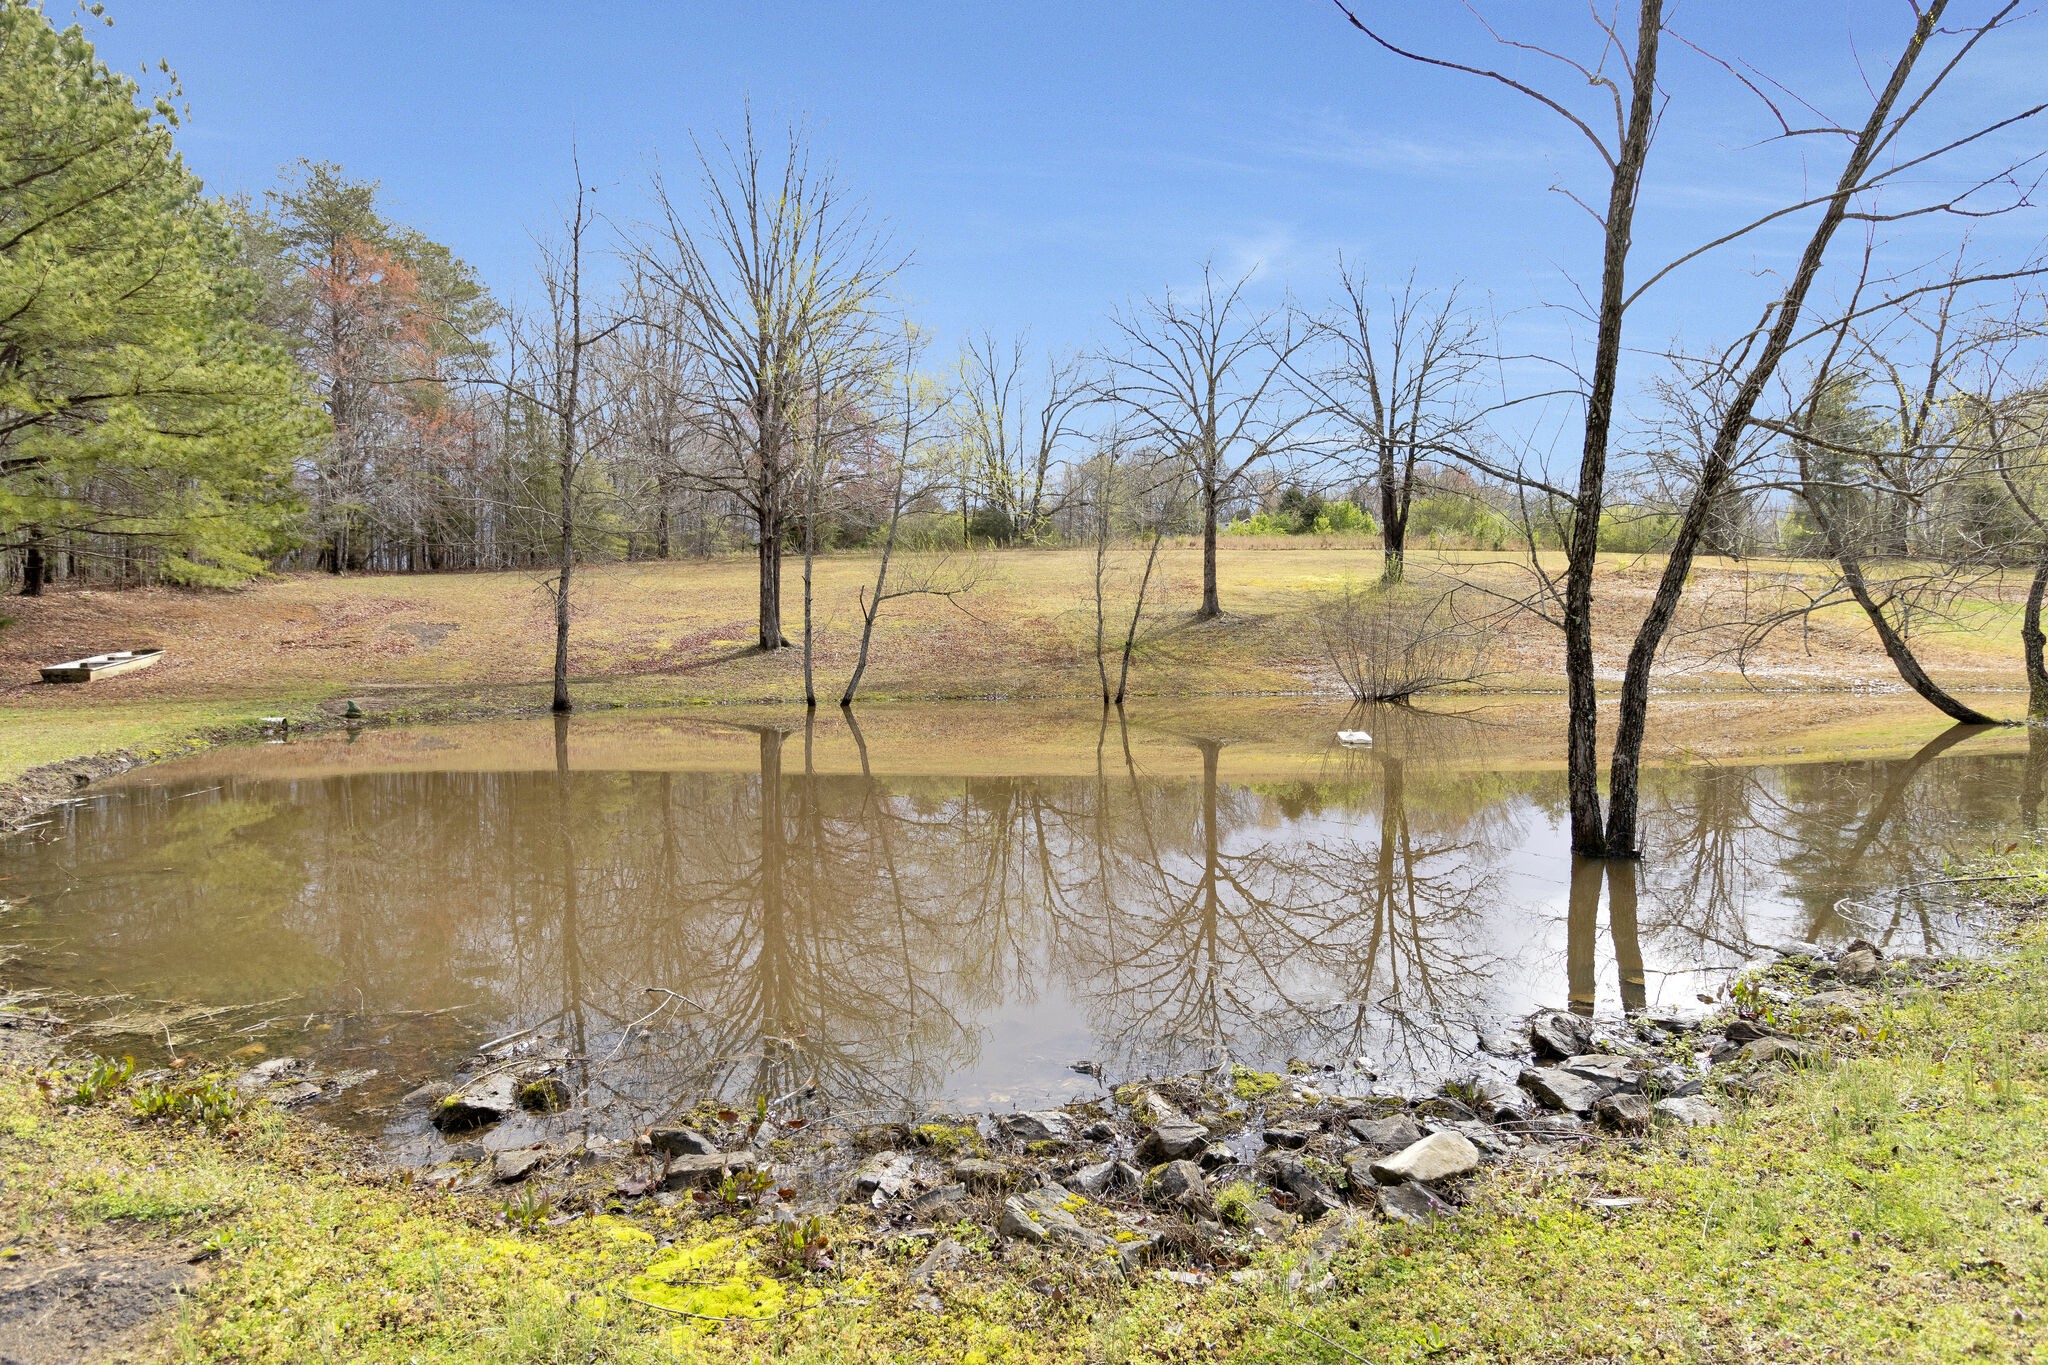
Pond bordered by leafless trees and rocky grassy banks on a wooded property.
SEE ALL PHOTOS
Single-story white home with a covered wooden porch and broad lawn.
White-sided single-story home with a covered porch and long wooden accessibility ramp.
White-sided single-story home with a raised wooden deck, stairs, and trailers in the yard.
White manufactured home beyond a broad grassy yard, with a raised deck, parked vehicles, and trees.
Living room with checkerboard tile, a red sofa, patterned rug, and glass-front bookcase.
Furnished living room with a red sofa and aquarium, opening into a dining area.
Dining area opening to a living room, with shuttered windows, tiled flooring, and an aquarium.
Kitchen with a large green island, densely decorated counters, and dark cabinetry.
Kitchen with a large dark green island, stainless steel refrigerator, and floral decorations.
Living room with a stone fireplace, white plantation shutters, and a mounted deer head.
Living room with a deer mural, stone fireplace, shuttered windows, sofas, and recliner.
Narrow laundry room with a washer, cleaning supplies, and a large appliance along the counter.
Bedroom with a large bed, floral wallpaper, ceiling fan, and full-length mirror.
Bathroom with a double-sink vanity, gold-framed mirrors, and floral wallpaper
Bathroom with a double vanity, floral wallpaper, and corner bathtub beneath an octagonal window.
Bedroom with a blue plaid bedspread, brown walls, and a mounted deer head.
Bedroom with a patterned quilt on a metal-frame bed, wood-look flooring, and an open wooden door.
Bathroom with a deer-print shower curtain and toilet seat beside a weathered wood vanity.
Metal-sided structure with white door and window on a grassy lot beside boats and equipment.
Open metal carport with several vehicles beside a cream-colored shed on a grassy property.
Gently sloping grassy yard bordered by woods, with an open clearing beyond.
Small pond reflecting bare trees, with a rough stone bench on the grassy bank.
Pond bordered by leafless trees and rocky grassy banks on a wooded property.
Courtesy of Middle Tennessee Dreams Realty, Sara L. Glass Listing Contact: 6153109485 
Sold

3209 Manley Dr

3209 Manley Dr, Centerville, TN 37033

$190,000
Beautiful property with large fishing pond. Home has 3 bedrooms and 2 baths, large laundry room, living room, dining space, and den area. On the property there are two small storage sheds, one large storage shed (20x8), carport area(20x20), storm shelter, outdoor bbq smoker, and stocked pond.This property is a little over two acres and provides plenty of privacy. Schedule your showing today!

3
beds

2
baths

1,620 Sq.Ft. LIVING AREA

2.1 Acres lot

Nicky  Phelan

Nicky Phelan

Features & Amenities

Interior

  • total bedrooms3
  • Total bathrooms2
  • full bathrooms2
  • Flooring Carpet, Tile, Vinyl
  • APPLIANCES Electric Oven, Electric Range

Area & Lot

  • Status Sold
  • Date Sold May 6, 2024
  • Living Area1,620 Sq.Ft.
  • Total Area1,620 Sq.Ft.
  • Lot Area2.1 Acres
  • MLS® ID2636172
  • TypeManufactured-Mobile
  • YEAR BUILT2002
  • Elementary SchoolCenterville Elementary
  • Middle SchoolHickman Co Middle School
  • High SchoolHickman Co Sr High School

Exterior

  • STORIES1
  • water SourcePublic
  • utilitiesElectricity Available, Water Available
  • lot featuresCul-De-Sac
  • parkingDetached
  • HEAT TYPEElectric
  • AIR CONDITIONINGElectric
  • sewerPublic Sewer

Financial

  • Sales Price$190,000
  • Real Estate Tax $581/yr

Work With Nicky

Get assistance in determining current property value, crafting a competitive offer, writing and negotiating a contract, and much more. Contact me today.

Follow Me on Instagram