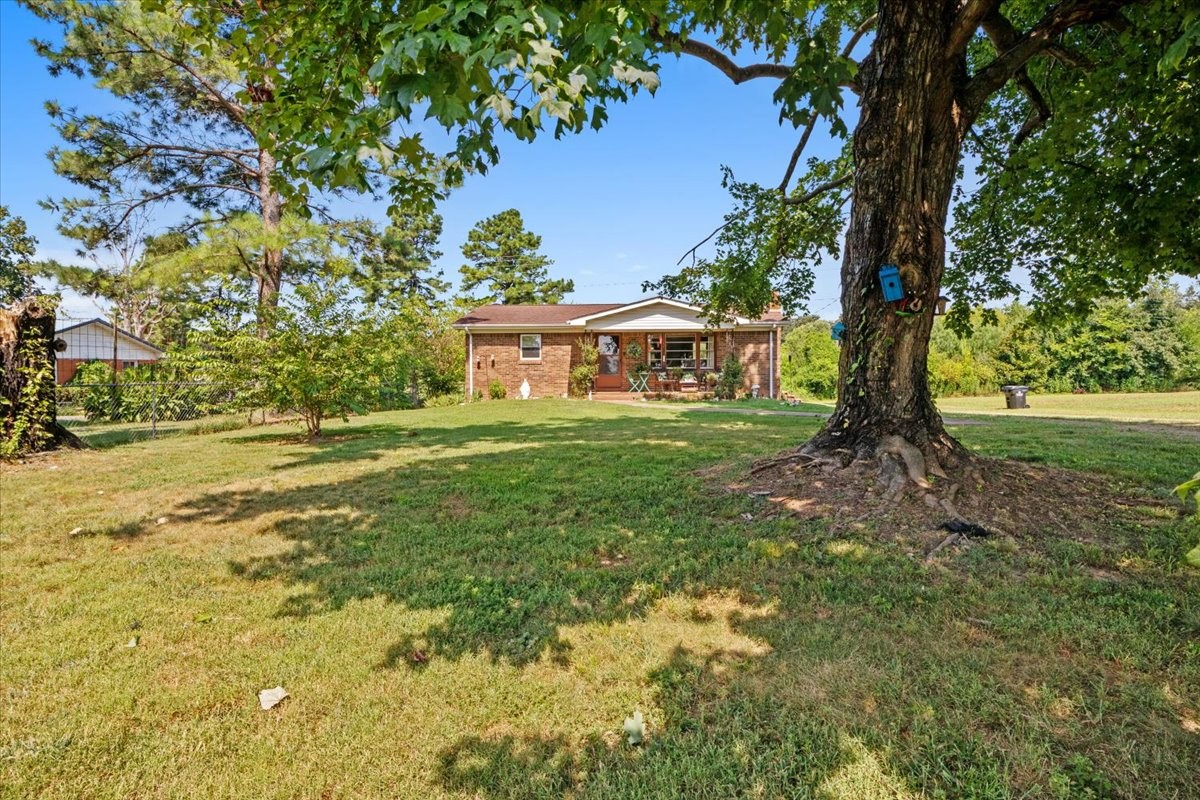

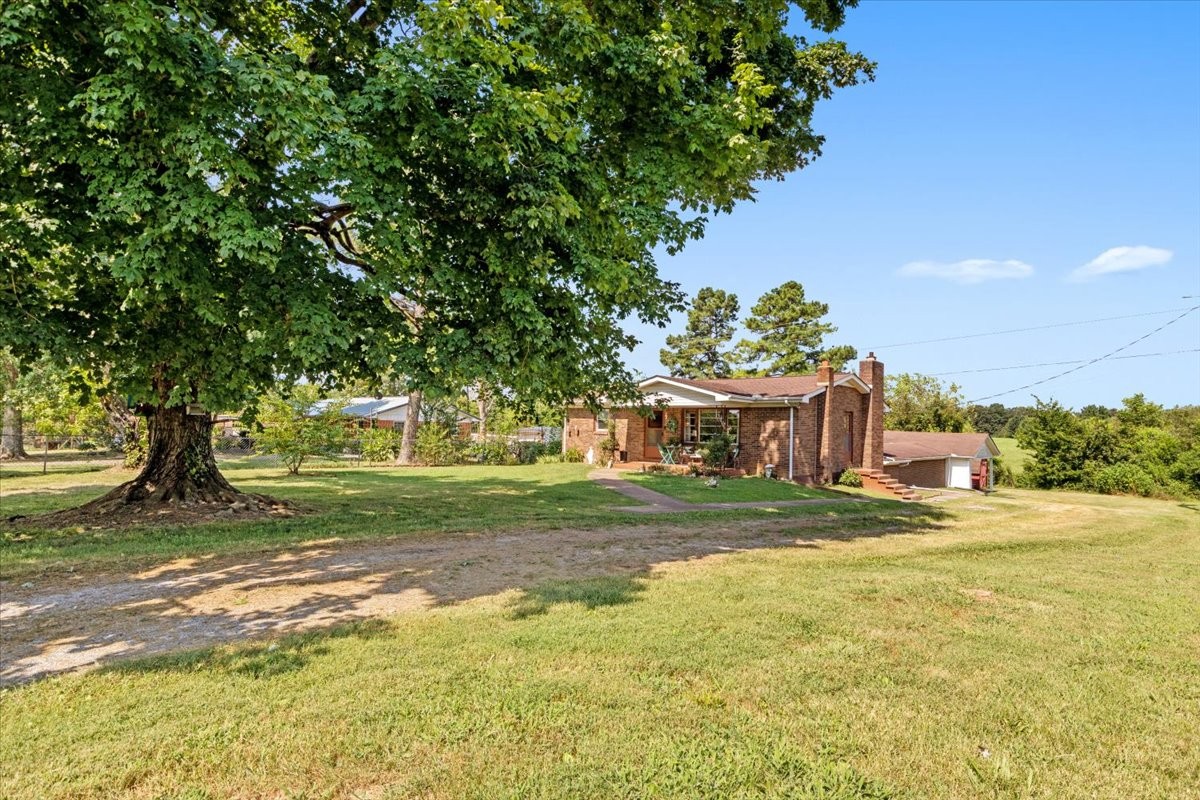
Single-story brick house beyond a grassy yard, framed by a large mature tree.
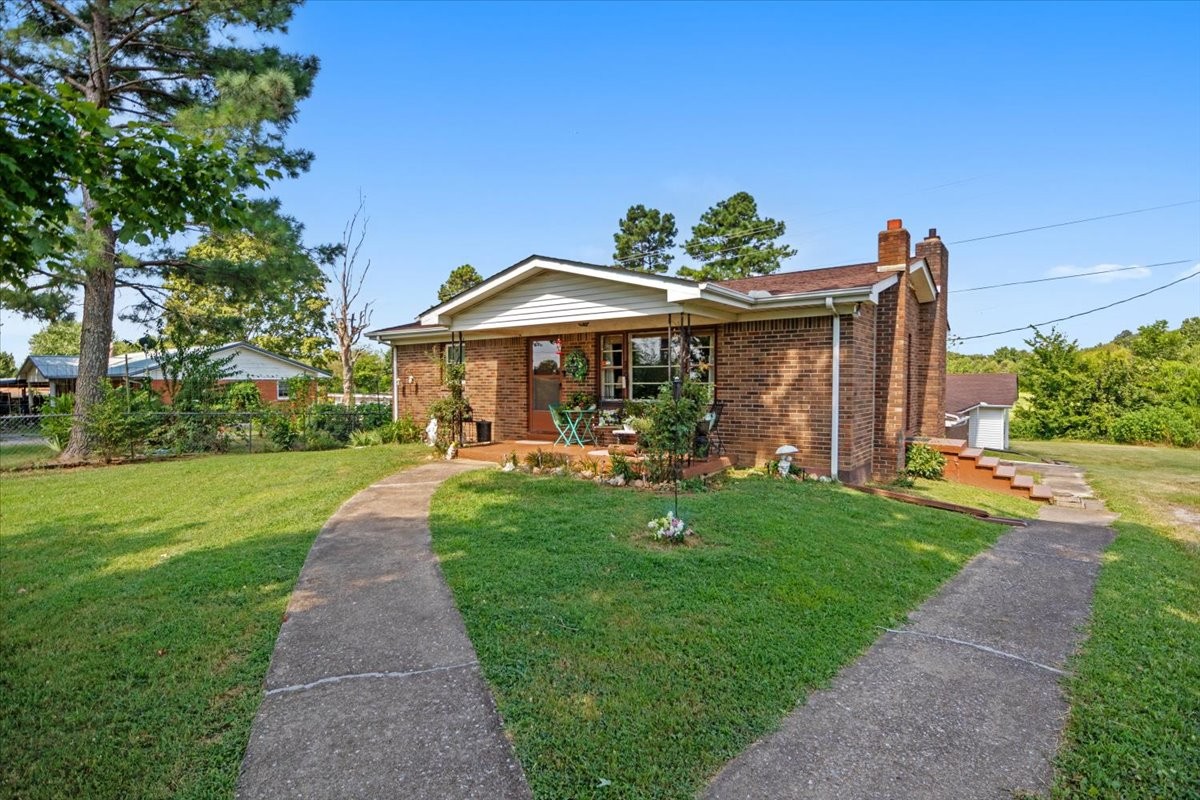
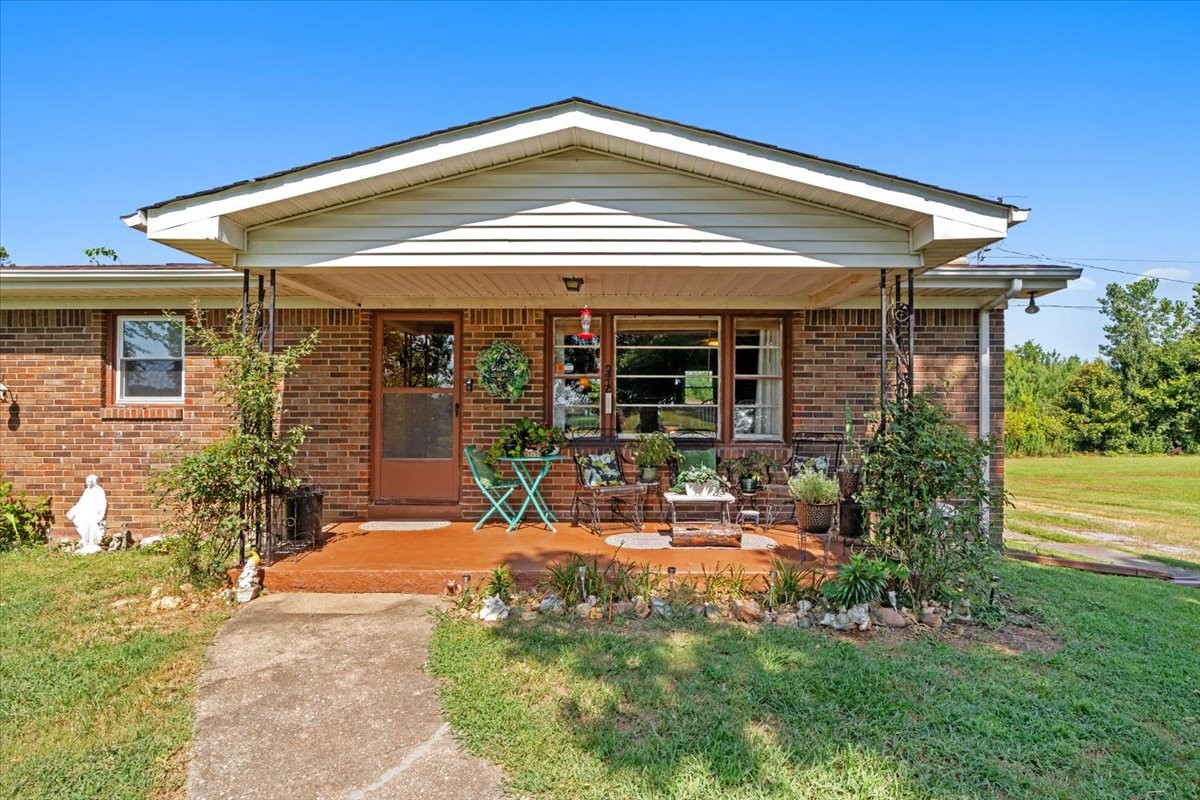
Brick house with a covered porch, porch seating, and curved walkways across the lawn.
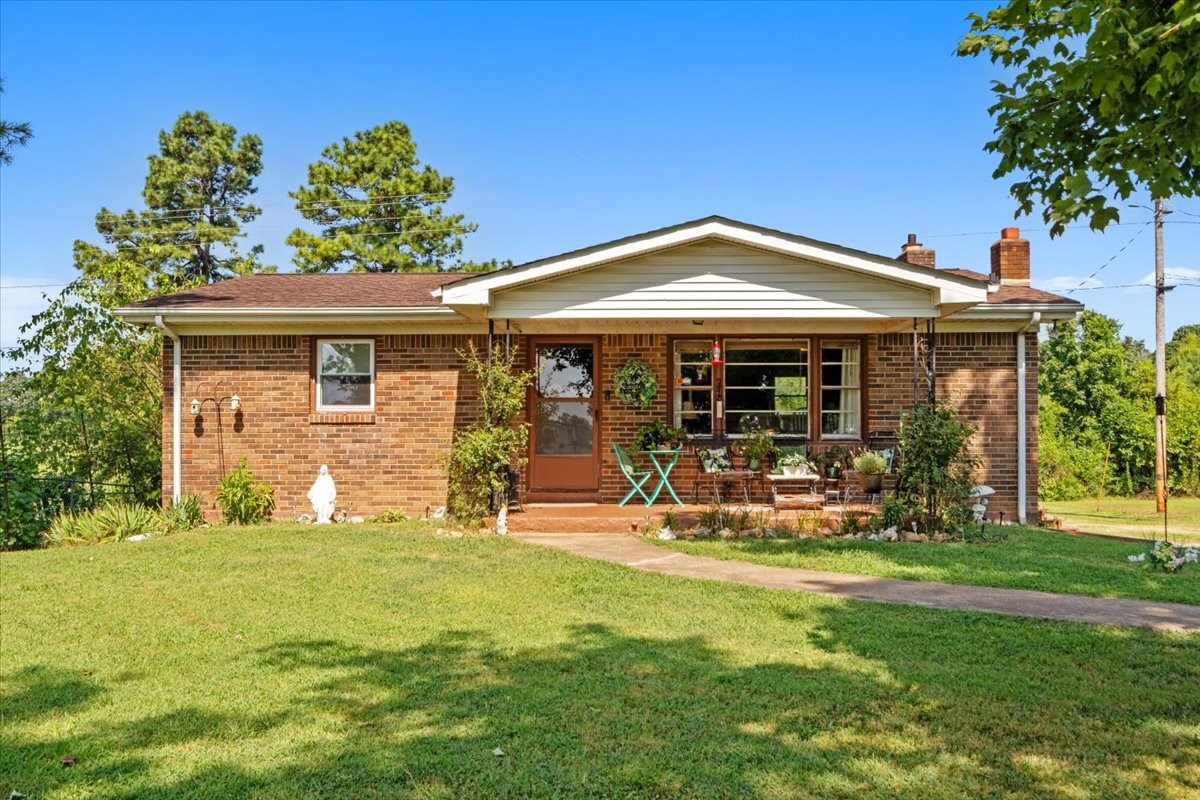
Single-story brick house with a covered porch, turquoise chairs, and a broad front lawn.
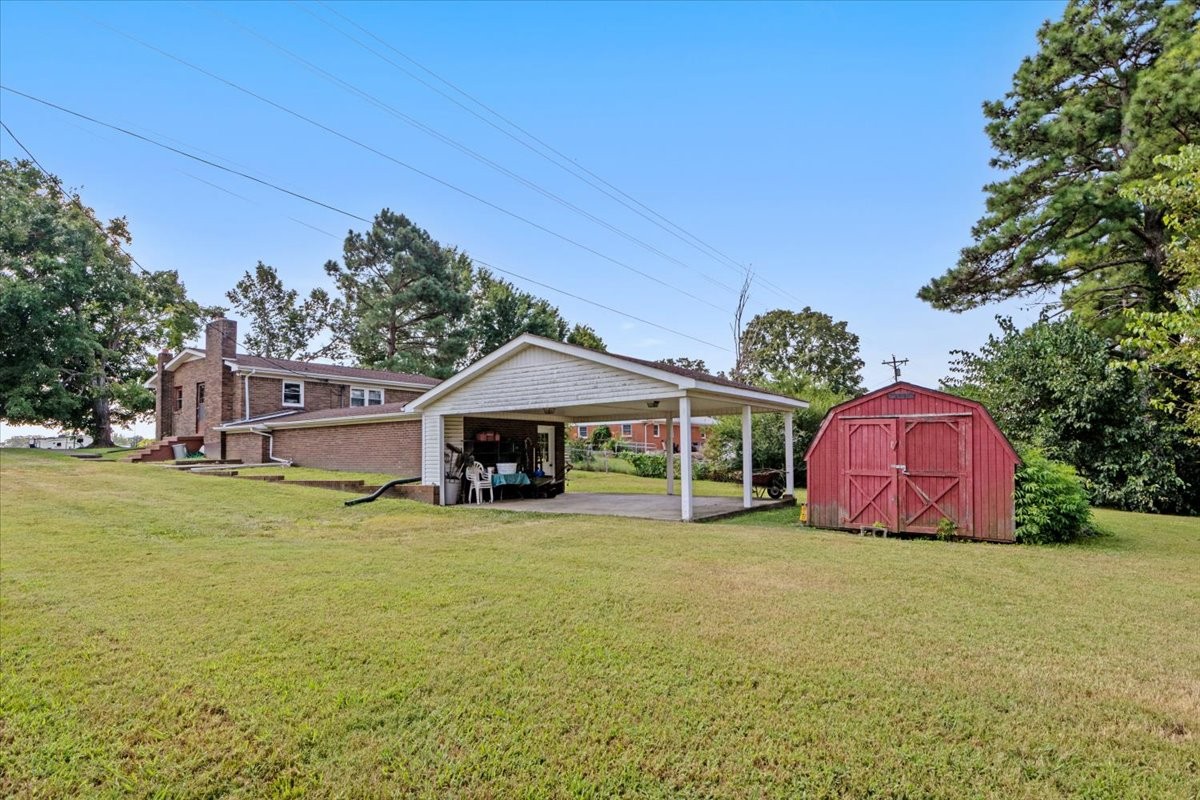
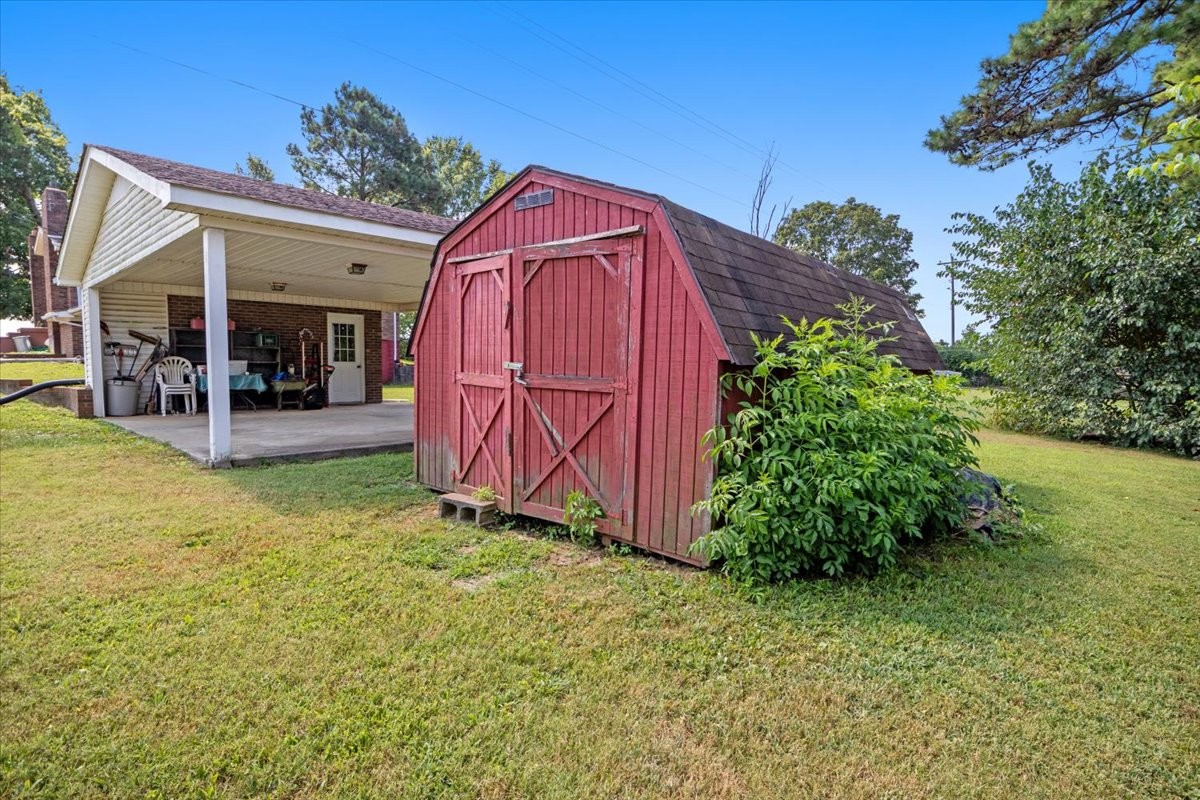
Brick house with covered carport and red shed beside a broad lawn.
Red barn-style storage shed beside a covered carport on a grassy lawn.
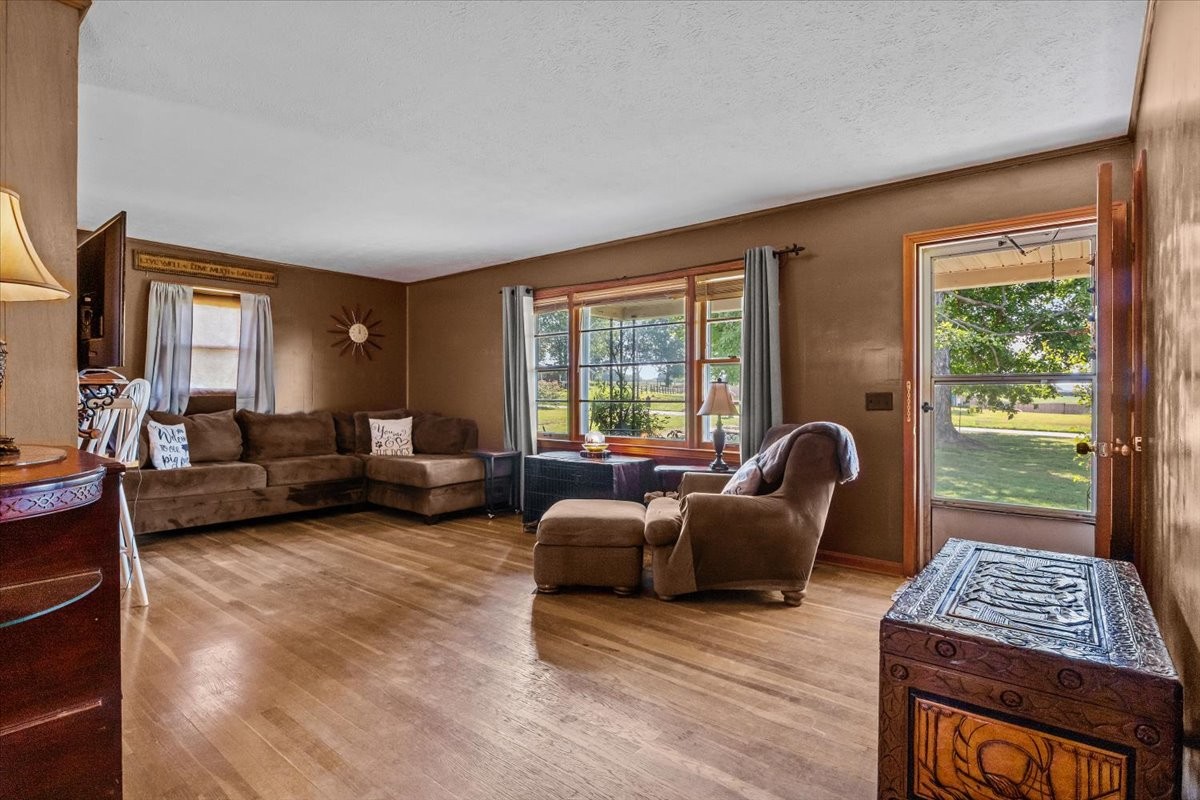
Living room with brown seating, hardwood floors, and large windows overlooking open fields.
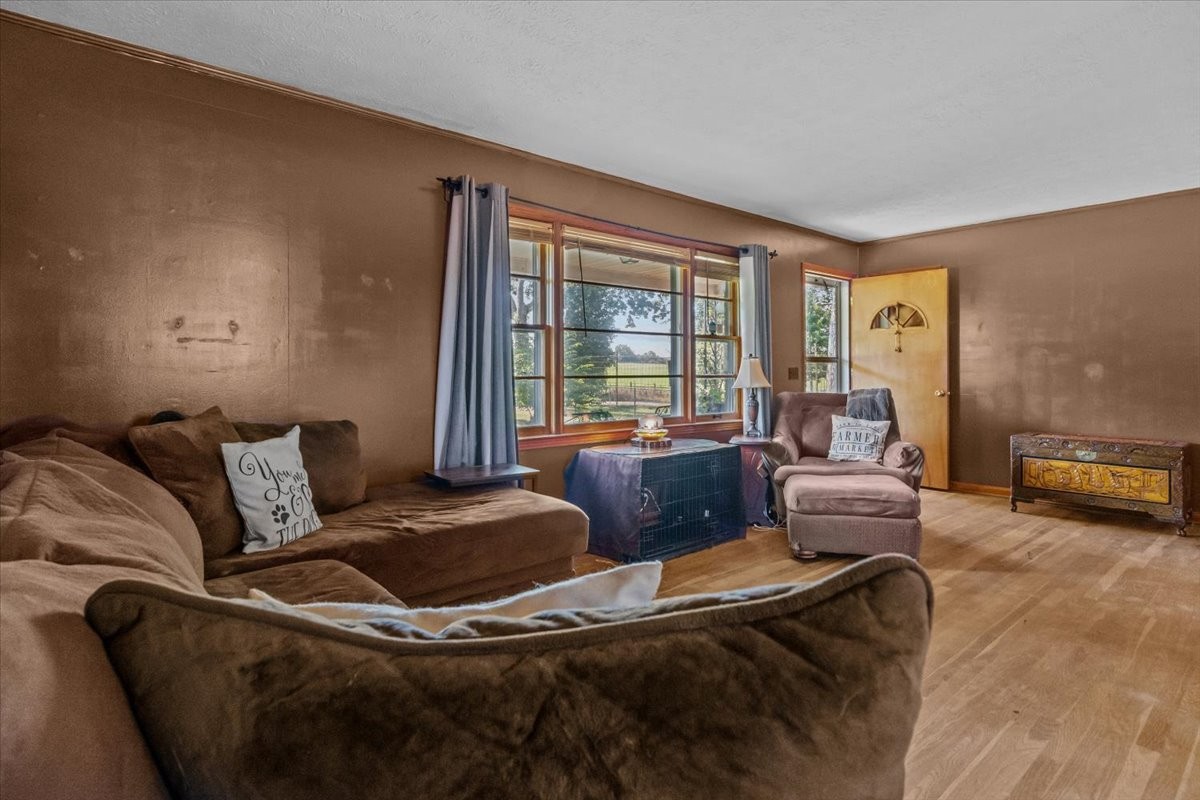
Living room with brown walls, wood floors, a sectional sofa, and a recliner beside large windows.
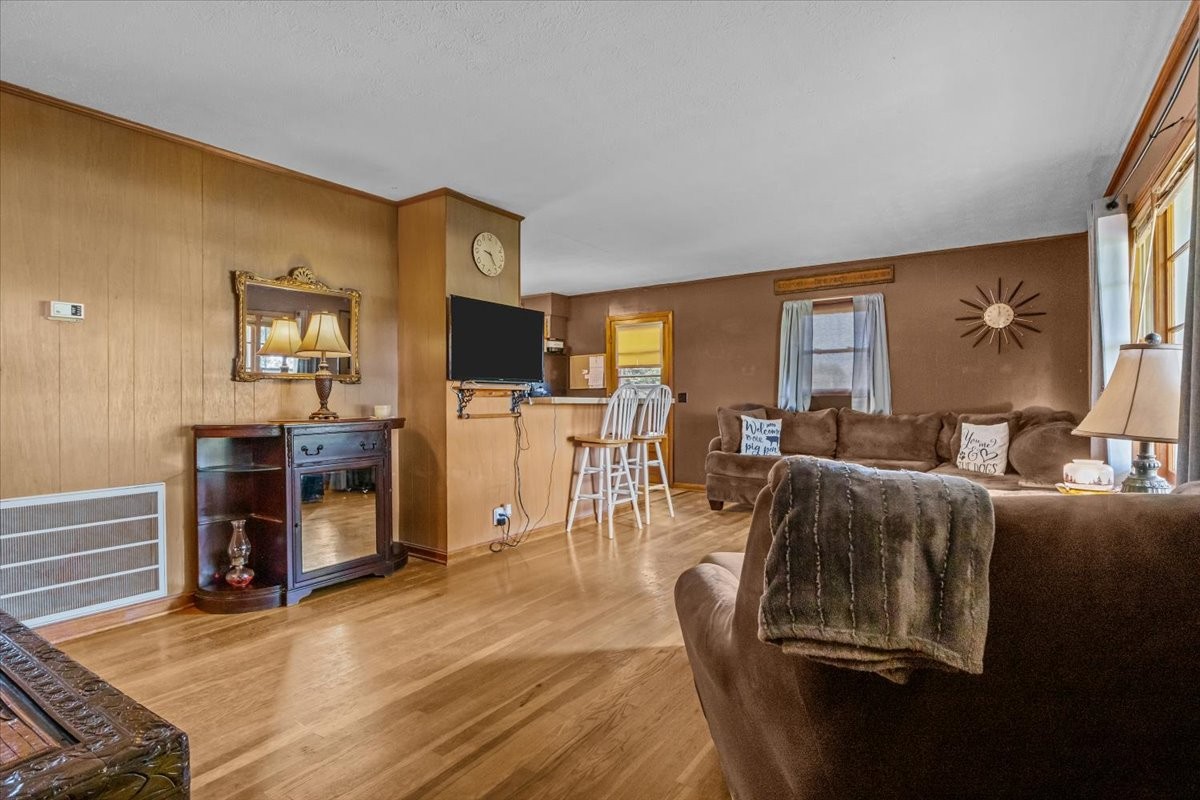
Living room with hardwood floors, wood-paneled walls, and brown sofas.
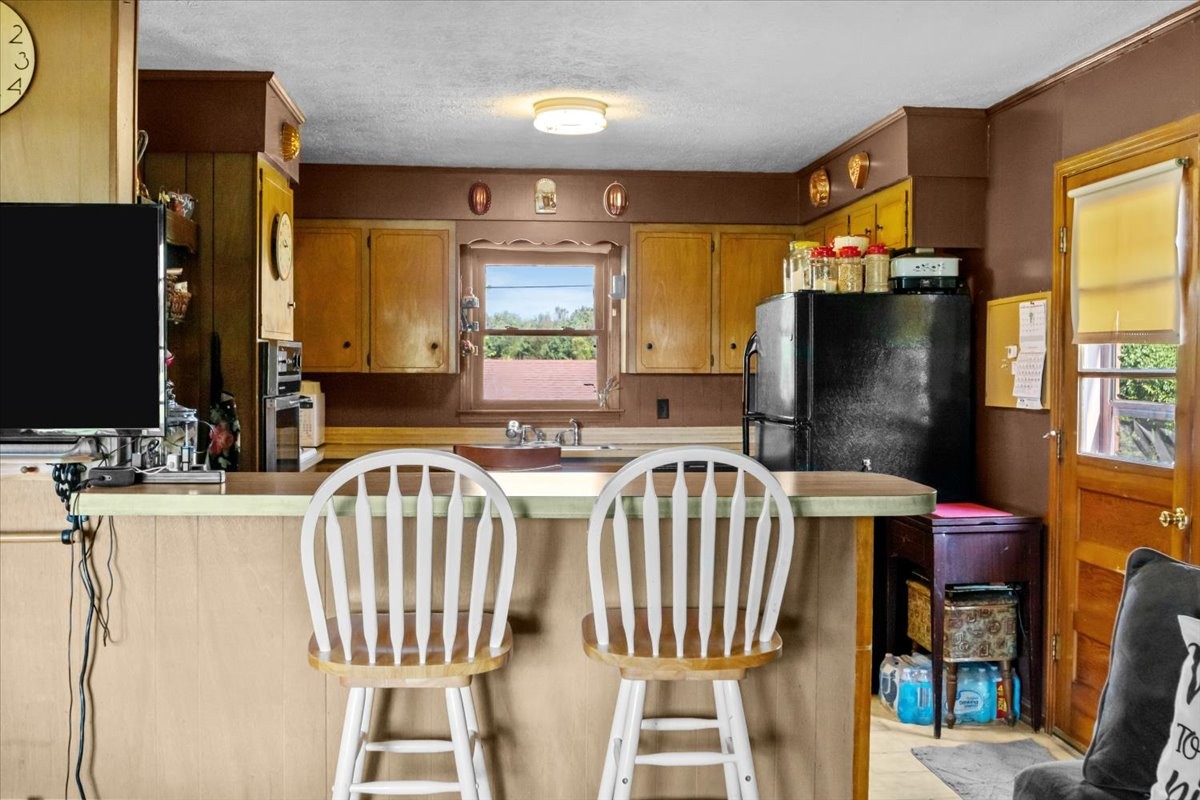
Kitchen with honey-colored cabinets, a long breakfast bar, and two white stools.
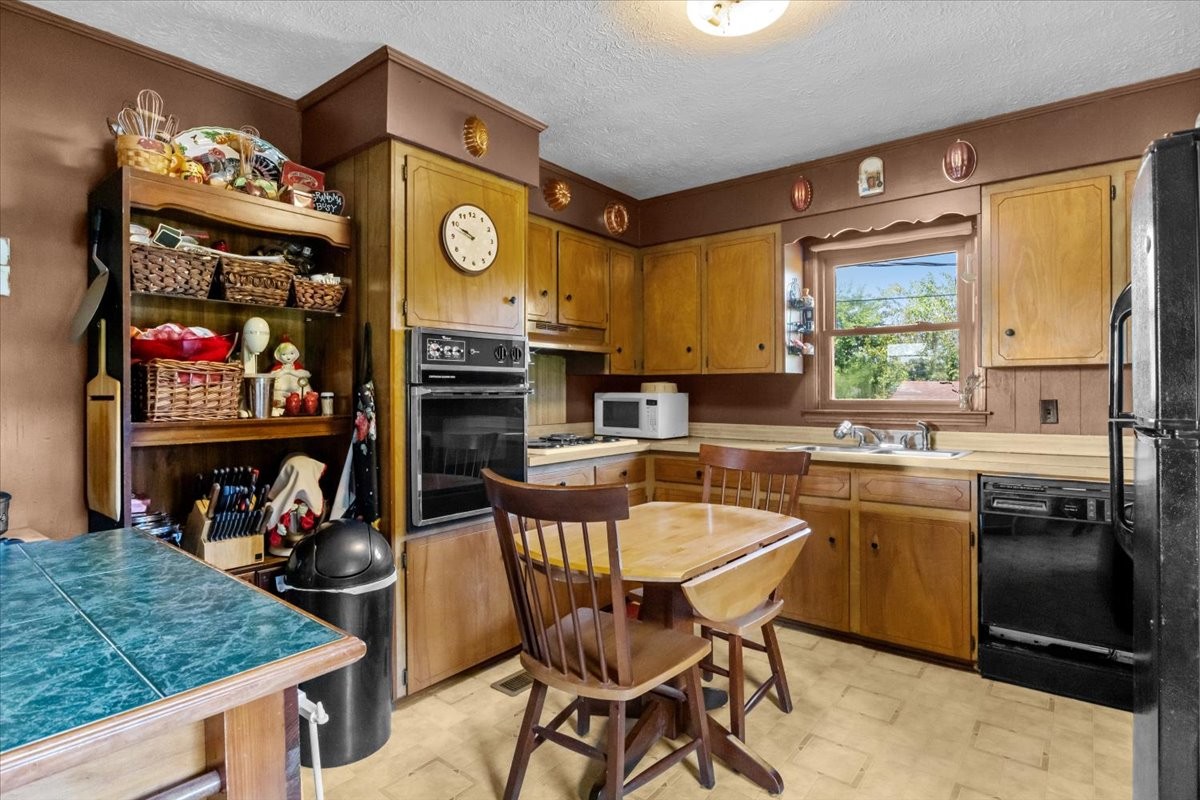
Kitchen with honey-colored cabinets, a turquoise tile counter, and a wooden dining table.
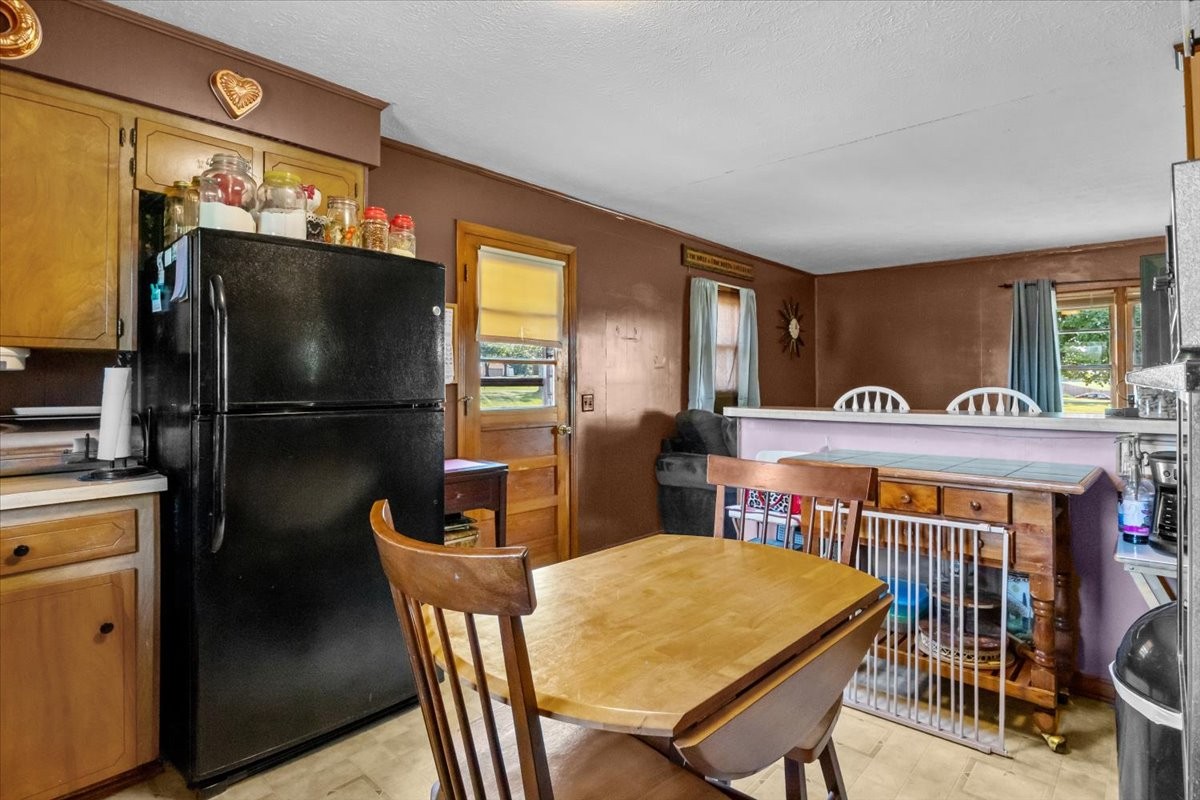
Kitchen and dining area with wood cabinets, black refrigerator, and a wooden table.
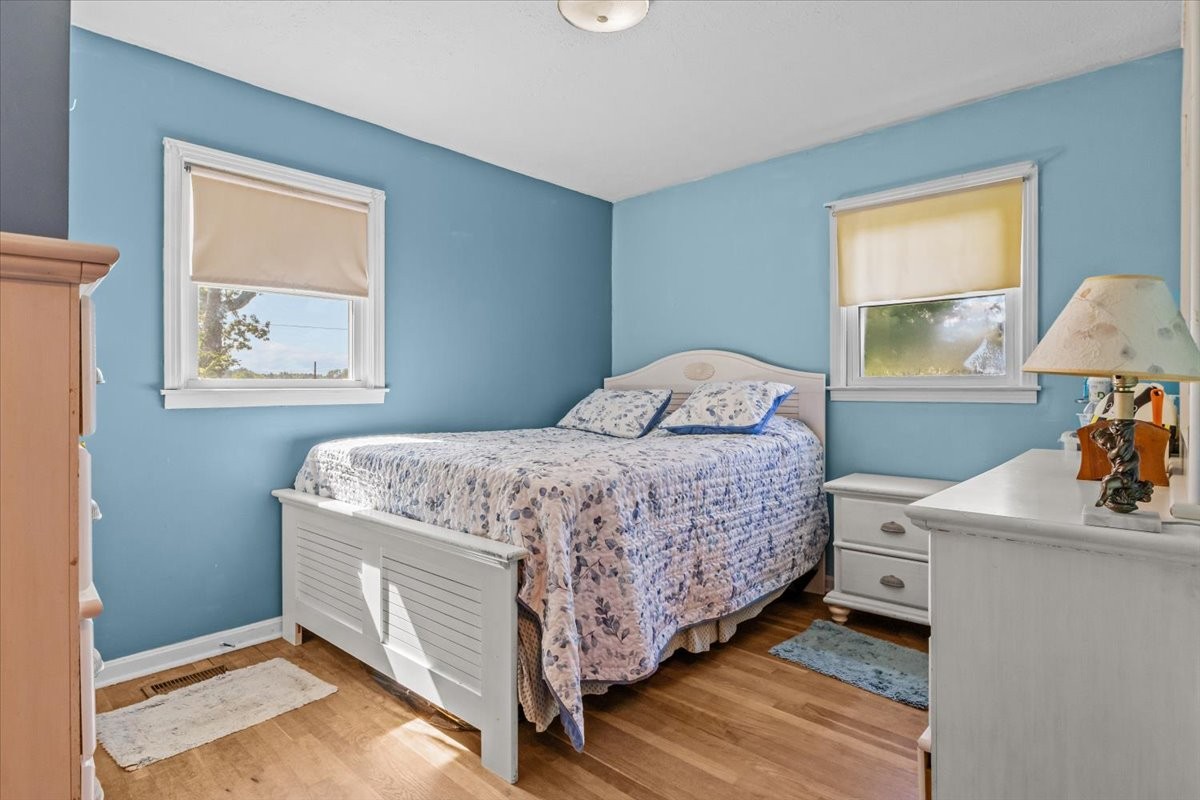
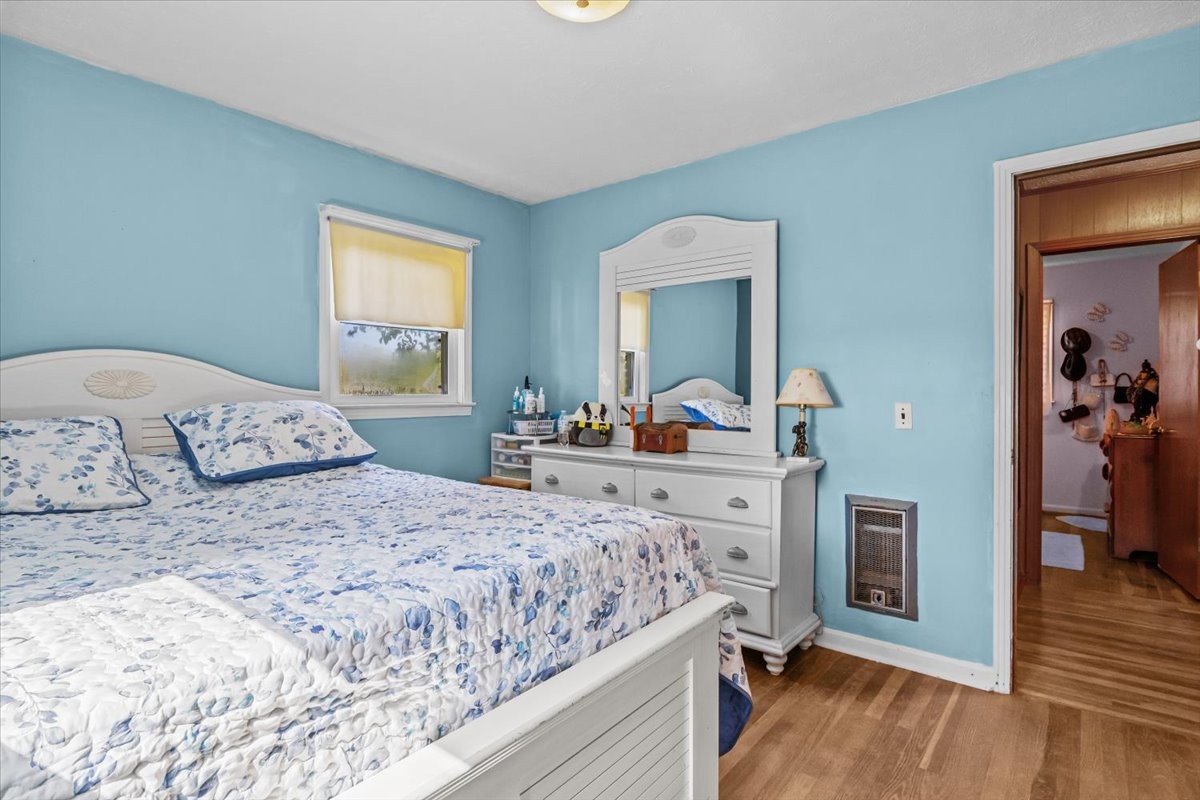
Bedroom with blue walls, a floral bedspread, two shaded windows, and white dressers.
Bedroom with blue floral bedding, white dresser and mirror, and turquoise-blue walls.
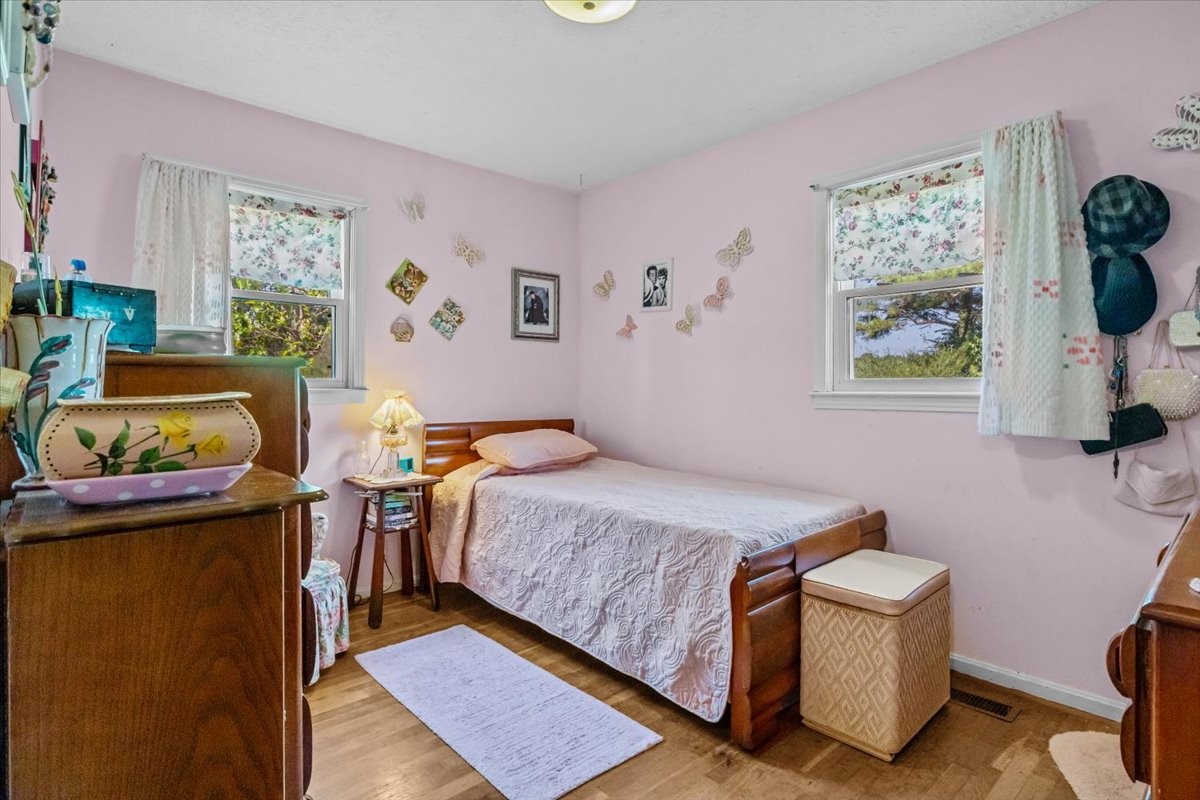
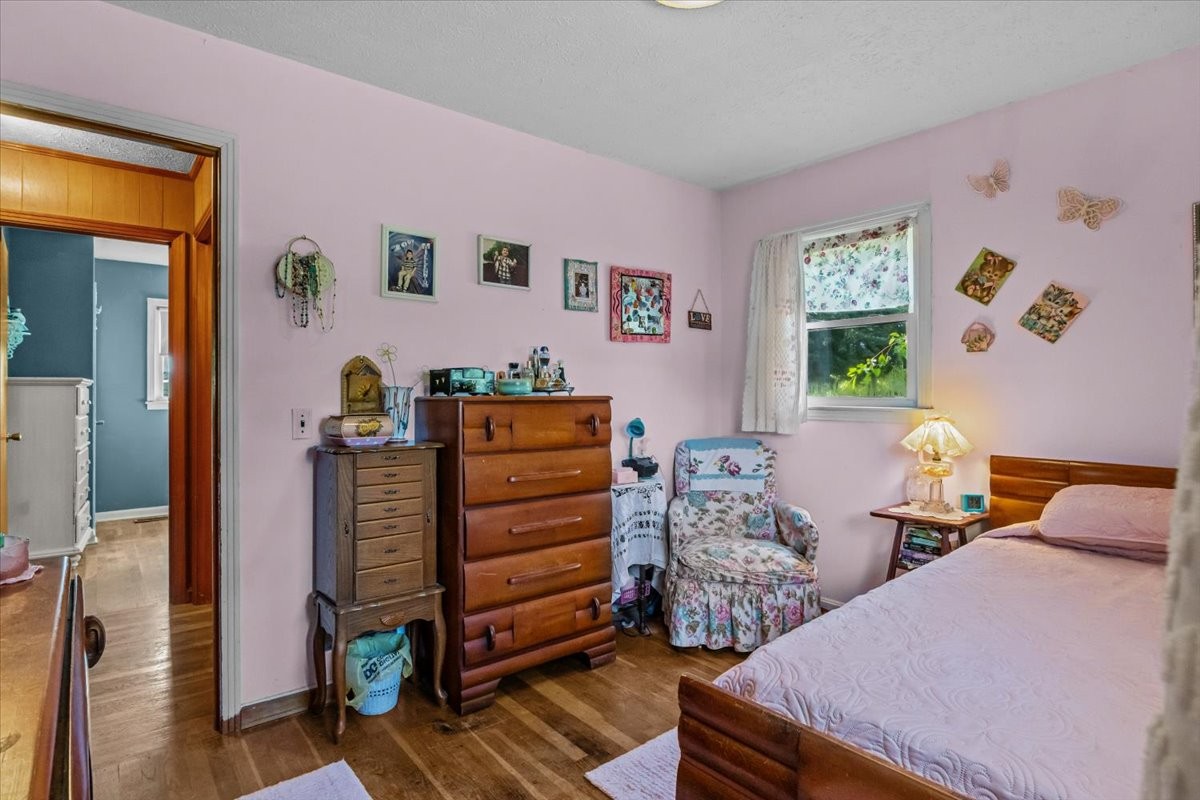
Furnished bedroom with pale pink walls, a wooden bed, floral window shades, and hardwood floors.
Pink bedroom with wooden furniture, floral armchair, and hardwood floors.
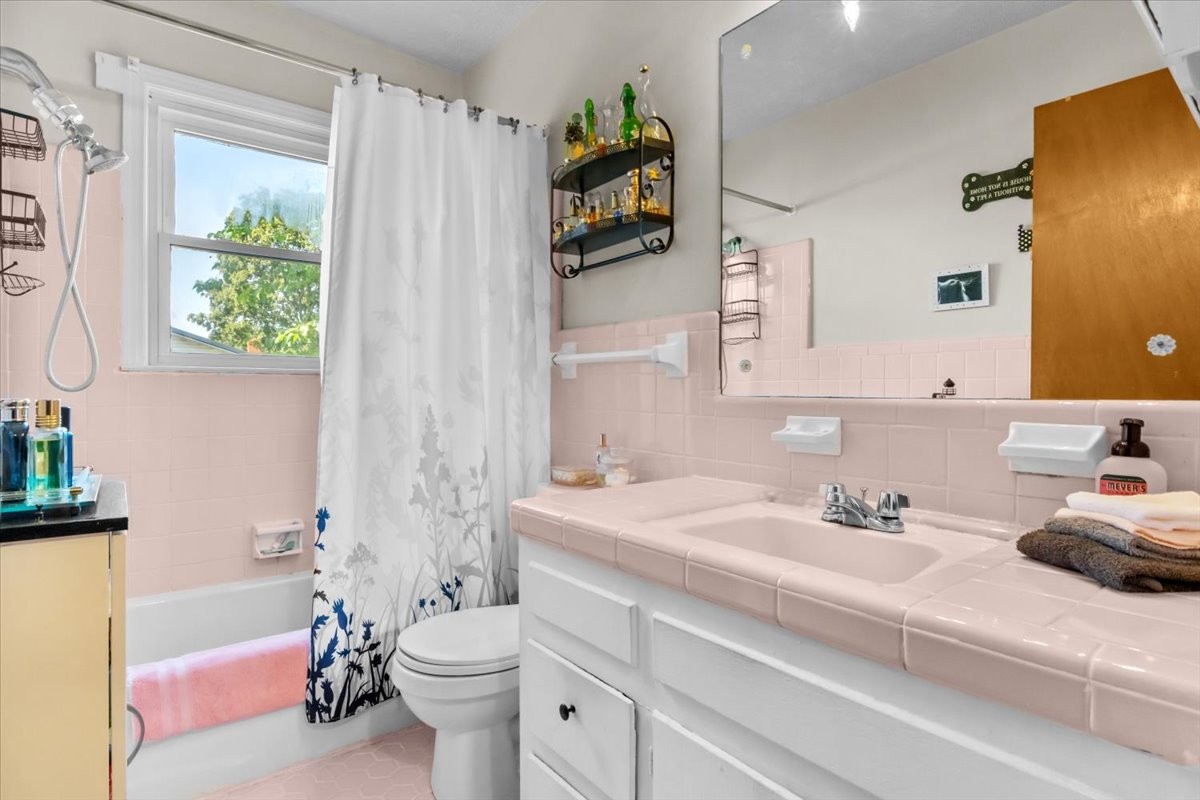
Bathroom with pale pink tile, a tiled vanity, and a bathtub beneath a window.
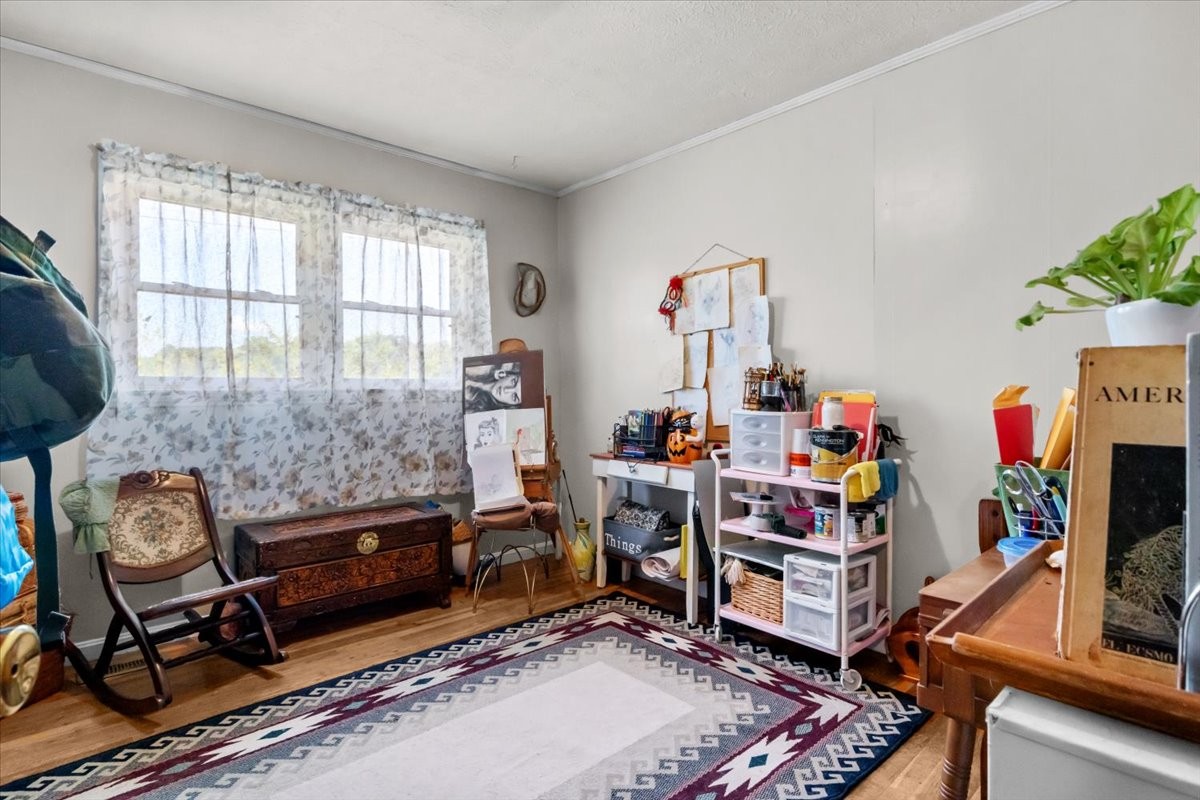
Craft room with curtained windows, a patterned rug, rocking chair, and shelves of art supplies.
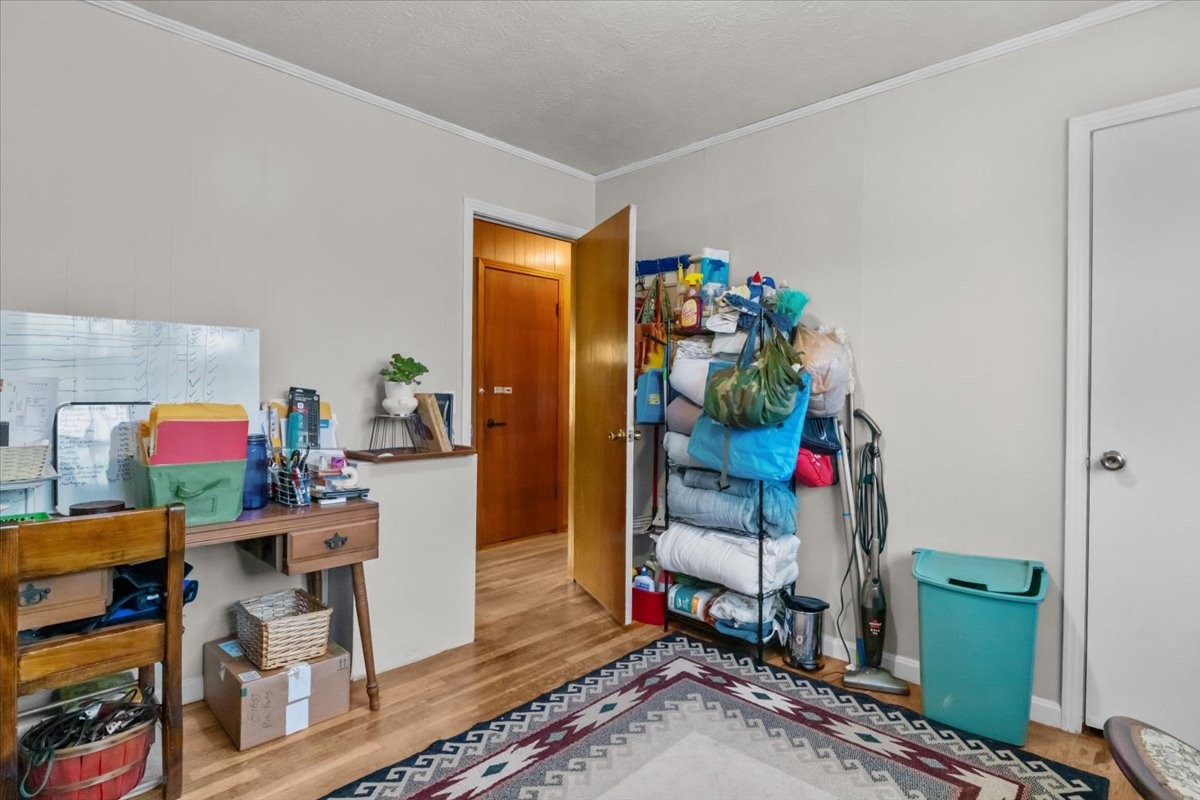
Office with a wooden desk, packed storage rack, and patterned rug.
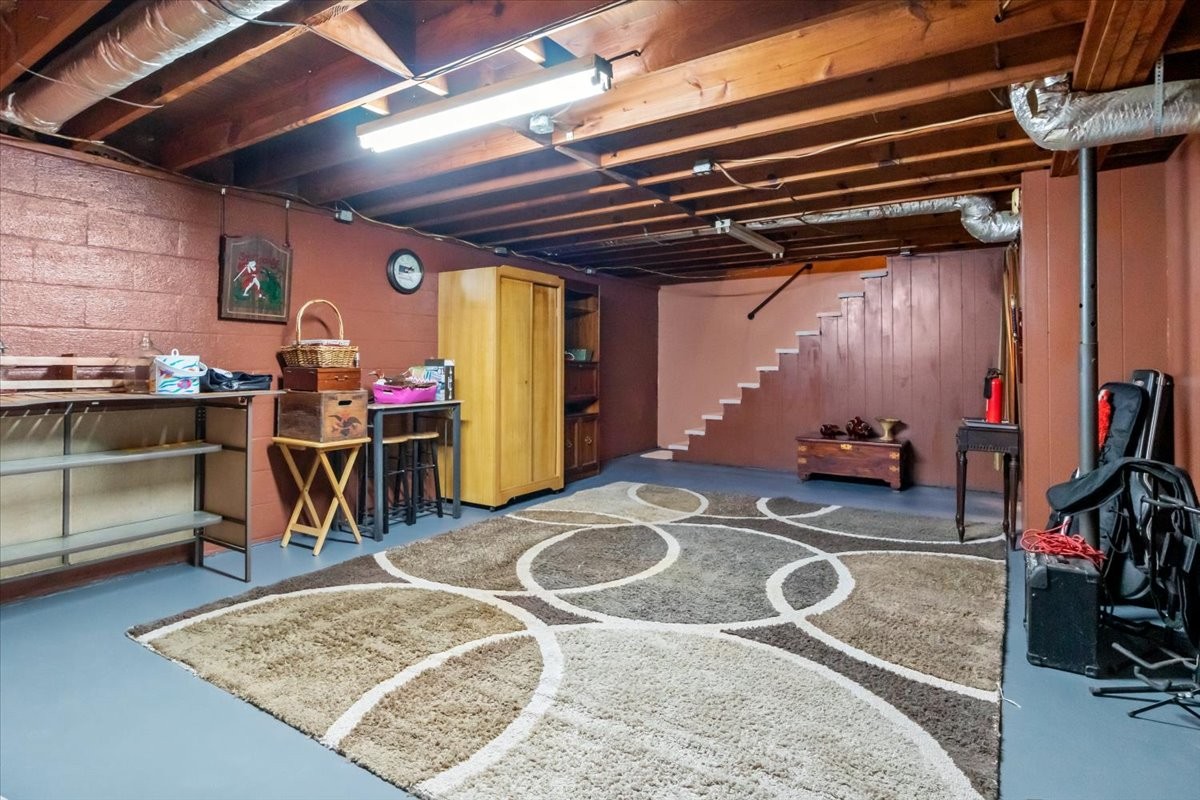
Basement recreation room with exposed ceiling beams, a patterned rug, and stairs along the back wall.
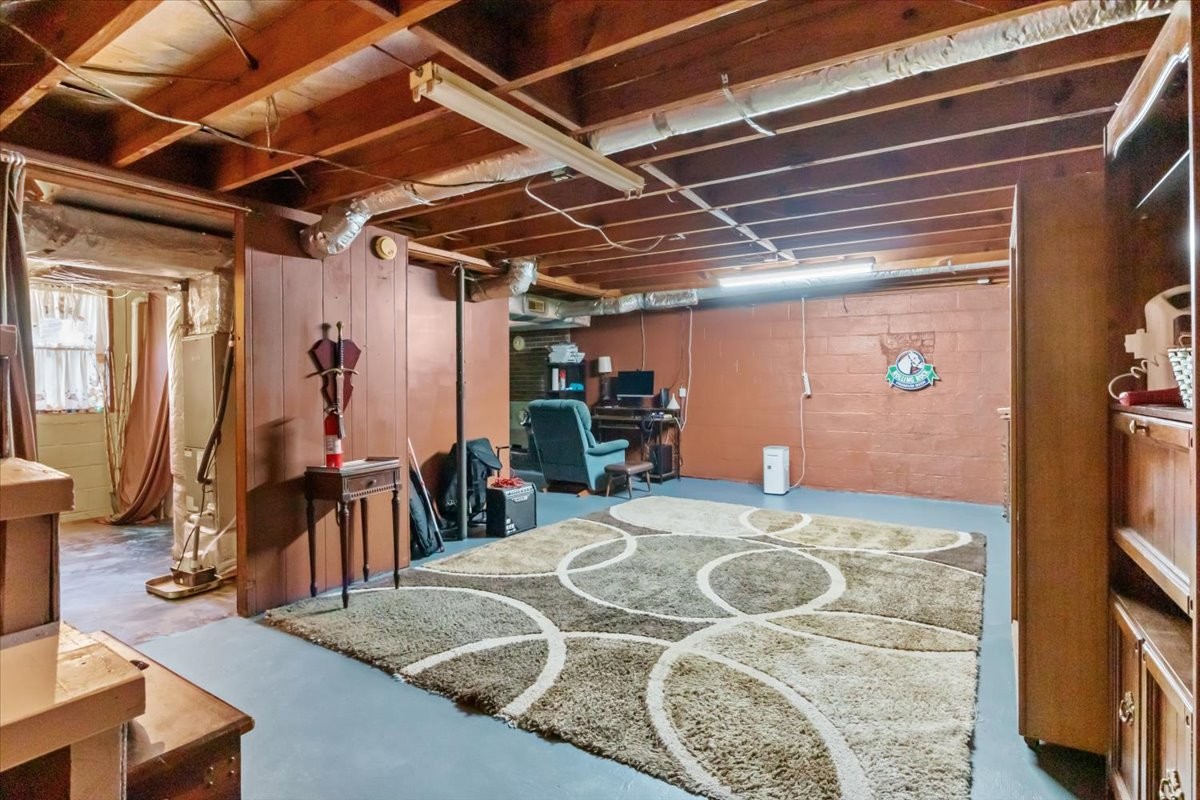
Finished basement recreation room with exposed beams and a large patterned area rug.
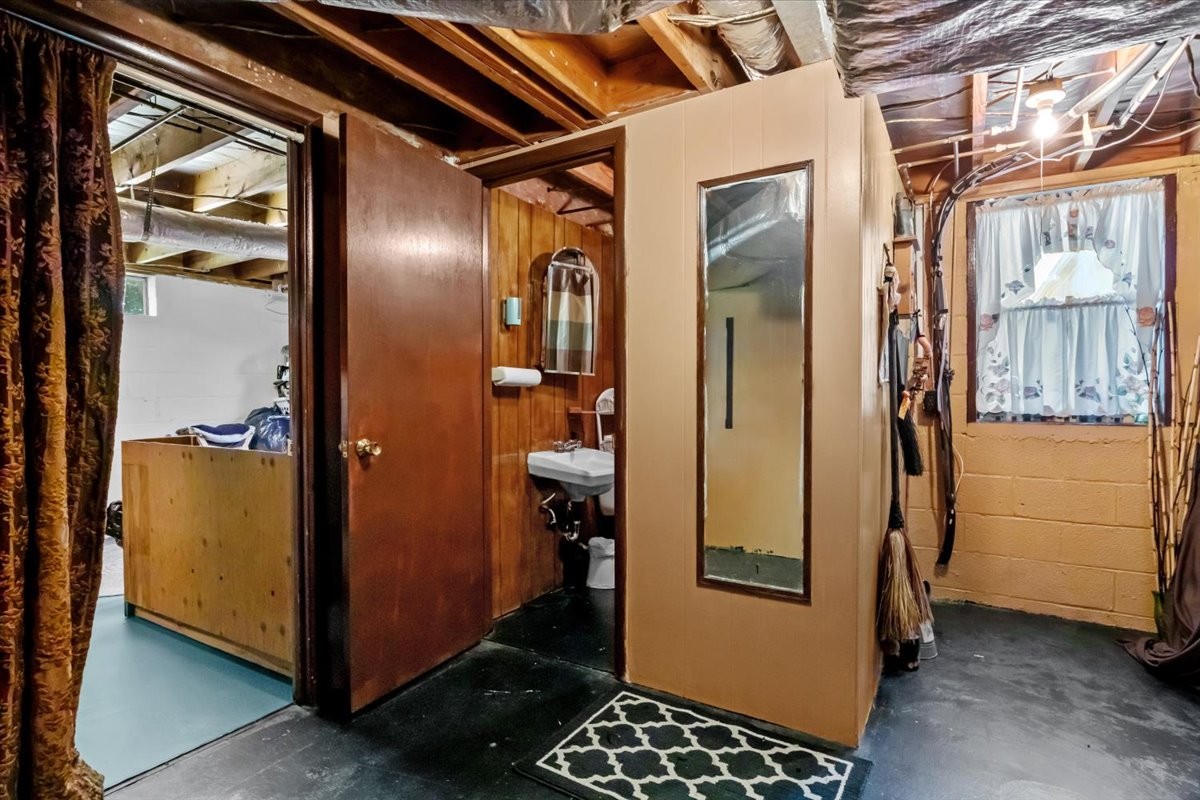
Basement bathroom area with exposed ceiling joists, a small sink, toilet, and curtained shower.
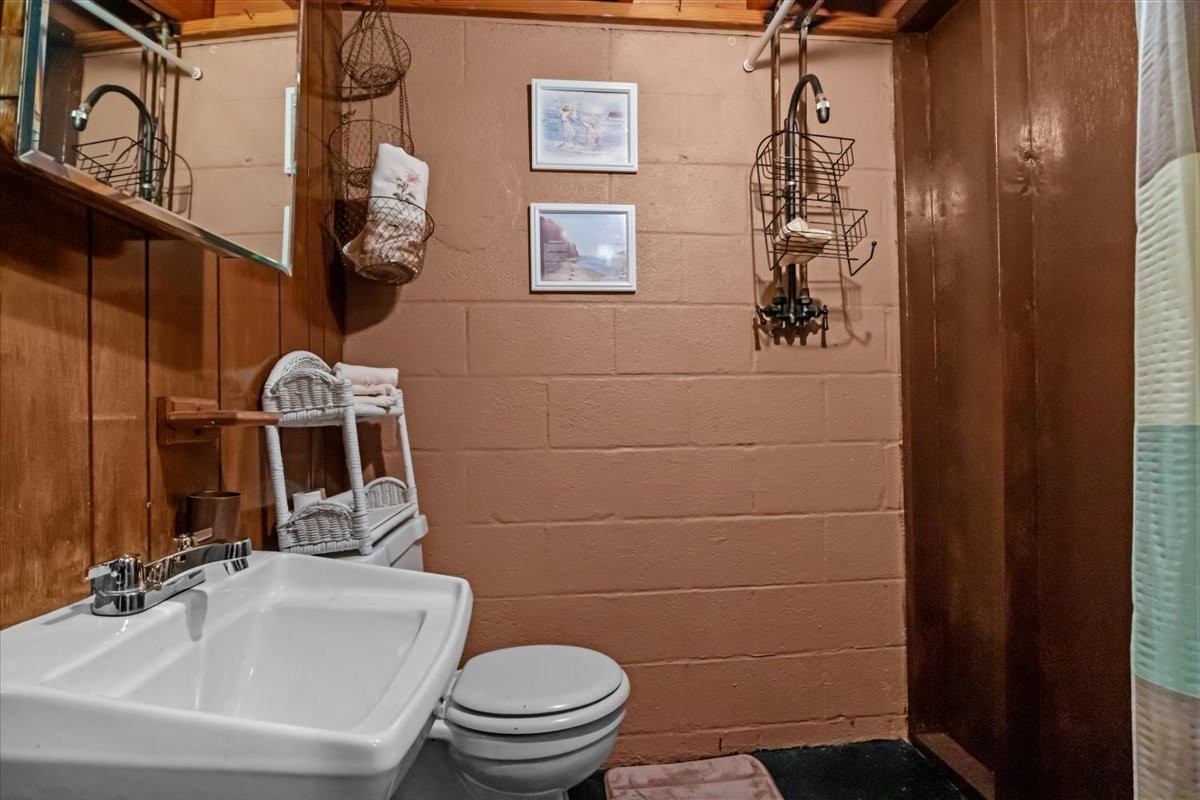
Compact bathroom with a white sink and toilet, wood paneling, and wall-mounted shower caddies.
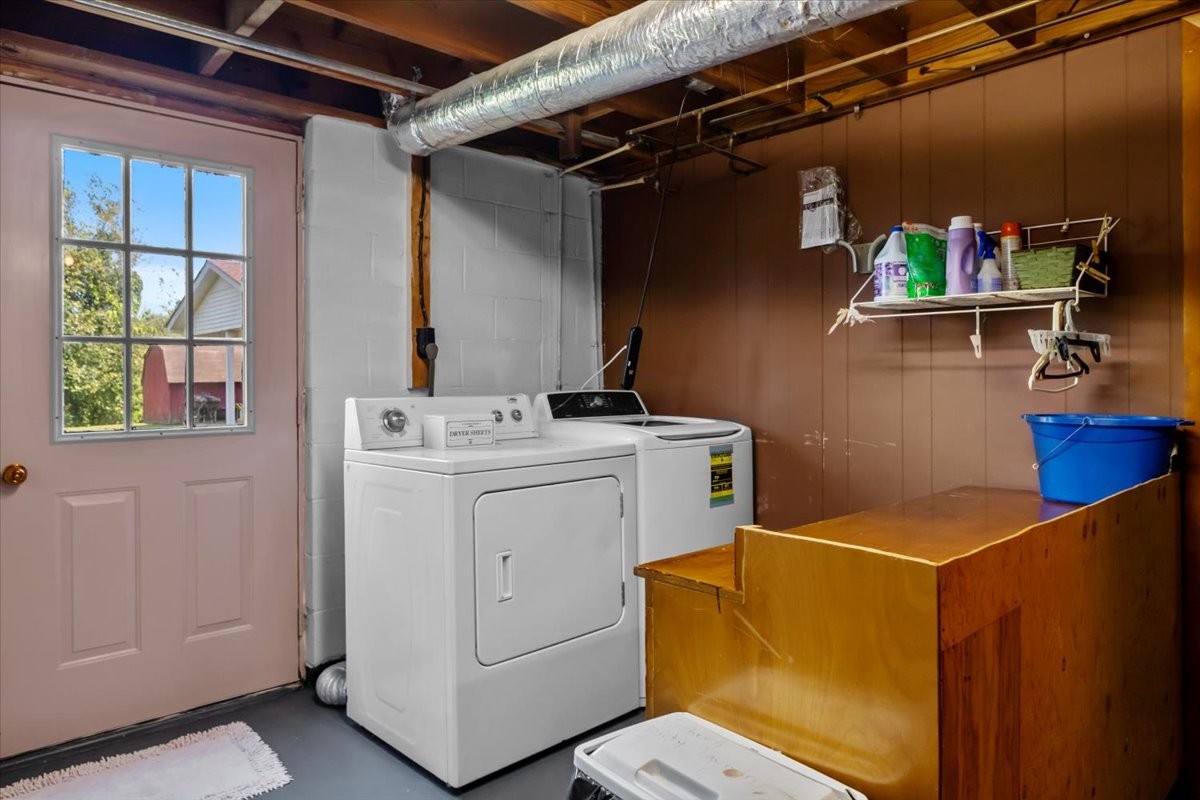
Basement laundry room with white washer and dryer beside a windowed exterior door and wooden work counter.
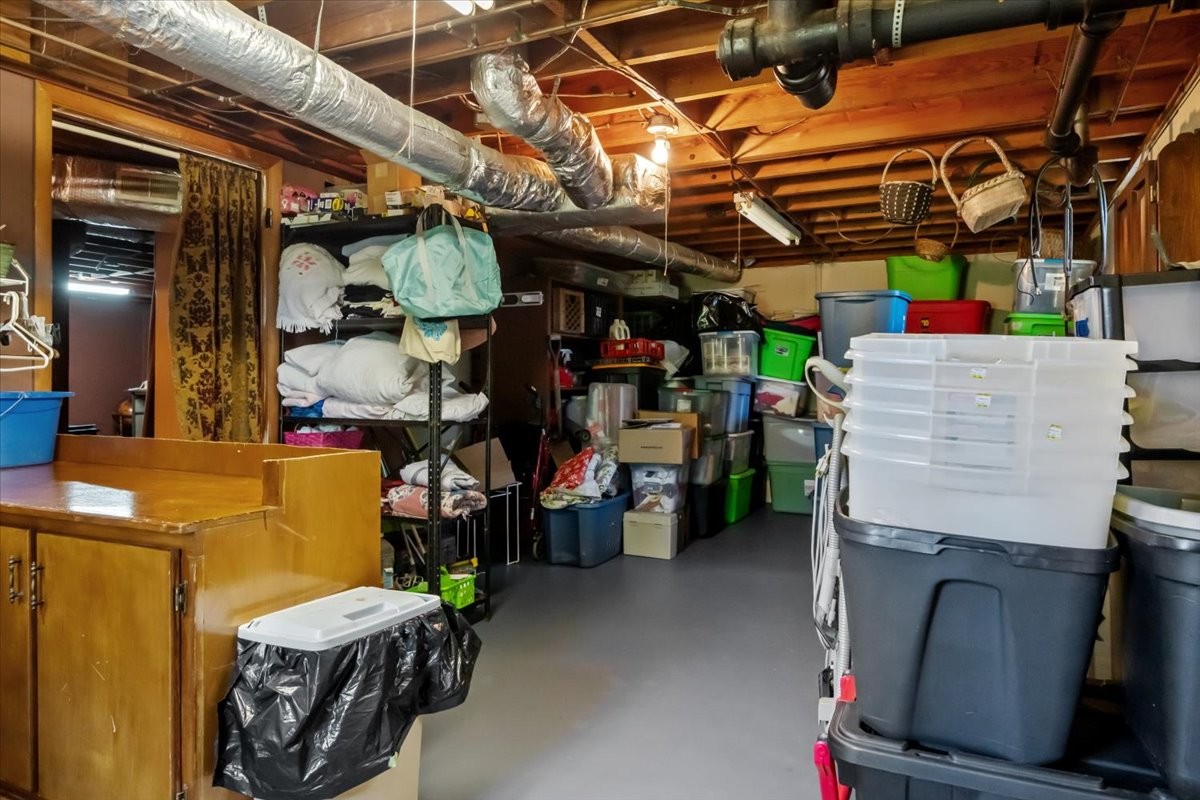
Basement storage area with exposed joists, overhead ductwork, shelves, and stacked plastic bins.
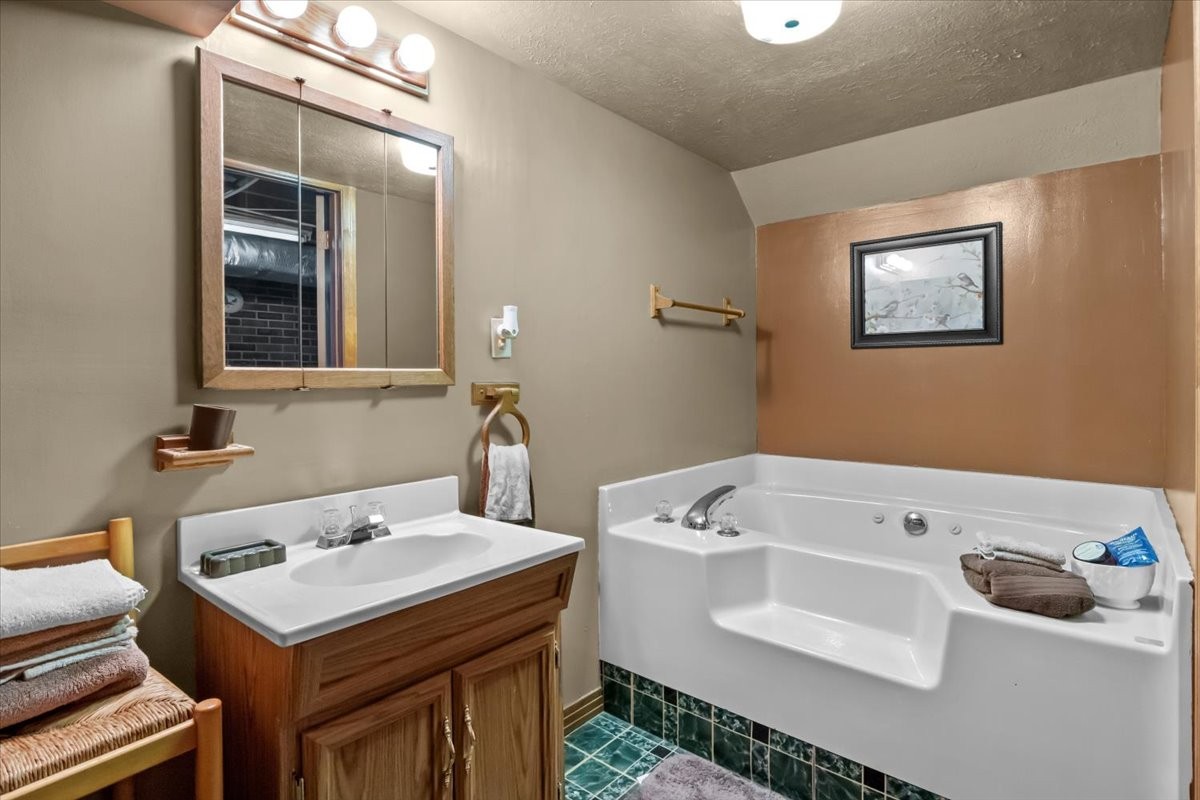
Bathroom with a wood vanity and mirrored cabinet beside a large white jetted bathtub.
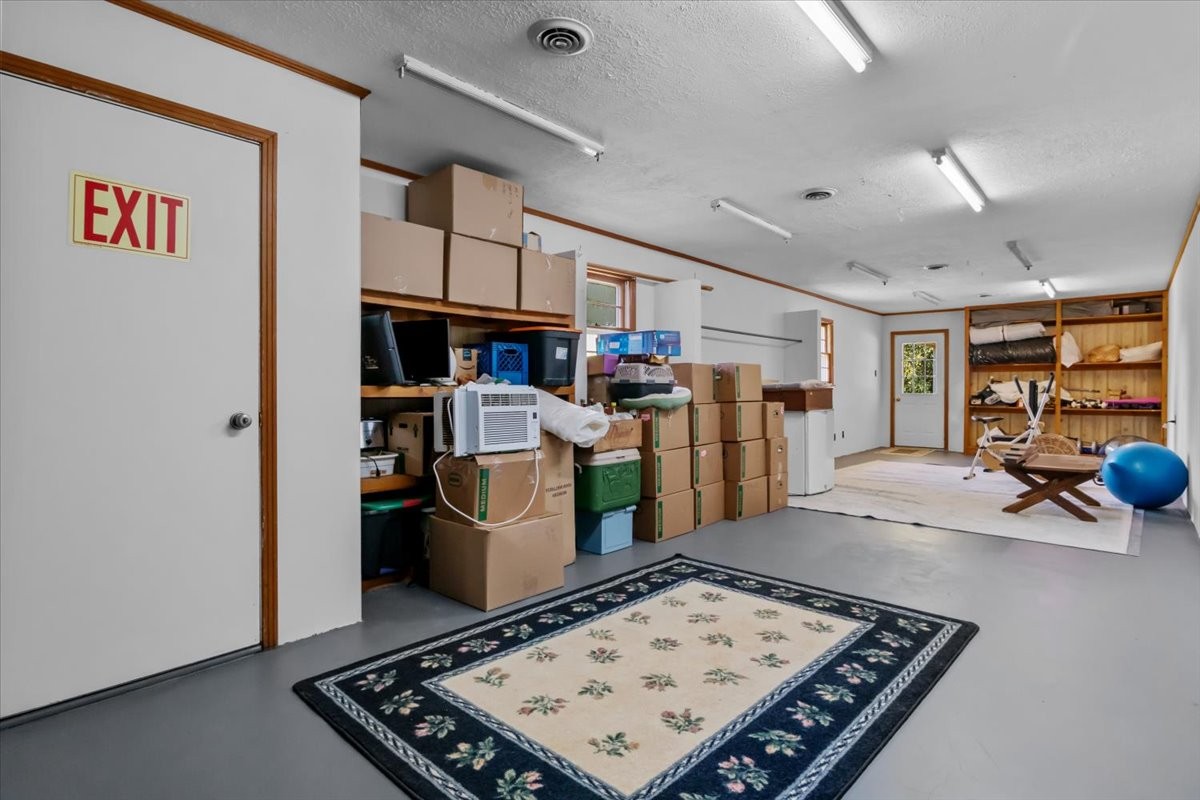
Storage room with stacked boxes, shelving, a refrigerator, and a large floral rug.
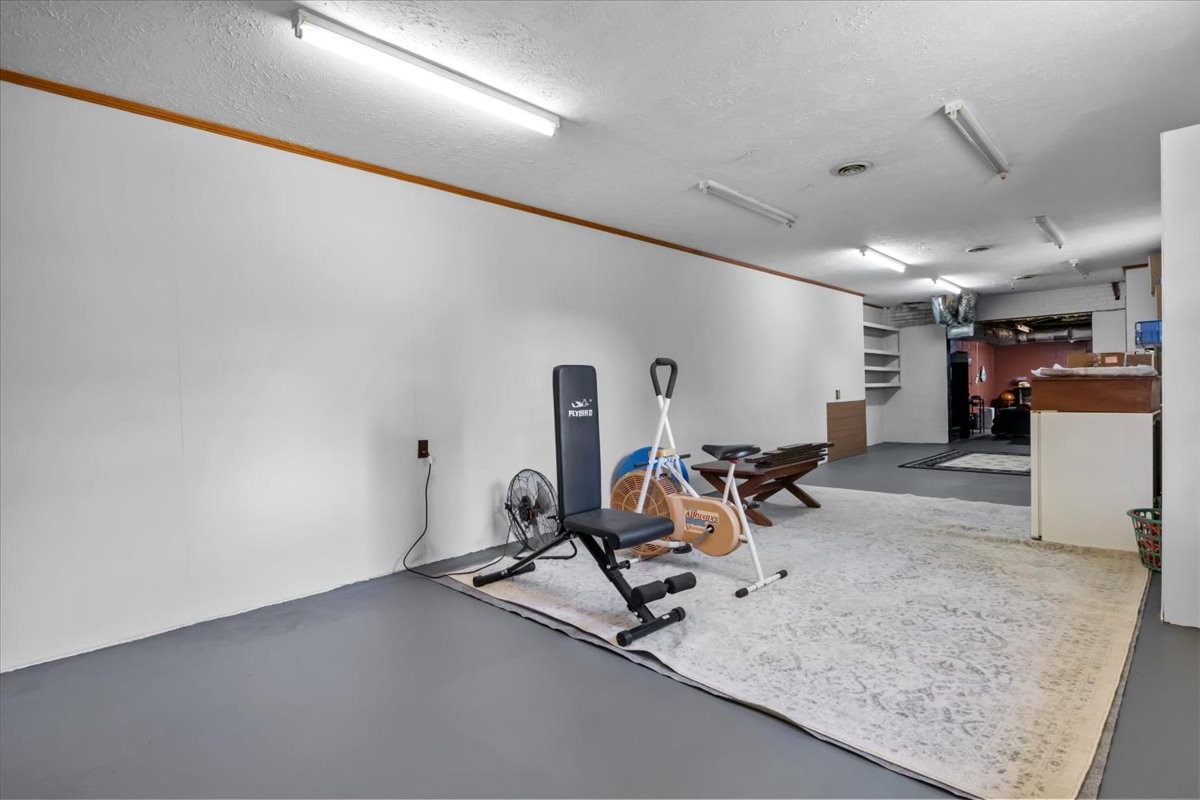
Finished basement recreation room with exercise equipment on a large patterned rug.
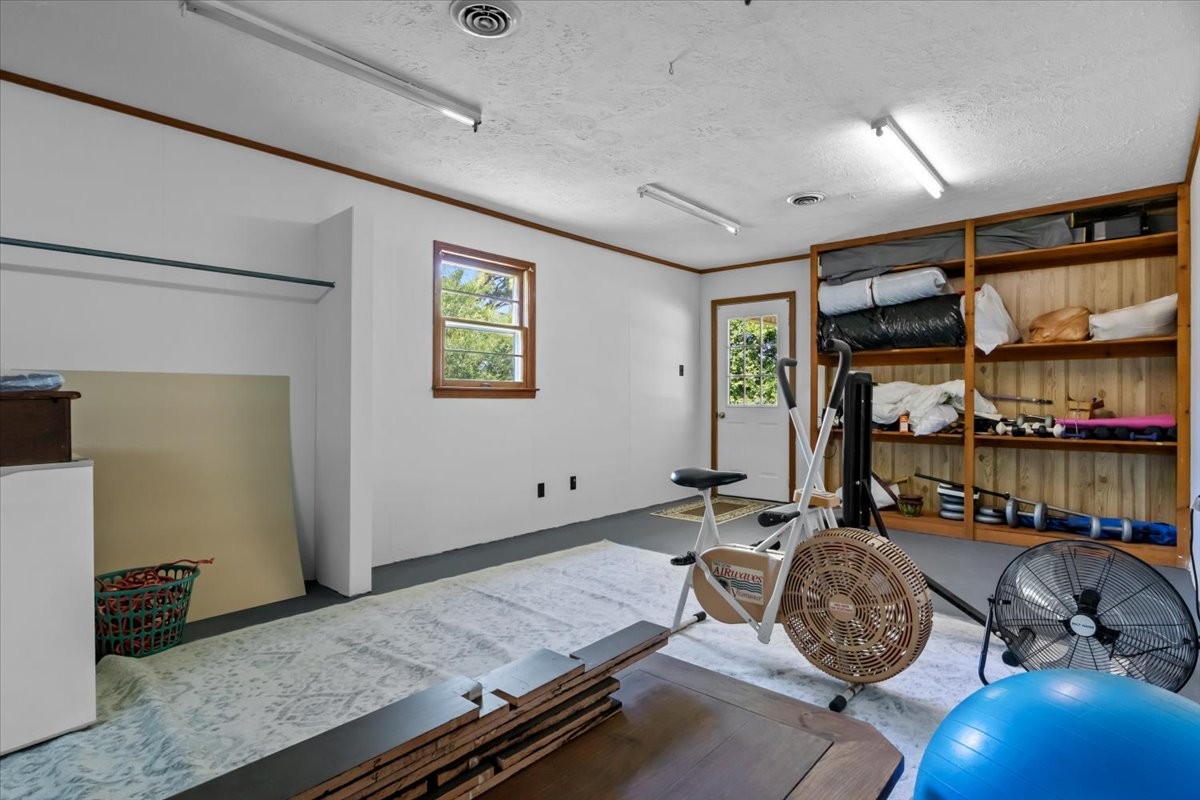
Home gym with exercise equipment, a large wooden storage shelf, and a glass-paneled door.
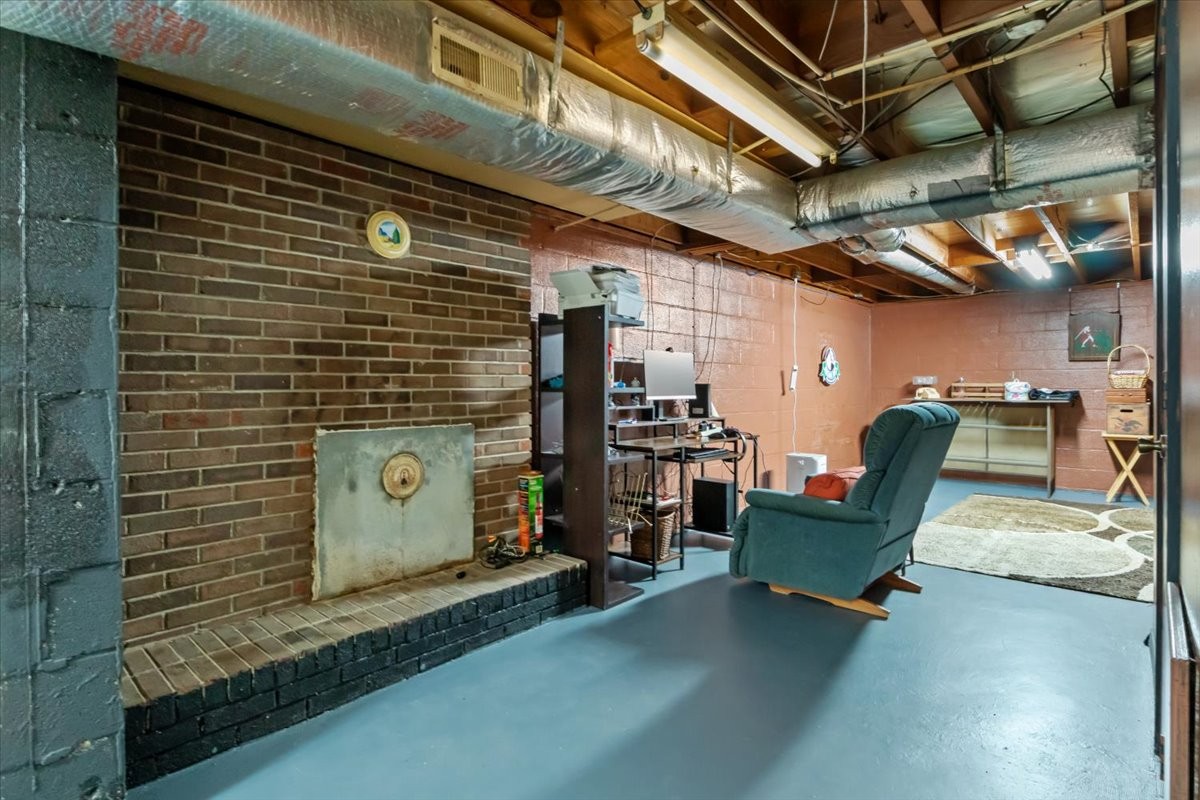
Basement recreation room with a brick fireplace, exposed ceiling, blue floor, and recliner.
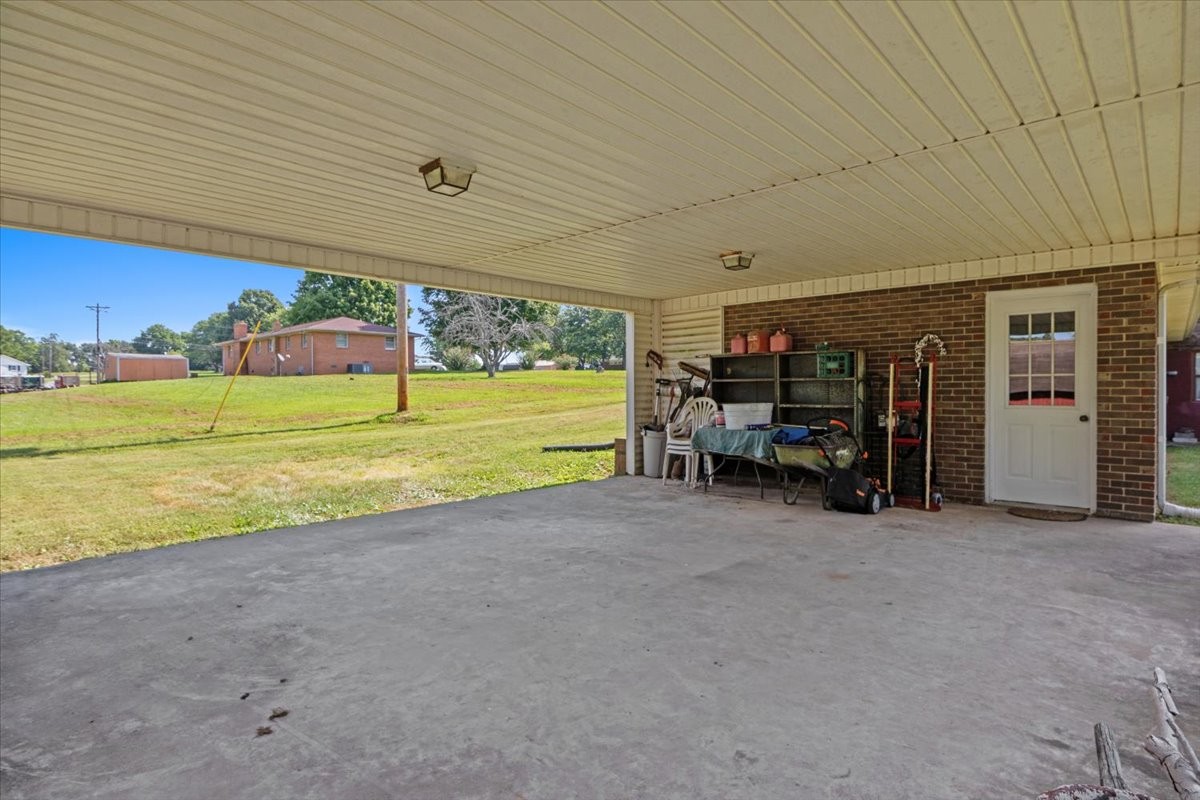
Covered concrete patio with a brick wall, white door, storage shelves, and a view of the yard.
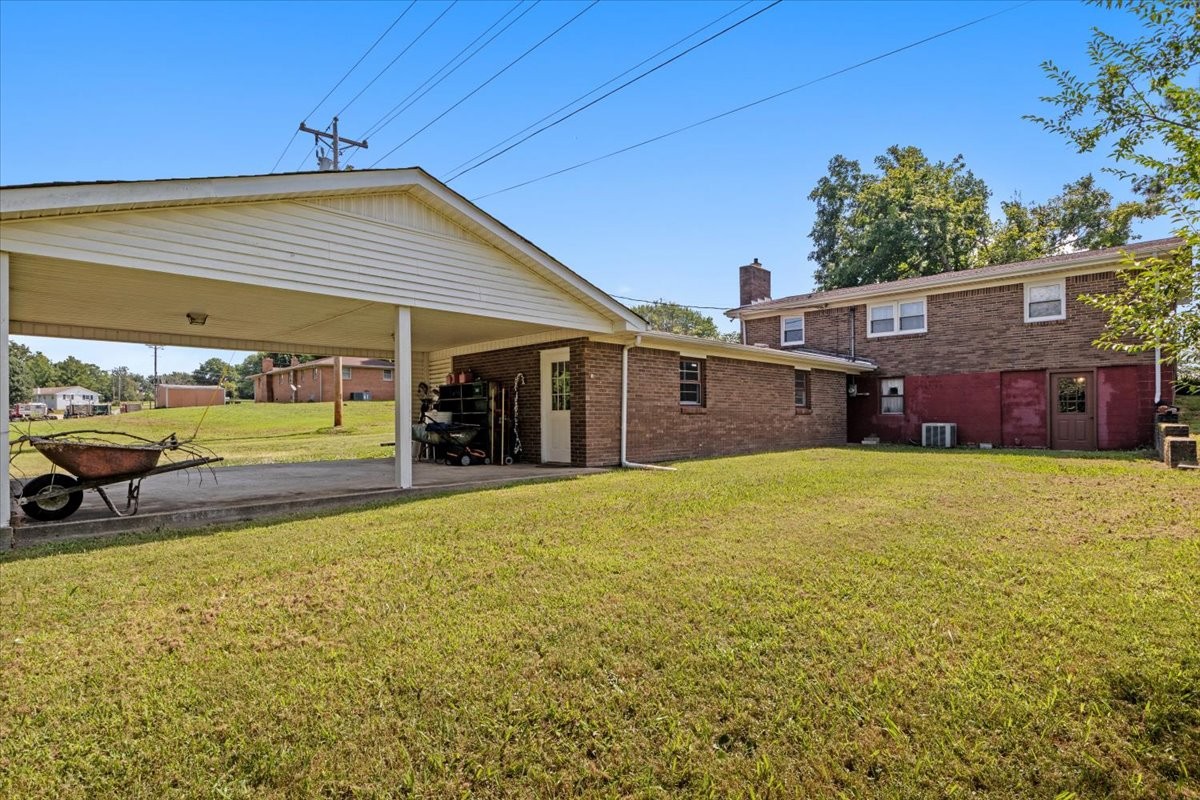
Brick home with a large covered carport and broad grassy yard.
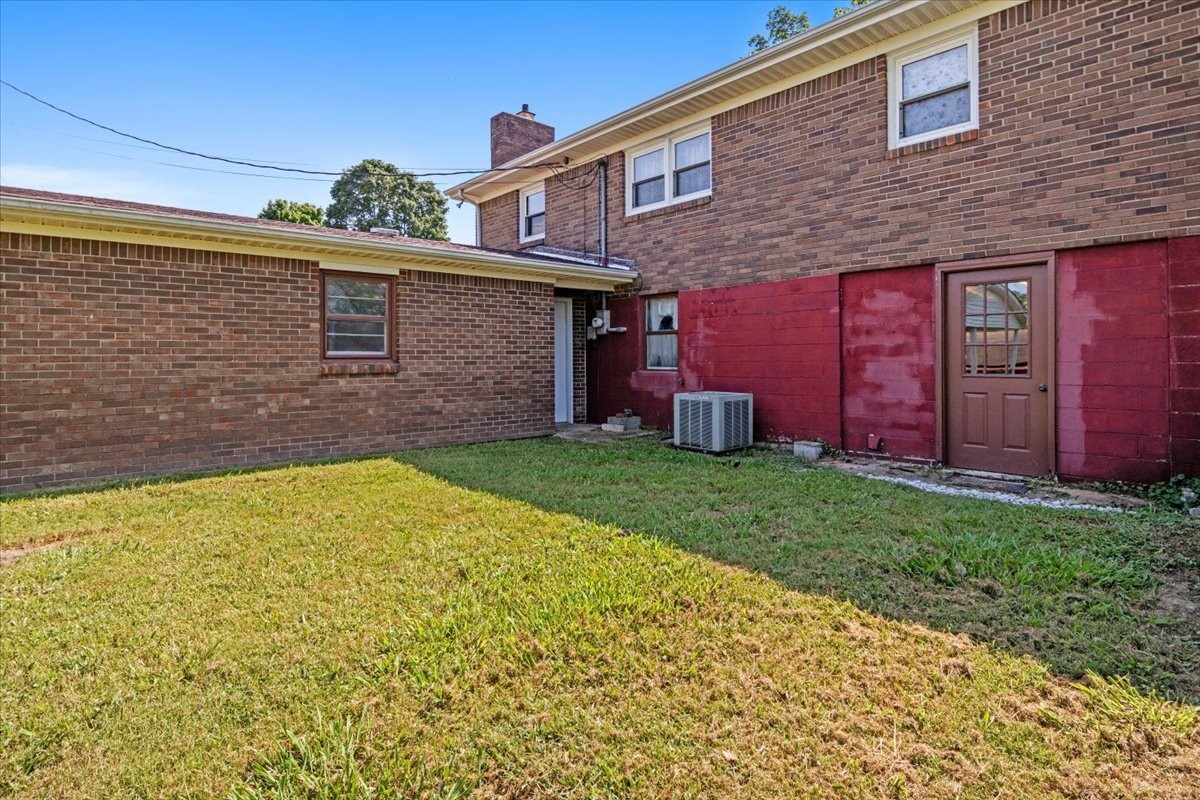
Rear of a brick house with a grassy yard and red-painted lower wall.
Green pears hanging among leafy branches in the garden.
Brick house with a large shade tree, broad lawn, and gravel driveway.
Brick ranch home with a broad covered front porch, seating, potted plants, and a walkway through the lawn.
SEE ALL PHOTOS
Single-story brick house beyond a grassy yard, framed by a large mature tree.
Brick house with a covered porch, porch seating, and curved walkways across the lawn.
Single-story brick house with a covered porch, turquoise chairs, and a broad front lawn.
Brick house with covered carport and red shed beside a broad lawn.
Red barn-style storage shed beside a covered carport on a grassy lawn.
Living room with brown seating, hardwood floors, and large windows overlooking open fields.
Living room with brown walls, wood floors, a sectional sofa, and a recliner beside large windows.
Living room with hardwood floors, wood-paneled walls, and brown sofas.
Kitchen with honey-colored cabinets, a long breakfast bar, and two white stools.
Kitchen with honey-colored cabinets, a turquoise tile counter, and a wooden dining table.
Kitchen and dining area with wood cabinets, black refrigerator, and a wooden table.
Bedroom with blue walls, a floral bedspread, two shaded windows, and white dressers.
Bedroom with blue floral bedding, white dresser and mirror, and turquoise-blue walls.
Furnished bedroom with pale pink walls, a wooden bed, floral window shades, and hardwood floors.
Pink bedroom with wooden furniture, floral armchair, and hardwood floors.
Bathroom with pale pink tile, a tiled vanity, and a bathtub beneath a window.
Craft room with curtained windows, a patterned rug, rocking chair, and shelves of art supplies.
Office with a wooden desk, packed storage rack, and patterned rug.
Basement recreation room with exposed ceiling beams, a patterned rug, and stairs along the back wall.
Finished basement recreation room with exposed beams and a large patterned area rug.
Basement bathroom area with exposed ceiling joists, a small sink, toilet, and curtained shower.
Compact bathroom with a white sink and toilet, wood paneling, and wall-mounted shower caddies.
Basement laundry room with white washer and dryer beside a windowed exterior door and wooden work counter.
Basement storage area with exposed joists, overhead ductwork, shelves, and stacked plastic bins.
Bathroom with a wood vanity and mirrored cabinet beside a large white jetted bathtub.
Storage room with stacked boxes, shelving, a refrigerator, and a large floral rug.
Finished basement recreation room with exercise equipment on a large patterned rug.
Home gym with exercise equipment, a large wooden storage shelf, and a glass-paneled door.
Basement recreation room with a brick fireplace, exposed ceiling, blue floor, and recliner.
Covered concrete patio with a brick wall, white door, storage shelves, and a view of the yard.
Brick home with a large covered carport and broad grassy yard.
Rear of a brick house with a grassy yard and red-painted lower wall.
Green pears hanging among leafy branches in the garden.
Brick house with a large shade tree, broad lawn, and gravel driveway.
Brick ranch home with a broad covered front porch, seating, potted plants, and a walkway through the lawn.
Courtesy of Emerald Key Realty, Nicky Phelan Listing Contact: 6153190778 
Sold

316 N Main St

316 N Main St, Erin, TN 37061

$210,000
This is priced to move ! Don't delay. 3 bedrooms and 1 bath on the main living floor. A pass-through kitchen to living room and hardwood floors.*downstairs is an added bonus, containing a large basement and an extended attached brick building with a carport. The basement area features 1.5 bathrooms and an ample amount of storage space. Perfect for mancave's, tv-room , gaming room or workout area. Do you have a home based business?- This is a great added space with its own exterior door. So many possibilities.

3
beds

3
baths

2,536 Sq.Ft. LIVING AREA

0.39 Acres lot

Nicky  Phelan

Nicky Phelan

Features & Amenities

Interior

  • total bedrooms3
  • Total bathrooms3
  • full bathrooms2
  • half bathroom1
  • Laundry room Electric Dryer Hookup, Washer Hookup
  • Flooring Wood
  • APPLIANCES Built-In Electric Oven, Cooktop, Refrigerator
  • other interior Features High Speed Internet

Area & Lot

  • Status Sold
  • Date Sold December 5, 2025
  • Living Area2,536 Sq.Ft.
  • Total Area2,536 Sq.Ft.
  • Lot Area0.39 Acres
  • MLS® ID2964378
  • TypeResidential
  • YEAR BUILT1965
  • Elementary SchoolTennessee Ridge Elementary
  • Middle SchoolHouston Co Middle School
  • High SchoolHouston Co High School

Exterior

  • STORIES1
  • water SourcePublic
  • utilitiesWater Available
  • roofShingle
  • parkingAttached
  • HEAT TYPECentral
  • AIR CONDITIONINGCentral Air
  • sewerSeptic Tank

Financial

  • Sales Price$210,000
  • Real Estate Tax $938/yr

Work With Nicky

Get assistance in determining current property value, crafting a competitive offer, writing and negotiating a contract, and much more. Contact me today.

Follow Me on Instagram