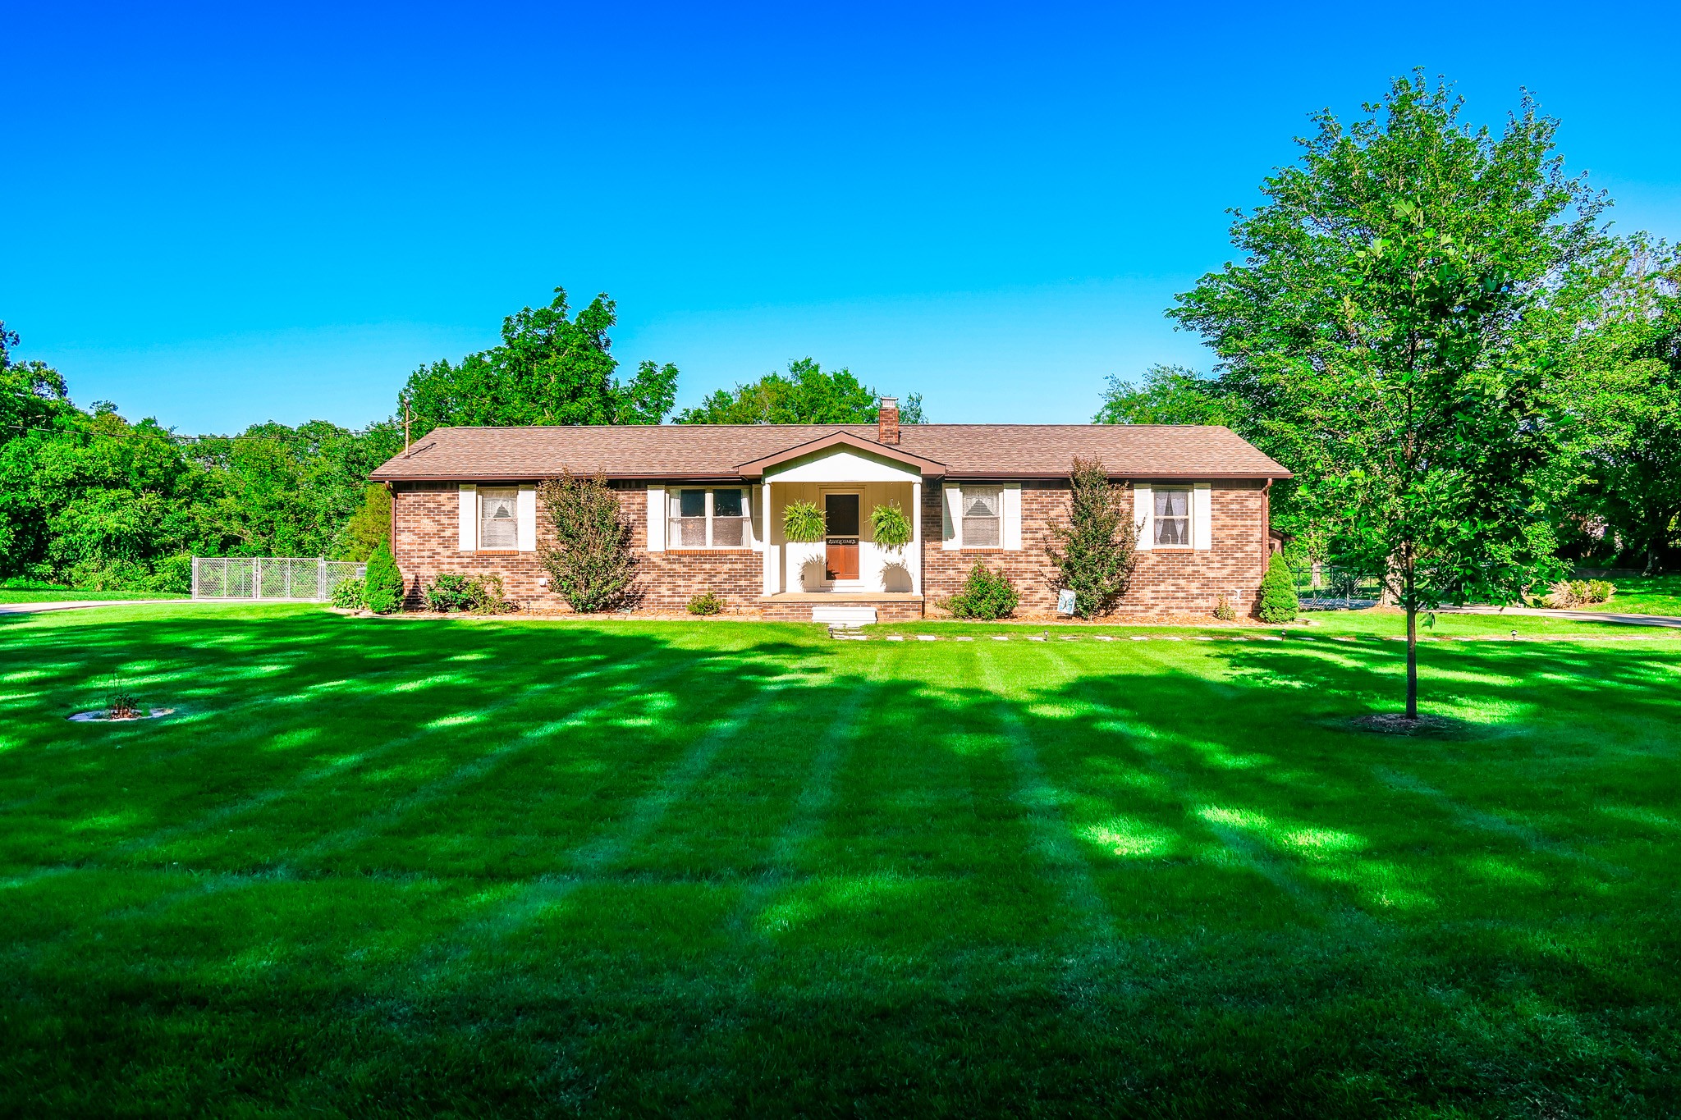
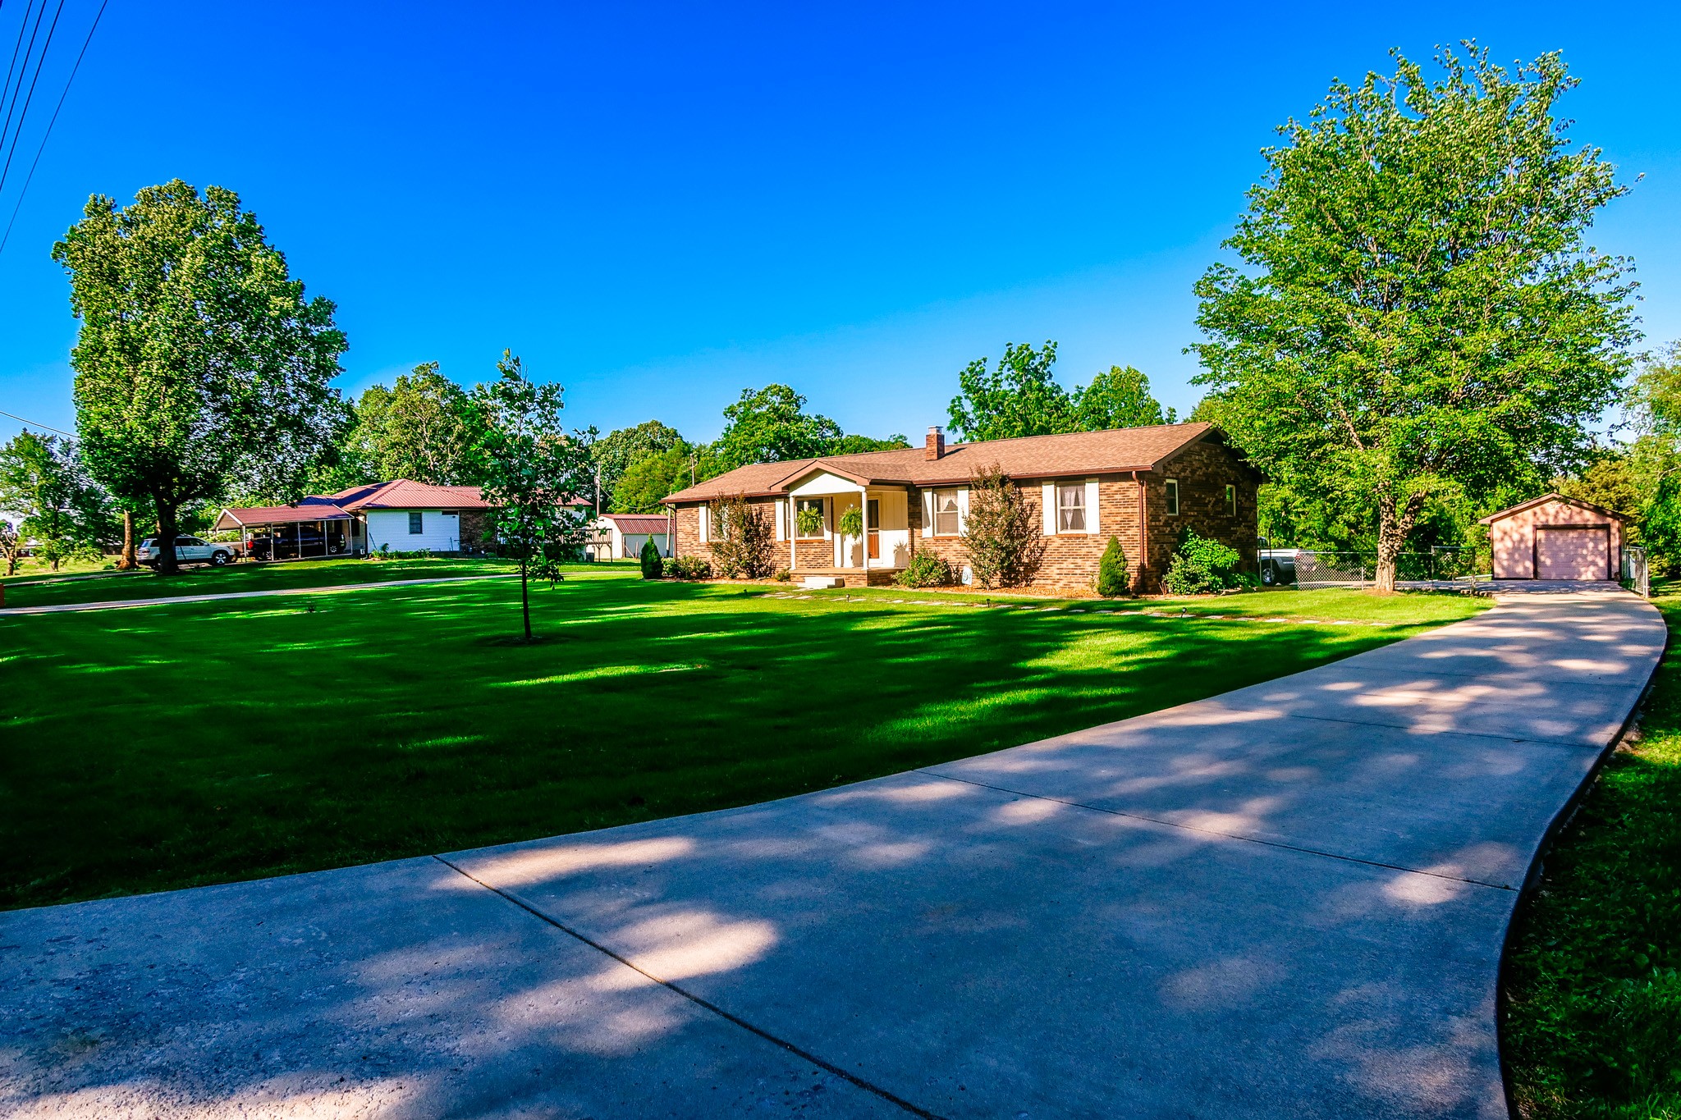
Single-story brick house with a central covered entry and broad lawn shaded by mature trees.
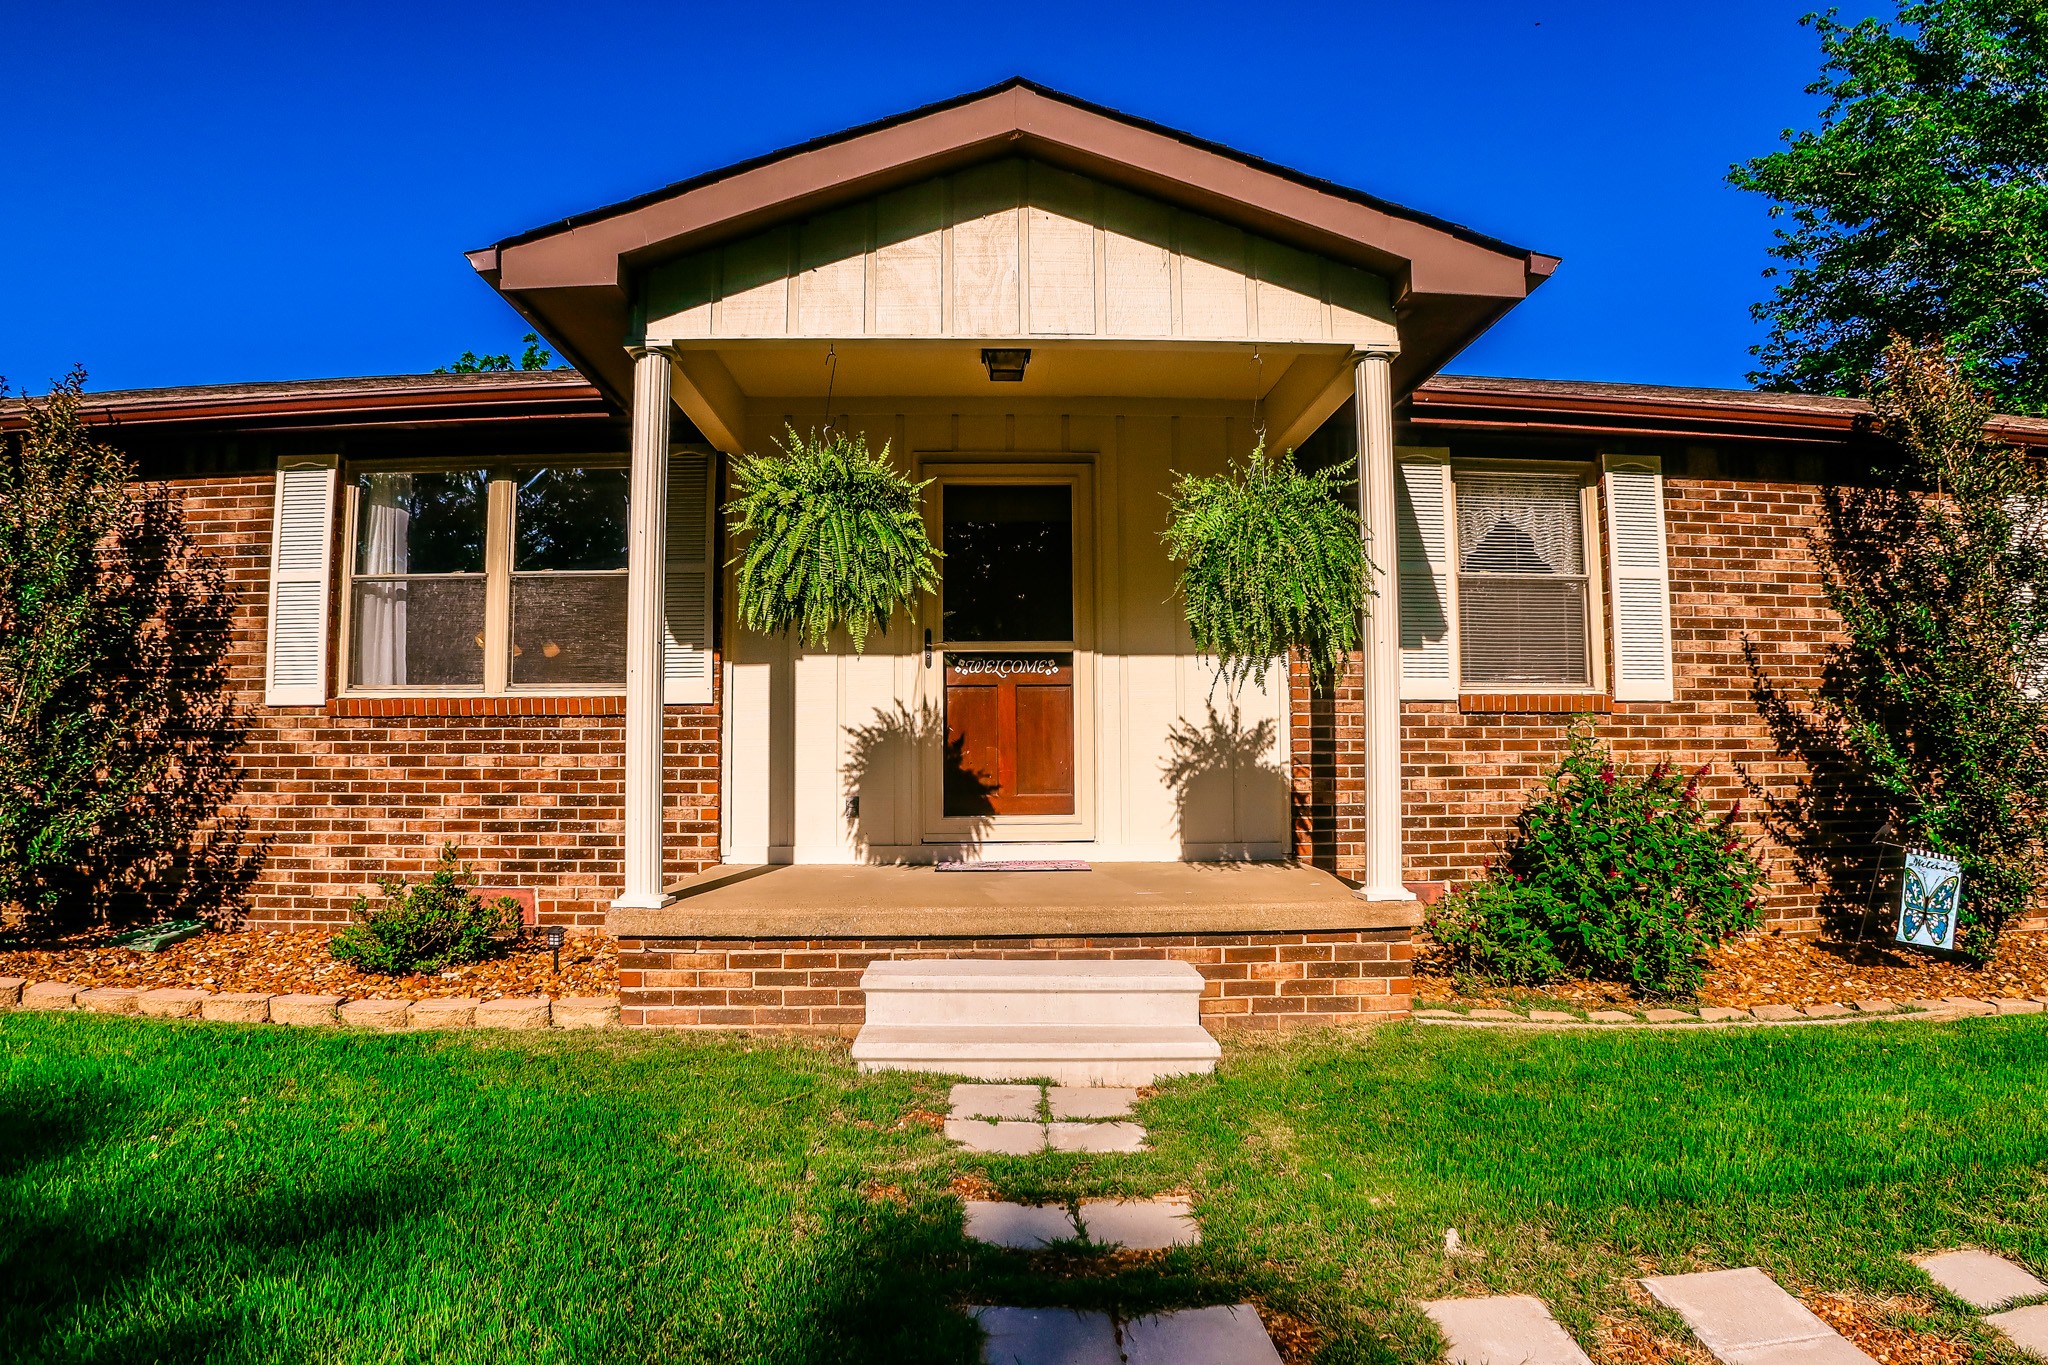
Brick house with a covered porch, white columns, hanging ferns, and a front lawn.
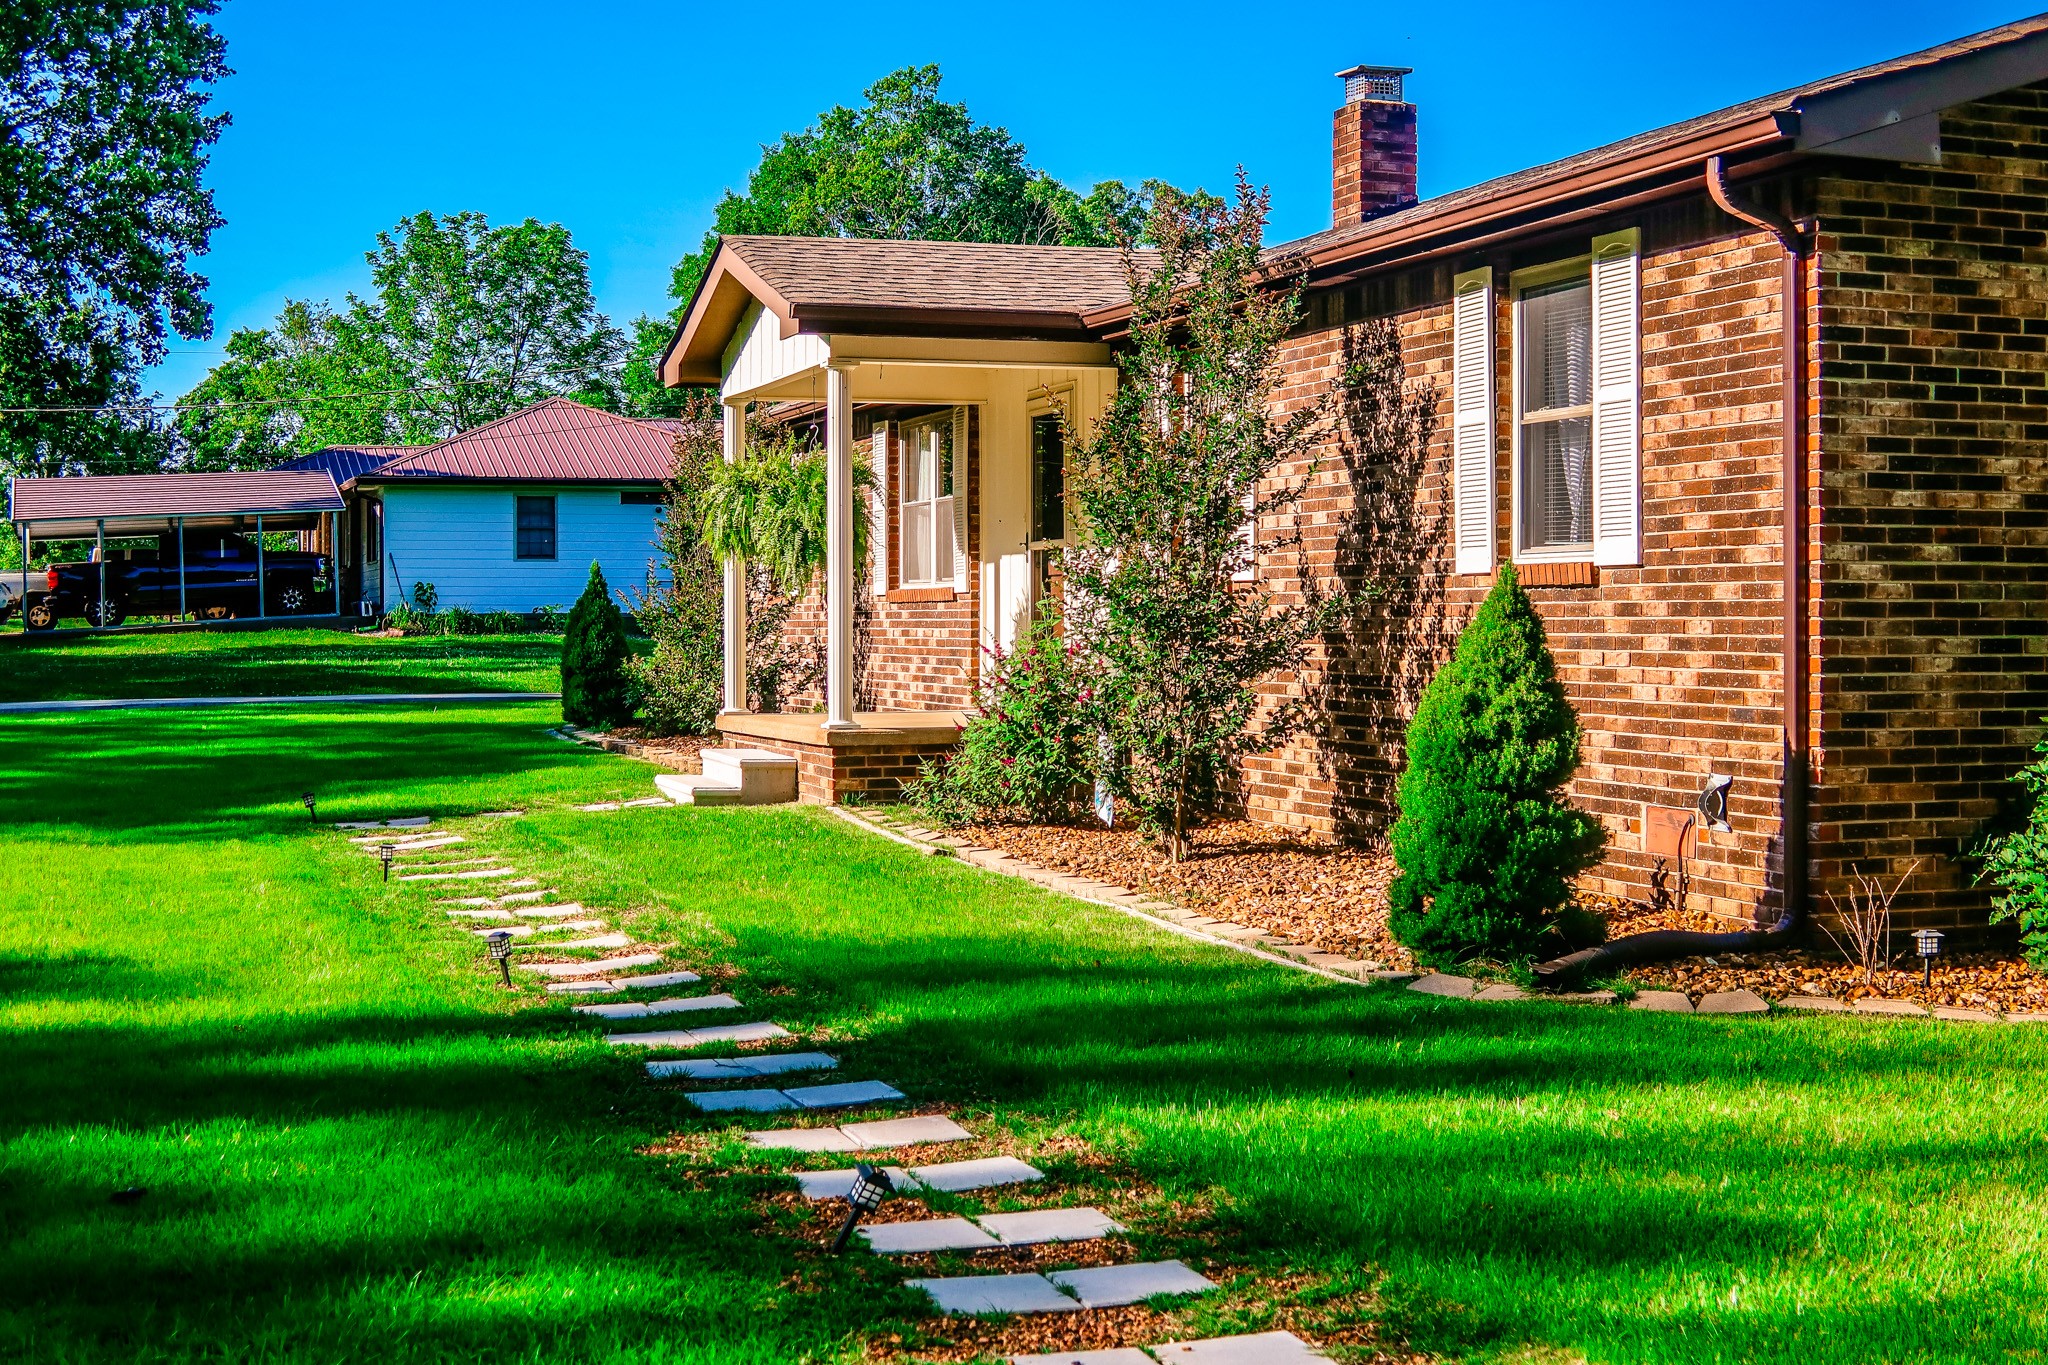
Brick home with a covered entry, white shutters, landscaped lawn, and stepping-stone path.
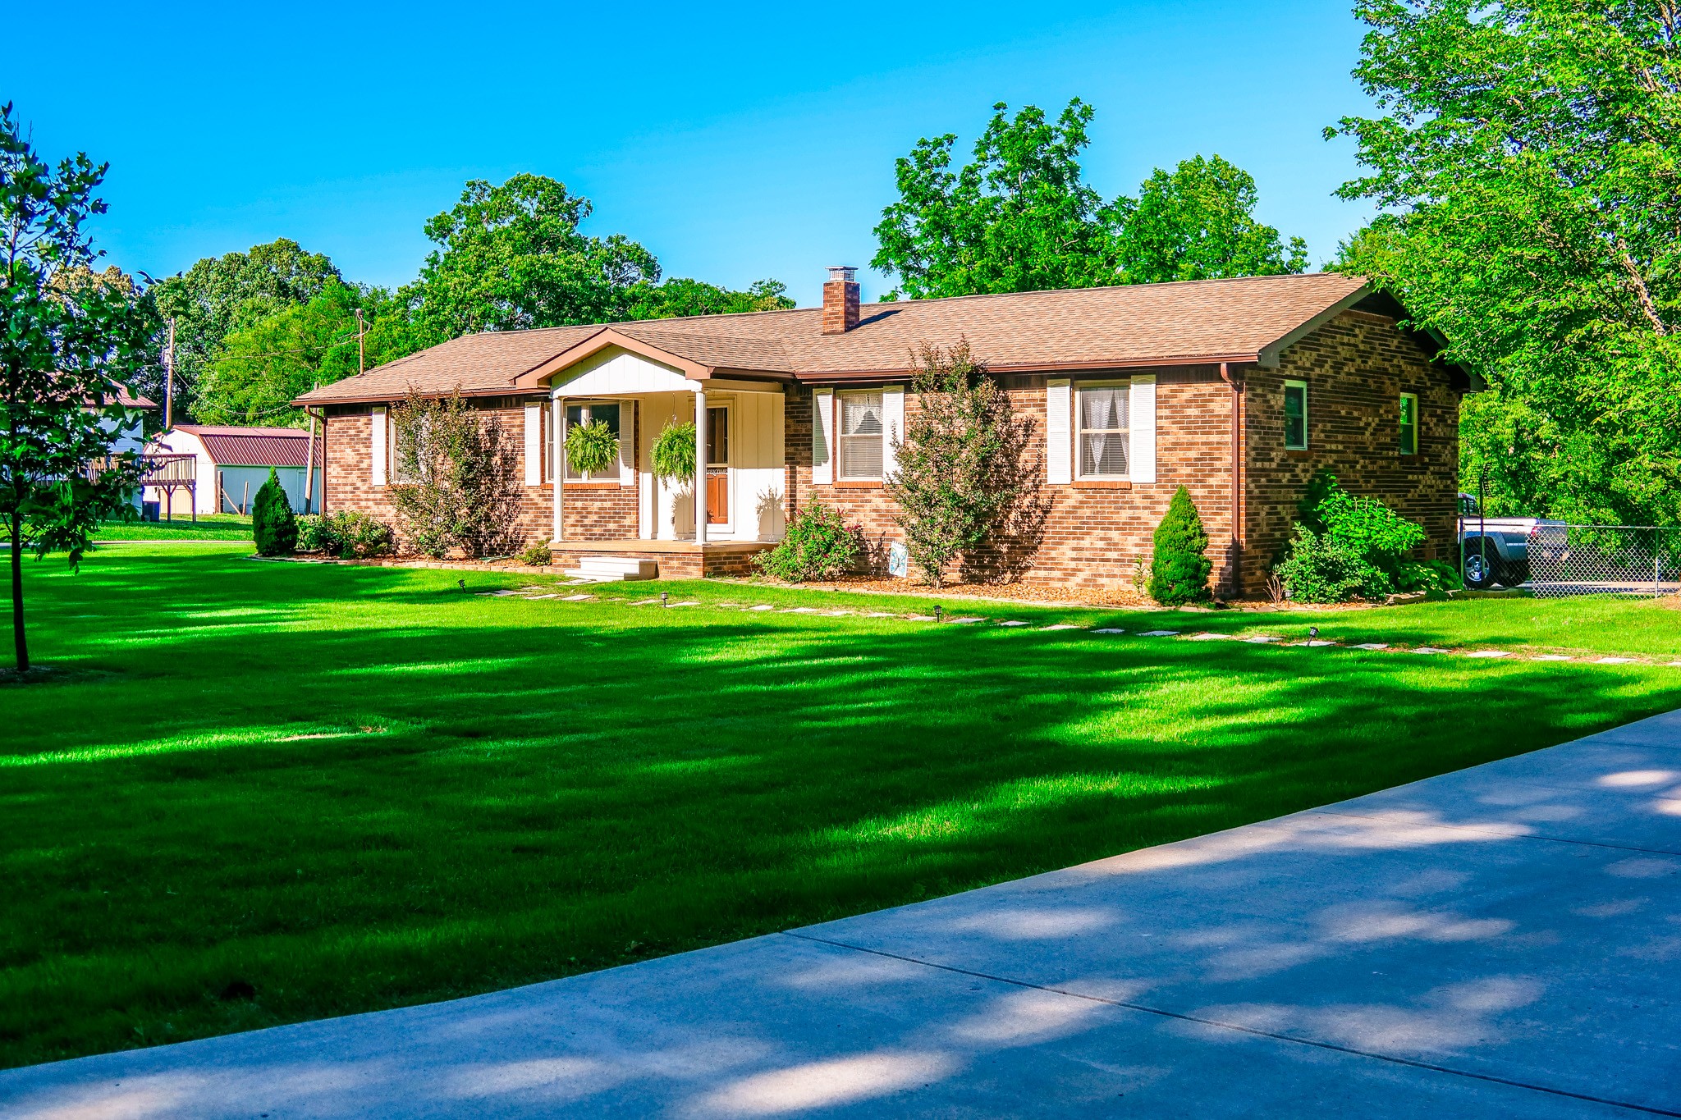
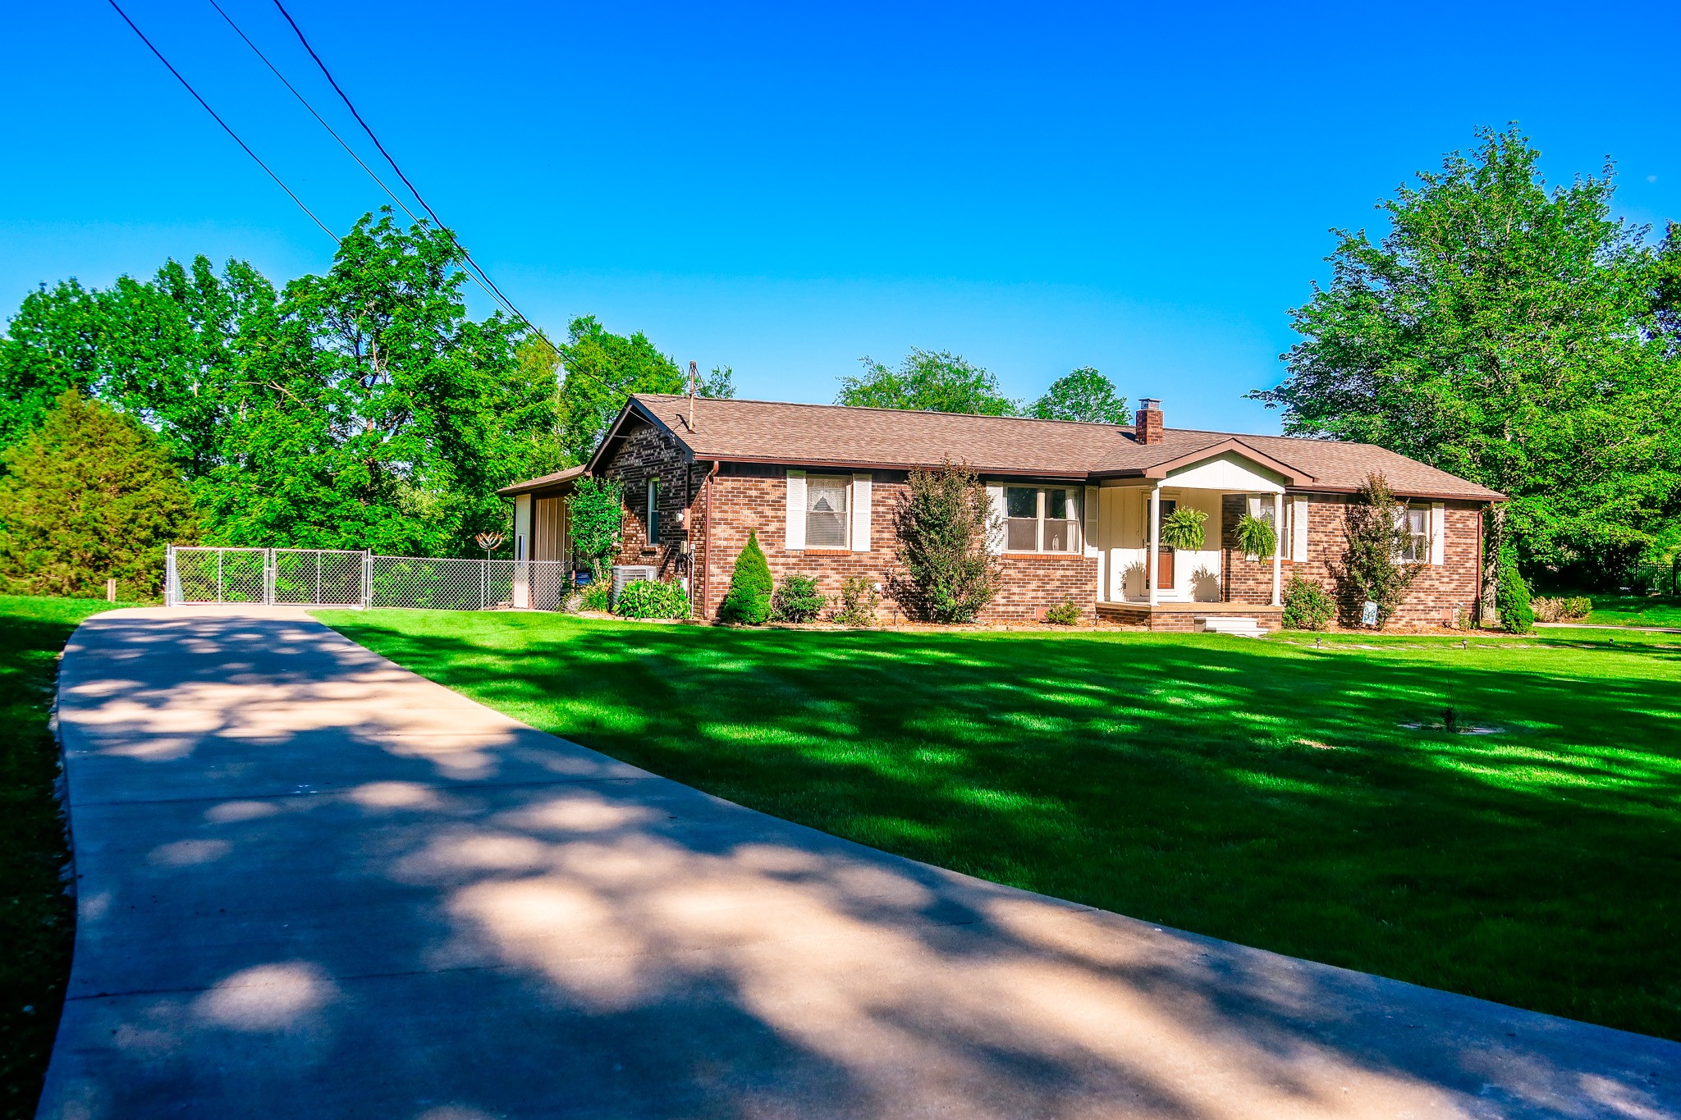
Single-story brick ranch home with a covered entry, broad lawn, and concrete driveway.
Brick ranch house with a covered entry, expansive lawn, and curved driveway to a detached garage.
Single-story brick home with a covered entry, broad lawn, and long concrete driveway.
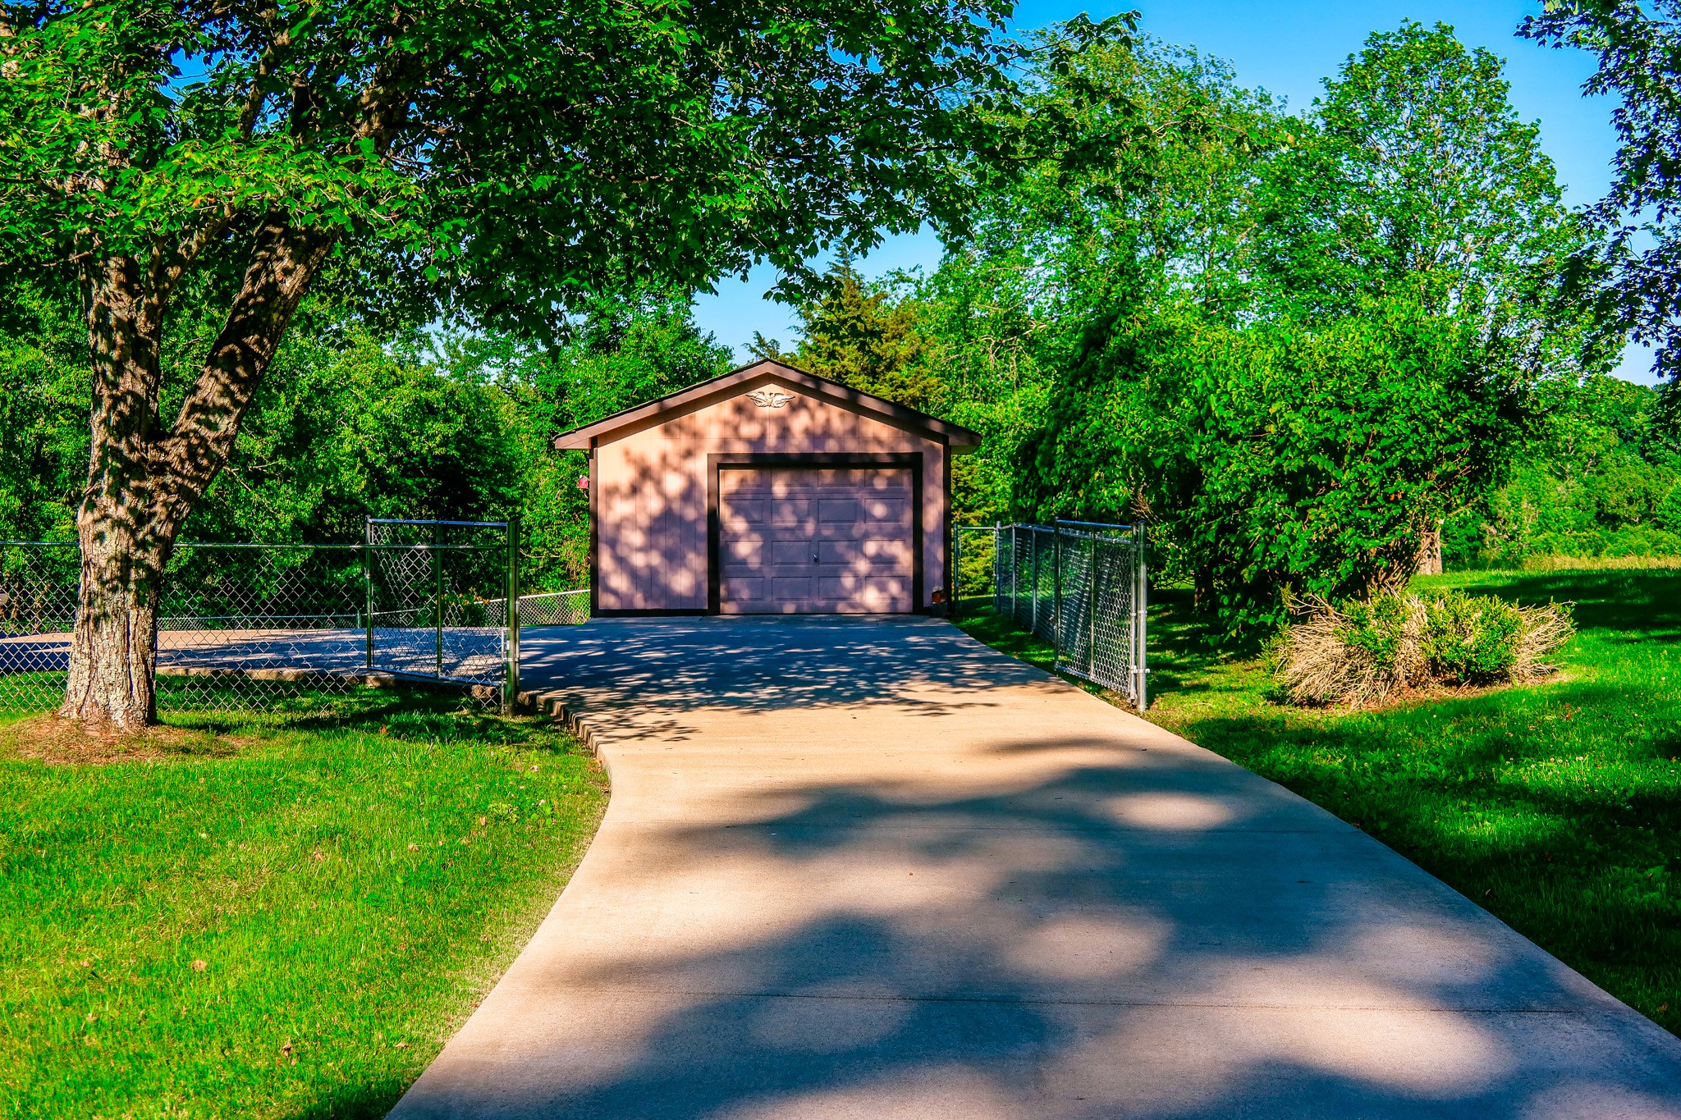
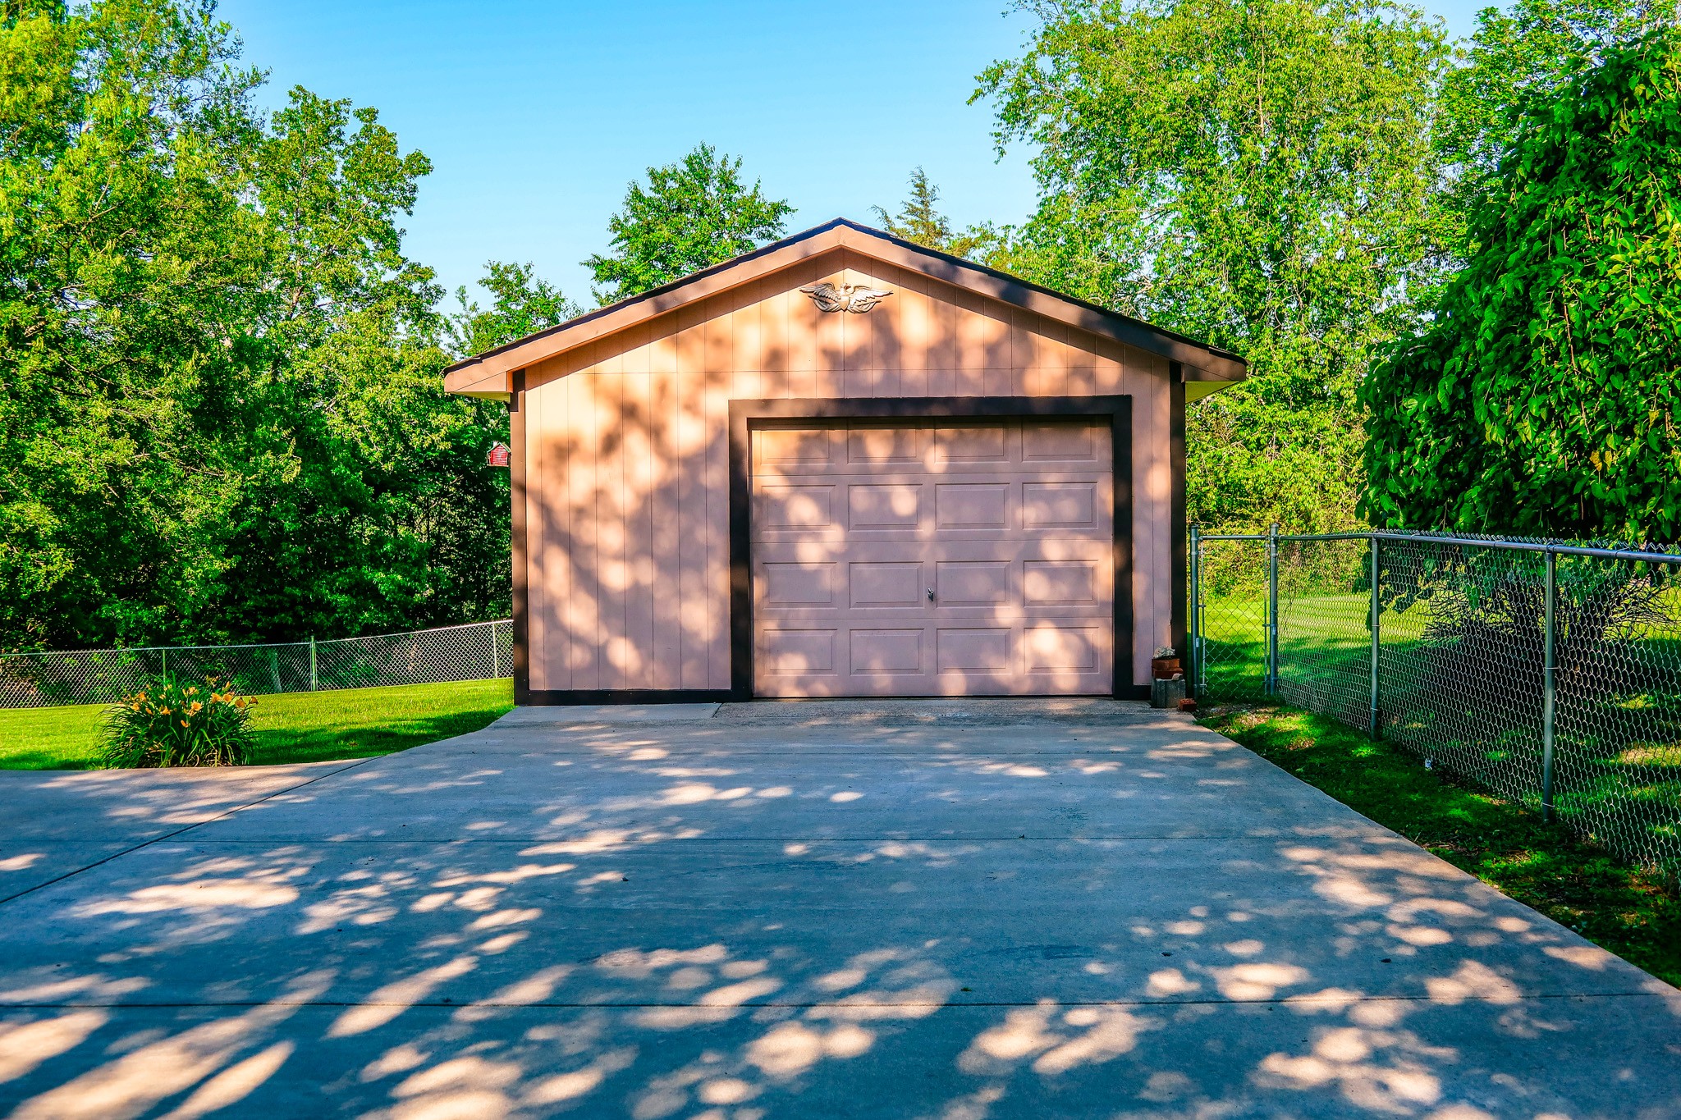
Detached garage at the end of a concrete driveway, surrounded by trees and chain-link fencing.
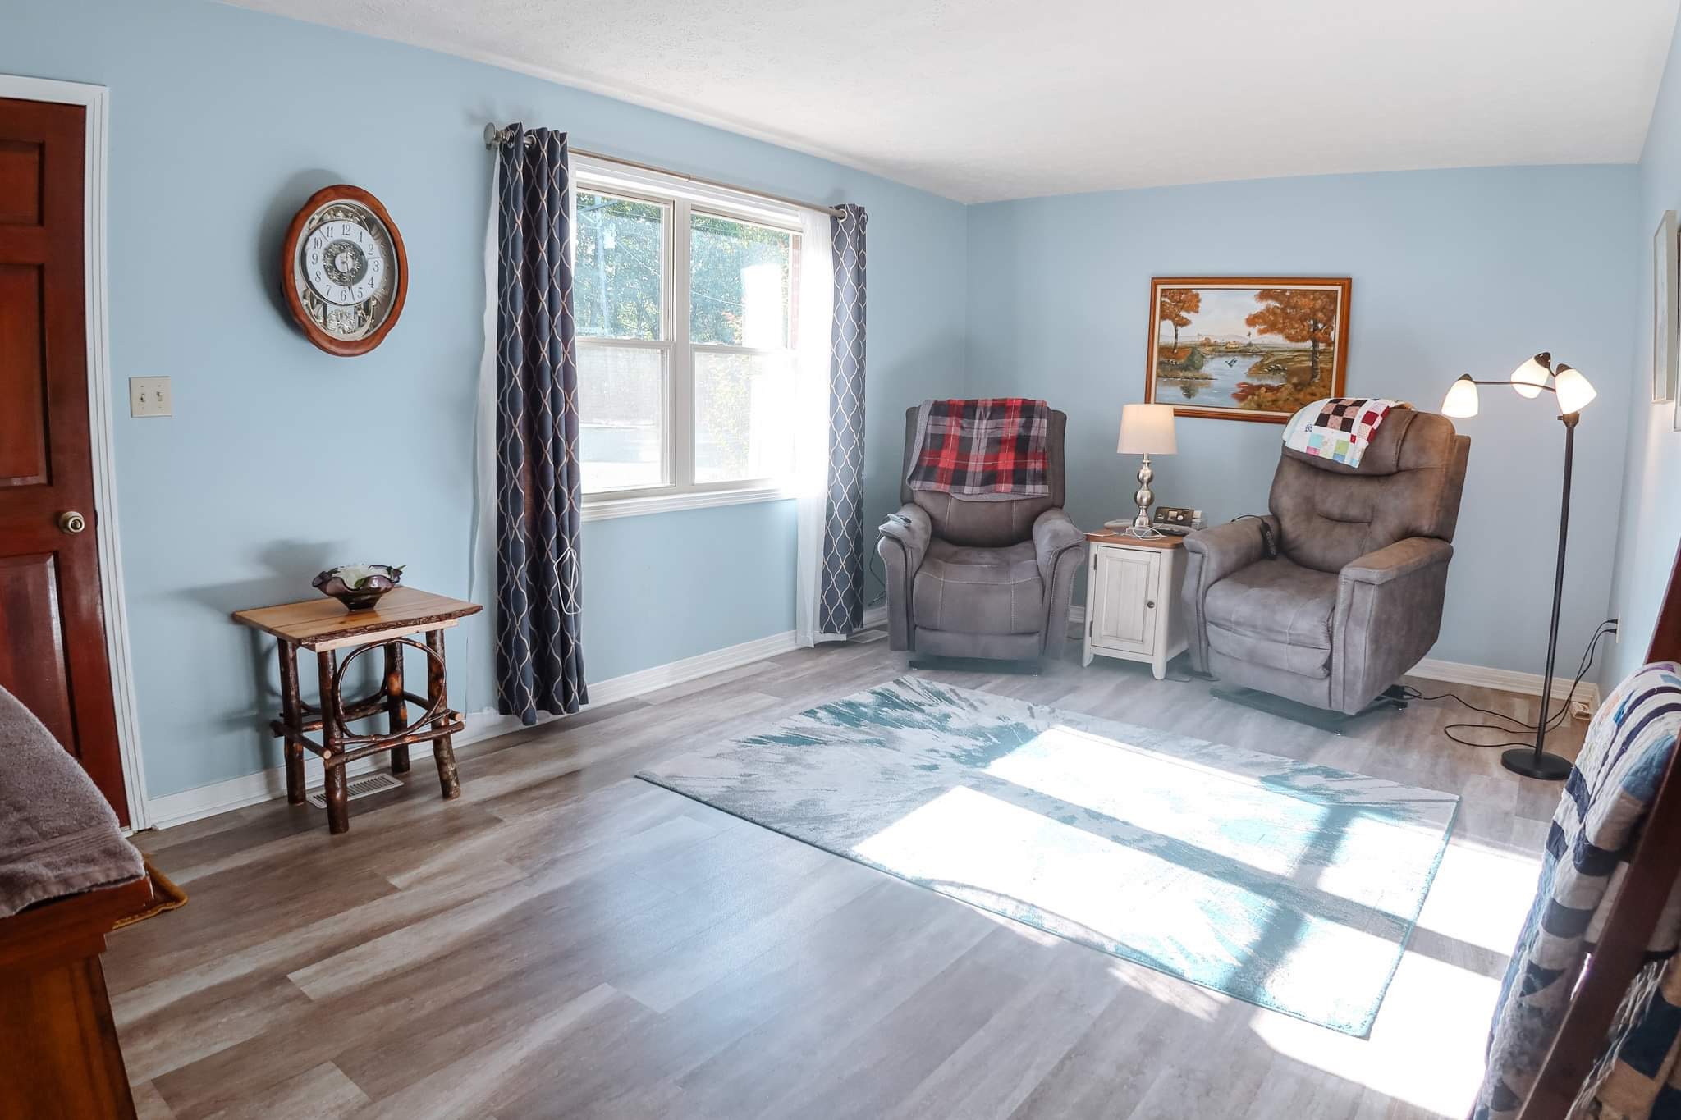
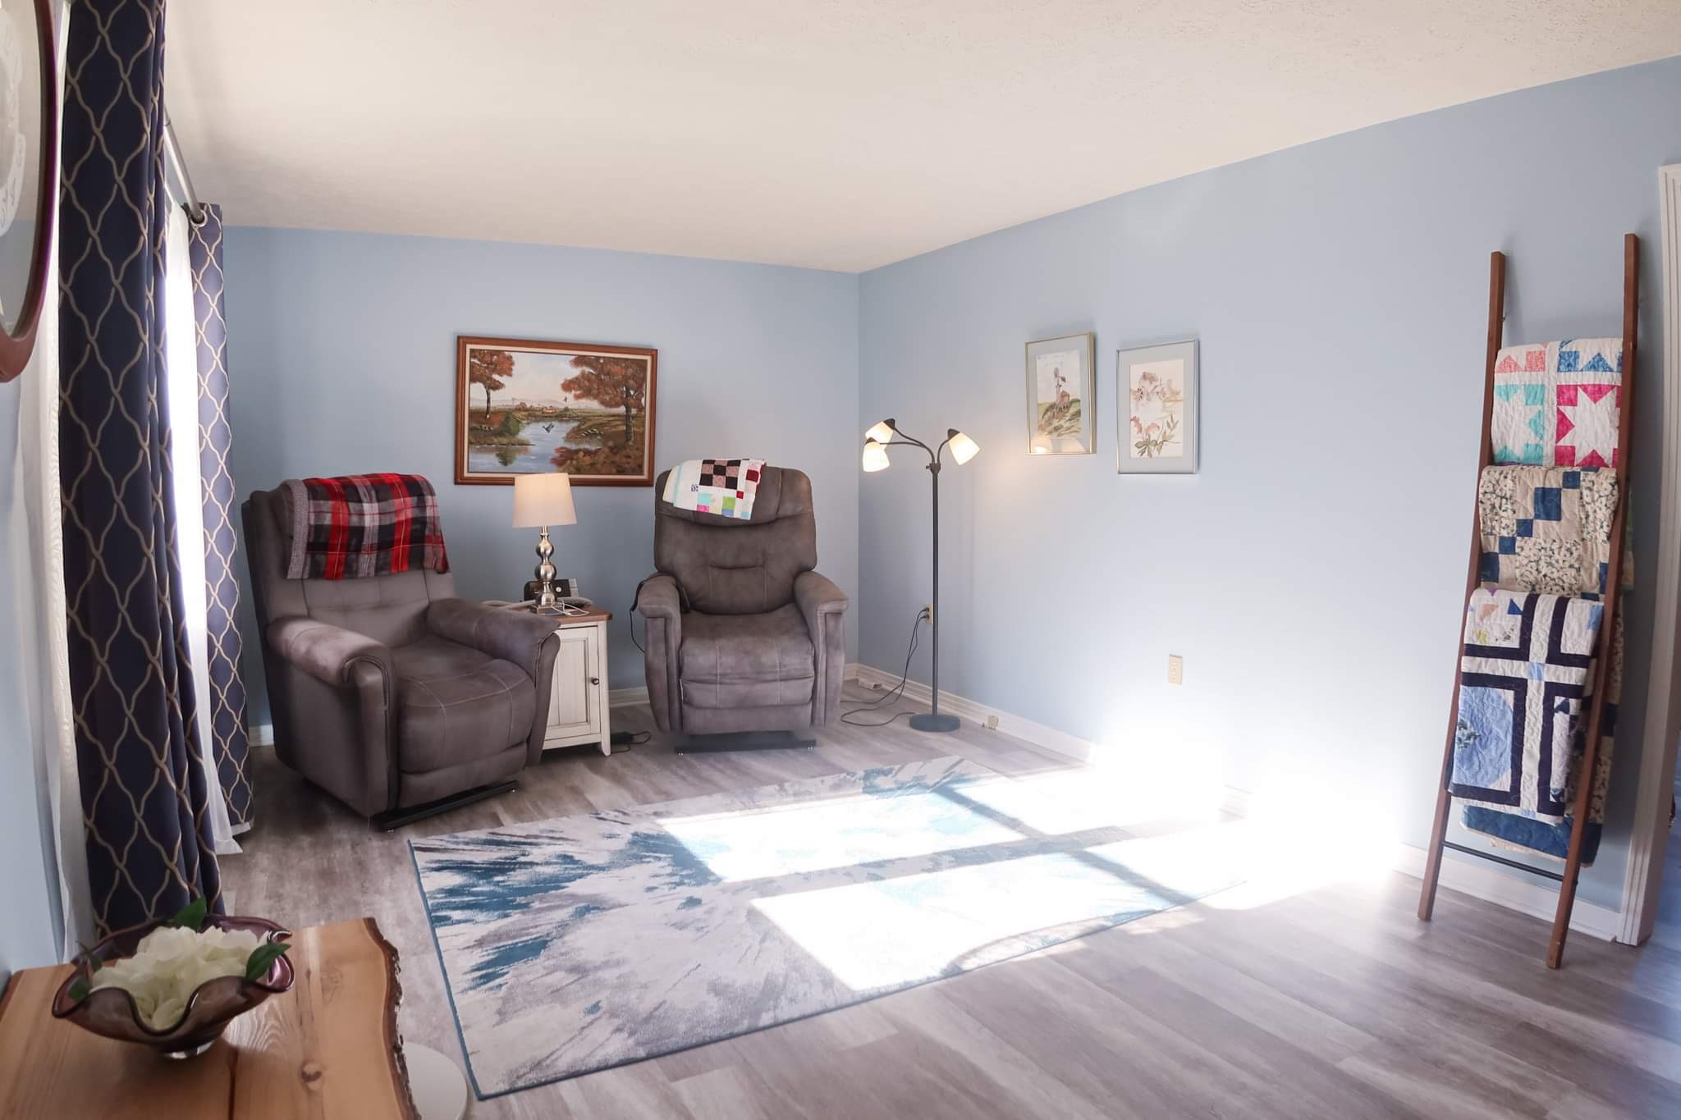
Living room with gray recliners, pale blue walls, and a sunlit window.
Sitting room with two gray recliners, blue walls, a patterned rug, and quilts on a wooden ladder.
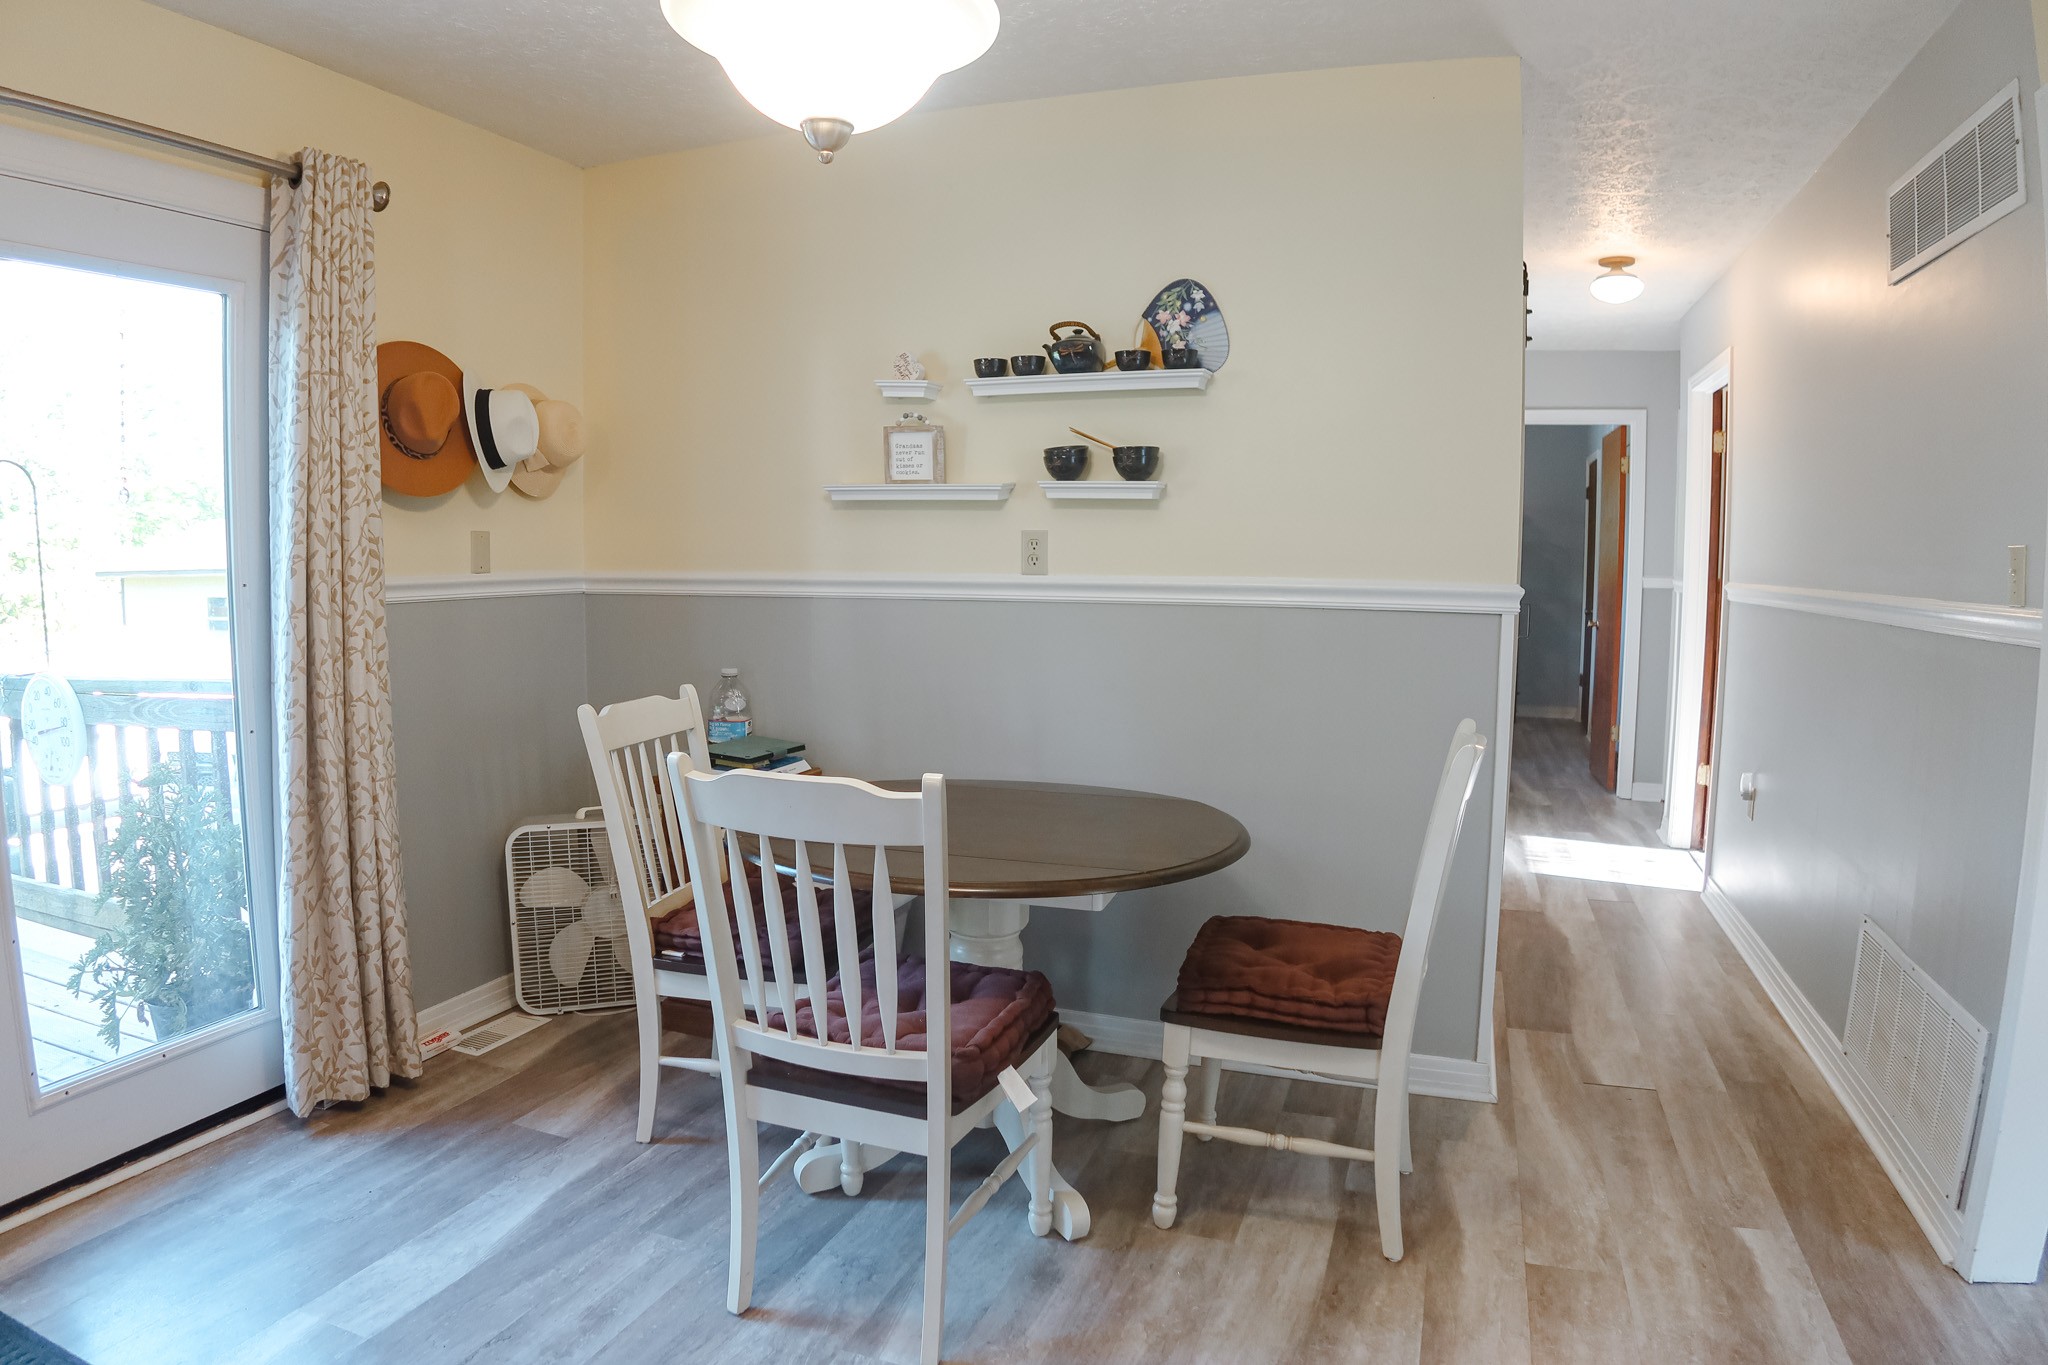
Dining area with a round table, white chairs, floating shelves, and a sliding glass door to the deck.
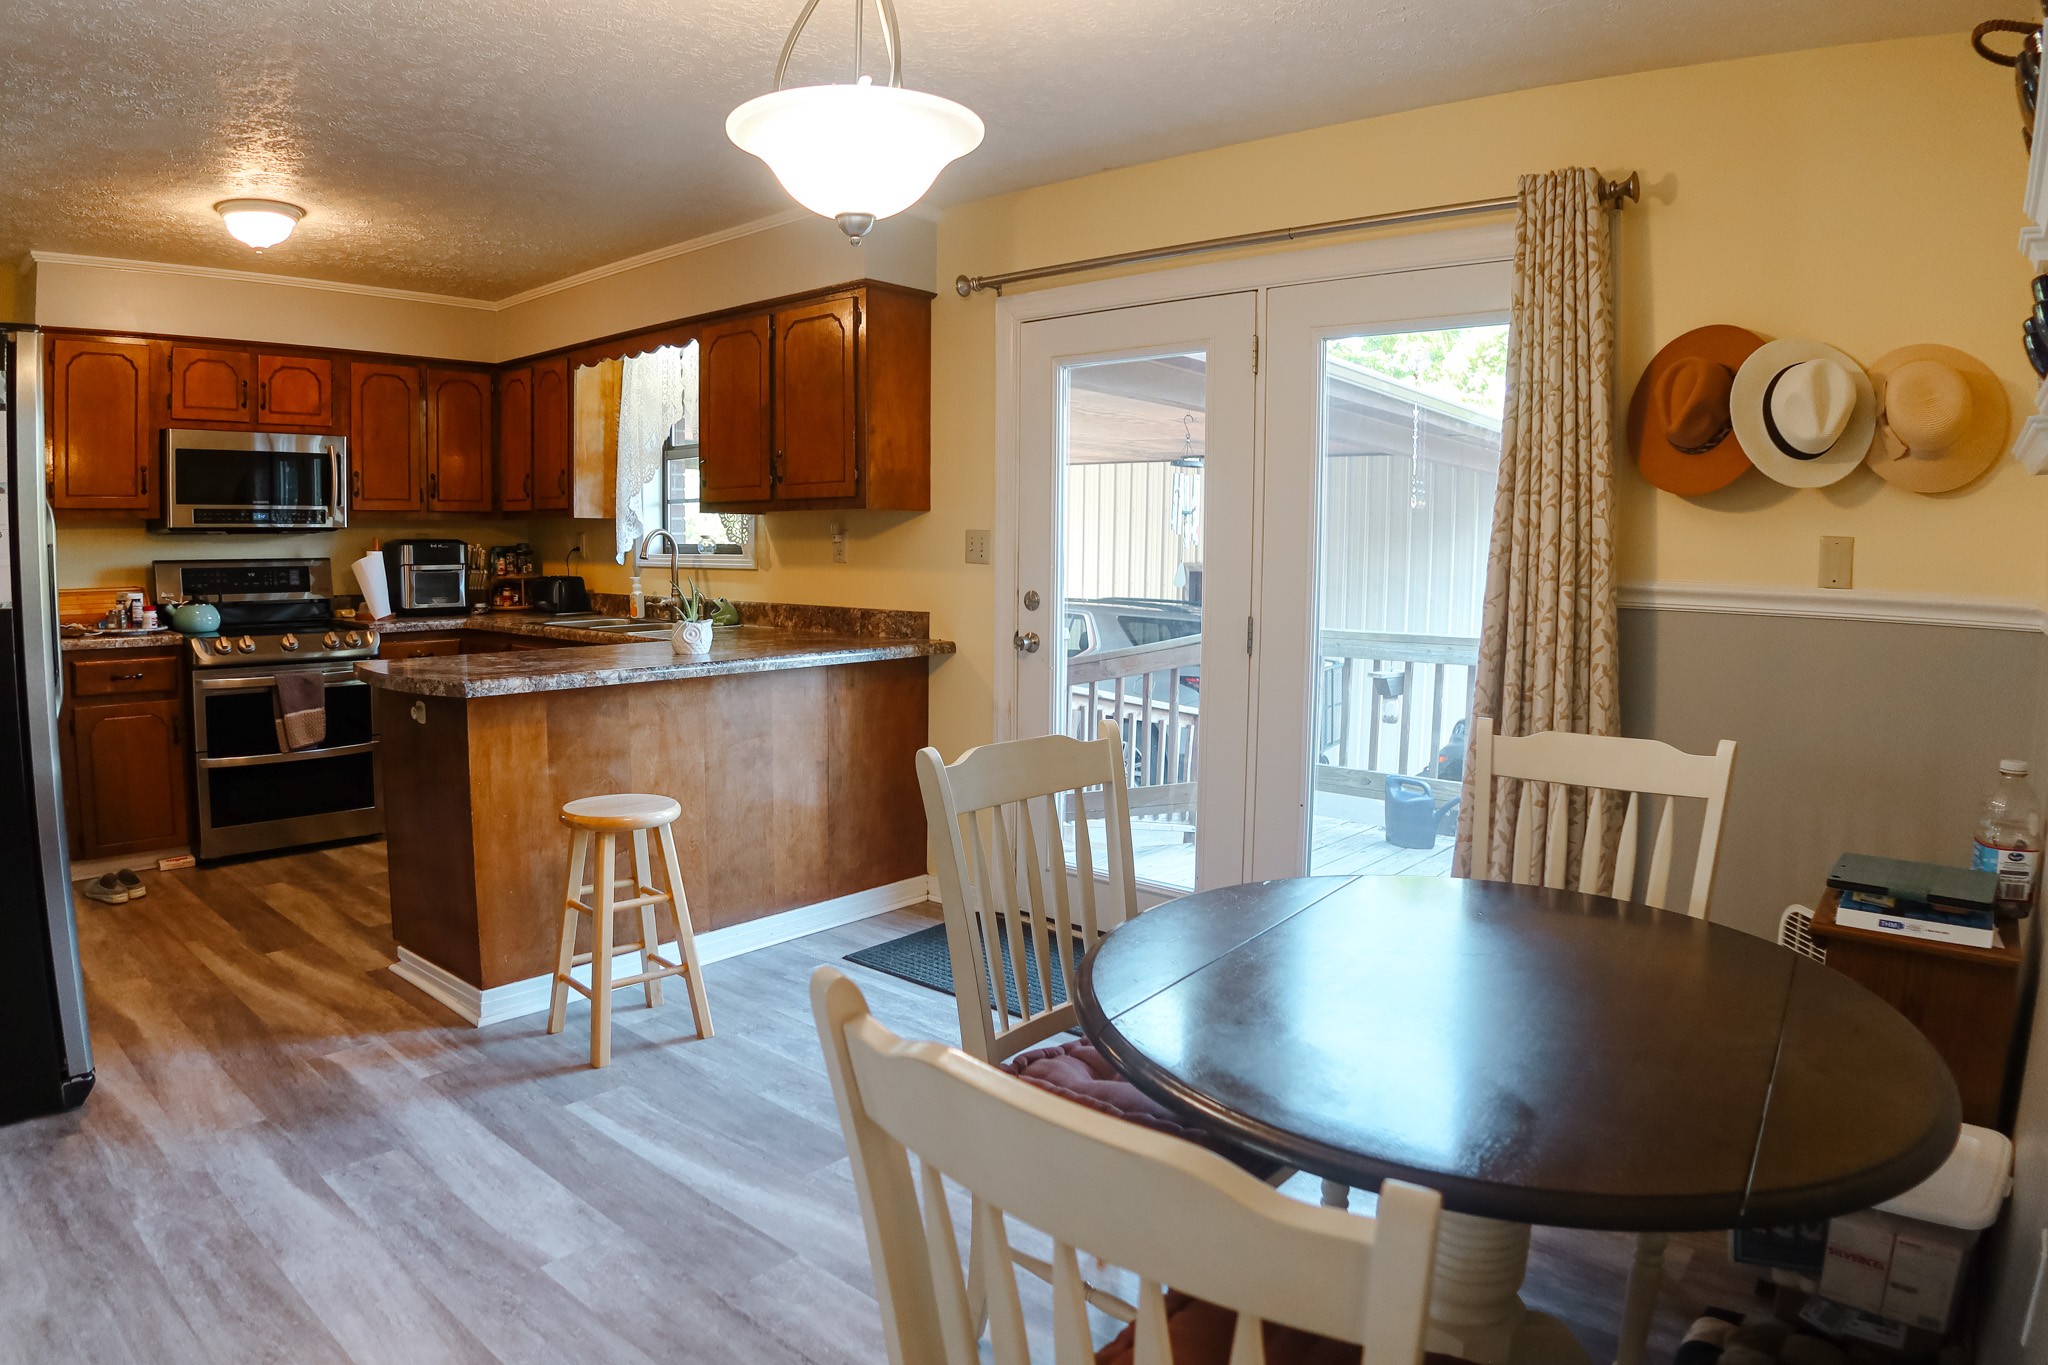
Kitchen and dining area with dark wood cabinetry, a counter peninsula, and a round table by glass patio doors.
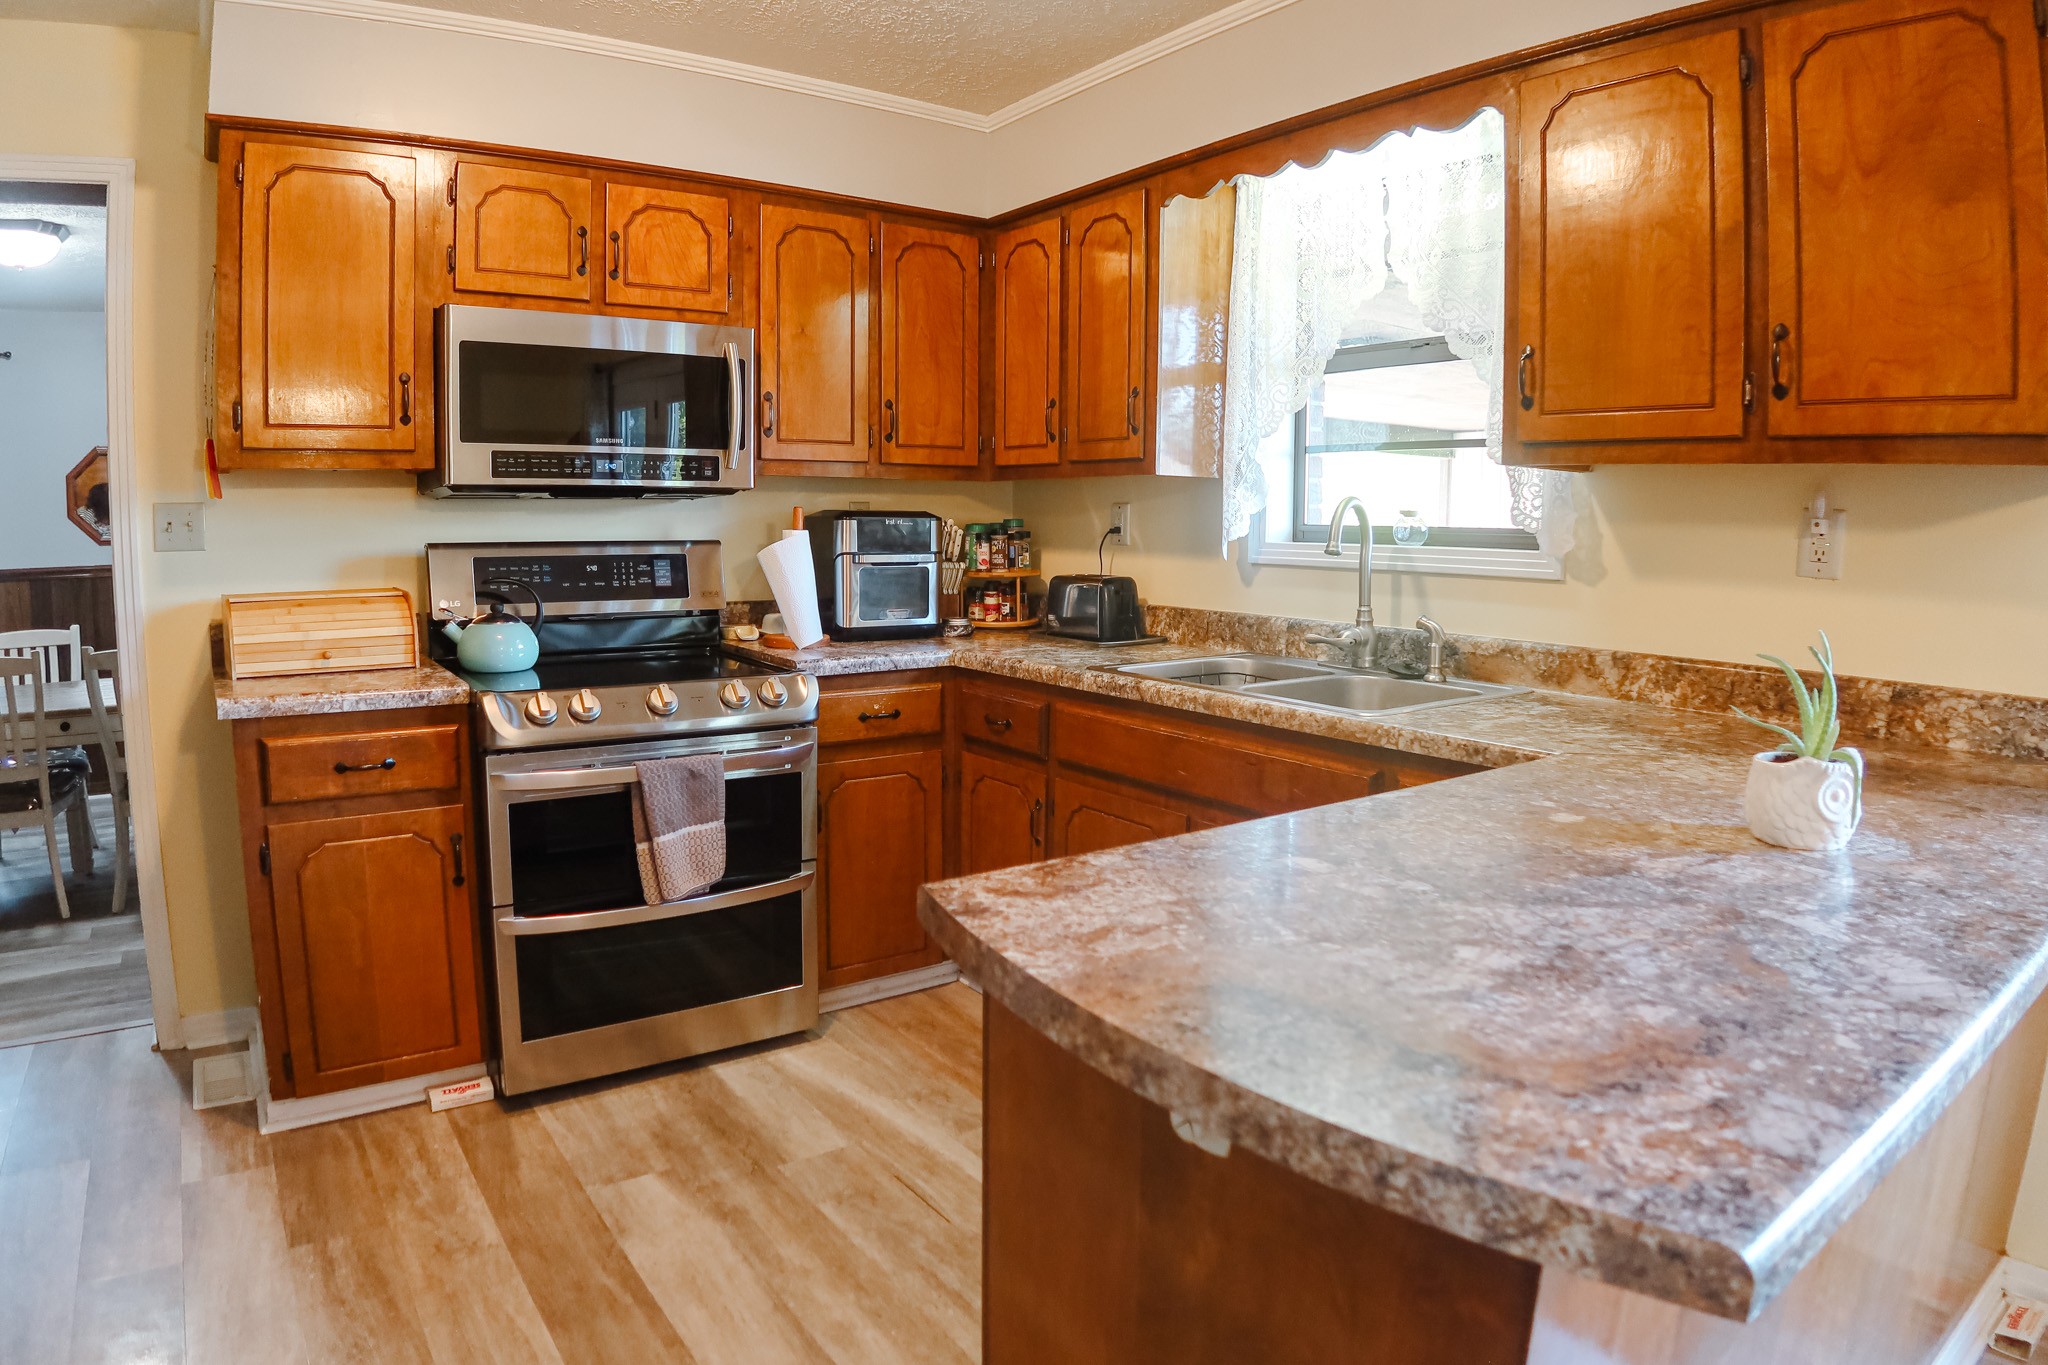
Kitchen with warm wood cabinets, stone counters, stainless appliances, and a large peninsula.
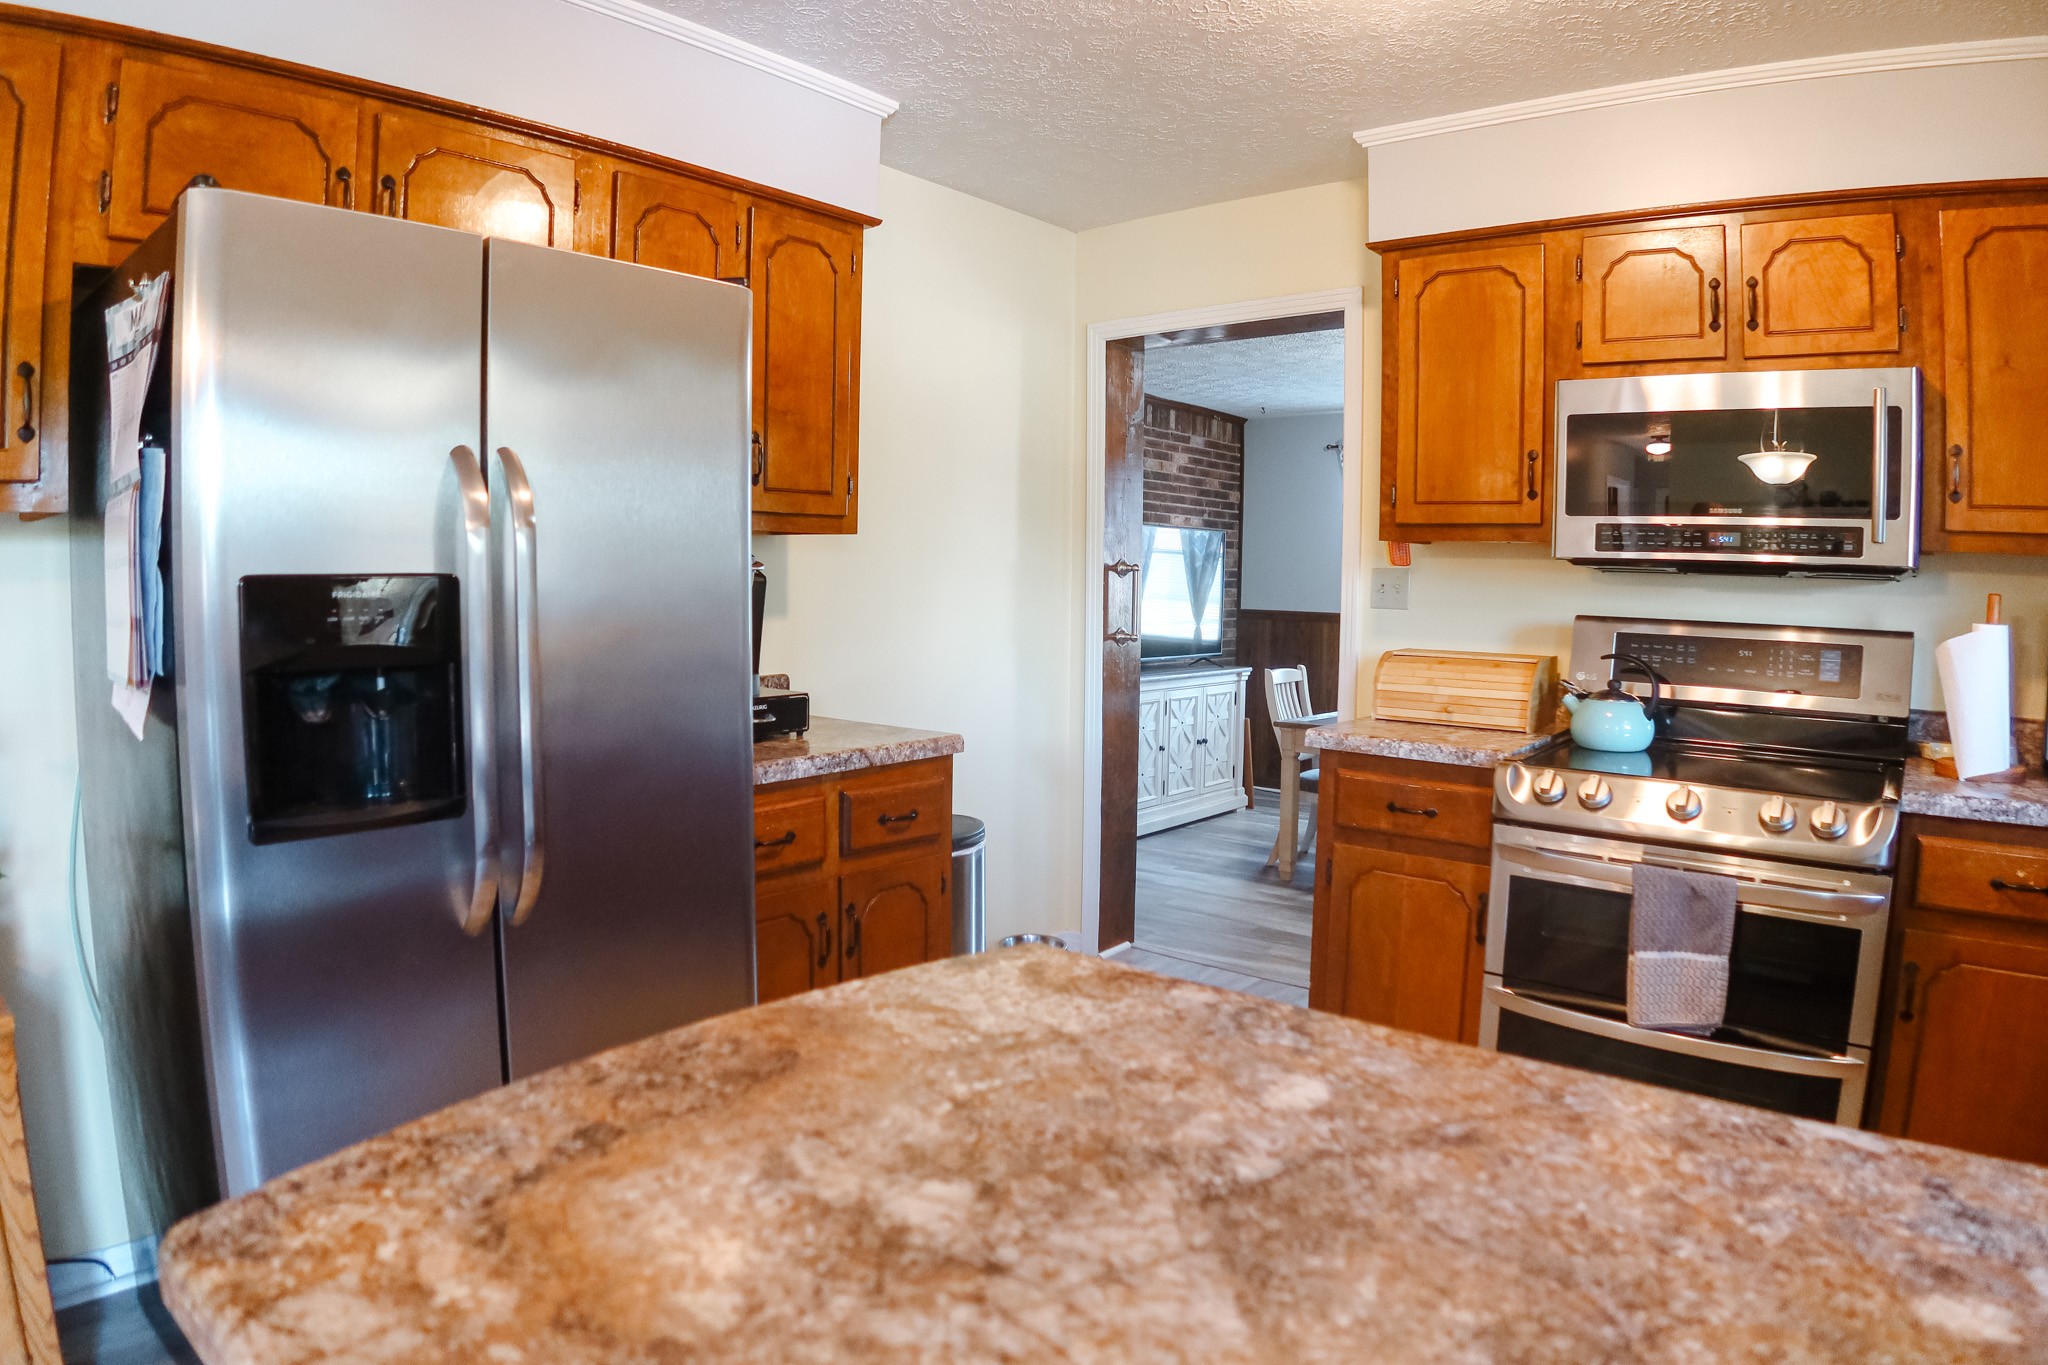
Kitchen with wood cabinets, granite counters, stainless appliances, and an open doorway to another room.
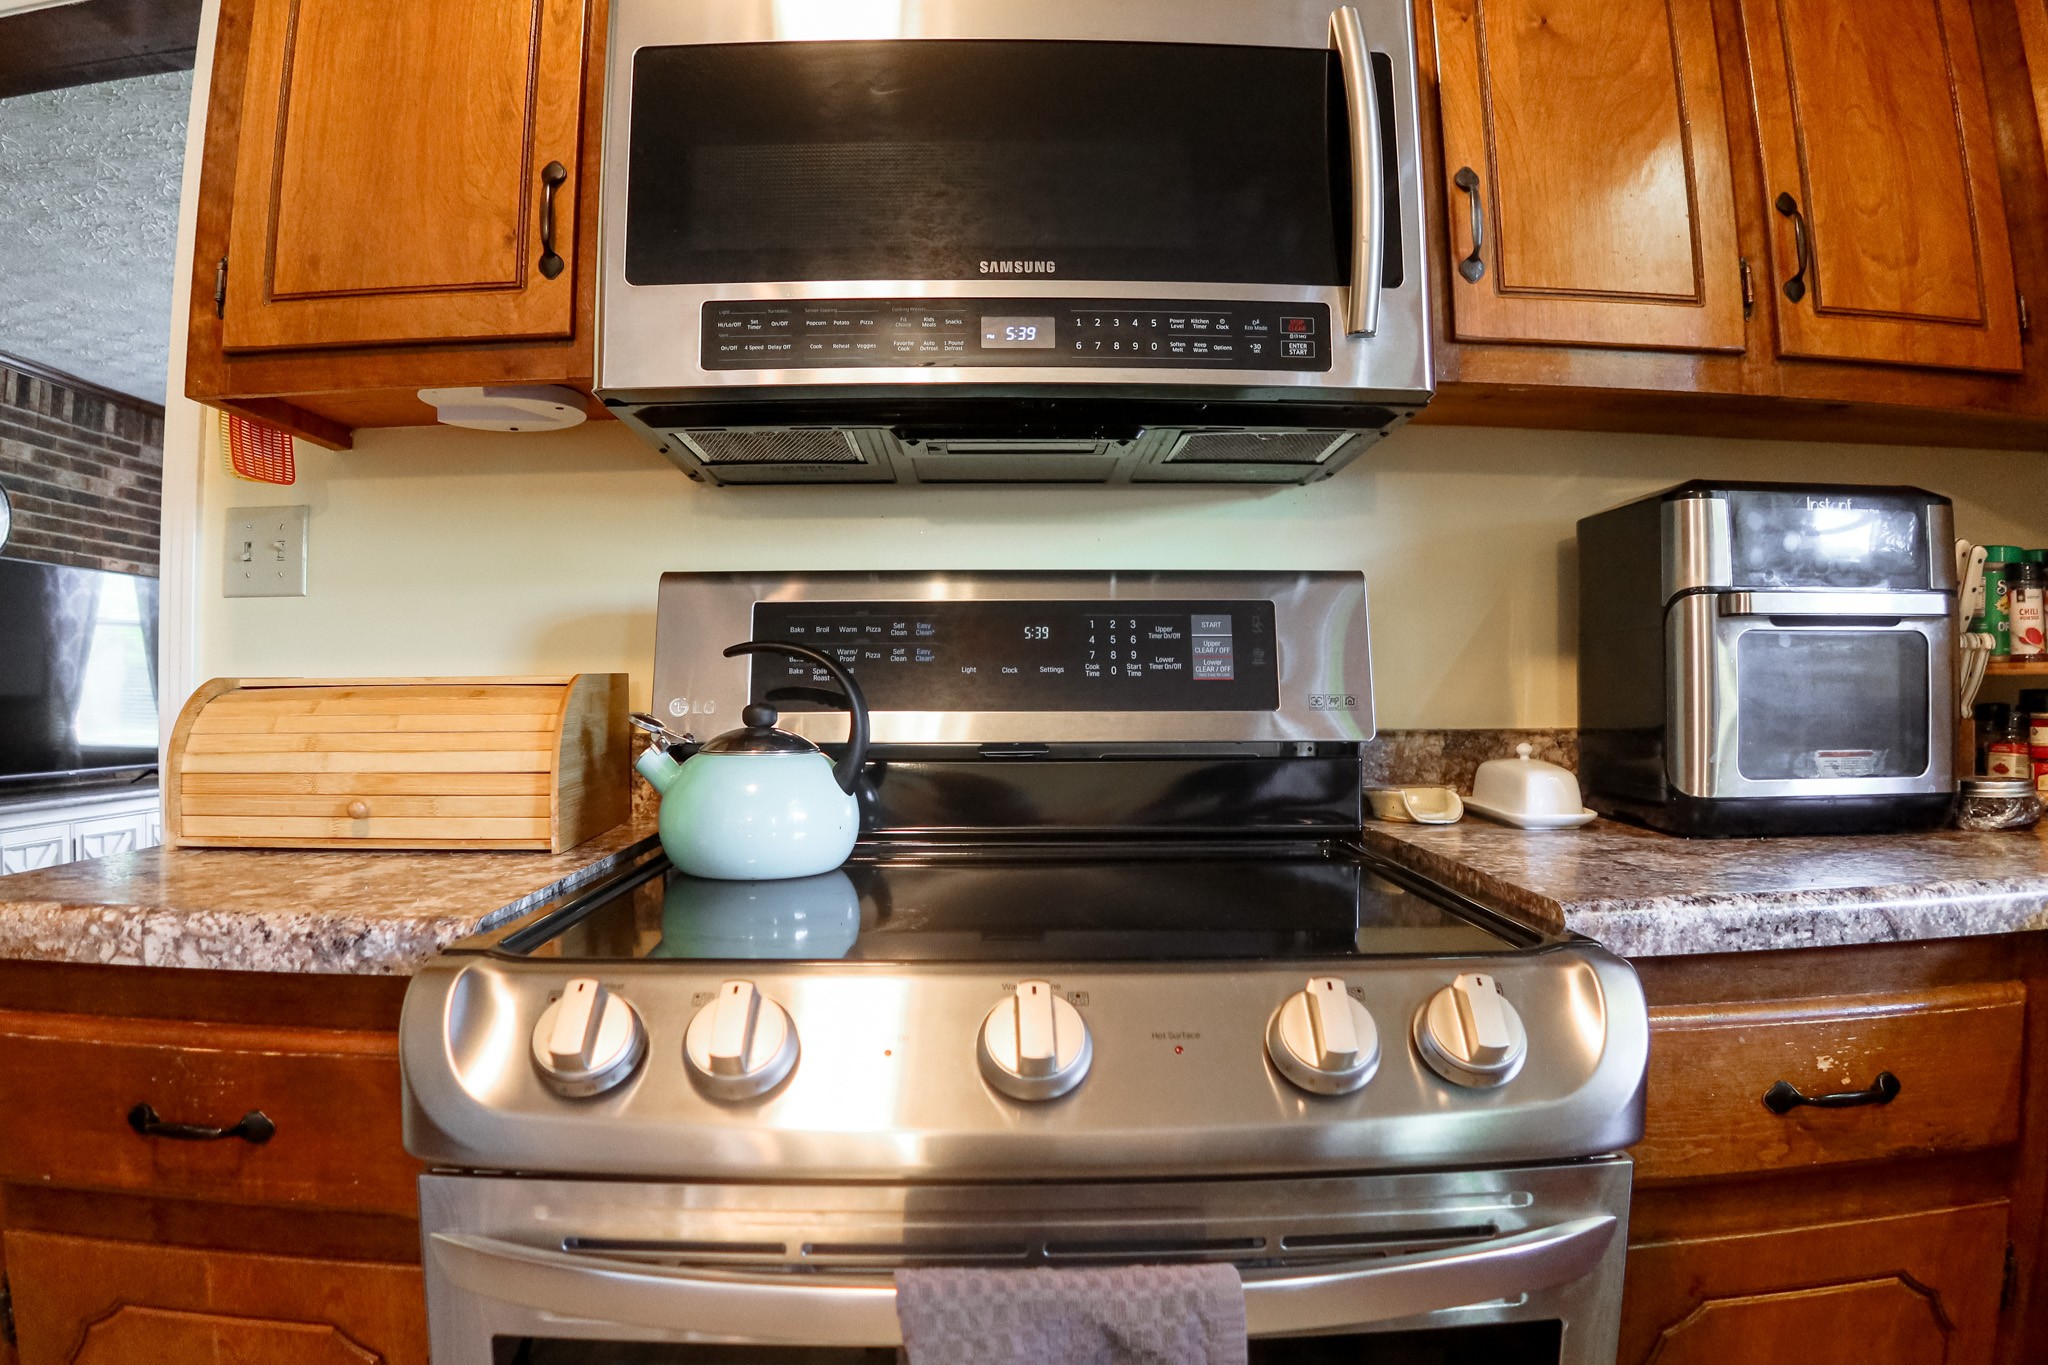
Kitchen with warm wood cabinets, stone counters, stainless steel range, and a light blue kettle.
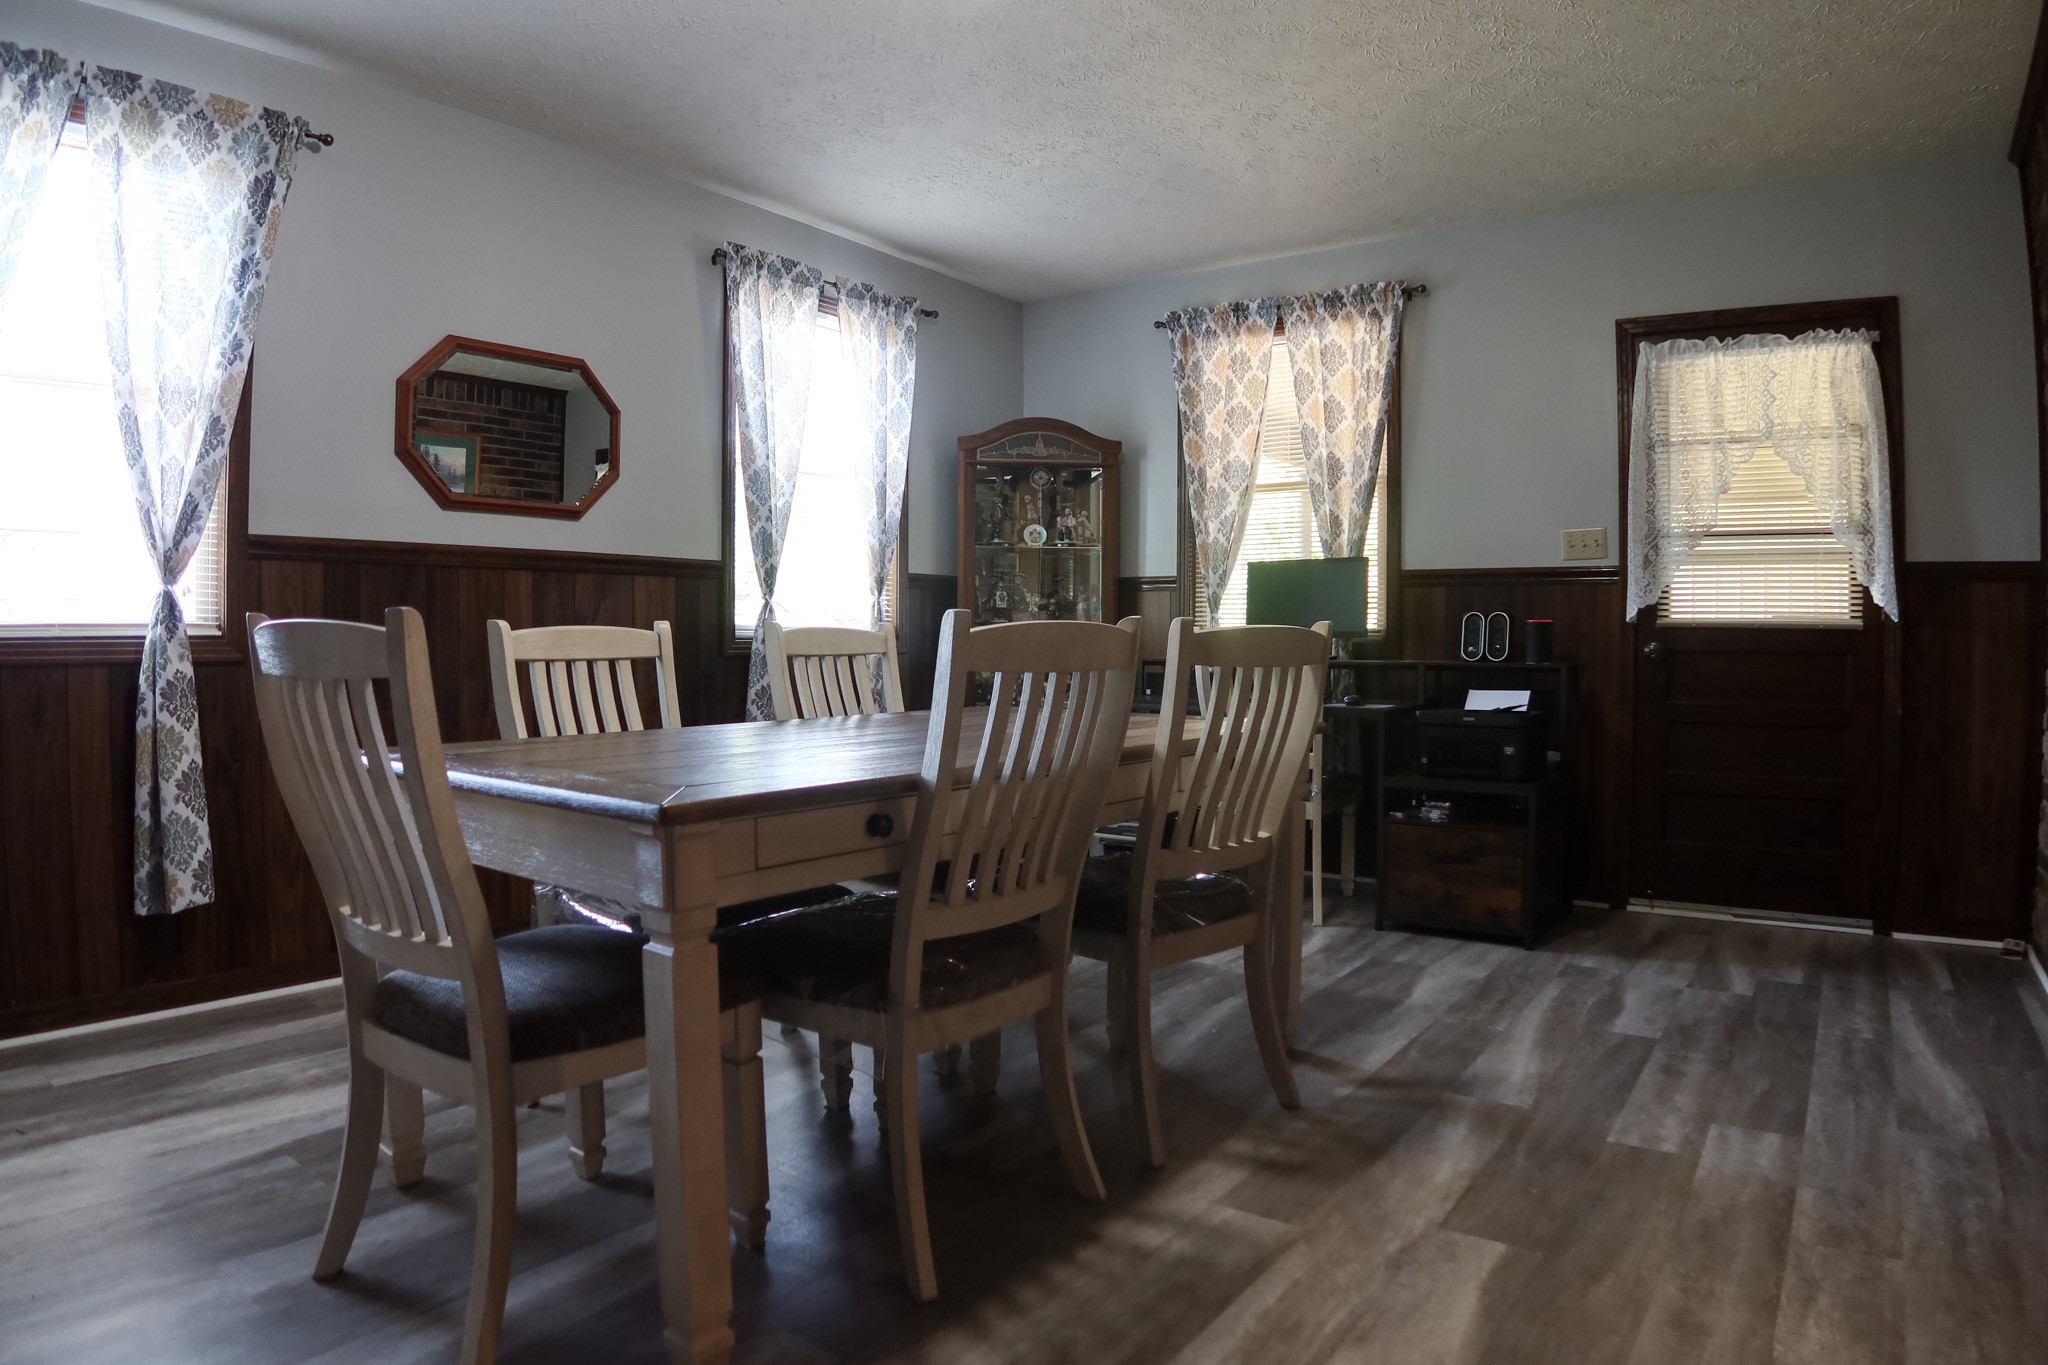
Dining room with a wooden table and chairs, dark wood wainscoting, and gray plank flooring.
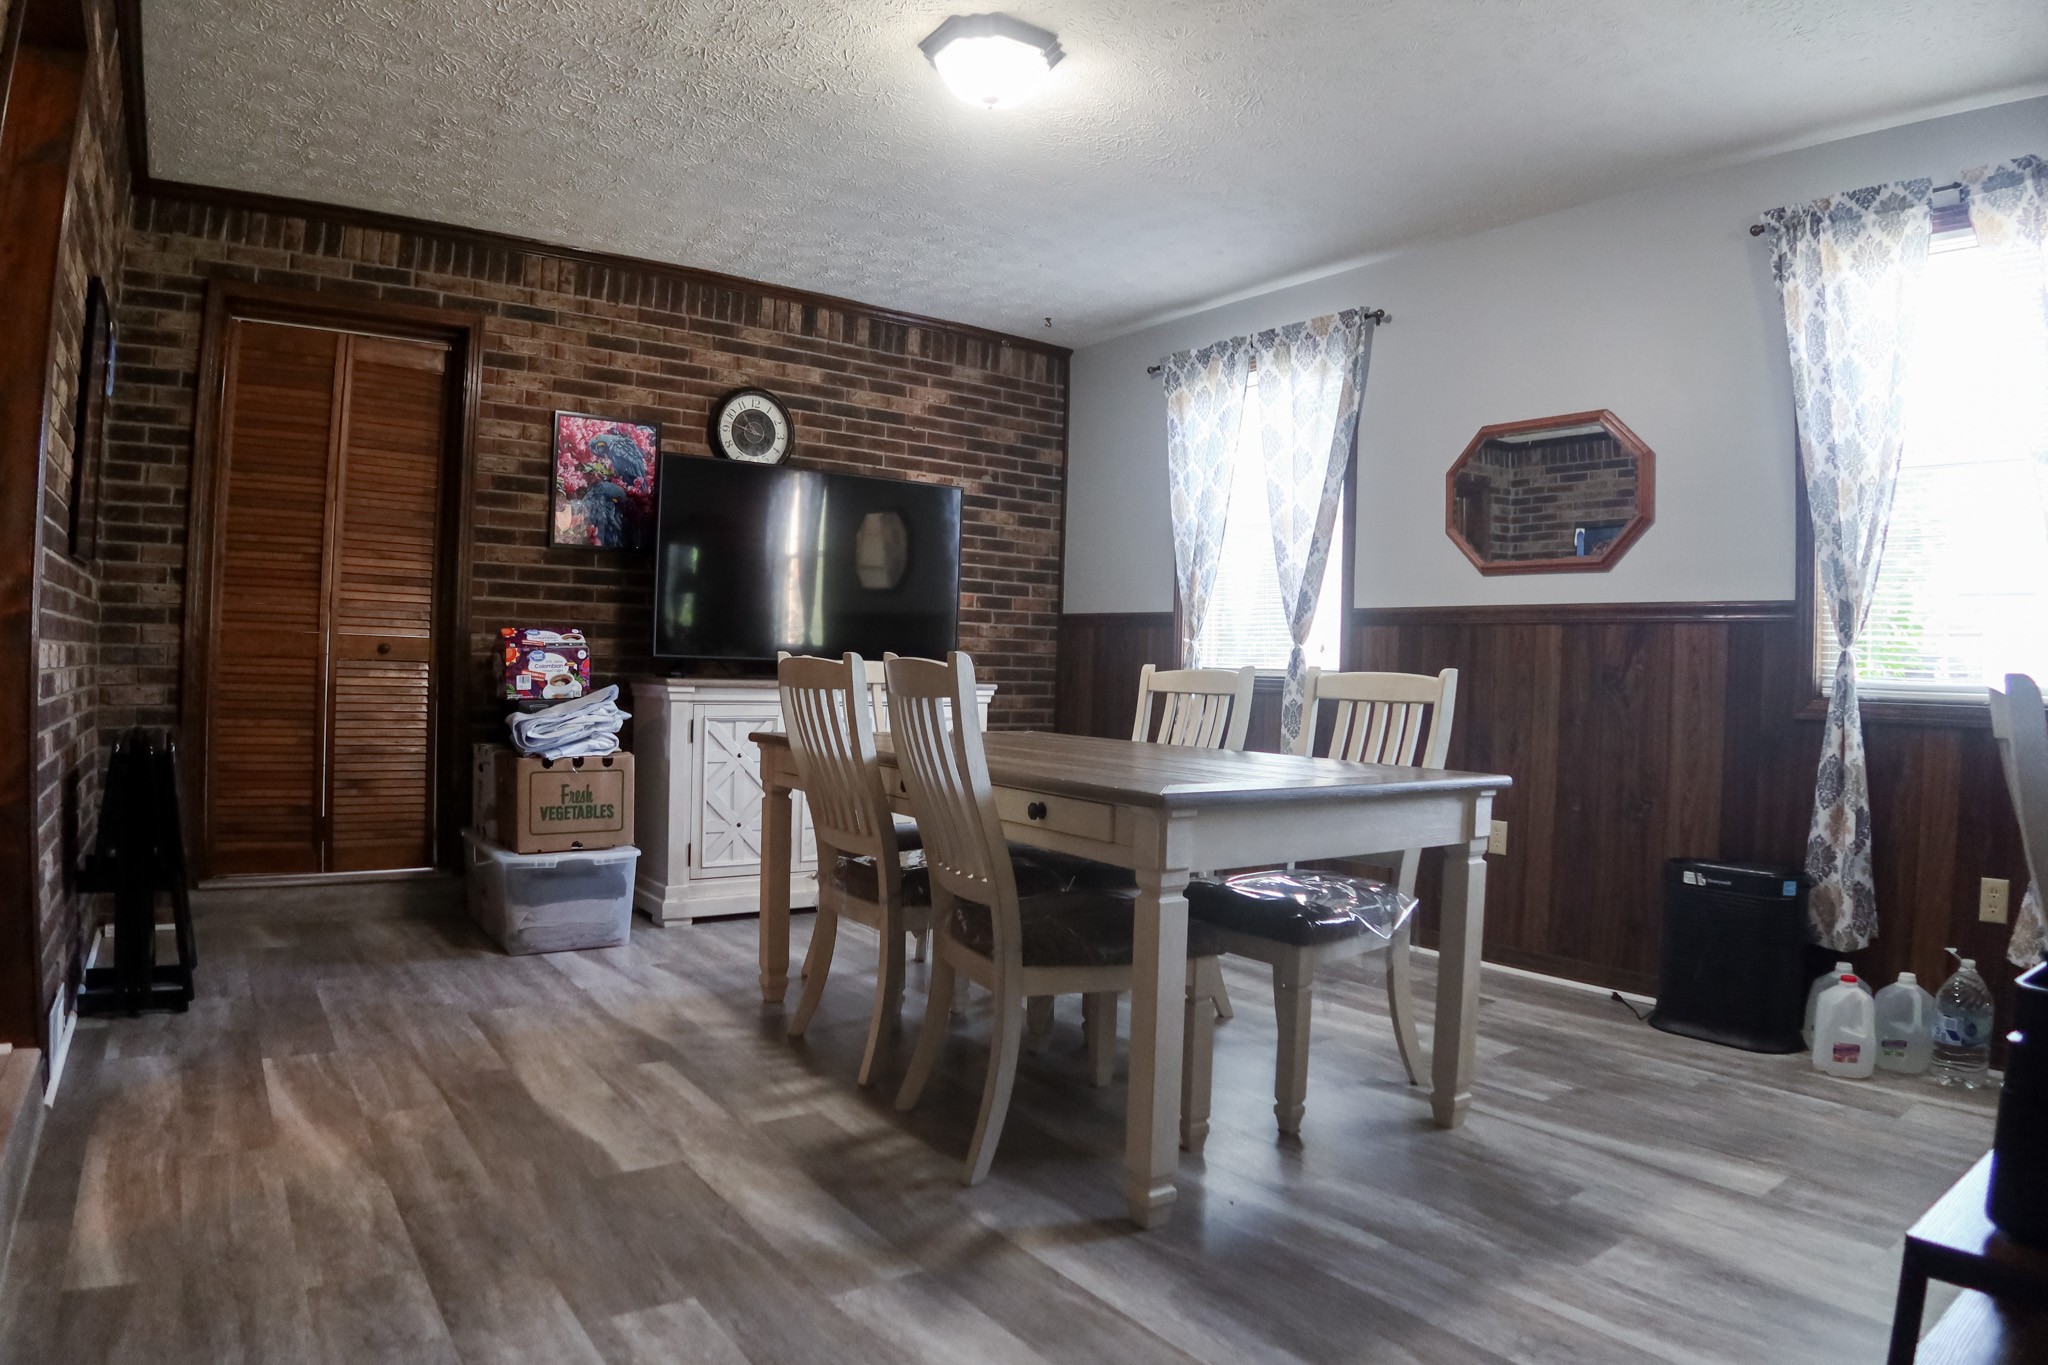
Dining room with a brick accent wall, a large table and chairs, and bright curtained windows.
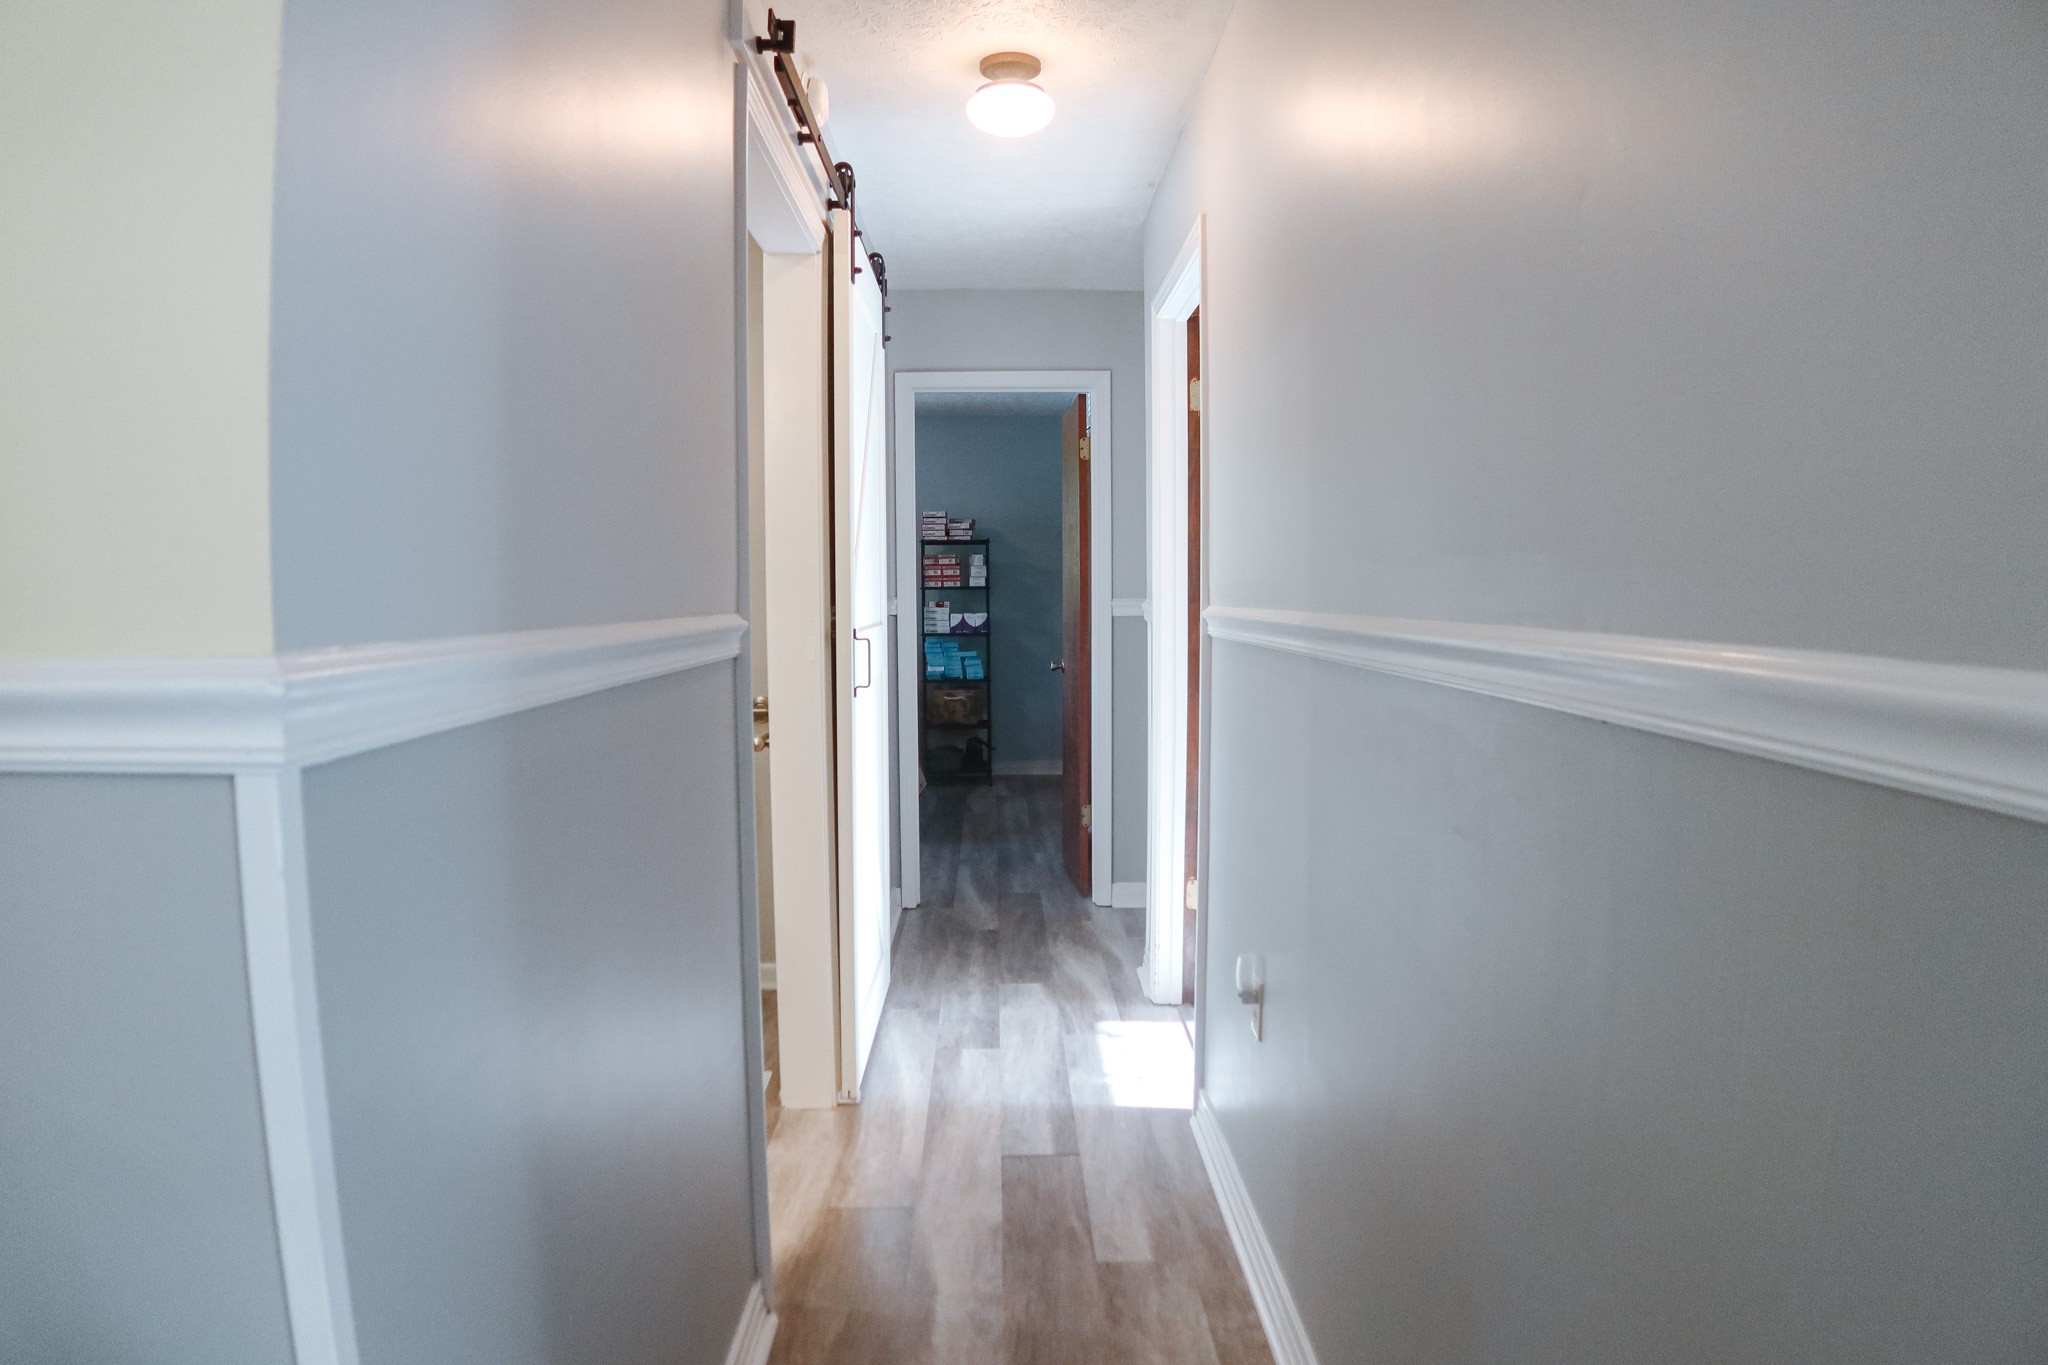
Hallway with gray wood-look flooring, white trim, and a sliding barn door.
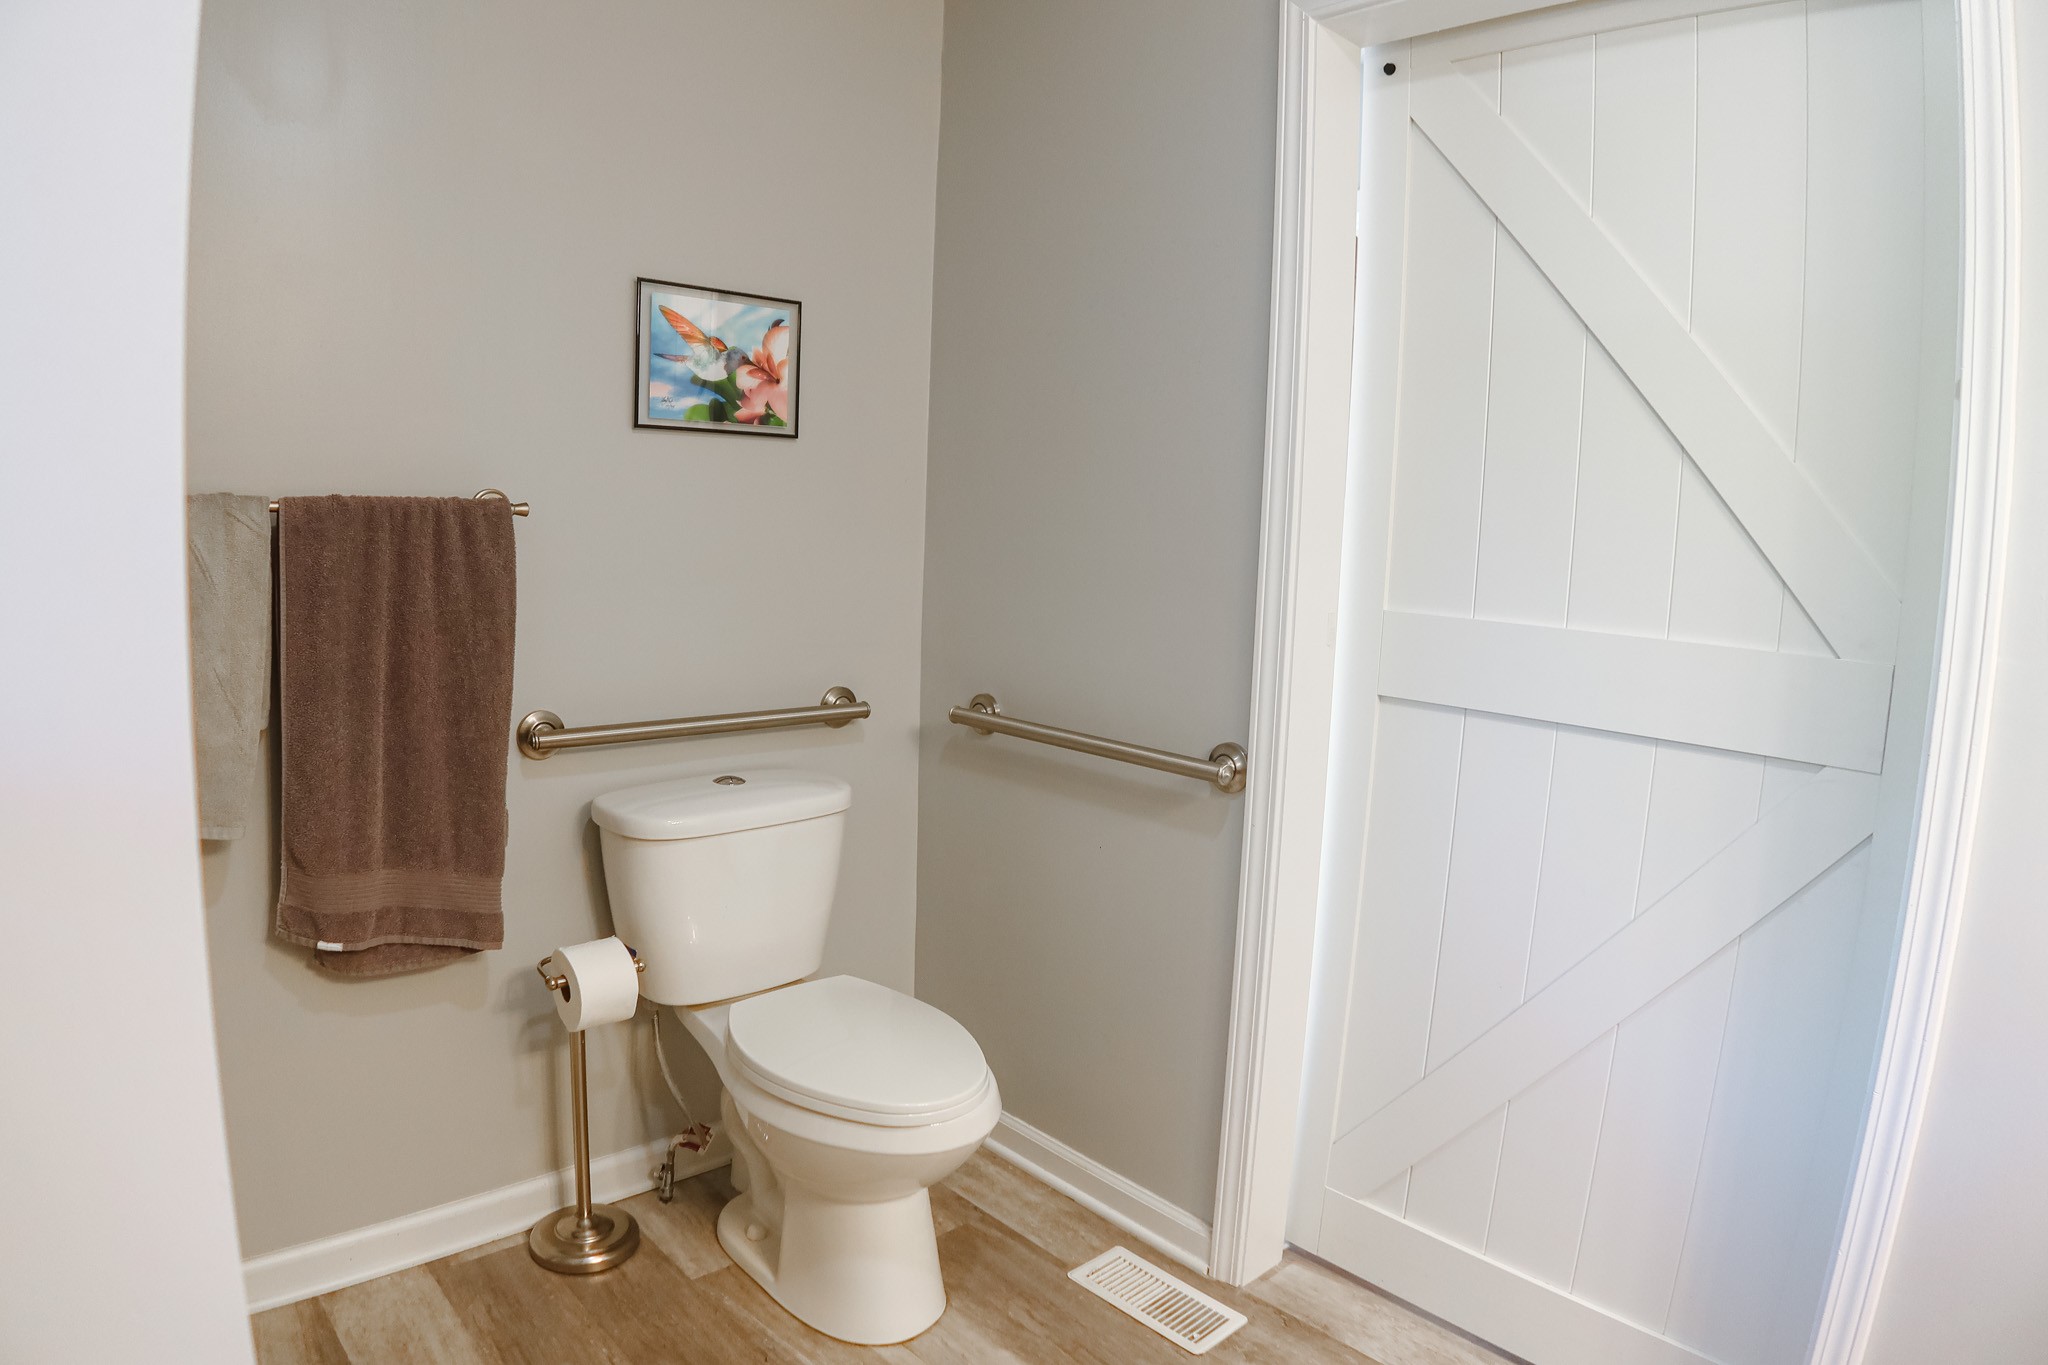
Bathroom with grab bars, wood-look flooring, and a white paneled sliding barn door.
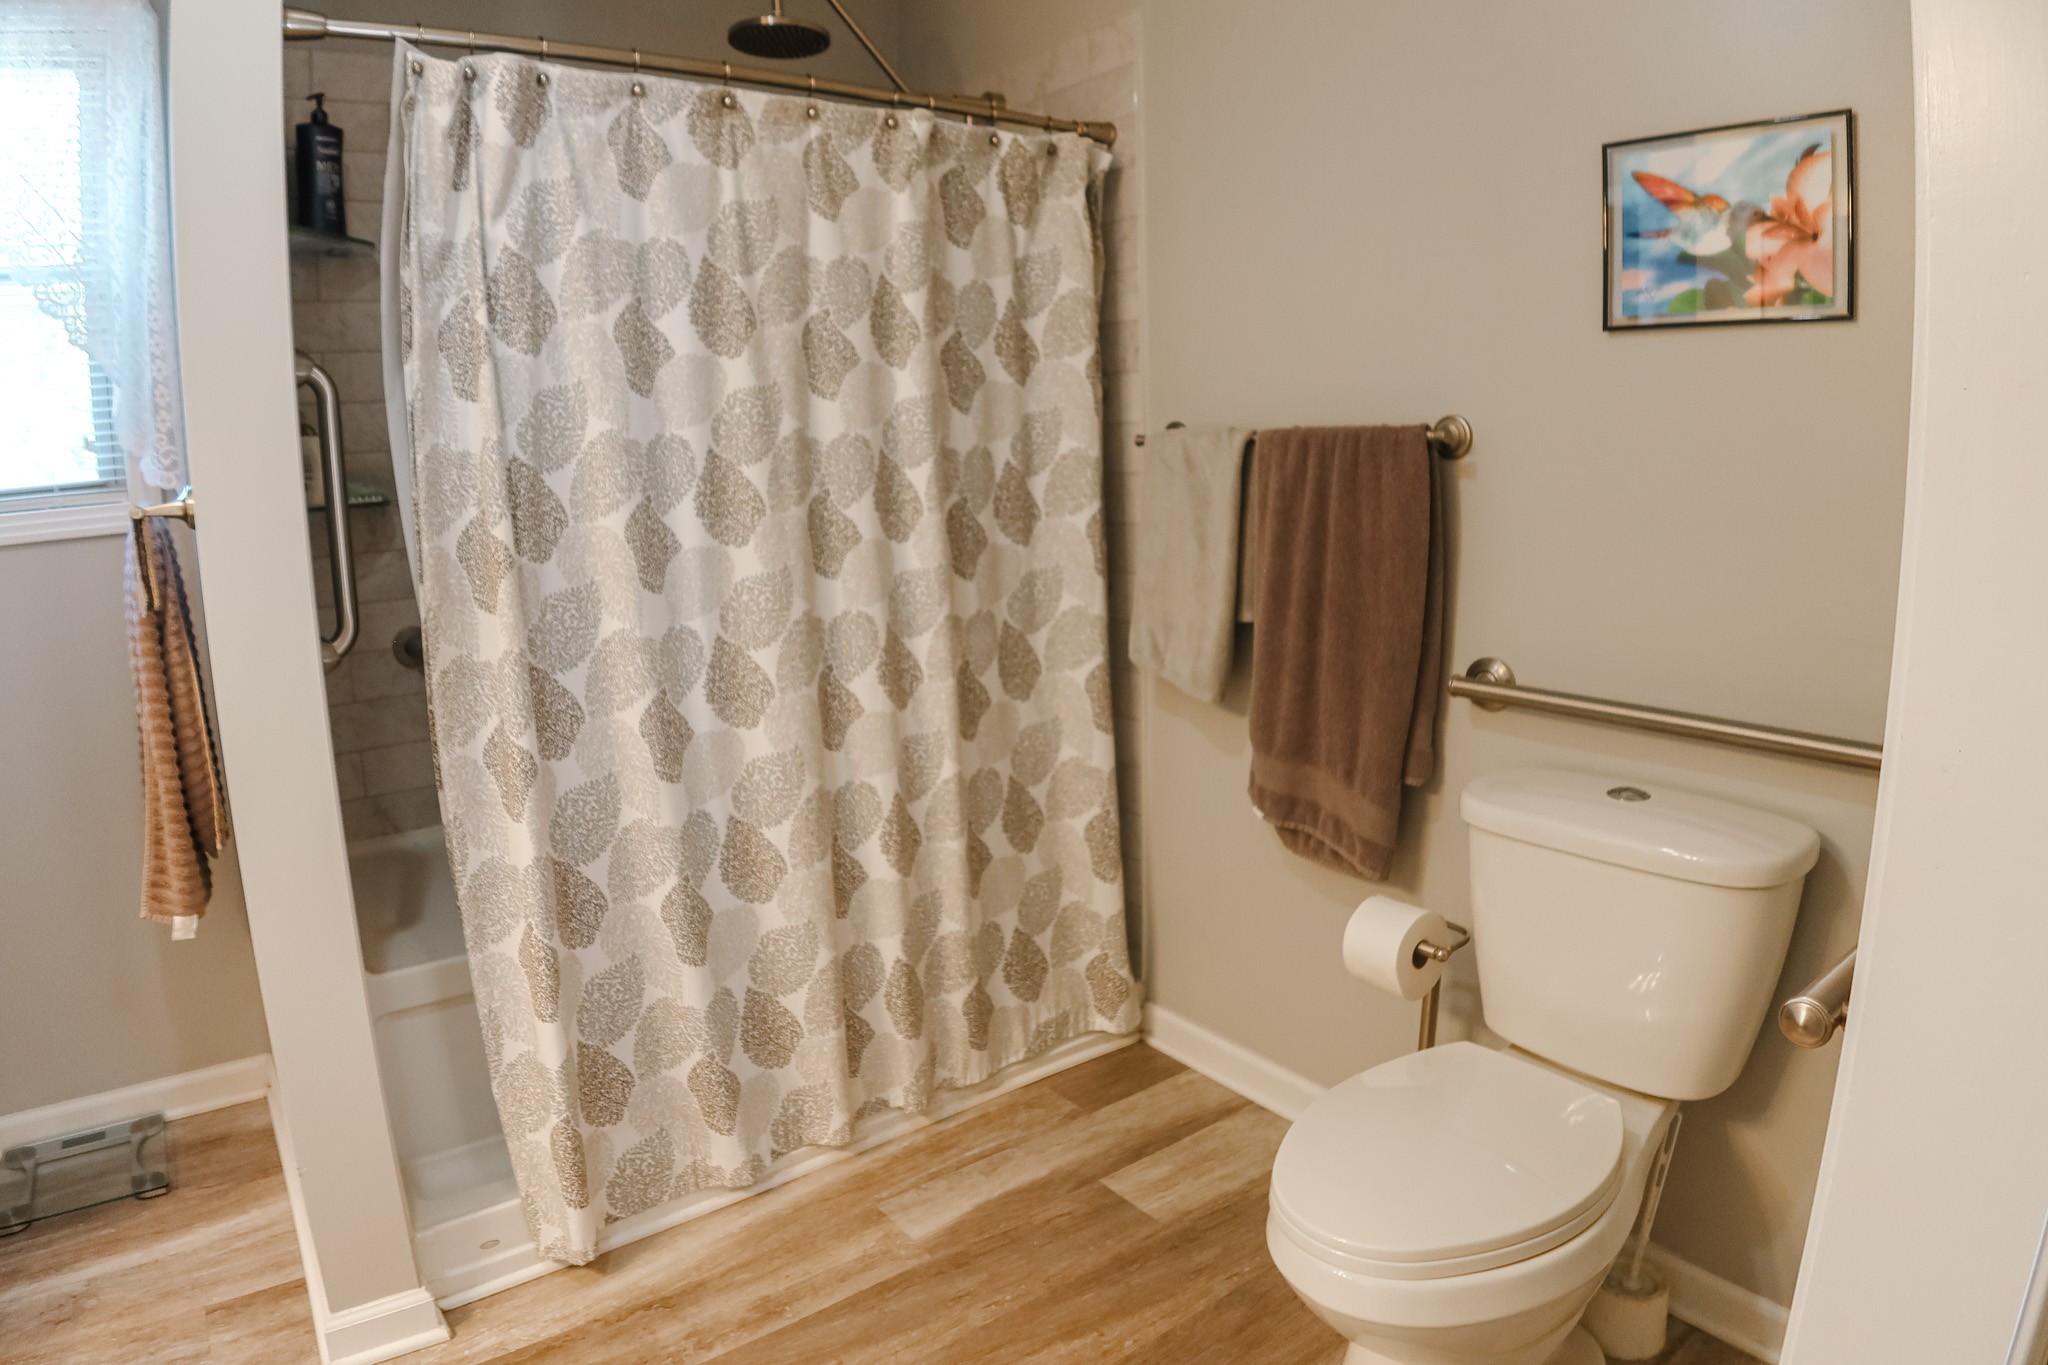
Bathroom with a patterned shower curtain, white toilet, and wood-look flooring.
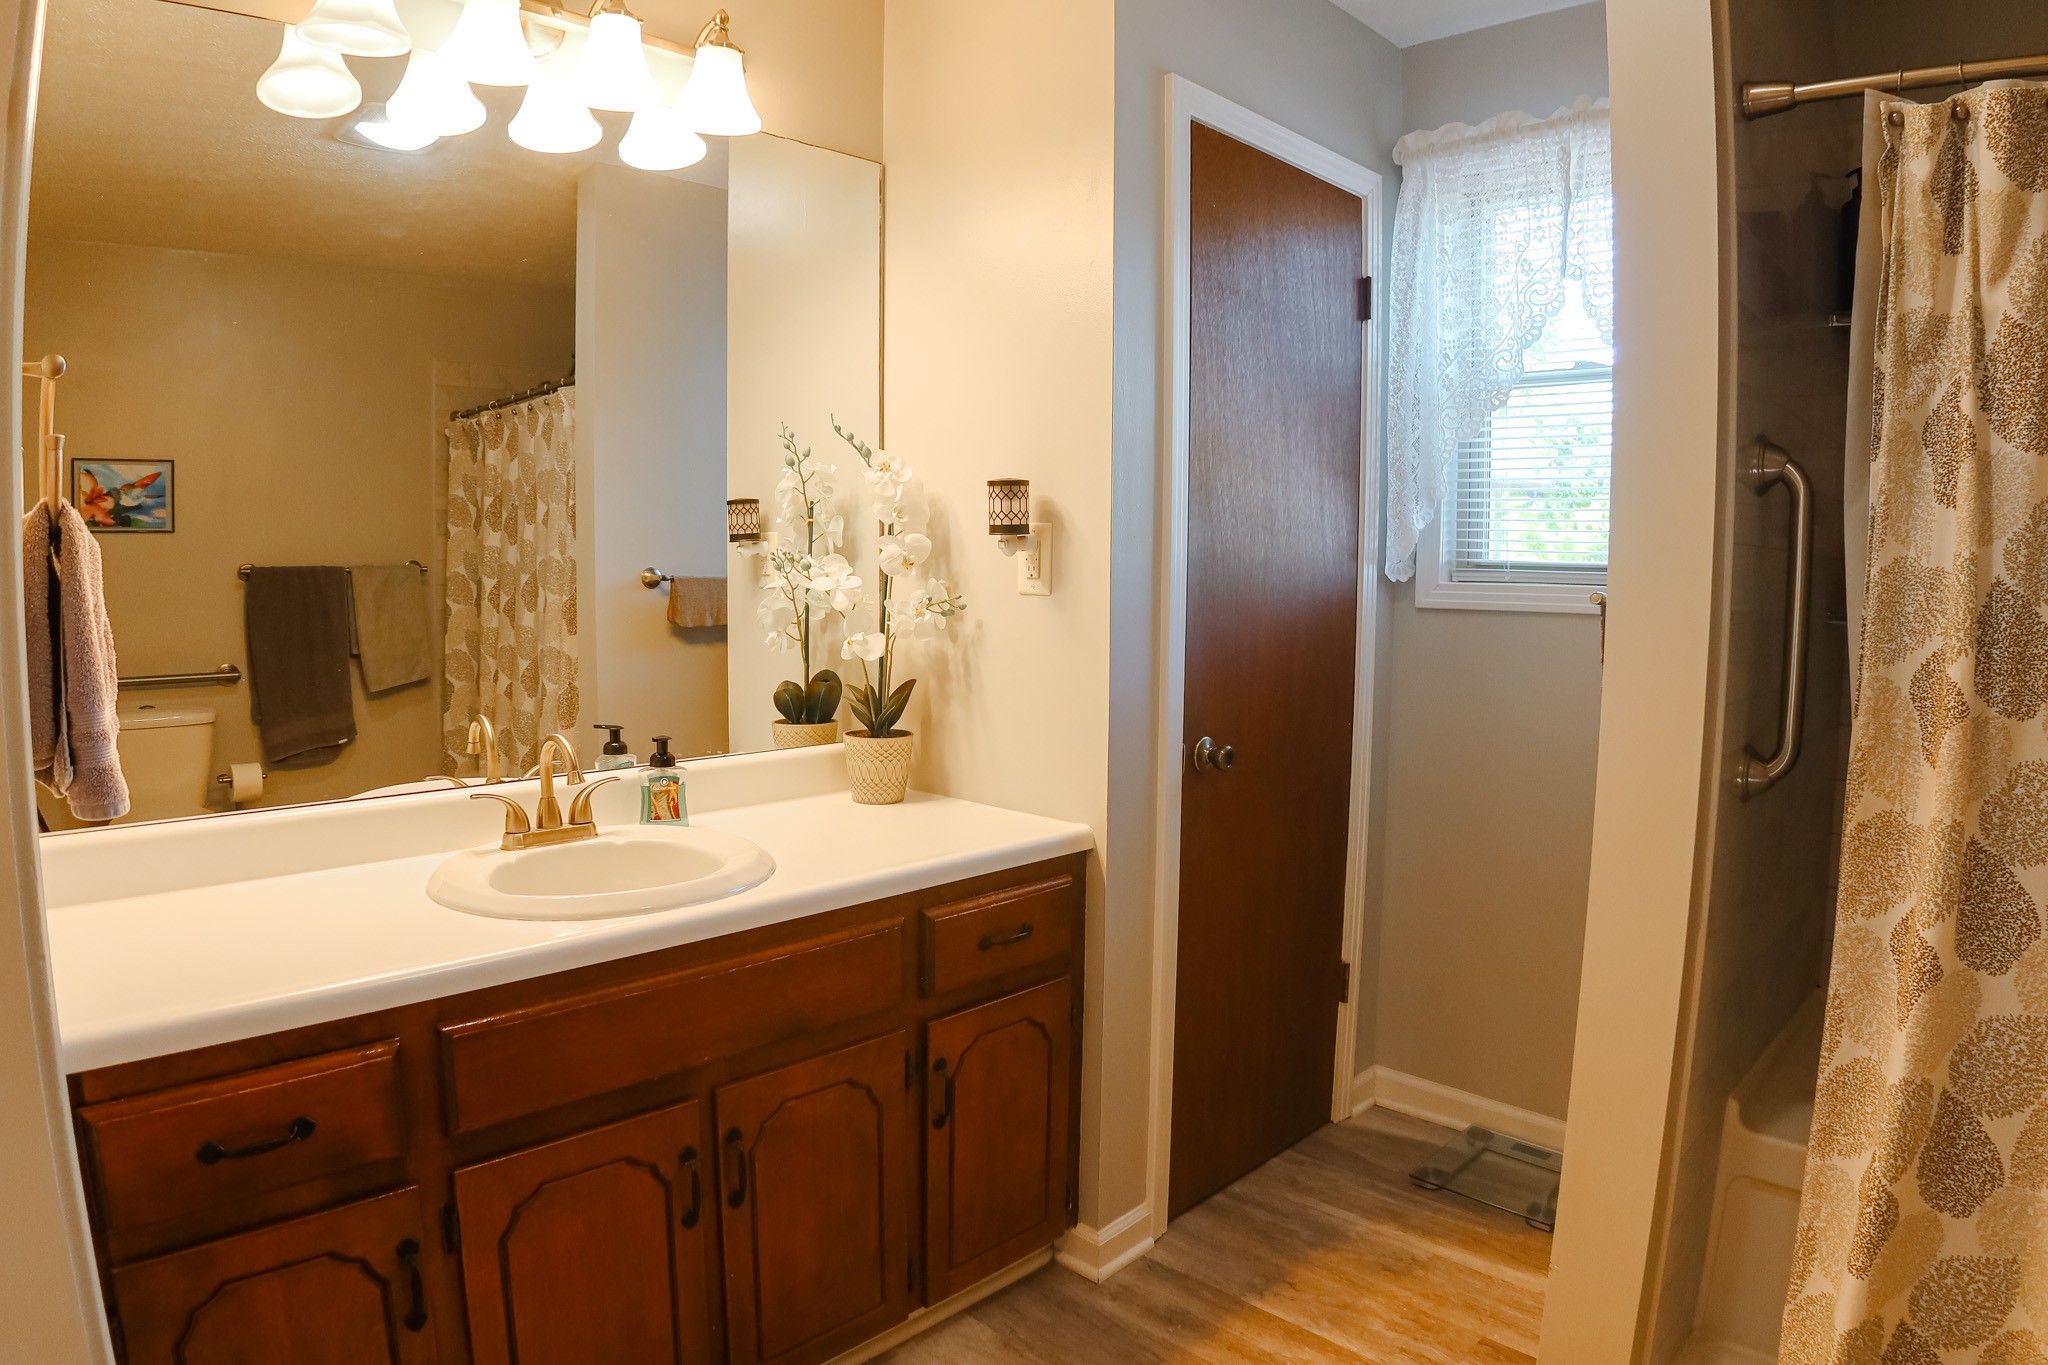
Bathroom with a dark wood vanity, white countertop, and separate shower beside a lace-curtained window.
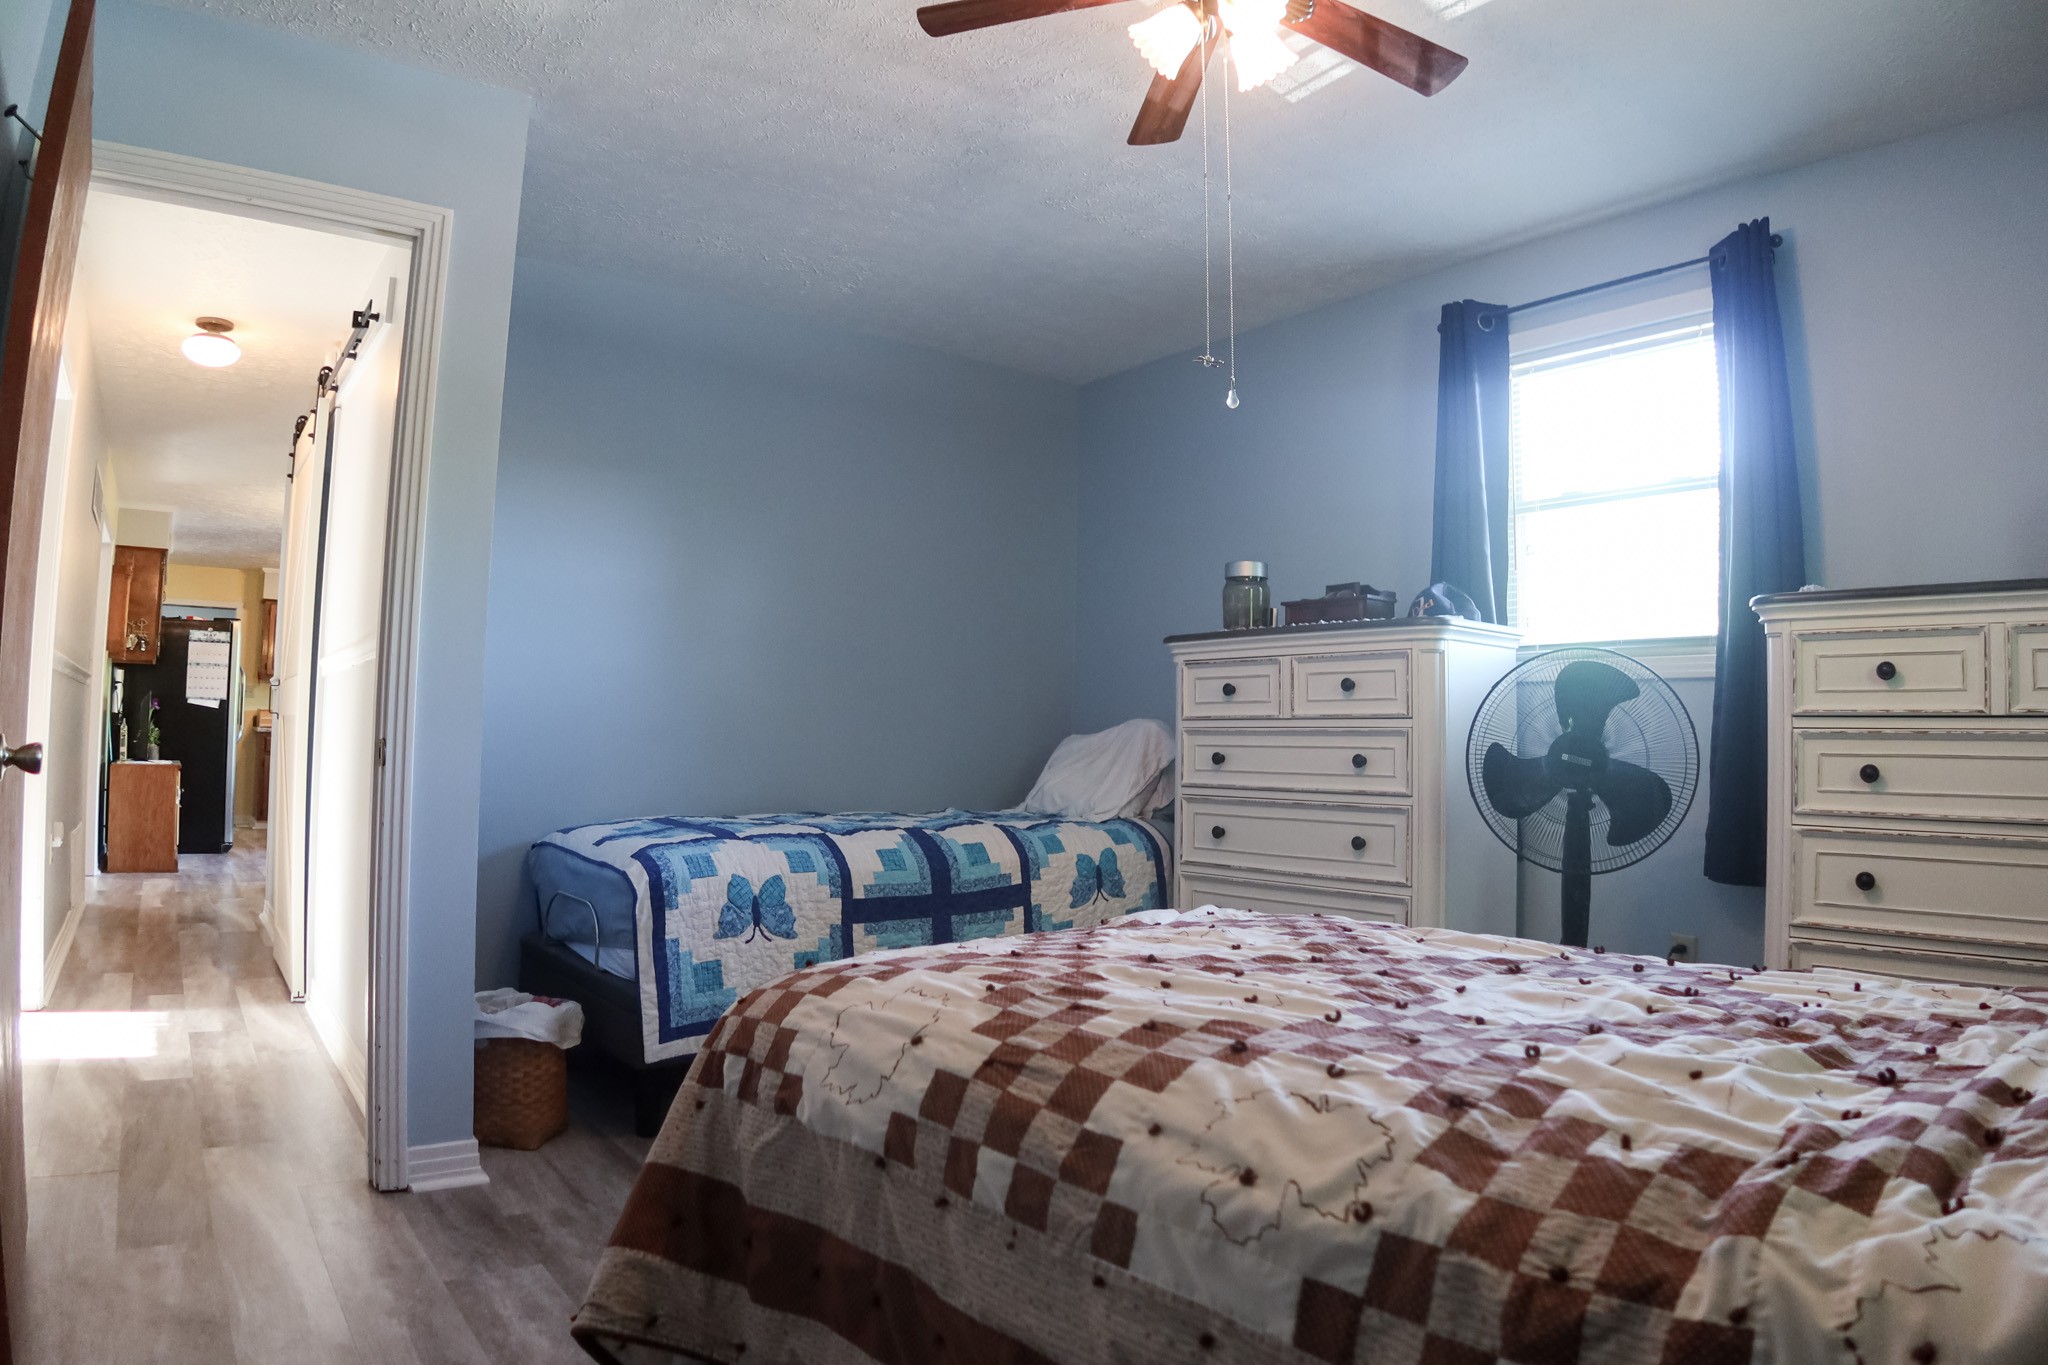
Bedroom with two patterned beds, white dressers, and a window framed by dark curtains.
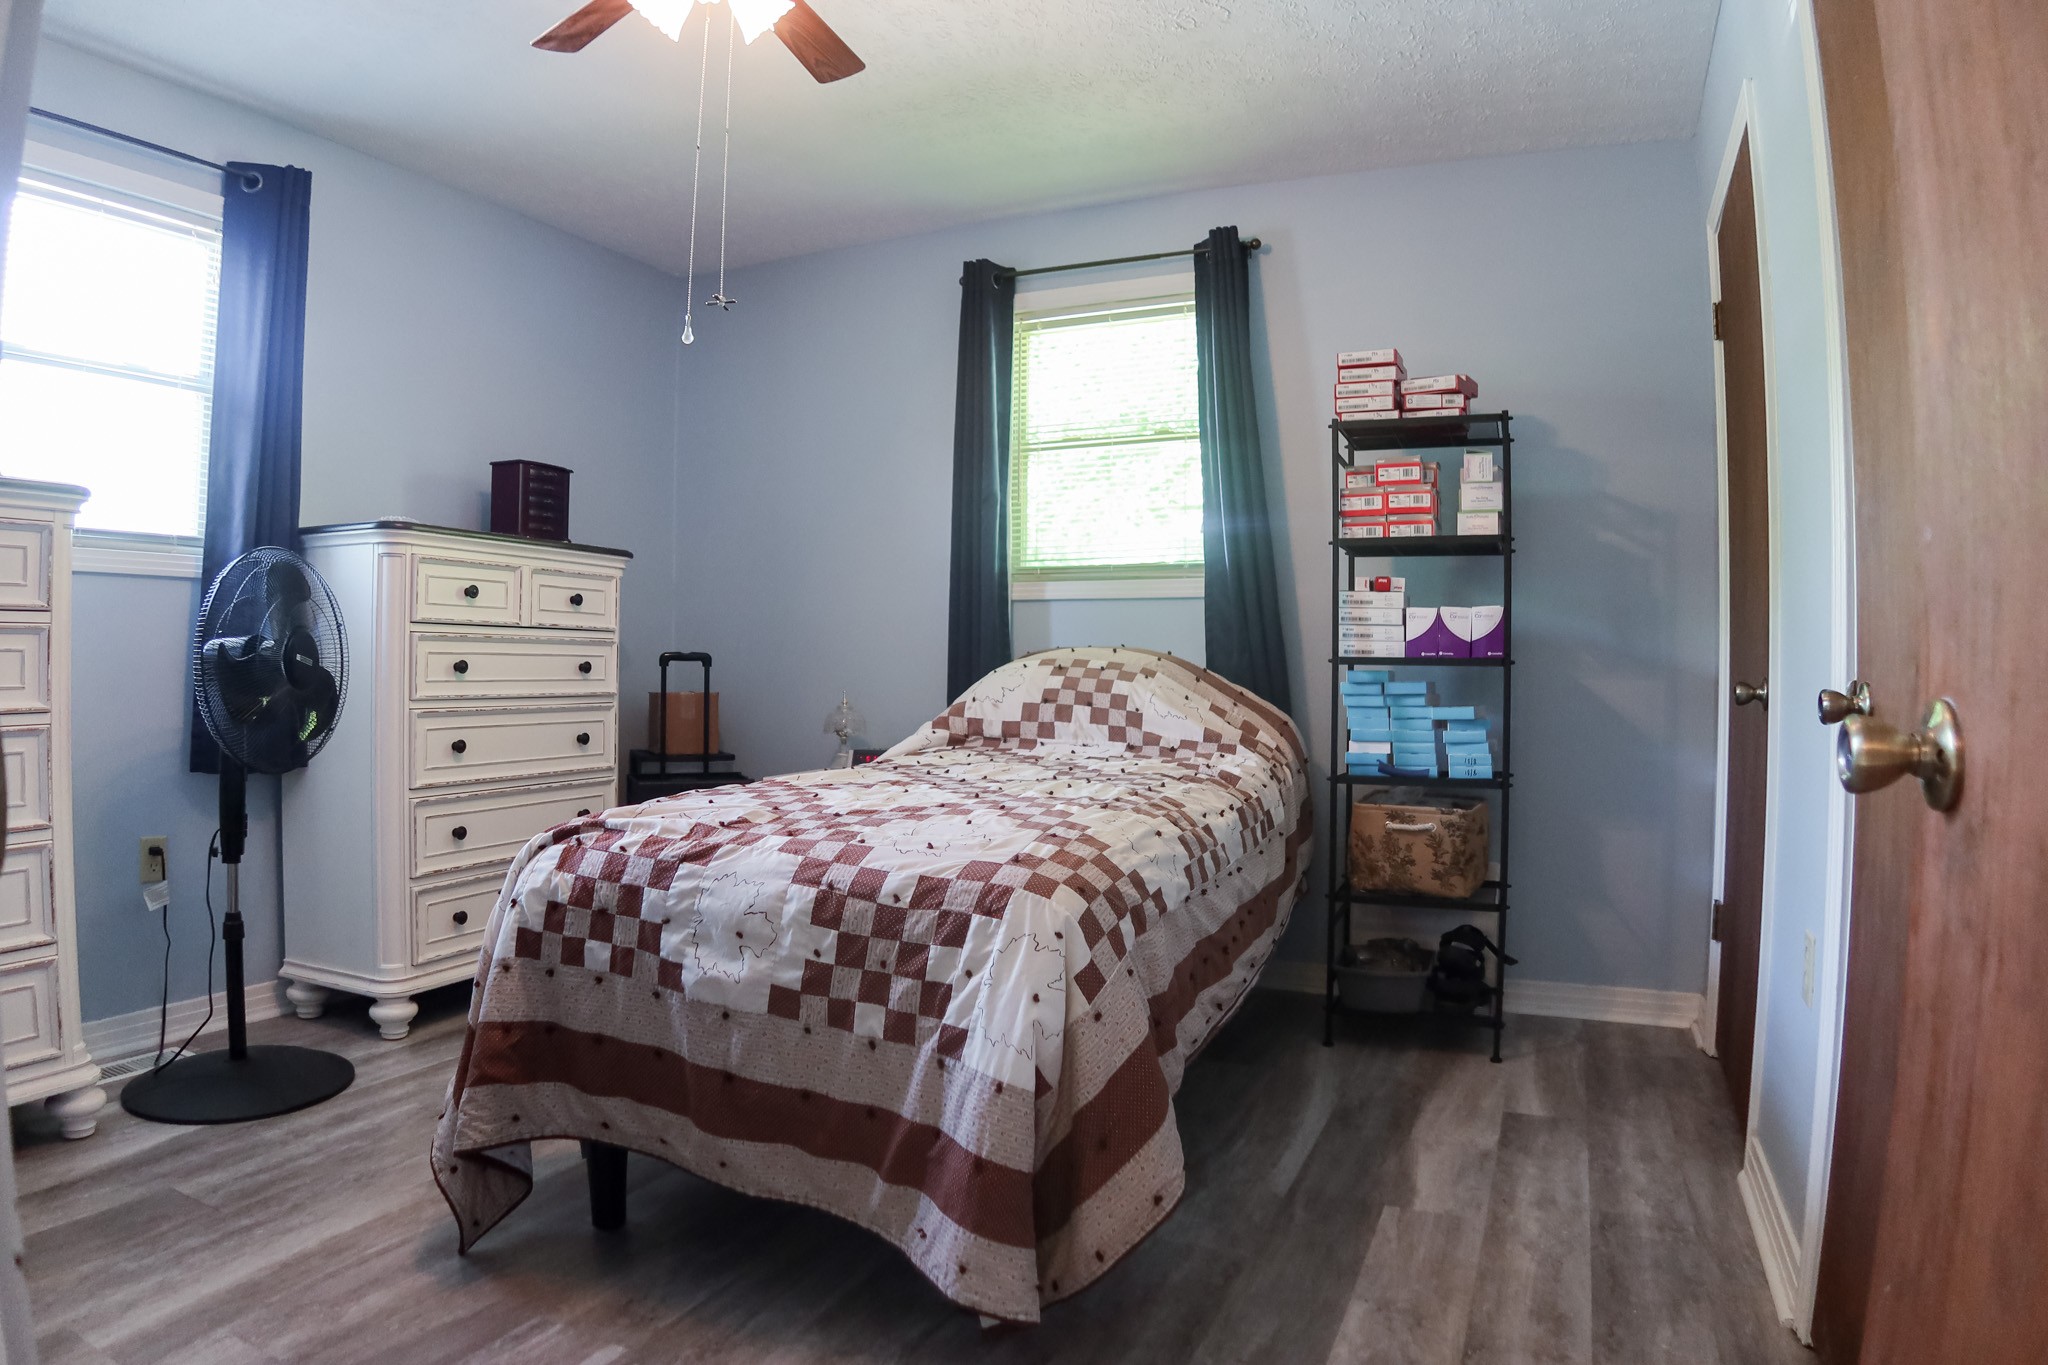
Bedroom with a brown-and-cream patchwork quilt, white dressers, and windows with dark curtains.
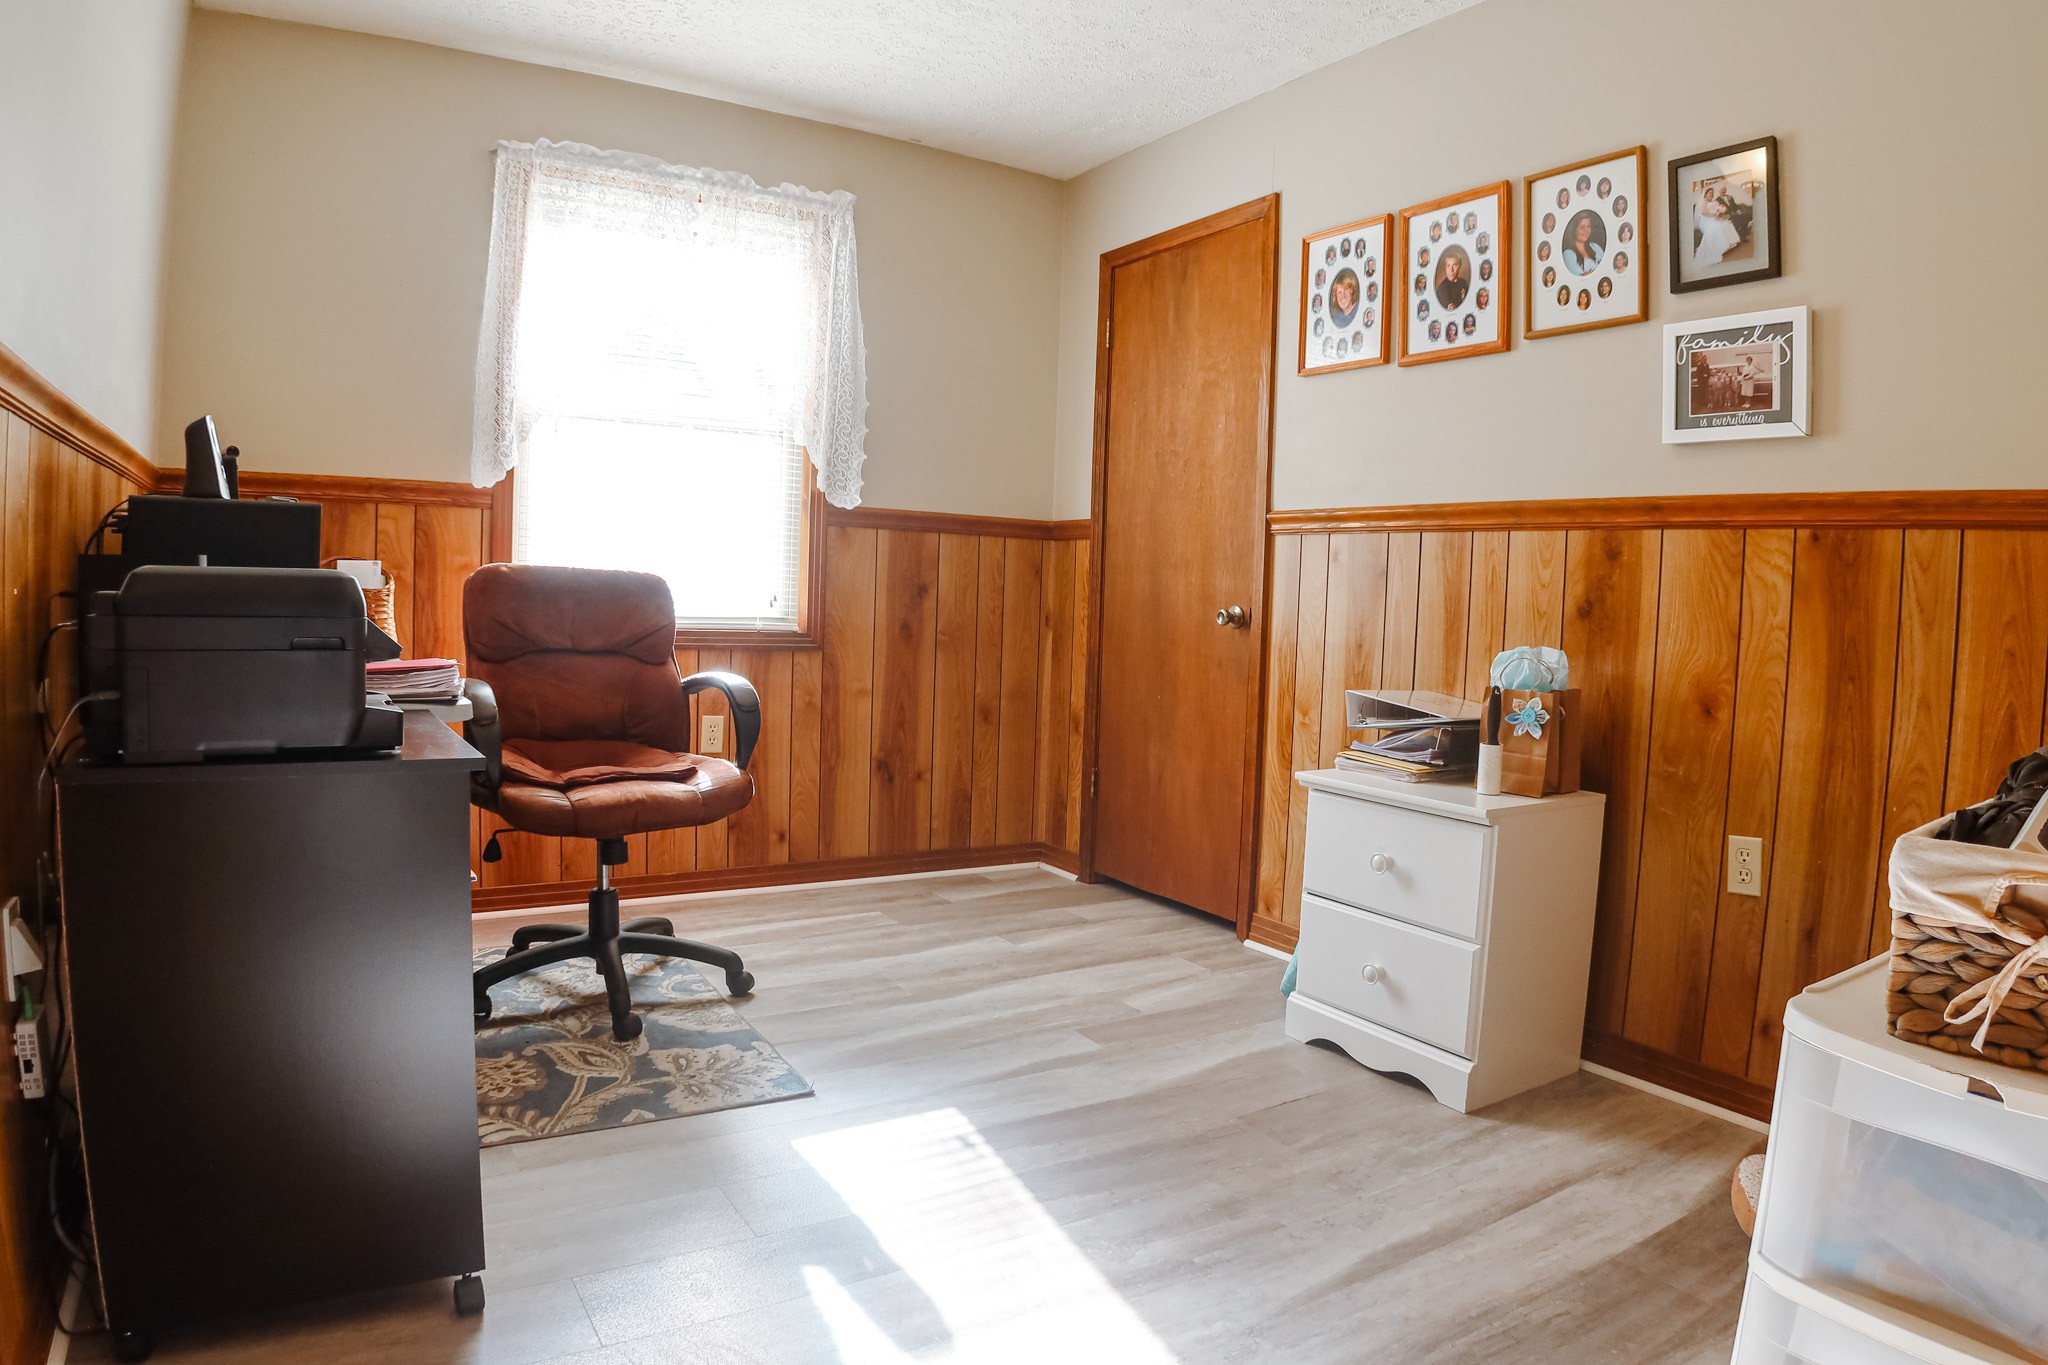
Home office with wood-paneled walls, a brown swivel chair, desk, and family photos.
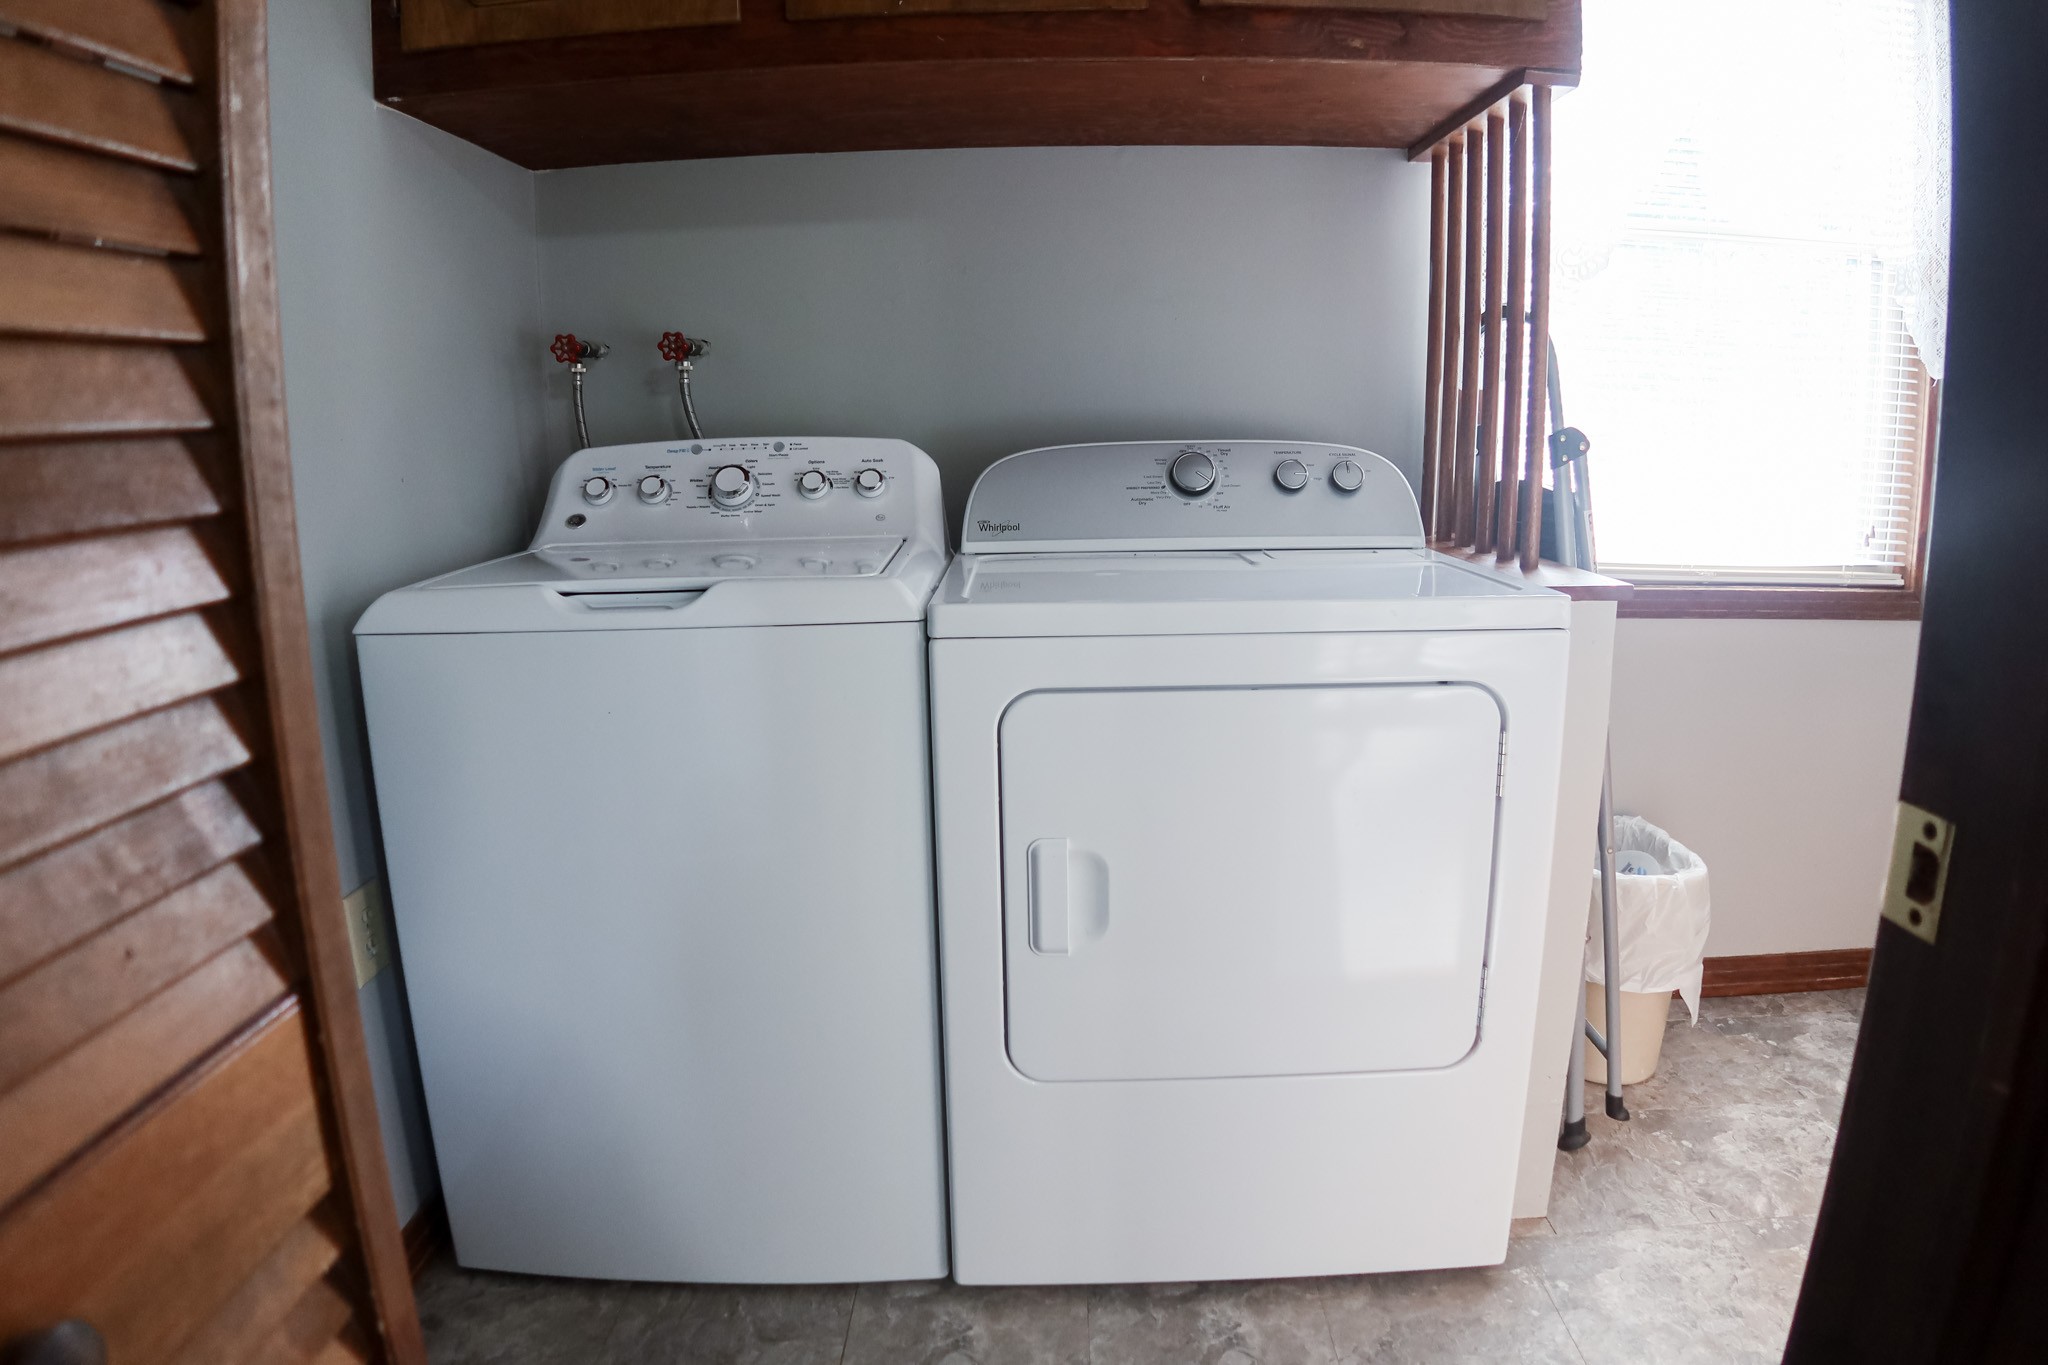
Laundry room with a white washer and dryer beneath a dark wood cabinet beside a window.
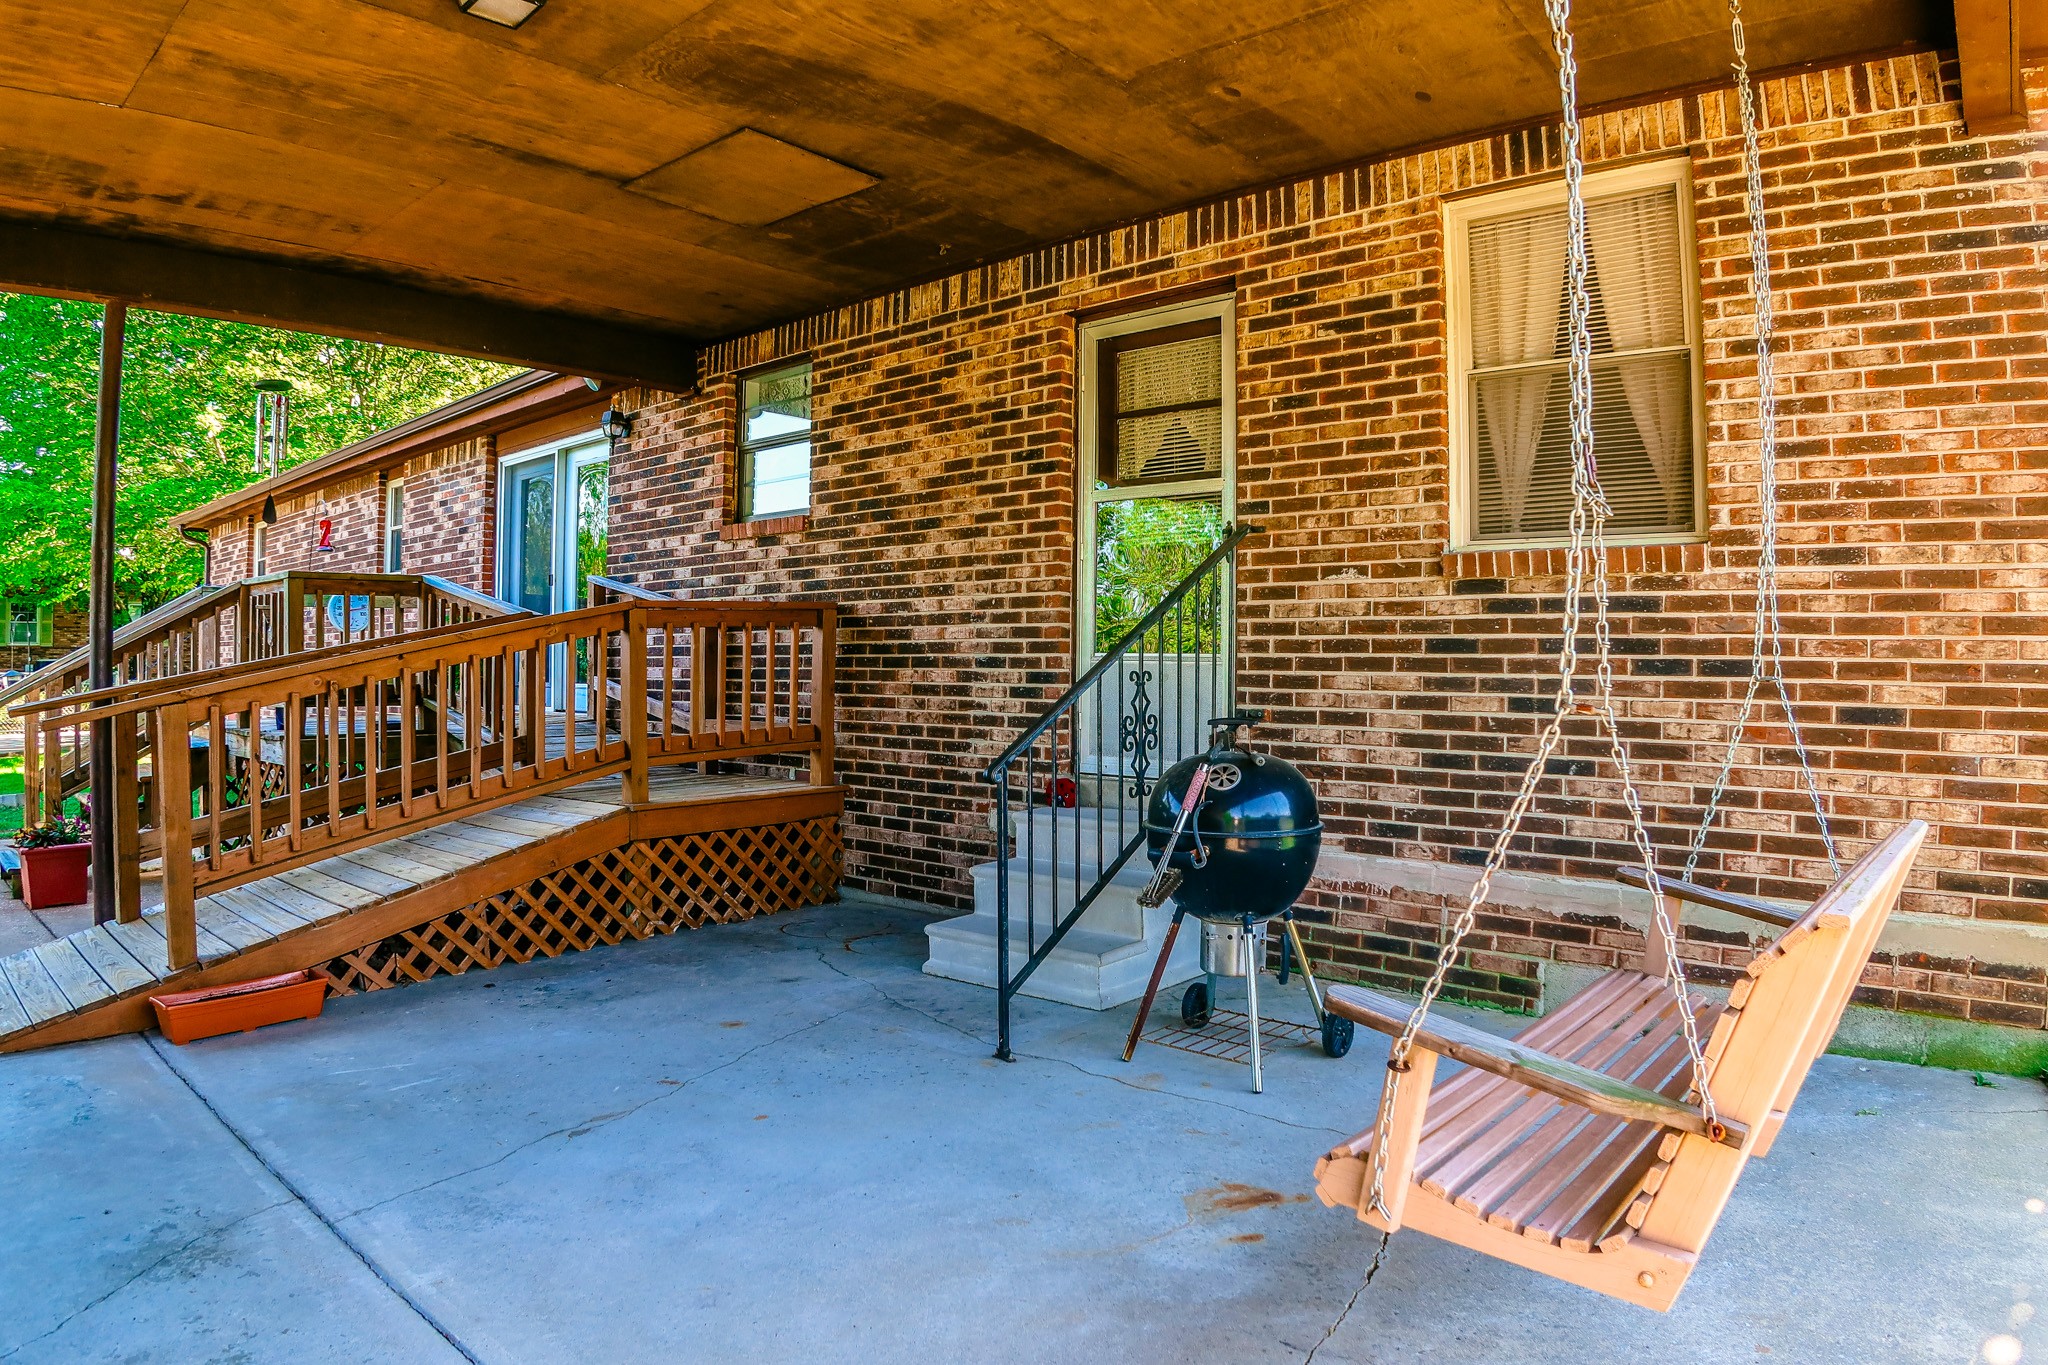
Covered brick-home patio with a wooden ramp, hanging swing, and kettle grill.
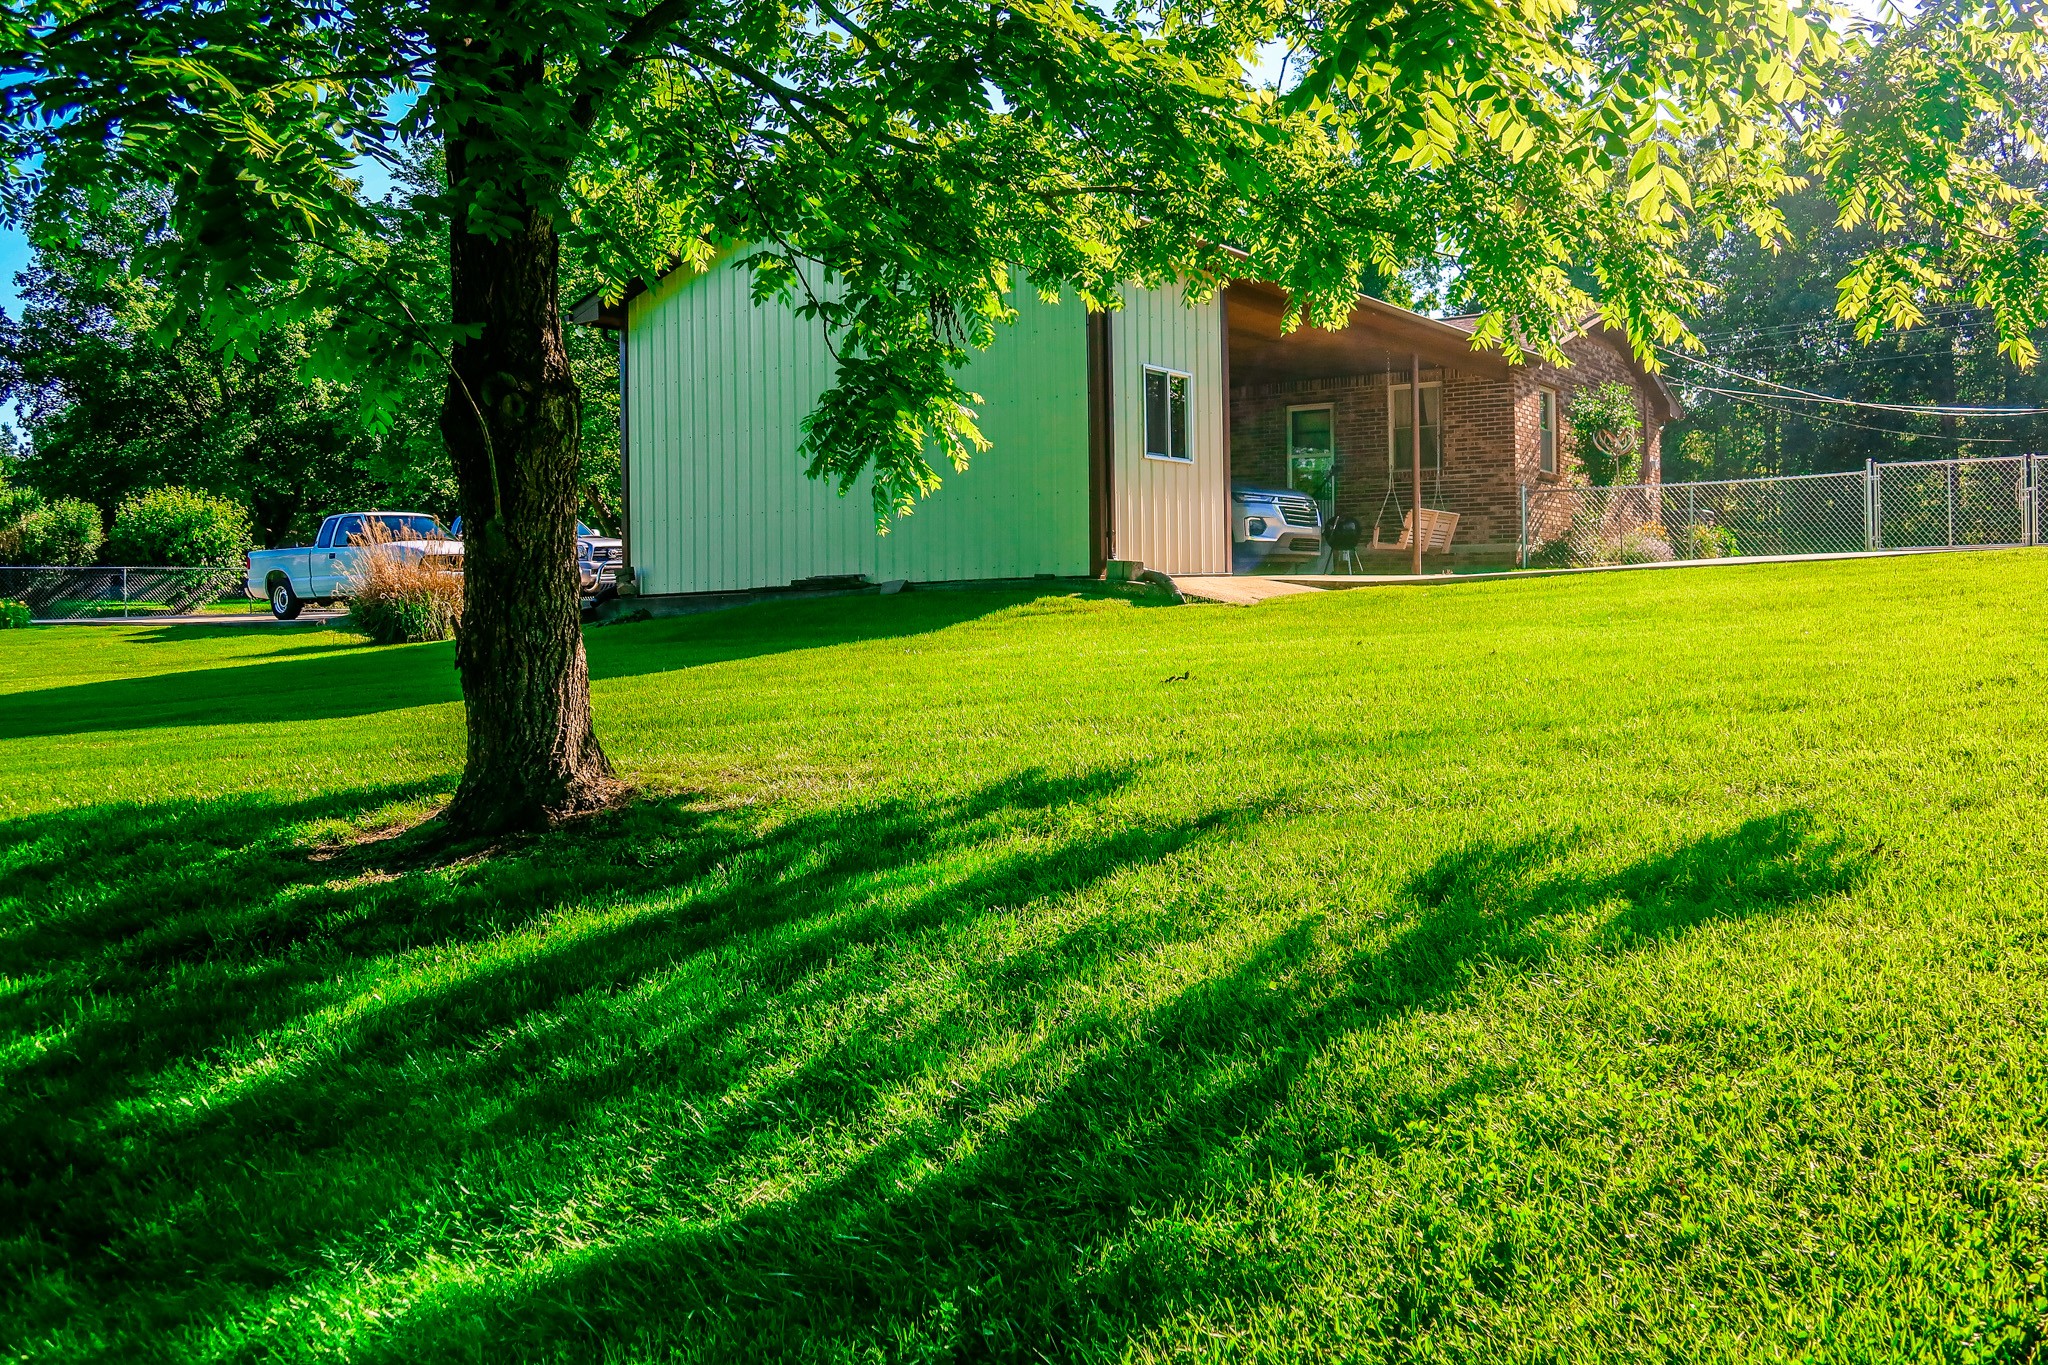
Brick home with metal-sided section and covered porch behind a broad lawn and mature shade trees.
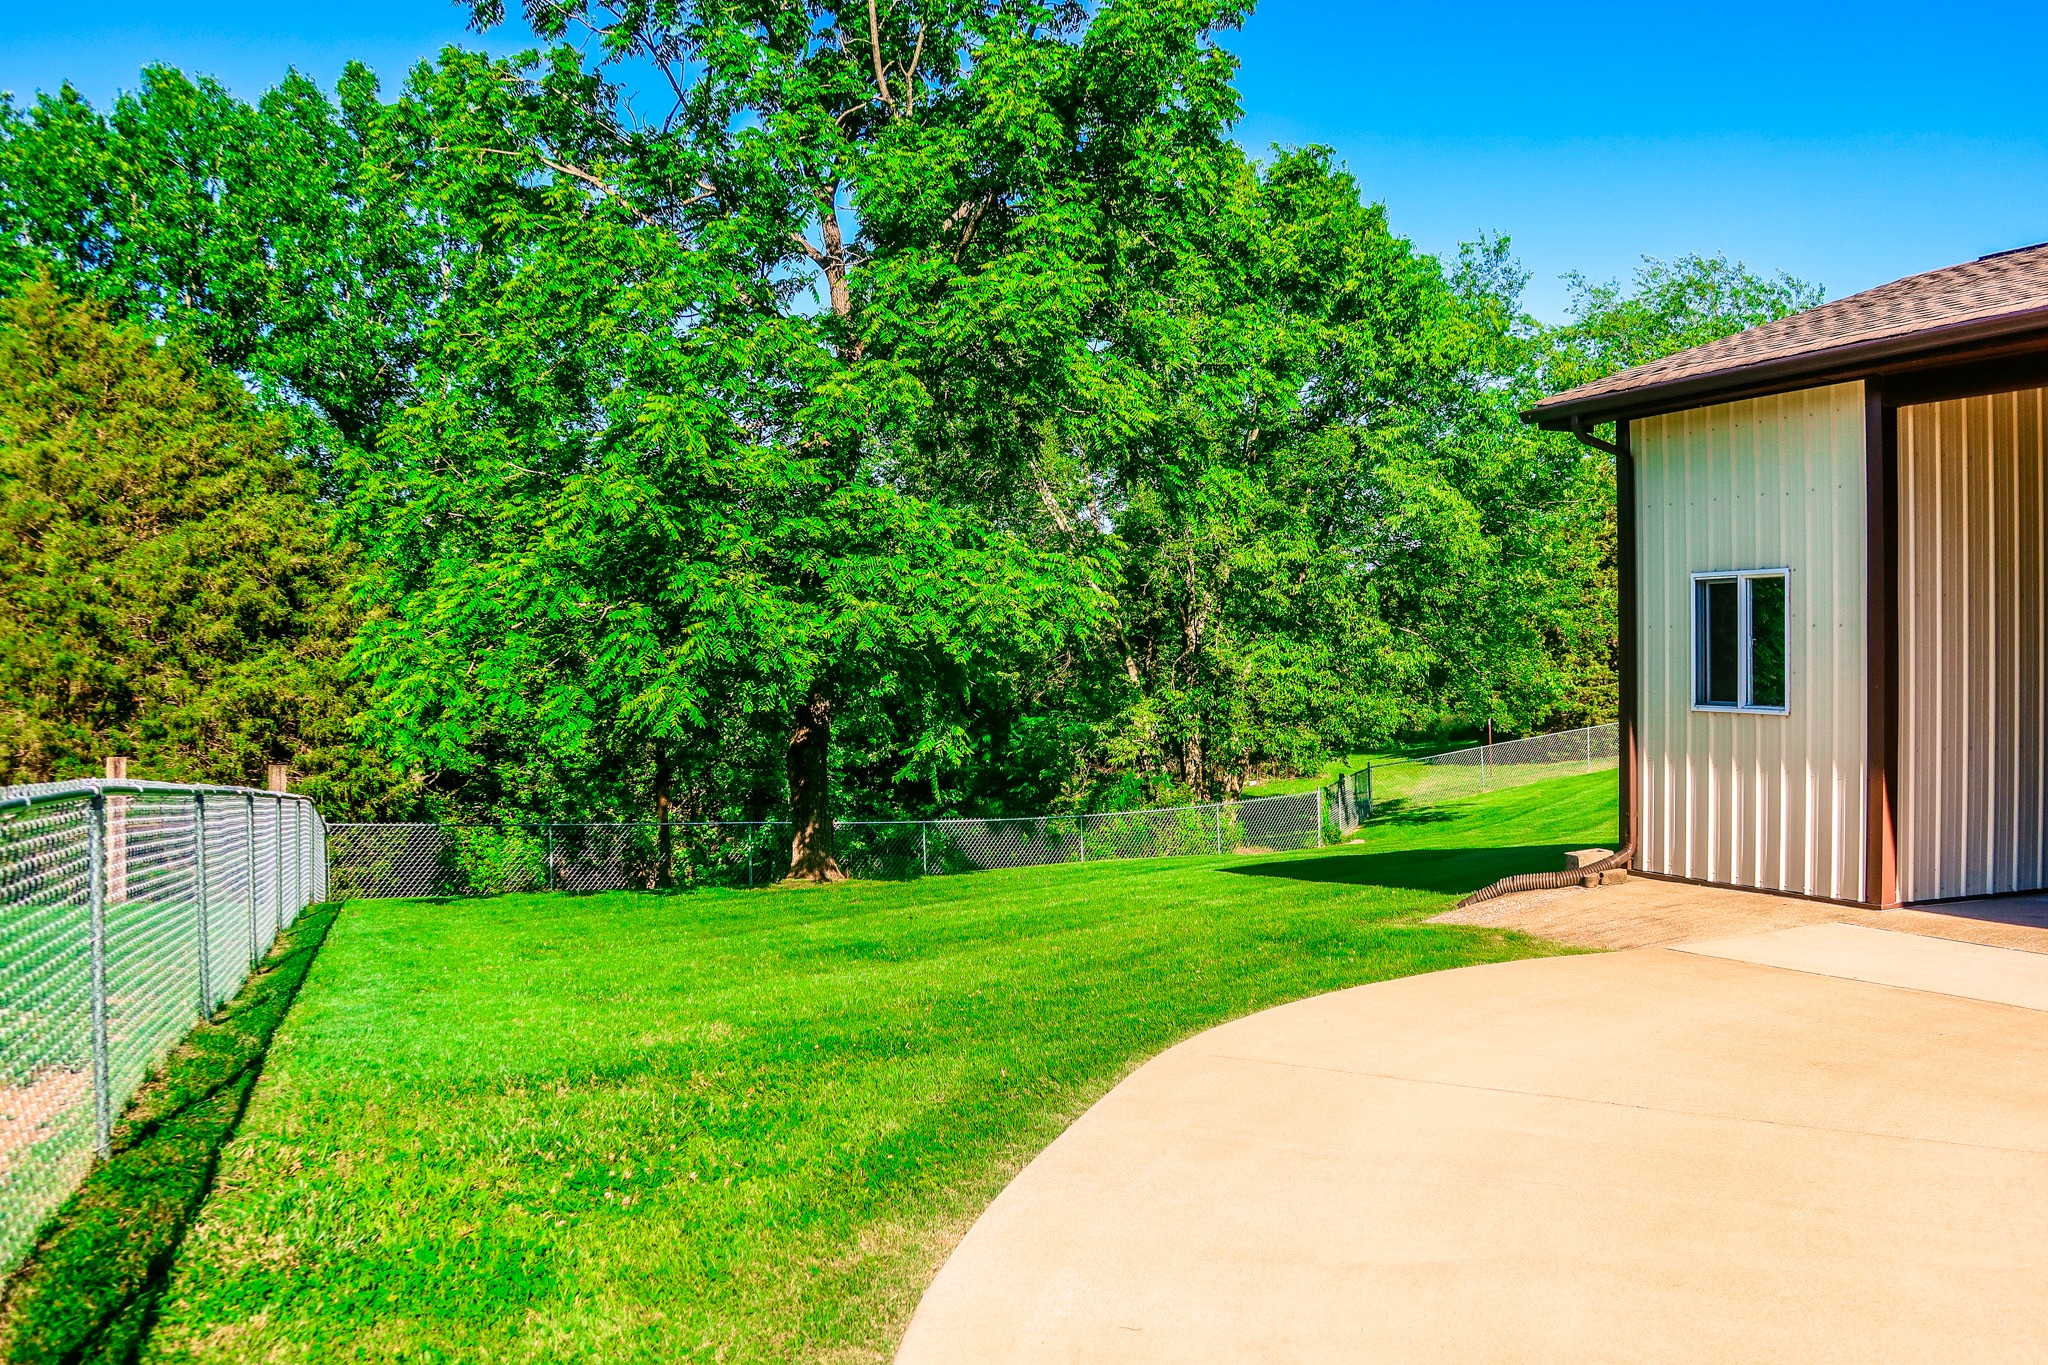
Fenced green backyard with mature trees and a curved concrete patio beside a metal-sided building.
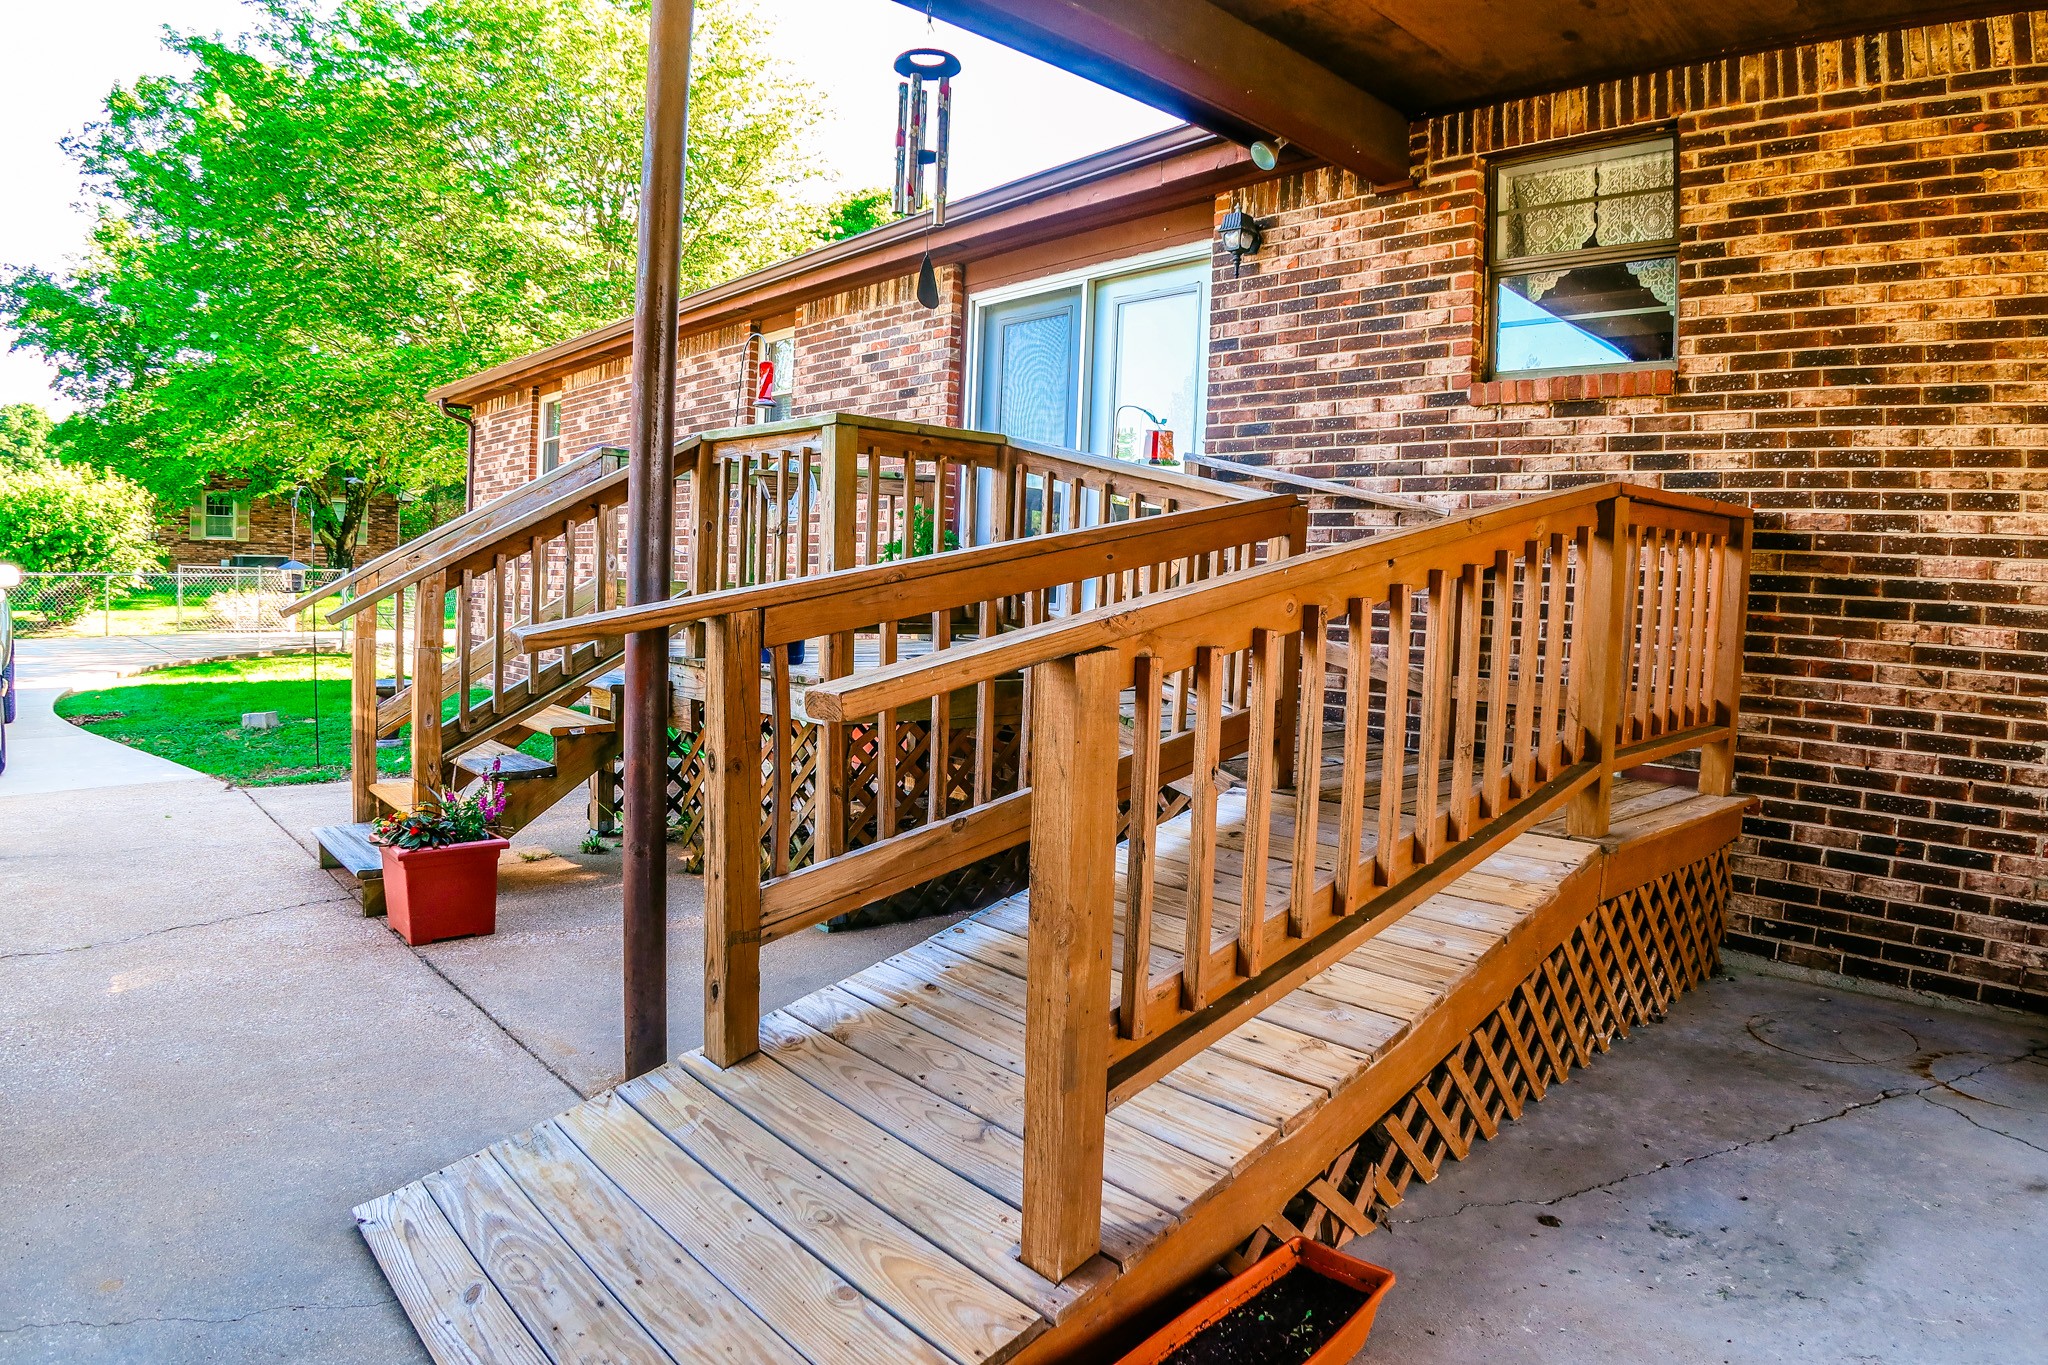
Brick home entrance with a covered porch and wide wooden ramp with railings.
Detached brown garage with a paneled door, wide concrete driveway, and chain-link fencing.
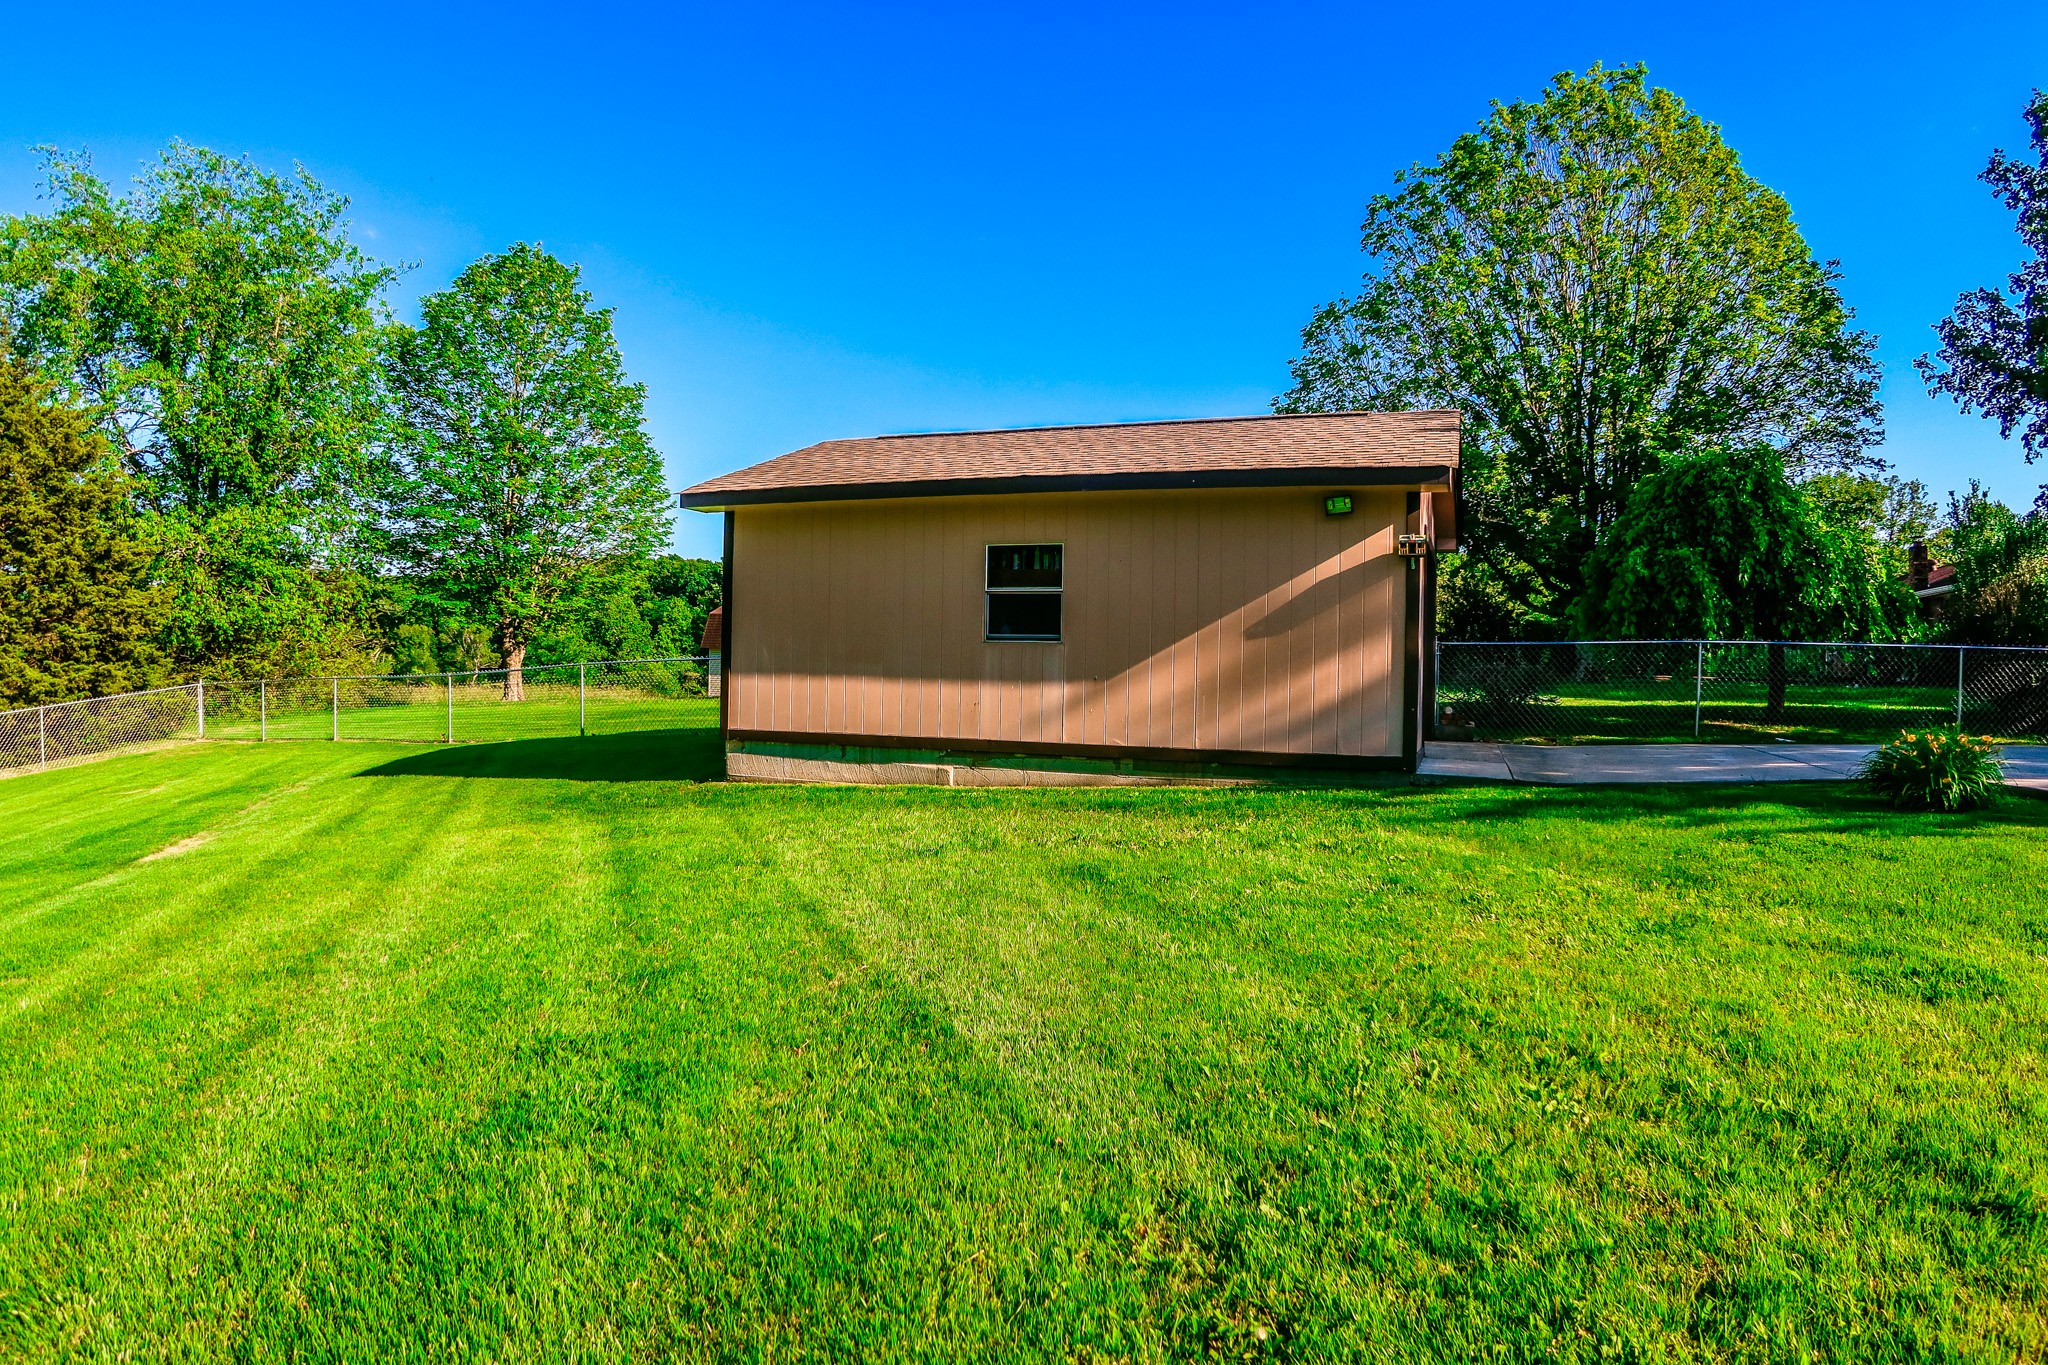
Brown-sided house beside a fenced, neatly mown lawn shaded by mature trees.
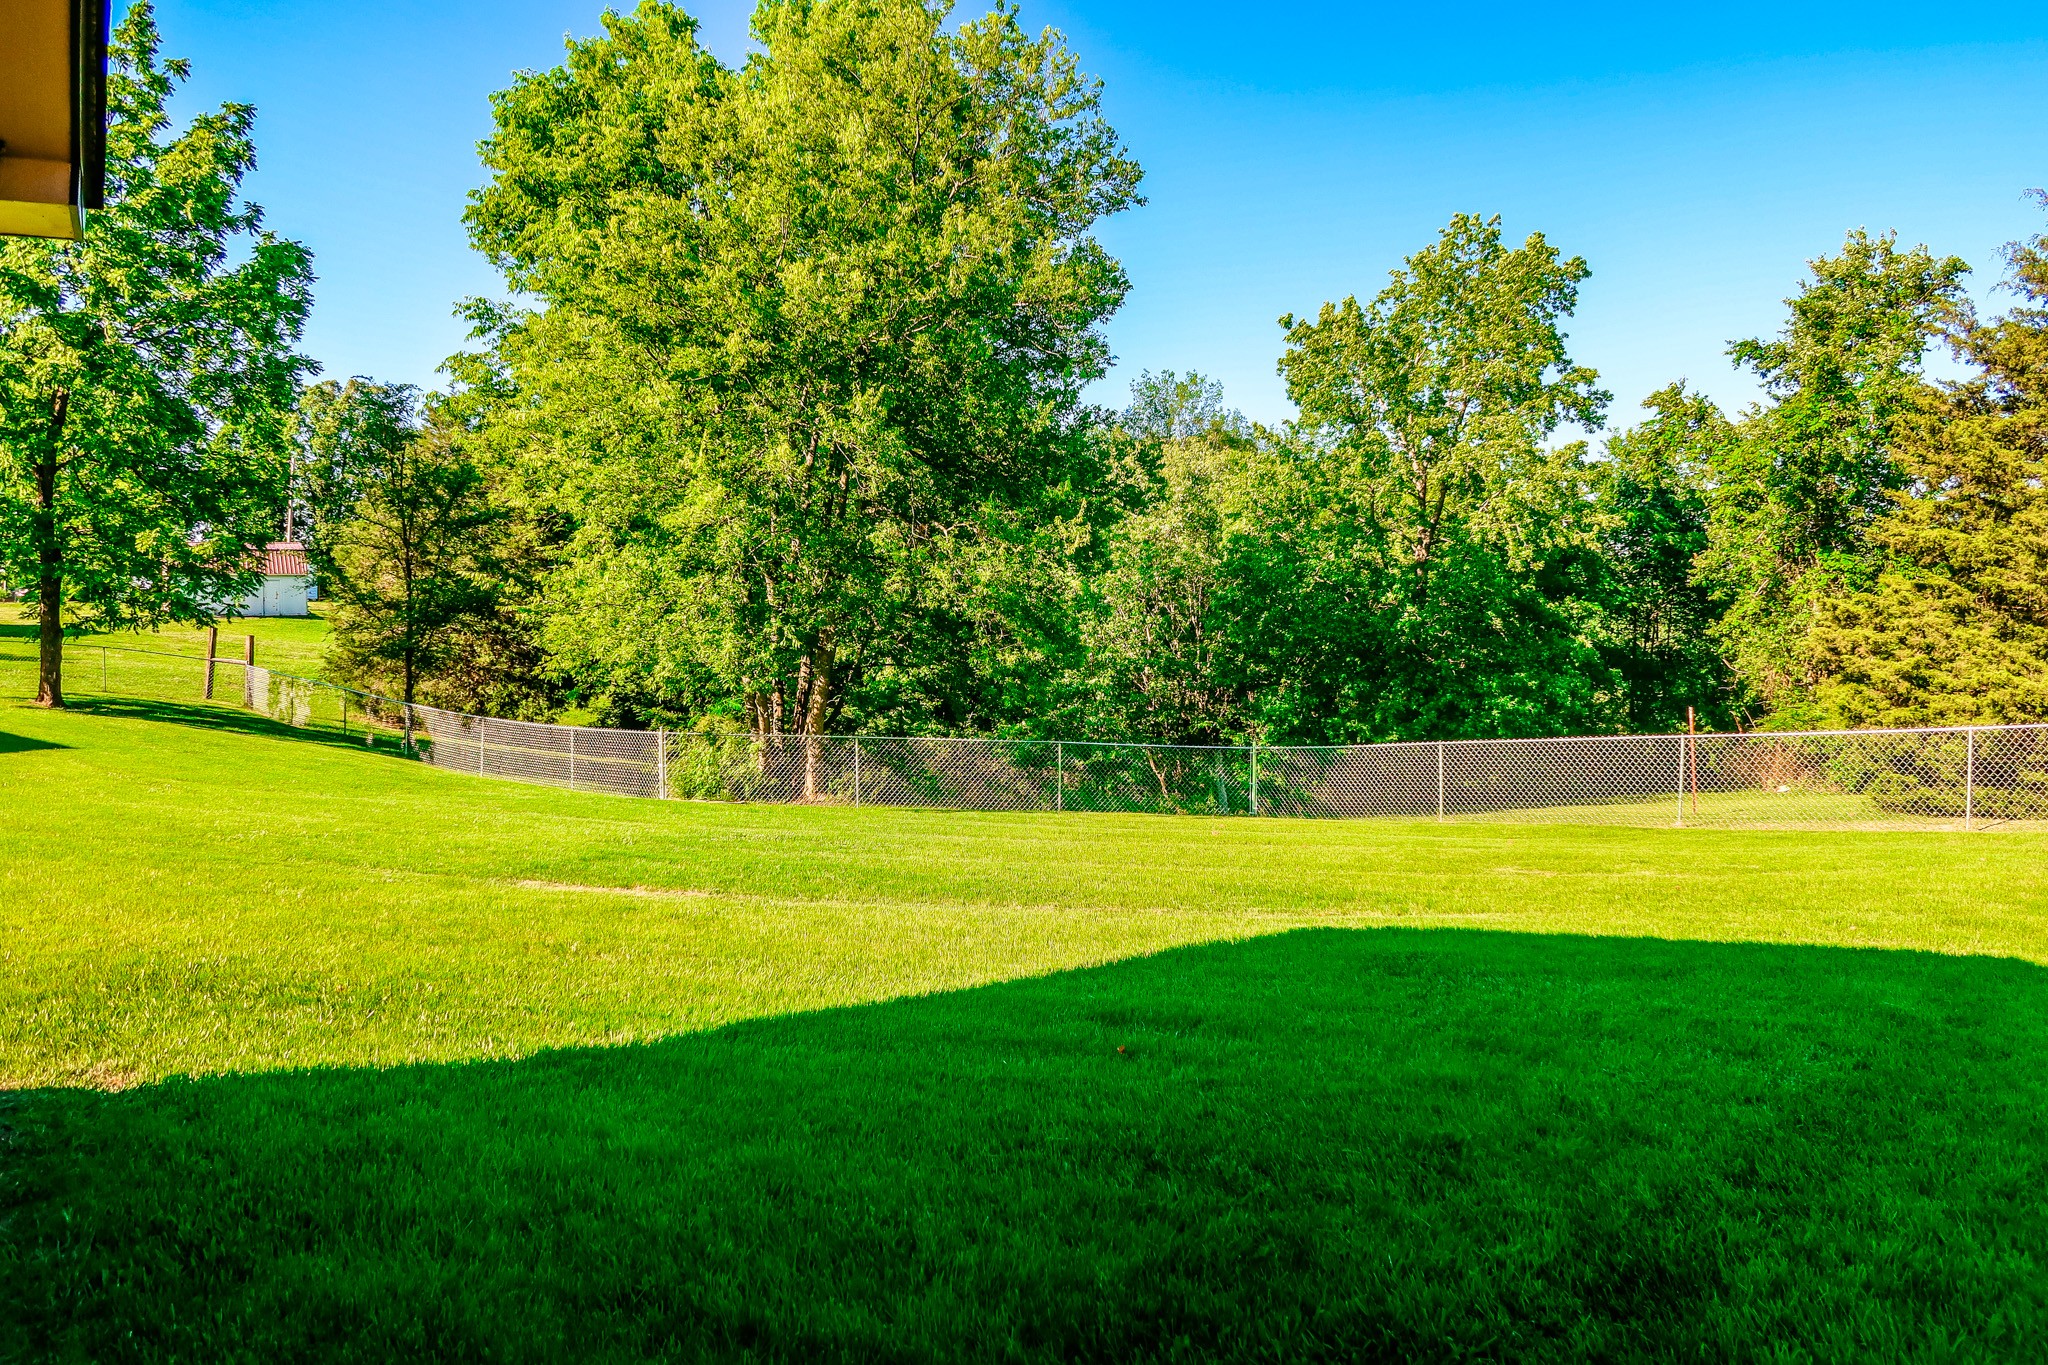
Grassy yard bordered by a chain-link fence and mature trees.
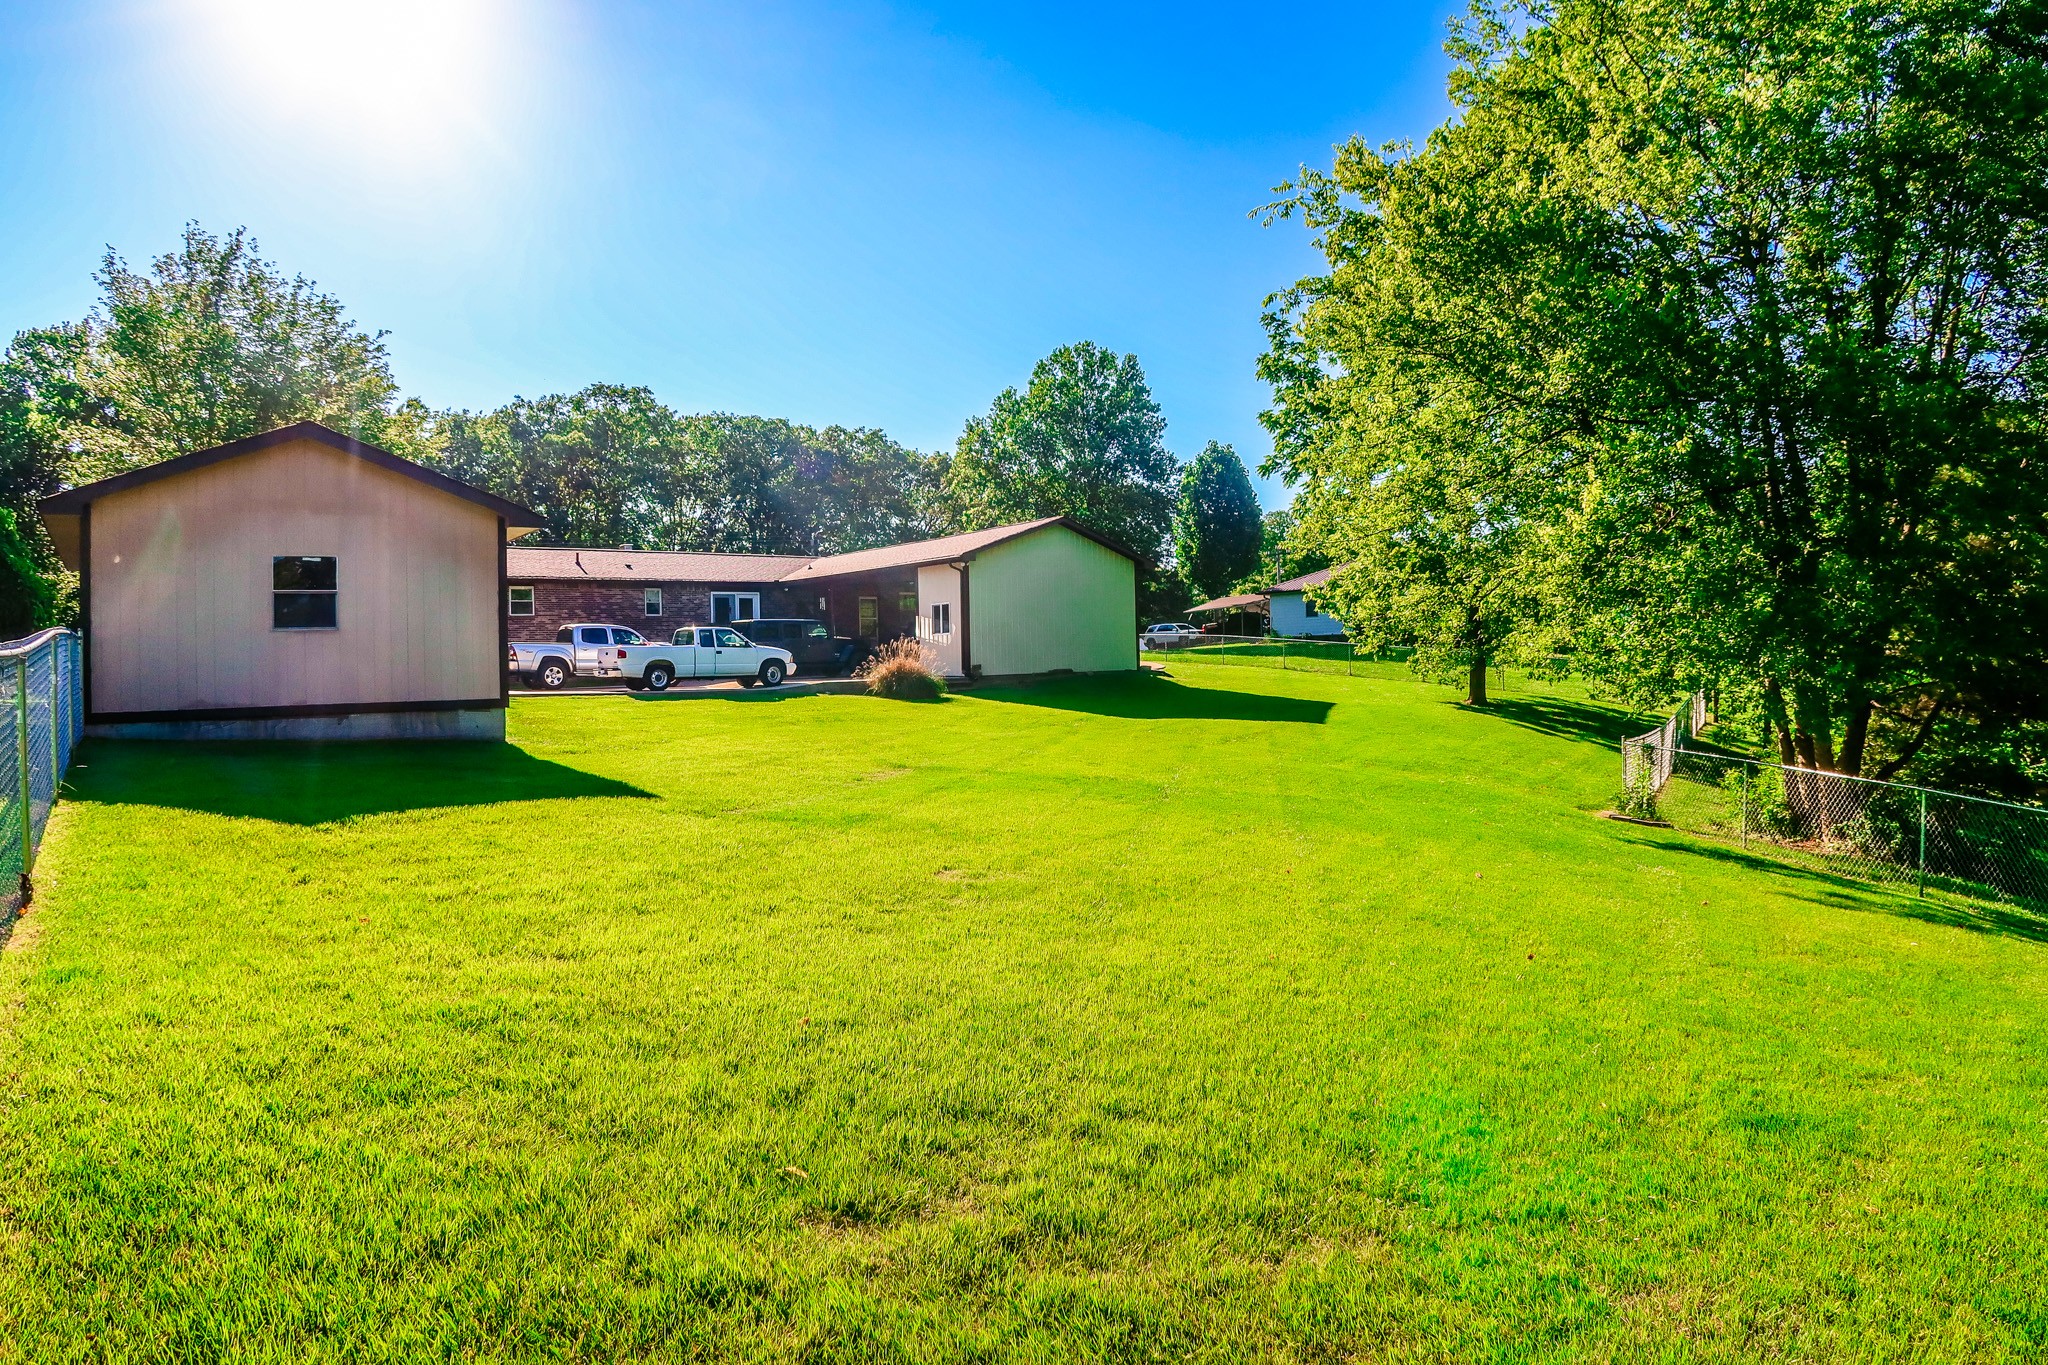
Several low buildings behind a broad lawn, with parked trucks, chain-link fencing, and mature trees.
SEE ALL PHOTOS
Single-story brick house with a central covered entry and broad lawn shaded by mature trees.
Brick house with a covered porch, white columns, hanging ferns, and a front lawn.
Brick home with a covered entry, white shutters, landscaped lawn, and stepping-stone path.
Single-story brick ranch home with a covered entry, broad lawn, and concrete driveway.
Brick ranch house with a covered entry, expansive lawn, and curved driveway to a detached garage.
Single-story brick home with a covered entry, broad lawn, and long concrete driveway.
Detached garage at the end of a concrete driveway, surrounded by trees and chain-link fencing.
Living room with gray recliners, pale blue walls, and a sunlit window.
Sitting room with two gray recliners, blue walls, a patterned rug, and quilts on a wooden ladder.
Dining area with a round table, white chairs, floating shelves, and a sliding glass door to the deck.
Kitchen and dining area with dark wood cabinetry, a counter peninsula, and a round table by glass patio doors.
Kitchen with warm wood cabinets, stone counters, stainless appliances, and a large peninsula.
Kitchen with wood cabinets, granite counters, stainless appliances, and an open doorway to another room.
Kitchen with warm wood cabinets, stone counters, stainless steel range, and a light blue kettle.
Dining room with a wooden table and chairs, dark wood wainscoting, and gray plank flooring.
Dining room with a brick accent wall, a large table and chairs, and bright curtained windows.
Hallway with gray wood-look flooring, white trim, and a sliding barn door.
Bathroom with grab bars, wood-look flooring, and a white paneled sliding barn door.
Bathroom with a patterned shower curtain, white toilet, and wood-look flooring.
Bathroom with a dark wood vanity, white countertop, and separate shower beside a lace-curtained window.
Bedroom with two patterned beds, white dressers, and a window framed by dark curtains.
Bedroom with a brown-and-cream patchwork quilt, white dressers, and windows with dark curtains.
Home office with wood-paneled walls, a brown swivel chair, desk, and family photos.
Laundry room with a white washer and dryer beneath a dark wood cabinet beside a window.
Covered brick-home patio with a wooden ramp, hanging swing, and kettle grill.
Brick home with metal-sided section and covered porch behind a broad lawn and mature shade trees.
Fenced green backyard with mature trees and a curved concrete patio beside a metal-sided building.
Brick home entrance with a covered porch and wide wooden ramp with railings.
Detached brown garage with a paneled door, wide concrete driveway, and chain-link fencing.
Brown-sided house beside a fenced, neatly mown lawn shaded by mature trees.
Grassy yard bordered by a chain-link fence and mature trees.
Several low buildings behind a broad lawn, with parked trucks, chain-link fencing, and mature trees.
Courtesy of Emerald Key Realty, Nicky Phelan Listing Contact: 6153190778 
Sold

305 Highway 49

305 Highway 49, Tennessee Ridge, TN 37178

$277,000
Beautiful Home with a circular drive, fenced in back yard and golf course grass ! Updated appliance come with the home,all new waterproof, scratch proof flooring, The French door in the kitchen allows a lot of natural light in, the bathroom was remodelled in 2021, Roof replaced in 2017. A large Den that is great for entertaining and opens out to an attached carport and storage area. Detached garage, rear deck has steps and a ramp. This home has been well maintained, it is a MUST SEE !

3
beds

2
baths

1,510 Sq.Ft. LIVING AREA

0.78 Acres lot

Nicky  Phelan

Nicky Phelan

Features & Amenities

Interior

  • total bedrooms3
  • Total bathrooms2
  • full bathrooms2
  • Laundry room Electric Dryer Hookup, Washer Hookup
  • Flooring Laminate
  • APPLIANCES Dishwasher, Dryer, Microwave, Refrigerator, Washer
  • other interior Features Primary Bedroom Main Floor, High Speed Internet

Area & Lot

  • Status Sold
  • Date Sold July 1, 2024
  • Living Area1,510 Sq.Ft.
  • Total Area1,510 Sq.Ft.
  • Lot Area0.78 Acres
  • MLS® ID2659430
  • TypeResidential
  • YEAR BUILT1983
  • Elementary SchoolTennessee Ridge Elementary
  • Middle SchoolHouston Co Middle School
  • High SchoolHouston Co High School

Exterior

  • STORIES1
  • Garage Space1.0
  • water SourcePublic
  • utilitiesWater Available
  • lot featuresLevel
  • parkingDetached, Attached, Circular Driveway, Concrete, Driveway
  • HEAT TYPECentral
  • AIR CONDITIONINGCentral Air
  • sewerSeptic Tank
  • Disability FeaturesAccessible Approach with Ramp, Accessible Doors, Accessible Entrance
  • security FeaturesSmoke Detector(s)

Financial

  • Sales Price$277,000
  • Real Estate Tax $1,092/yr

Work With Nicky

Get assistance in determining current property value, crafting a competitive offer, writing and negotiating a contract, and much more. Contact me today.

Follow Me on Instagram