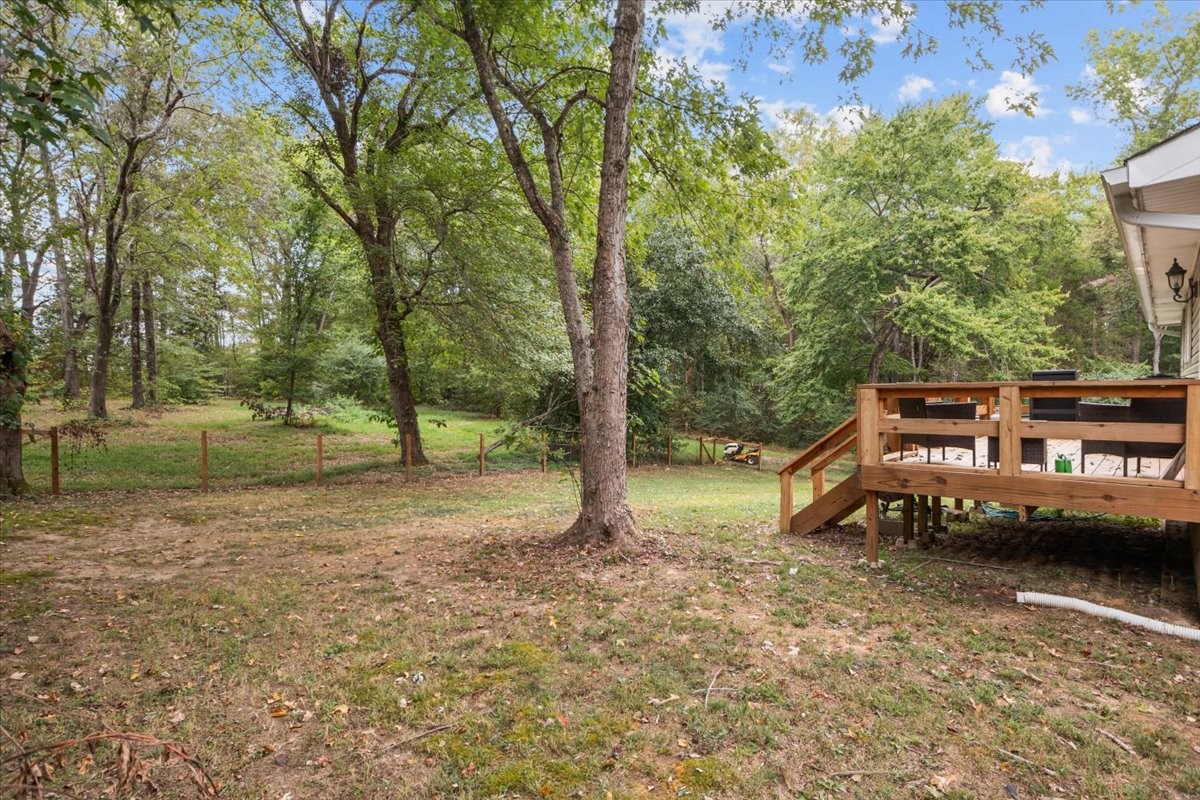
Wooded backyard with a fenced lawn and raised wooden deck.
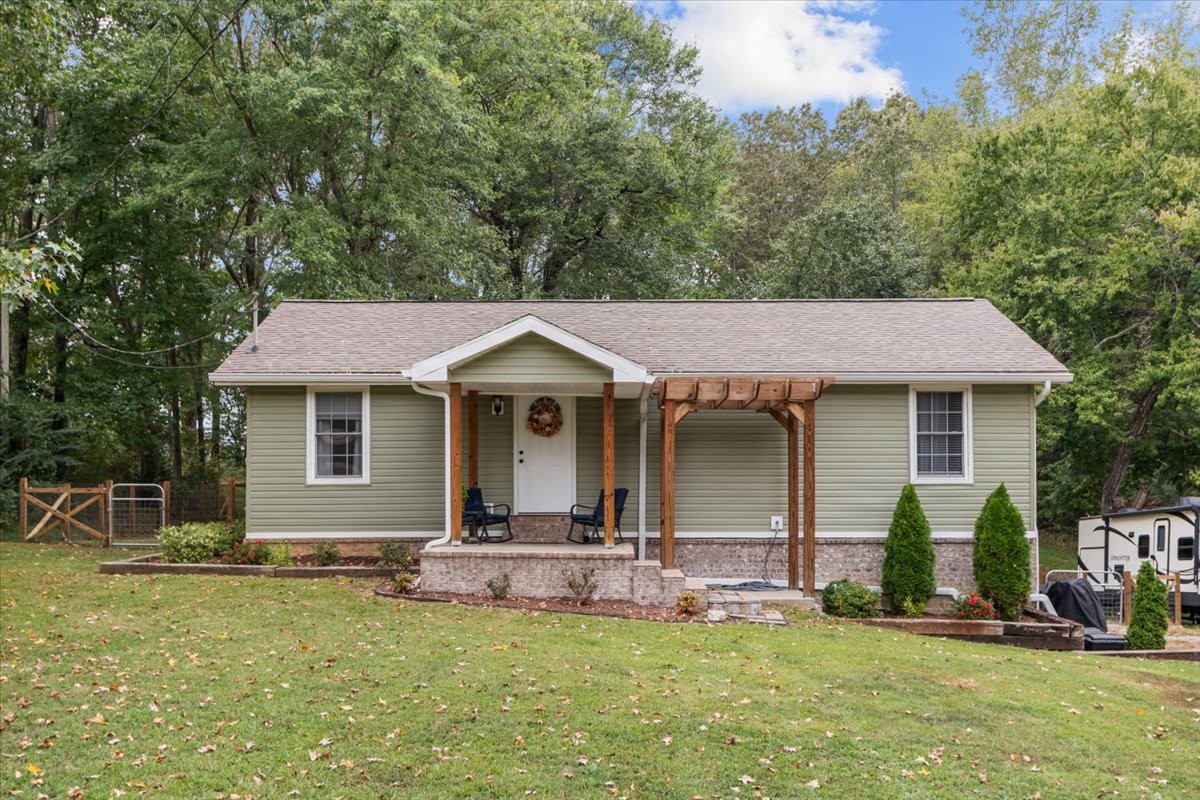
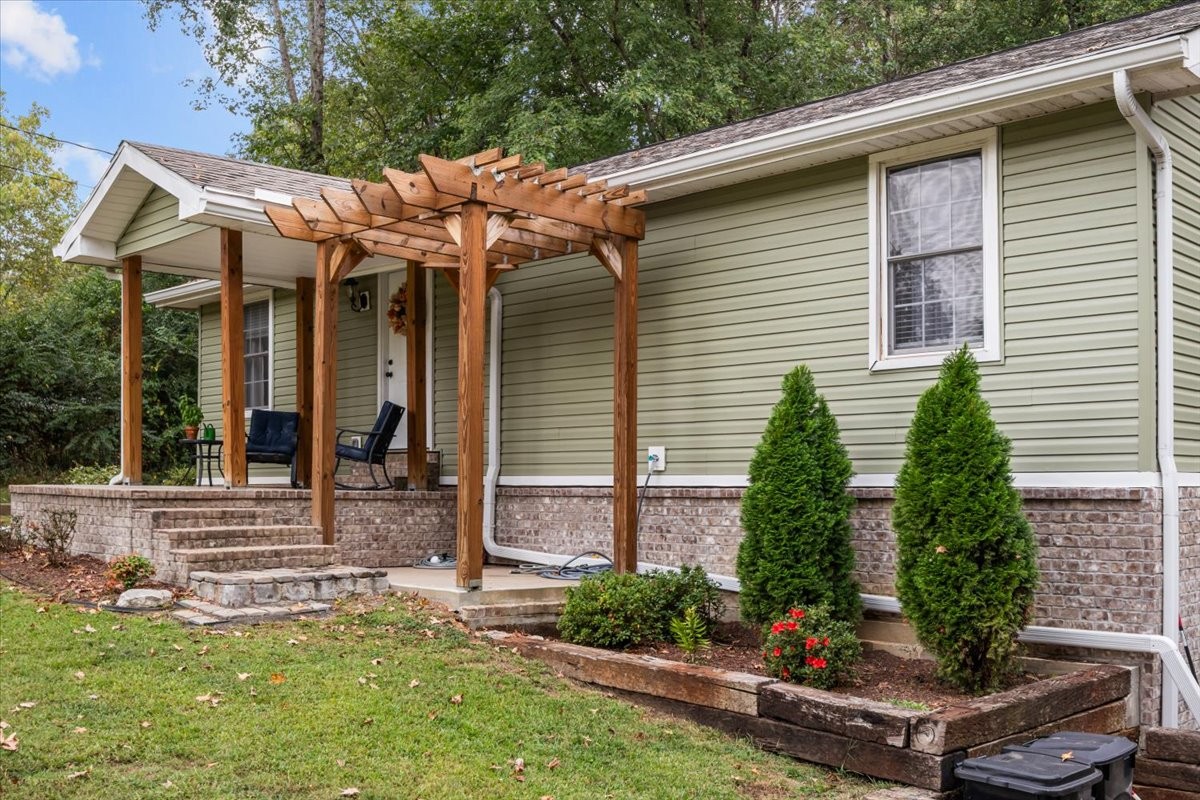
Single-story sage-green home with a covered front porch and wooden pergola, set among mature trees.
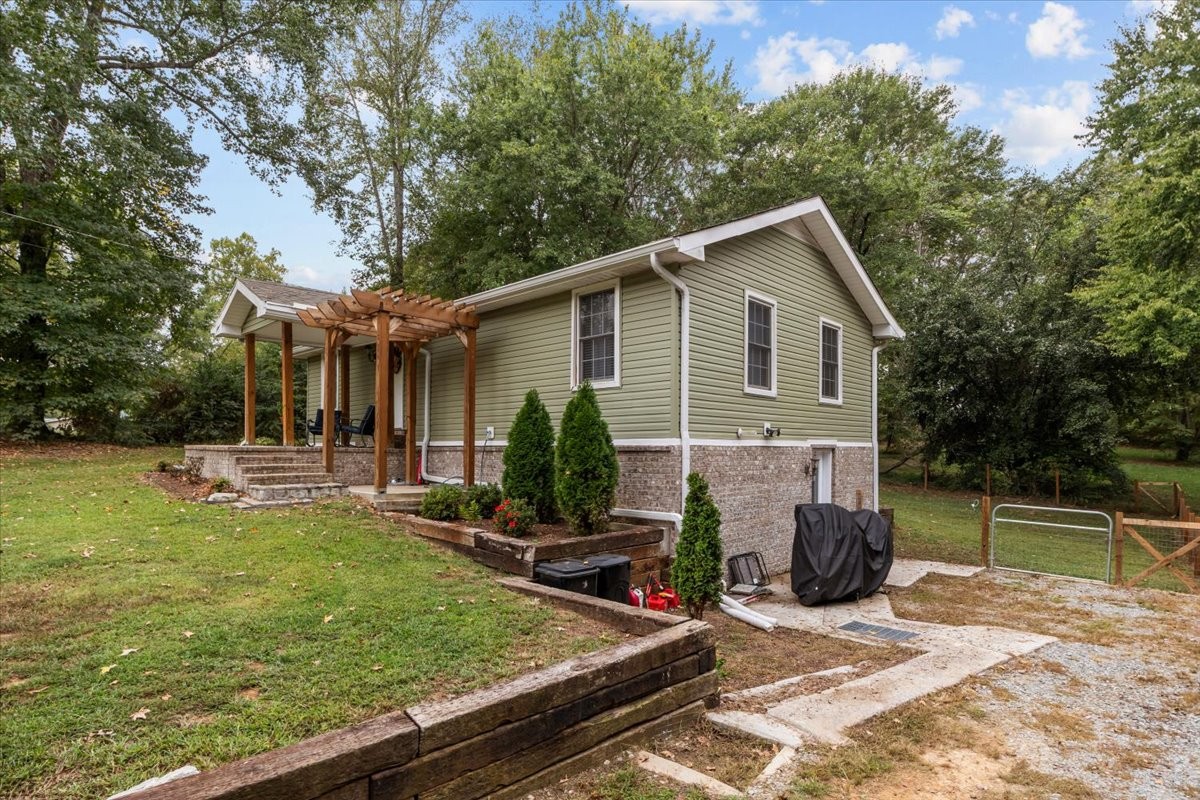
Sage-green home with a brick foundation, wooden pergola patio, raised garden beds, and a tree-lined lawn.
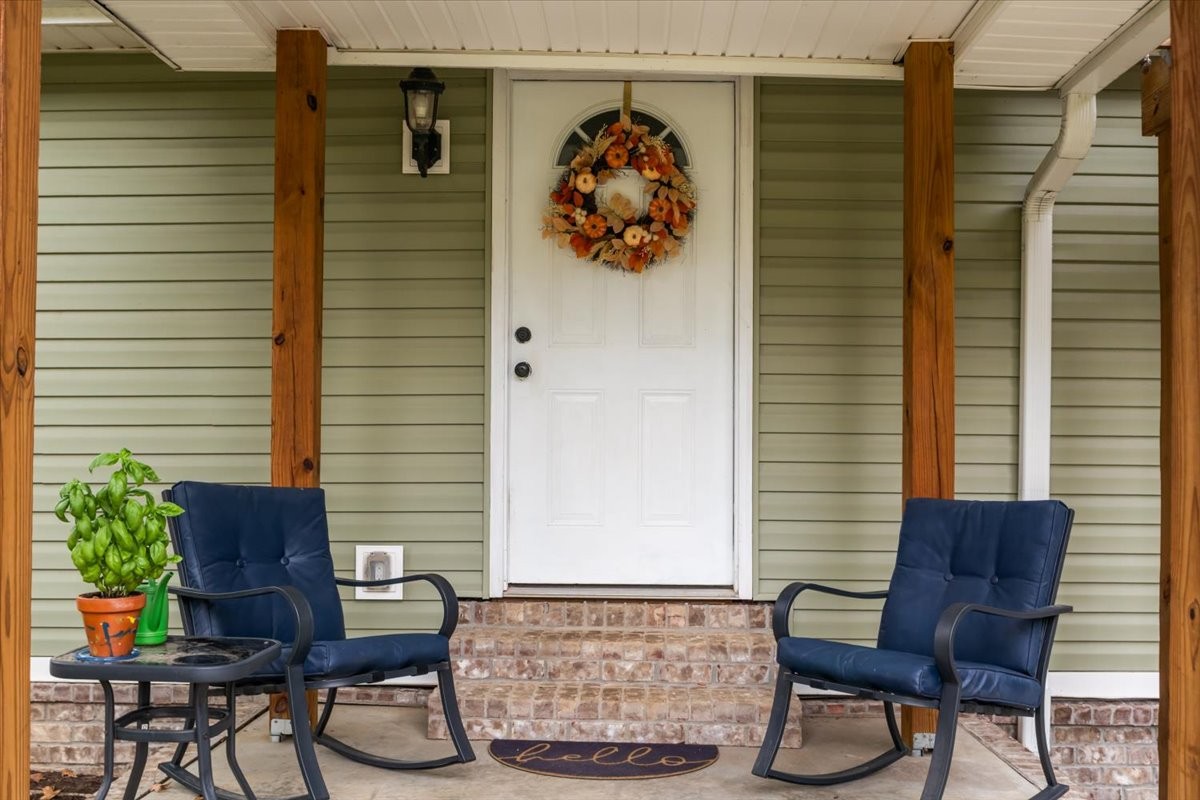
Covered front porch with a white door, autumn wreath, brick steps, and two navy rocking chairs.
Home exterior with a wooden pergola over the porch and raised brick garden beds.
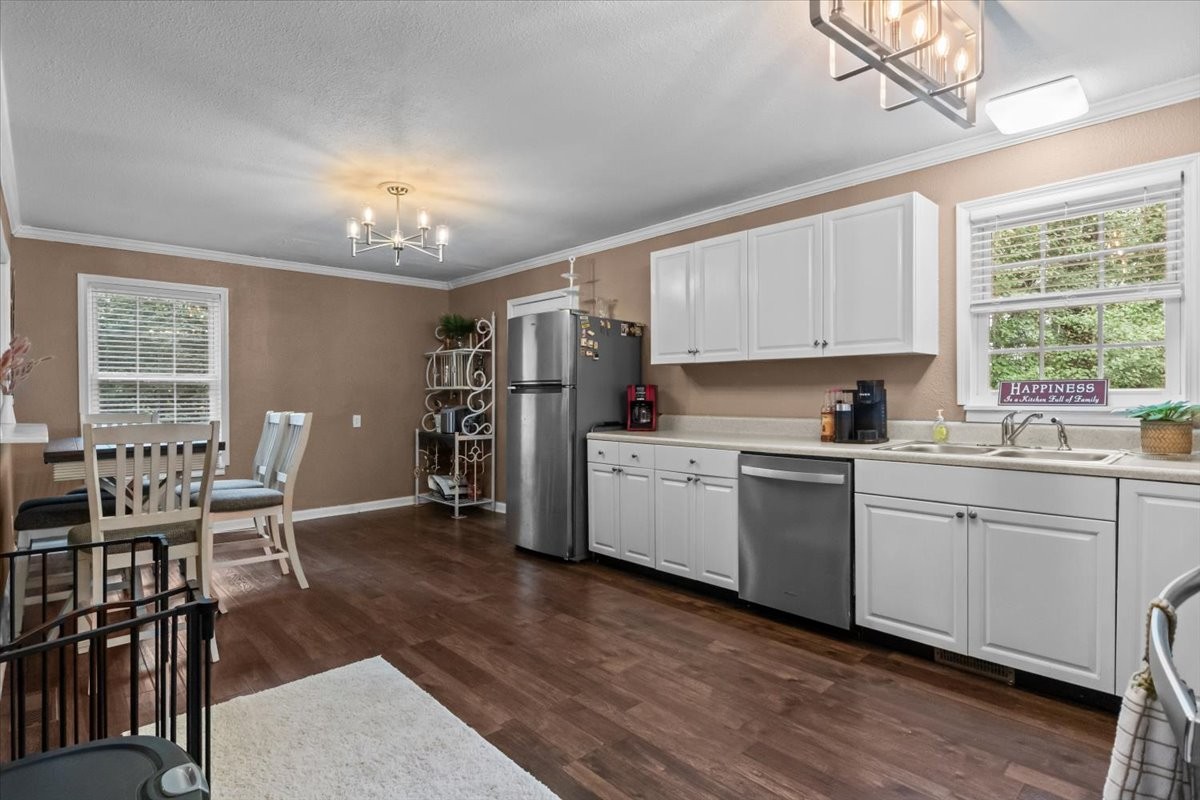
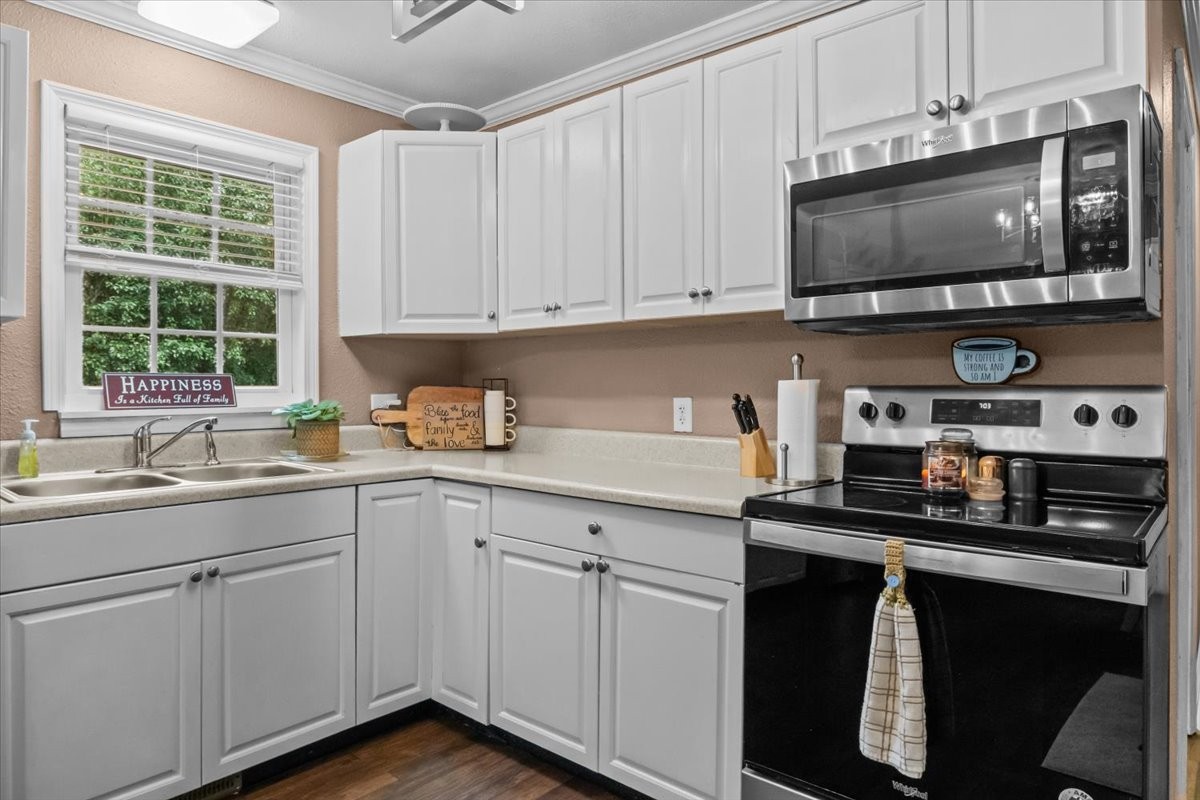
Kitchen with white cabinets, stainless steel appliances, and an adjoining dining area.
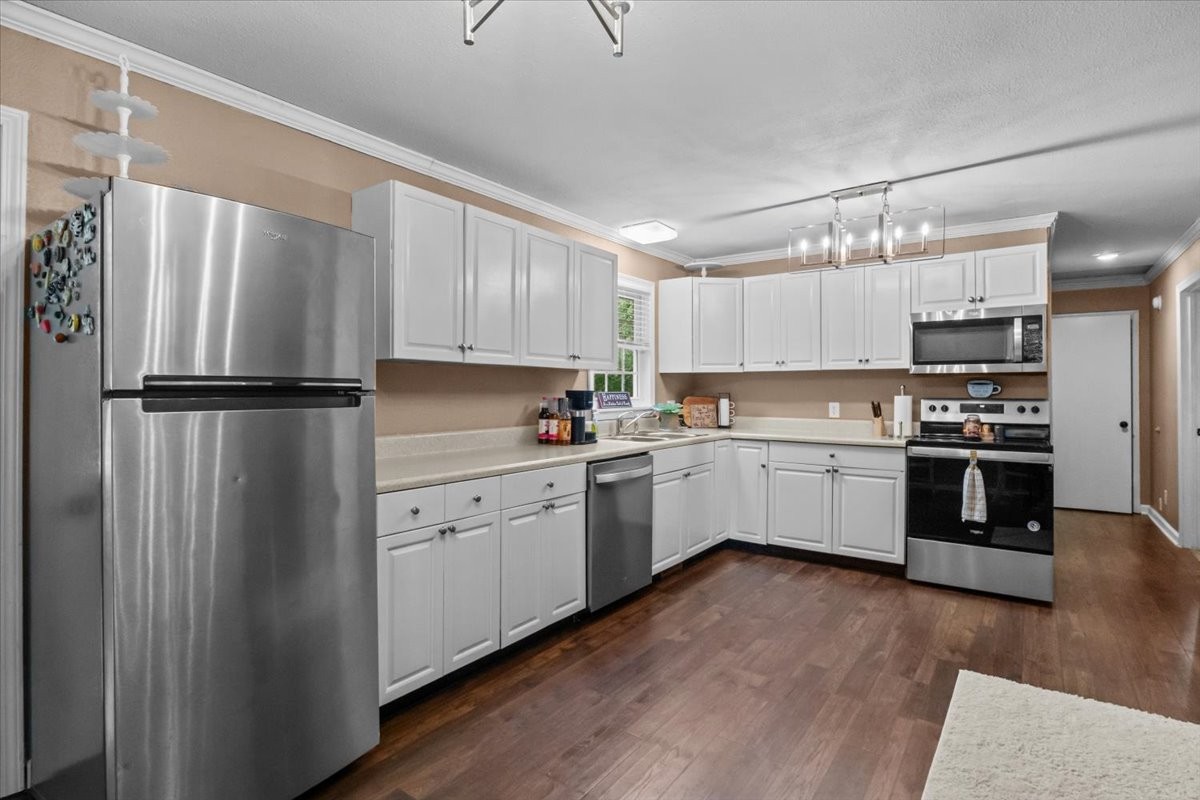
Kitchen with white cabinets, stainless steel appliances, and dark wood flooring.
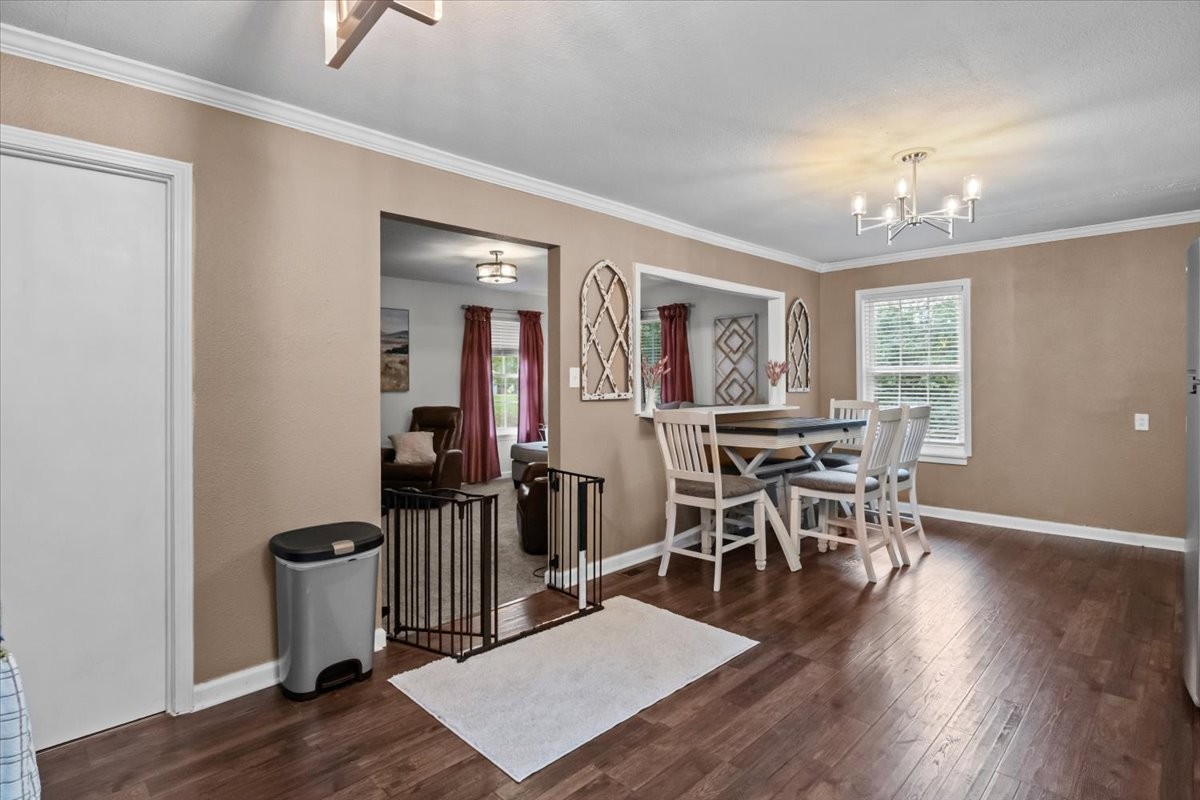
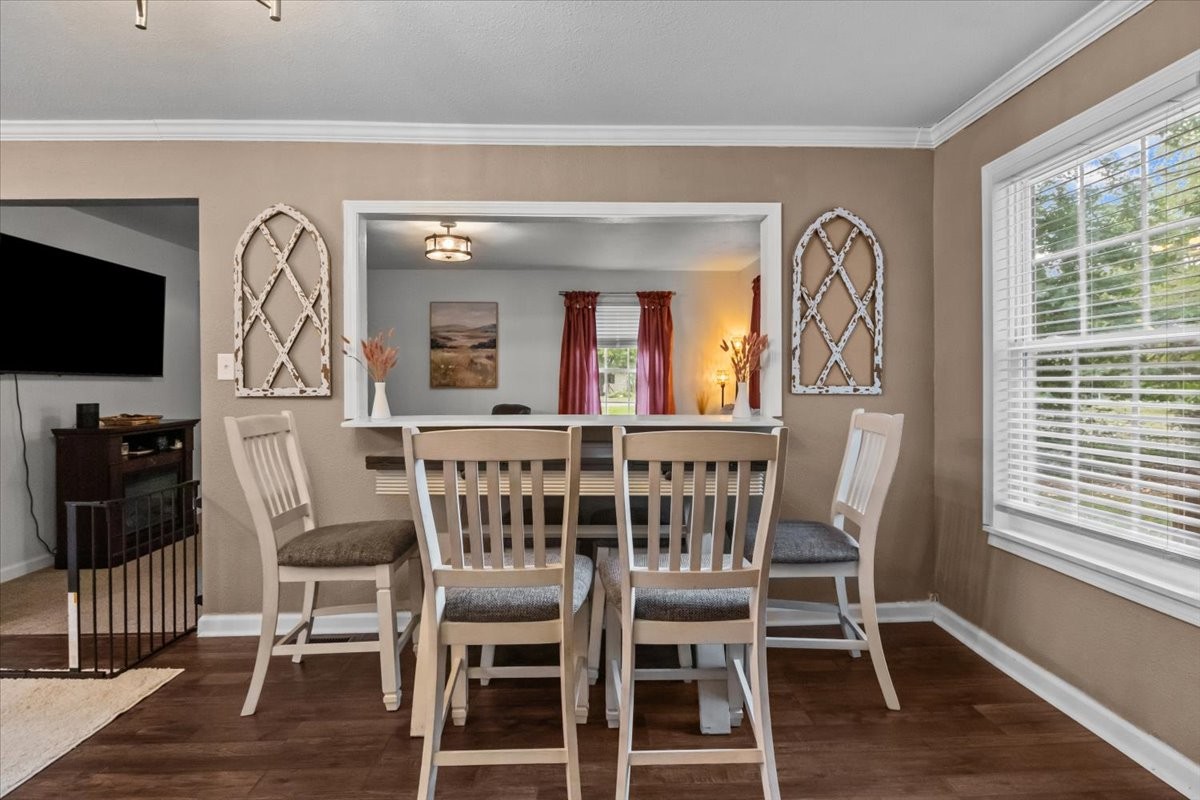
Dining area with a white table and chairs, hardwood floors, and an open doorway to the living room.
Dining area with a wooden table, chairs, and a wide window with white blinds.
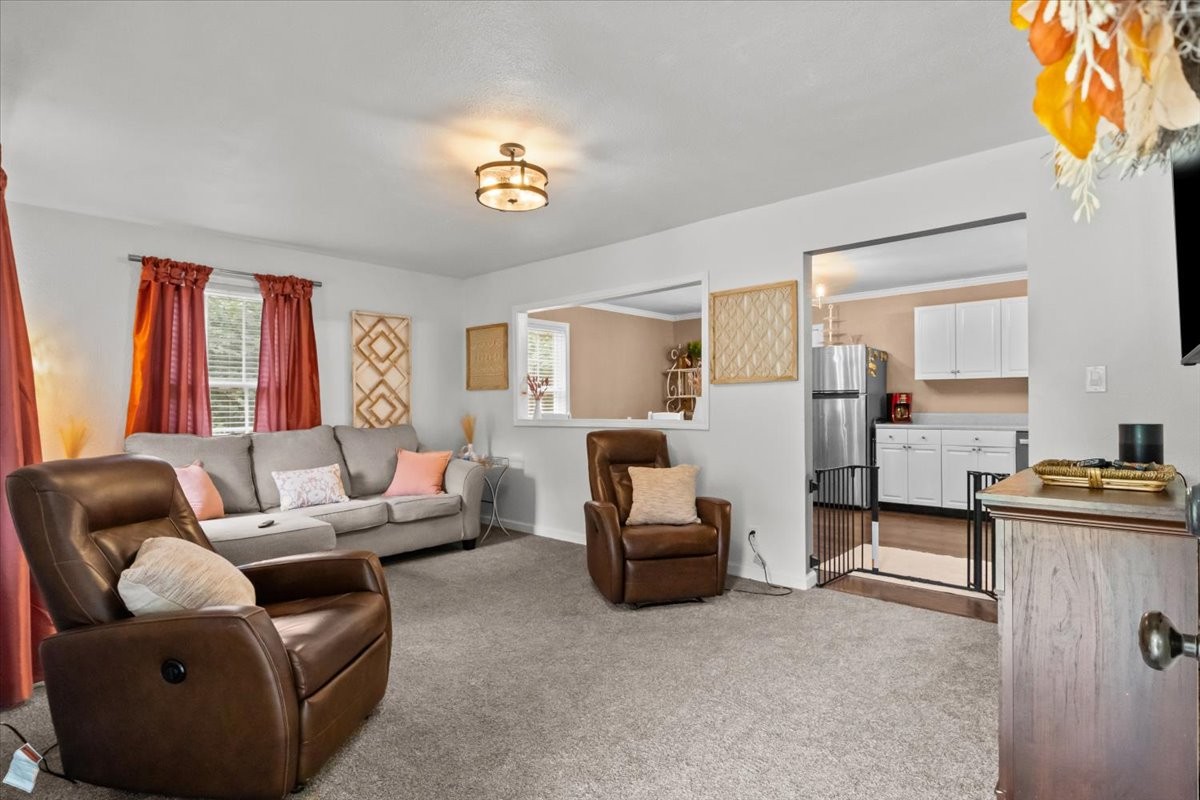
Furnished living room with gray sofa, leather armchairs, red curtains, and an open kitchen.
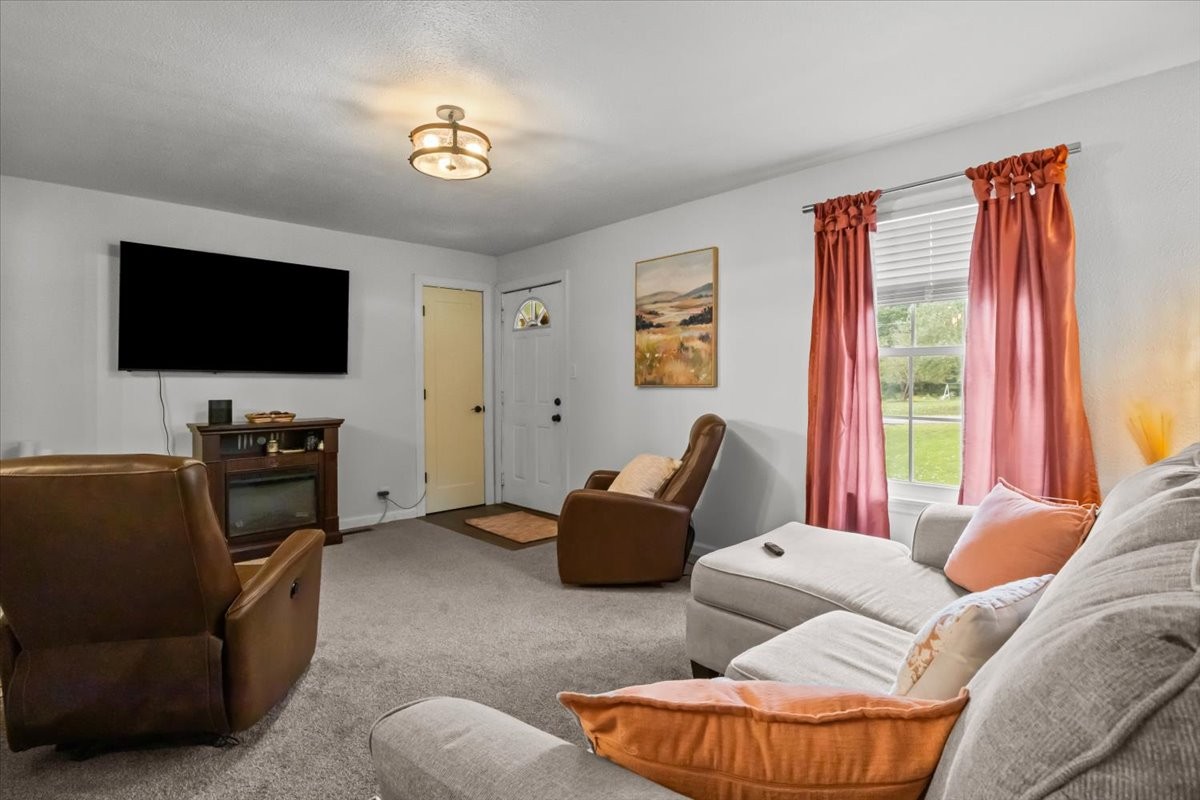
Living room with a light sectional, brown leather recliners, and coral curtains.
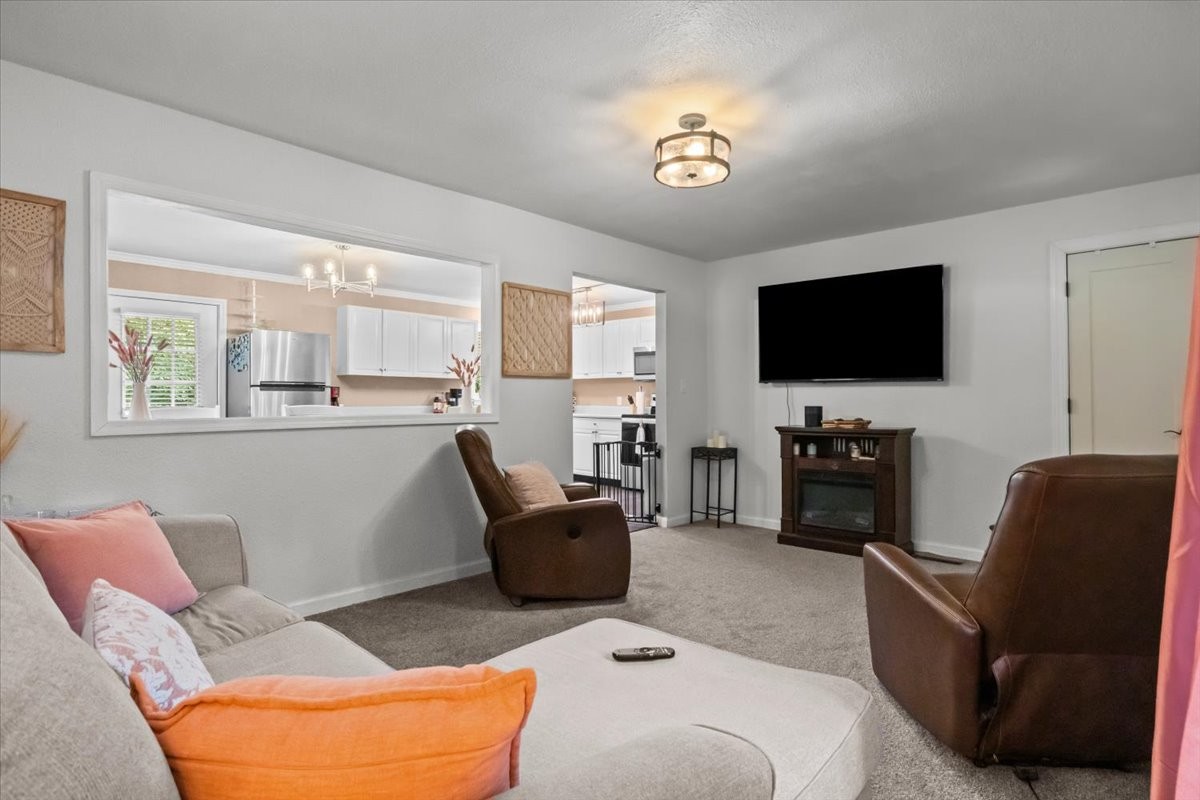
Furnished living room with a gray sectional, brown recliners, wall-mounted TV, and pass-through to the kitchen.
Kitchen with white cabinets, a double-basin sink beneath a window, and stainless steel appliances.
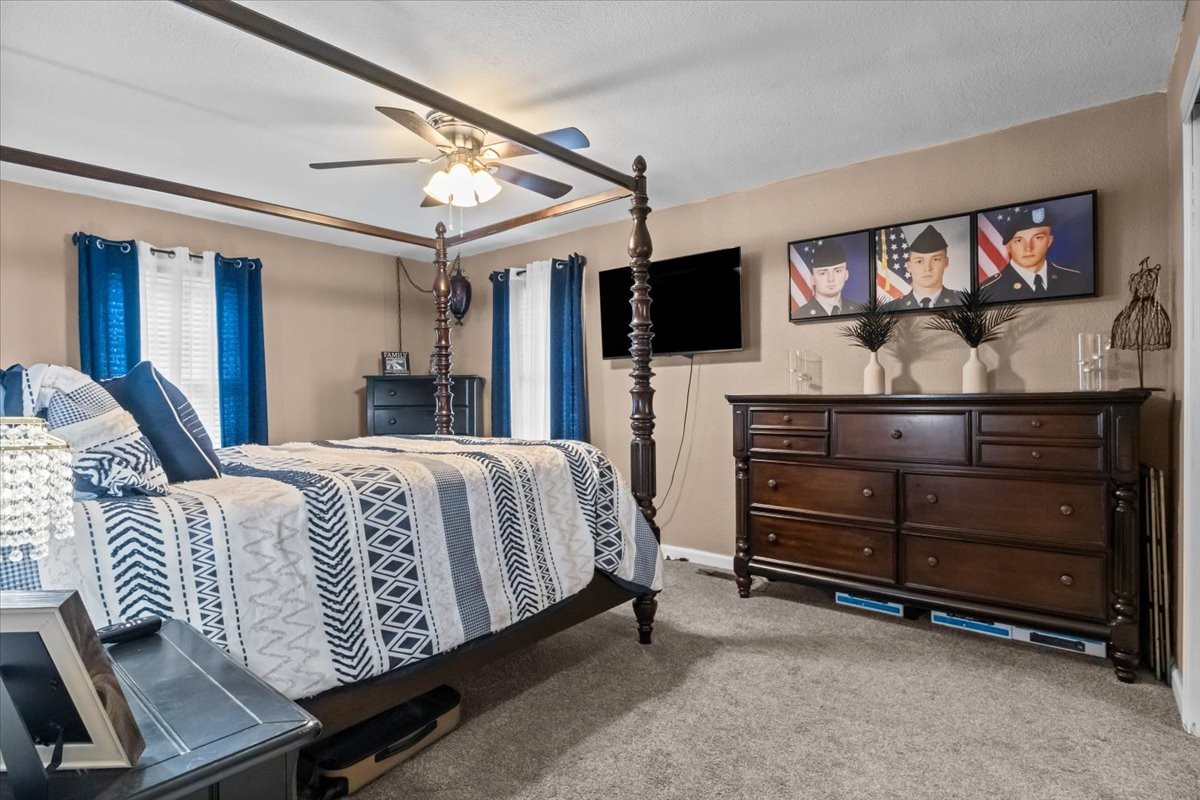
Furnished bedroom with a dark four-poster bed, blue-and-white bedding, and a large wood dresser.
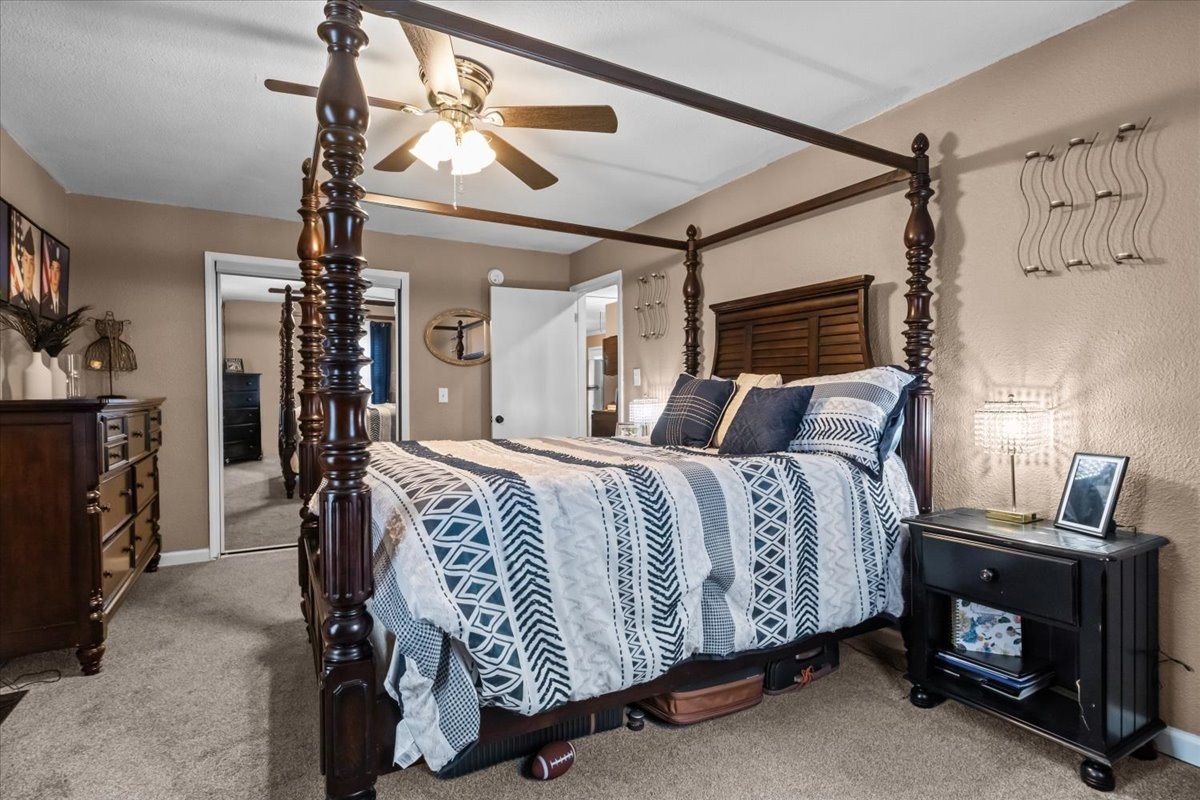
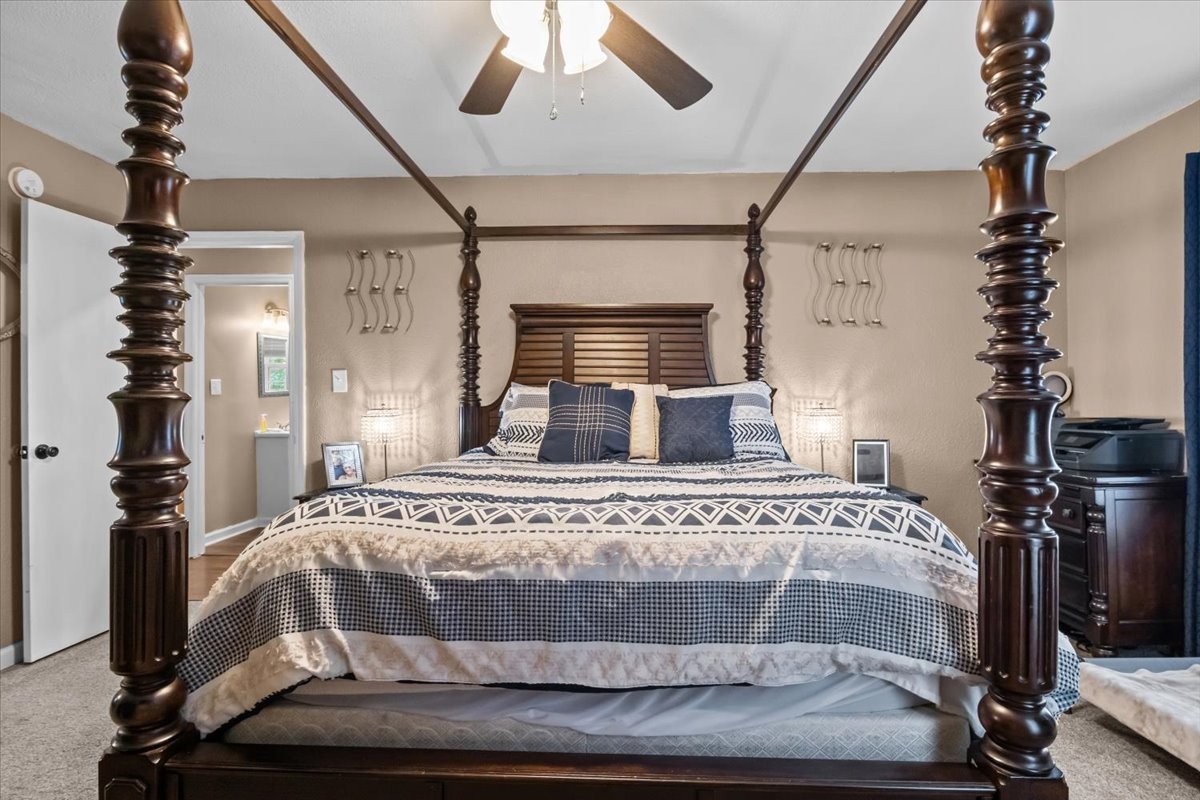
Bedroom with a dark wood four-poster bed, navy and white bedding, and beige carpet.
Furnished bedroom with a dark wood four-poster bed and patterned bedding.
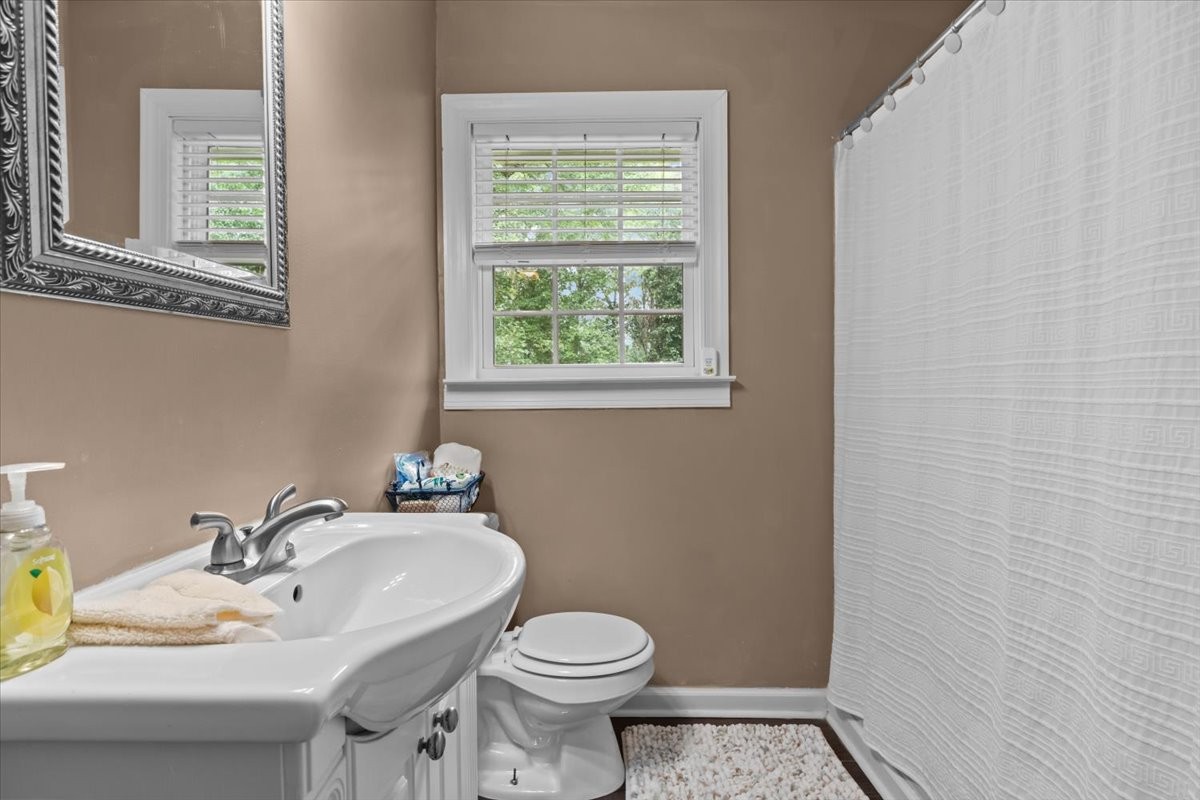
Bathroom with a white vanity sink, toilet, and window with blinds.
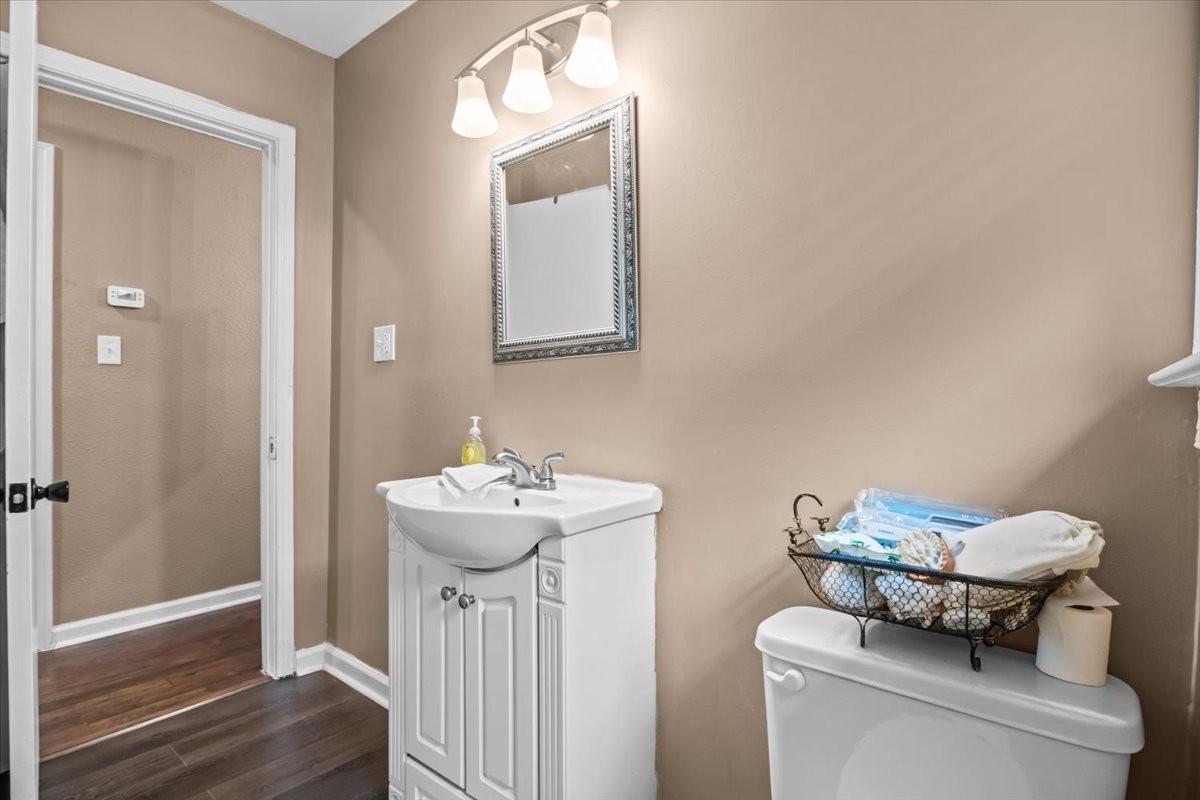
Bathroom with a white vanity and framed mirror beside a toilet topped with a basket of toiletries.
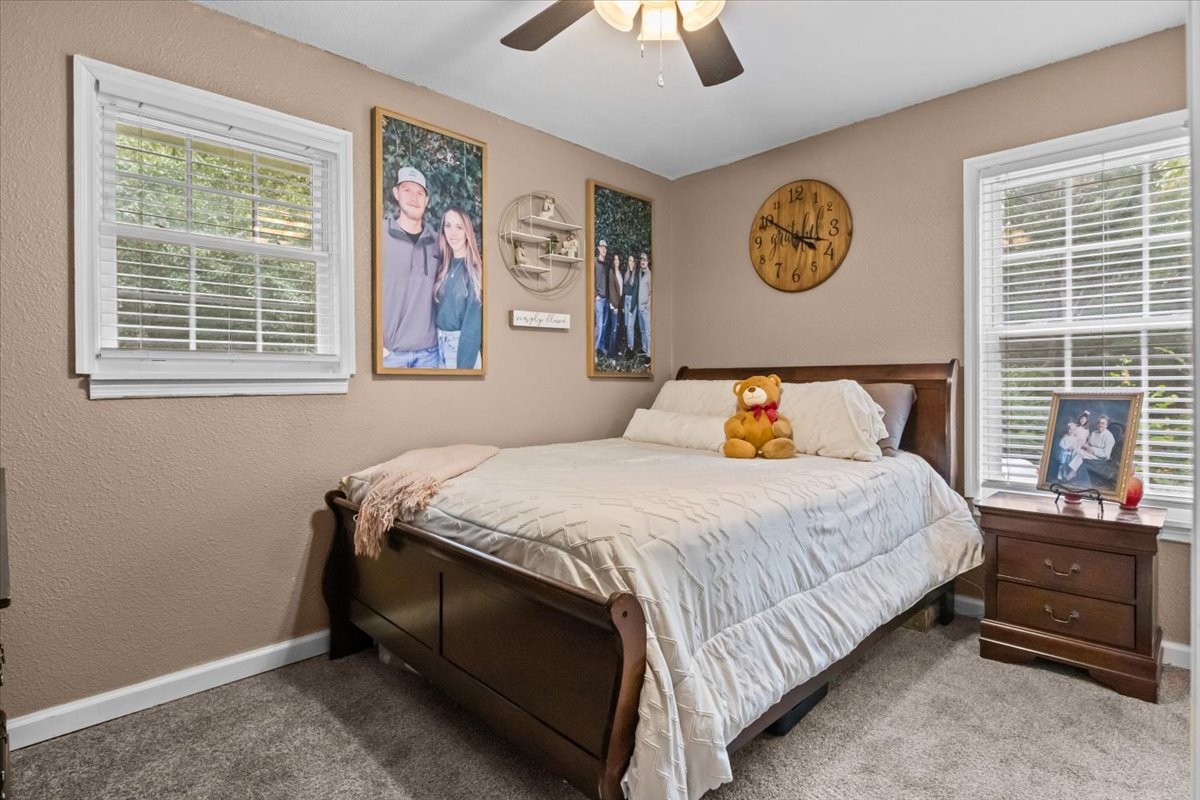
Bedroom with a dark wooden bed, white bedding, teddy bear, and two windows with blinds.
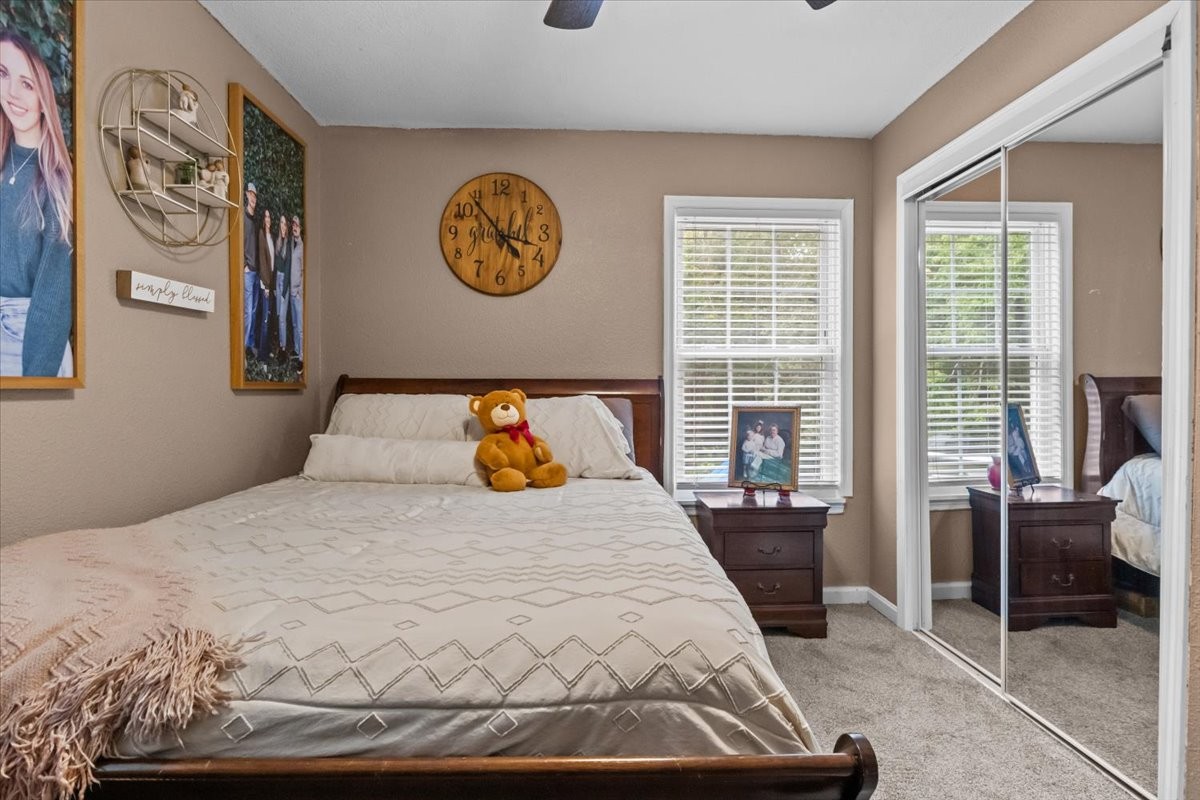
Bedroom with a patterned bedspread, teddy bear, and mirrored closet doors.
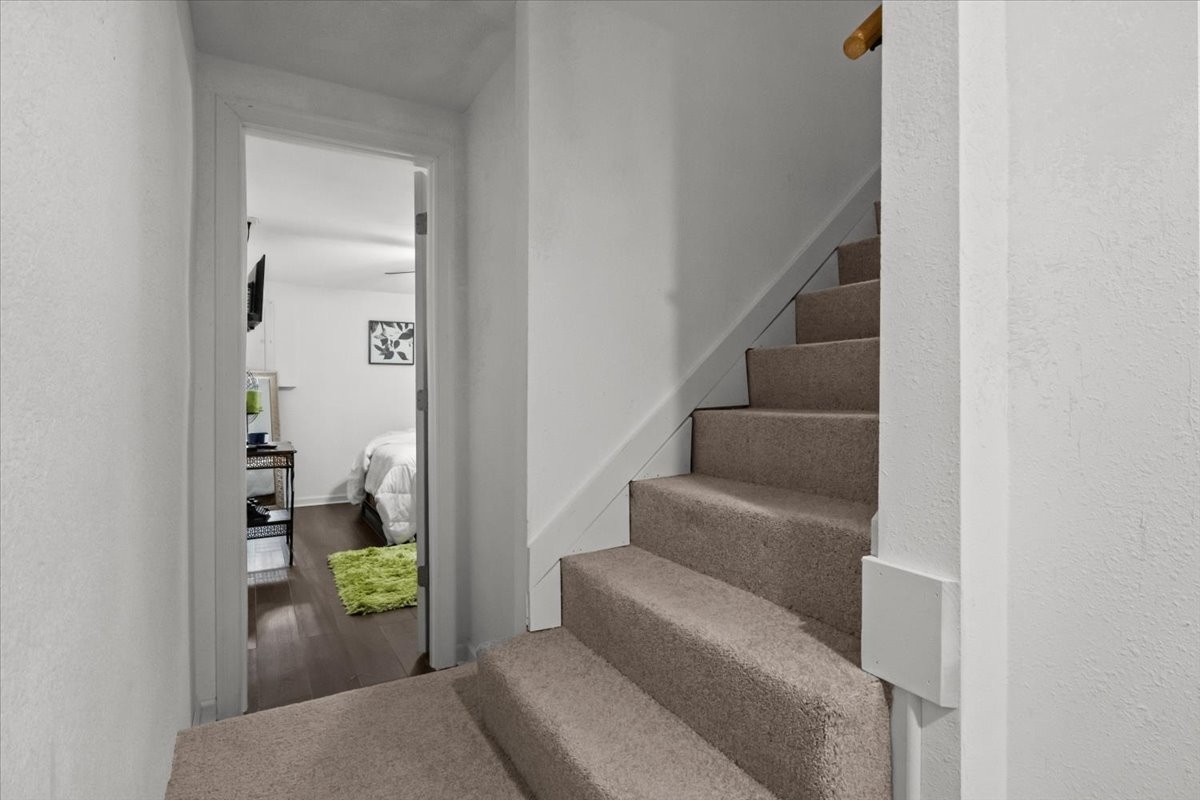
Carpeted staircase beside a doorway to a bedroom with a white bed and green rug.
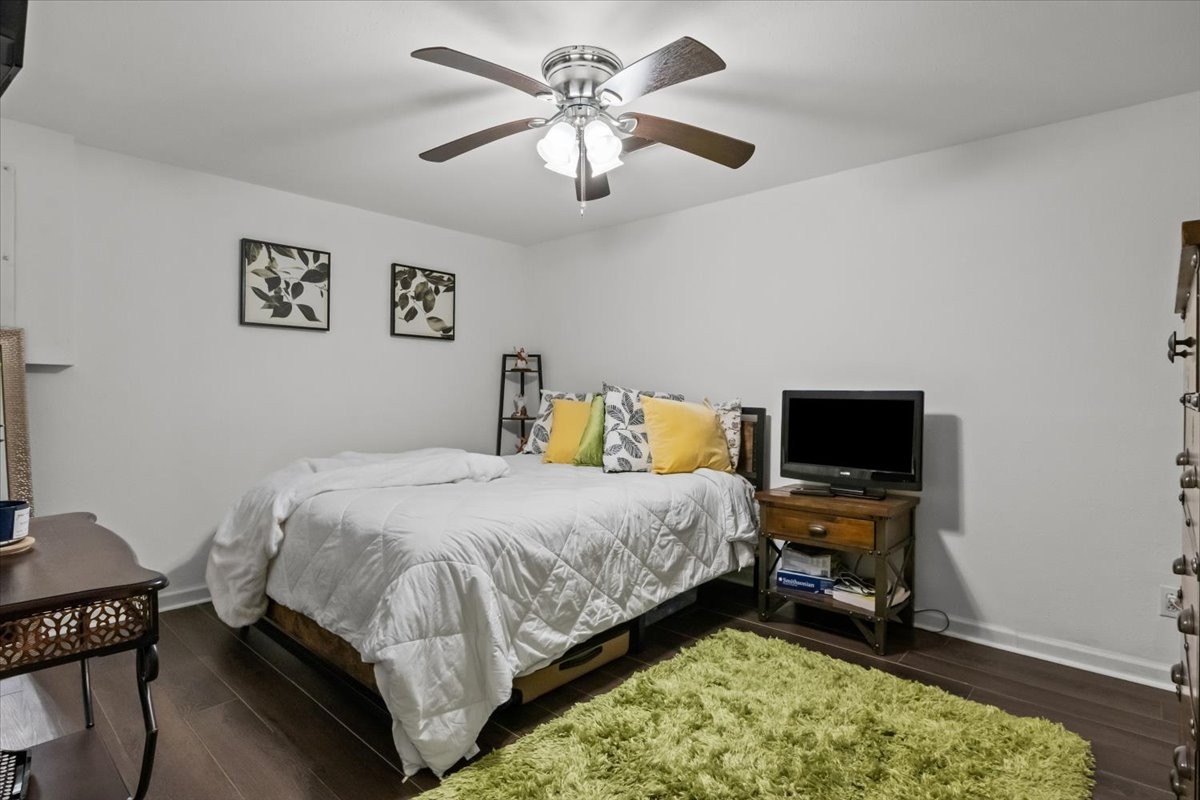
Furnished bedroom with a white-quilted bed, green rug, ceiling fan, and television.
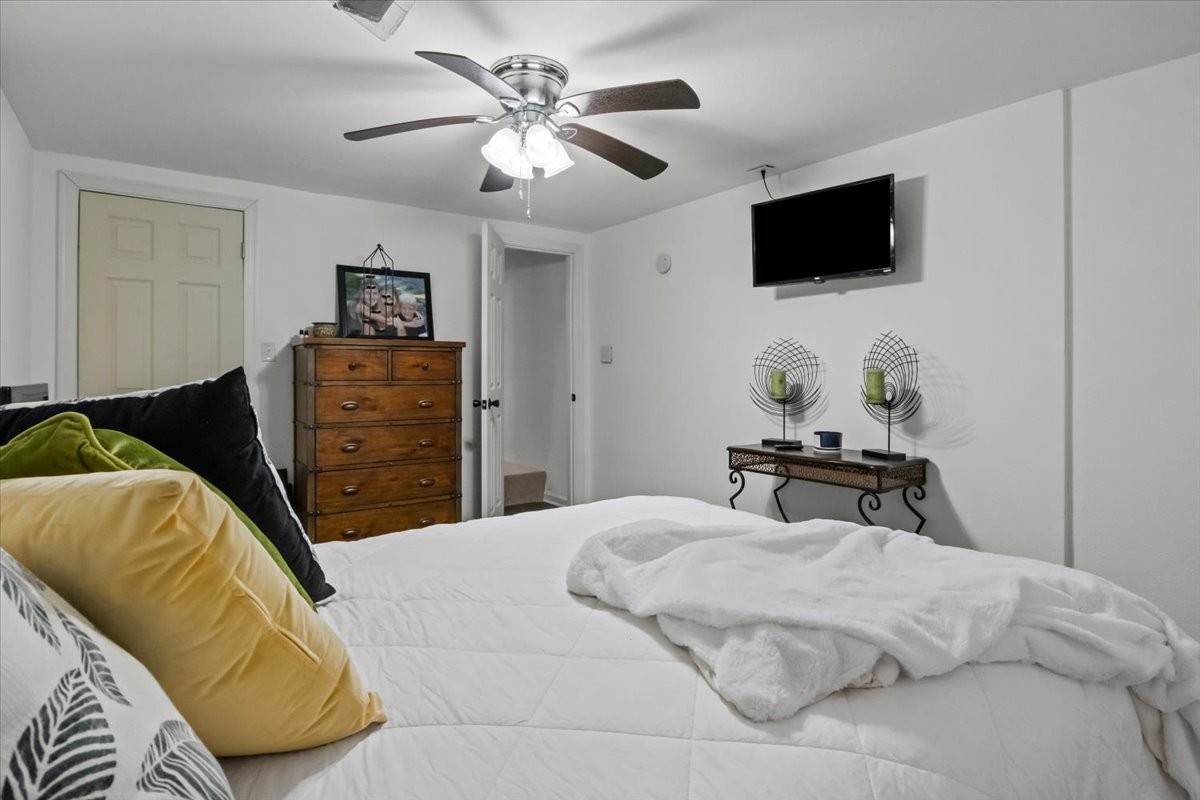
Furnished bedroom with a white bed, colorful pillows, wooden dresser, and wall-mounted television.
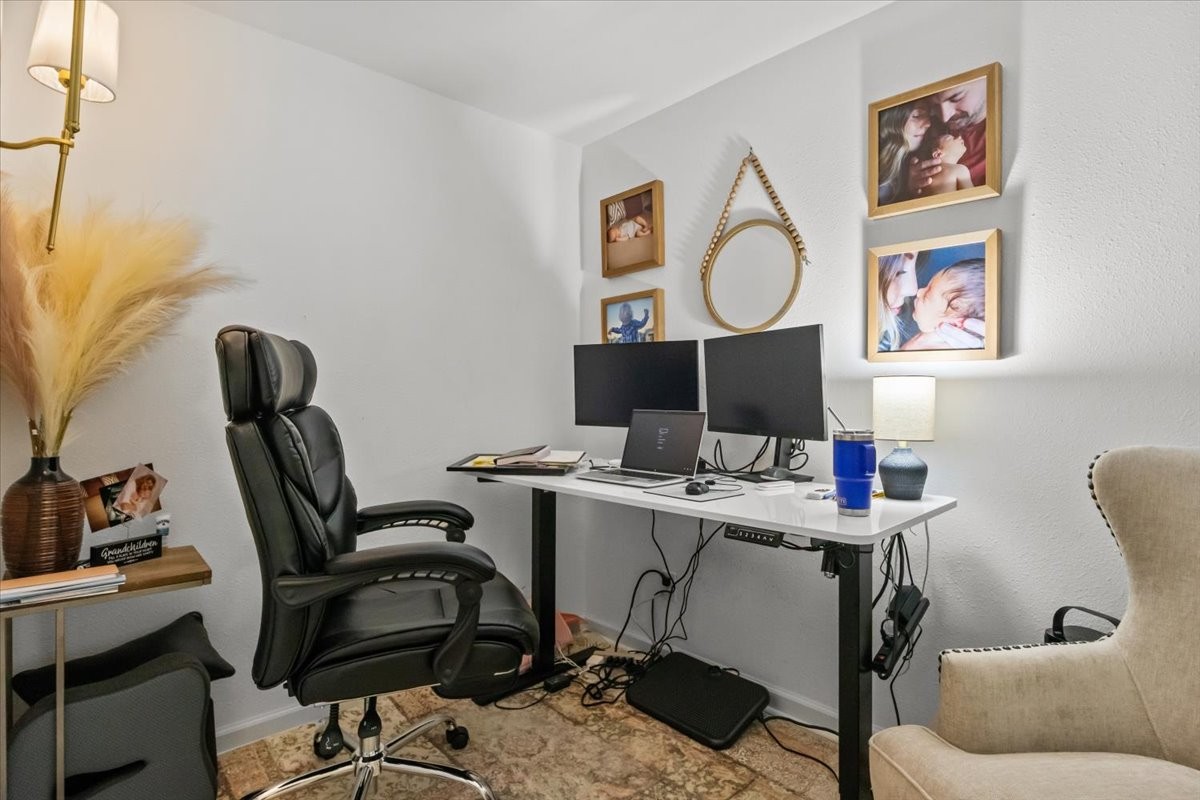
Furnished home office with a white desk, dual monitors, and black and beige chairs.
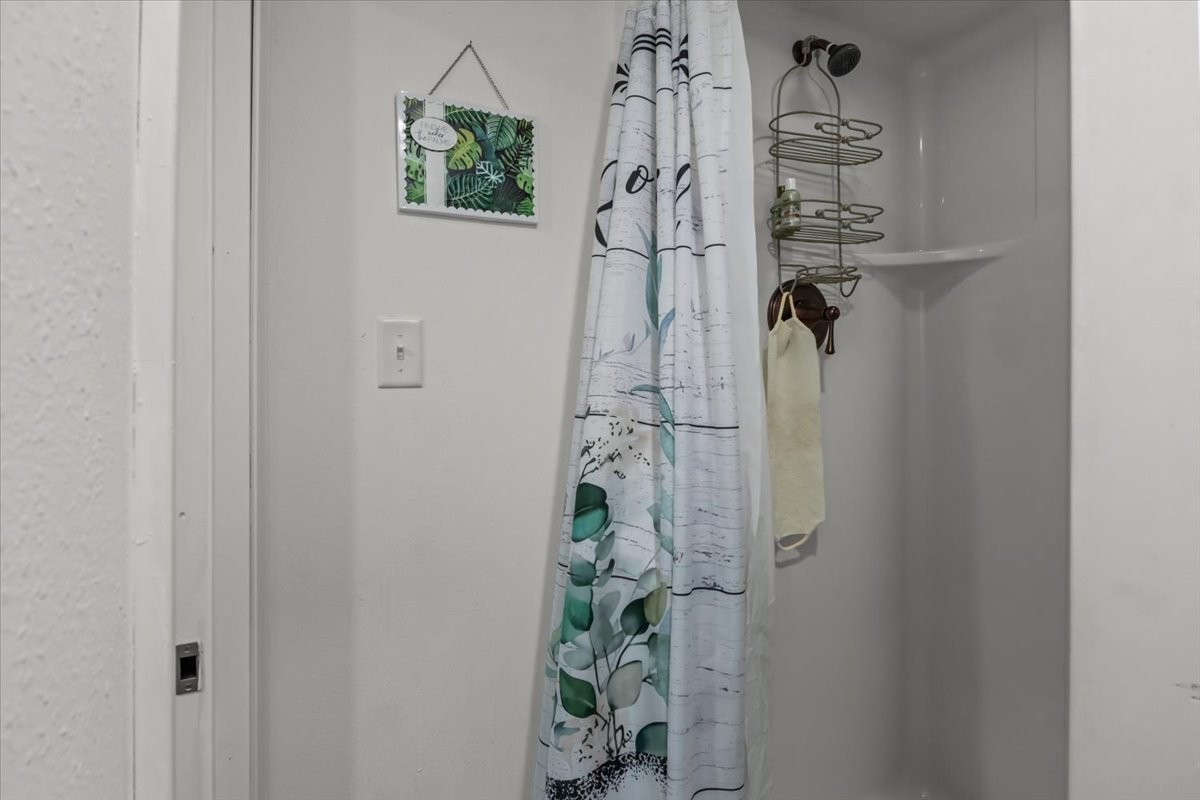
Bathroom with a leaf-patterned shower curtain, bathtub, and hanging wire caddy.
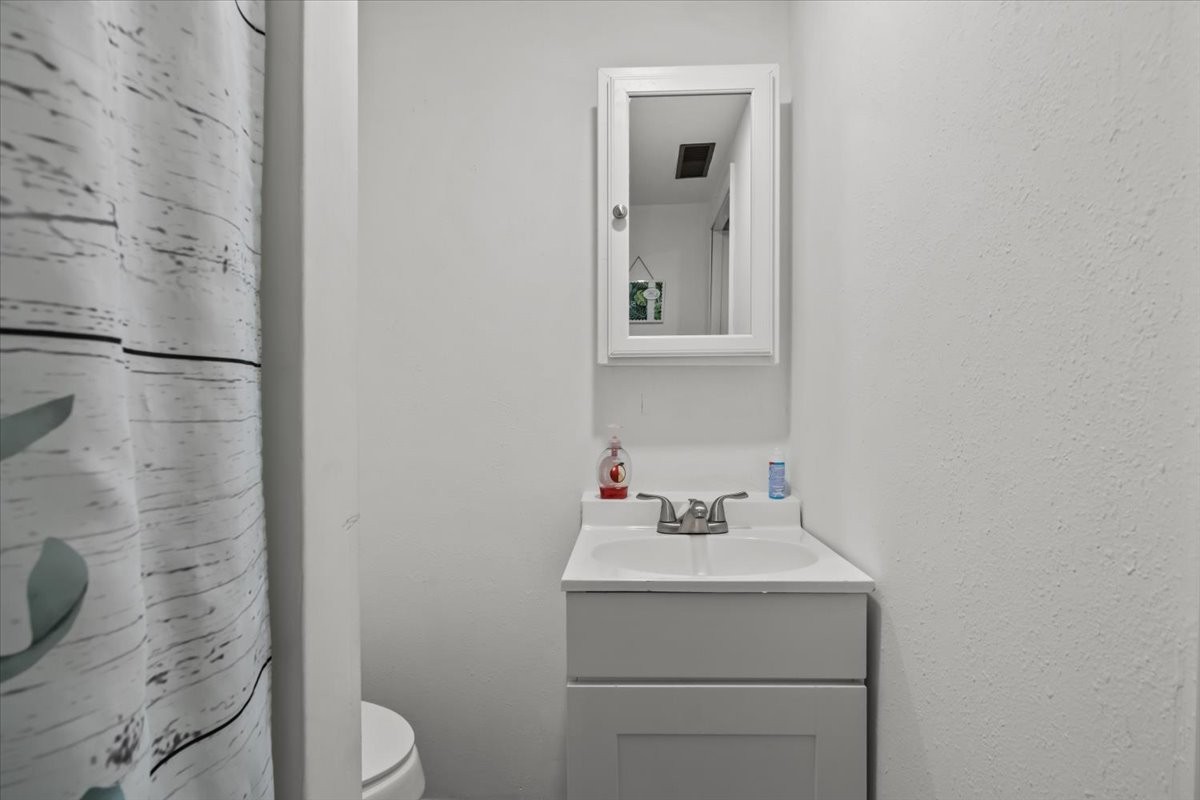
Small white bathroom with a single-sink vanity, framed mirror, and patterned shower curtain.
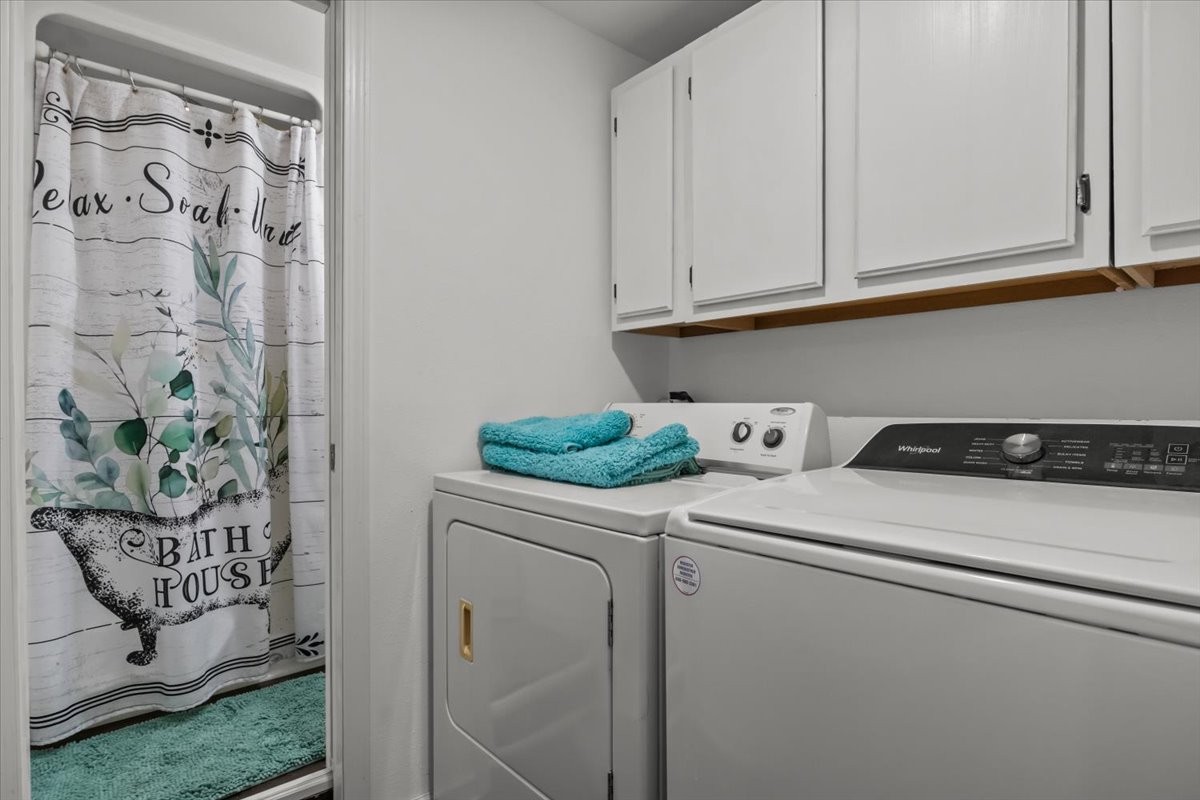
Laundry area with white washer and dryer beside a bathroom shower with a botanical curtain.
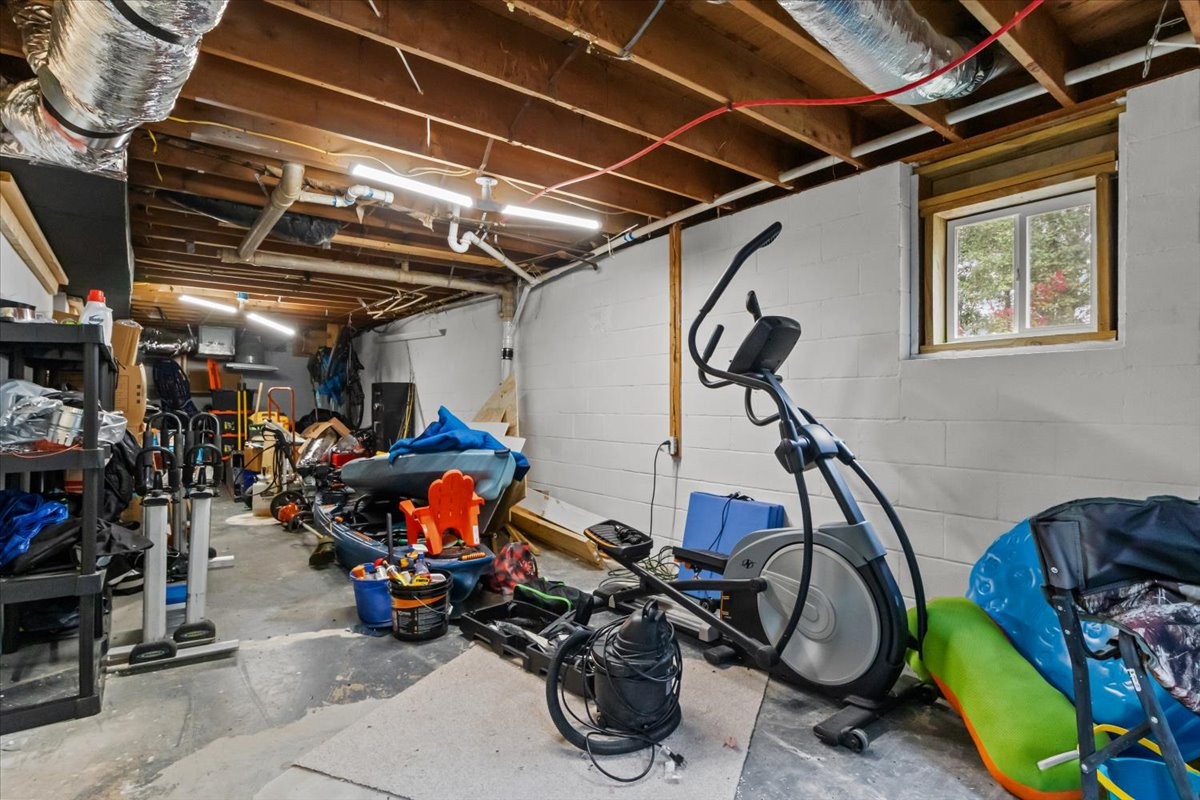
Basement with exposed ceiling joists, storage shelves, and an elliptical beside a small window.
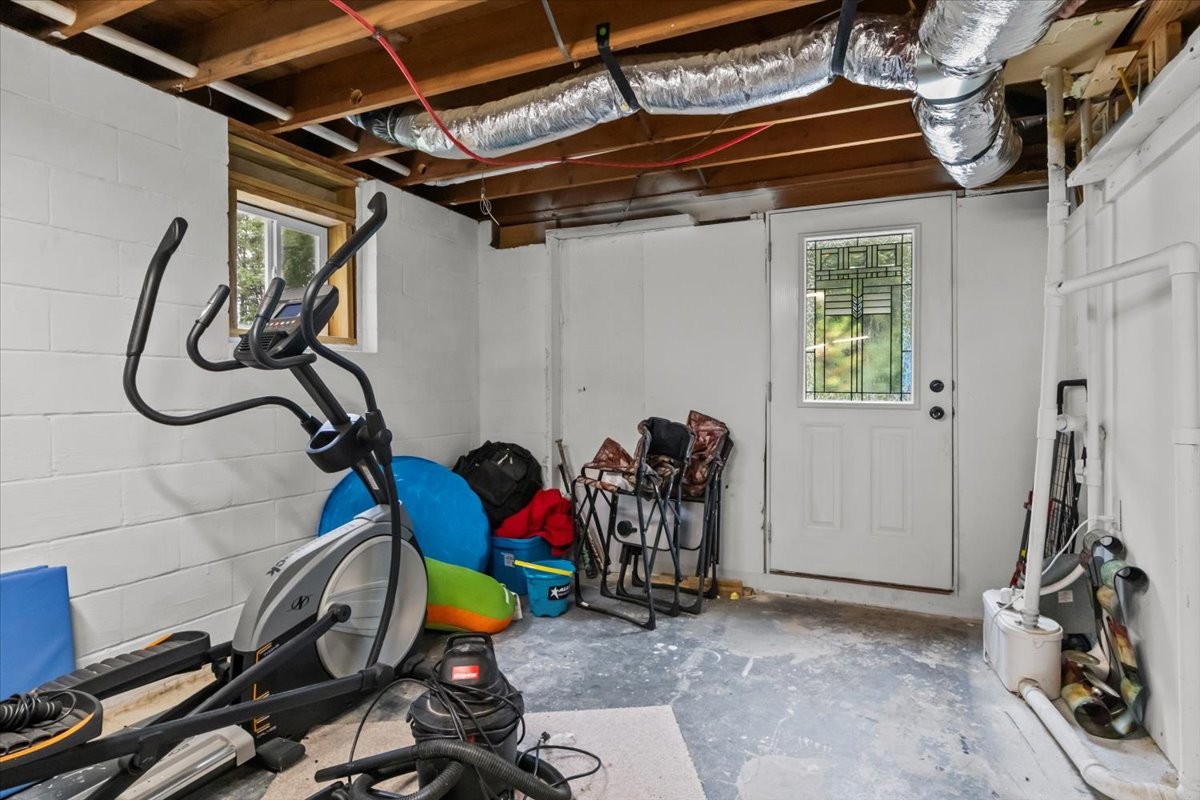
Basement exercise area with an exercise bike, exposed ceiling joists, and visible HVAC ducts.
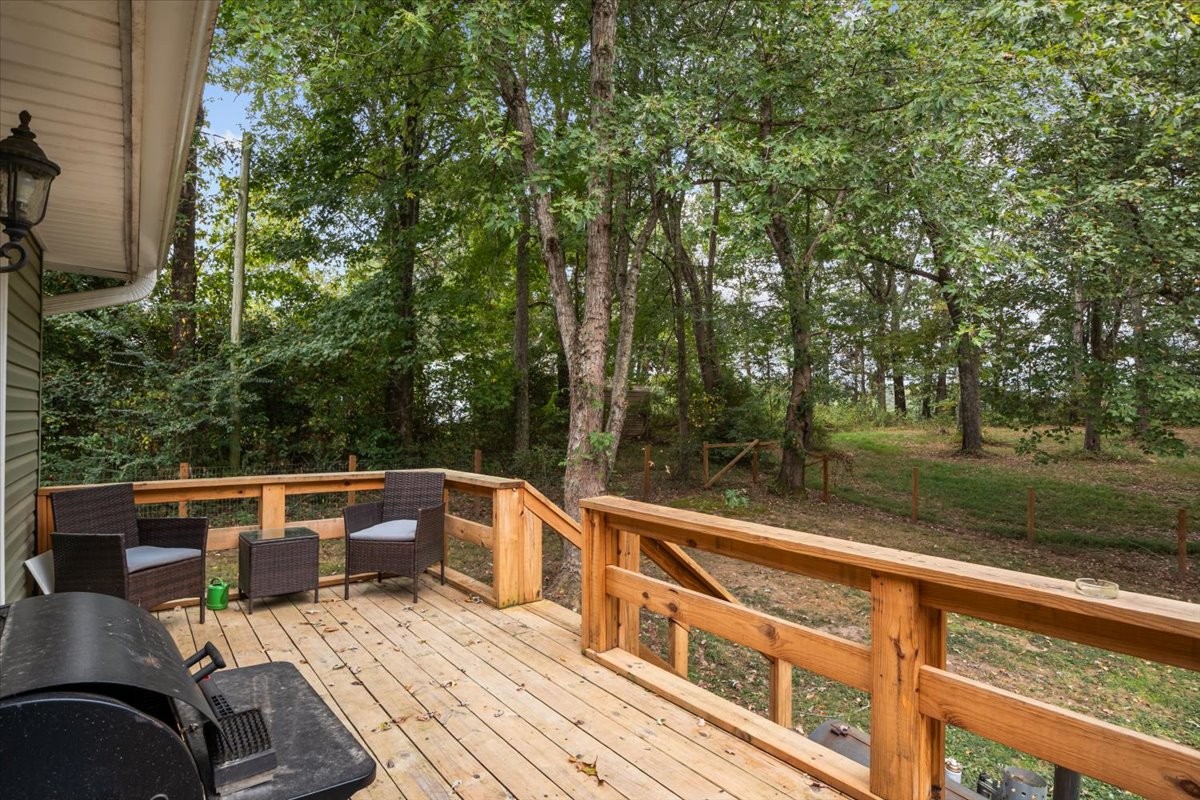
Wooden deck with outdoor seating and grill overlooking a wooded backyard.
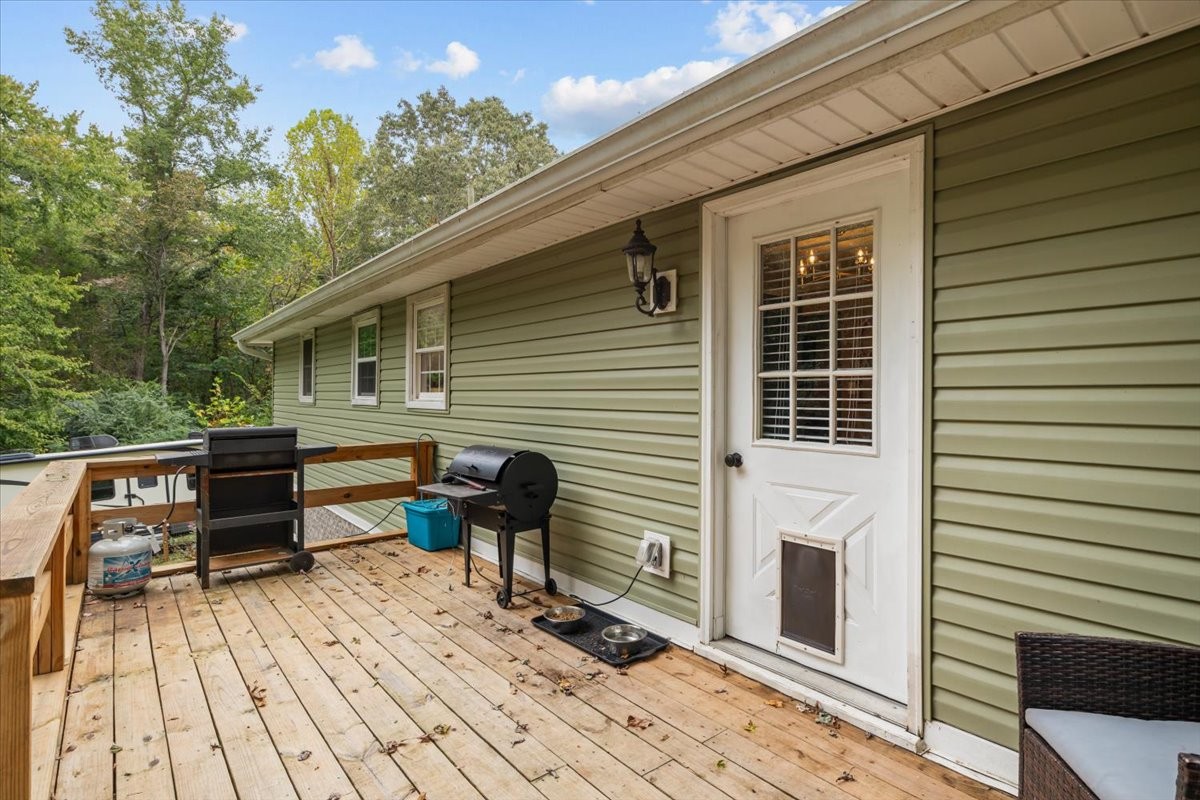
Wooden rear deck with a pet-door entry, grill, and wooded surroundings.
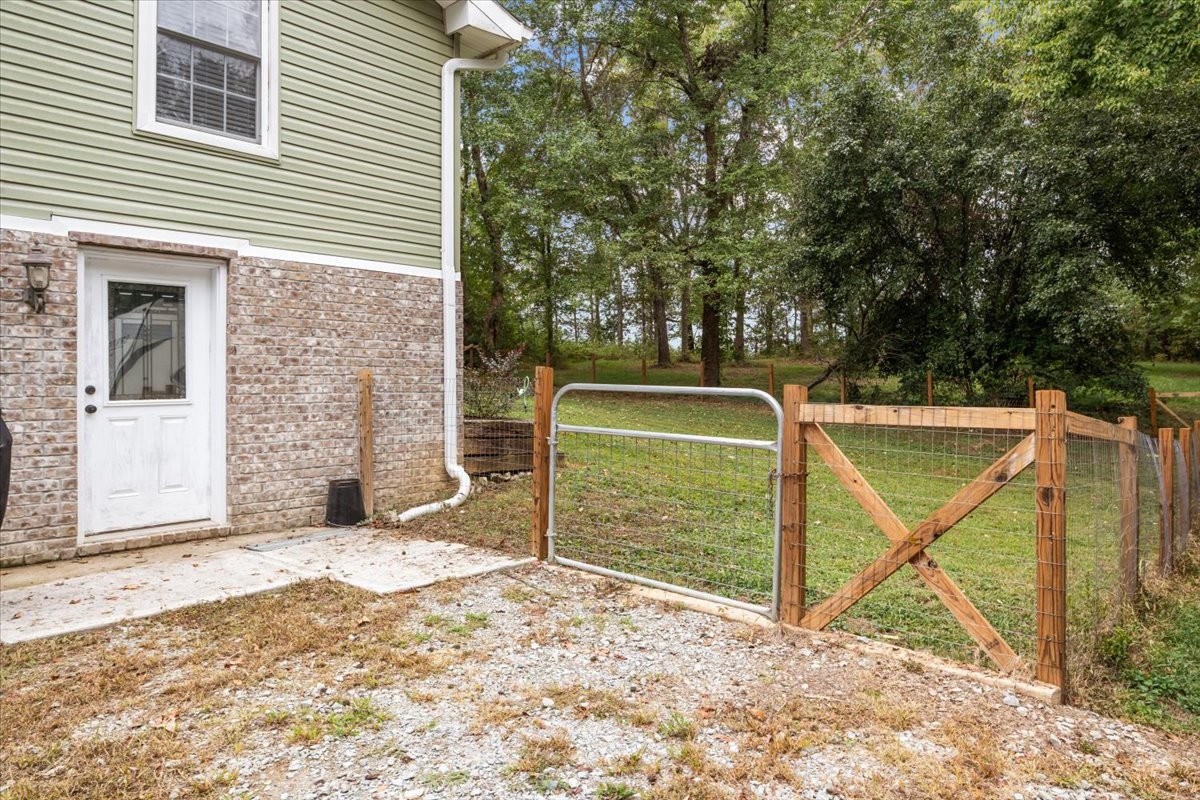
Home’s brick side entrance beside a gravel drive and fenced grassy yard with a metal gate.
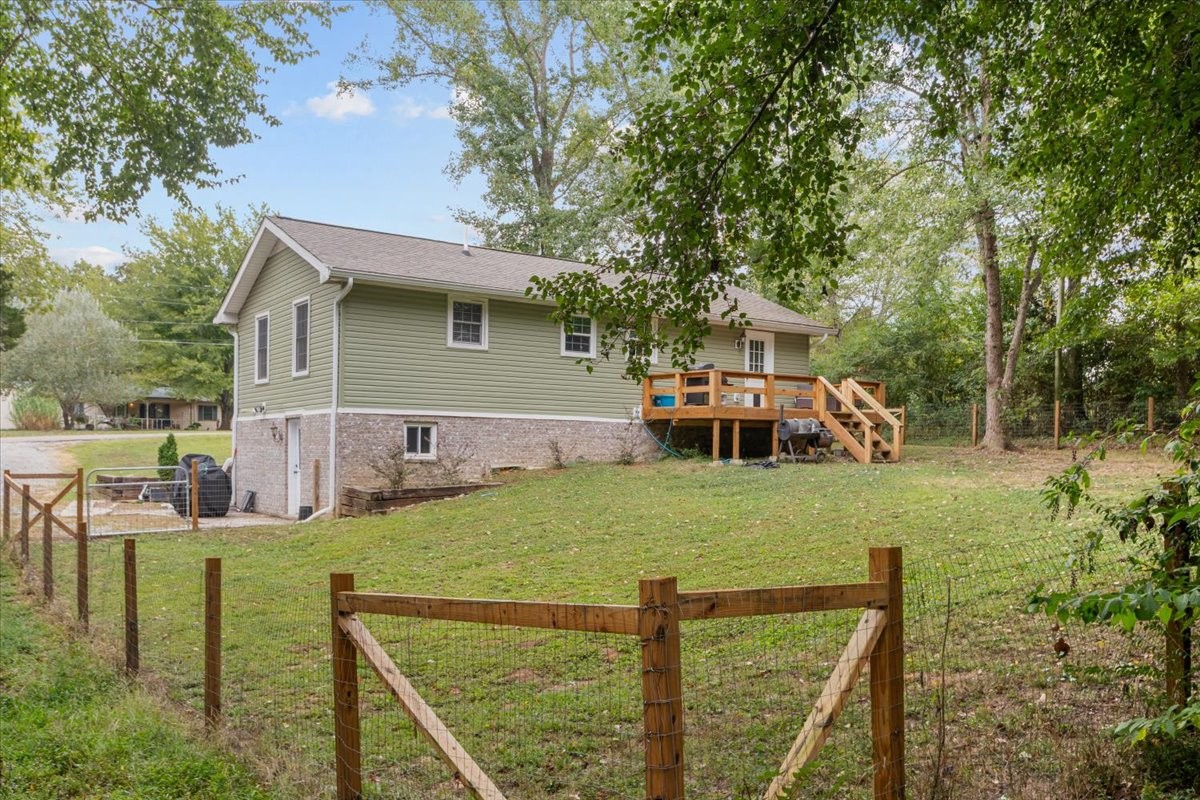
Green-sided home with a stone foundation, raised wooden deck, and fenced yard.
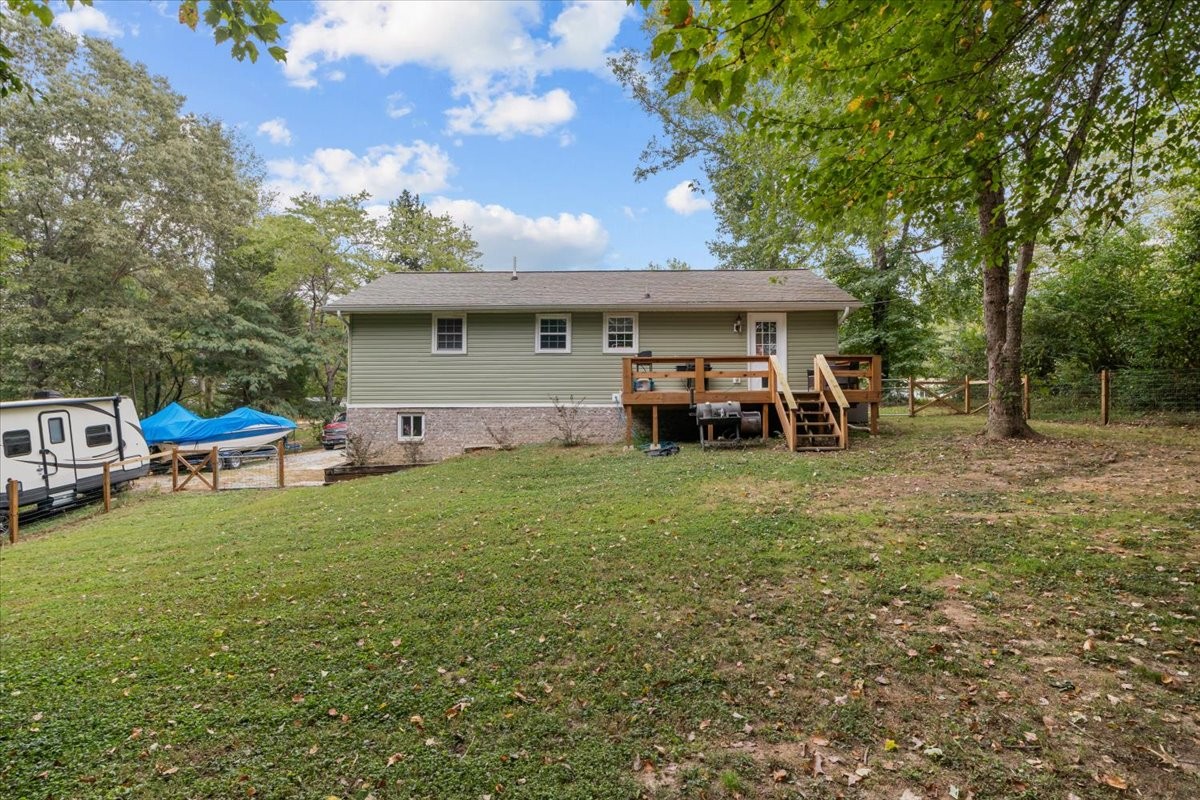
Single-story olive-green home with a raised wooden deck on a sloping, tree-lined lawn.
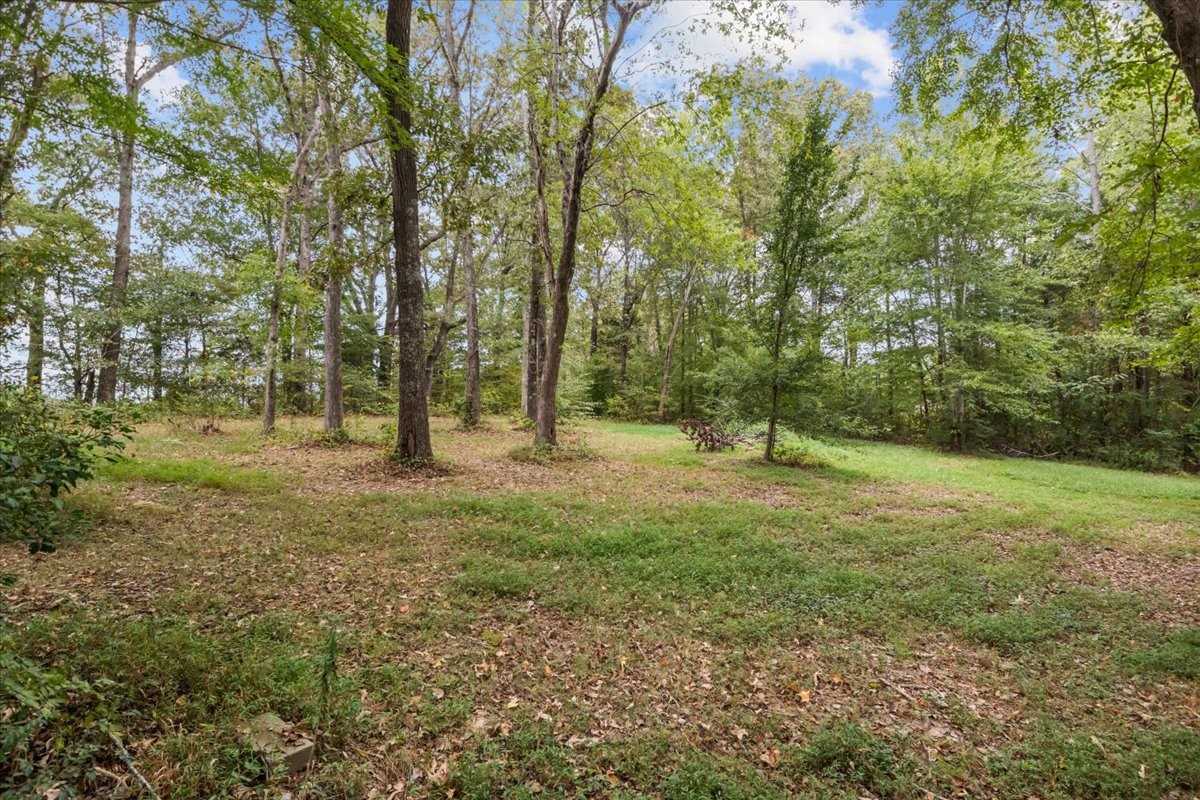
Wooded lot with a grassy clearing surrounded by mature trees.
SEE ALL PHOTOS
Wooded backyard with a fenced lawn and raised wooden deck.
Single-story sage-green home with a covered front porch and wooden pergola, set among mature trees.
Sage-green home with a brick foundation, wooden pergola patio, raised garden beds, and a tree-lined lawn.
Covered front porch with a white door, autumn wreath, brick steps, and two navy rocking chairs.
Home exterior with a wooden pergola over the porch and raised brick garden beds.
Kitchen with white cabinets, stainless steel appliances, and an adjoining dining area.
Kitchen with white cabinets, stainless steel appliances, and dark wood flooring.
Dining area with a white table and chairs, hardwood floors, and an open doorway to the living room.
Dining area with a wooden table, chairs, and a wide window with white blinds.
Furnished living room with gray sofa, leather armchairs, red curtains, and an open kitchen.
Living room with a light sectional, brown leather recliners, and coral curtains.
Furnished living room with a gray sectional, brown recliners, wall-mounted TV, and pass-through to the kitchen.
Kitchen with white cabinets, a double-basin sink beneath a window, and stainless steel appliances.
Furnished bedroom with a dark four-poster bed, blue-and-white bedding, and a large wood dresser.
Bedroom with a dark wood four-poster bed, navy and white bedding, and beige carpet.
Furnished bedroom with a dark wood four-poster bed and patterned bedding.
Bathroom with a white vanity sink, toilet, and window with blinds.
Bathroom with a white vanity and framed mirror beside a toilet topped with a basket of toiletries.
Bedroom with a dark wooden bed, white bedding, teddy bear, and two windows with blinds.
Bedroom with a patterned bedspread, teddy bear, and mirrored closet doors.
Carpeted staircase beside a doorway to a bedroom with a white bed and green rug.
Furnished bedroom with a white-quilted bed, green rug, ceiling fan, and television.
Furnished bedroom with a white bed, colorful pillows, wooden dresser, and wall-mounted television.
Furnished home office with a white desk, dual monitors, and black and beige chairs.
Bathroom with a leaf-patterned shower curtain, bathtub, and hanging wire caddy.
Small white bathroom with a single-sink vanity, framed mirror, and patterned shower curtain.
Laundry area with white washer and dryer beside a bathroom shower with a botanical curtain.
Basement with exposed ceiling joists, storage shelves, and an elliptical beside a small window.
Basement exercise area with an exercise bike, exposed ceiling joists, and visible HVAC ducts.
Wooden deck with outdoor seating and grill overlooking a wooded backyard.
Wooden rear deck with a pet-door entry, grill, and wooded surroundings.
Home’s brick side entrance beside a gravel drive and fenced grassy yard with a metal gate.
Green-sided home with a stone foundation, raised wooden deck, and fenced yard.
Single-story olive-green home with a raised wooden deck on a sloping, tree-lined lawn.
Wooded lot with a grassy clearing surrounded by mature trees.
Courtesy of Emerald Key Realty, Nicky Phelan Listing Contact: 6153190778 
Sold

290 Rose Ave

290 Rose Ave, Camden, TN 38320

$258,000
*Take a look at this showroom style house, 1400 +/- square foot ! New flooring throughout and New Lighting. Move into an affordable updated home with a private, fenced in back yard and a deck that is made for entertaining family and friends ! The third bedroom, office and second bathroom is in the basement, perfect for teenagers, adults, renters, and extended families !

3
beds

2
baths

1,400 Sq.Ft. LIVING AREA

1.03 Acres lot

Nicky  Phelan

Nicky Phelan

Features & Amenities

Interior

  • total bedrooms3
  • Total bathrooms2
  • full bathrooms2
  • Flooring Carpet, Laminate
  • APPLIANCES Built-In Electric Oven, Cooktop, Dishwasher, Microwave, Refrigerator, Stainless Steel Appliance(s)

Area & Lot

  • Status Sold
  • Date Sold March 30, 2026
  • Living Area1,400 Sq.Ft.
  • Total Area1,400 Sq.Ft.
  • Lot Area1.03 Acres
  • MLS® ID3001136
  • TypeResidential
  • YEAR BUILT1978
  • Elementary SchoolCamden Elementary
  • Middle SchoolCamden Jr High School
  • High SchoolCamden Central High School

Exterior

  • STORIES1
  • water SourcePublic
  • utilitiesNatural Gas Available, Water Available
  • HEAT TYPECentral, Natural Gas
  • AIR CONDITIONINGCentral Air
  • sewerSeptic Tank

Financial

  • Sales Price$258,000
  • Real Estate Tax $486/yr
Wooded backyard with a fenced lawn and raised wooden deck.
Single-story sage-green home with a covered front porch and wooden pergola, set among mature trees.

Fenced in back yard and a deck that is made for entertaining family and friends!

– Nicky Phelan
Sage-green home with a brick foundation, wooden pergola patio, raised garden beds, and a tree-lined lawn.

Work With Nicky

Get assistance in determining current property value, crafting a competitive offer, writing and negotiating a contract, and much more. Contact me today.

Follow Me on Instagram