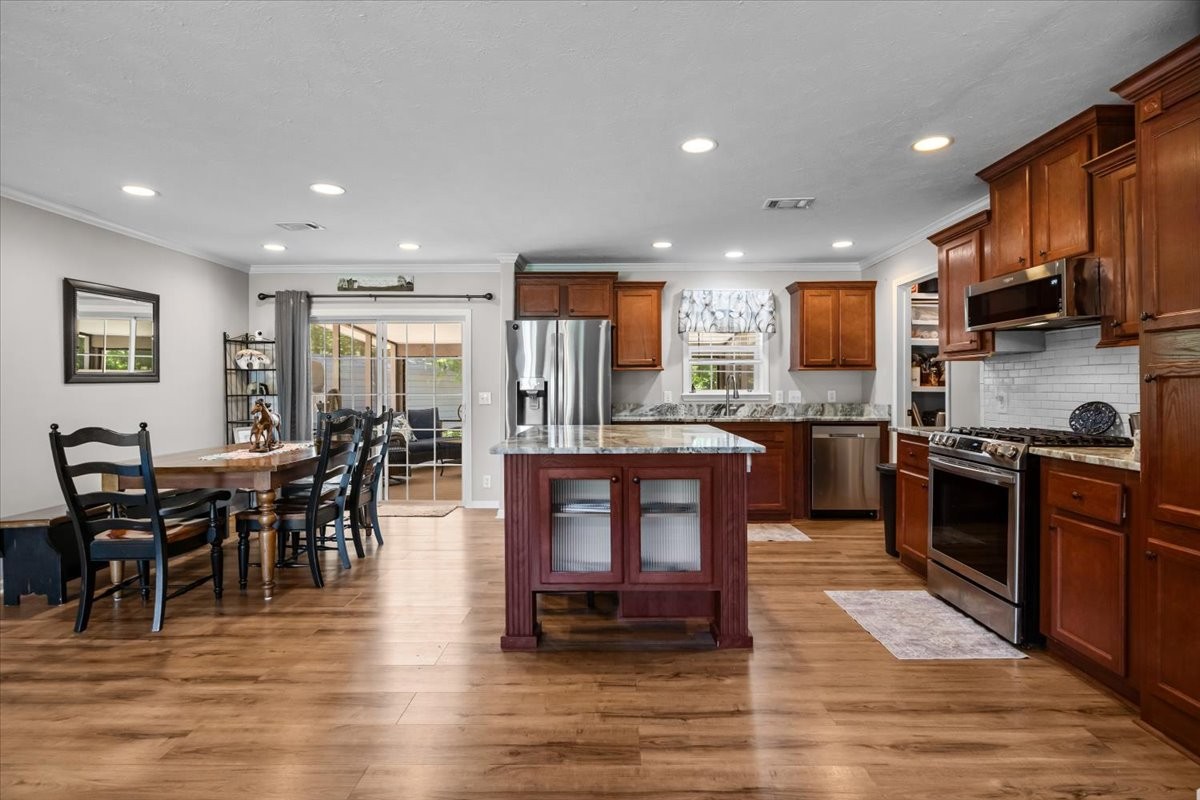
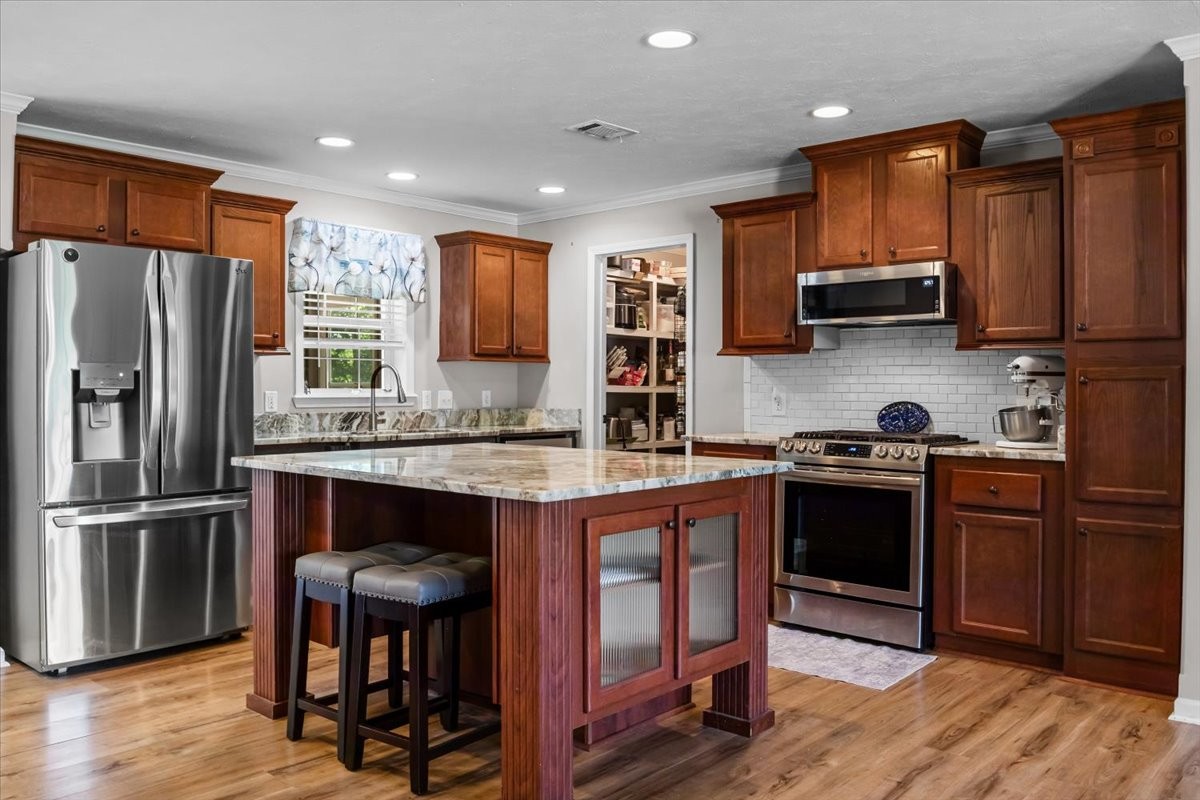

Kitchen with a central stone-topped island, warm wood cabinets, stainless appliances, and an adjoining dining area.
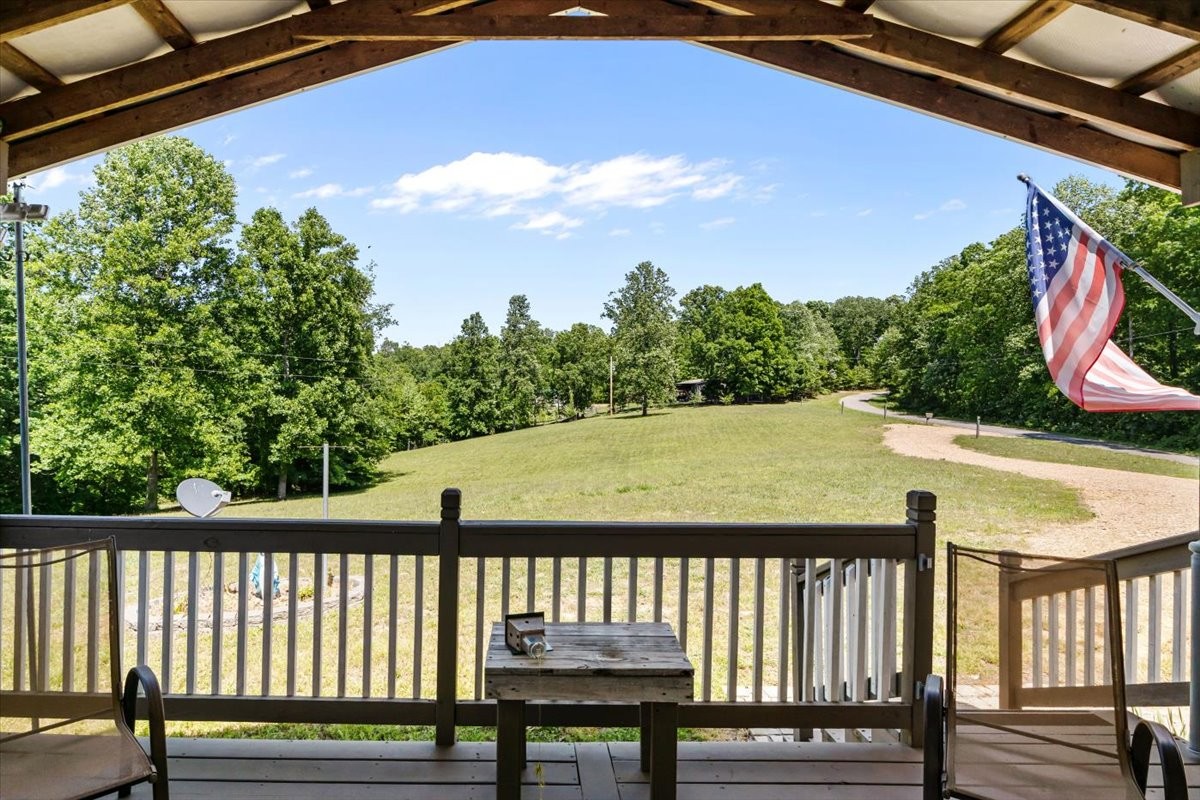
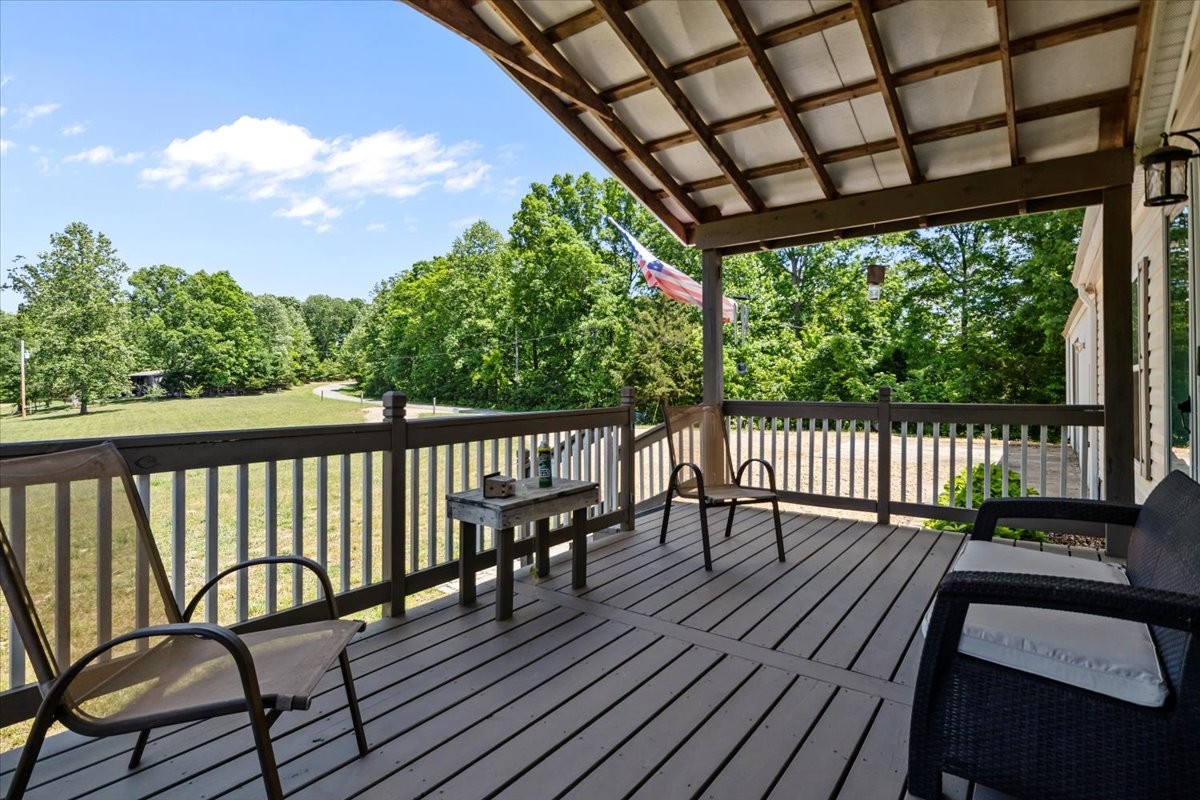
Covered porch overlooking a grassy yard and gravel driveway, with an American flag hanging nearby.
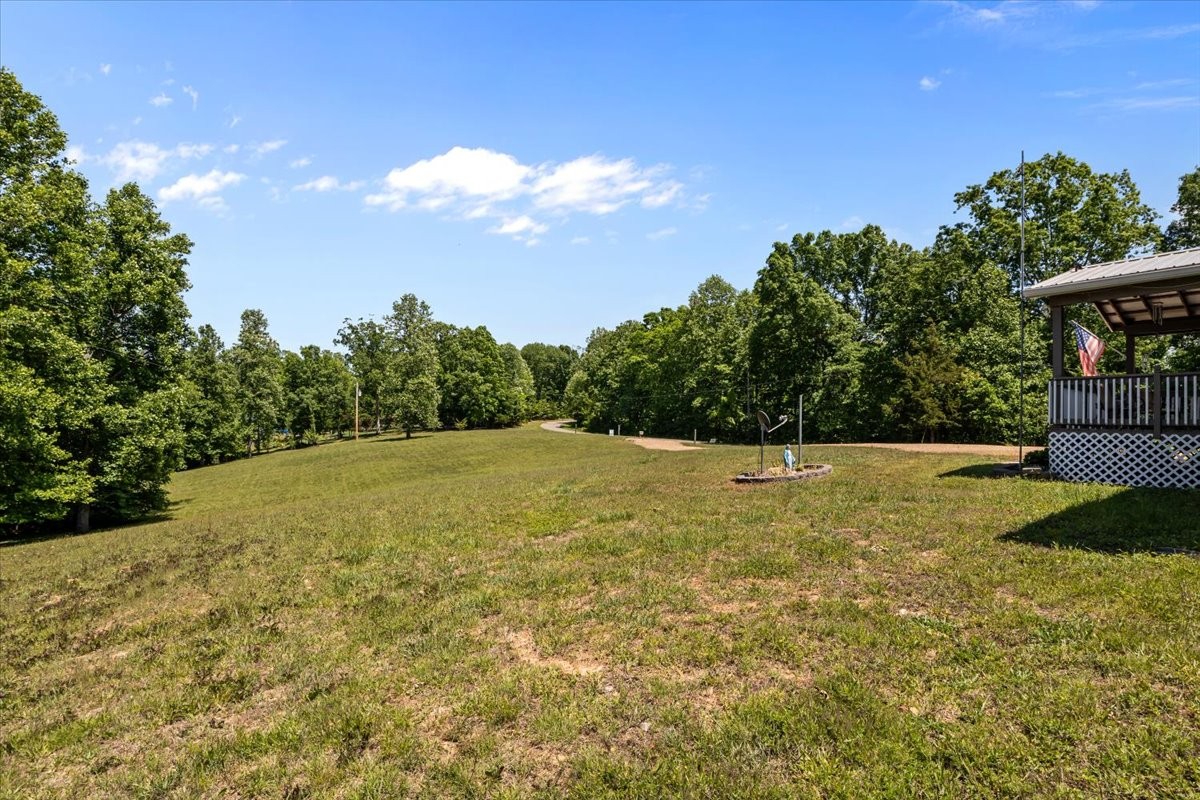
Grassy yard bordered by mature trees, with a curving drive and covered porch at right.
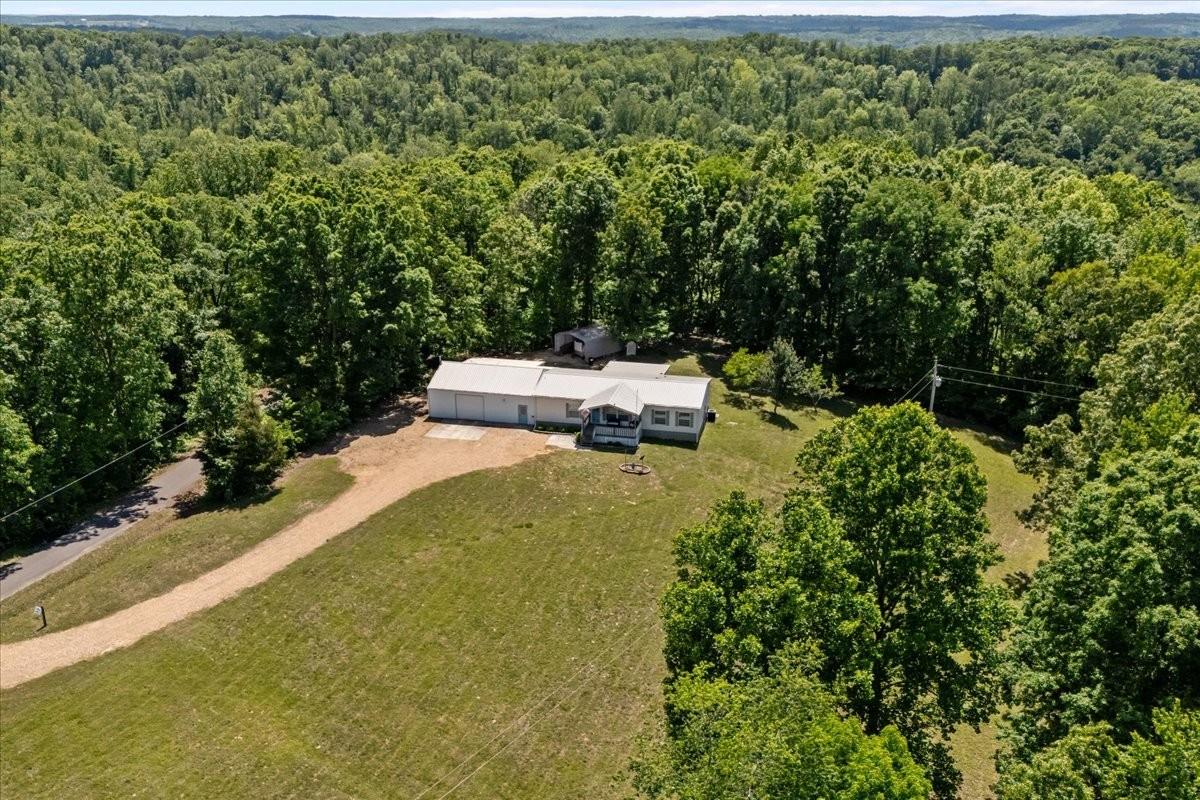
Aerial view of a home with a long gravel driveway in a wooded clearing.
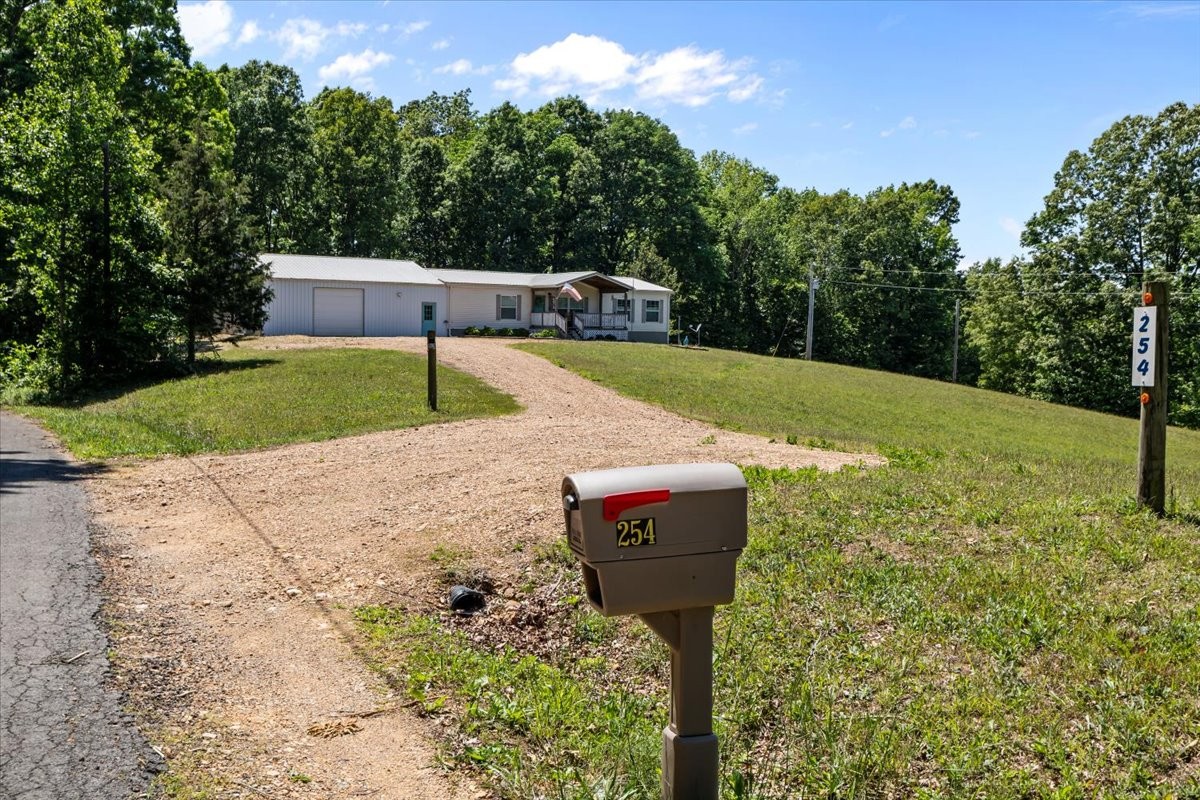
Single-story home with an attached garage, gravel driveway, wooded surroundings, and mailbox marked 254.
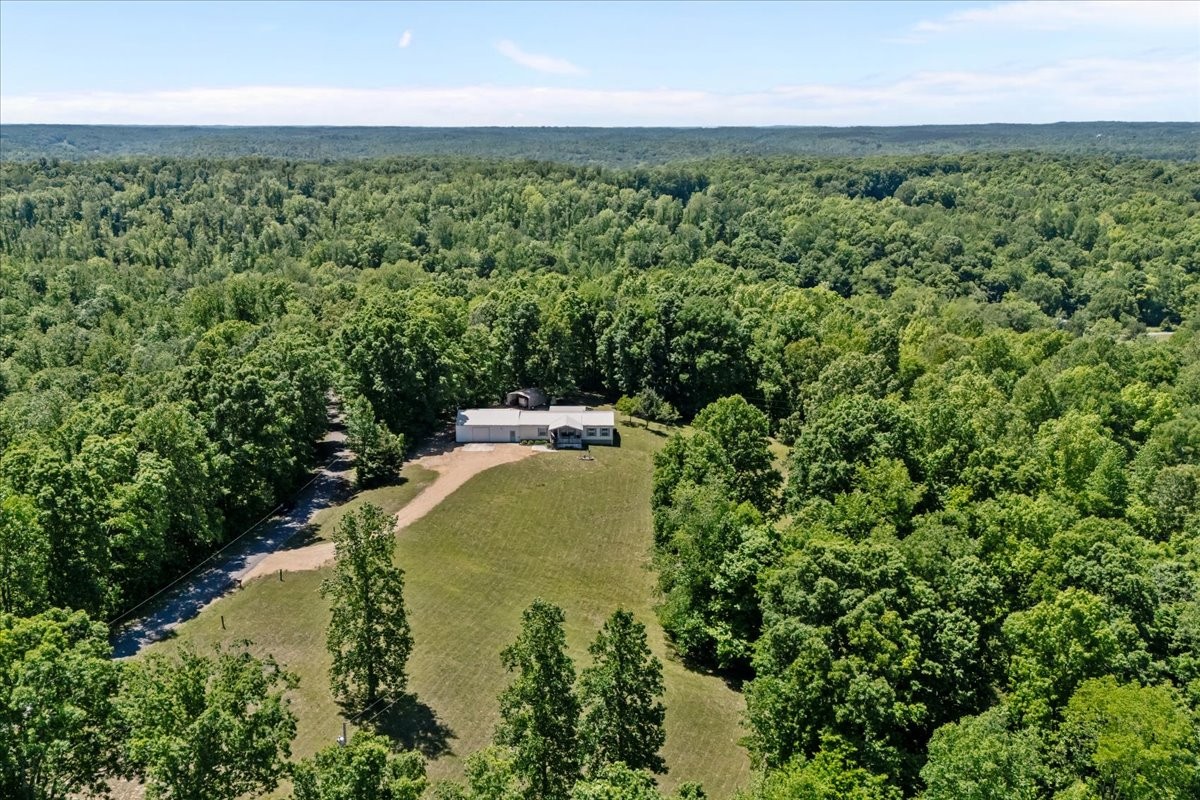
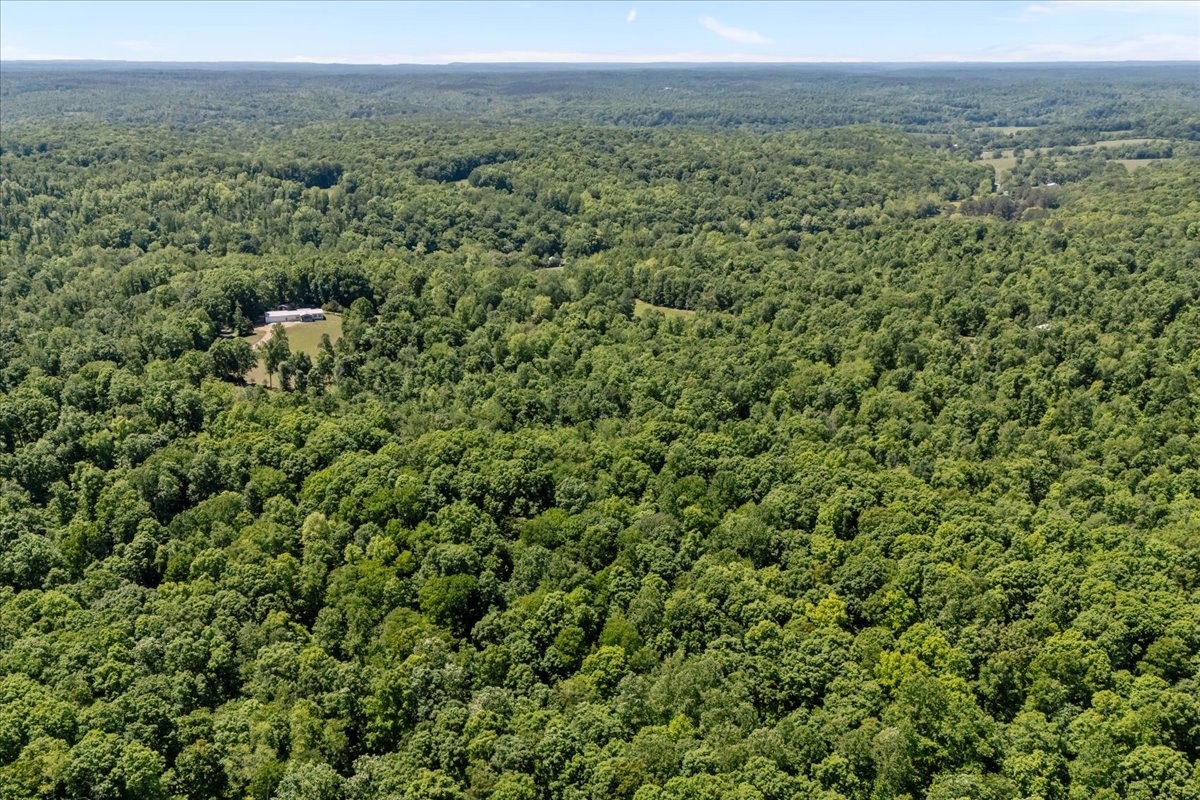
Aerial view of a home in a forest clearing, with a long driveway and wooded hills beyond.
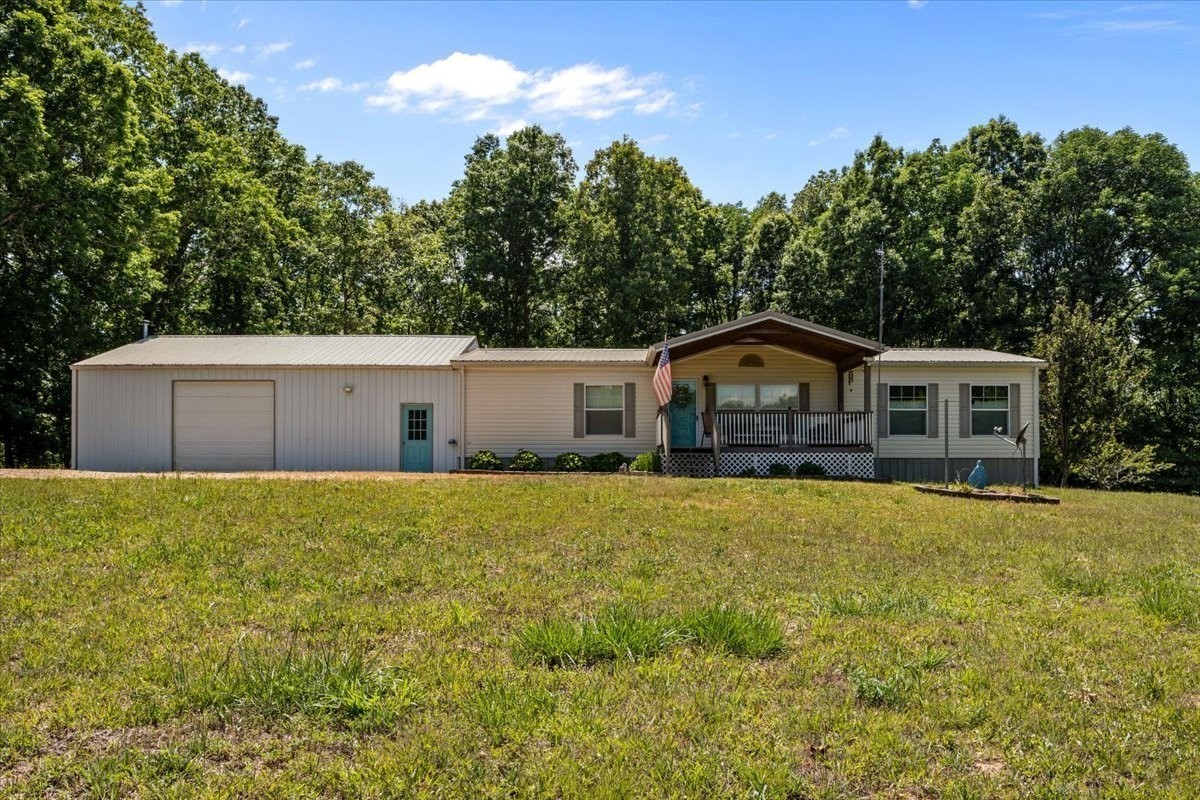
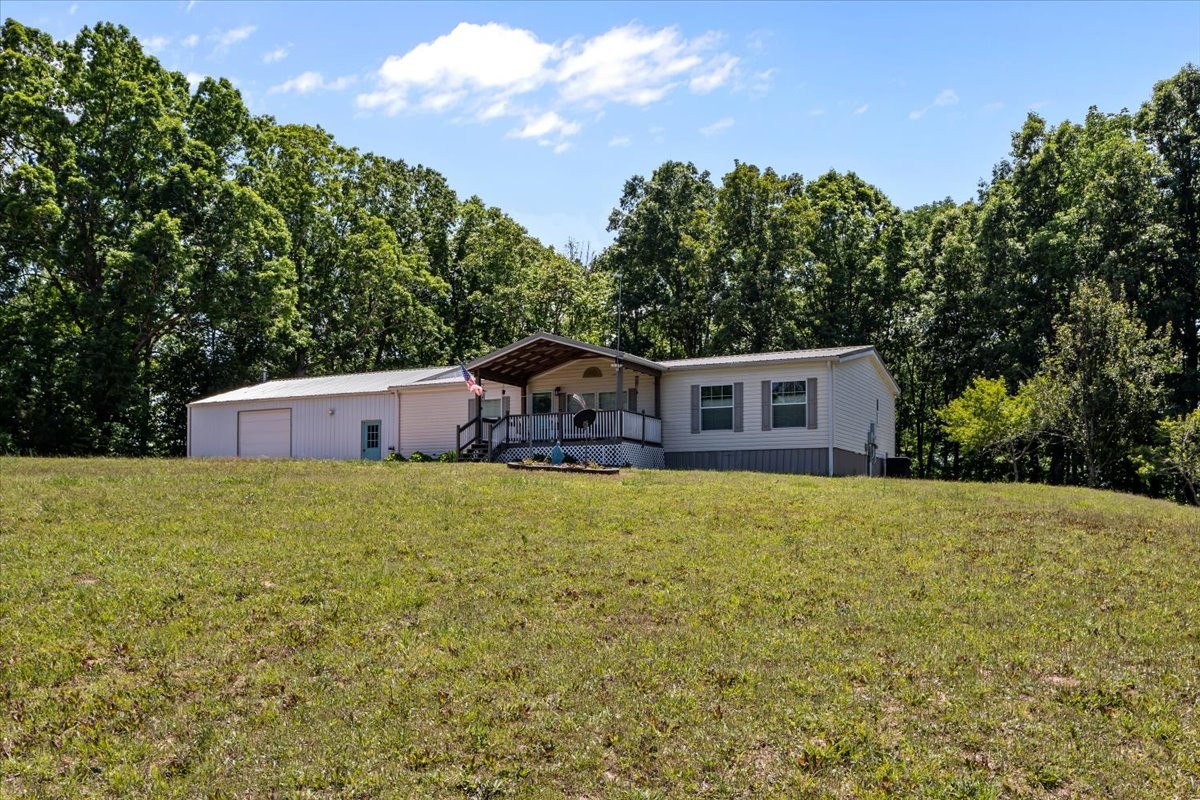
Single-story home with an attached metal garage and covered porch, set before mature trees.
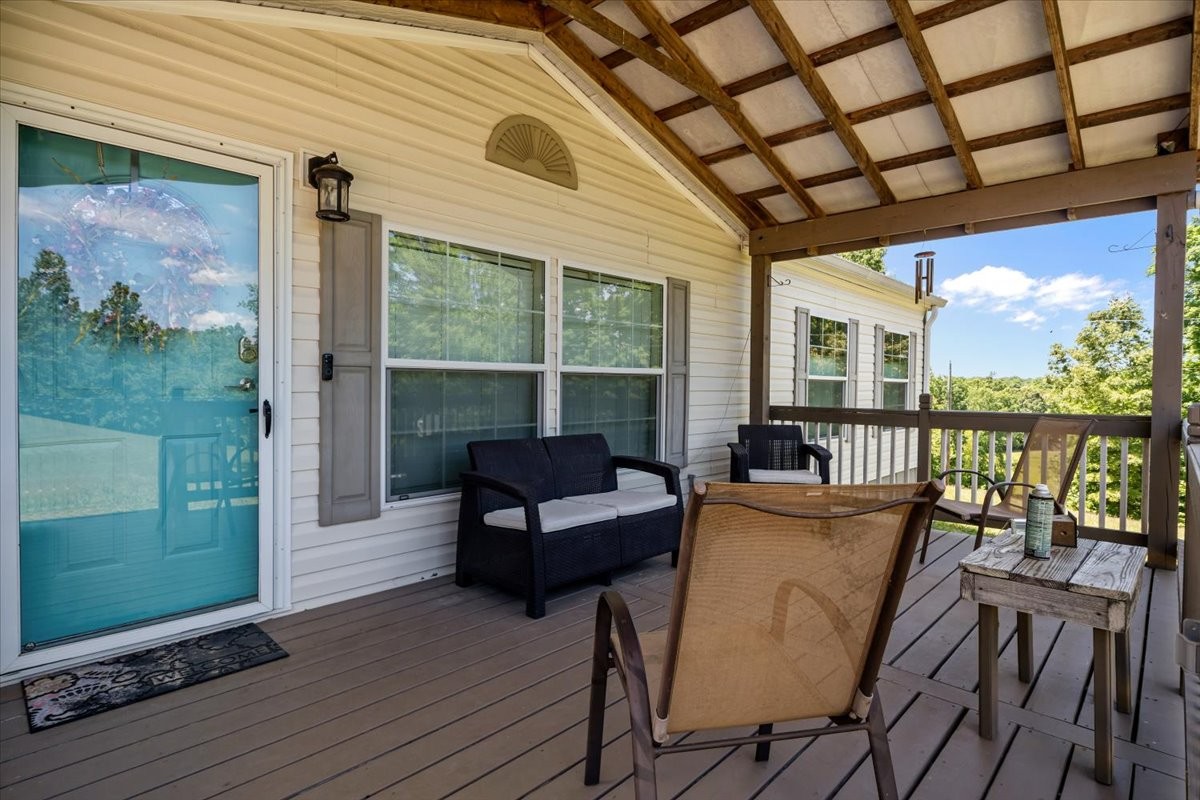
Covered wooden deck with outdoor seating and leafy trees beyond the railing.
Covered porch with dark decking and seating overlooking a grassy yard and leafy trees.
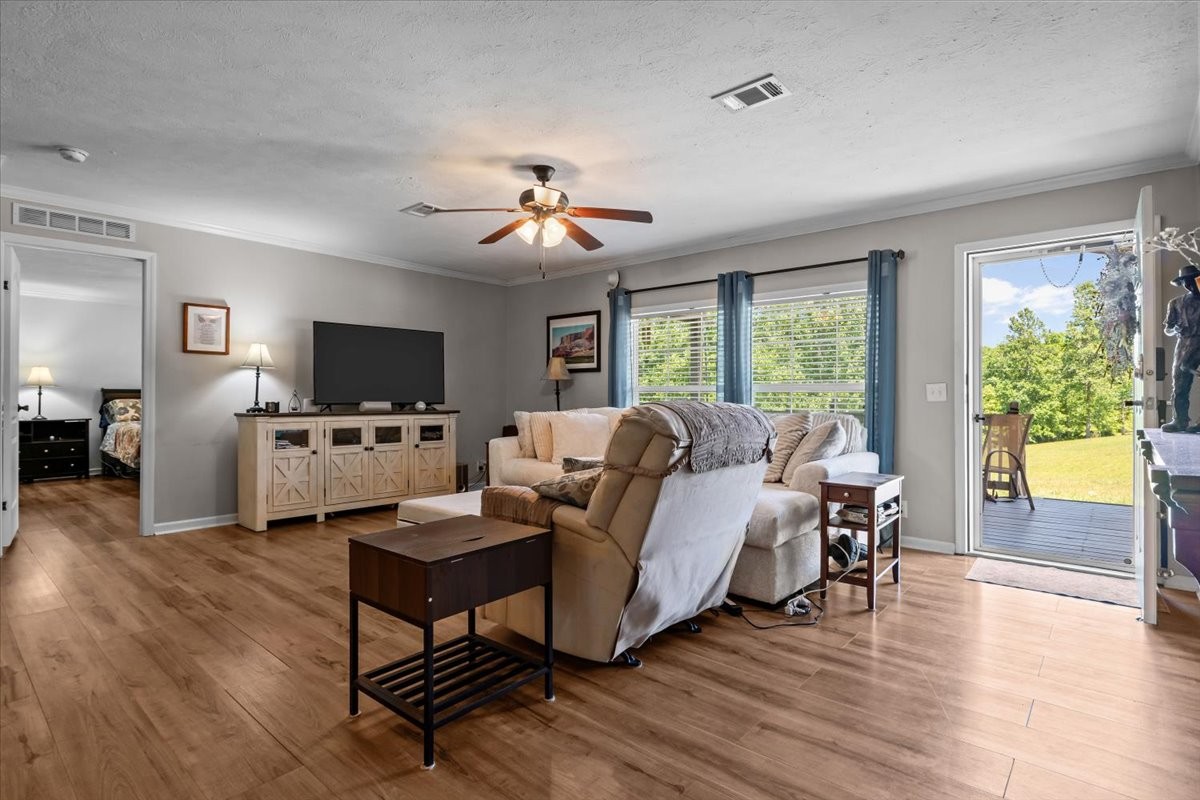
Living room with a large sectional, ceiling fan, and glass door opening to a deck.
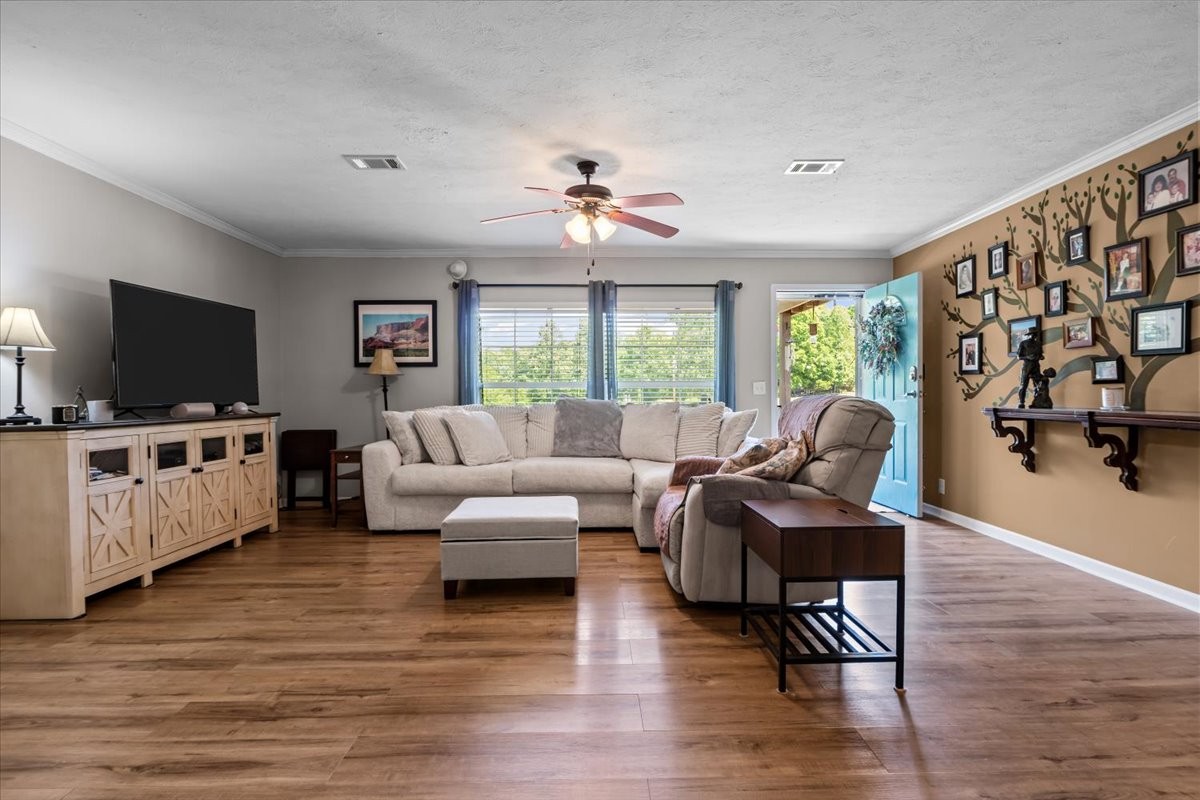
Living room with a light sectional, wood-look flooring, and a photo gallery wall beside the open blue door.
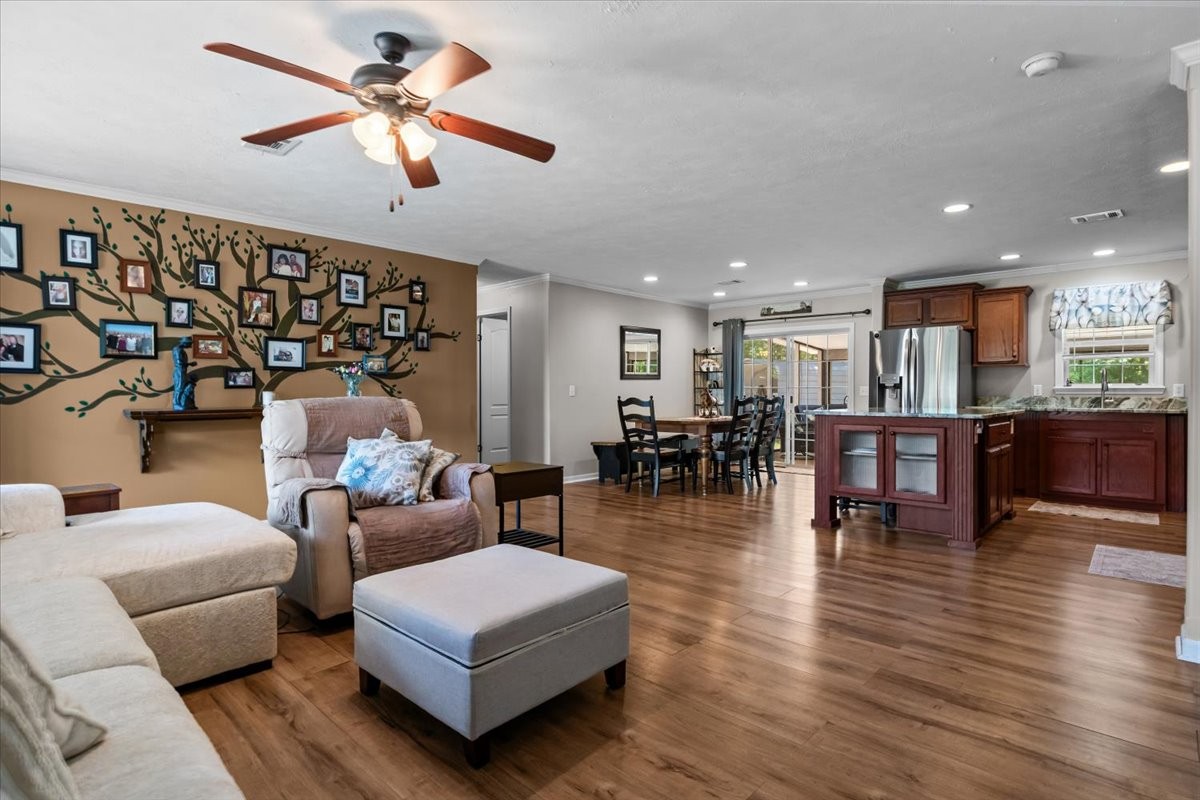
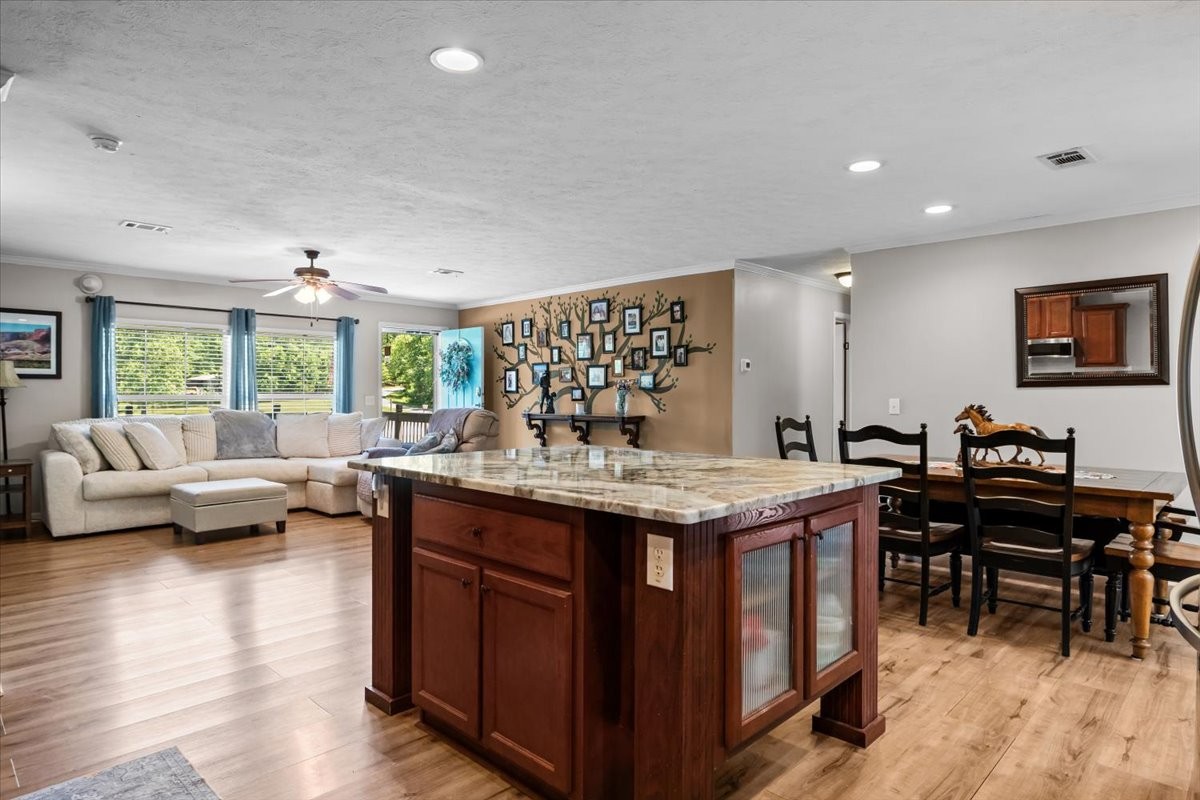
Open-plan living room and kitchen with wood floors, a photo display wall, and dark wood cabinetry.
Kitchen with dark wood cabinetry, stainless steel appliances, and a large granite island.
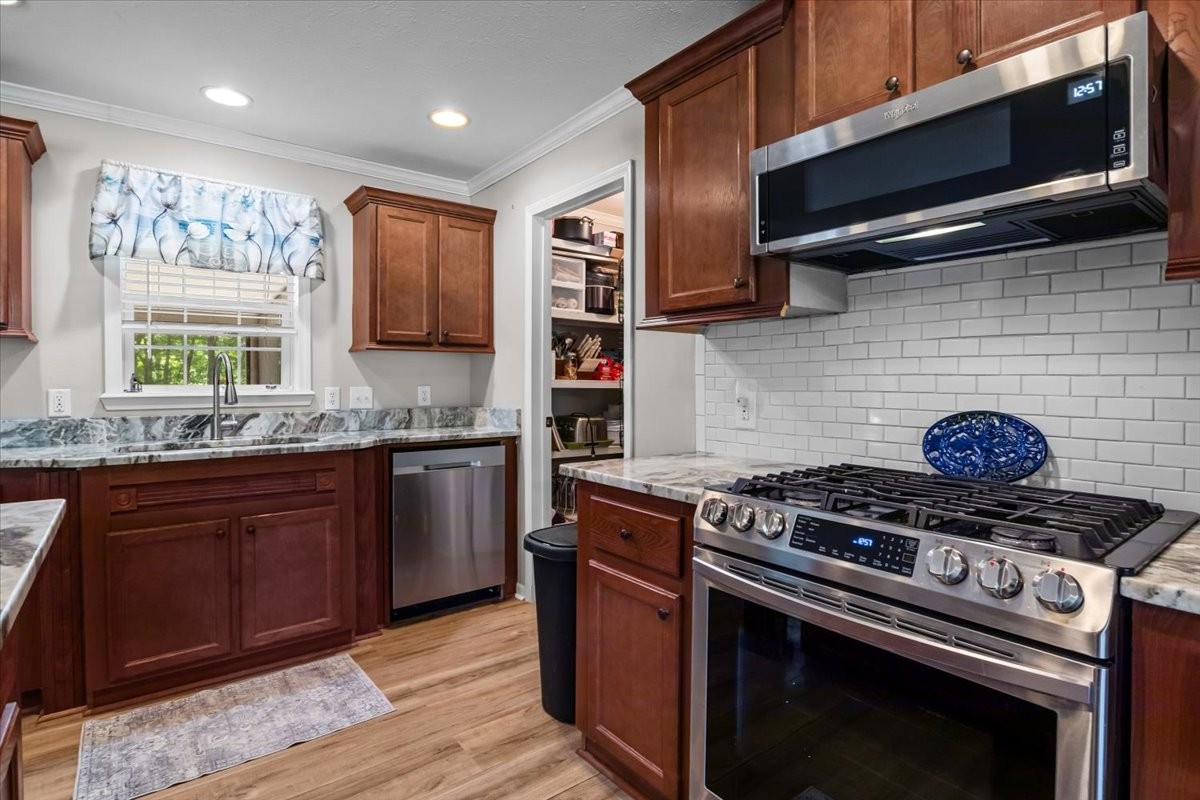
Kitchen with reddish-brown cabinets, marble-pattern counters, stainless steel appliances, and an open pantry.
Open living and dining area with a large stone-top island, sectional sofa, and wood floors.
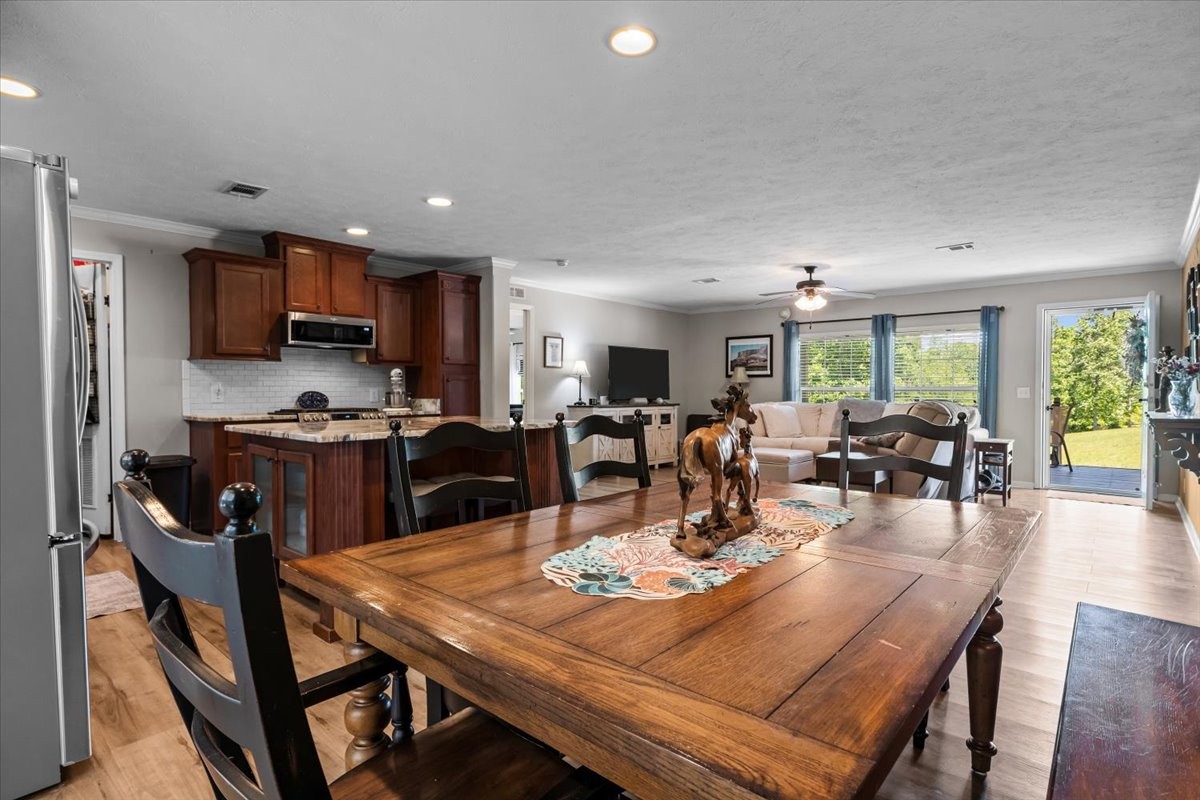
Open kitchen and dining area with dark wood cabinets, a large wooden table, and sliding doors to the yard.
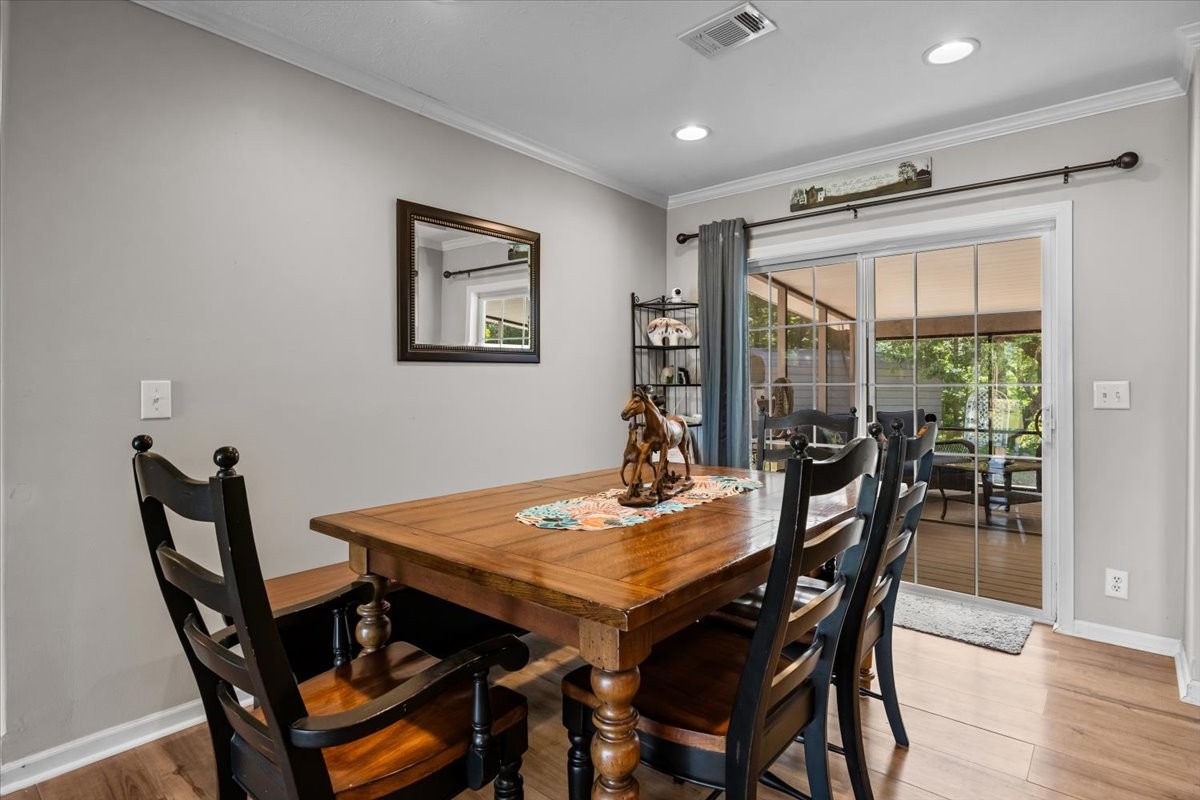
Dining room with a wooden table and dark chairs beside sliding glass doors to a covered patio.
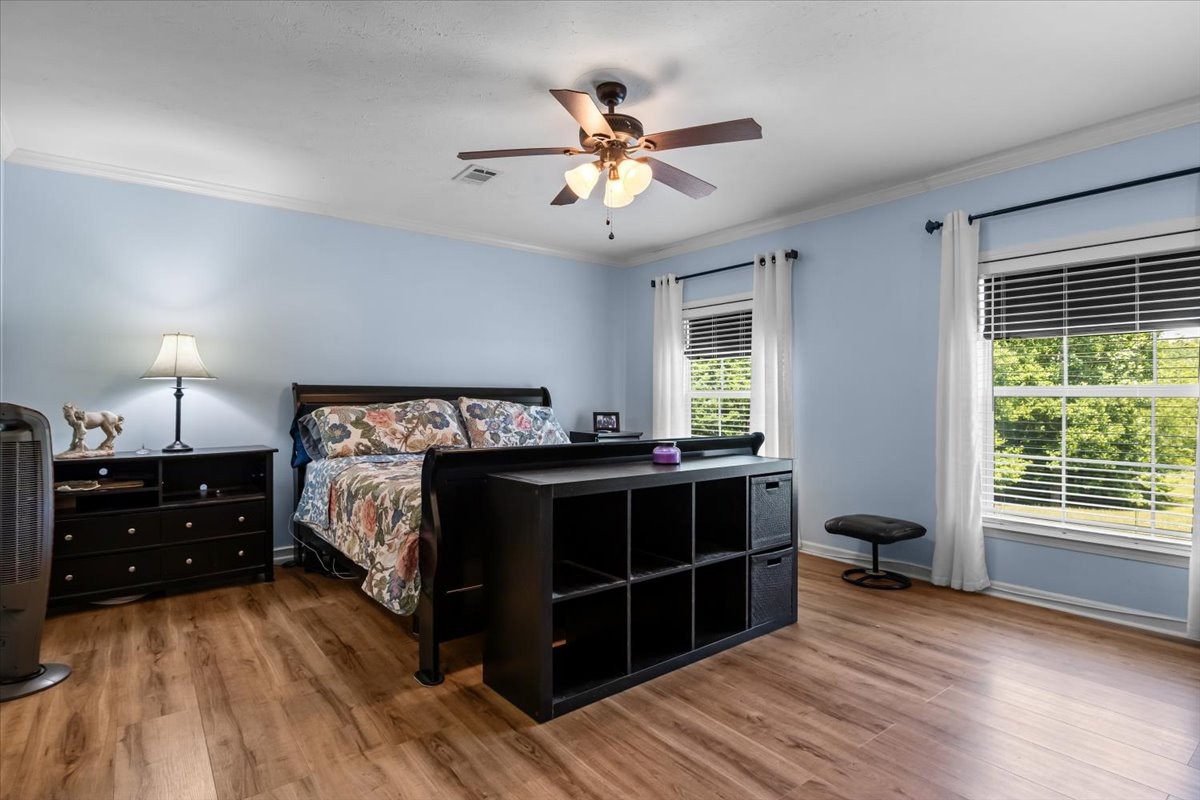
Furnished bedroom with a floral bed, dark furniture, pale blue walls, and two curtained windows.
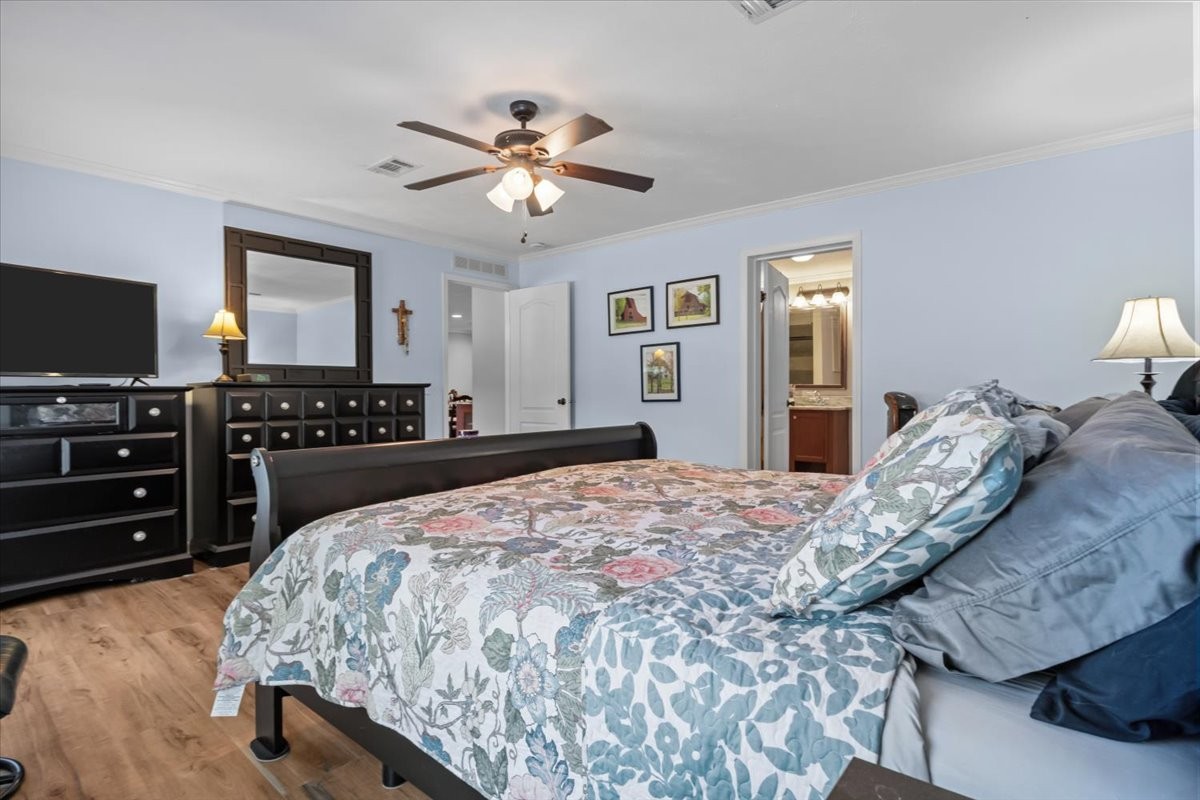
Bedroom with a floral quilted bed, dark dressers, and a ceiling fan.
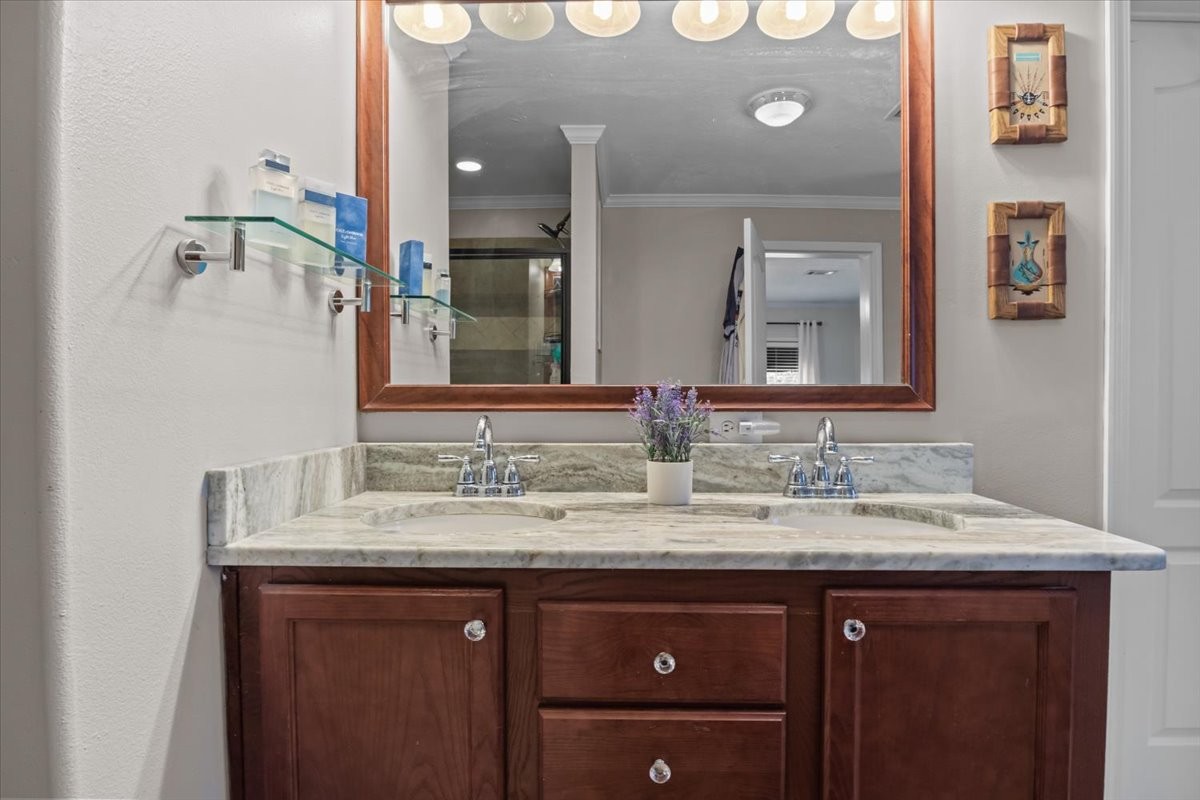
Bathroom vanity with double sinks, a marble countertop, dark wood cabinets, and a large framed mirror.
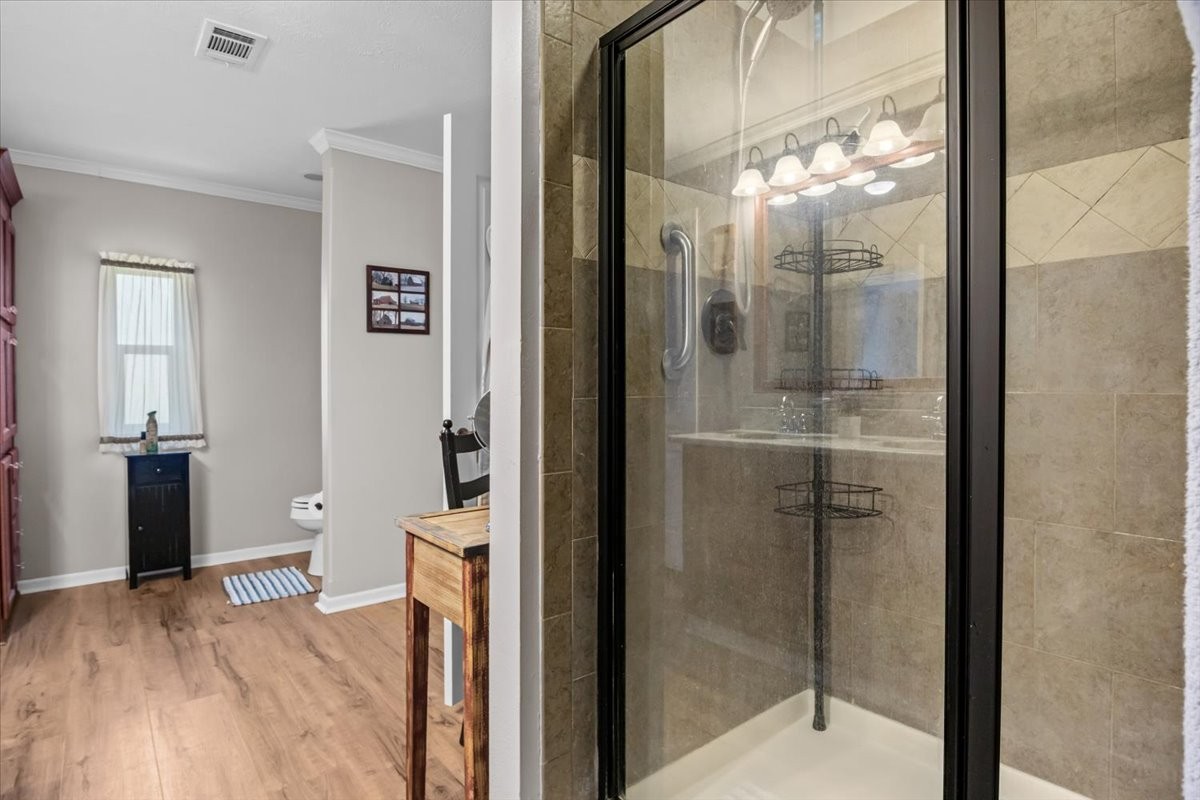
Bathroom with a large glass-enclosed, tan-tiled shower and wood-look flooring.
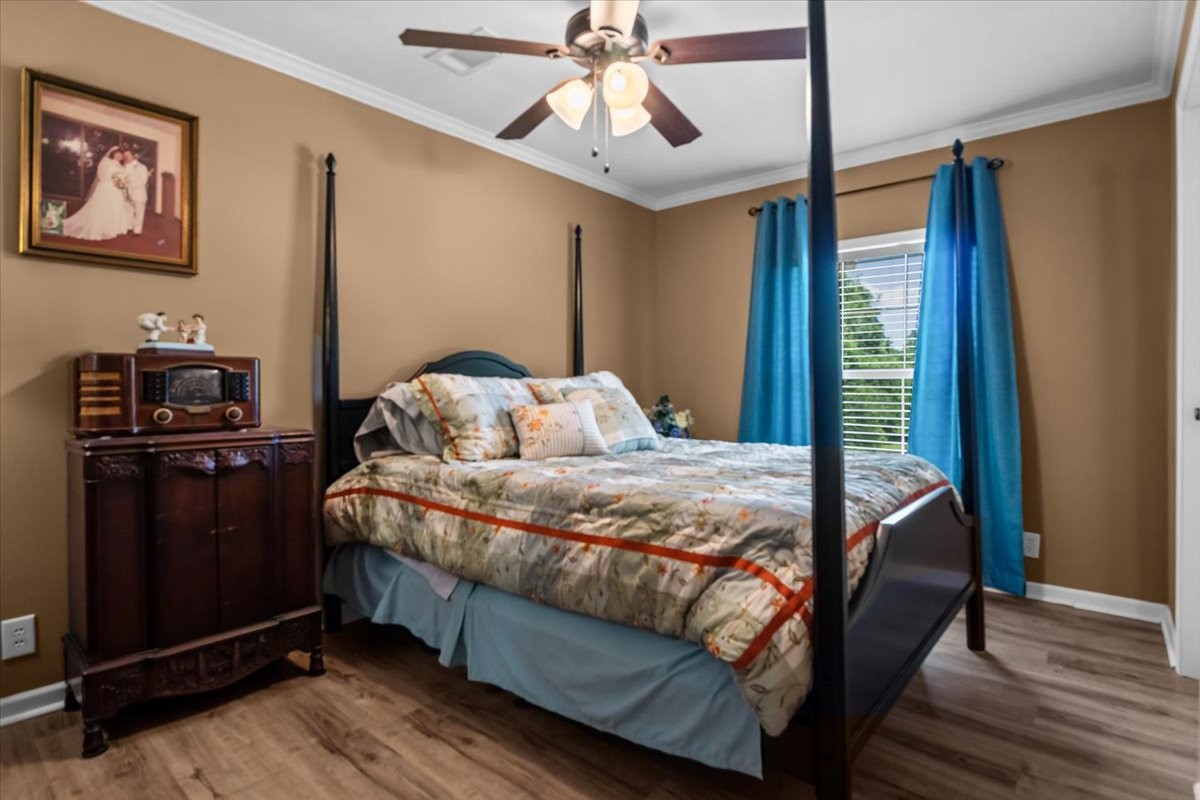
Bedroom with a dark four-poster bed, patterned bedding, and bright blue curtains.
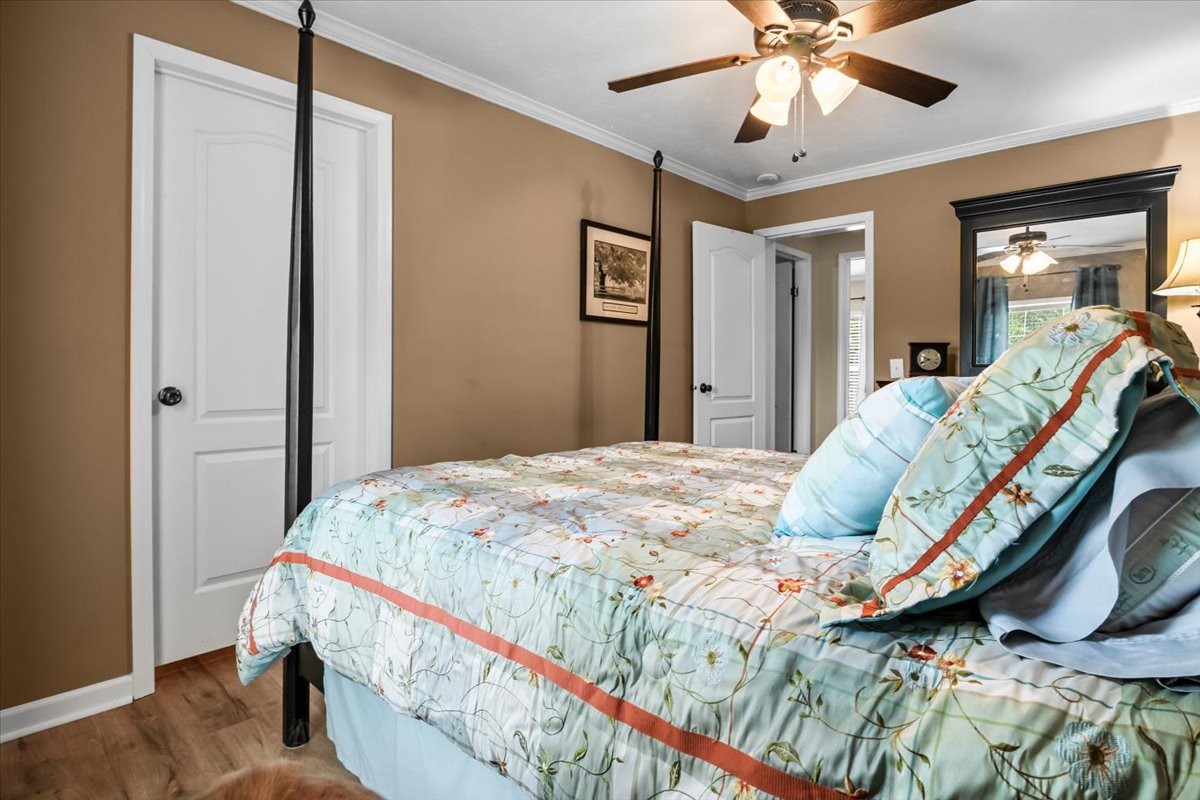
Bedroom with a four-poster bed, floral bedding, tan walls, and a ceiling fan.
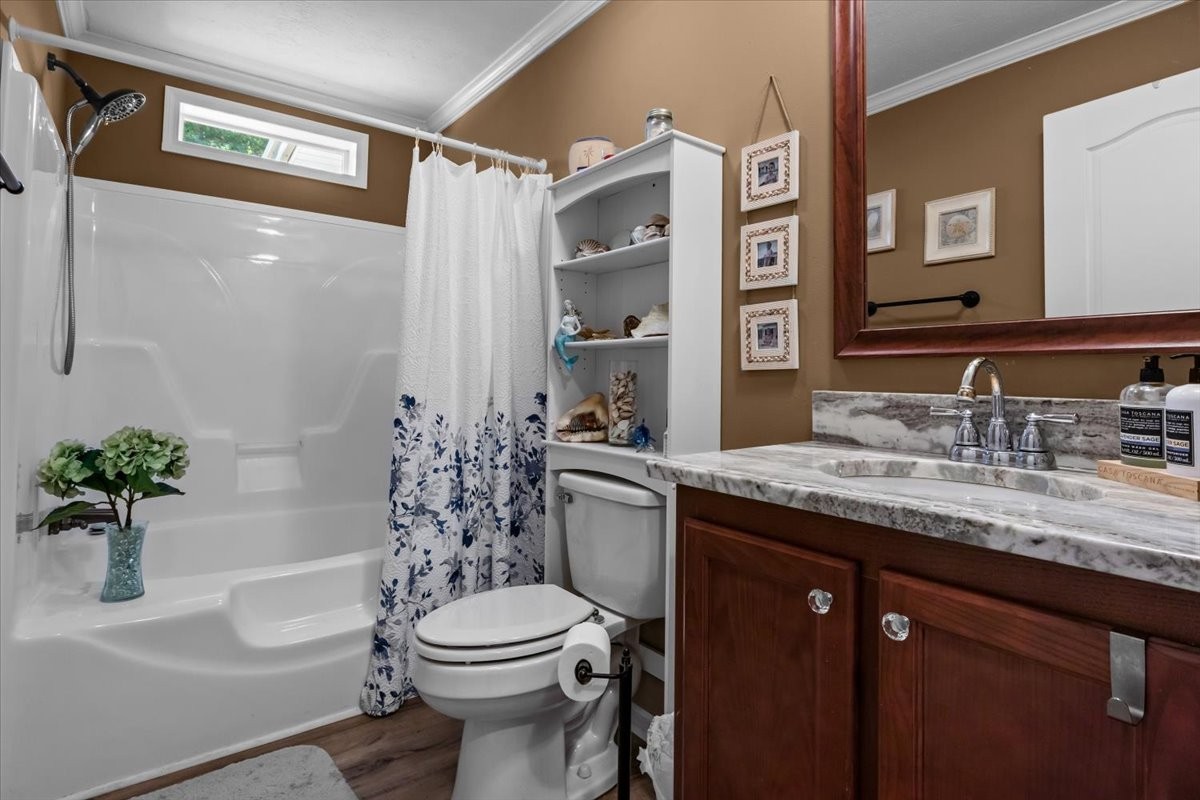
Bathroom with white tub, blue floral shower curtain, toilet, and dark wood vanity.
White tub and shower enclosure with handheld showerhead, high window, and floral curtain.
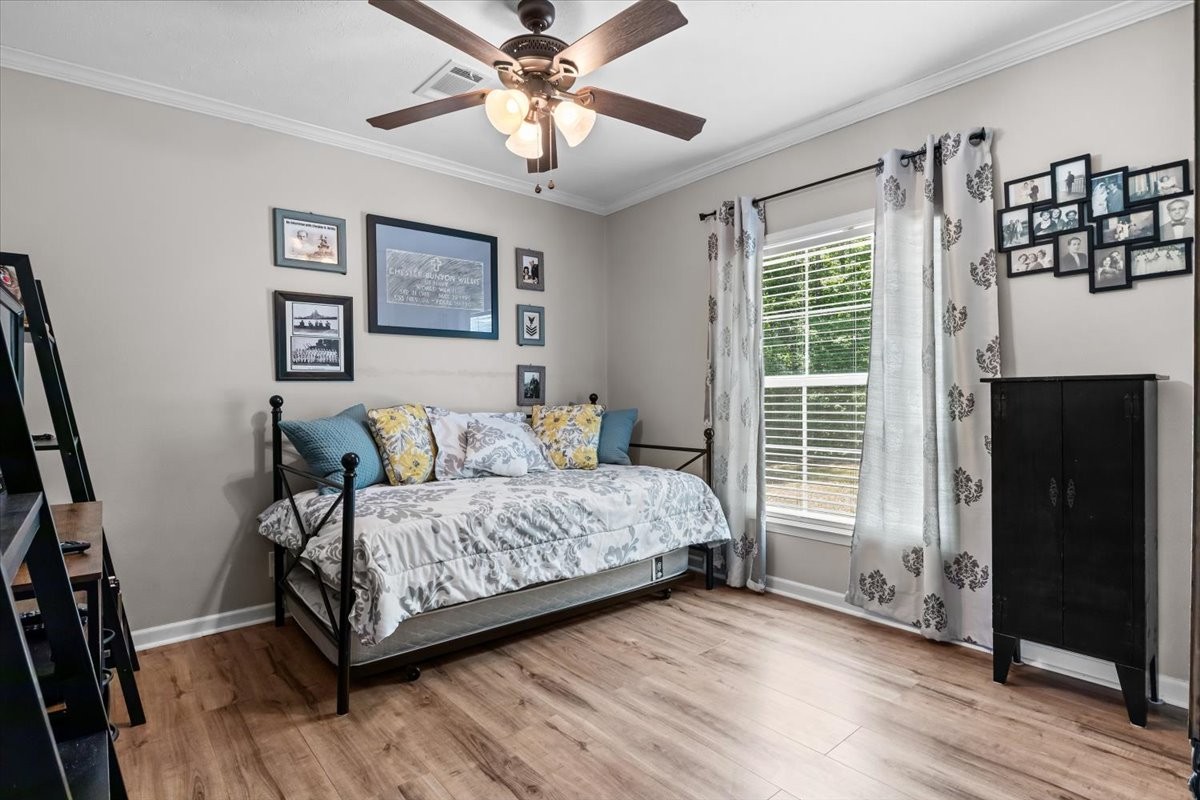
Bedroom with a metal daybed, patterned bedding, ceiling fan, and sunlit window.
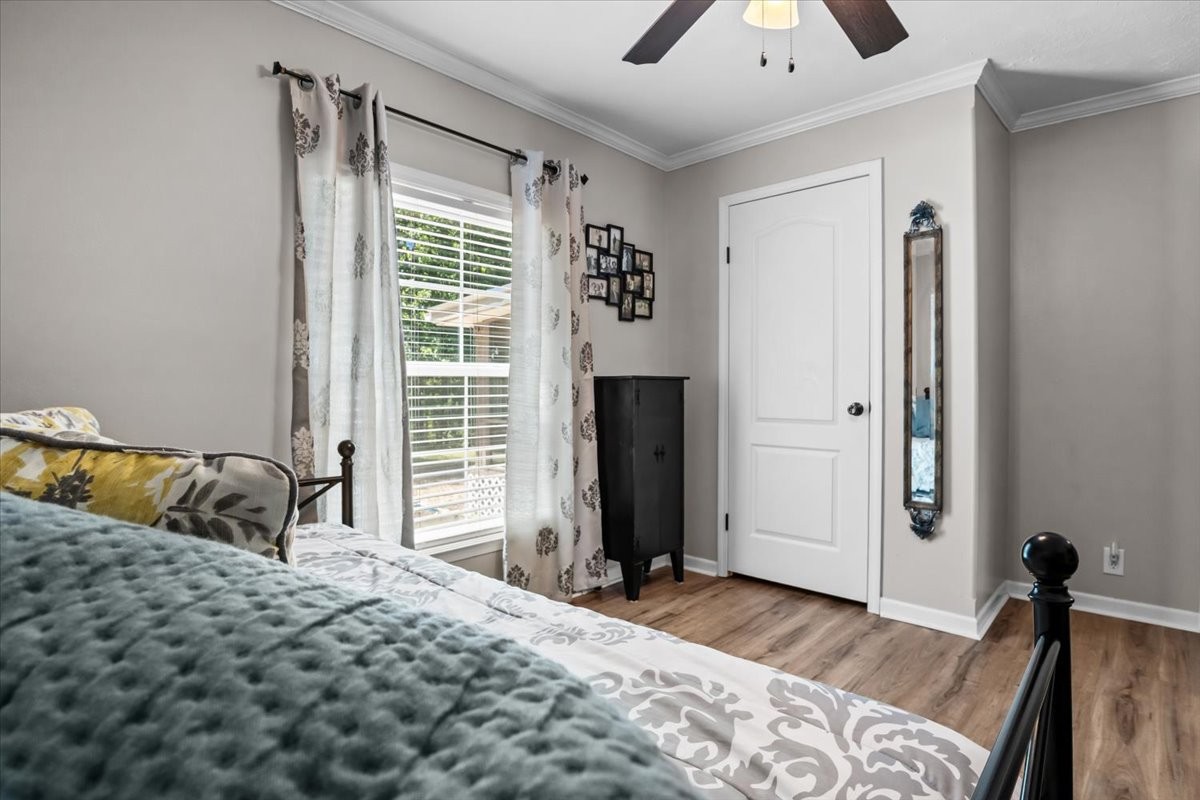
Bedroom with patterned bedding, gray curtains, and wood-look flooring beside a bright window.
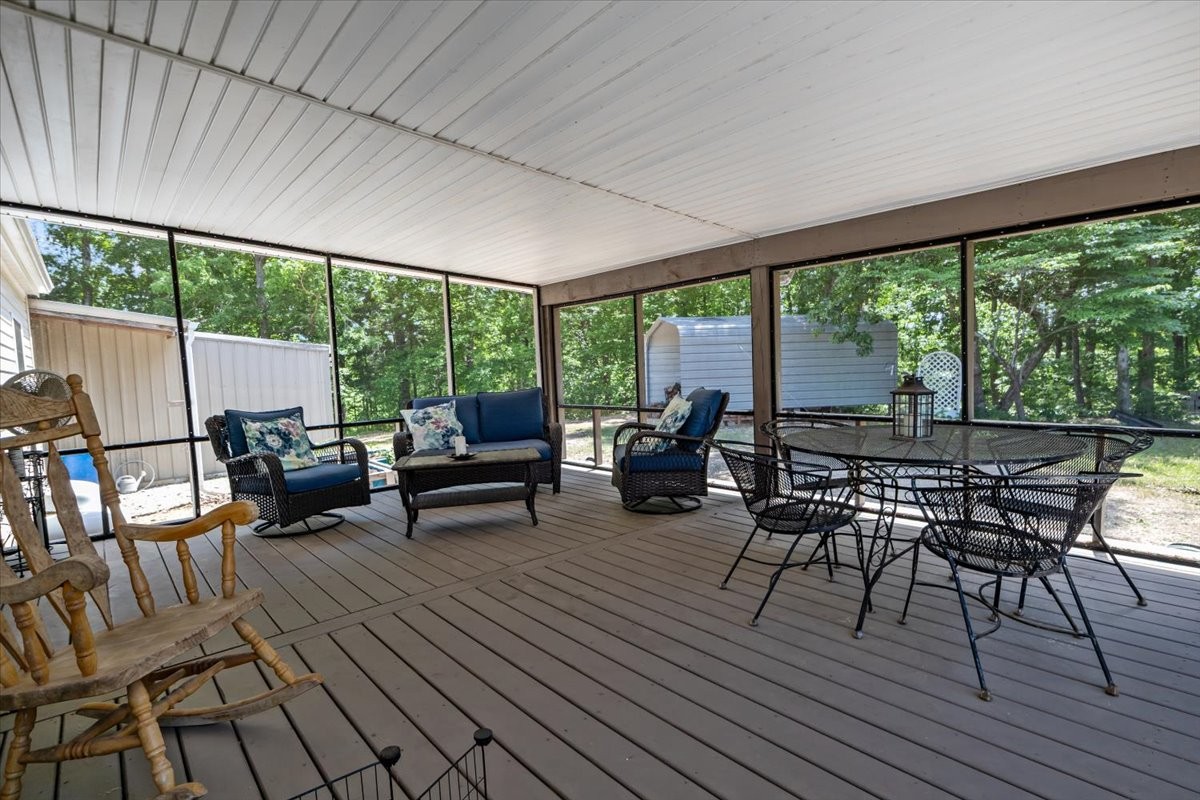
Screened porch with wicker seating and a dining set overlooking leafy trees.
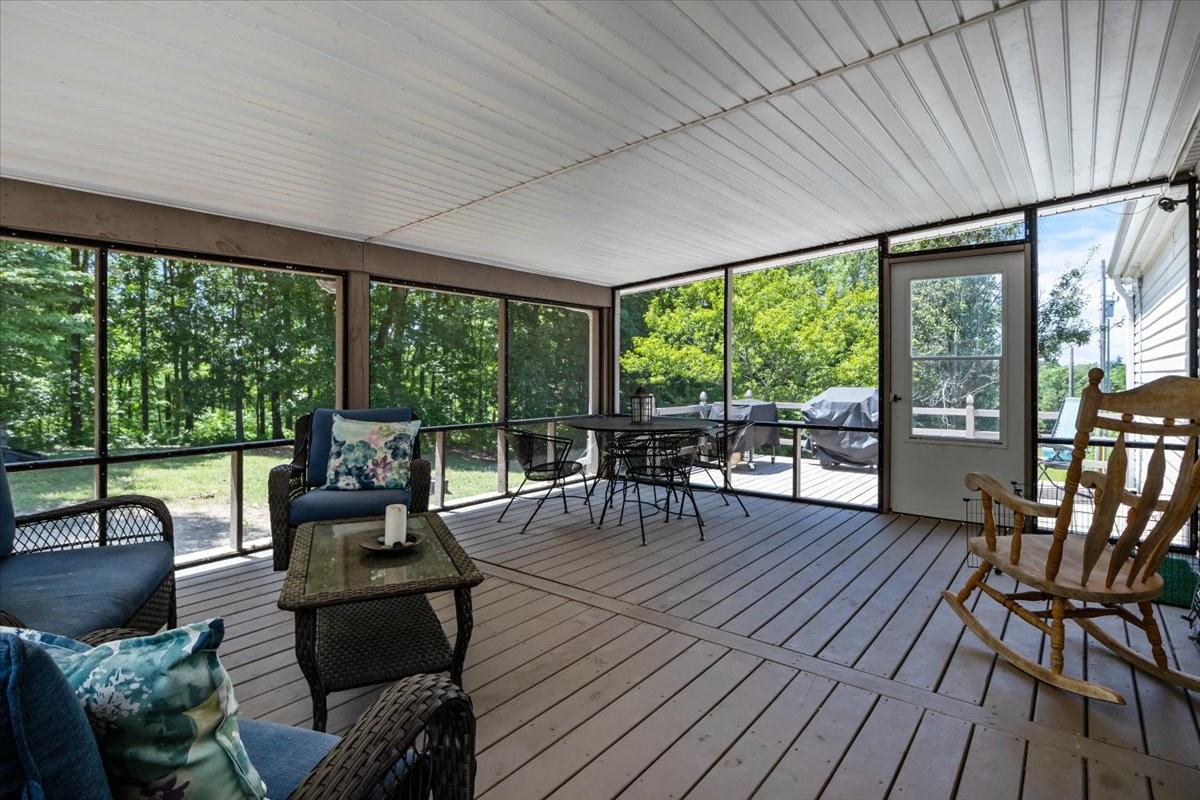
Screened-in porch with wicker seating, a dining table, and views of leafy trees.
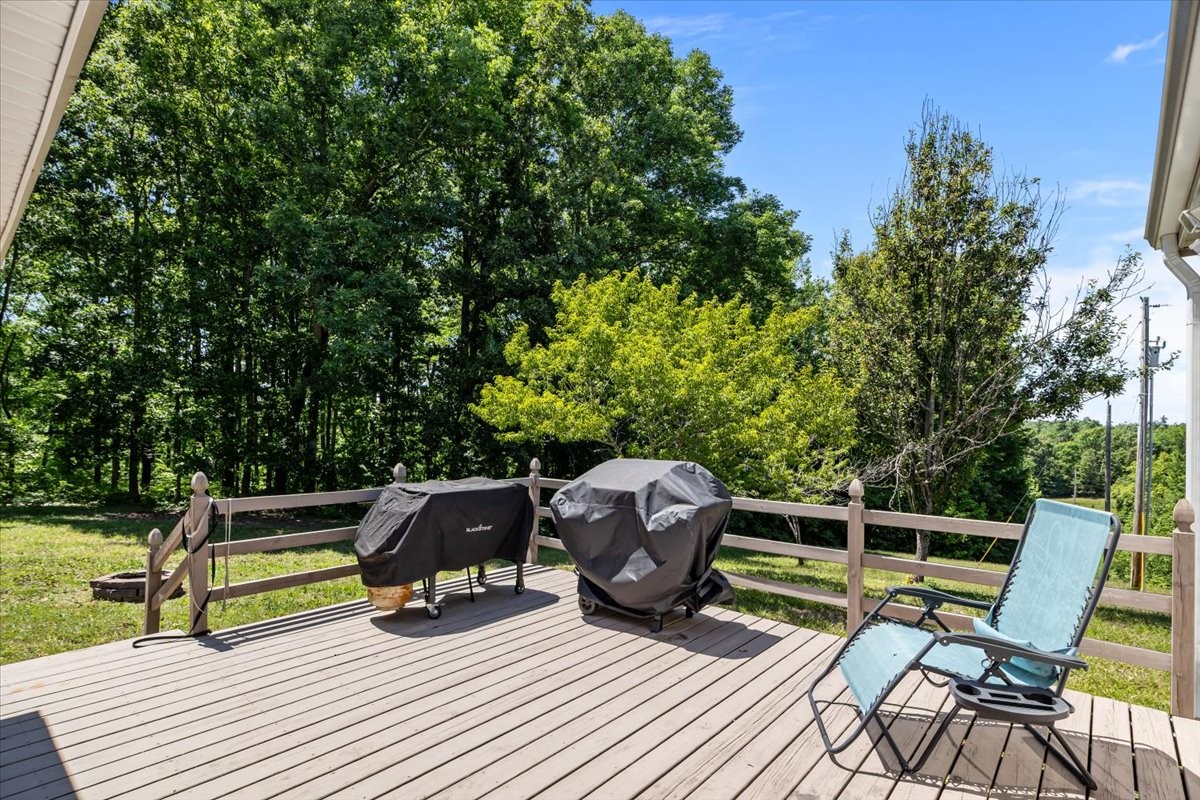
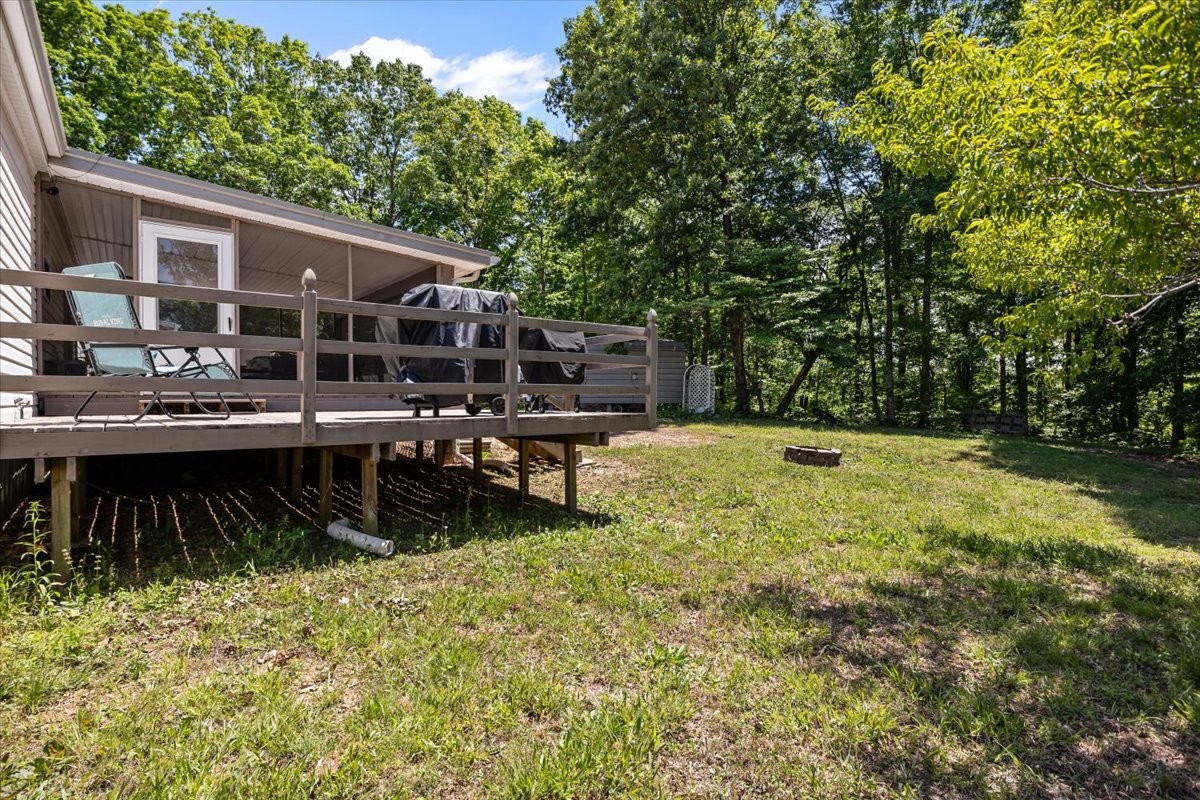
Backyard deck with covered grills and a blue lounge chair overlooking trees.
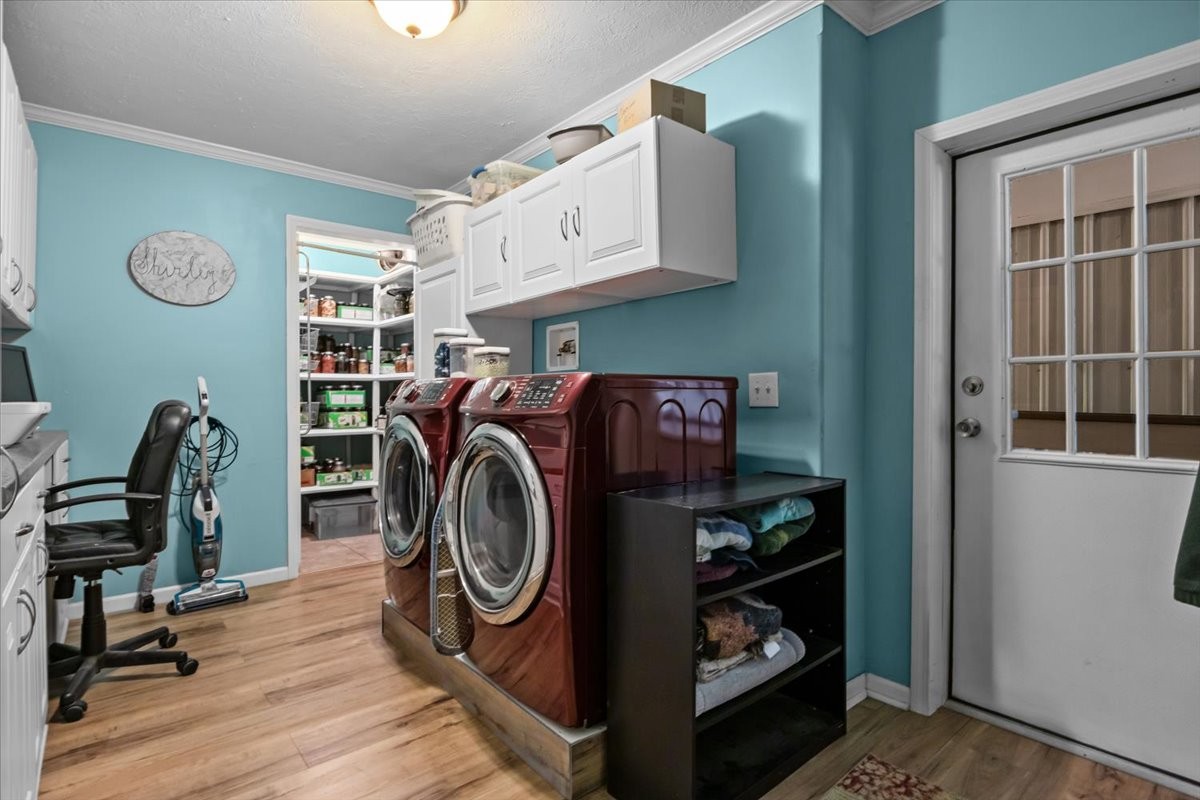
Laundry room with burgundy washer and dryer, white cabinets, and a stocked pantry doorway.
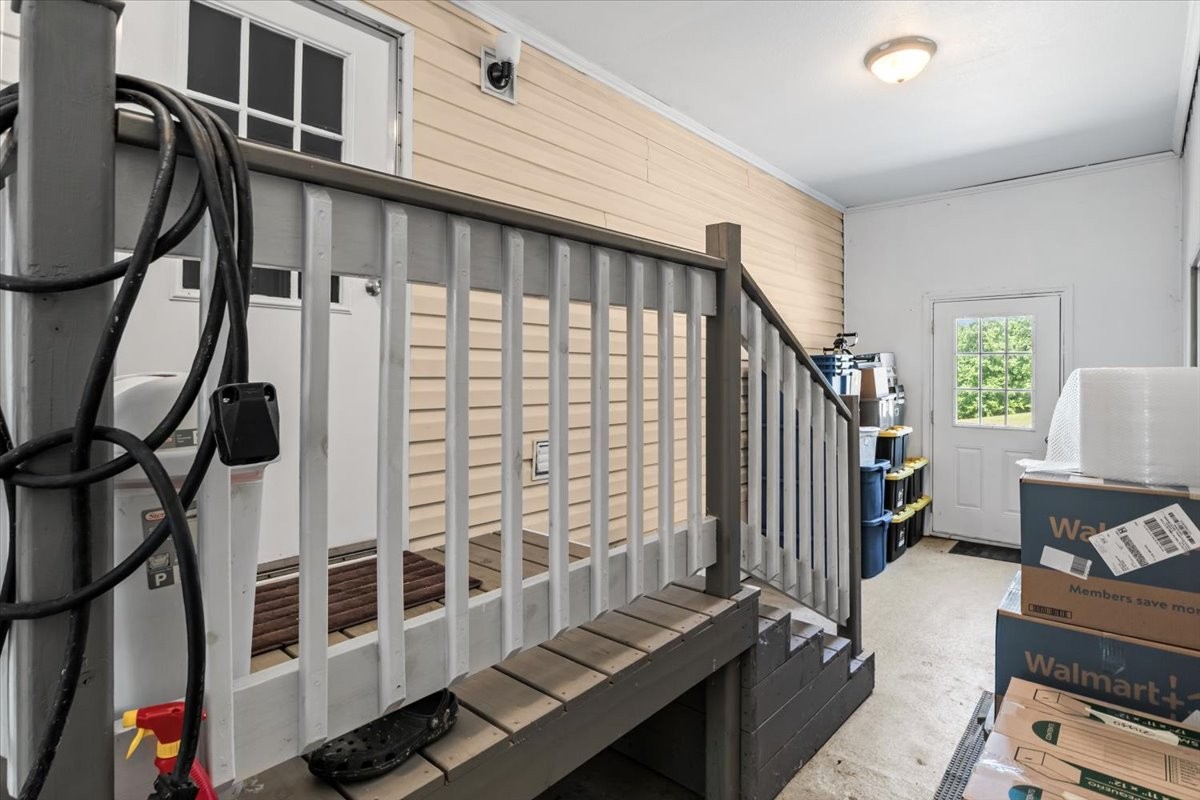
Enclosed entry with gray wooden steps and railing beside a windowed exterior door.
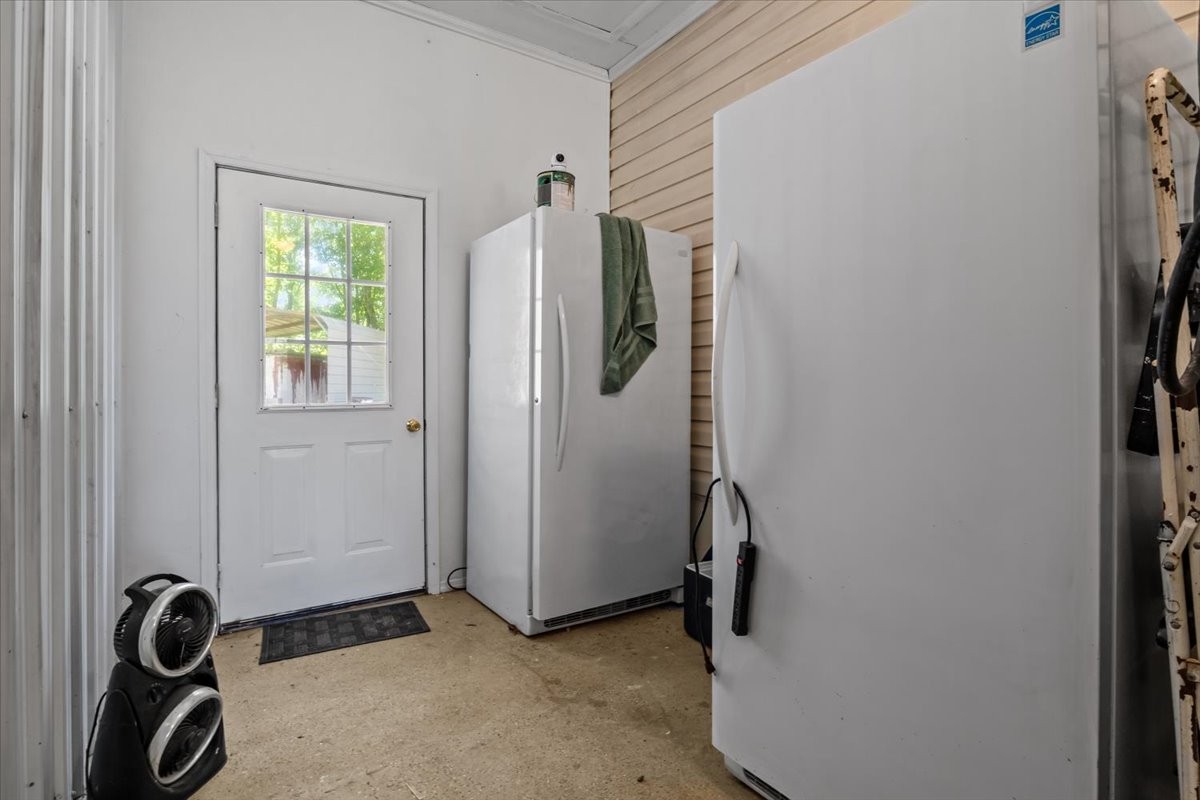
Utility room with two white refrigerators, a windowed exterior door, and portable fans.
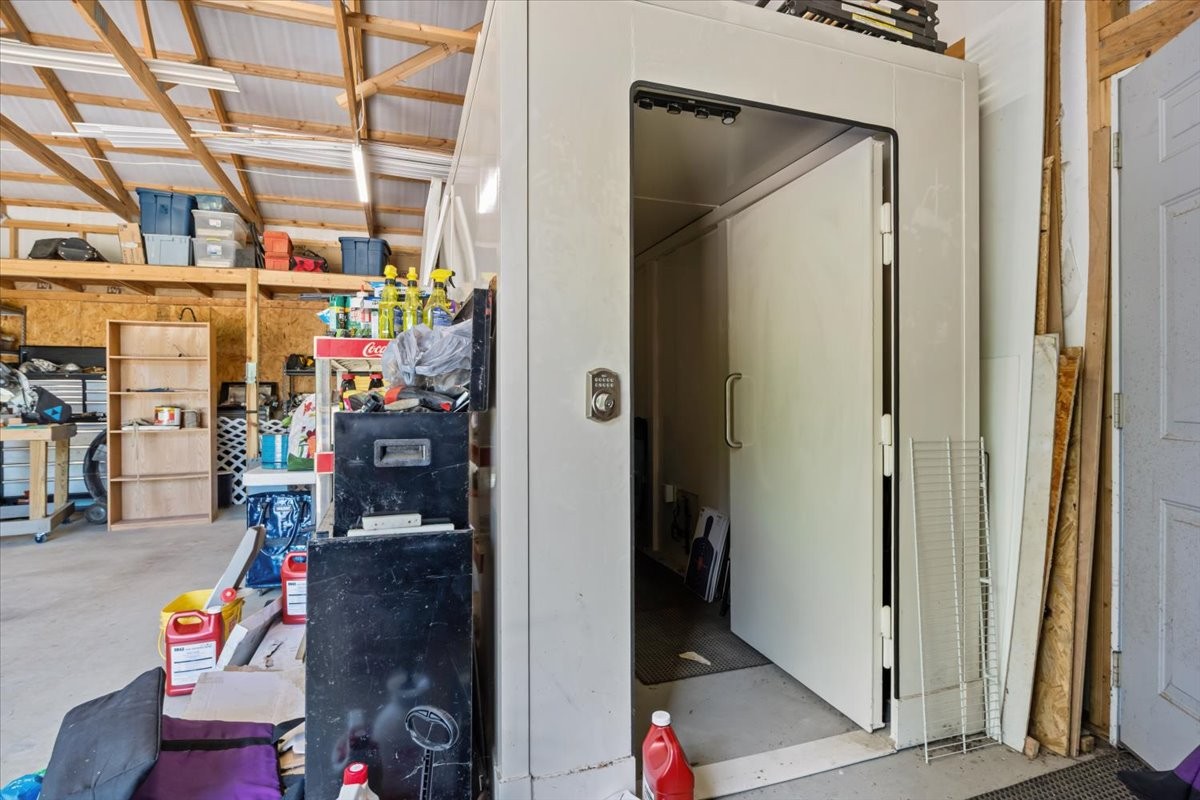
Workshop garage with exposed roof trusses and a large open vault-style door.
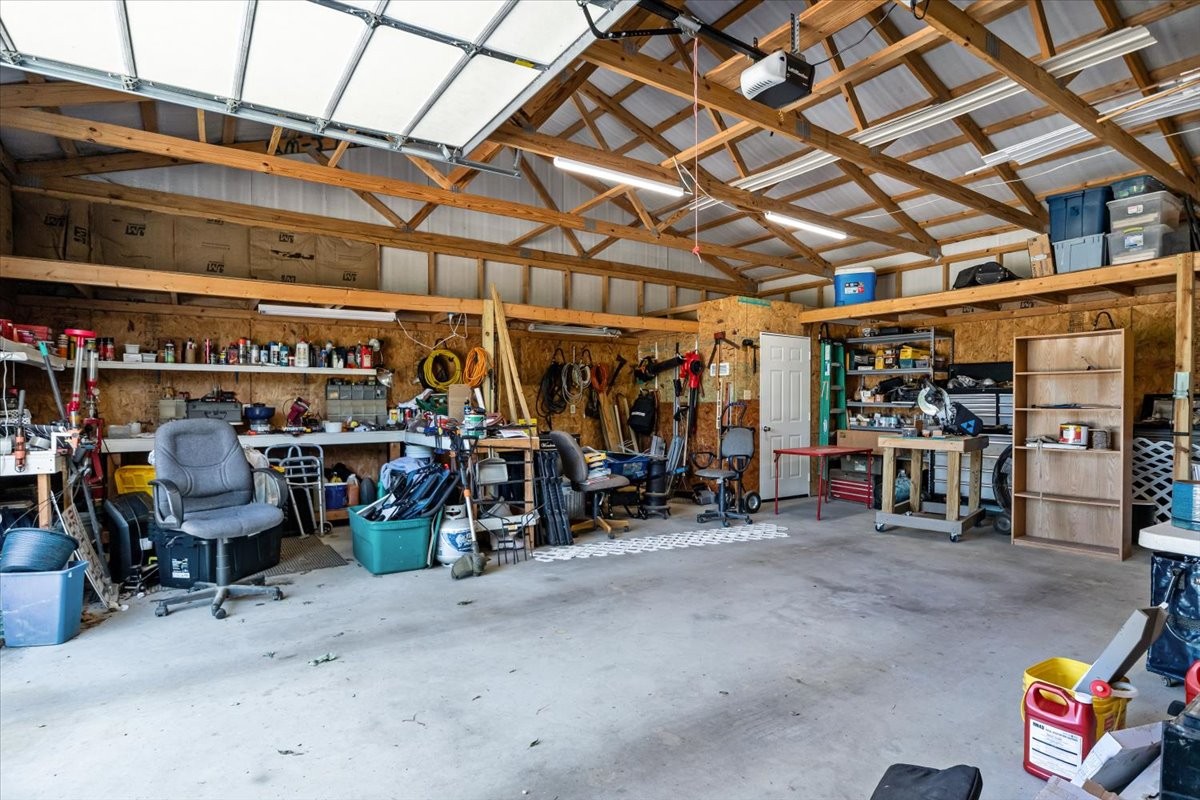
Large workshop garage with exposed roof trusses, workbenches, tools, and storage shelving.
Raised deck with patio chairs and a covered grill beside a grassy, tree-lined backyard.
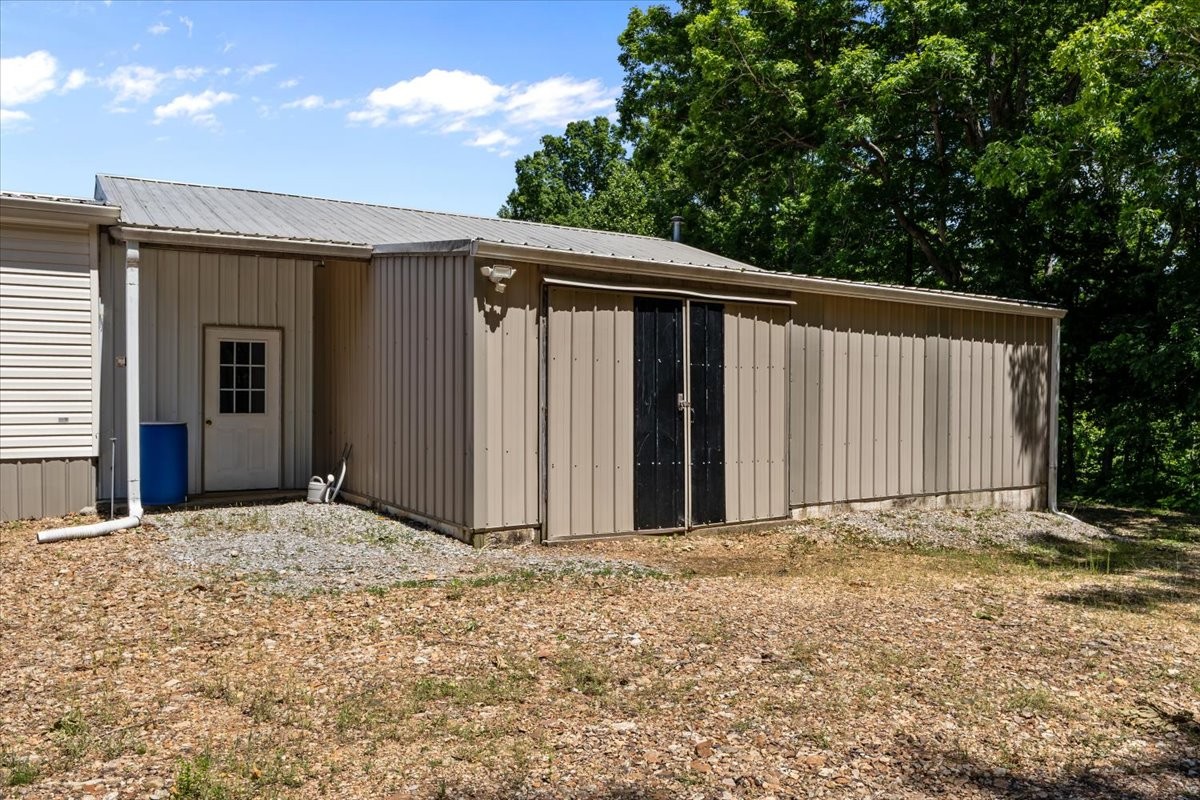
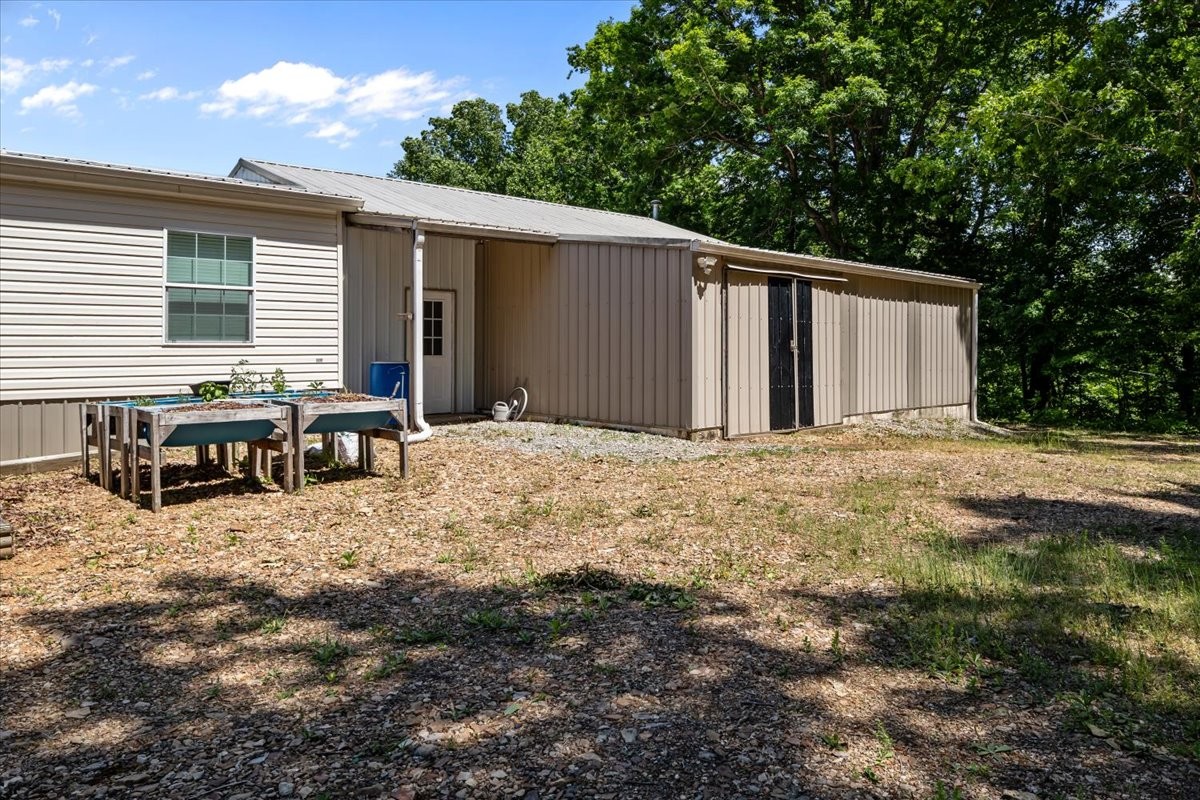
Tan metal outbuilding with black double doors beside a white-sided structure.
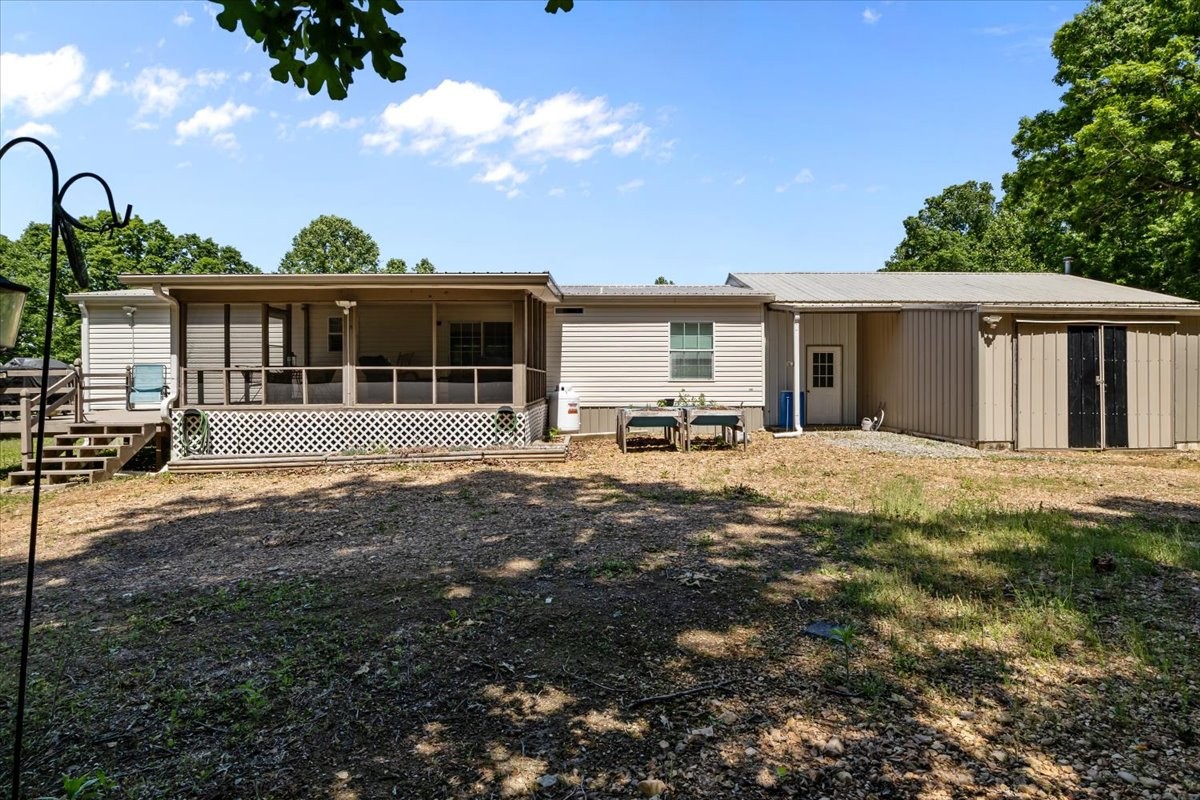
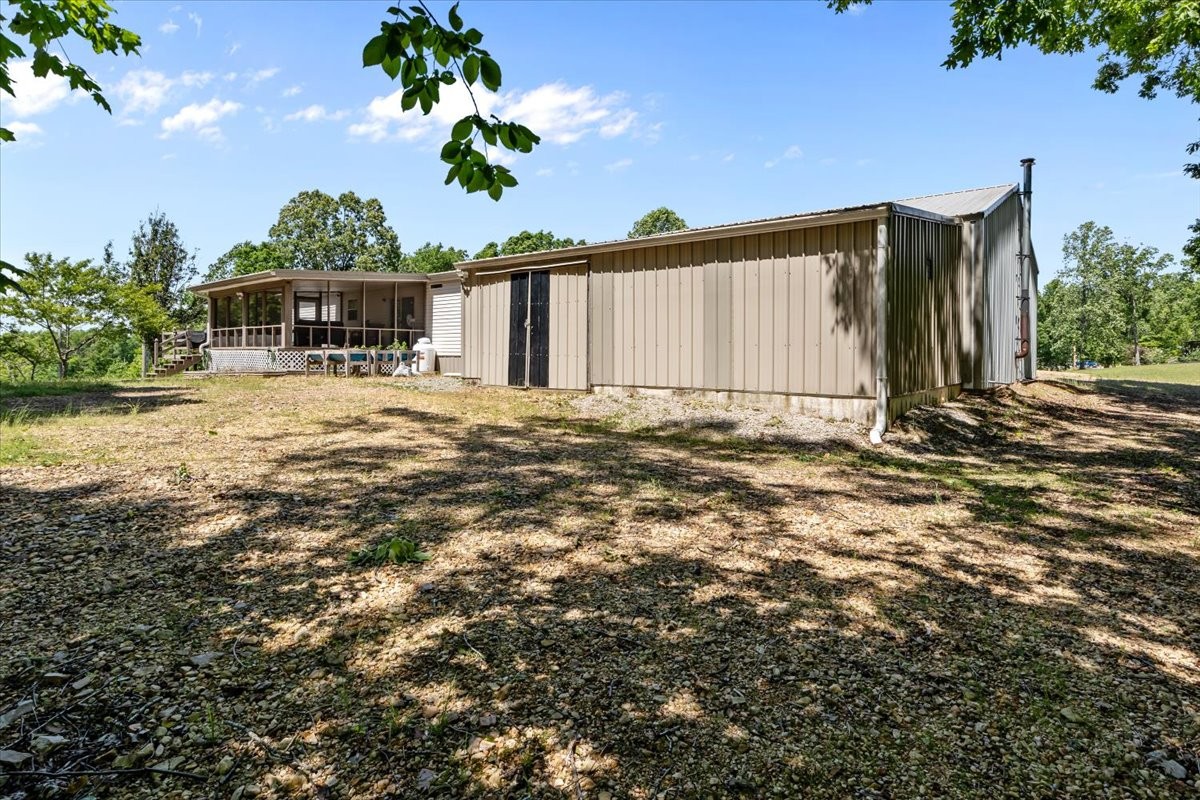
Home exterior with a long attached metal outbuilding and a gravel yard.
254 Shiloh Hollow Rd
Metal-sided home with a covered porch beside a broad gravel yard and mature trees.
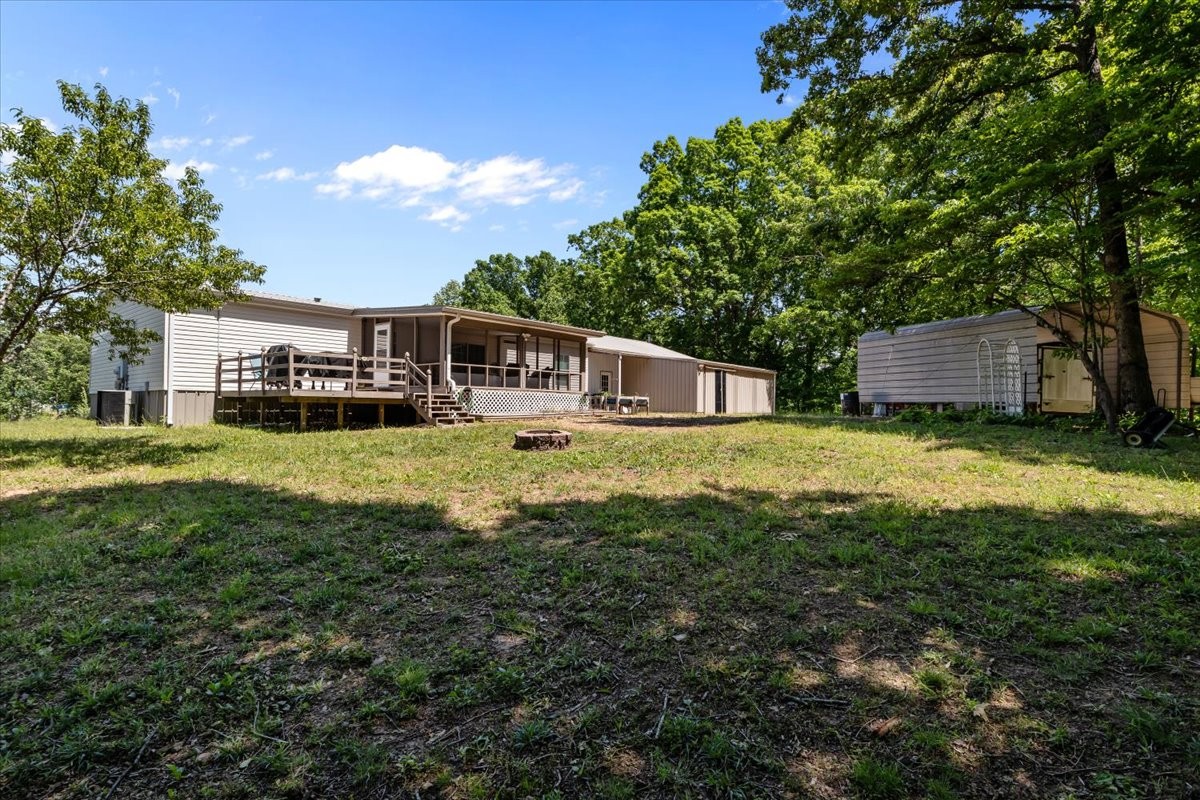
Manufactured home with a raised deck and detached shed on a grassy, tree-shaded lot.
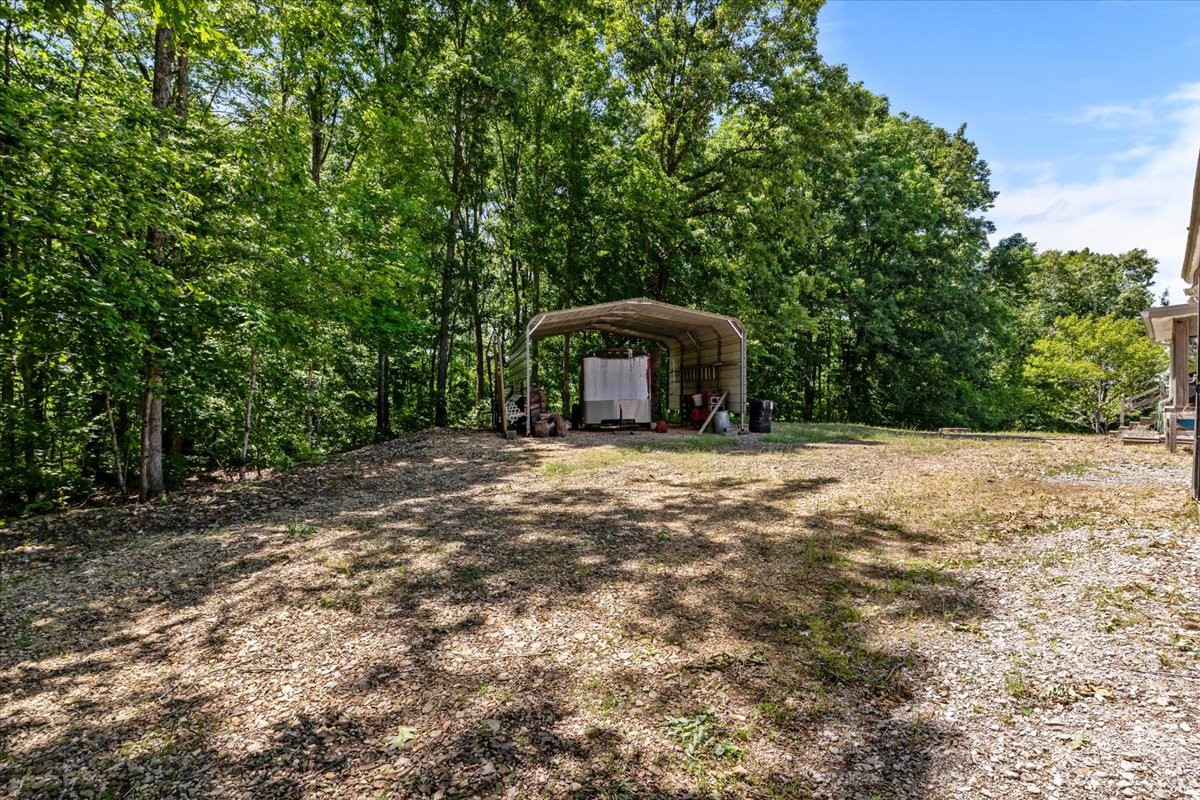
Gravel driveway and yard with a metal carport beside dense woods.
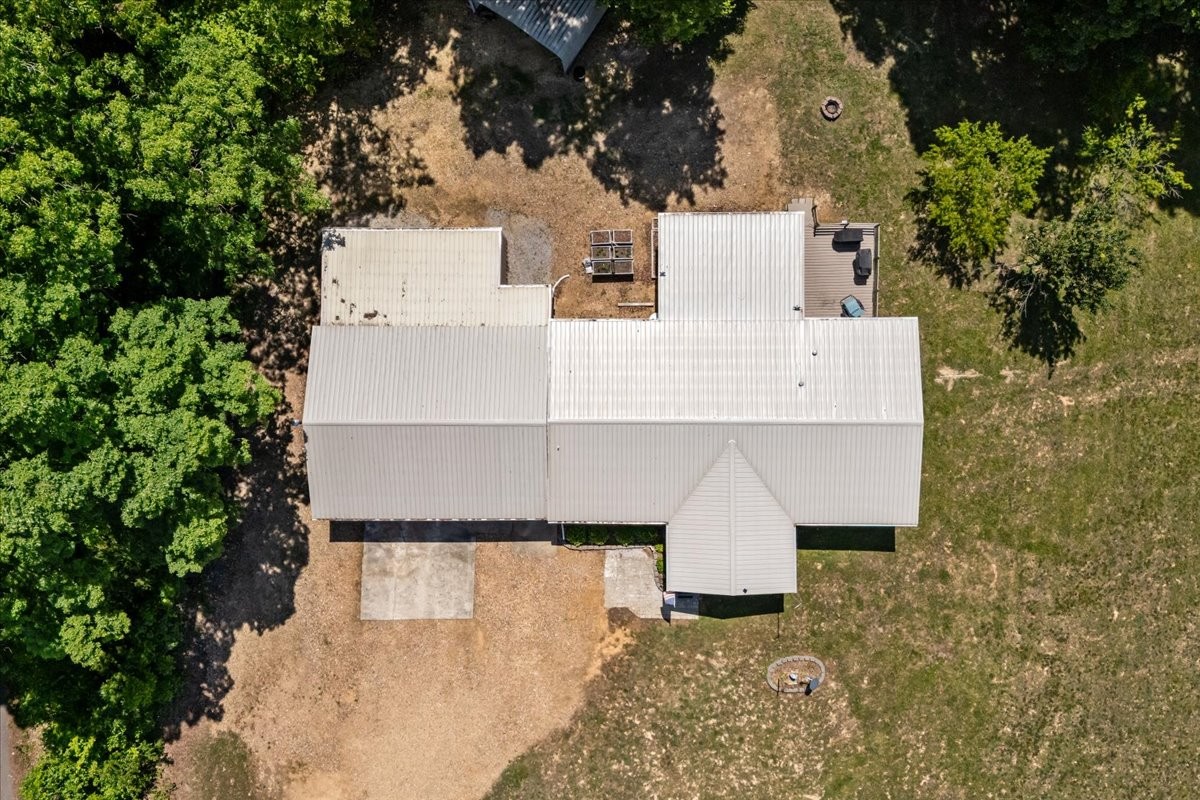
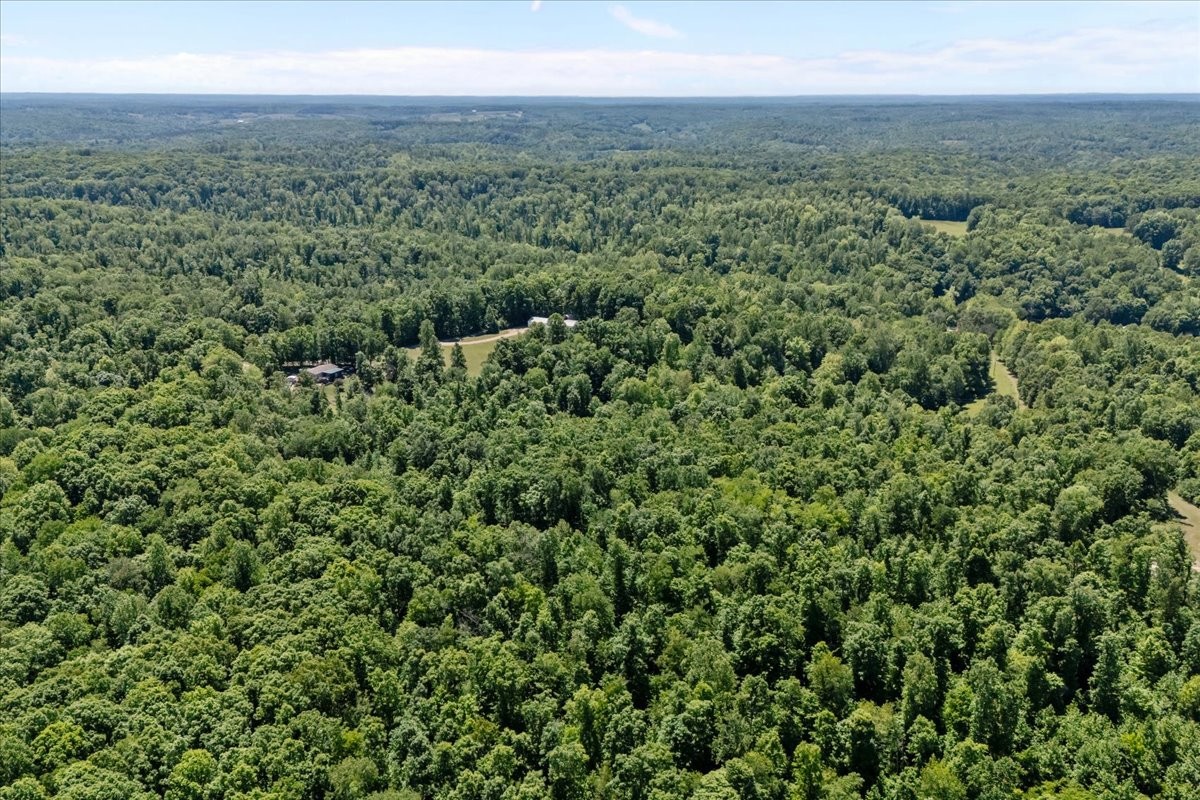
Aerial view of a metal-roofed home surrounded by trees and a grassy yard.
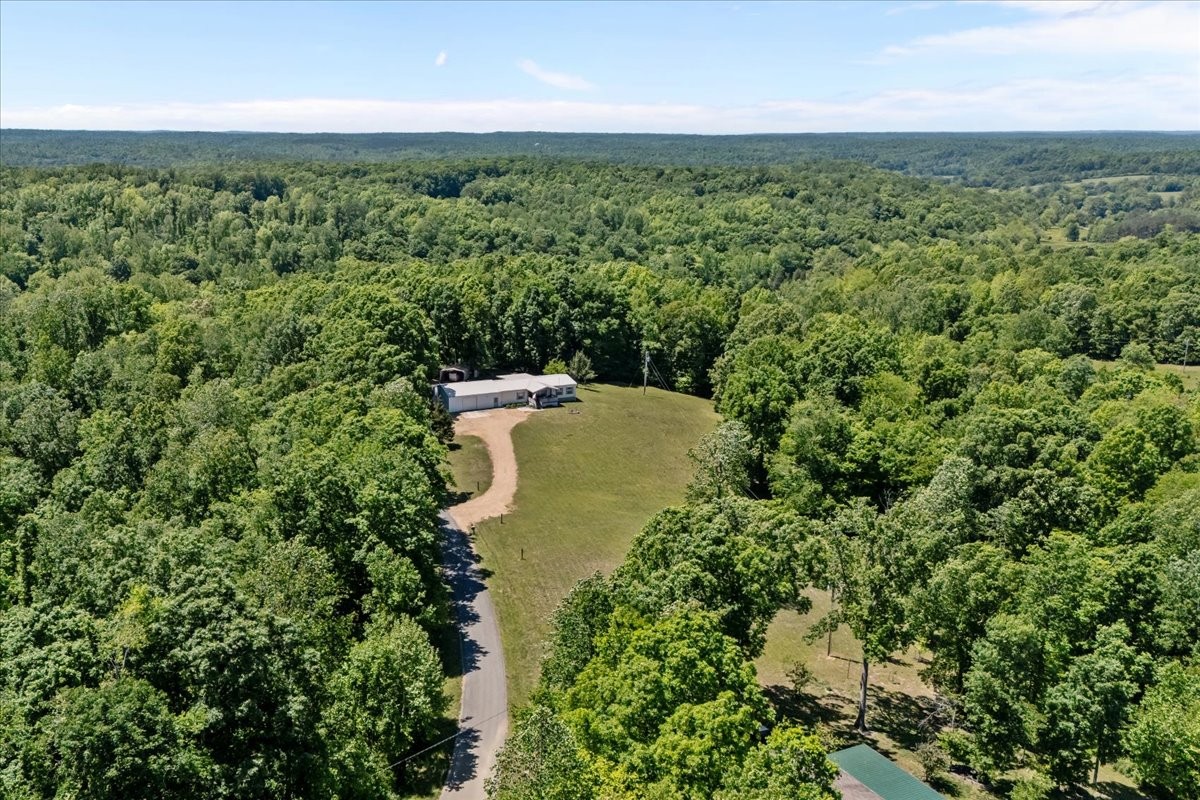
Aerial view of a home in a grassy clearing surrounded by dense woodland, with a long driveway.
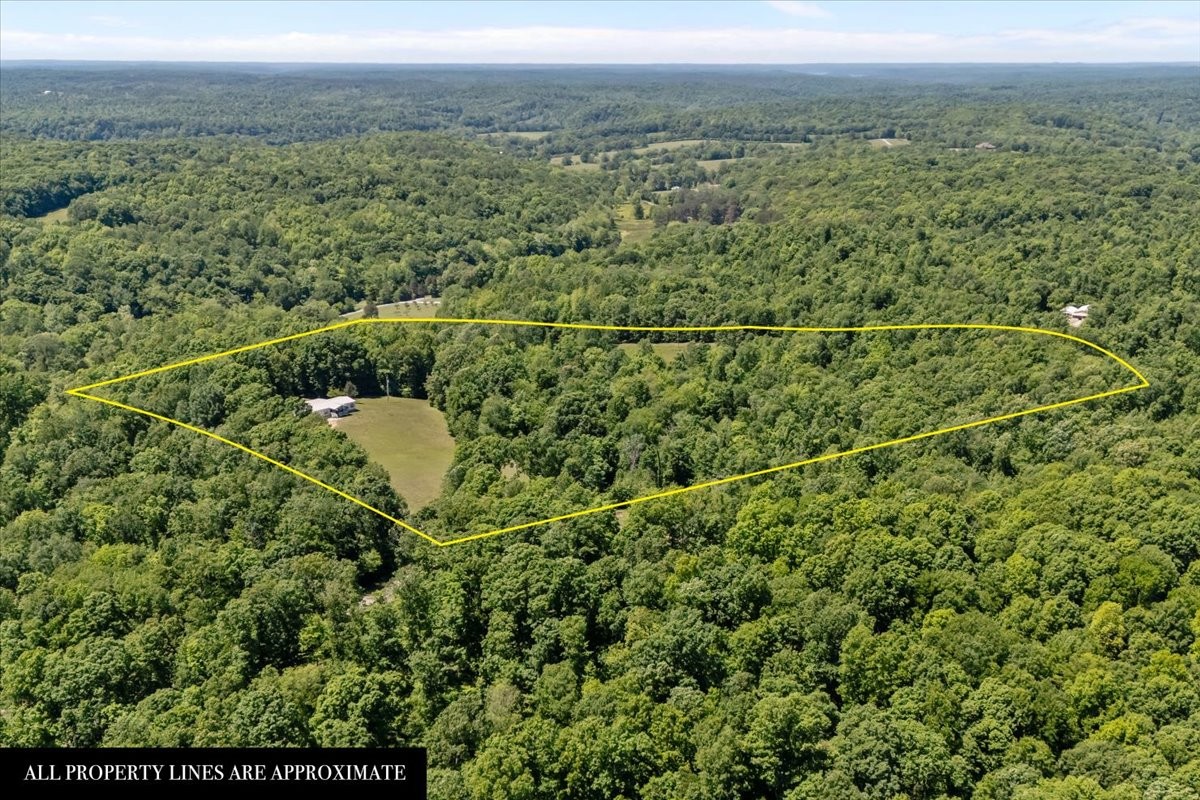
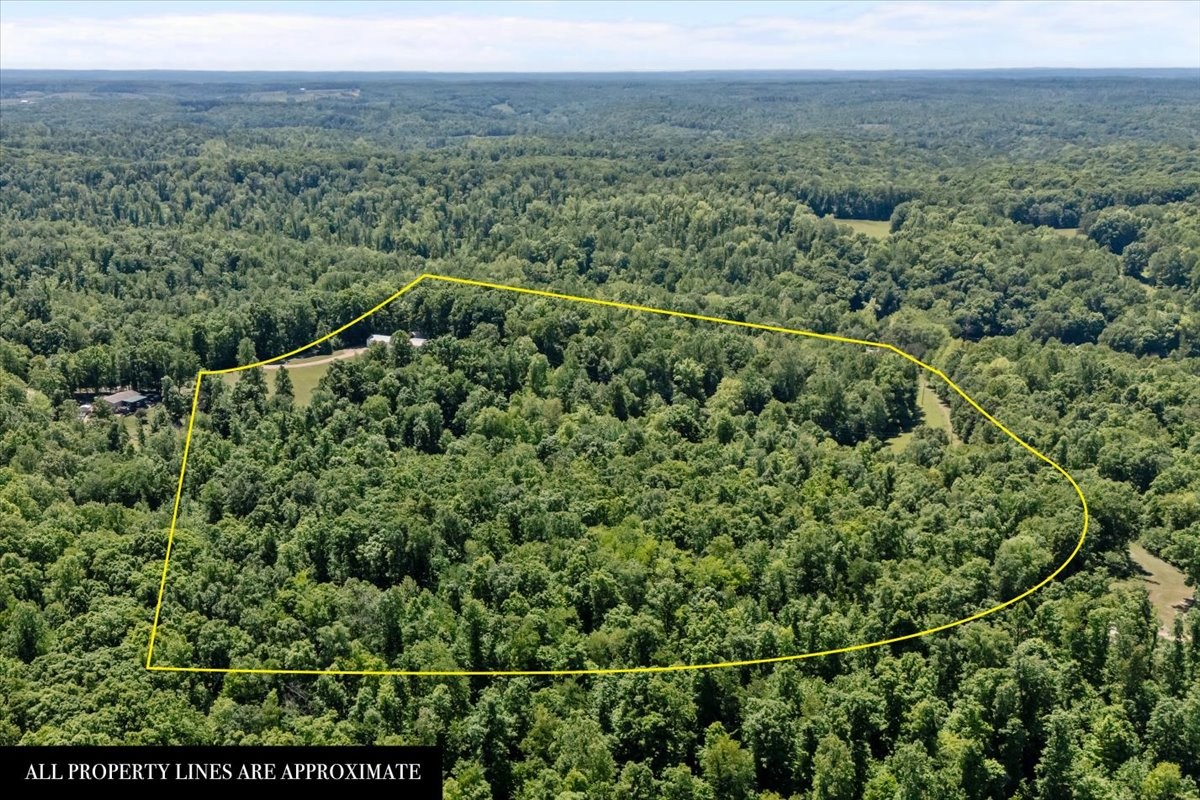
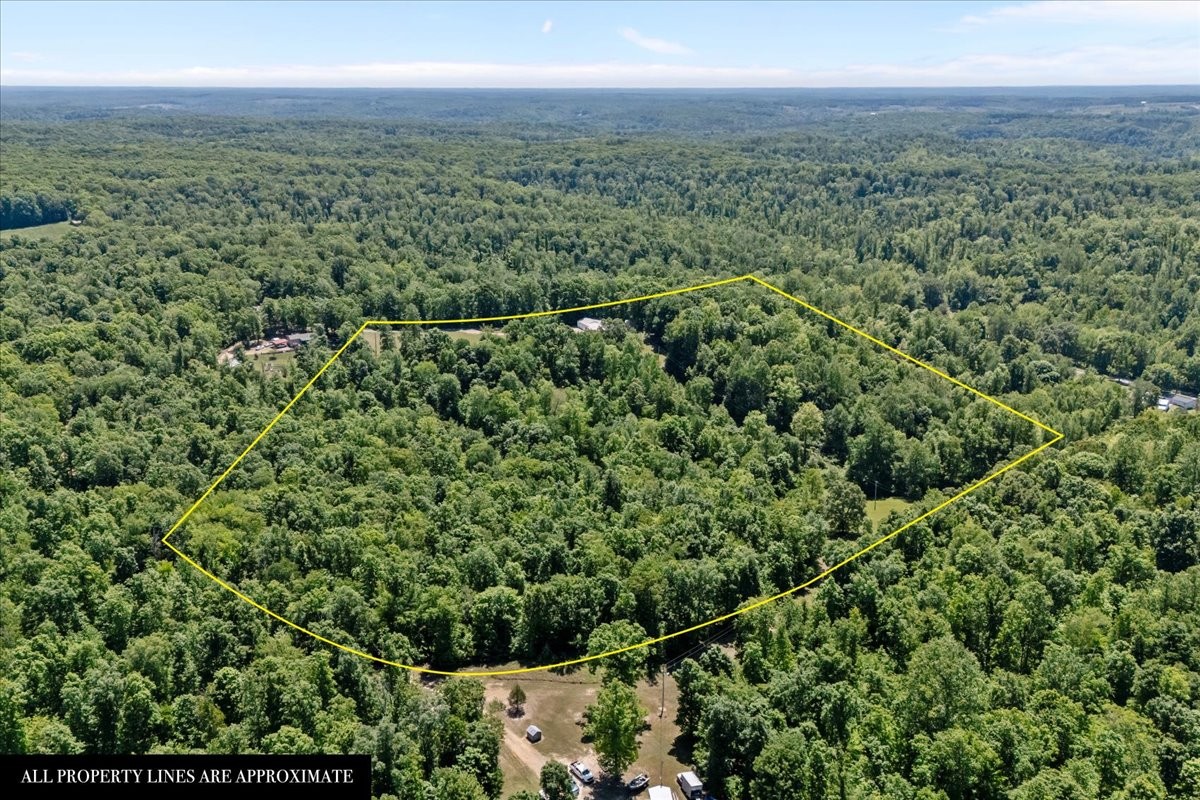
Aerial view of a wooded property outlined in yellow, with a grassy clearing and small building.
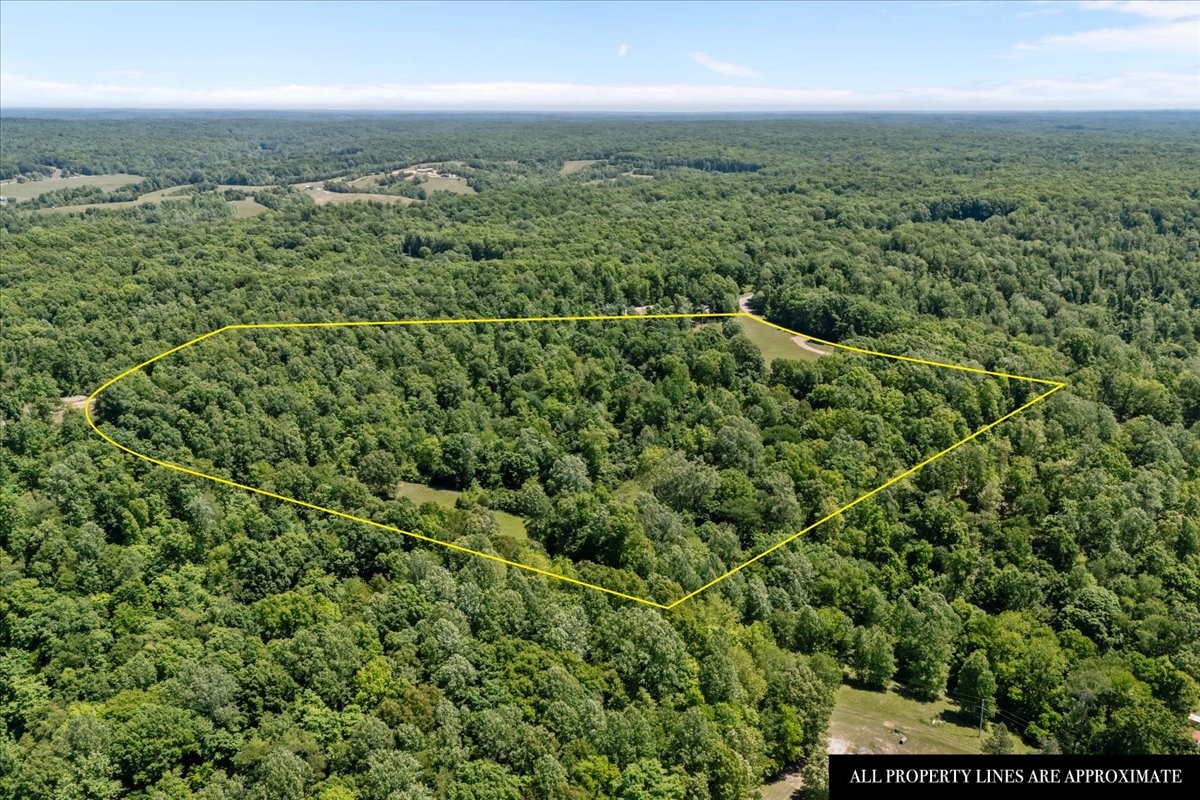
Aerial view of a wooded property outlined in yellow, with a clearing and buildings near the upper edge.
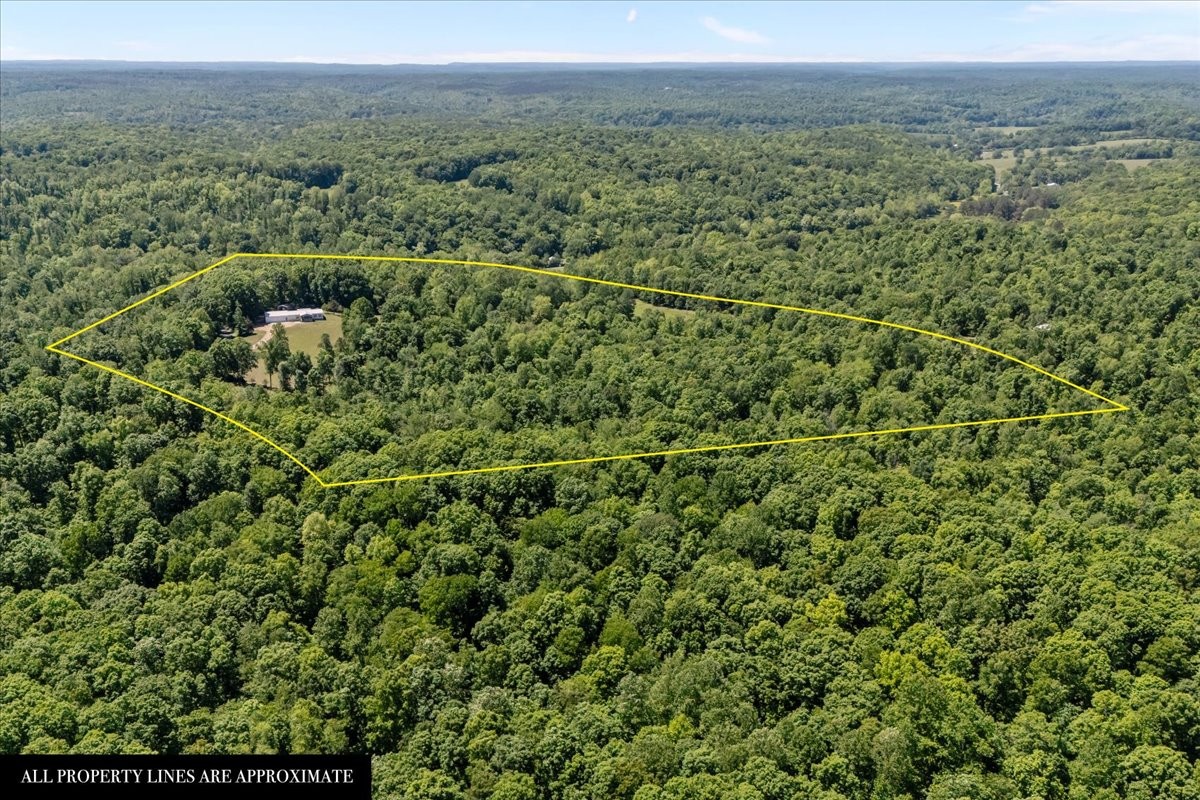
Aerial view of a wooded property outlined in yellow, with a clearing and access road.
Aerial view of a wooded property outlined in yellow, with a small building and clearing.
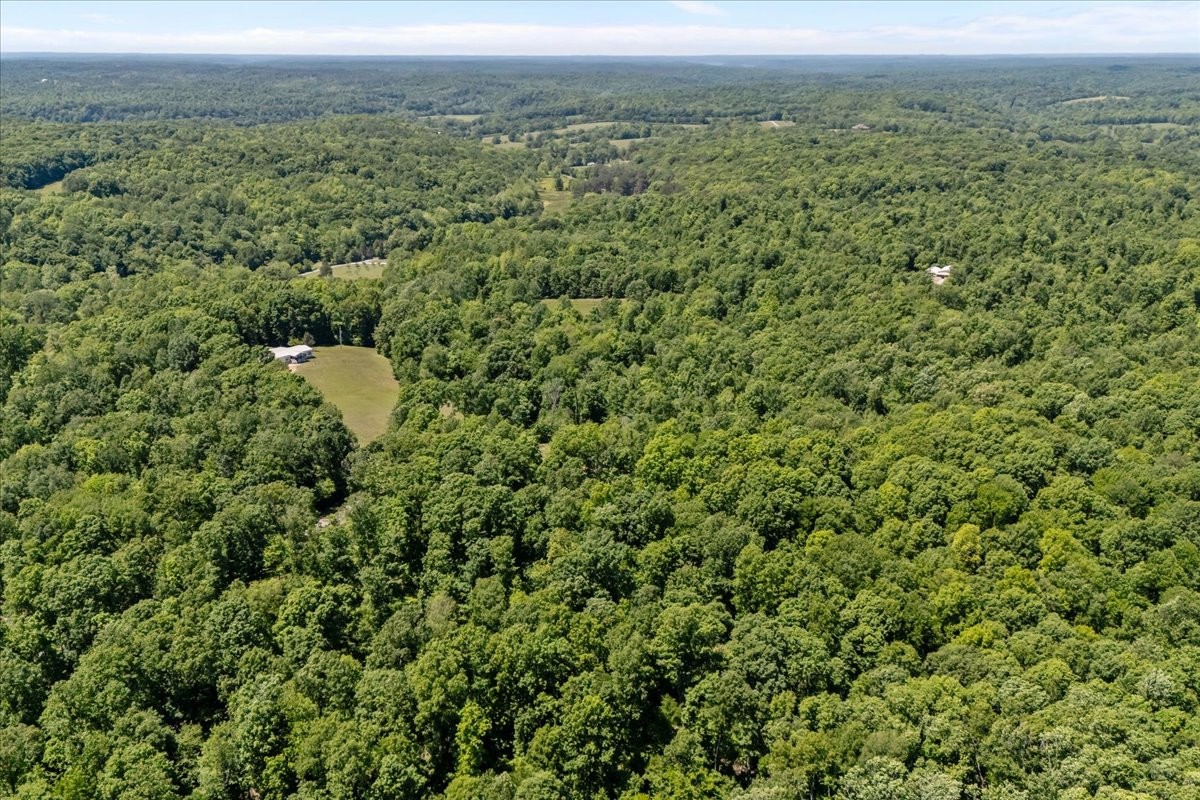
Aerial view of wooded property with a small home in a grassy clearing.
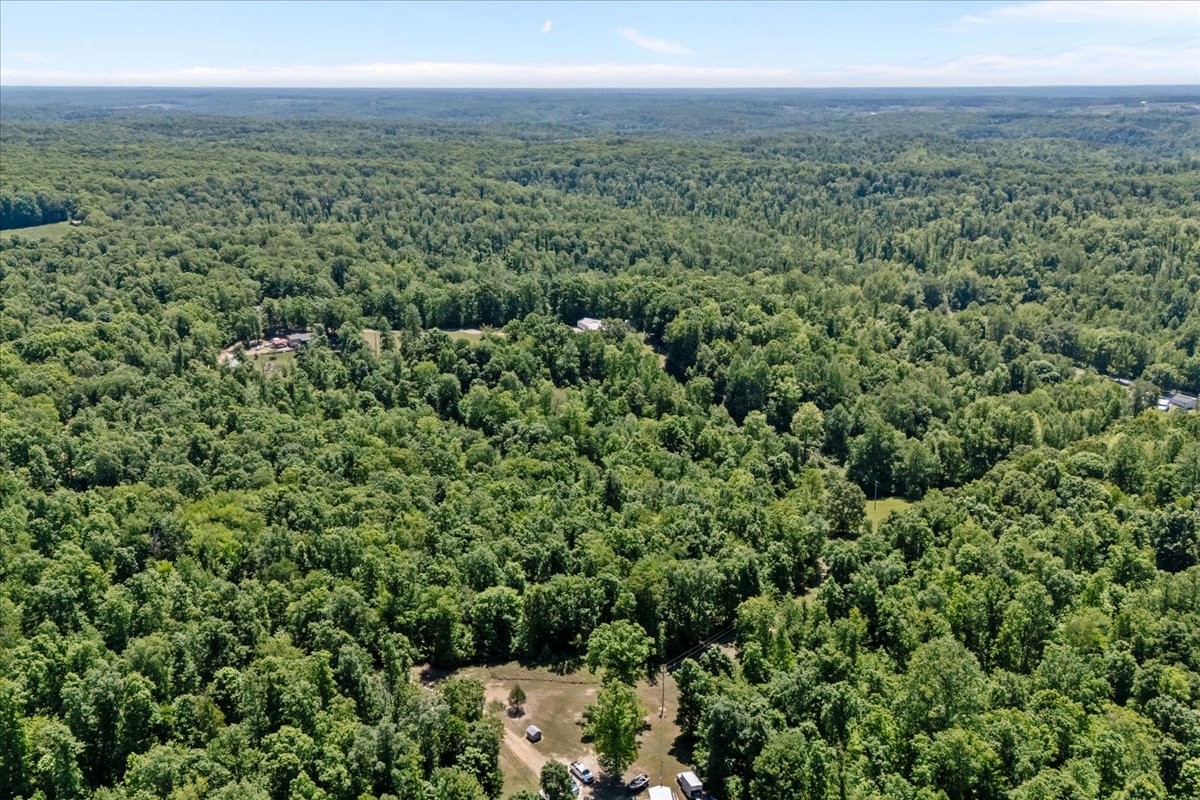
Aerial view of densely wooded land with a small clearing and buildings.
Aerial view of wooded property with a small clearing and building among the trees.
Aerial view of wooded acreage with a small clearing and scattered buildings.
Aerial view of a wooded property outlined in yellow, with approximate boundaries marked.
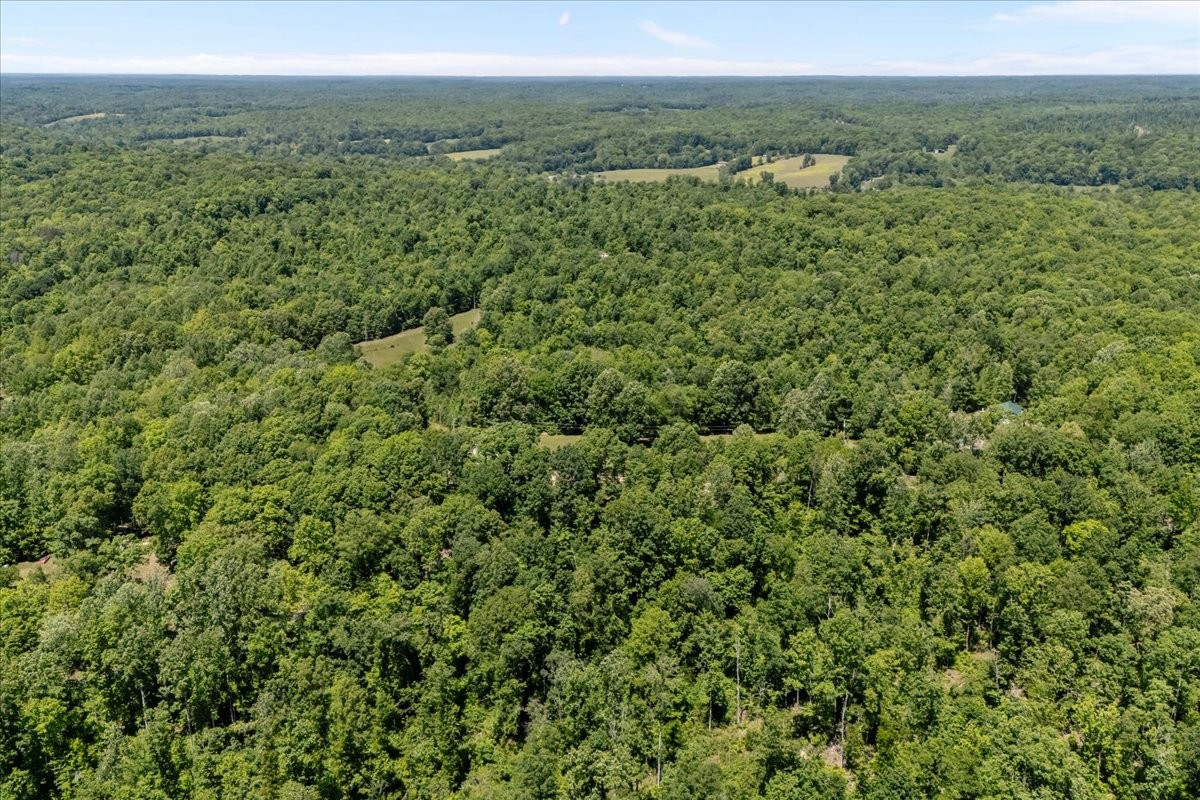
Aerial view of wooded acreage with scattered clearings and fields.
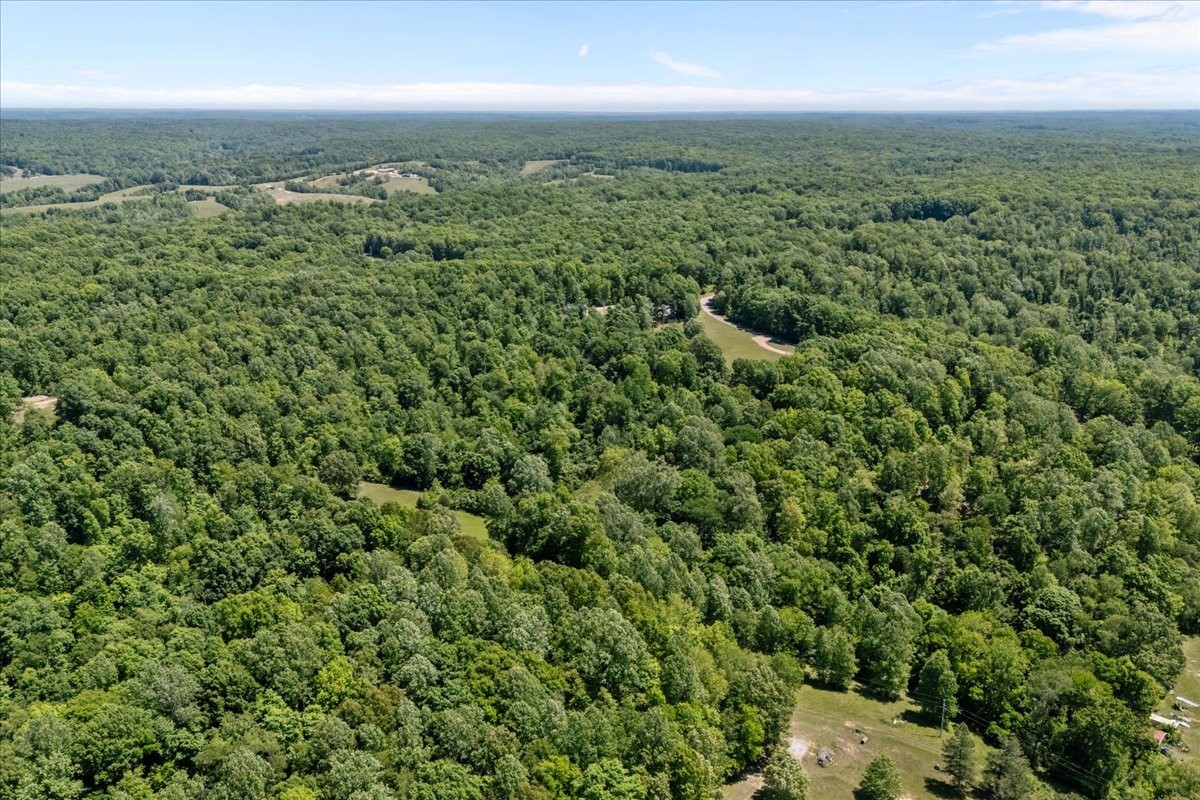
Aerial view of extensive green woodland with scattered fields and distant rolling countryside.
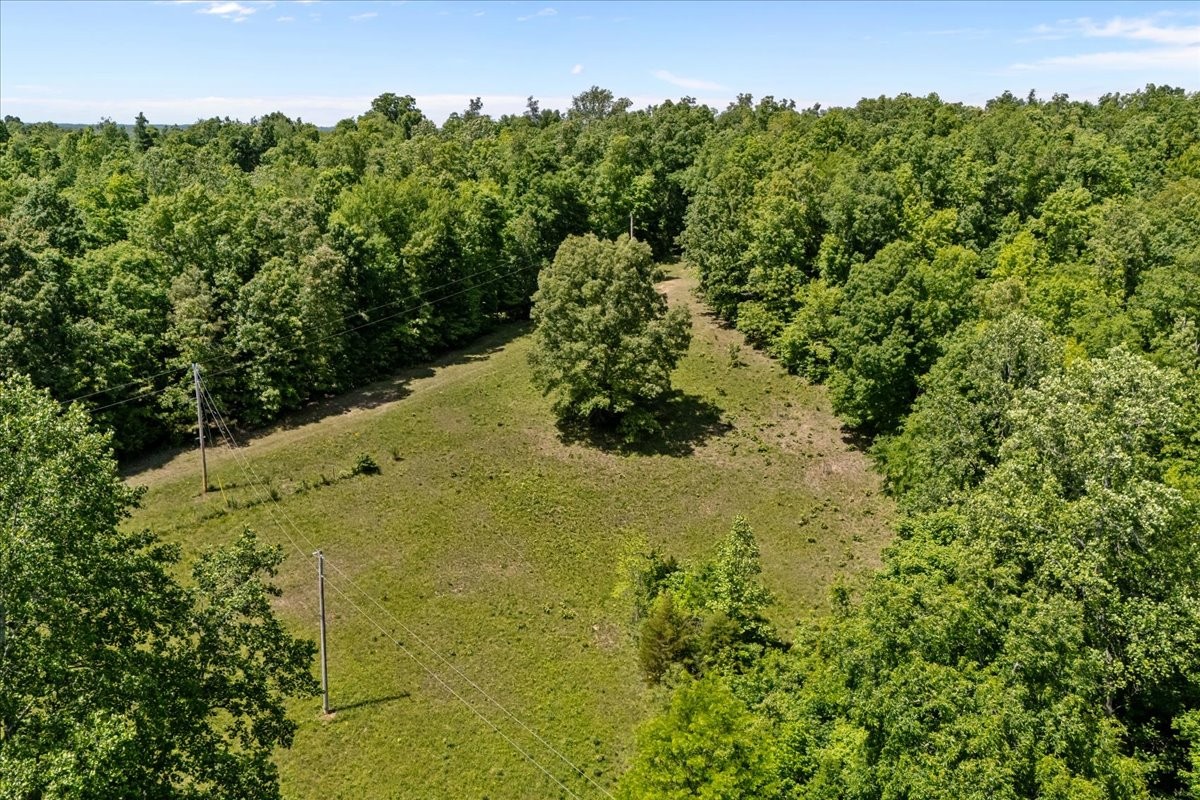
Aerial view of a wooded property with a broad grassy clearing and utility lines.
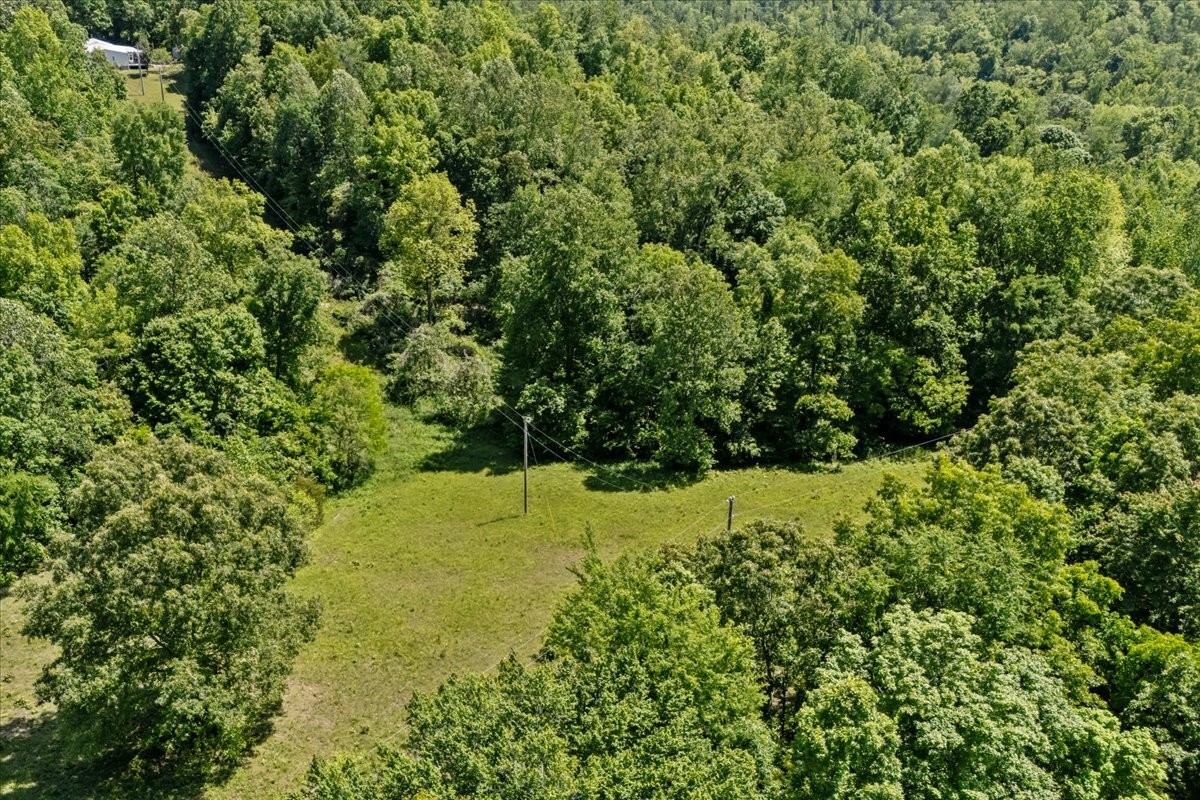
Aerial view of a wooded property with a grassy clearing and utility lines.
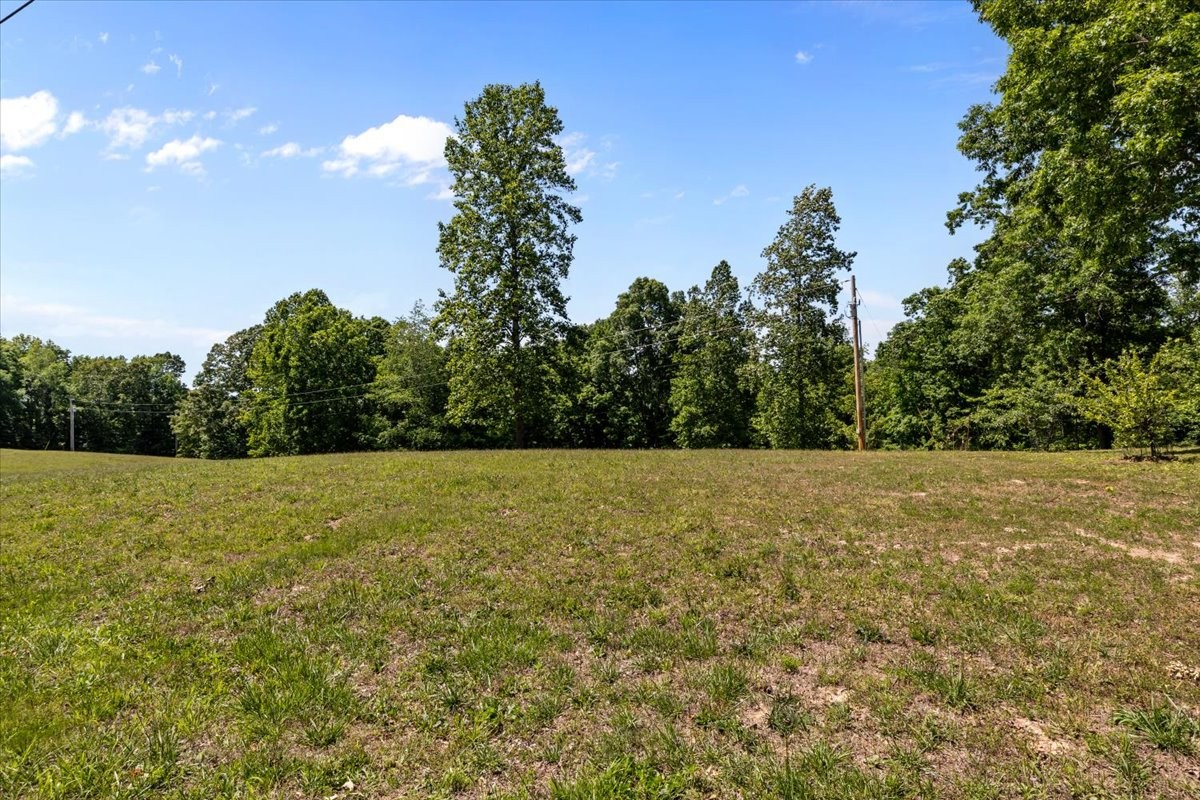
Grassy vacant lot with a mature tree line and utility poles.
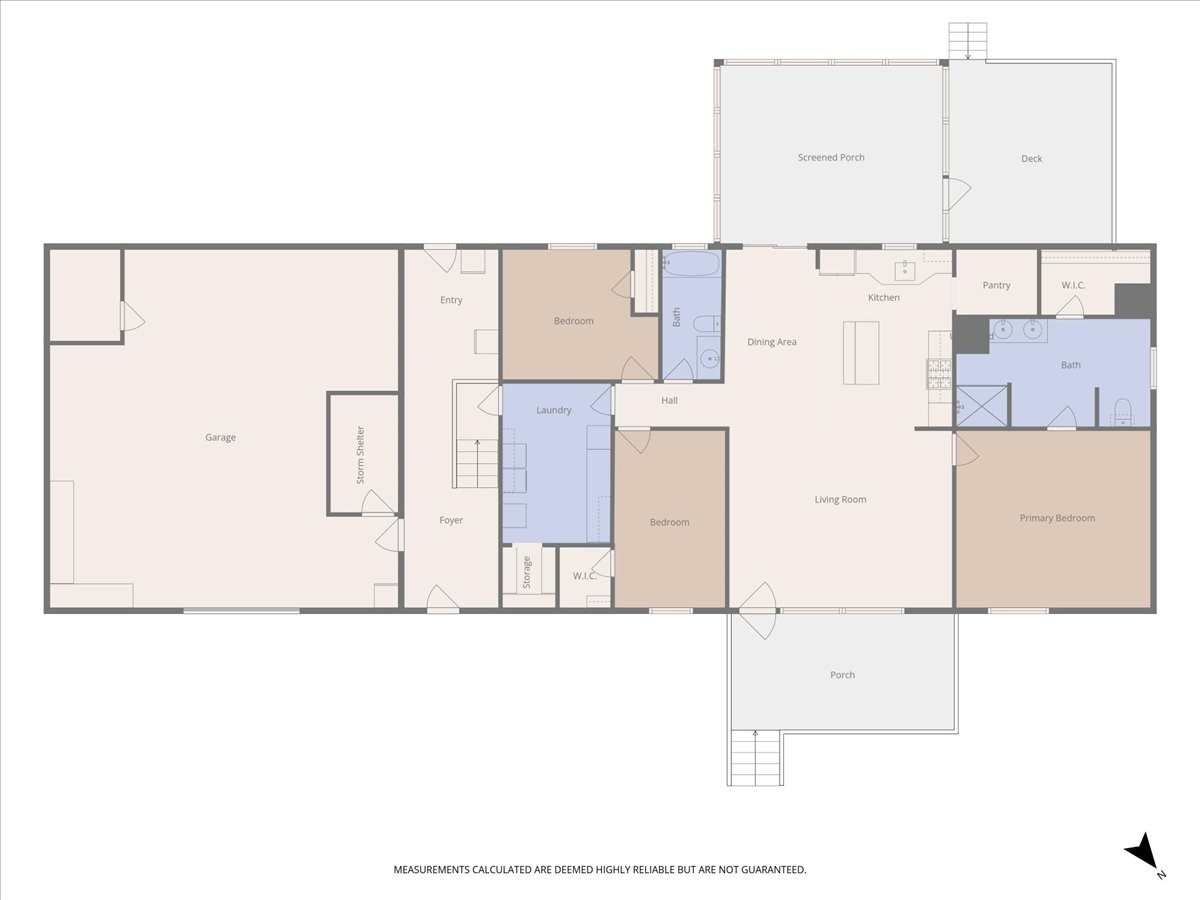
Floor plan showing three bedrooms, two bathrooms, a garage, screened porch, deck, and front porch.
Single-story home with an attached garage and covered porch beyond a grassy slope and mature trees.
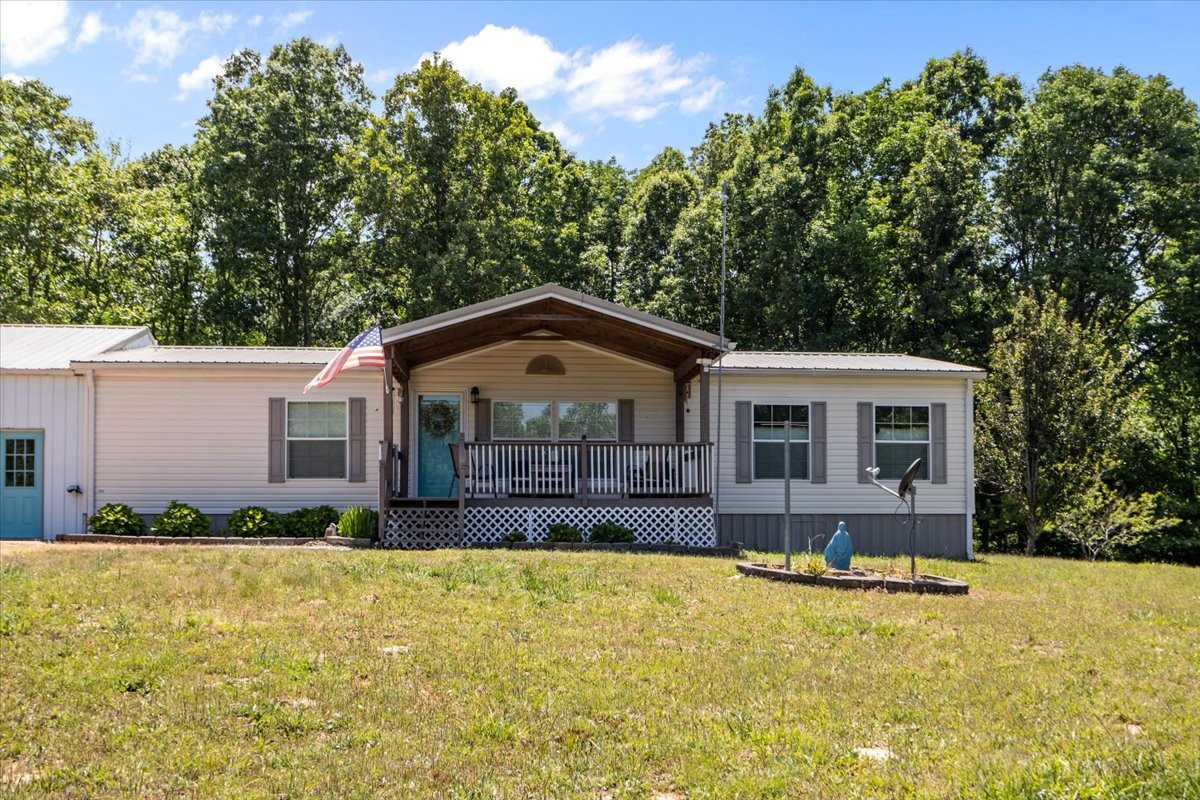
Single-story home with a covered wooden porch, U.S. flag, and mature trees behind it.
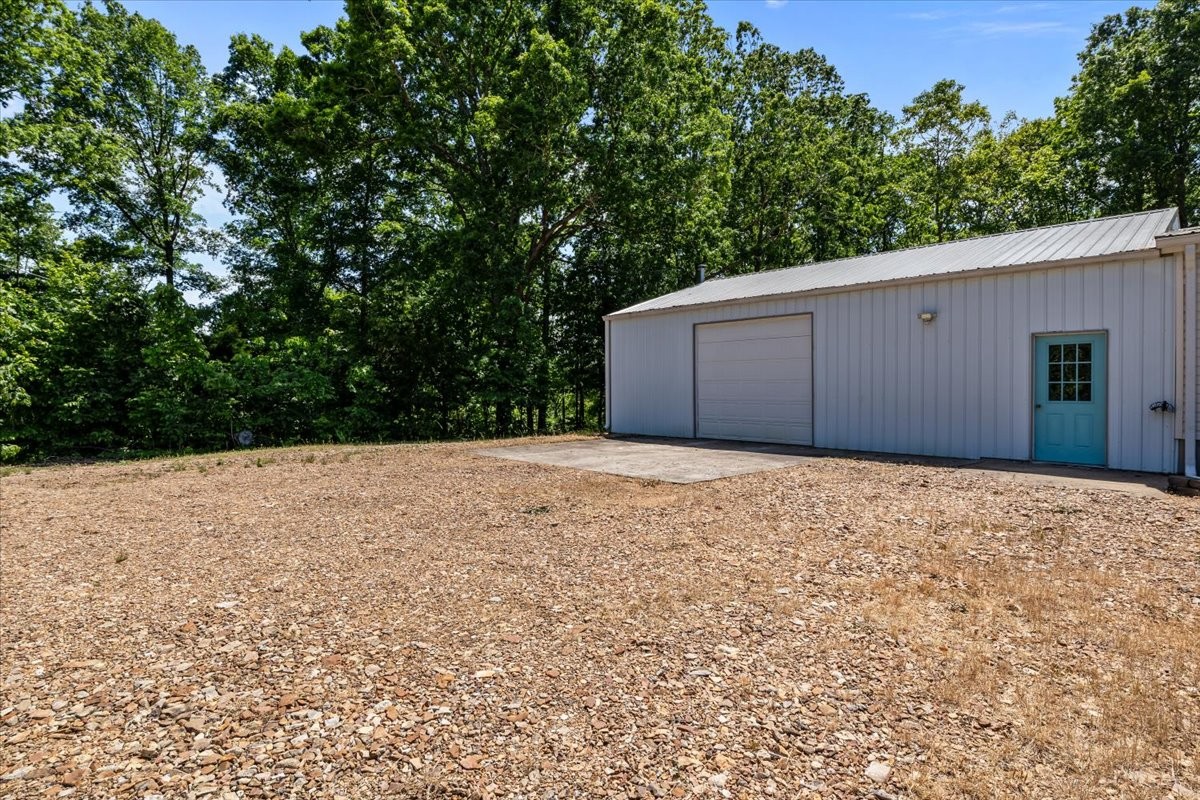
Metal-sided garage with a large overhead door and turquoise entry door beside a gravel parking area.
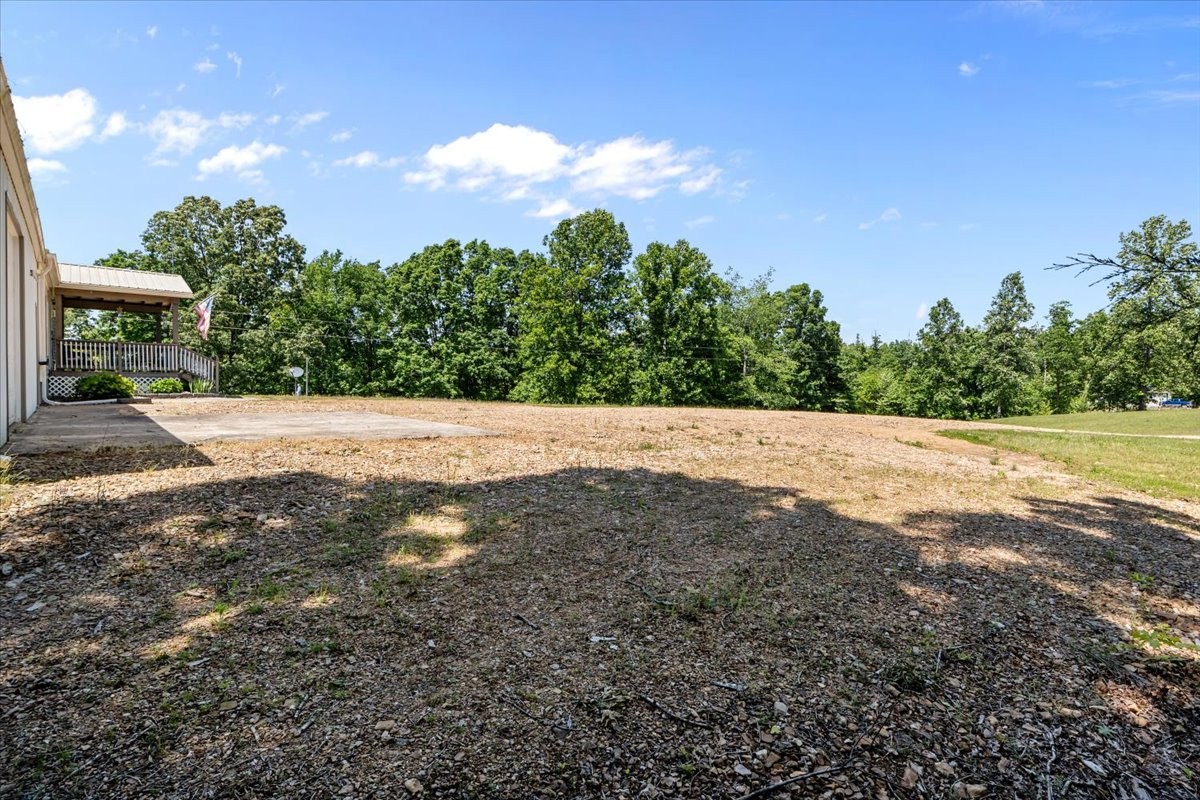
Gravel yard beside a house, with a covered porch and mature trees beyond.
SEE ALL PHOTOS
Kitchen with a central stone-topped island, warm wood cabinets, stainless appliances, and an adjoining dining area.
Covered porch overlooking a grassy yard and gravel driveway, with an American flag hanging nearby.
Grassy yard bordered by mature trees, with a curving drive and covered porch at right.
Aerial view of a home with a long gravel driveway in a wooded clearing.
Single-story home with an attached garage, gravel driveway, wooded surroundings, and mailbox marked 254.
Aerial view of a home in a forest clearing, with a long driveway and wooded hills beyond.
Single-story home with an attached metal garage and covered porch, set before mature trees.
Covered wooden deck with outdoor seating and leafy trees beyond the railing.
Covered porch with dark decking and seating overlooking a grassy yard and leafy trees.
Living room with a large sectional, ceiling fan, and glass door opening to a deck.
Living room with a light sectional, wood-look flooring, and a photo gallery wall beside the open blue door.
Open-plan living room and kitchen with wood floors, a photo display wall, and dark wood cabinetry.
Kitchen with dark wood cabinetry, stainless steel appliances, and a large granite island.
Kitchen with reddish-brown cabinets, marble-pattern counters, stainless steel appliances, and an open pantry.
Open living and dining area with a large stone-top island, sectional sofa, and wood floors.
Open kitchen and dining area with dark wood cabinets, a large wooden table, and sliding doors to the yard.
Dining room with a wooden table and dark chairs beside sliding glass doors to a covered patio.
Furnished bedroom with a floral bed, dark furniture, pale blue walls, and two curtained windows.
Bedroom with a floral quilted bed, dark dressers, and a ceiling fan.
Bathroom vanity with double sinks, a marble countertop, dark wood cabinets, and a large framed mirror.
Bathroom with a large glass-enclosed, tan-tiled shower and wood-look flooring.
Bedroom with a dark four-poster bed, patterned bedding, and bright blue curtains.
Bedroom with a four-poster bed, floral bedding, tan walls, and a ceiling fan.
Bathroom with white tub, blue floral shower curtain, toilet, and dark wood vanity.
White tub and shower enclosure with handheld showerhead, high window, and floral curtain.
Bedroom with a metal daybed, patterned bedding, ceiling fan, and sunlit window.
Bedroom with patterned bedding, gray curtains, and wood-look flooring beside a bright window.
Screened porch with wicker seating and a dining set overlooking leafy trees.
Screened-in porch with wicker seating, a dining table, and views of leafy trees.
Backyard deck with covered grills and a blue lounge chair overlooking trees.
Laundry room with burgundy washer and dryer, white cabinets, and a stocked pantry doorway.
Enclosed entry with gray wooden steps and railing beside a windowed exterior door.
Utility room with two white refrigerators, a windowed exterior door, and portable fans.
Workshop garage with exposed roof trusses and a large open vault-style door.
Large workshop garage with exposed roof trusses, workbenches, tools, and storage shelving.
Raised deck with patio chairs and a covered grill beside a grassy, tree-lined backyard.
Tan metal outbuilding with black double doors beside a white-sided structure.
Home exterior with a long attached metal outbuilding and a gravel yard.
254 Shiloh Hollow Rd
Metal-sided home with a covered porch beside a broad gravel yard and mature trees.
Manufactured home with a raised deck and detached shed on a grassy, tree-shaded lot.
Gravel driveway and yard with a metal carport beside dense woods.
Aerial view of a metal-roofed home surrounded by trees and a grassy yard.
Aerial view of a home in a grassy clearing surrounded by dense woodland, with a long driveway.
Aerial view of a wooded property outlined in yellow, with a grassy clearing and small building.
Aerial view of a wooded property outlined in yellow, with a clearing and buildings near the upper edge.
Aerial view of a wooded property outlined in yellow, with a clearing and access road.
Aerial view of a wooded property outlined in yellow, with a small building and clearing.
Aerial view of wooded property with a small home in a grassy clearing.
Aerial view of densely wooded land with a small clearing and buildings.
Aerial view of wooded property with a small clearing and building among the trees.
Aerial view of wooded acreage with a small clearing and scattered buildings.
Aerial view of a wooded property outlined in yellow, with approximate boundaries marked.
Aerial view of wooded acreage with scattered clearings and fields.
Aerial view of extensive green woodland with scattered fields and distant rolling countryside.
Aerial view of a wooded property with a broad grassy clearing and utility lines.
Aerial view of a wooded property with a grassy clearing and utility lines.
Grassy vacant lot with a mature tree line and utility poles.
Floor plan showing three bedrooms, two bathrooms, a garage, screened porch, deck, and front porch.
Single-story home with an attached garage and covered porch beyond a grassy slope and mature trees.
Single-story home with a covered wooden porch, U.S. flag, and mature trees behind it.
Metal-sided garage with a large overhead door and turquoise entry door beside a gravel parking area.
Gravel yard beside a house, with a covered porch and mature trees beyond.
Courtesy of Emerald Key Realty, Nicky Phelan Listing Contact: 6153190778 
For Sale

254 Shiloh Hollow Rd

254 Shiloh Hollow Rd, Erin, TN 37061

$518,900
This is your opportunity to own a beautiful home on 18 acres! This land is full of deer, turkeys and other wildlife, timber, lots of areas for ATV riding and creating your * Dream Homestead. * The Open Concept home has spacious rooms with * Waterproof Laminant throughout.The kitchen is equipped with * Granite Countertops, * Stainless Steel Appliances, a * Gas Stove and a large pantry. It is a Cooks Dream ! The large Master ensuite includes an oversized master bathroom and walk in closet. For entertaining there is a covered front porch that looks over a scenic front yard or you, friends and family can enjoy the screened in , covered back deck for a bugless relaxing space ( below the deck is also screened to keep the area a bug free zone ), the owners thought of everything ! You can exit the screened area to a non covered deck perfect for your grill or enjoying the sunshine and access to the raised garden beds.The detached garage was built by Amish builders who also enclosed the area between the house and garage for extra storage and a weather proof walk from your car to the house.The garage has shelving installed, great for you woodworkers or mechanics, it also has a wood stove to keep you warm in the winter. A Professionally Installed Heavy Duty Storm Shelter was added to the garage for safety in bad weather. The home is on a PERMINANT FOUNDATION, and is in a greenbelt to save money on property taxes. The home is on a well and city water is available at the road. High Speed Internet Available.

3
beds

2
baths

1,736 Sq.Ft. LIVING AREA

18.1 Acres lot

Nicky  Phelan

Nicky Phelan

Features & Amenities

Interior

  • total bedrooms3
  • Total bathrooms2
  • full bathrooms2
  • Flooring Laminate
  • APPLIANCES Gas Range, Dishwasher, Disposal, Microwave, Refrigerator, Stainless Steel Appliance(s)

Area & Lot

  • Status For Sale
  • Living Area1,736 Sq.Ft.
  • Total Area1,736 Sq.Ft.
  • Lot Area18.1 Acres
  • MLS® ID3191309
  • TypeManufactured-Mobile
  • YEAR BUILT2012
  • NeighborhoodErin
  • Elementary SchoolErin Elementary
  • Middle SchoolHouston Co Middle School
  • High SchoolHouston Co High School

Exterior

  • STORIES1
  • Garage Space1.0
  • water SourceWell
  • lot featuresCleared, Rolling Slope, Wooded
  • parkingAttached
  • HEAT TYPECentral
  • AIR CONDITIONINGCentral Air
  • sewerSeptic Tank

Financial

  • Sales Price$518,900
  • Real Estate Tax $916/yr
Covered porch overlooking a grassy yard and gravel driveway, with an American flag hanging nearby.

Schedule a Showing

I would love to help you see this beautiful home! As a full-service brokerage, I can arrange a tour. Please submit an offer and answer questions about the buying process.

Schedule a Showing

I would love to help you see this beautiful home! As a full-service brokerage, I can arrange a tour. Please submit an offer and answer questions about the buying process.

Thank you for your interest in 254 Shiloh Hollow Rd, Erin, TN 37061. We are reviewing your request and will be in touch shortly!

Mortgage Calculator

Estimate your monthly mortgage payment, including the principal and interest, property taxes, and HOA. Adjust the values to generate a more accurate rate.

All estimates are provided for informational purposes only. Actual amounts may vary.
$0,000 Your Payment 20 15 65
$0,000 Your Payment

Erin

Explore

Work With Nicky

Get assistance in determining current property value, crafting a competitive offer, writing and negotiating a contract, and much more. Contact me today.

Follow Me on Instagram