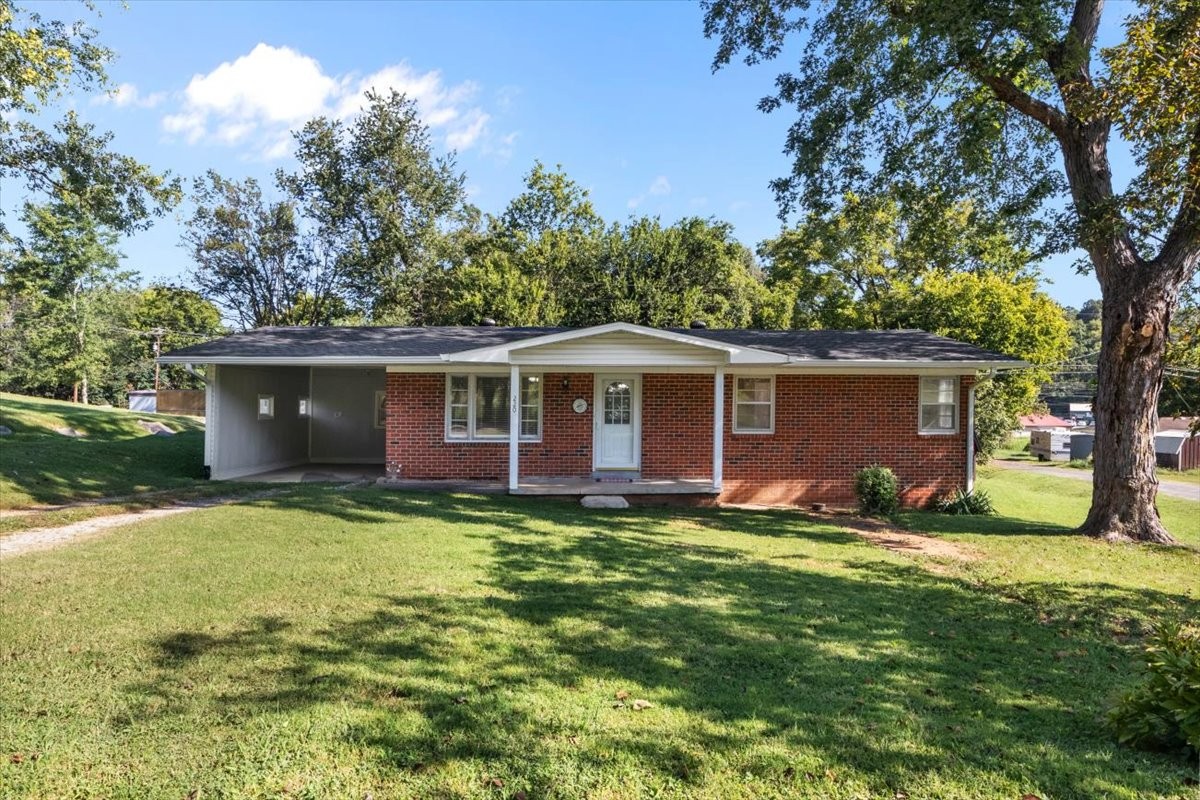
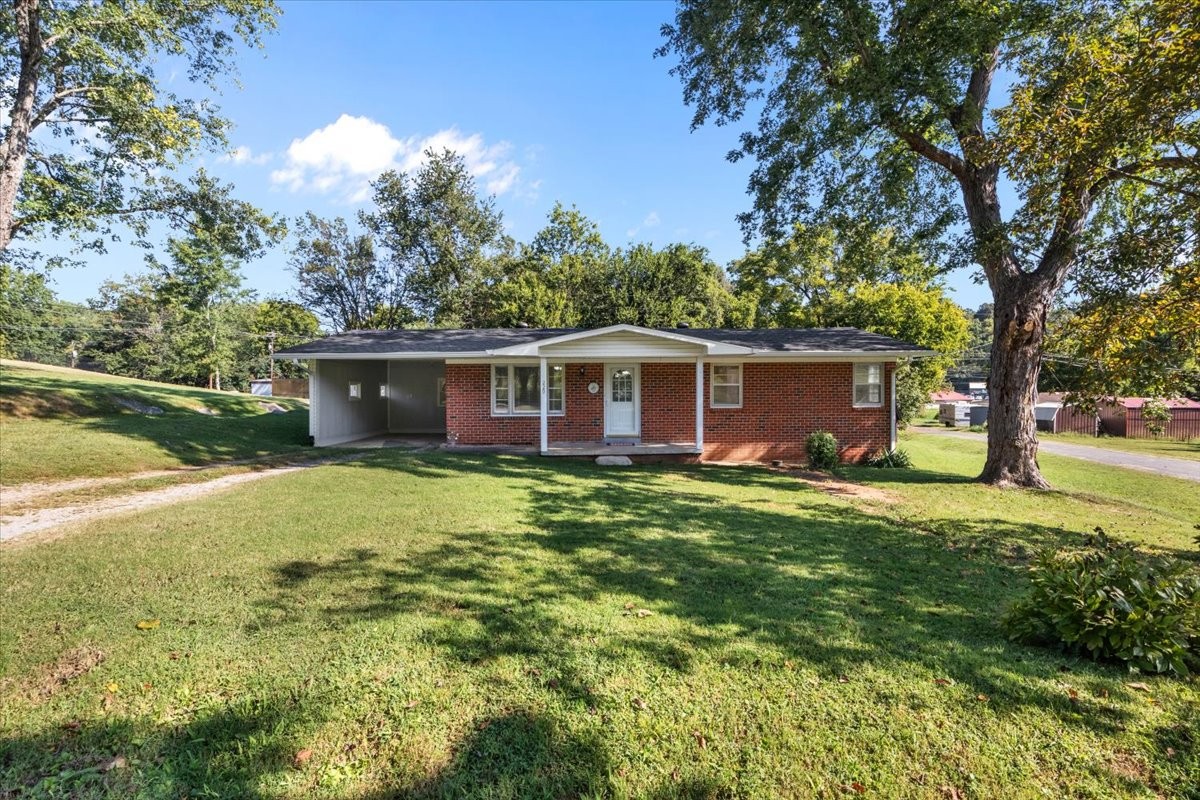
Red-brick ranch house with a covered porch and attached carport beneath mature trees.
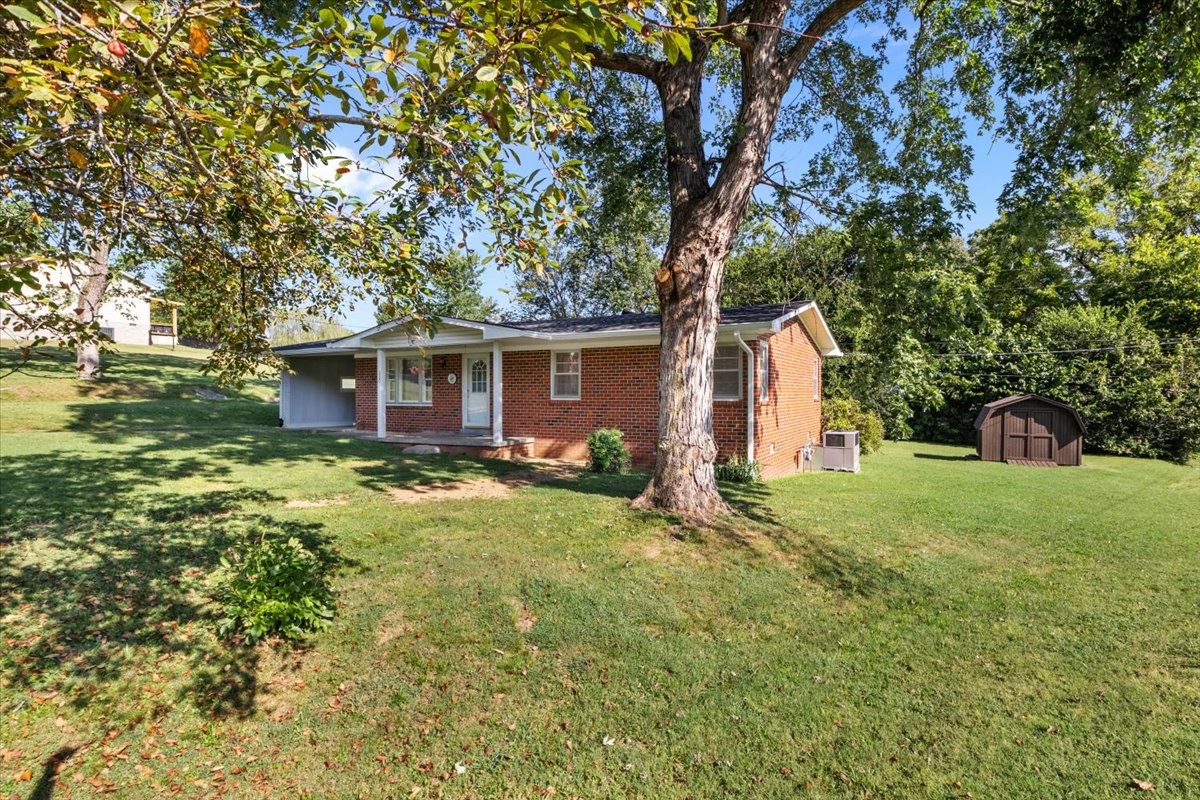
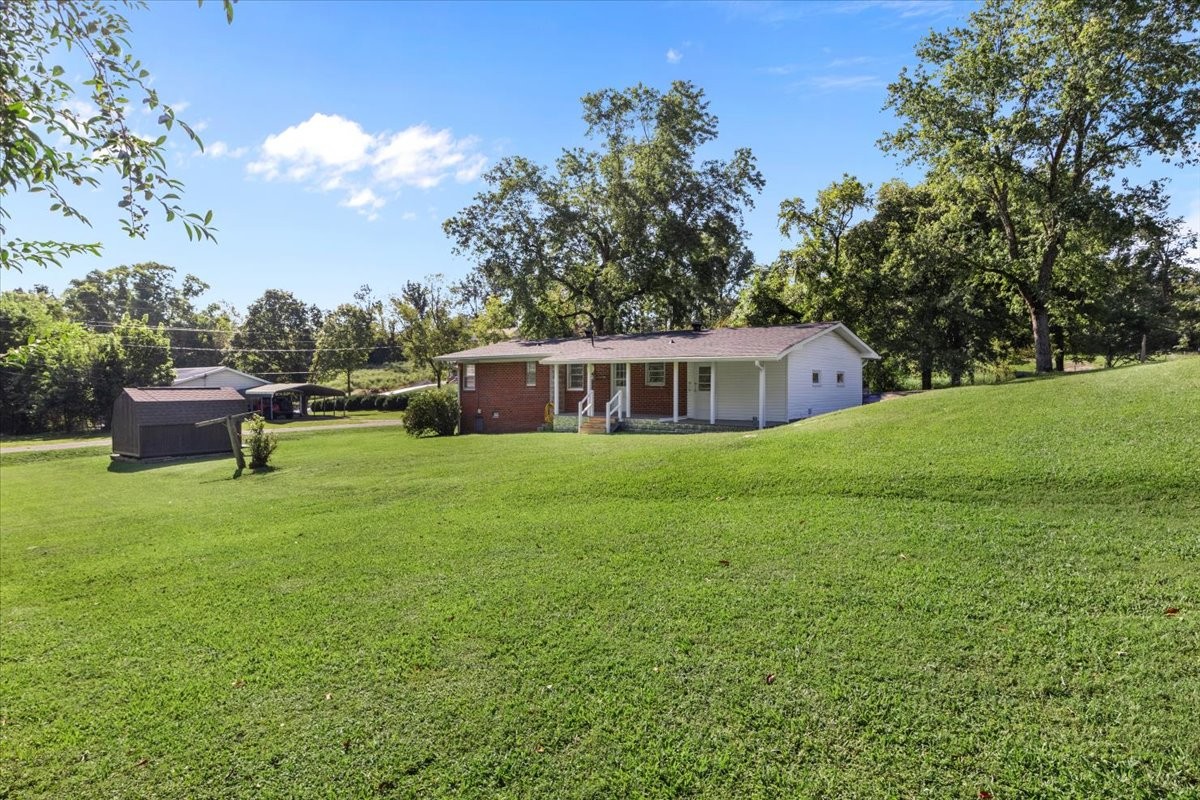
Single-story brick home with a carport, mature trees, and a small shed across the lawn.
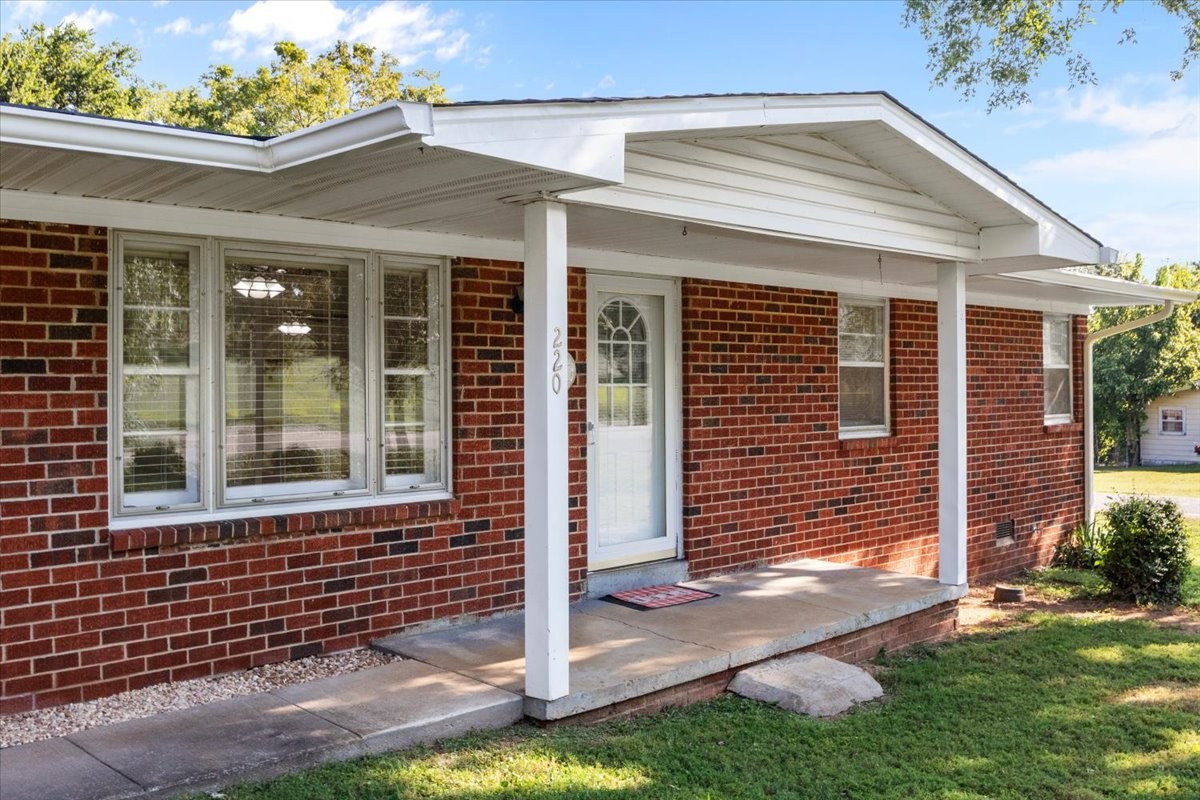
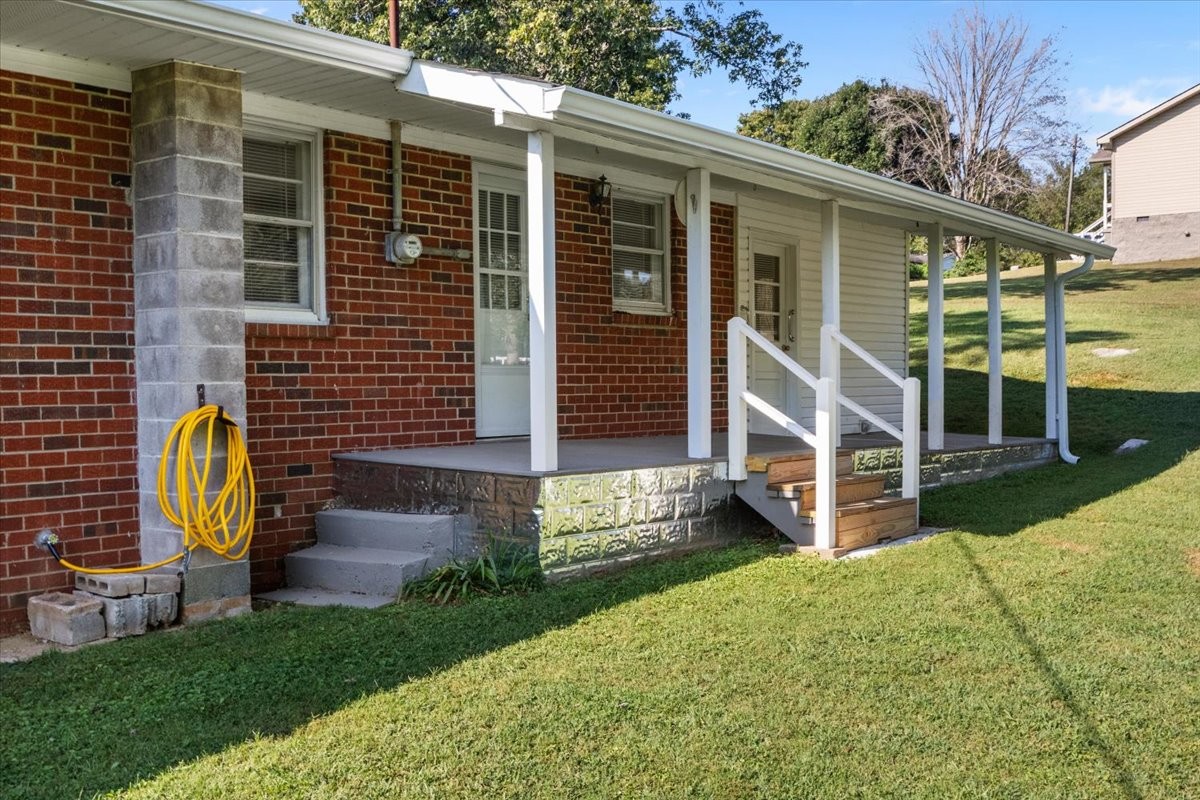
Red brick house with a broad white covered porch and glass-paneled front door.
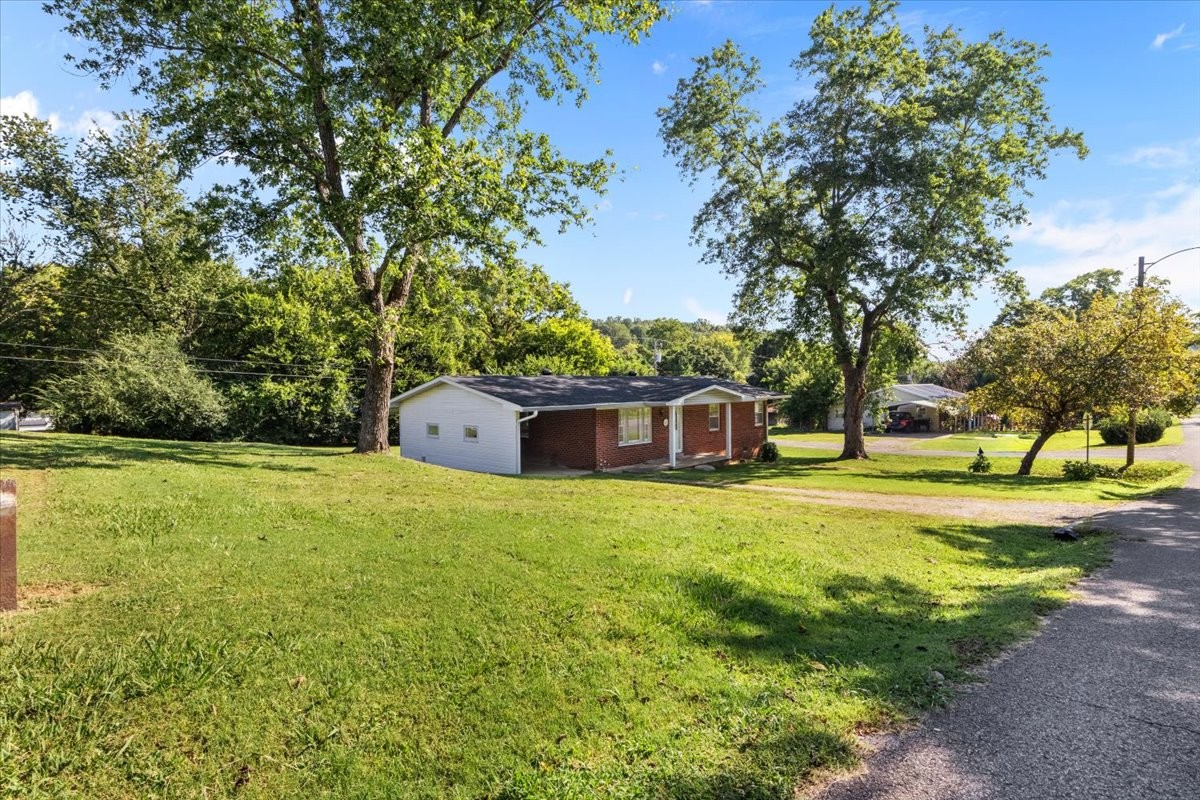
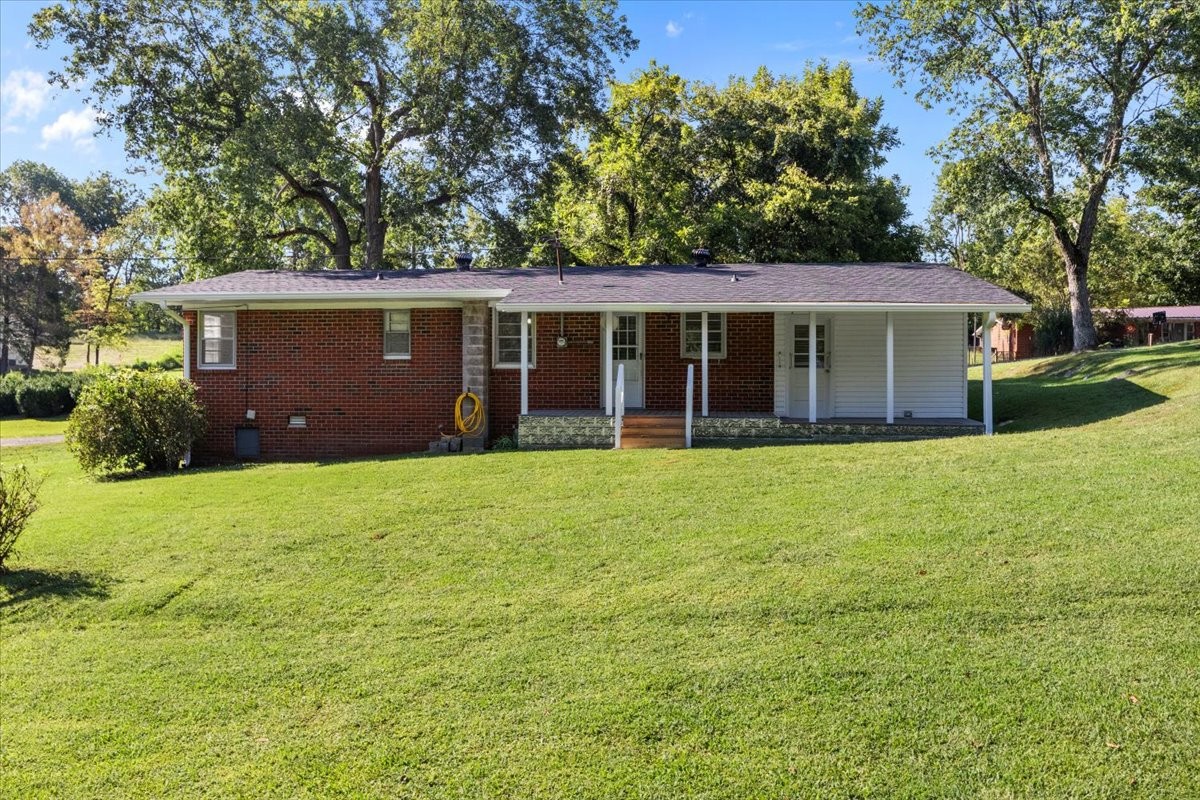
Single-story brick ranch house on a broad grassy lot beneath mature trees.
Single-story brick ranch with a covered carport, front porch, and tree-shaded lawn.
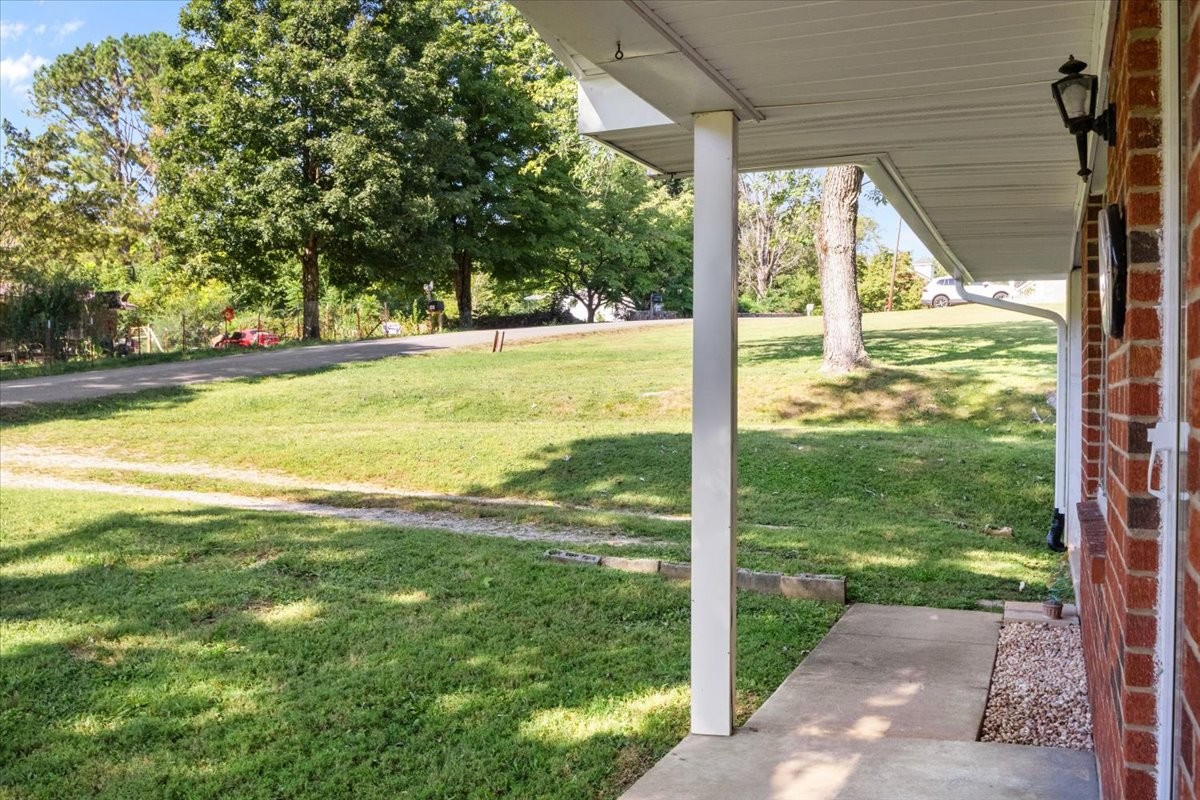
Covered brick porch overlooking a grassy yard, mature trees, and the road.
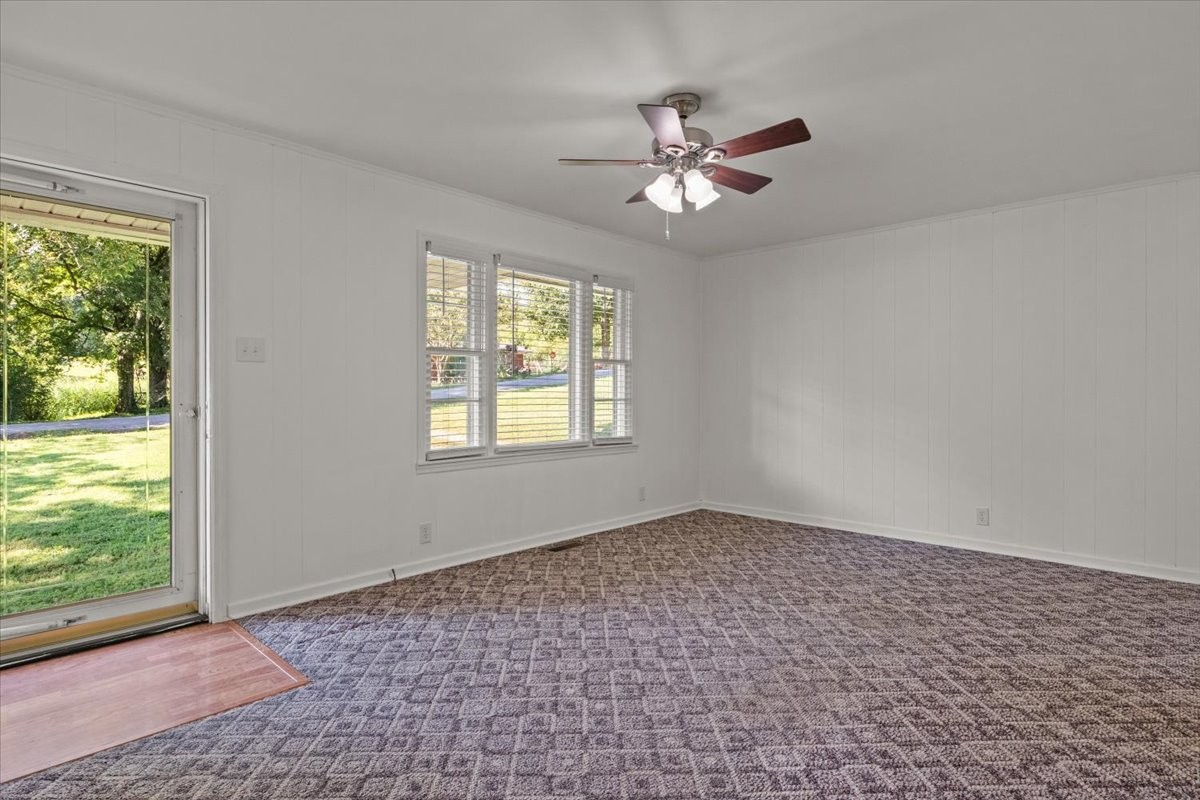
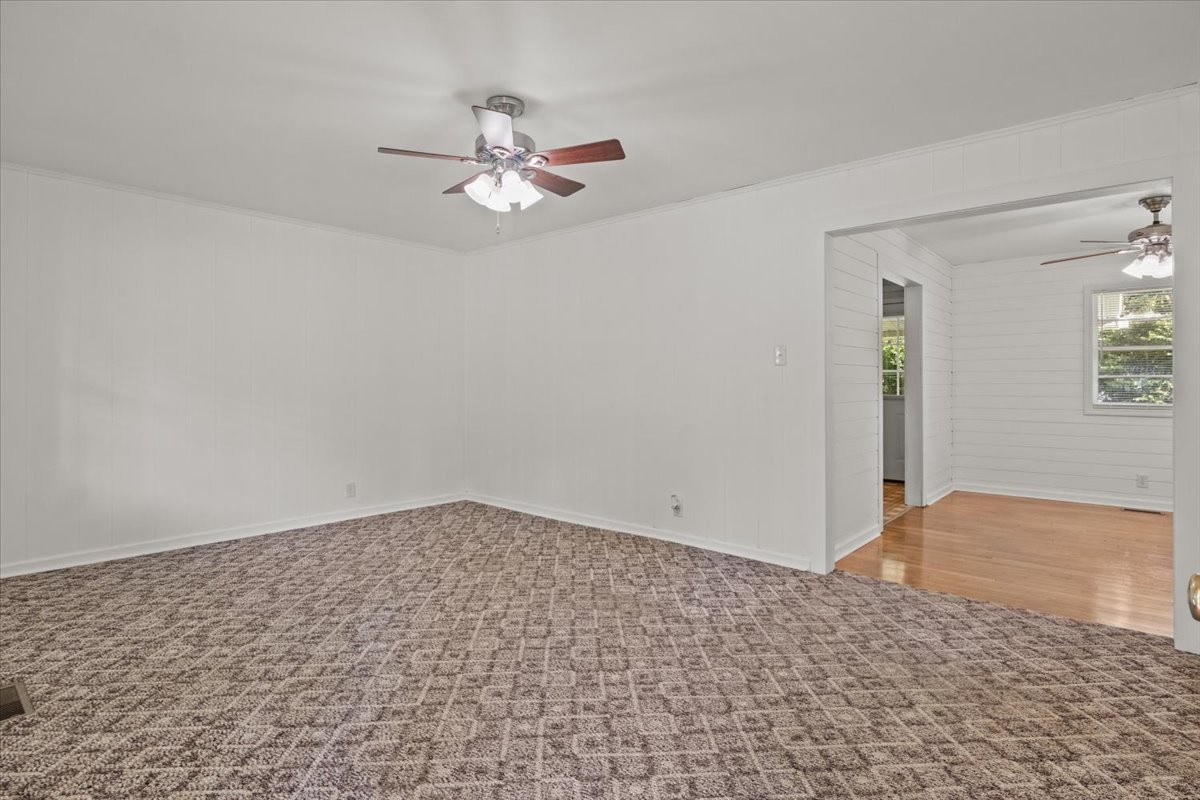
Empty living room with patterned carpet, ceiling fan, and windows overlooking a lawn.
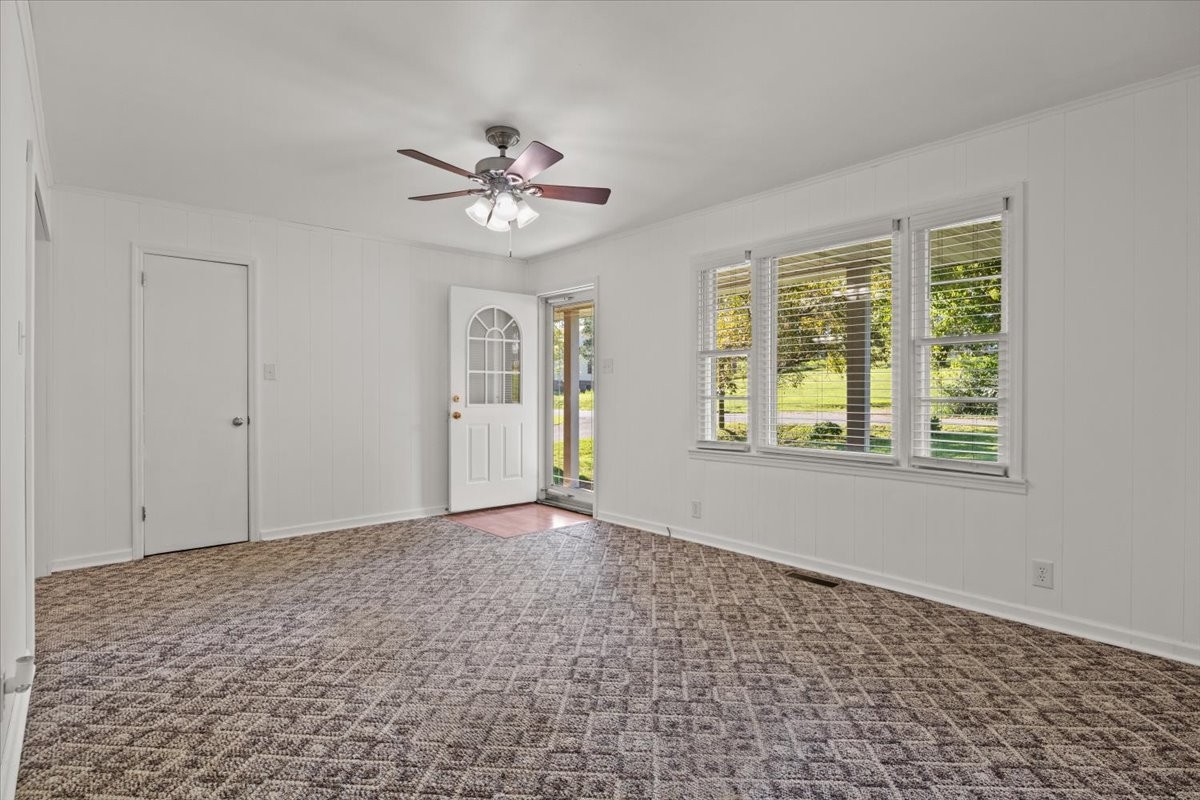
Unfurnished room with patterned carpet, a ceiling fan, and windows overlooking a green yard.
Empty living room with patterned gray carpet and ceiling fan, opening to a hardwood-floored room.
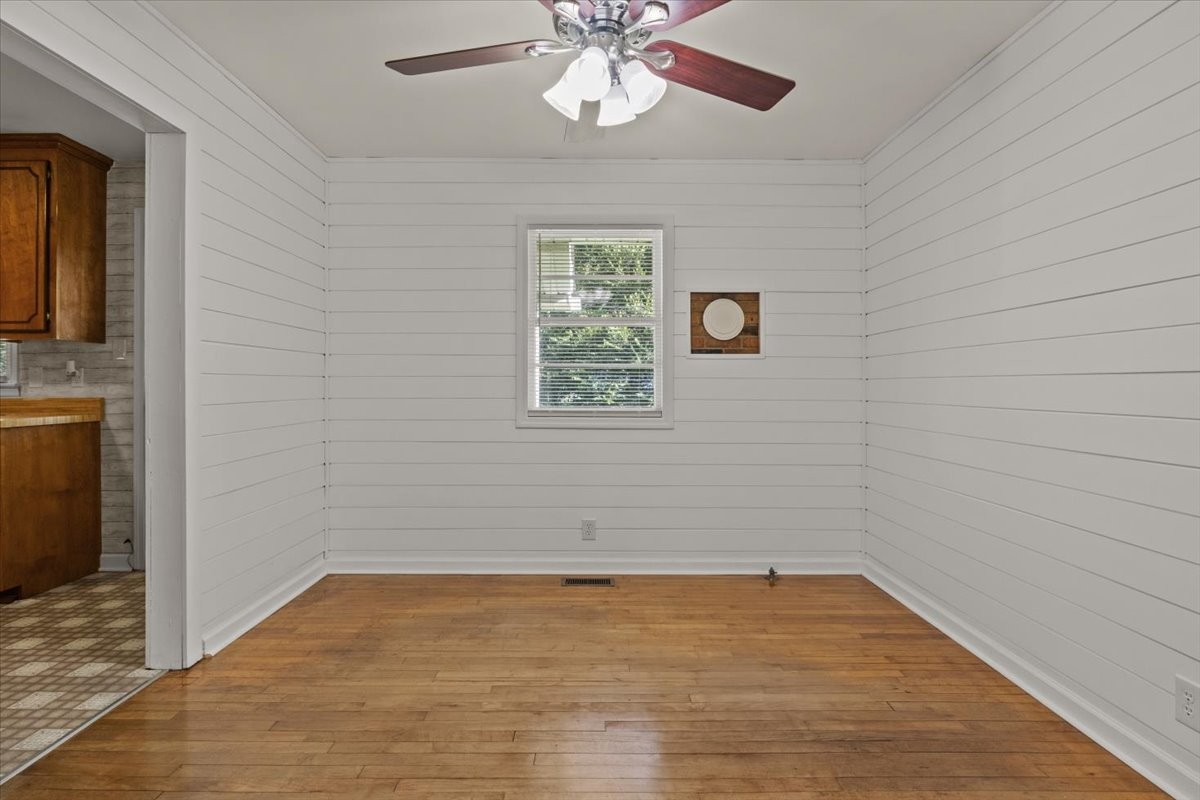
Empty room with white plank walls, hardwood floors, and a ceiling fan beside the kitchen.
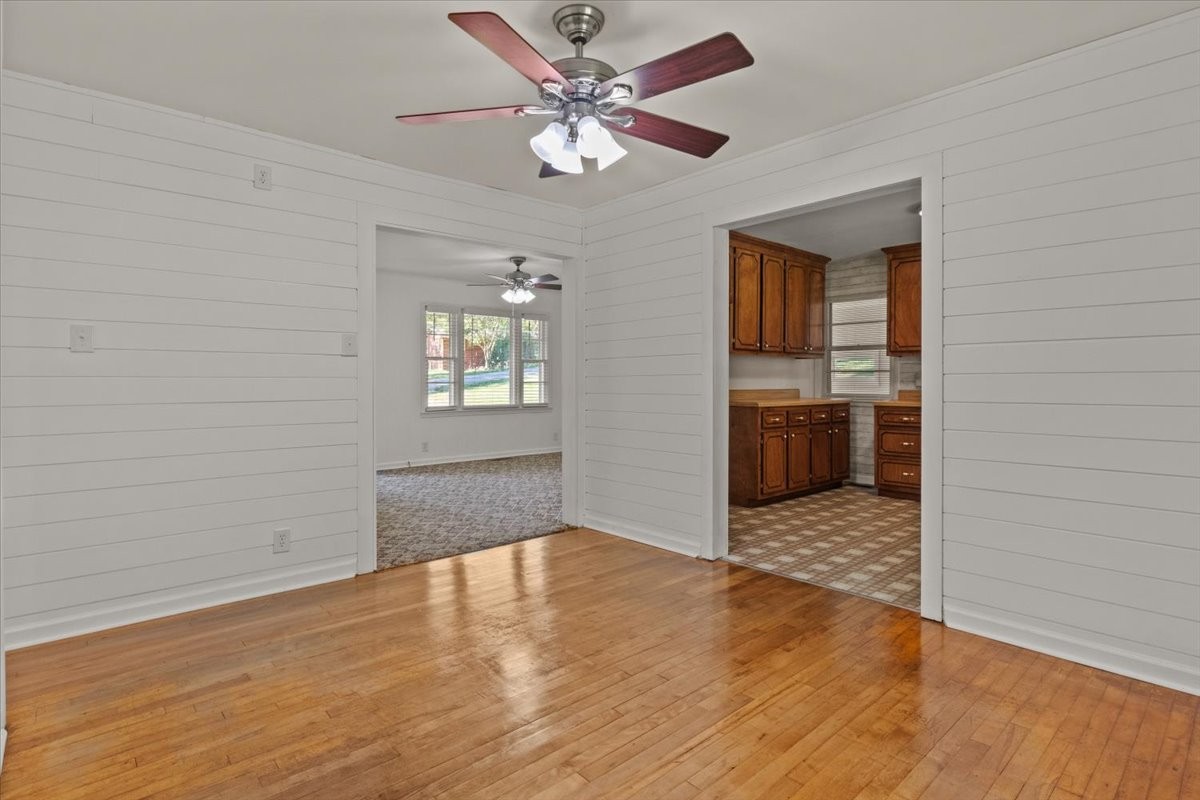
Empty hardwood-floored room with white plank walls, opening to a carpeted room and wood-cabinet kitchen.
Kitchen with warm wood cabinets and patterned flooring, opening into a bright adjoining room.
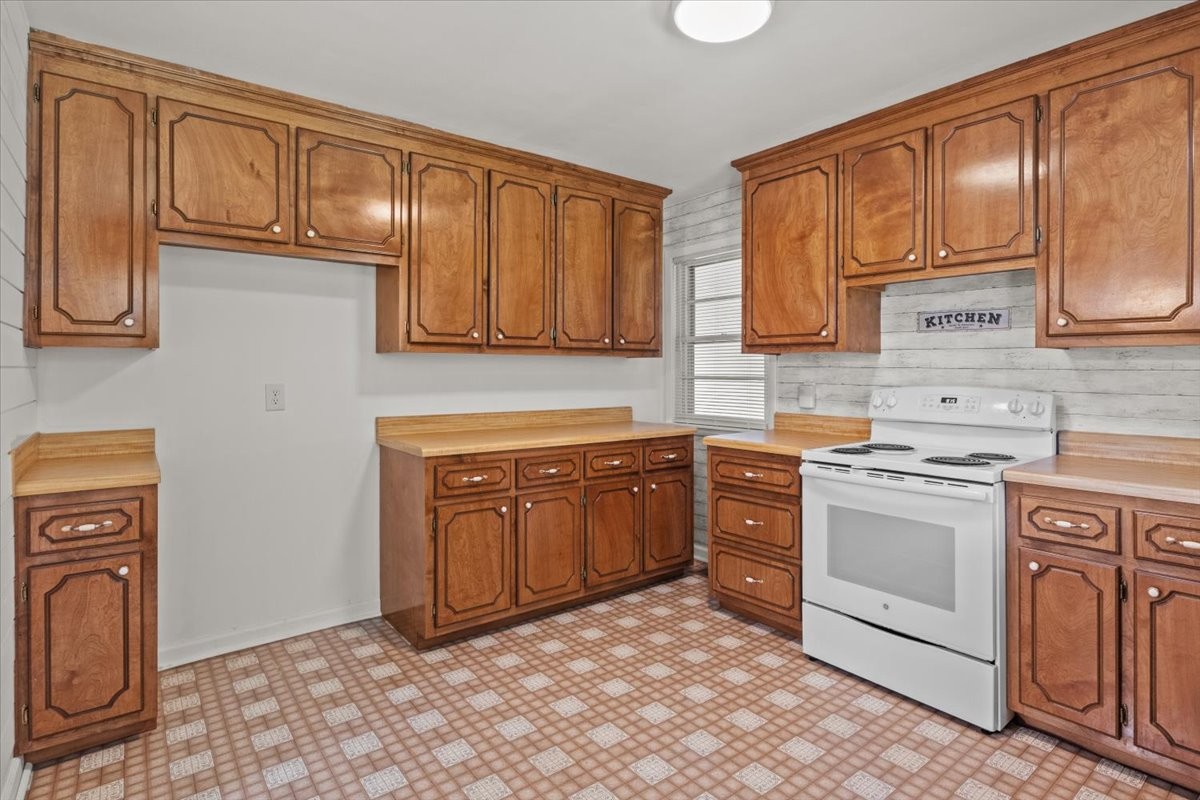
Kitchen with extensive wood cabinetry, a white electric range, and patterned tile flooring.
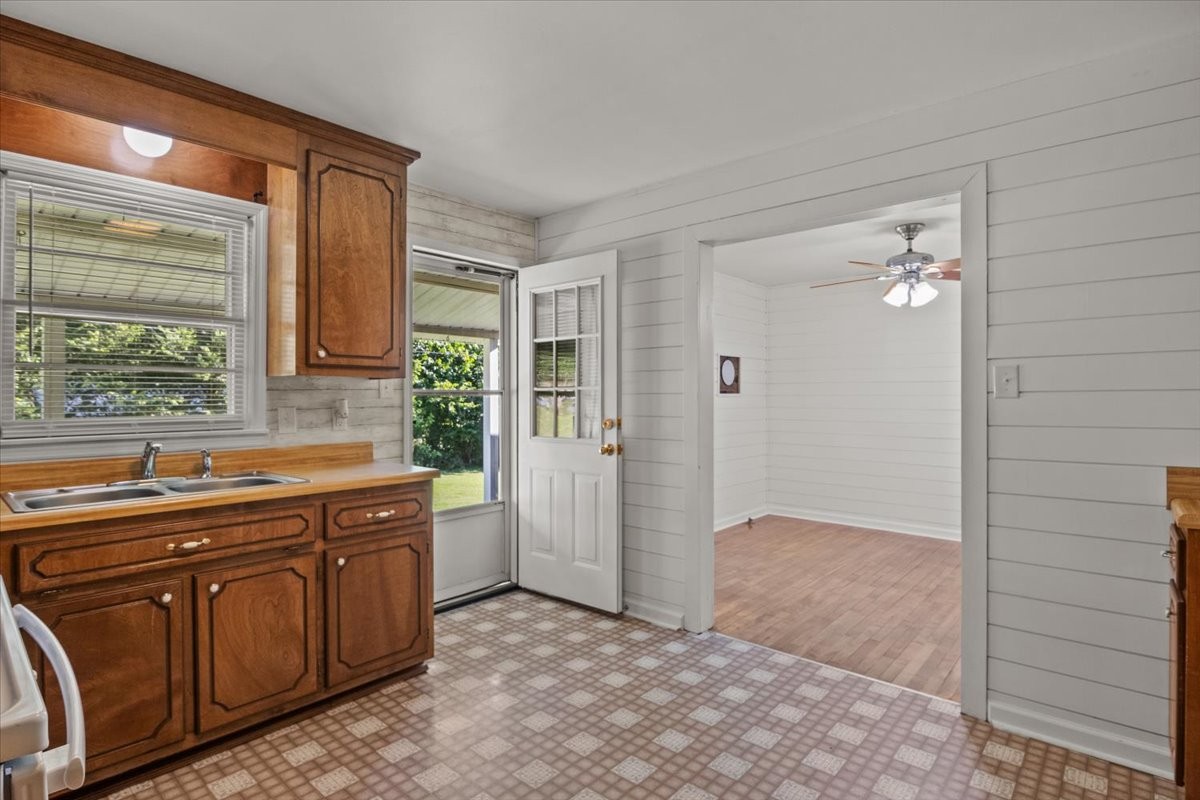
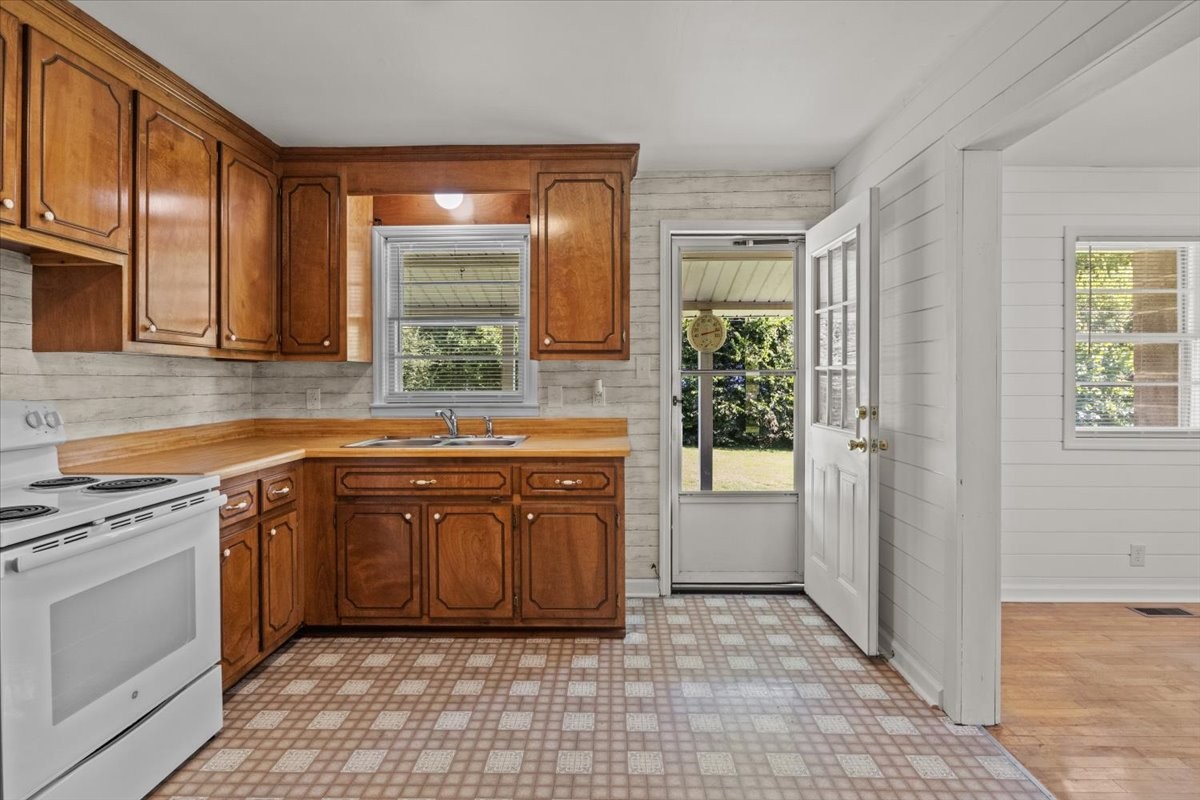
Kitchen with warm wood cabinets, patterned flooring, and an open door to the yard.
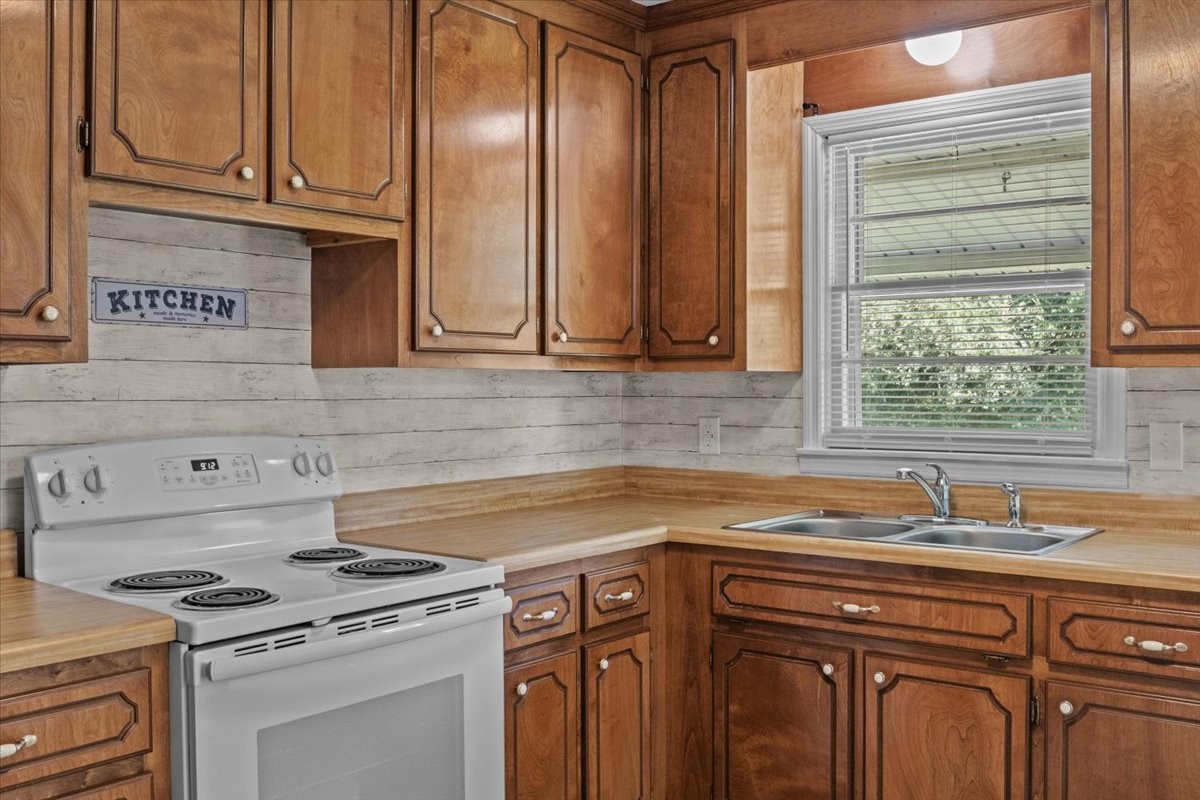
Kitchen with wood cabinetry, white electric range, and double-basin sink beneath a window.
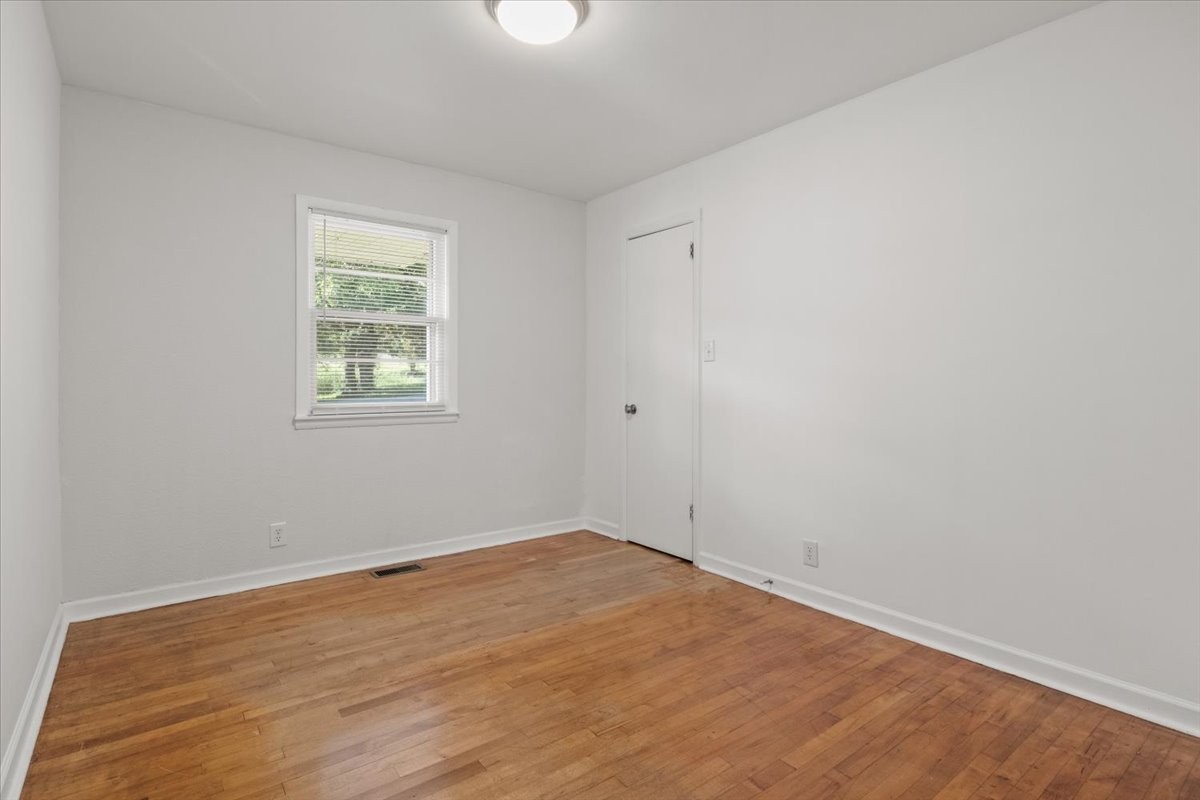
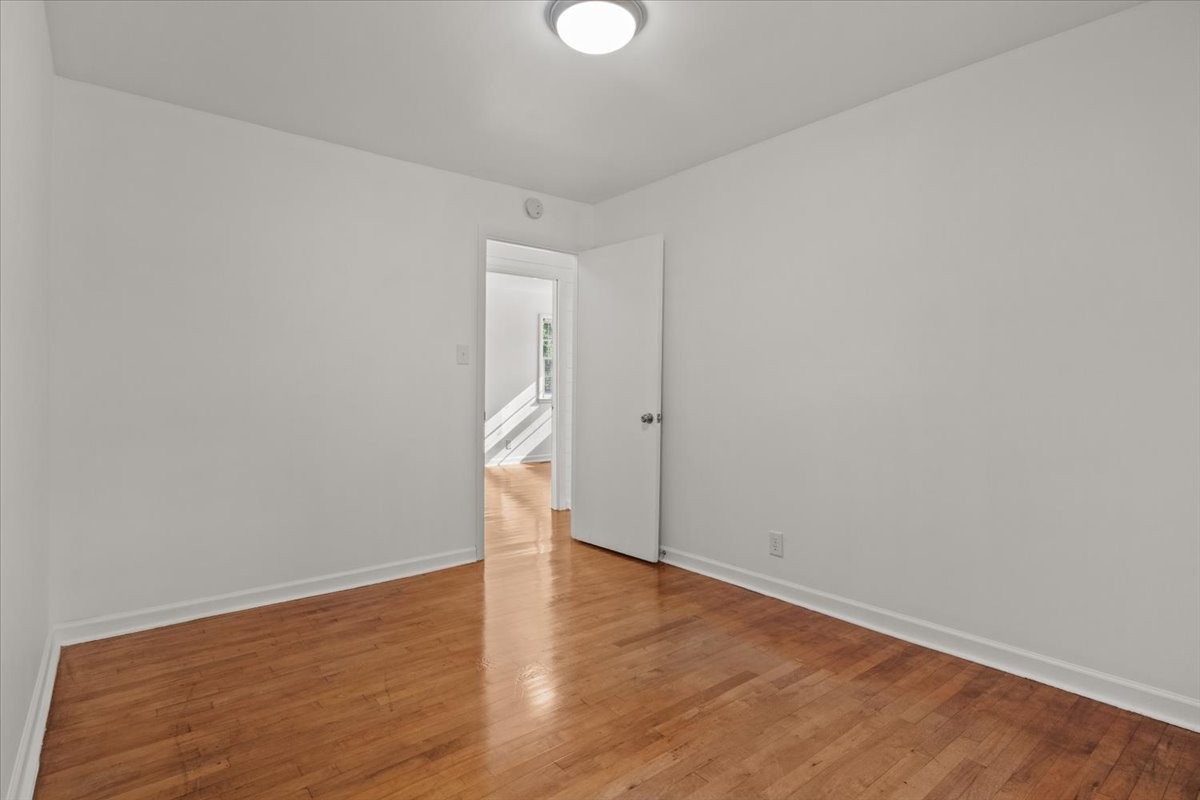
Empty room with polished hardwood floors, a window with blinds, and a closed door.
Empty room with hardwood floors and an open door to a bright adjoining area.
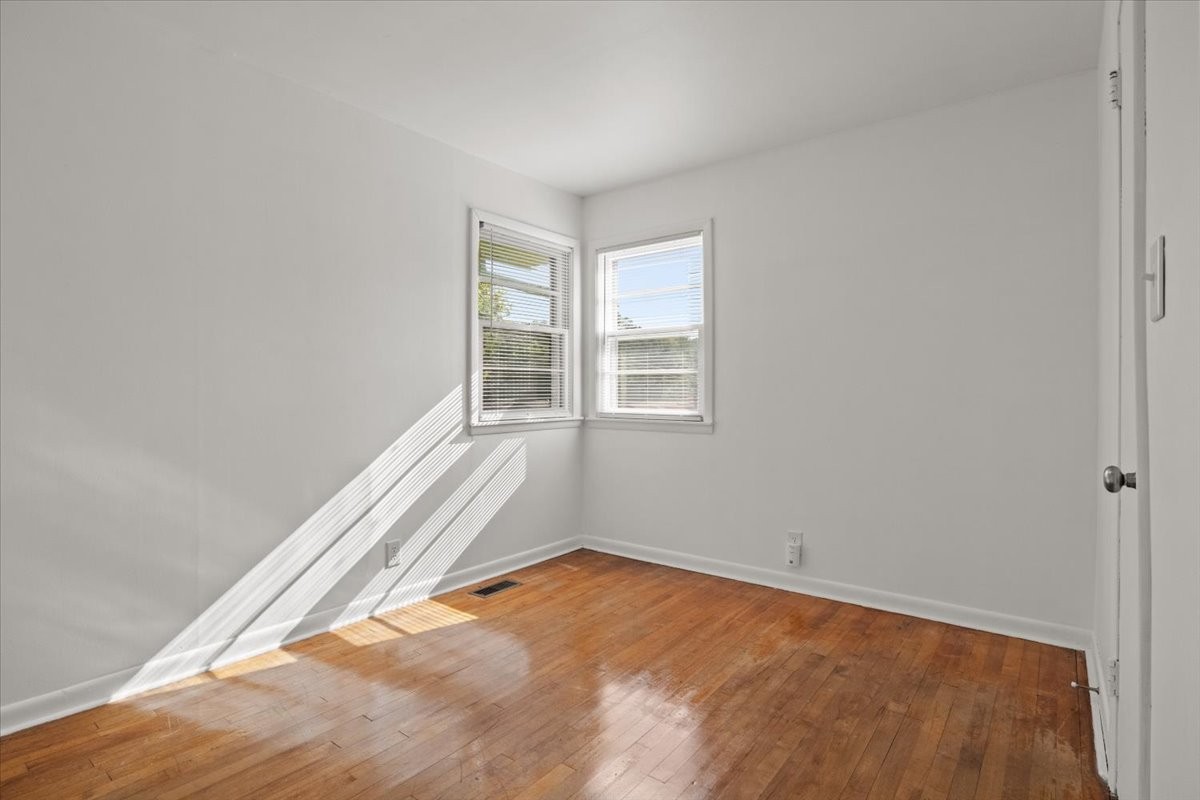
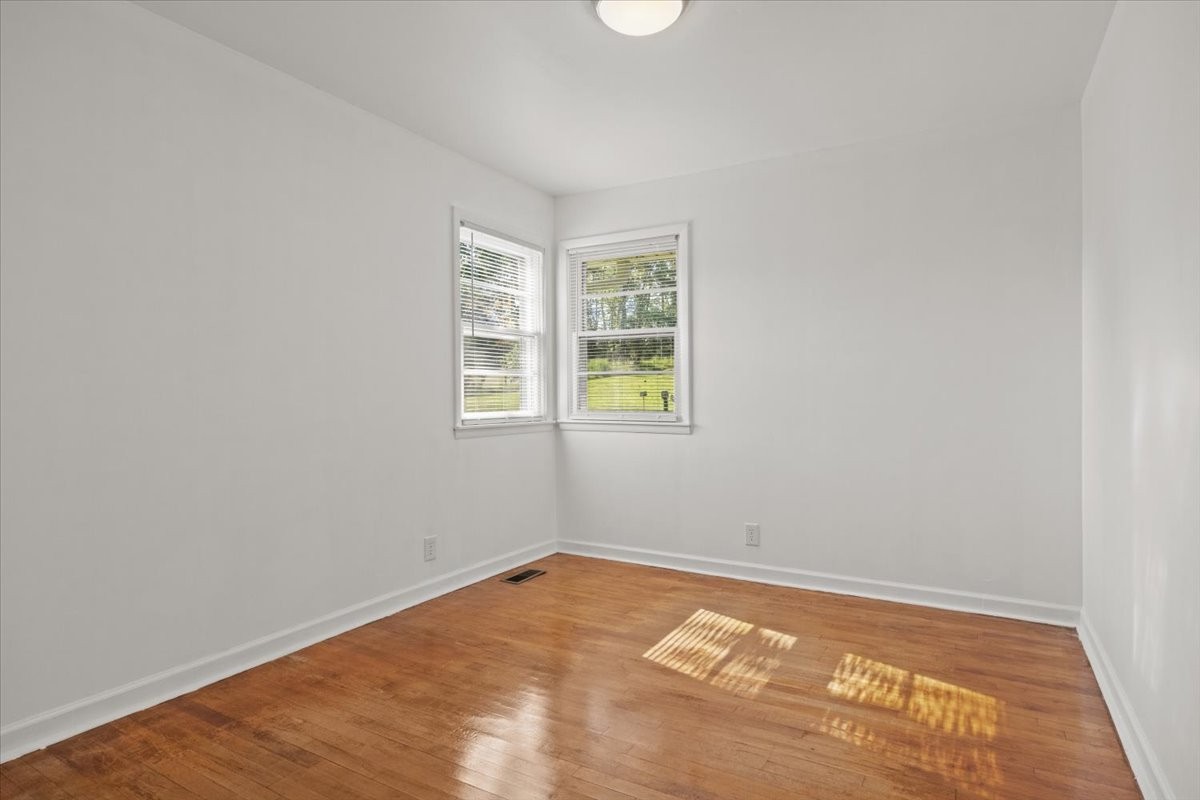
Vacant room with hardwood floors and two corner windows casting striped sunlight.
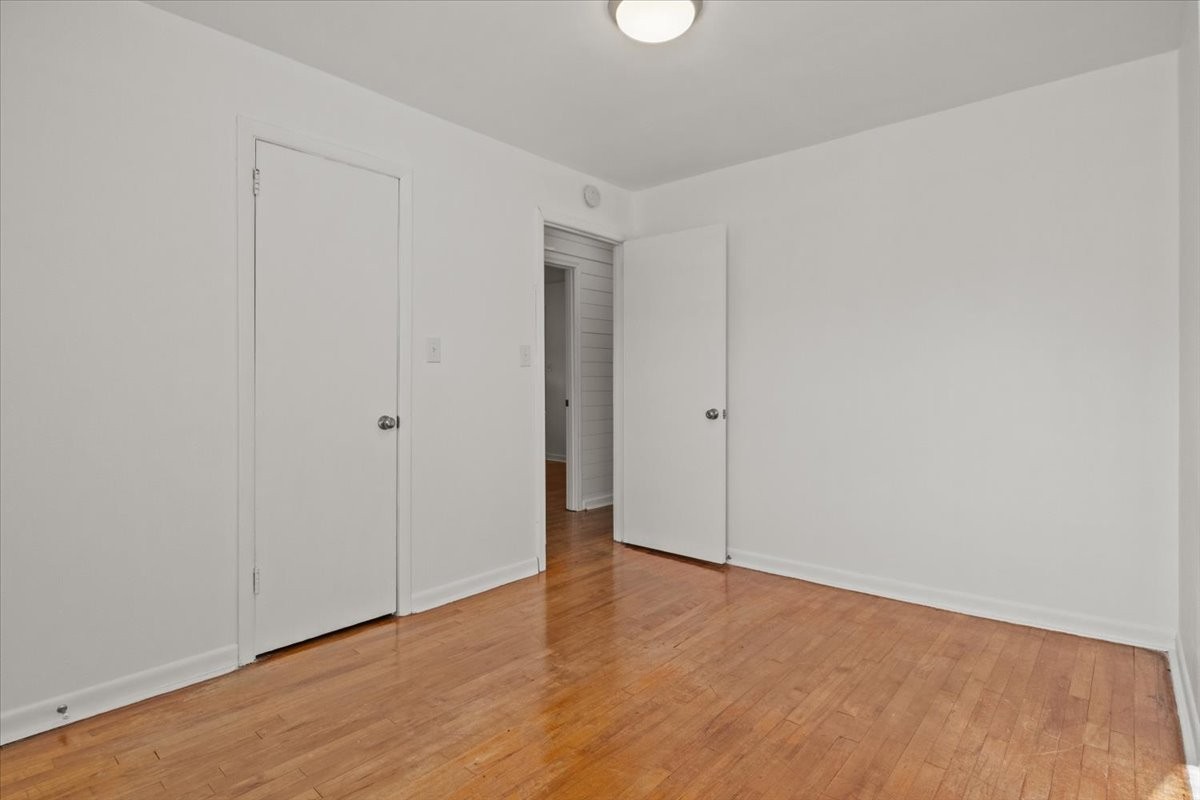
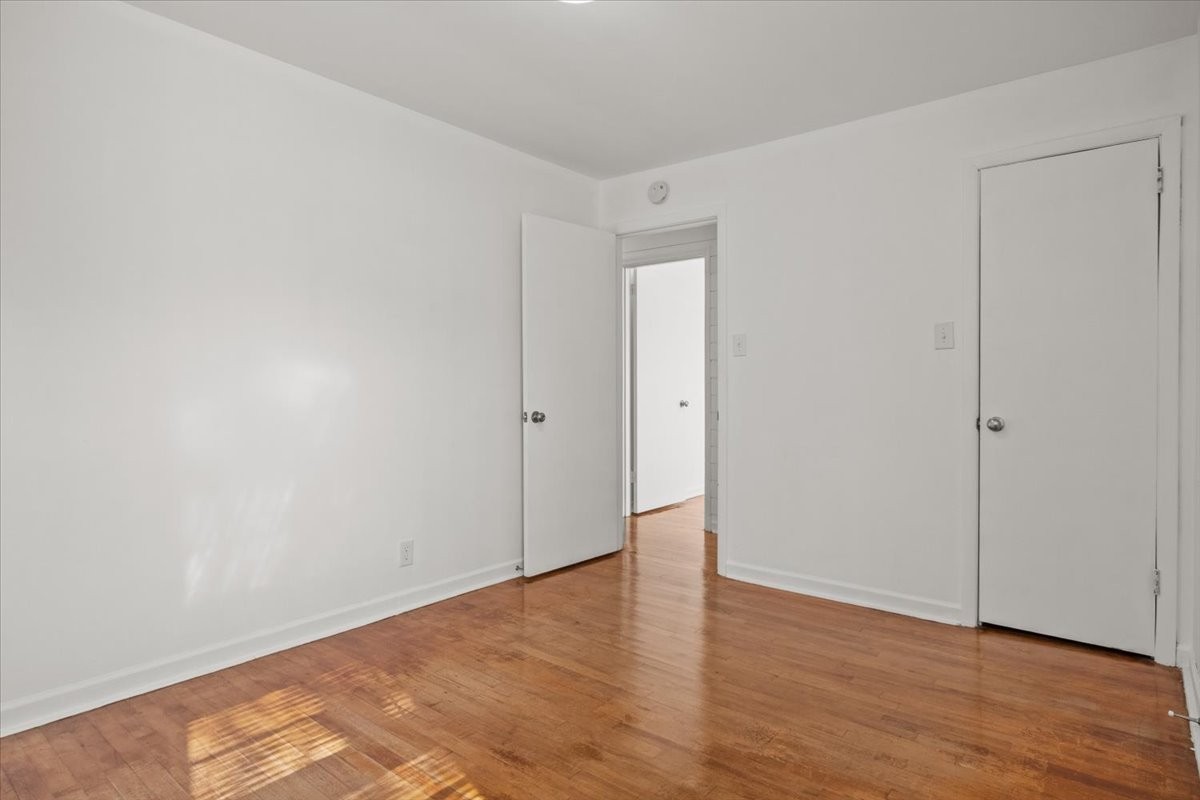
Empty room with hardwood floors, white walls and two doors.
Empty room with warm hardwood floors, white walls, and a closet door.
Empty room with hardwood floors and two corner windows with blinds.
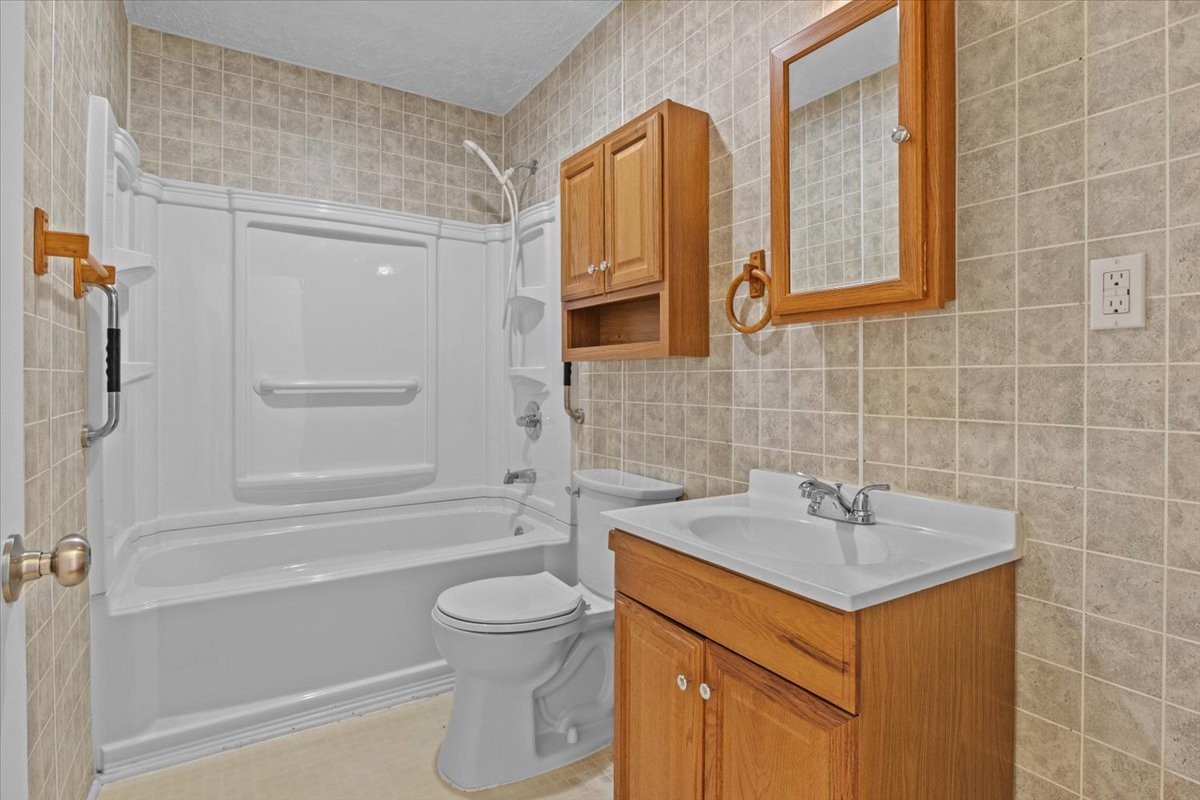
Bathroom with a white tub and shower, beige tiled walls, and a wooden vanity.
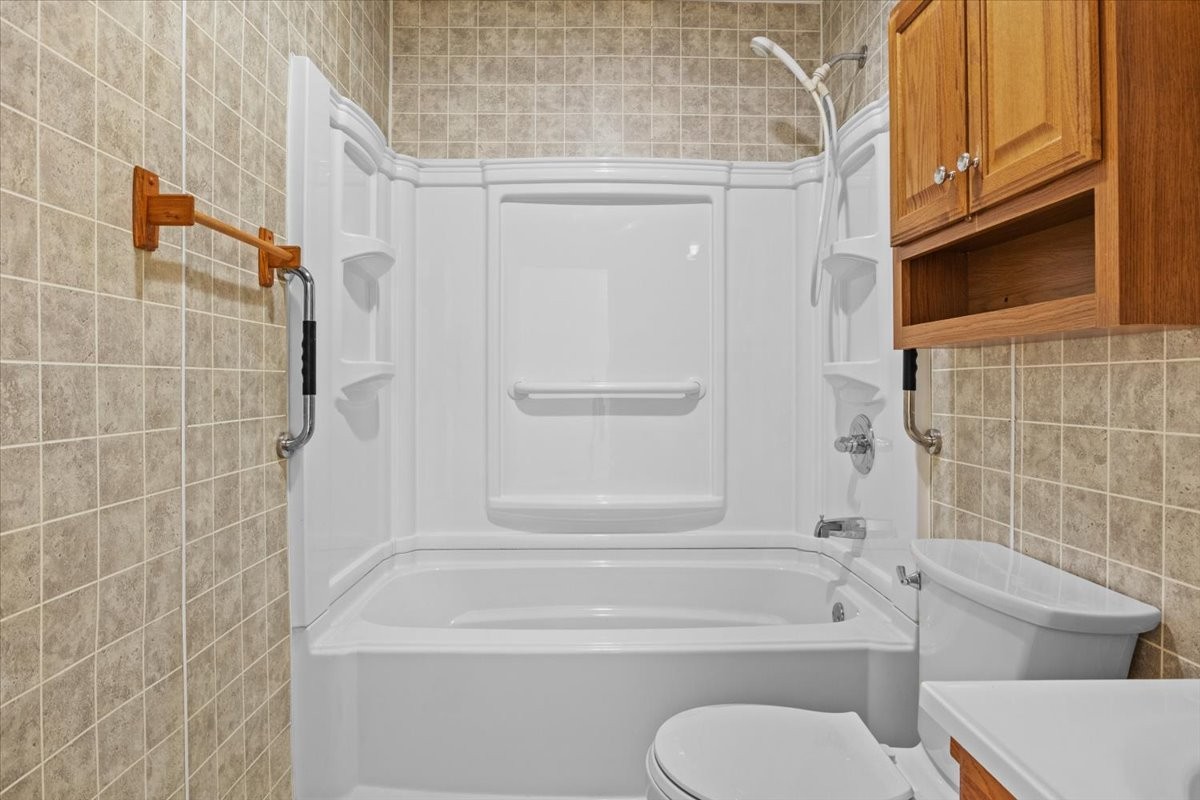
Bathroom with a white tub-shower, grab bars, beige tile, and a wooden wall cabinet.
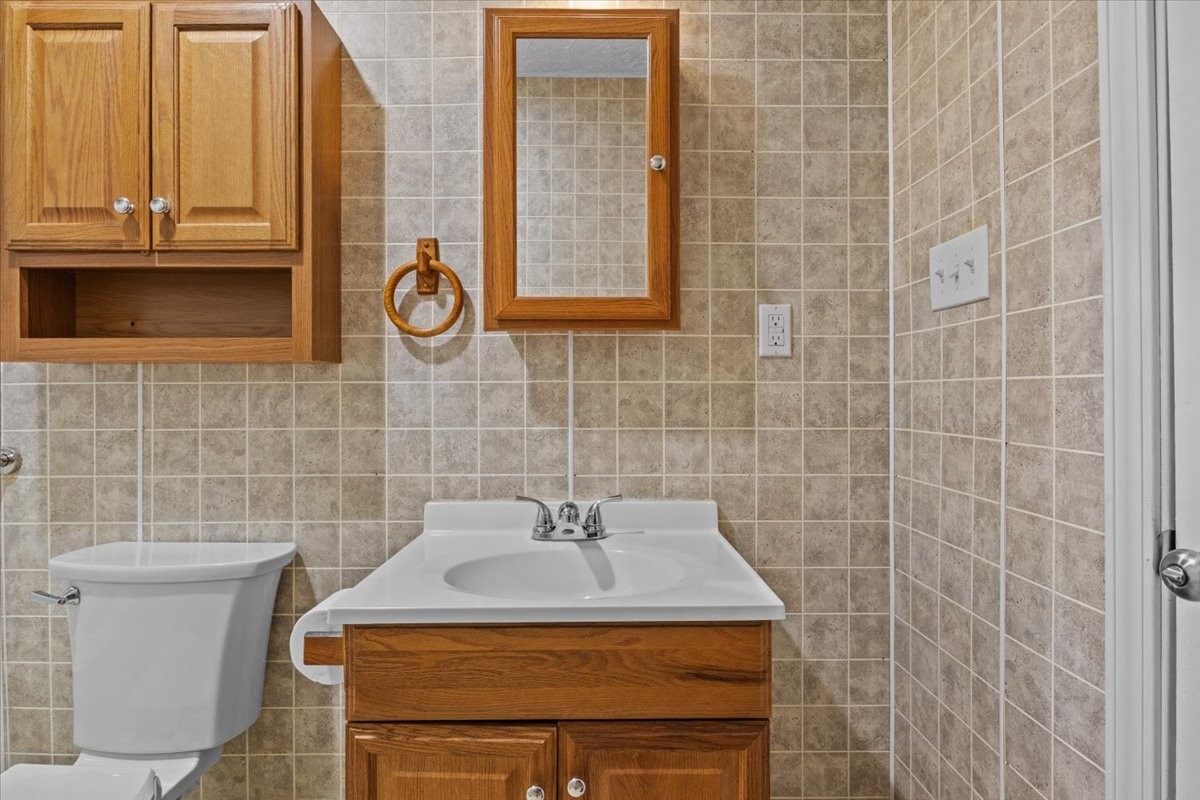
Bathroom with beige tile walls, a white toilet and sink, and warm wood cabinetry.
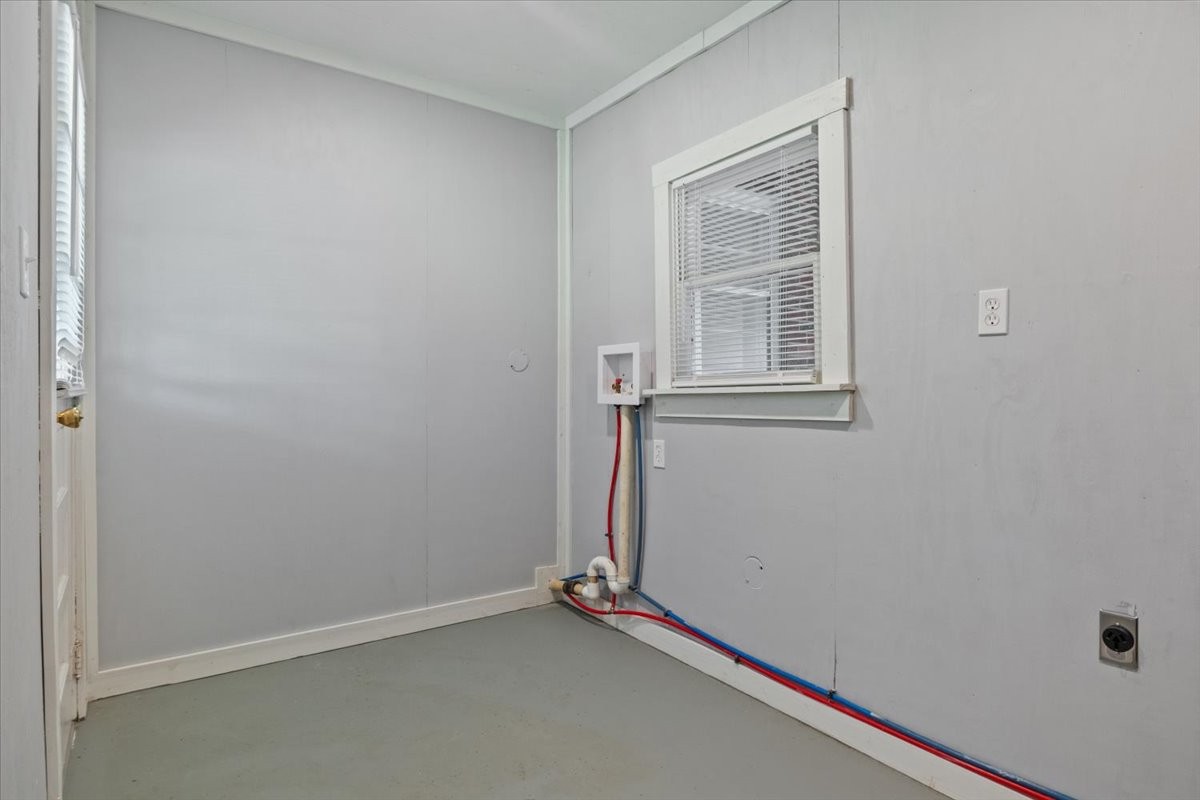
Empty laundry room with a window and exposed washer hookups along the wall.
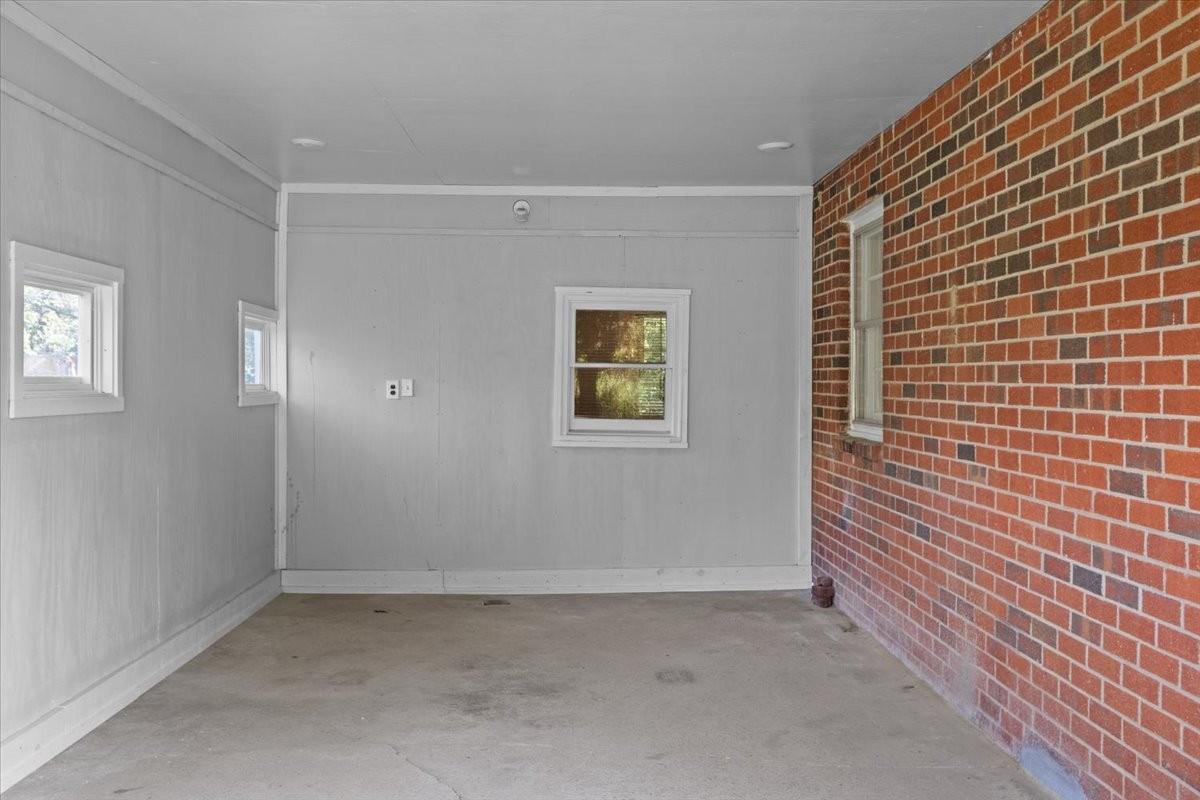
Empty enclosed room with a concrete floor, white walls, a brick wall, and several windows.
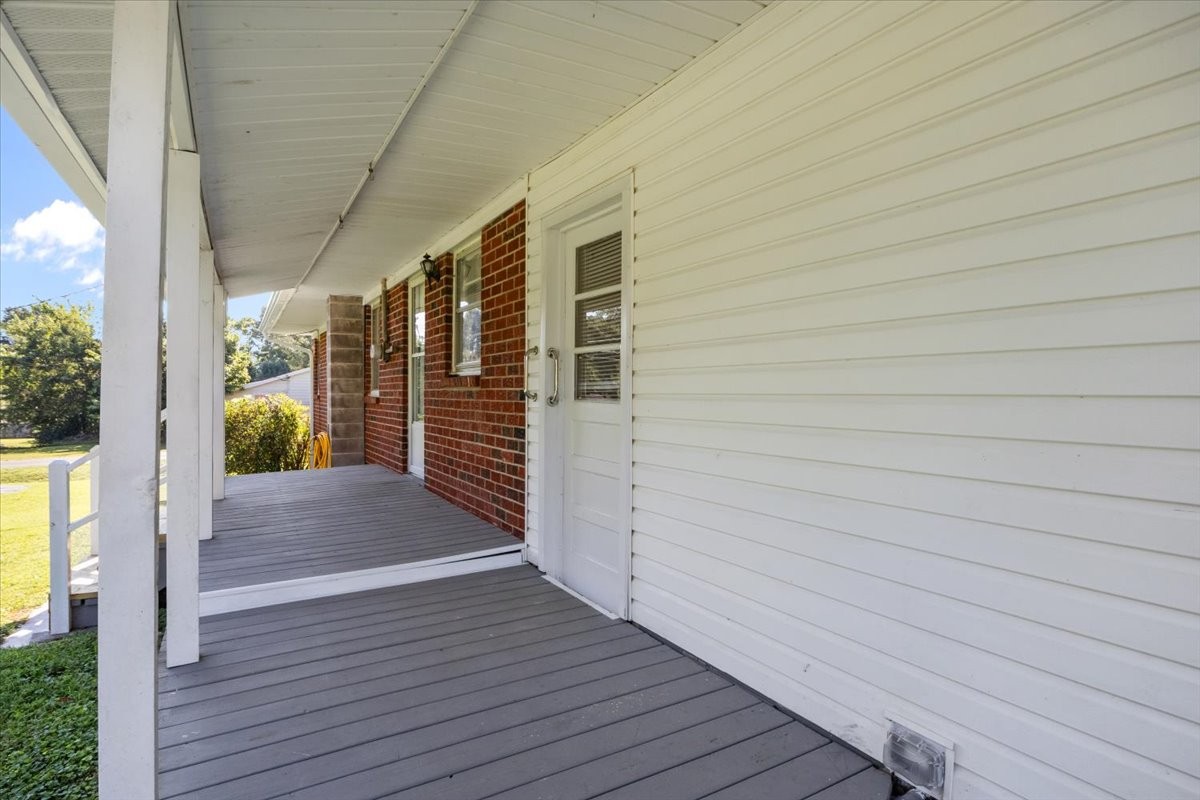
Covered porch with gray decking, white siding, and red brick walls.
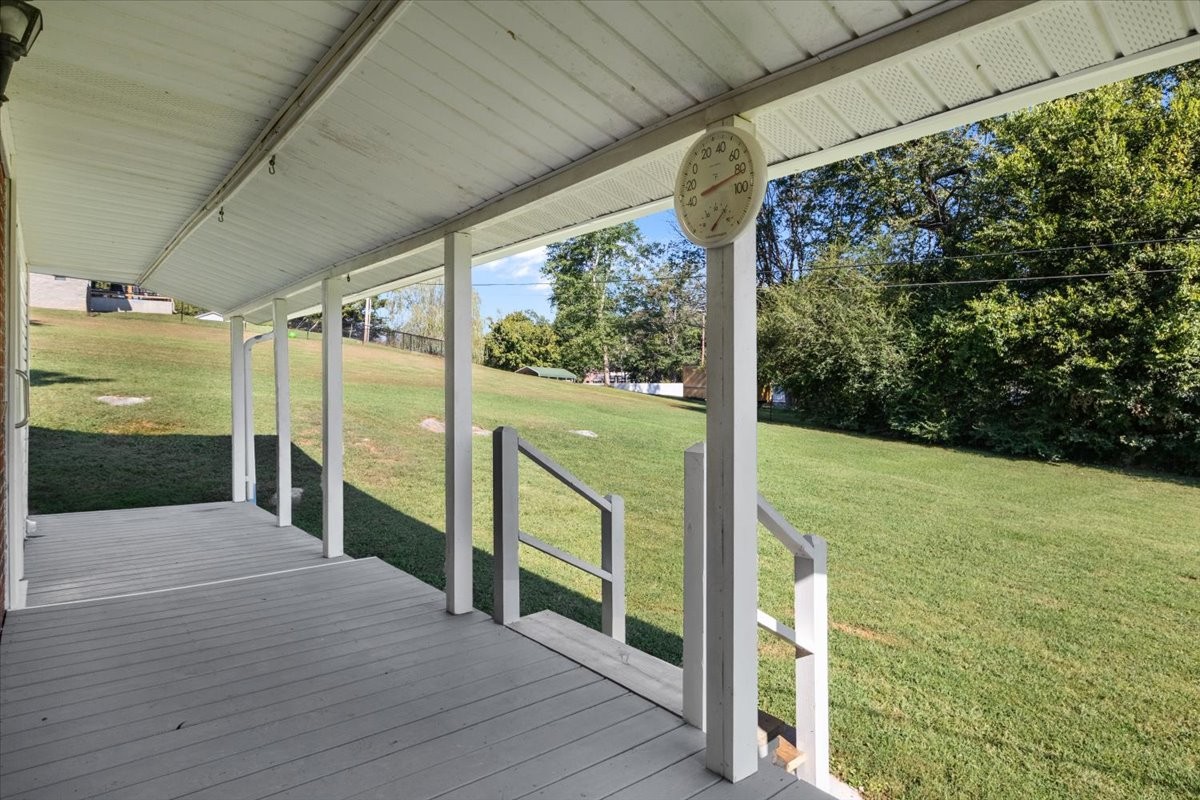
Covered porch overlooking a sloping lawn, with white posts, gray flooring, and steps to the yard.
Brick home with a long covered porch, white railings, steps, and a sloping lawn.
Single-story brick-and-siding ranch home with a covered porch and broad green lawn.
Single-story brick-and-siding home on a broad lawn, with a shed and mature trees.
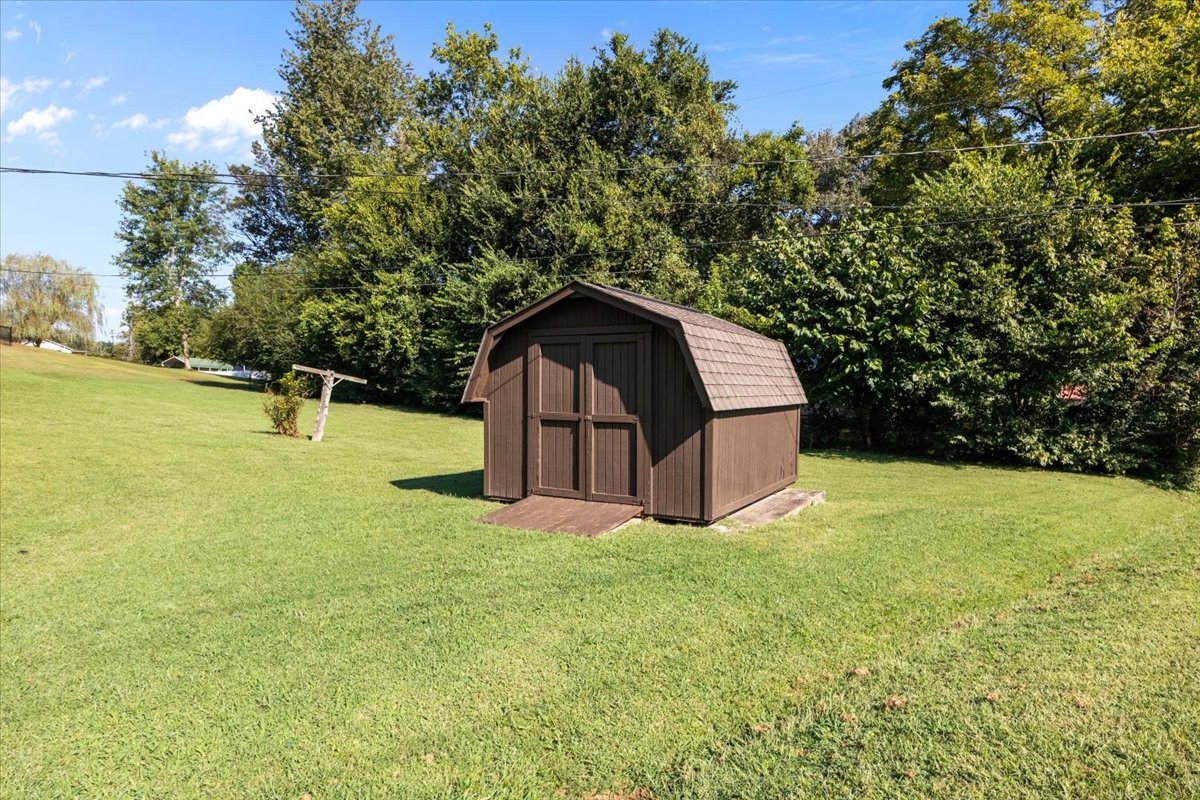
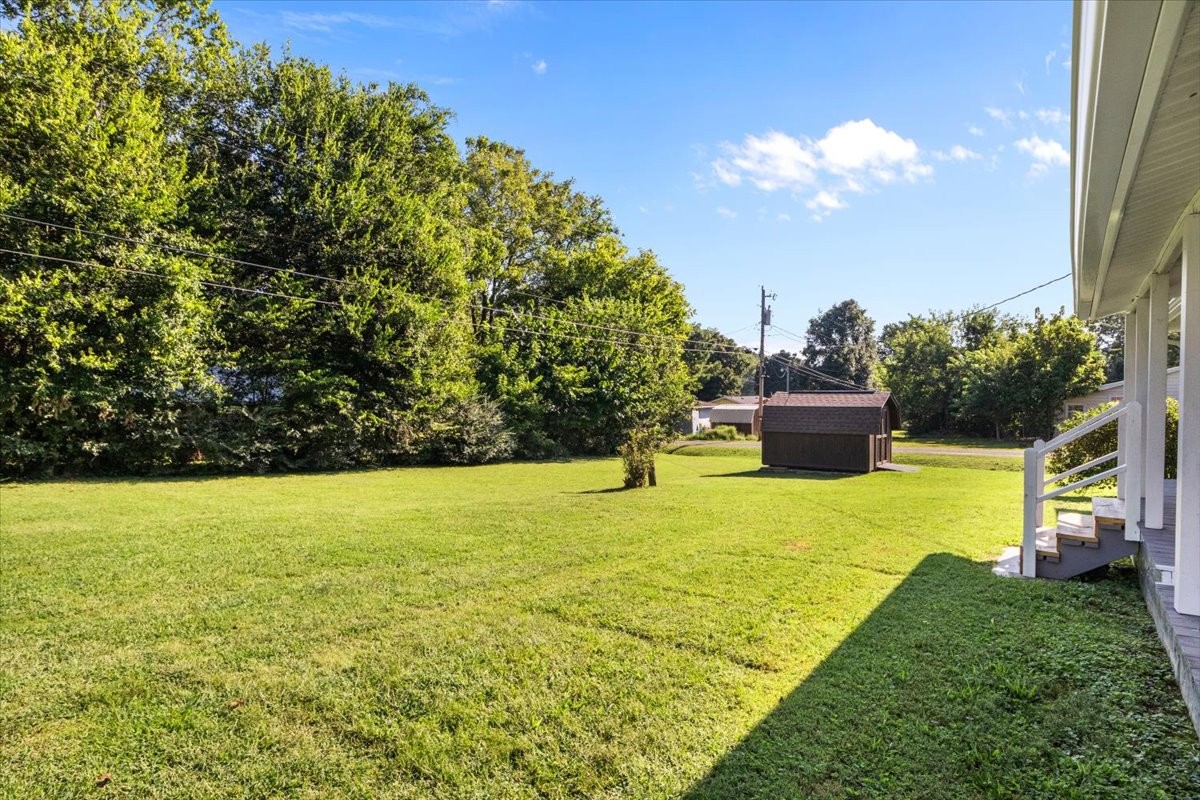
Brown storage shed on a broad lawn bordered by mature trees.
Broad mown backyard with mature trees, a small shed, and porch steps.
SEE ALL PHOTOS
Red-brick ranch house with a covered porch and attached carport beneath mature trees.
Single-story brick home with a carport, mature trees, and a small shed across the lawn.
Red brick house with a broad white covered porch and glass-paneled front door.
Single-story brick ranch house on a broad grassy lot beneath mature trees.
Single-story brick ranch with a covered carport, front porch, and tree-shaded lawn.
Covered brick porch overlooking a grassy yard, mature trees, and the road.
Empty living room with patterned carpet, ceiling fan, and windows overlooking a lawn.
Unfurnished room with patterned carpet, a ceiling fan, and windows overlooking a green yard.
Empty living room with patterned gray carpet and ceiling fan, opening to a hardwood-floored room.
Empty room with white plank walls, hardwood floors, and a ceiling fan beside the kitchen.
Empty hardwood-floored room with white plank walls, opening to a carpeted room and wood-cabinet kitchen.
Kitchen with warm wood cabinets and patterned flooring, opening into a bright adjoining room.
Kitchen with extensive wood cabinetry, a white electric range, and patterned tile flooring.
Kitchen with warm wood cabinets, patterned flooring, and an open door to the yard.
Kitchen with wood cabinetry, white electric range, and double-basin sink beneath a window.
Empty room with polished hardwood floors, a window with blinds, and a closed door.
Empty room with hardwood floors and an open door to a bright adjoining area.
Vacant room with hardwood floors and two corner windows casting striped sunlight.
Empty room with hardwood floors, white walls and two doors.
Empty room with warm hardwood floors, white walls, and a closet door.
Empty room with hardwood floors and two corner windows with blinds.
Bathroom with a white tub and shower, beige tiled walls, and a wooden vanity.
Bathroom with a white tub-shower, grab bars, beige tile, and a wooden wall cabinet.
Bathroom with beige tile walls, a white toilet and sink, and warm wood cabinetry.
Empty laundry room with a window and exposed washer hookups along the wall.
Empty enclosed room with a concrete floor, white walls, a brick wall, and several windows.
Covered porch with gray decking, white siding, and red brick walls.
Covered porch overlooking a sloping lawn, with white posts, gray flooring, and steps to the yard.
Brick home with a long covered porch, white railings, steps, and a sloping lawn.
Single-story brick-and-siding ranch home with a covered porch and broad green lawn.
Single-story brick-and-siding home on a broad lawn, with a shed and mature trees.
Brown storage shed on a broad lawn bordered by mature trees.
Broad mown backyard with mature trees, a small shed, and porch steps.
Courtesy of Emerald Key Realty, Nicky Phelan Listing Contact: 6153190778 
Pending

220 Roby Dr

220 Roby Dr, Erin, TN 37061

$209,000
This charming ALL BRICK home comes with a * NEW ROOF* NEW GUTTERS* Freshly Painted * HVAC a couple years old, it is a DUAL Unit with natural gas for heat efficiency * Water Heater is newer with all new Pex* Upgraded shiplap for accent walls. Original *Hardwood FLOORS in the dining, hall and bedrooms* This home has been well maintained and loved for years, the big systems have been updated . It is move in ready in a well maintained area.

3
beds

1
bath

1,040 Sq.Ft. LIVING AREA

0.38 Acres lot

Nicky  Phelan

Nicky Phelan

Features & Amenities

Interior

  • total bedrooms3
  • Total bathroom1
  • full bathroom1
  • Flooring Carpet, Wood, Vinyl
  • APPLIANCES Range

Area & Lot

  • Status Pending
  • Living Area1,040 Sq.Ft.
  • Total Area1,040 Sq.Ft.
  • Lot Area0.38 Acres
  • MLS® ID3531024
  • TypeResidential
  • YEAR BUILT1966
  • NeighborhoodErin
  • Elementary SchoolErin Elementary
  • Middle SchoolHouston Co Middle School
  • High SchoolHouston Co High School

Exterior

  • STORIES1
  • water SourcePublic
  • utilitiesWater Available
  • HEAT TYPECentral
  • AIR CONDITIONINGCentral Air
  • sewerPublic Sewer

Financial

  • Sales Price$209,000
  • Real Estate Tax $711/yr
Single-story brick home with a carport, mature trees, and a small shed across the lawn.

Schedule a Showing

I would love to help you see this beautiful home! As a full-service brokerage, I can arrange a tour. Please submit an offer and answer questions about the buying process.

Schedule a Showing

I would love to help you see this beautiful home! As a full-service brokerage, I can arrange a tour. Please submit an offer and answer questions about the buying process.

Thank you for your interest in 220 Roby Dr, Erin, TN 37061. We are reviewing your request and will be in touch shortly!

Mortgage Calculator

Estimate your monthly mortgage payment, including the principal and interest, property taxes, and HOA. Adjust the values to generate a more accurate rate.

All estimates are provided for informational purposes only. Actual amounts may vary.
$0,000 Your Payment 20 15 65
$0,000 Your Payment

Erin

Explore

Work With Nicky

Get assistance in determining current property value, crafting a competitive offer, writing and negotiating a contract, and much more. Contact me today.

Follow Me on Instagram