
Leave a Message

Thank you for your message. I'll be in touch with you shortly.

199 Dogwood Dr
199 Dogwood Dr
199 Dogwood Dr
199 Dogwood Dr
199 Dogwood Dr
199 Dogwood Dr
199 Dogwood Dr
199 Dogwood Dr
199 Dogwood Dr
199 Dogwood Dr
199 Dogwood Dr
199 Dogwood Dr
199 Dogwood Dr
199 Dogwood Dr
199 Dogwood Dr
199 Dogwood Dr
199 Dogwood Dr
199 Dogwood Dr
199 Dogwood Dr
199 Dogwood Dr
199 Dogwood Dr
199 Dogwood Dr
199 Dogwood Dr
199 Dogwood Dr
199 Dogwood Dr
199 Dogwood Dr
199 Dogwood Dr
199 Dogwood Dr
199 Dogwood Dr
199 Dogwood Dr
199 Dogwood Dr
199 Dogwood Dr
199 Dogwood Dr
199 Dogwood Dr
199 Dogwood Dr
199 Dogwood Dr
199 Dogwood Dr
199 Dogwood Dr
199 Dogwood Dr
199 Dogwood Dr
199 Dogwood Dr
199 Dogwood Dr
199 Dogwood Dr
199 Dogwood Dr
199 Dogwood Dr
199 Dogwood Dr
199 Dogwood Dr
199 Dogwood Dr
199 Dogwood Dr
199 Dogwood Dr
199 Dogwood Dr
199 Dogwood Dr
199 Dogwood Dr
199 Dogwood Dr
199 Dogwood Dr
199 Dogwood Dr
199 Dogwood Dr
199 Dogwood Dr
199 Dogwood Dr
199 Dogwood Dr
199 Dogwood Dr
199 Dogwood Dr
199 Dogwood Dr
199 Dogwood Dr
199 Dogwood Dr
199 Dogwood Dr
199 Dogwood Dr
199 Dogwood Dr
199 Dogwood Dr
SEE ALL PHOTOS
199 Dogwood Dr
199 Dogwood Dr
199 Dogwood Dr
199 Dogwood Dr
199 Dogwood Dr
199 Dogwood Dr
199 Dogwood Dr
199 Dogwood Dr
199 Dogwood Dr
199 Dogwood Dr
199 Dogwood Dr
199 Dogwood Dr
199 Dogwood Dr
199 Dogwood Dr
199 Dogwood Dr
199 Dogwood Dr
199 Dogwood Dr
199 Dogwood Dr
199 Dogwood Dr
199 Dogwood Dr
199 Dogwood Dr
199 Dogwood Dr
199 Dogwood Dr
199 Dogwood Dr
199 Dogwood Dr
199 Dogwood Dr
199 Dogwood Dr
199 Dogwood Dr
199 Dogwood Dr
199 Dogwood Dr
199 Dogwood Dr
199 Dogwood Dr
199 Dogwood Dr
199 Dogwood Dr
199 Dogwood Dr
199 Dogwood Dr
199 Dogwood Dr
199 Dogwood Dr
199 Dogwood Dr
199 Dogwood Dr
199 Dogwood Dr
199 Dogwood Dr
199 Dogwood Dr
199 Dogwood Dr
199 Dogwood Dr
199 Dogwood Dr
199 Dogwood Dr
199 Dogwood Dr
199 Dogwood Dr
199 Dogwood Dr
199 Dogwood Dr
199 Dogwood Dr
199 Dogwood Dr
199 Dogwood Dr
199 Dogwood Dr
199 Dogwood Dr
199 Dogwood Dr
199 Dogwood Dr
199 Dogwood Dr
199 Dogwood Dr
199 Dogwood Dr
199 Dogwood Dr
199 Dogwood Dr
199 Dogwood Dr
199 Dogwood Dr
199 Dogwood Dr
199 Dogwood Dr
199 Dogwood Dr
199 Dogwood Dr
Courtesy of eXp Realty, Hannah Price Listing Contact: 9313424441 
Sold

199 Dogwood Dr

199 Dogwood Dr, Erin, TN 37061

$357,500
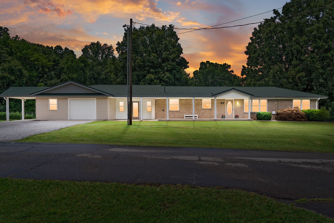
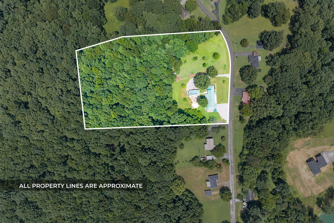
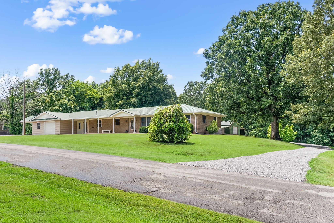
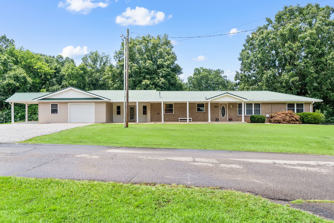
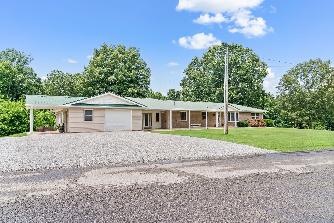
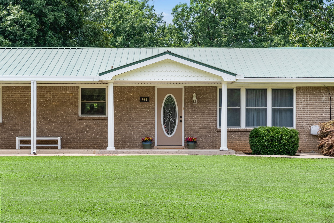
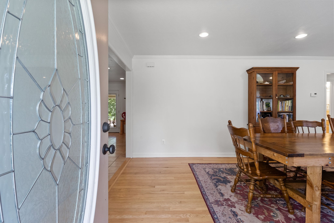
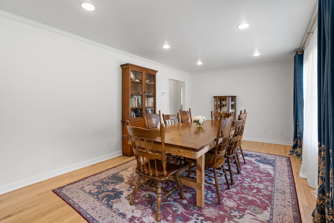
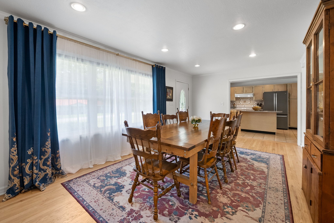
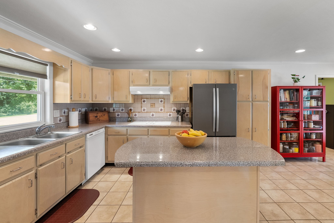
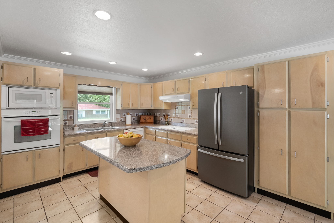
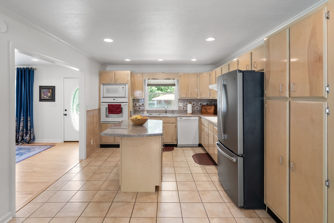
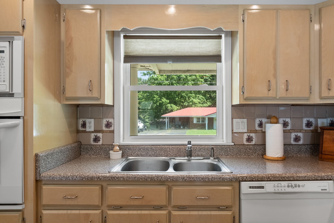
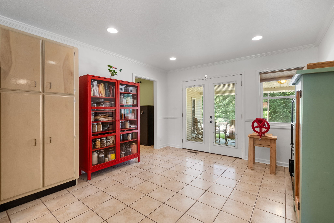
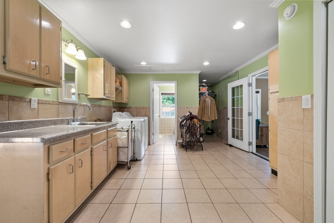
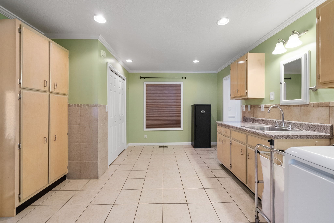
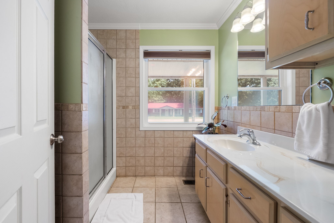
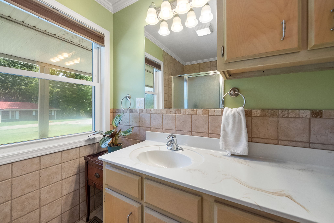
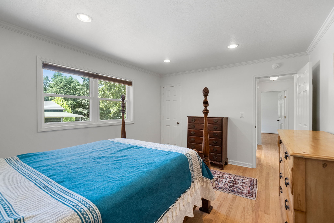
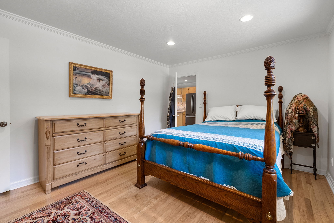
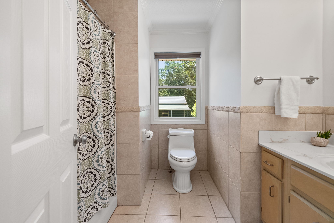
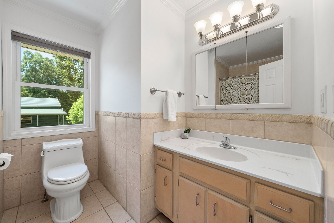
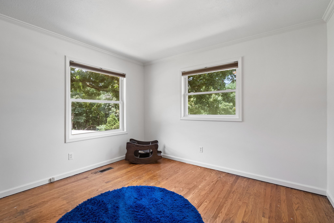
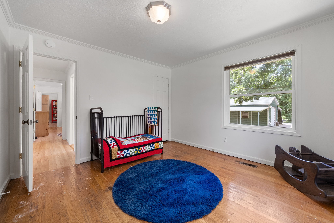
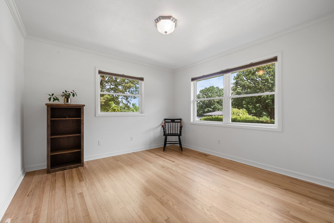
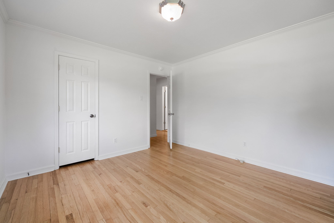
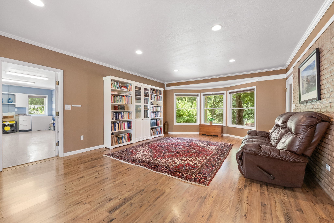
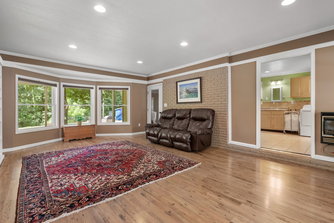
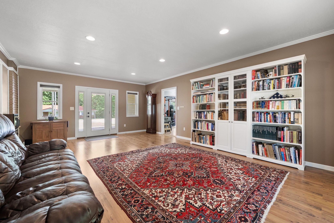
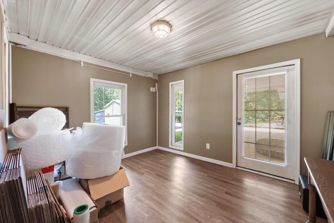
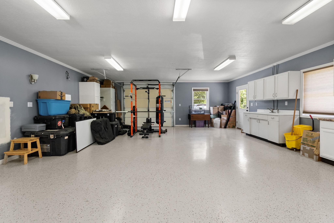
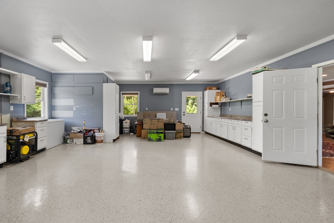
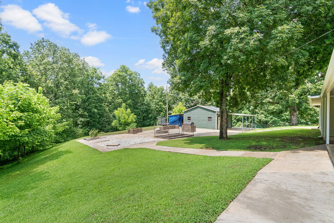
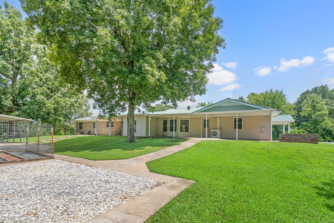
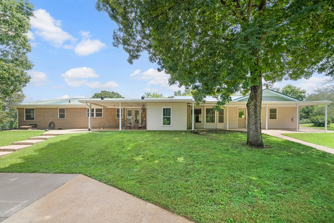
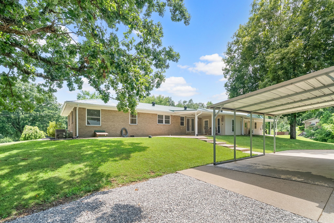
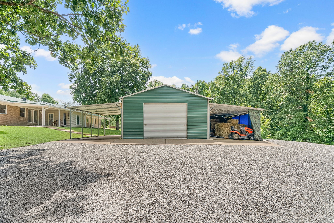
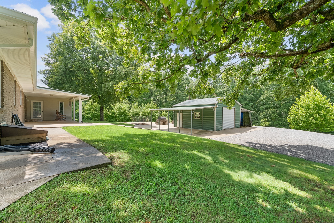
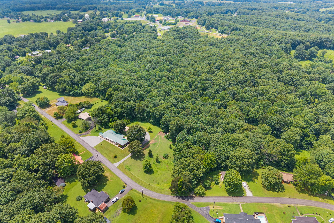
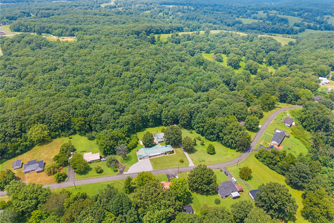
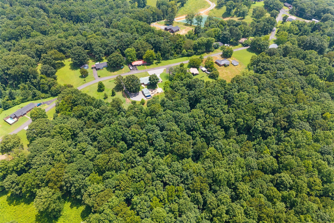
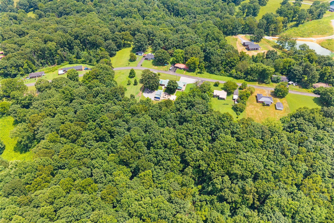
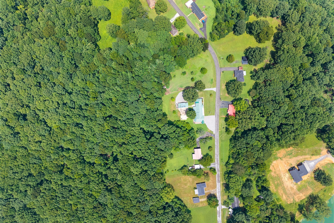
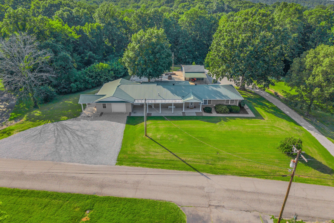
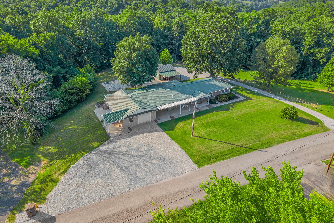
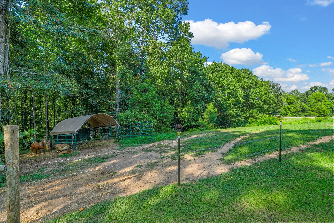
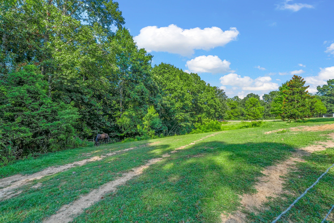
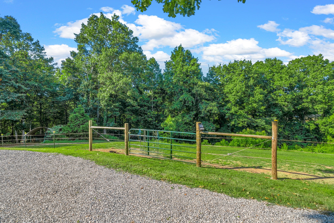
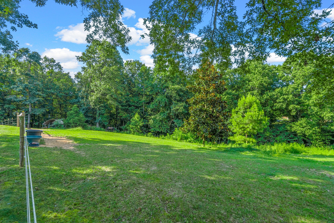
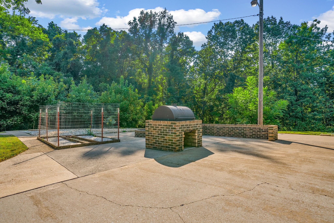
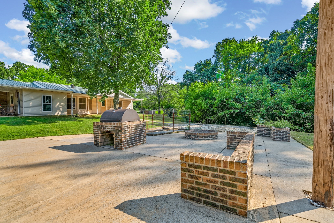
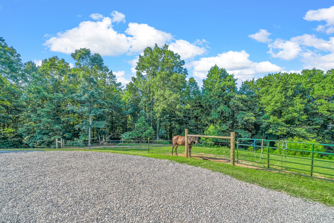
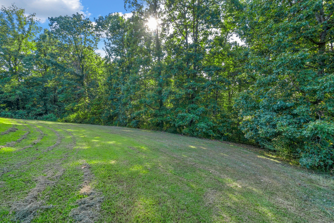
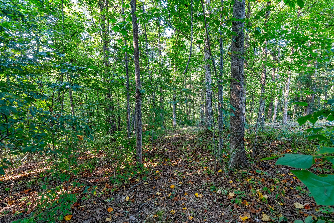
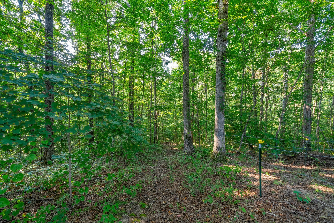
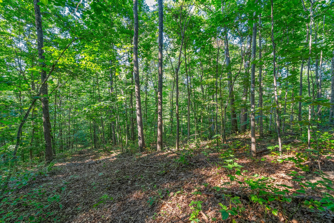
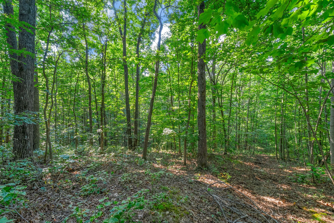
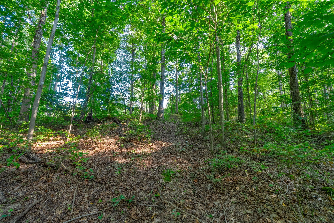
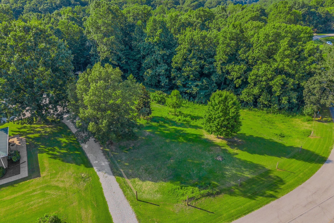
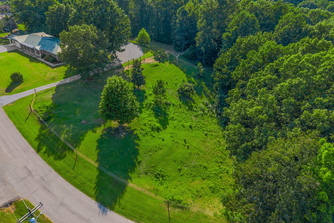
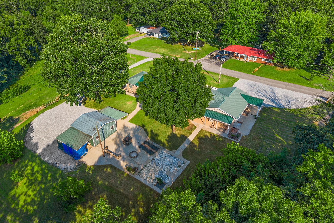
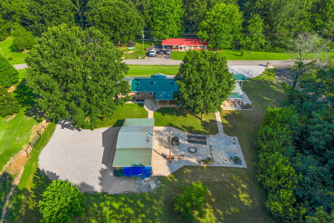
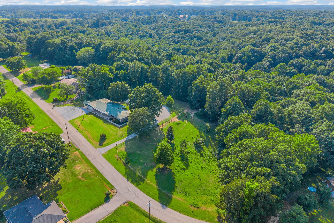
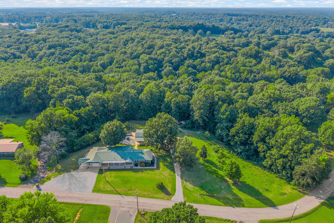
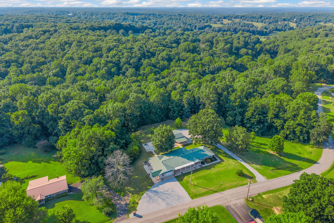
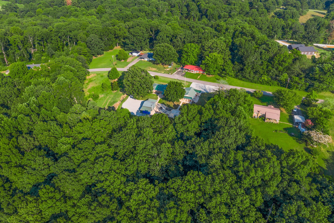
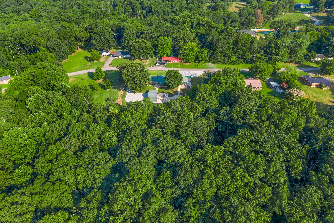
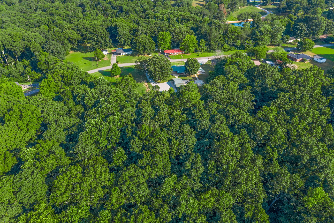
Tucked away on a PEACEFUL dead-end road, this true one-level ranch sits on just under 5 ACRES with a mix of open space and mature trees. The property is currently fenced for horses, includes a 20x20 wired shop, and don't forget about the beautiful wooded area that leads to a seasonal CREEK. The backyard is absolutely SERENE, with a built-in smoker, brick fire pit, and small fenced garden. Inside, you'll find refinished hardwood floors throughout most of the home, tile flooring in the large kitchen with an island, and an oversized laundry room with extra counter space, cabinets, and an additional sink. There's also a spacious bonus room or second living room attached to the garage. The garage includes a PARTIAL second kitchen that includes gas hookup for stove, outlets and a waterline for a refrigerator along with lots of cabinetry and storage, making this setup ideal for dual family living. The home is handicap accessible with no steps into the front door and a ramp over the only level change on the sidewalk. Parking is available in front of the home, with additional space down a long driveway that leads to the back, perfect for boats, trailers, or RVs to be parked out of sight. New gutters on most of the home, newer water heater within the last 5 years, and natural gas is already run to the house. A 30 amp RV outlet is installed, and the septic was pumped in 2024. FRESH gravel was just added to the side and front driveways.
If you're looking for a true ranch style home with land, privacy, and flexible living space, don't miss your chance to see this one. This beautiful home is MOVE in ready! PRE-MARKET HOME INSPECTION ON FILE.

3
beds

2
baths

2,081 Sq.Ft. LIVING AREA

4.53 Acres lot

Nicky  Phelan

Nicky Phelan

Features & Amenities

Interior

  • total bedrooms3
  • Total bathrooms2
  • full bathrooms2
  • Flooring Wood, Laminate, Tile
  • APPLIANCES Built-In Electric Oven, Cooktop, Dishwasher, Microwave, Refrigerator
  • other interior Features High Speed Internet

Area & Lot

  • Status Sold
  • Living Area2,081 Sq.Ft.
  • Total Area2,081 Sq.Ft.
  • Lot Area4.53 Acres
  • MLS® ID2963435
  • TypeResidential
  • YEAR BUILT1968
  • Architecture StylesRanch
  • Elementary SchoolTennessee Ridge Elementary
  • Middle SchoolHouston Co Middle School
  • High SchoolHouston Co High School

Exterior

  • STORIES1
  • Garage Space2.0
  • water SourcePublic
  • utilitiesElectricity Available, Natural Gas Available, Water Available
  • roofMetal
  • lot featuresWooded
  • parkingGarage Faces Front
  • HEAT TYPENatural Gas
  • AIR CONDITIONINGElectric
  • sewerPrivate Sewer

Financial

  • Sales Price$357,500
  • Real Estate Tax $1,941/yr

Work With Nicky

Get assistance in determining current property value, crafting a competitive offer, writing and negotiating a contract, and much more. Contact me today.

Follow Me on Instagram