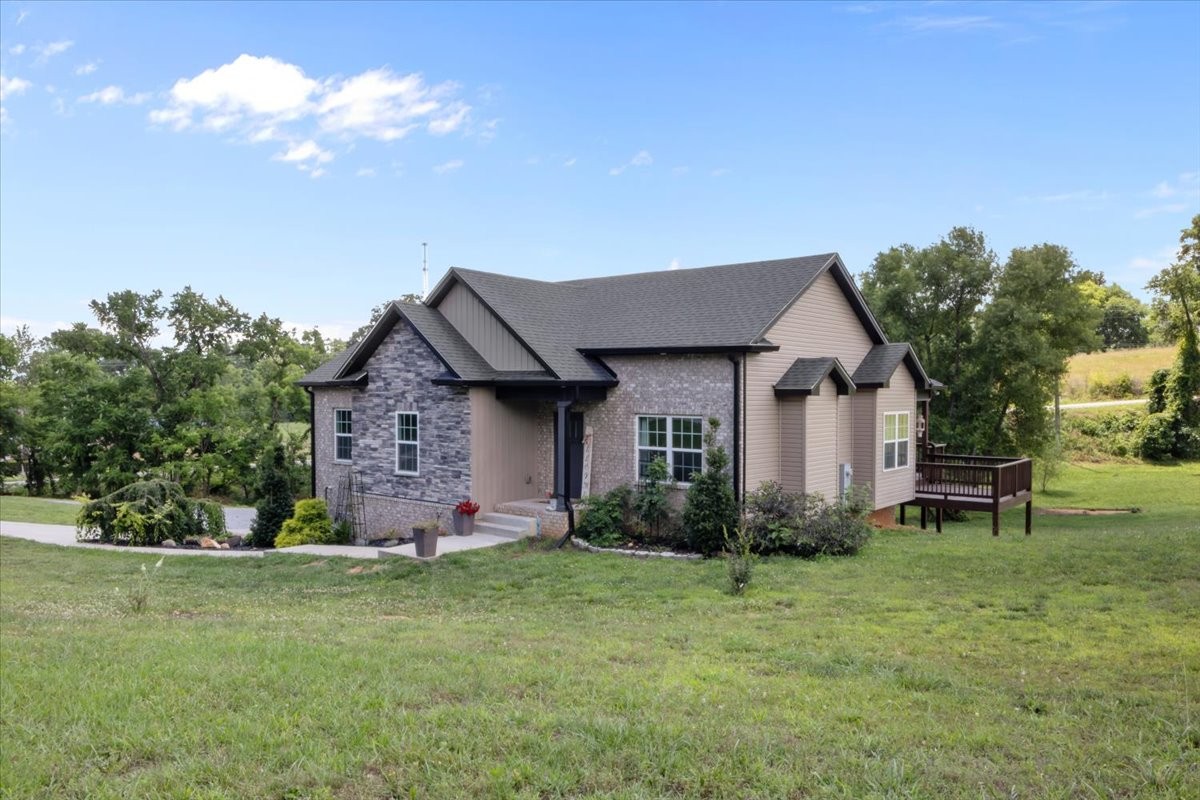
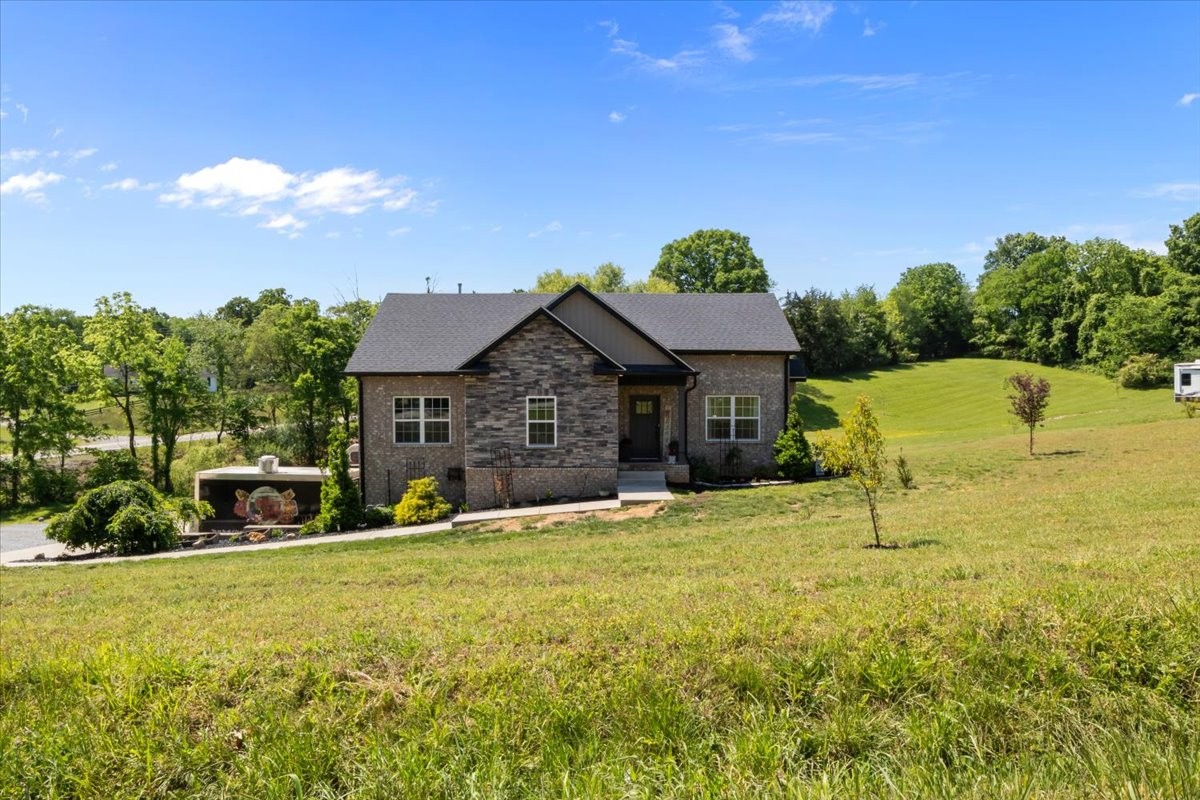
Single-story home with stone facade, landscaped entry, and raised rear deck on a grassy lot.
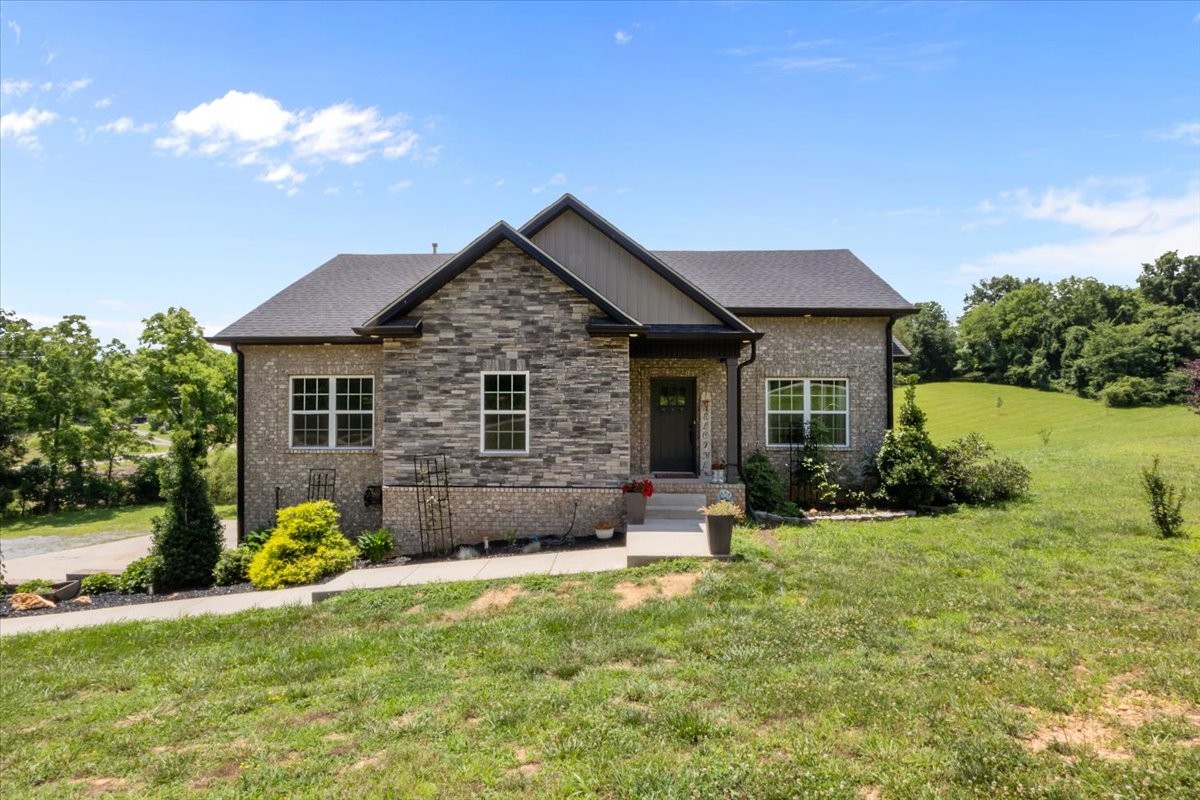
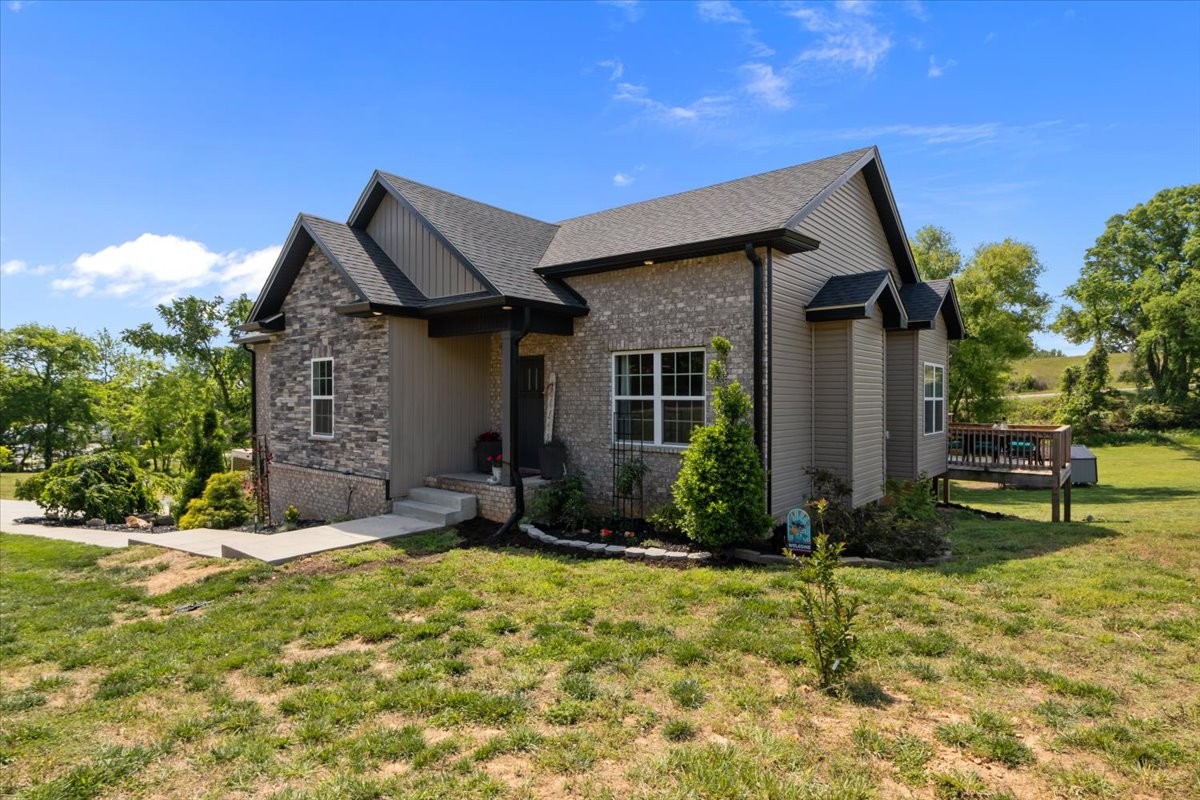
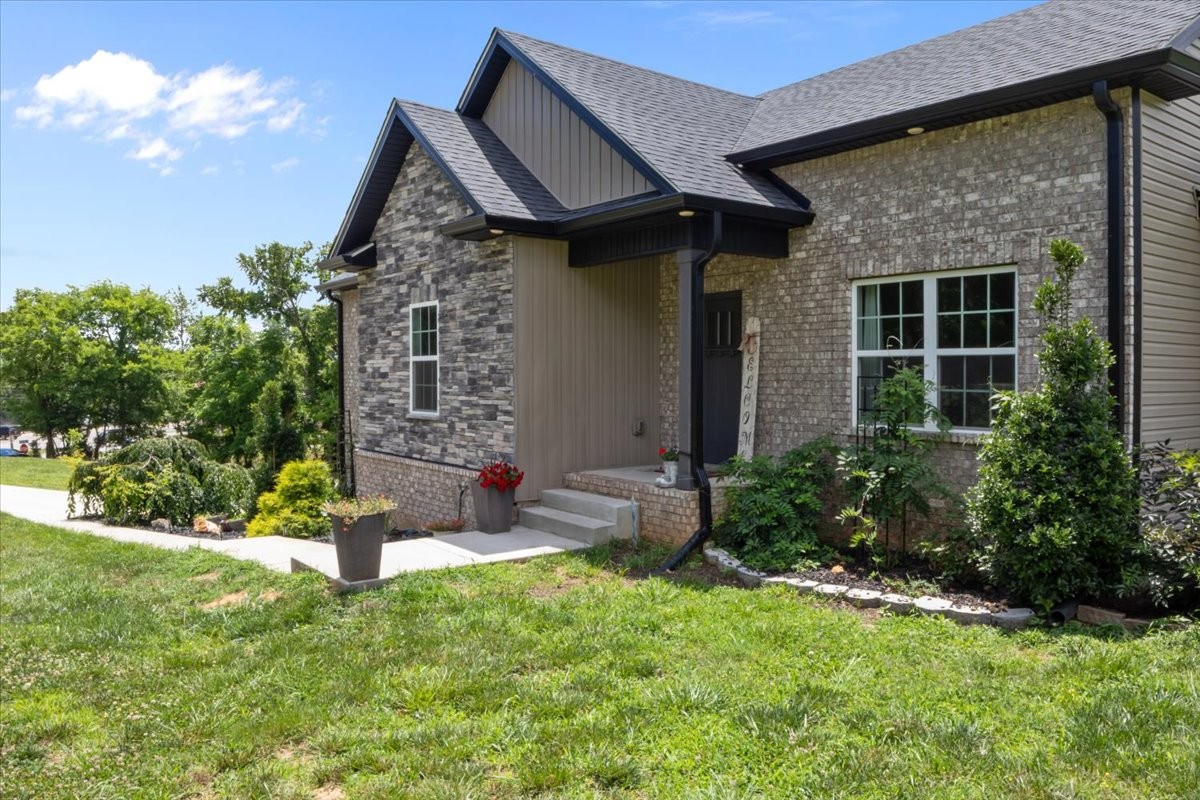
Single-story stone-and-brick home with prominent gables, a landscaped entry path, and a sloping lawn.
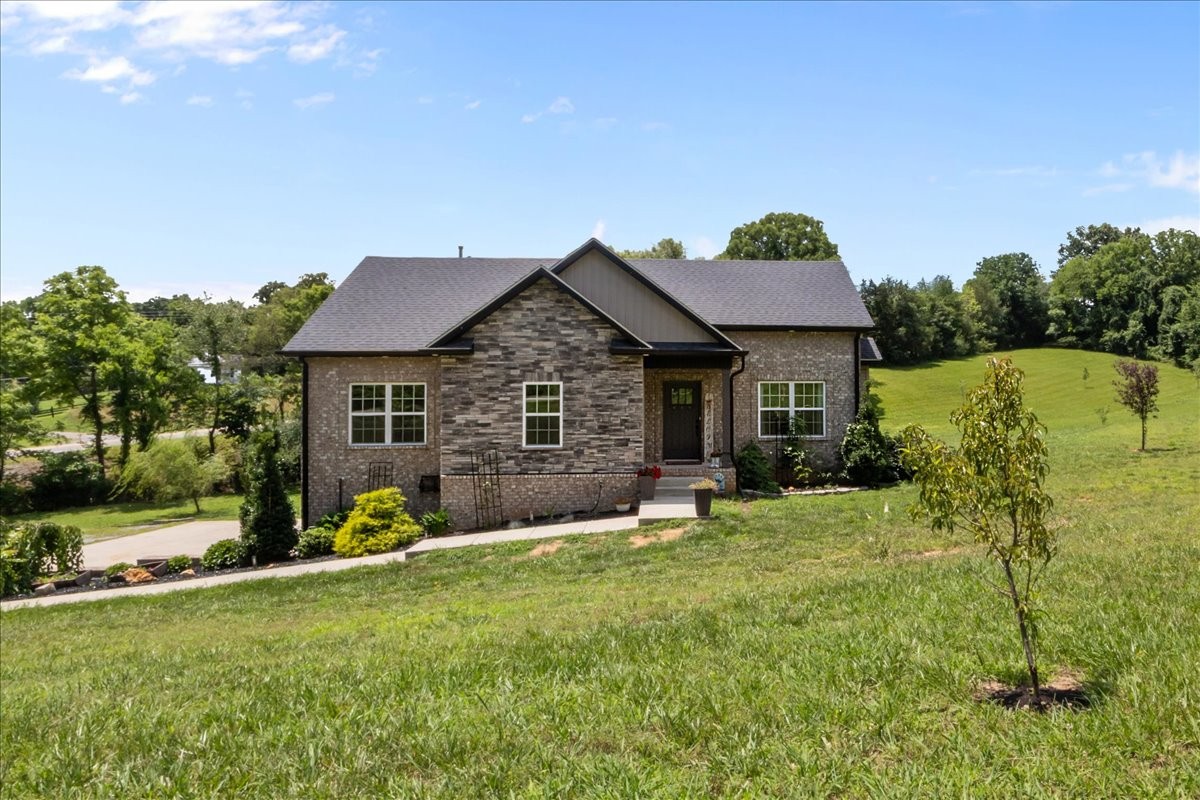
Brick-and-stone house with a dark gabled roof on a sloping, landscaped lawn.
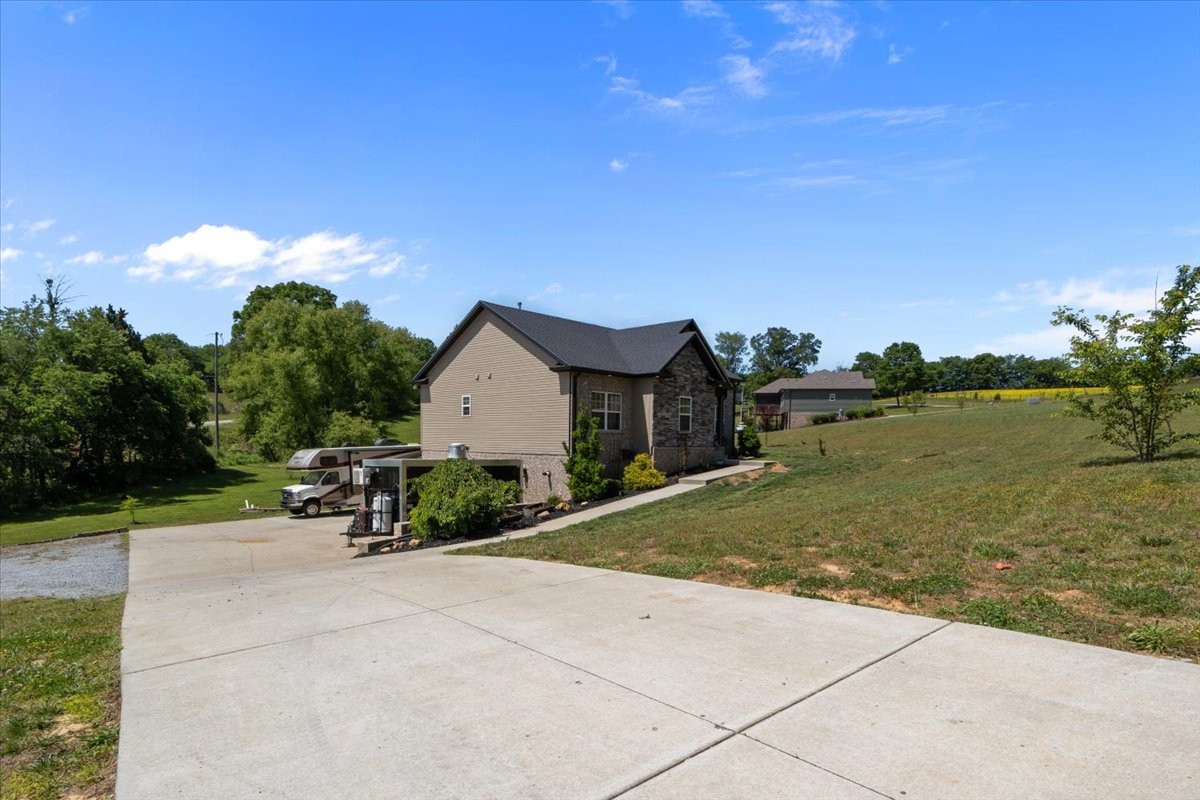
Tan and stone house beside a wide concrete driveway, with an RV parked alongside.
Stone-and-brick home with a dark gabled roof on a broad grassy lot.
Single-story stone-and-gray-sided home with multiple gables, landscaped entrance, and raised rear deck.
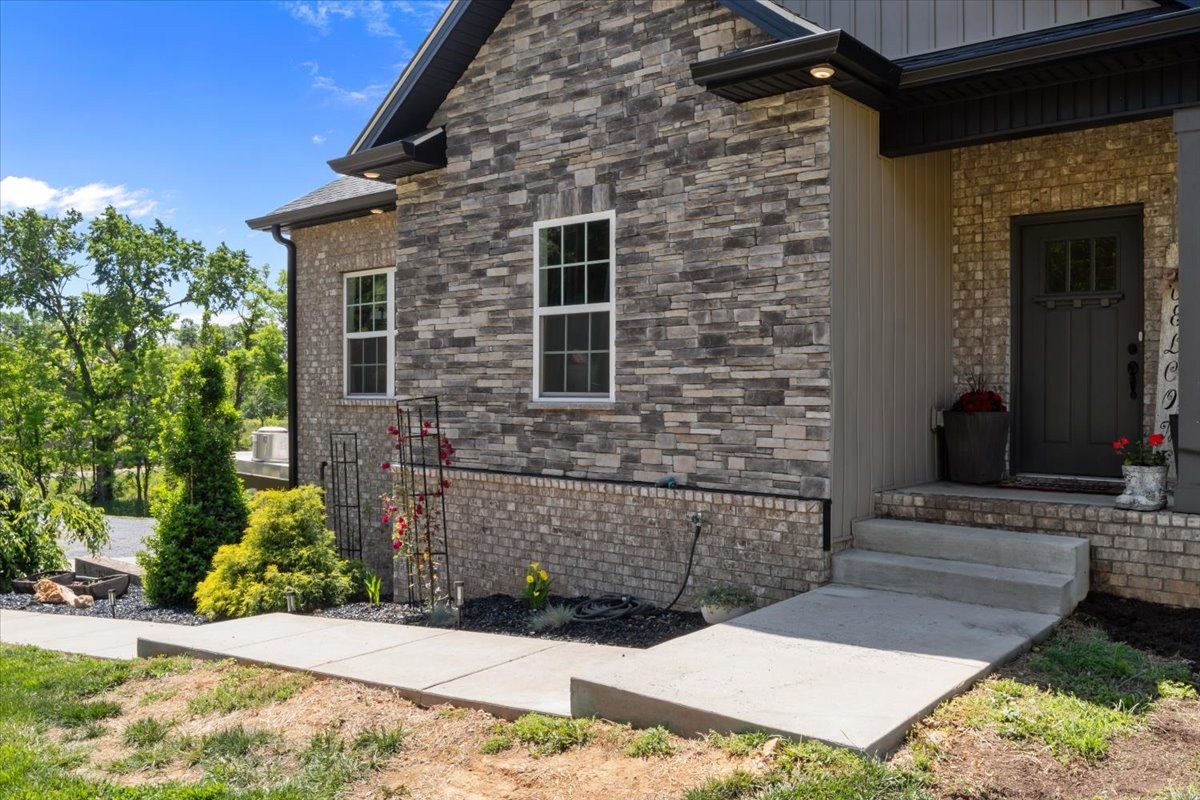
Home exterior with a stone facade, covered entrance, concrete walkway, and landscaped flower beds.
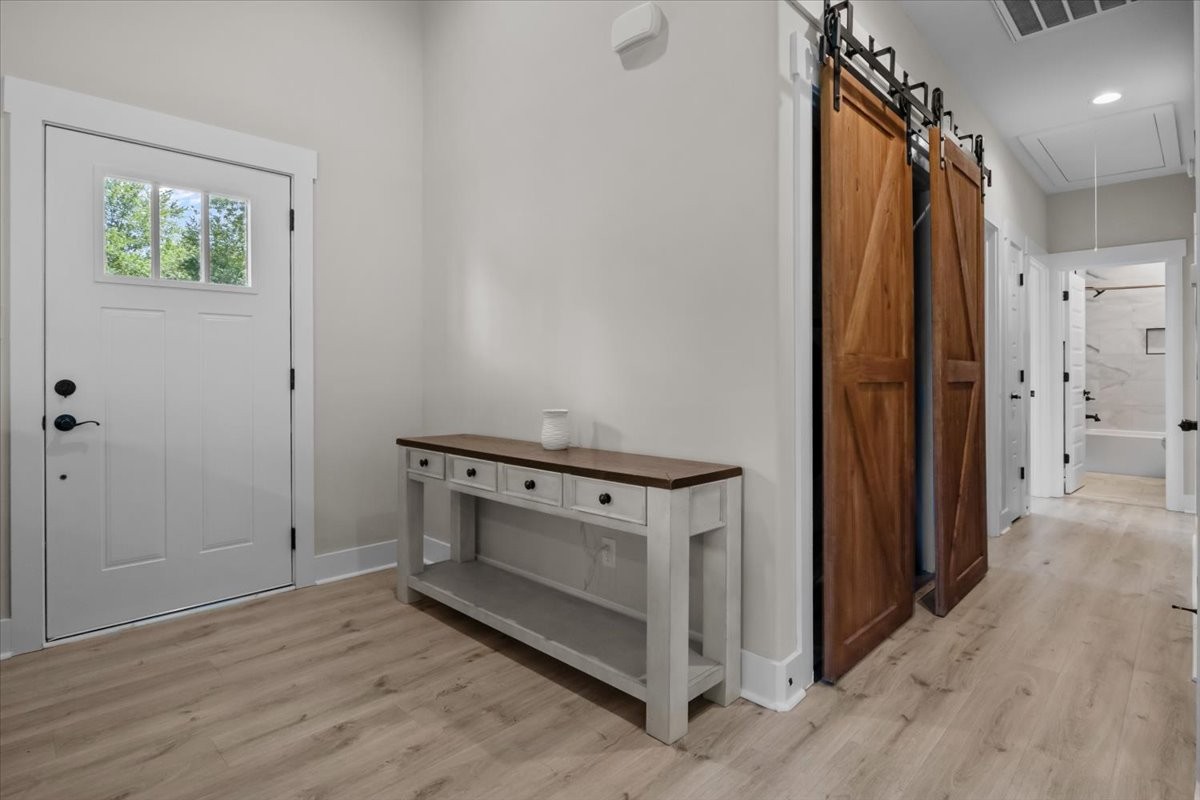
Entryway with a white front door, wood-topped console table, and sliding wood barn doors.
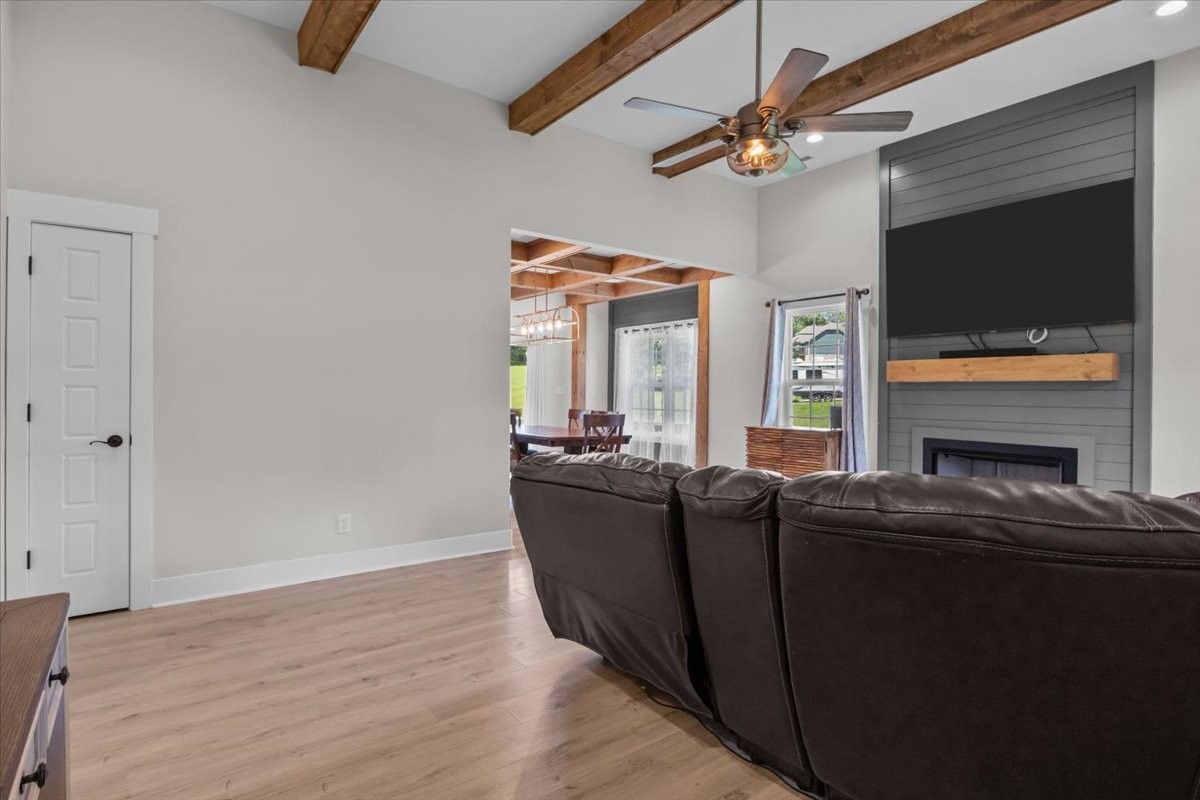
Living room with exposed wood beams, a dark leather sectional, and a TV above the fireplace.
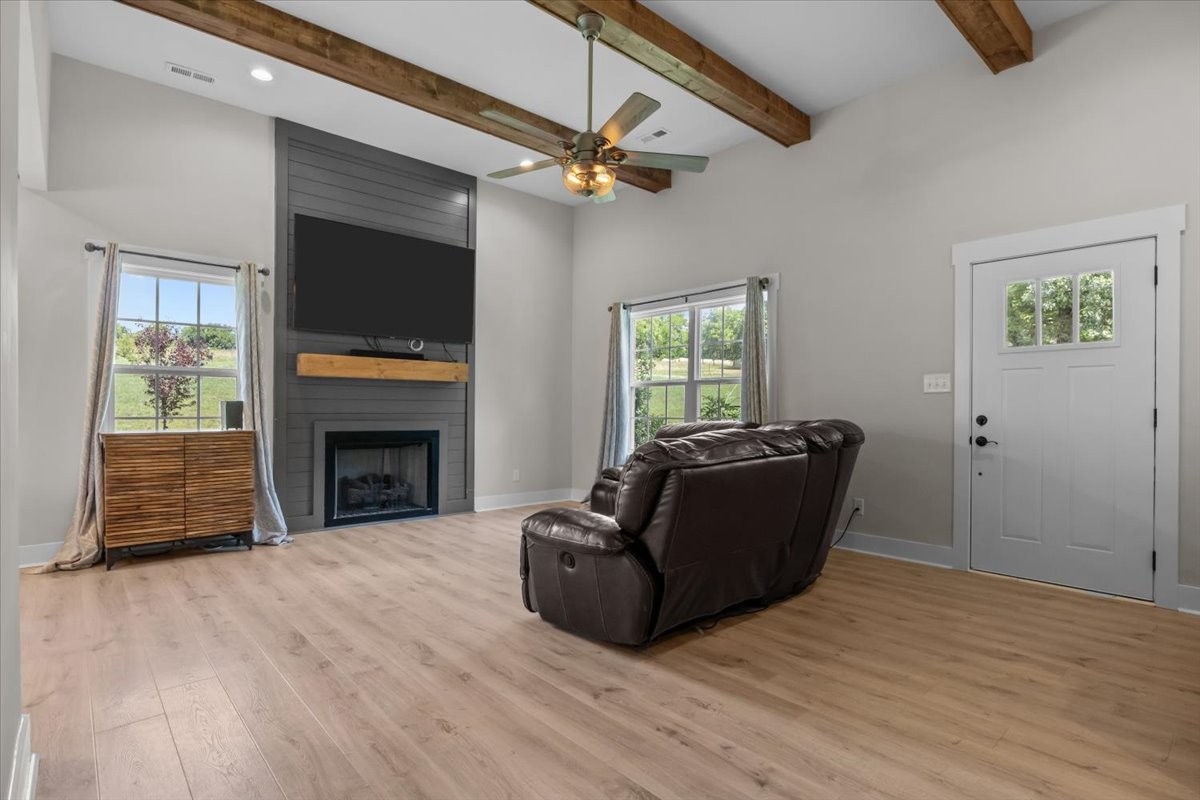
Living room with a gray fireplace wall, exposed beams, and dark leather reclining loveseat.
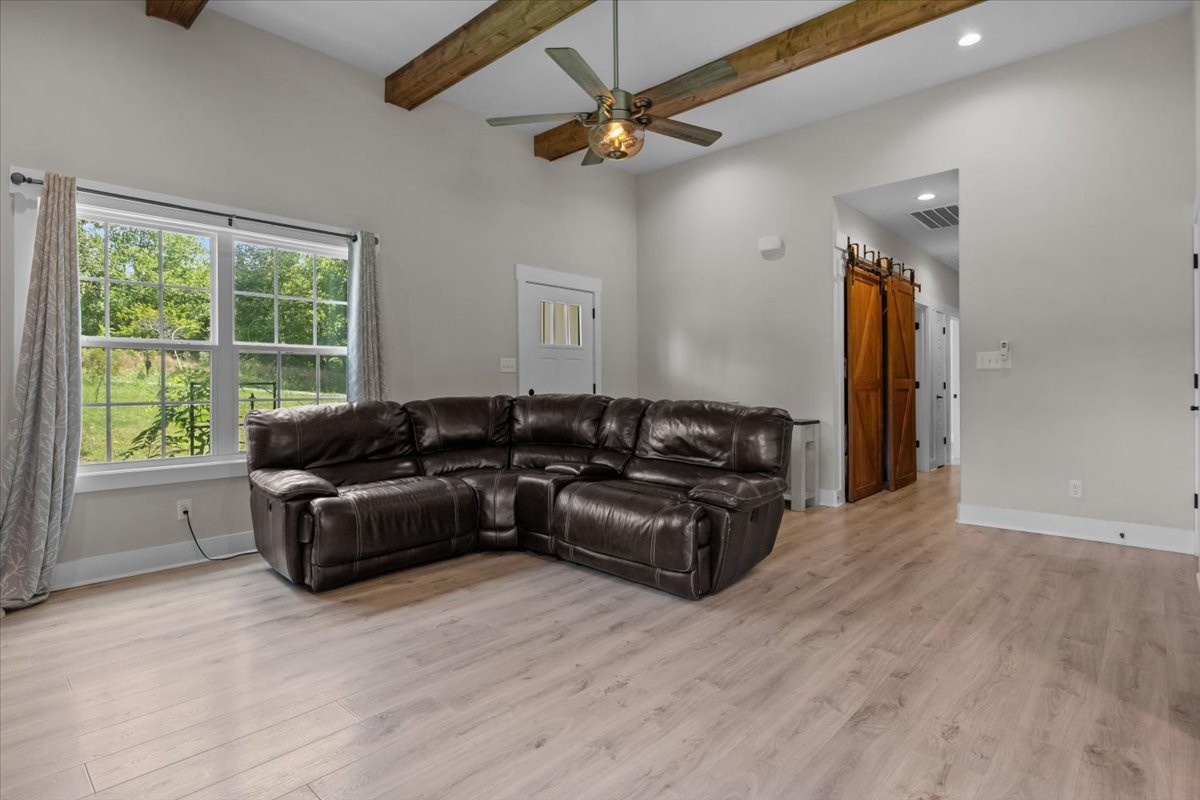
Living room with a leather sectional, exposed ceiling beams, and a large window overlooking greenery.
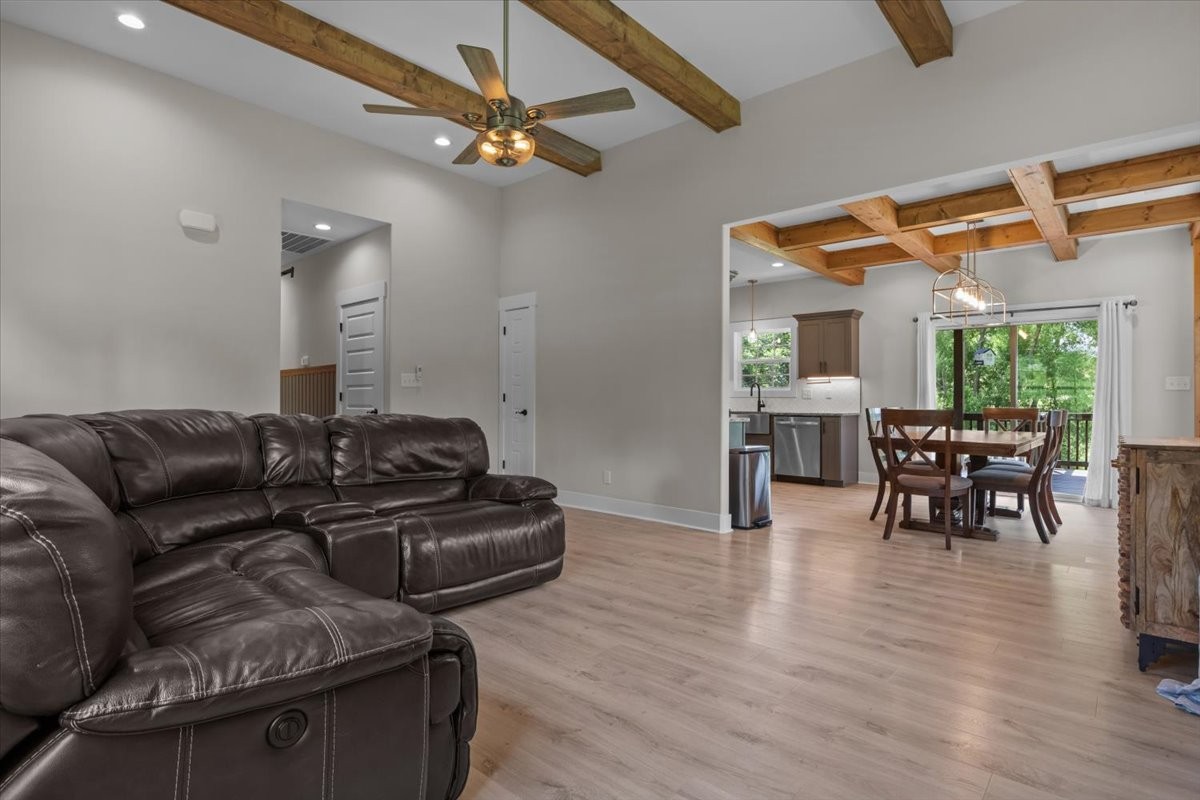
Open-plan living room with a dark leather sectional, exposed beams, and a dining area beside sliding glass doors.
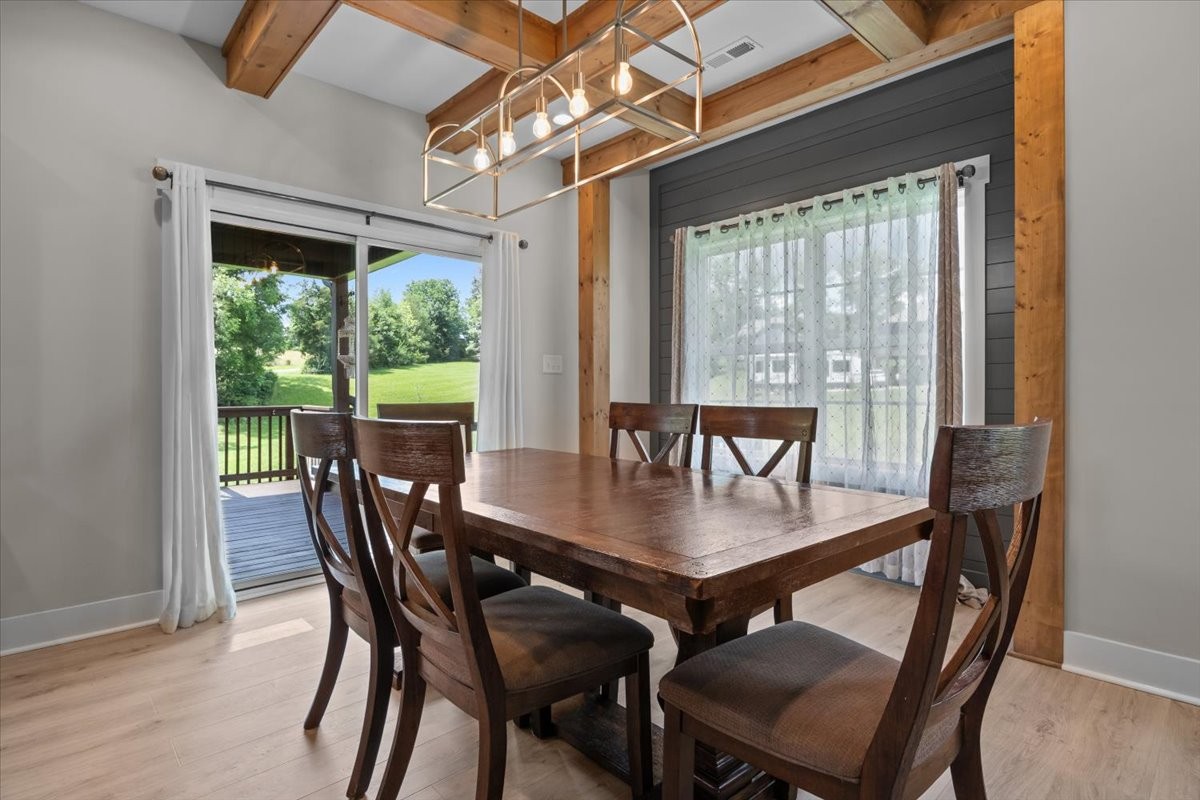
Dining room with exposed wood beams, a large table, and sliding doors overlooking a green lawn.
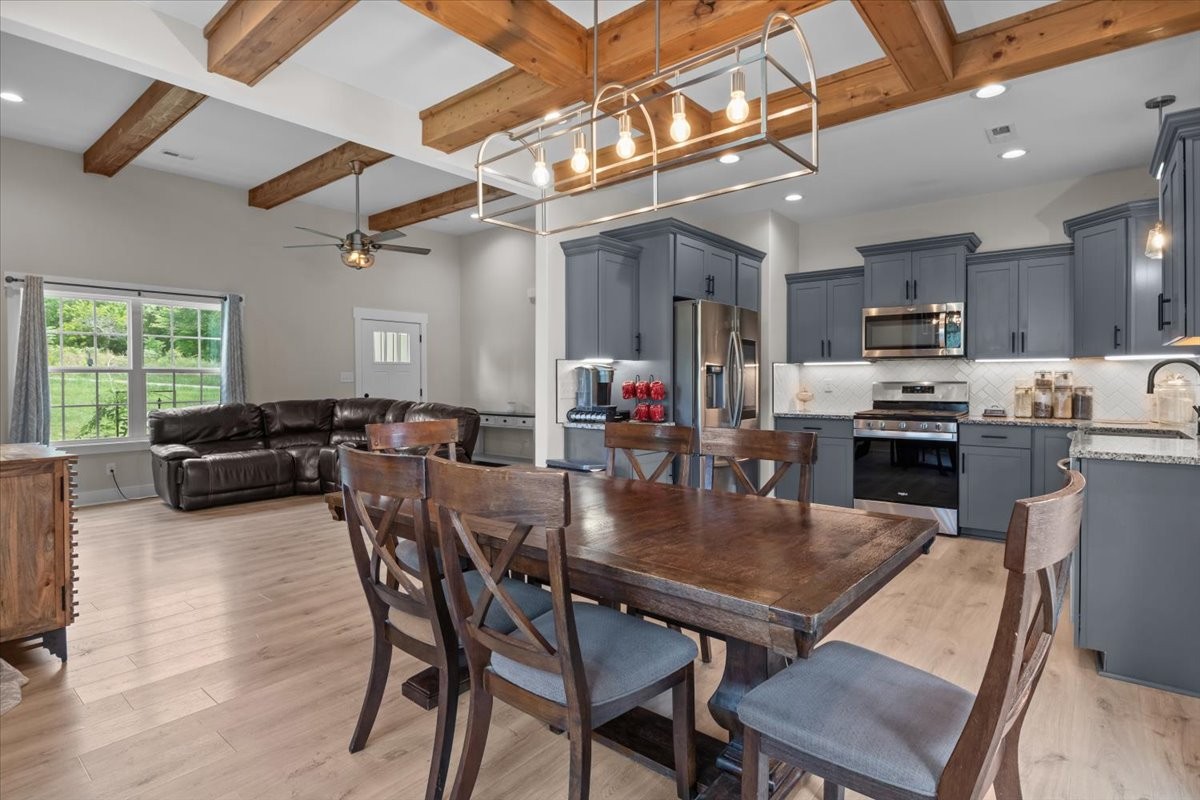
Open-plan kitchen and dining area with gray cabinets, exposed wood beams, and a large wooden table.
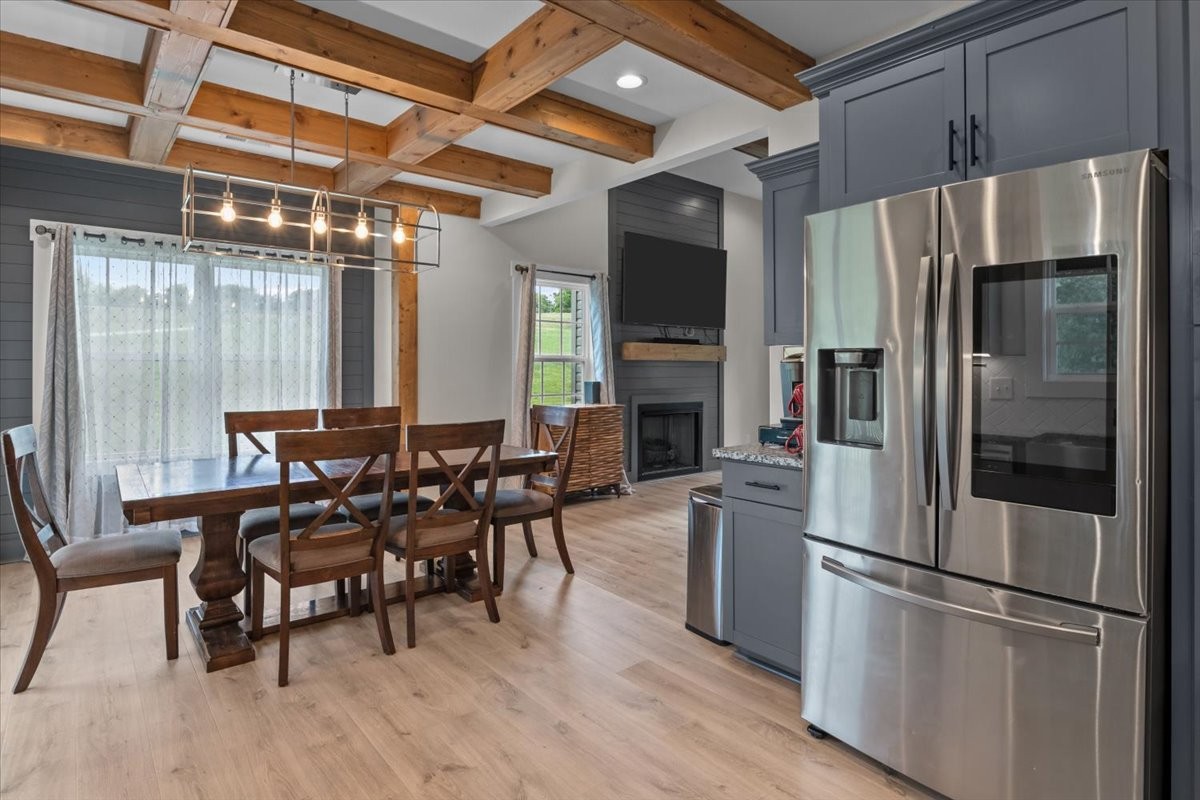
Kitchen and dining area with exposed wood beams, blue-gray cabinets, and a stainless steel refrigerator.
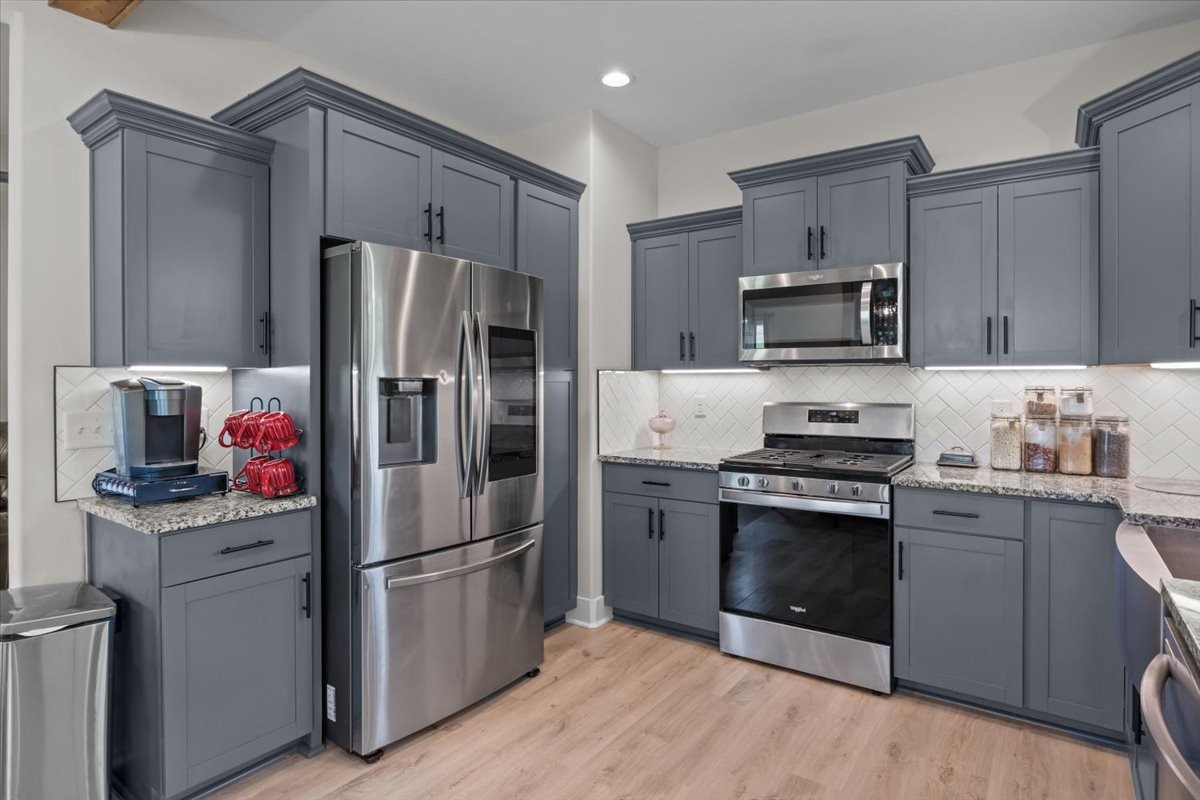
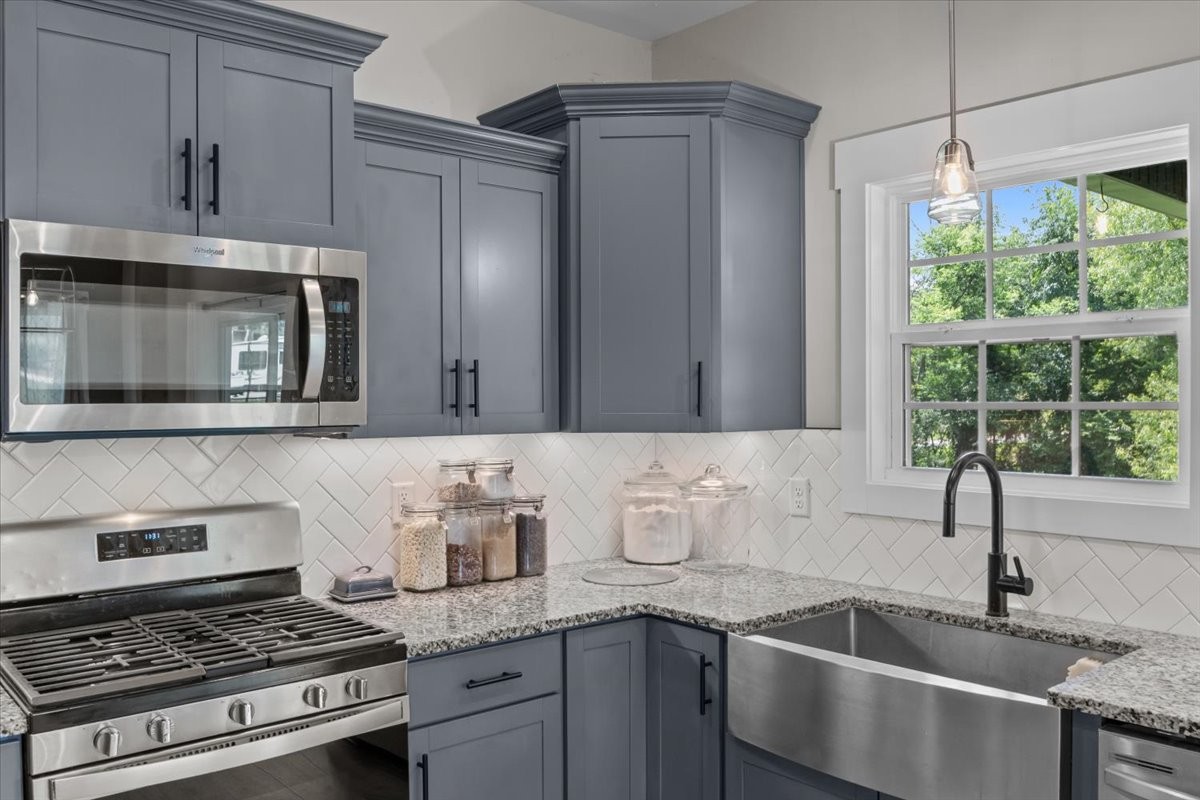
Kitchen with blue-gray cabinets, stainless steel appliances, and a white herringbone backsplash.
Kitchen with slate-blue cabinets, stainless steel appliances, farmhouse sink, and white geometric tile backsplash.
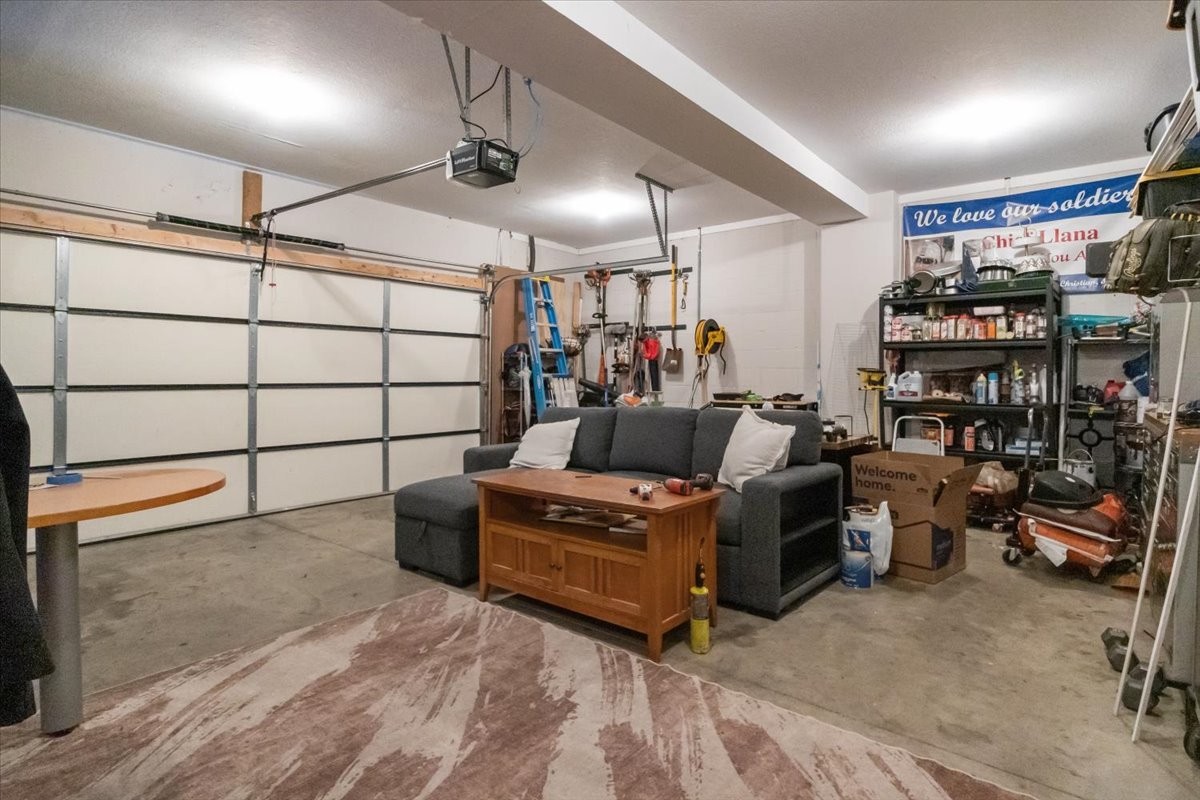
Garage furnished with a gray sectional, wooden coffee table, patterned rug, and storage shelves.
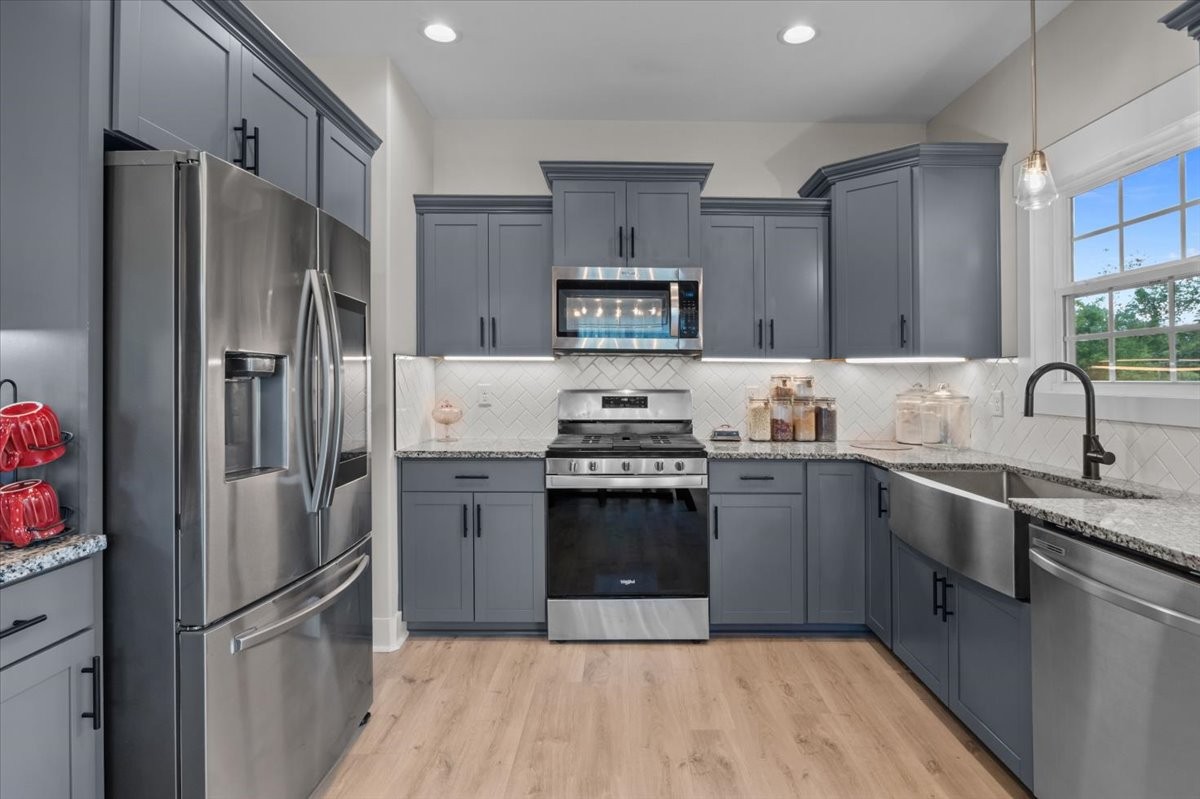
Modern kitchen with slate-blue cabinets, stainless steel appliances, and a farmhouse sink beneath a large window.
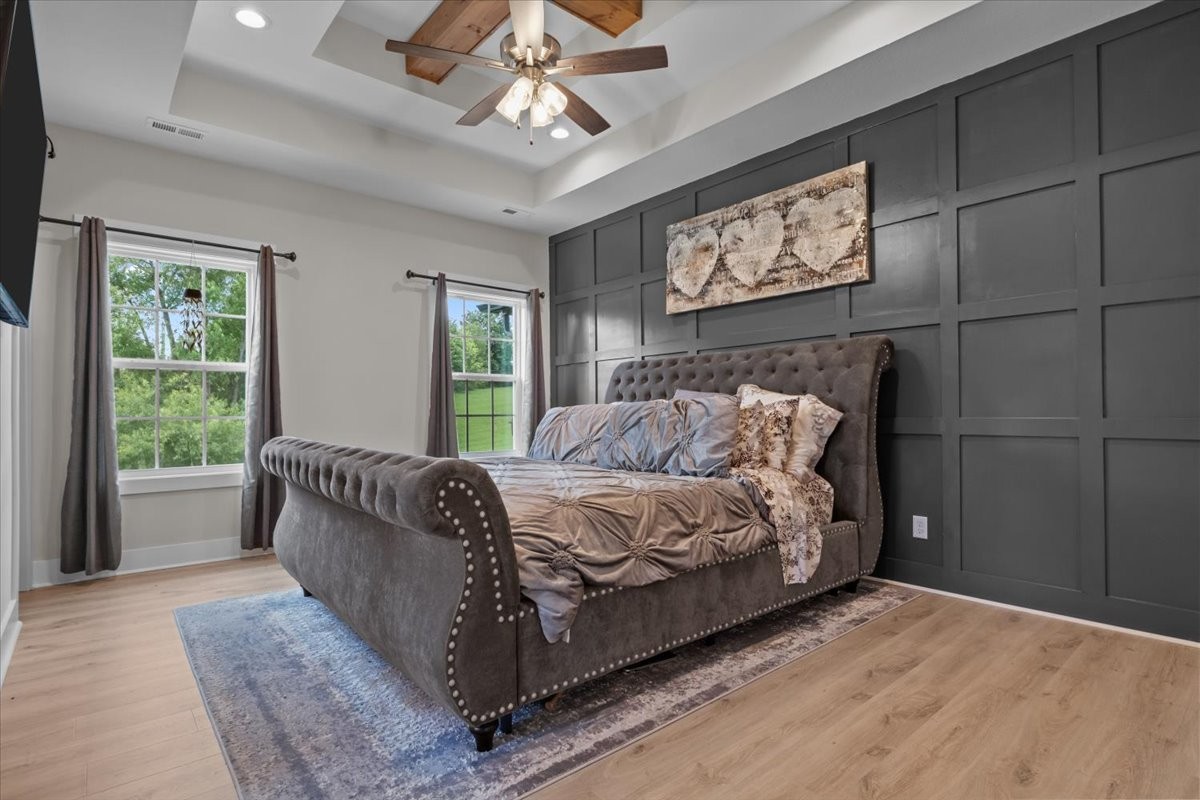
Bedroom with a gray upholstered bed against a charcoal paneled wall and two windows.
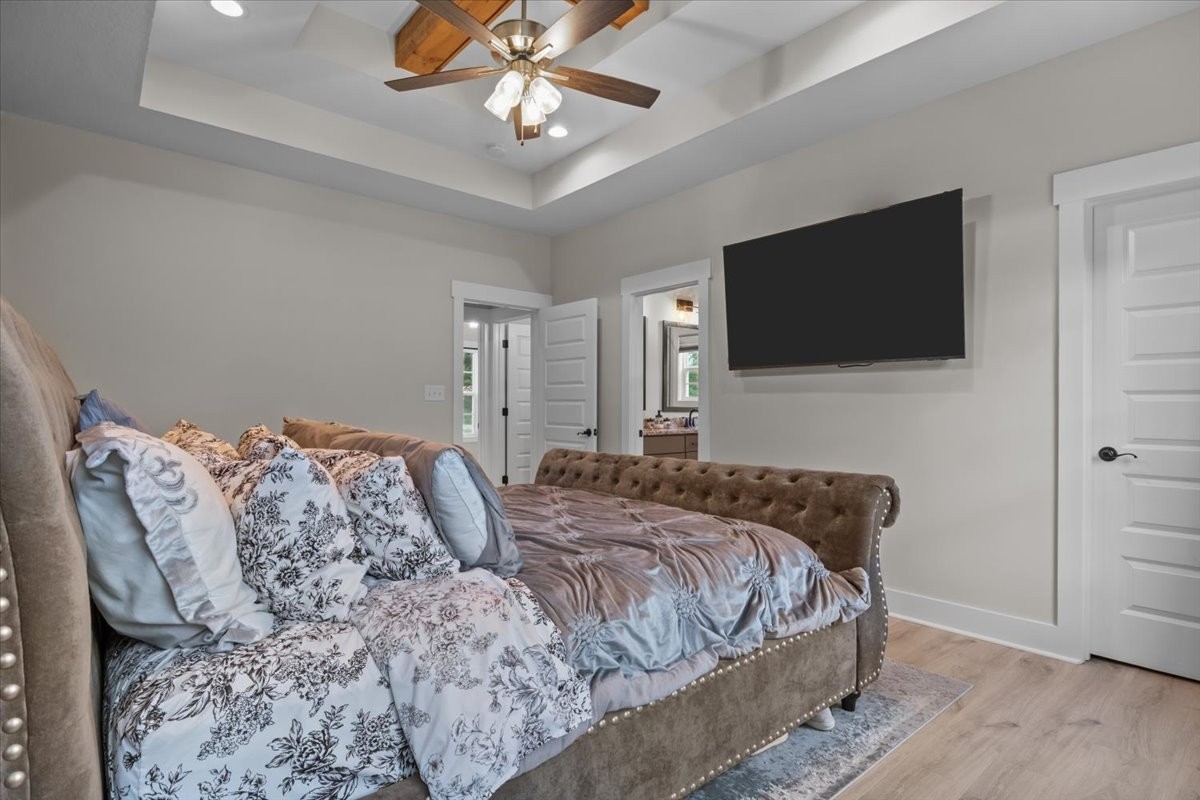
Bedroom with floral bedding, a tufted bed, tray ceiling, and wall-mounted television.
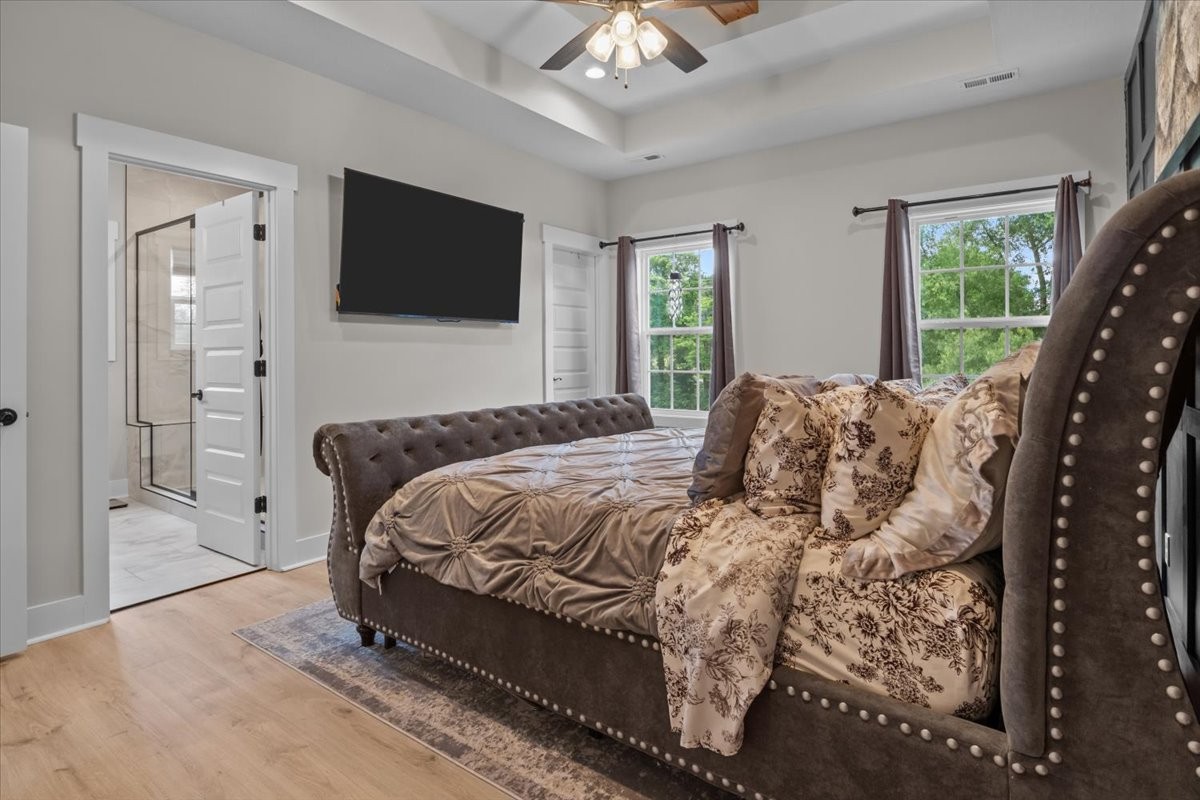
Bedroom with a gray upholstered bed, floral pillows, wall-mounted TV, and ensuite bathroom doorway.
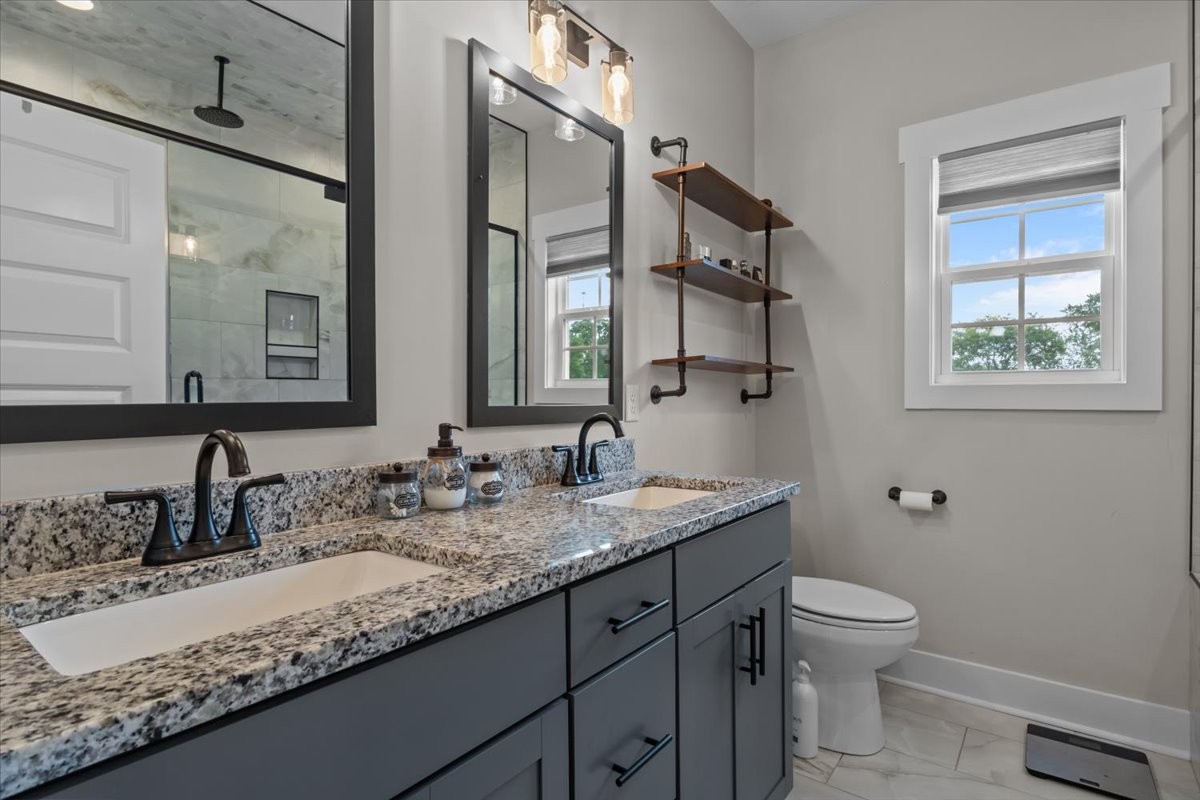
Bathroom with a double-sink granite vanity, dark cabinets, open shelves, and a glass-enclosed shower.
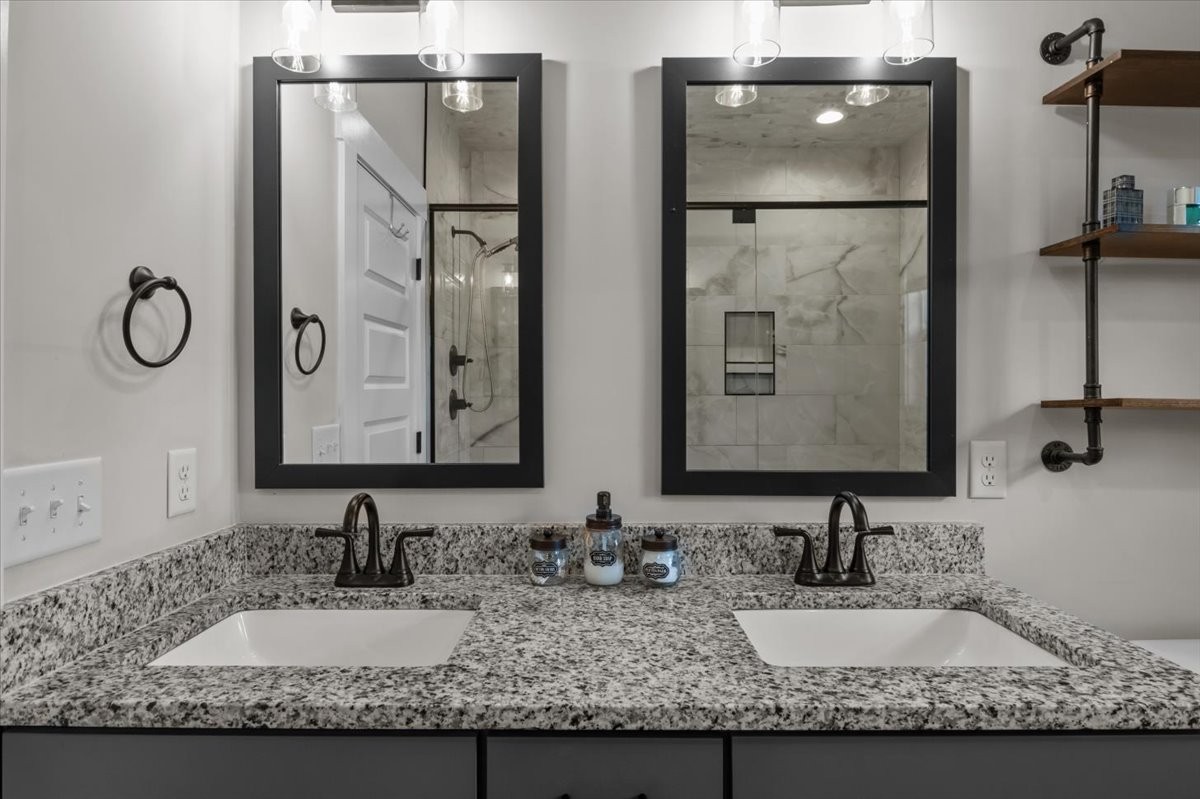
Bathroom double vanity with granite countertop, black-framed mirrors, and a tiled shower reflected behind it.
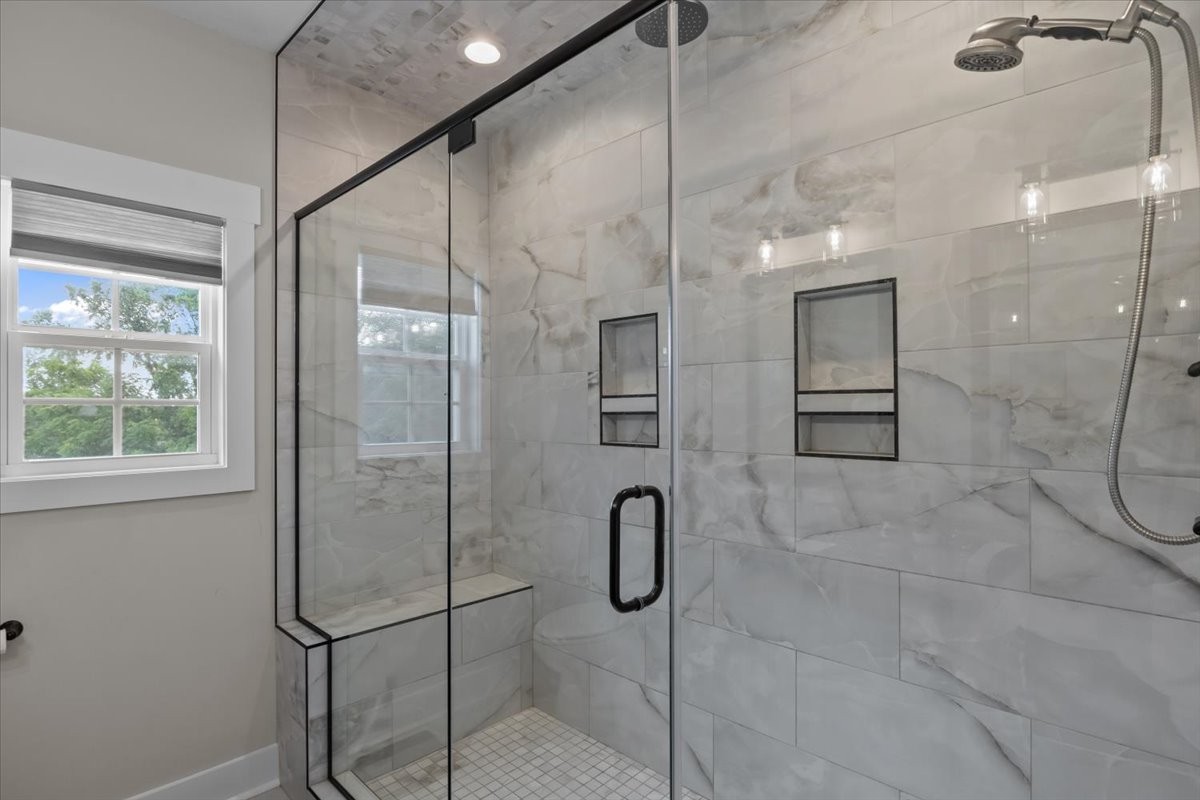
Walk-in shower with marble-look tile, black-framed glass, two niches, a built-in bench, and a window.
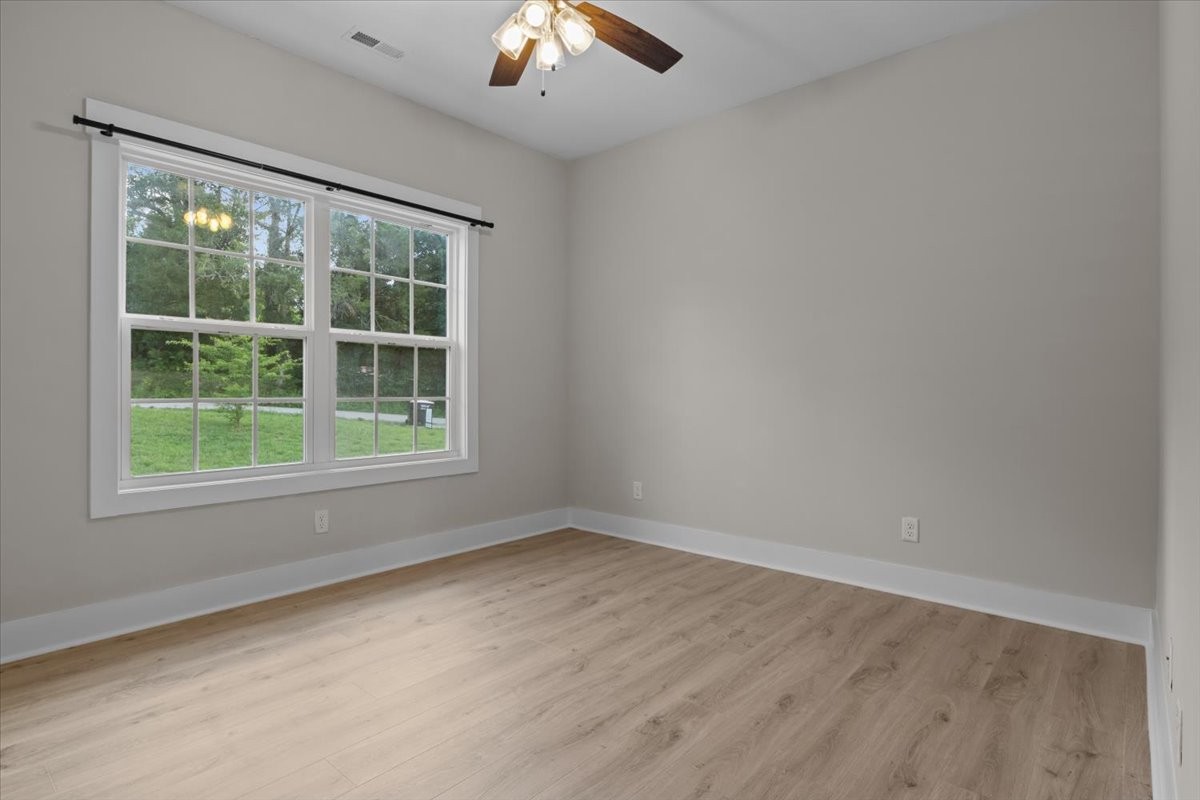
Empty room with light wood floors, a ceiling fan, and large windows overlooking greenery.
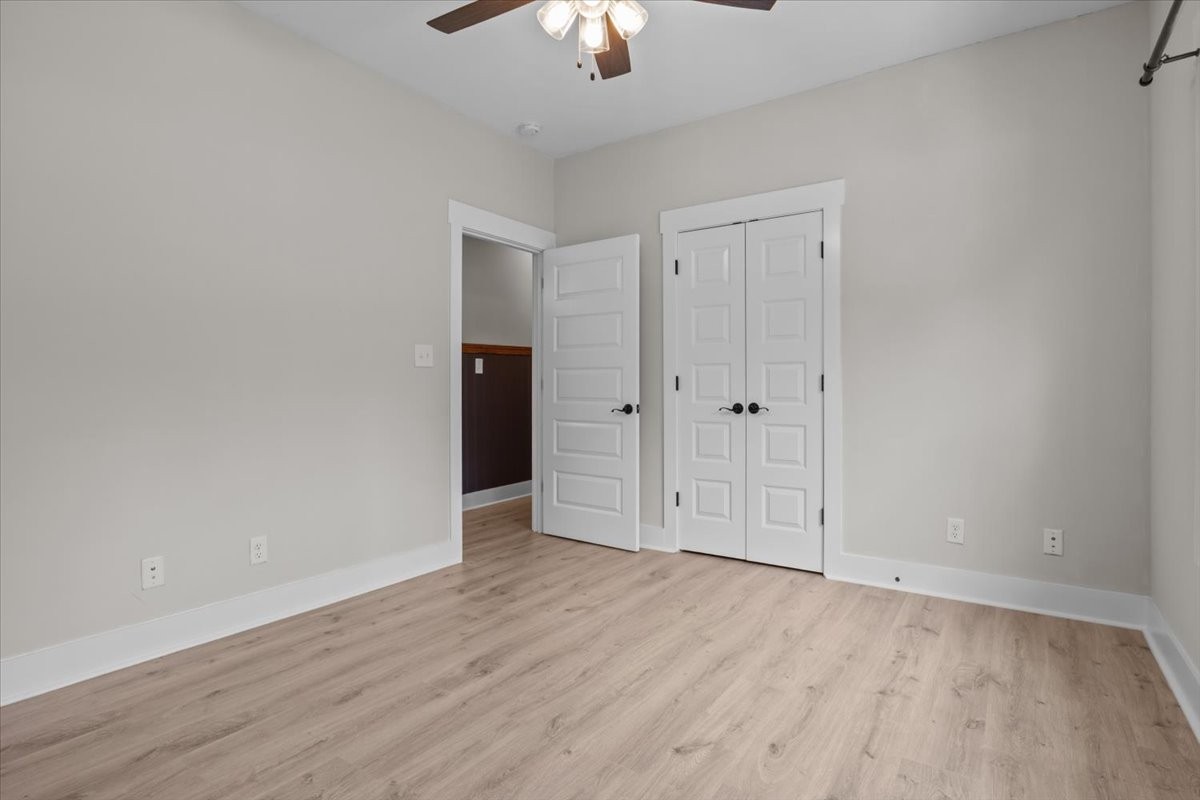
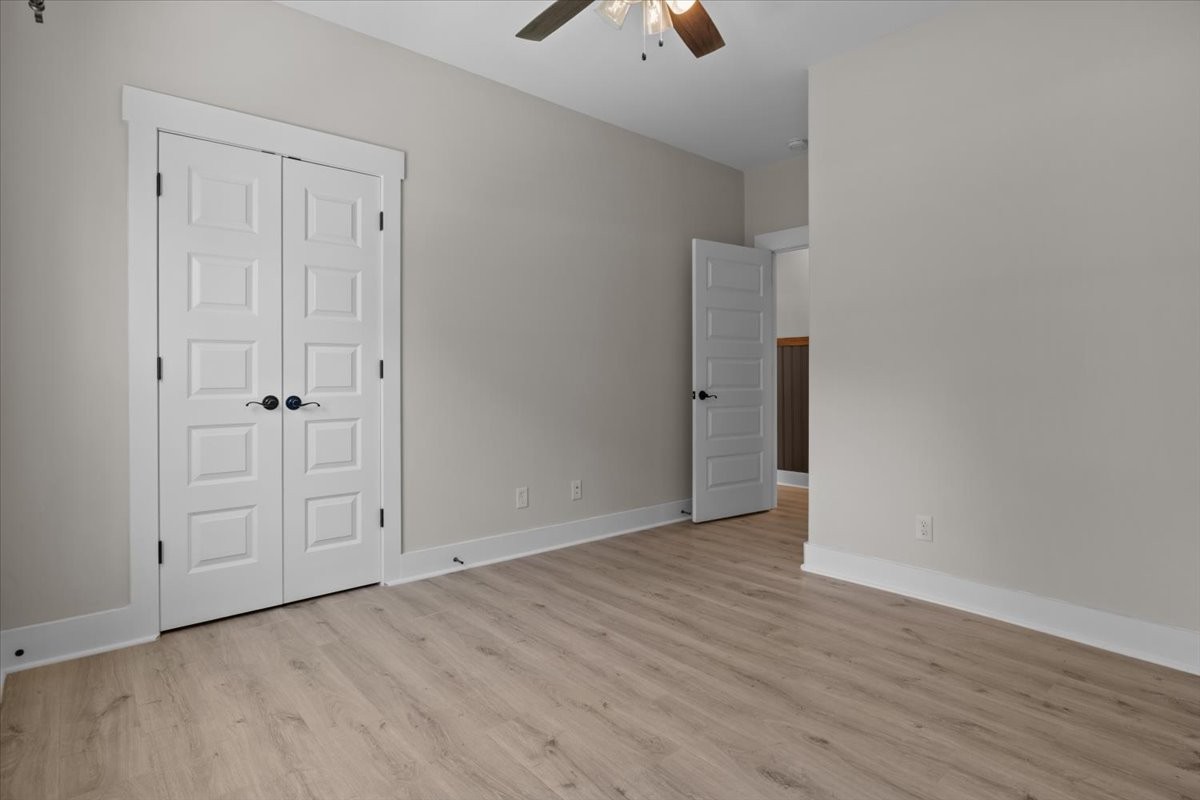
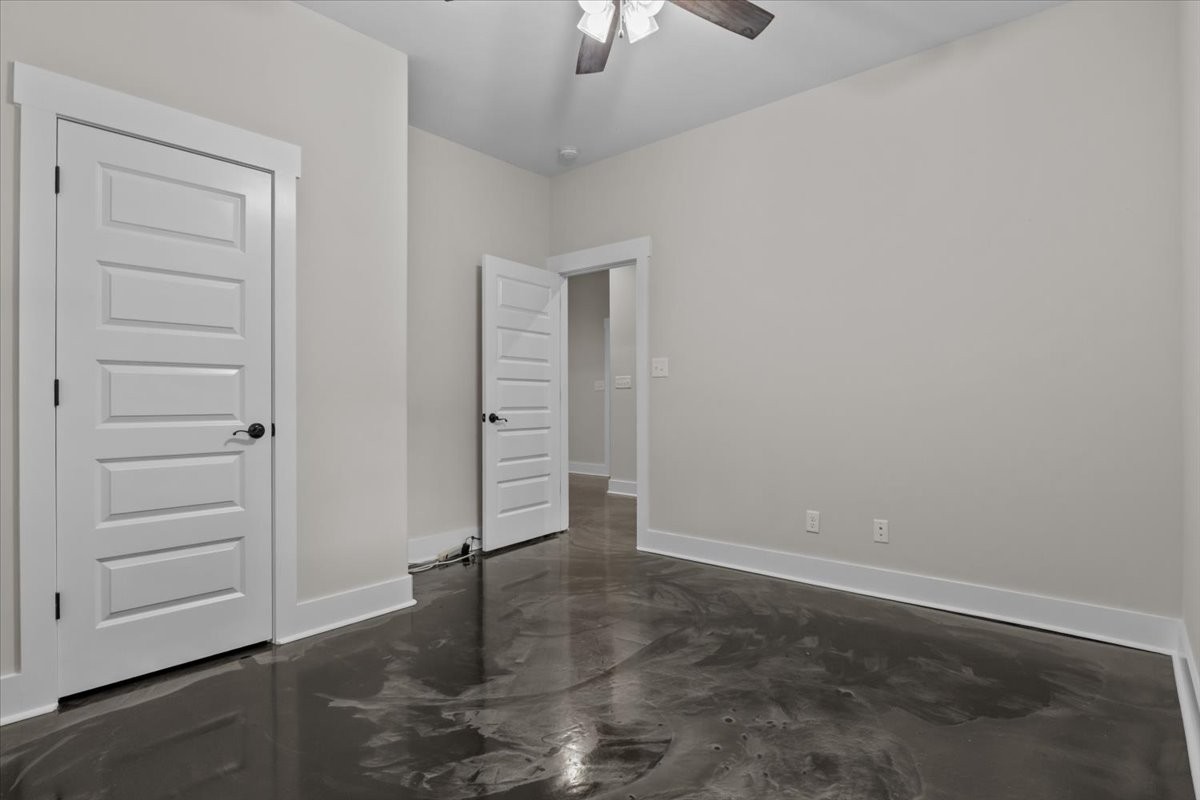
Empty bedroom with light wood-look flooring, double closet doors, and a ceiling fan.
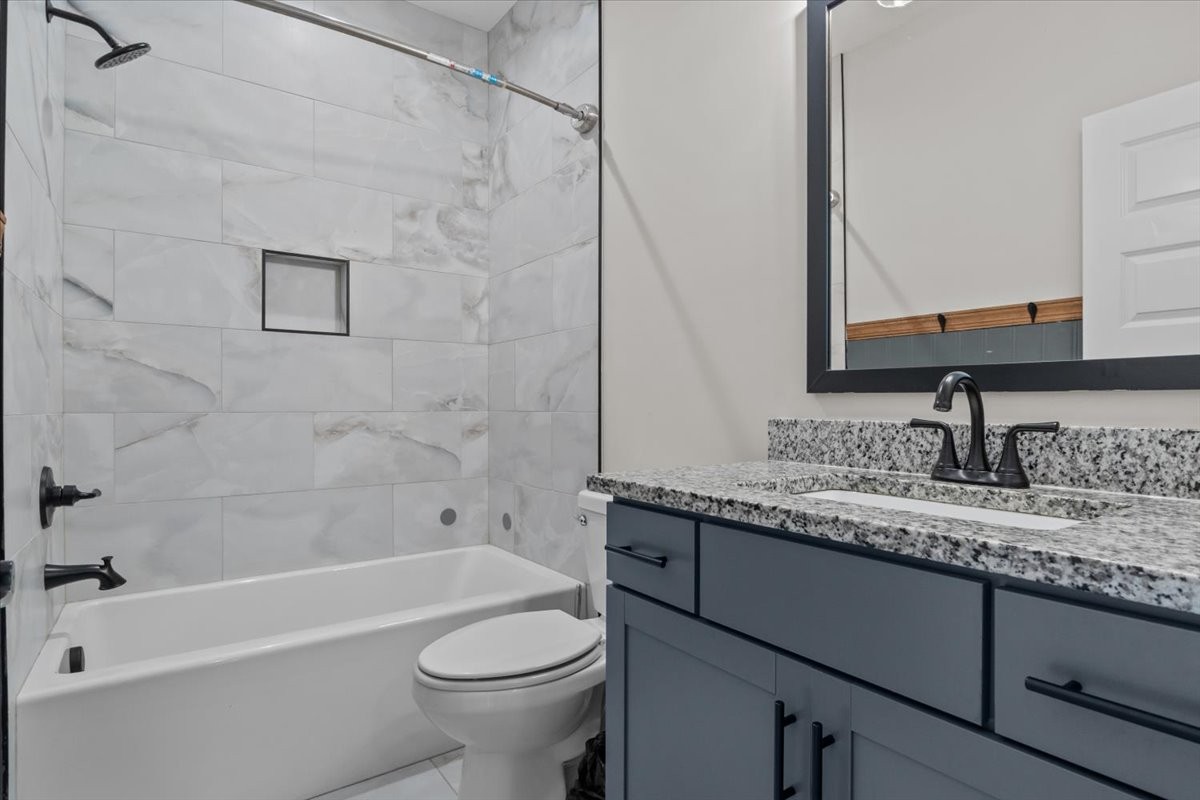
Bathroom with a marble-look tiled tub and shower beside a dark blue-gray vanity.
Empty bedroom with light wood-look flooring, double closet doors, and a ceiling fan.
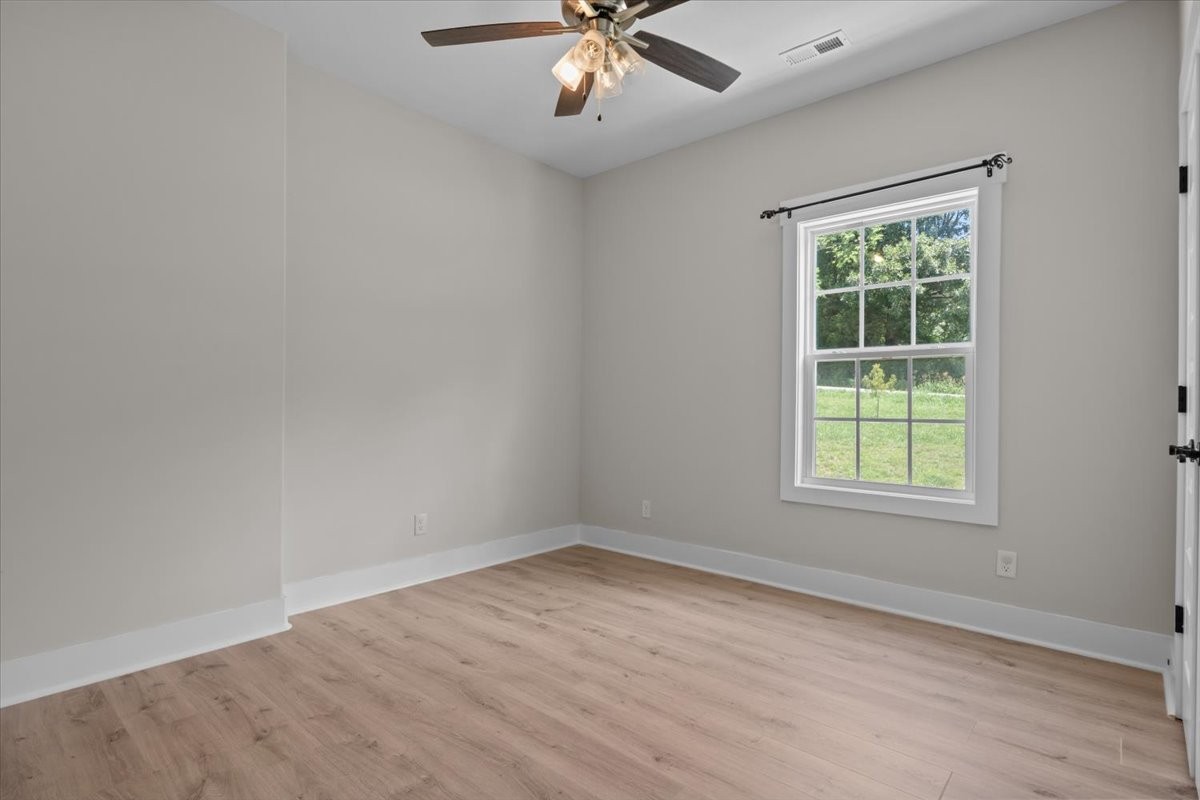
Empty bedroom with a ceiling fan, wood-look flooring, and a window overlooking greenery.
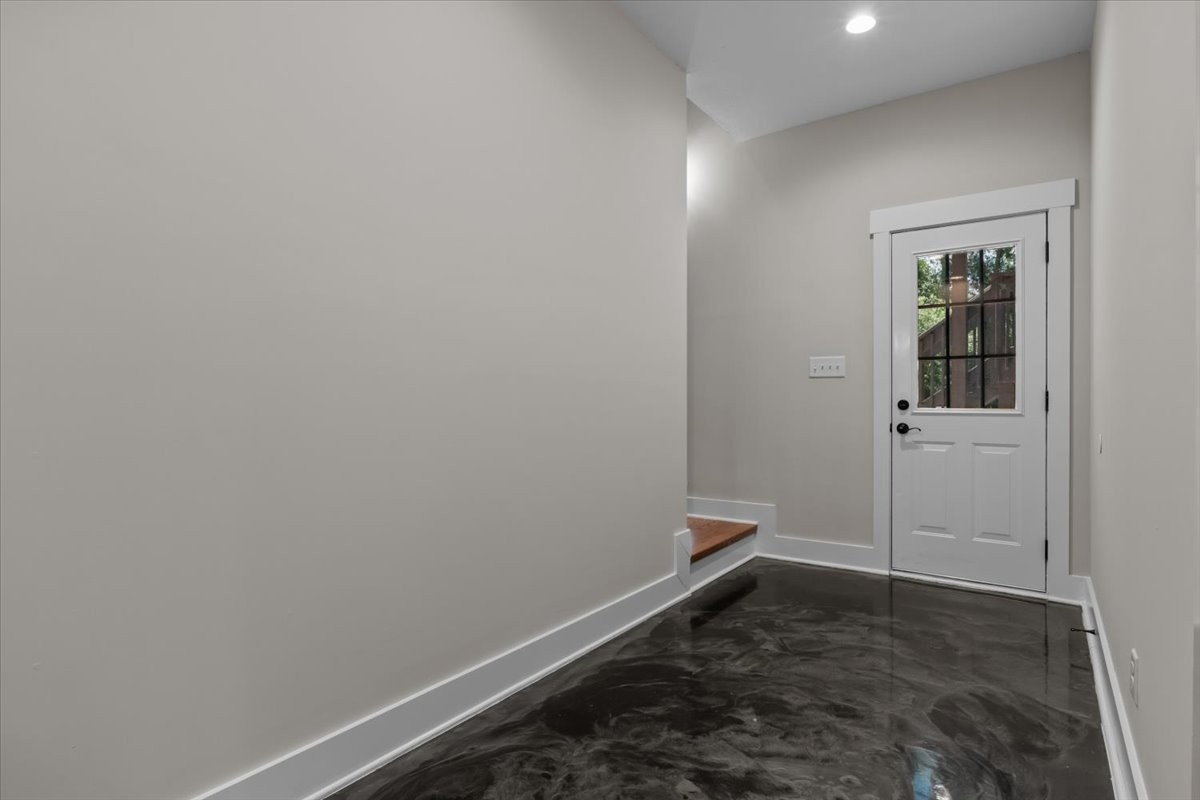
Entryway with a white divided-light front door and glossy dark marbled floor.
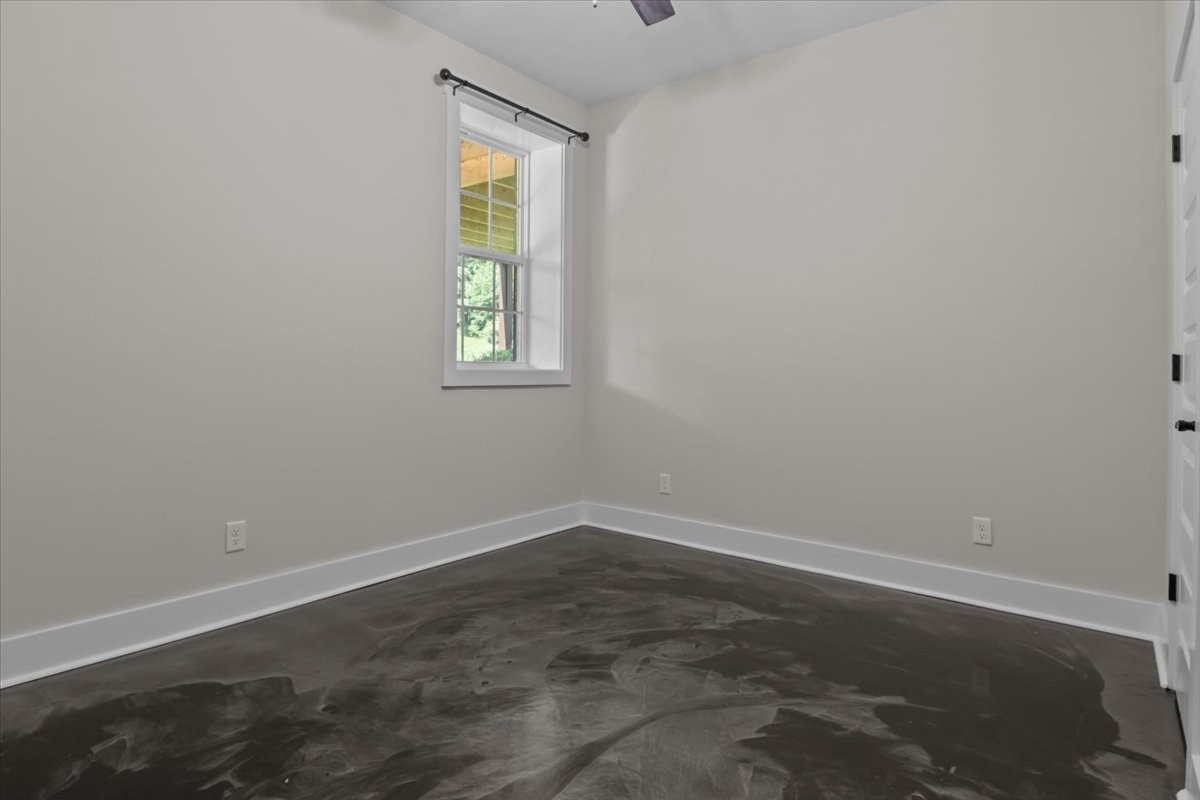
Empty room with a tall window, white trim, and a dark polished concrete floor.
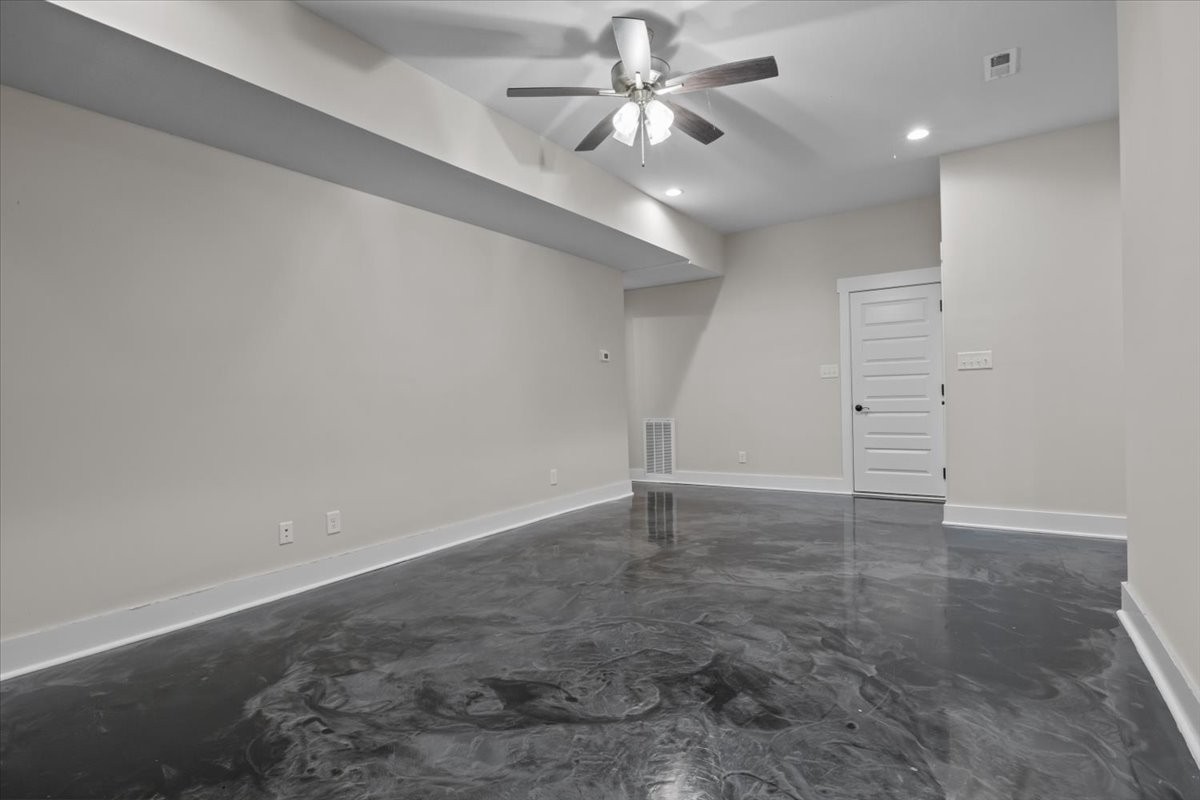
Empty room with white paneled doors, a ceiling fan, and a dark polished concrete floor.
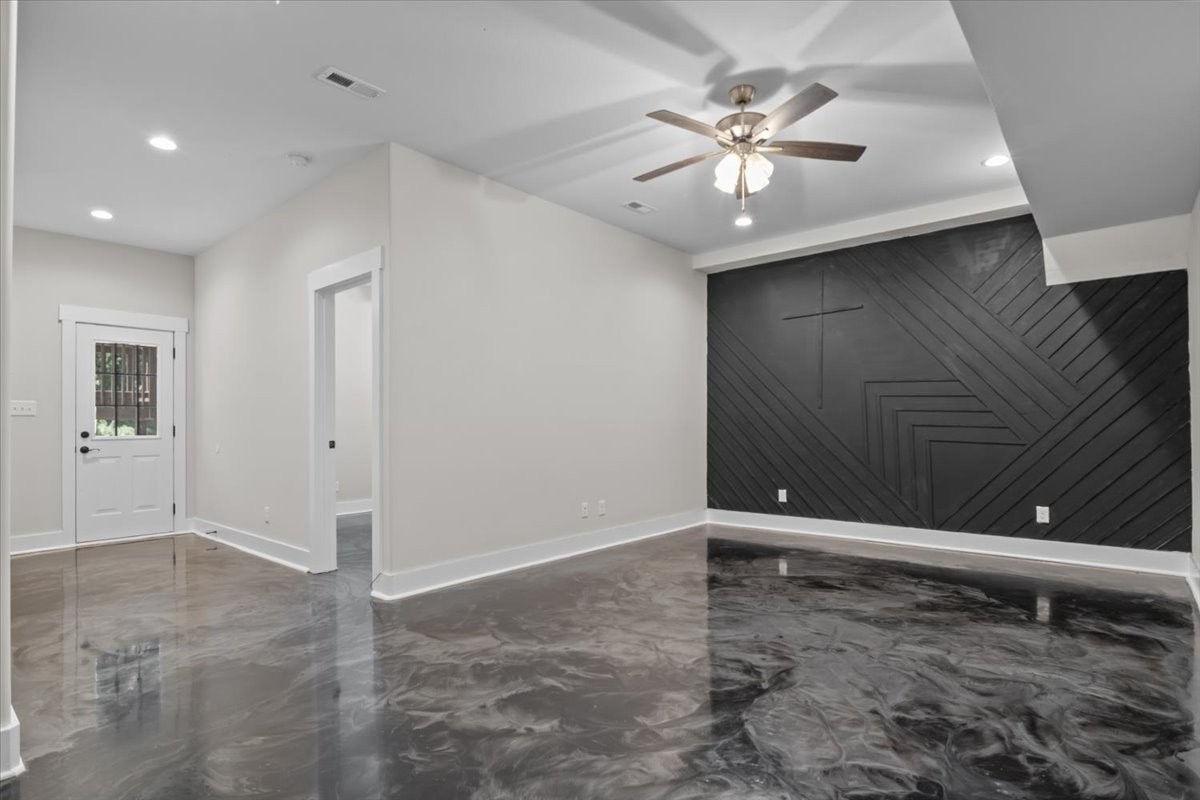
Empty room with glossy gray flooring, a black geometric accent wall, and a ceiling fan.
Vacant room with glossy marbled flooring, a tray ceiling, and a ceiling fan.
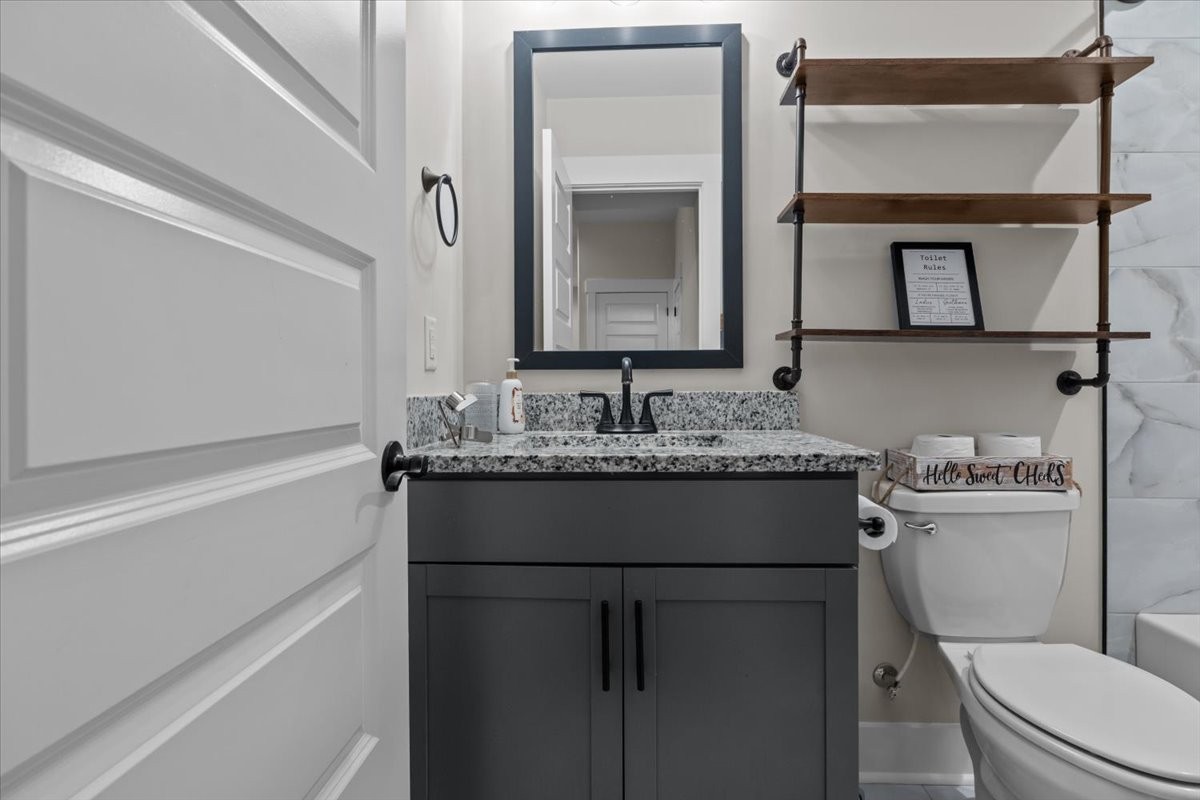
Bathroom with a dark gray vanity, granite countertop, black-framed mirror, and open wood shelves.
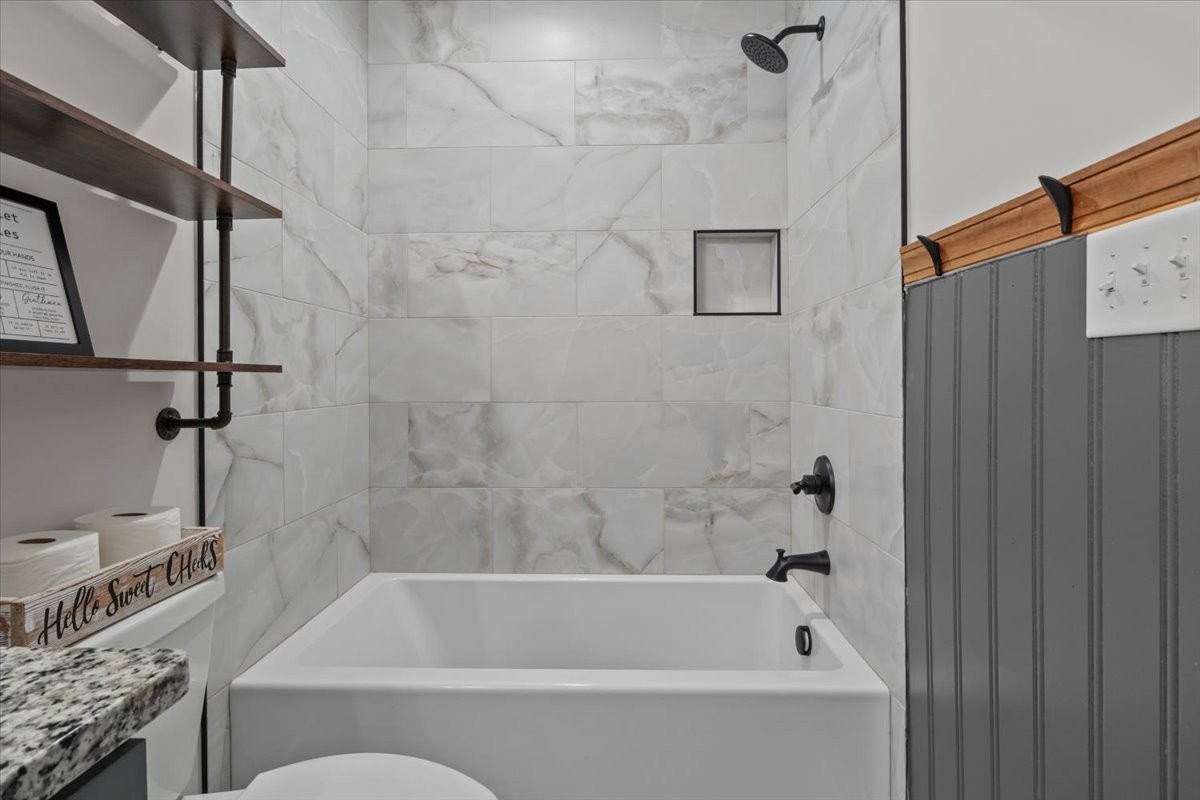
Bathroom with a white tub, marble-look tile, black fixtures, and gray beadboard wainscoting.
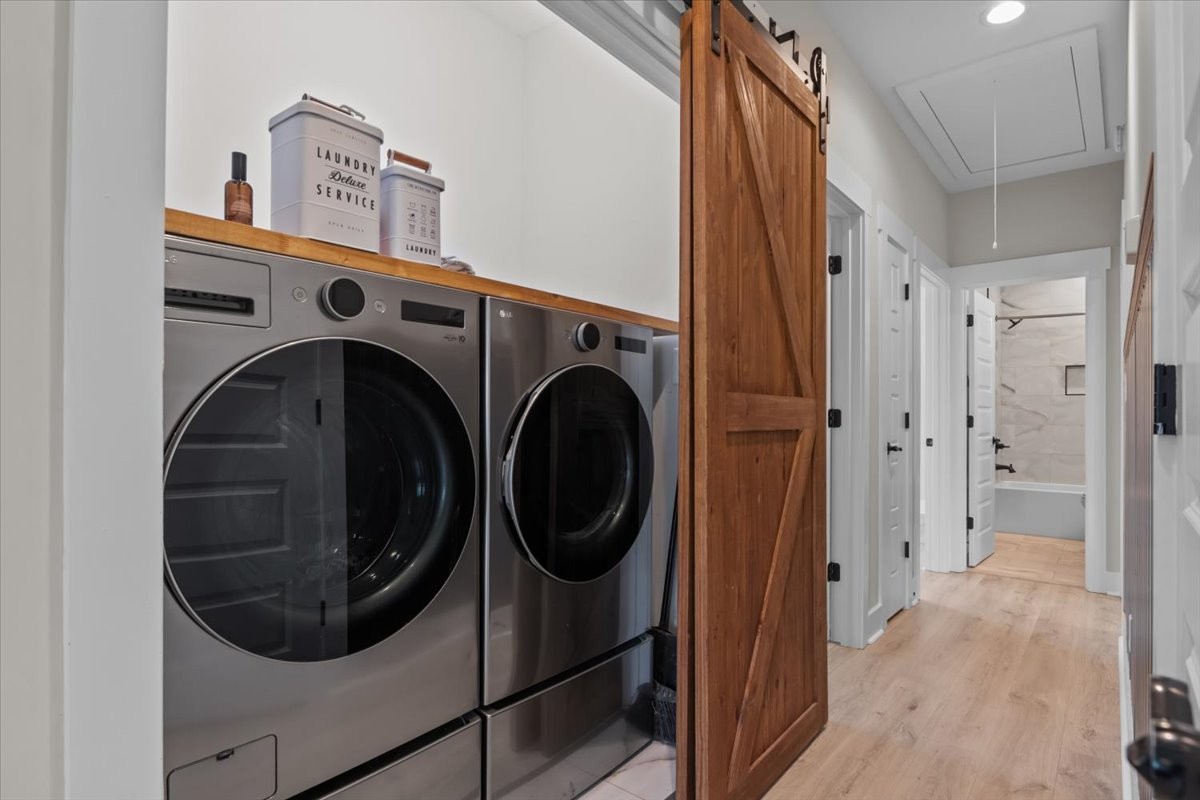
Laundry room with two stainless front-loading machines, a wooden countertop, and a sliding barn door.
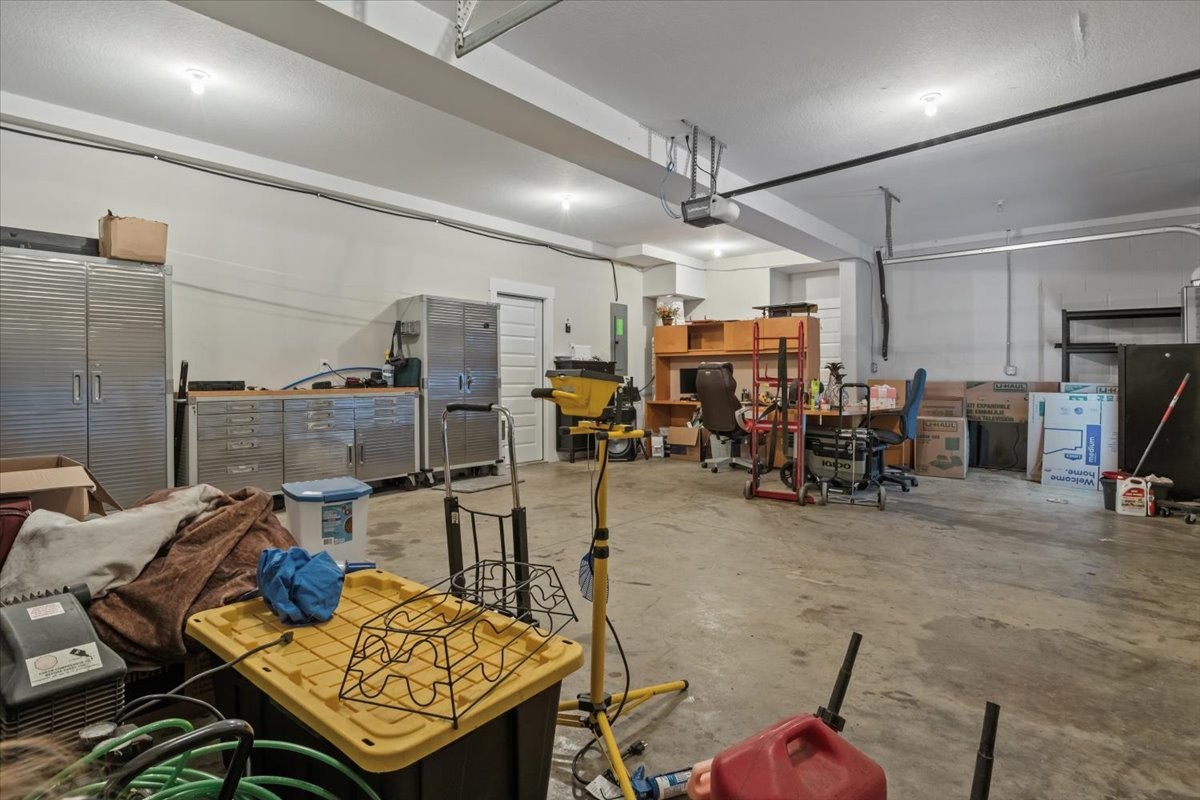
Spacious garage with metal storage cabinets, workshop shelving, and tools on a concrete floor.
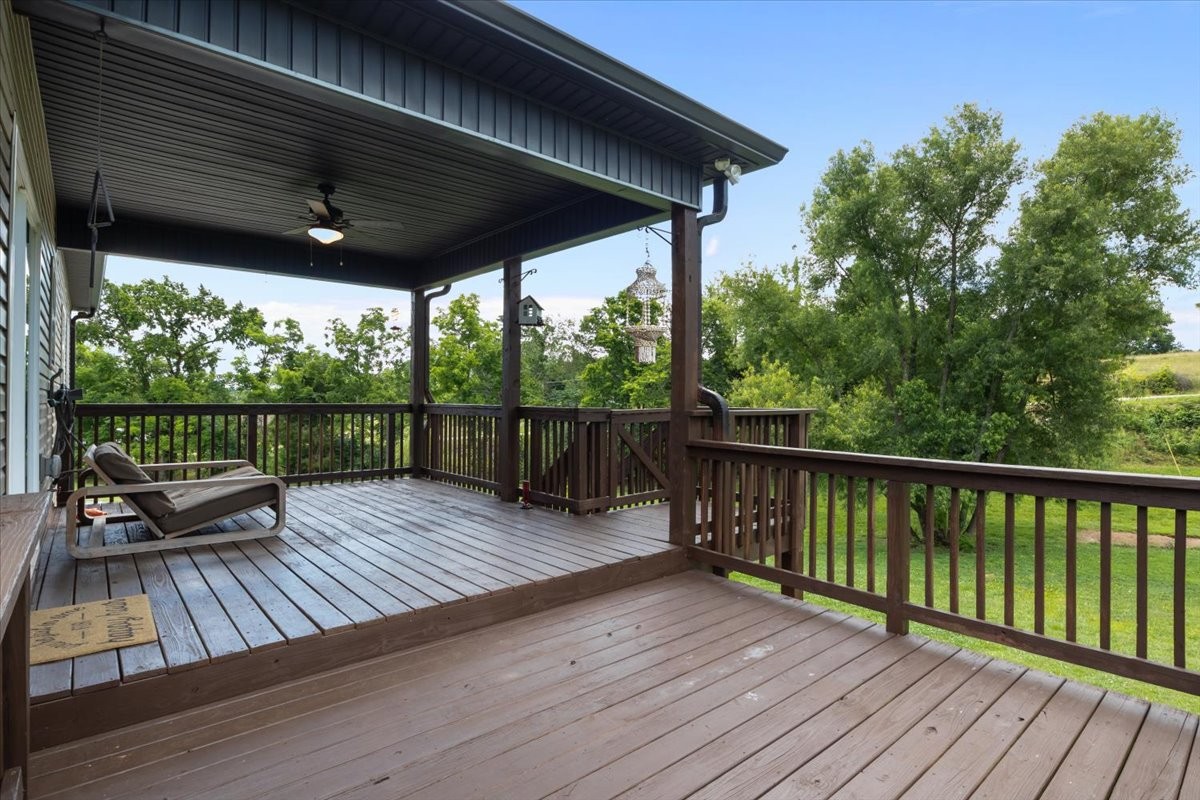
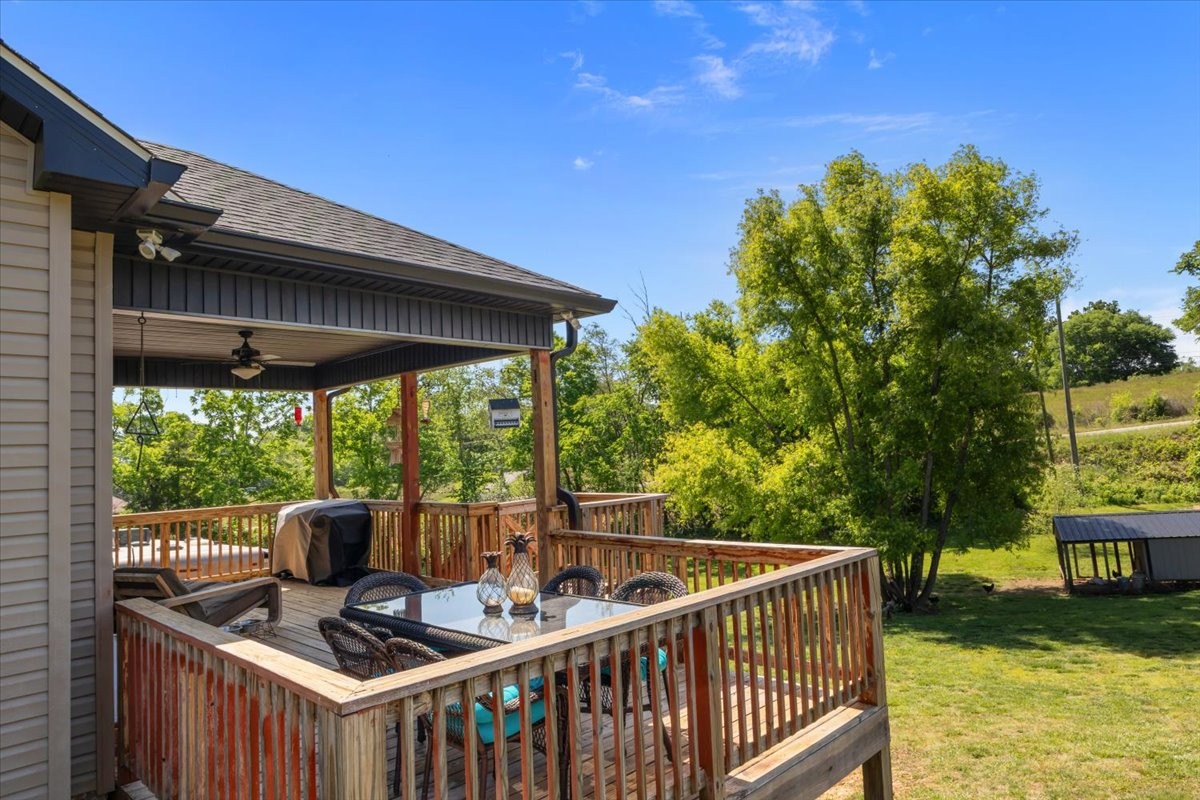
Covered wooden deck with dark railings overlooking a lawn and mature trees.
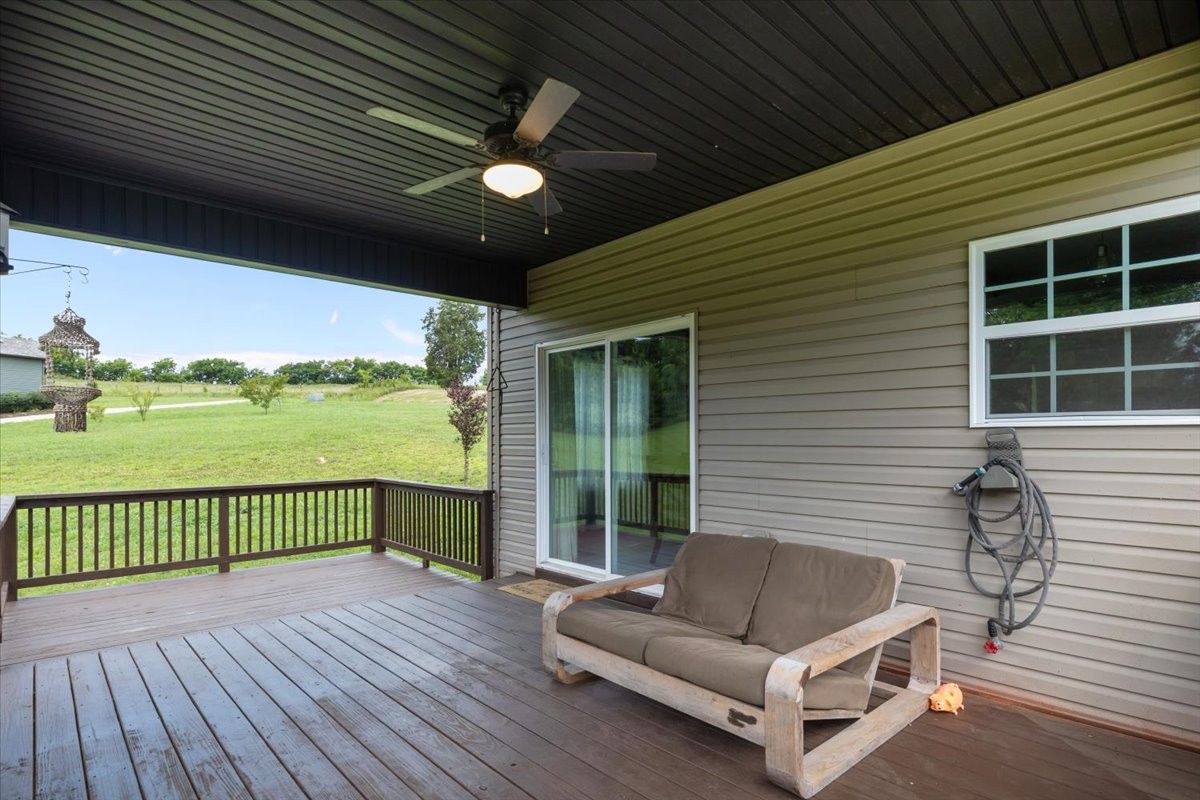
Covered wooden deck with a ceiling fan, cushioned loveseat, and view of a green lawn.
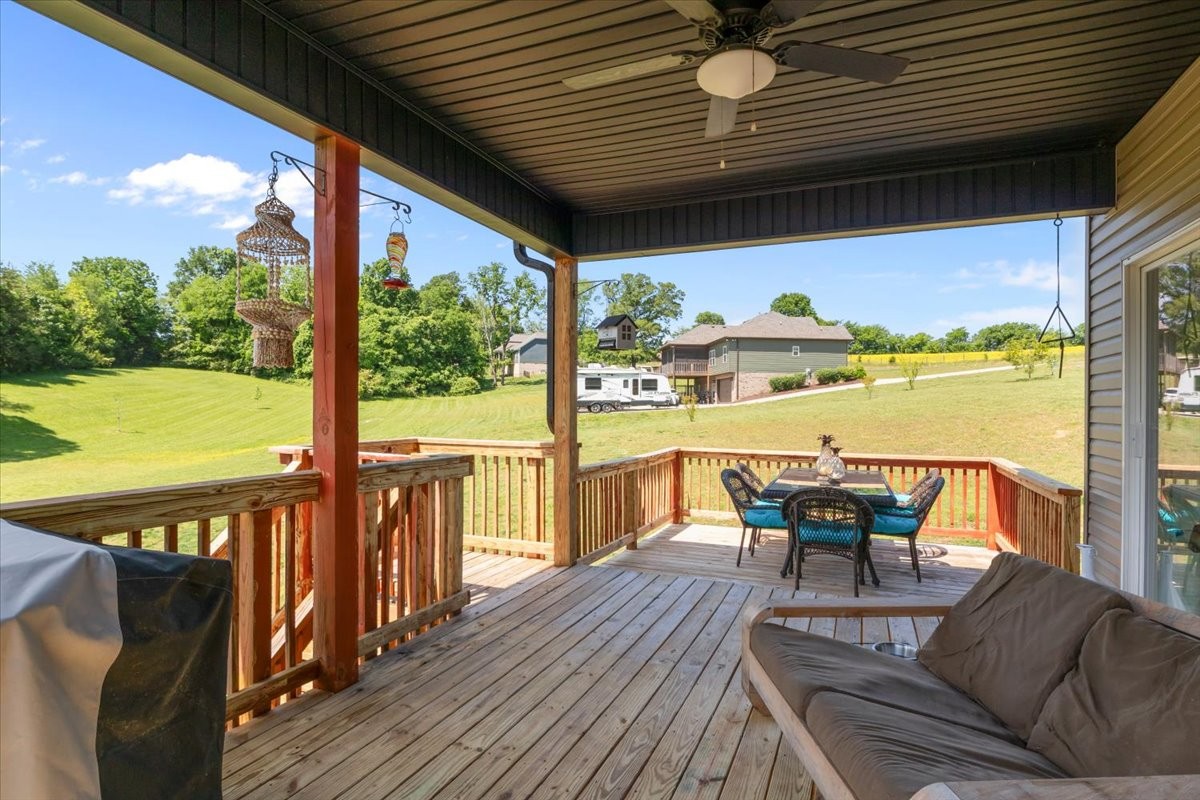
Covered wooden porch with outdoor seating overlooking a green lawn and neighboring home.
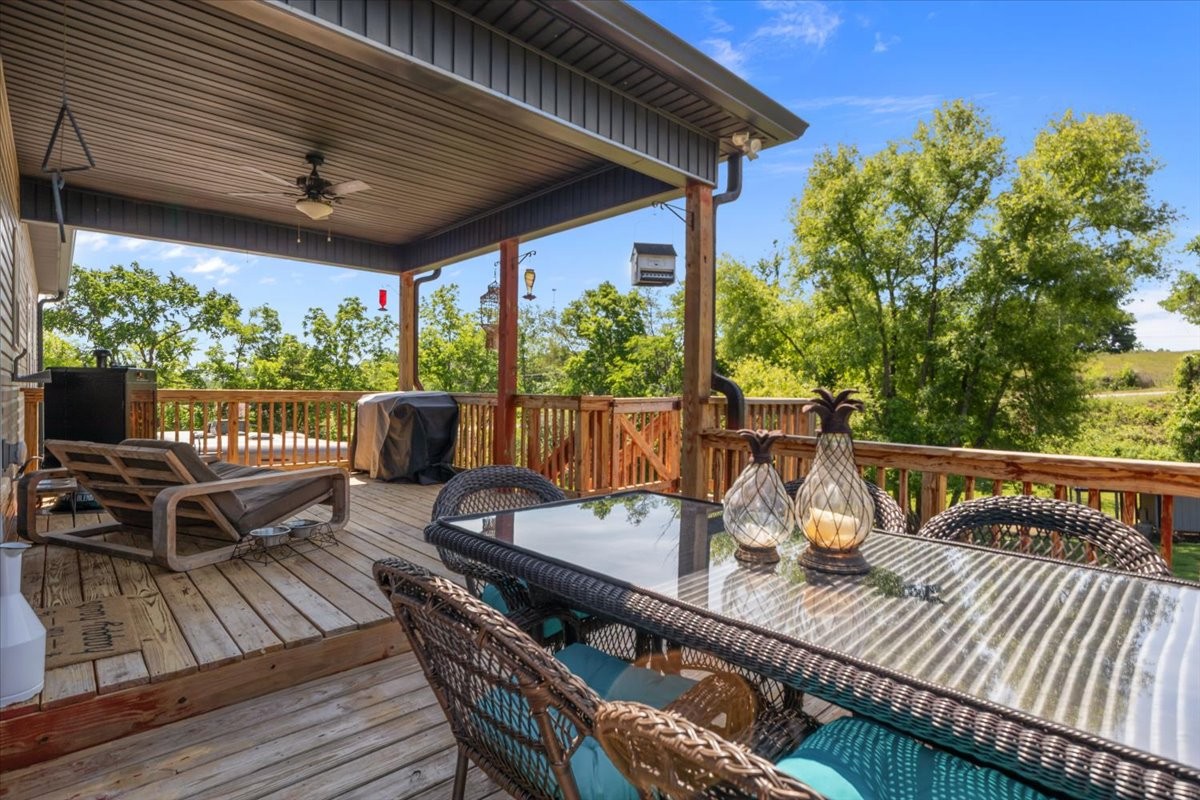
Covered wooden deck with wicker dining set, lounge chairs, and leafy views.
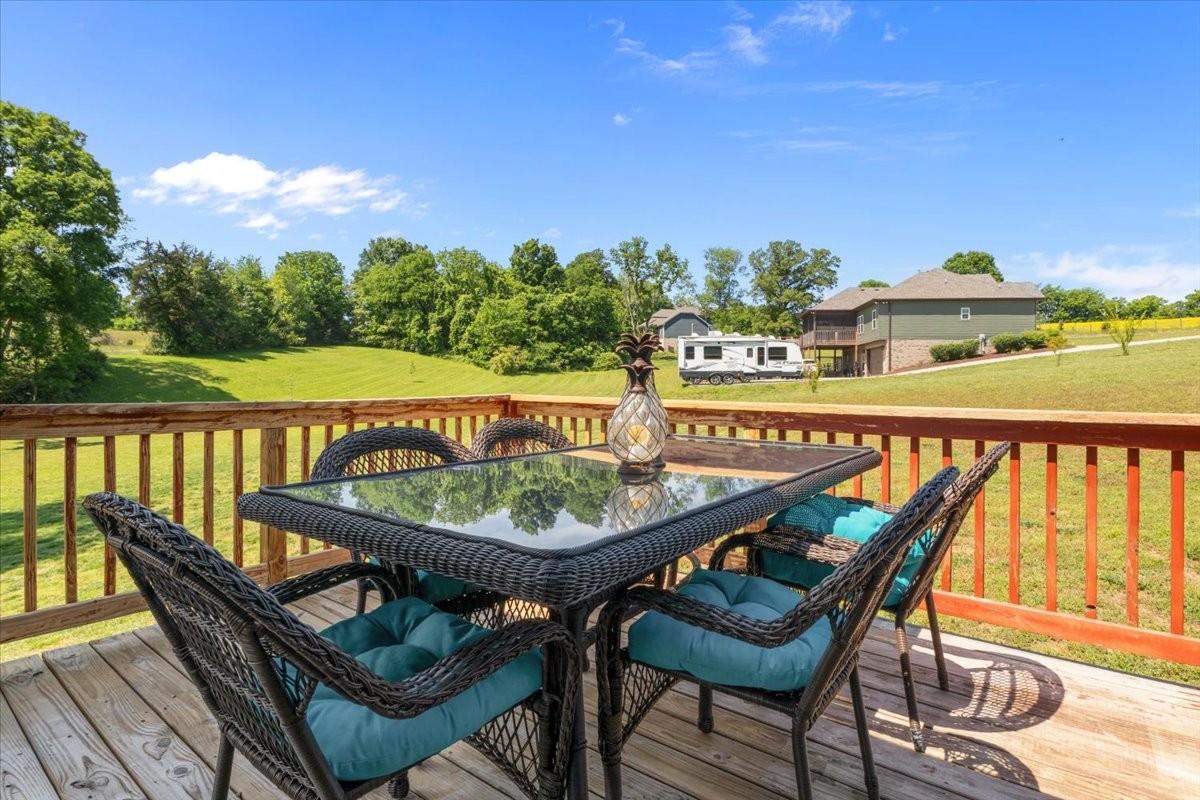
Deck dining set overlooking a spacious lawn and neighboring home.
Furnished wooden deck with a covered seating area, dining table, and views of the tree-lined yard.
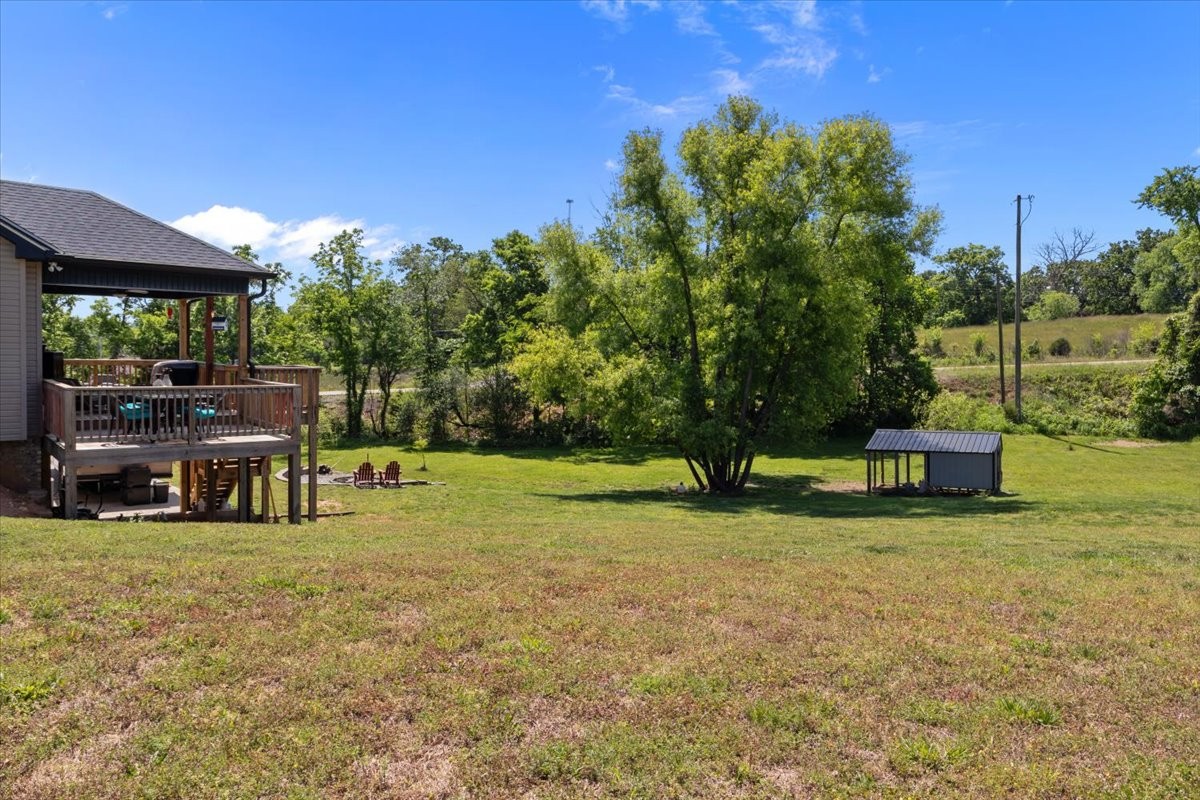
Backyard with a broad lawn, raised deck, mature trees, and a small storage shed.
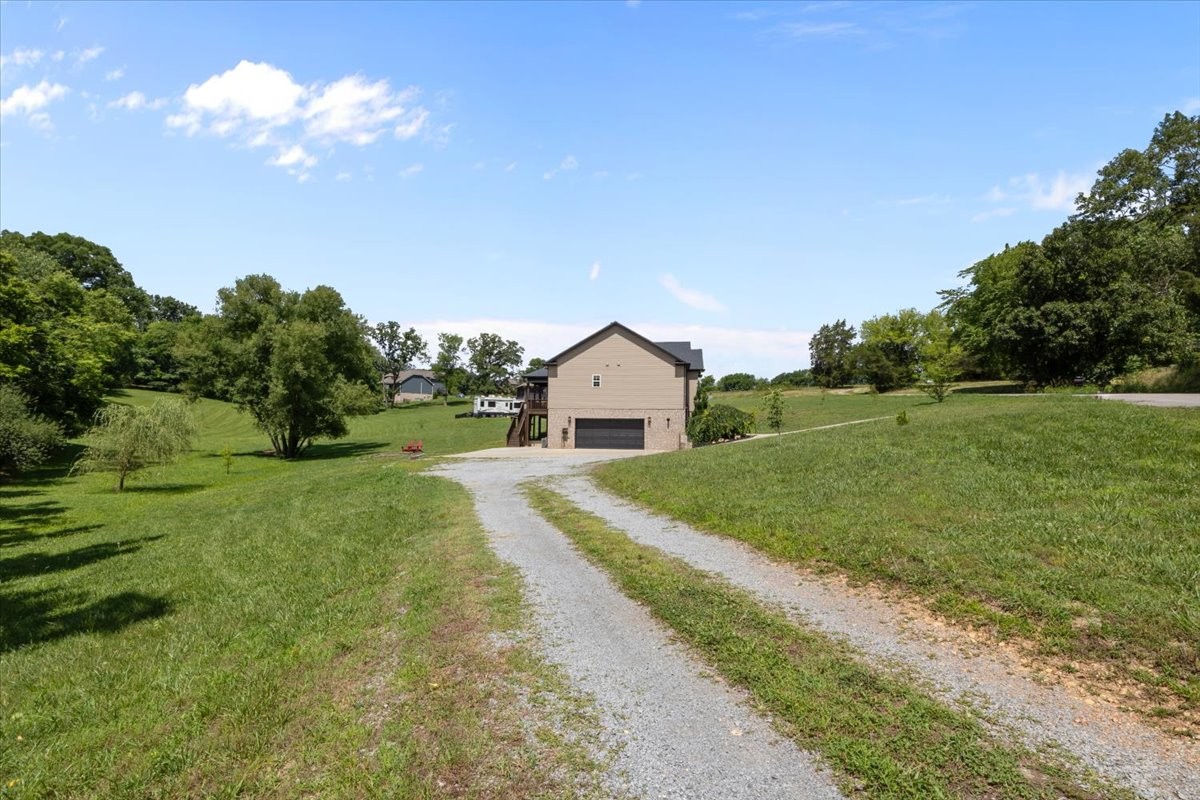
Tan two-story house with an attached garage at the end of a gravel driveway, surrounded by lawn and trees.
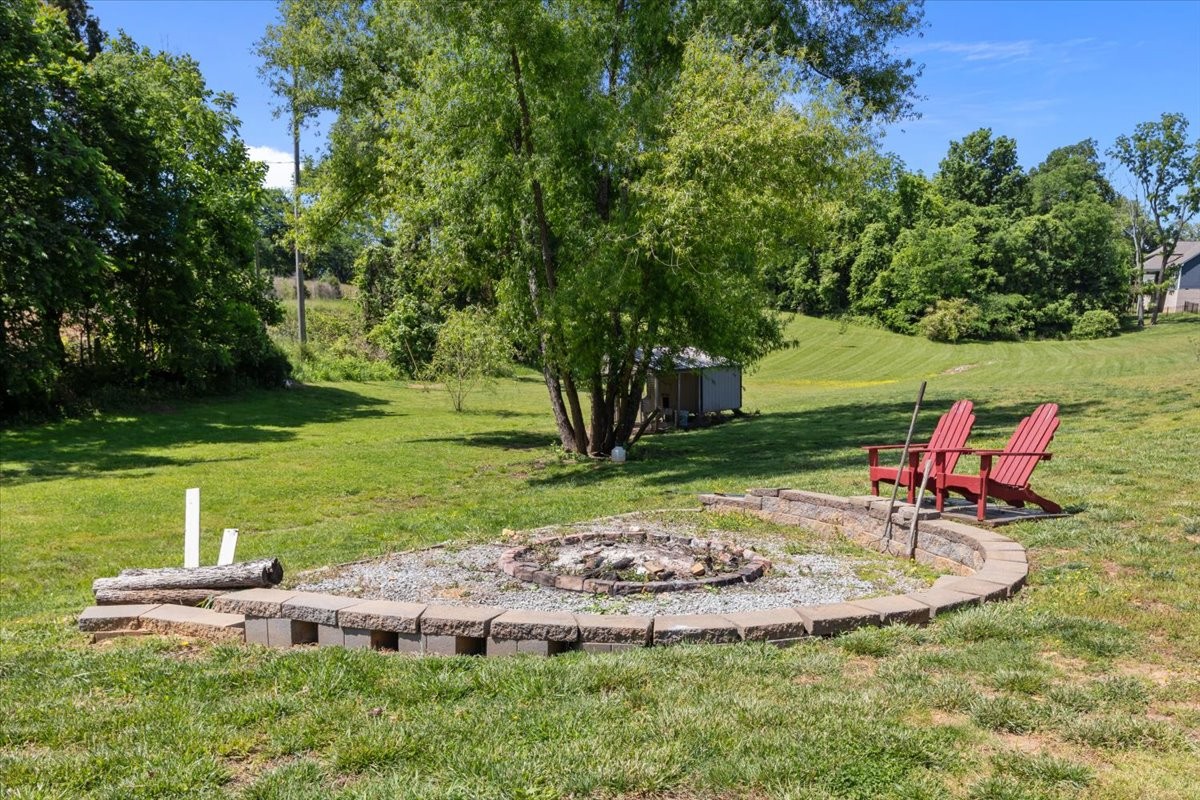
Grassy backyard with a stone fire pit and two red Adirondack chairs.
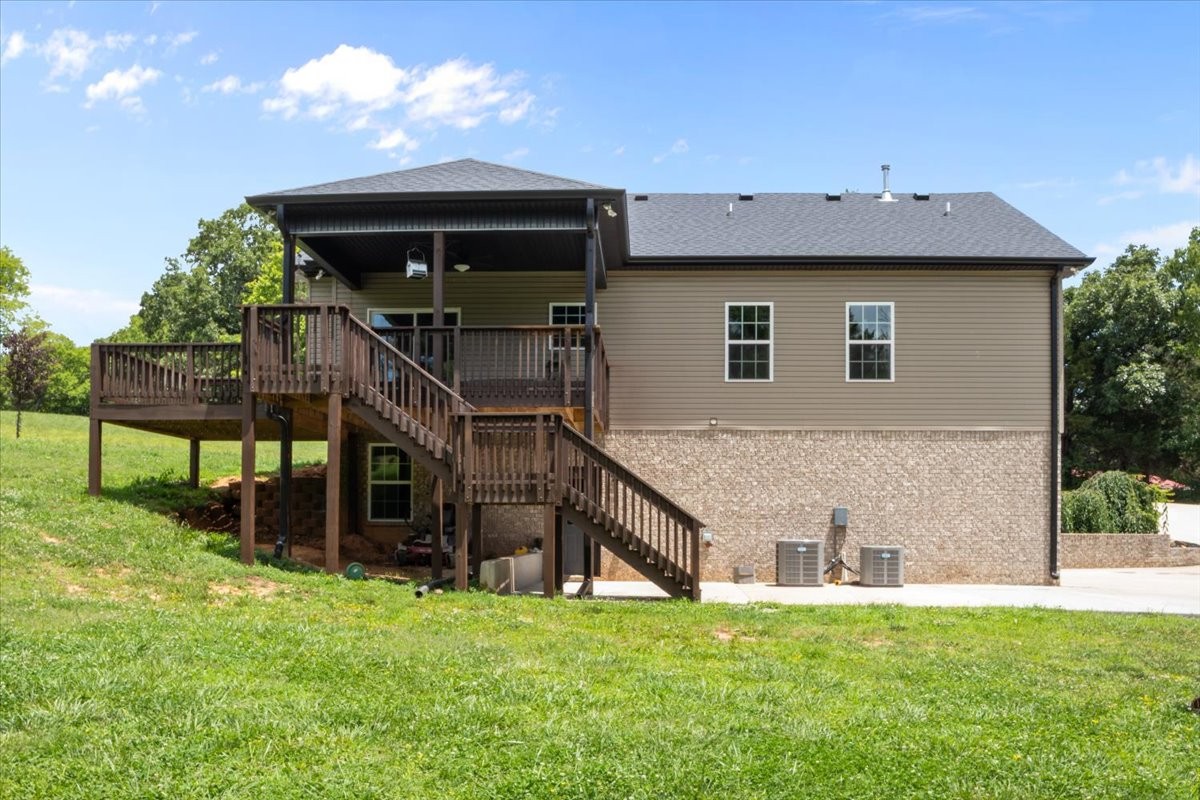
Rear of a tan-sided house with a covered wooden deck, long stairs, and a broad grassy yard.
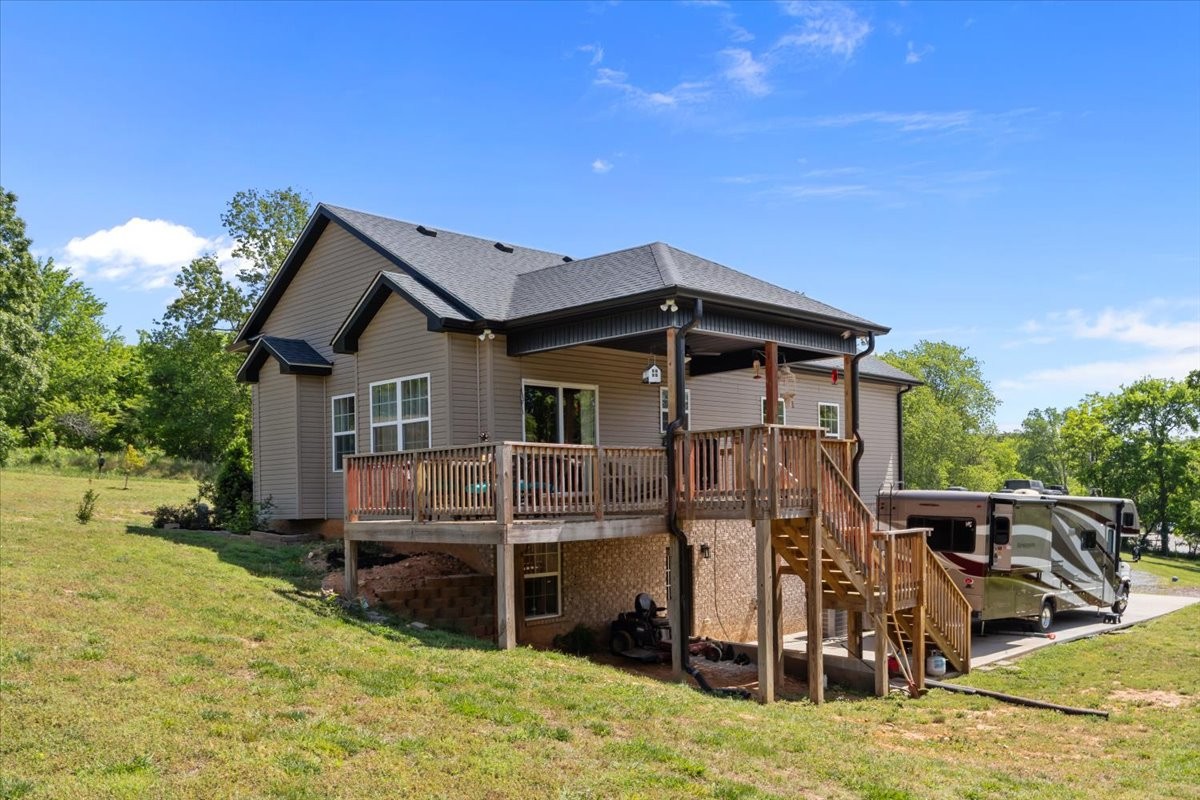
Tan house with a raised wooden deck and stairs, with a recreational vehicle parked beside it.
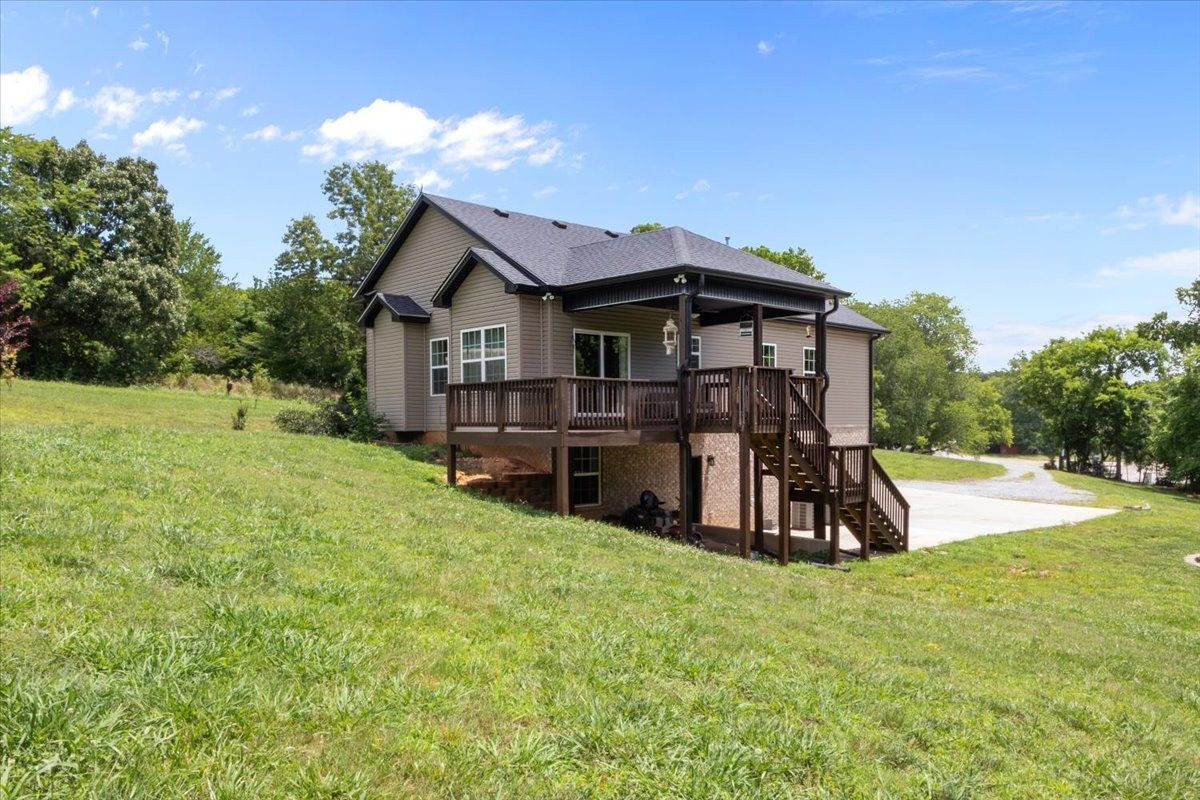
Rear of a tan house with an elevated covered deck and stairs on a grassy lot.
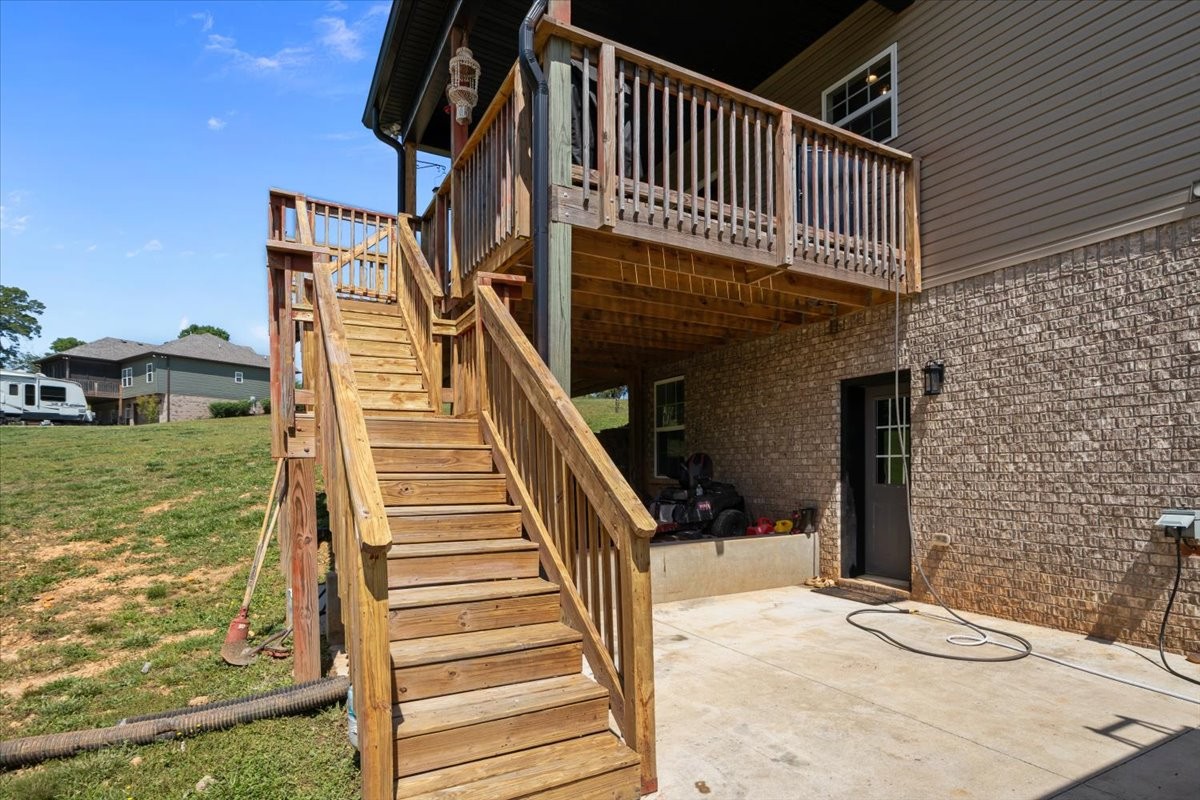
House rear with a raised wooden deck, long staircase, brick wall, and concrete patio.
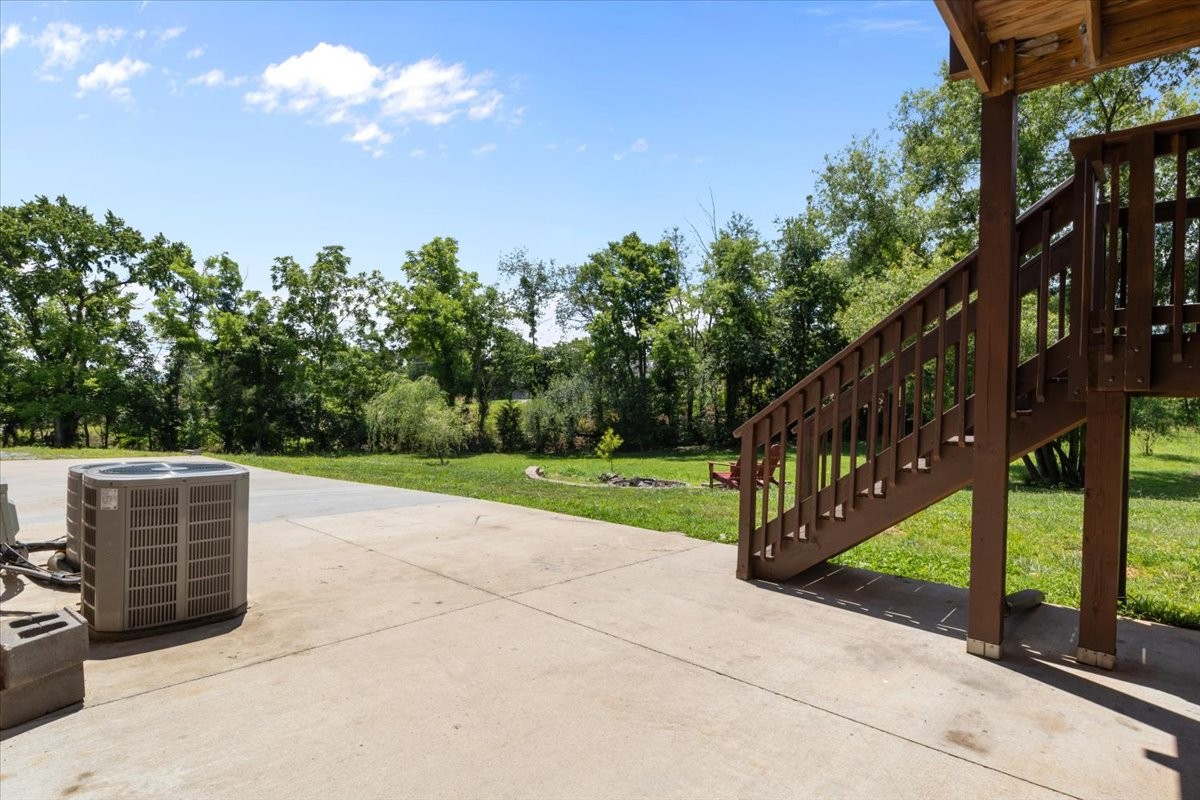
Concrete patio beside wooden deck stairs, overlooking a tree-lined lawn.
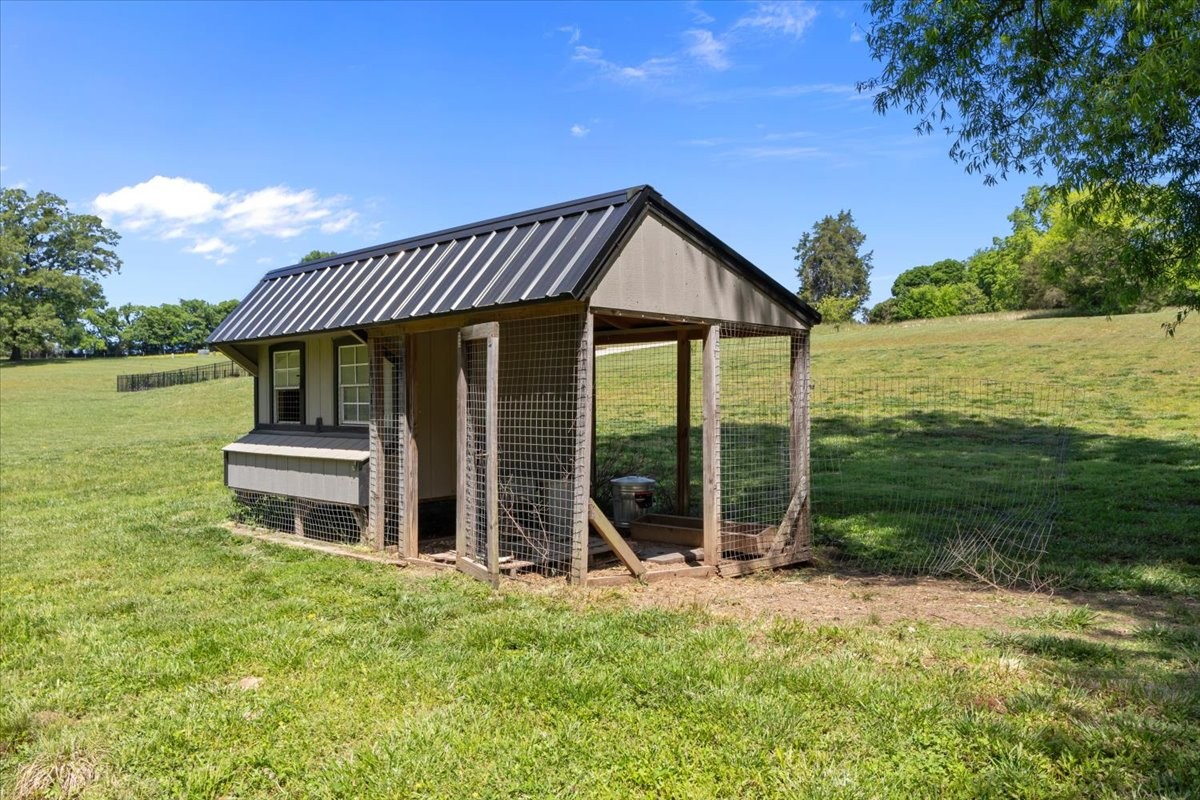
Small shed-like animal enclosure with a metal roof and wire-mesh run in a grassy pasture.
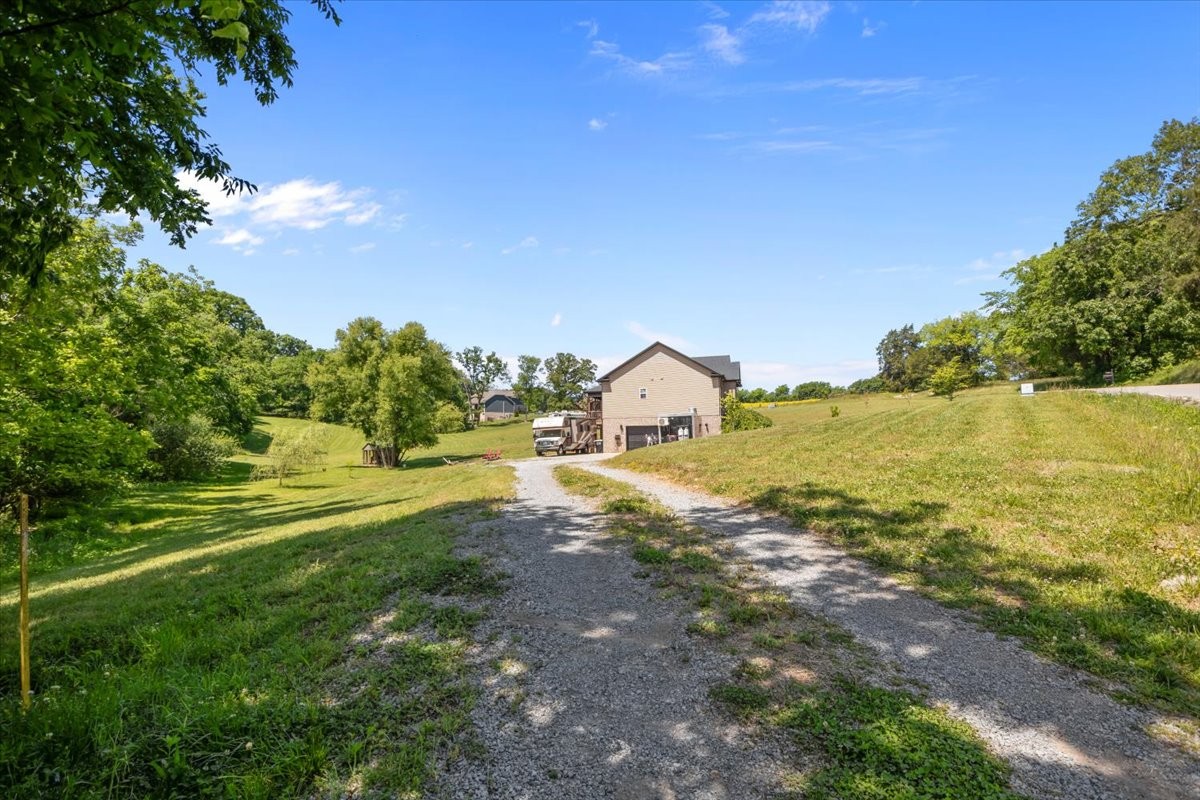
Rural home at the end of a gravel driveway, surrounded by open grassy land and mature trees.
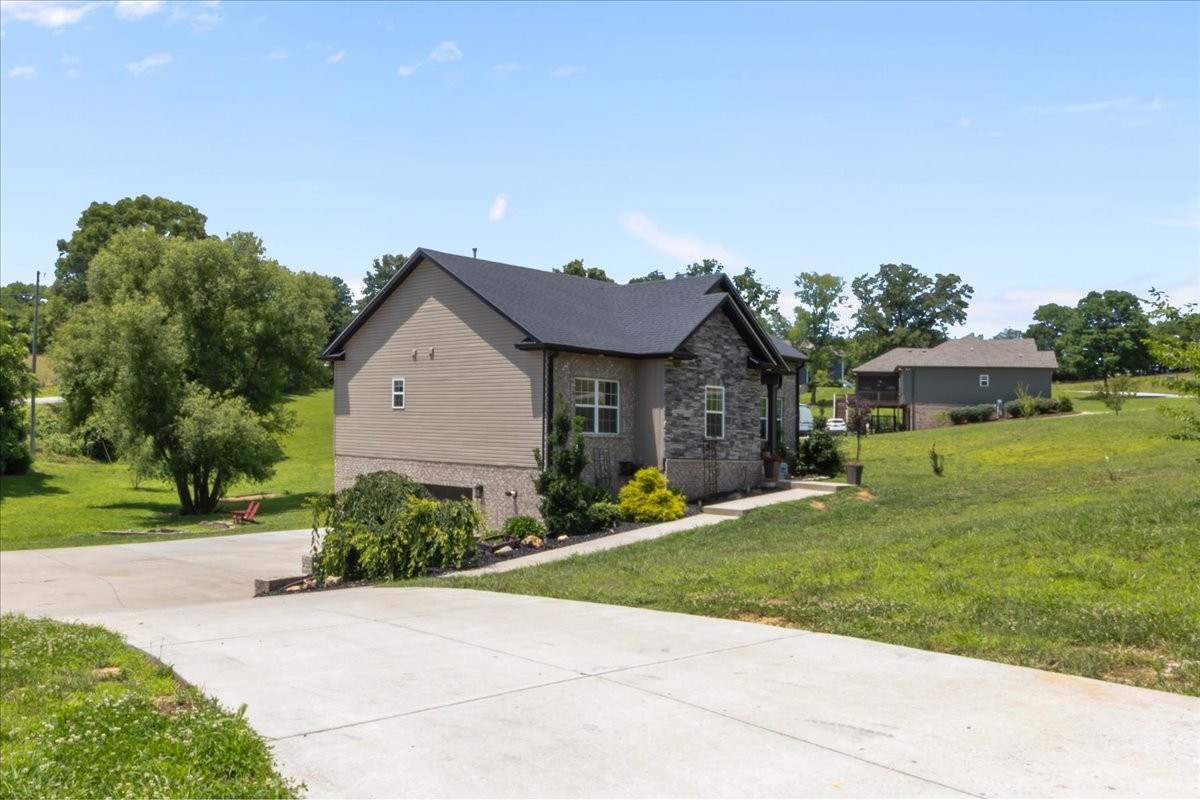
Home with tan siding, a dark stone facade, and a wide concrete driveway.
House exterior with a gray stone facade, recessed entry, and landscaped front yard.
SEE ALL PHOTOS
Single-story home with stone facade, landscaped entry, and raised rear deck on a grassy lot.
Single-story stone-and-brick home with prominent gables, a landscaped entry path, and a sloping lawn.
Brick-and-stone house with a dark gabled roof on a sloping, landscaped lawn.
Tan and stone house beside a wide concrete driveway, with an RV parked alongside.
Stone-and-brick home with a dark gabled roof on a broad grassy lot.
Single-story stone-and-gray-sided home with multiple gables, landscaped entrance, and raised rear deck.
Home exterior with a stone facade, covered entrance, concrete walkway, and landscaped flower beds.
Entryway with a white front door, wood-topped console table, and sliding wood barn doors.
Living room with exposed wood beams, a dark leather sectional, and a TV above the fireplace.
Living room with a gray fireplace wall, exposed beams, and dark leather reclining loveseat.
Living room with a leather sectional, exposed ceiling beams, and a large window overlooking greenery.
Open-plan living room with a dark leather sectional, exposed beams, and a dining area beside sliding glass doors.
Dining room with exposed wood beams, a large table, and sliding doors overlooking a green lawn.
Open-plan kitchen and dining area with gray cabinets, exposed wood beams, and a large wooden table.
Kitchen and dining area with exposed wood beams, blue-gray cabinets, and a stainless steel refrigerator.
Kitchen with blue-gray cabinets, stainless steel appliances, and a white herringbone backsplash.
Kitchen with slate-blue cabinets, stainless steel appliances, farmhouse sink, and white geometric tile backsplash.
Garage furnished with a gray sectional, wooden coffee table, patterned rug, and storage shelves.
Modern kitchen with slate-blue cabinets, stainless steel appliances, and a farmhouse sink beneath a large window.
Bedroom with a gray upholstered bed against a charcoal paneled wall and two windows.
Bedroom with floral bedding, a tufted bed, tray ceiling, and wall-mounted television.
Bedroom with a gray upholstered bed, floral pillows, wall-mounted TV, and ensuite bathroom doorway.
Bathroom with a double-sink granite vanity, dark cabinets, open shelves, and a glass-enclosed shower.
Bathroom double vanity with granite countertop, black-framed mirrors, and a tiled shower reflected behind it.
Walk-in shower with marble-look tile, black-framed glass, two niches, a built-in bench, and a window.
Empty room with light wood floors, a ceiling fan, and large windows overlooking greenery.
Empty bedroom with light wood-look flooring, double closet doors, and a ceiling fan.
Bathroom with a marble-look tiled tub and shower beside a dark blue-gray vanity.
Empty bedroom with light wood-look flooring, double closet doors, and a ceiling fan.
Empty bedroom with a ceiling fan, wood-look flooring, and a window overlooking greenery.
Entryway with a white divided-light front door and glossy dark marbled floor.
Empty room with a tall window, white trim, and a dark polished concrete floor.
Empty room with white paneled doors, a ceiling fan, and a dark polished concrete floor.
Empty room with glossy gray flooring, a black geometric accent wall, and a ceiling fan.
Vacant room with glossy marbled flooring, a tray ceiling, and a ceiling fan.
Bathroom with a dark gray vanity, granite countertop, black-framed mirror, and open wood shelves.
Bathroom with a white tub, marble-look tile, black fixtures, and gray beadboard wainscoting.
Laundry room with two stainless front-loading machines, a wooden countertop, and a sliding barn door.
Spacious garage with metal storage cabinets, workshop shelving, and tools on a concrete floor.
Covered wooden deck with dark railings overlooking a lawn and mature trees.
Covered wooden deck with a ceiling fan, cushioned loveseat, and view of a green lawn.
Covered wooden porch with outdoor seating overlooking a green lawn and neighboring home.
Covered wooden deck with wicker dining set, lounge chairs, and leafy views.
Deck dining set overlooking a spacious lawn and neighboring home.
Furnished wooden deck with a covered seating area, dining table, and views of the tree-lined yard.
Backyard with a broad lawn, raised deck, mature trees, and a small storage shed.
Tan two-story house with an attached garage at the end of a gravel driveway, surrounded by lawn and trees.
Grassy backyard with a stone fire pit and two red Adirondack chairs.
Rear of a tan-sided house with a covered wooden deck, long stairs, and a broad grassy yard.
Tan house with a raised wooden deck and stairs, with a recreational vehicle parked beside it.
Rear of a tan house with an elevated covered deck and stairs on a grassy lot.
House rear with a raised wooden deck, long staircase, brick wall, and concrete patio.
Concrete patio beside wooden deck stairs, overlooking a tree-lined lawn.
Small shed-like animal enclosure with a metal roof and wire-mesh run in a grassy pasture.
Rural home at the end of a gravel driveway, surrounded by open grassy land and mature trees.
Home with tan siding, a dark stone facade, and a wide concrete driveway.
House exterior with a gray stone facade, recessed entry, and landscaped front yard.
Courtesy of Emerald Key Realty, Nicky Phelan Listing Contact: 6153190778 
Active Under Contract

180 Alonzo Pl

180 Alonzo Pl, Cunningham, TN 37052

$488,000
PRICE REDUCTION !! Part of the loan may qualify for a 4.25 assumable interest rate if approved by Fannie Mae. **The main floor has beautiful coffered ceilings to show it's elegance and high end carpentry. **Accented tongue and groove surrounds the livingroom fireplace and carried over to an accent wall in the kitchen to tie in the well planned out design. **Waterproof flooring throughout, and Lots of windows for increased natural light. **The semi-open concept layout allows everyone to enjoy each others company and conversation but still allots for seperate room definitions. **From the kitchens glass sliding doors, step out to the large covered deck and enjoy relaxing, grilling,entertaining while overlooking a spacious yard. **The Master Suite is on the primary level and its ensuite has a shower built for 2 ! **The finished basement has a custom epoxy floor, a bedroom and a full bathroom that has its own exit. **This is perfect as an inlaw suite, Adult children or renters for extra income. **At the exterior by the garage is a 50 amp circuit that can power a camper/RV. **This corner lot home has so many amenities including apple, apricot, peach, plum trees, walnut trees, and an elderberry bush .

4
beds

3
baths

2,270 Sq.Ft. LIVING AREA

1.64 Acres lot

Nicky  Phelan

Nicky Phelan

Features & Amenities

Interior

  • total bedrooms4
  • Total bathrooms3
  • full bathrooms3
  • Flooring Laminate, Other
  • Fireplace Gas
  • APPLIANCES Gas Range, Microwave, Refrigerator, Stainless Steel Appliance(s)
  • other interior Features High Ceilings

Area & Lot

  • Status Active Under Contract
  • Living Area2,270 Sq.Ft.
  • Total Area2,270 Sq.Ft.
  • Lot Area1.64 Acres
  • MLS® ID3191227
  • TypeResidential
  • YEAR BUILT2022
  • Elementary SchoolMontgomery Central Elementary
  • Middle SchoolMontgomery Central Middle
  • High SchoolMontgomery Central High

Exterior

  • STORIES1
  • Garage Space2.0
  • water SourcePublic
  • utilitiesElectricity Available, Water Available
  • roofAsphalt
  • lot featuresCorner Lot
  • parkingBasement
  • HEAT TYPEElectric
  • AIR CONDITIONINGElectric
  • sewerSeptic Tank

Financial

  • Sales Price$488,000
  • Real Estate Tax $2,202/yr
Single-story stone-and-brick home with prominent gables, a landscaped entry path, and a sloping lawn.

Schedule a Showing

I would love to help you see this beautiful home! As a full-service brokerage, I can arrange a tour. Please submit an offer and answer questions about the buying process.

Schedule a Showing

I would love to help you see this beautiful home! As a full-service brokerage, I can arrange a tour. Please submit an offer and answer questions about the buying process.

Thank you for your interest in 180 Alonzo Pl, Cunningham, TN 37052. We are reviewing your request and will be in touch shortly!

Mortgage Calculator

Estimate your monthly mortgage payment, including the principal and interest, property taxes, and HOA. Adjust the values to generate a more accurate rate.

All estimates are provided for informational purposes only. Actual amounts may vary.
$0,000 Your Payment 20 15 65
$0,000 Your Payment

Work With Nicky

Get assistance in determining current property value, crafting a competitive offer, writing and negotiating a contract, and much more. Contact me today.

Follow Me on Instagram