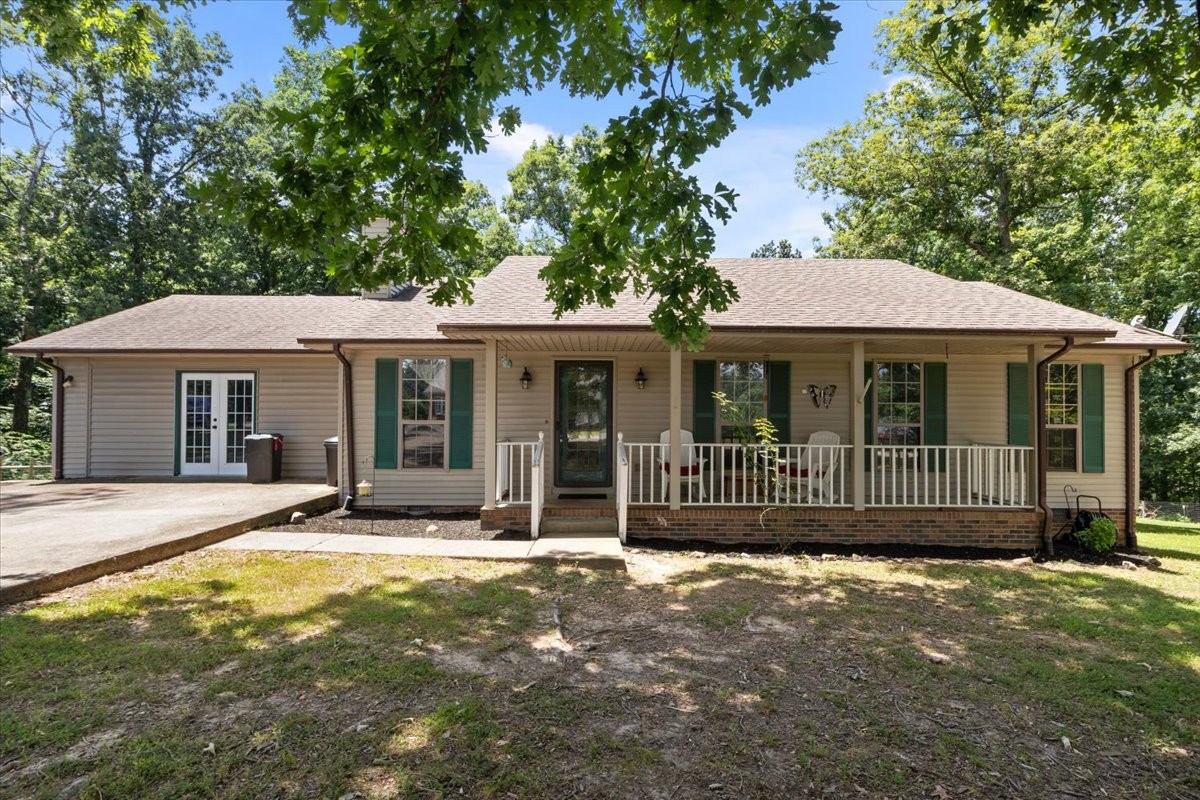
Single-story beige home with green shutters, a covered porch, and a paved driveway beneath mature trees.
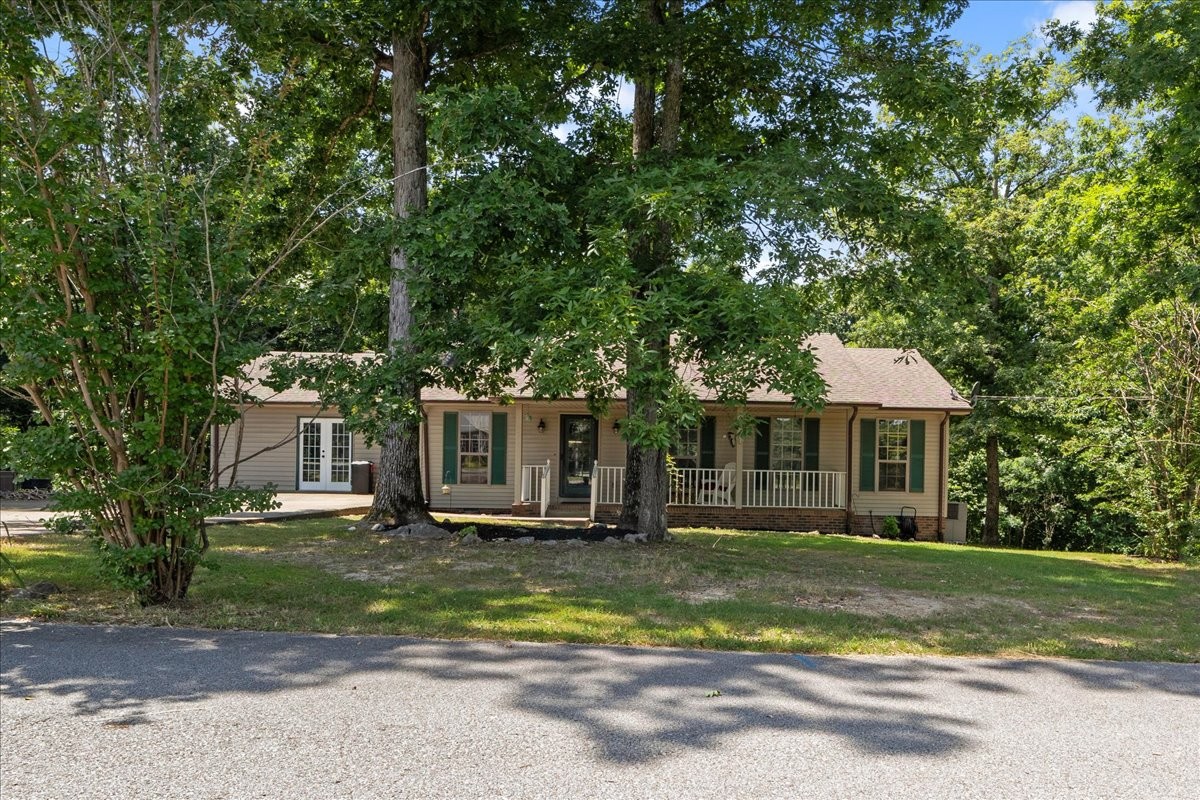
Single-story ranch house with a white-railed porch, attached garage, and mature trees shading the front yard.
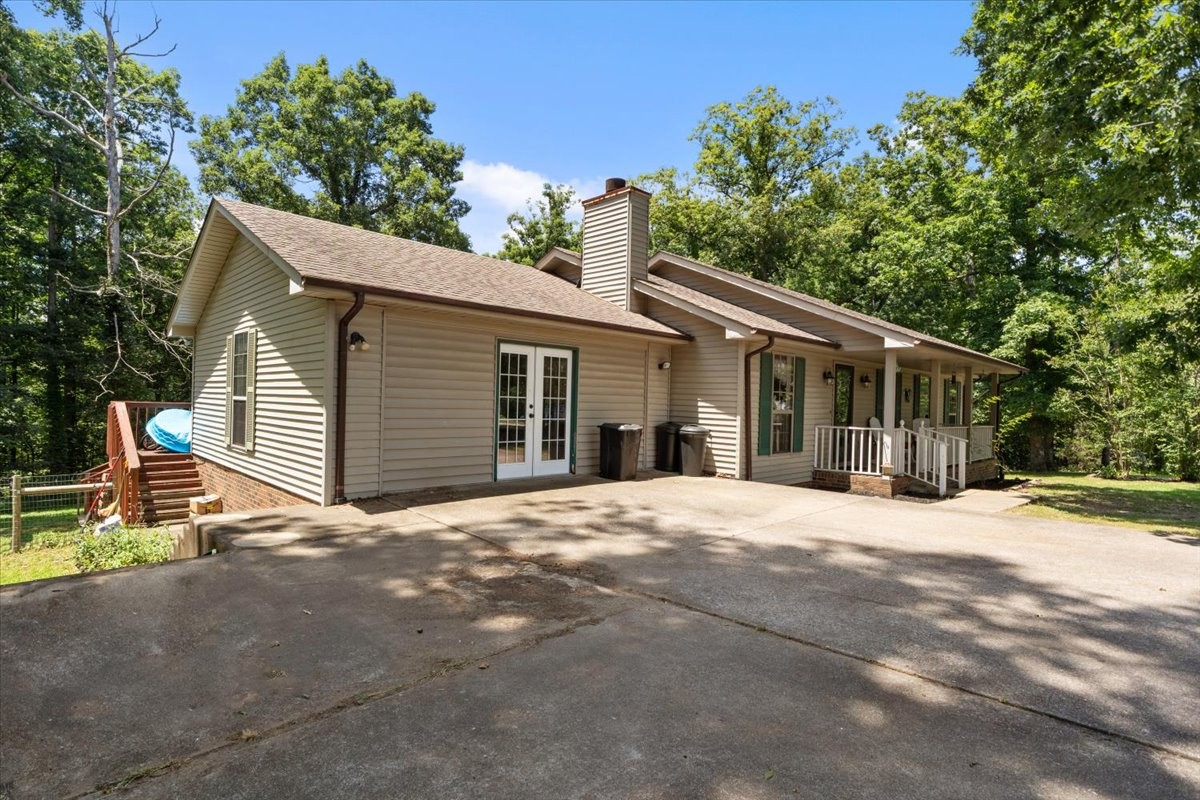
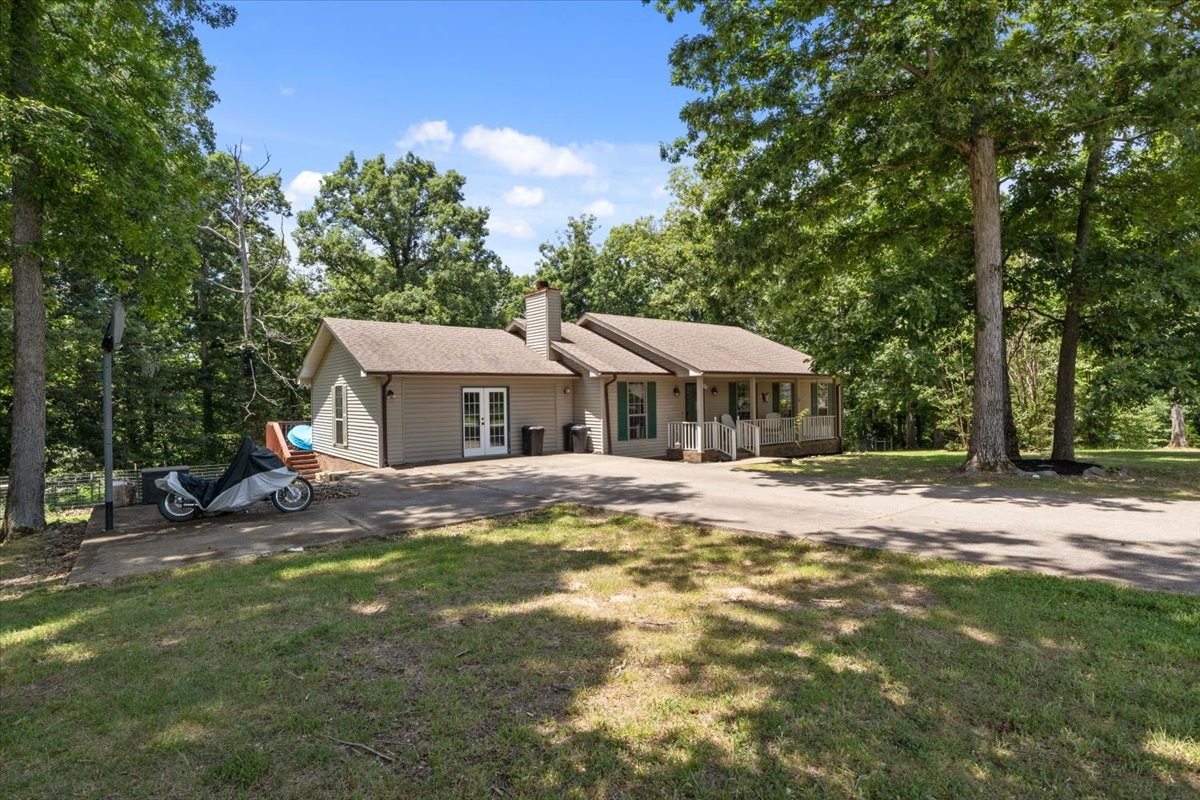
Home with beige siding, covered porch, chimney, and broad concrete driveway among mature trees.
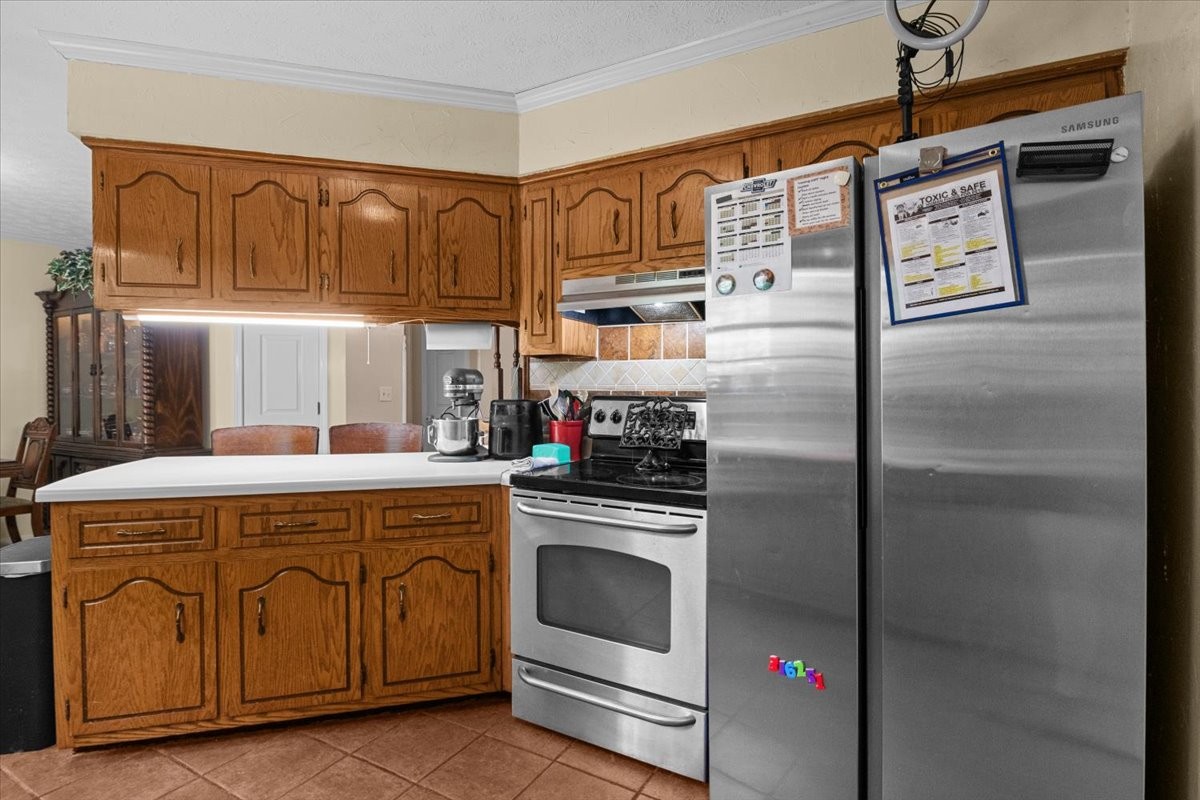
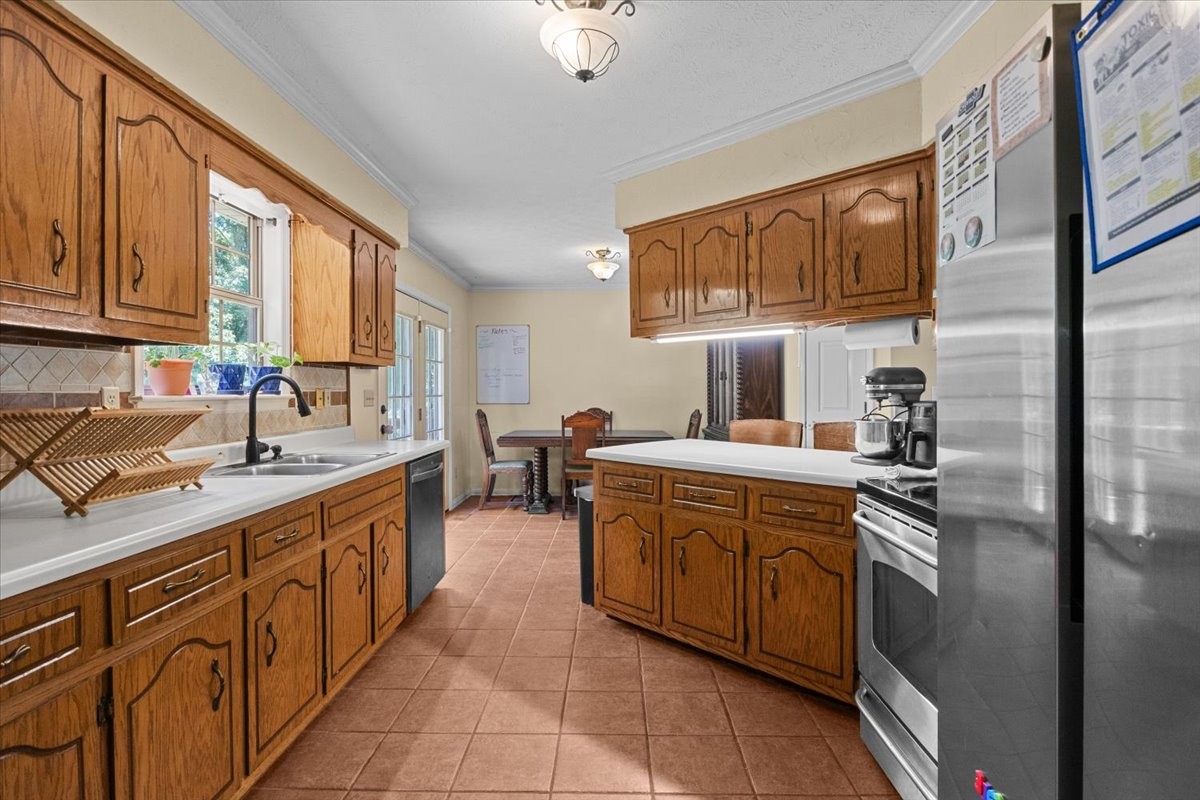
Kitchen with oak cabinetry, a white countertop peninsula, and stainless steel appliances.
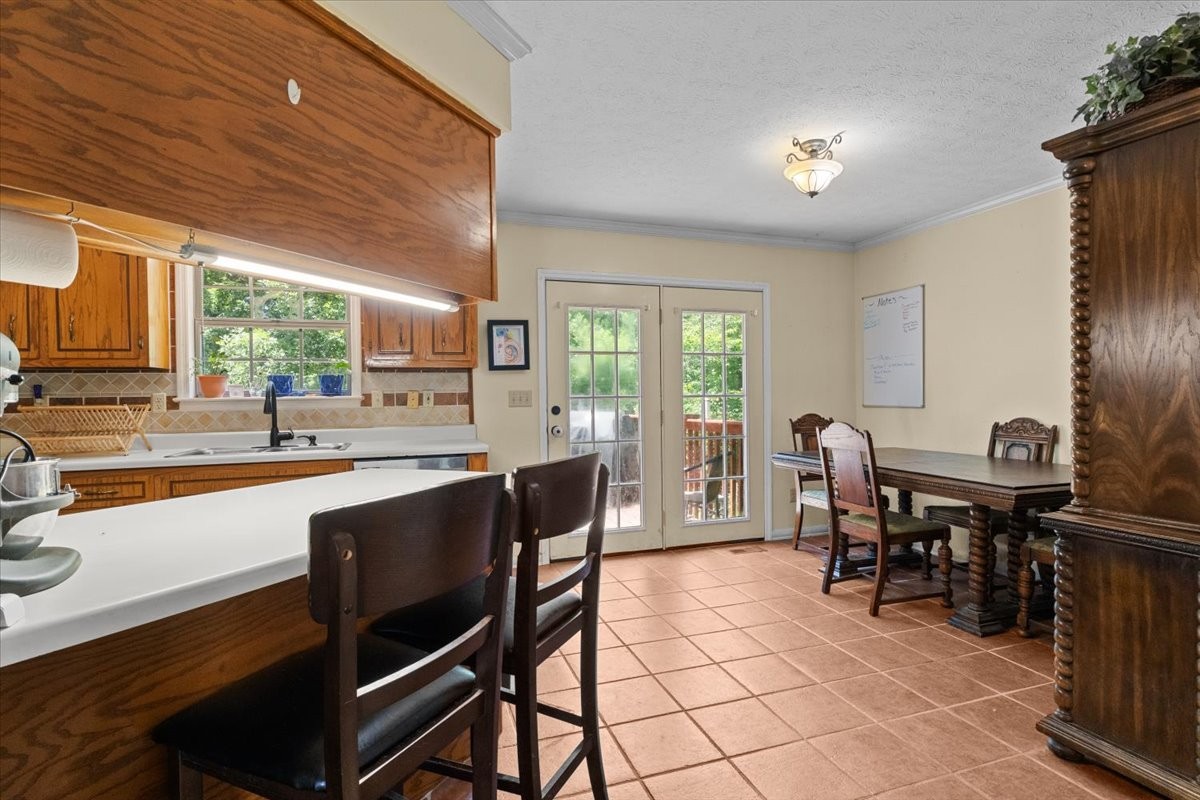
Kitchen with oak cabinets, a central island, stainless steel appliances, and a dining area by glass doors.
Kitchen and dining area with a white breakfast bar, wood cabinetry, and French doors.
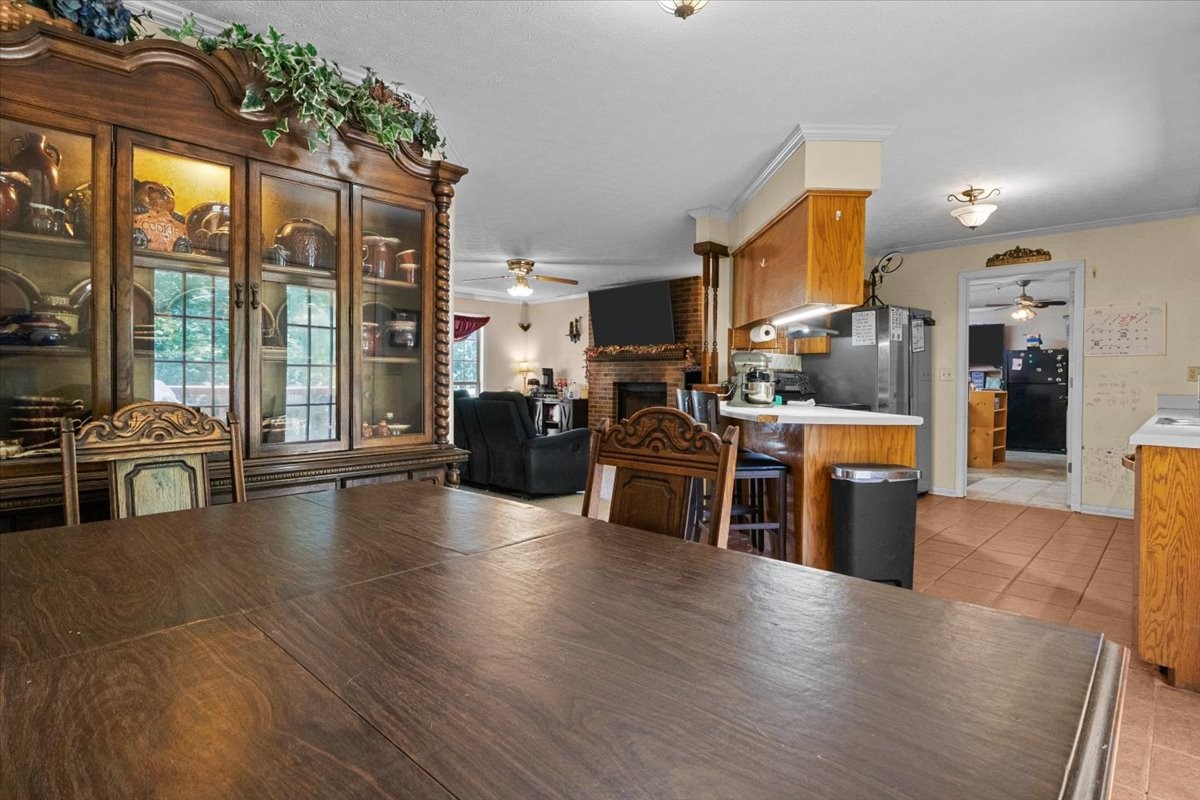
Dining table and ornate china cabinet in an open dining area beside the kitchen and living room.
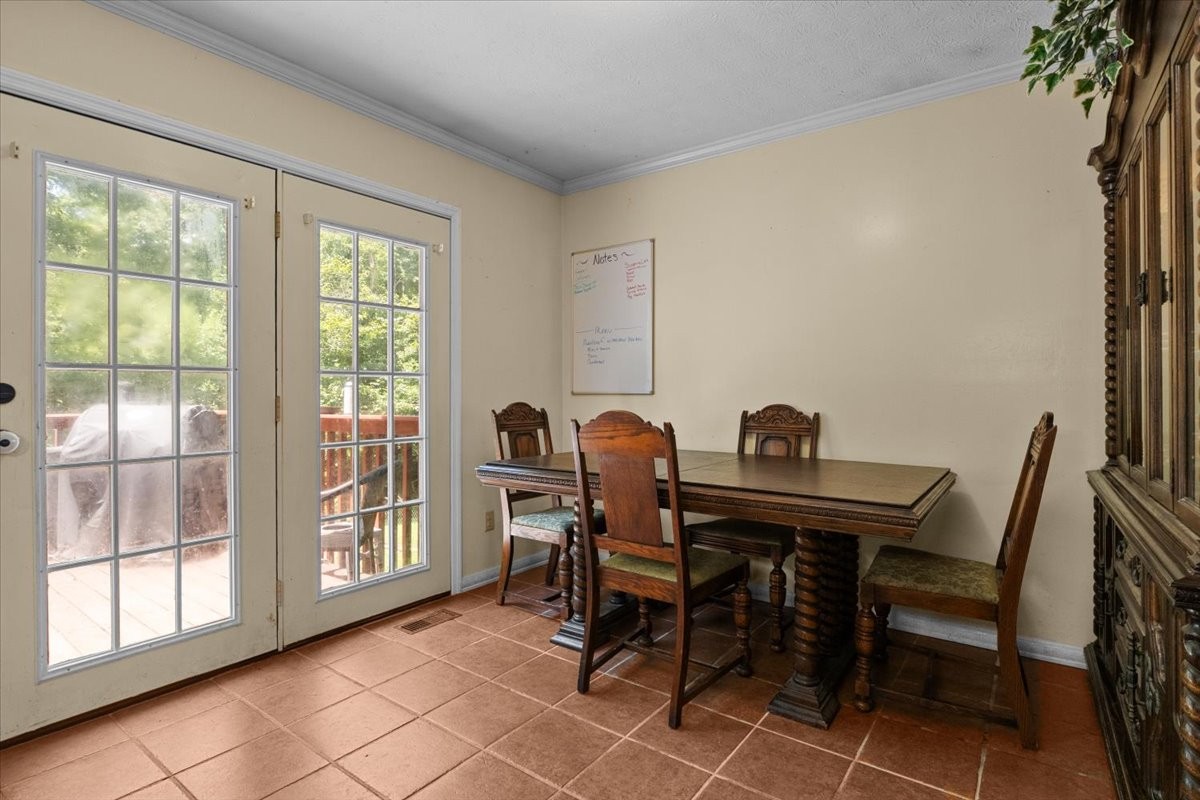
Dining room with a dark wood table, carved chairs, and glass doors opening onto a deck.
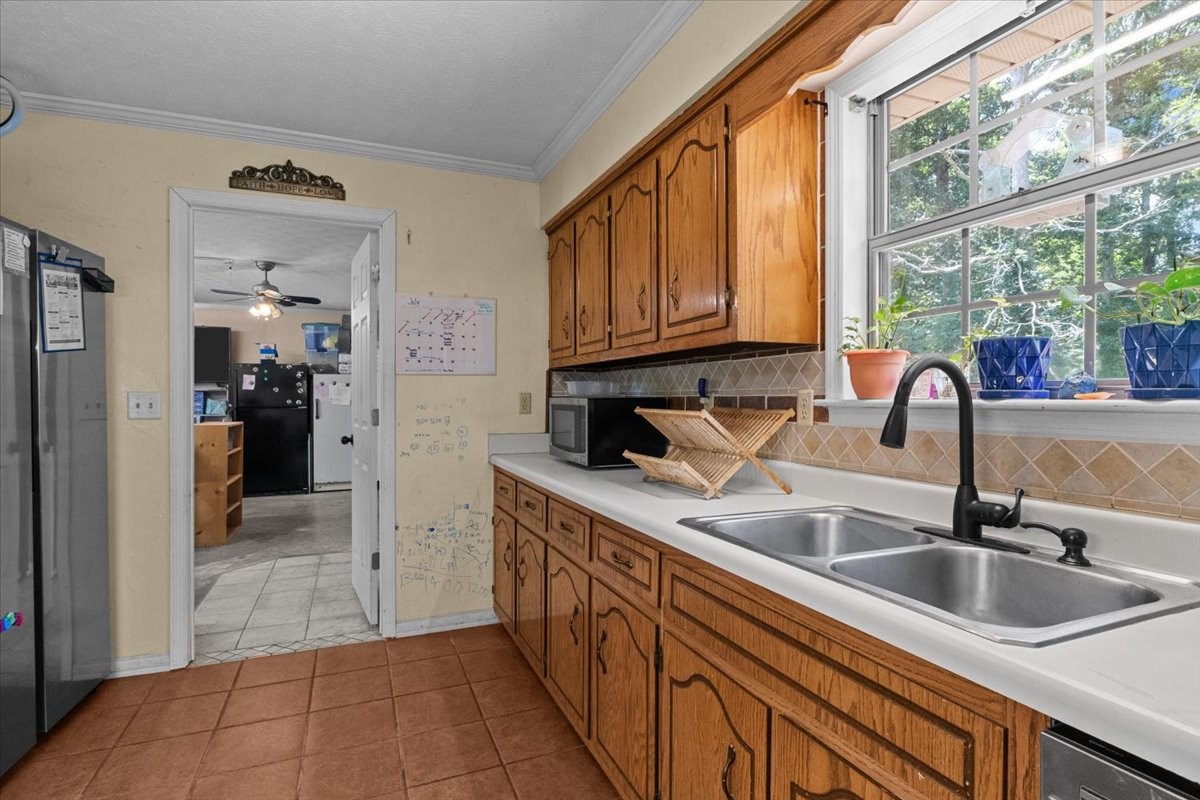
Kitchen with honey-colored cabinets, a double sink beneath a large window, and reddish-brown tile flooring.
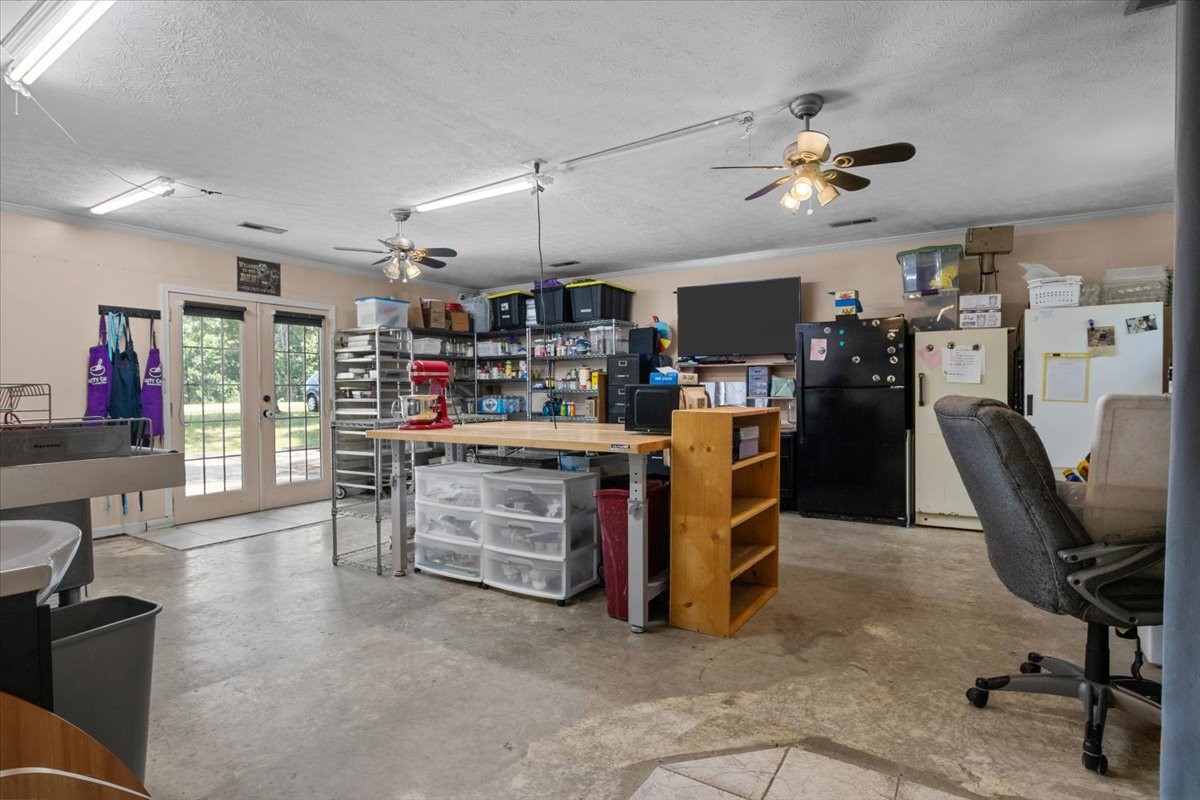
Workshop with a central worktable, extensive shelving, refrigerators, and French doors to the yard.
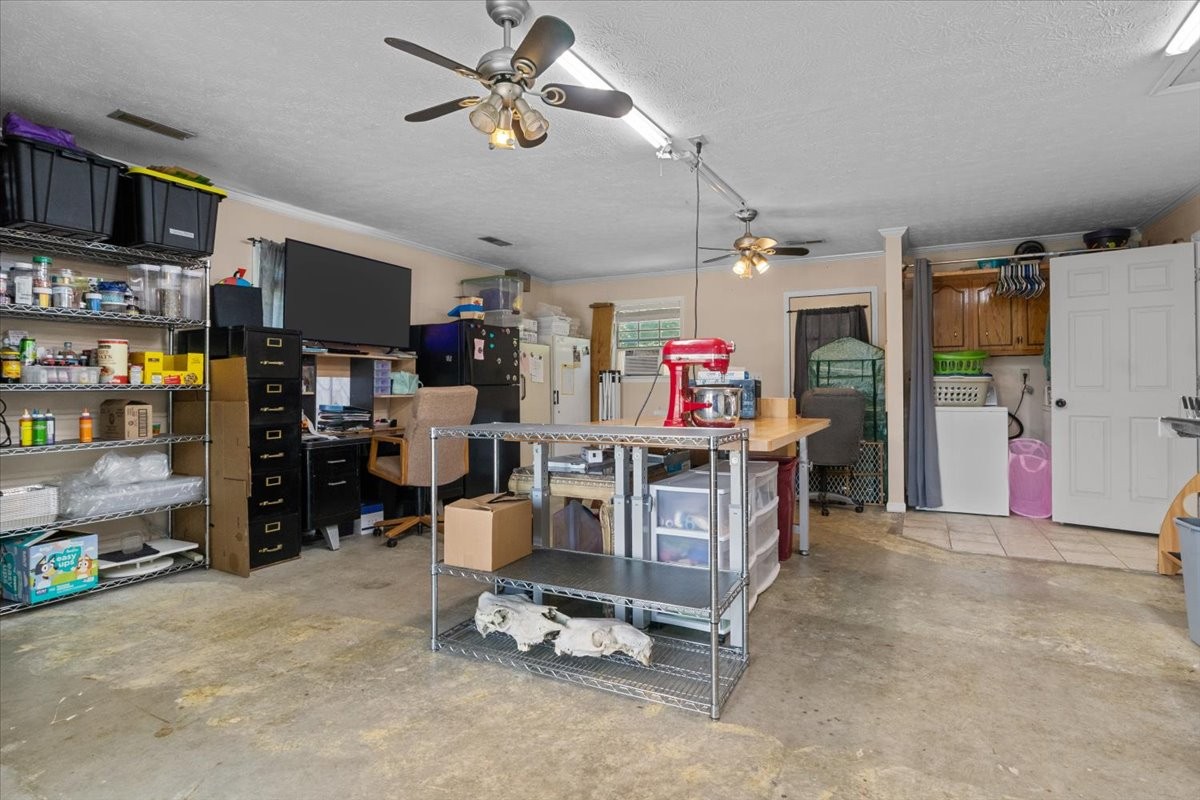
Garage utility room with metal shelving, cabinets, a washer, and a worktable with a red stand mixer.
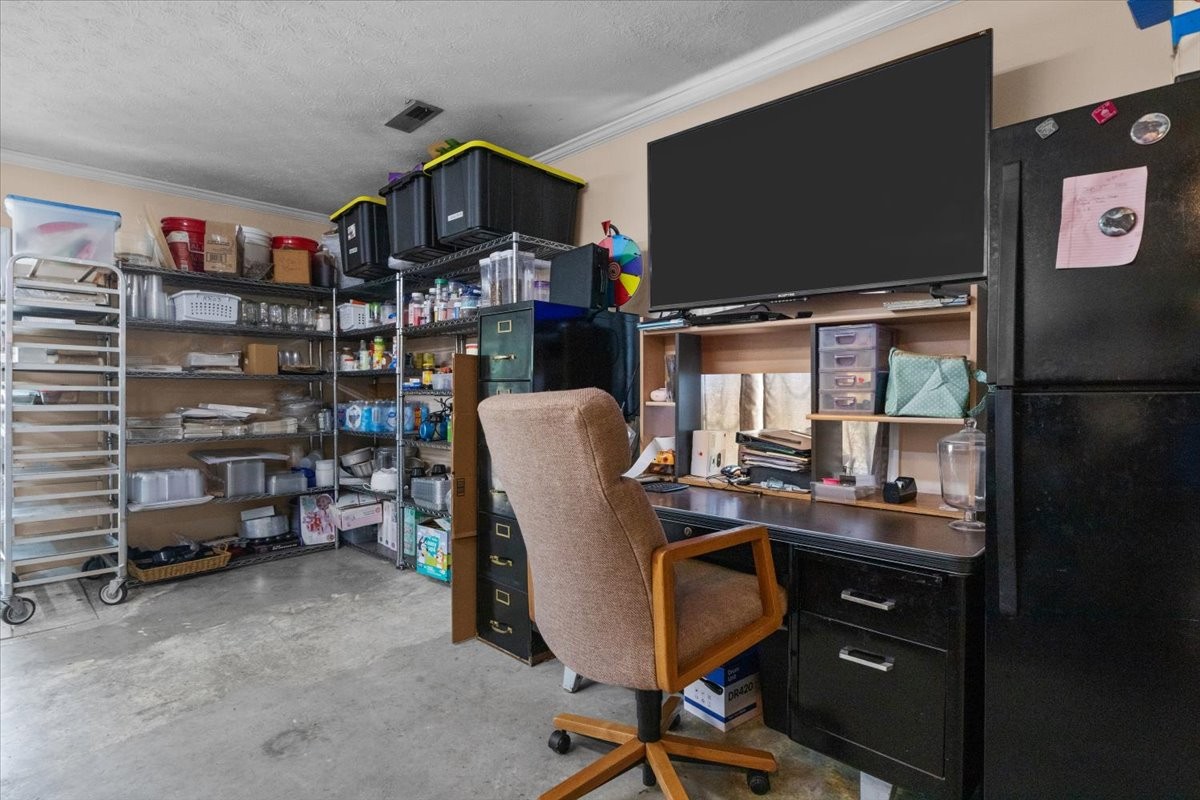
Garage workspace with crowded storage shelves, a desk, office chair, and refrigerator.
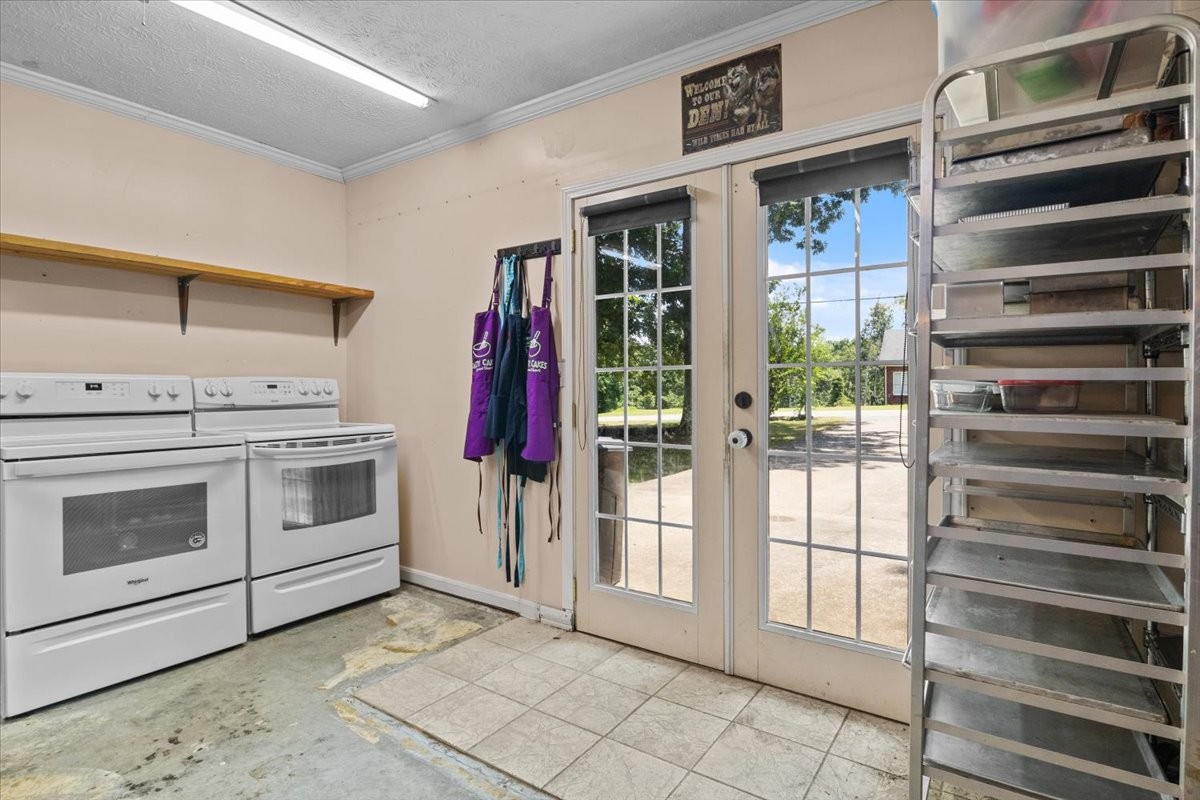
Laundry room with two white dryers, a tall metal rack, and glass doors to the driveway.
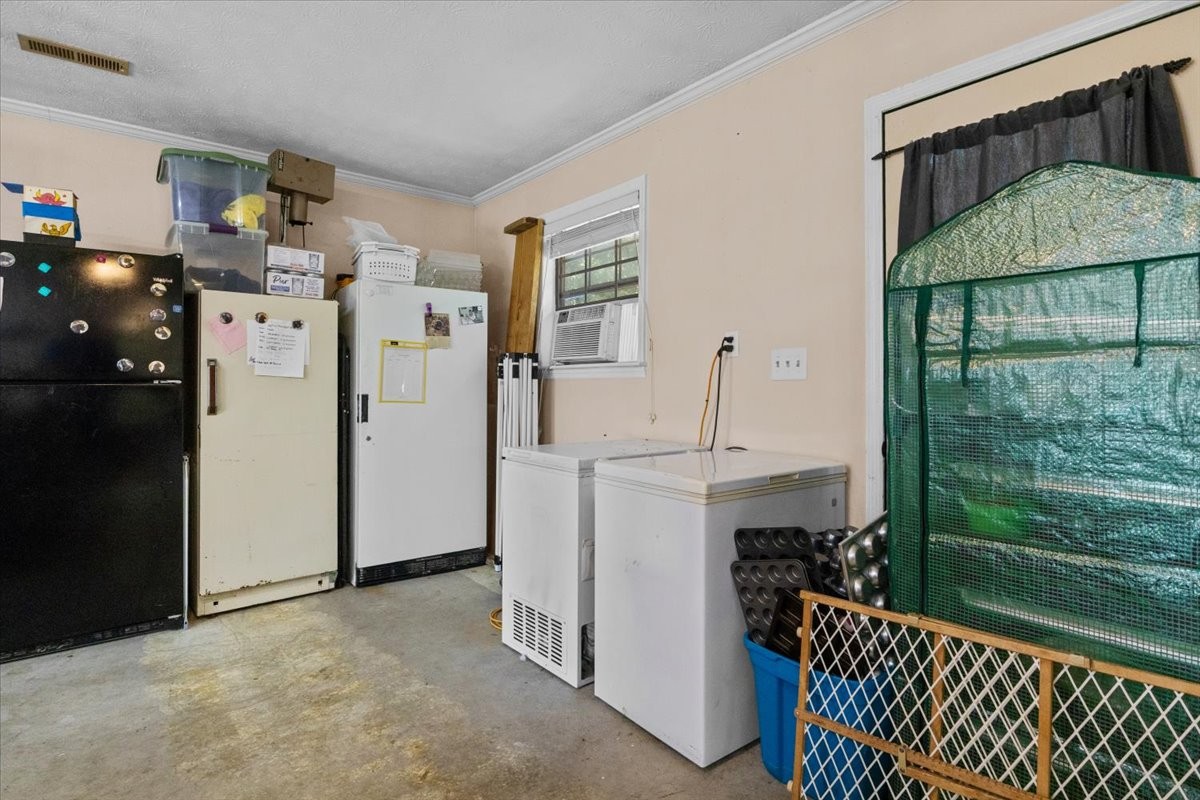
Utility room with refrigerators, chest freezers, and covered mesh shelving.
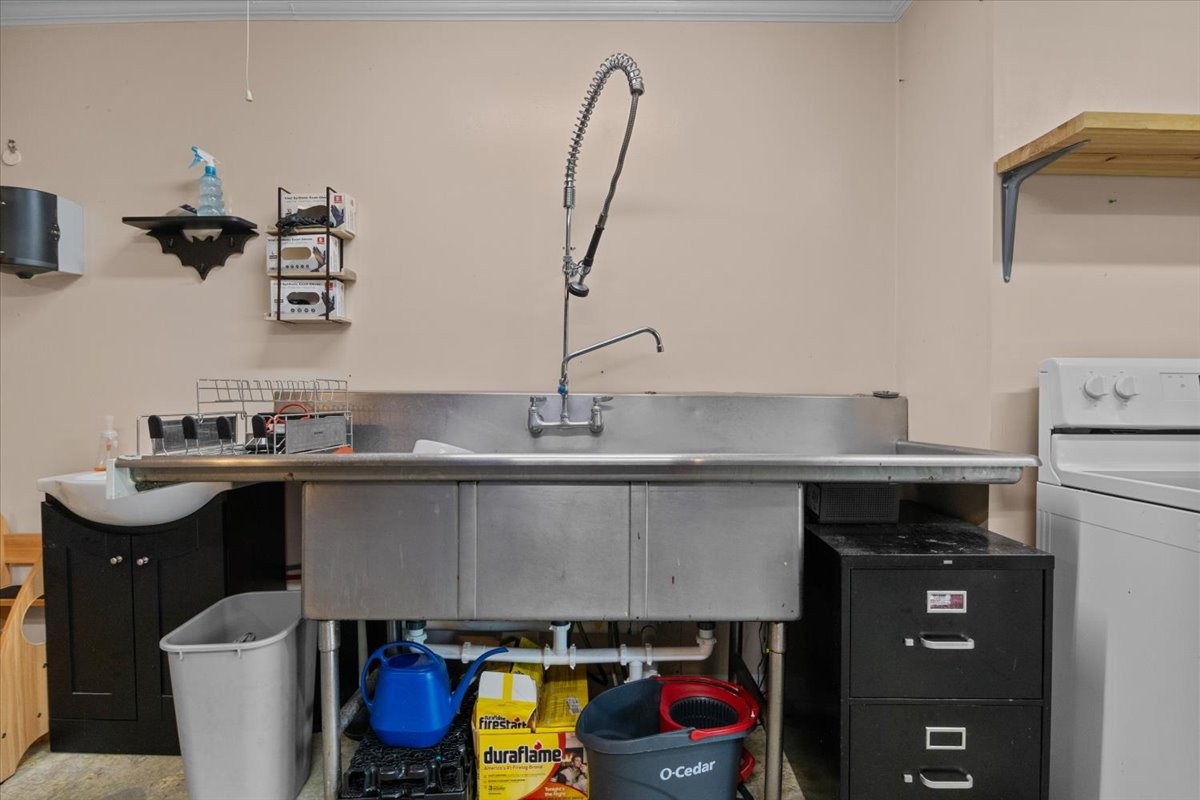
Utility room with a large stainless-steel sink, spring-coil faucet, and washing machine.
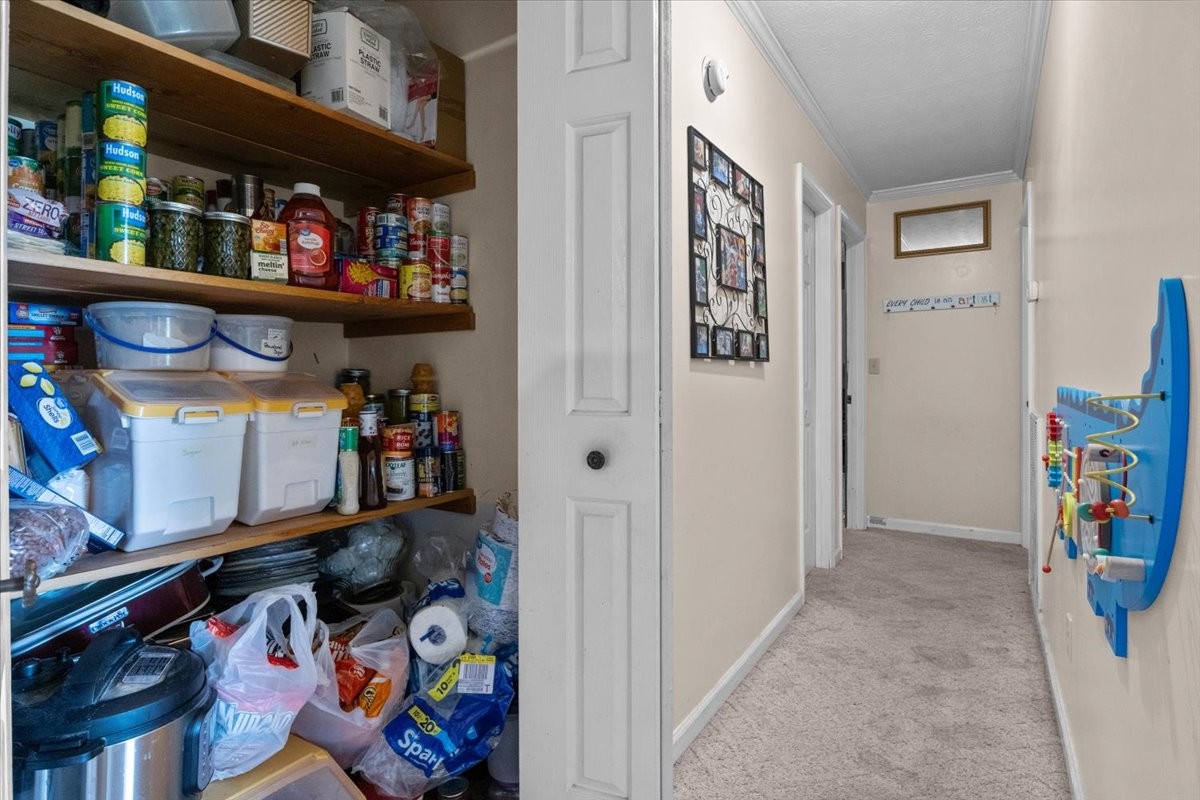
Open pantry packed with groceries beside a carpeted hallway with a children’s wall activity toy.
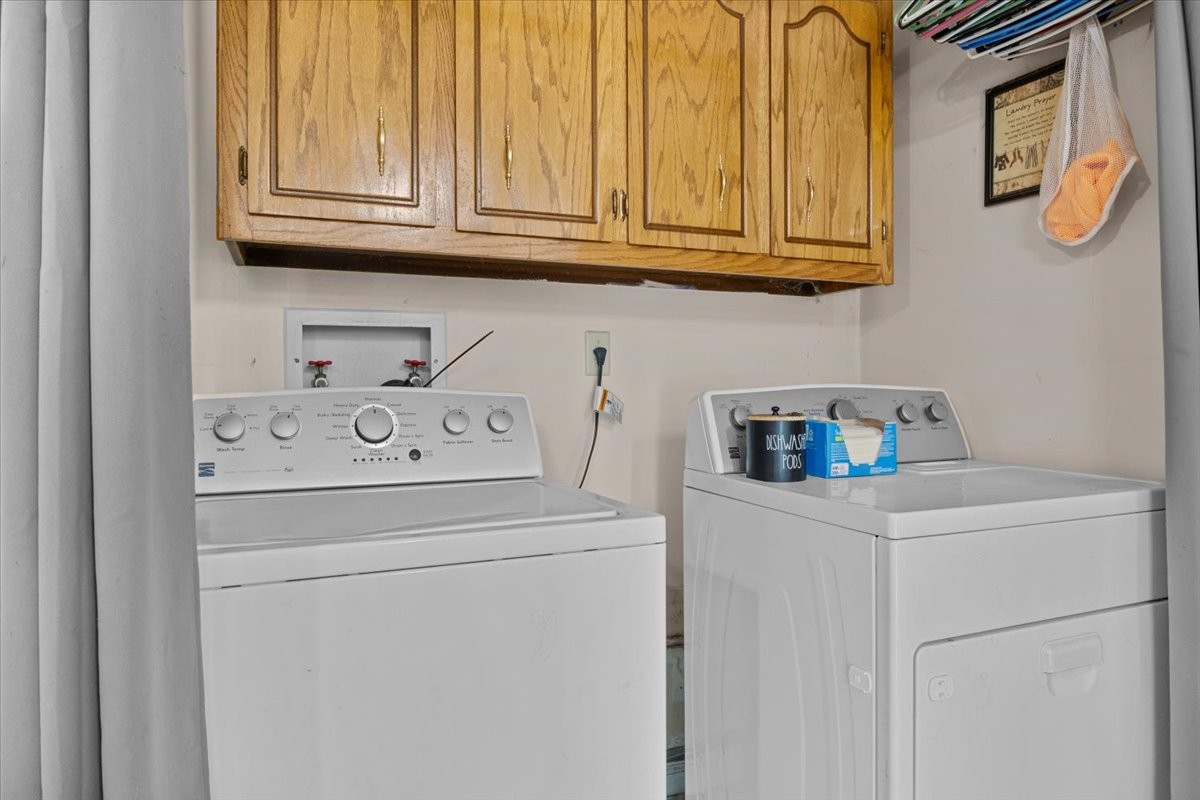
Laundry room with a white washer and dryer beneath honey-colored wooden cabinets.
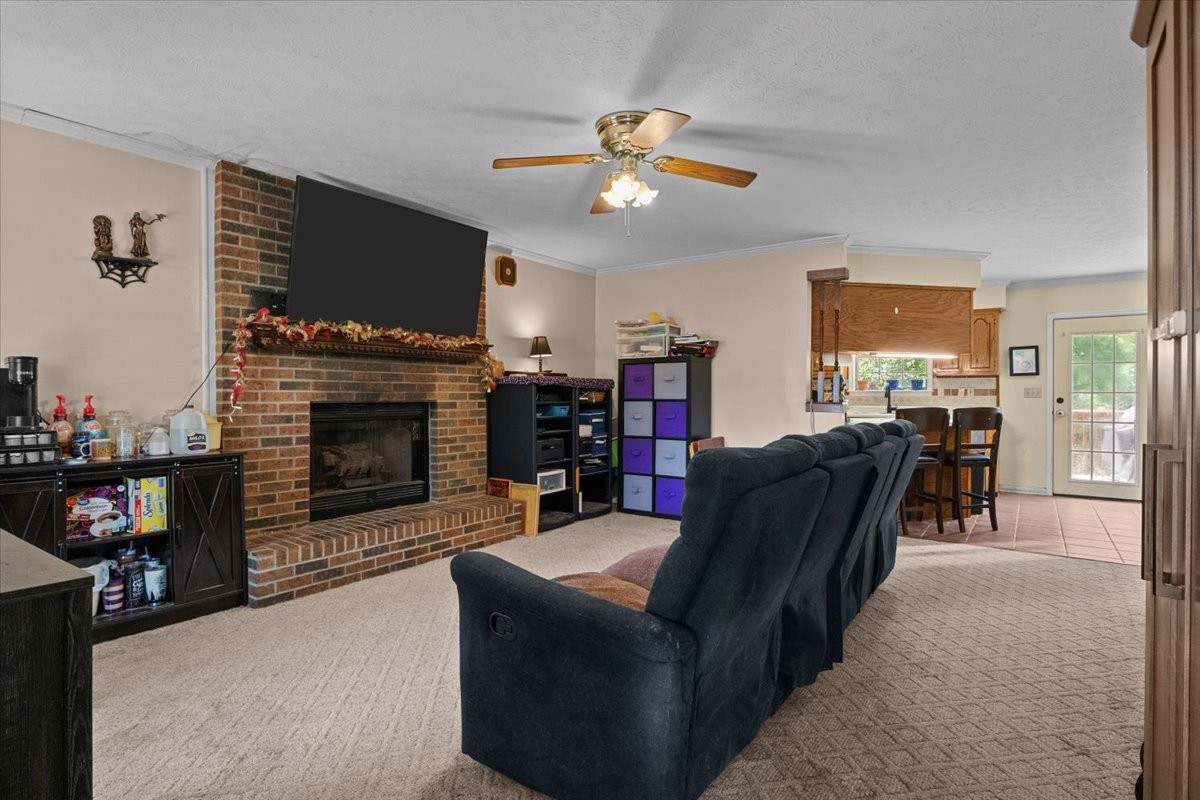
Living room with a brick fireplace, large television, and dark recliner sofa opening to a dining area.
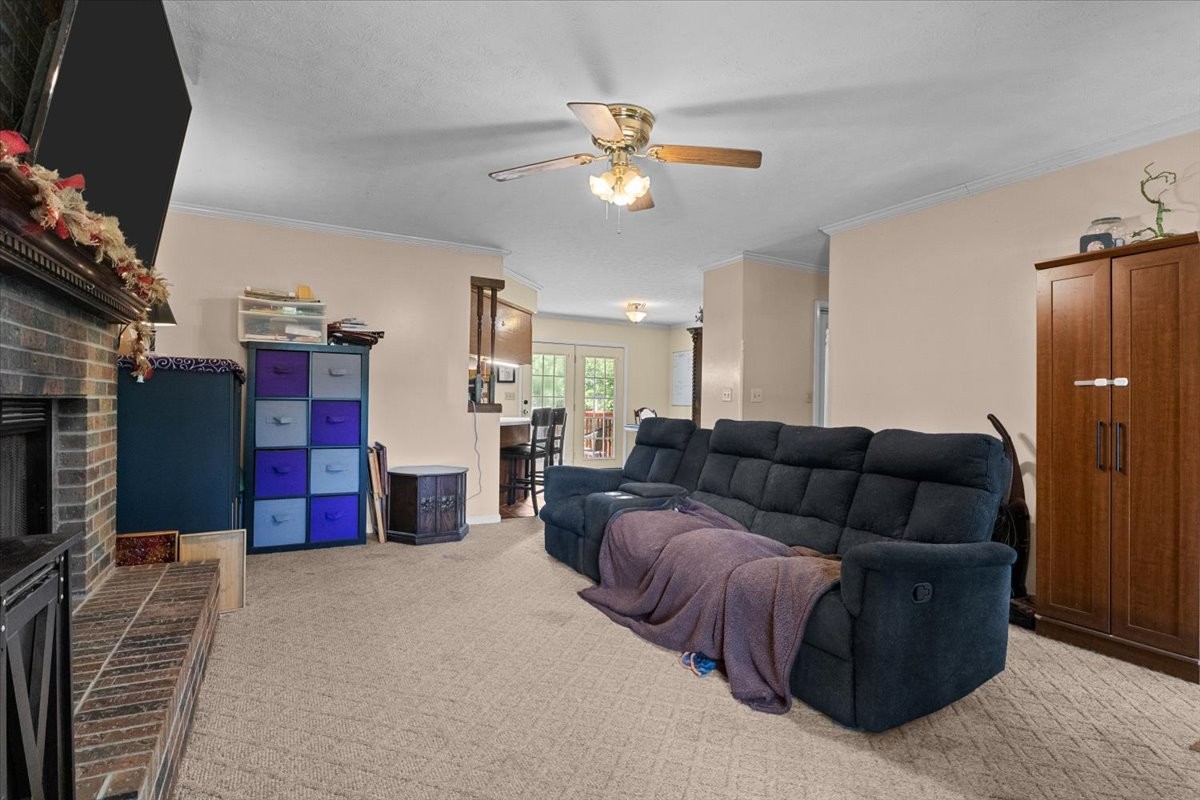
Living room with a brick fireplace, dark reclining sectional, and glass doors to the dining area.
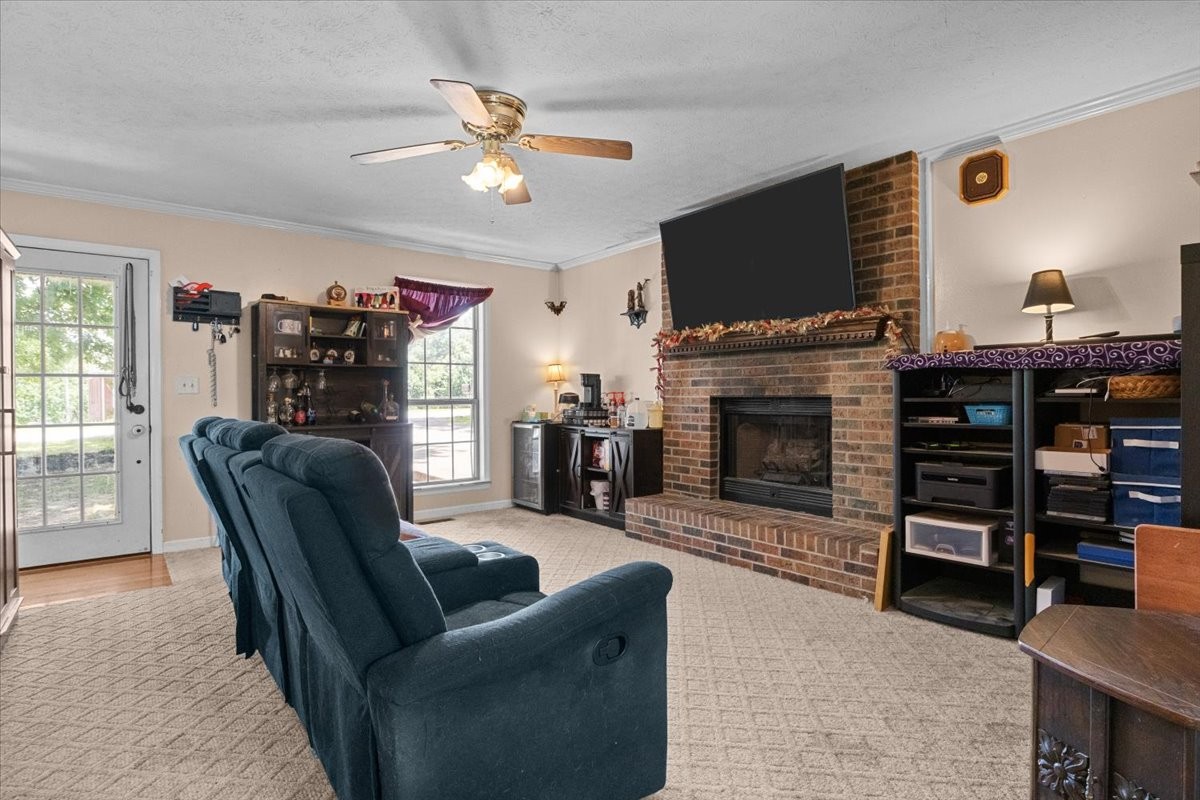
Living room with blue recliners facing a brick fireplace and mounted television.
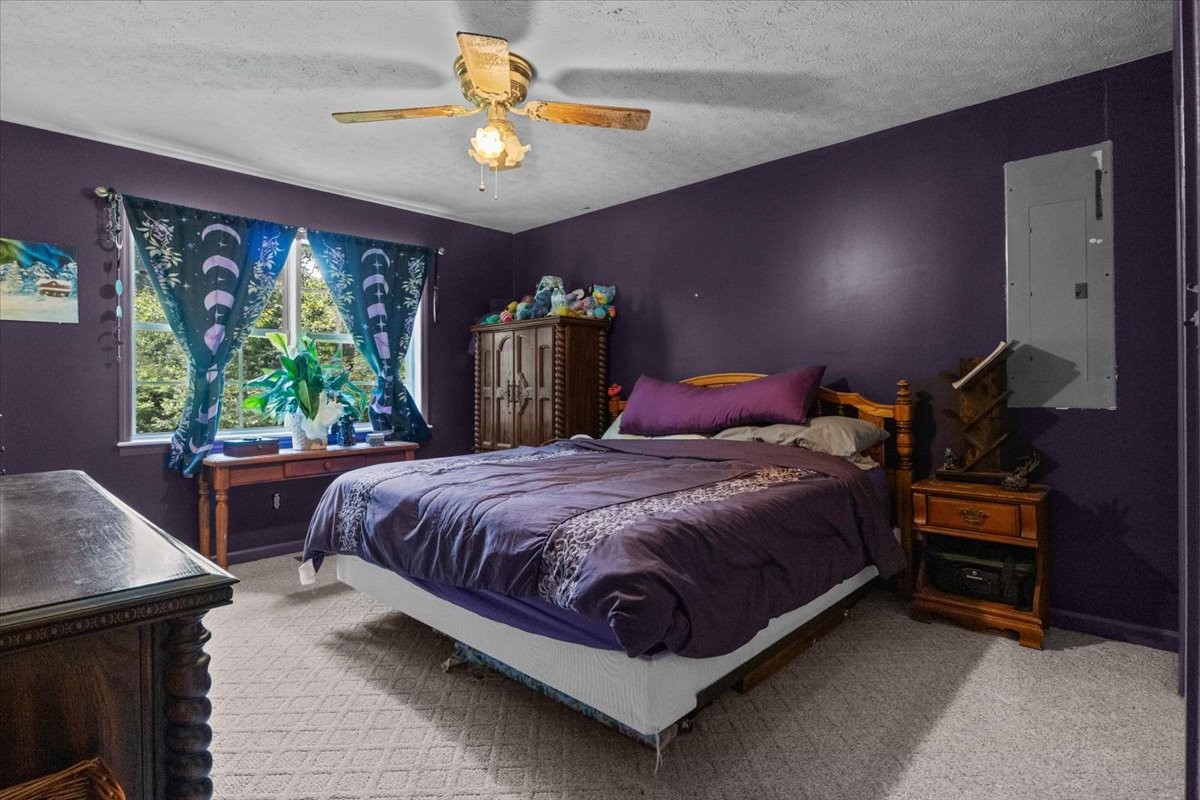
Bedroom with purple walls and bedding, a wooden bed, patterned curtains, and a ceiling fan.
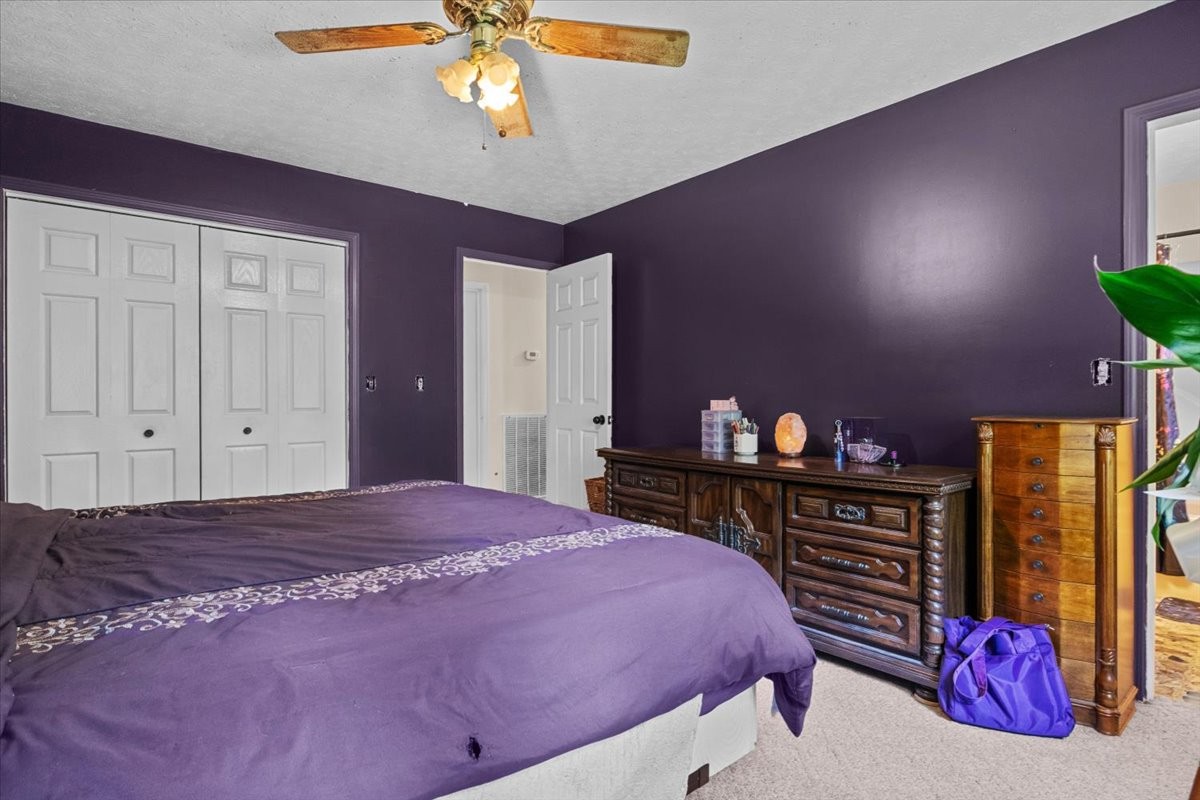
Bedroom with deep purple walls, a purple bedspread, wooden dressers, and white closet doors.
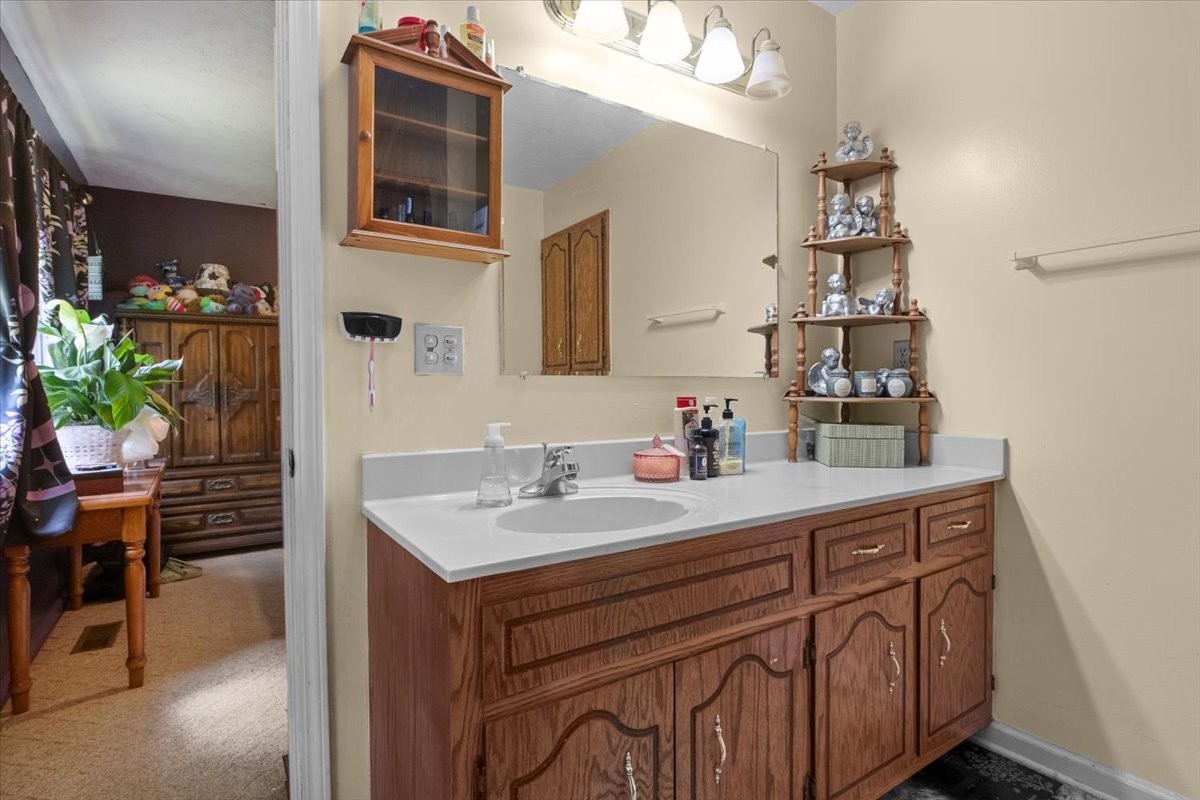
Bathroom with a long wood vanity, white countertop, single sink, and large mirror.
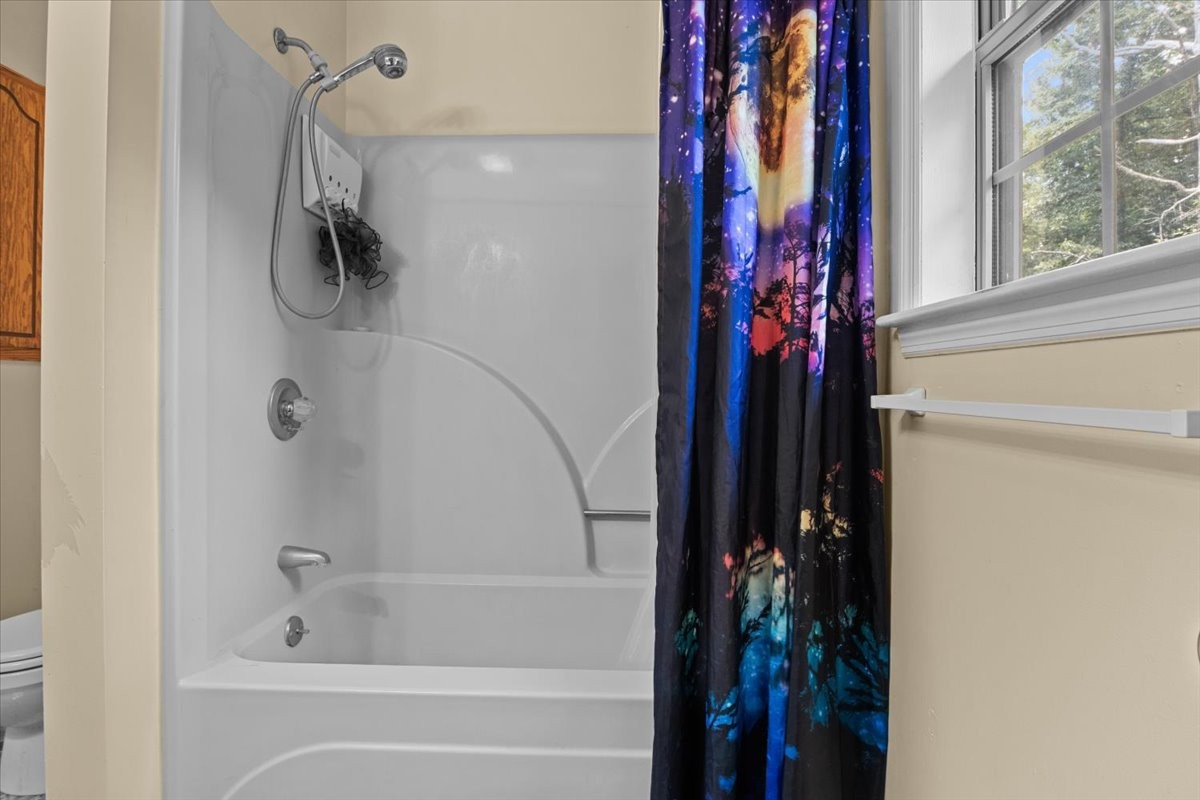
Bathroom with a white tub and shower, chrome fixtures, and a colorful curtain beside a window.
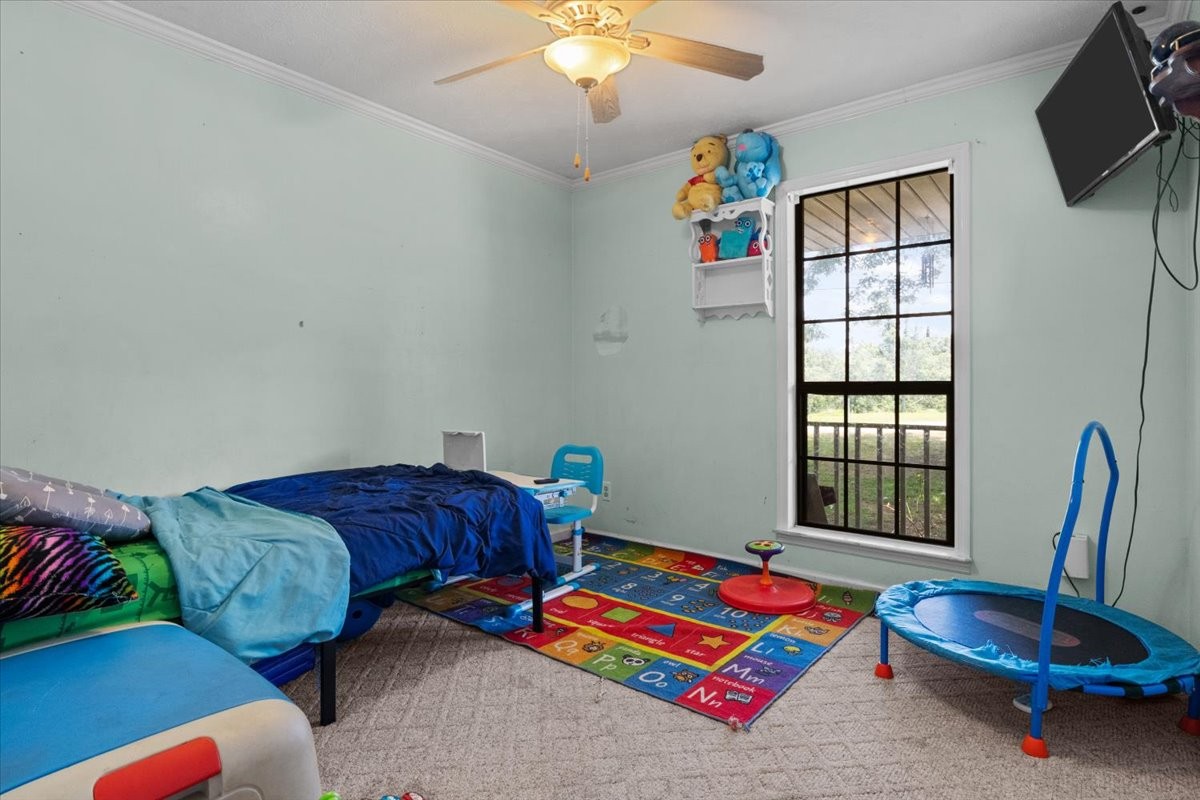
Child's bedroom with blue bedding, a colorful alphabet play mat, toys, and a small trampoline.
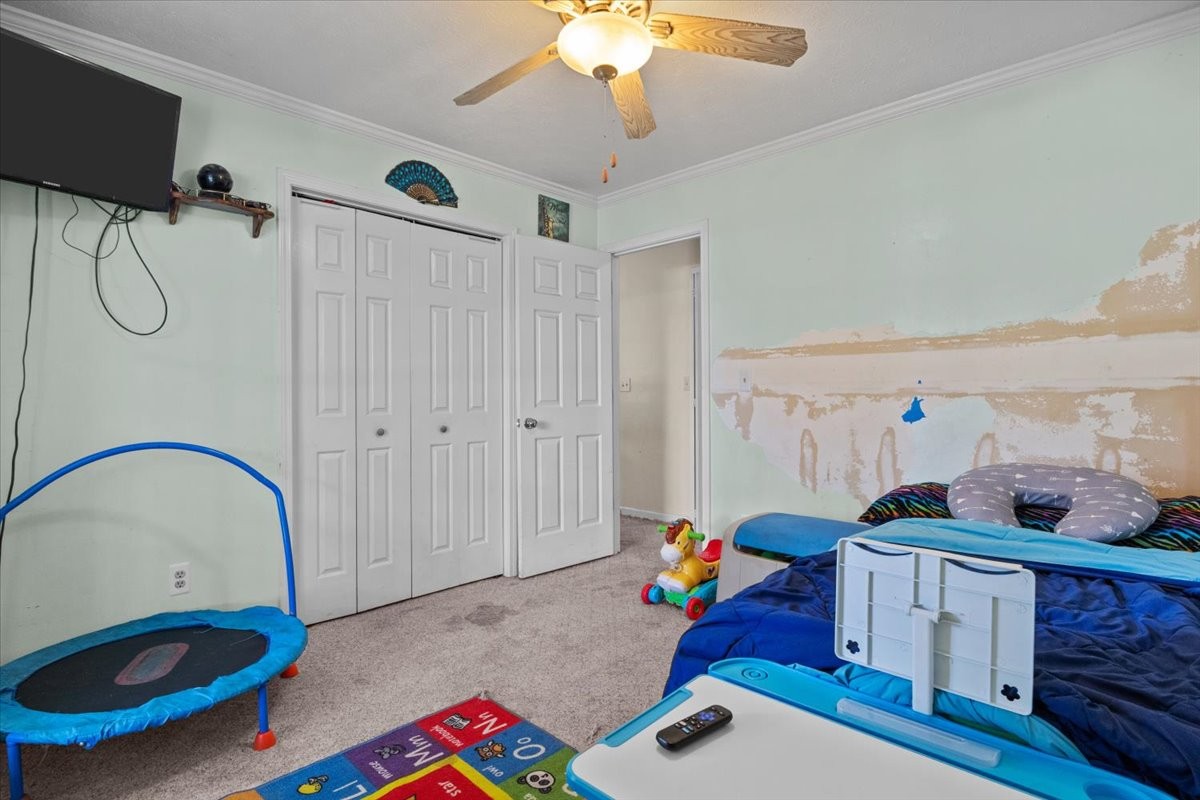
Child’s bedroom with a blue bed, small trampoline, ceiling fan, and a section of stripped wall.
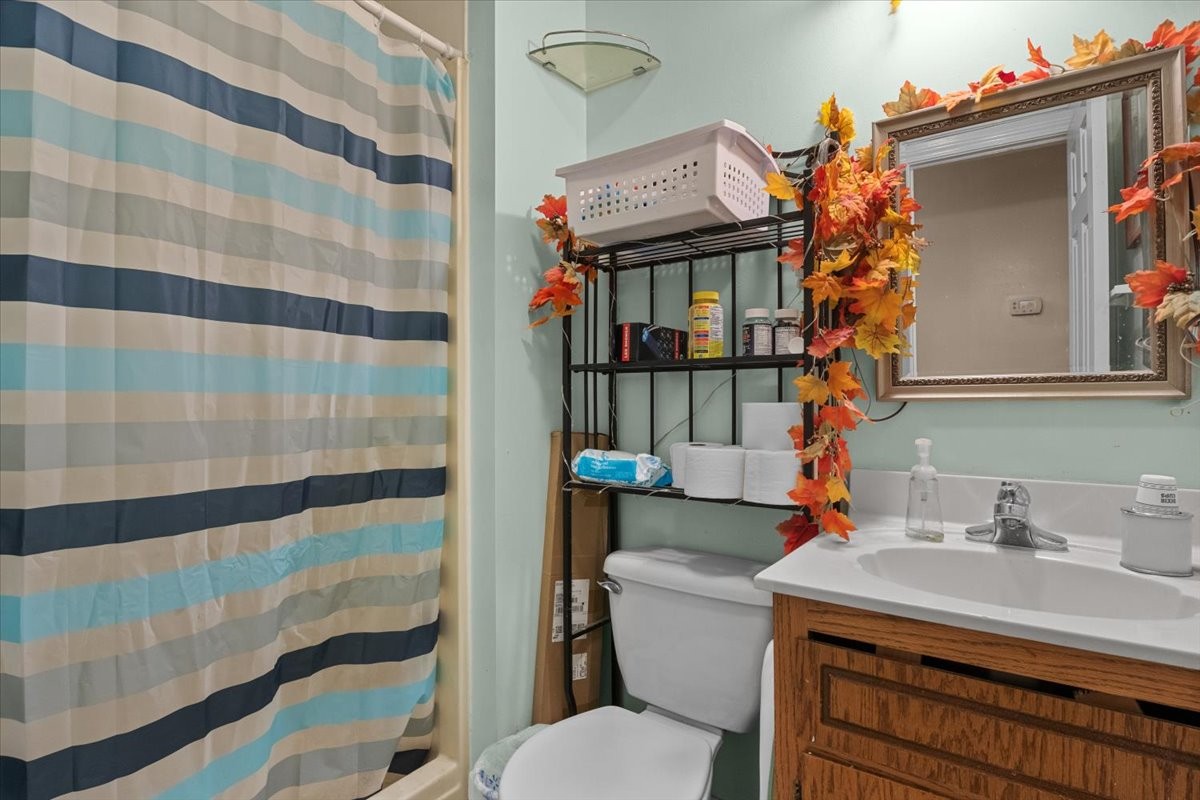
Bathroom with a striped shower curtain, wood vanity, and autumn leaf garland.
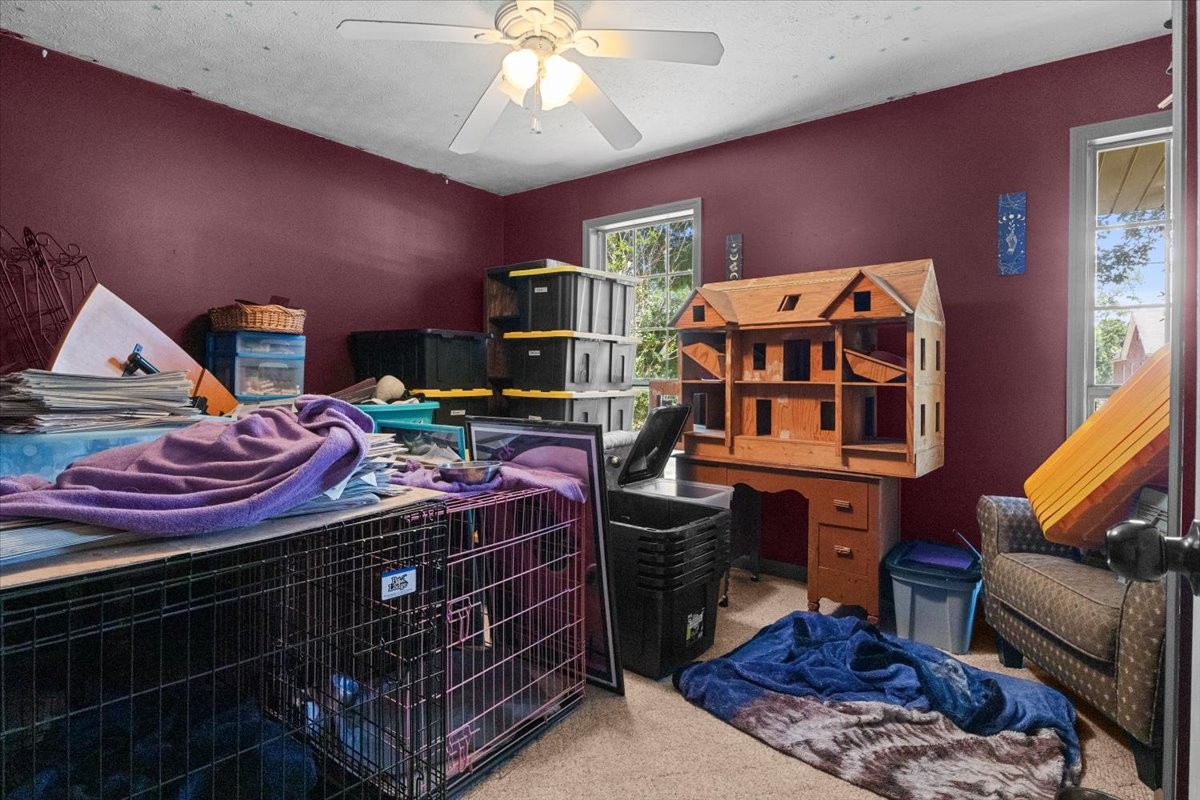
Cluttered room with burgundy walls, pet crates, stacked bins, and a large wooden dollhouse.
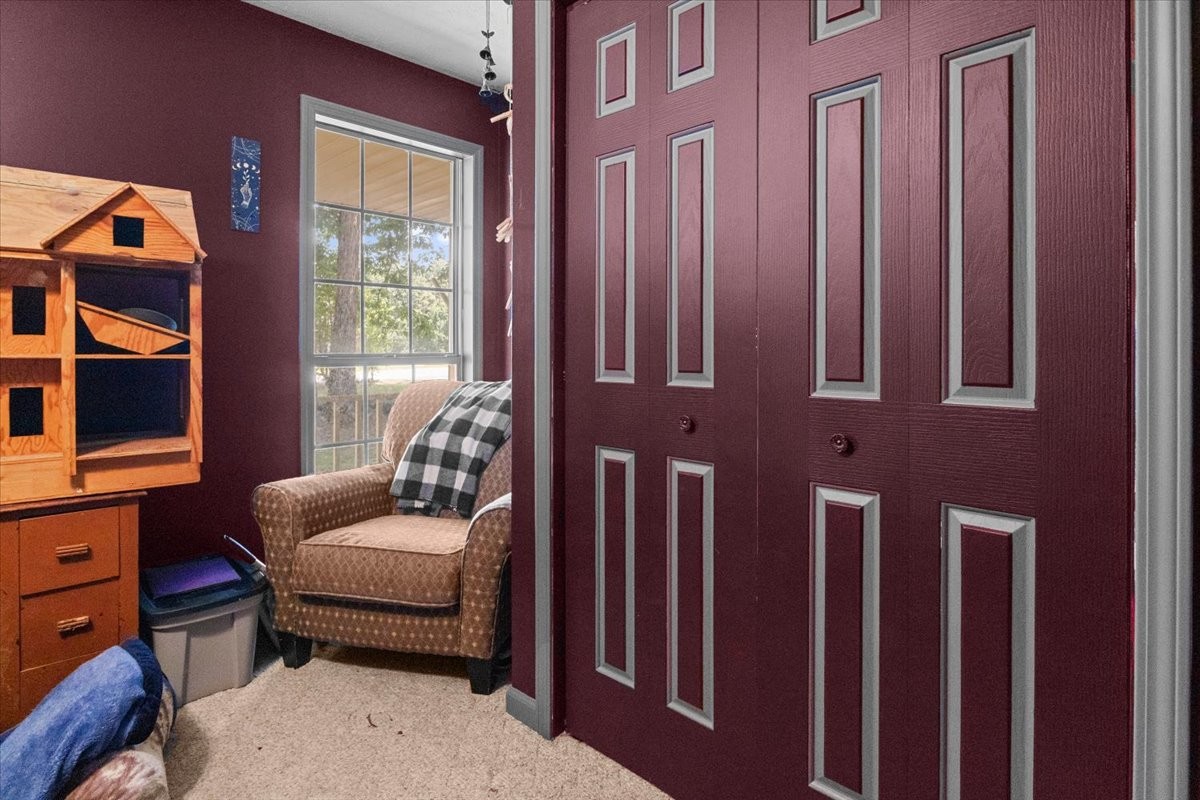
Bedroom with burgundy walls, paneled closet doors, a tan armchair, and a wooden dollhouse.
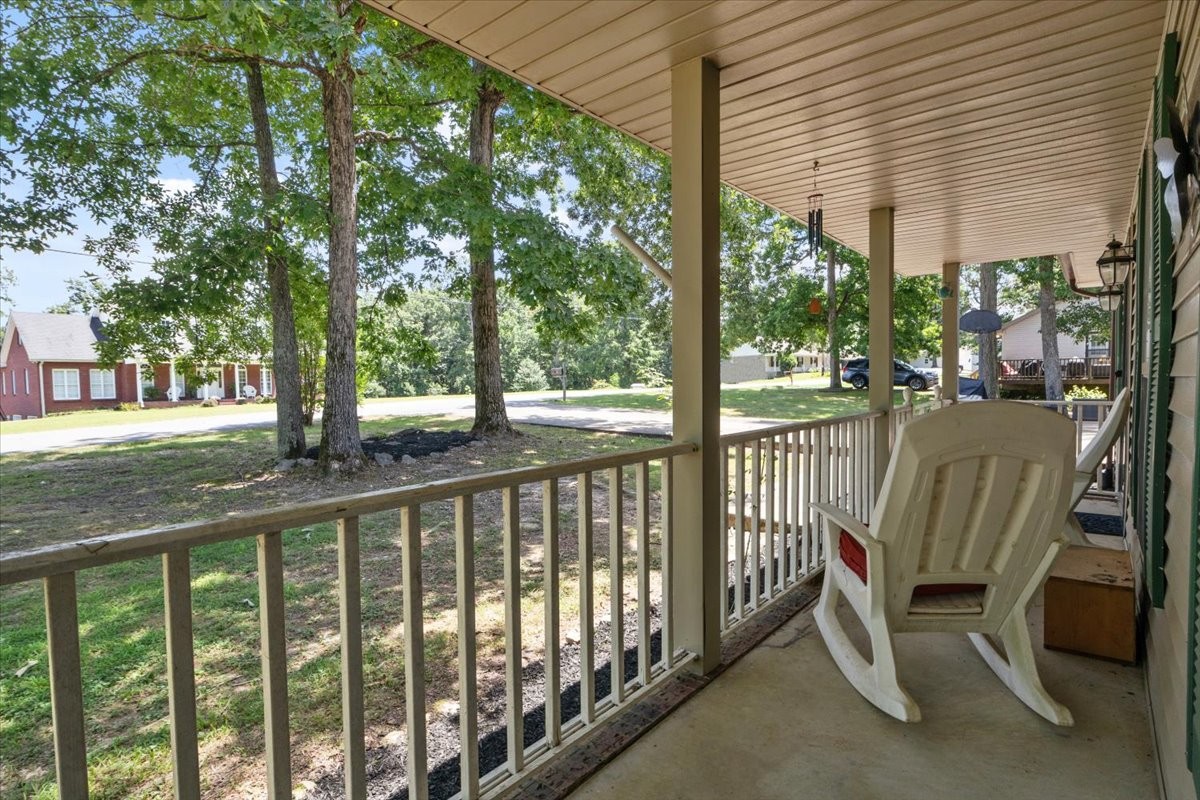
Covered porch with a white rocking chair overlooking a lawn shaded by mature trees.
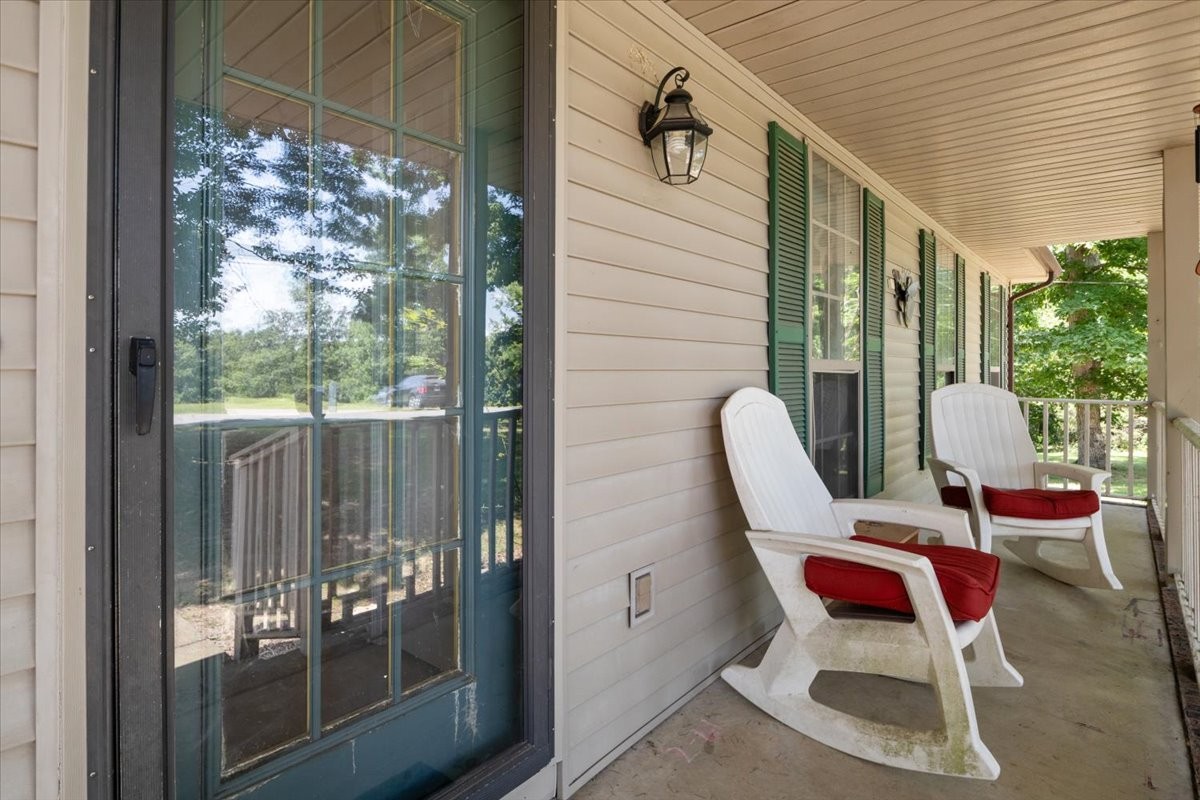
Covered porch with two white rocking chairs and red cushions beside a glass-paneled door.
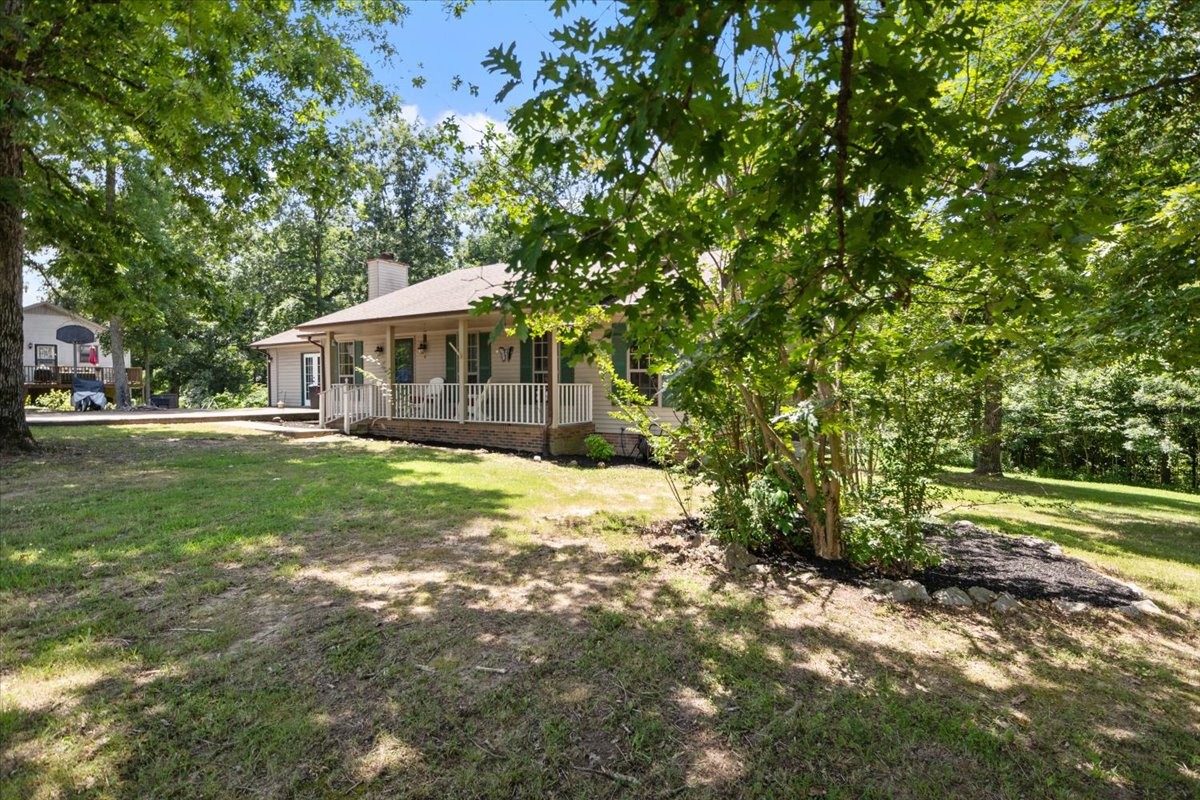
Single-story beige house with a covered porch and driveway beneath mature trees.
Single-story home with a covered porch, surrounded by mature trees and a lawn.
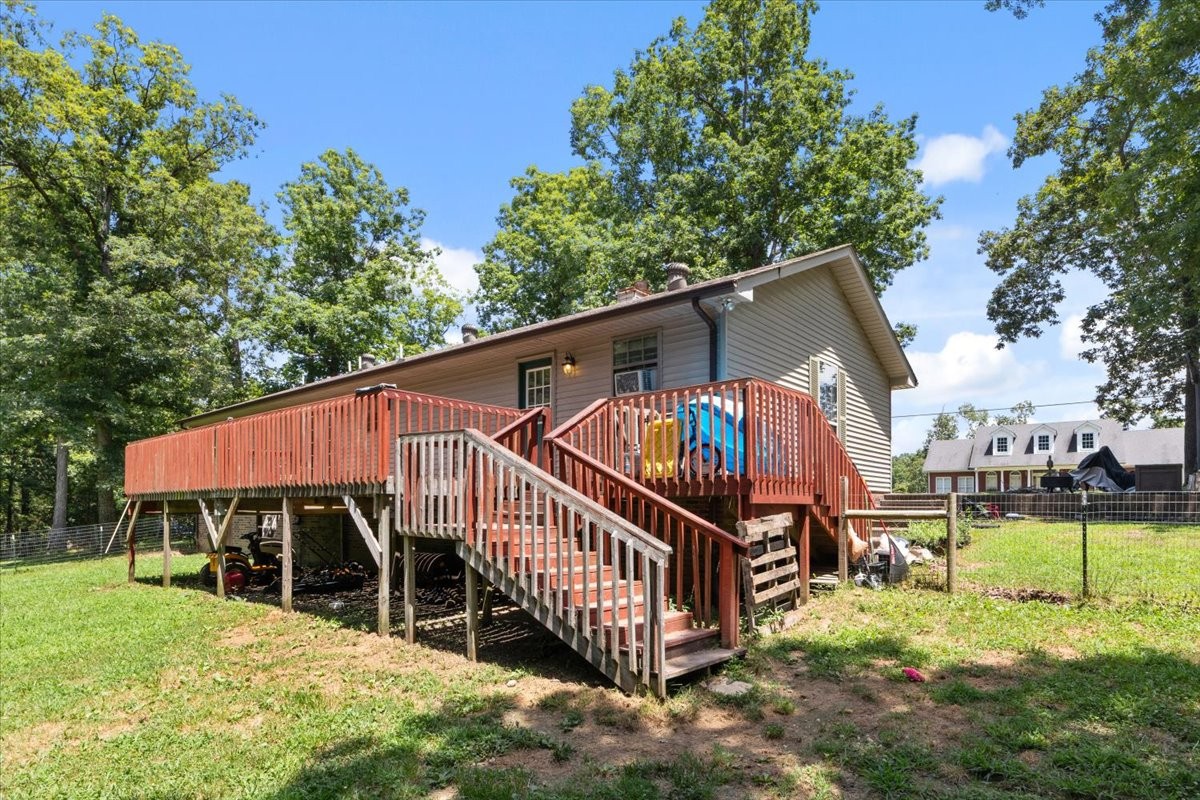
Home with a large raised deck and stairs in a fenced, tree-shaded yard.
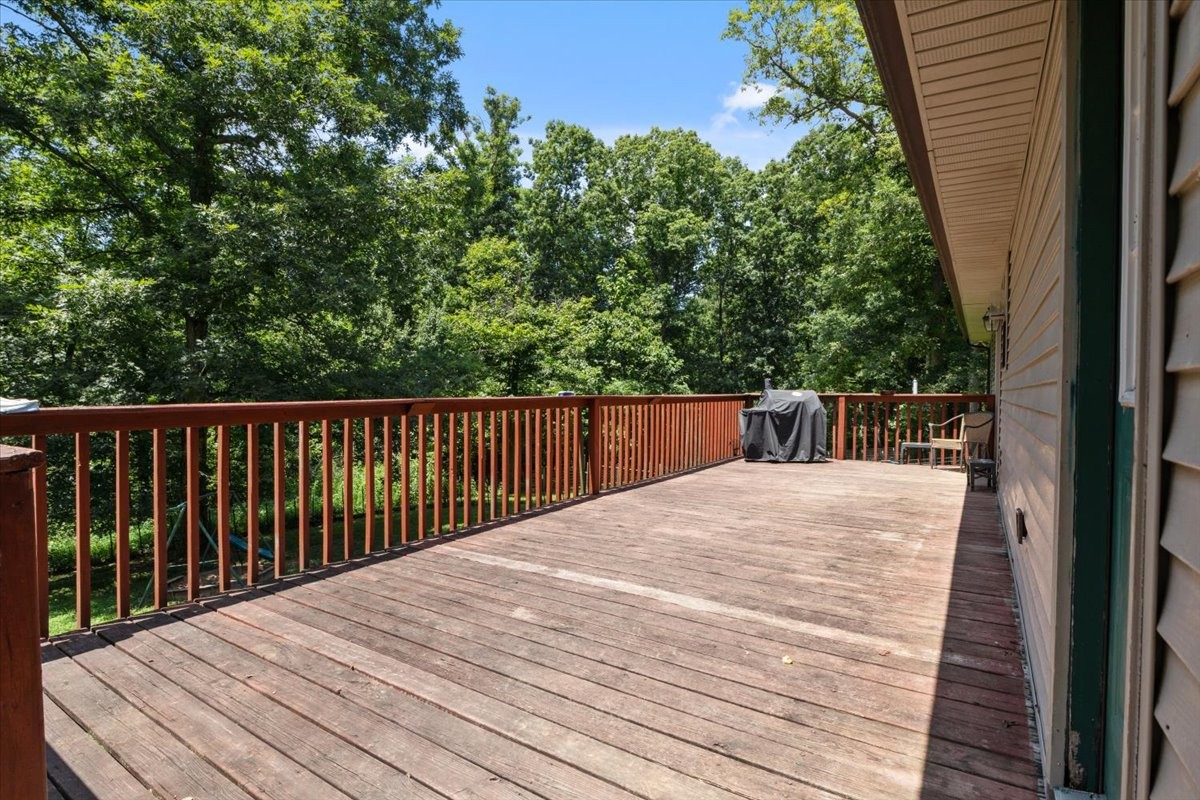
Spacious wooden deck with reddish railings, a covered grill, and leafy trees beyond.
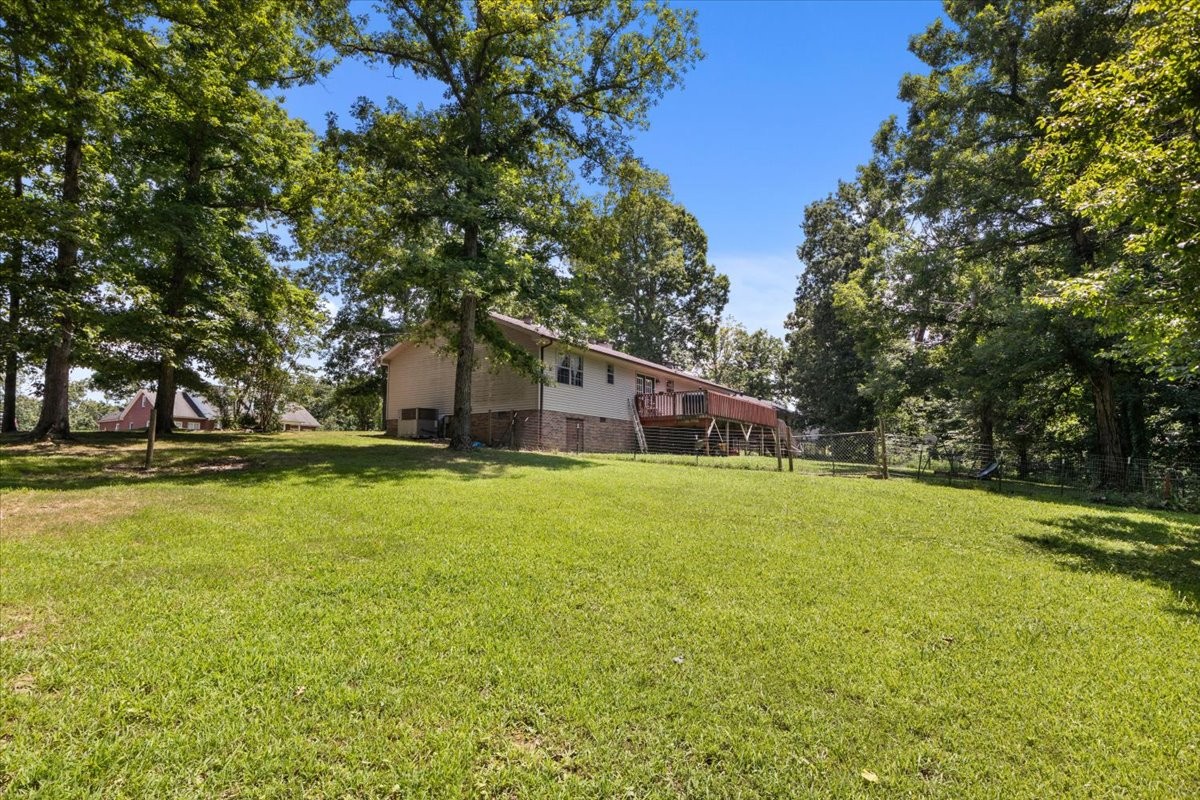
Single-story home with a raised brick foundation and long deck beyond a broad, tree-shaded lawn.
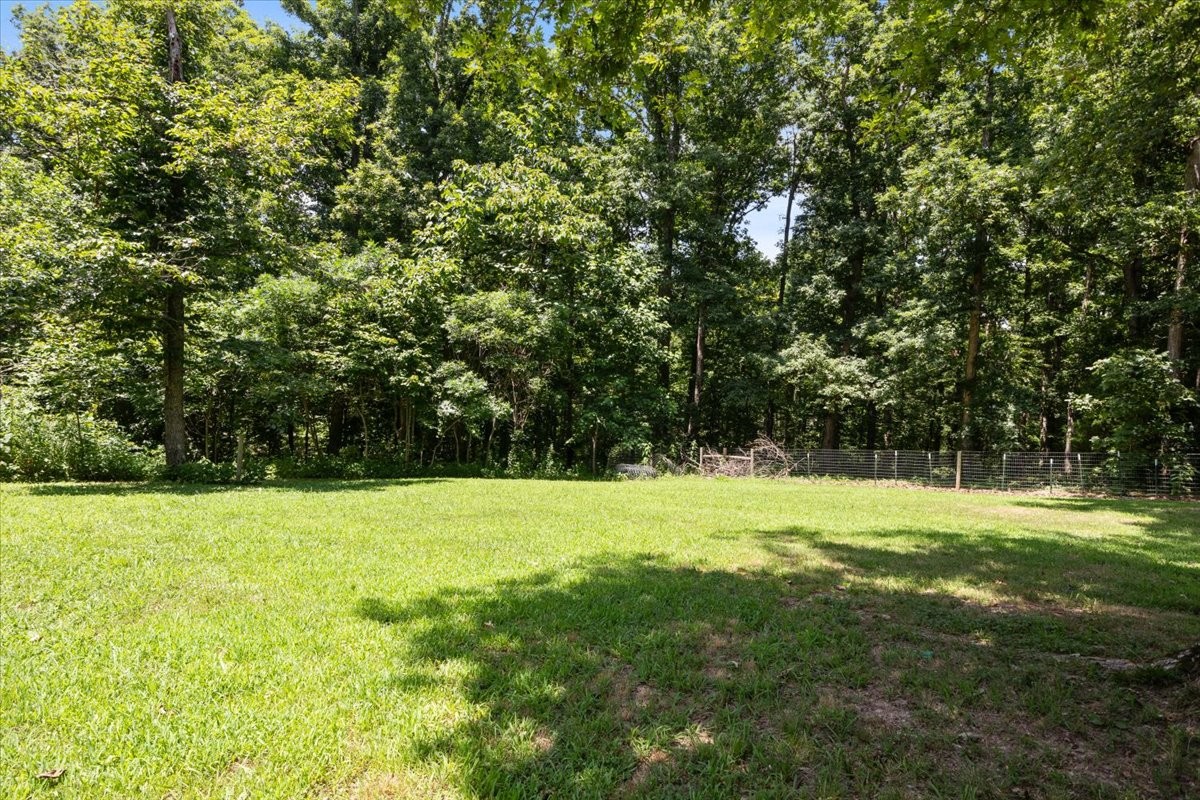
Grassy backyard bordered by mature trees, with a wire fence along the wooded edge.
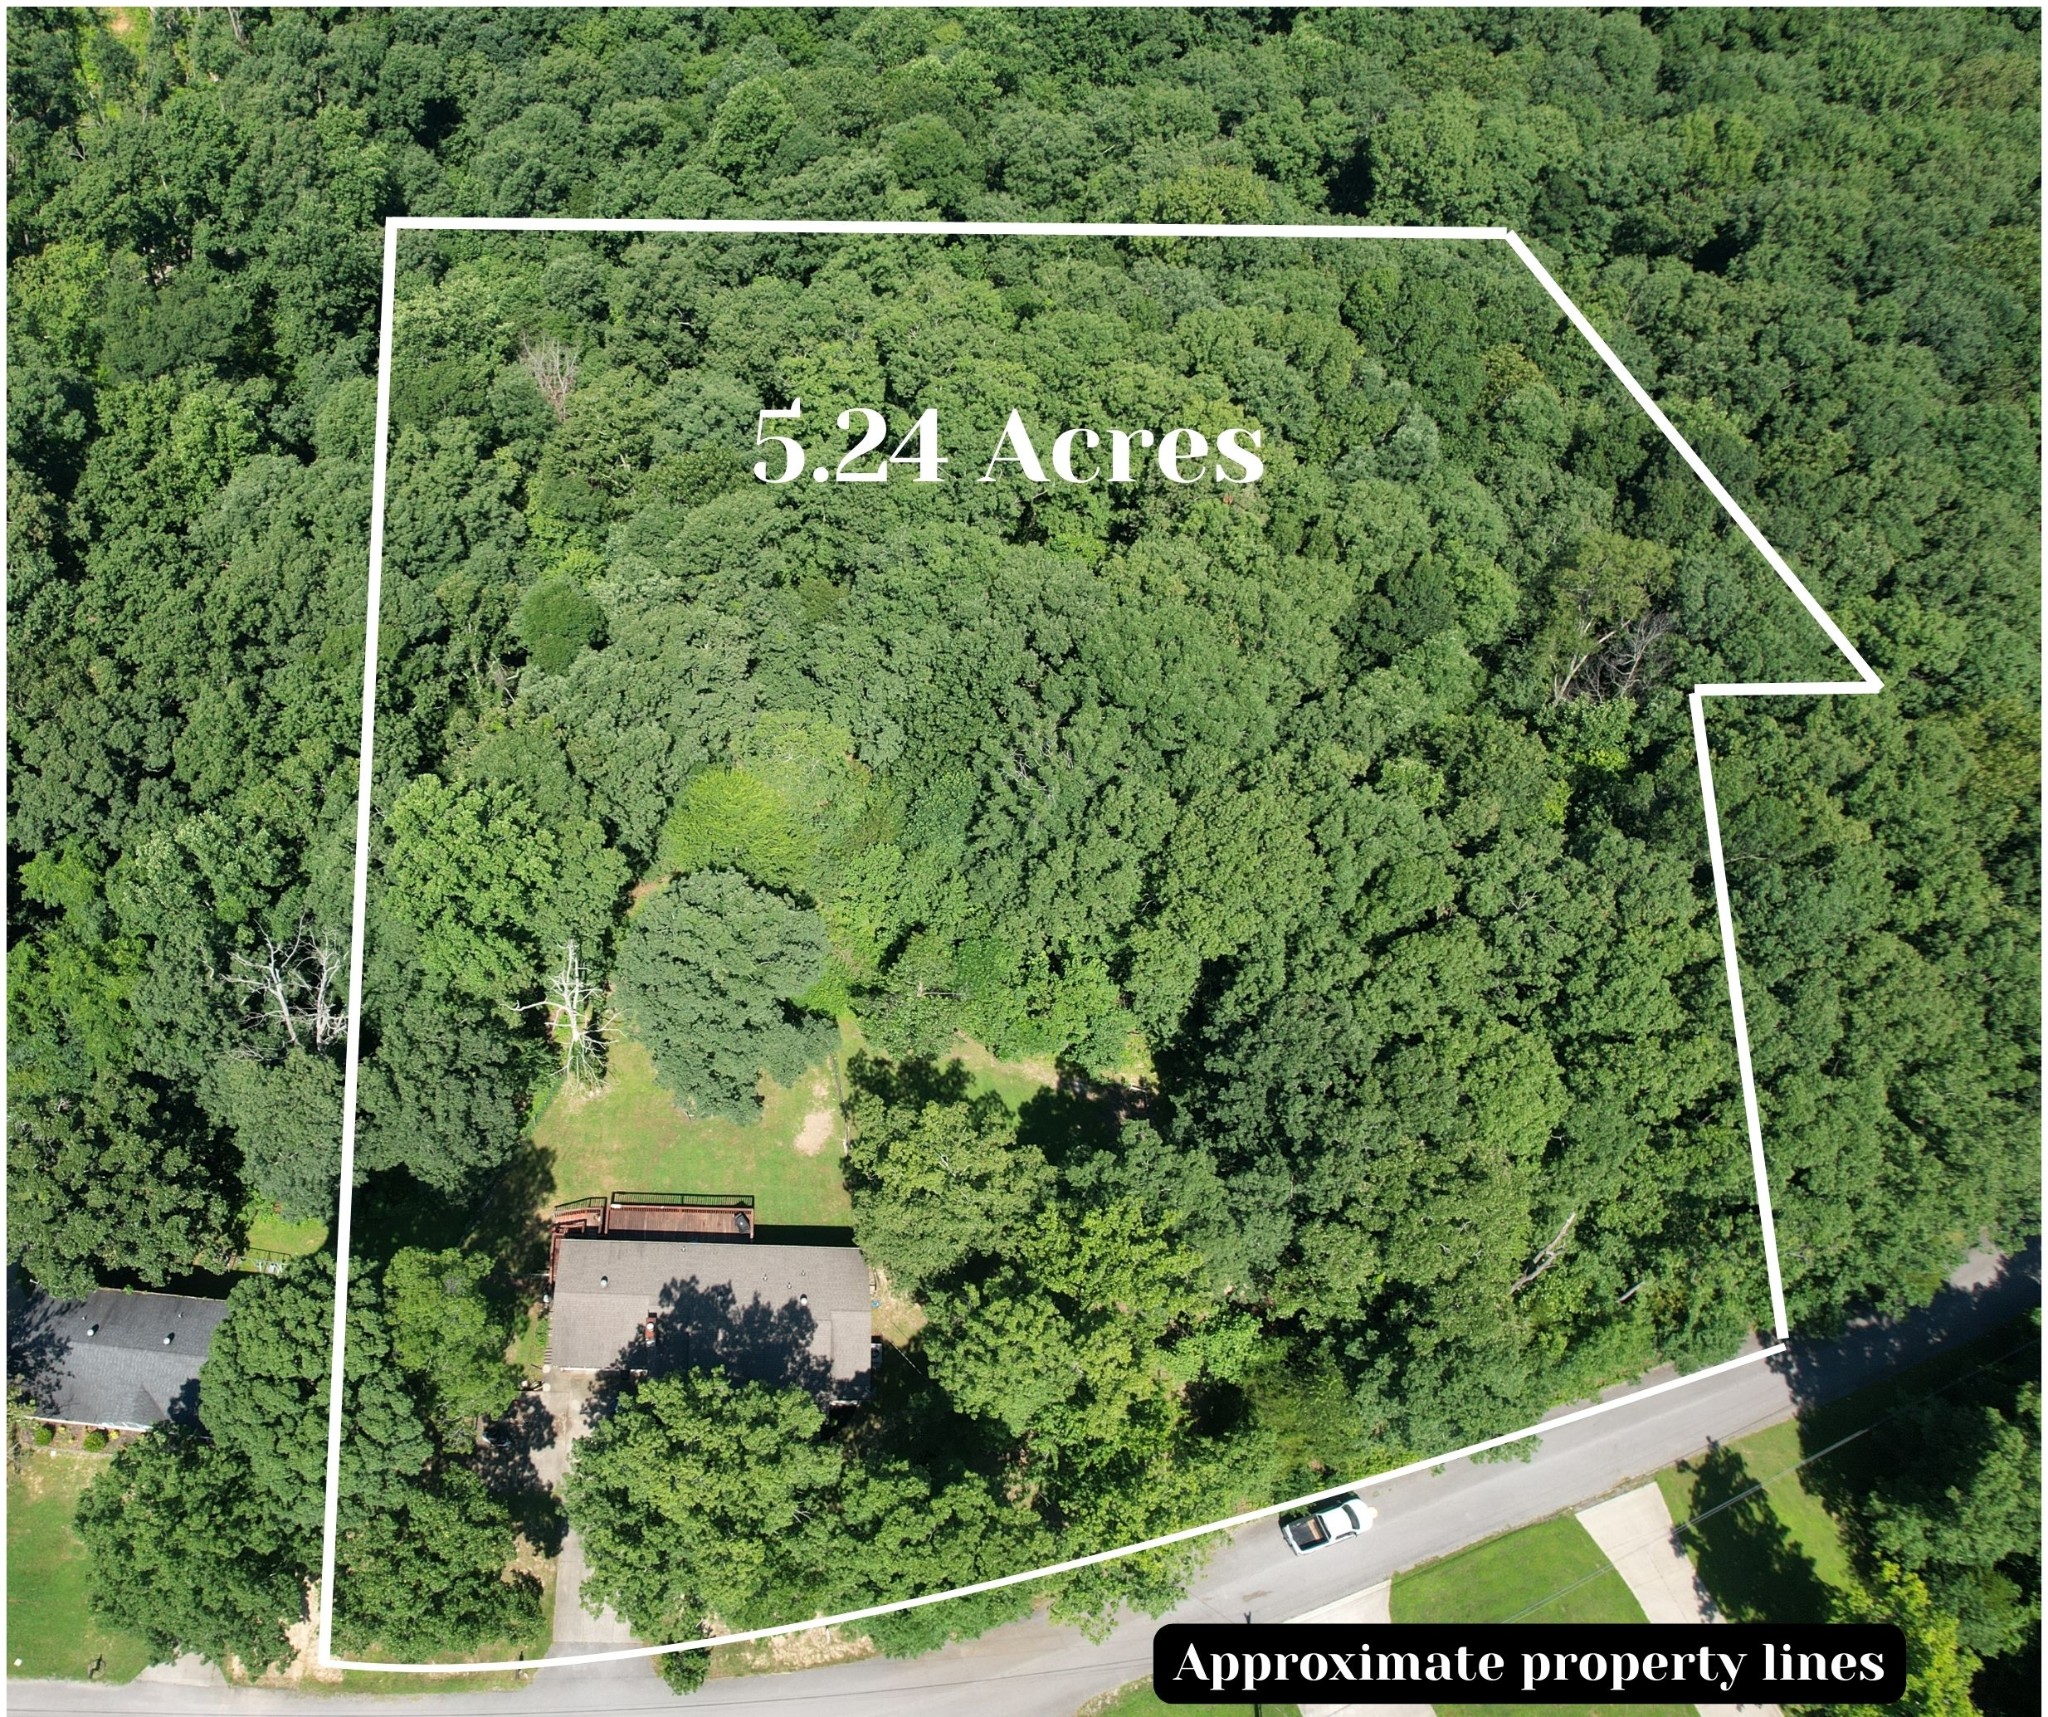
Aerial view of a wooded 5.24-acre lot outlined in white, with a house near the road.
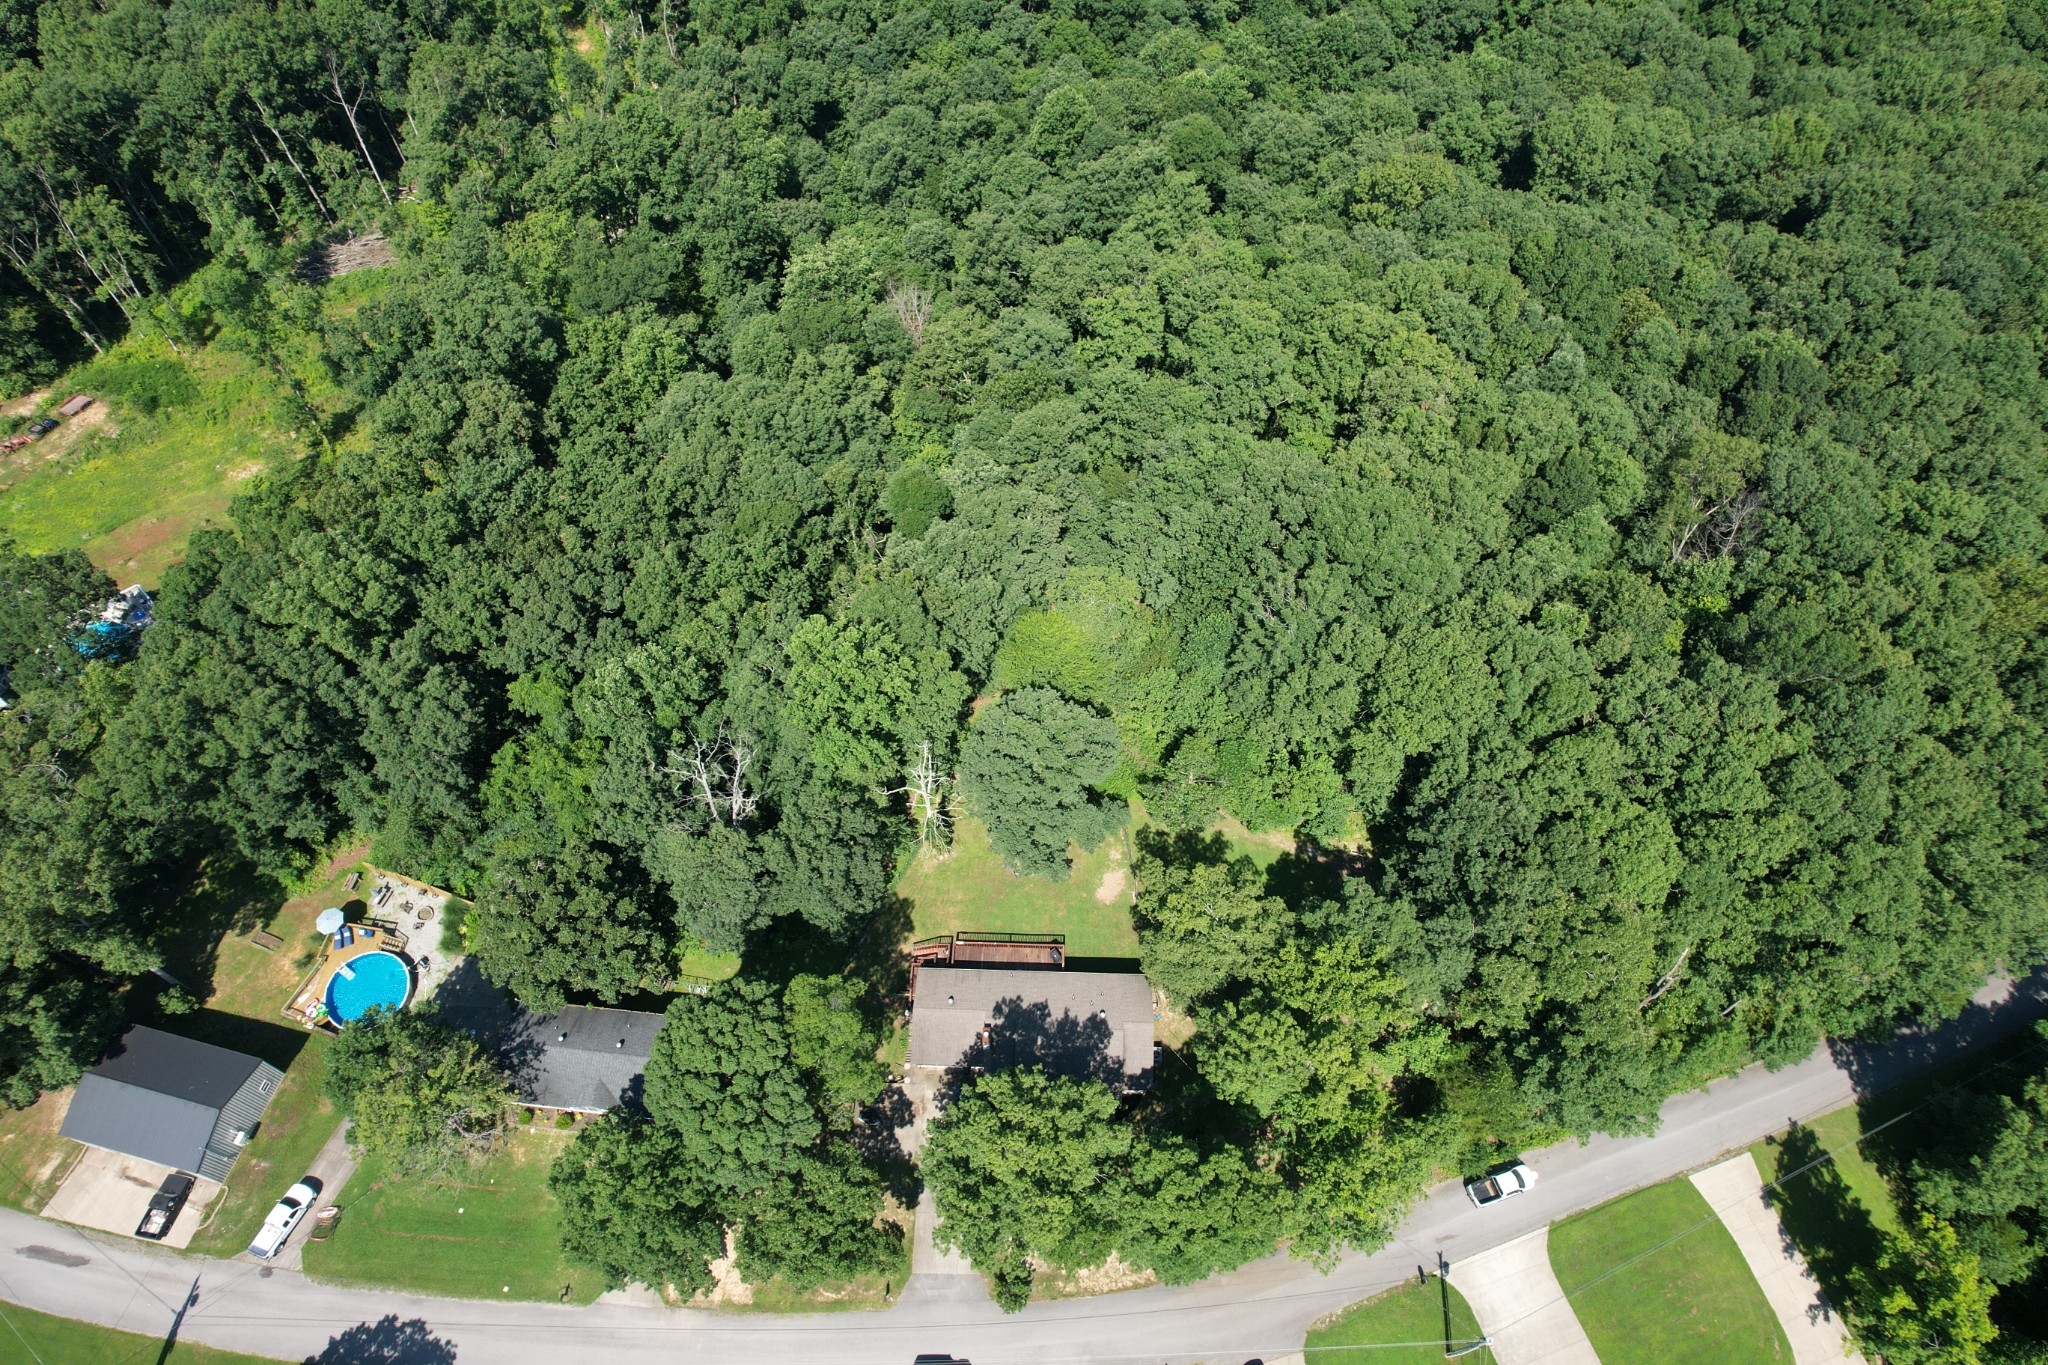
Aerial view of a wooded property with a house near the road and a blue pool nearby.
SEE ALL PHOTOS
Single-story beige home with green shutters, a covered porch, and a paved driveway beneath mature trees.
Single-story ranch house with a white-railed porch, attached garage, and mature trees shading the front yard.
Home with beige siding, covered porch, chimney, and broad concrete driveway among mature trees.
Kitchen with oak cabinetry, a white countertop peninsula, and stainless steel appliances.
Kitchen with oak cabinets, a central island, stainless steel appliances, and a dining area by glass doors.
Kitchen and dining area with a white breakfast bar, wood cabinetry, and French doors.
Dining table and ornate china cabinet in an open dining area beside the kitchen and living room.
Dining room with a dark wood table, carved chairs, and glass doors opening onto a deck.
Kitchen with honey-colored cabinets, a double sink beneath a large window, and reddish-brown tile flooring.
Workshop with a central worktable, extensive shelving, refrigerators, and French doors to the yard.
Garage utility room with metal shelving, cabinets, a washer, and a worktable with a red stand mixer.
Garage workspace with crowded storage shelves, a desk, office chair, and refrigerator.
Laundry room with two white dryers, a tall metal rack, and glass doors to the driveway.
Utility room with refrigerators, chest freezers, and covered mesh shelving.
Utility room with a large stainless-steel sink, spring-coil faucet, and washing machine.
Open pantry packed with groceries beside a carpeted hallway with a children’s wall activity toy.
Laundry room with a white washer and dryer beneath honey-colored wooden cabinets.
Living room with a brick fireplace, large television, and dark recliner sofa opening to a dining area.
Living room with a brick fireplace, dark reclining sectional, and glass doors to the dining area.
Living room with blue recliners facing a brick fireplace and mounted television.
Bedroom with purple walls and bedding, a wooden bed, patterned curtains, and a ceiling fan.
Bedroom with deep purple walls, a purple bedspread, wooden dressers, and white closet doors.
Bathroom with a long wood vanity, white countertop, single sink, and large mirror.
Bathroom with a white tub and shower, chrome fixtures, and a colorful curtain beside a window.
Child's bedroom with blue bedding, a colorful alphabet play mat, toys, and a small trampoline.
Child’s bedroom with a blue bed, small trampoline, ceiling fan, and a section of stripped wall.
Bathroom with a striped shower curtain, wood vanity, and autumn leaf garland.
Cluttered room with burgundy walls, pet crates, stacked bins, and a large wooden dollhouse.
Bedroom with burgundy walls, paneled closet doors, a tan armchair, and a wooden dollhouse.
Covered porch with a white rocking chair overlooking a lawn shaded by mature trees.
Covered porch with two white rocking chairs and red cushions beside a glass-paneled door.
Single-story beige house with a covered porch and driveway beneath mature trees.
Single-story home with a covered porch, surrounded by mature trees and a lawn.
Home with a large raised deck and stairs in a fenced, tree-shaded yard.
Spacious wooden deck with reddish railings, a covered grill, and leafy trees beyond.
Single-story home with a raised brick foundation and long deck beyond a broad, tree-shaded lawn.
Grassy backyard bordered by mature trees, with a wire fence along the wooded edge.
Aerial view of a wooded 5.24-acre lot outlined in white, with a house near the road.
Aerial view of a wooded property with a house near the road and a blue pool nearby.
Courtesy of Emerald Key Realty, Nicky Phelan Listing Contact: 6153190778 
Sold

169 Oak Crest Dr

169 Oak Crest Dr, Tennessee Ridge, TN 37178

$259,000
LARGE PRICE DROP to sell as is. Walk into equity on a 3 bedroom , 2 full bath with an enclosed previous garage for extra flex room space !! 5 acre lot on a quiet road. This is priced very well for someone to replace the flooring and paint themselves ! Spacious bedrooms, an added pantry and a kitchen with a peninsula that is great for having family and friends near while cooking ! A large back deck for relaxing while looking over the fenced in back yard and country atmosphere. The extra lot adjacent to this property is also included with this home.The beautiful livingroom fireplace now has the option for natural gas at the road. The master bedroom has its own master bathroom and it is all on 1 level ! High speed internet available.

3
beds

2
baths

1,756 Sq.Ft. LIVING AREA

5.24 Acres lot

Nicky  Phelan

Nicky Phelan

Features & Amenities

Interior

  • total bedrooms3
  • Total bathrooms2
  • full bathrooms2
  • Flooring Carpet, Vinyl
  • APPLIANCES Electric Oven, Electric Range, Dishwasher, Refrigerator
  • other interior Features High Speed Internet

Area & Lot

  • Status Sold
  • Date Sold November 29, 2025
  • Living Area1,756 Sq.Ft.
  • Total Area1,756 Sq.Ft.
  • Lot Area5.24 Acres
  • MLS® ID2936752
  • TypeResidential
  • YEAR BUILT1994
  • Elementary SchoolDover Elementary
  • Middle SchoolStewart County Middle School
  • High SchoolStewart Co High School

Exterior

  • STORIES1
  • water SourcePublic
  • utilitiesElectricity Available, Water Available
  • roofShingle
  • HEAT TYPEElectric, Heat Pump
  • AIR CONDITIONINGCentral Air, Electric
  • sewerSeptic Tank

Financial

  • Sales Price$259,000
  • Real Estate Tax $856/yr

Work With Nicky

Get assistance in determining current property value, crafting a competitive offer, writing and negotiating a contract, and much more. Contact me today.

Follow Me on Instagram