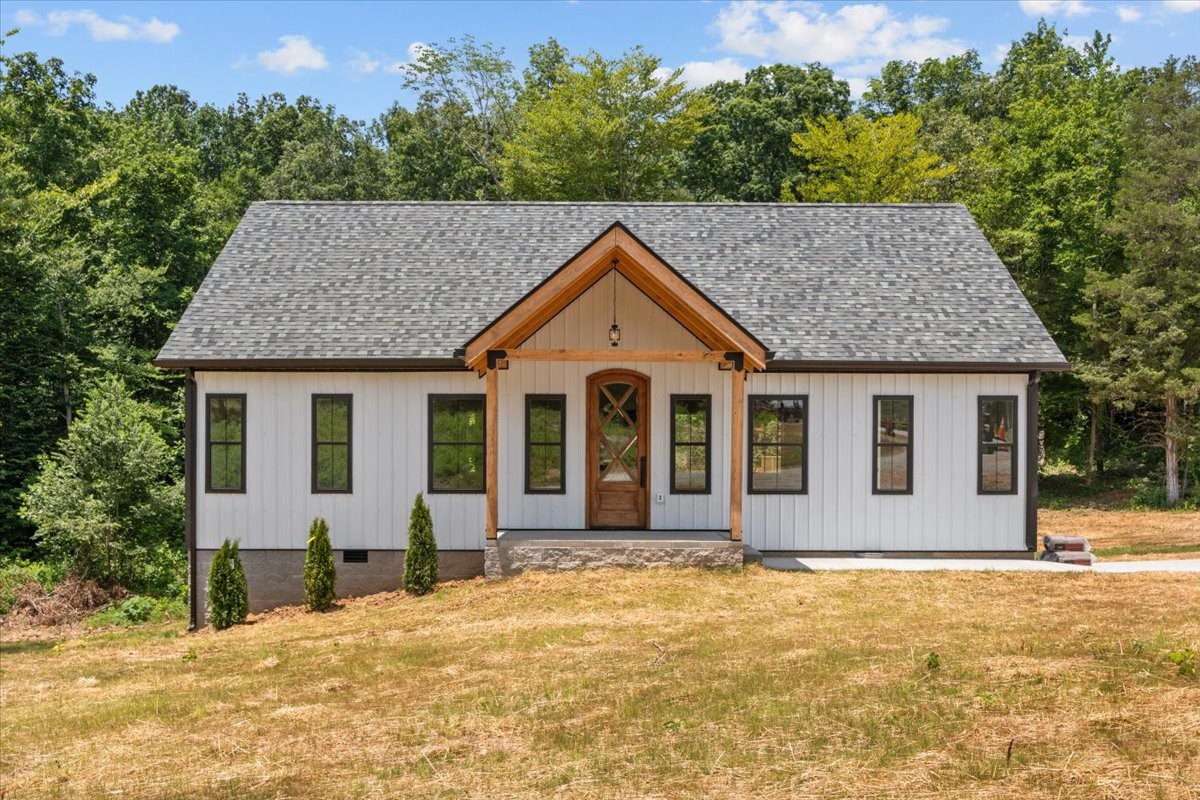
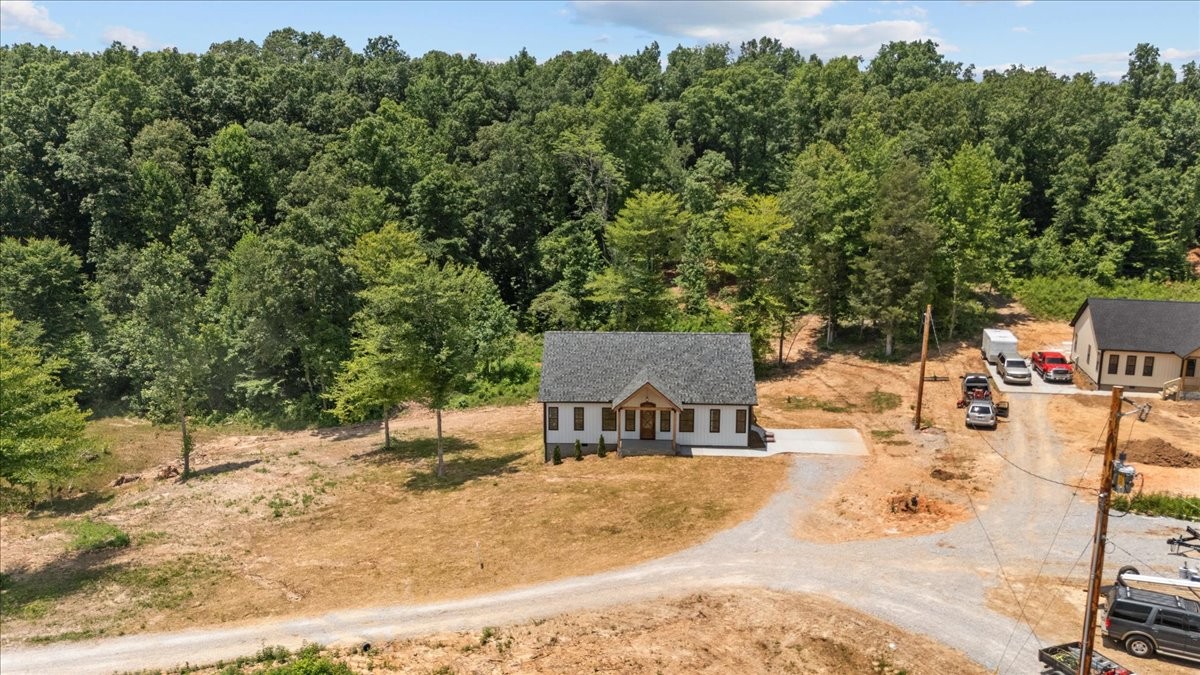
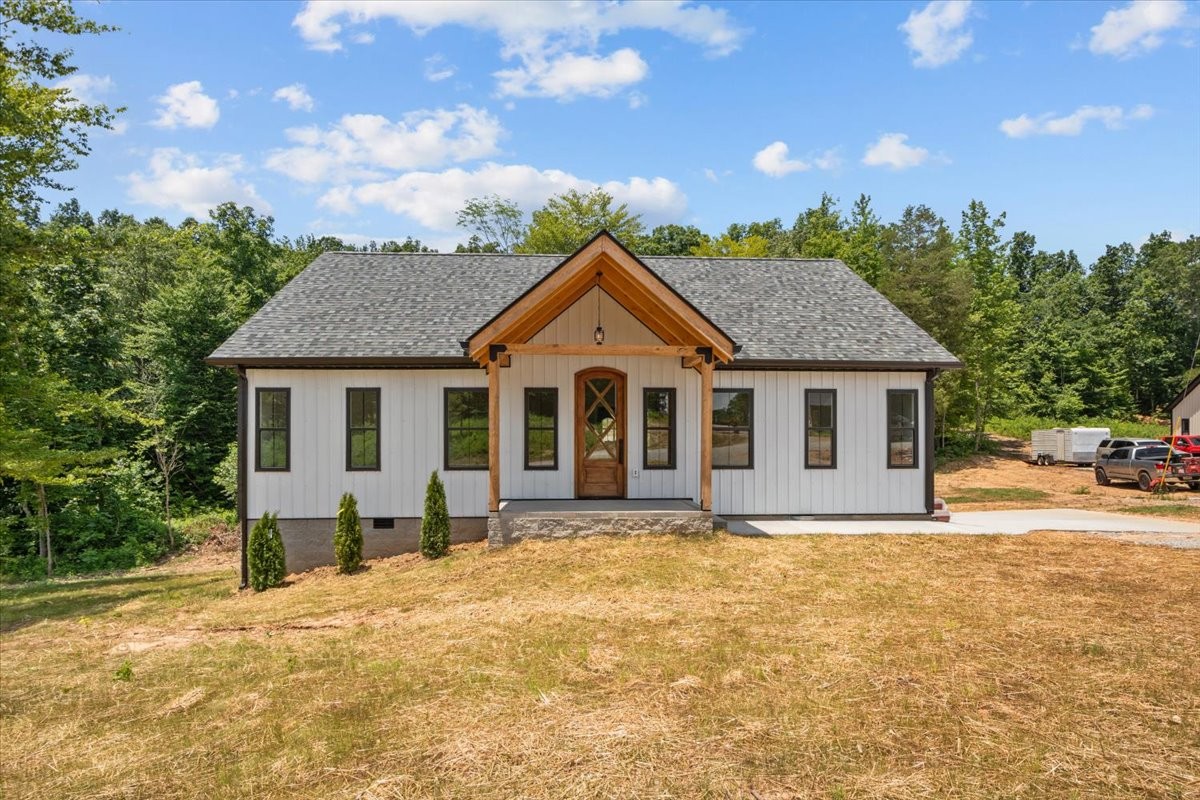
Single-story white home with a wood-trimmed gabled entry, gray roof, and wooded backdrop.
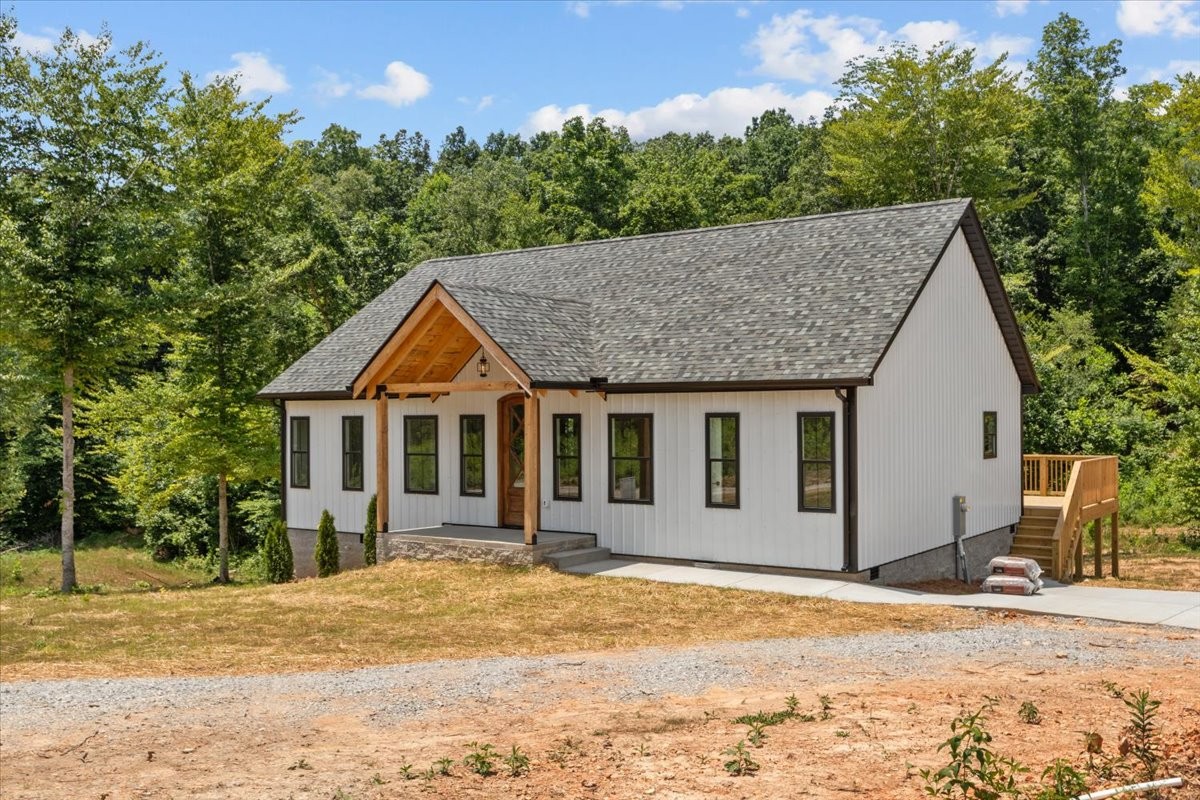
White-sided home with a timber-trimmed front porch, gray gabled roof, and wooded surroundings.
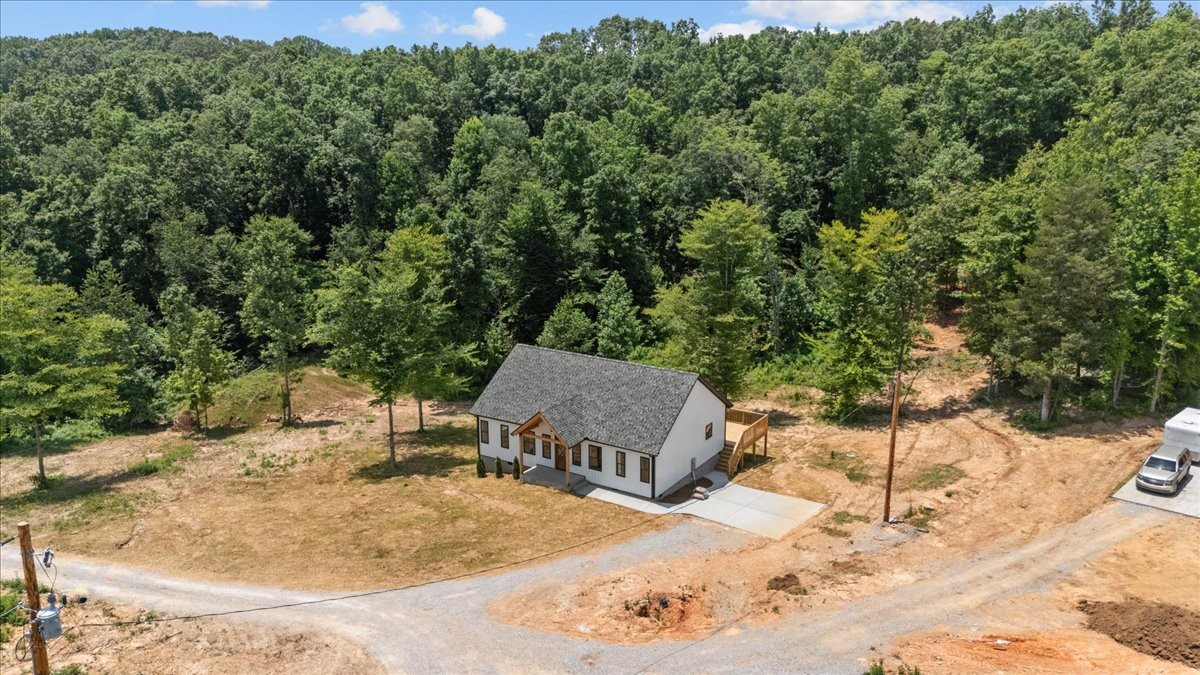
Small light-colored house on a cleared lot bordered by dense woodland.
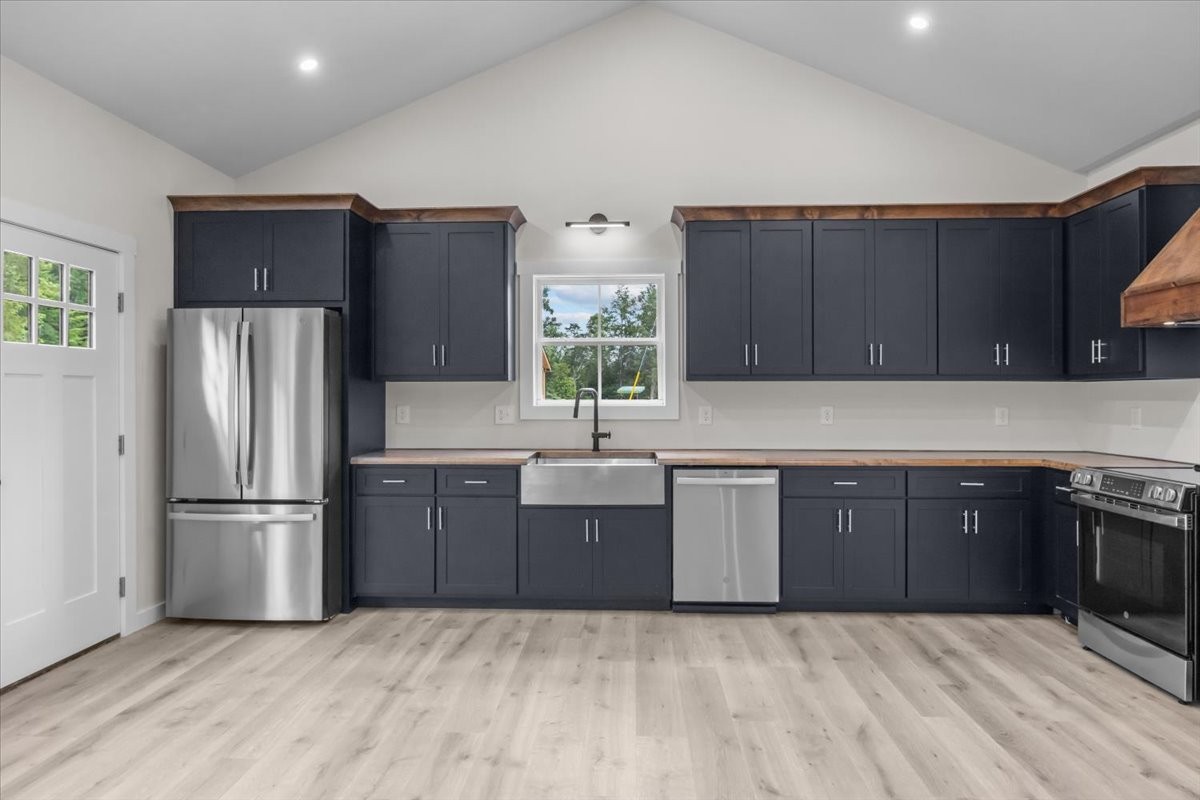
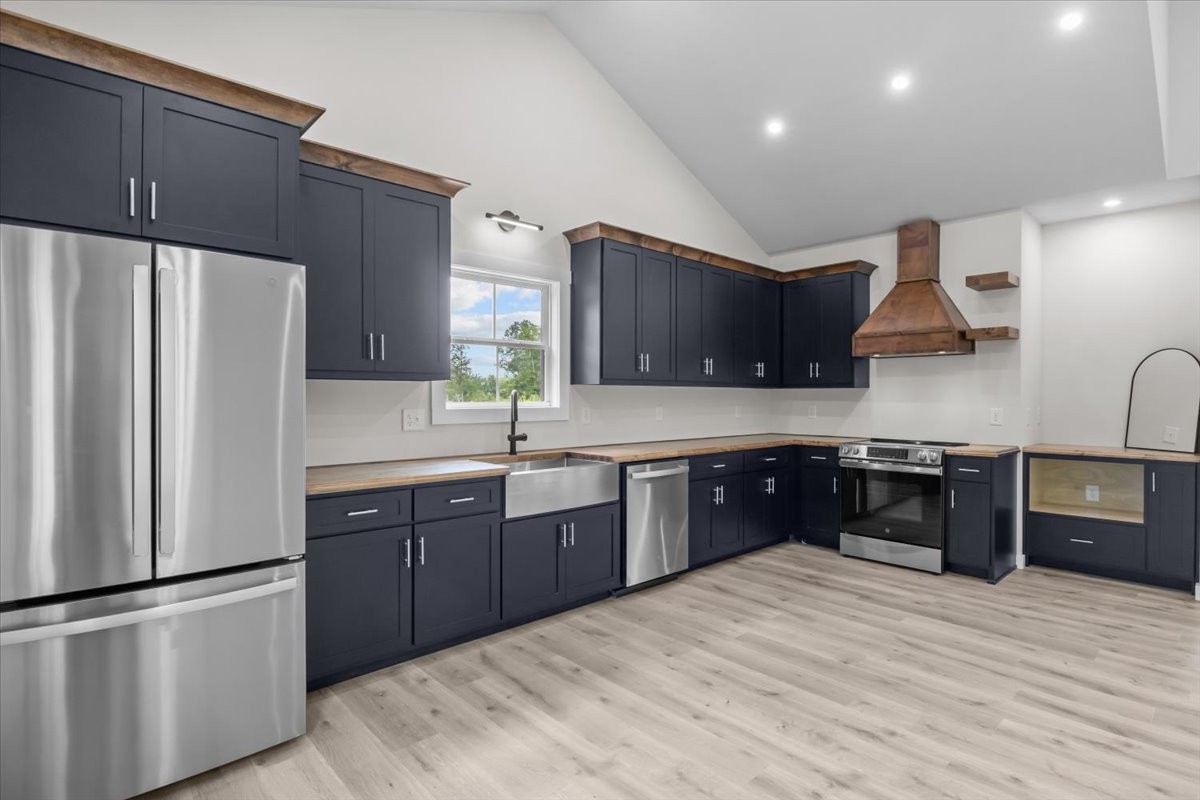
Modern kitchen with dark blue cabinets, wood countertops, stainless steel appliances, and a vaulted ceiling.
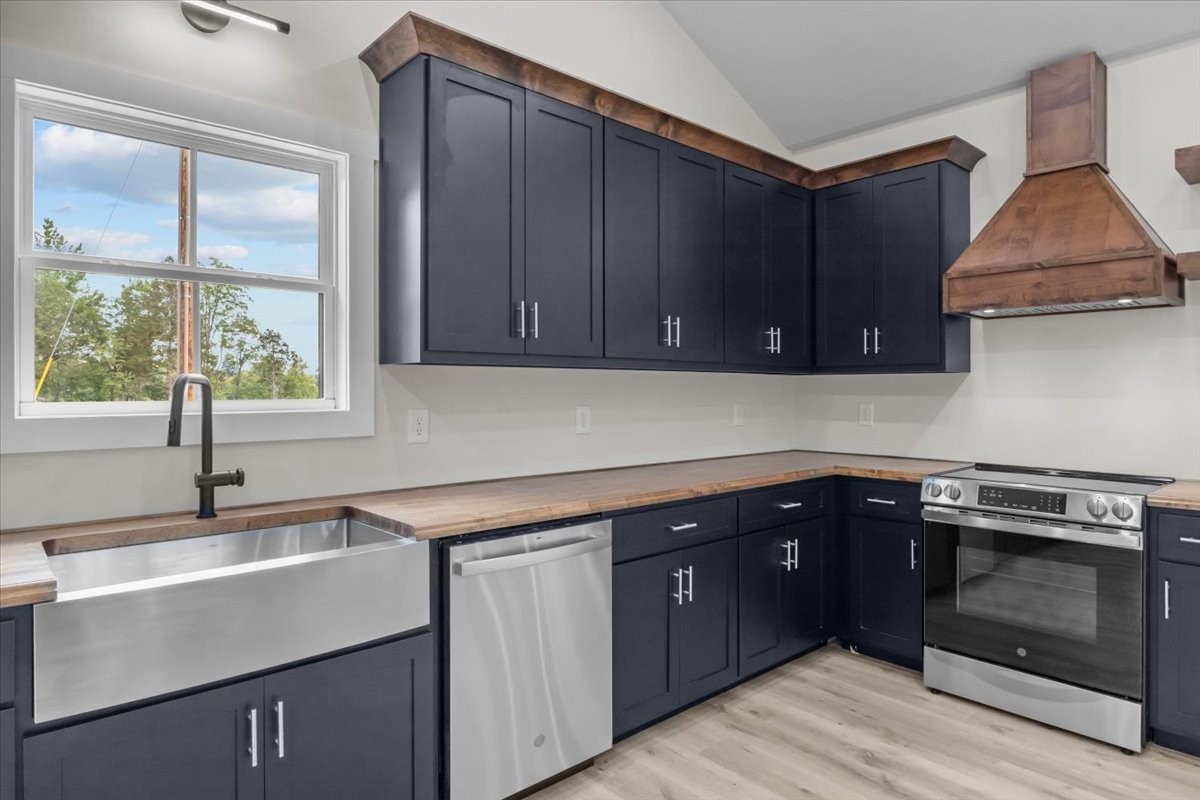
Kitchen with navy cabinets, wood countertops, stainless appliances, and a farmhouse sink.
Kitchen with navy cabinets, butcher-block counters, a farmhouse sink, and a wood range hood.
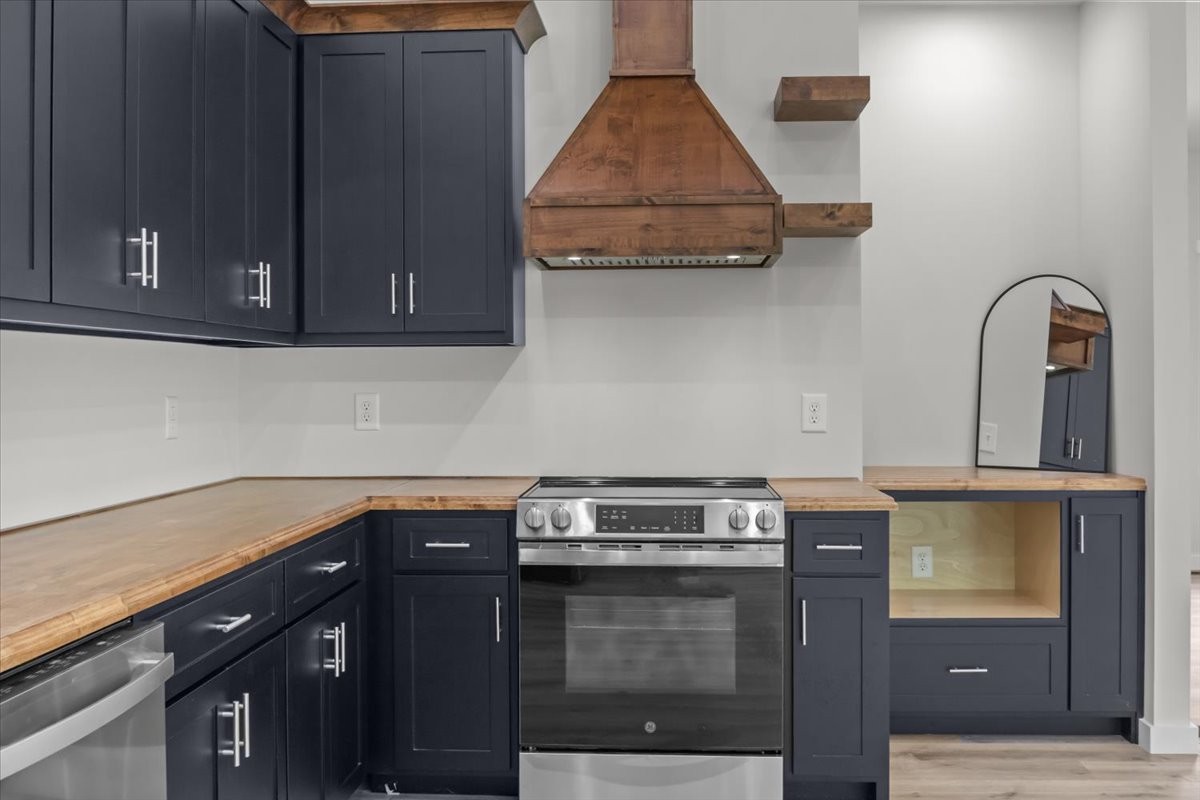
Kitchen with navy cabinets, wood countertops, a copper-colored hood, and stainless-steel range.
Unfurnished kitchen with navy cabinets, stainless steel appliances, and light wood-look flooring.
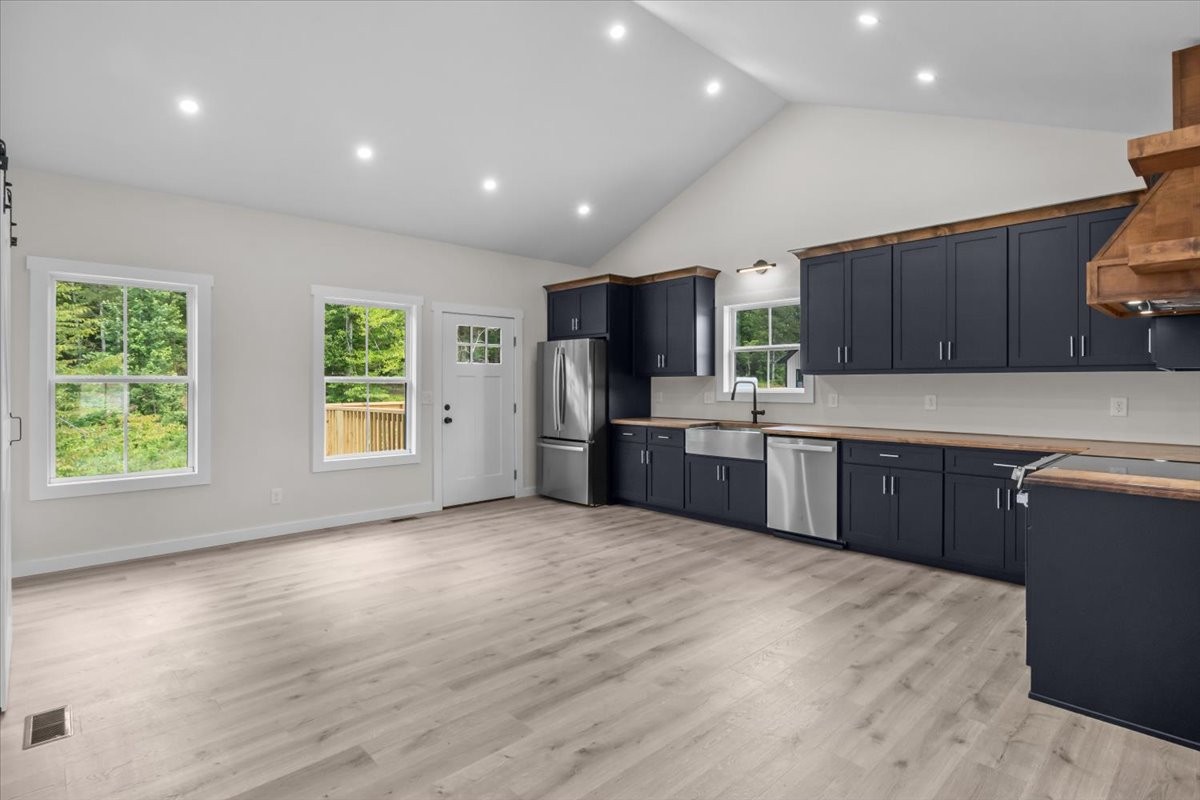
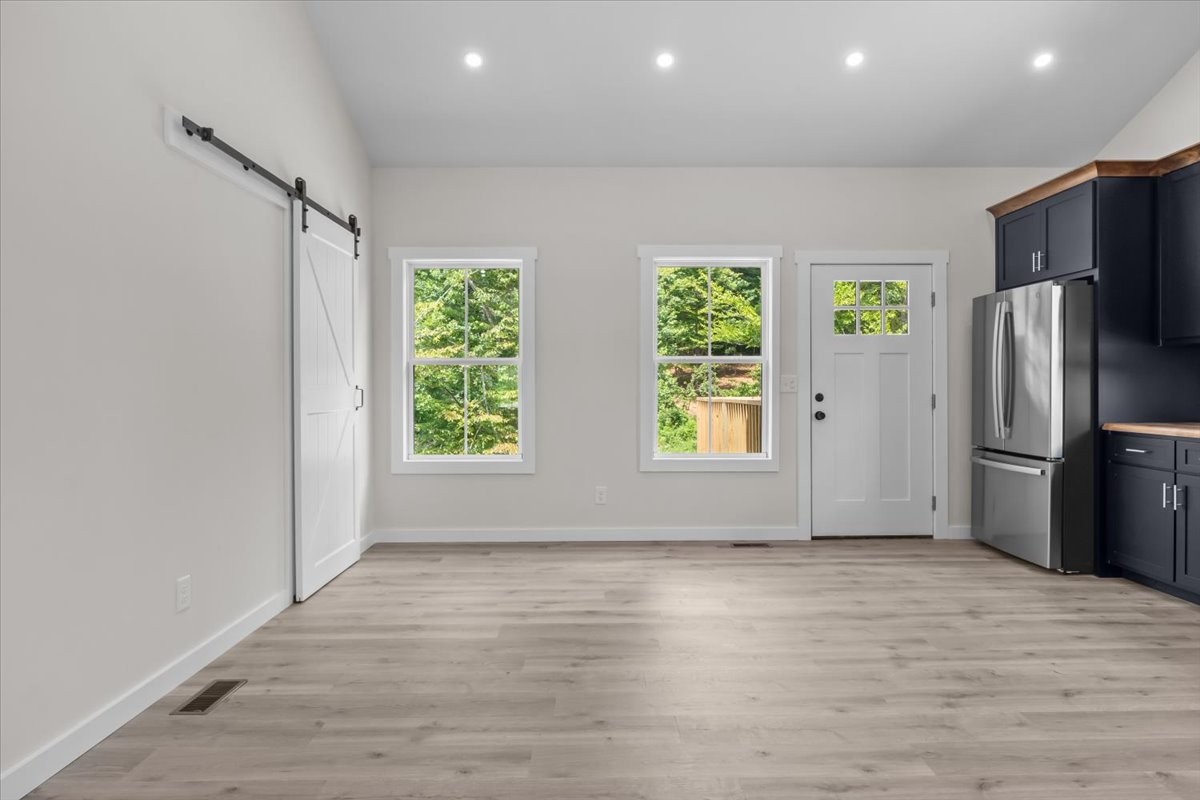
Open kitchen and living area with dark cabinets, stainless appliances, and a white sliding barn door.
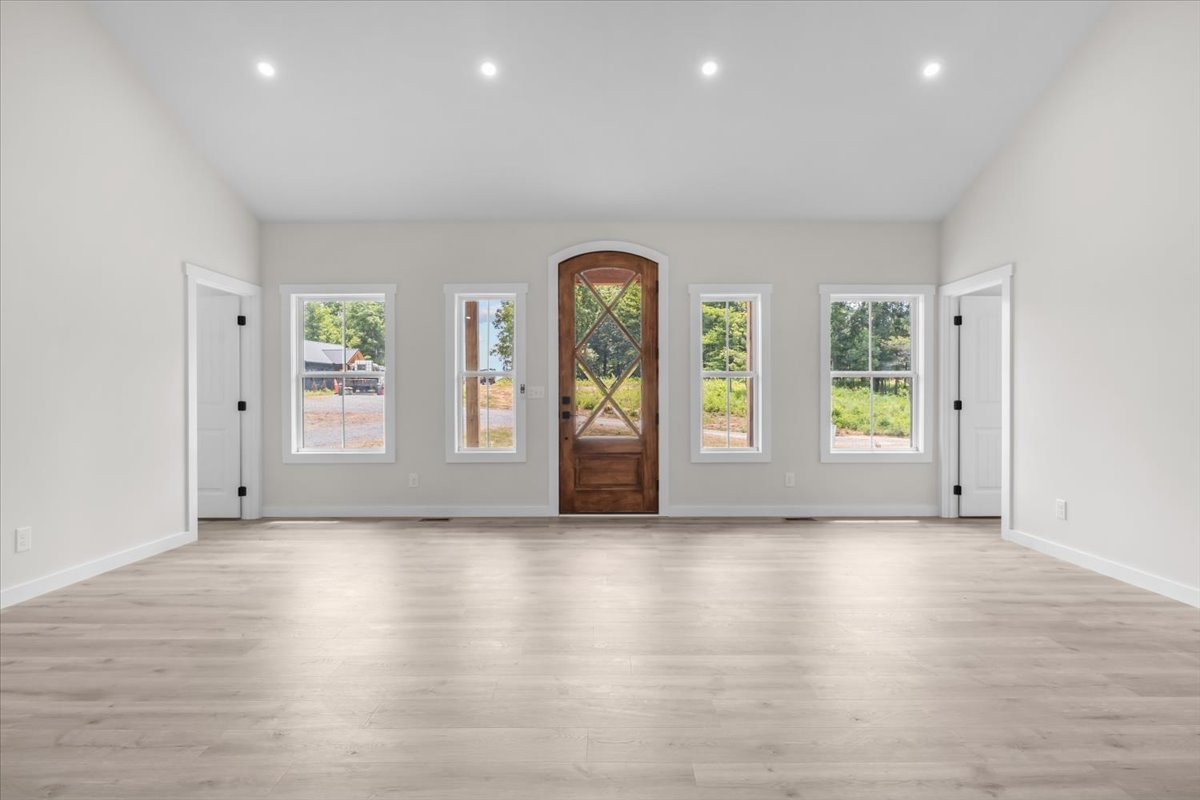
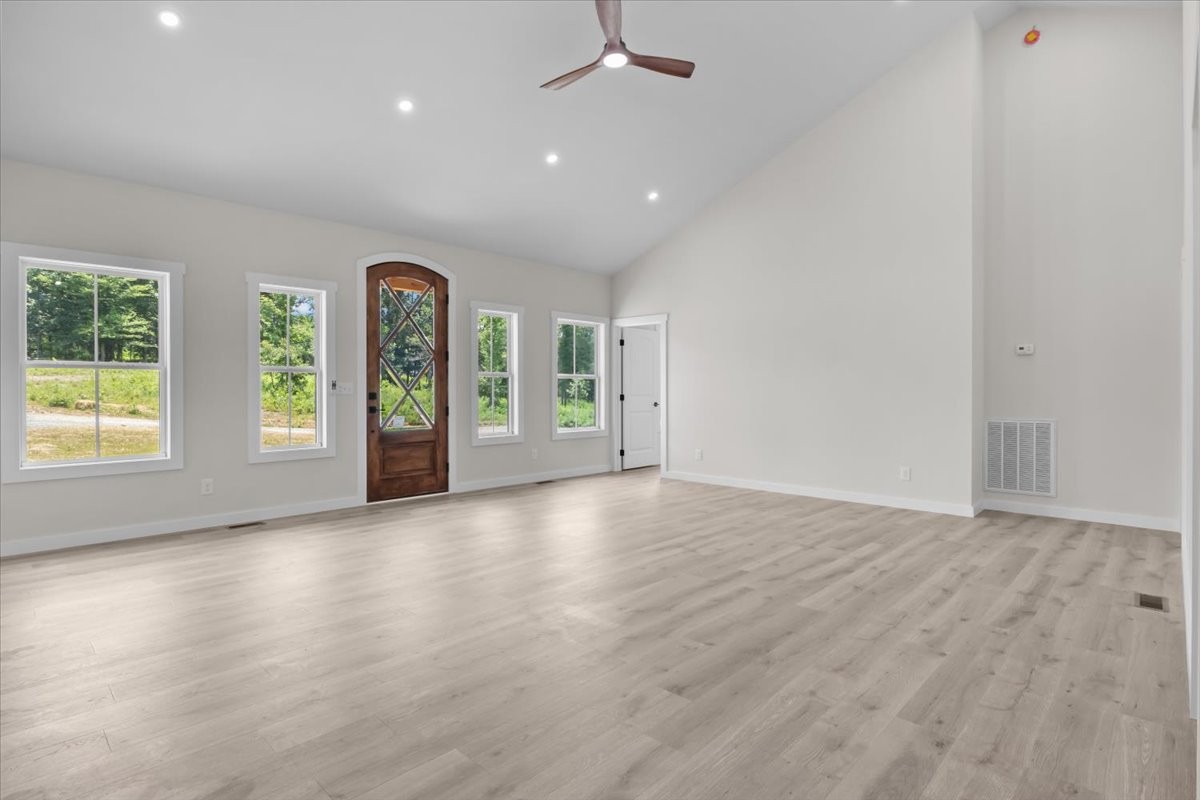
Empty room with pale wood-look floors and a wooden front door framed by windows.
Open living area with vaulted ceilings, light flooring, and a dark-cabinet kitchen.
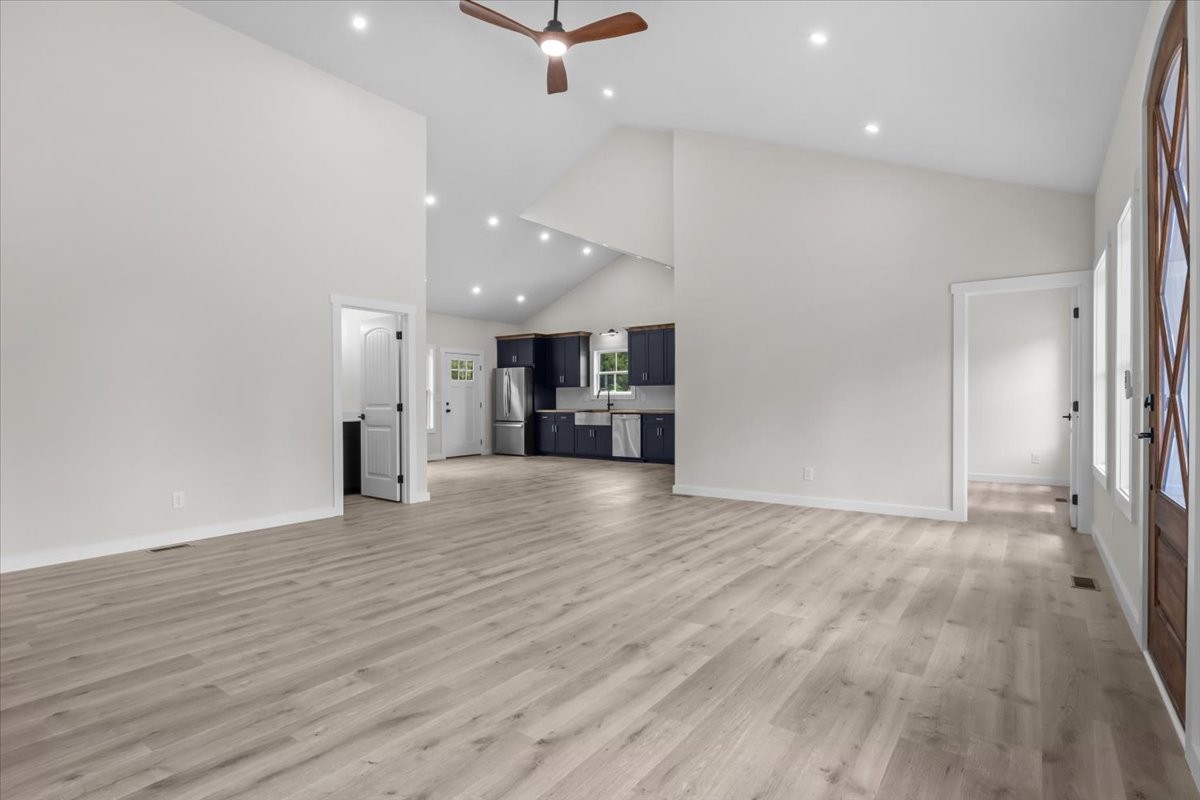
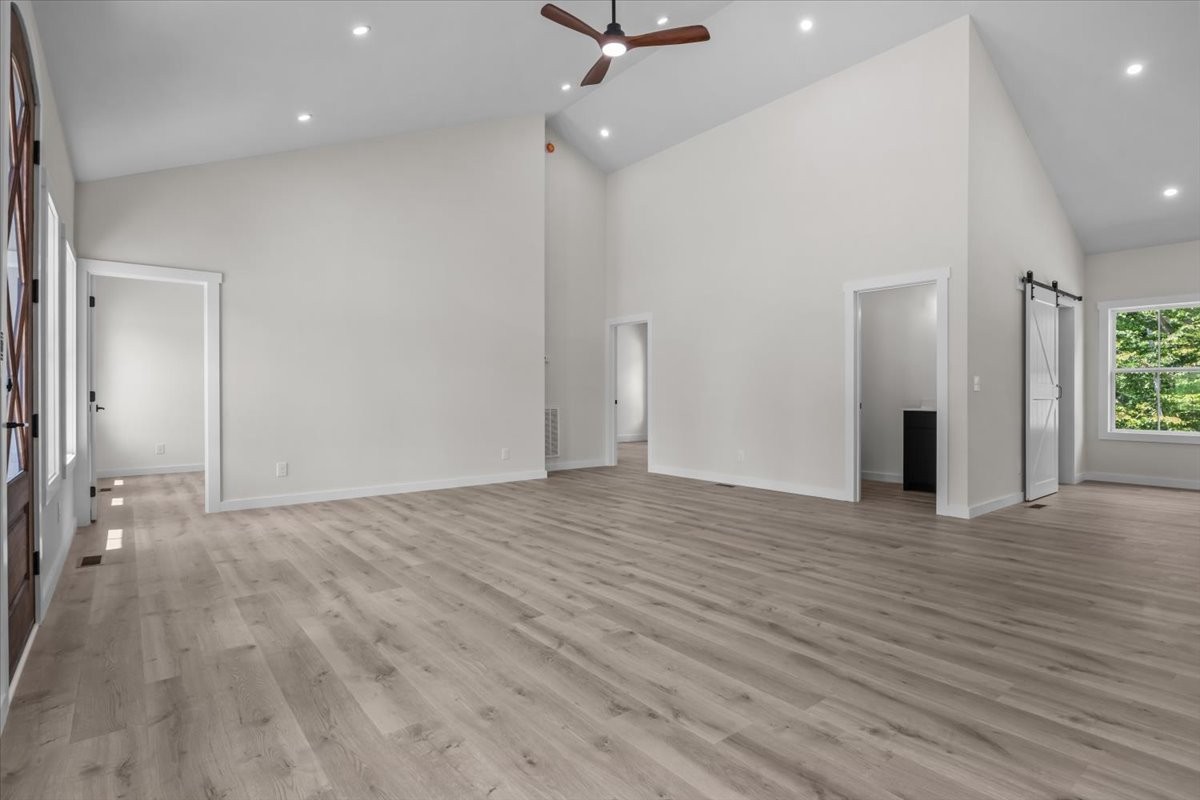
Vacant open-plan living room with vaulted ceiling, dark kitchen cabinets, and an arched wooden front door.
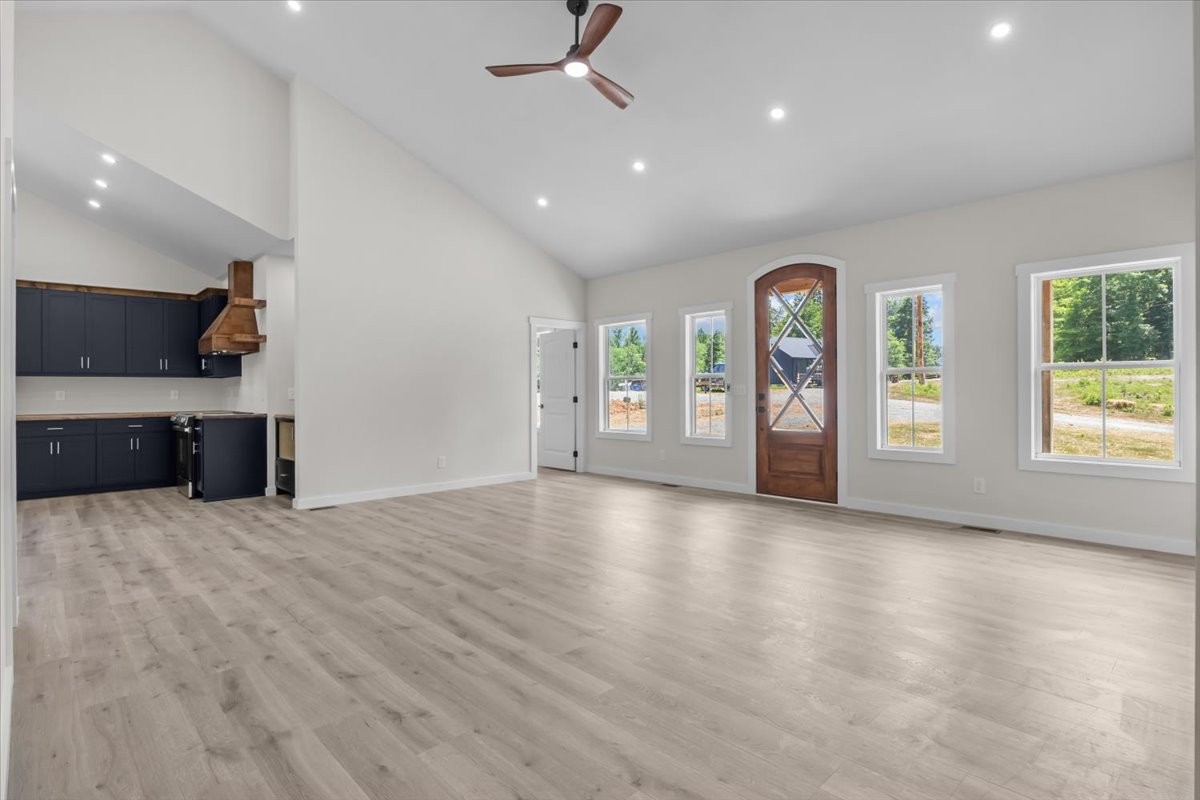
Vacant living room with vaulted ceiling, pale wood-look floors, and a distinctive wood-and-glass front door.
Vacant open room with vaulted ceiling, pale wood-look floors, recessed lights, and a ceiling fan.
Empty room with gray wood-look flooring, a dark ceiling fan, and doorways to adjoining spaces.
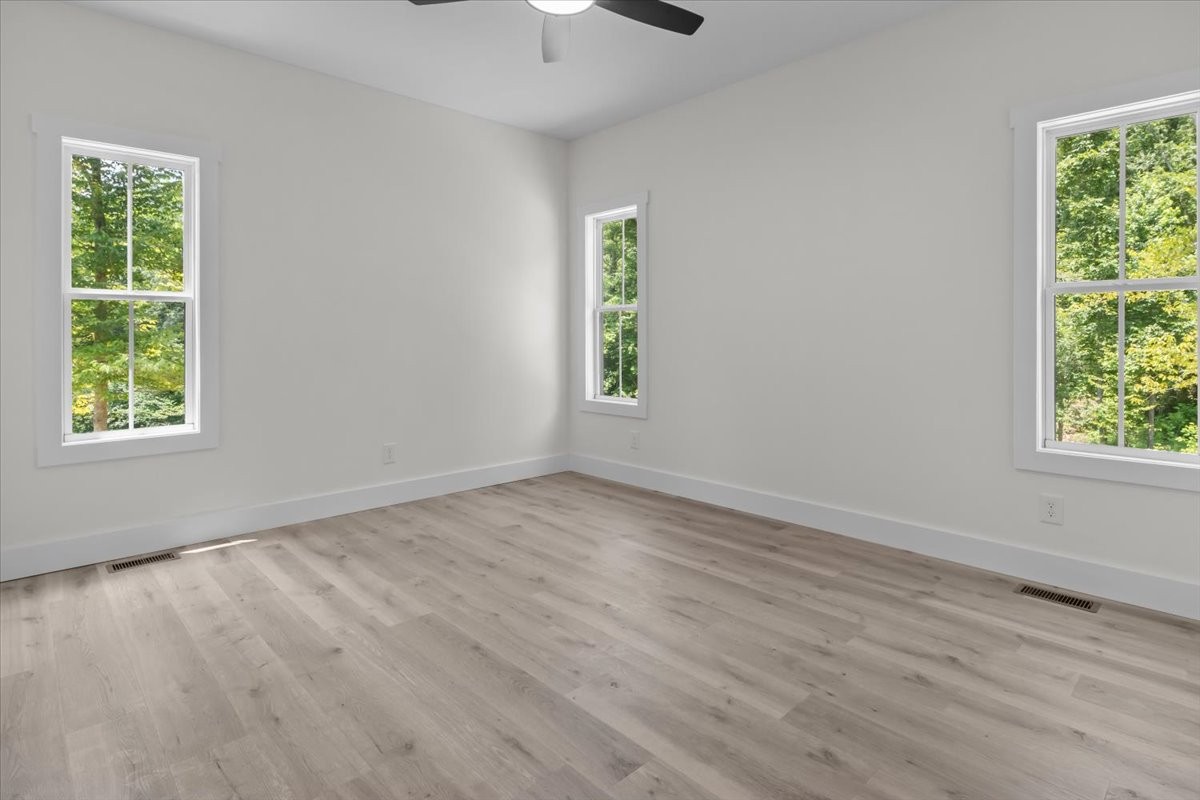
Vacant room with gray wood-look flooring, three windows, and a ceiling fan.
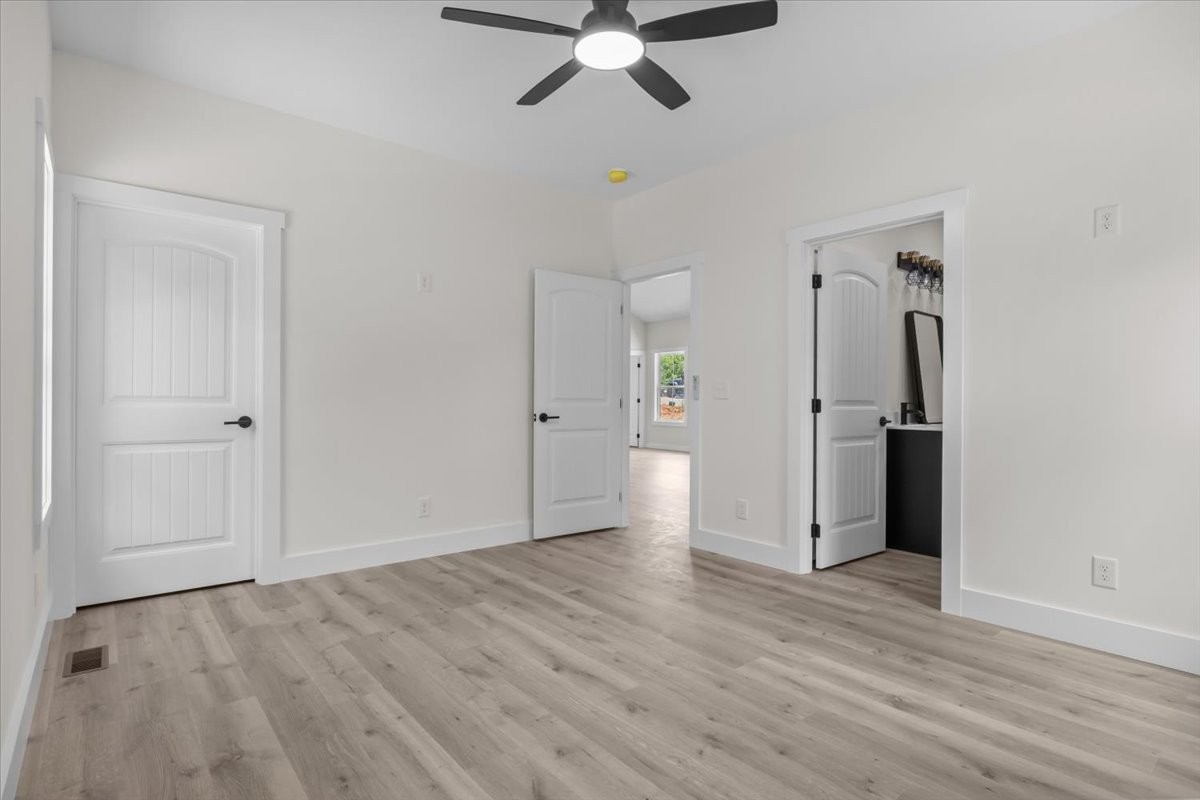
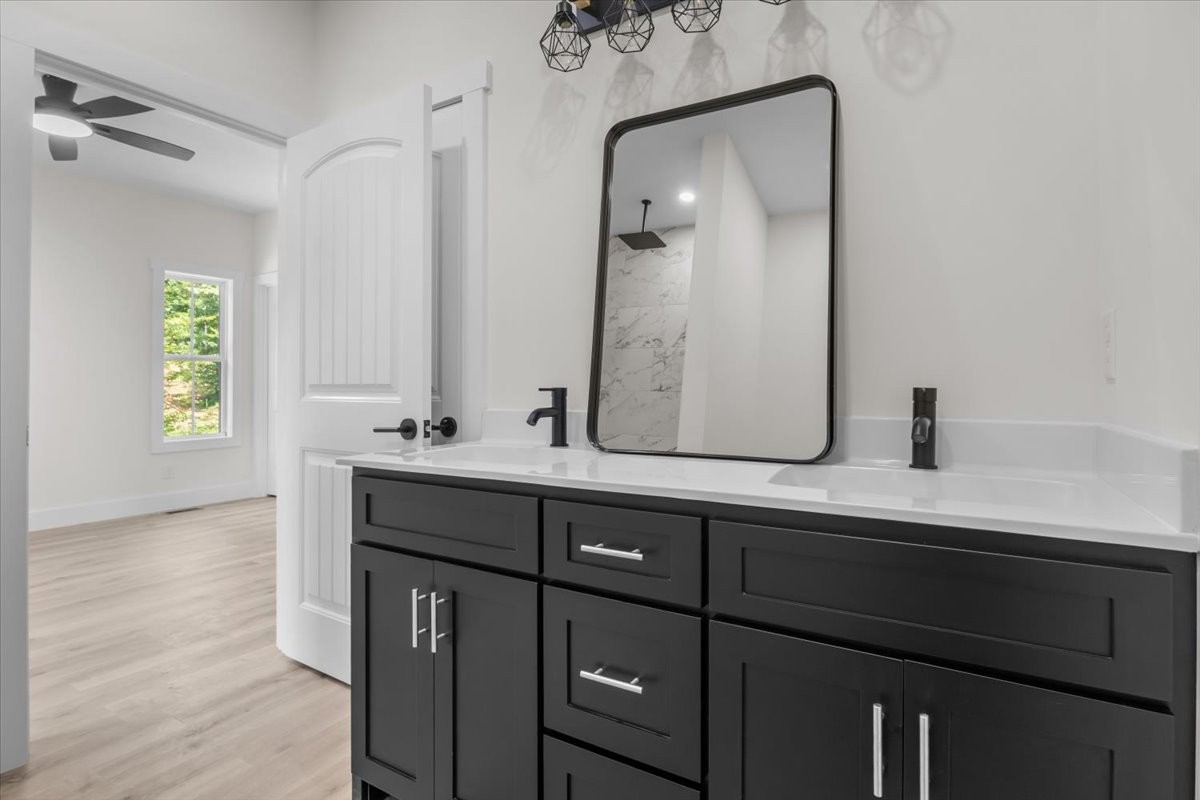
Bathroom with a dark double-sink vanity, black-framed mirror, and open door to a bright adjoining room.
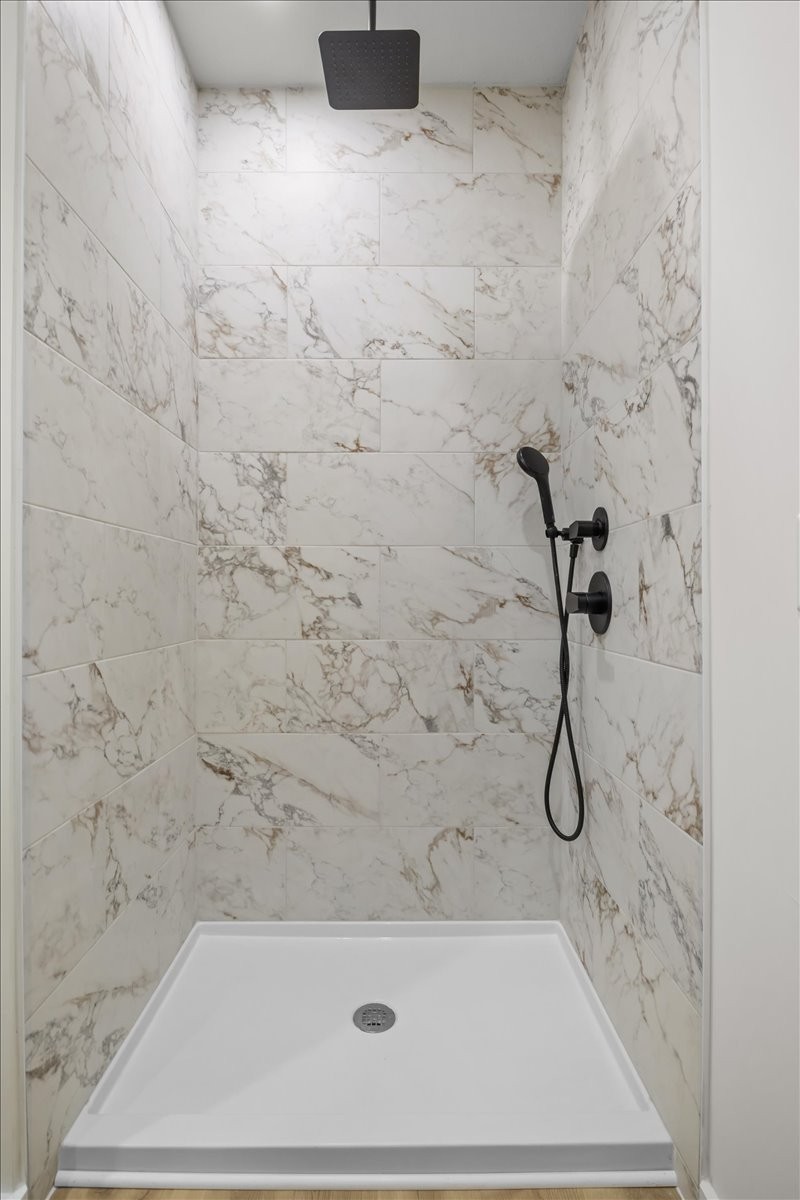
Shower with marble-look tile, matte black fixtures, and a white shower base.
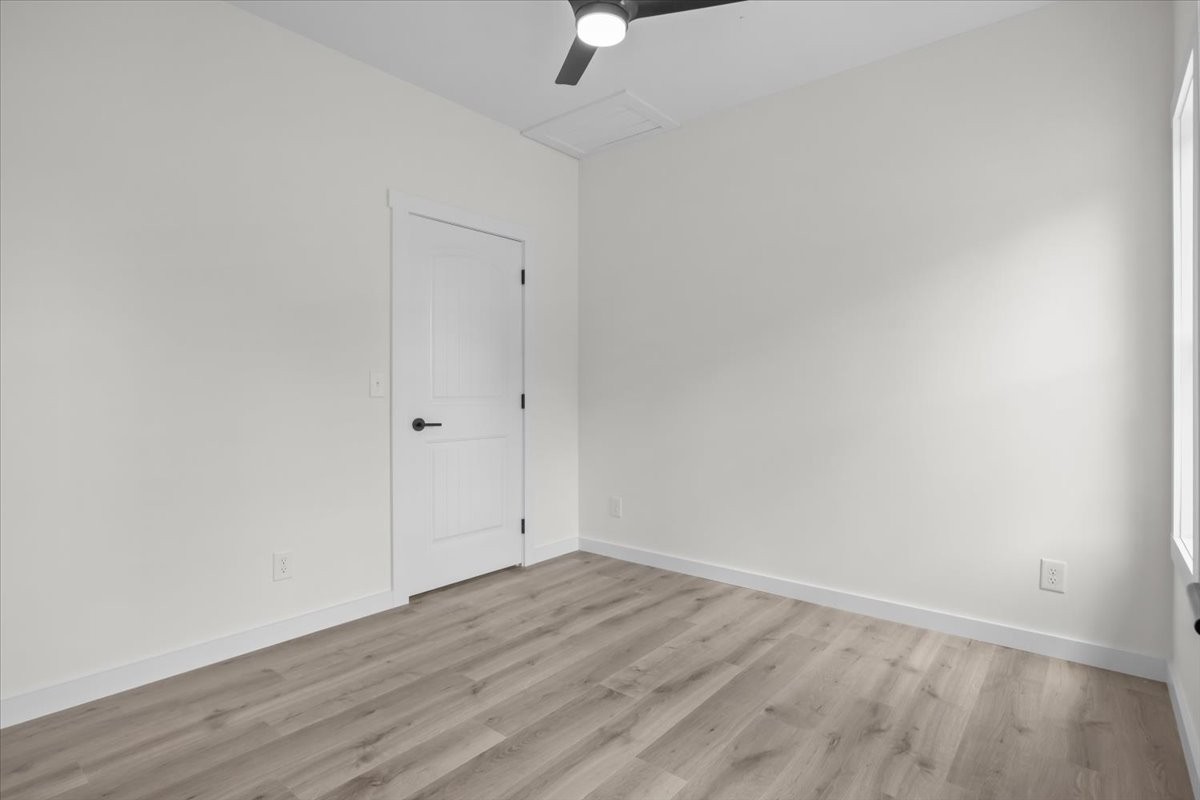
Unfurnished room with light wood-look flooring, white walls, a ceiling fan, and a tall window.
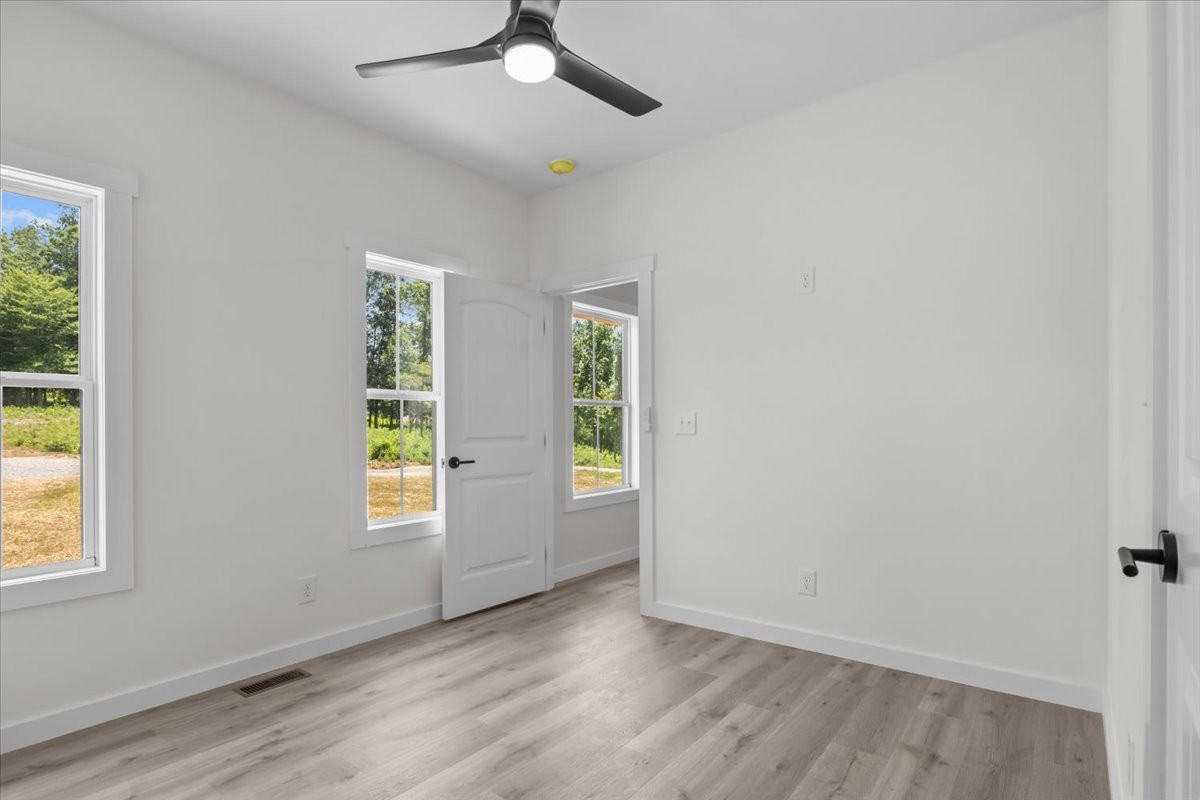
Empty bedroom with light wood-look floors, three windows, and a ceiling fan.
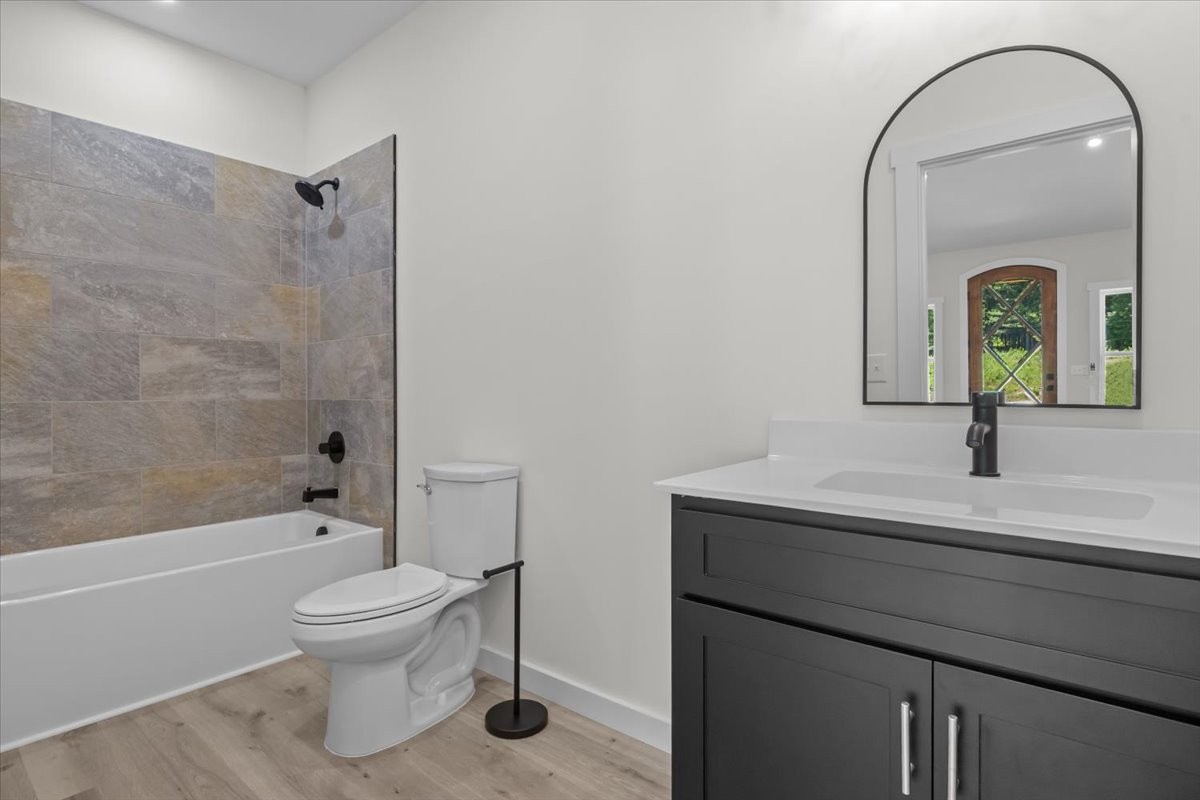
Bathroom with gray tiled tub surround, black fixtures, dark vanity, and arched mirror.
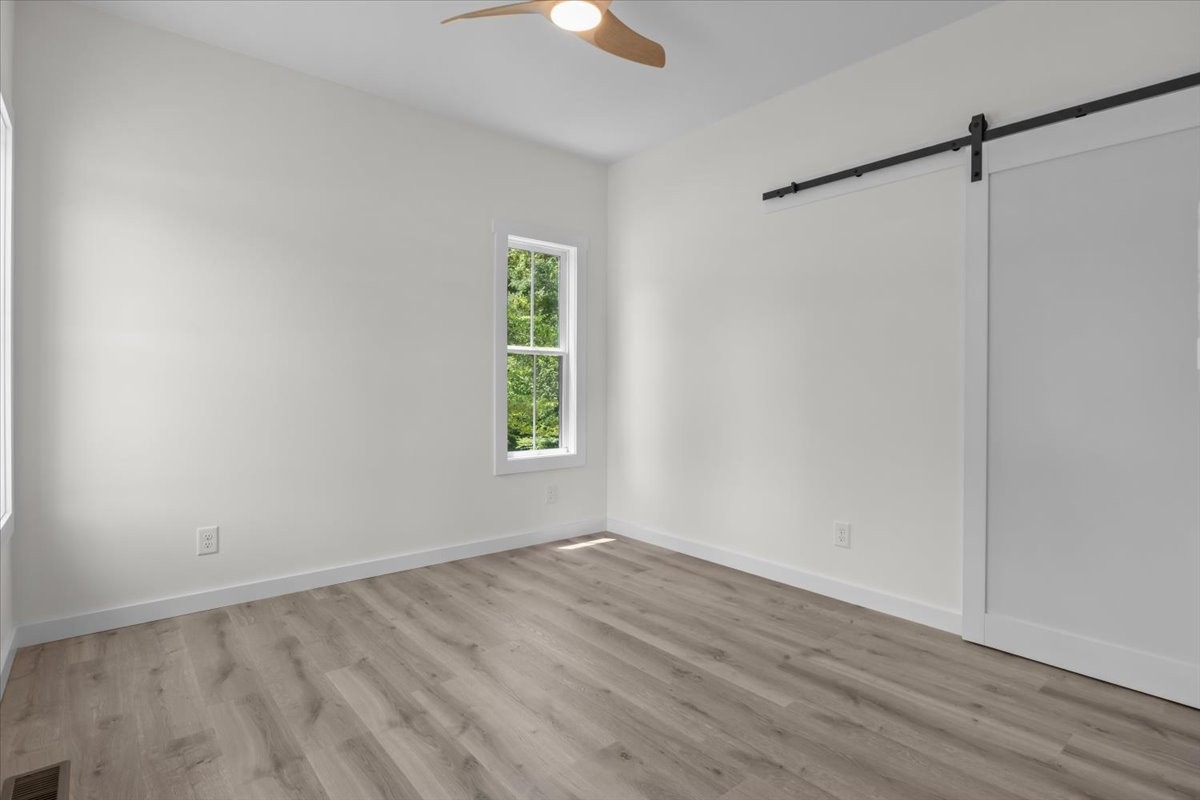
Empty room with light gray flooring, a window overlooking greenery, and a white sliding barn door.
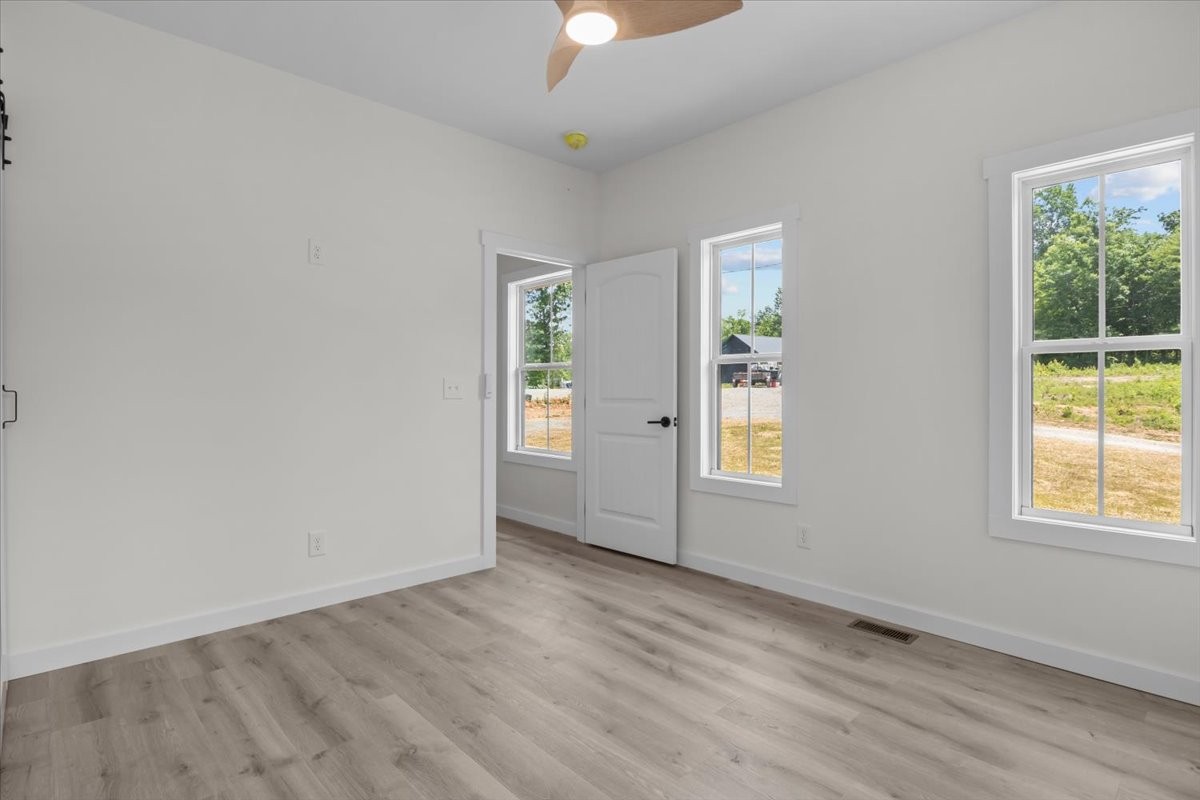
Empty room with gray plank flooring, white-trimmed windows, and a ceiling fan.
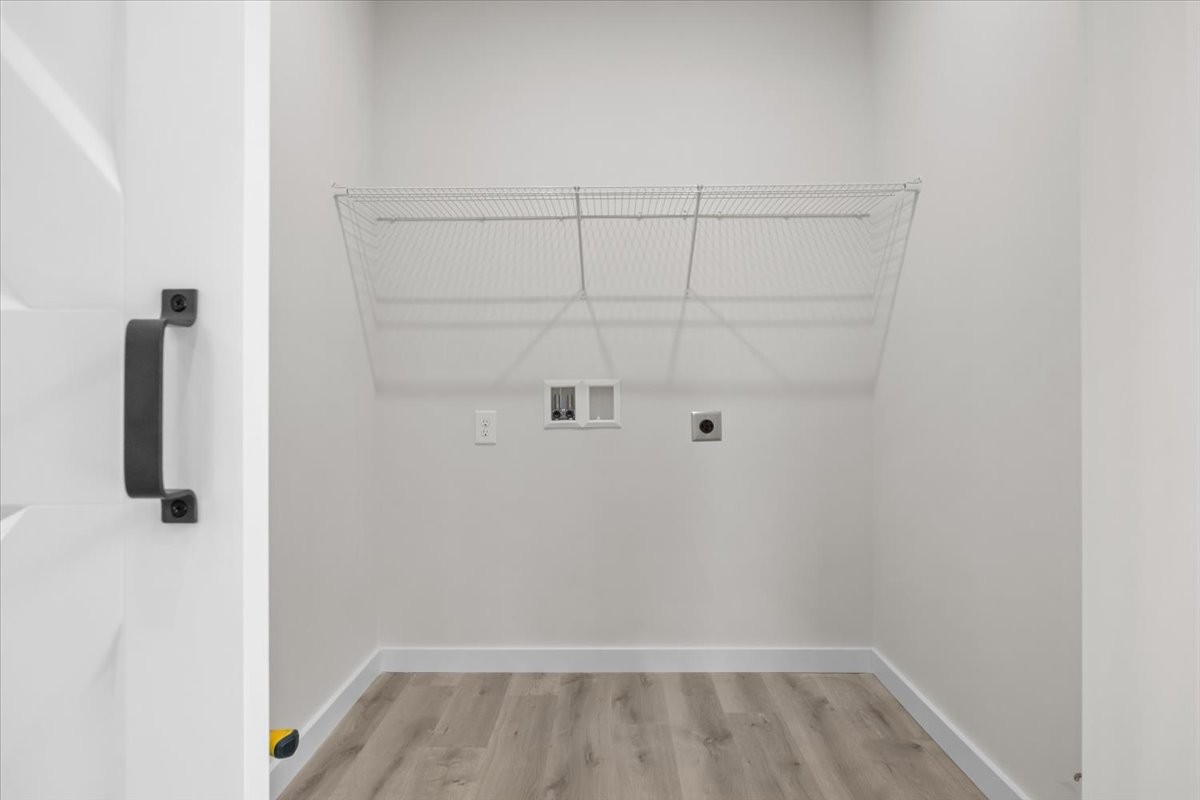
Laundry room with a long wire shelf, washer and dryer hookups, and wood-look flooring.
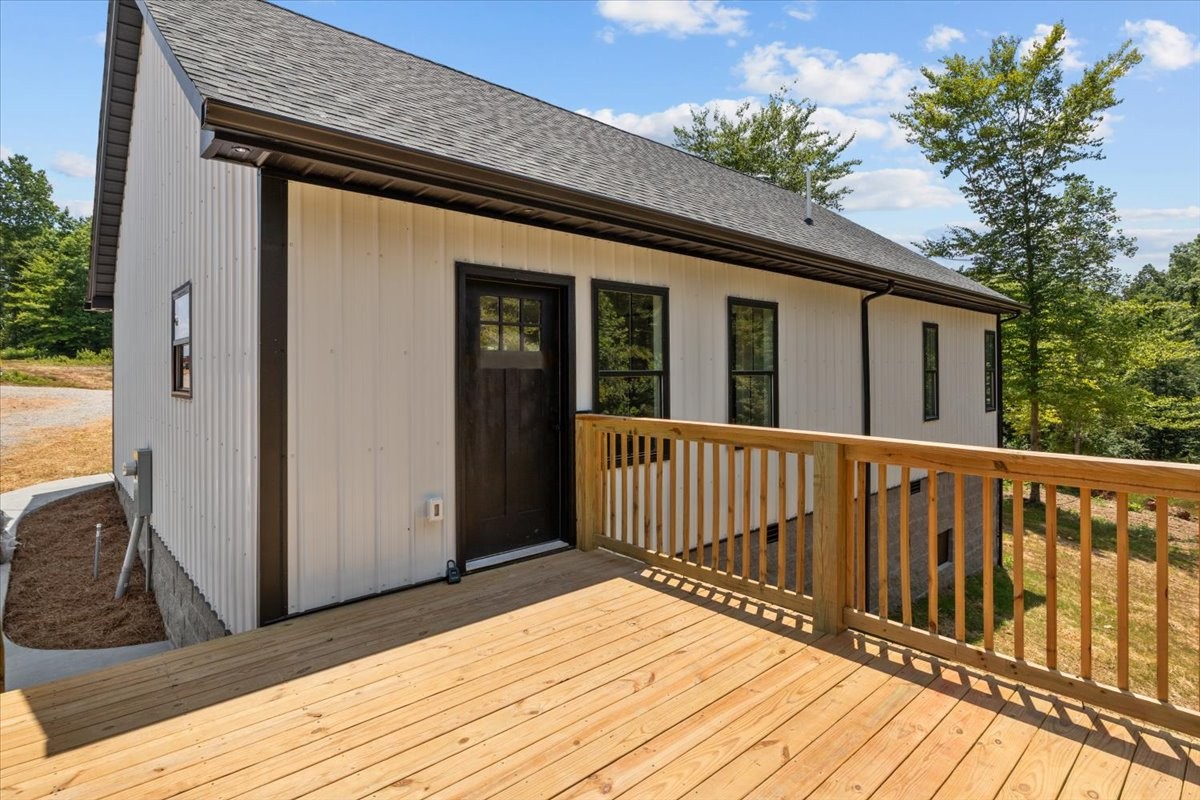
Light-colored home with dark trim and a spacious raised wooden deck overlooking trees.
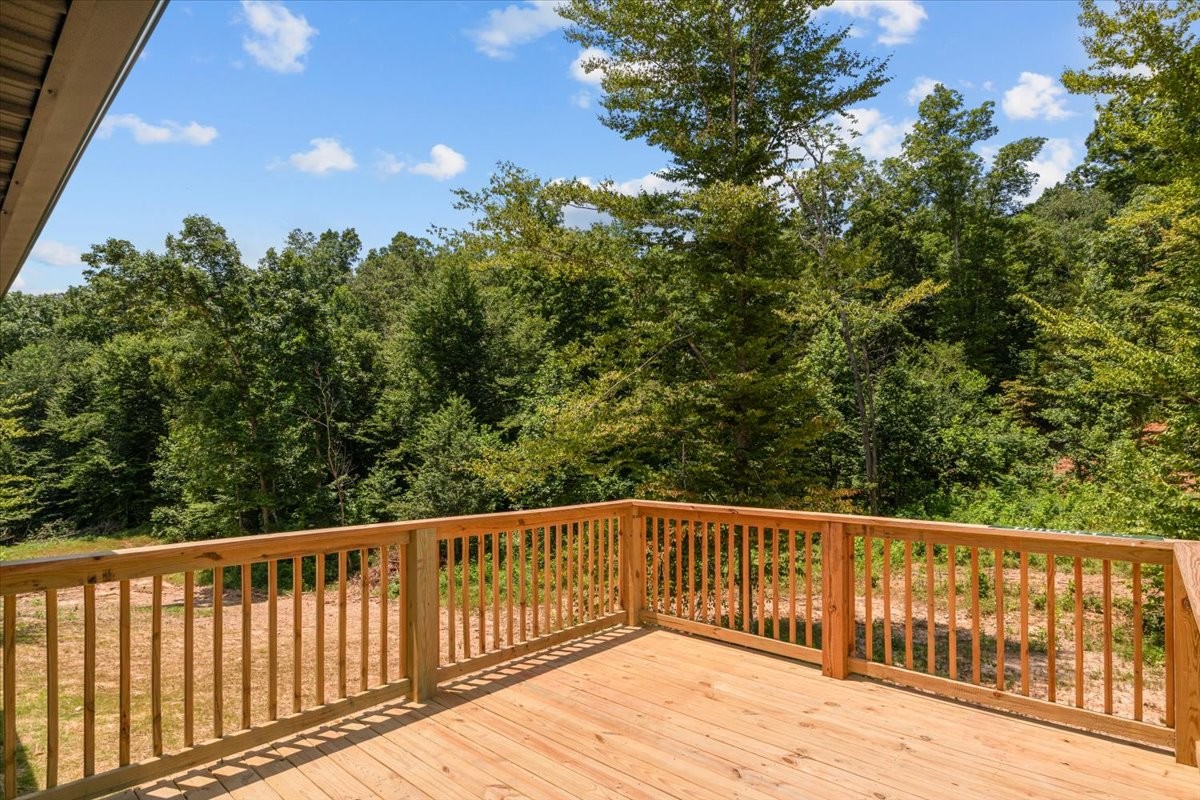
Wooden deck overlooking a wooded yard and mature trees.
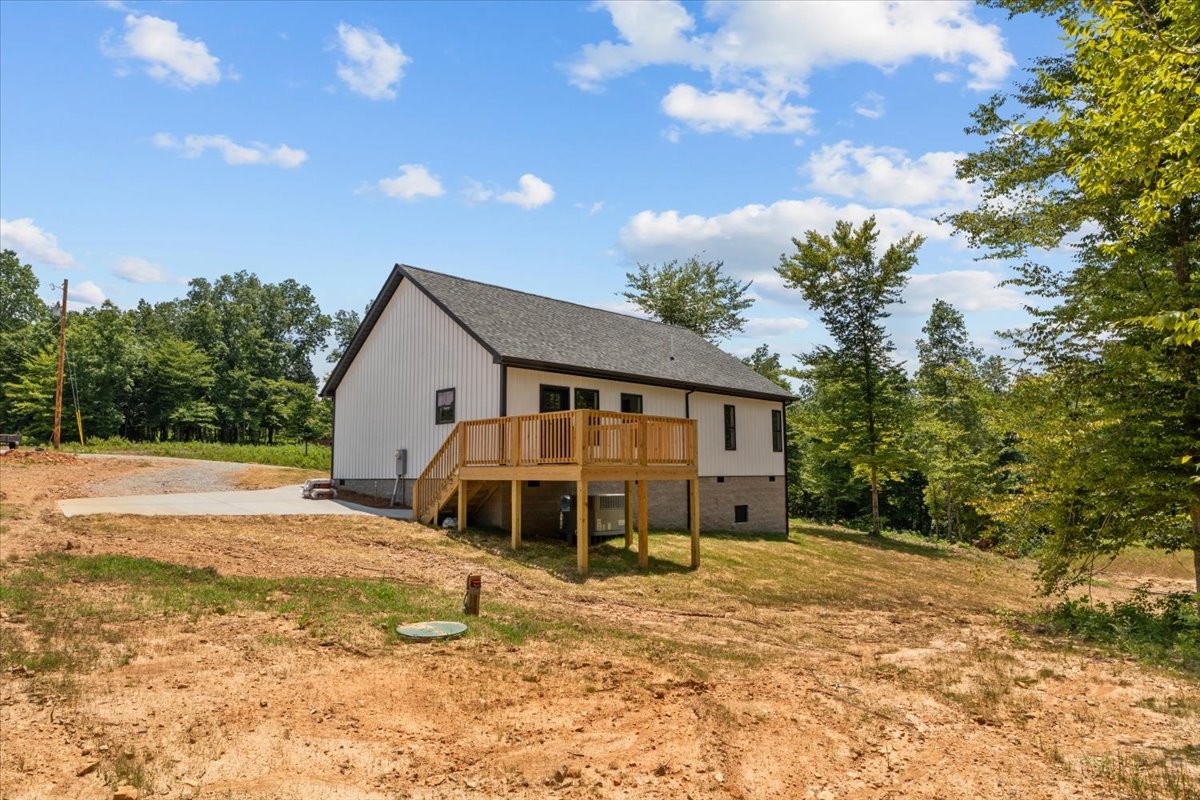
White-sided home with a raised wooden deck on a sloping, tree-bordered lot.
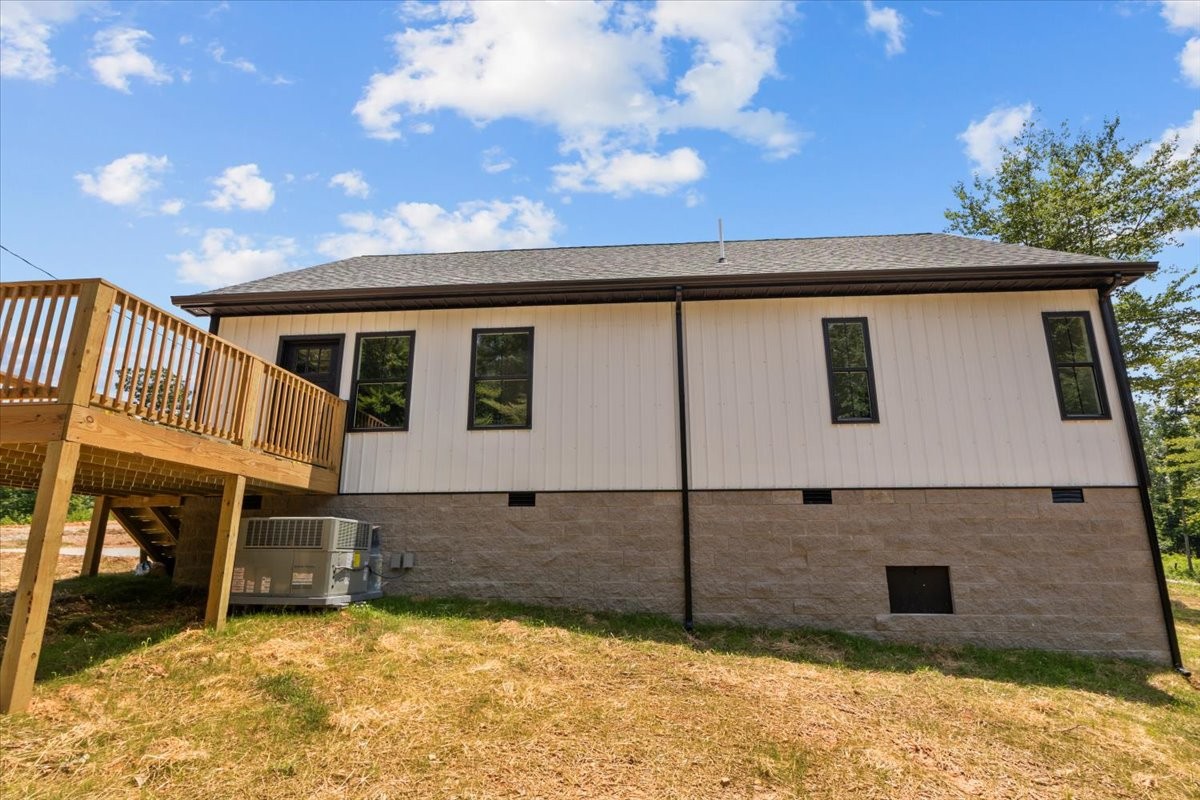
Rear of a light-colored house with a raised wooden deck and stone-block foundation.
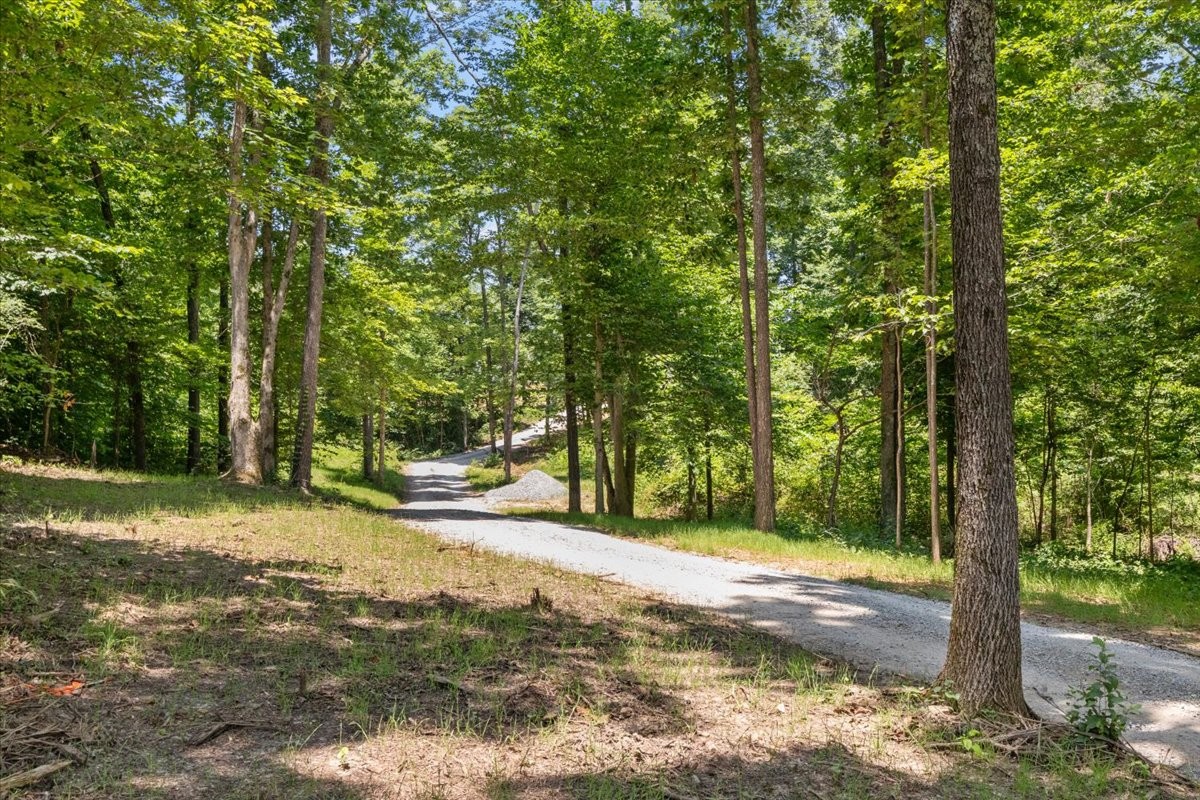
Gravel driveway winding through a leafy, wooded property.
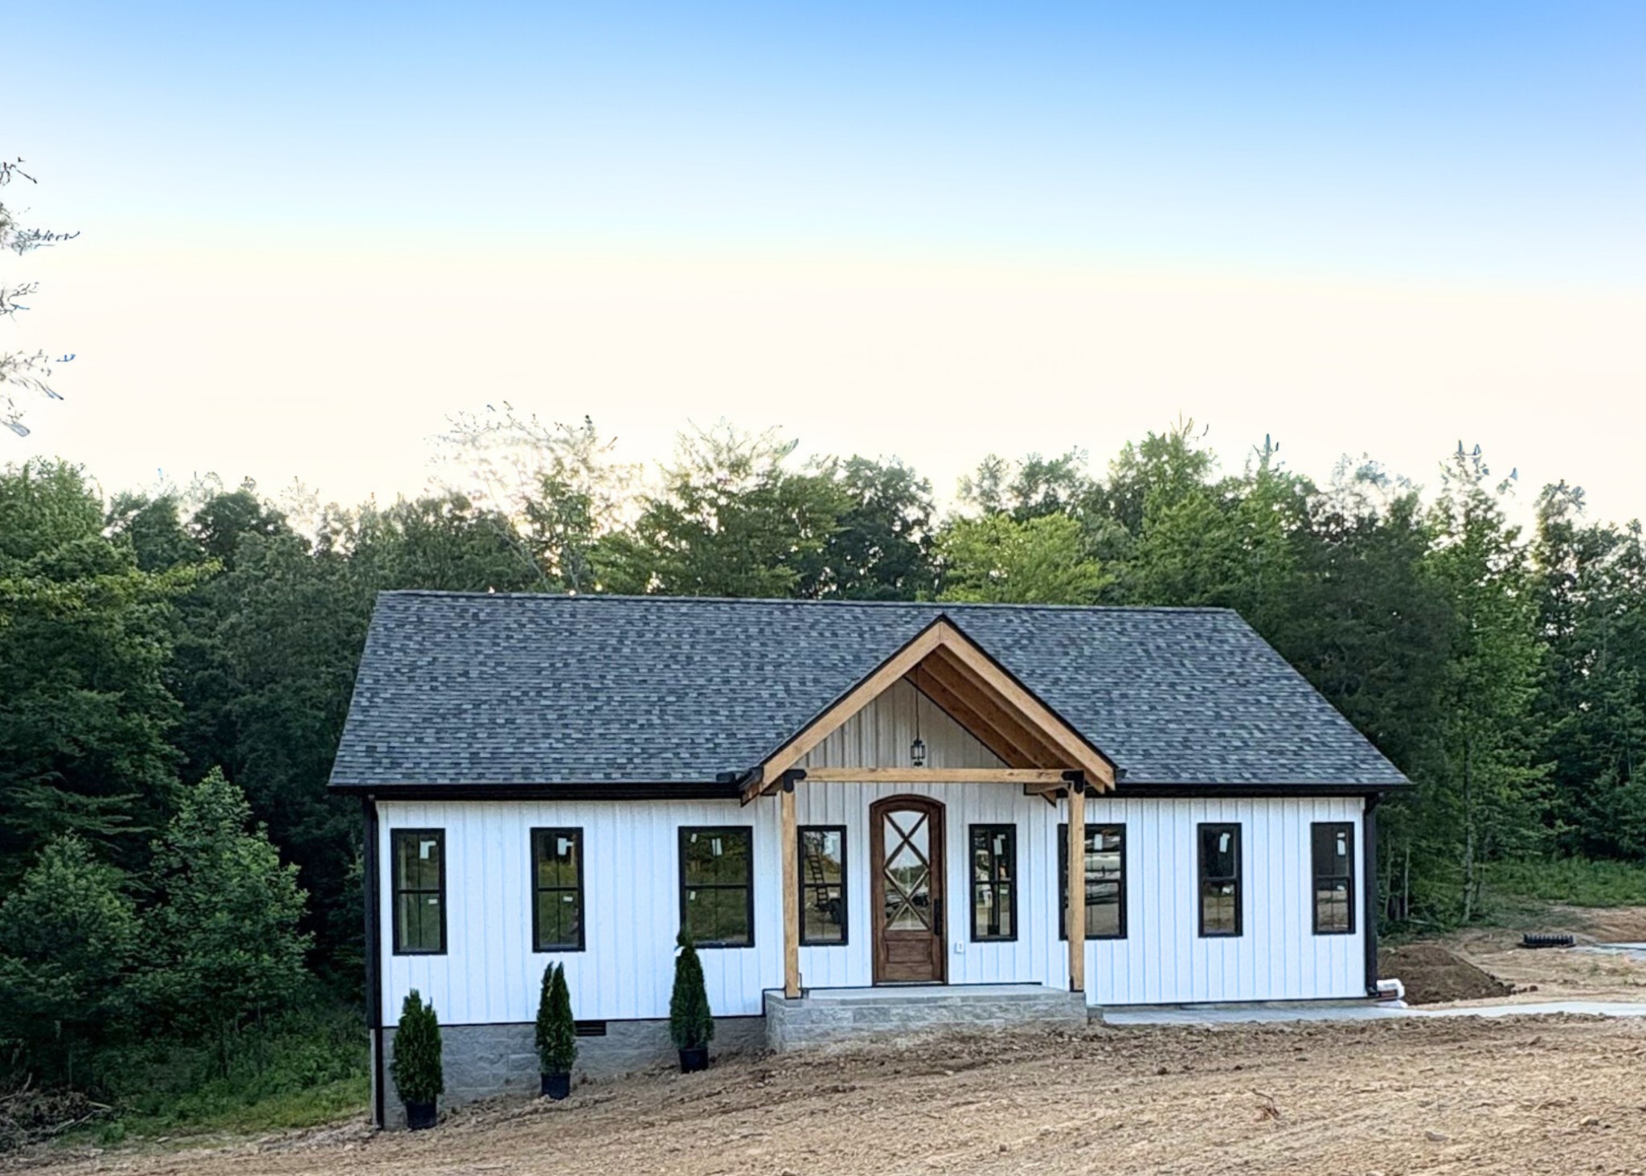
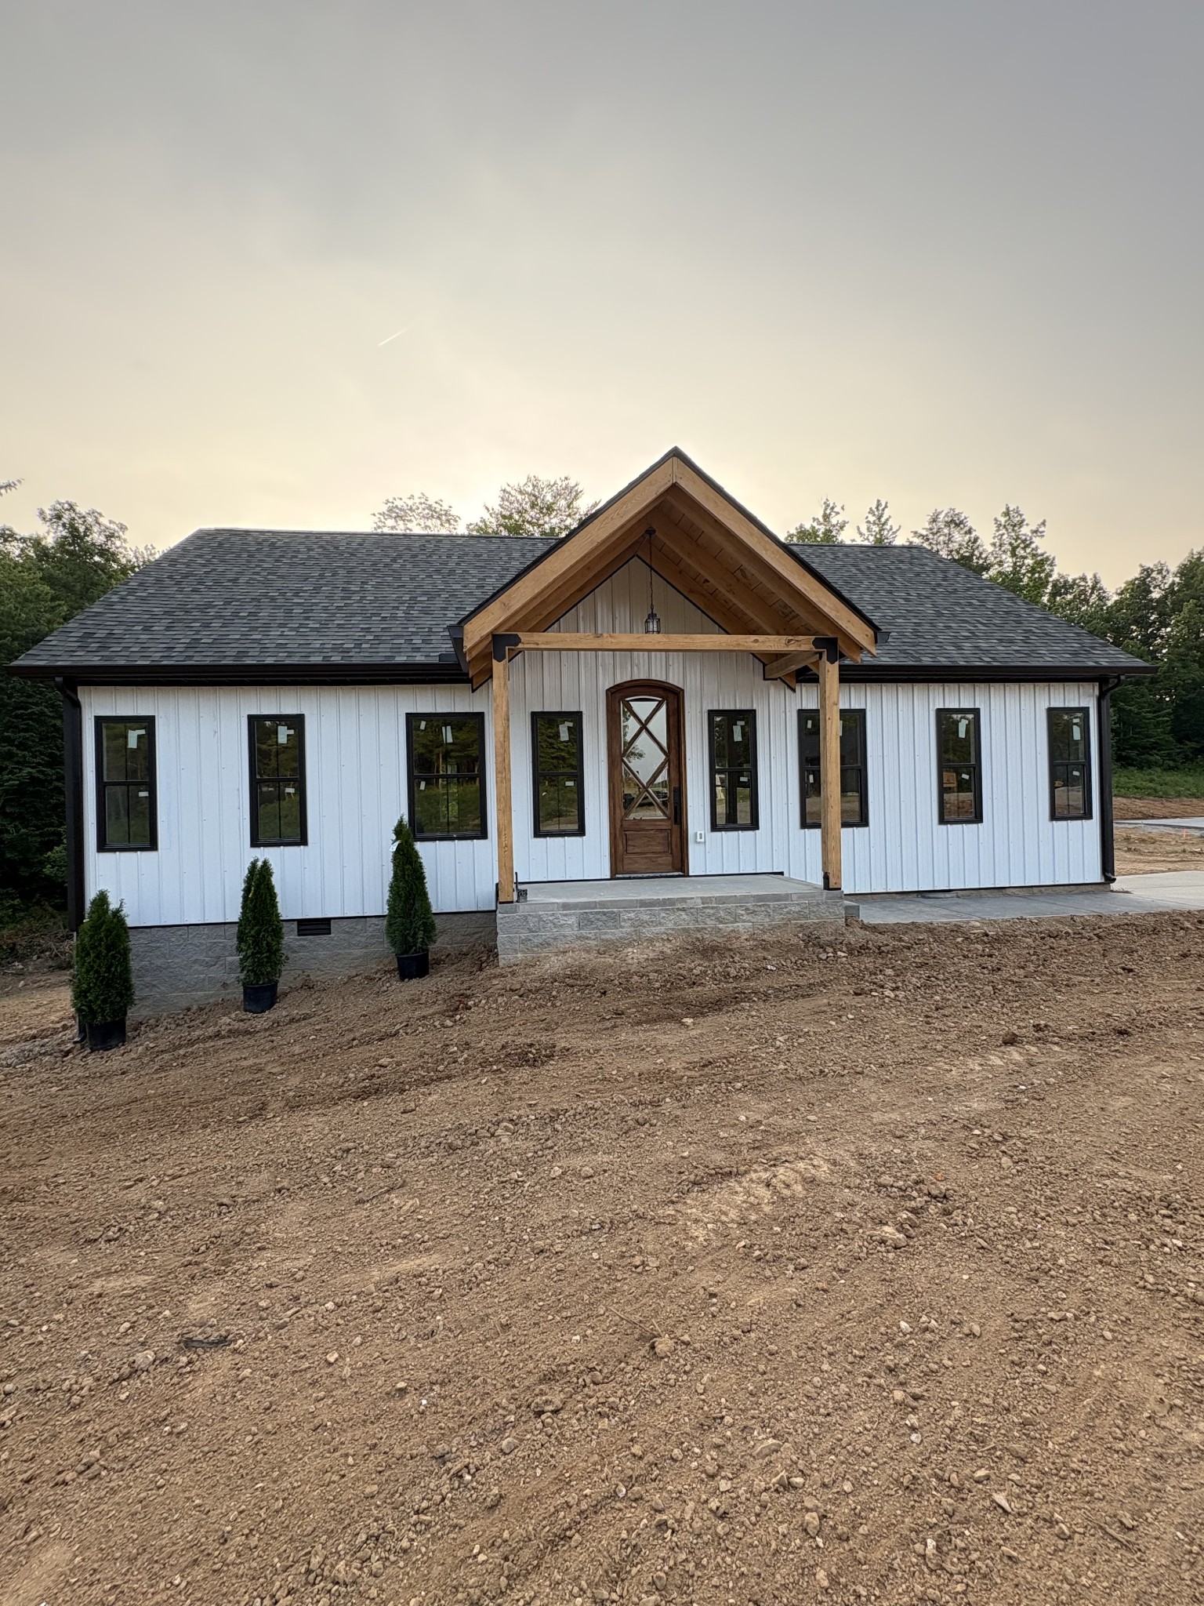
White single-story home with a timber-trimmed gabled porch, wooded backdrop, and unfinished yard.
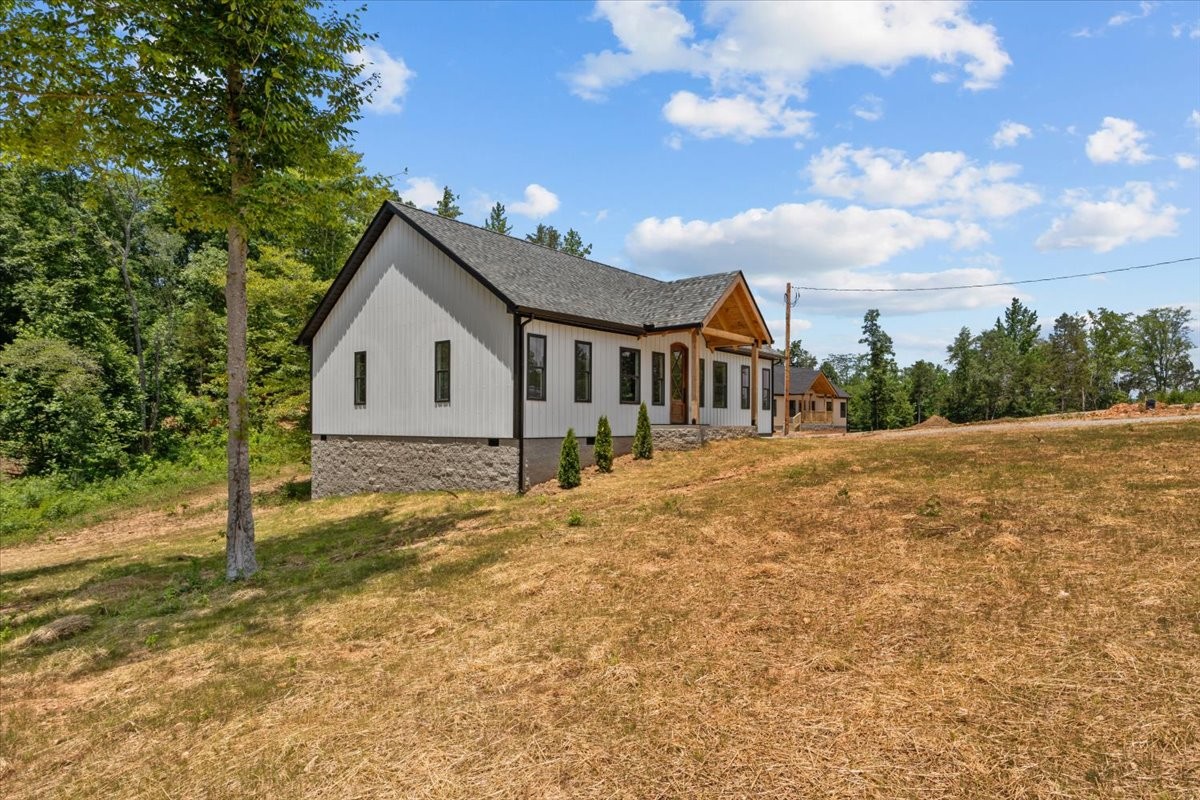
White-sided home with a stone foundation and covered wooden porch on a wooded, sloping lot.
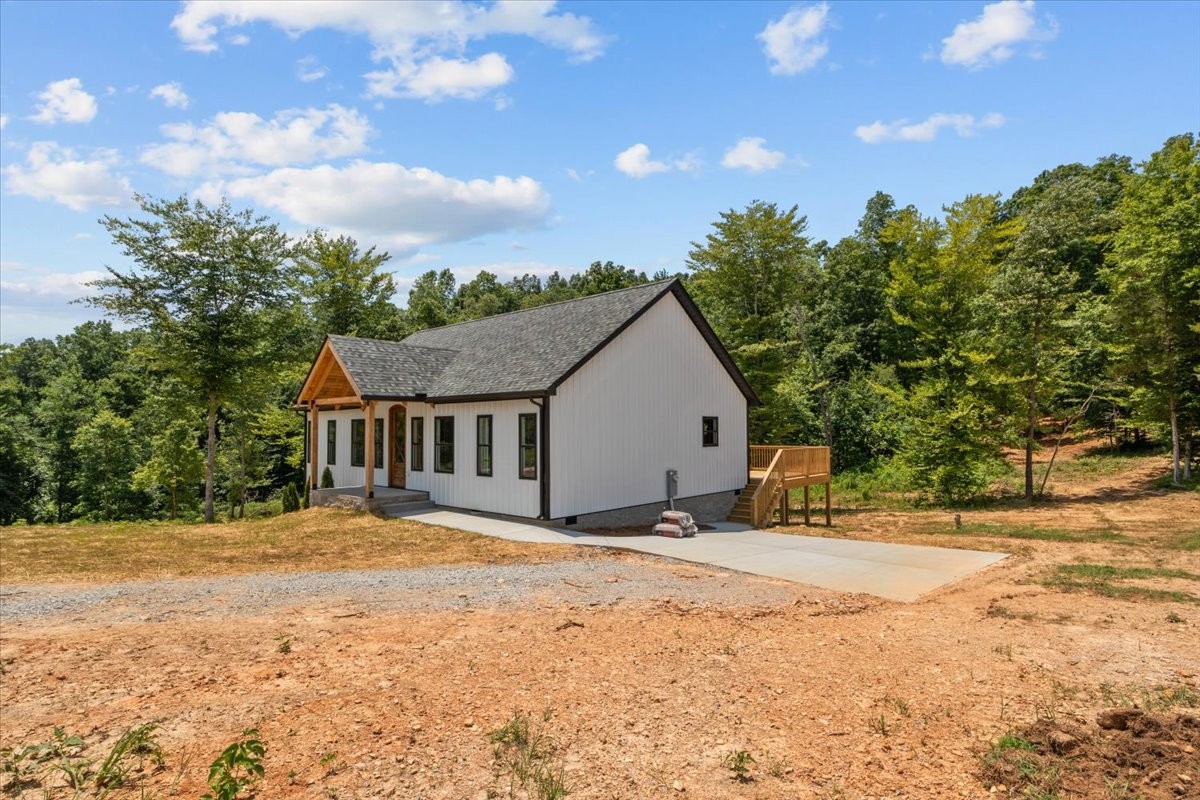
White farmhouse-style home with dark trim, a covered porch, and side deck on a wooded lot.
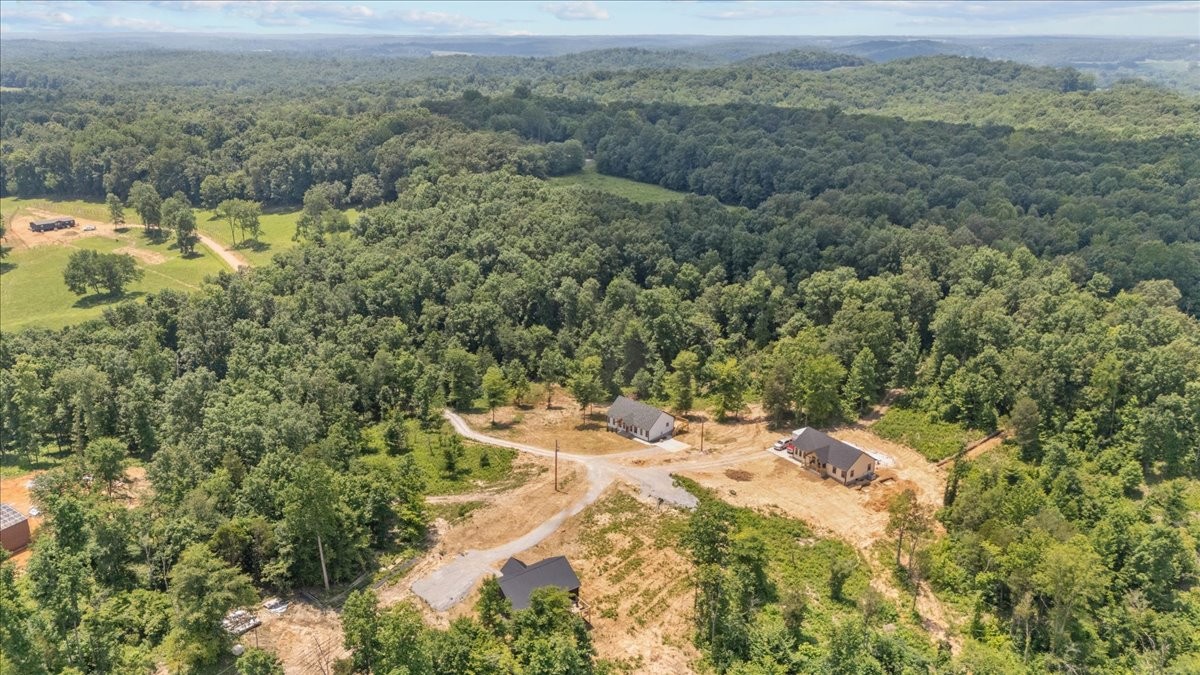
Small white house on a cleared lot surrounded by woods, seen from above with a curving gravel drive.
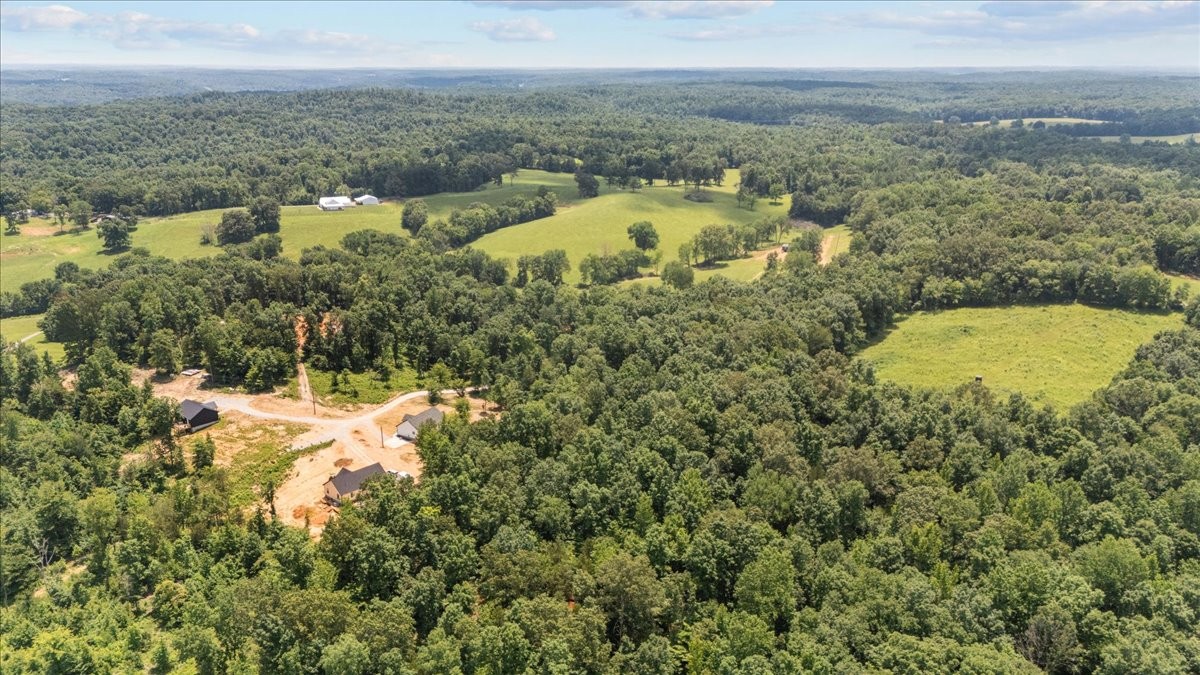
Aerial view of wooded rural property with open fields and scattered buildings.
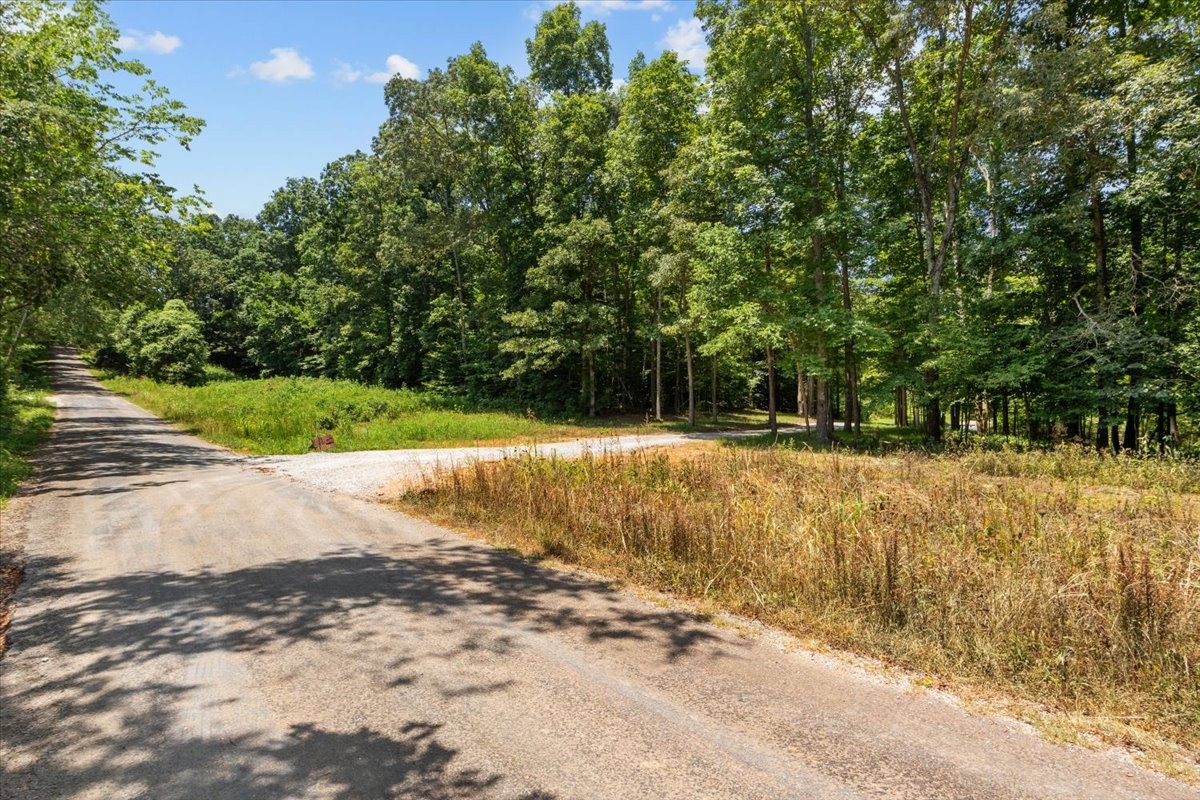
Wooded property entrance with a gravel drive branching off a paved road.
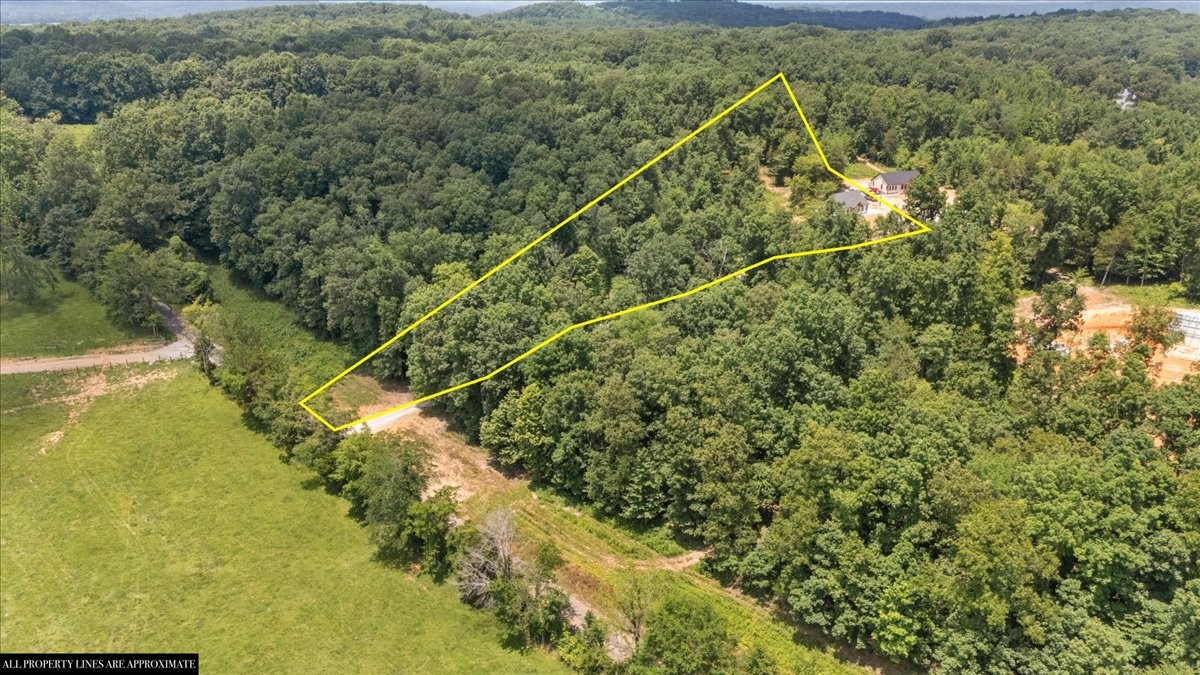
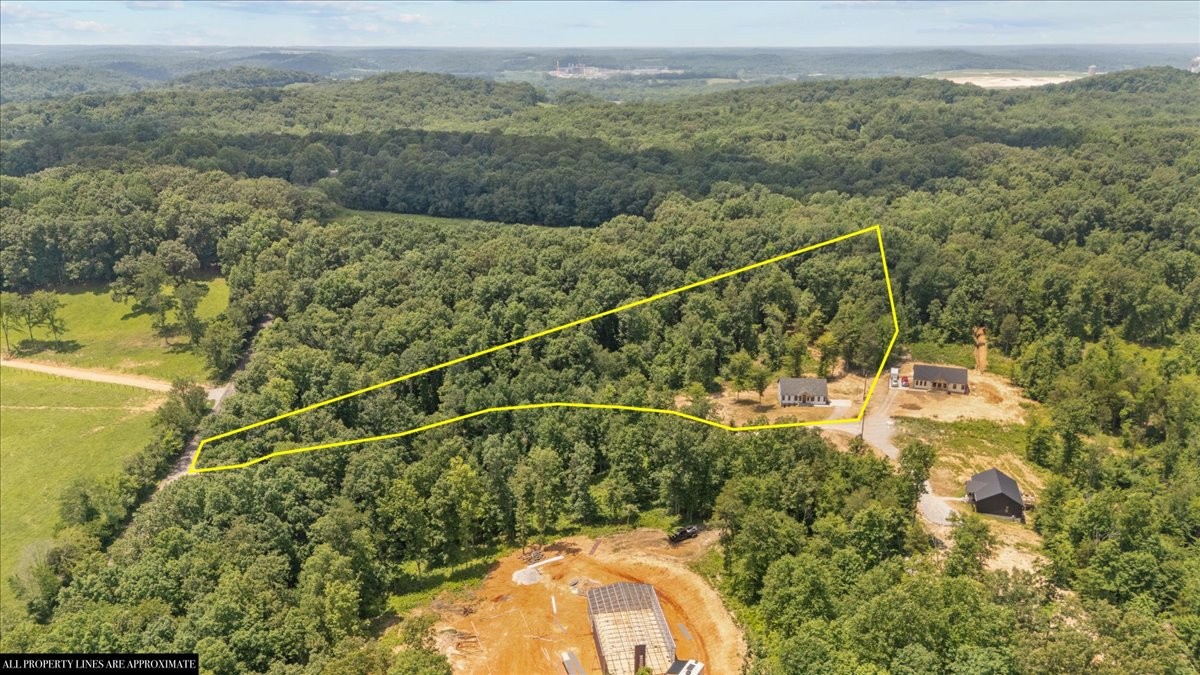
Aerial view of wooded acreage outlined in yellow, with a house near the far end and pasture alongside.
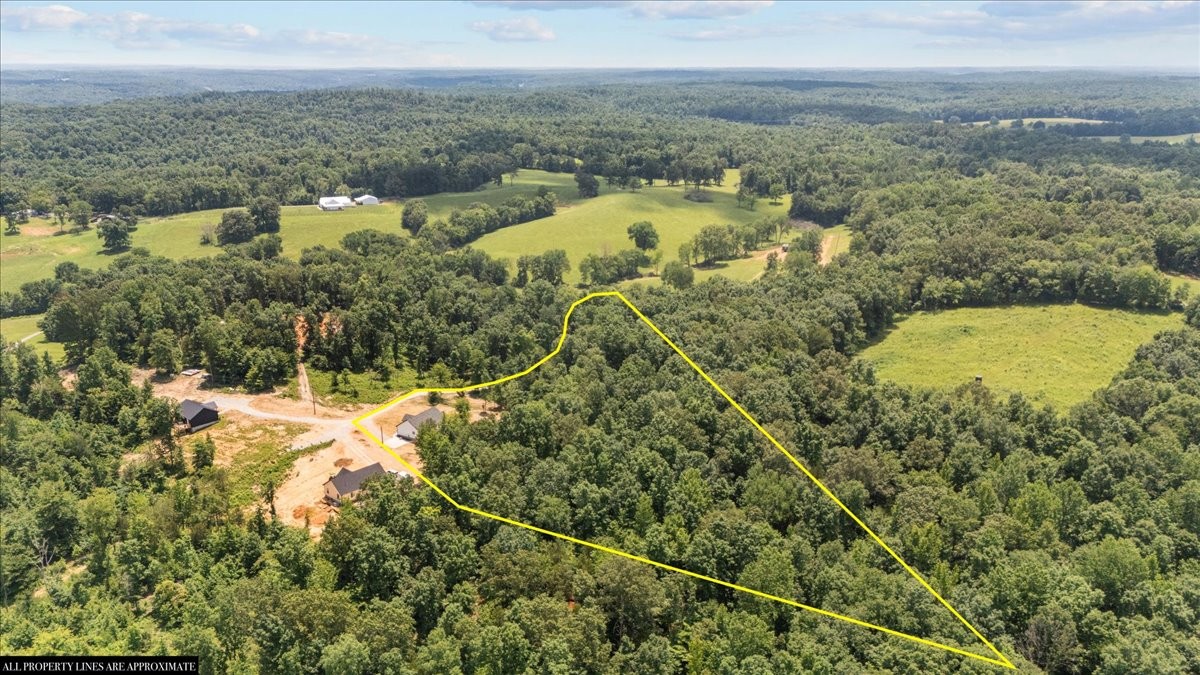
Aerial view of wooded land outlined in yellow, with nearby homes and forested hills beyond.
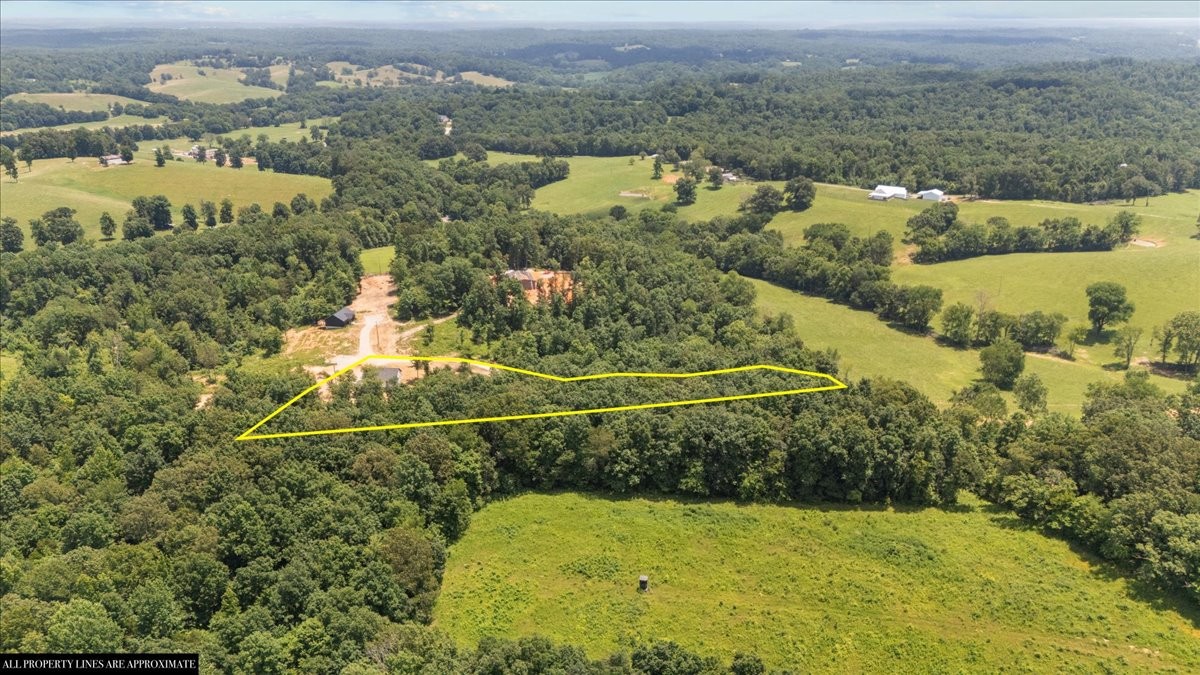
Aerial view of a wooded property outlined in yellow, with nearby homes and open fields.
Aerial view of a wooded rural parcel outlined in yellow among fields and forest.
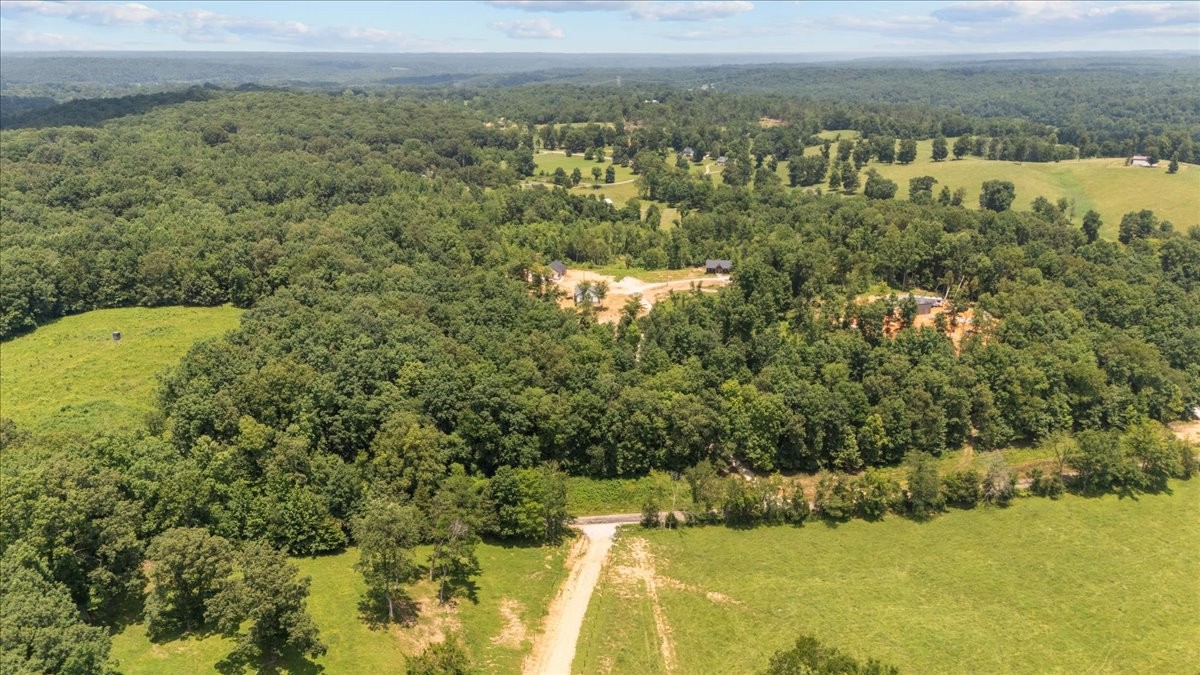
Aerial view of wooded rural land, open fields, a dirt drive, and distant rolling hills.
Aerial view of homes and cleared building sites amid dense wooded hills.
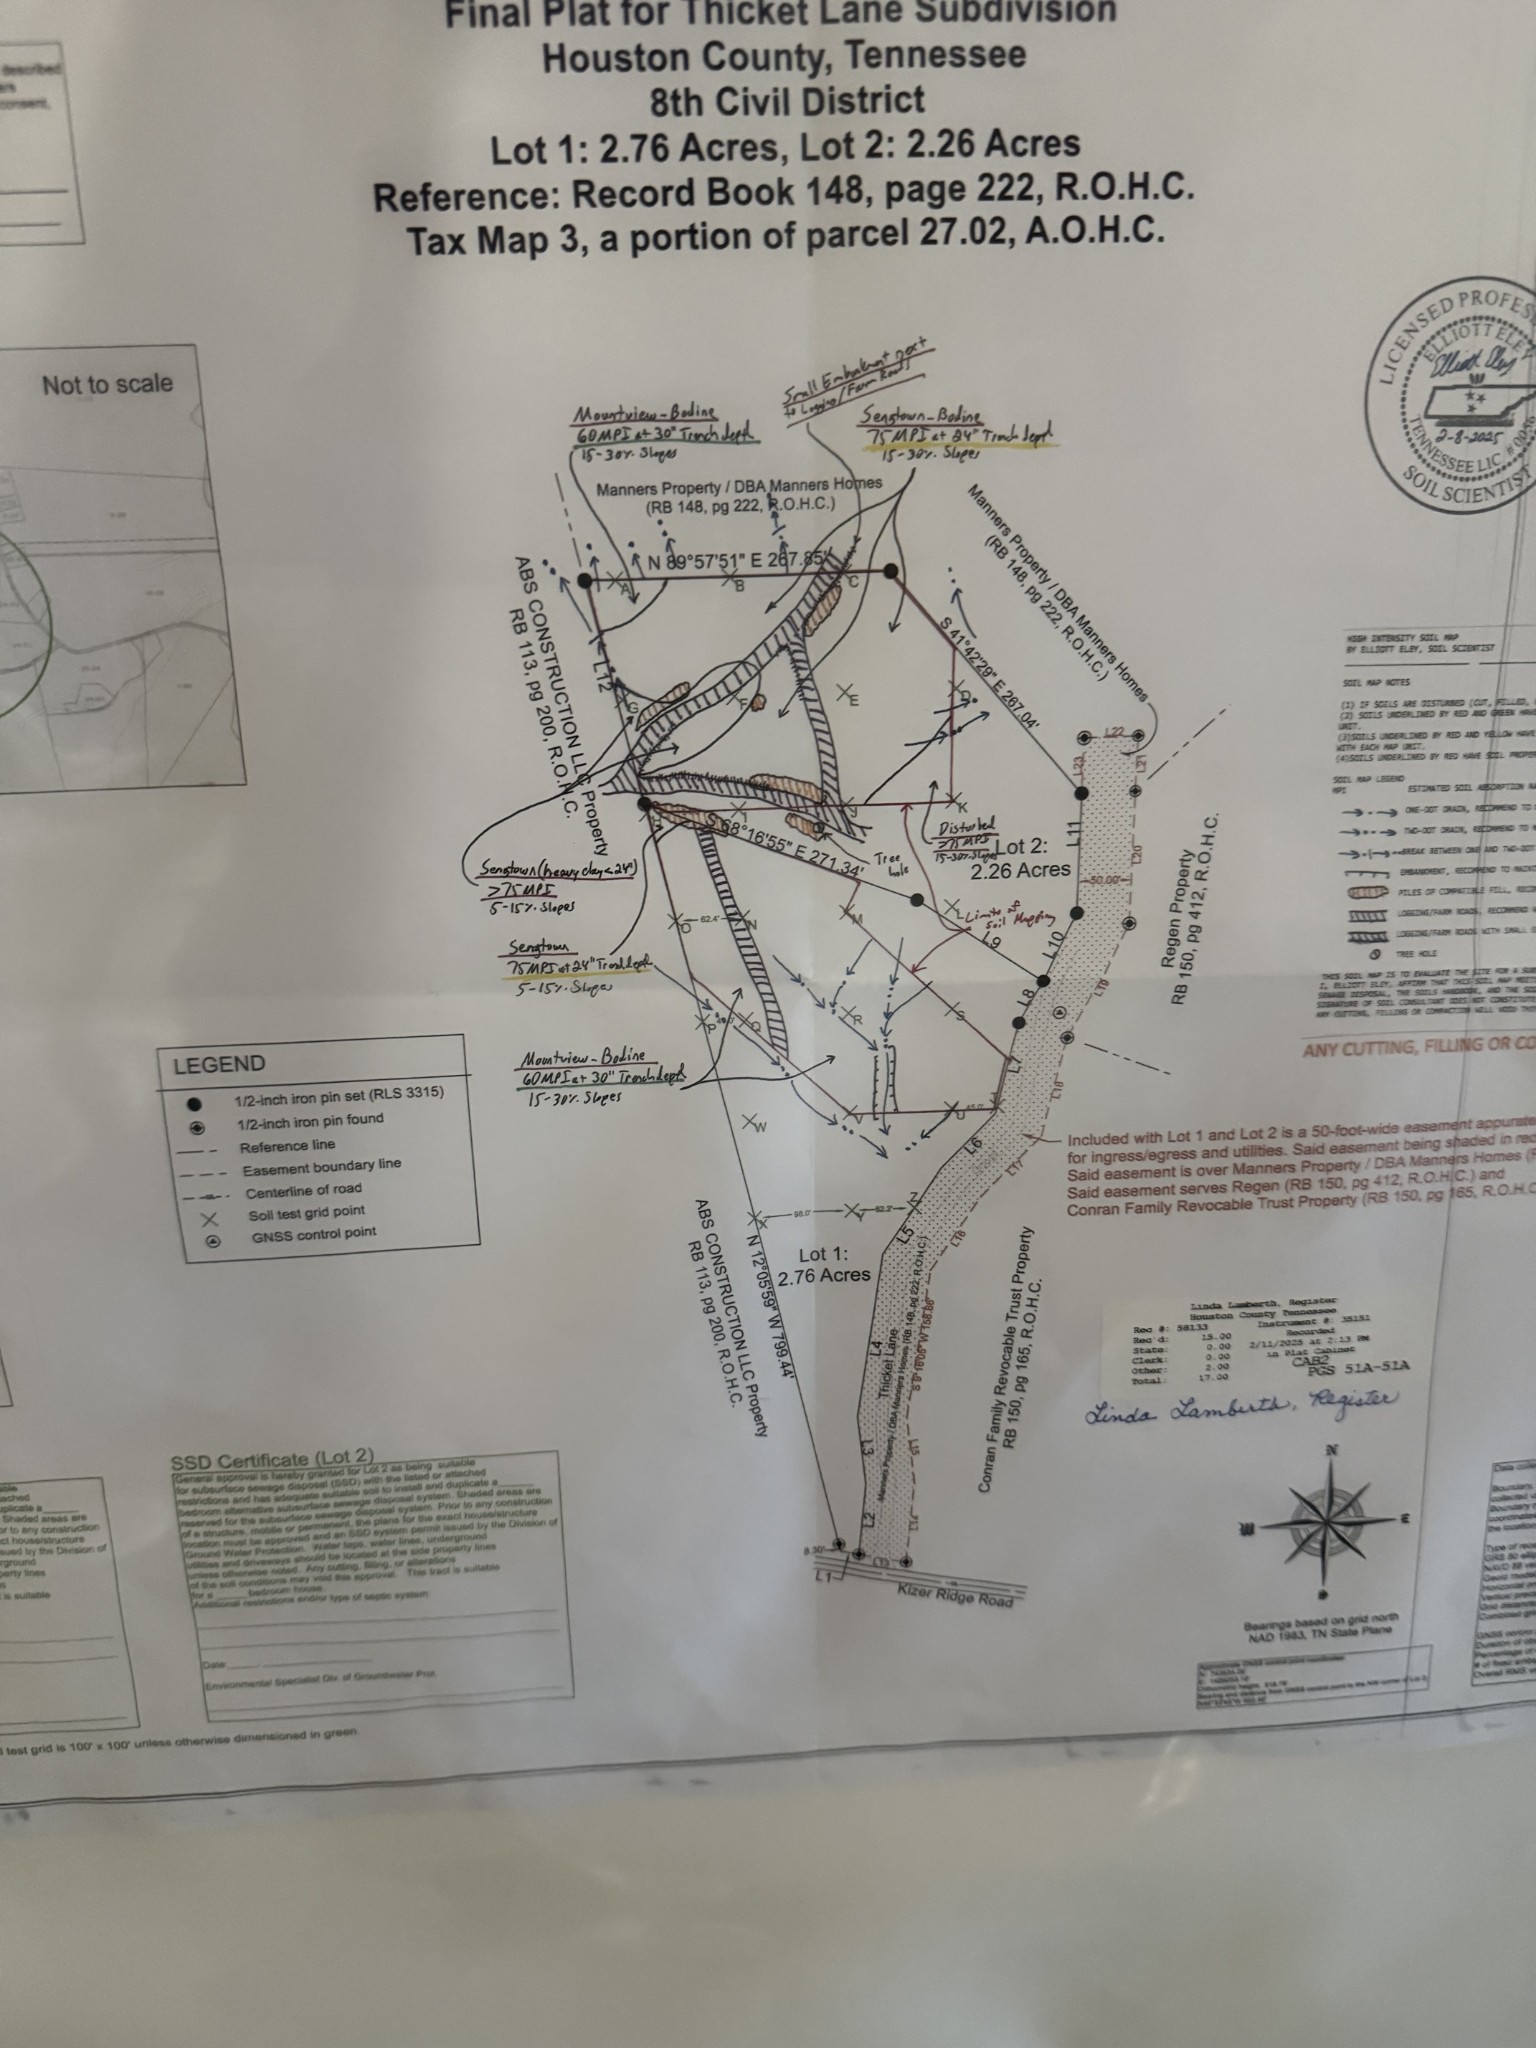
Thicket Lane subdivision plat showing two lots, their boundaries, easements, and access from Kizer Ridge Road.
White single-story home with a timber-gabled porch and unfinished dirt yard.
Single-story white-sided home with a timber-framed gabled entry and wooded surroundings.
SEE ALL PHOTOS
Single-story white home with a wood-trimmed gabled entry, gray roof, and wooded backdrop.
White-sided home with a timber-trimmed front porch, gray gabled roof, and wooded surroundings.
Small light-colored house on a cleared lot bordered by dense woodland.
Modern kitchen with dark blue cabinets, wood countertops, stainless steel appliances, and a vaulted ceiling.
Kitchen with navy cabinets, wood countertops, stainless appliances, and a farmhouse sink.
Kitchen with navy cabinets, butcher-block counters, a farmhouse sink, and a wood range hood.
Kitchen with navy cabinets, wood countertops, a copper-colored hood, and stainless-steel range.
Unfurnished kitchen with navy cabinets, stainless steel appliances, and light wood-look flooring.
Open kitchen and living area with dark cabinets, stainless appliances, and a white sliding barn door.
Empty room with pale wood-look floors and a wooden front door framed by windows.
Open living area with vaulted ceilings, light flooring, and a dark-cabinet kitchen.
Vacant open-plan living room with vaulted ceiling, dark kitchen cabinets, and an arched wooden front door.
Vacant living room with vaulted ceiling, pale wood-look floors, and a distinctive wood-and-glass front door.
Vacant open room with vaulted ceiling, pale wood-look floors, recessed lights, and a ceiling fan.
Empty room with gray wood-look flooring, a dark ceiling fan, and doorways to adjoining spaces.
Vacant room with gray wood-look flooring, three windows, and a ceiling fan.
Bathroom with a dark double-sink vanity, black-framed mirror, and open door to a bright adjoining room.
Shower with marble-look tile, matte black fixtures, and a white shower base.
Unfurnished room with light wood-look flooring, white walls, a ceiling fan, and a tall window.
Empty bedroom with light wood-look floors, three windows, and a ceiling fan.
Bathroom with gray tiled tub surround, black fixtures, dark vanity, and arched mirror.
Empty room with light gray flooring, a window overlooking greenery, and a white sliding barn door.
Empty room with gray plank flooring, white-trimmed windows, and a ceiling fan.
Laundry room with a long wire shelf, washer and dryer hookups, and wood-look flooring.
Light-colored home with dark trim and a spacious raised wooden deck overlooking trees.
Wooden deck overlooking a wooded yard and mature trees.
White-sided home with a raised wooden deck on a sloping, tree-bordered lot.
Rear of a light-colored house with a raised wooden deck and stone-block foundation.
Gravel driveway winding through a leafy, wooded property.
White single-story home with a timber-trimmed gabled porch, wooded backdrop, and unfinished yard.
White-sided home with a stone foundation and covered wooden porch on a wooded, sloping lot.
White farmhouse-style home with dark trim, a covered porch, and side deck on a wooded lot.
Small white house on a cleared lot surrounded by woods, seen from above with a curving gravel drive.
Aerial view of wooded rural property with open fields and scattered buildings.
Wooded property entrance with a gravel drive branching off a paved road.
Aerial view of wooded acreage outlined in yellow, with a house near the far end and pasture alongside.
Aerial view of wooded land outlined in yellow, with nearby homes and forested hills beyond.
Aerial view of a wooded property outlined in yellow, with nearby homes and open fields.
Aerial view of a wooded rural parcel outlined in yellow among fields and forest.
Aerial view of wooded rural land, open fields, a dirt drive, and distant rolling hills.
Aerial view of homes and cleared building sites amid dense wooded hills.
Thicket Lane subdivision plat showing two lots, their boundaries, easements, and access from Kizer Ridge Road.
White single-story home with a timber-gabled porch and unfinished dirt yard.
Single-story white-sided home with a timber-framed gabled entry and wooded surroundings.
Courtesy of Emerald Key Realty, Nicky Phelan Listing Contact: 6153190778 
Sold

123 Thicket Ln

123 Thicket Ln, Erin, TN 37061

$310,000
Welcome to your NEW HOME ! This dream home has all the updated Colors and Trends* Starting with this unique style front door that beautifully accents the wood post/open porch concept. Inside the upgraded*Pergo Waterproof Laminate Flooring* perfectly accents the dark kitchen cabinets with butcher block counter tops and *Stainless Steel Appliances*. A coffee Bar area is added for additional comfort and style ! The Cathedral Ceilings give the open concept added grandeur that will make coming home a dream. The Master Bedroom has an ensuite, all on one level floor plan. High Speed Internet available, 1 year builders warranty, and 100% Loans Available ! More pictures to follow soon. Concrete Drive is being poured , a rare new construction add on ! Thicket Rd all the way up to the home's concrete pad will have asphalt . Seller is offering $10,000 closing concessions. This property is close to boat ramps for easy access to the river, lots of local events- Fairs, Parades, Farmers Markets, everything country but not far from the city !

3
beds

2
baths

1,408 Sq.Ft. LIVING AREA

2.76 Acres lot

Nicky  Phelan

Nicky Phelan

Features & Amenities

Interior

  • total bedrooms3
  • Total bathrooms2
  • full bathrooms2
  • Flooring Laminate
  • APPLIANCES Electric Range, Dishwasher, Refrigerator, Stainless Steel Appliance(s)
  • other interior Features High Speed Internet

Area & Lot

  • Status Sold
  • Date Sold July 29, 2025
  • Living Area1,408 Sq.Ft.
  • Total Area1,408 Sq.Ft.
  • Lot Area2.76 Acres
  • MLS® ID2896840
  • TypeResidential
  • YEAR BUILT2025
  • Architecture StylesBarndominium
  • Elementary SchoolErin Elementary
  • Middle SchoolHouston Co Middle School
  • High SchoolHouston Co High School

Exterior

  • STORIES1
  • water SourcePublic
  • utilitiesWater Available
  • roofMetal
  • HEAT TYPECentral
  • AIR CONDITIONINGCentral Air
  • sewerSeptic Tank

Financial

  • Sales Price$310,000
  • Real Estate Tax $950/yr

Work With Nicky

Get assistance in determining current property value, crafting a competitive offer, writing and negotiating a contract, and much more. Contact me today.

Follow Me on Instagram