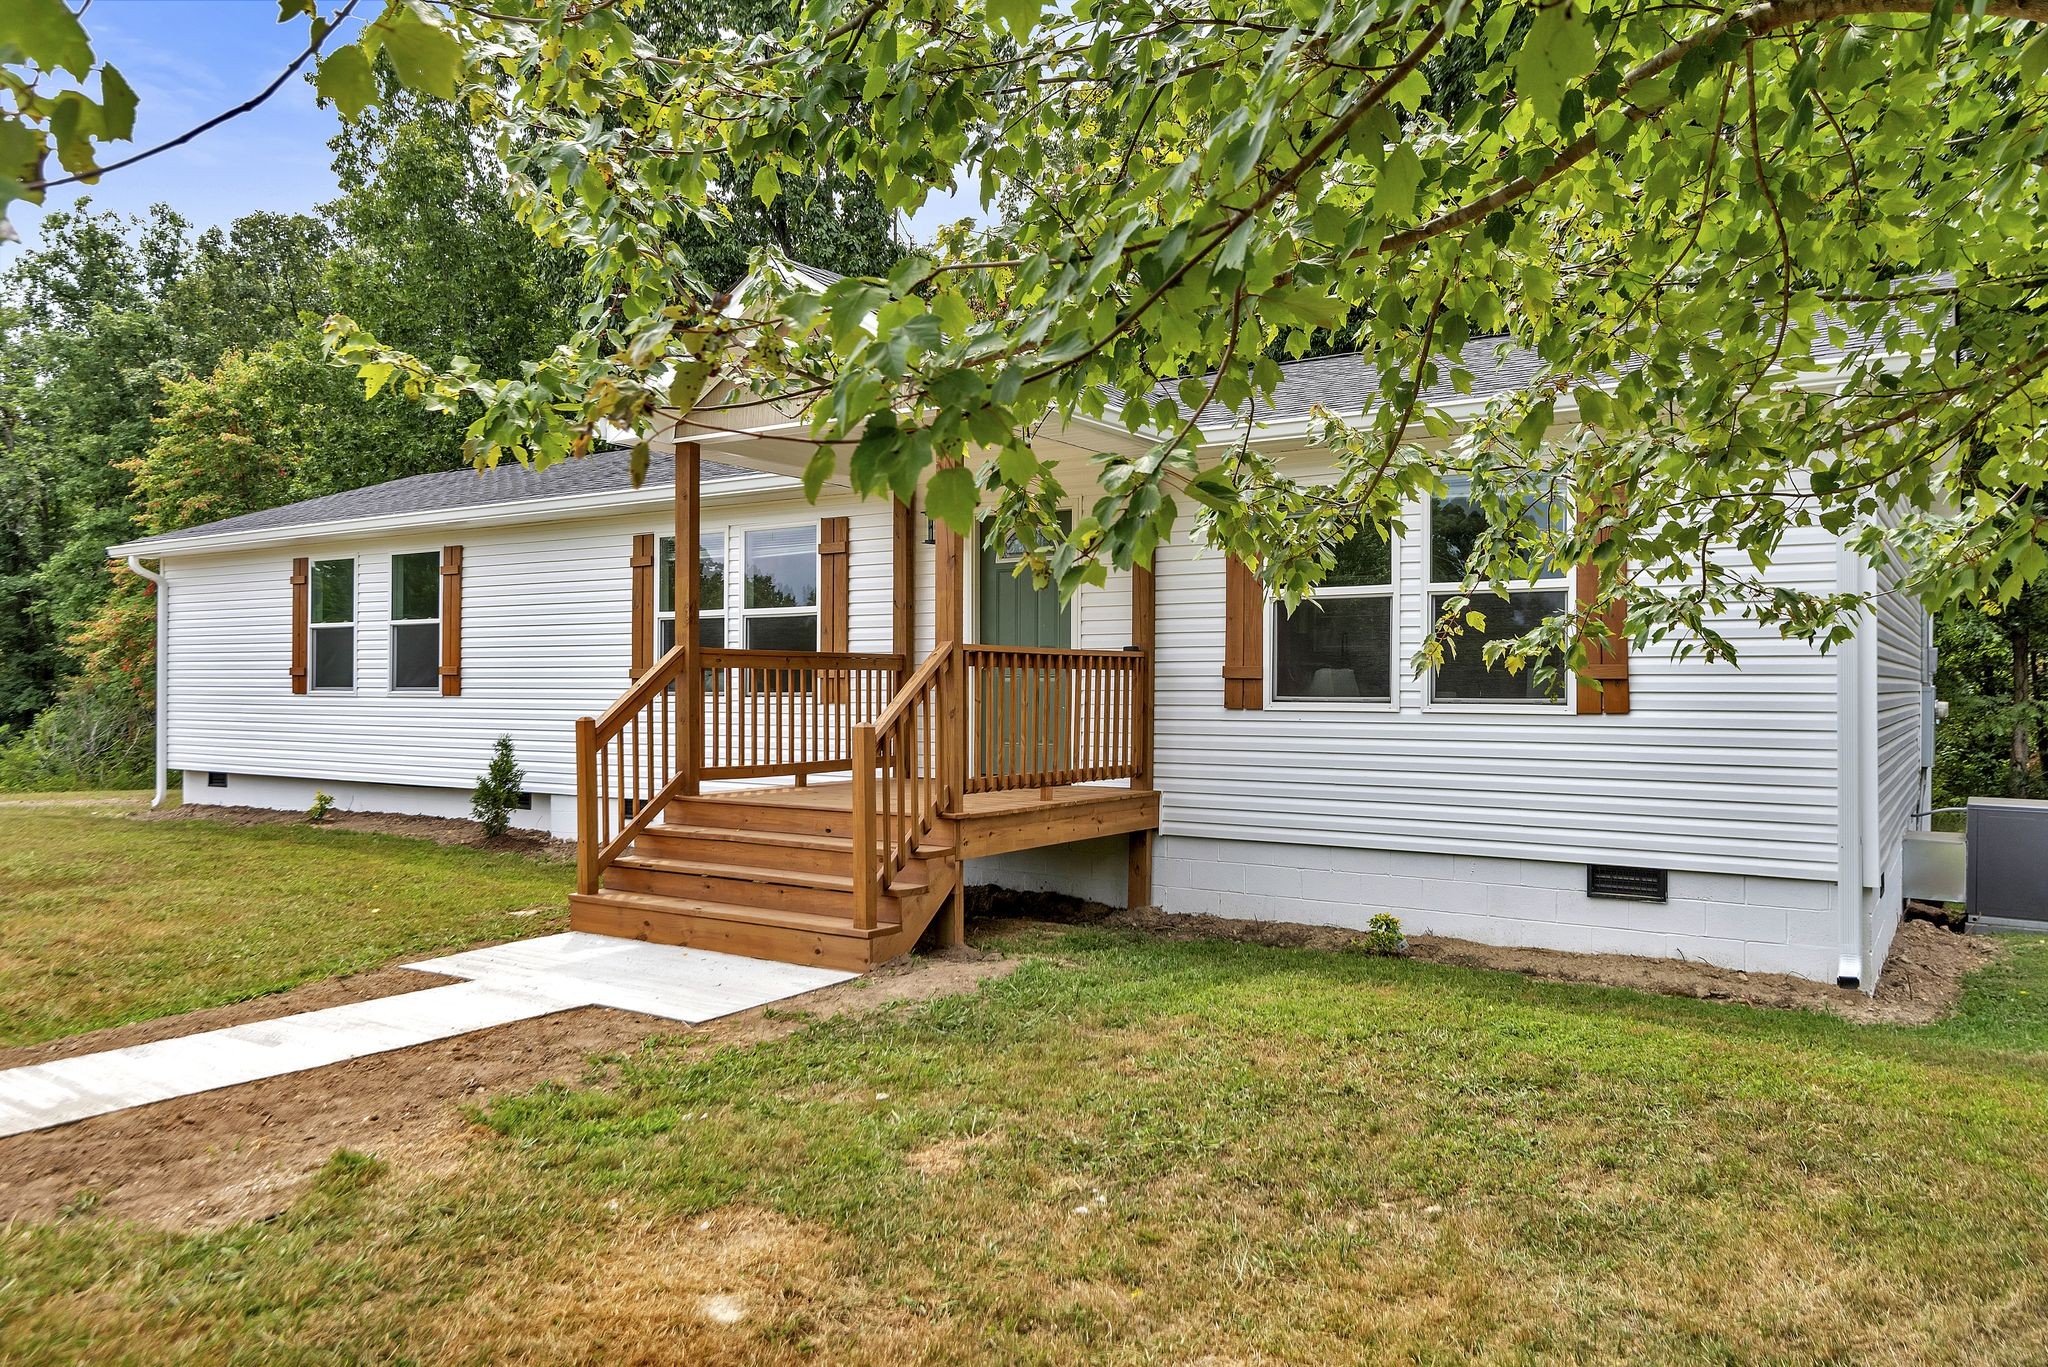
White-sided home with a raised wooden porch, brown shutters, and leafy trees overhead.
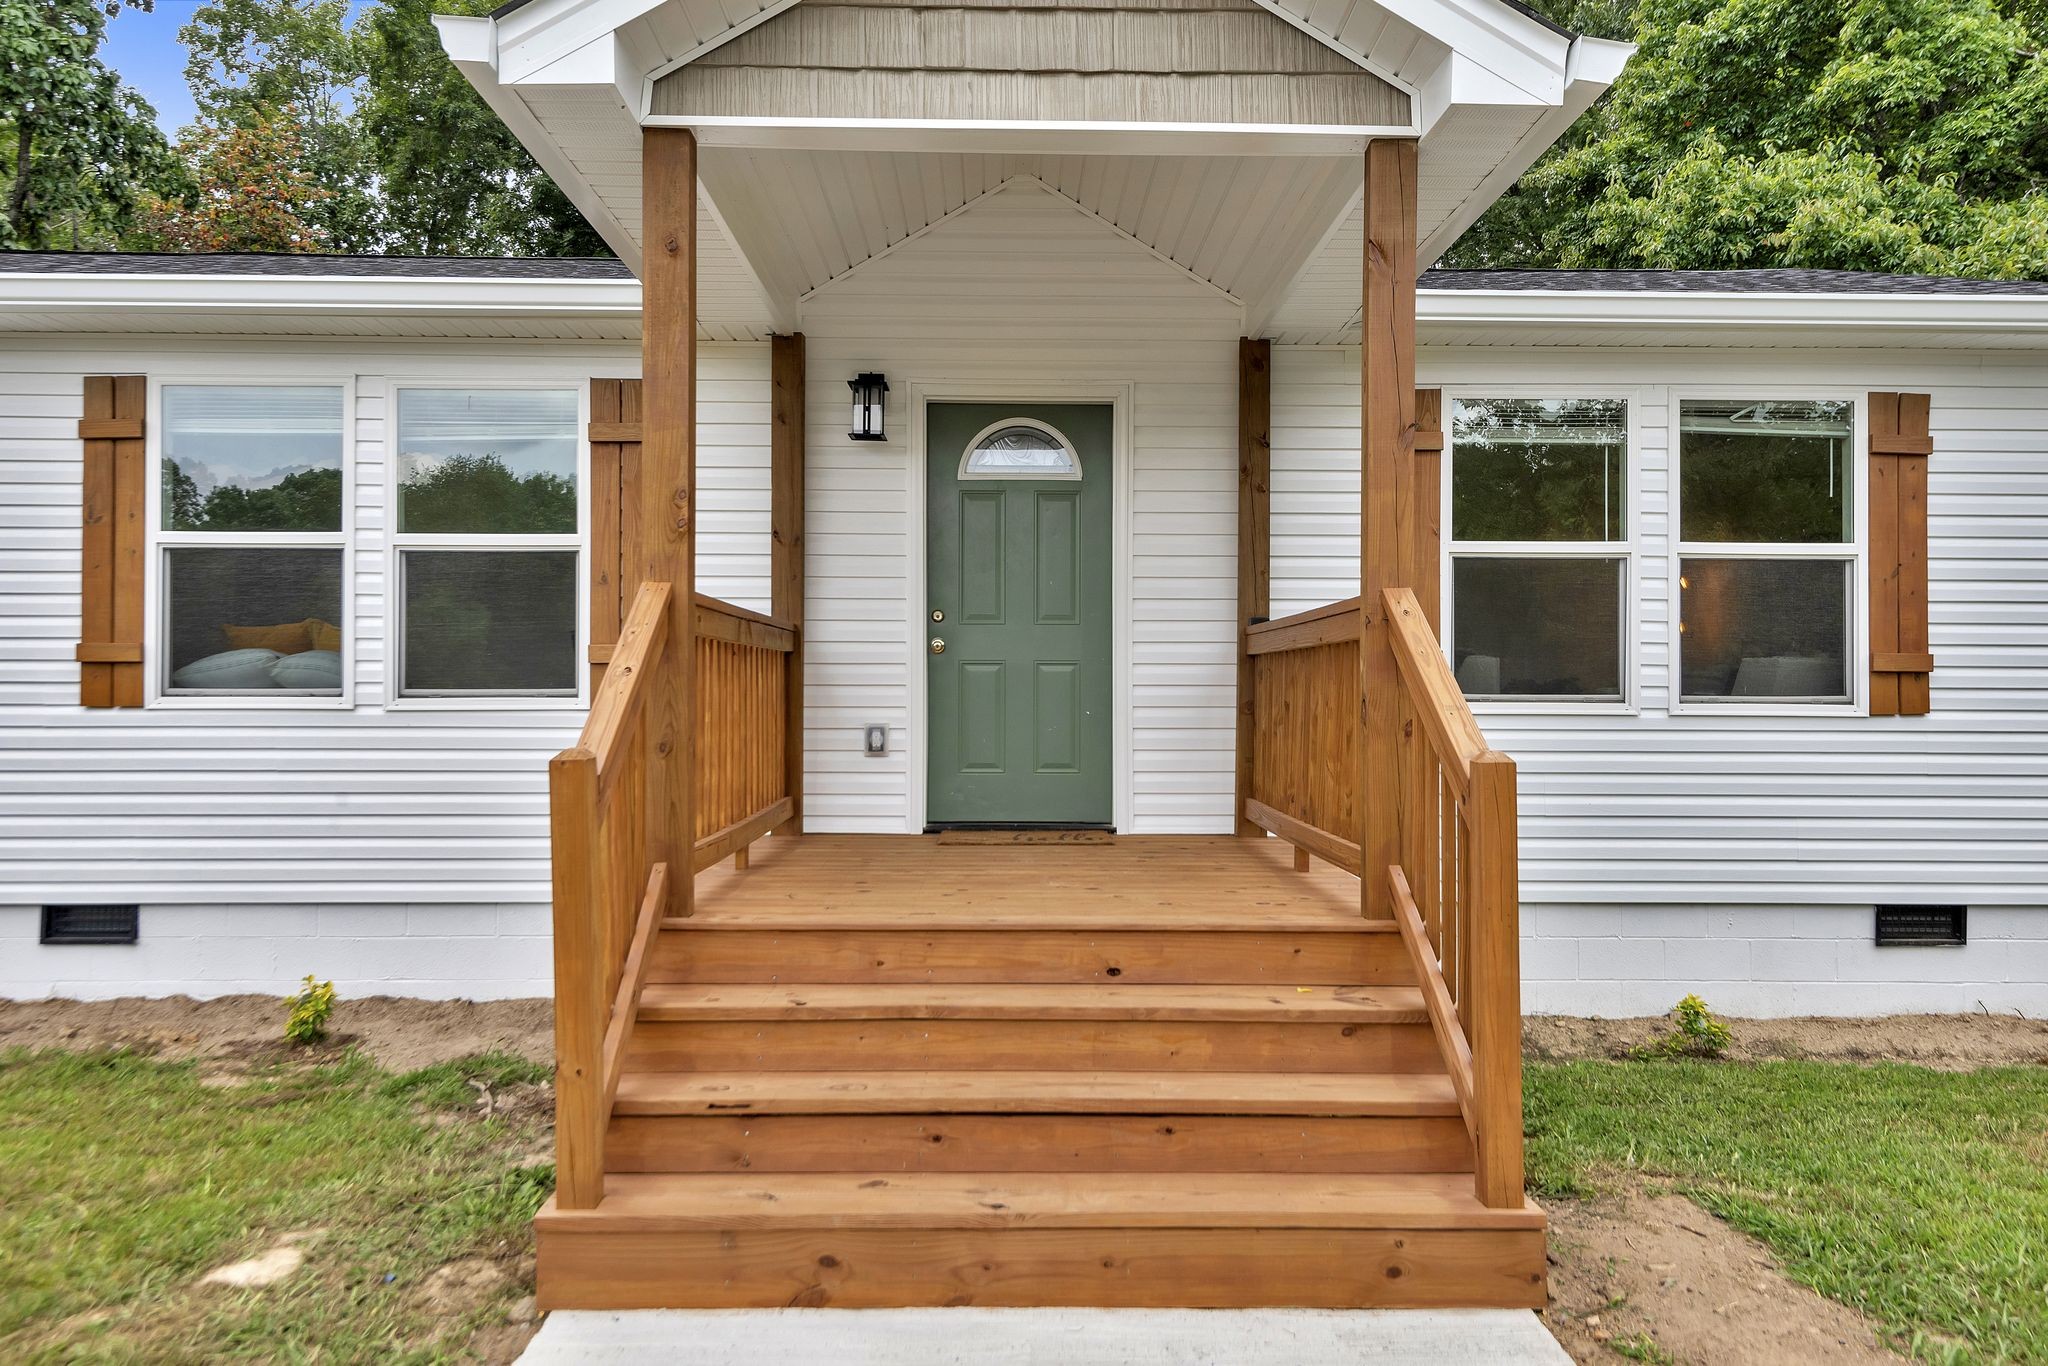
Home entrance with a covered wooden porch, broad steps, green door, and white siding.
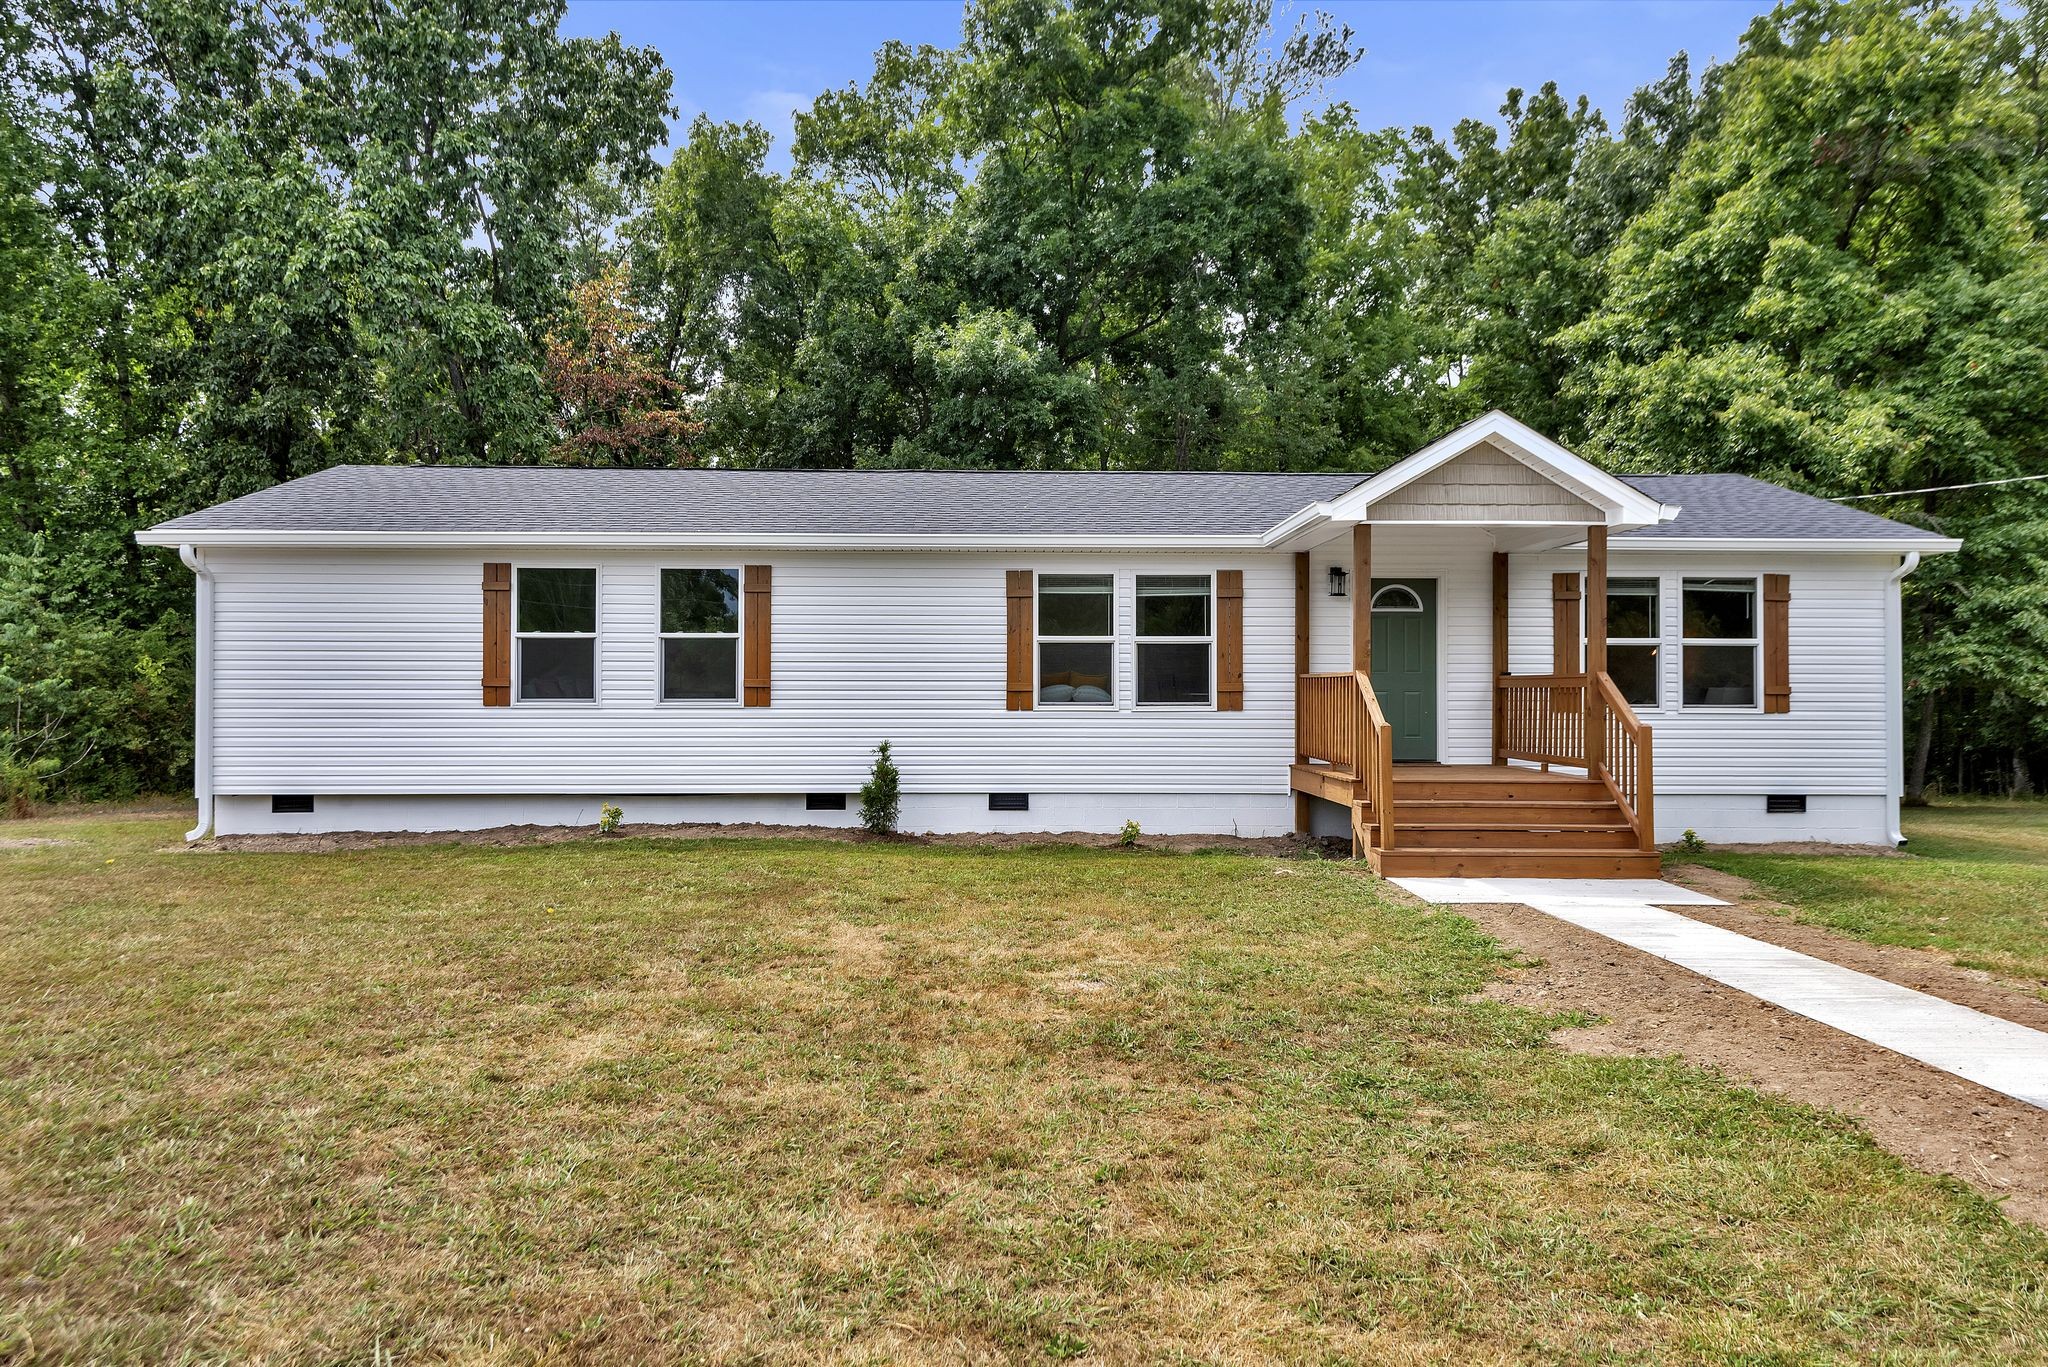
White ranch home with brown shutters, green front door, and raised wooden porch.
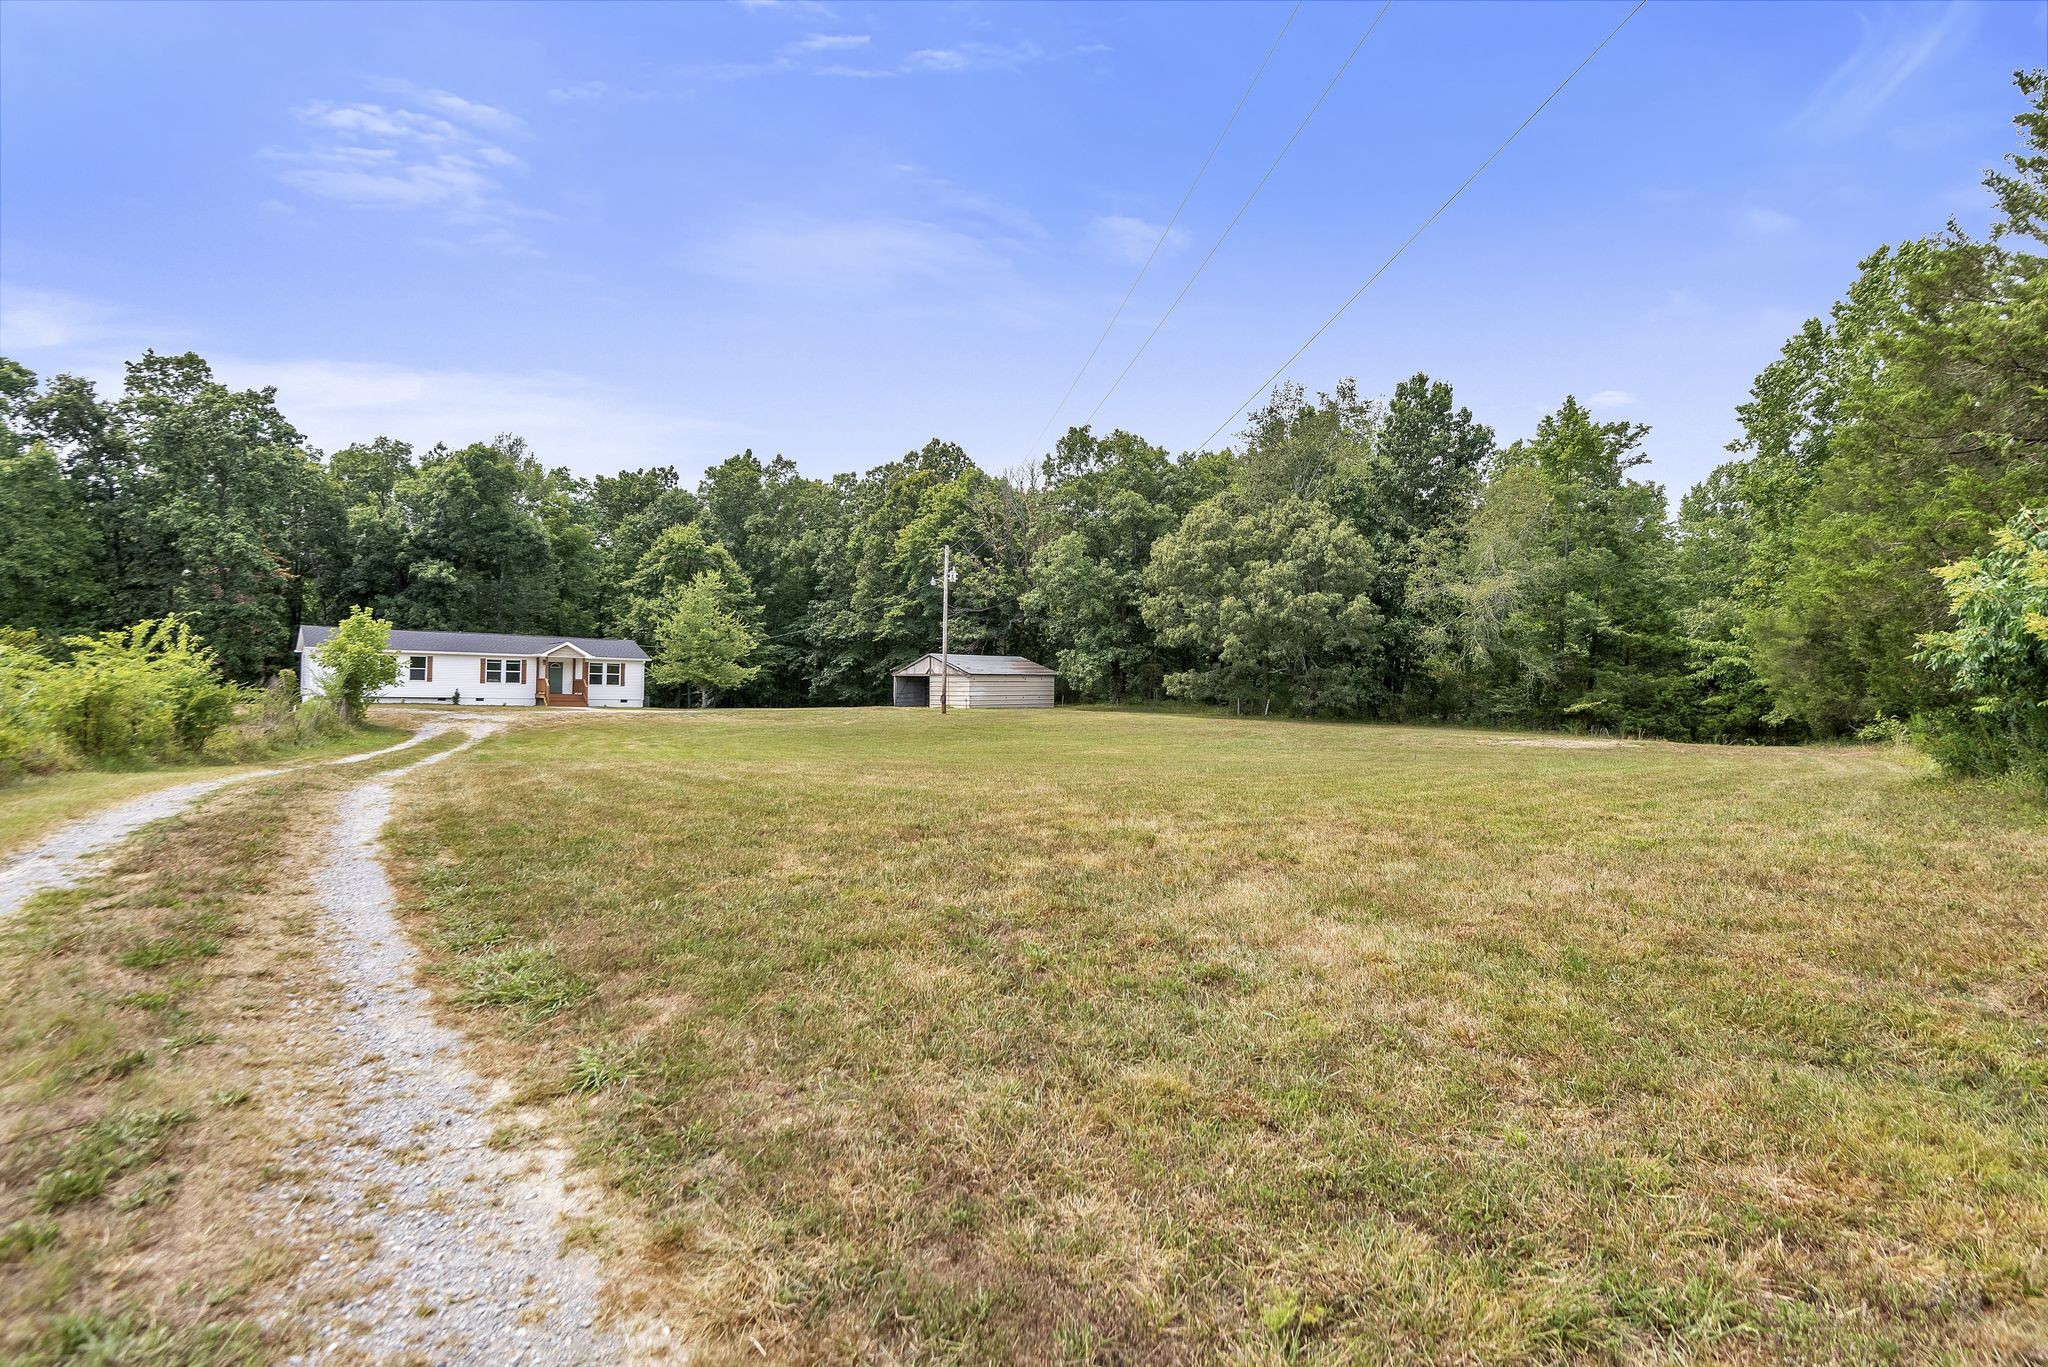
Single-story home and detached shed beyond a broad grassy yard and gravel driveway.
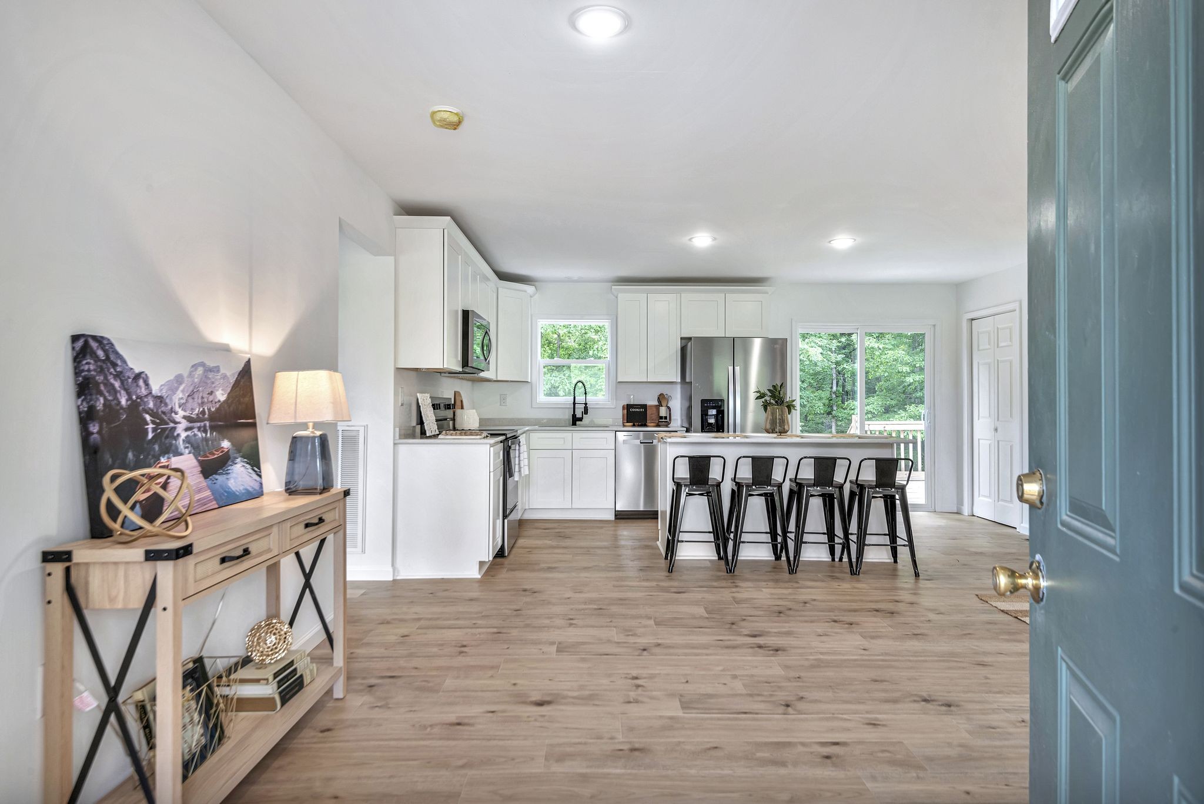
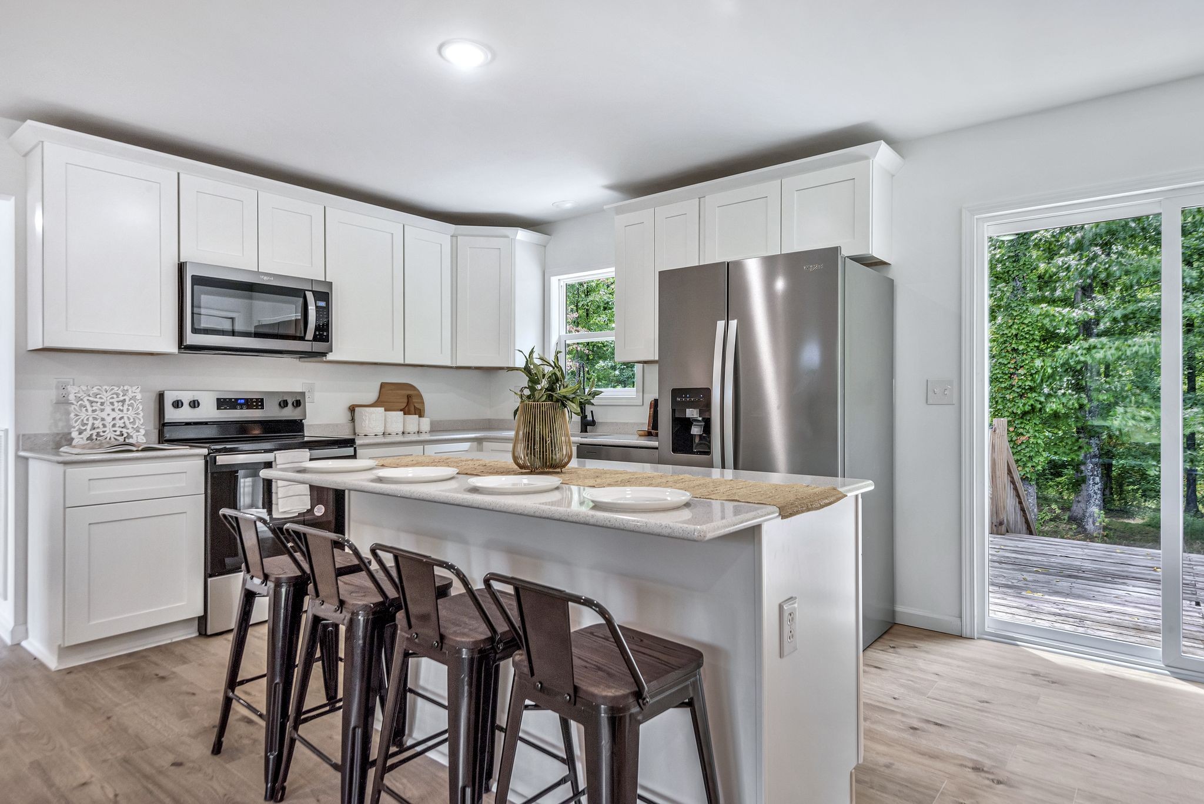
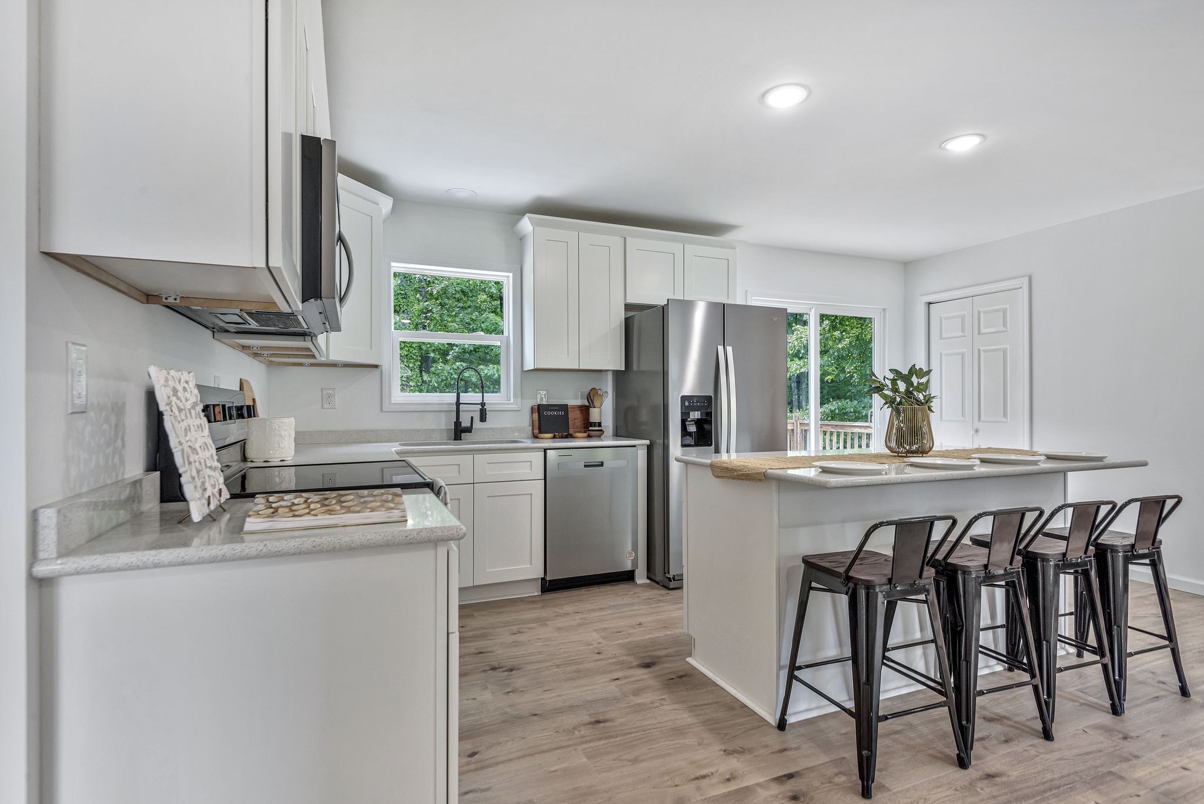
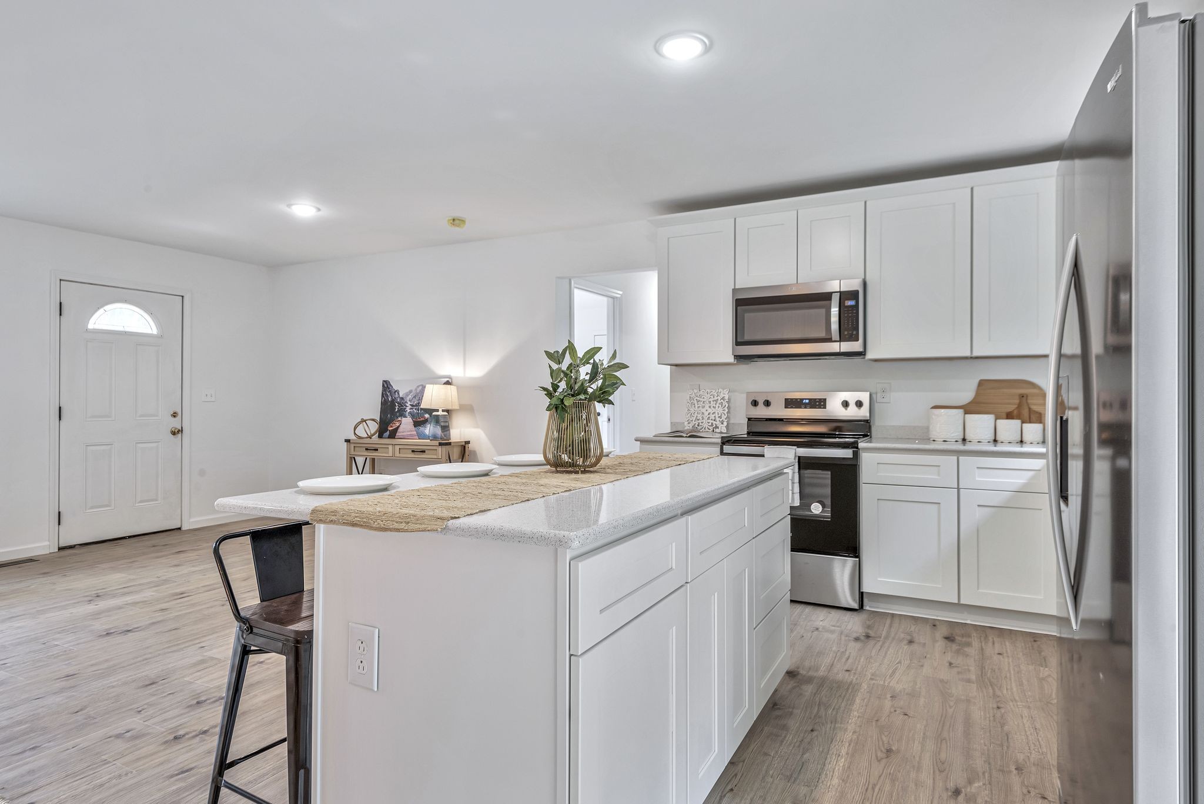
Open kitchen with white cabinets, stainless steel appliances, and an island lined with four black stools.
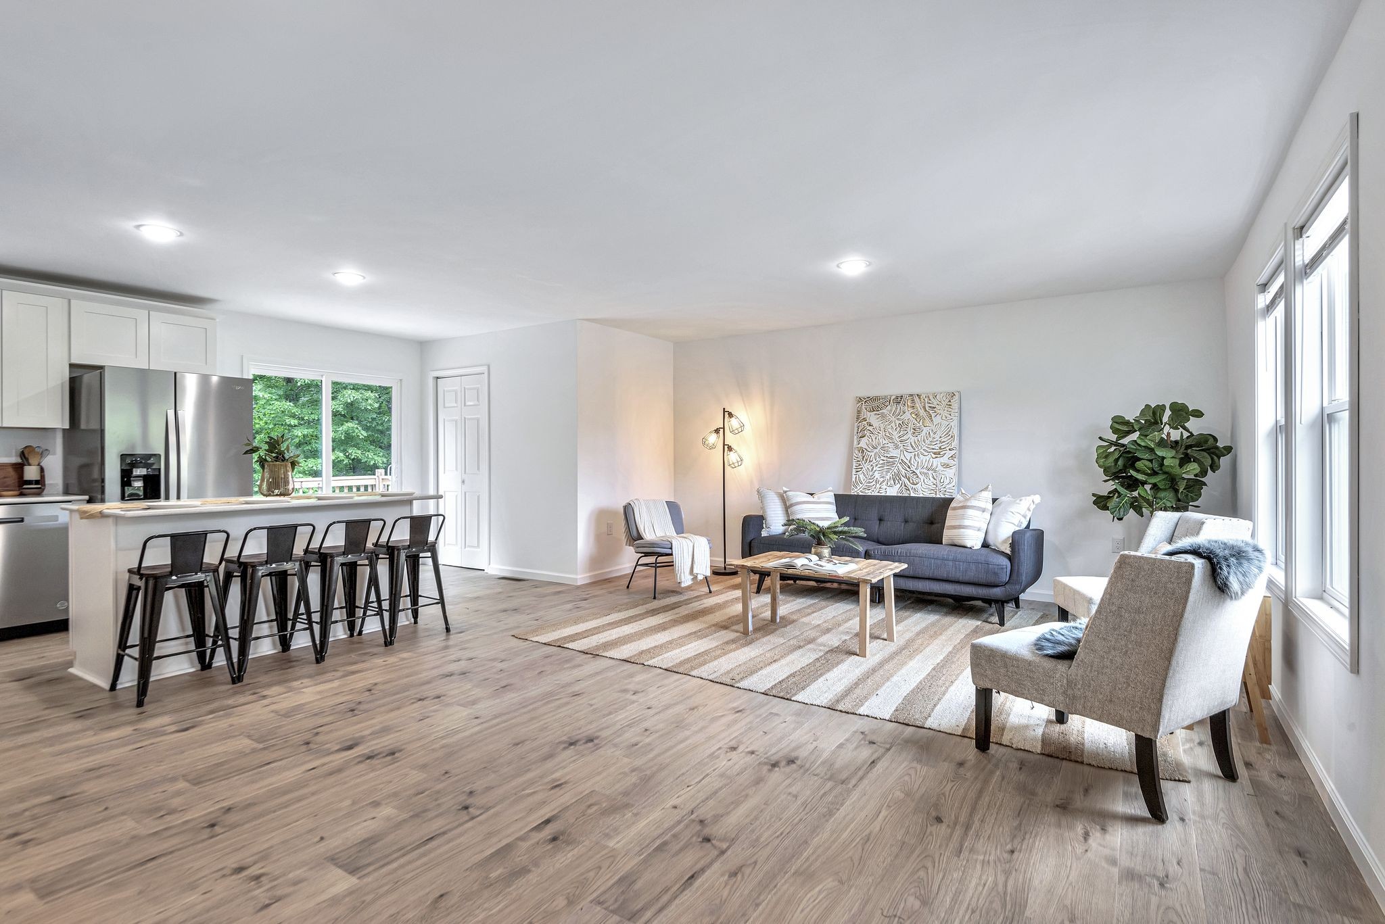
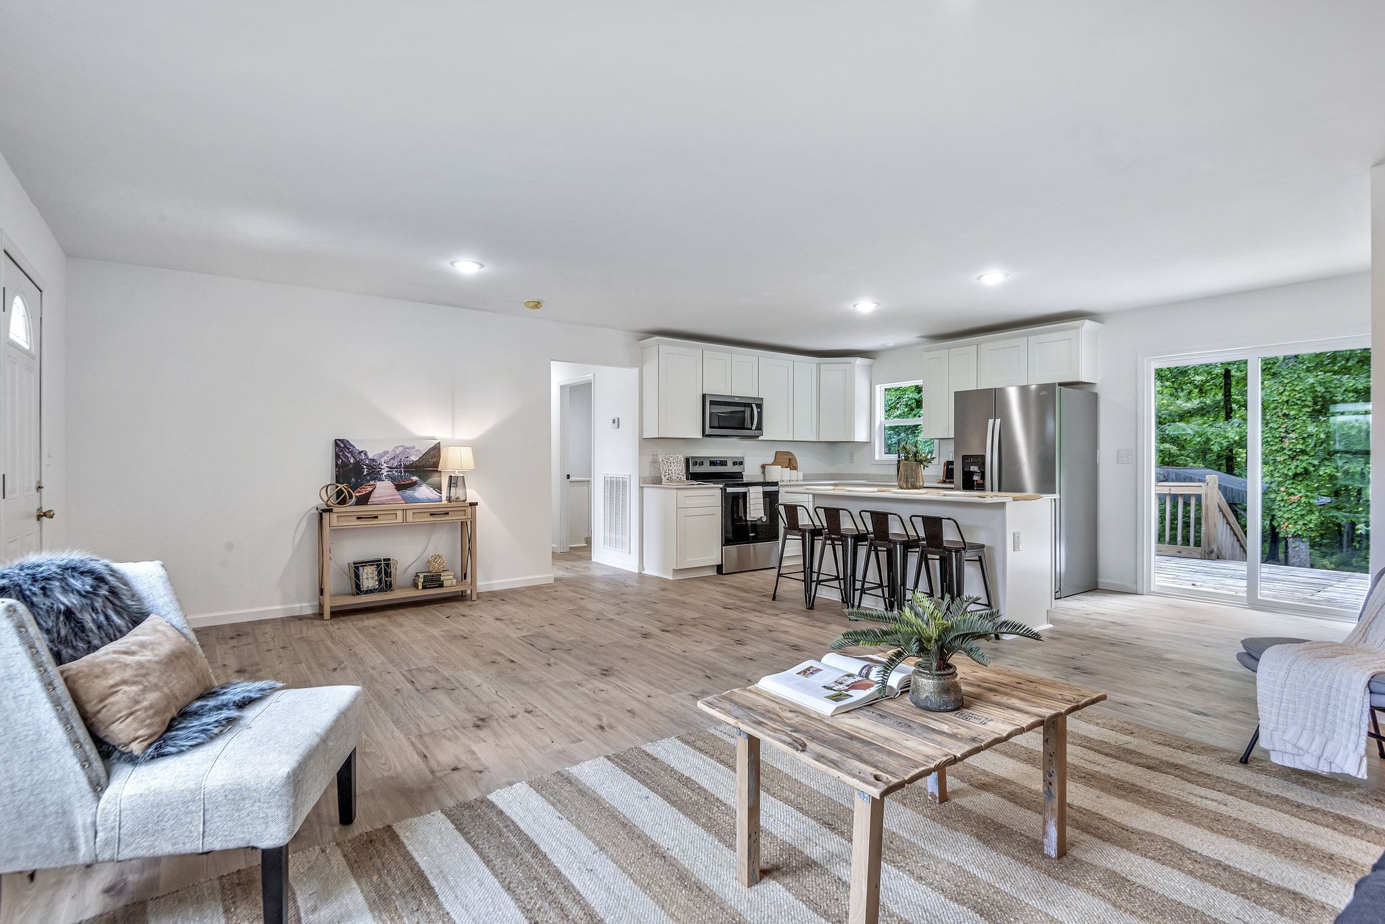
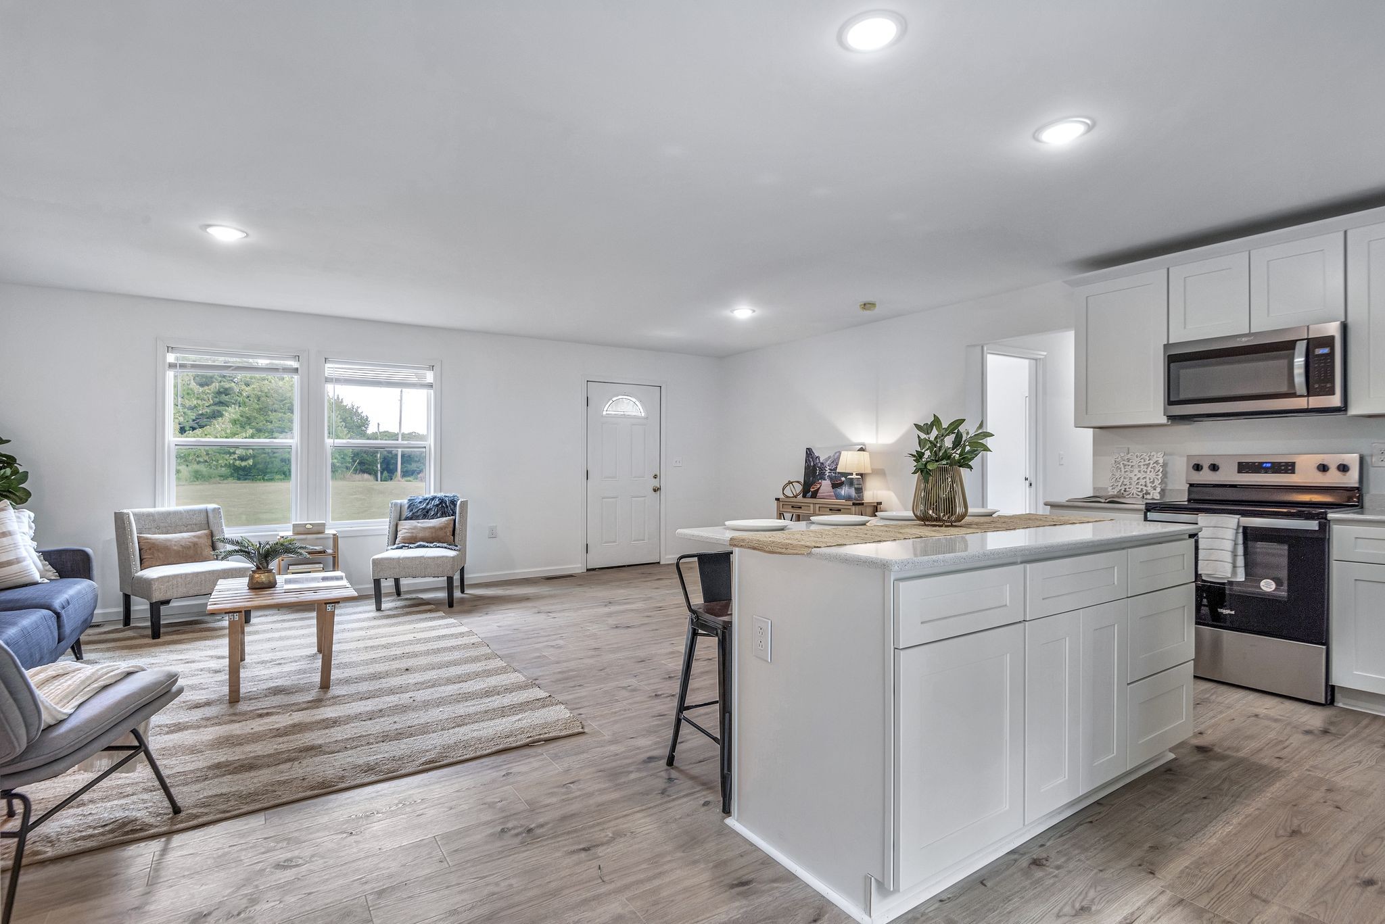
Open-plan living room and kitchen with a gray sofa, white island, and large windows.
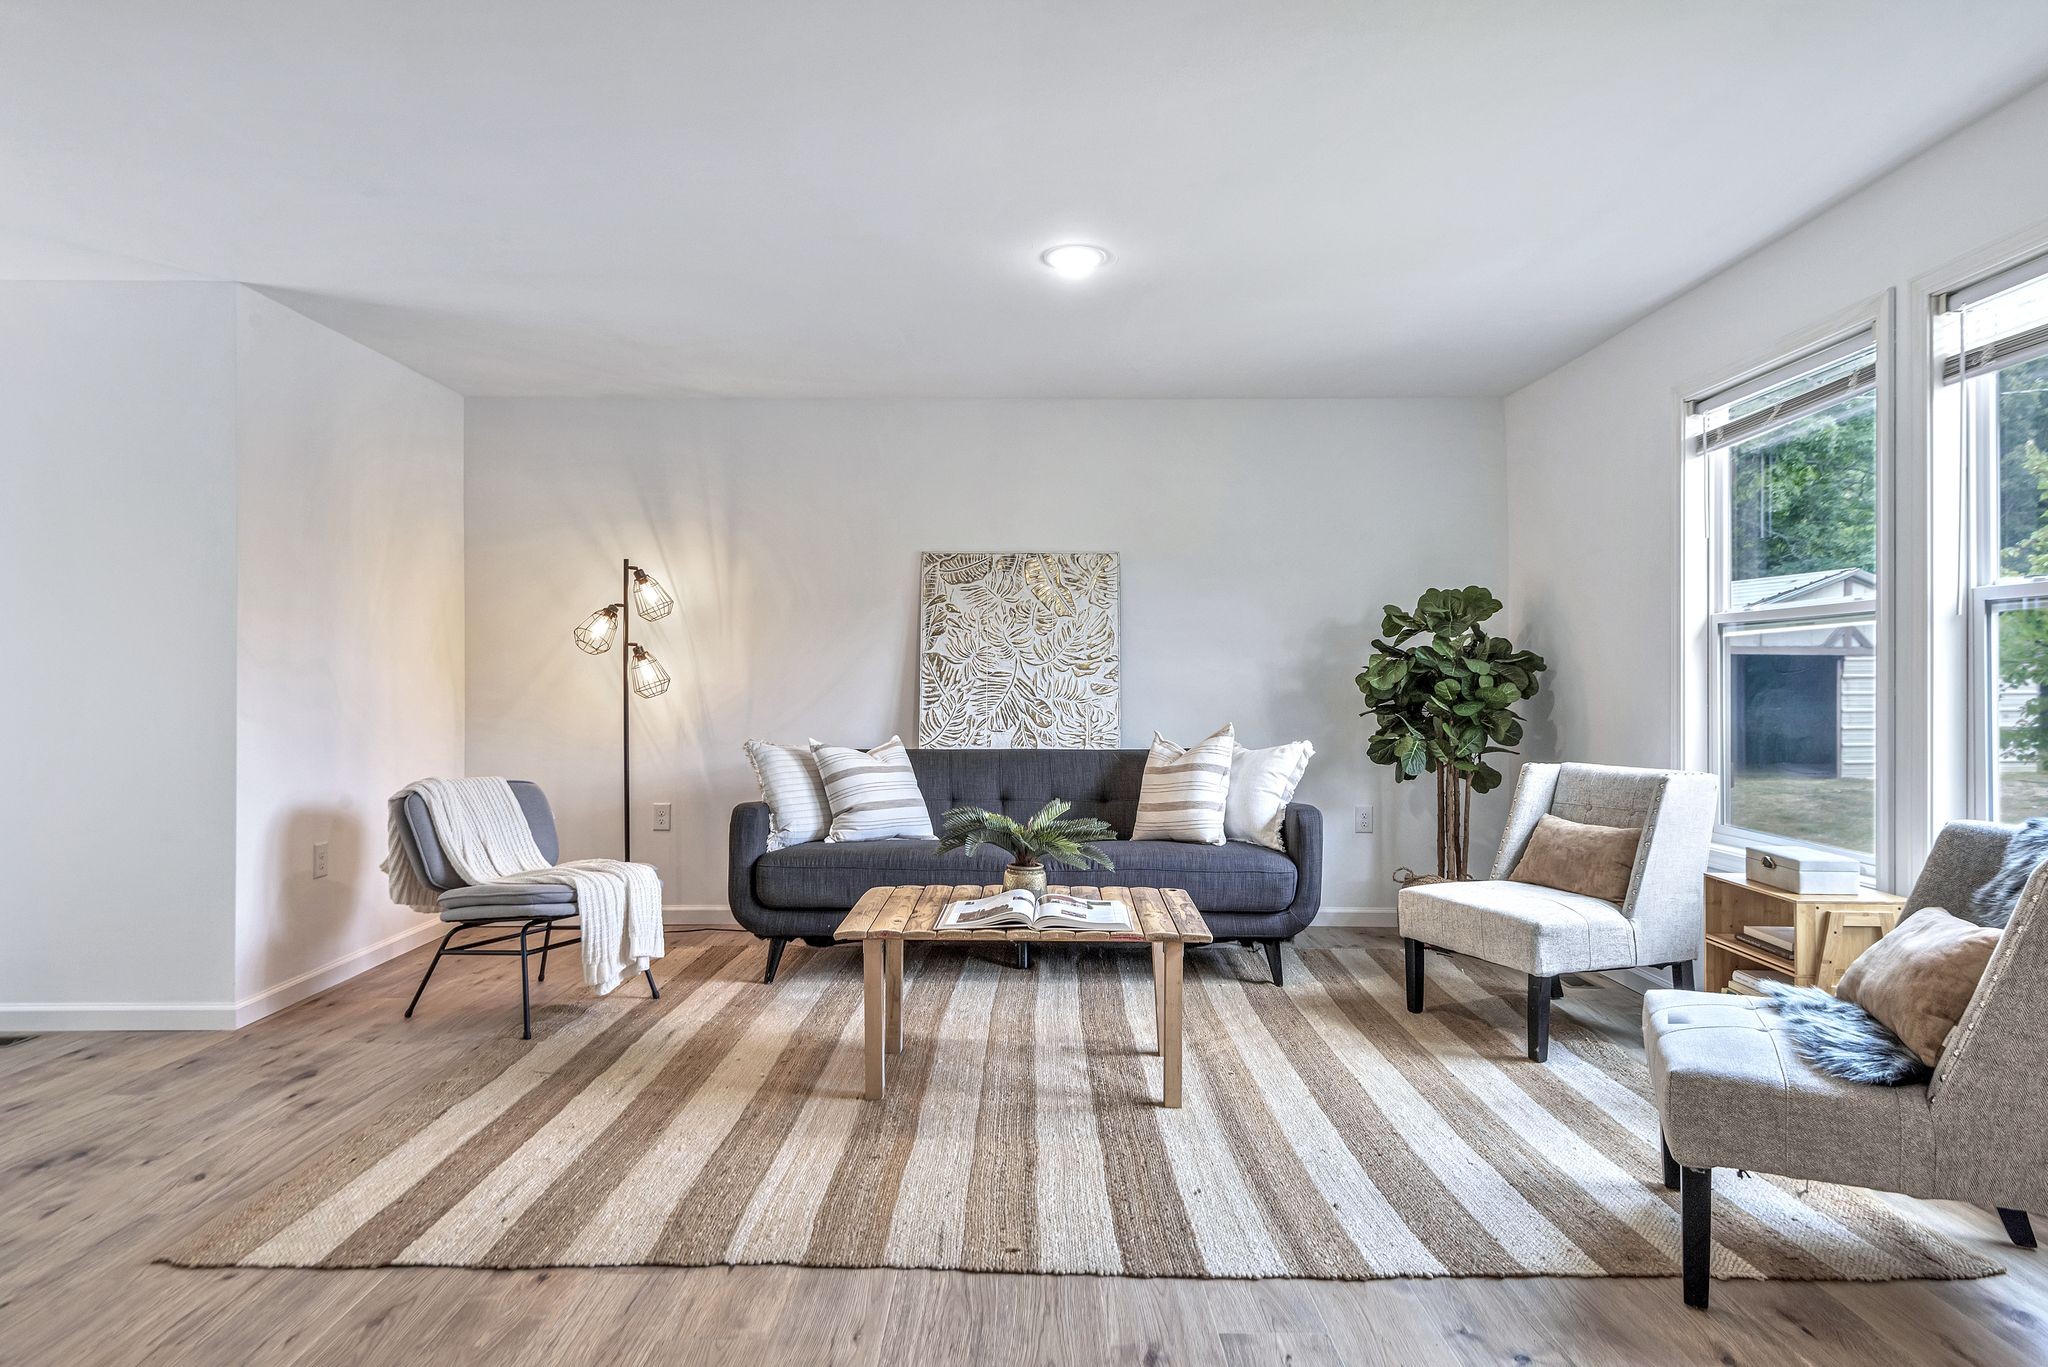
Staged living room with charcoal sofa, wood coffee table, striped rug, and large windows.
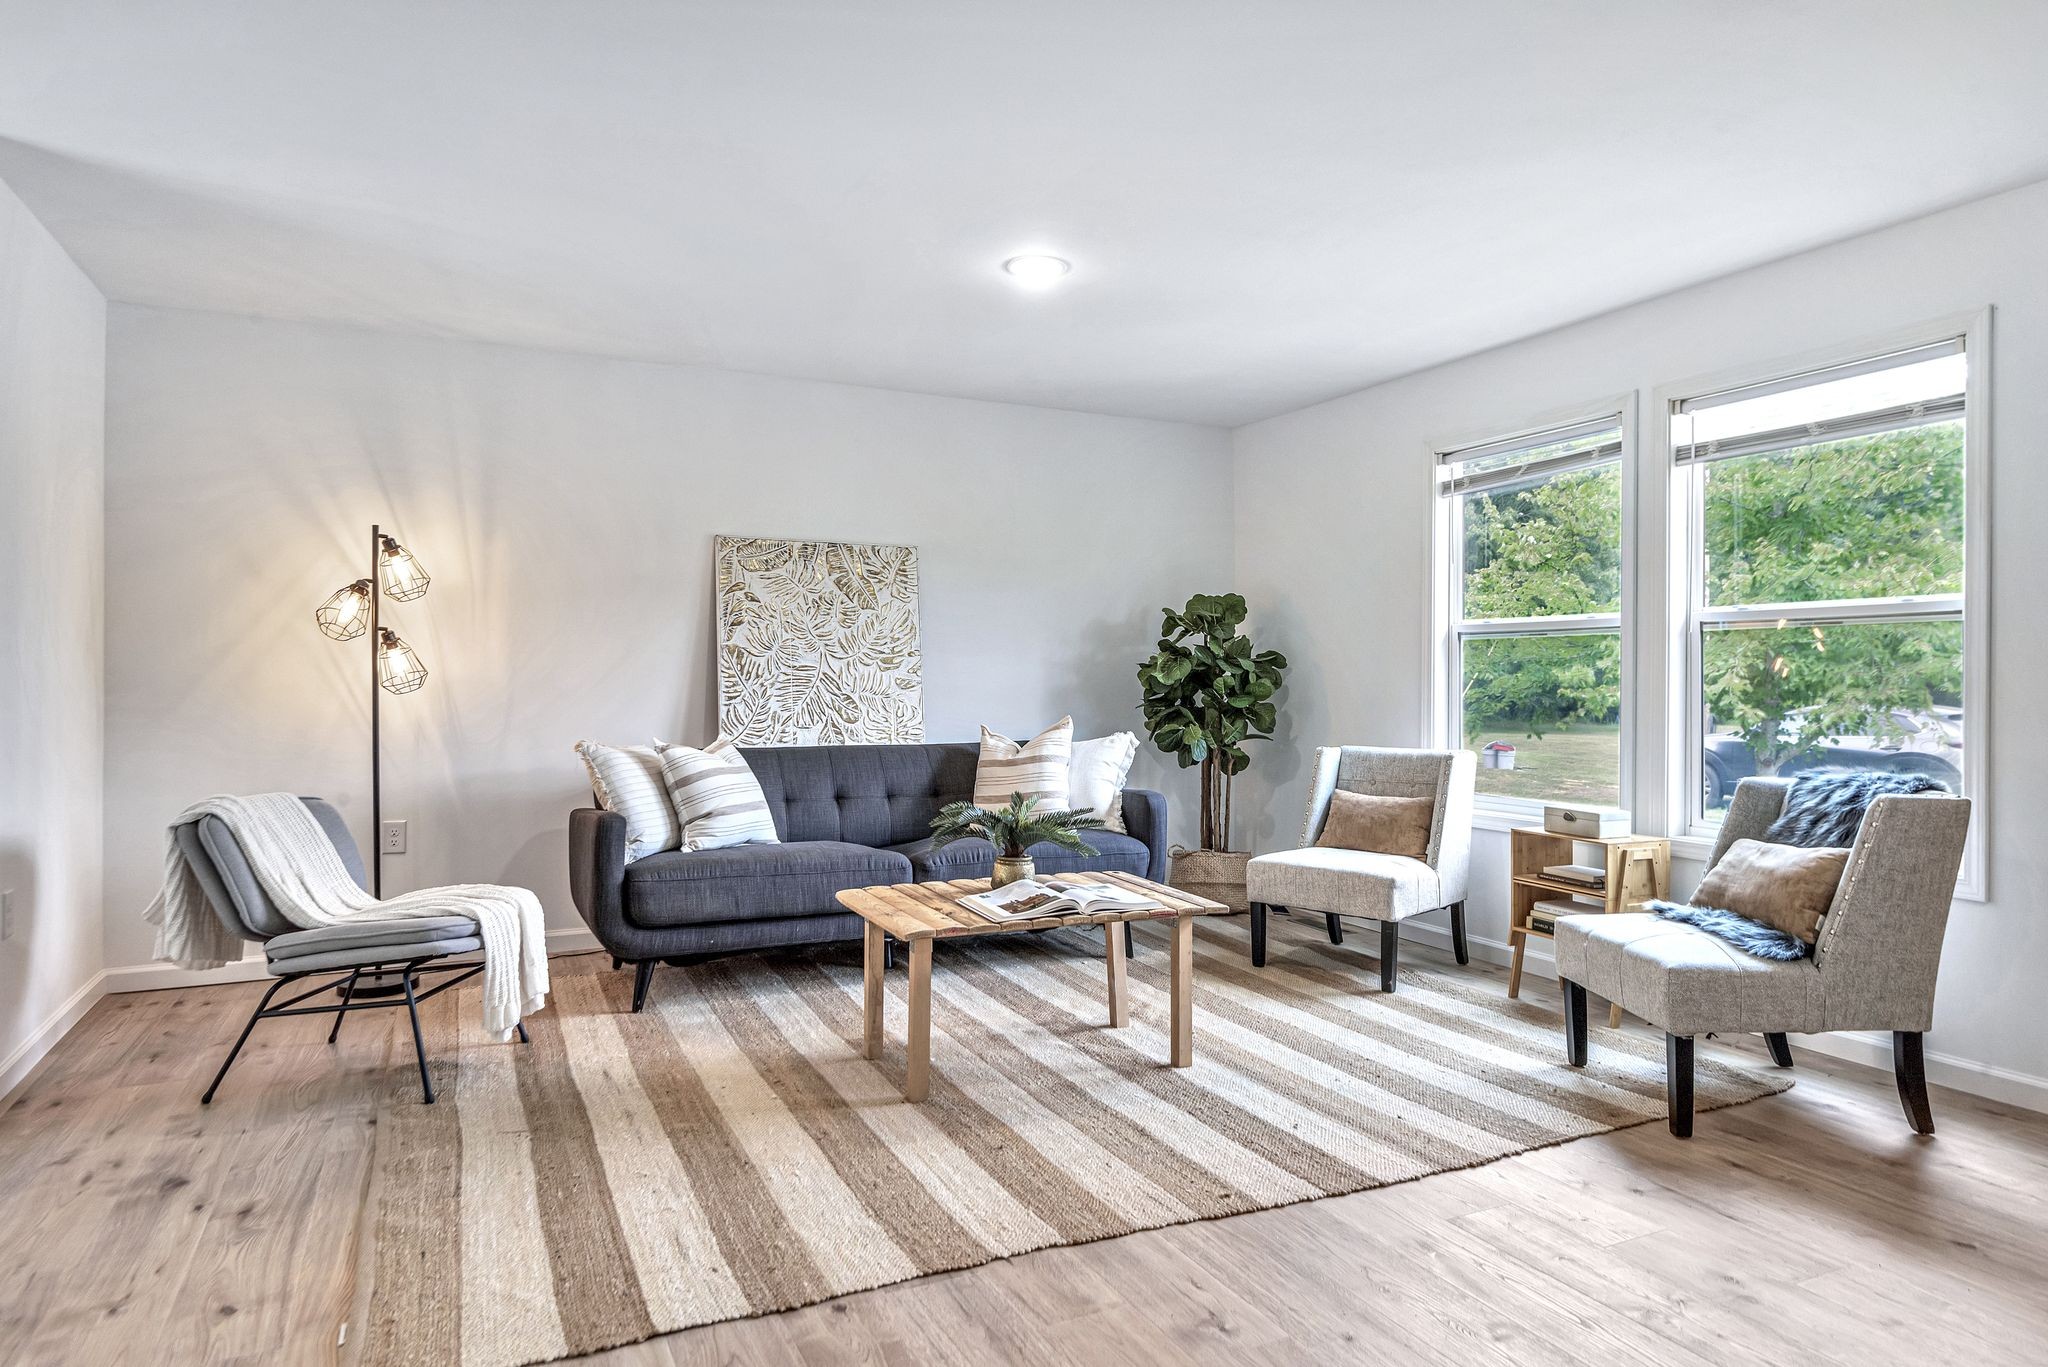
Staged living room with a gray sofa, two armchairs, and large windows overlooking greenery.
Open-plan kitchen and living room with a white island, stainless appliances, and sliding doors to a deck.
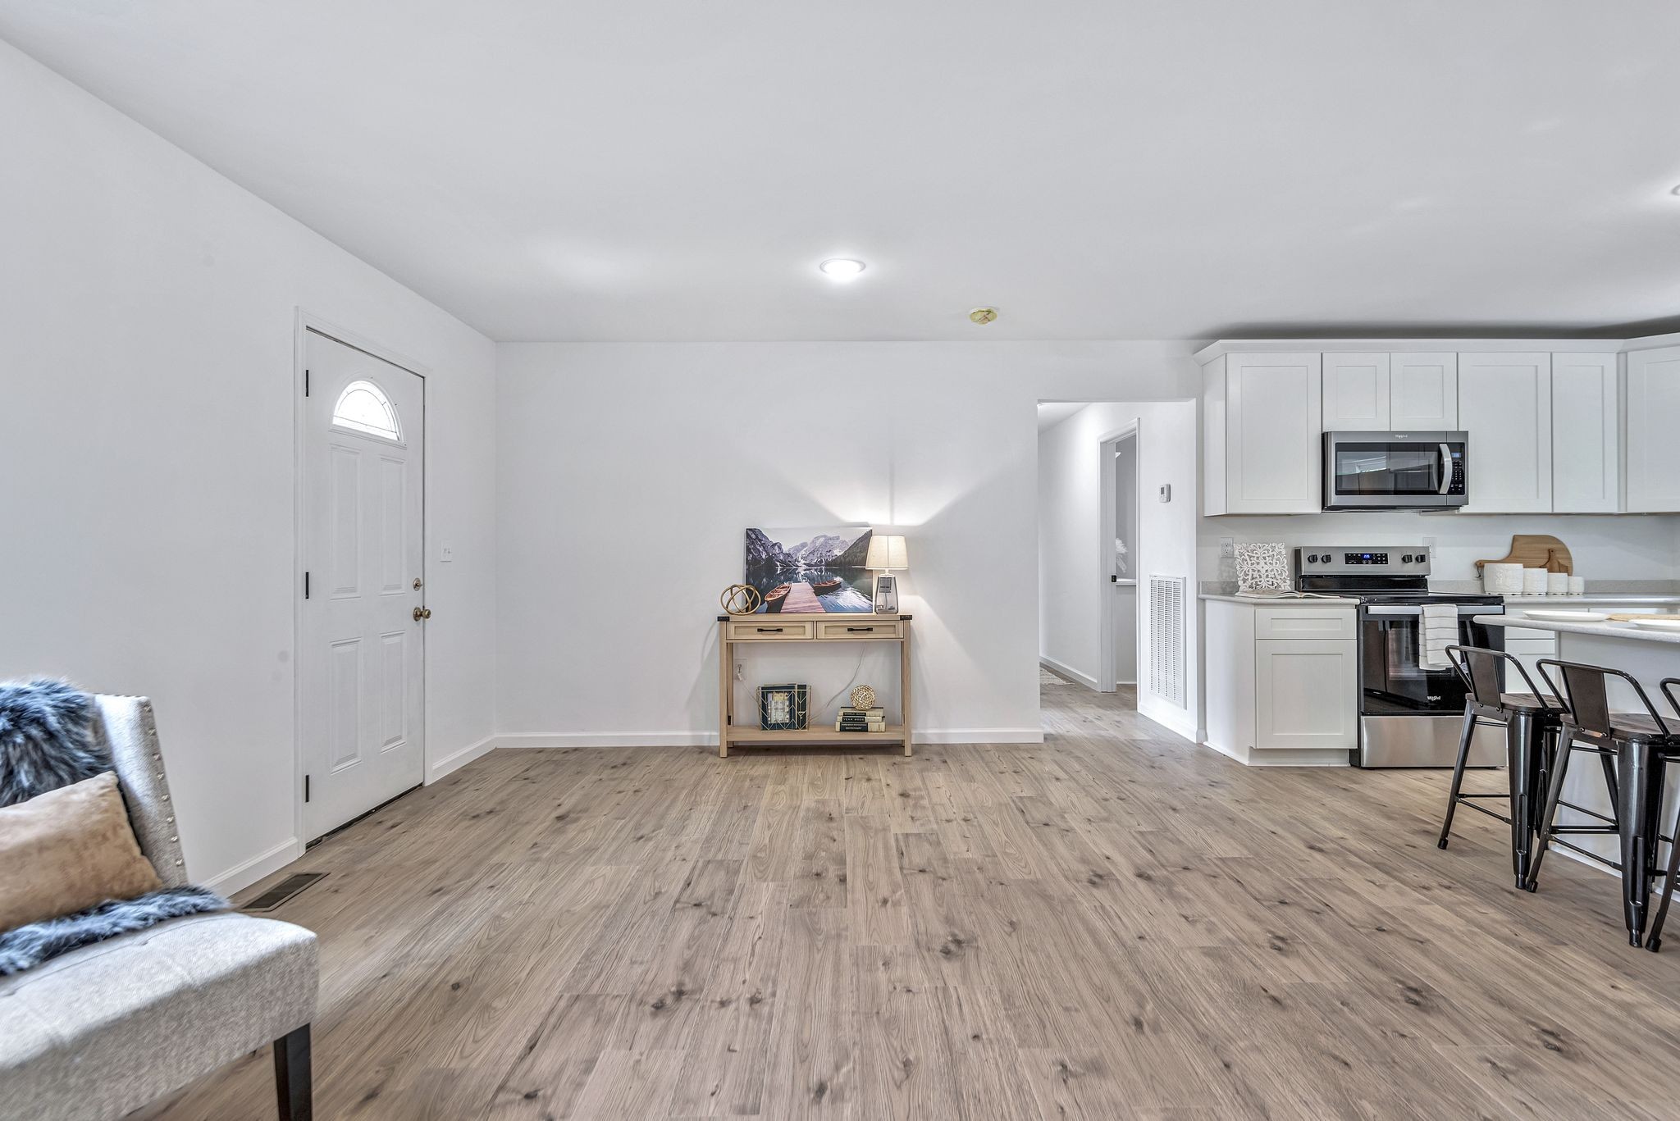
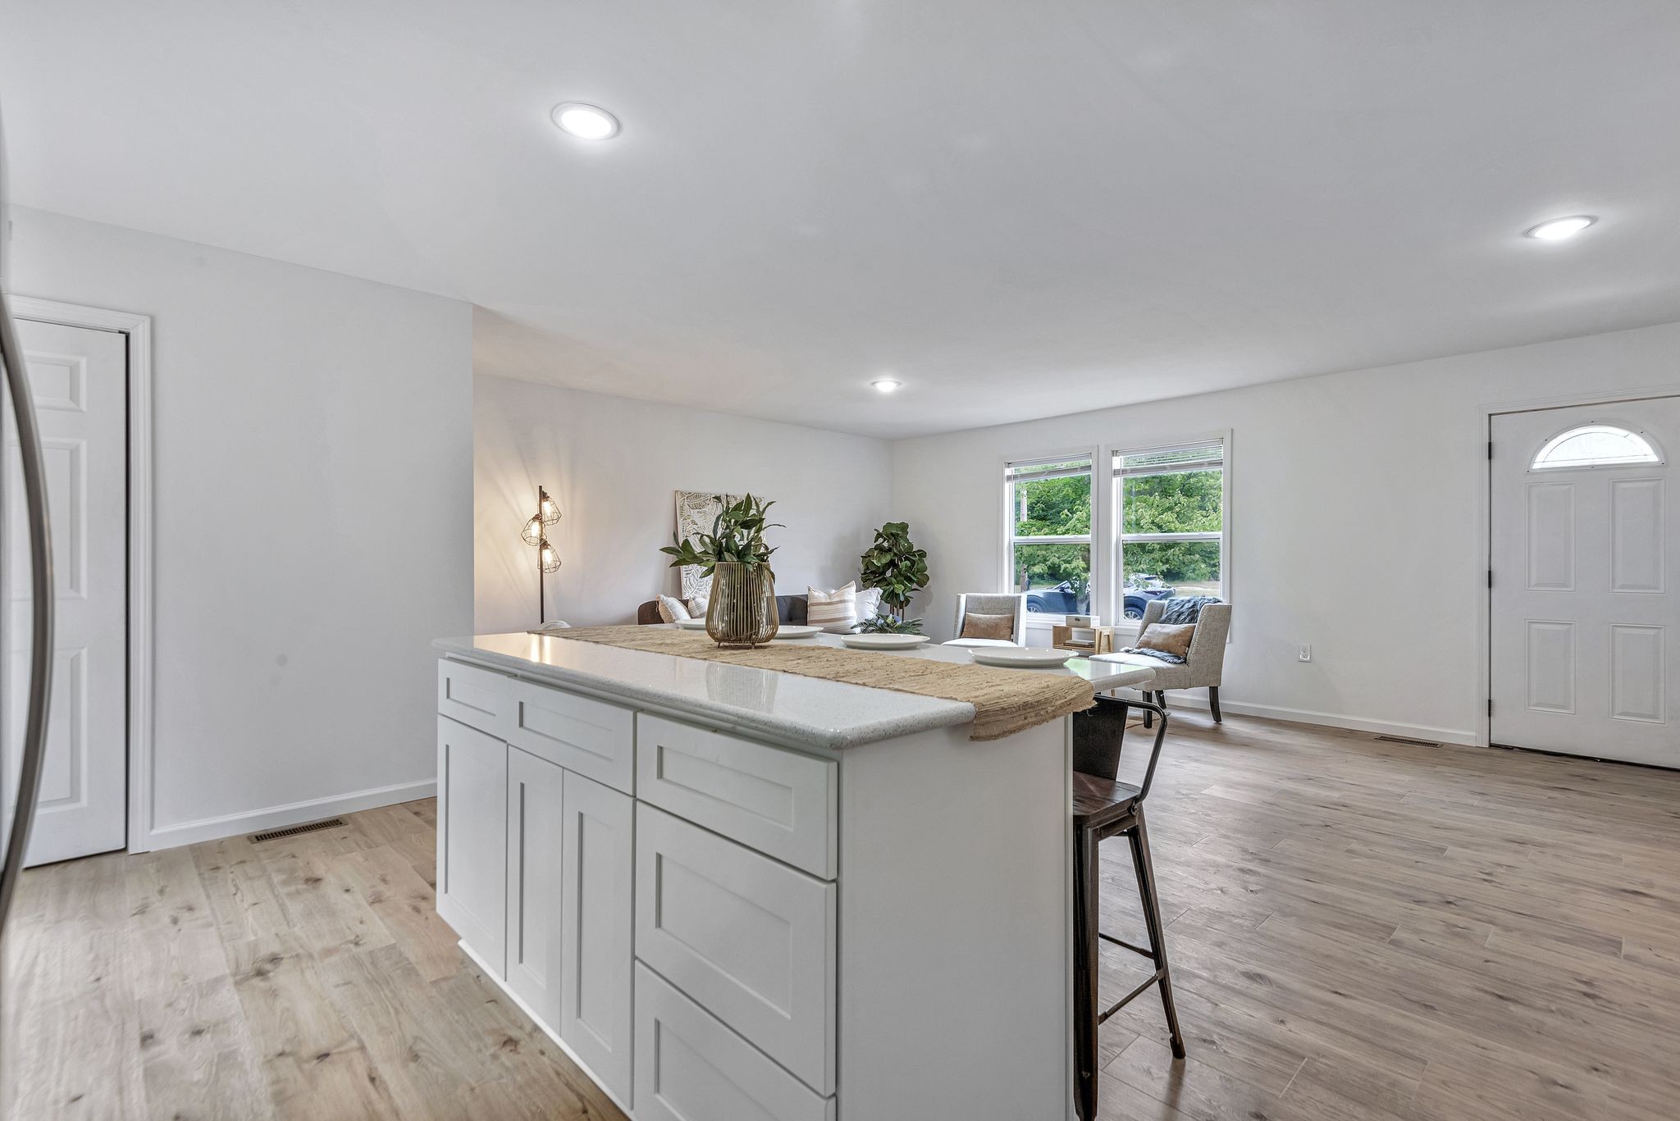
Open kitchen and entry with white cabinets, stainless steel appliances, breakfast bar, and wood-look flooring.
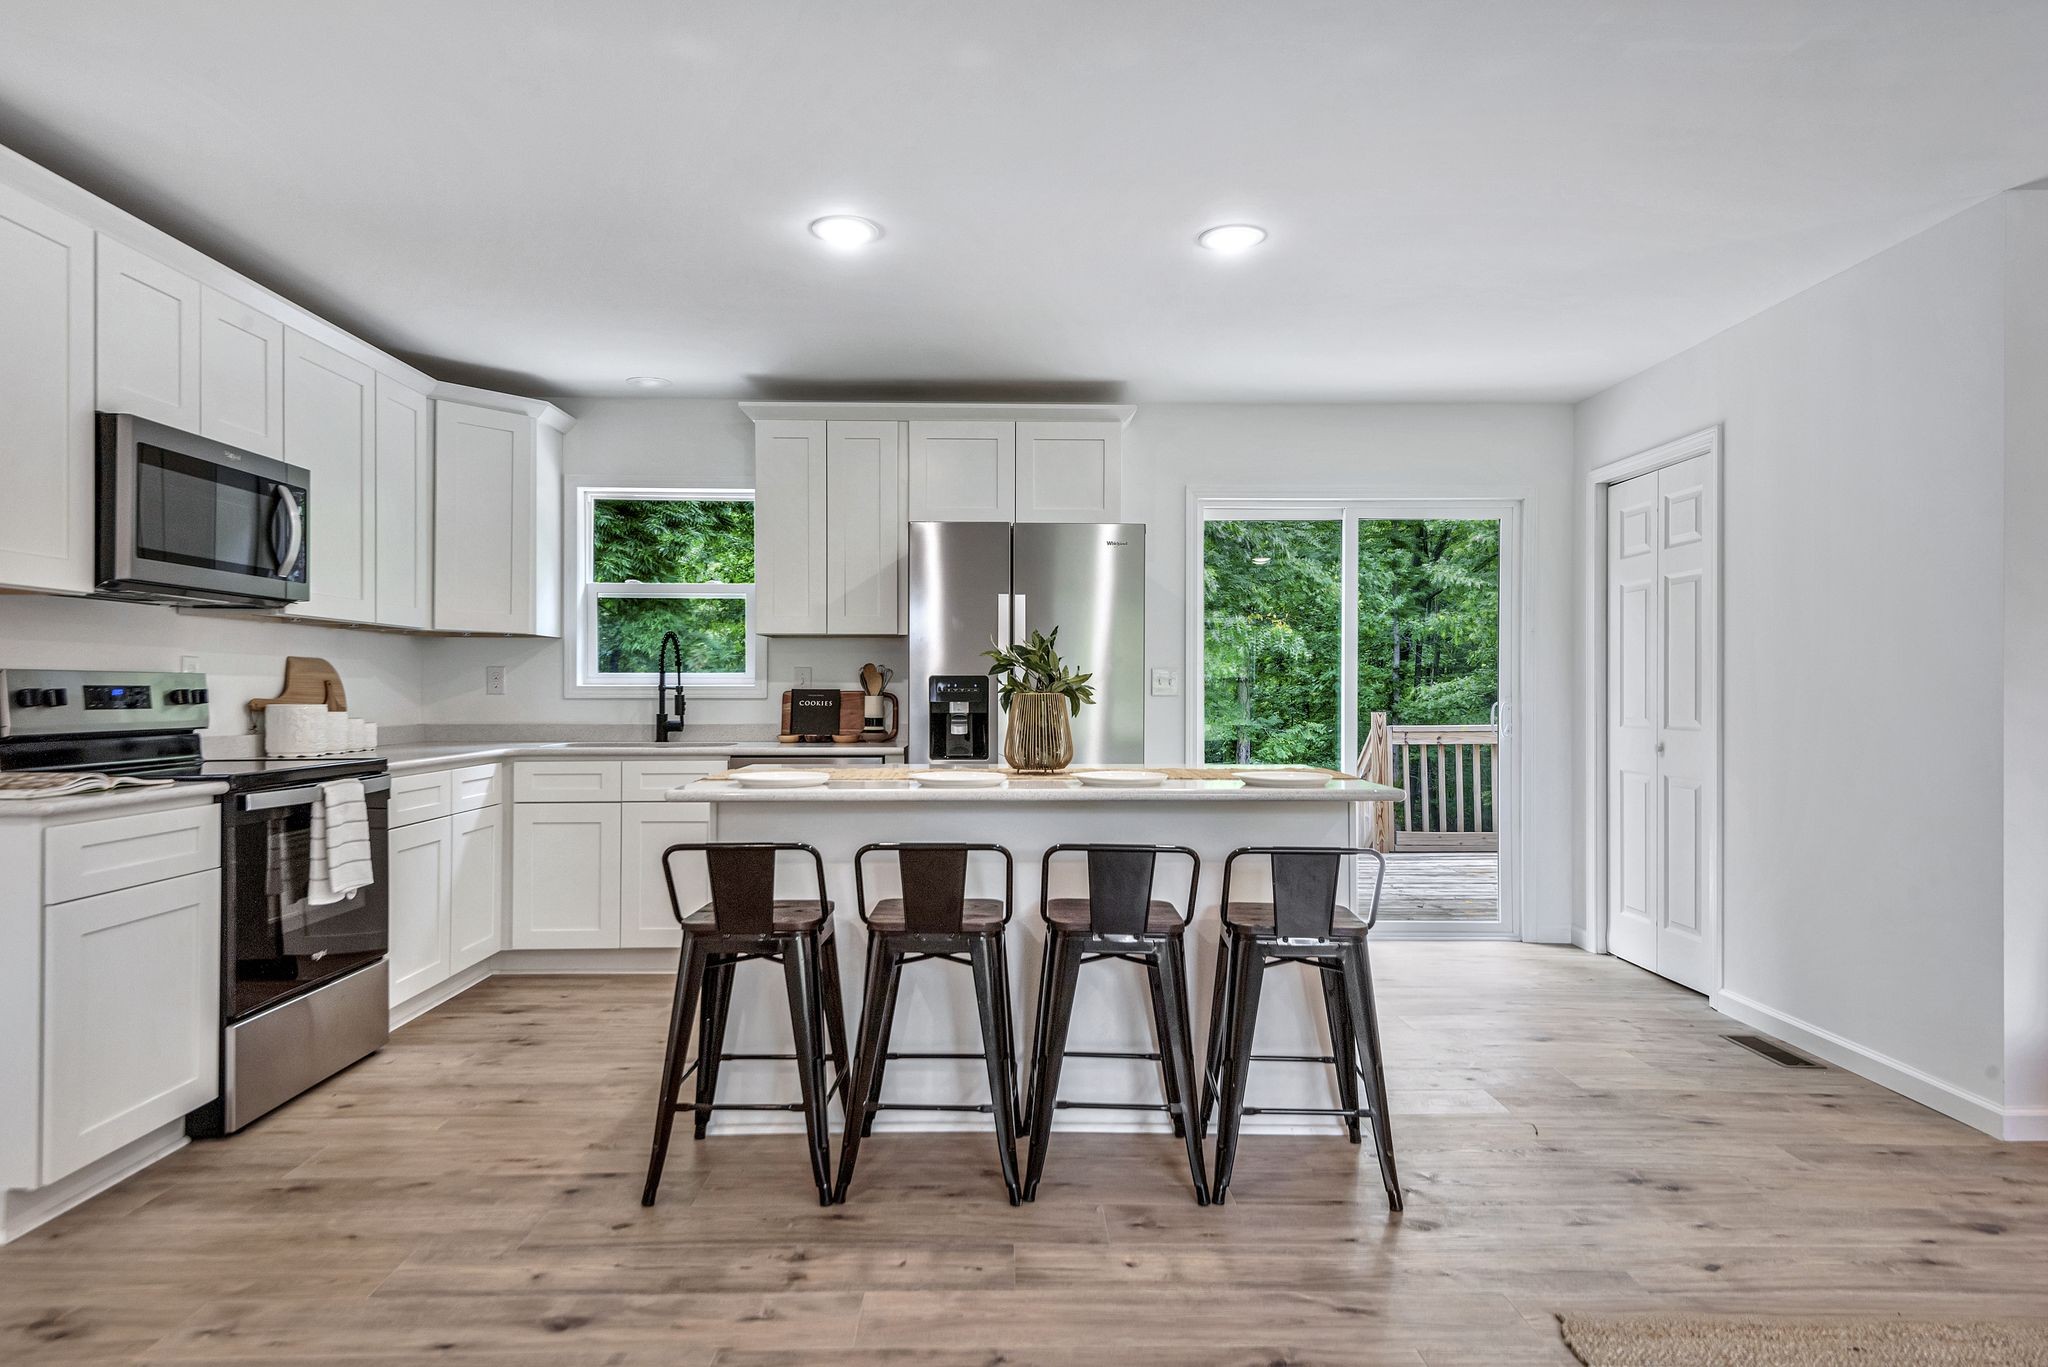
Bright white kitchen with a central island, four stools, stainless appliances, and sliding doors to a wooded deck.
Bright kitchen with a large island and bar seating beside a glass door to a wooded deck.
Bright white kitchen with stainless appliances, stone island, and four dark metal bar stools.
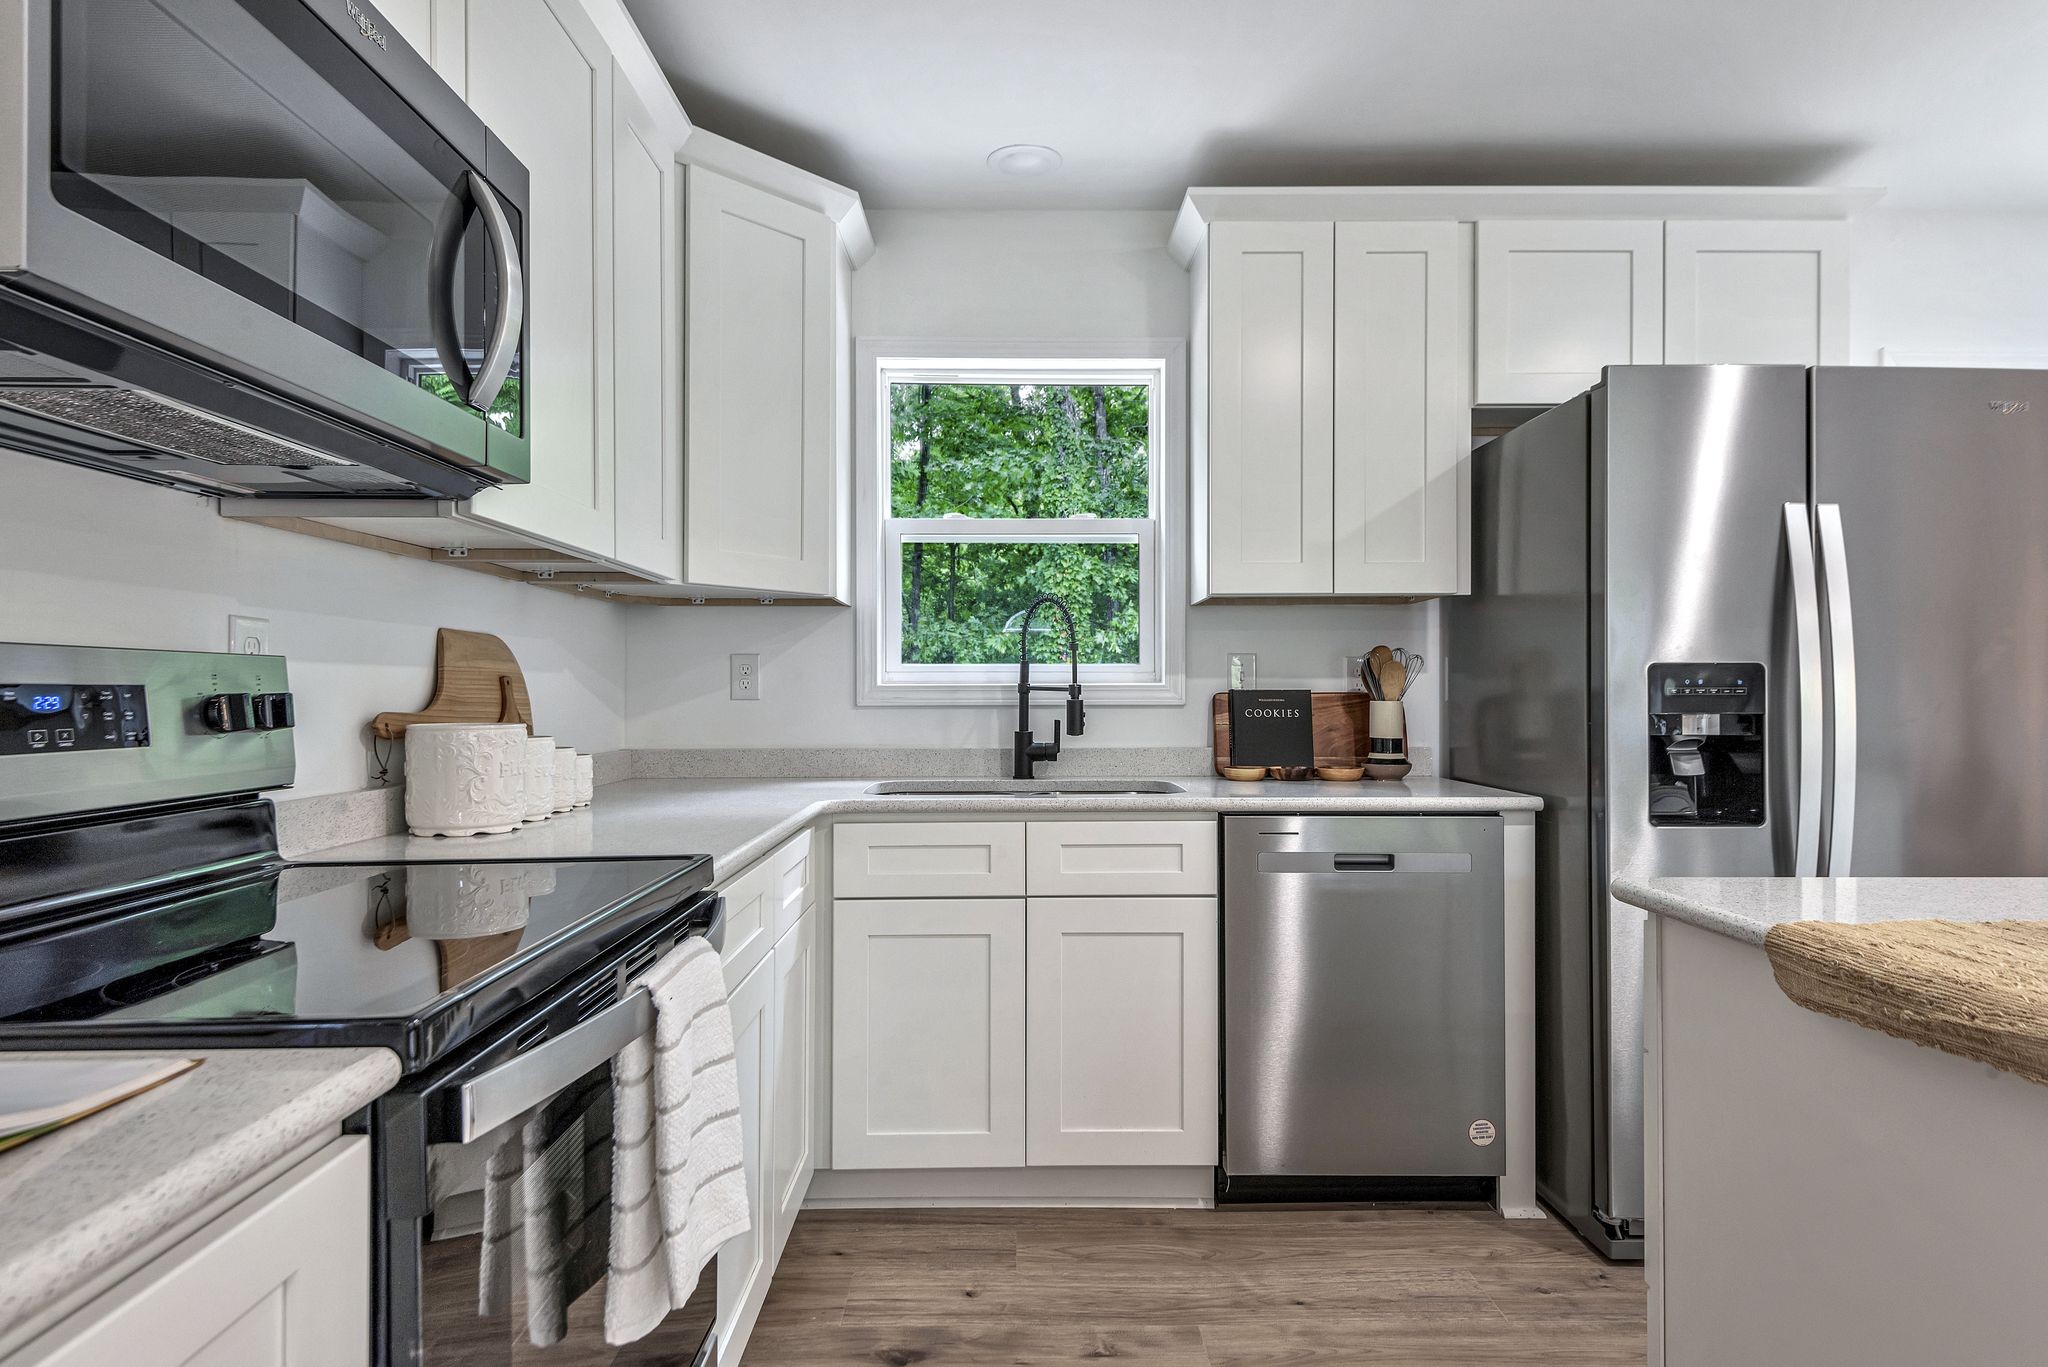
Bright kitchen with white cabinets, stainless appliances, and a sink beneath a window overlooking trees.
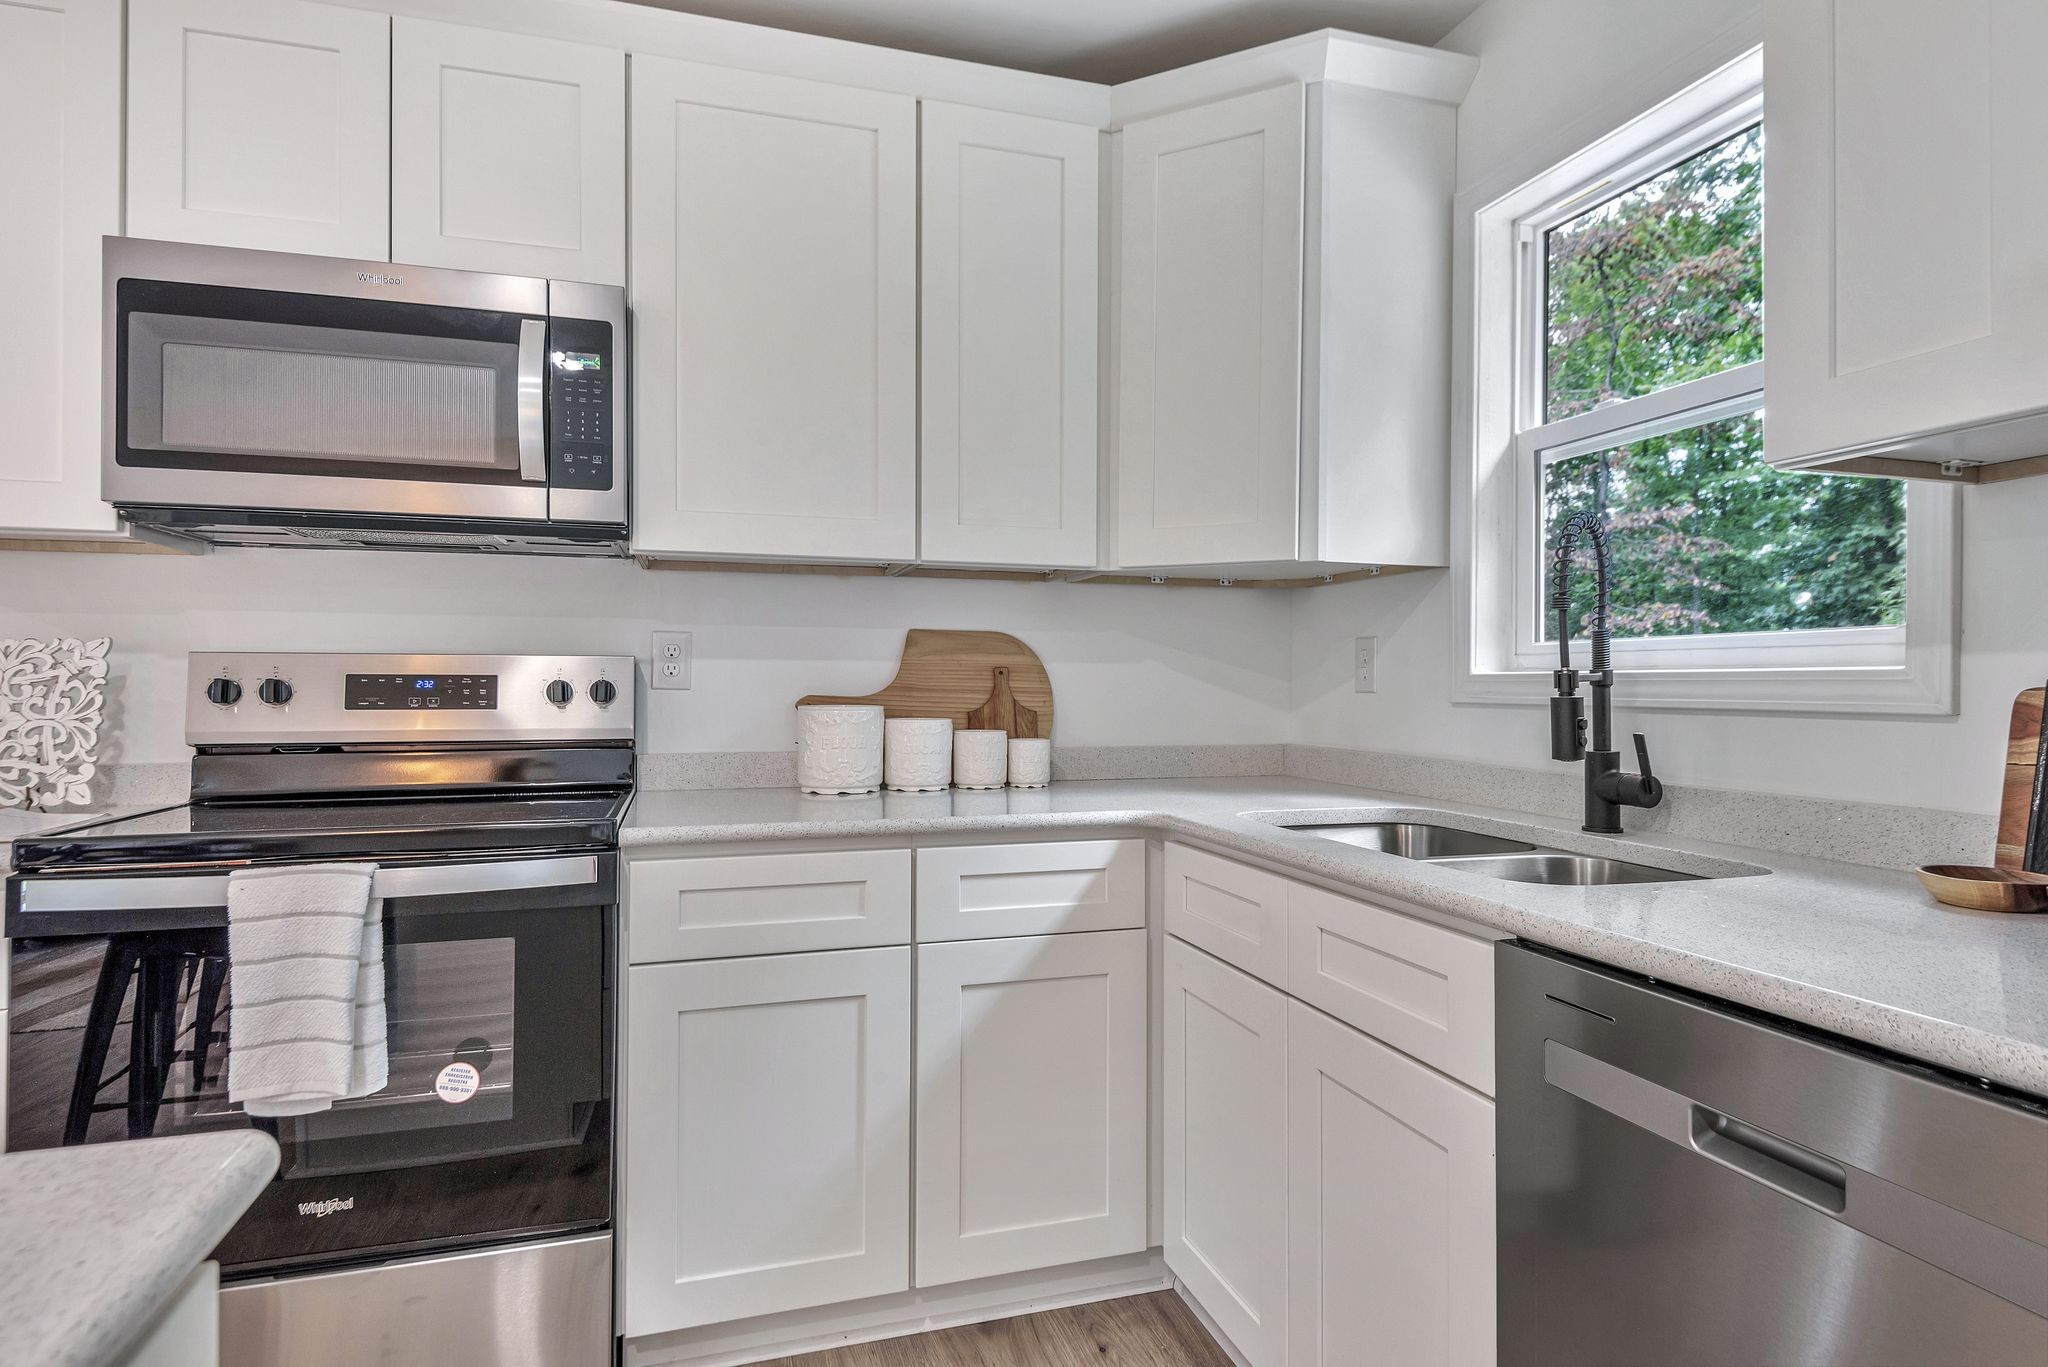
Kitchen with white shaker cabinets, stainless appliances, light countertops, and a double sink beneath a window.
Open-plan kitchen and dining area with a white island, light wood-look floors, and windows overlooking greenery.
Bright white kitchen with a large stone-topped island and stainless steel appliances.
Open-plan kitchen and living room with a large white island and seating by two windows.
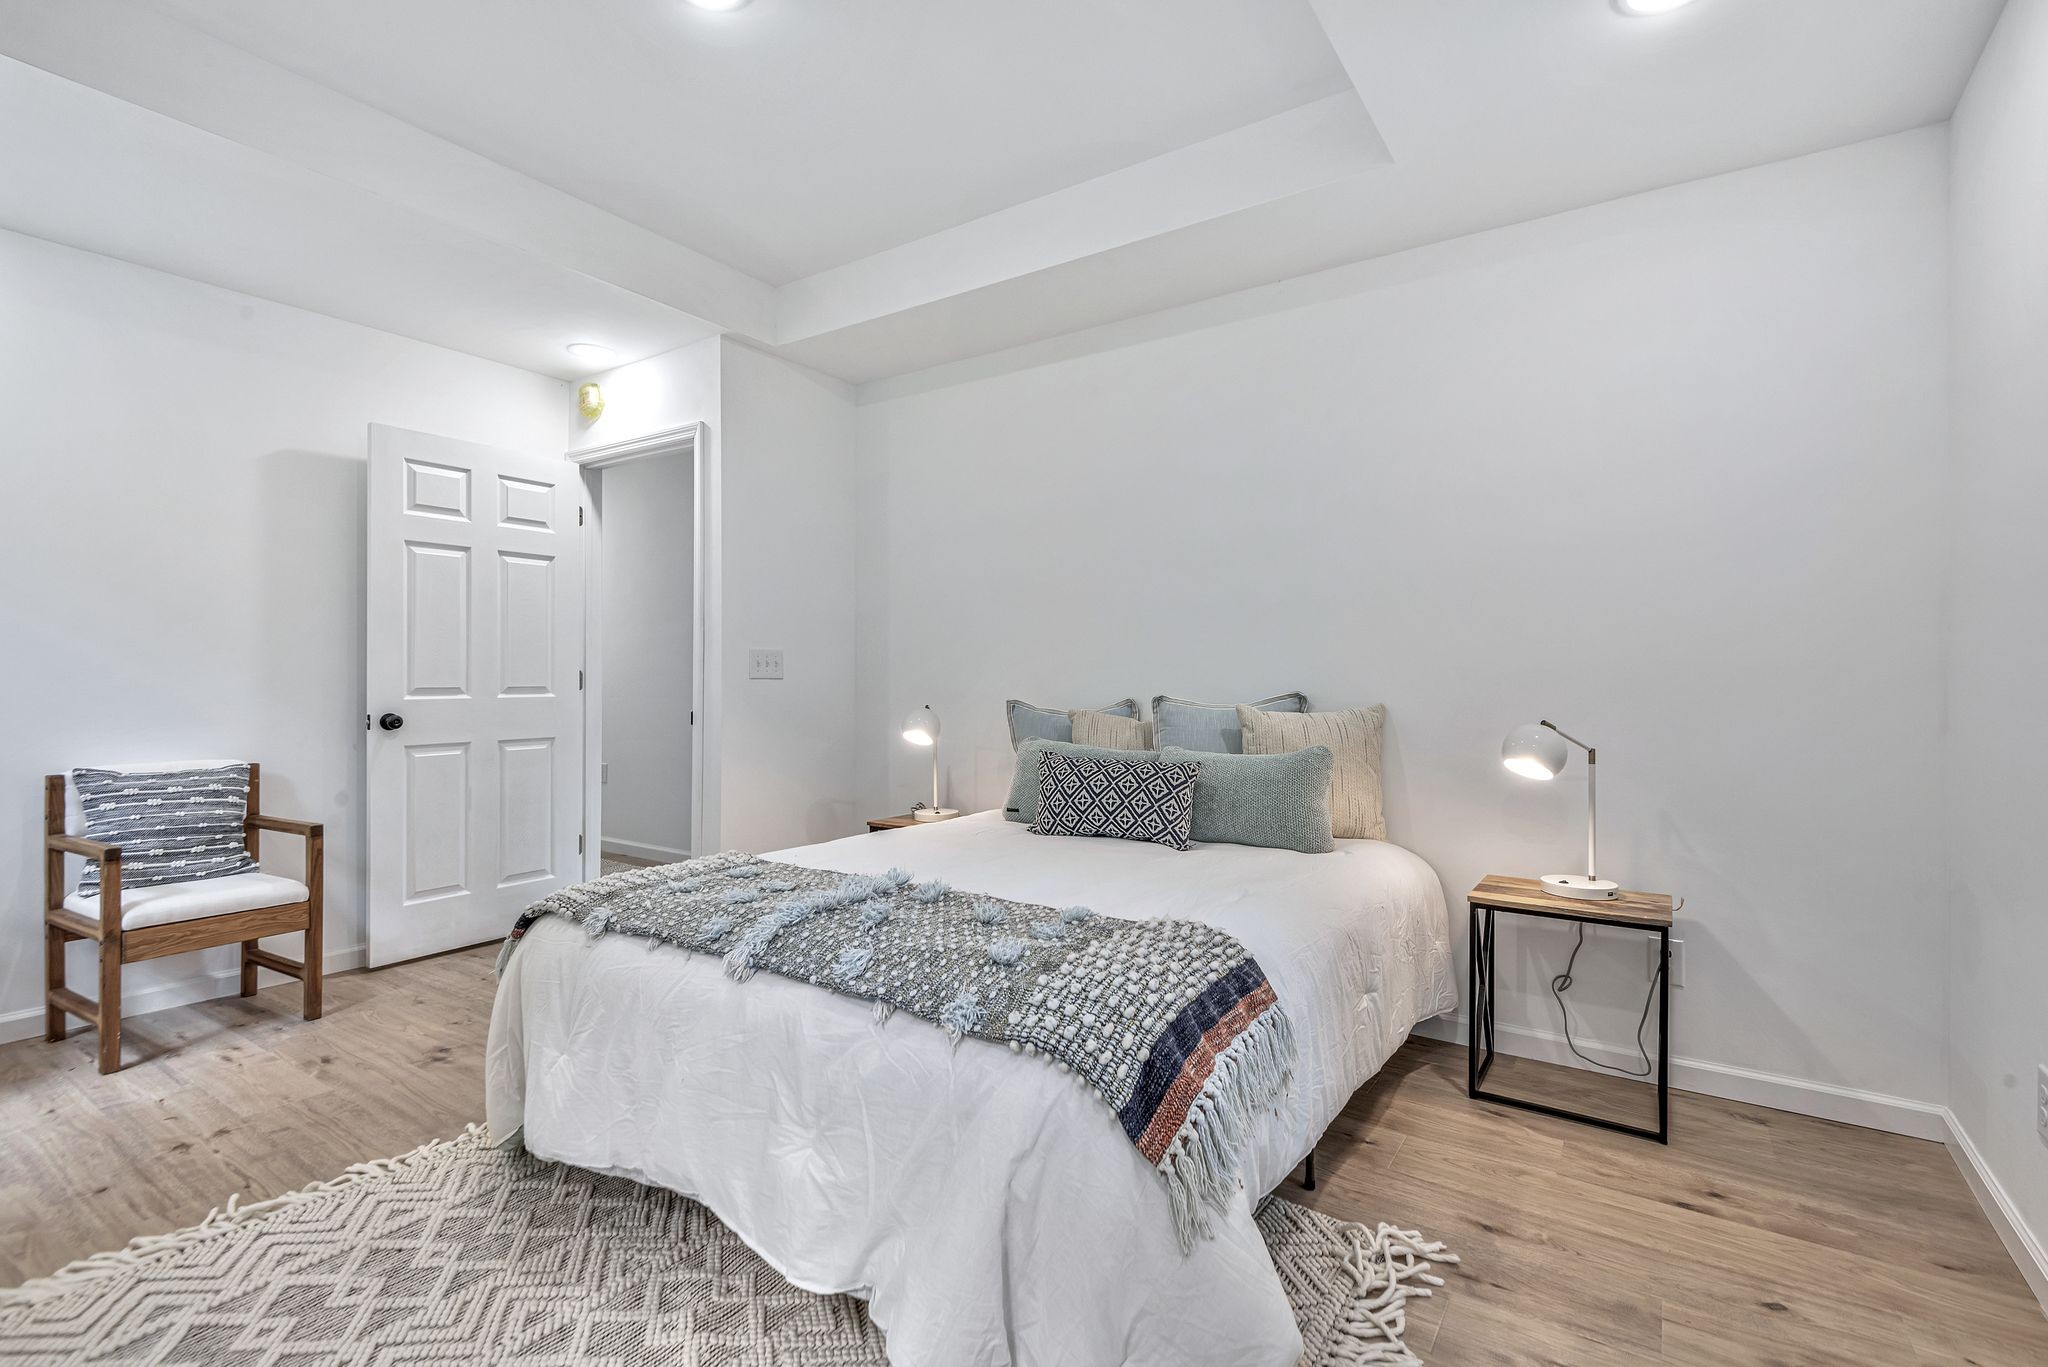
Furnished bedroom with a white bed, layered gray pillows, bedside lamps, and light wood floors.
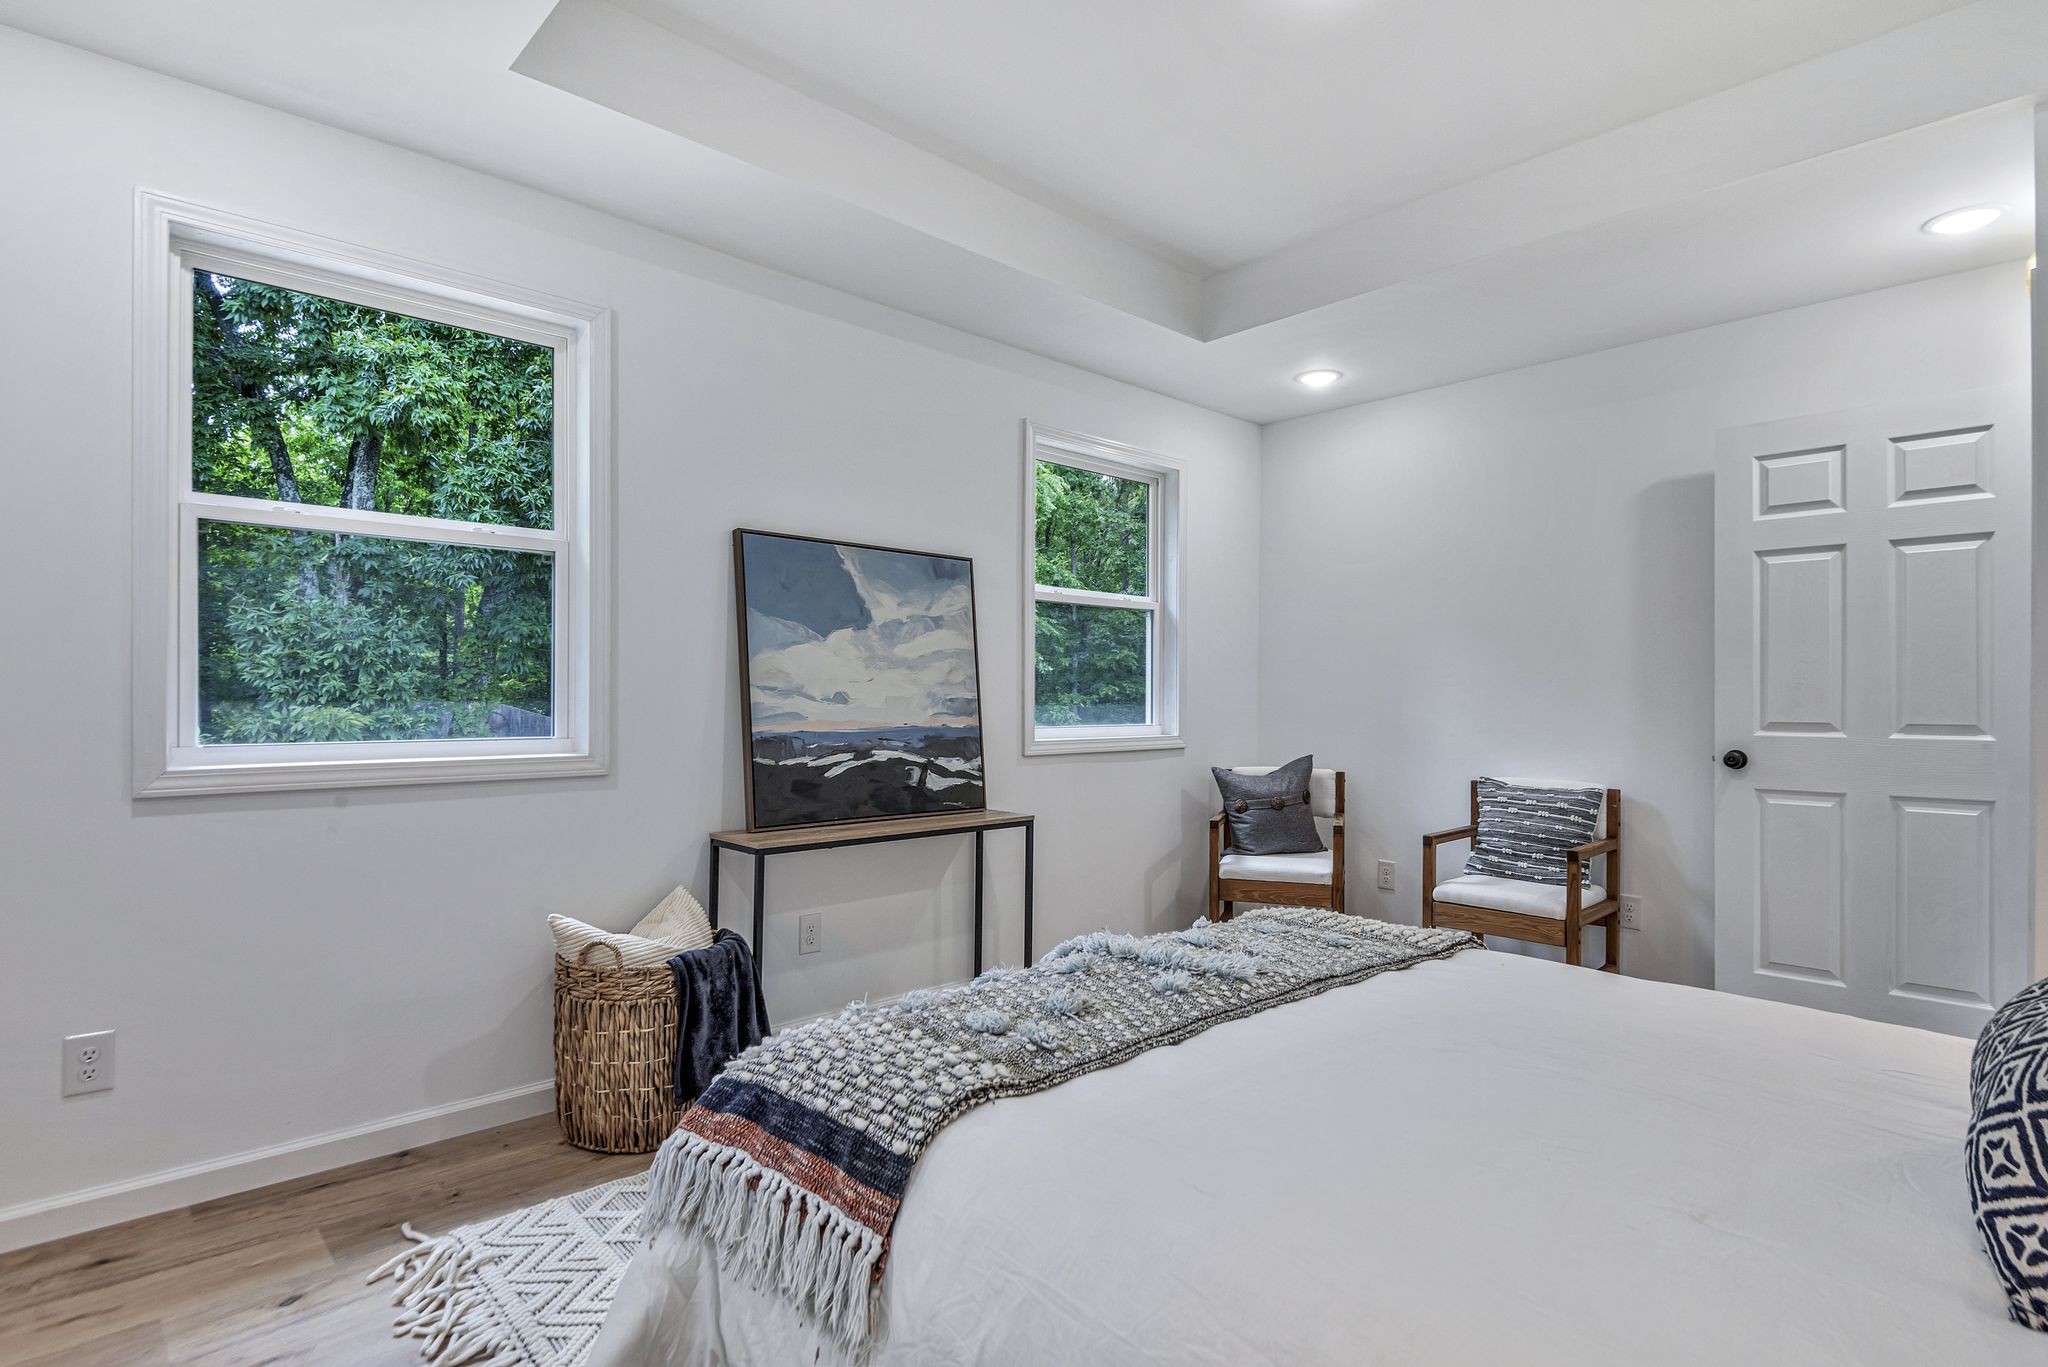
Bedroom with a white bed, two wooden chairs, and windows overlooking leafy trees.
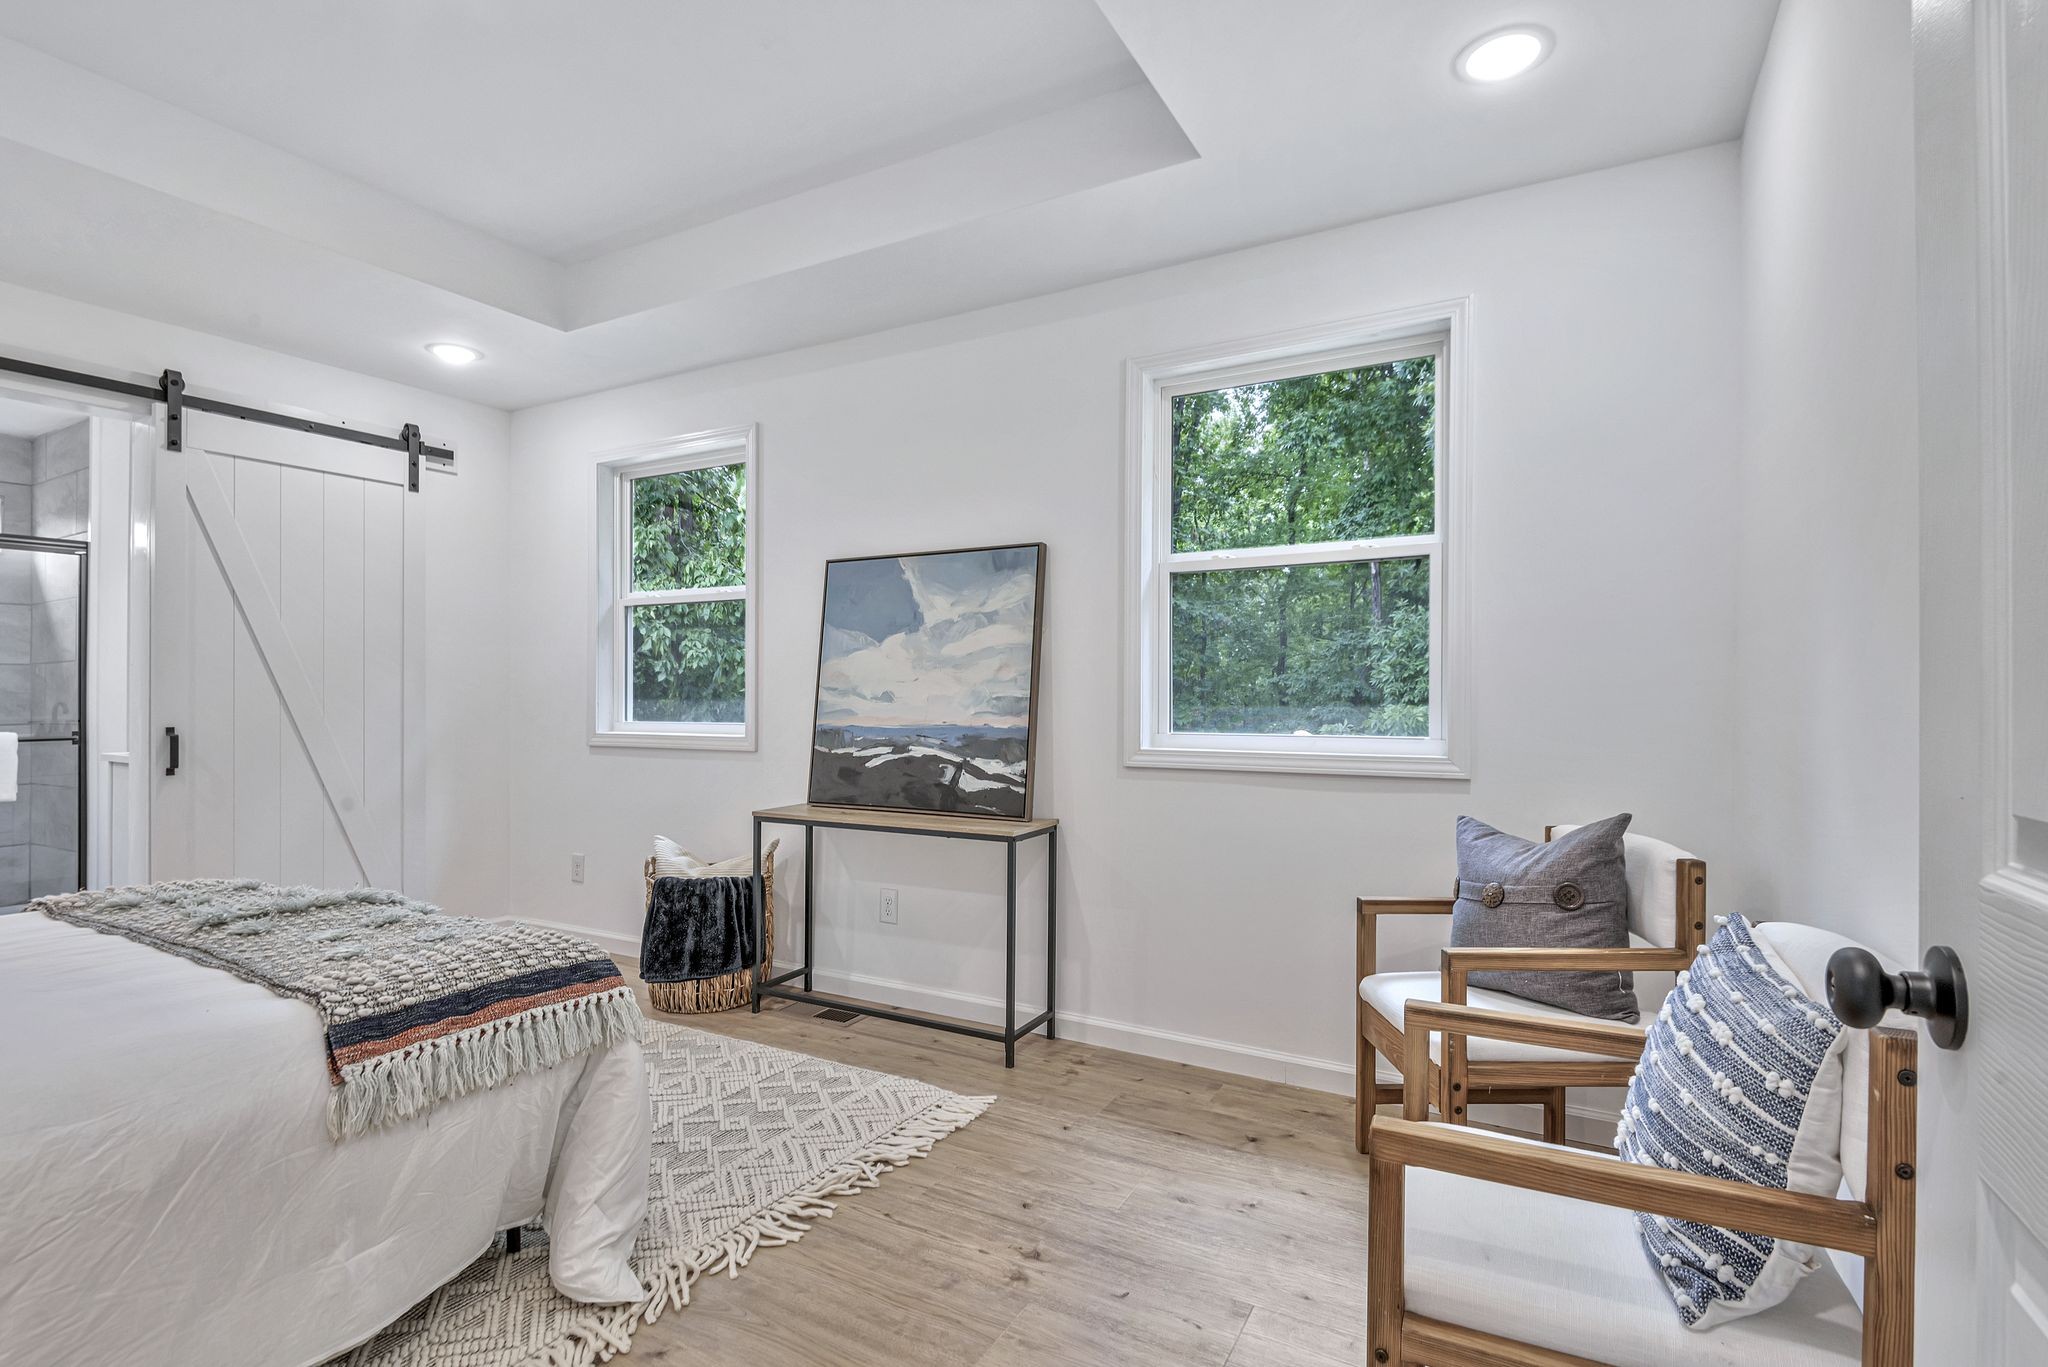
Staged bedroom with a white bed, sliding barn door, and wooden armchairs beside leafy windows.
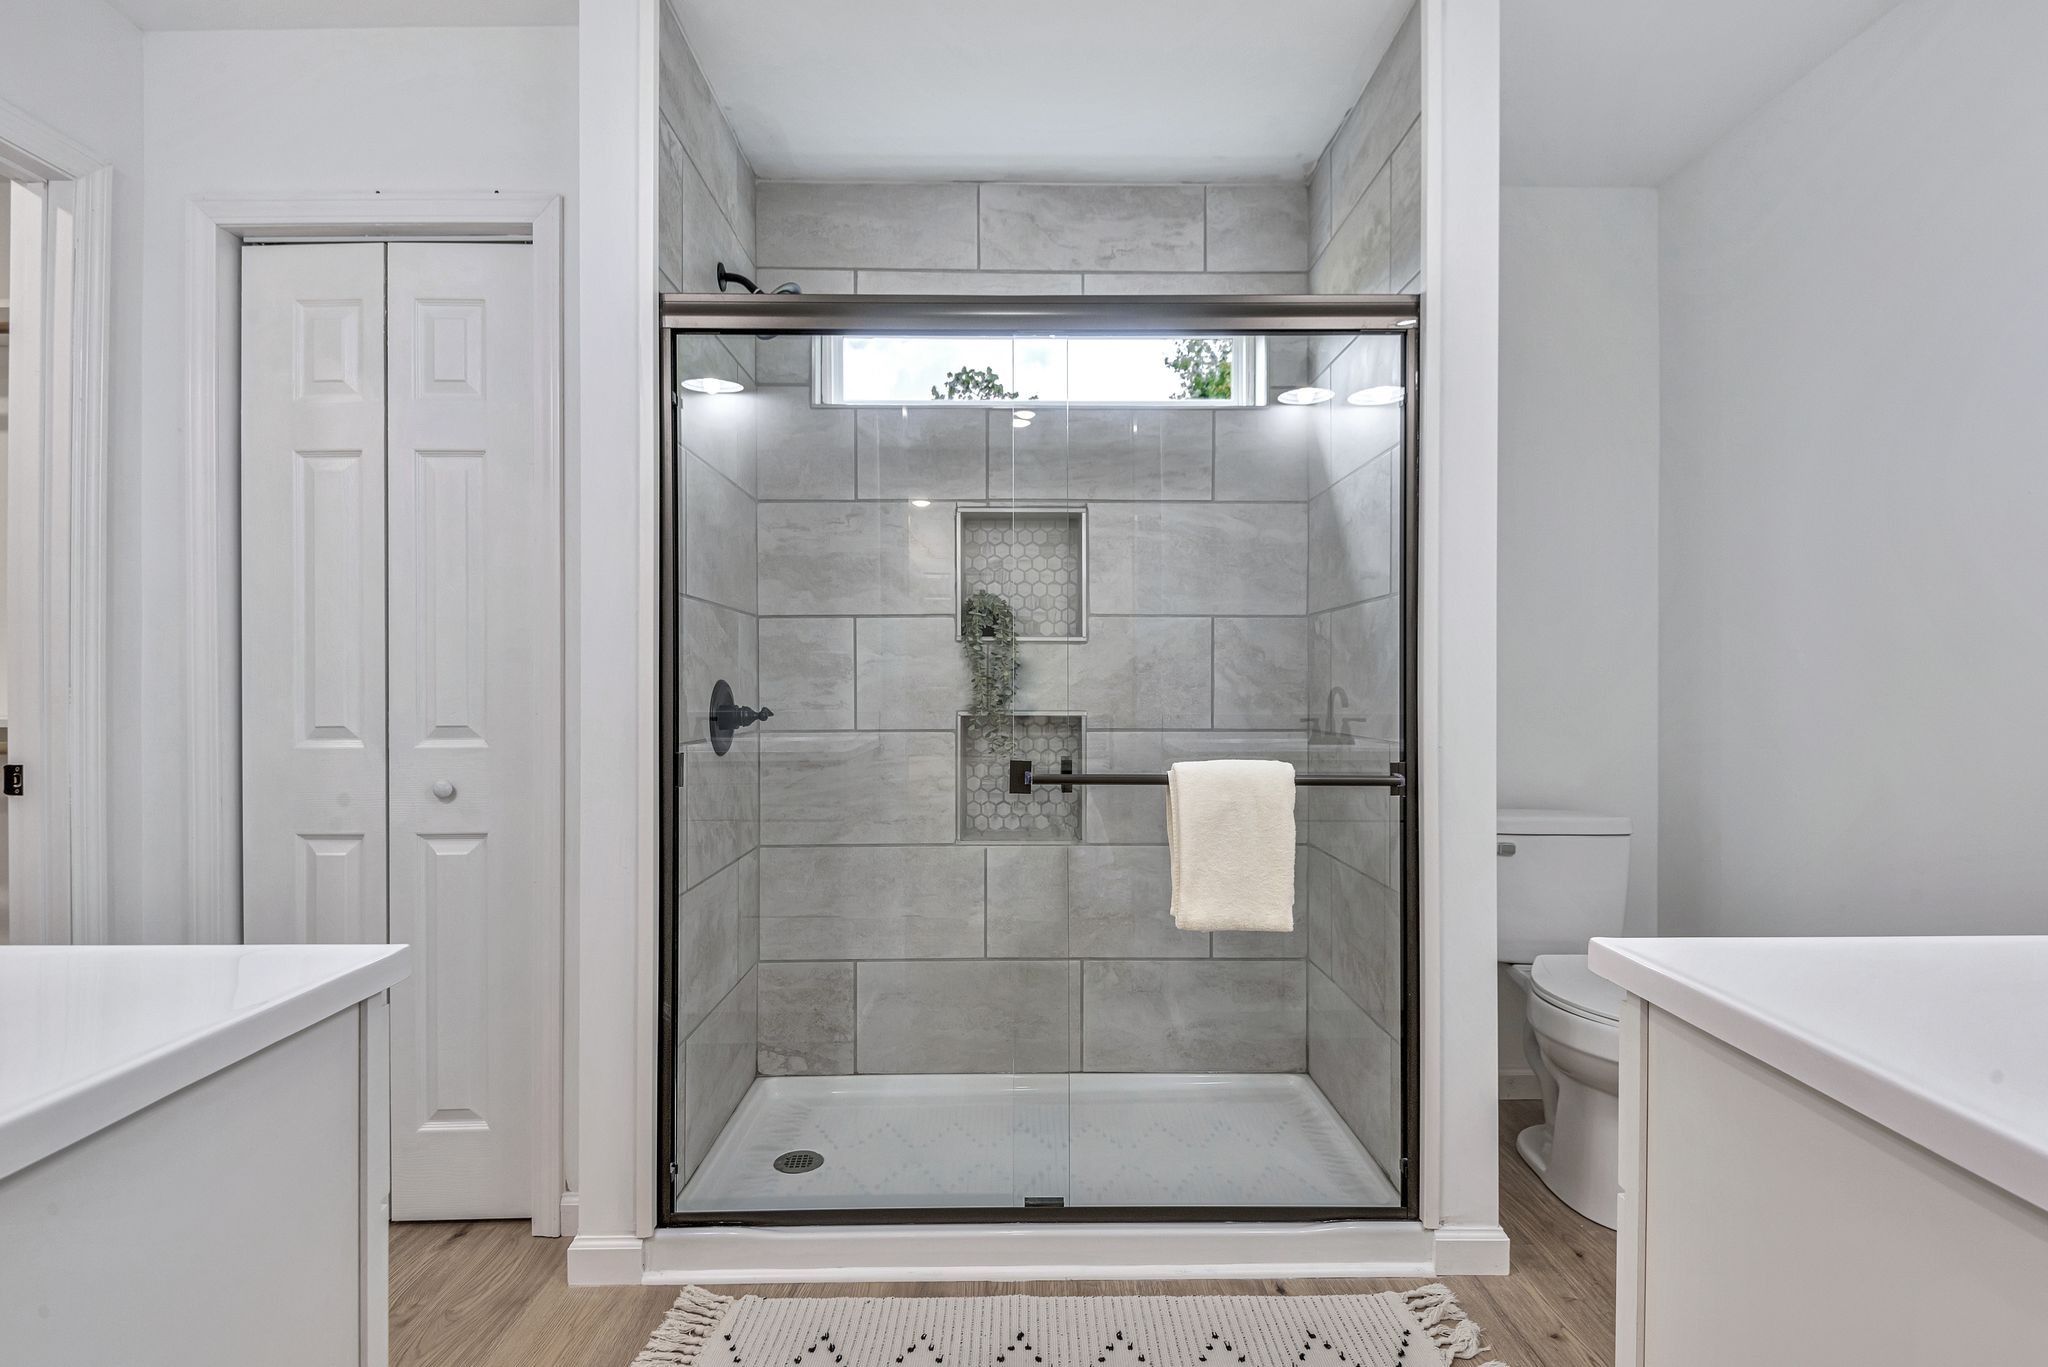
Bathroom with a glass-enclosed gray-tile shower, two recessed niches, and a high horizontal window.
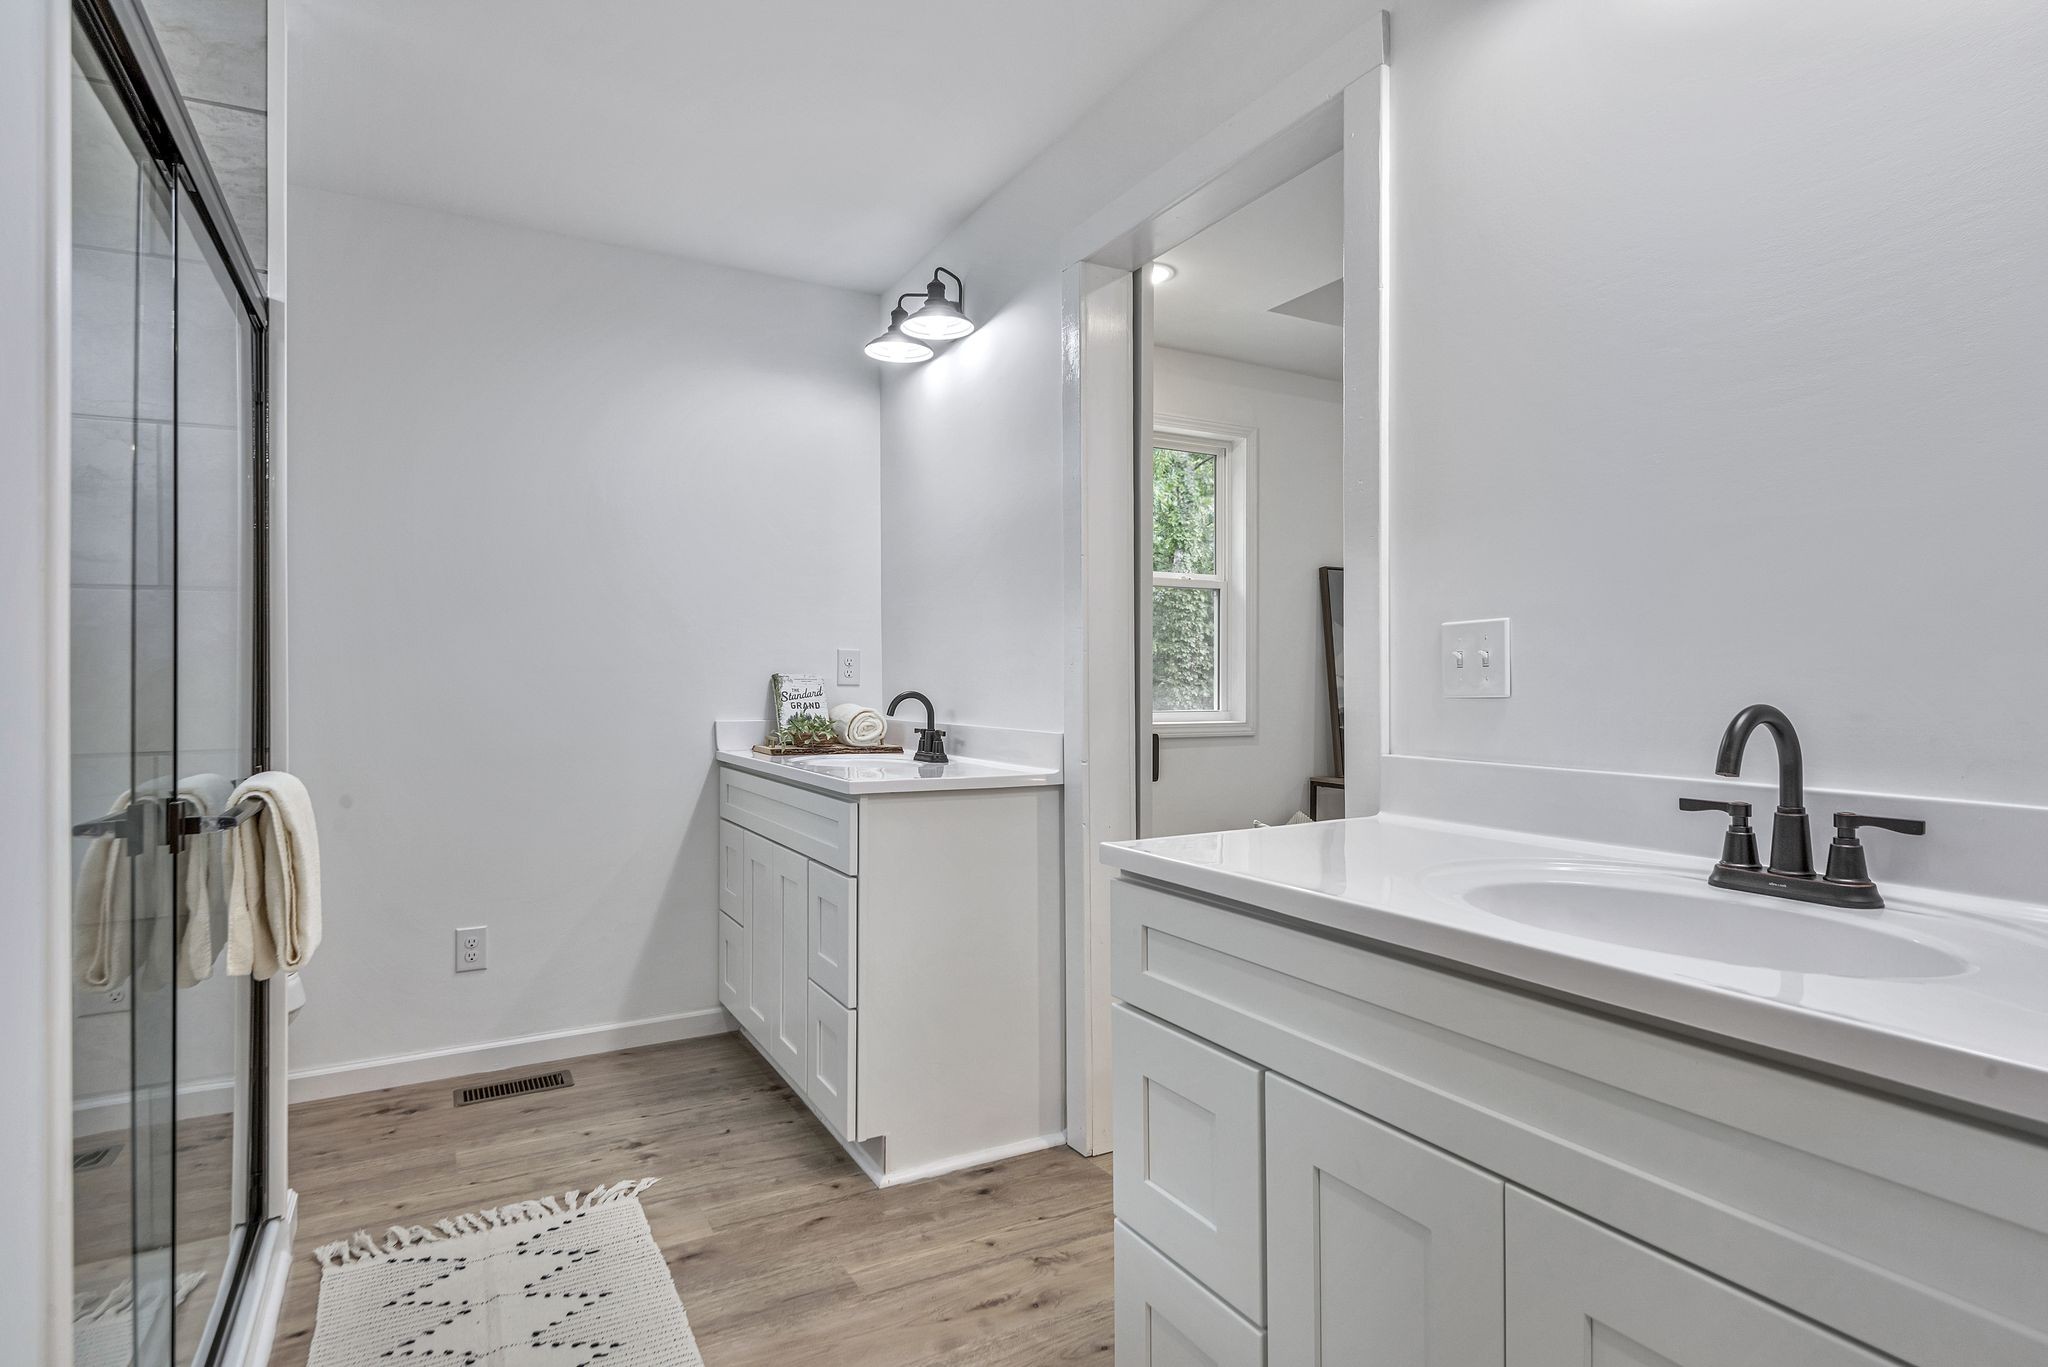
Bathroom with two white vanities, dark faucets, and a glass-enclosed shower.
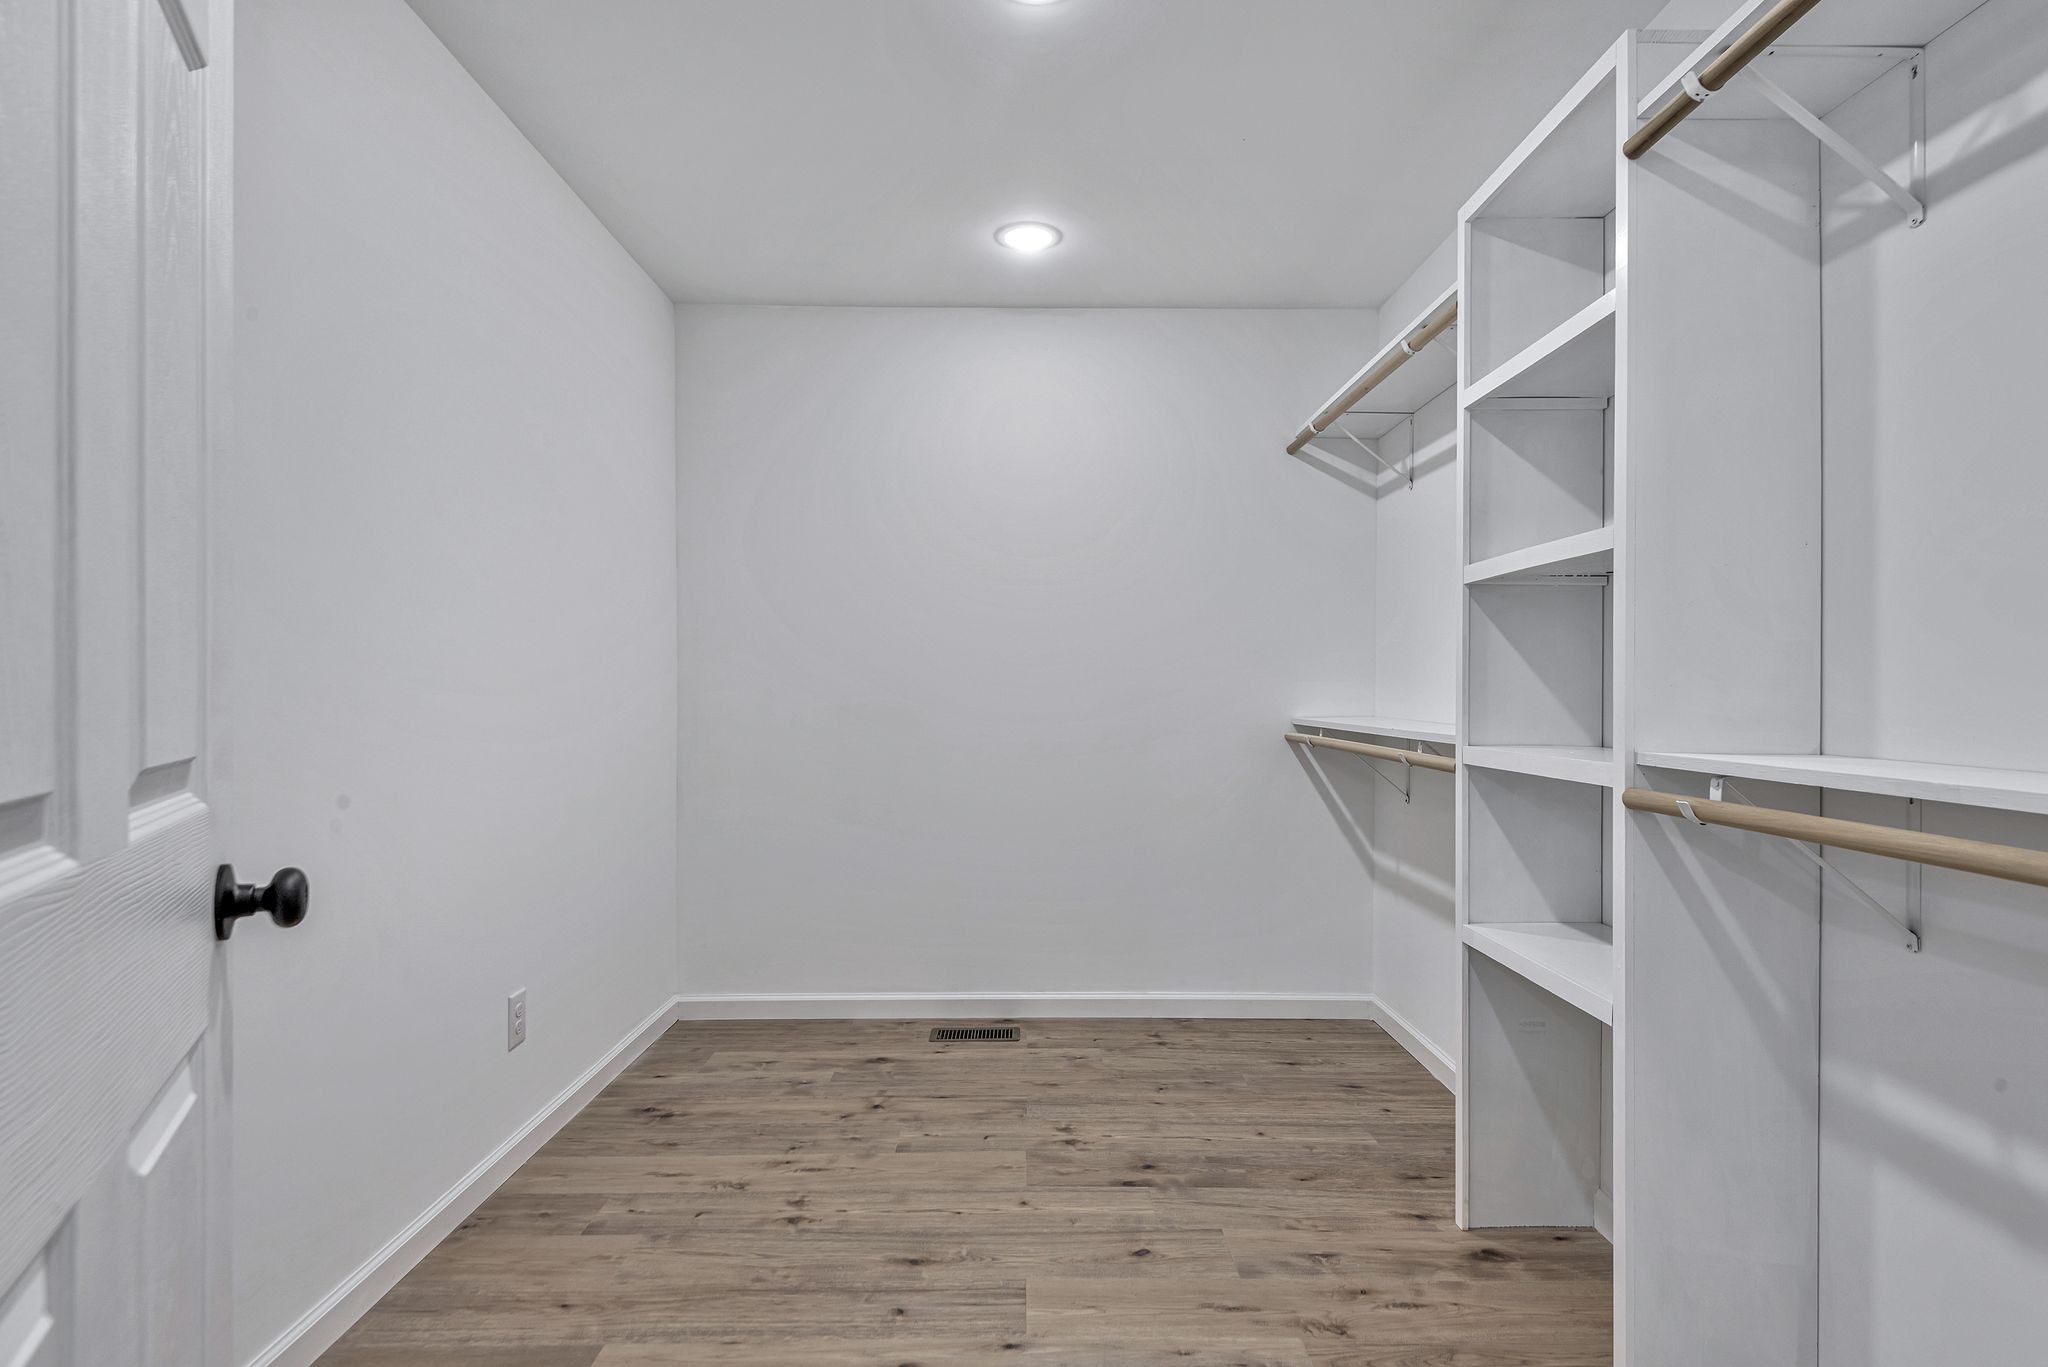
Walk-in closet with built-in white shelving, hanging rods, and wood-look flooring.
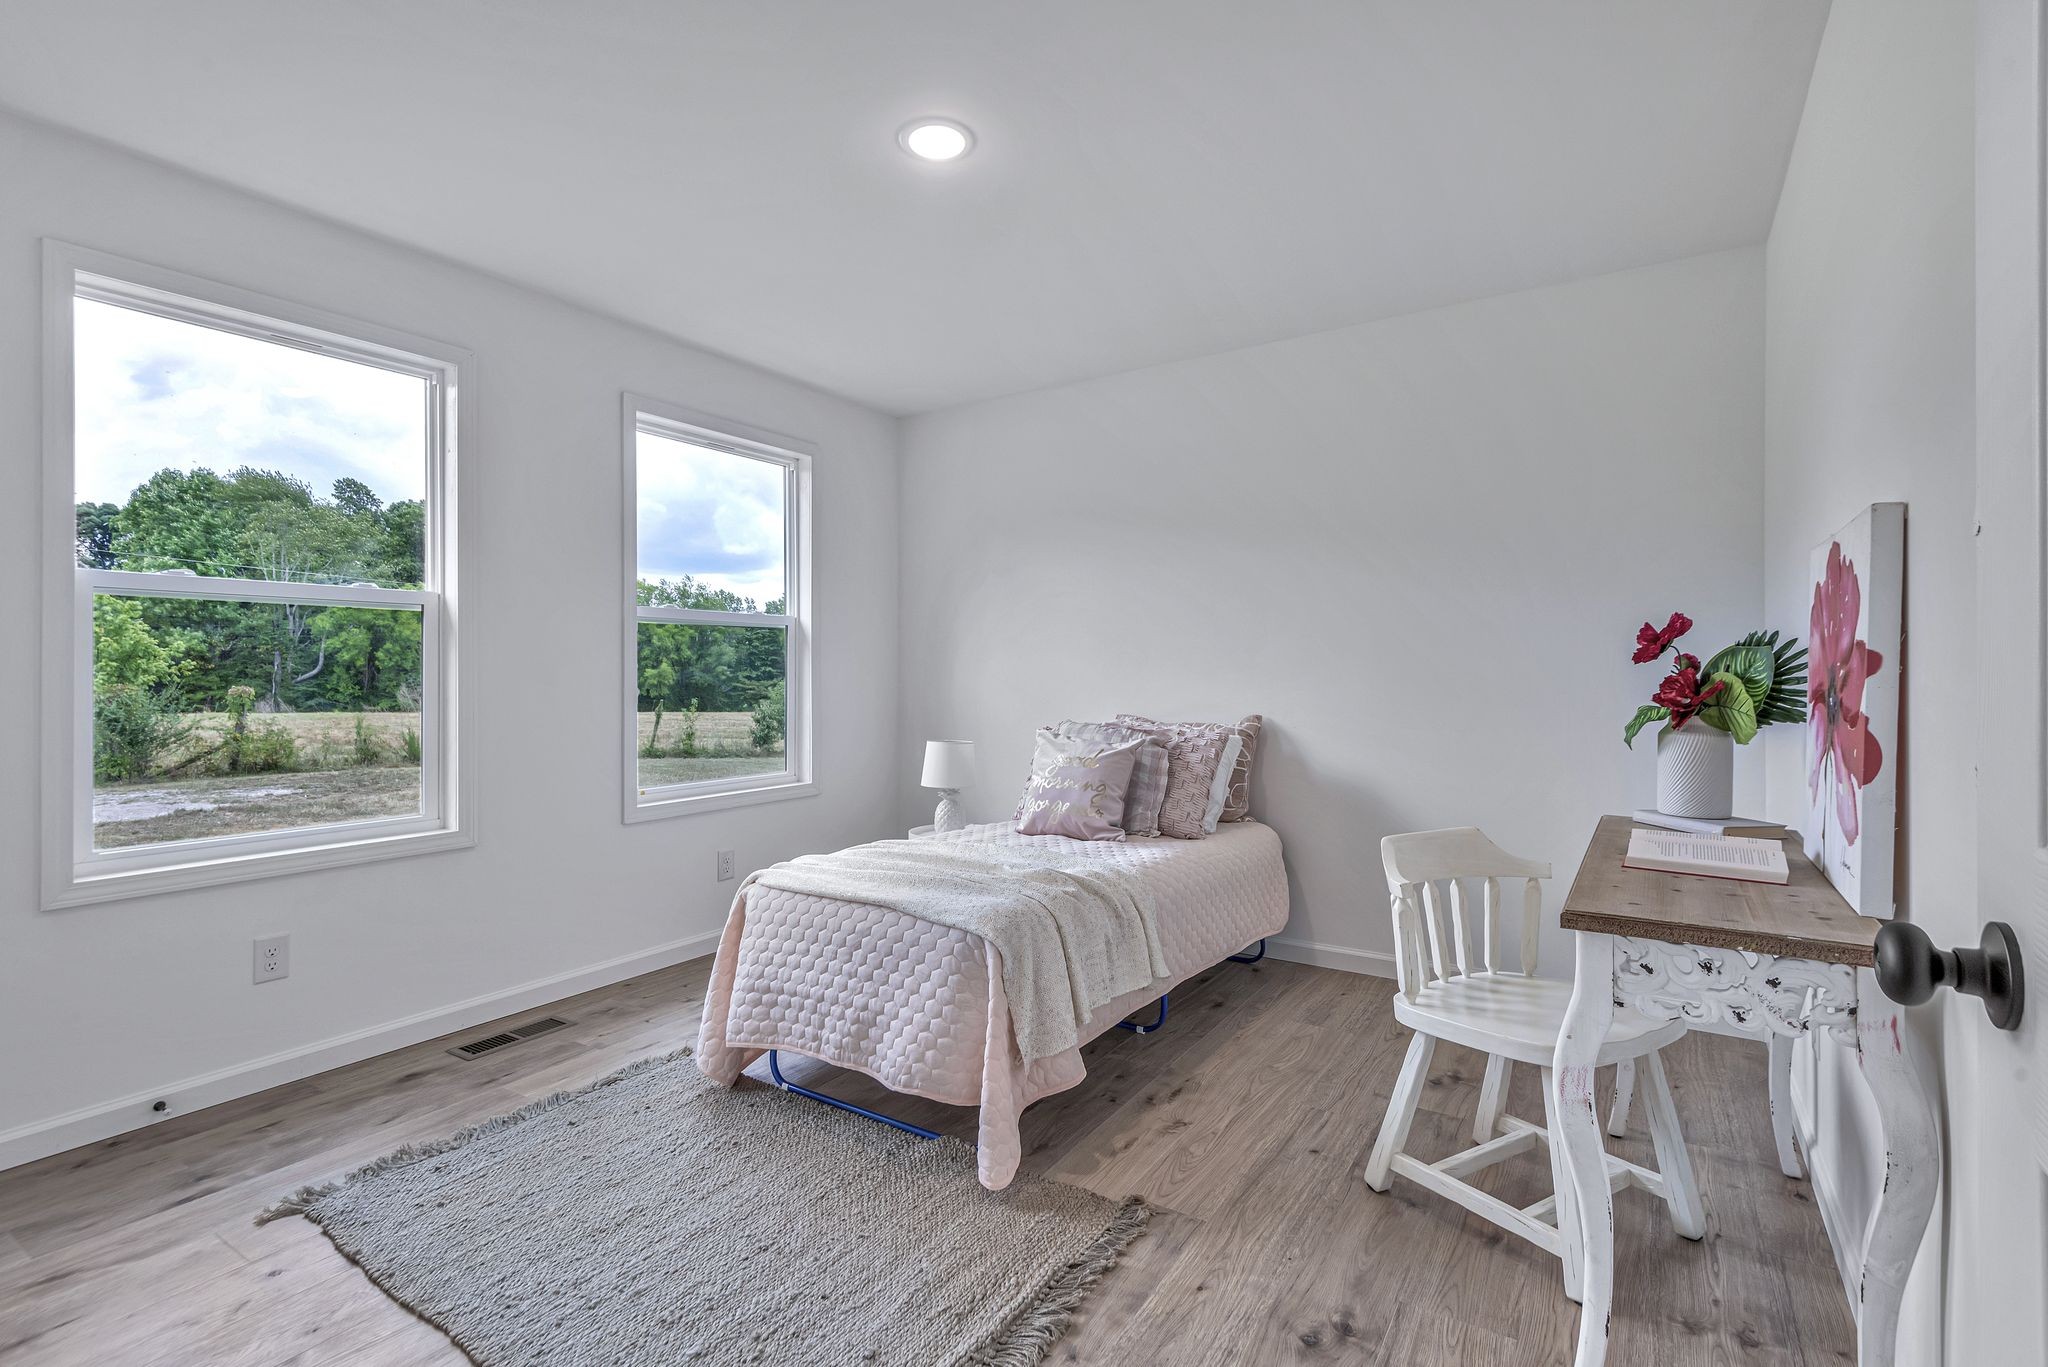
Staged bedroom with a pale pink bed, two tree-facing windows, and a white desk and chair.
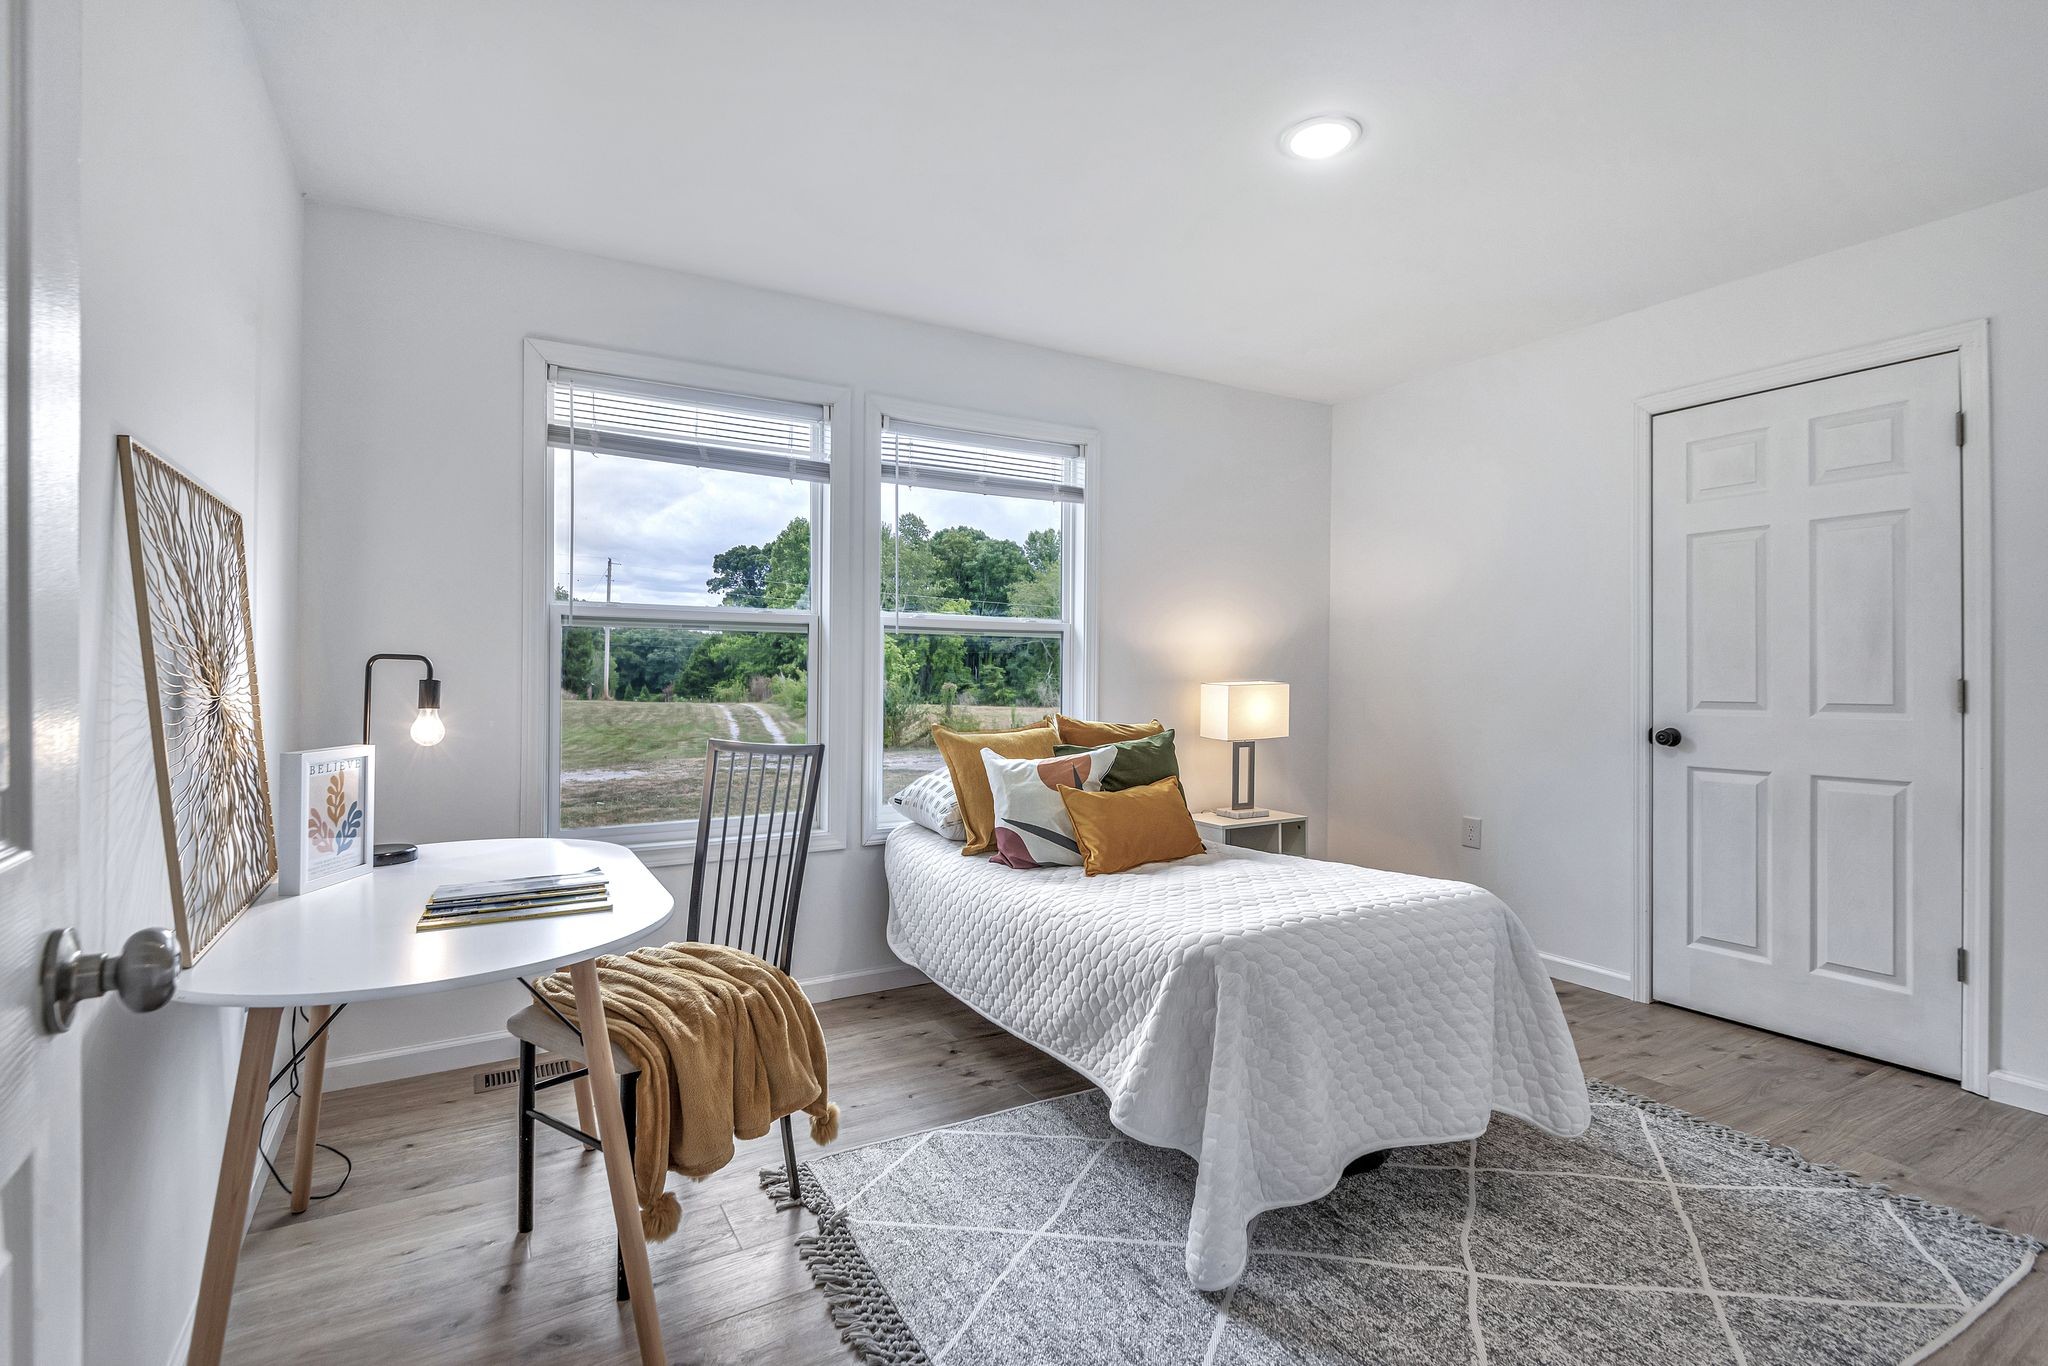
Staged bedroom with a white quilted bed, colorful pillows, and two windows overlooking trees.
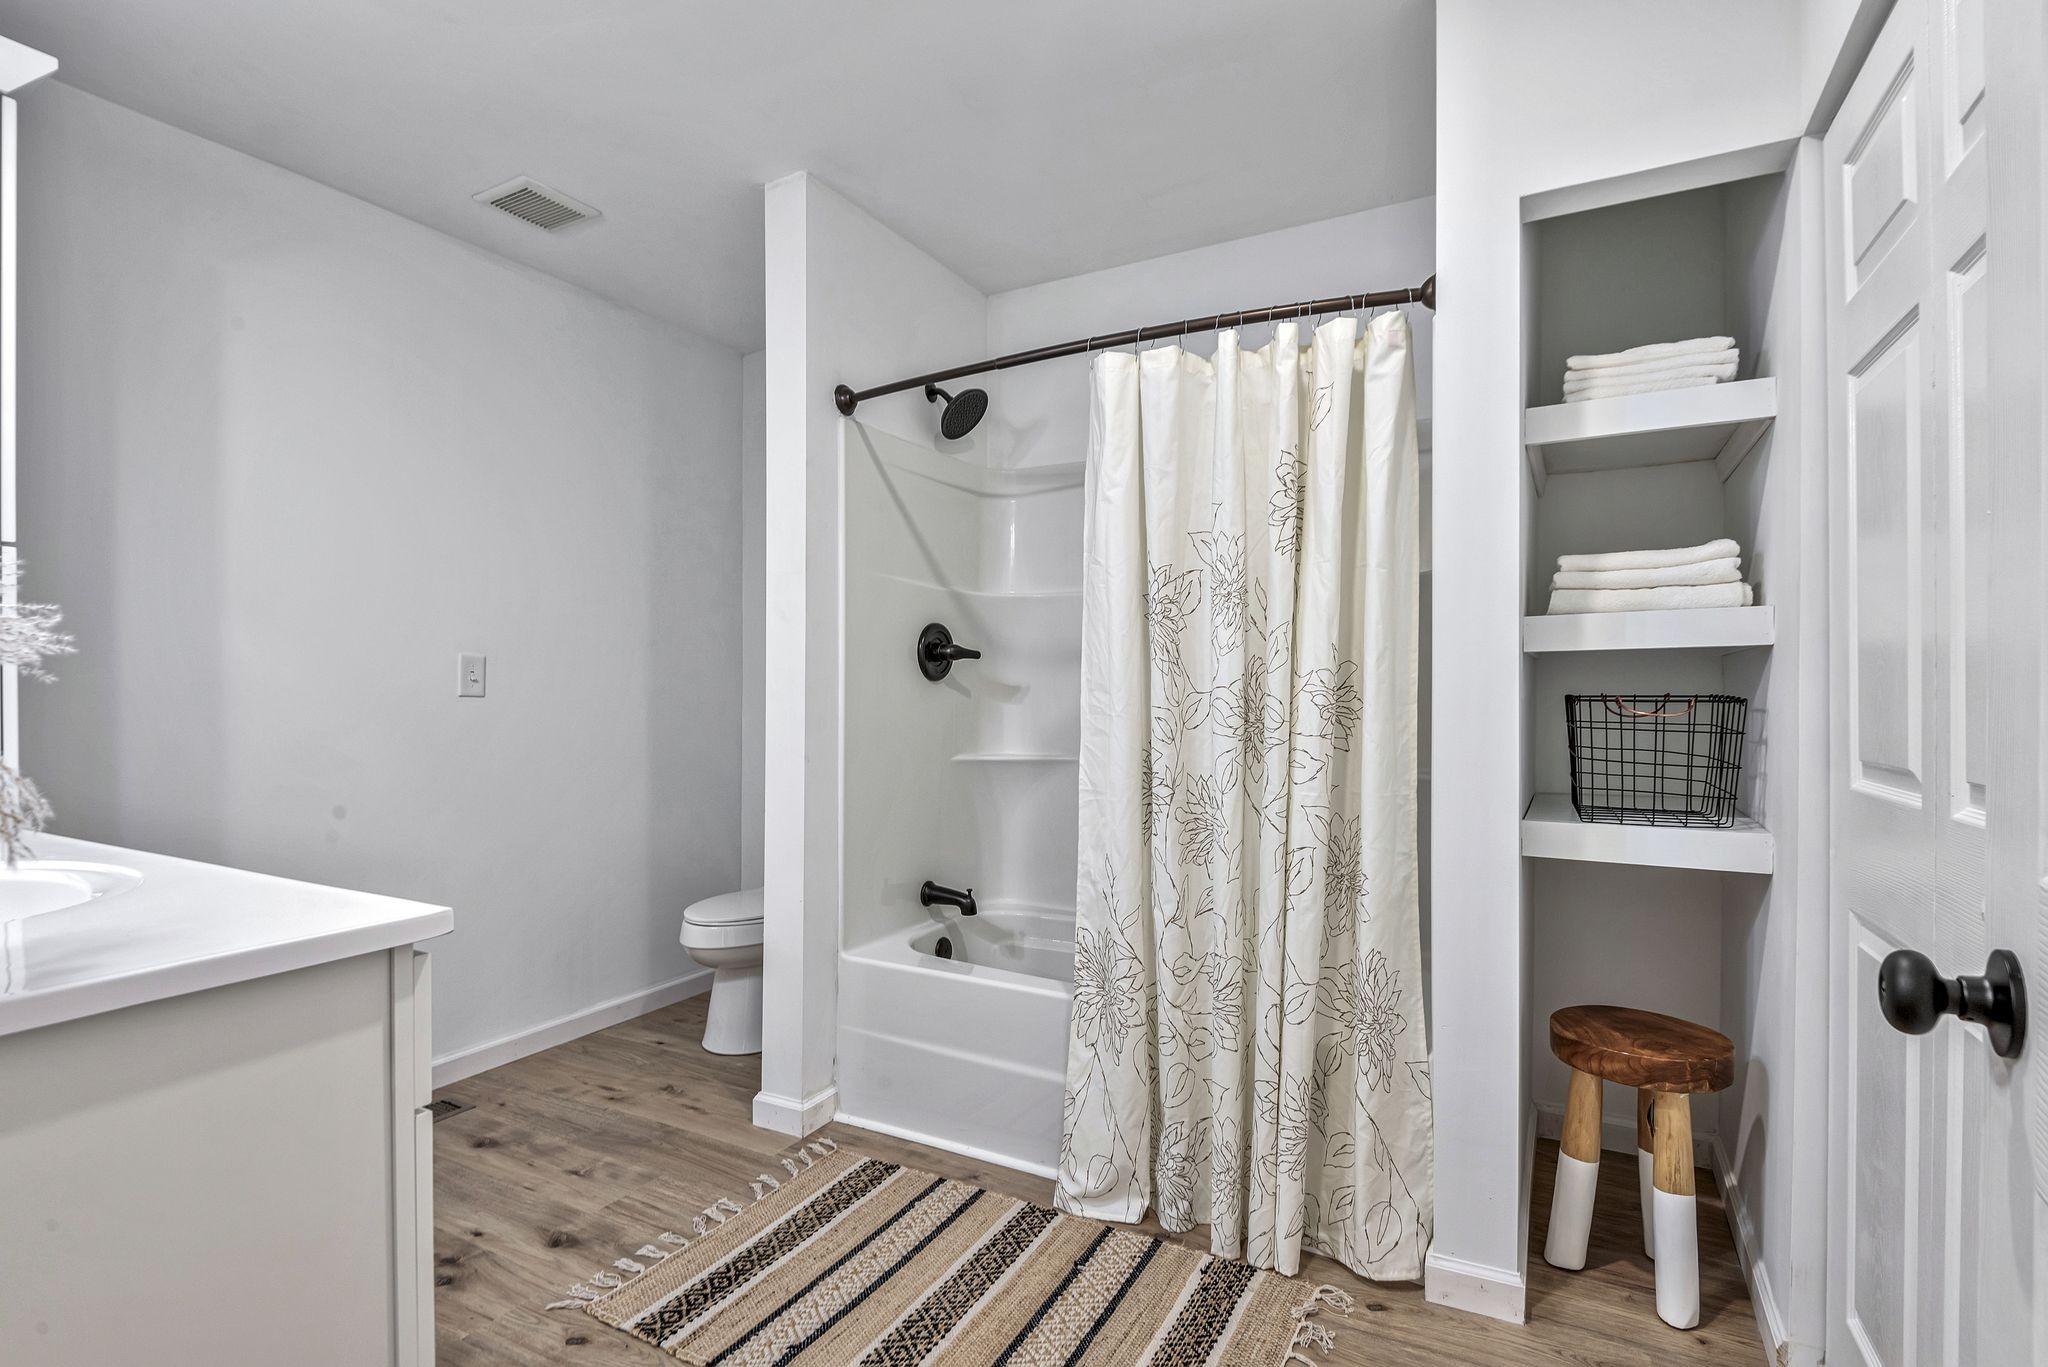
Bathroom with a tub-shower, floral curtain, vanity, and built-in towel shelves.
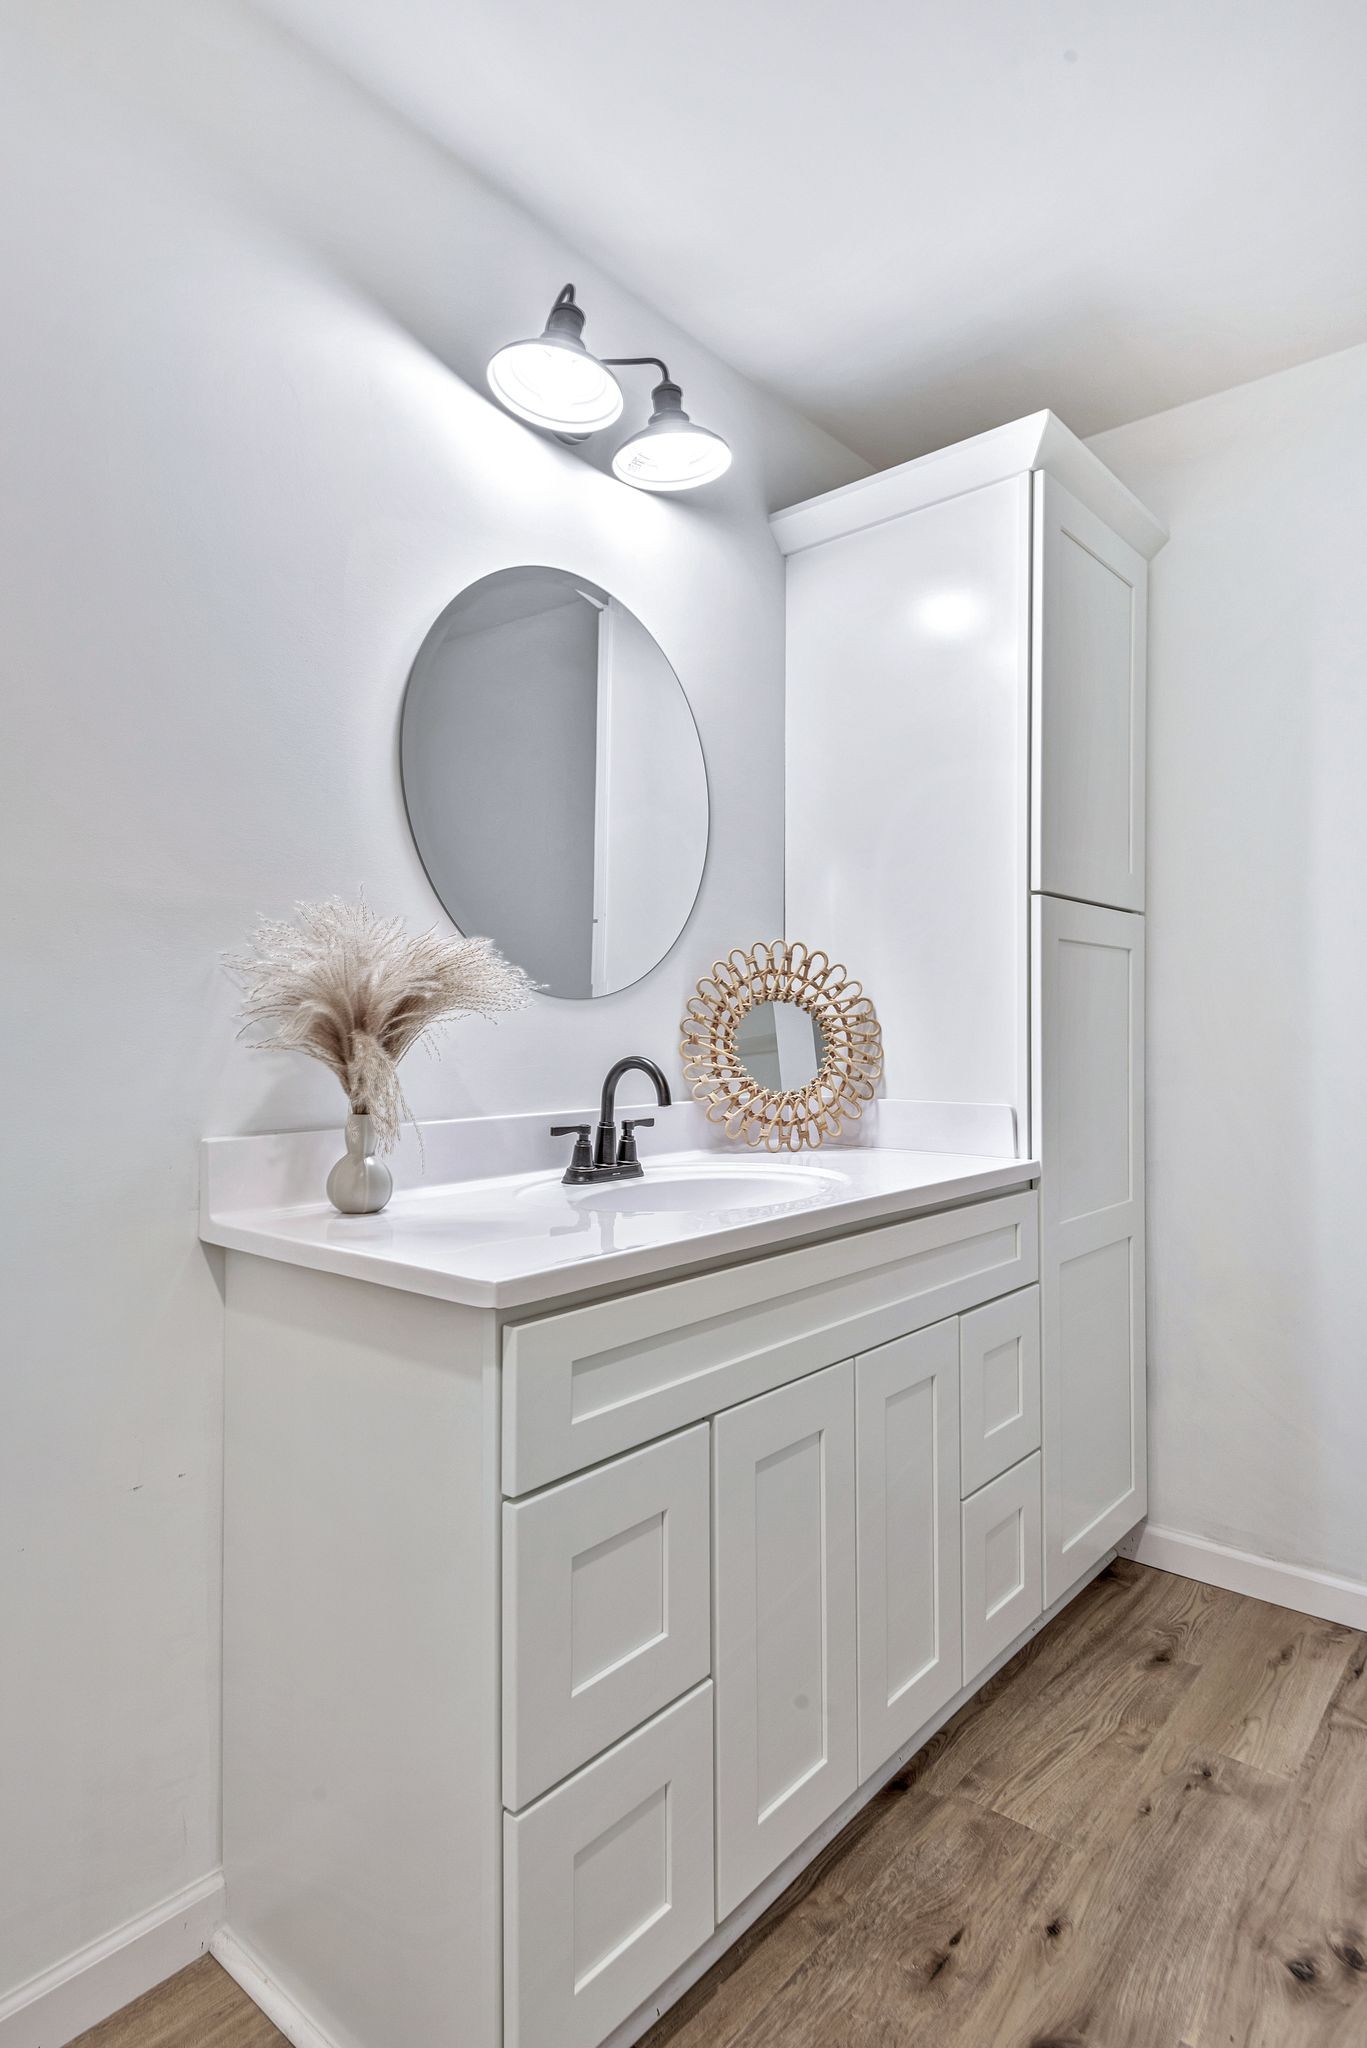
Bathroom vanity with a black faucet, oval mirror, tall cabinet, and wood-look flooring
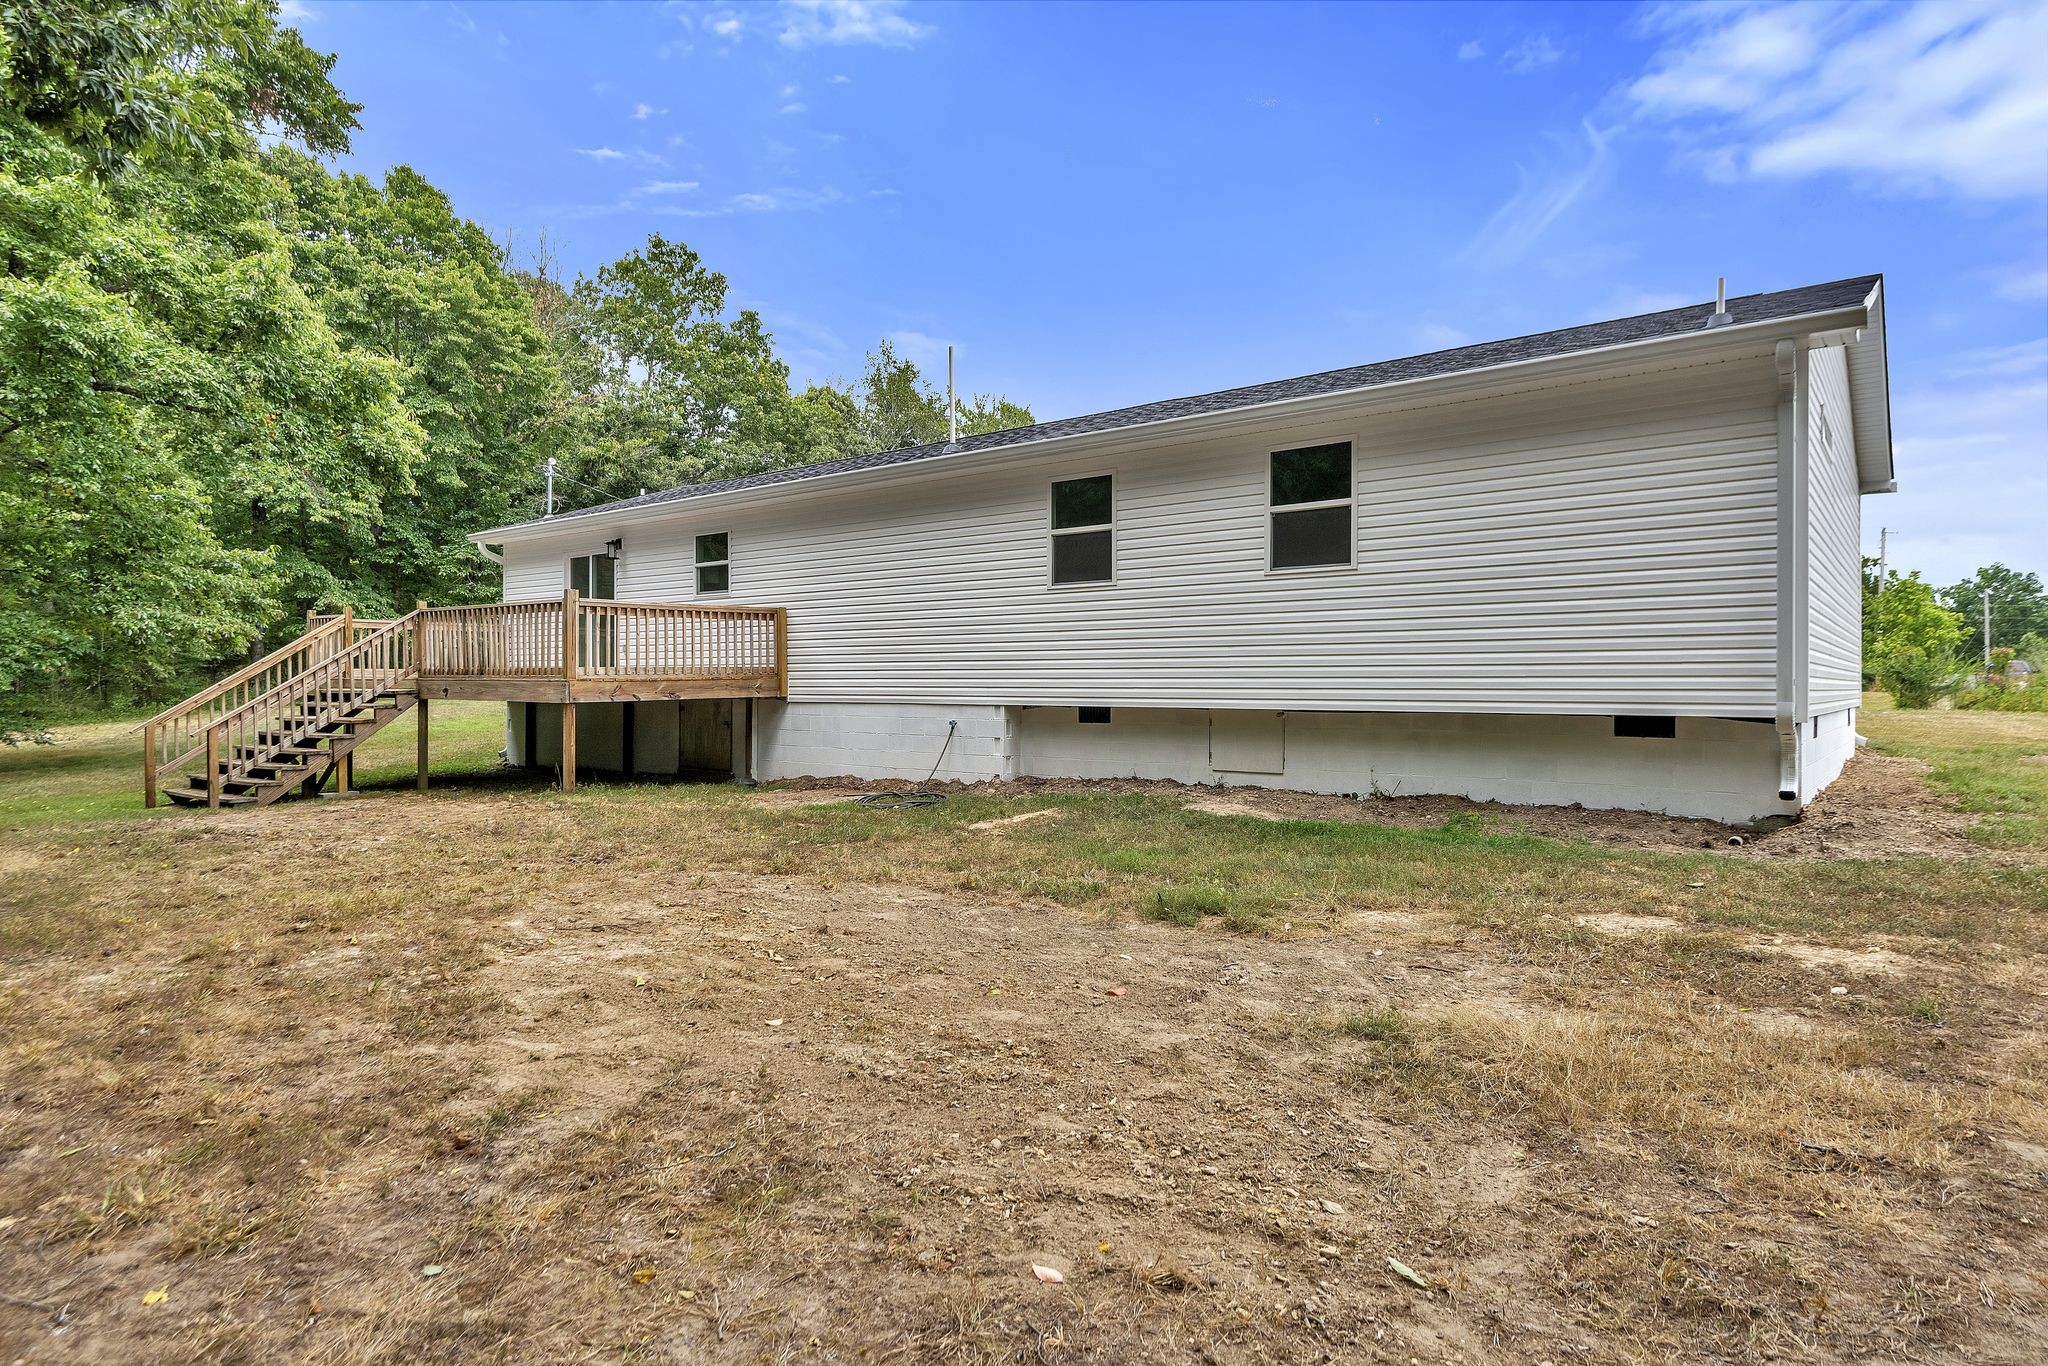
White-sided home with a raised foundation and wooden deck and stairs beside a dry yard.
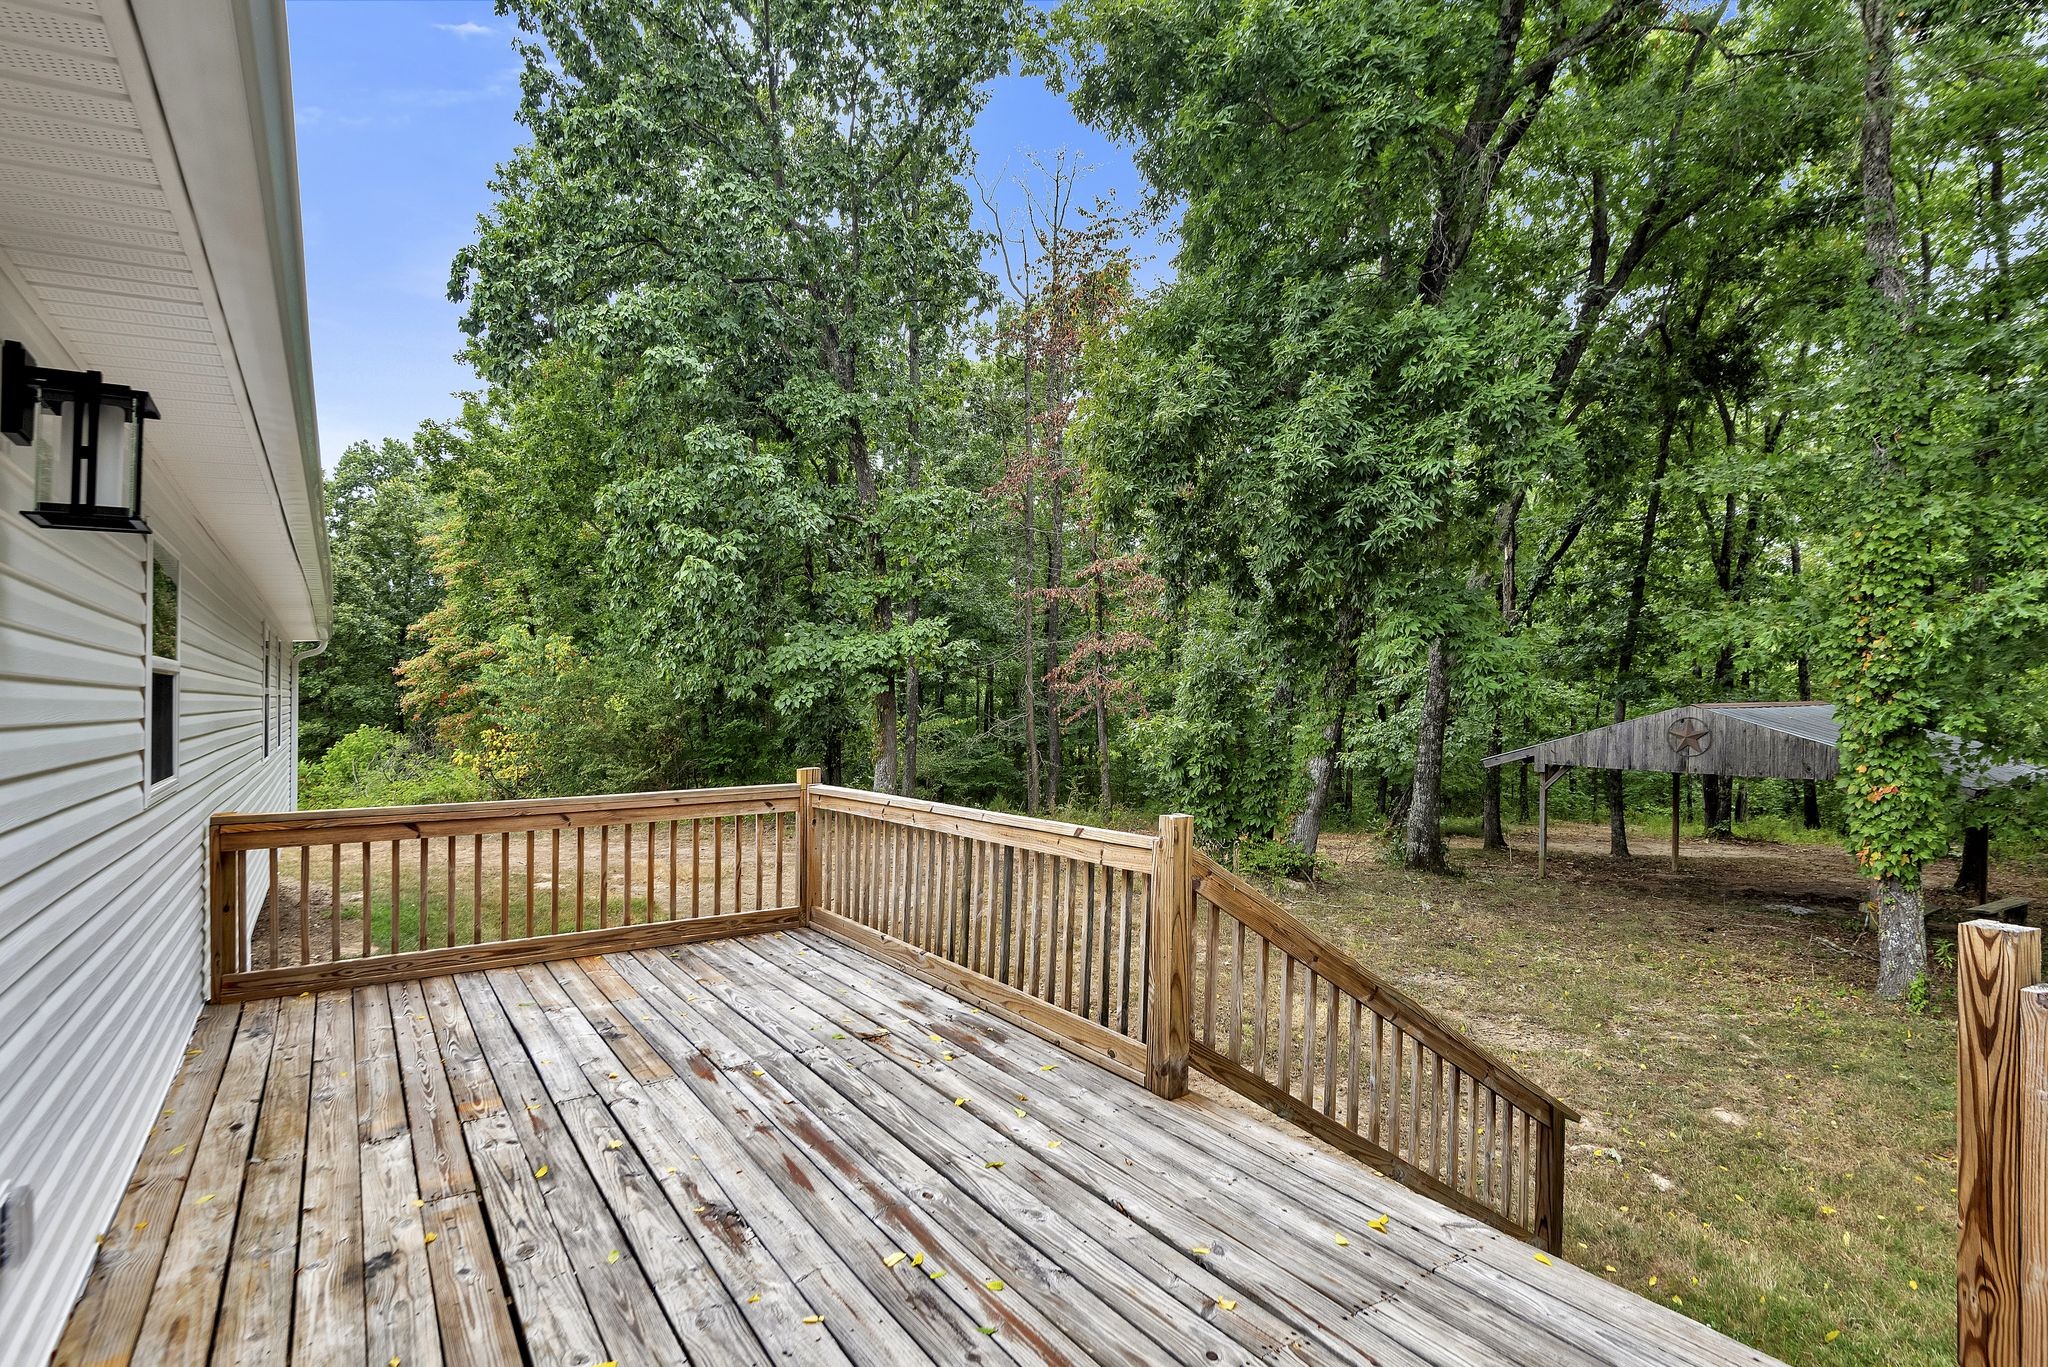
Wooden deck beside a white-sided house, overlooking a wooded yard and a small covered shelter.
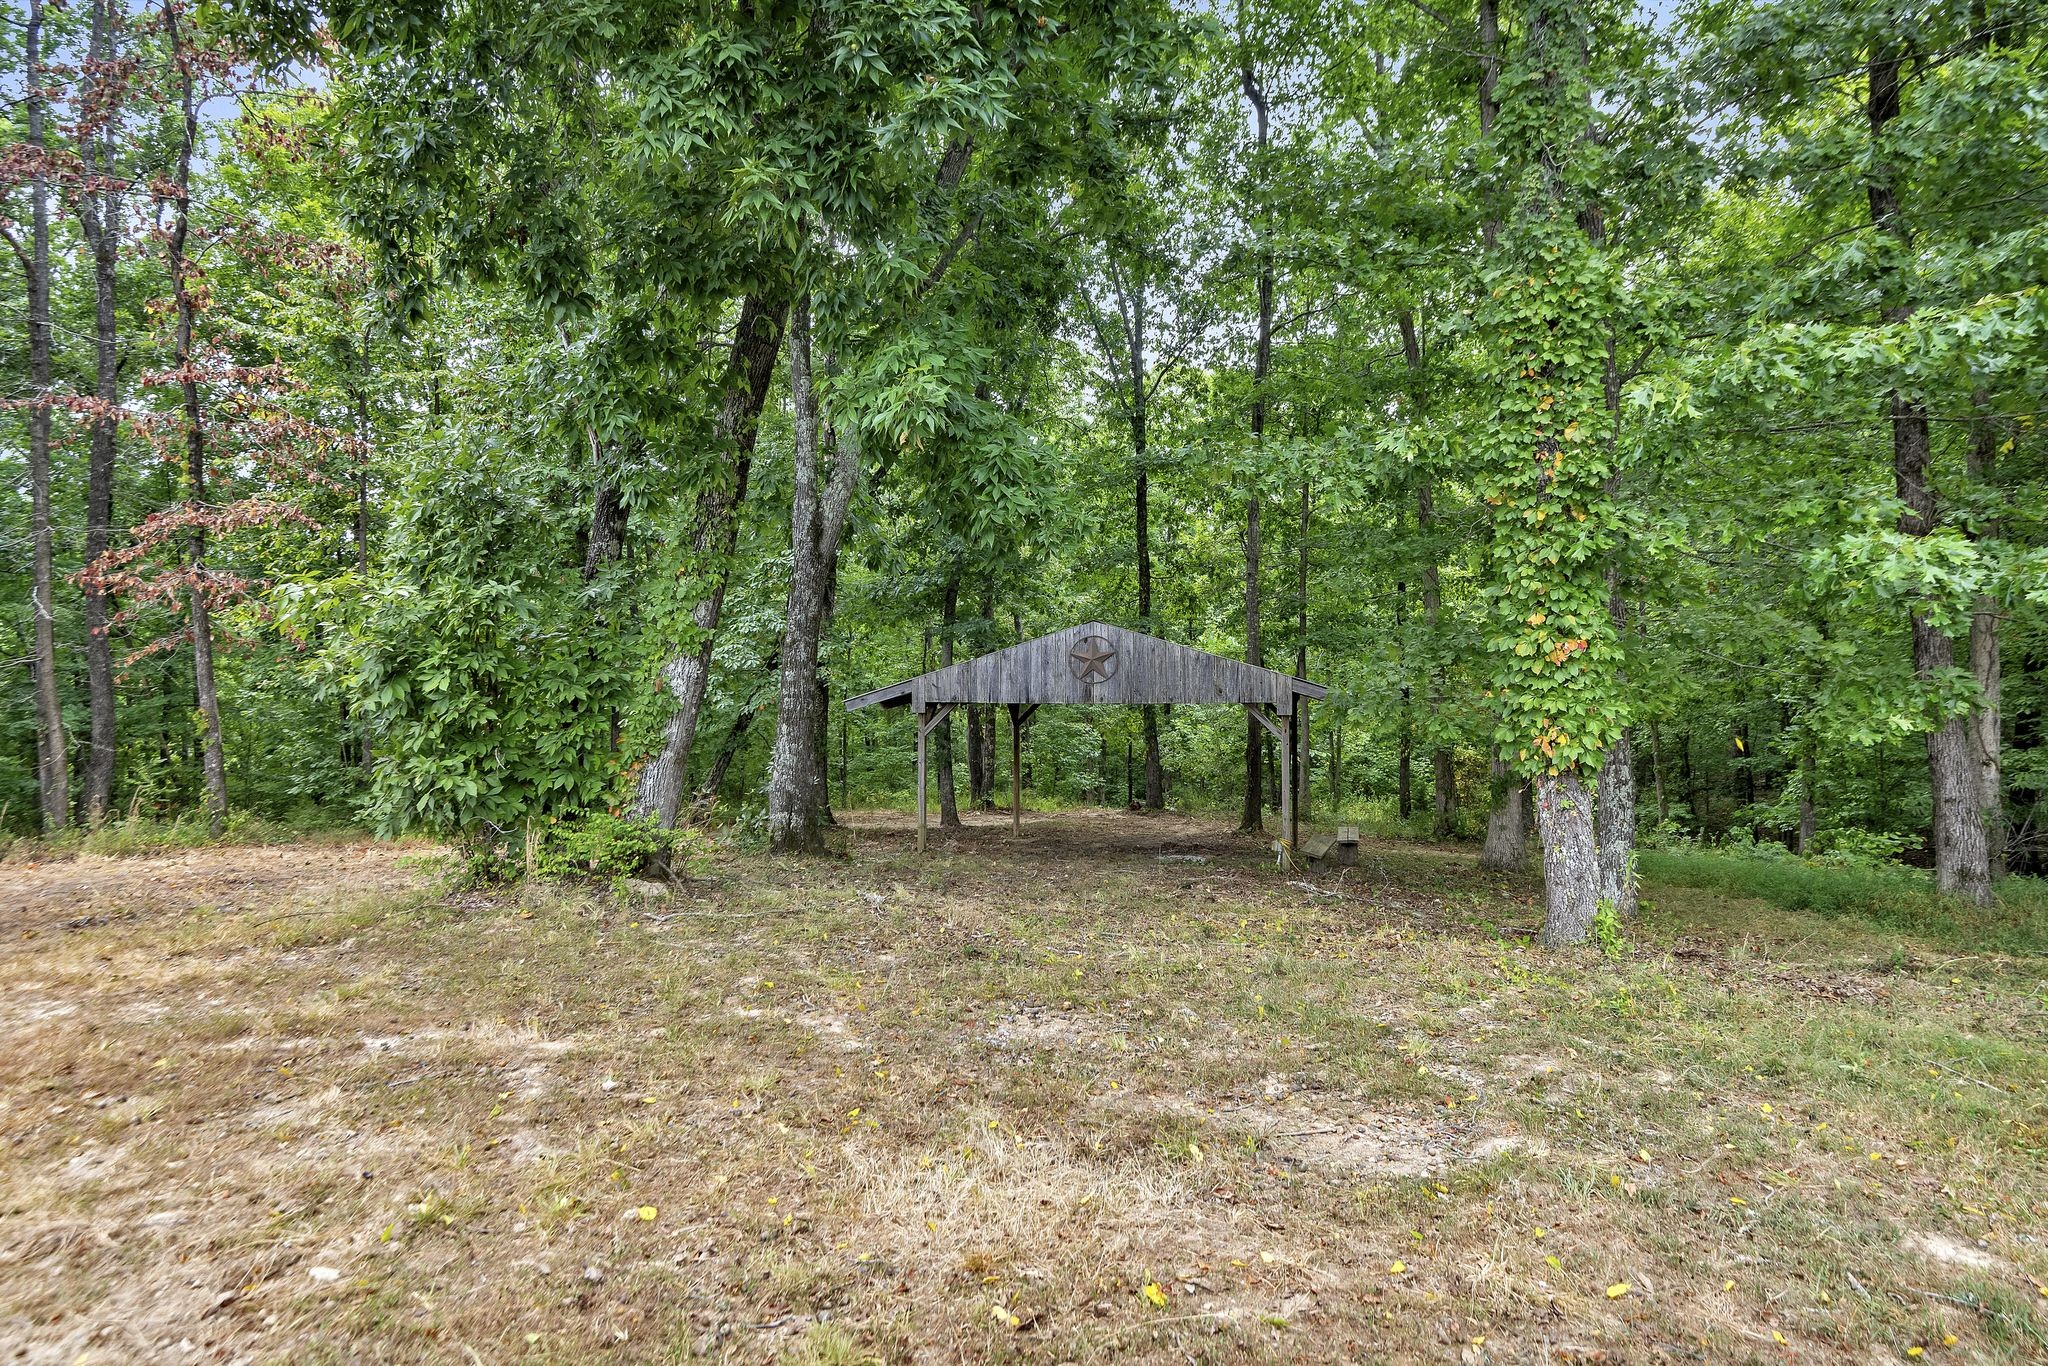
Wooded clearing with a rustic open-sided wooden shelter beneath mature trees.
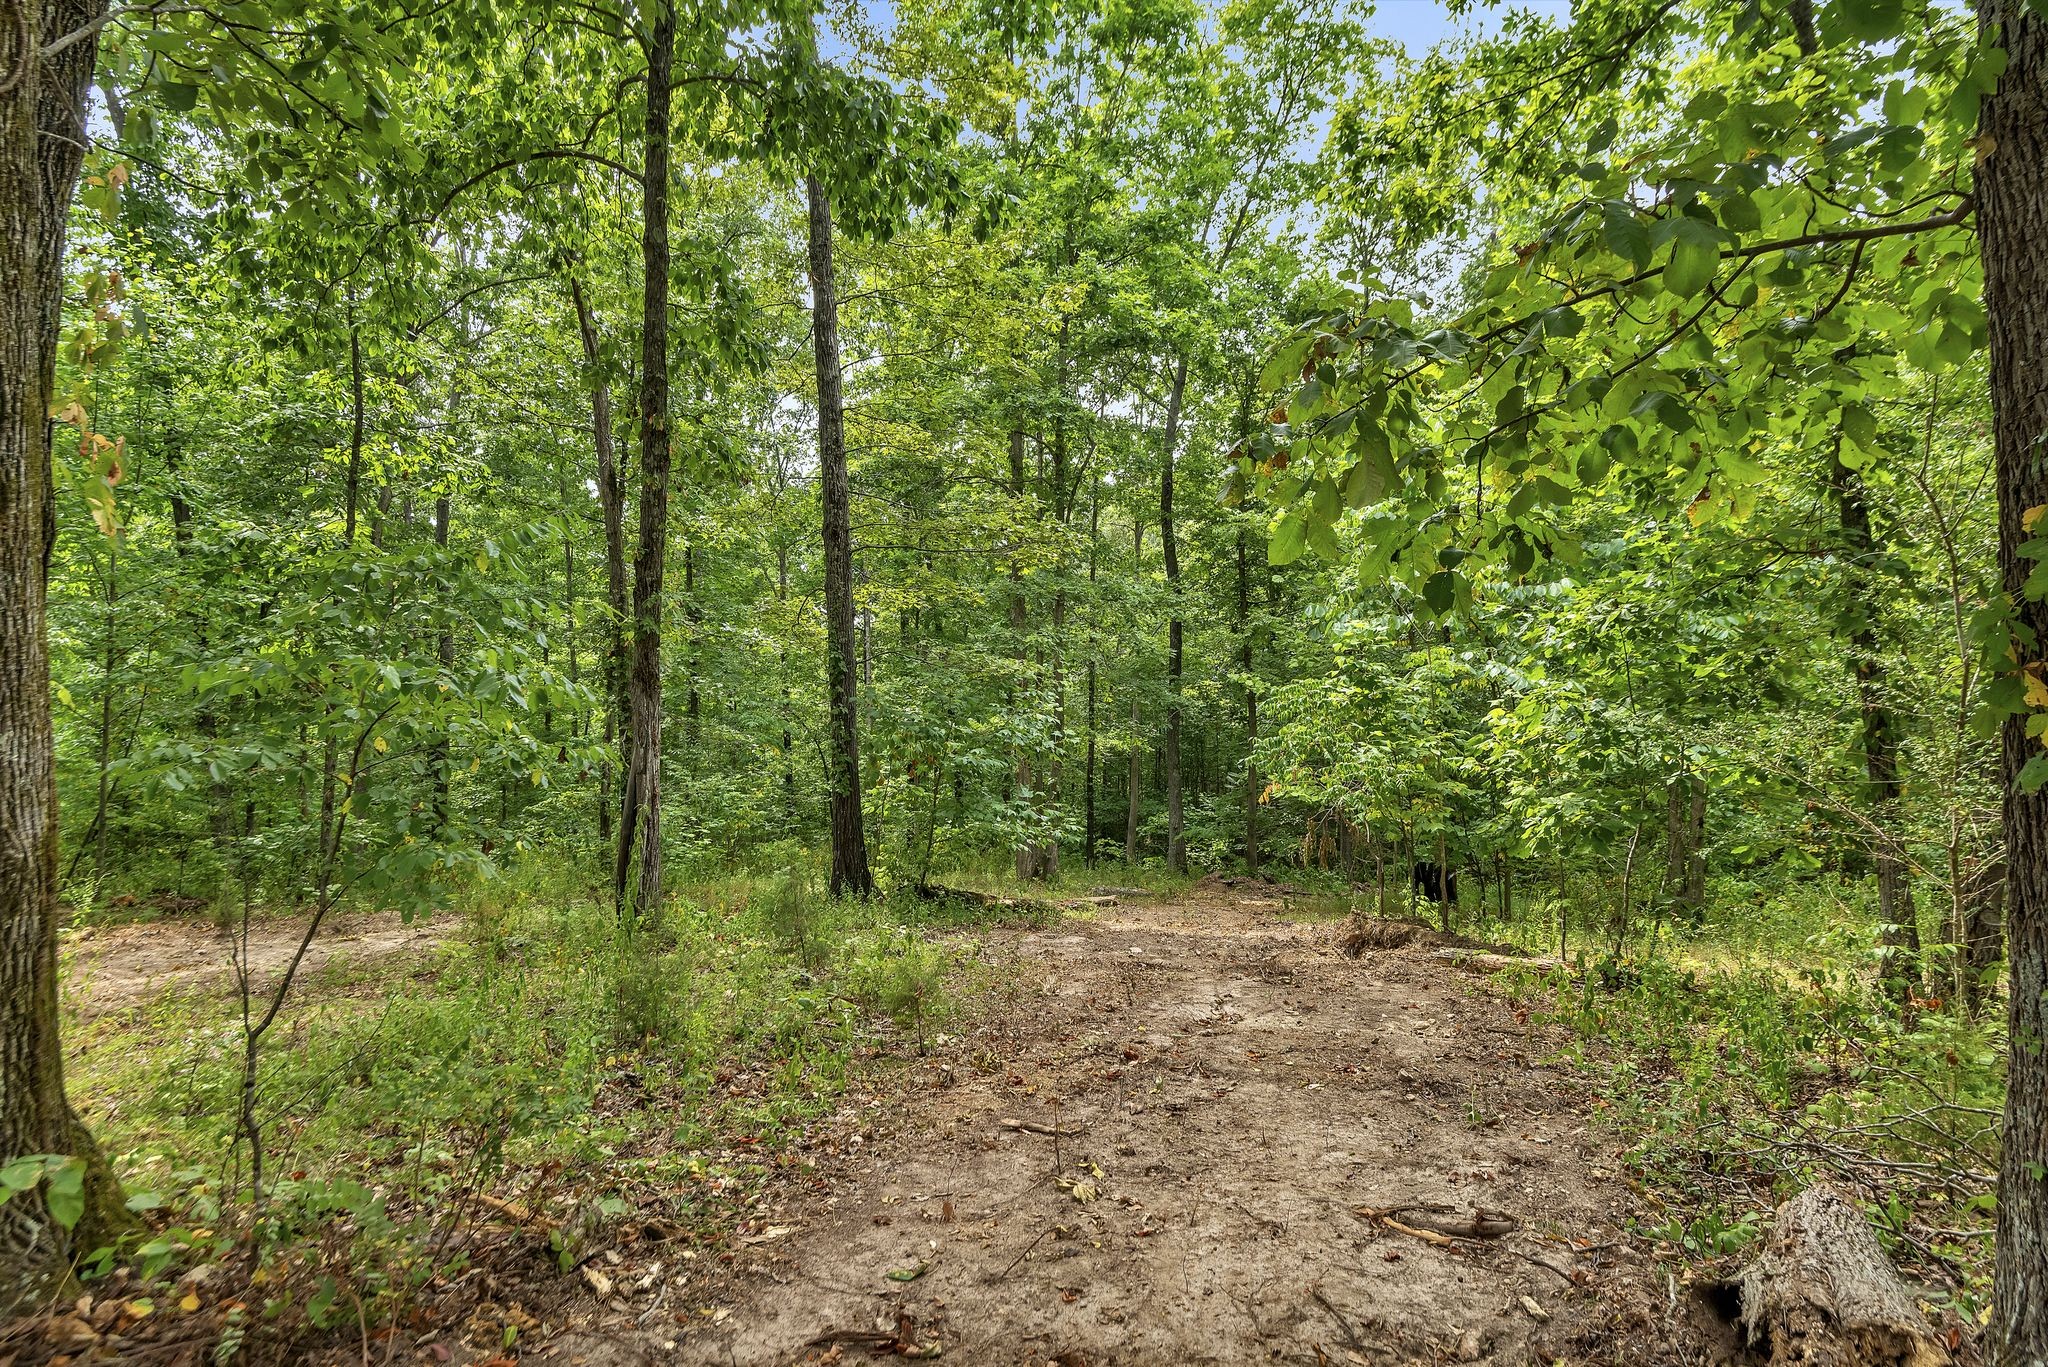
Wooded property with a dirt clearing winding among mature trees.
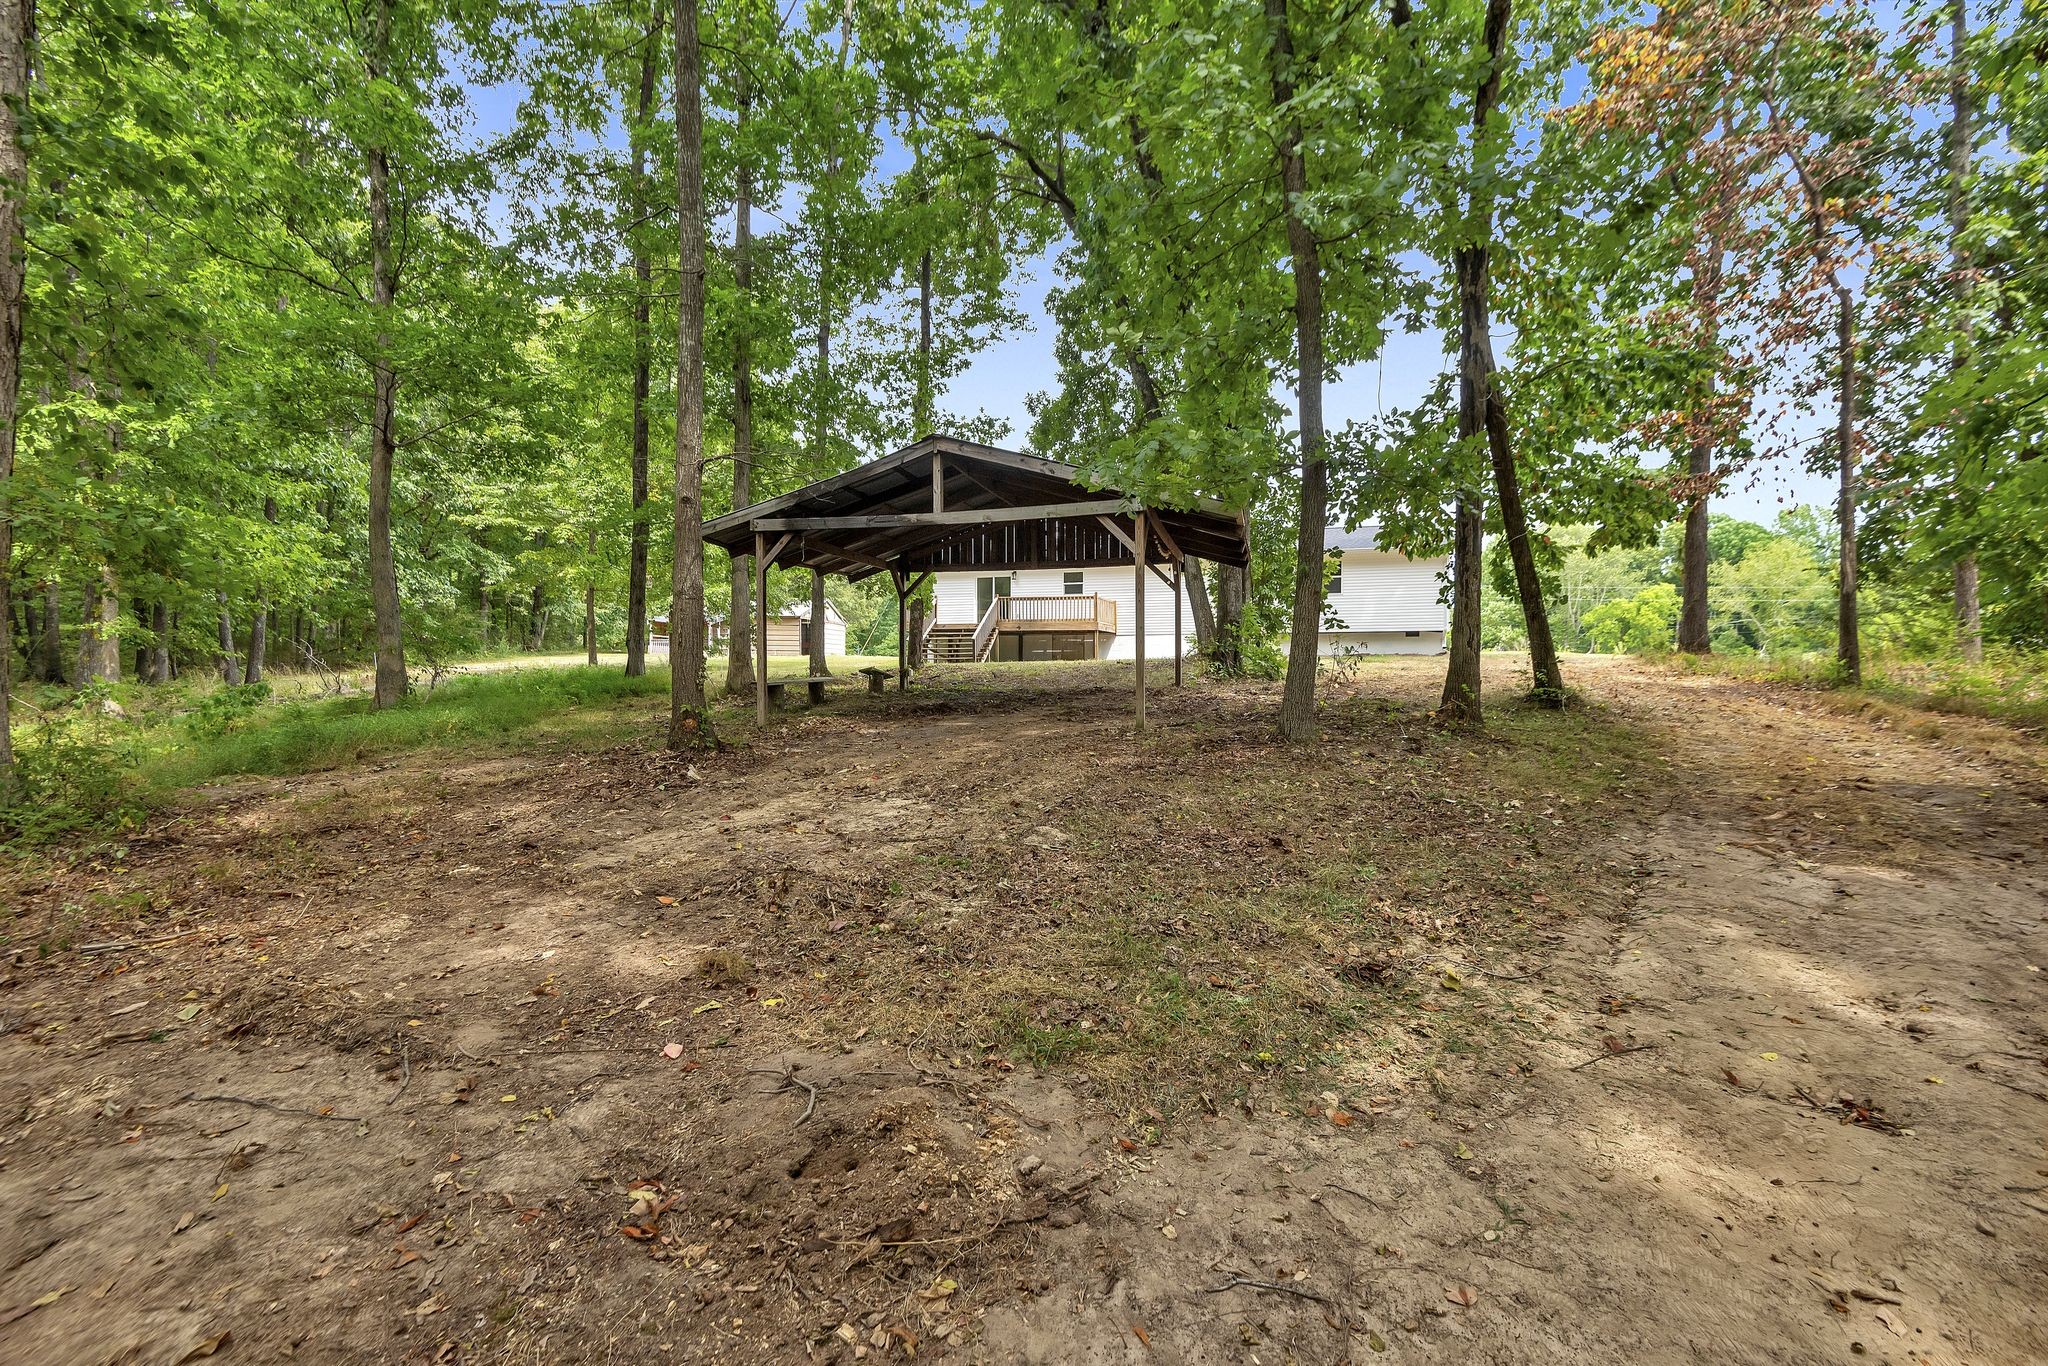
White house and raised deck behind a large wooden carport in a wooded clearing.
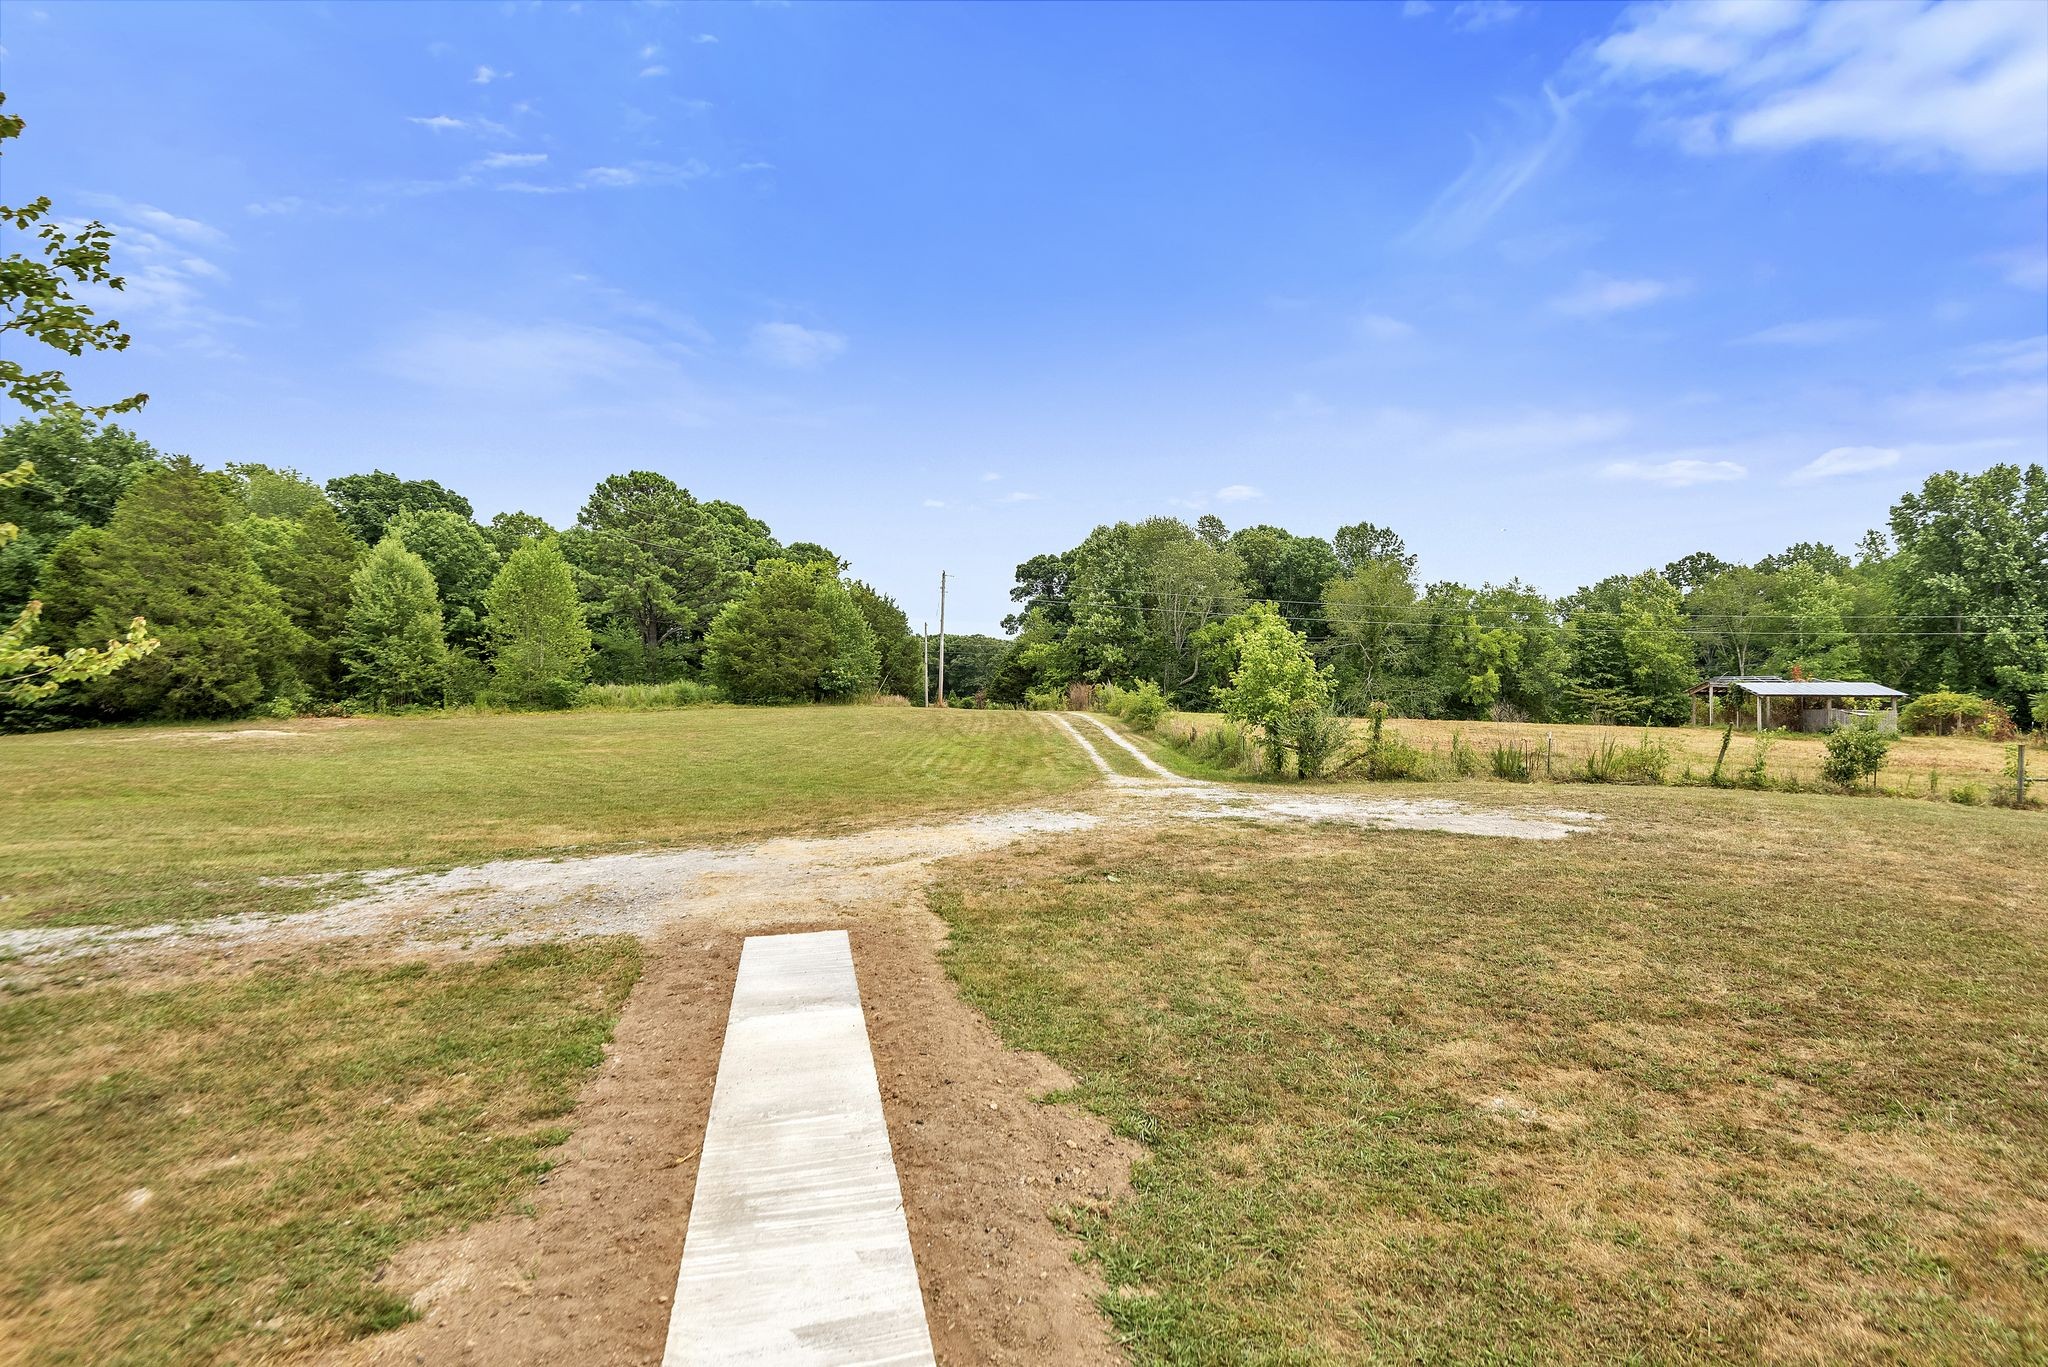
Rural grassy property with a gravel drive, distant open-sided shelter, and concrete walkway.
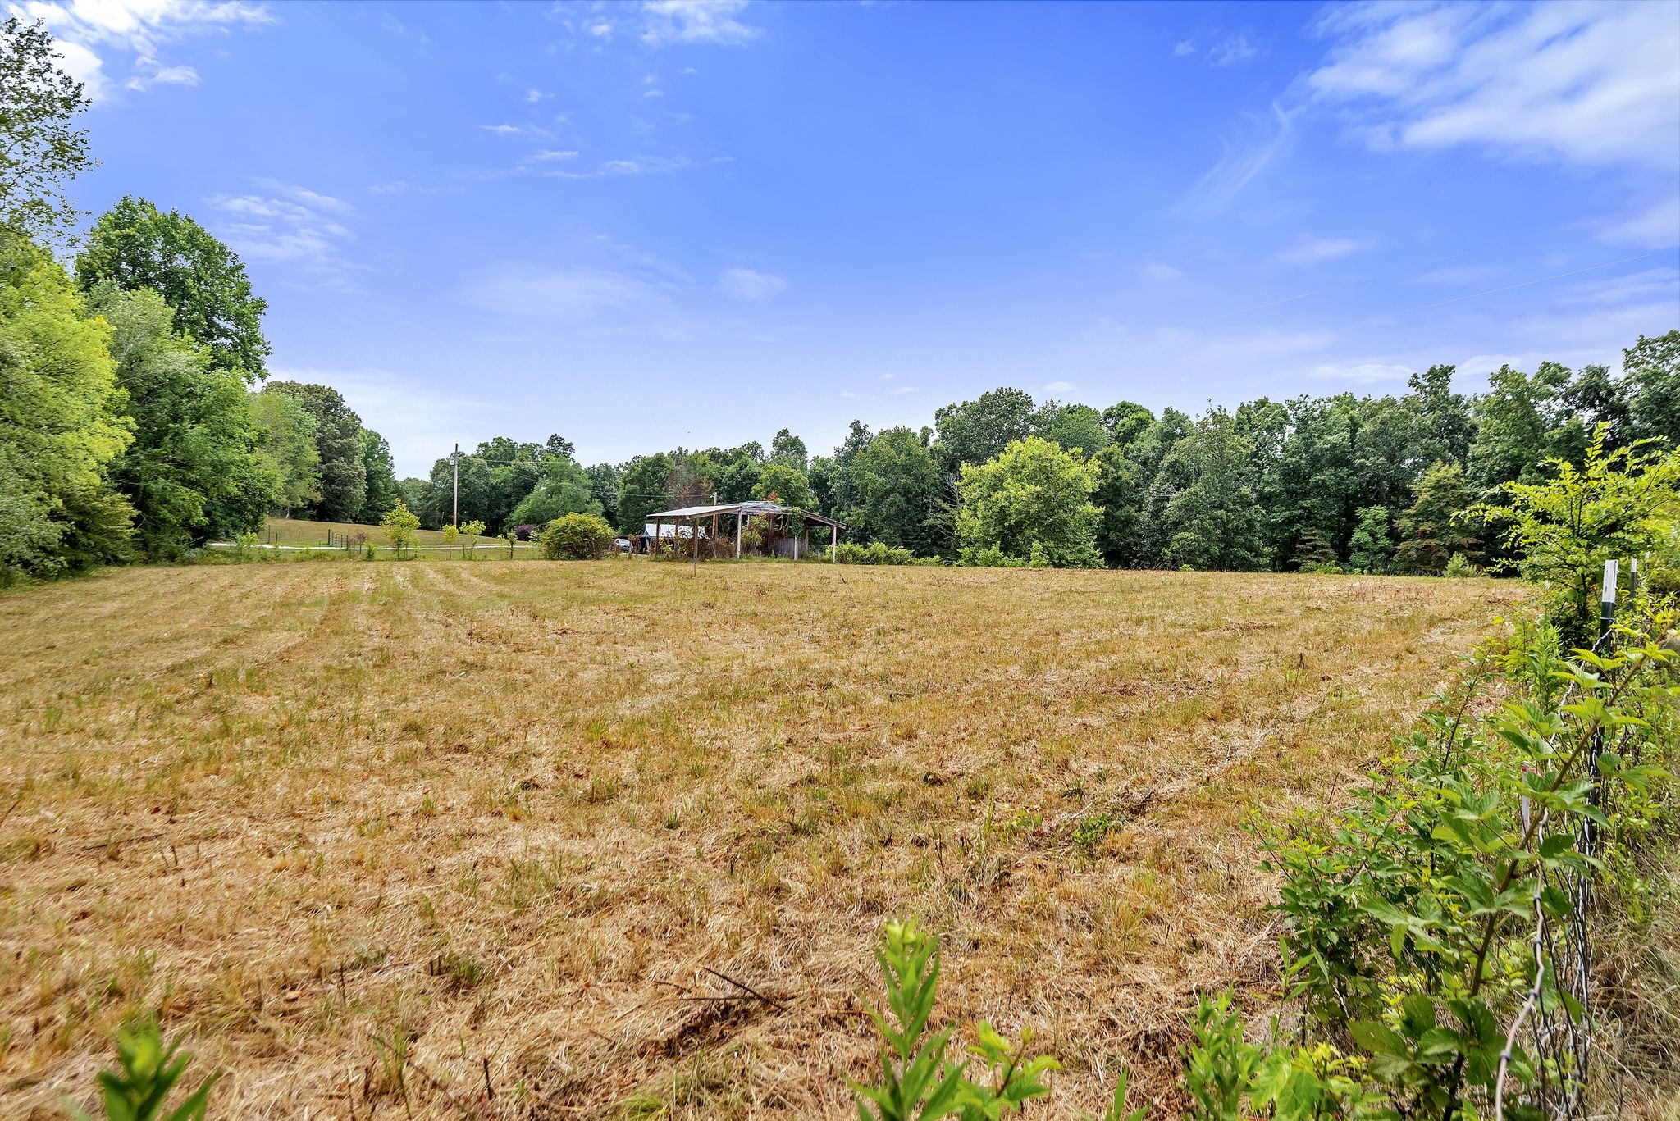
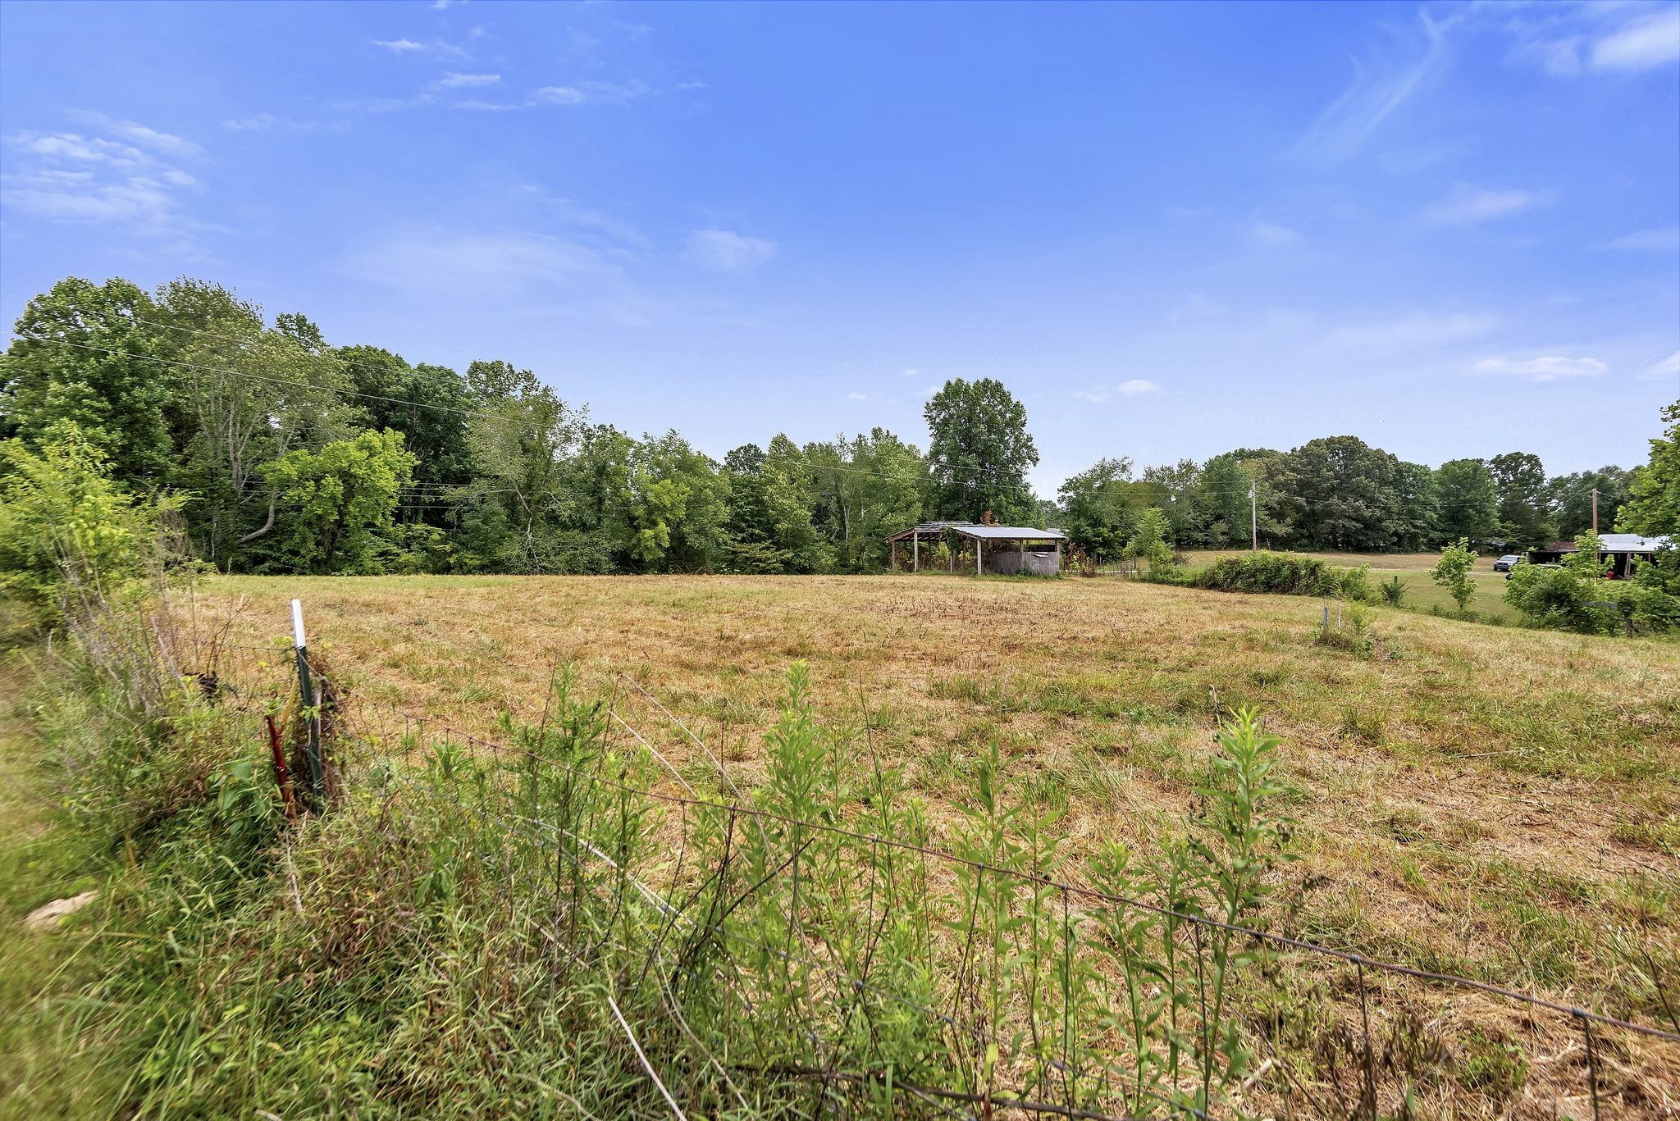
Open grassy field with a small shelter near the surrounding tree line.
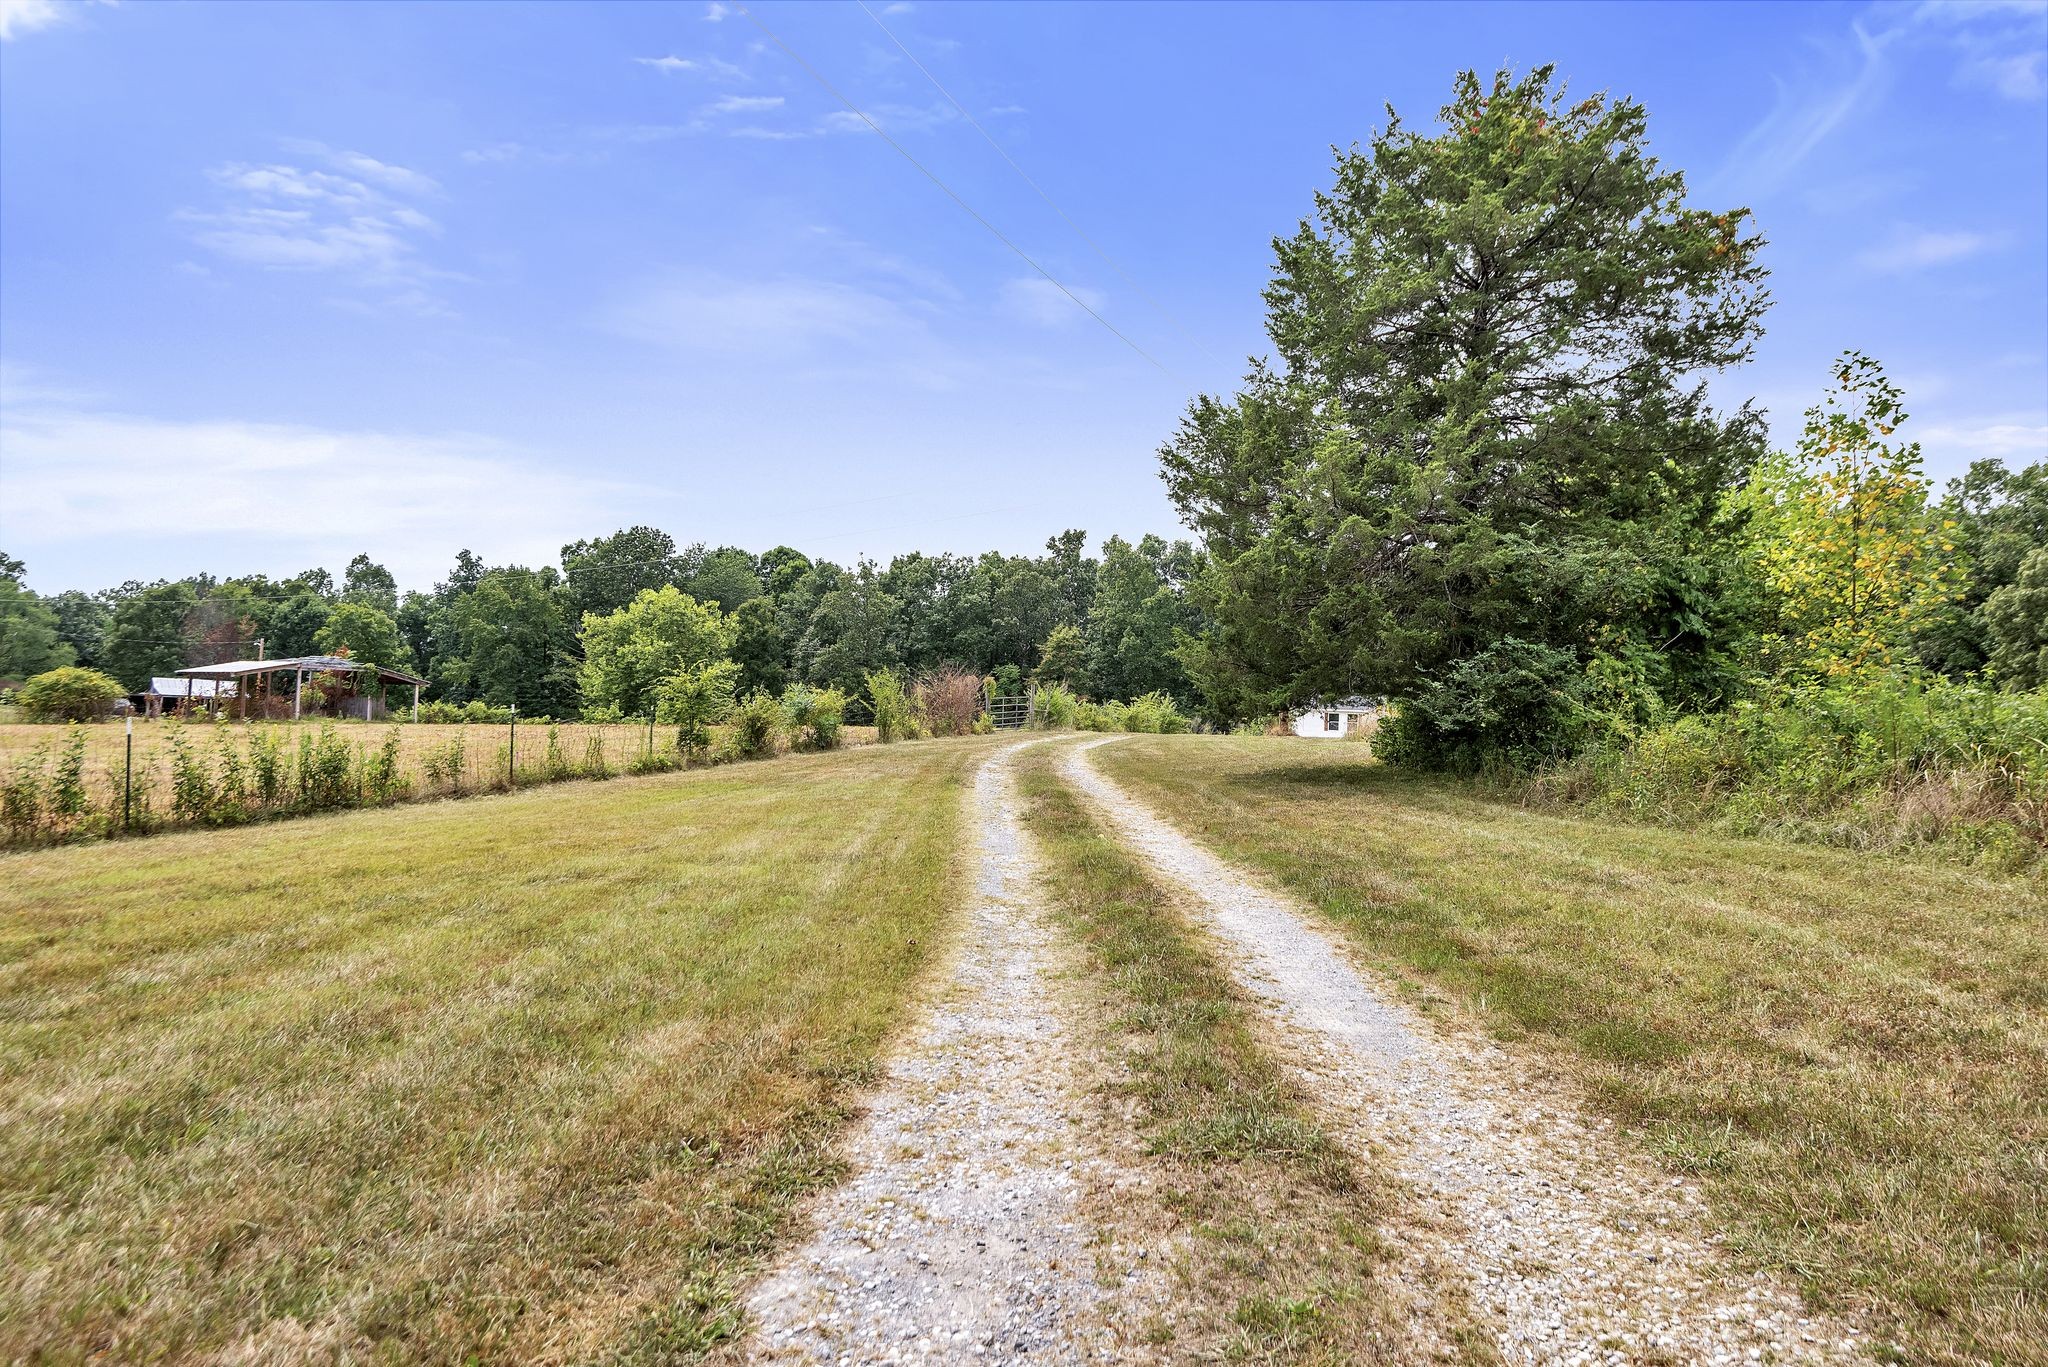
Gravel driveway curves through a grassy clearing toward a small white outbuilding and tree line.
Rural field with wire fencing, wooded edges, and small sheds in the distance.
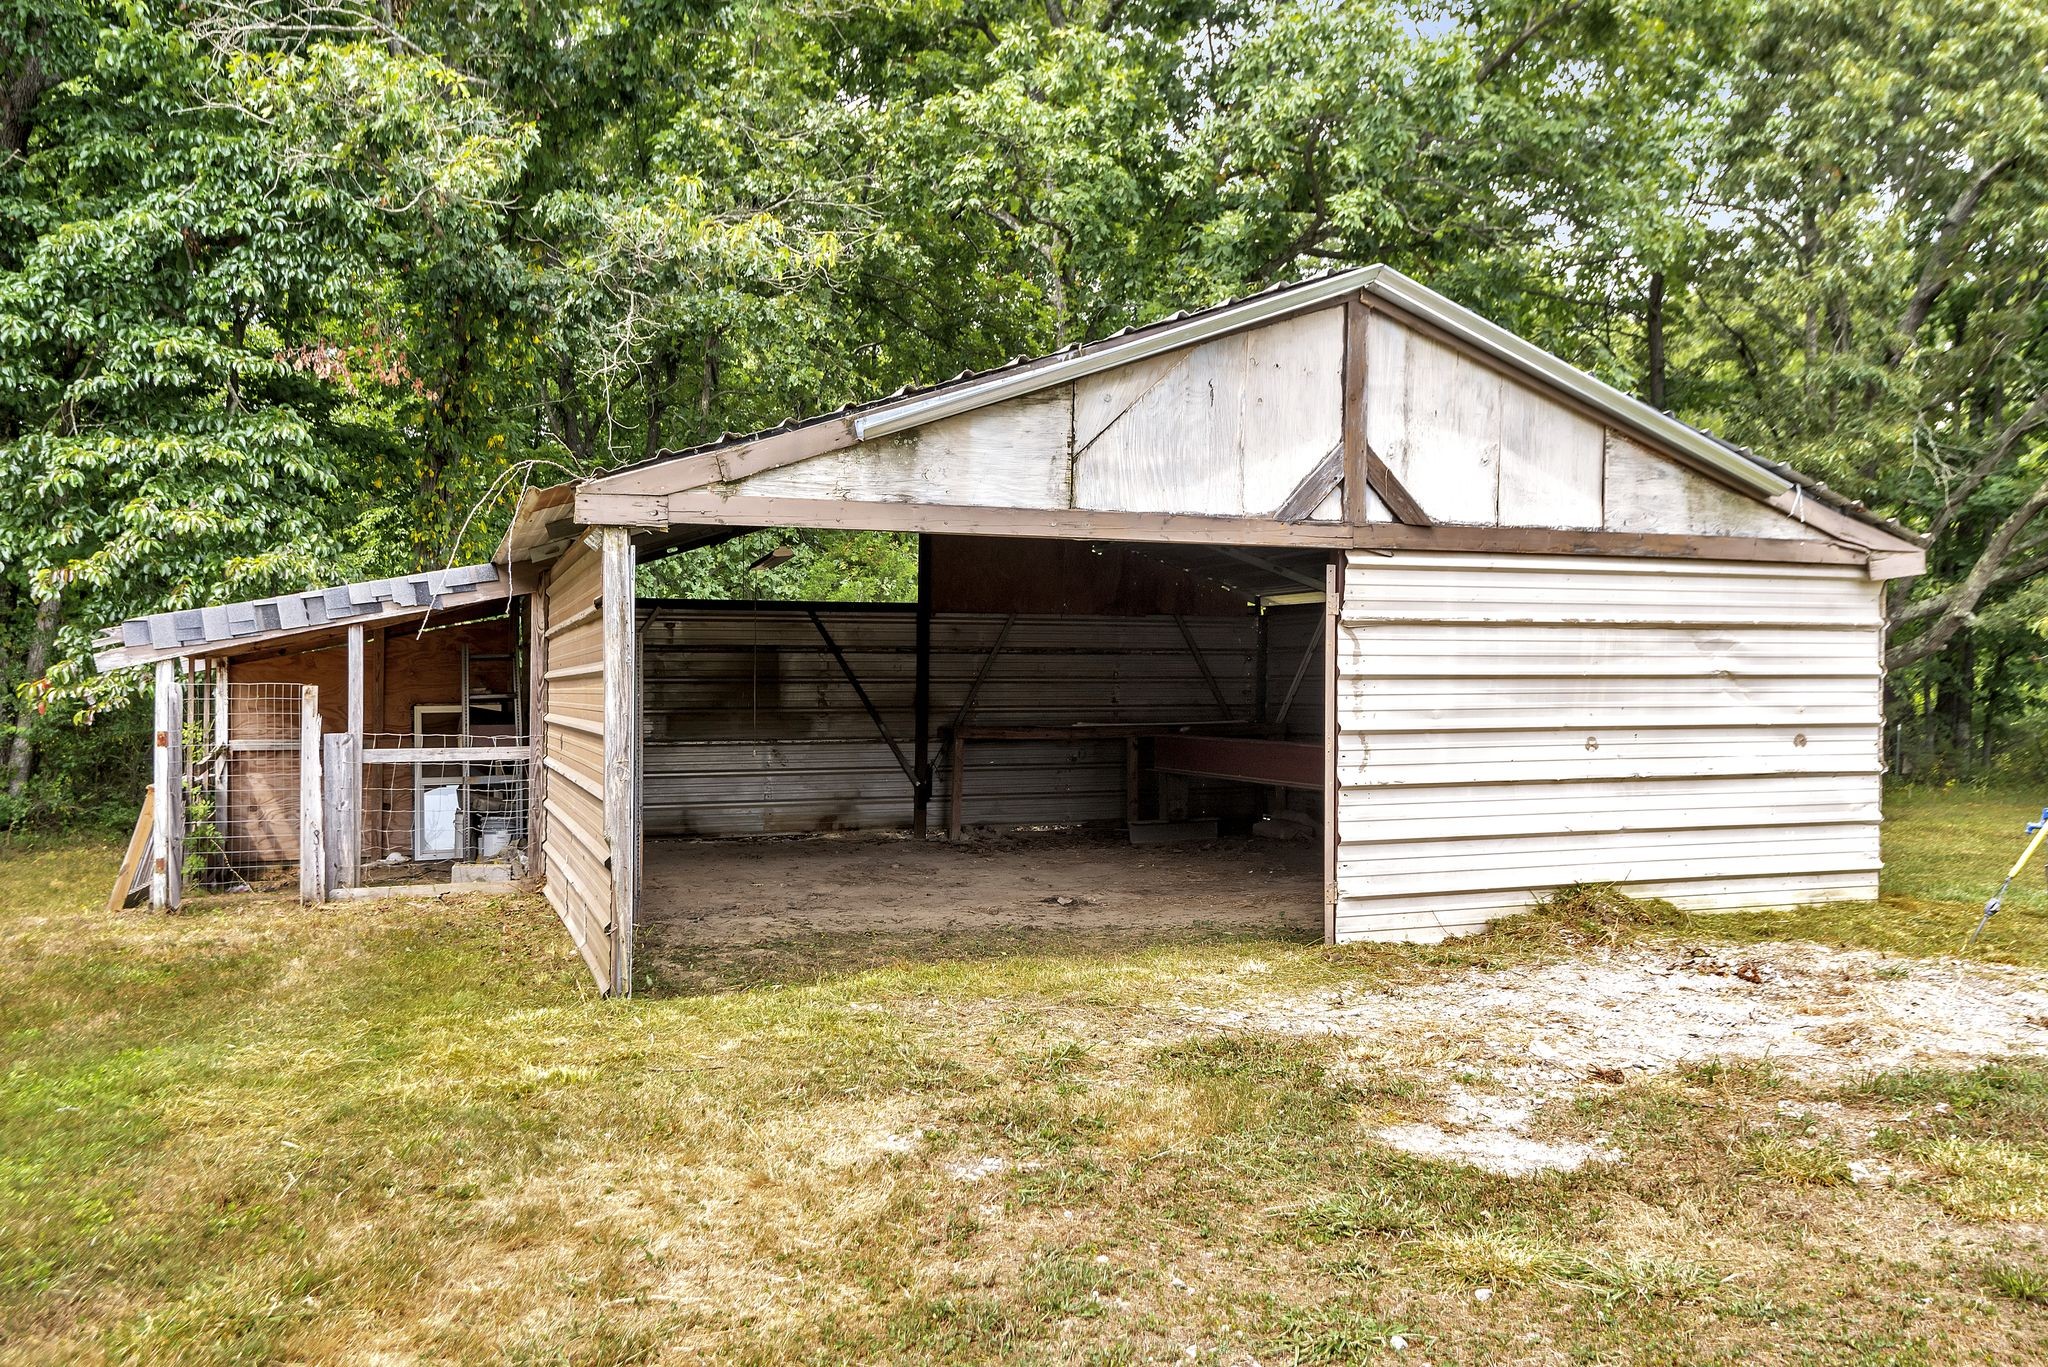
Open-front metal-sided garage and smaller fenced structure in a wooded clearing.
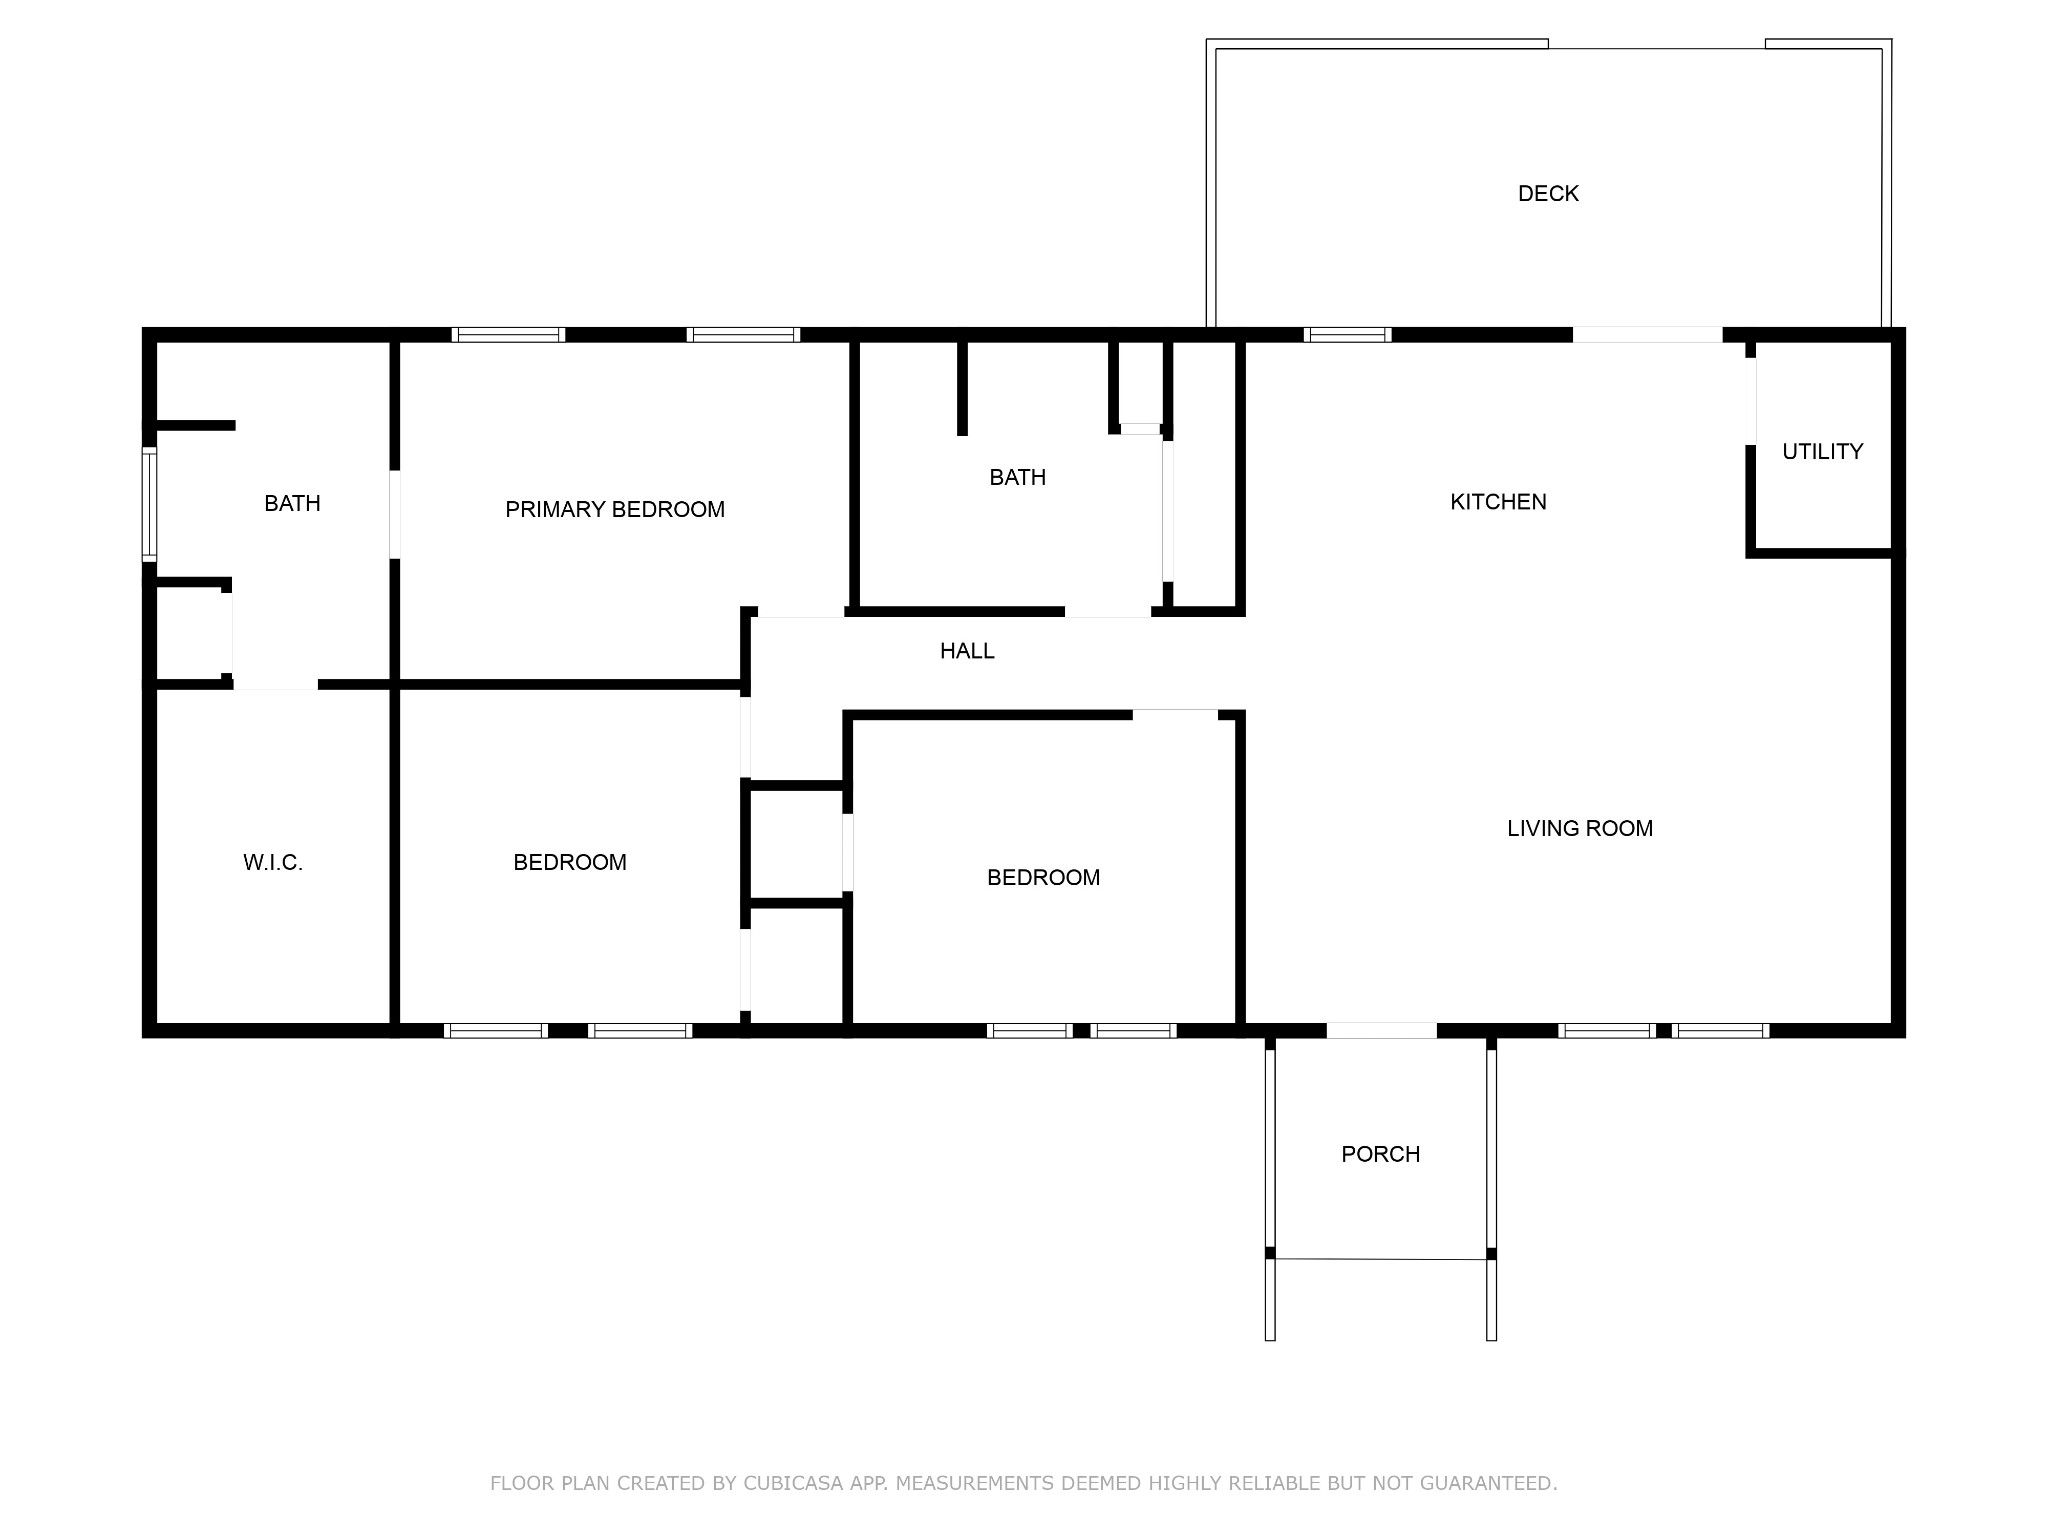
Floor plan with three bedrooms, two bathrooms, a living room, kitchen, porch, and deck.
SEE ALL PHOTOS
White-sided home with a raised wooden porch, brown shutters, and leafy trees overhead.
Home entrance with a covered wooden porch, broad steps, green door, and white siding.
White ranch home with brown shutters, green front door, and raised wooden porch.
Single-story home and detached shed beyond a broad grassy yard and gravel driveway.
Open kitchen with white cabinets, stainless steel appliances, and an island lined with four black stools.
Open-plan living room and kitchen with a gray sofa, white island, and large windows.
Staged living room with charcoal sofa, wood coffee table, striped rug, and large windows.
Staged living room with a gray sofa, two armchairs, and large windows overlooking greenery.
Open-plan kitchen and living room with a white island, stainless appliances, and sliding doors to a deck.
Open kitchen and entry with white cabinets, stainless steel appliances, breakfast bar, and wood-look flooring.
Bright white kitchen with a central island, four stools, stainless appliances, and sliding doors to a wooded deck.
Bright kitchen with a large island and bar seating beside a glass door to a wooded deck.
Bright white kitchen with stainless appliances, stone island, and four dark metal bar stools.
Bright kitchen with white cabinets, stainless appliances, and a sink beneath a window overlooking trees.
Kitchen with white shaker cabinets, stainless appliances, light countertops, and a double sink beneath a window.
Open-plan kitchen and dining area with a white island, light wood-look floors, and windows overlooking greenery.
Bright white kitchen with a large stone-topped island and stainless steel appliances.
Open-plan kitchen and living room with a large white island and seating by two windows.
Furnished bedroom with a white bed, layered gray pillows, bedside lamps, and light wood floors.
Bedroom with a white bed, two wooden chairs, and windows overlooking leafy trees.
Staged bedroom with a white bed, sliding barn door, and wooden armchairs beside leafy windows.
Bathroom with a glass-enclosed gray-tile shower, two recessed niches, and a high horizontal window.
Bathroom with two white vanities, dark faucets, and a glass-enclosed shower.
Walk-in closet with built-in white shelving, hanging rods, and wood-look flooring.
Staged bedroom with a pale pink bed, two tree-facing windows, and a white desk and chair.
Staged bedroom with a white quilted bed, colorful pillows, and two windows overlooking trees.
Bathroom with a tub-shower, floral curtain, vanity, and built-in towel shelves.
Bathroom vanity with a black faucet, oval mirror, tall cabinet, and wood-look flooring
White-sided home with a raised foundation and wooden deck and stairs beside a dry yard.
Wooden deck beside a white-sided house, overlooking a wooded yard and a small covered shelter.
Wooded clearing with a rustic open-sided wooden shelter beneath mature trees.
Wooded property with a dirt clearing winding among mature trees.
White house and raised deck behind a large wooden carport in a wooded clearing.
Rural grassy property with a gravel drive, distant open-sided shelter, and concrete walkway.
Open grassy field with a small shelter near the surrounding tree line.
Gravel driveway curves through a grassy clearing toward a small white outbuilding and tree line.
Rural field with wire fencing, wooded edges, and small sheds in the distance.
Open-front metal-sided garage and smaller fenced structure in a wooded clearing.
Floor plan with three bedrooms, two bathrooms, a living room, kitchen, porch, and deck.
Courtesy of Emerald Key Realty, Nicky Phelan Listing Contact: 6153190778 
Sold

10498 Missionary Ridge Rd

10498 Missionary Ridge Rd, Bon Aqua, TN 37025

$407,000
This BEAUTIFUL remodeled Open Concept home has stunning quartz countertops,New cabinets in the kitchen and bathrooms, Pergo waterproof flooring and all new appliences. With a 613 sq.ft new addition giving a Luxury Master Bedroom and en suite, with a soft close barn door, double vanities, tiled shower and spacious Master closet 8'x11'. 5 Level acres with 1 acre fenced for animals perfect for Homesteading. The home sits privately off the road, has an existing shop and a small pavillion. The property was subdivided but is being sold as an entire tract of 5+/- acres. This is a MUST SEE !

3
beds

2
baths

1,477 Sq.Ft. LIVING AREA

5 Acres lot

Nicky  Phelan

Nicky Phelan

Features & Amenities

Interior

  • total bedrooms3
  • Total bathrooms2
  • full bathrooms2
  • Flooring Laminate
  • APPLIANCES Dishwasher, Microwave, Refrigerator
  • other interior Features Primary Bedroom Main Floor, Kitchen Island

Area & Lot

  • Status Sold
  • Date Sold September 11, 2024
  • Living Area1,477 Sq.Ft.
  • Total Area1,477 Sq.Ft.
  • Lot Area5 Acres
  • MLS® ID2681028
  • TypeResidential
  • YEAR BUILT2015
  • Elementary SchoolEast Hickman Elementary
  • Middle SchoolEast Hickman Middle School
  • High SchoolEast Hickman High School

Exterior

  • STORIES1
  • water SourcePublic
  • utilitiesWater Available
  • roofShingle
  • lot featuresLevel
  • parkingDetached, Gravel
  • HEAT TYPECentral
  • AIR CONDITIONINGCentral Air
  • sewerSeptic Tank

Financial

  • Sales Price$407,000
  • Real Estate Tax $681/yr

Work With Nicky

Get assistance in determining current property value, crafting a competitive offer, writing and negotiating a contract, and much more. Contact me today.

Follow Me on Instagram