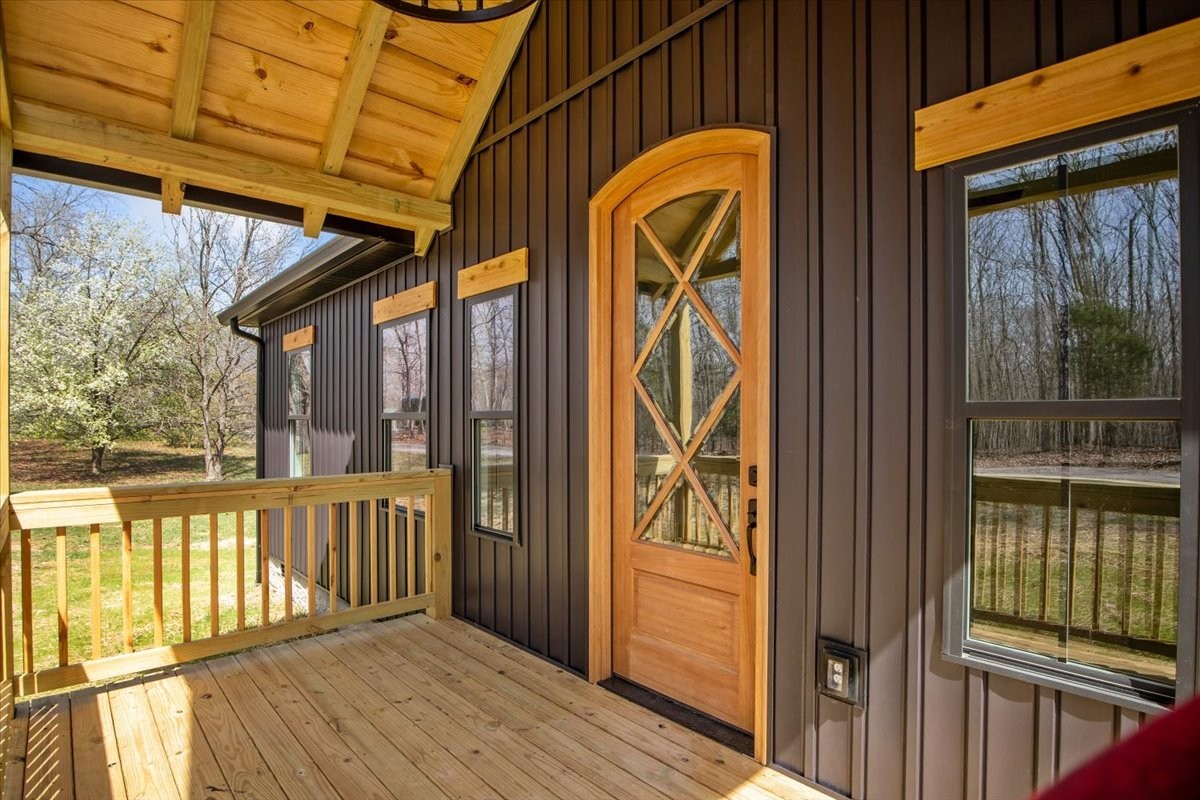
Covered wooden porch with a cross-braced glass entry door and a leafy yard beyond the railing.
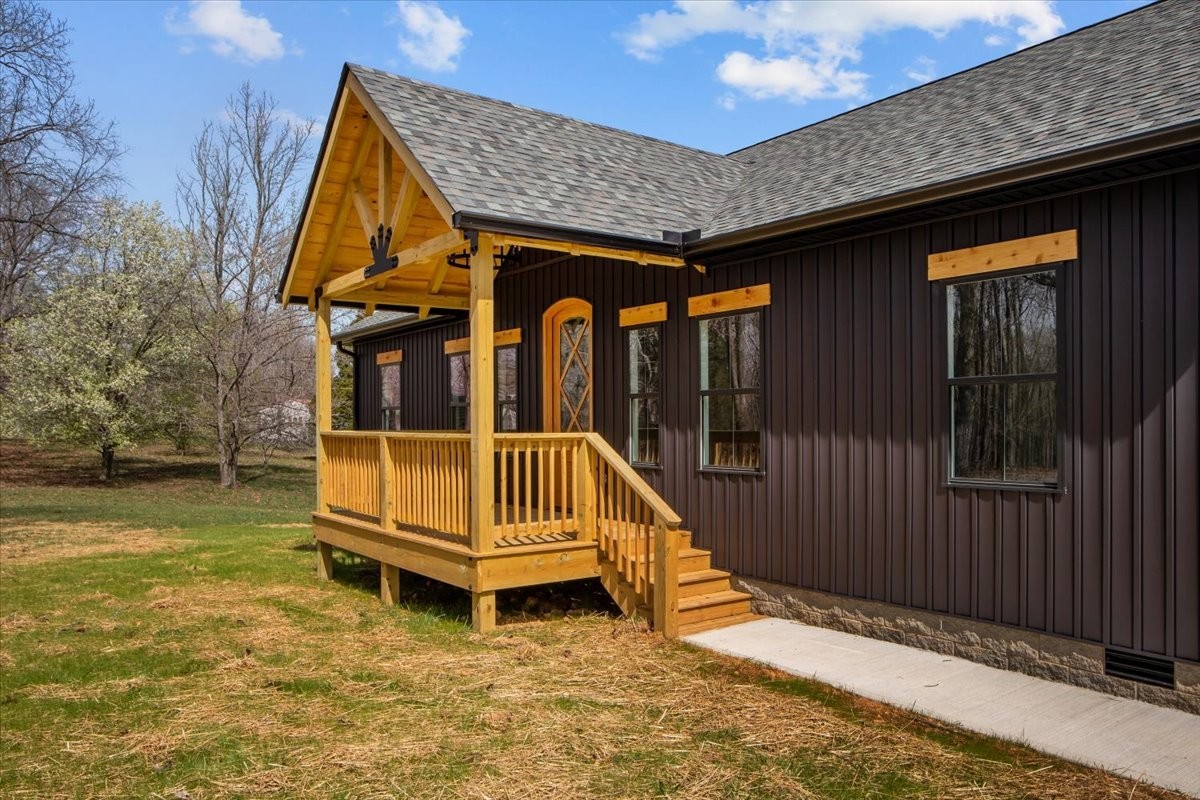
Dark-sided house with a timber-framed covered porch, wooden railing, and steps to the front door.
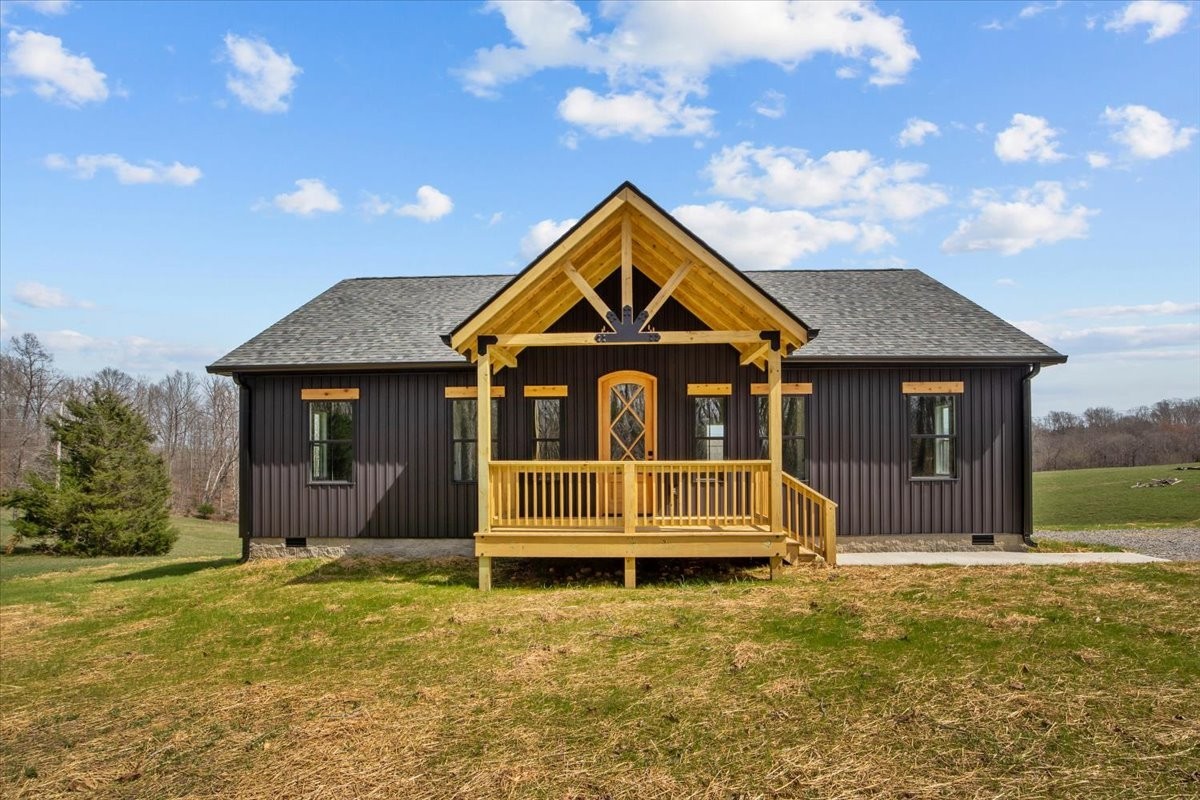
Dark-sided single-story home with a prominent natural-wood gabled porch and open grassy yard.
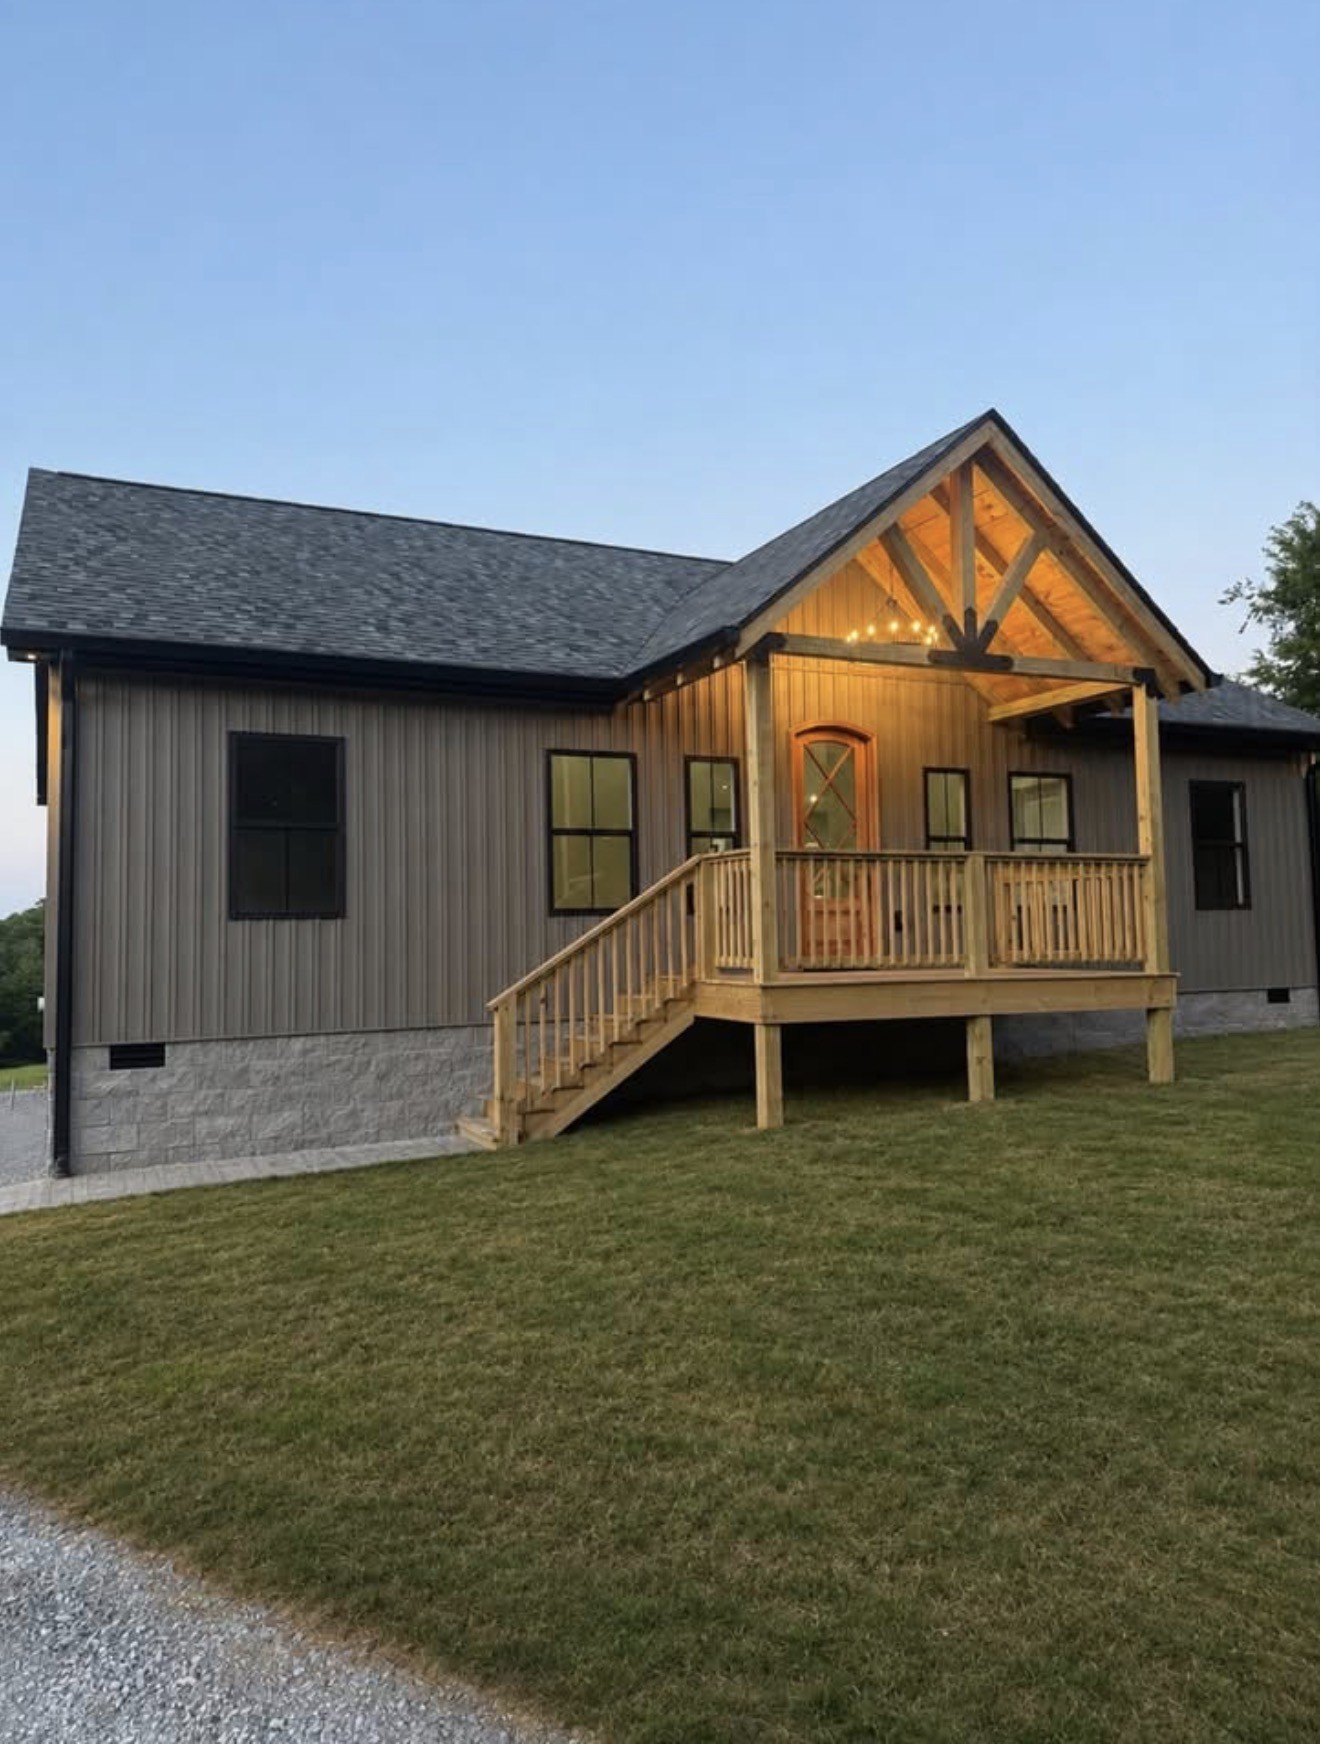
Gray-sided home with a stone foundation and warmly lit timber-framed front porch.
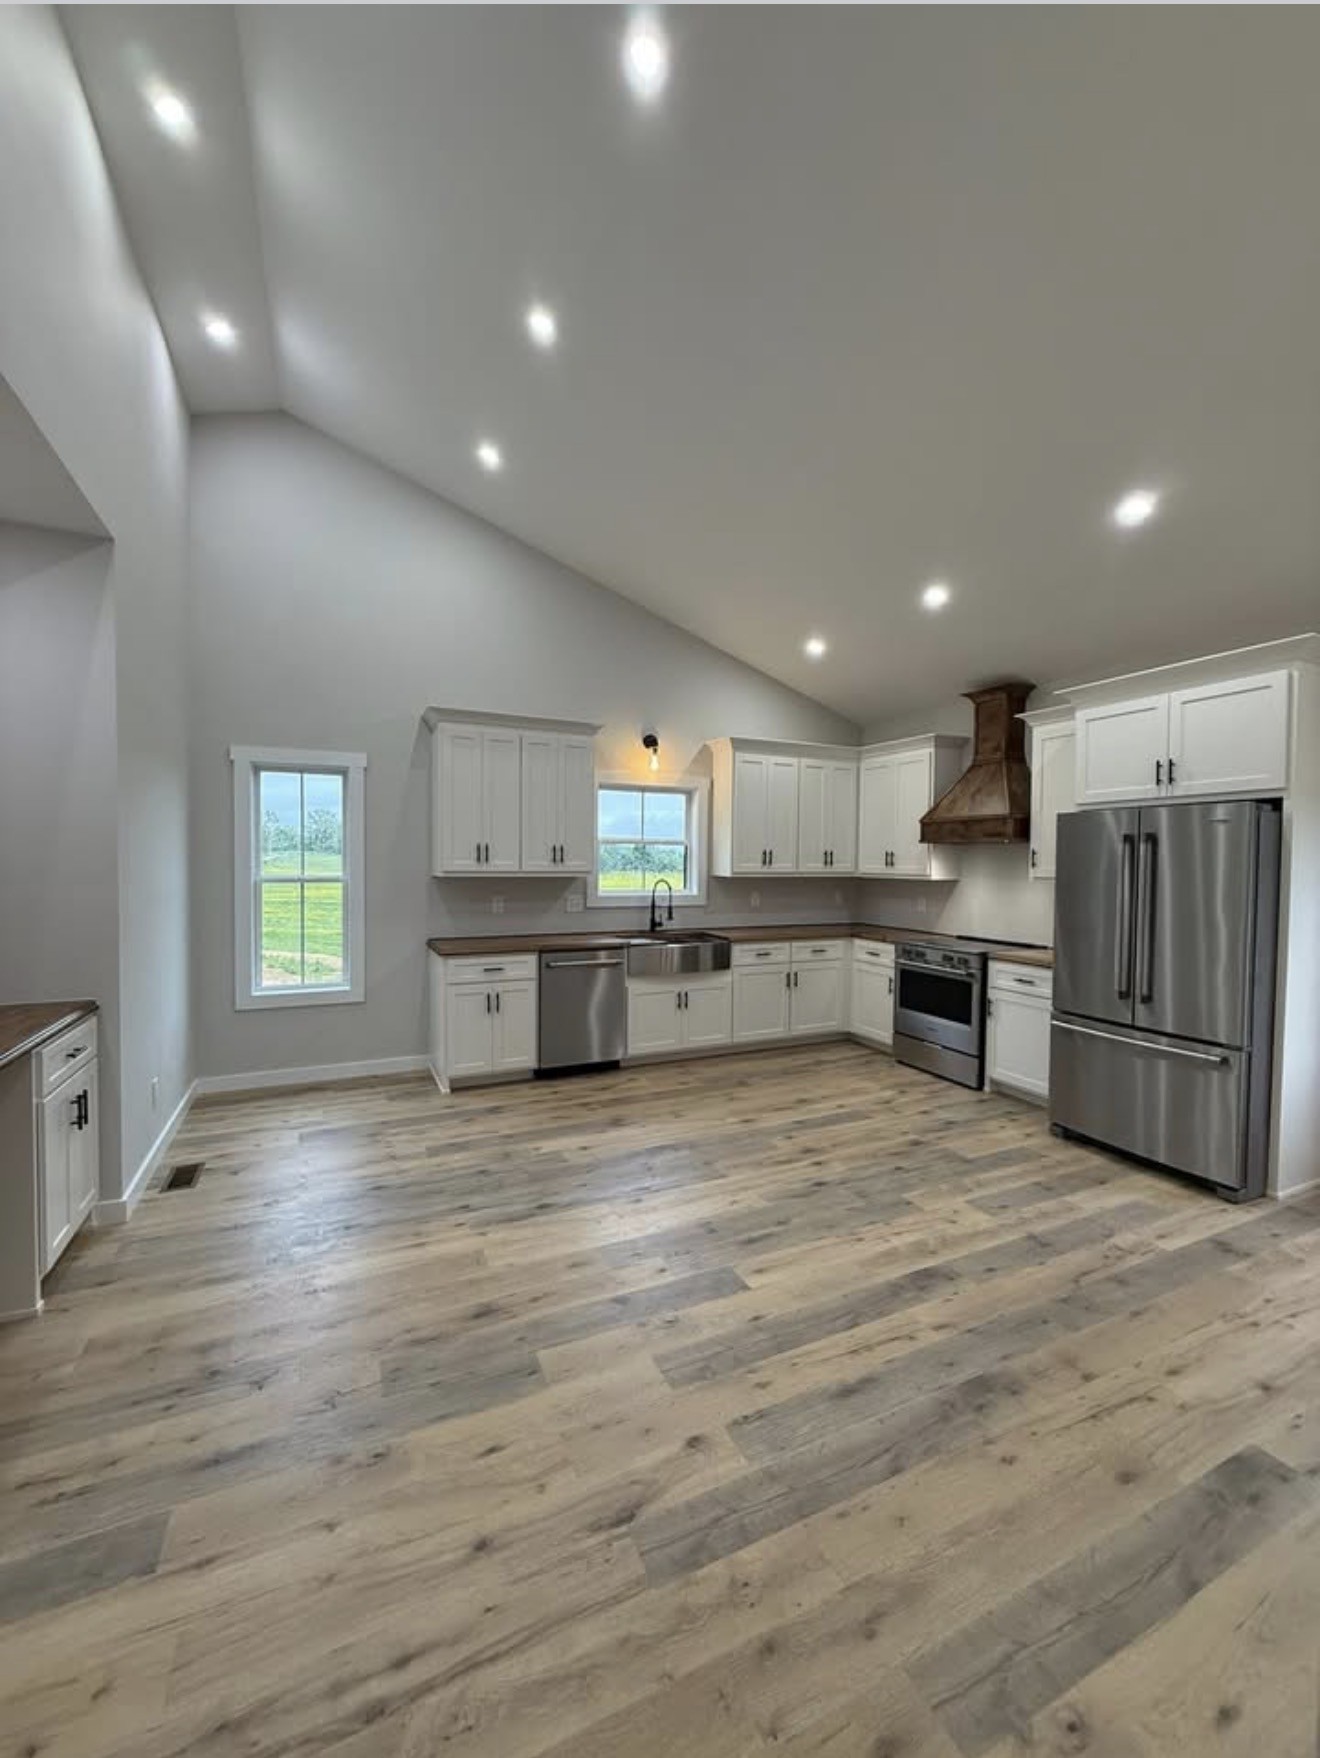
Vacant kitchen with vaulted ceiling, white cabinetry, stainless steel appliances, and wide-plank wood flooring.
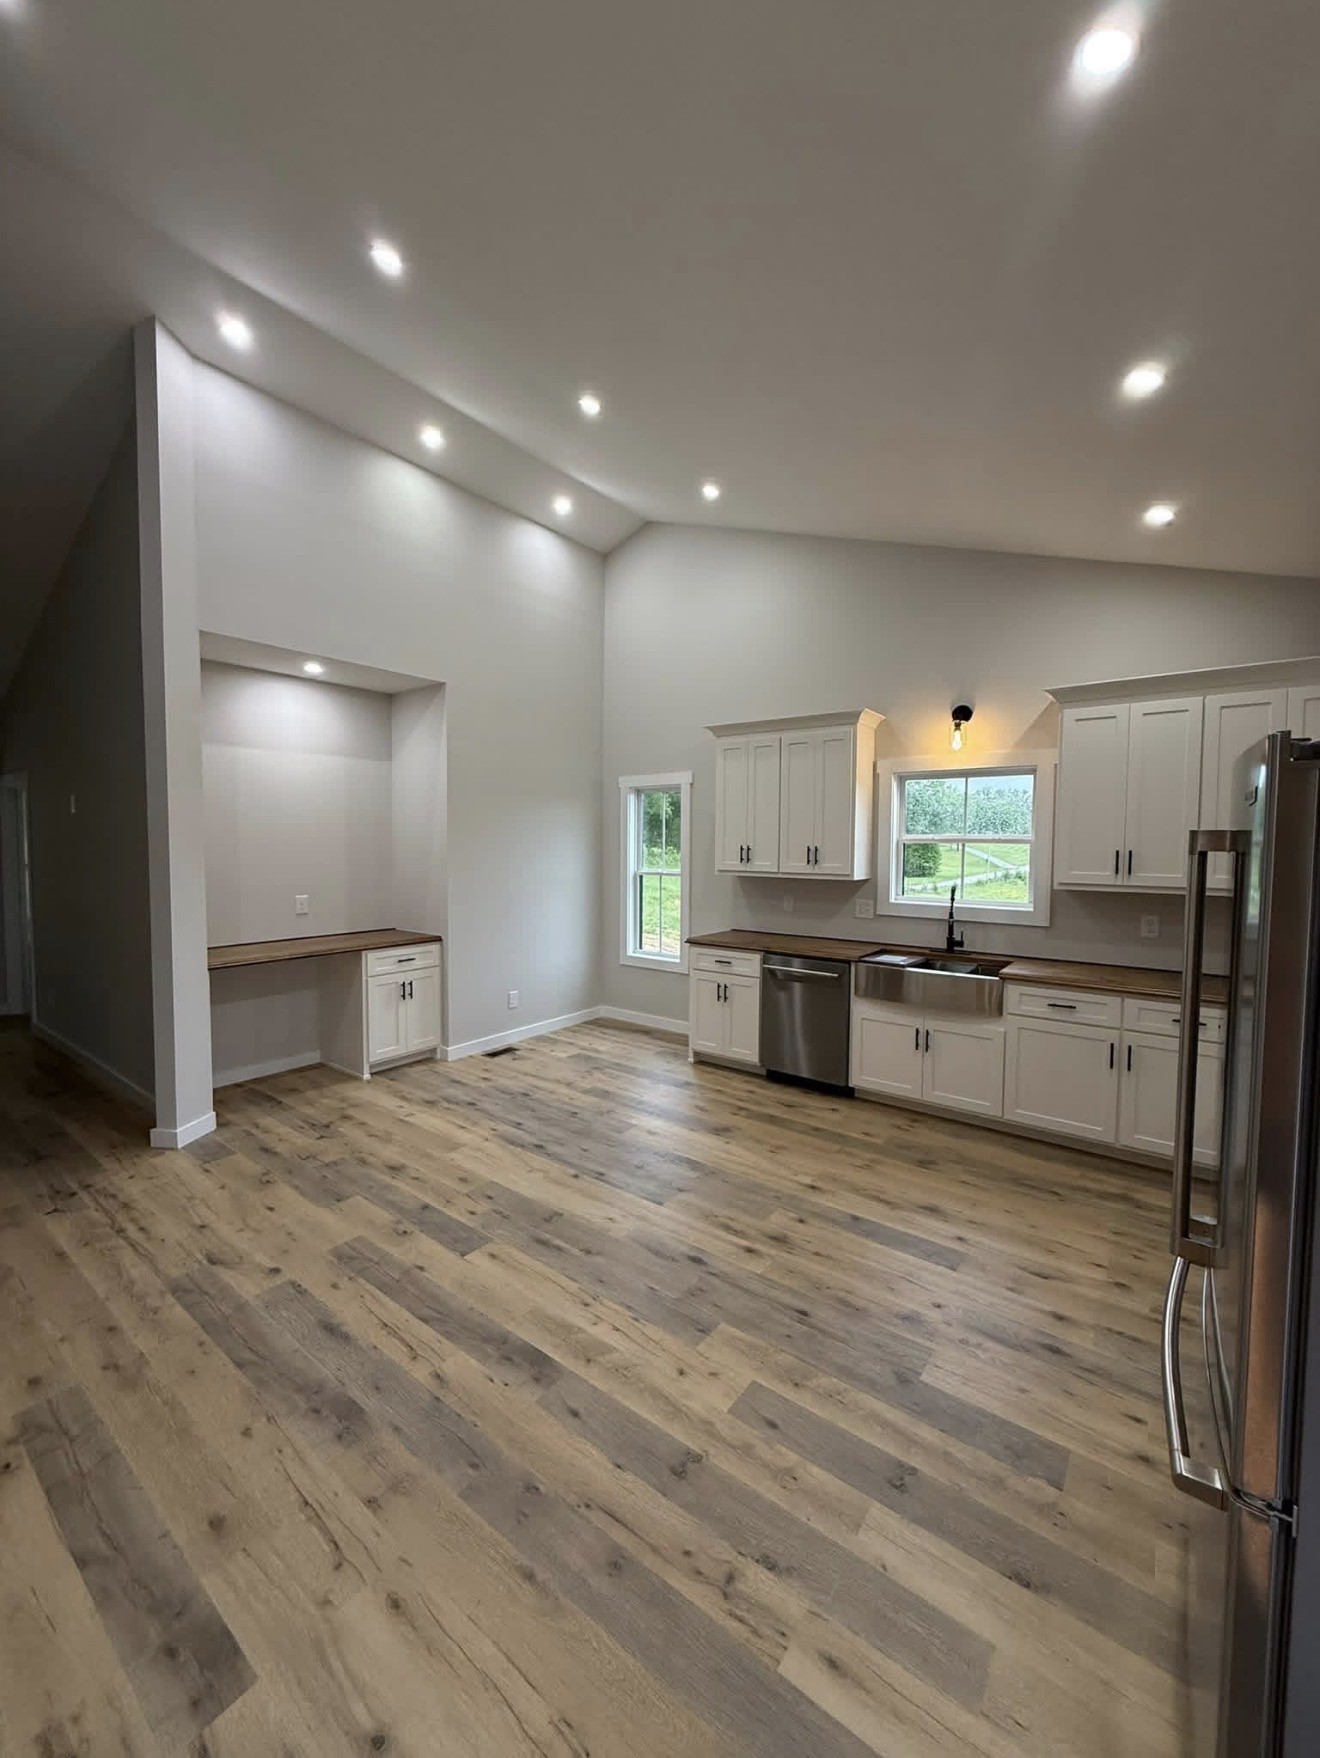
Vacant kitchen with white cabinets, stainless steel appliances, farmhouse sink, and wide-plank wood flooring.
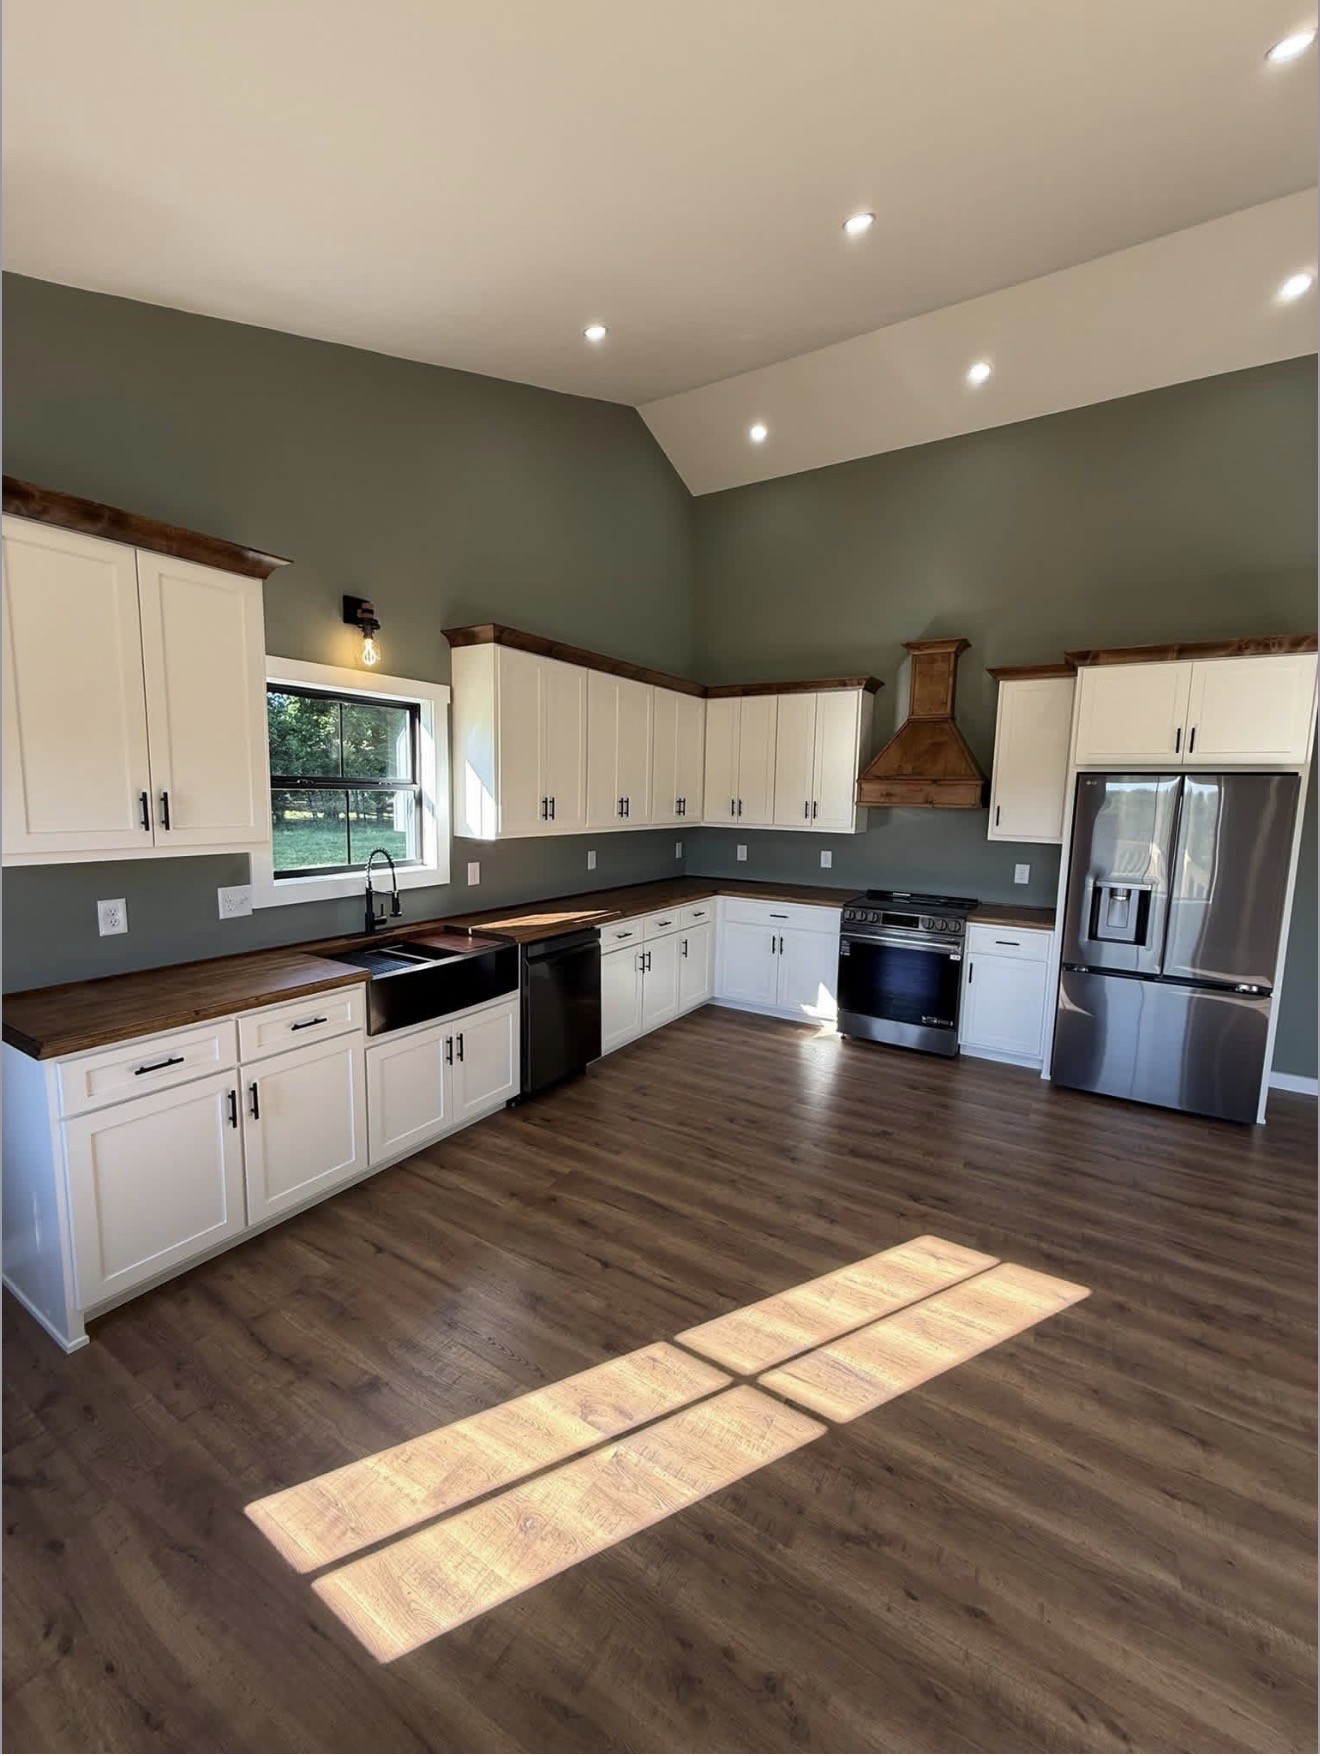
Vacant kitchen with vaulted ceilings, white cabinets, dark wood counters, and stainless steel appliances.
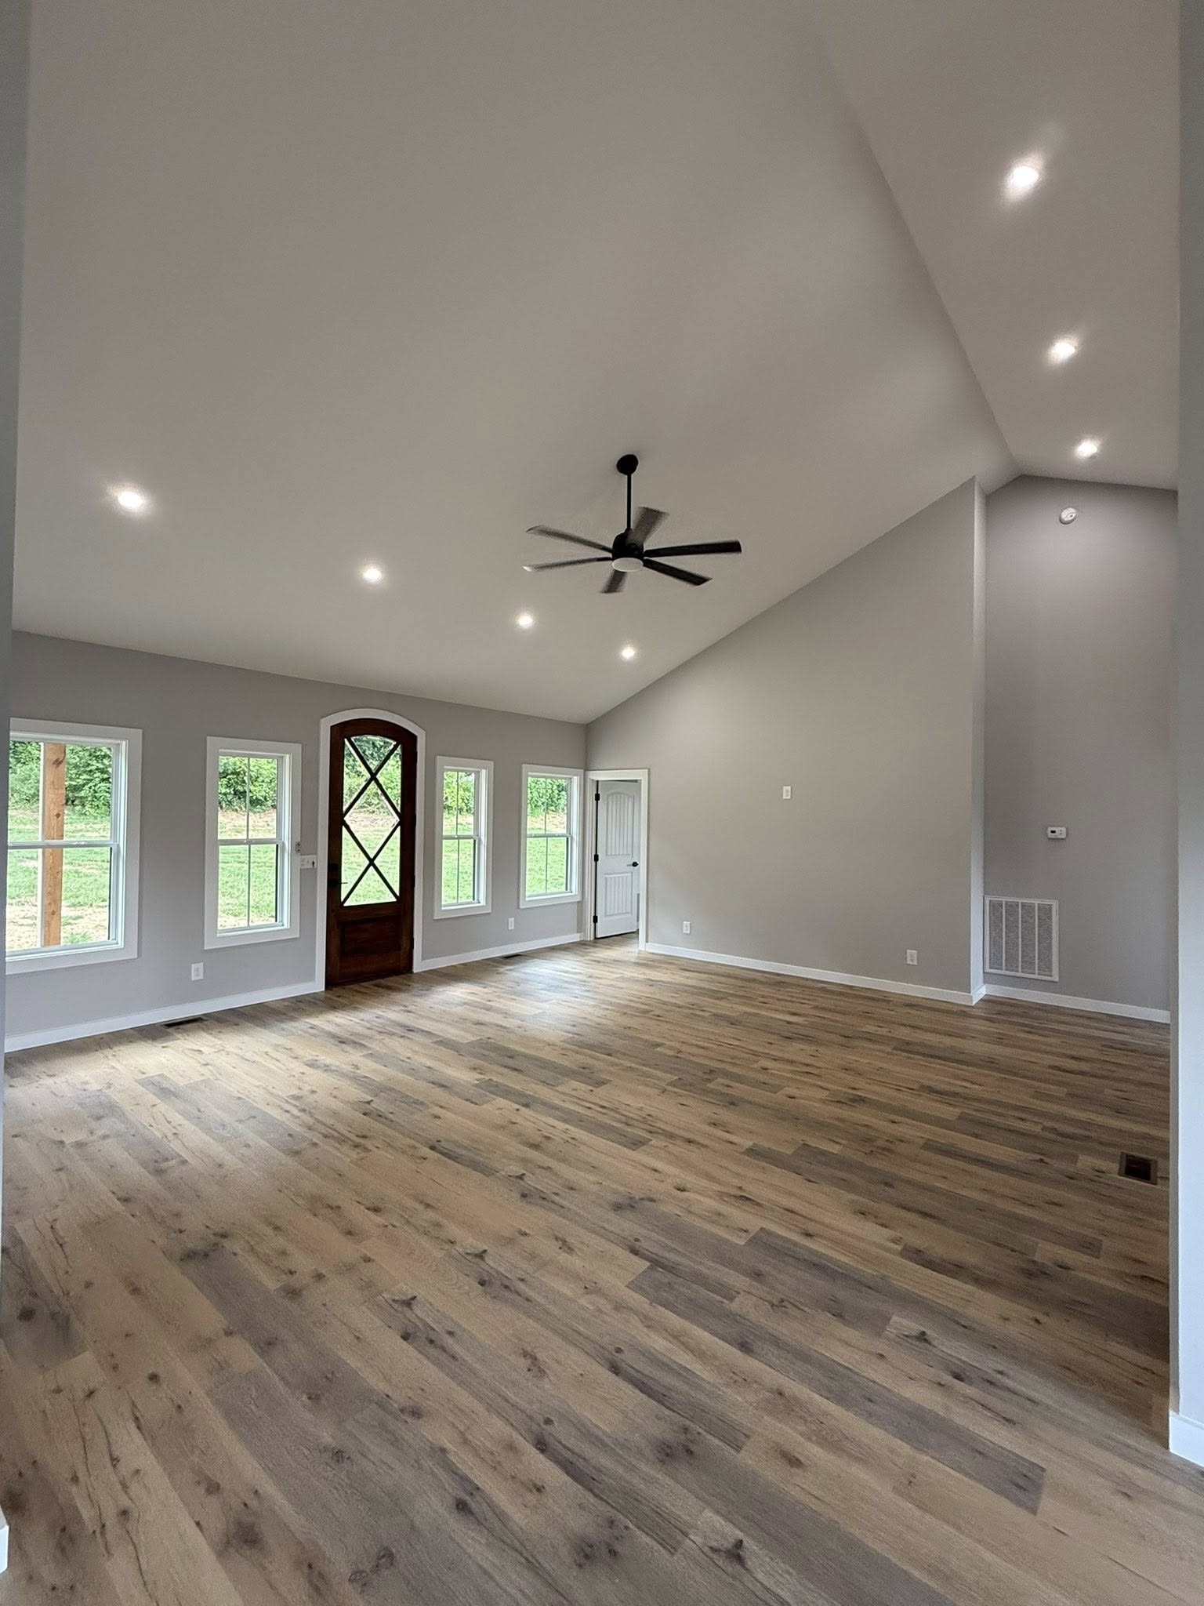
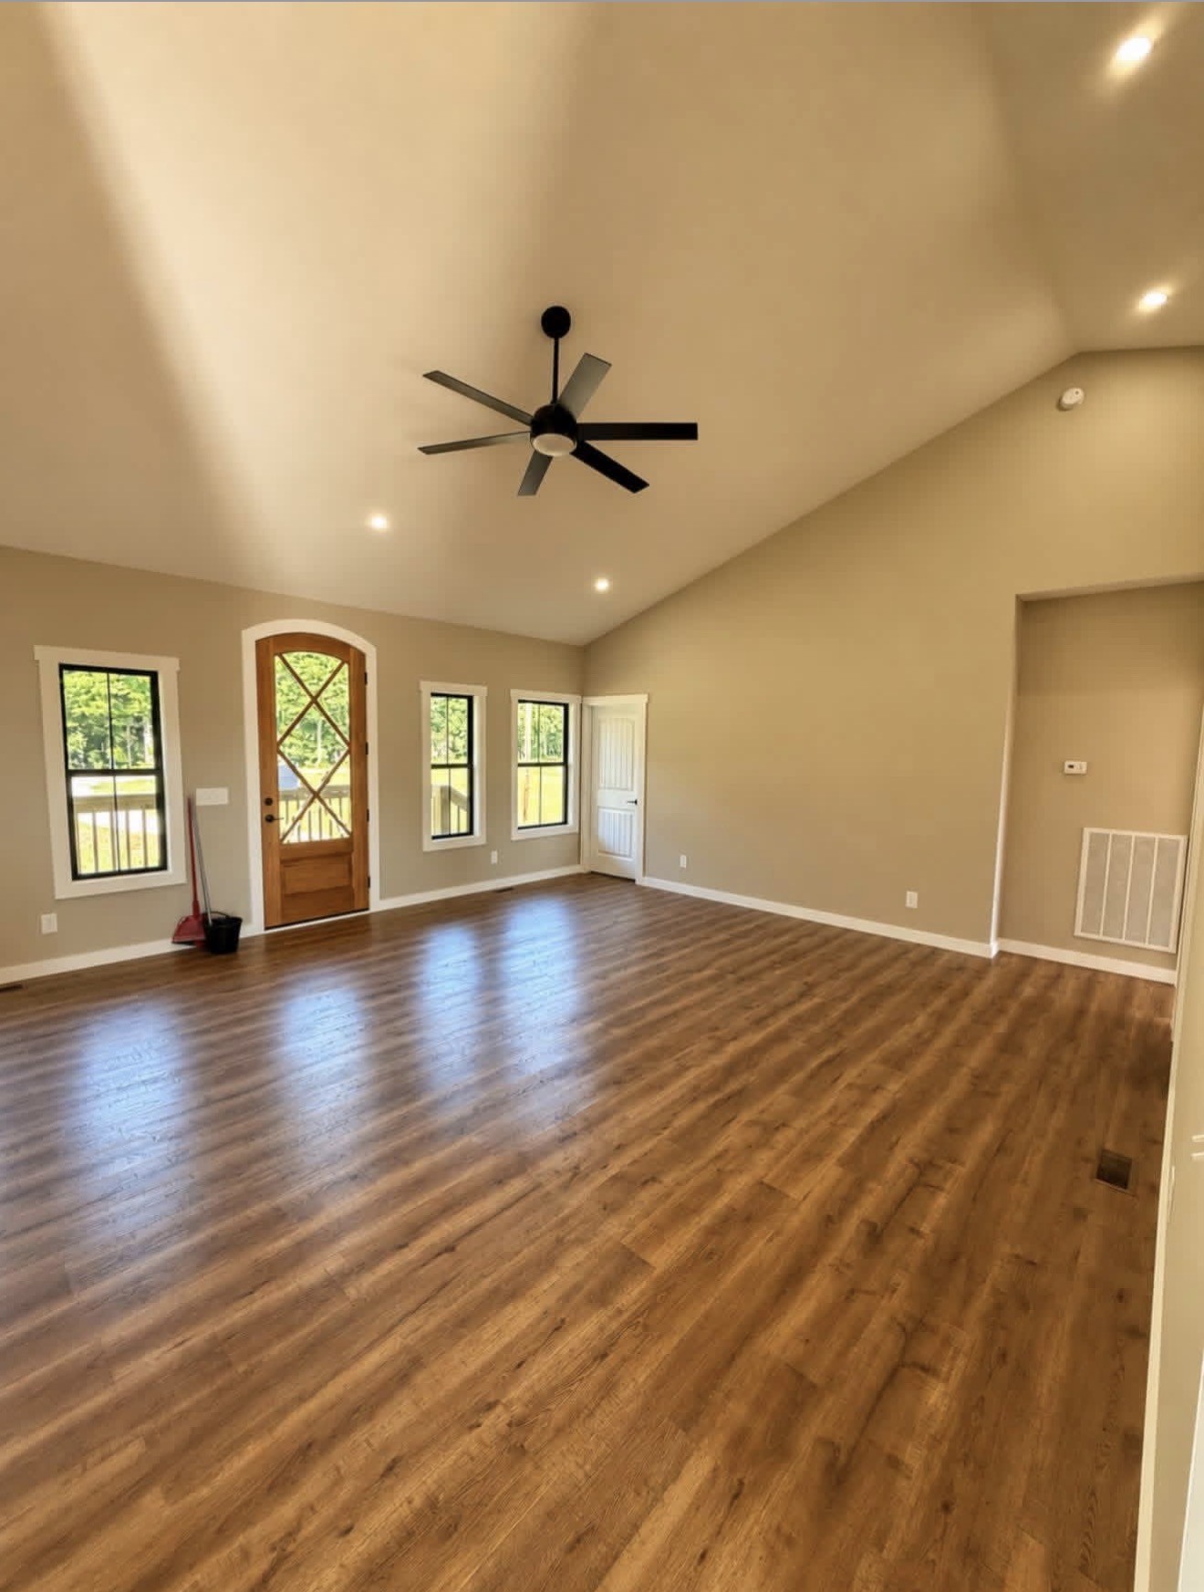
Vacant living room with vaulted ceiling, wood floors, ceiling fan, and distinctive dark wood front door.
Empty living room with wood-look floors, vaulted ceiling, and an arched wooden front door.
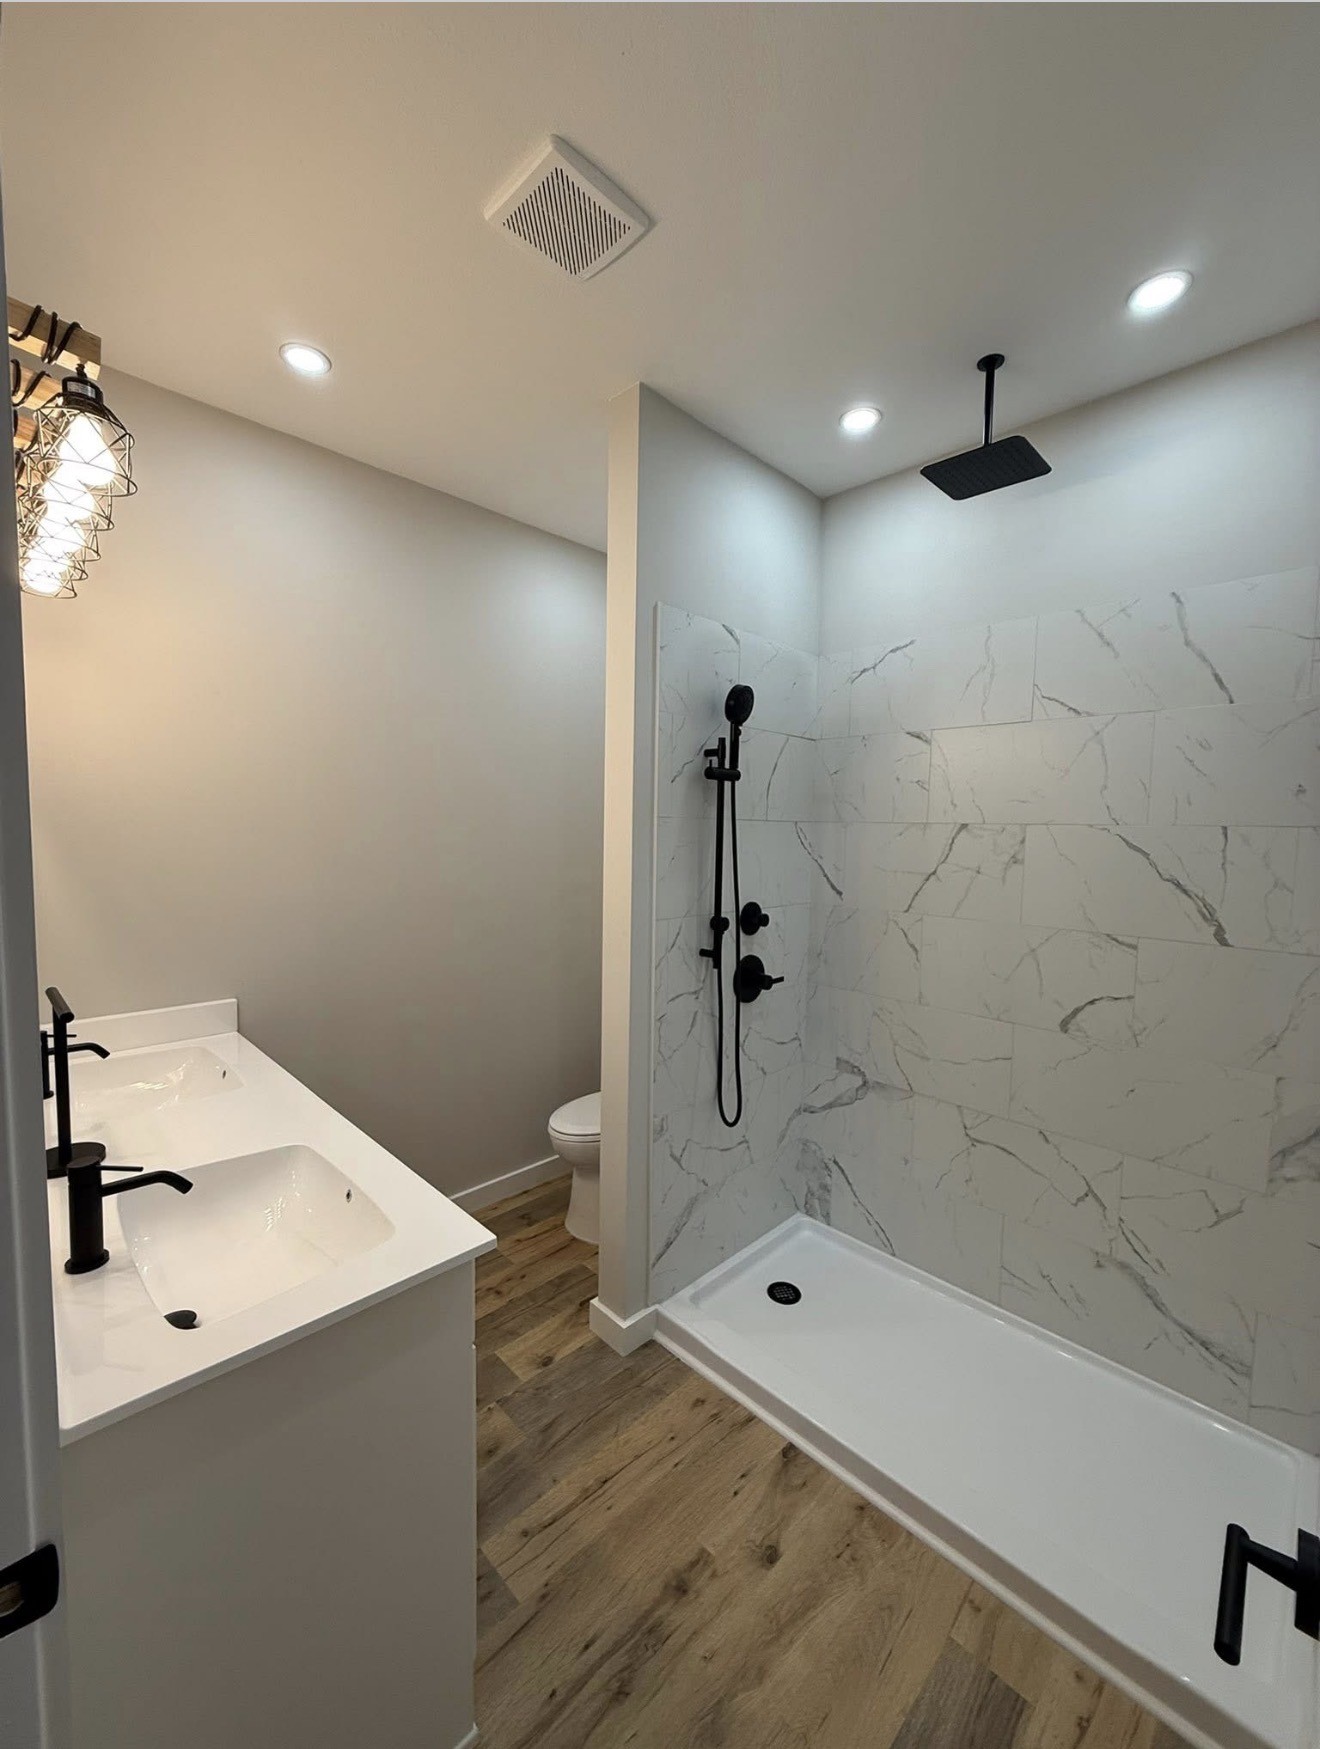
Modern bathroom with a double vanity, marble-look shower tile, and matte-black fixtures.
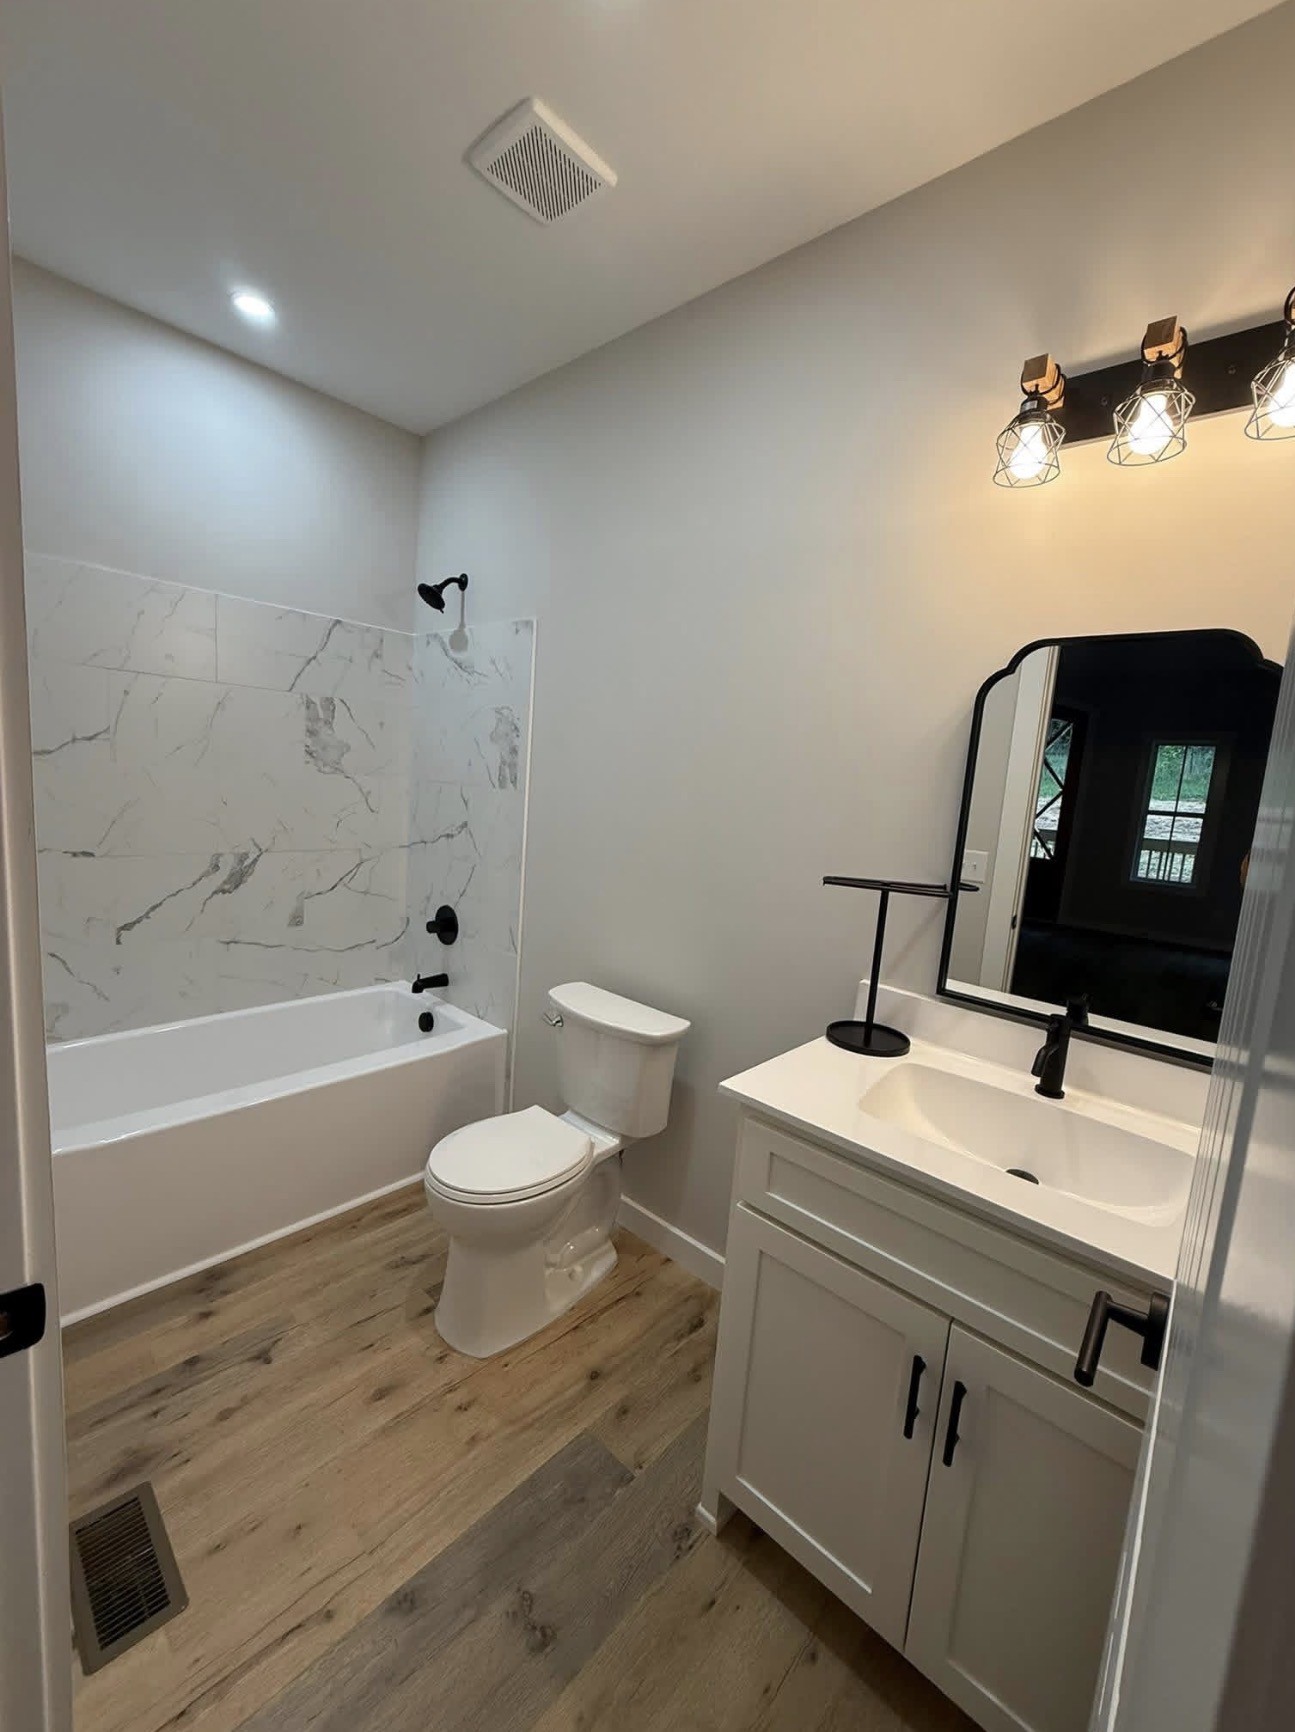
Bathroom with a marble-look tub surround, white vanity, and wood-look flooring.
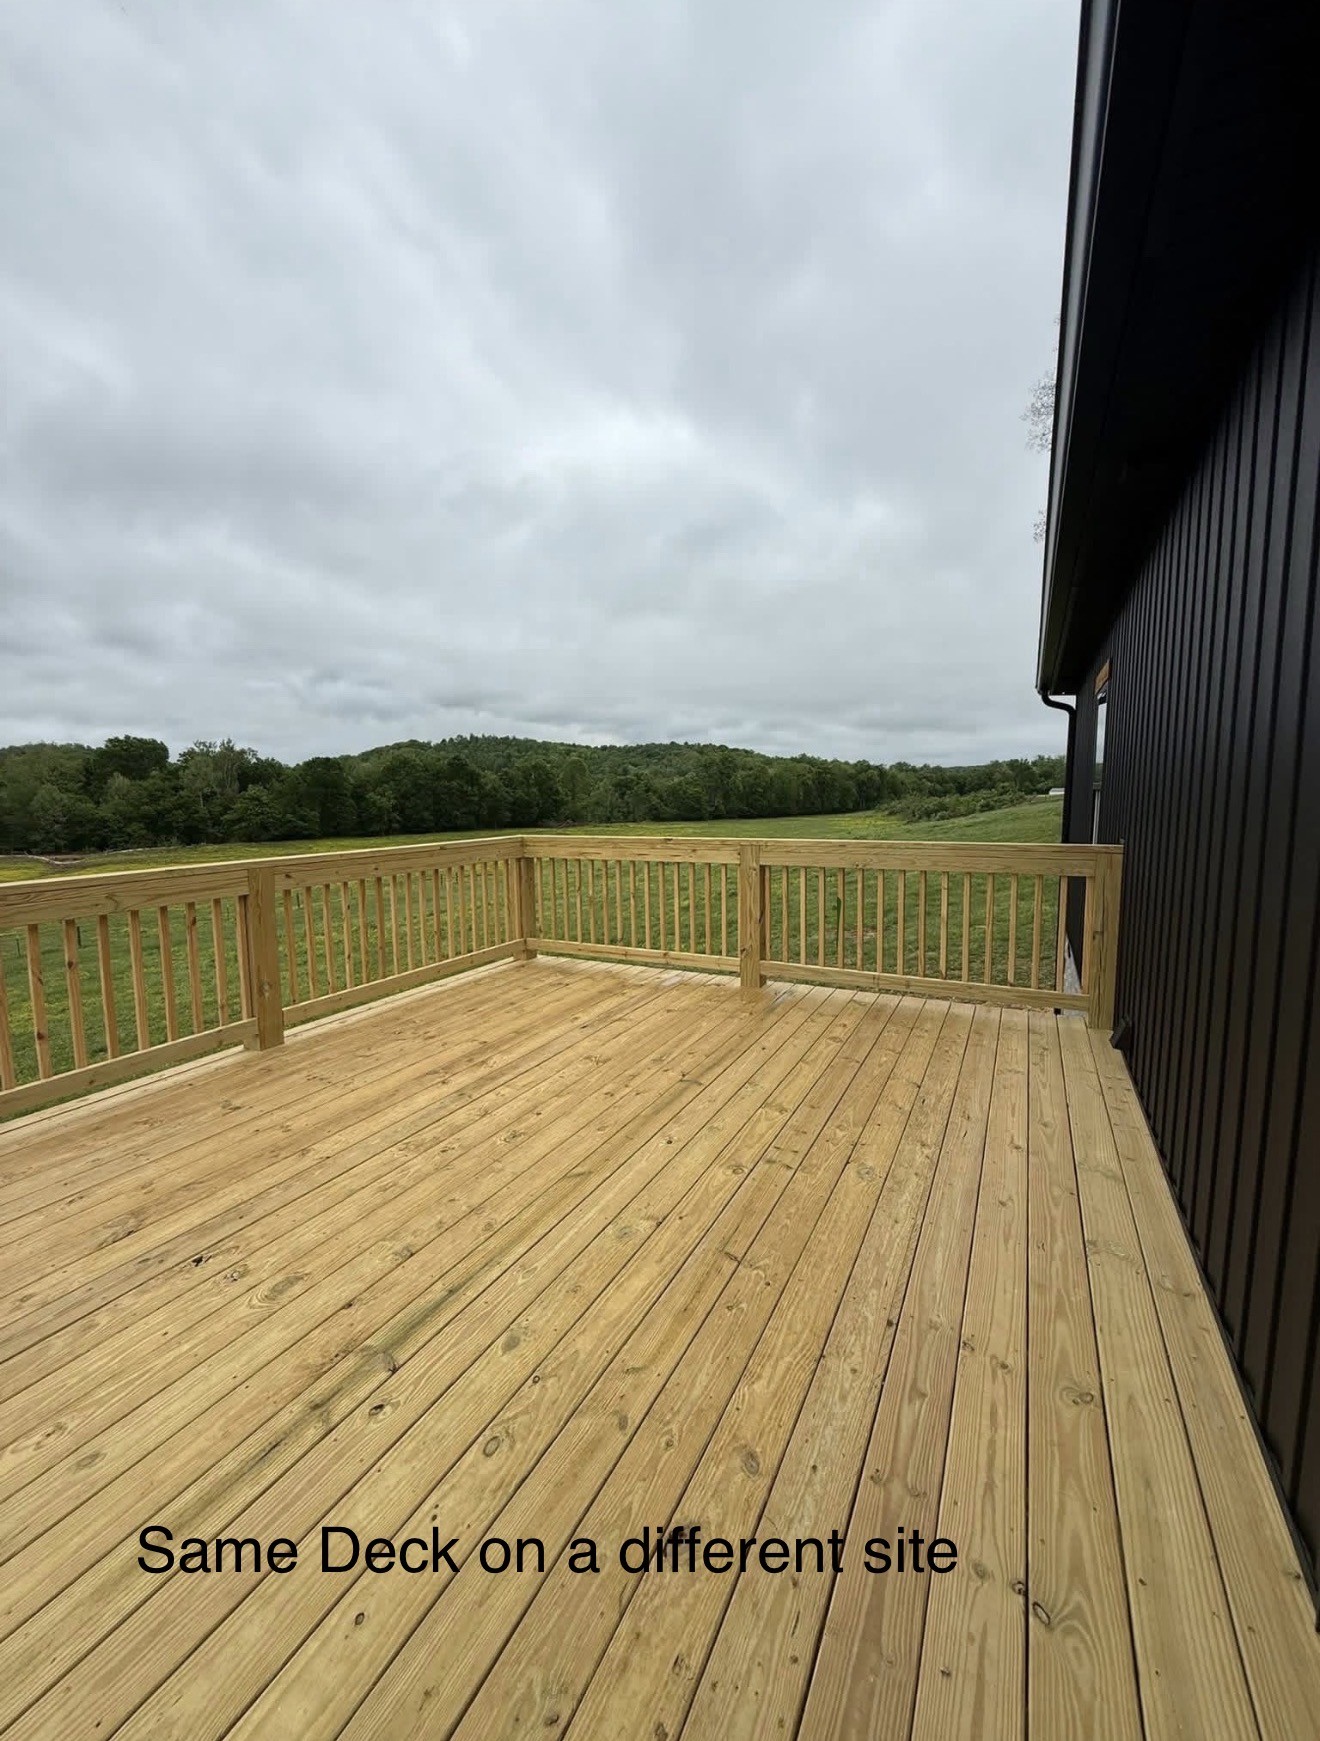
Wooden deck with railings overlooking a grassy field and wooded hills.
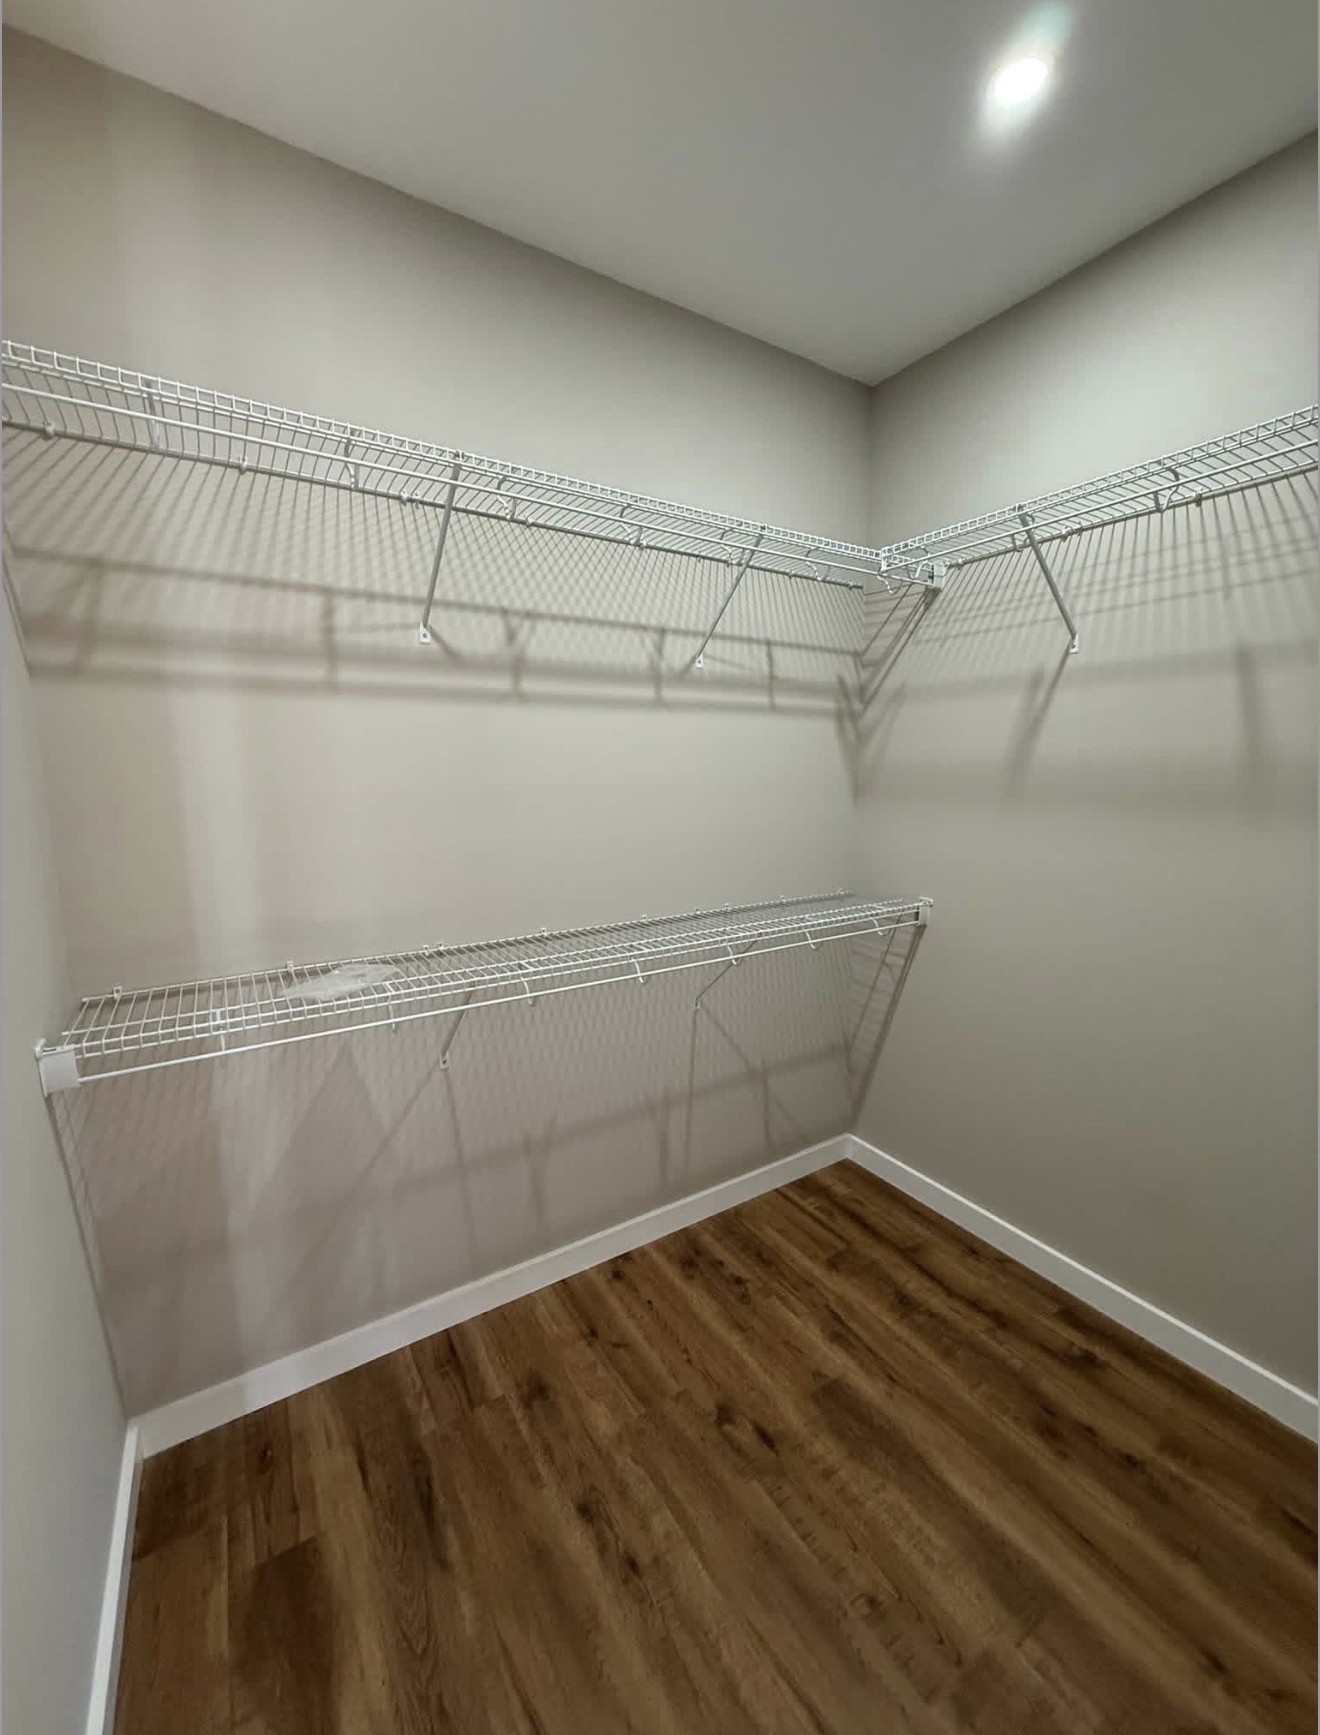
Walk-in closet with wire shelving on three walls and brown wood-look flooring.
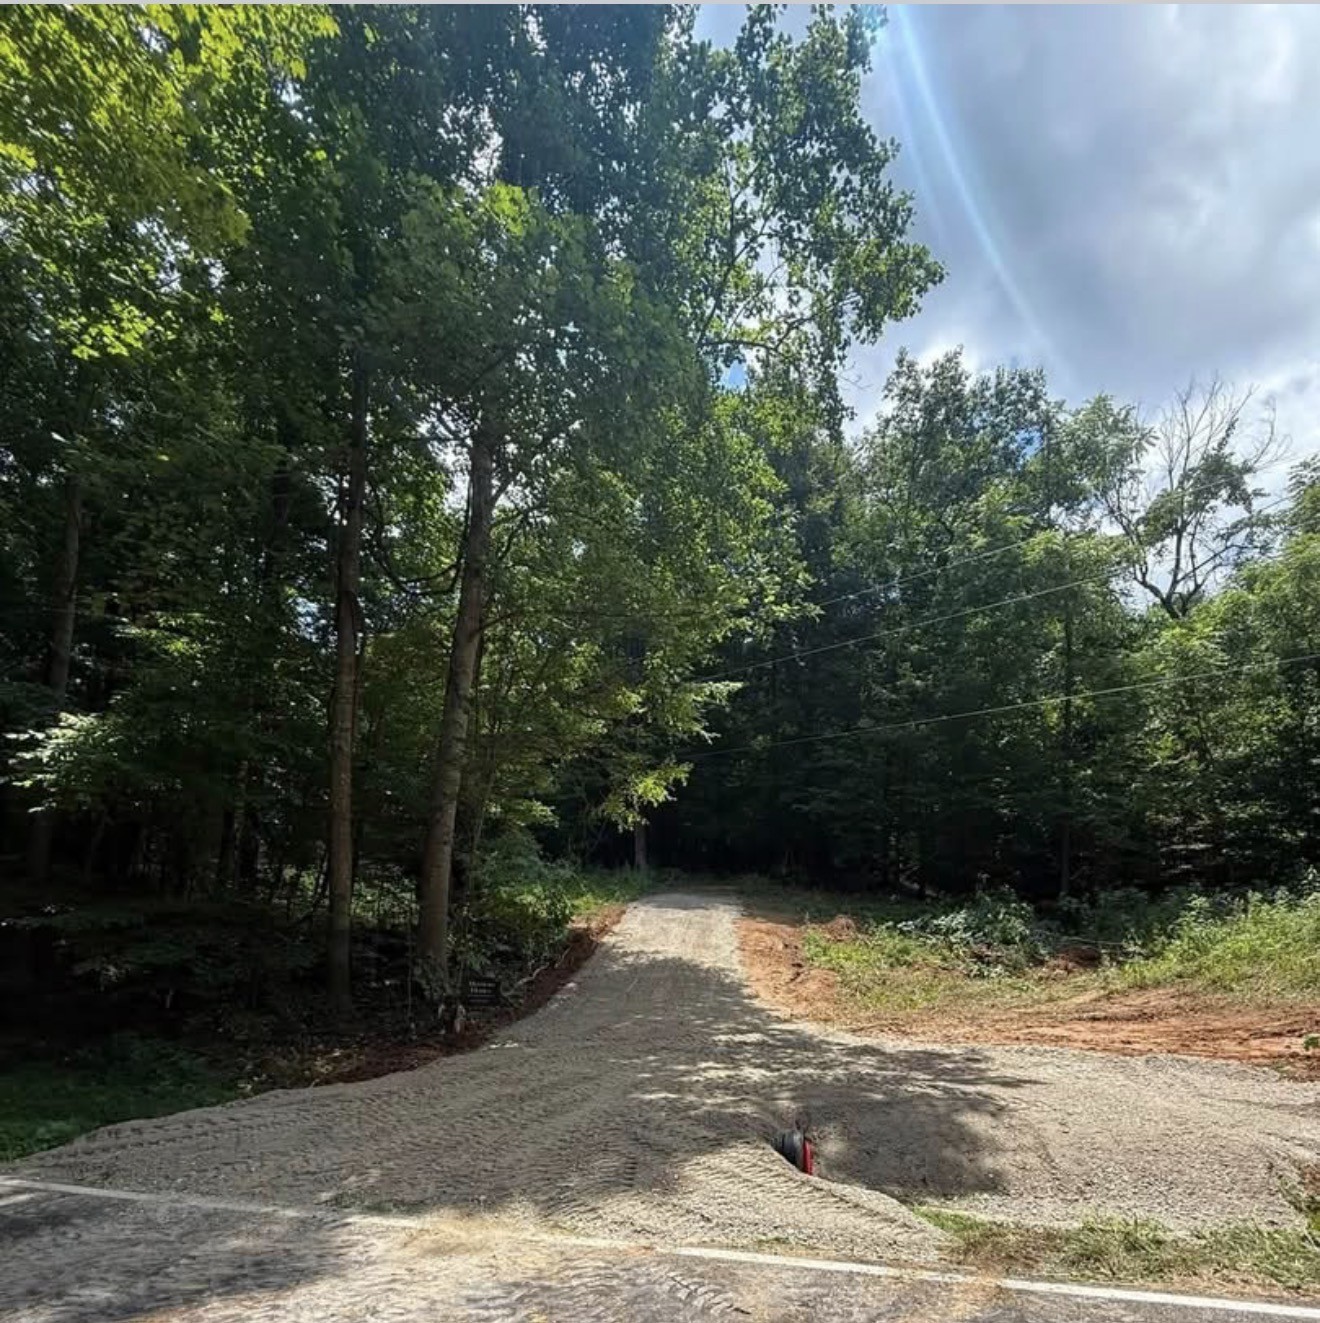
Gravel driveway curves into a wooded property beneath a leafy canopy.
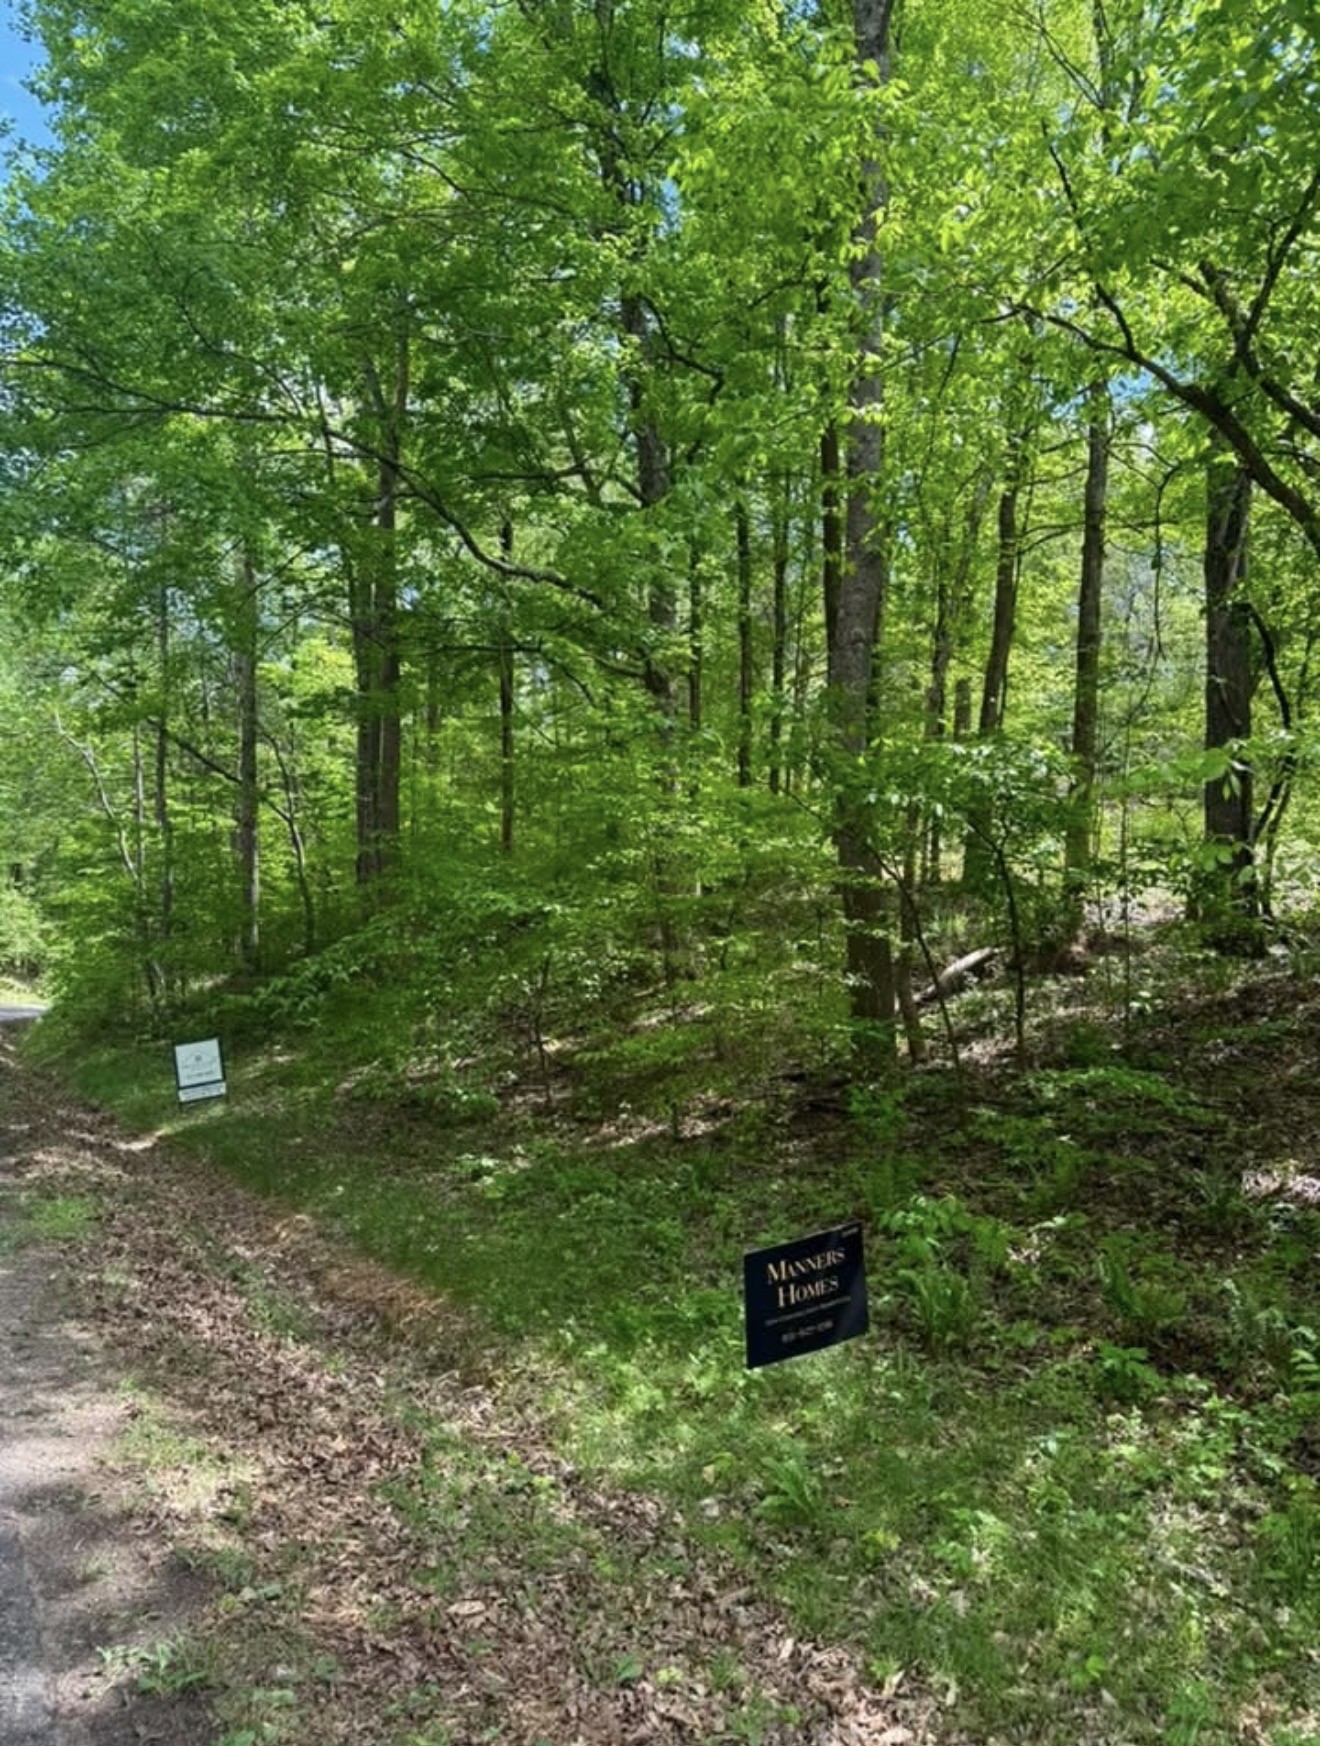
Wooded vacant land with a dirt track and a Homes sign among the trees.
SEE ALL PHOTOS
Covered wooden porch with a cross-braced glass entry door and a leafy yard beyond the railing.
Dark-sided house with a timber-framed covered porch, wooden railing, and steps to the front door.
Dark-sided single-story home with a prominent natural-wood gabled porch and open grassy yard.
Gray-sided home with a stone foundation and warmly lit timber-framed front porch.
Vacant kitchen with vaulted ceiling, white cabinetry, stainless steel appliances, and wide-plank wood flooring.
Vacant kitchen with white cabinets, stainless steel appliances, farmhouse sink, and wide-plank wood flooring.
Vacant kitchen with vaulted ceilings, white cabinets, dark wood counters, and stainless steel appliances.
Vacant living room with vaulted ceiling, wood floors, ceiling fan, and distinctive dark wood front door.
Empty living room with wood-look floors, vaulted ceiling, and an arched wooden front door.
Modern bathroom with a double vanity, marble-look shower tile, and matte-black fixtures.
Bathroom with a marble-look tub surround, white vanity, and wood-look flooring.
Wooden deck with railings overlooking a grassy field and wooded hills.
Walk-in closet with wire shelving on three walls and brown wood-look flooring.
Gravel driveway curves into a wooded property beneath a leafy canopy.
Wooded vacant land with a dirt track and a Homes sign among the trees.
Courtesy of Emerald Key Realty, Nicky Phelan Listing Contact: 6153190778 
Active Under Contract

0 Brigham Branch

1731 Brigham Branch, Erin, TN 37061

$370,000
10 ACRES AND A BRAND NEW MANNERS HOME ! This is an unbelievable price for new construction with land that is full of turkey and deer, with plenty of room to have fun on atv's and dirt bikes! It is located in a country setting that is still close to the city limits. Dream of a private home not side by side with other homes , then this is your lot ! Contract now as the home is being started and be able to choose your siding color, flooring, paint colors, granite, tile and more from the builders selections. ADDED Bonus- this land can be divided, if 10 Acres is a little too much dividing this wooded retreat in a smaller parcel is possible. Pictures are a representation of the home on a previous site with options chosen from previous buyers.Let this be YOURS and Change its colors with your options once under contract.

3
beds

2
baths

1,472 Sq.Ft. LIVING AREA

10 Acres lot

Nicky  Phelan

Nicky Phelan

Features & Amenities

Interior

  • total bedrooms3
  • Total bathrooms2
  • full bathrooms2
  • Flooring Laminate
  • APPLIANCES Electric Range, Dishwasher, Refrigerator, Stainless Steel Appliance(s)
  • other interior Features High Speed Internet

Area & Lot

  • Status Active Under Contract
  • Living Area1,472 Sq.Ft.
  • Total Area1,472 Sq.Ft.
  • Lot Area10 Acres
  • MLS® ID3256374
  • TypeResidential
  • YEAR BUILT2026
  • NeighborhoodErin
  • Elementary SchoolErin Elementary
  • Middle SchoolHouston Co Middle School
  • High SchoolHouston Co High School

Exterior

  • STORIES1
  • water SourcePublic
  • utilitiesElectricity Available, Water Available
  • HEAT TYPECentral
  • AIR CONDITIONINGCentral Air, Electric
  • sewerSeptic Tank

Financial

  • Sales Price$370,000
  • Real Estate Tax $1,200/yr
Dark-sided house with a timber-framed covered porch, wooden railing, and steps to the front door.

Schedule a Showing

I would love to help you see this beautiful home! As a full-service brokerage, I can arrange a tour. Please submit an offer and answer questions about the buying process.

Schedule a Showing

I would love to help you see this beautiful home! As a full-service brokerage, I can arrange a tour. Please submit an offer and answer questions about the buying process.

Thank you for your interest in 1731 Brigham Branch, Erin, TN 37061. We are reviewing your request and will be in touch shortly!

Mortgage Calculator

Estimate your monthly mortgage payment, including the principal and interest, property taxes, and HOA. Adjust the values to generate a more accurate rate.

All estimates are provided for informational purposes only. Actual amounts may vary.
$0,000 Your Payment 20 15 65
$0,000 Your Payment

Erin

Explore

Work With Nicky

Get assistance in determining current property value, crafting a competitive offer, writing and negotiating a contract, and much more. Contact me today.

Follow Me on Instagram